


Property
Beds
4
Full Baths
2
1/2 Baths
1
Year Built
2023
Sq.Footage
2,878
Welcome to this beautifully maintained, move-in-ready home in the highly desirable Silver Preserve community, located within the Cumberland Valley School District! Built in 2023, this stunning home offers modern finishes, a spacious floor plan, and thoughtful upgrades throughout. Freshly painted and meticulously cared for, it is ready for its next owner! Step inside to discover beautiful, durable luxury vinyl plank flooring that flows seamlessly throughout the main level. The heart of the home is the gorgeous gourmet kitchen, featuring bright cabinetry, stainless steel appliances, an elegant backsplash, quartz countertops, recessed lighting, and an oversized center island. The bright and inviting breakfast area opens directly to a brand-new, expansive composite deck—perfect for outdoor dining, entertaining, or simply relaxing. The backyard features newly planted privacy trees and a lovely garden area, creating an inviting outdoor retreat. The open-concept layout connects the kitchen to a spacious family room, ideal for everyday living and entertaining. A separate formal dining room provides an elegant setting for gatherings, while a dedicated home office with French doors offers the perfect space for remote work or study. A convenient powder room completes the main level. Upstairs, retreat to the generously sized primary suite featuring recessed lighting, a spacious walk-in closet, and a luxurious ensuite bathroom with a double vanity, tiled walk-in shower, relaxing soaking tub, and an additional walk-in closet. Three additional generously sized bedrooms, each featuring its own walk-in closet, provide exceptional storage and flexibility. A full hall bathroom and conveniently located second-floor laundry room complete this level. The expansive unfinished basement offers incredible potential for additional living space. Currently used as a secondary family room, this versatile area provides endless possibilities for a future recreation room, home theater, fitness area, or additional finished living space, subject to applicable approvals. Ideally situated near shopping, restaurants, parks, and major commuter routes, this home combines modern comfort, thoughtful design, and an excellent location. **Don't miss the opportunity to make this exceptional Silver Preserve home your own. Schedule your private showing today!**
Features & Amenities
Interior
-
Total Bedrooms
4
-
Bathrooms
2
-
1/2 Bathrooms
1
-
Above Grade Finished Area
2878.0
-
Basement YN
YES
-
Cooling YN
YES
-
Cooling
Central Air, Electric
-
Heating YN
YES
-
Heating
Natural Gas, Forced Air
-
Pet friendly
Yes
Exterior
-
Garage
Yes
-
Garage spaces
2
-
Parking
Garage, Attached
-
Patio and Porch Features
Deck
-
Pool
No
-
Waterfront YN
NO
Area & Lot
-
Lot Features
Cleared
-
Lot Size(acres)
0.17
-
Lot Size(square feet)
7,405
-
Property Type
Residential
-
Property Sub Type
Single Family Residence
-
Architectural Style
Traditional
Price
-
Sales Price
$624,900
-
Tax Amount
$8,177
-
Sq. Footage
2,878
-
Price/SqFt
$217
HOA
-
Association
YES
-
Association Fee
$125
-
Association Fee Frequency
Quarterly
-
Association Fee Includes
N/A
-
Total Monthly Fees
true
School District
-
Elementary School
SILVER SPRING
-
Middle School
EAGLE VIEW
-
High School
CUMBERLAND VALLEY
Property Features
-
New Construction
NO
-
Foundation Details
Concrete Perimeter
-
Senior Community YN
NO
-
Sewer
Public Sewer
-
Water Source
Public
Schedule a Showing
Showing scheduled successfully.
Mortgage calculator
Estimate your monthly mortgage payment, including the principal and interest, property taxes, and HOA. Adjust the values to generate a more accurate rate.
Your payment
Principal and Interest:
$
Property taxes:
$
HOA fees:
$
Total loan payment:
$
Total interest amount:
$
Location
County
CUMBERLAND
Elementary School
SILVER SPRING
Middle School
EAGLE VIEW
High School
CUMBERLAND VALLEY
Listing Courtesy of ATREIA SINDIRI, Cavalry Realty LLC
RealHub Information is provided exclusively for consumers' personal, non-commercial use, and it may not be used for any purpose other than to identify prospective properties consumers may be interested in purchasing. All information deemed reliable but not guaranteed and should be independently verified. All properties are subject to prior sale, change or withdrawal. RealHub website owner shall not be responsible for any typographical errors, misinformation, misprints and shall be held totally harmless.

Salesperson, Fortitude Real Estate Team- Team Leader, Branch Manager- Martinsburg
Jennifer Fortson
Call Jennifer today to schedule a private showing.

* Listings on this website come from the FMLS IDX Compilation and may be held by brokerage firms other than the owner of this website. The listing brokerage is identified in any listing details. Information is deemed reliable but is not guaranteed. If you believe any FMLS listing contains material that infringes your copyrighted work please review our DMCA policy and learn how to submit a takedown request.© 2024 FMLS.
Related Properties
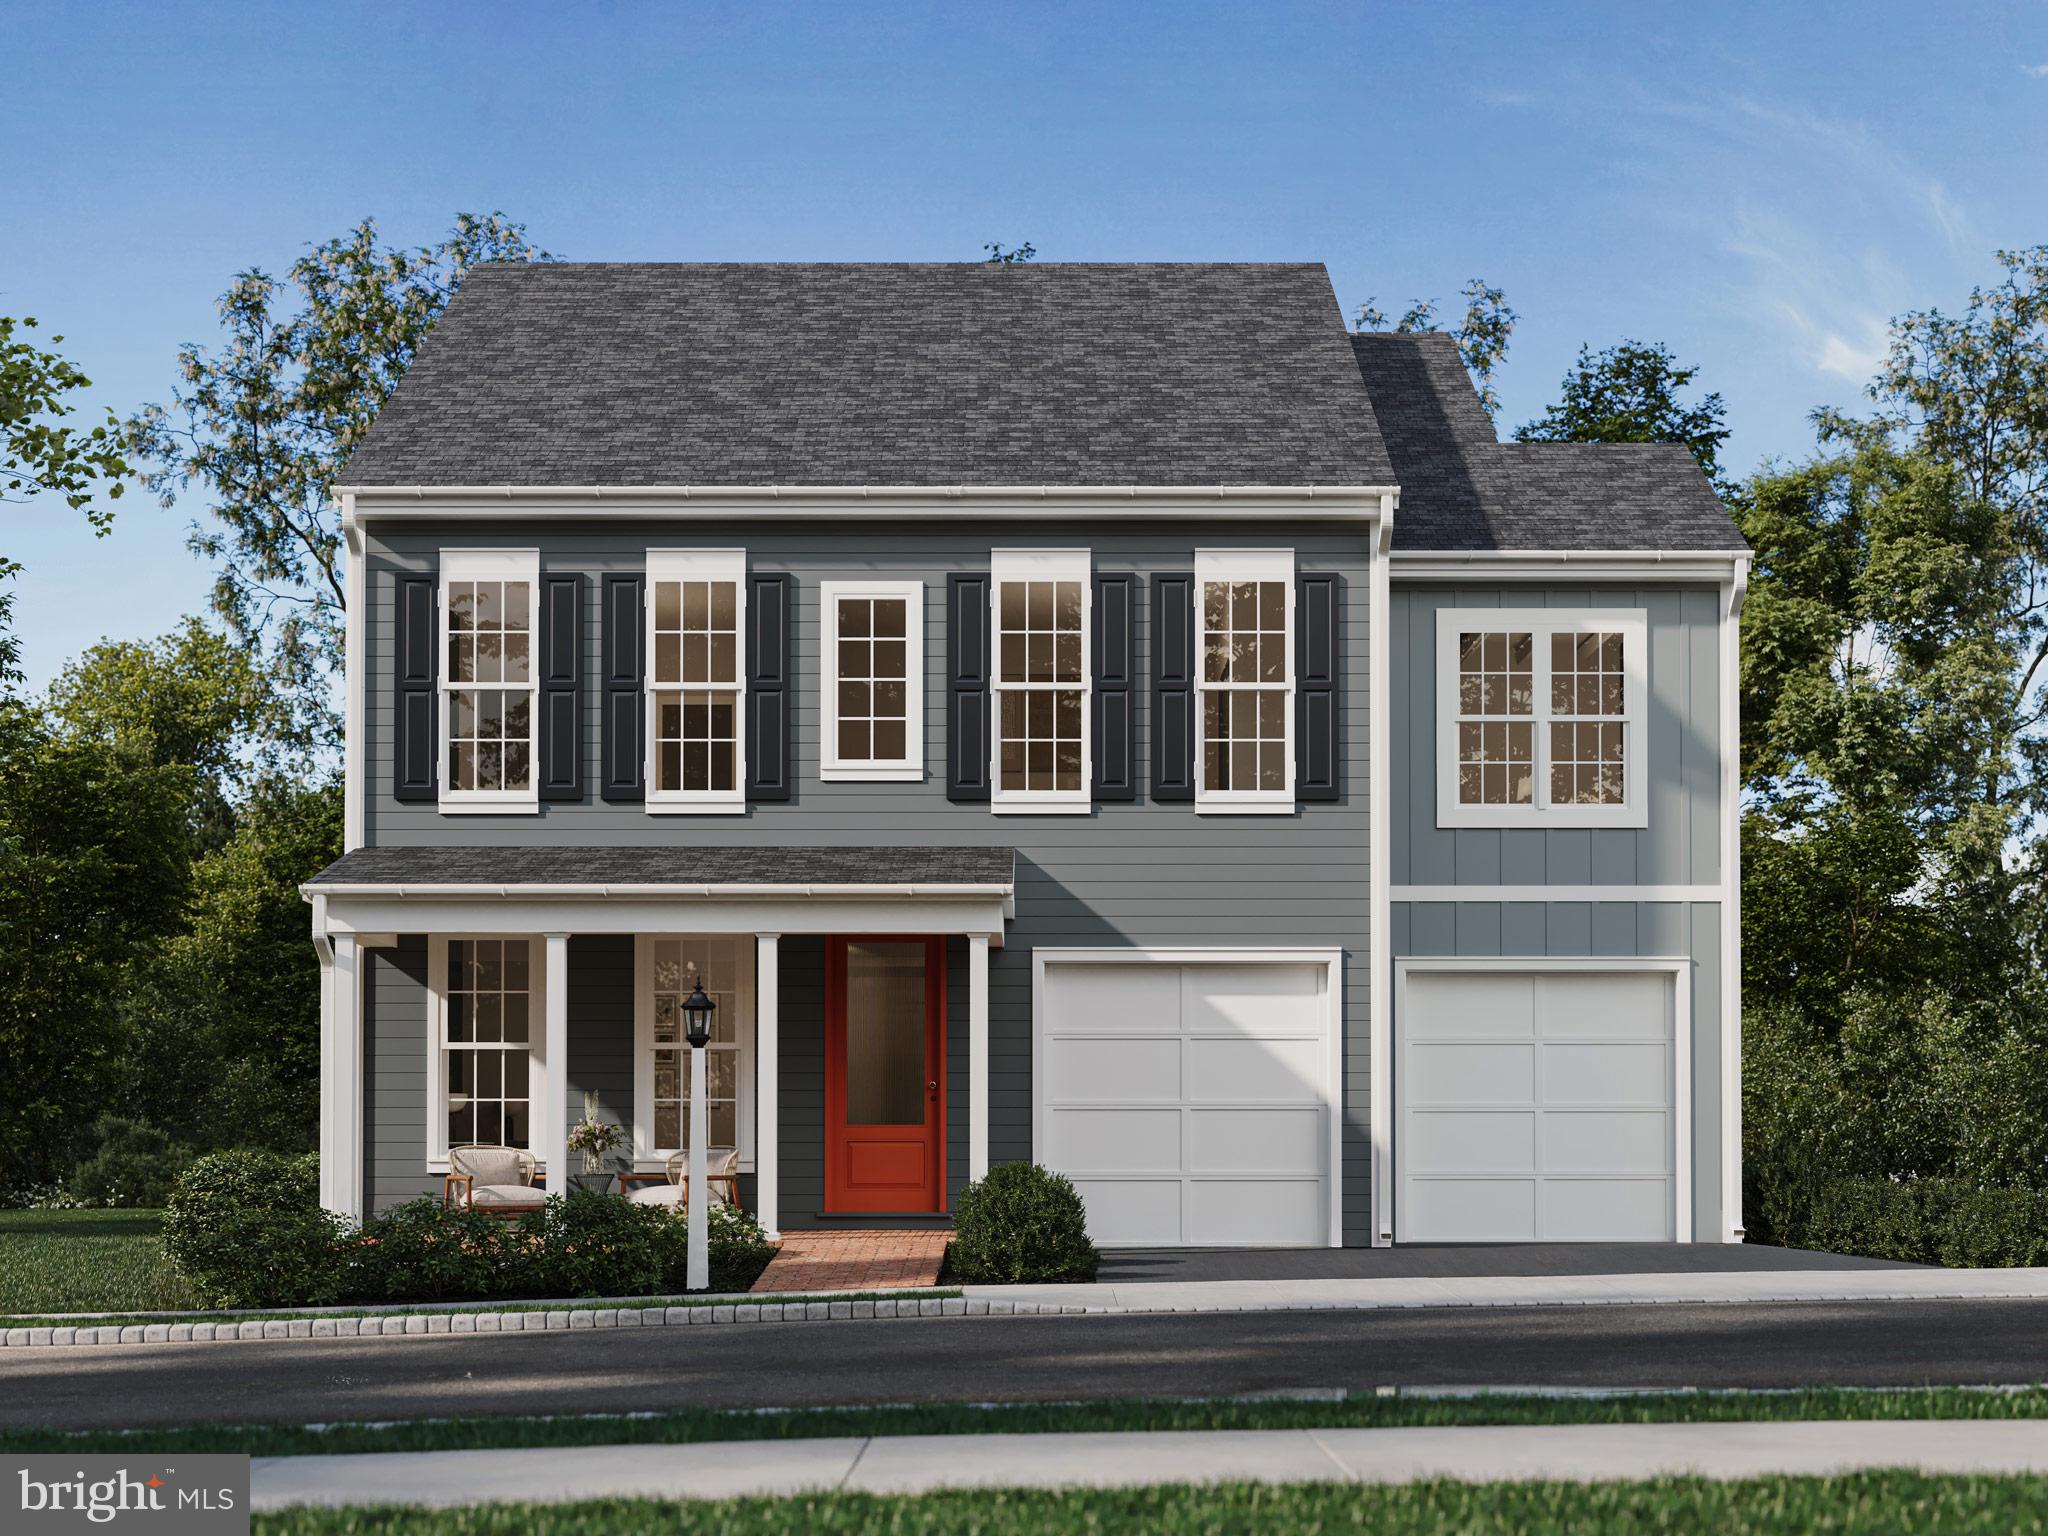
MECHANICSBURG
1337 SHARPS DRIVE ELGIN
4 Beds
2 Baths
2,567 Sq.Ft.
$509,990
MLS#: PACB2054516

MECHANICSBURG
503 CHARLESTON DRIVE
4 Beds
2 Baths
2,281 Sq.Ft.
$599,900
MLS#: PACB2056776
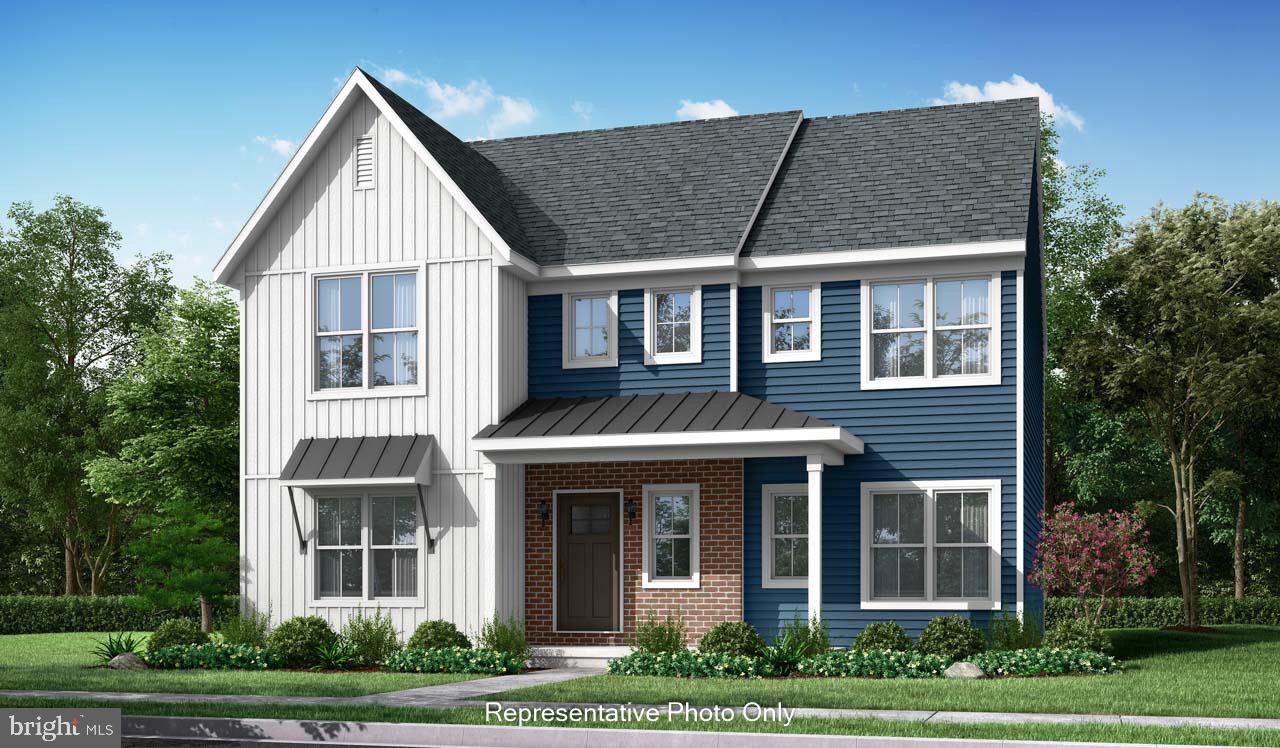
MECHANICSBURG
00 ESTATE DRIVE
4 Beds
2 Baths
2,830 Sq.Ft.
$539,800
MLS#: PACB2020216

MECHANICSBURG
2231 S AUTUMN CHASE DRIVE
4 Beds
2 Baths
2,663 Sq.Ft.
$648,300
MLS#: PACB2058228
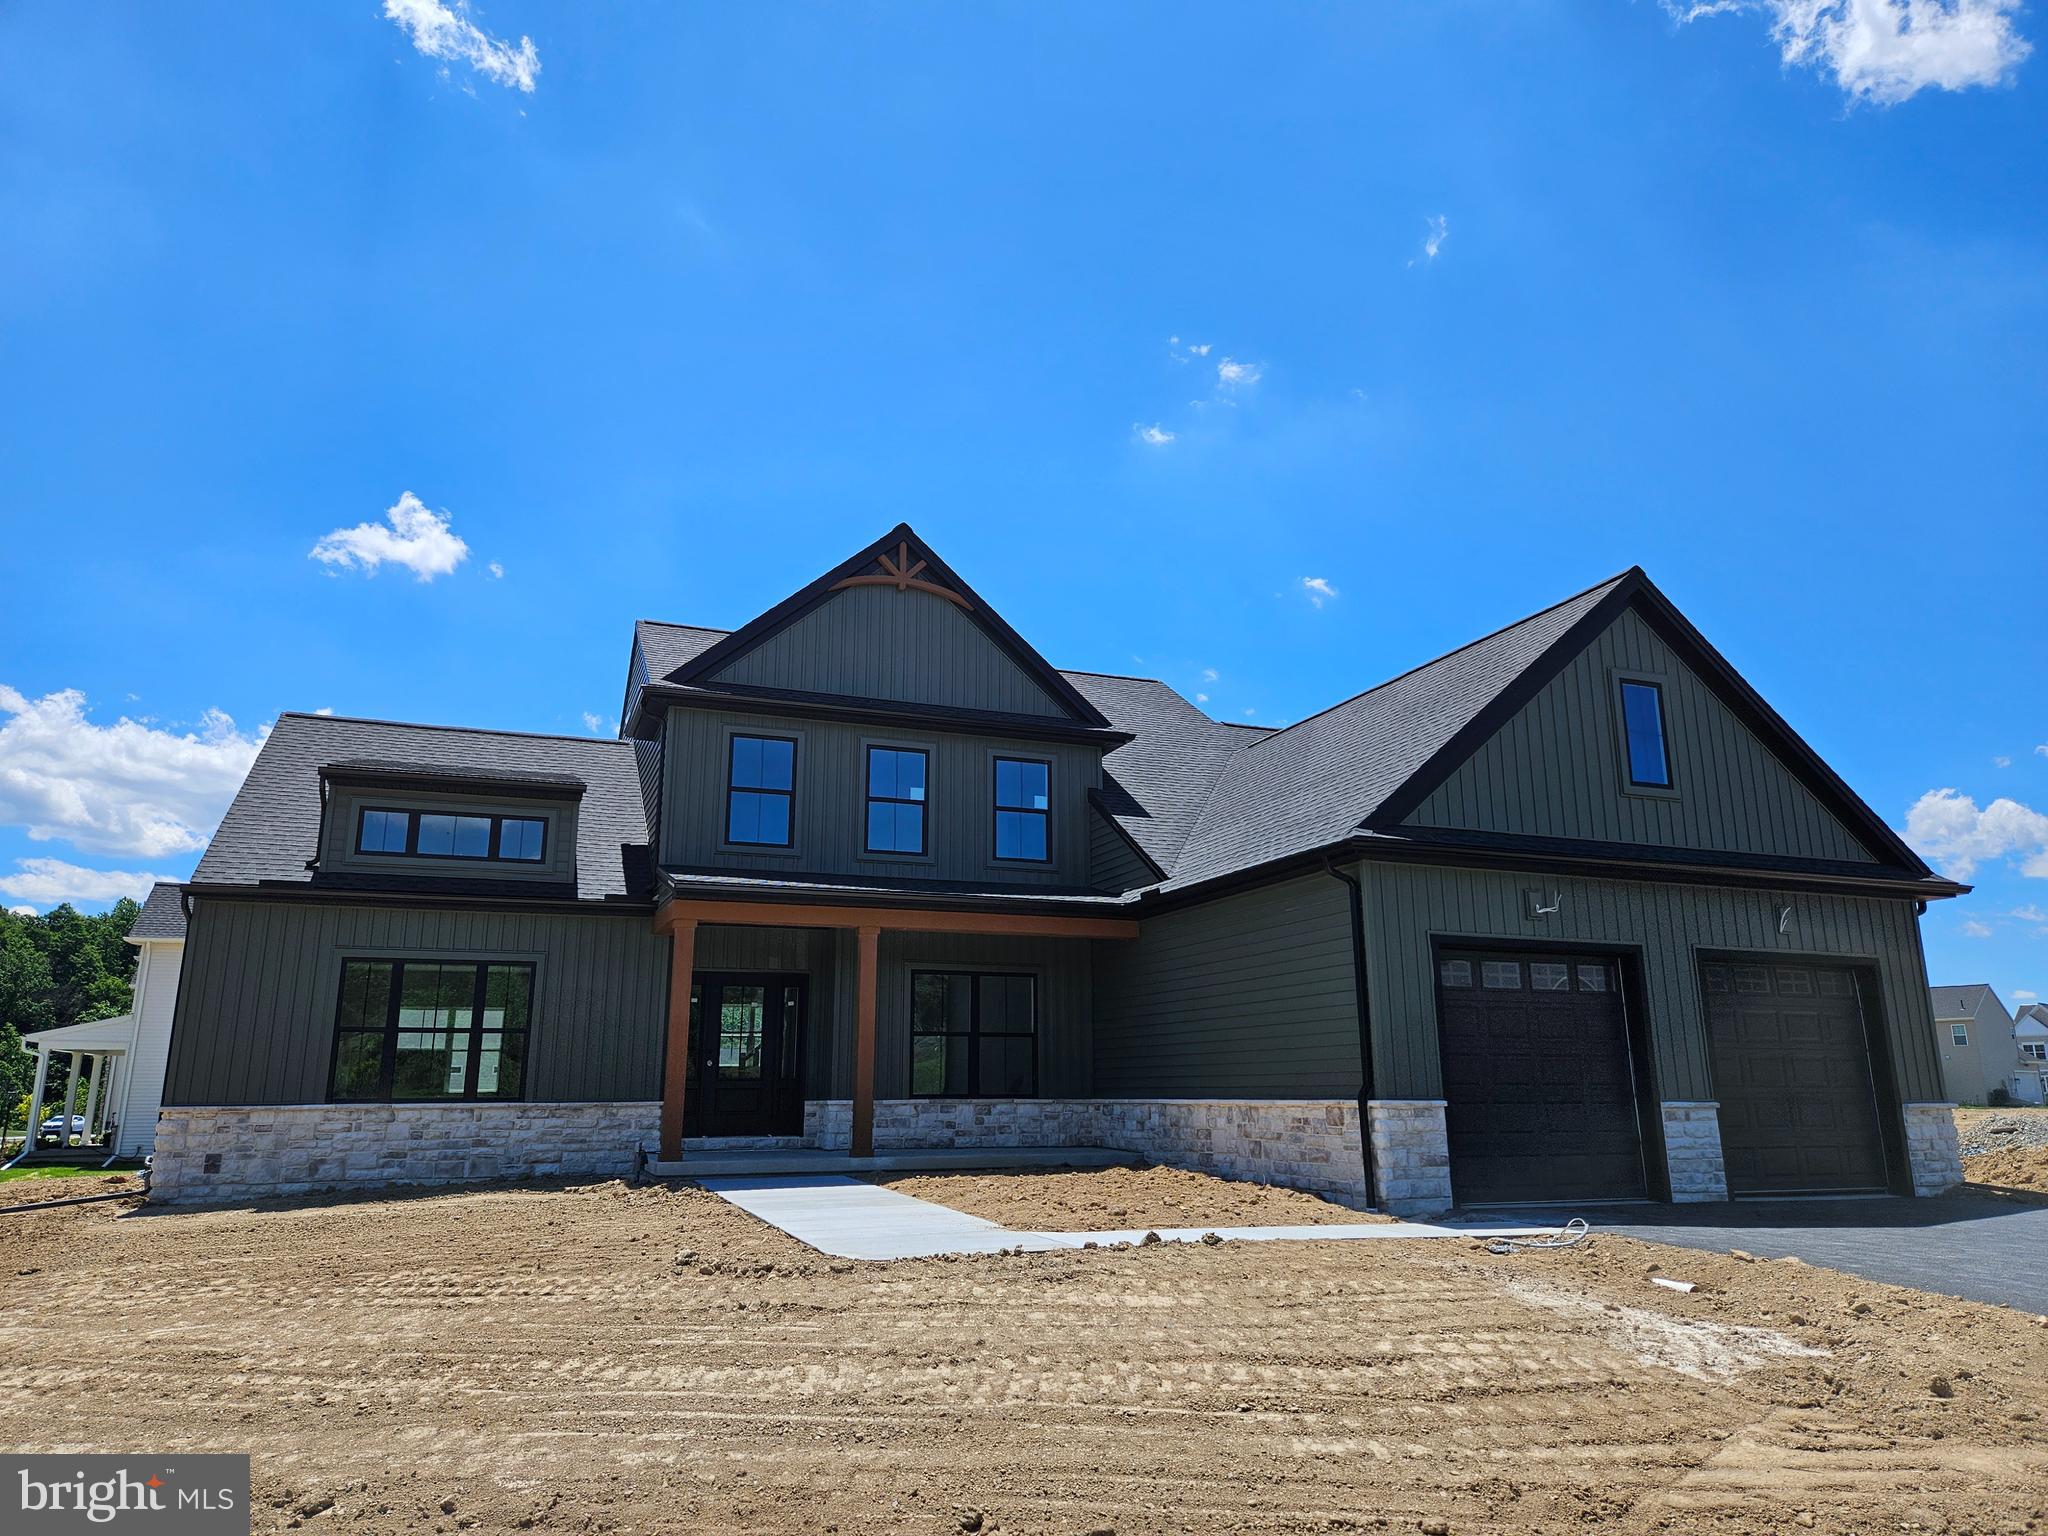
MECHANICSBURG
Lot 139 S. AUTUMN CHASE DRIVE
4 Beds
2 Baths
2,747 Sq.Ft.
$699,900
MLS#: PACB2056502

MECHANICSBURG
Lot 157 CORAL BELLS DRIVE
4 Beds
2 Baths
2,501 Sq.Ft.
$659,900
MLS#: PACB2058624

MECHANICSBURG
127 CRAFTSMAN DRIVE
2 Beds
2 Baths
1,921 Sq.Ft.
$647,500
MLS#: PACB2058224

MECHANICSBURG
5300 BARBARA DRIVE
4 Beds
2 Baths
3,850 Sq.Ft.
$585,000
MLS#: PACB2059046

MECHANICSBURG
298 FOUNDERS WAY
2 Beds
2 Baths
2,463 Sq.Ft.
$510,000
MLS#: PACB2059572

MECHANICSBURG
368 RESERVE LANE
5 Beds
3 Baths
3,002 Sq.Ft.
$699,990
MLS#: PACB2052076
