


Property
Beds
4
Full Baths
3
1/2 Baths
1
Year Built
2023
Sq.Footage
2,532
Modern Living in the Heart of Chantilly! This 4-bedroom, 3.5-bath townhome offers approximately 2,172 square feet of thoughtfully designed living space across three finished levels, with an open floor plan and abundant natural light. The main level is built for both everyday living and entertaining, featuring an open-concept layout with a spacious living area, dining area, and a gourmet kitchen with upgraded countertops, a large island, modern stainless steel appliances, and ample storage. Large windows throughout the level bring in plenty of natural light and create an inviting atmosphere. The upper level features a spacious primary suite with a private bath and walk-in closet, along with two additional bedrooms and a full bath. The conveniently located laundry area makes everyday routines even easier. The lower level adds valuable flexibility with a fourth bedroom and full bath, making it an excellent option for guests, a home office, recreation space, or multigenerational living. With its own level of living space, this floor provides privacy and versatility. Located in the heart of Chantilly, the home puts everyday shopping, dining, and entertainment within easy reach. Nearby options include Wegmans, Walmart Supercenter, Target, Chantilly Shopping Center, and a variety of restaurants, cafés, and retail stores. Commuters will appreciate convenient access to Route 28, Route 50, I-66, and VA-267, while Washington Dulles International Airport is approximately 15 minutes away. The location also offers convenient access toward Washington, D.C., making this an ideal home for those who want modern suburban living without giving up connectivity. Schedule your tour now!
Features & Amenities
Interior
-
Other Interior Features
Kitchen Island, Pantry, Walk-In Closet(s), Ceiling Fan(s), Recessed Lighting, Open Floorplan
-
Total Bedrooms
4
-
Bathrooms
3
-
1/2 Bathrooms
1
-
Above Grade Finished Area
2172.0
-
Basement YN
YES
-
Cooling YN
YES
-
Cooling
Central Air, Ceiling Fan(s), Electric
-
Heating YN
YES
-
Heating
Natural Gas, Forced Air
-
Pet friendly
Yes
Exterior
-
Garage
Yes
-
Garage spaces
2
-
Construction Materials
Aluminum Siding
-
Other Exterior Features
Balcony, Lighting
-
Parking
Garage, Driveway, Inside Entrance, Attached
-
Pool
No
-
Waterfront YN
NO
-
View
Water, Pond, Street, Trees/Woods
Area & Lot
-
Lot Size(acres)
0.04
-
Lot Size(square feet)
1,921
-
Property Type
Residential
-
Property Sub Type
Townhouse
-
Architectural Style
Other
Price
-
Sales Price
$899,900
-
Tax Amount
$9,723
-
Zoning
RESI
-
Sq. Footage
2,532
-
Price/SqFt
$355
HOA
-
Association
YES
-
Association Fee
$122
-
Association Fee Frequency
Monthly
-
Association Fee Includes
N/A
School District
-
Elementary School
CUB RUN
-
Middle School
FRANKLIN
-
High School
CHANTILLY
Property Features
-
Stories
3
-
New Construction
NO
-
Association Amenities
Picnic Area, Trail(s), Jogging Path, Playground
-
Foundation Details
Concrete Perimeter
-
Senior Community YN
NO
-
Sewer
Public Sewer
-
Tax Lot
102
-
Water Source
Public
Schedule a Showing
Showing scheduled successfully.
Mortgage calculator
Estimate your monthly mortgage payment, including the principal and interest, property taxes, and HOA. Adjust the values to generate a more accurate rate.
Your payment
Principal and Interest:
$
Property taxes:
$
HOA fees:
$
Total loan payment:
$
Total interest amount:
$
Location
County
FAIRFAX
Elementary School
CUB RUN
Middle School
FRANKLIN
High School
CHANTILLY
Listing Courtesy of Saad Jamil, Samson Properties
RealHub Information is provided exclusively for consumers' personal, non-commercial use, and it may not be used for any purpose other than to identify prospective properties consumers may be interested in purchasing. All information deemed reliable but not guaranteed and should be independently verified. All properties are subject to prior sale, change or withdrawal. RealHub website owner shall not be responsible for any typographical errors, misinformation, misprints and shall be held totally harmless.

Salesperson, Fortitude Real Estate Team- Team Leader, Branch Manager- Martinsburg
Jennifer Fortson
Call Jennifer today to schedule a private showing.

* Listings on this website come from the FMLS IDX Compilation and may be held by brokerage firms other than the owner of this website. The listing brokerage is identified in any listing details. Information is deemed reliable but is not guaranteed. If you believe any FMLS listing contains material that infringes your copyrighted work please click here to review our DMCA policy and learn how to submit a takedown request.© 2024 FMLS.
Related Properties

CHANTILLY
14600 GEORGE CARTER WAY
3 Beds
2 Baths
1,700 Sq.Ft.
$820,000
MLS#: VAFX2331498

CHANTILLY
42538 NEIGHBORLY LANE
5 Beds
4 Baths
4,068 Sq.Ft.
$950,000
MLS#: VALO2131694
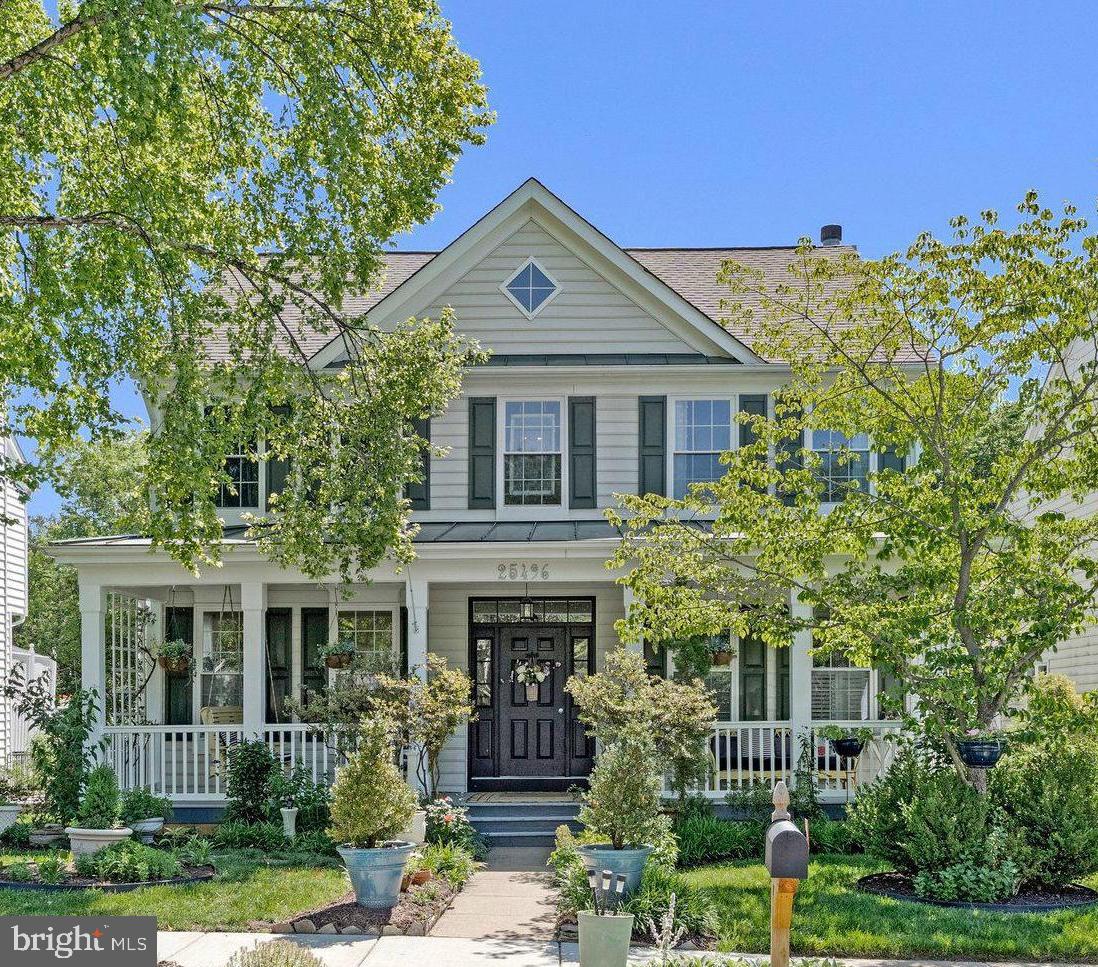
CHANTILLY
25496 HEATHFIELD CIRCLE
4 Beds
2 Baths
2,989 Sq.Ft.
$900,000
MLS#: VALO2126588
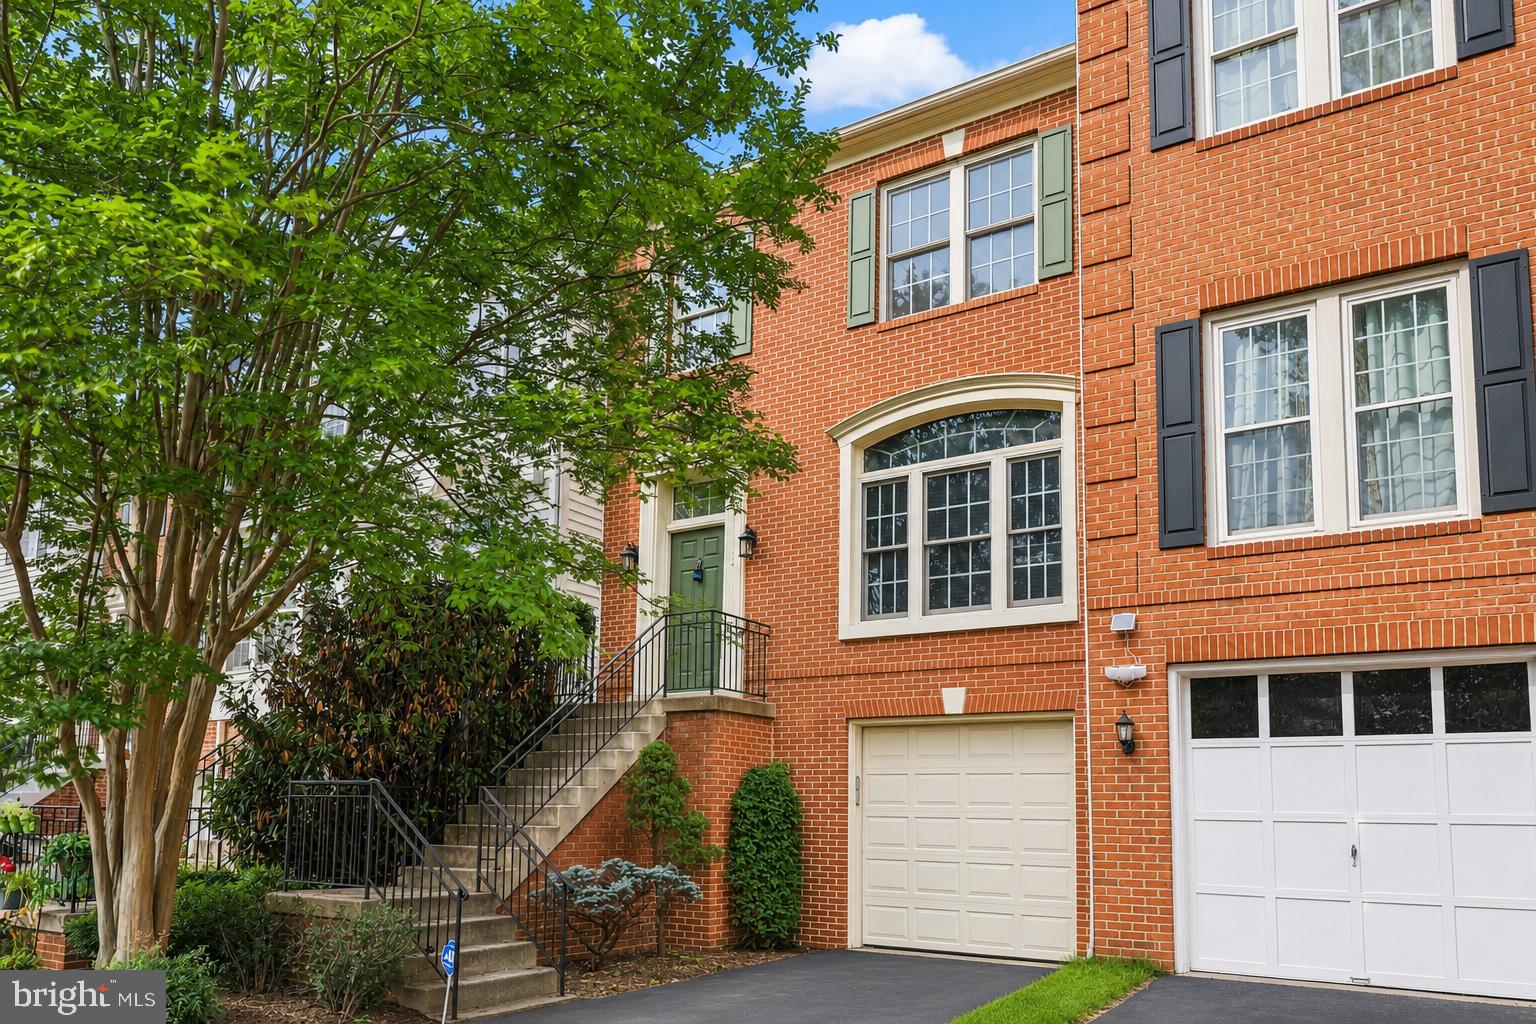
CHANTILLY
43003 GOLF VIEW DRIVE
3 Beds
2 Baths
2,478 Sq.Ft.
$719,990
MLS#: VALO2131170

CHANTILLY
4621 QUINNS MILL WAY
3 Beds
4 Baths
2,136 Sq.Ft.
$849,900
MLS#: VAFX2345808

CHANTILLY
4763 TATUM MILL WAY 204
3 Beds
2 Baths
2,170 Sq.Ft.
$755,000
MLS#: VAFX2342012

CHANTILLY
13384 BROOKFIELD COURT
4 Beds
2 Baths
2,181 Sq.Ft.
$795,000
MLS#: VAFX2335712

CHANTILLY
42939 TIPPMAN PLACE
4 Beds
3 Baths
2,950 Sq.Ft.
$875,000
MLS#: VALO2137590

CHANTILLY
25219 ELK LICK ROAD
2 Beds
1 Baths
1,146 Sq.Ft.
$1,074,000
MLS#: VALO2134196

CHANTILLY
24958 ASHGARTEN DRIVE
3 Beds
2 Baths
3,200 Sq.Ft.
$799,000
MLS#: VALO2137094
