Features & Amenities

Interior

  • Other Interior Features

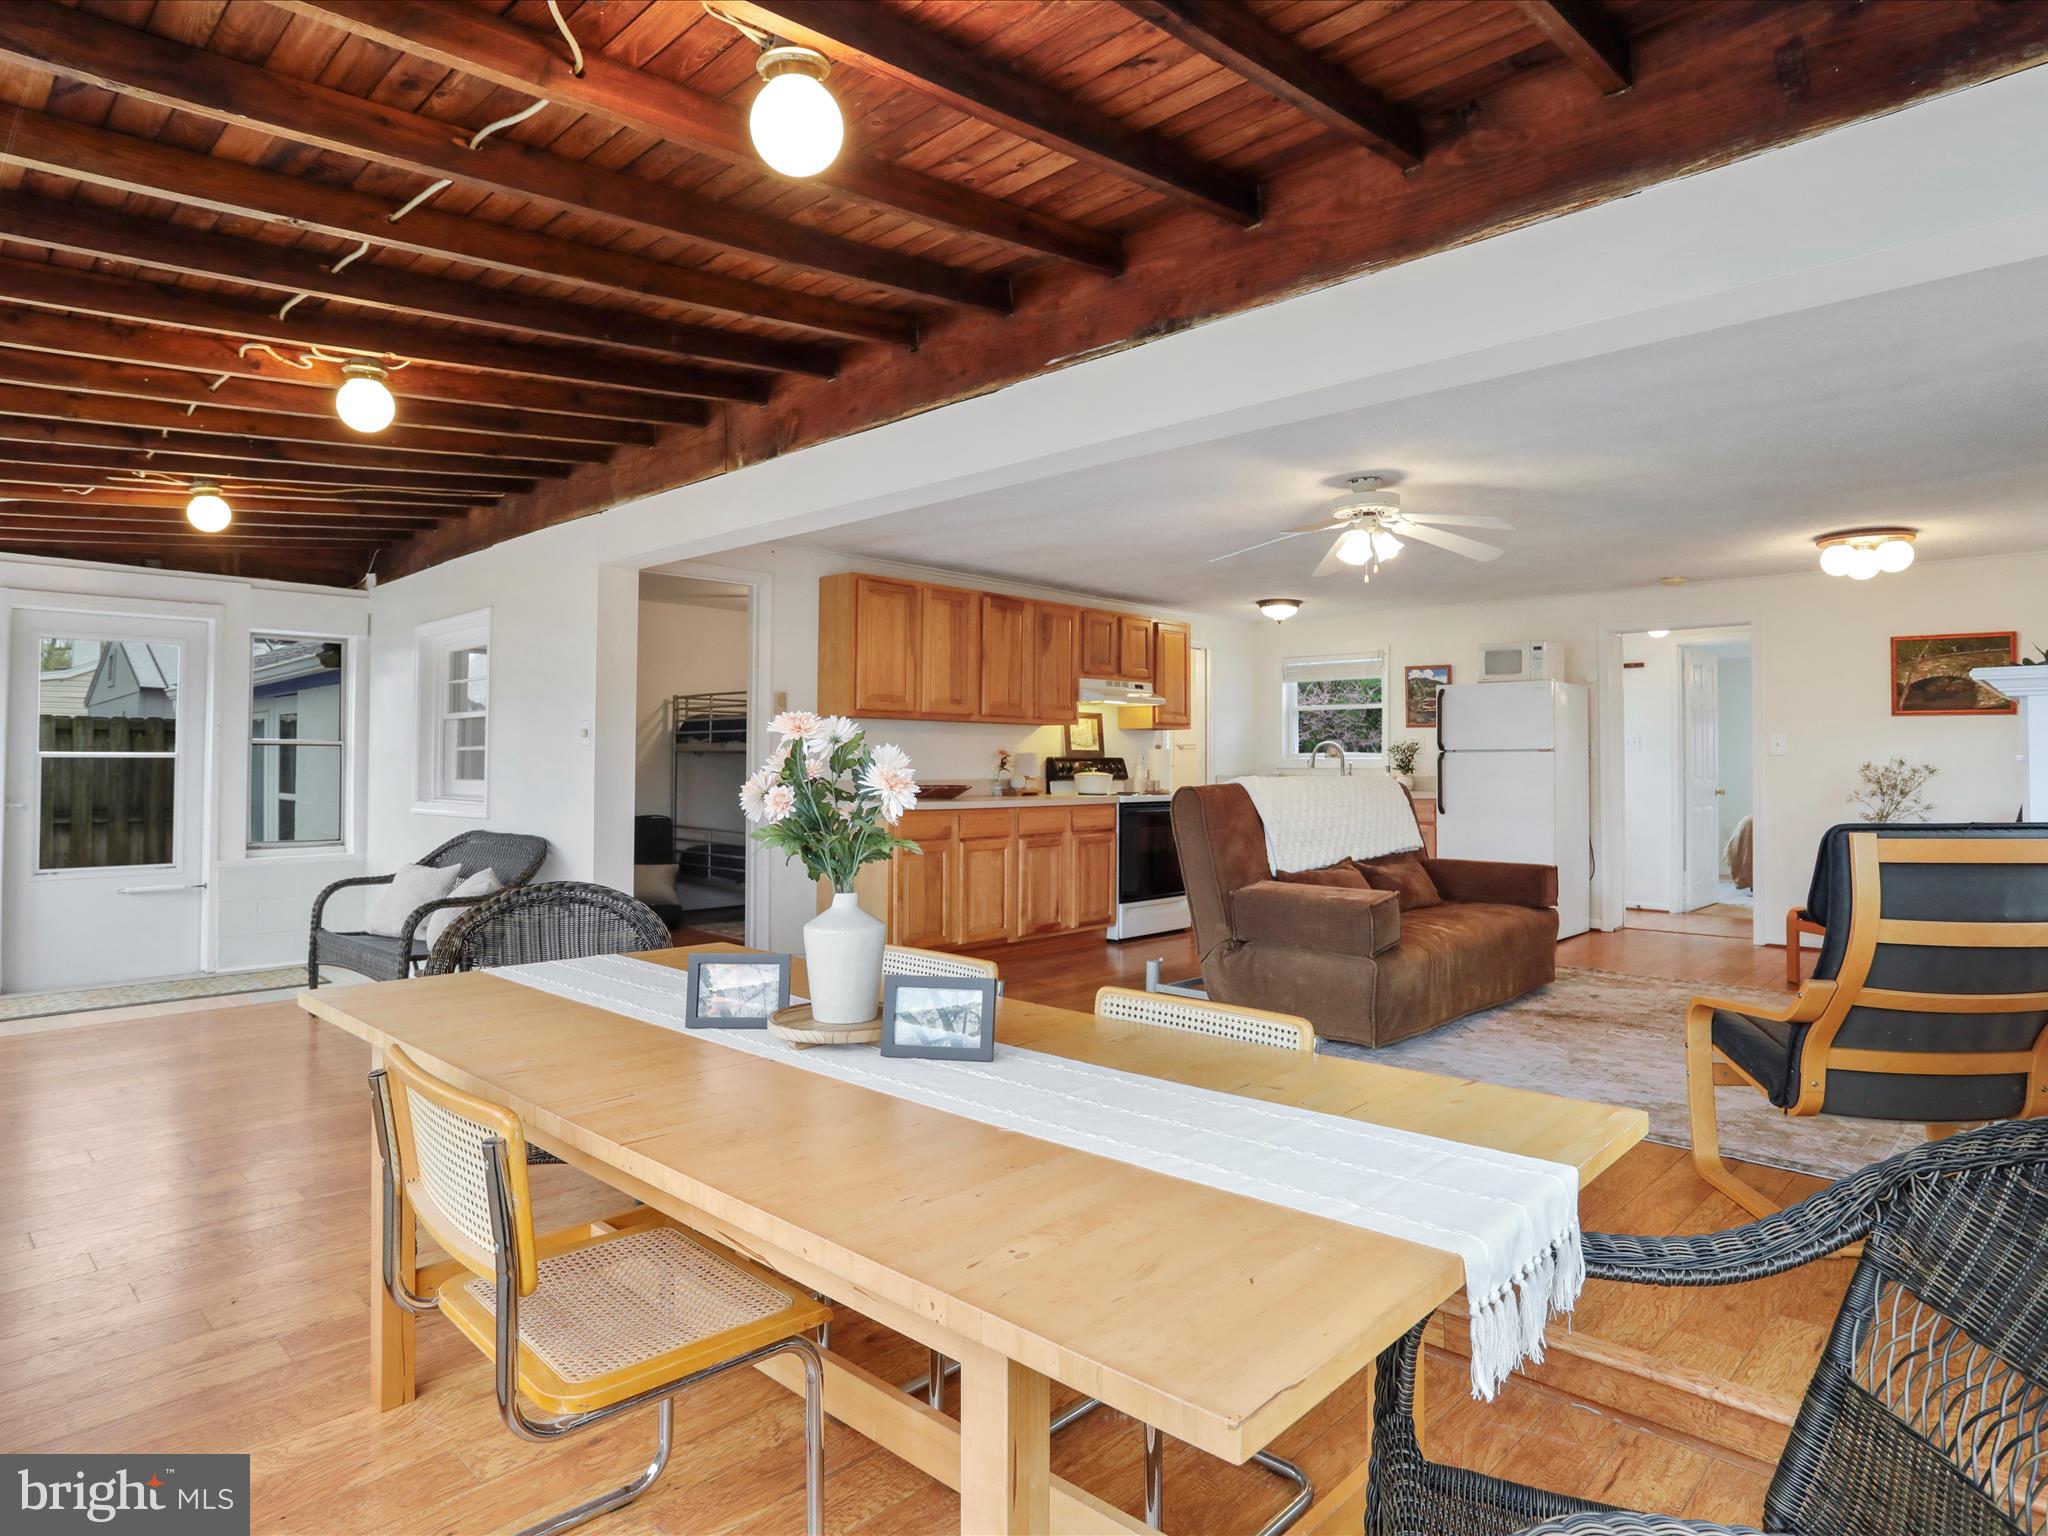
    Ceiling Fan(s), Open Floorplan

  • Total Bedrooms

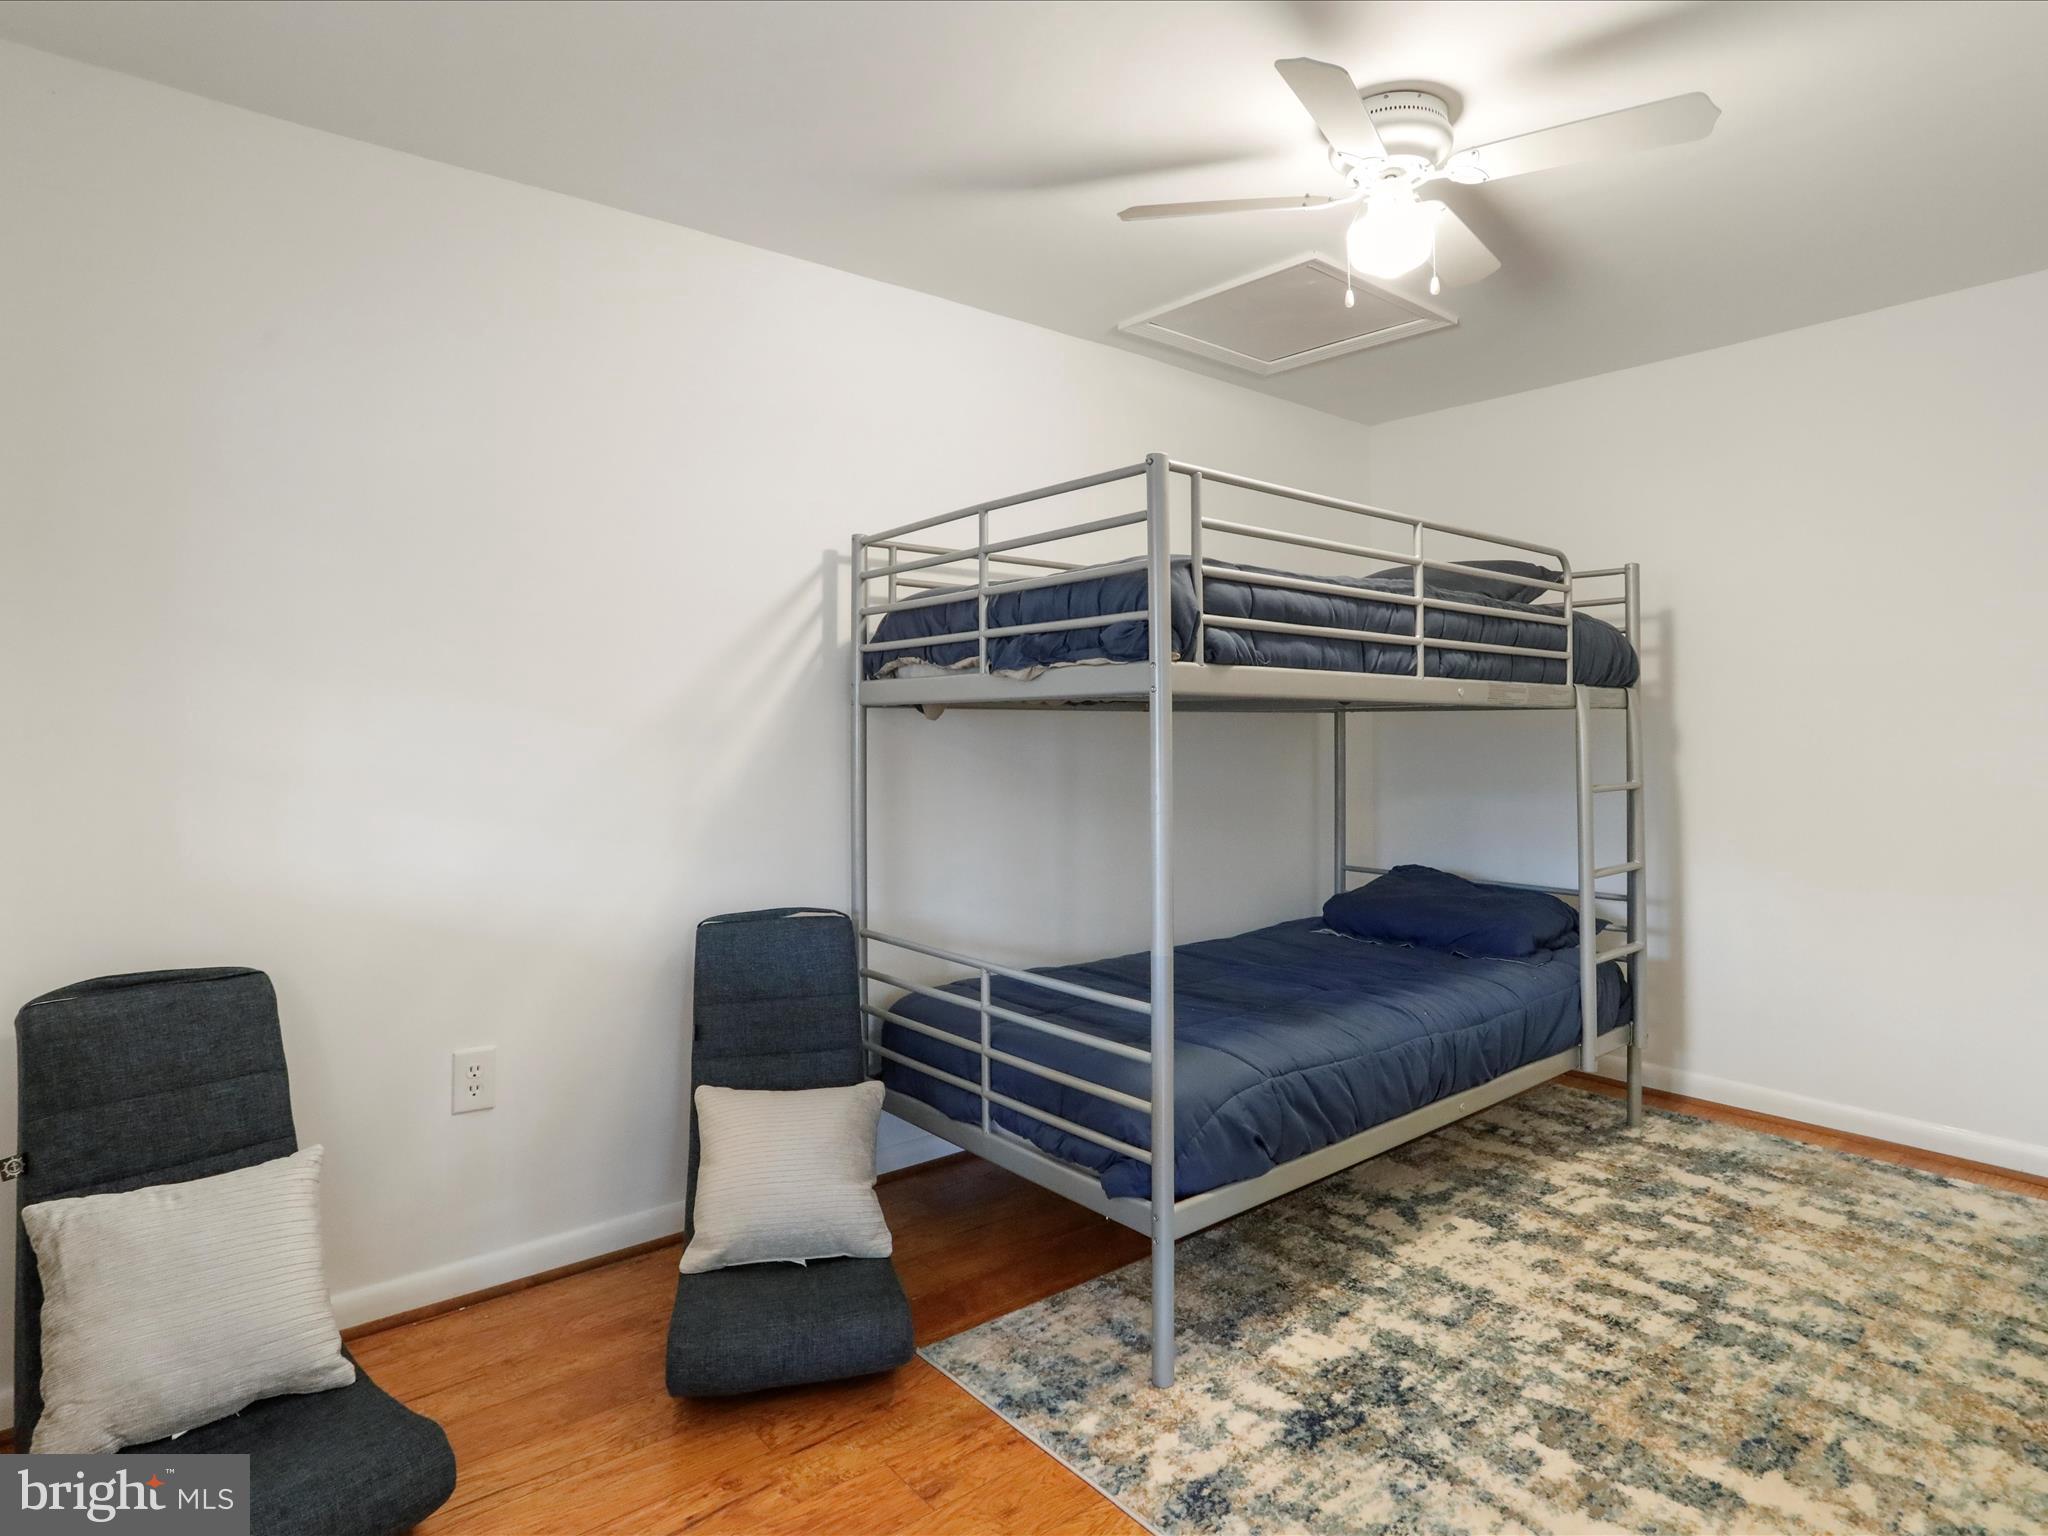
    3

  • Bathrooms

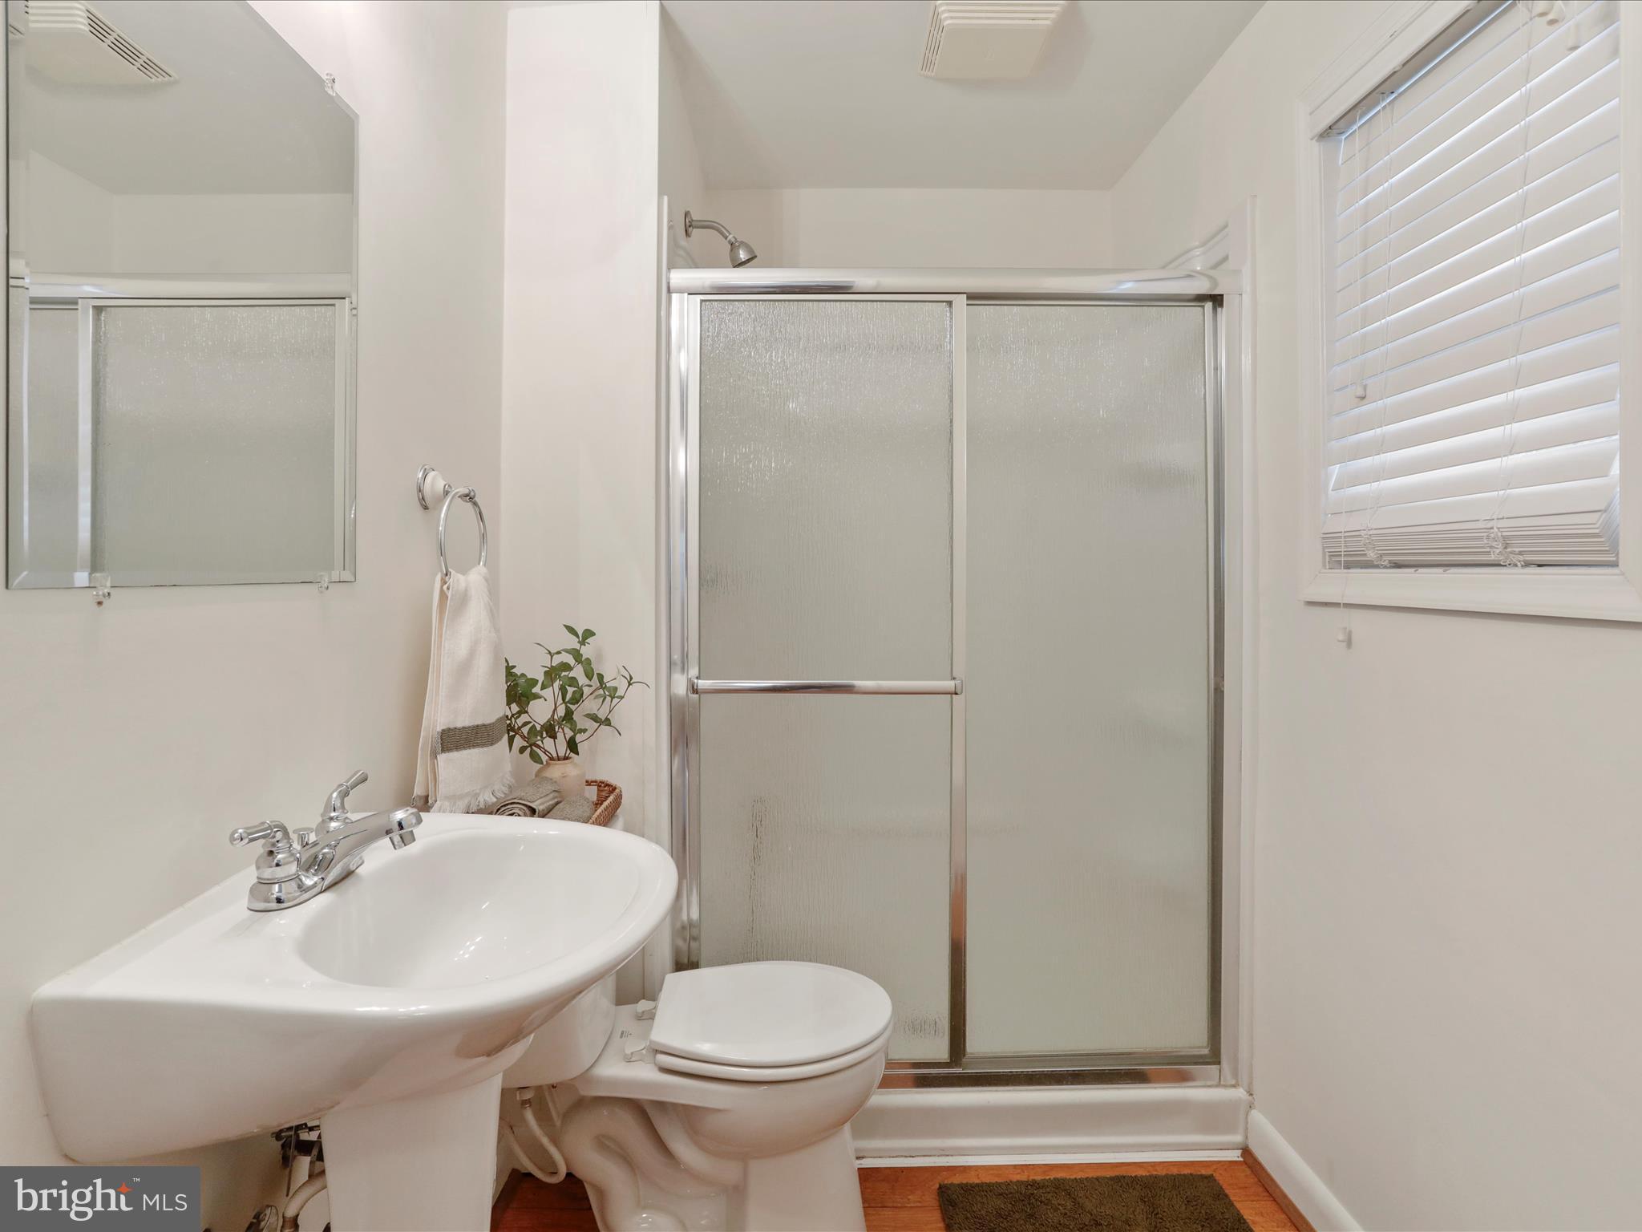
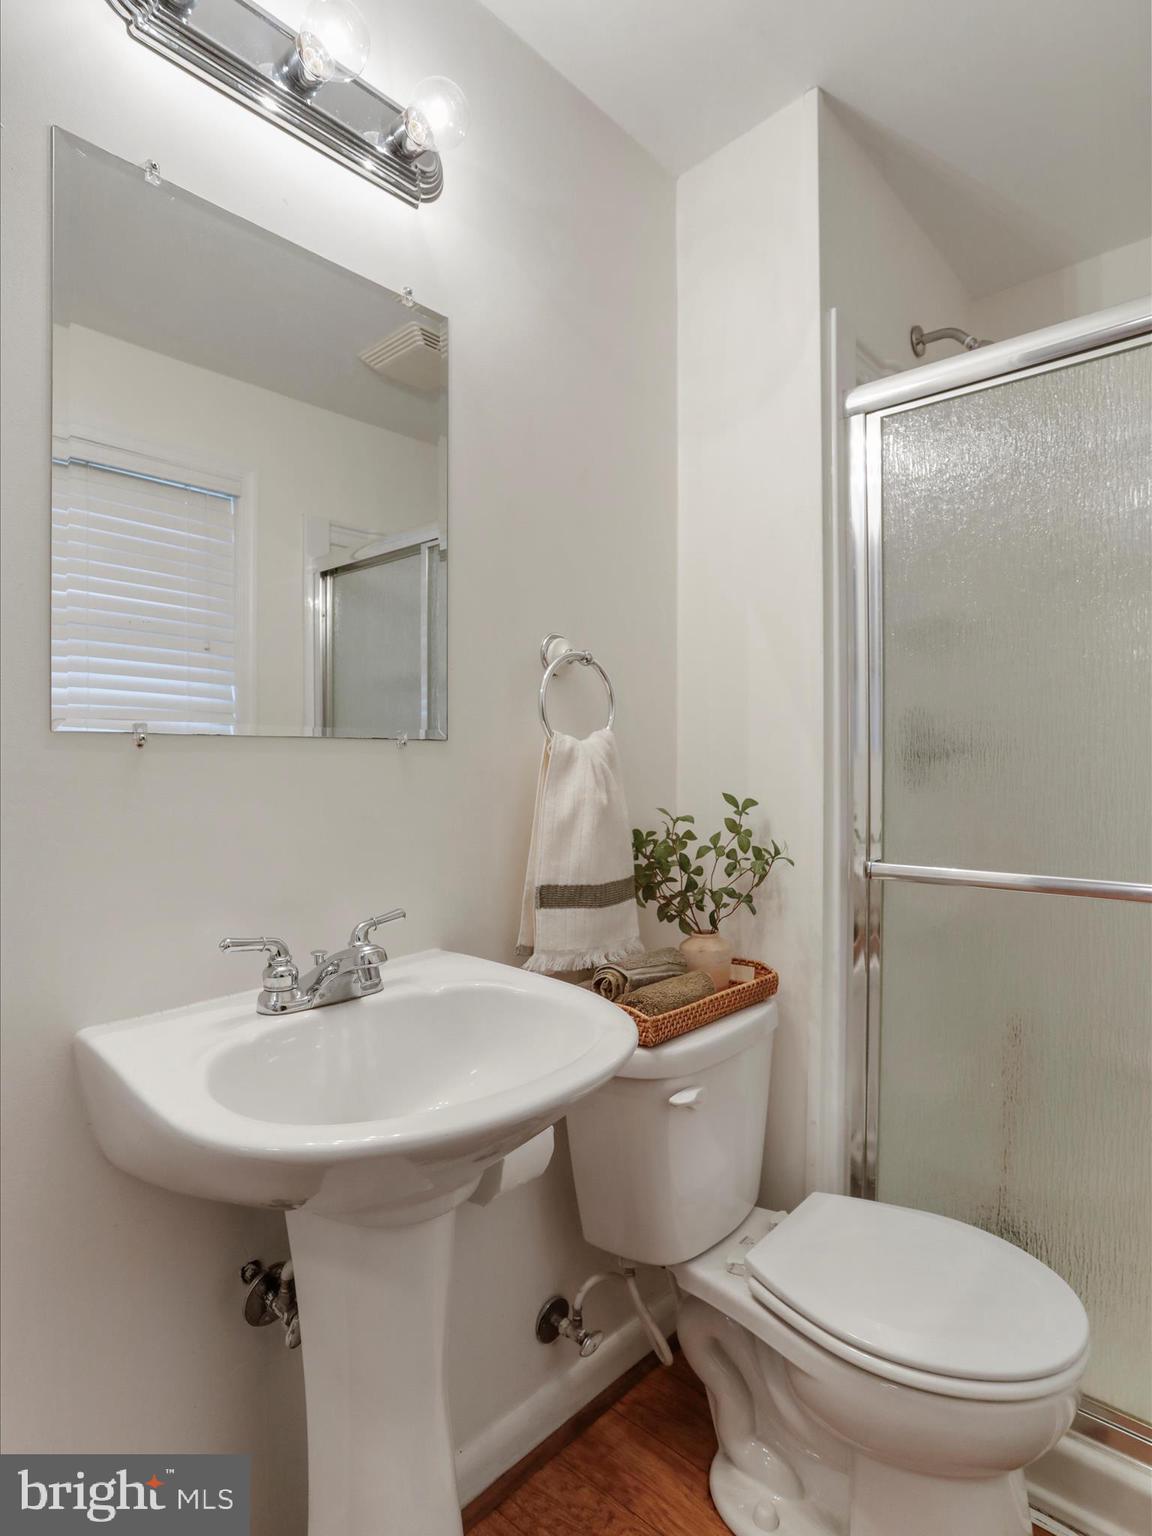
    1

  • Above Grade Finished Area

    1064.0

  • Basement YN

    NO

  • Cooling YN

    YES

  • Cooling

    Ceiling Fan(s), Window Unit(s), Electric

  • Fireplace YN

    YES

  • Heating YN

    YES

  • Heating

    Propane, Other

  • Main Level Bedrooms

    3

  • Pet friendly

    N/A

Exterior

  • Garage

    No

  • Construction Materials

    Stucco

  • Parking

    Off Street, On Street

  • Patio and Porch Features

    Patio

  • Pool

    No

  • Waterfront YN

    YES

  • View

    Water, River

Area & Lot

  • Lot Features

    Front Yard, Cleared, Waterfront

  • Lot Size(acres)

    0.19

  • Lot Size(square feet)

    8,276

  • Property Type

    Residential

  • Property Sub Type

    Single Family Residence

  • Architectural Style

    Ranch/Rambler

Price

  • Sales Price

    $379,000
  • Tax Amount

    $967

  • Financing Options

    VA

  • Sq. Footage

    1,064

  • Price/SqFt

    $356

HOA

  • Association

    YES

  • Association Fee

    $400

  • Association Fee Frequency

    Annually

  • Association Fee Includes

    N/A

School District

  • Elementary School

    LESLIE FOX KEYSER

  • Middle School

    WARREN COUNTY

  • High School

    WARREN COUNTY

Property Features

  • New Construction

    NO

  • Association Amenities

    Picnic Area, Boating

  • Foundation Details

    Block

  • Senior Community YN

    NO

  • Sewer

    Septic Tank

  • Tax Lot

    2

Schedule a Showing

Showing scheduled successfully.

<
>
IN PERSON
VIA CHAT

What is 3 + 4 ?


Change time

Mortgage calculator

Estimate your monthly mortgage payment, including the principal and interest, property taxes, and HOA. Adjust the values to generate a more accurate rate.

Your payment

Principal and Interest:

$

Property taxes:

$

HOA fees:

$

Total loan payment:

$

Total interest amount:

$

Location

County

WARREN

Elementary School

LESLIE FOX KEYSER

Middle School

WARREN COUNTY

High School

WARREN COUNTY

Listing Courtesy of Camryn Shayne Santmyers, NextHome Realty Select

RealHub Information is provided exclusively for consumers' personal, non-commercial use, and it may not be used for any purpose other than to identify prospective properties consumers may be interested in purchasing. All information deemed reliable but not guaranteed and should be independently verified. All properties are subject to prior sale, change or withdrawal. RealHub website owner shall not be responsible for any typographical errors, misinformation, misprints and shall be held totally harmless.

Agent Jennifer Fortson

Salesperson, Fortitude Real Estate Team- Team Leader, Branch Manager- Martinsburg

Jennifer Fortson

Call Jennifer today to schedule a private showing.


* Listings on this website come from the FMLS IDX Compilation and may be held by brokerage firms other than the owner of this website. The listing brokerage is identified in any listing details. Information is deemed reliable but is not guaranteed. If you believe any FMLS listing contains material that infringes your copyrighted work please click here to review our DMCA policy and learn how to submit a takedown request.© 2024 FMLS.
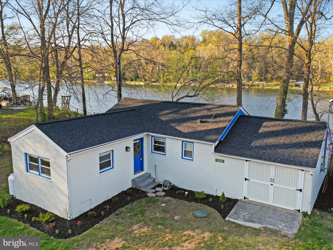
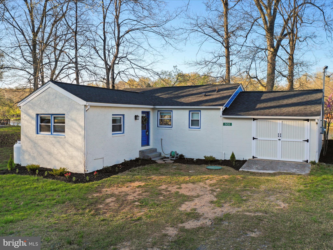
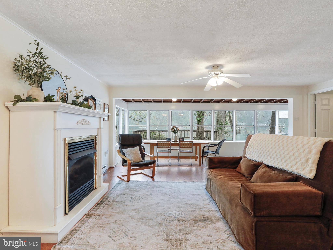
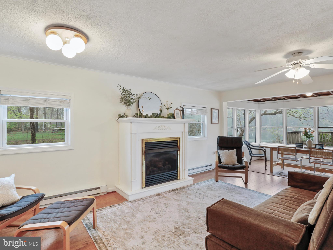
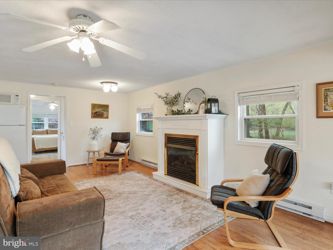
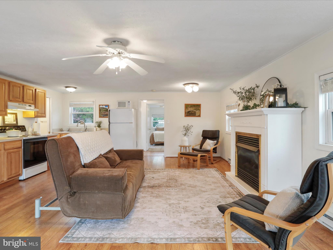
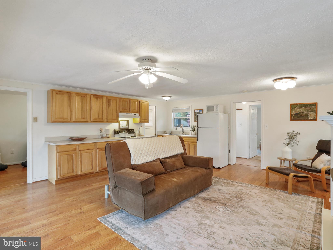
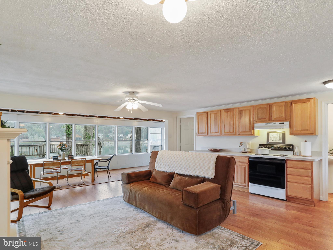
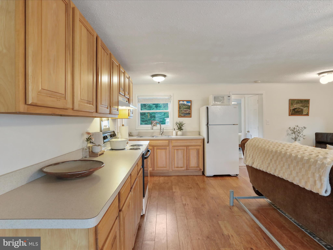
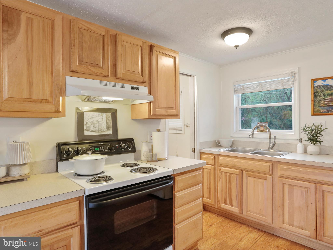
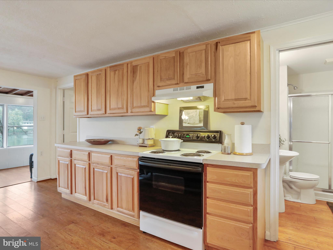
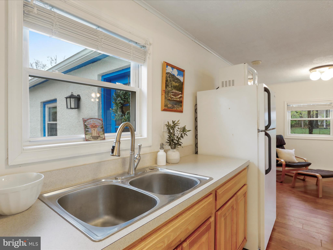
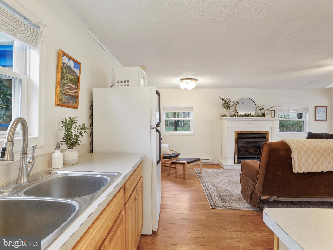
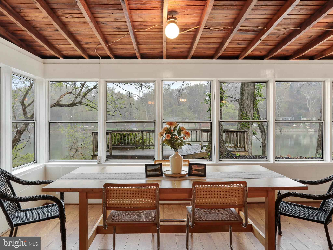
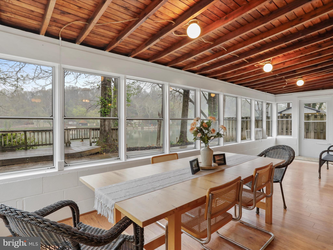
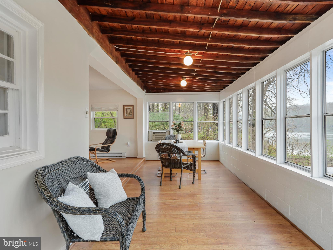
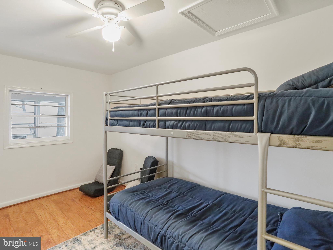
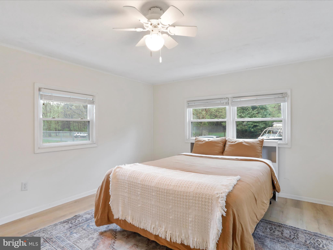
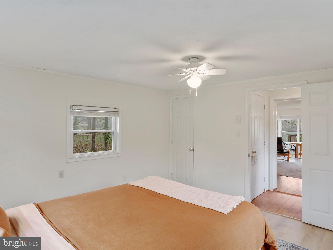
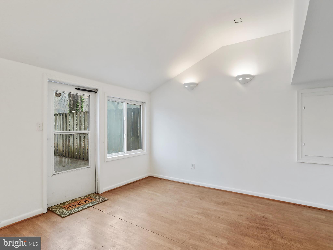
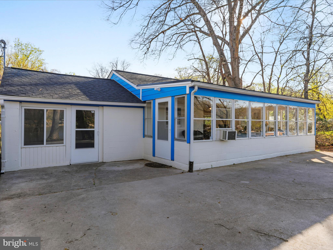
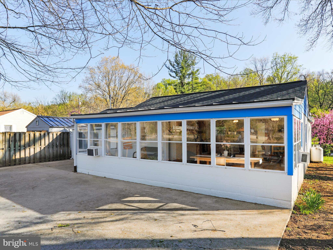
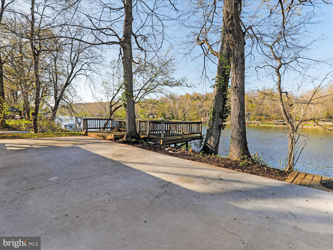
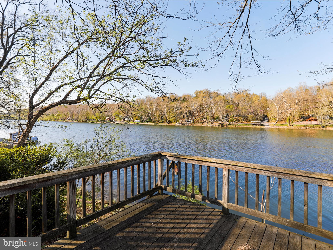
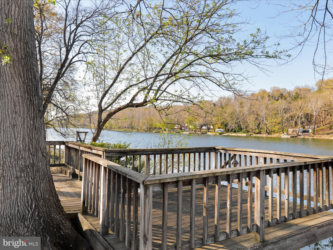
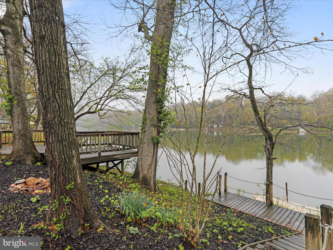
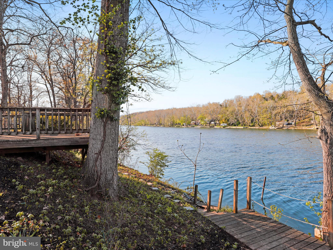
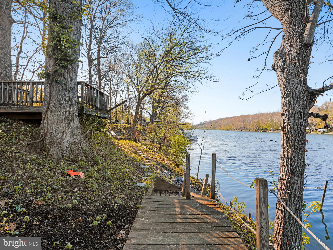
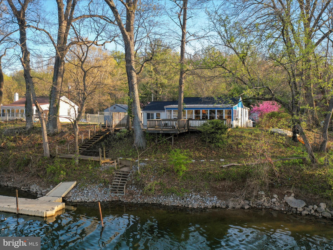
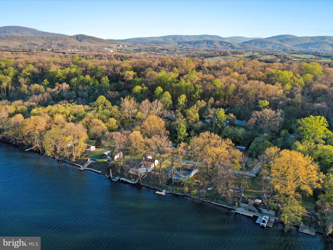
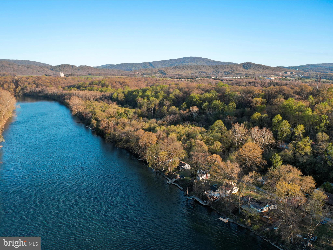
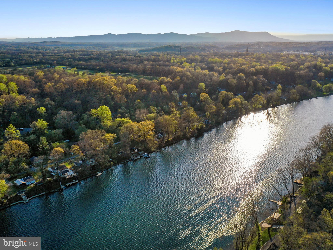
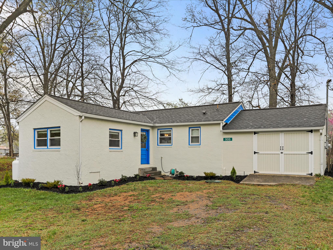
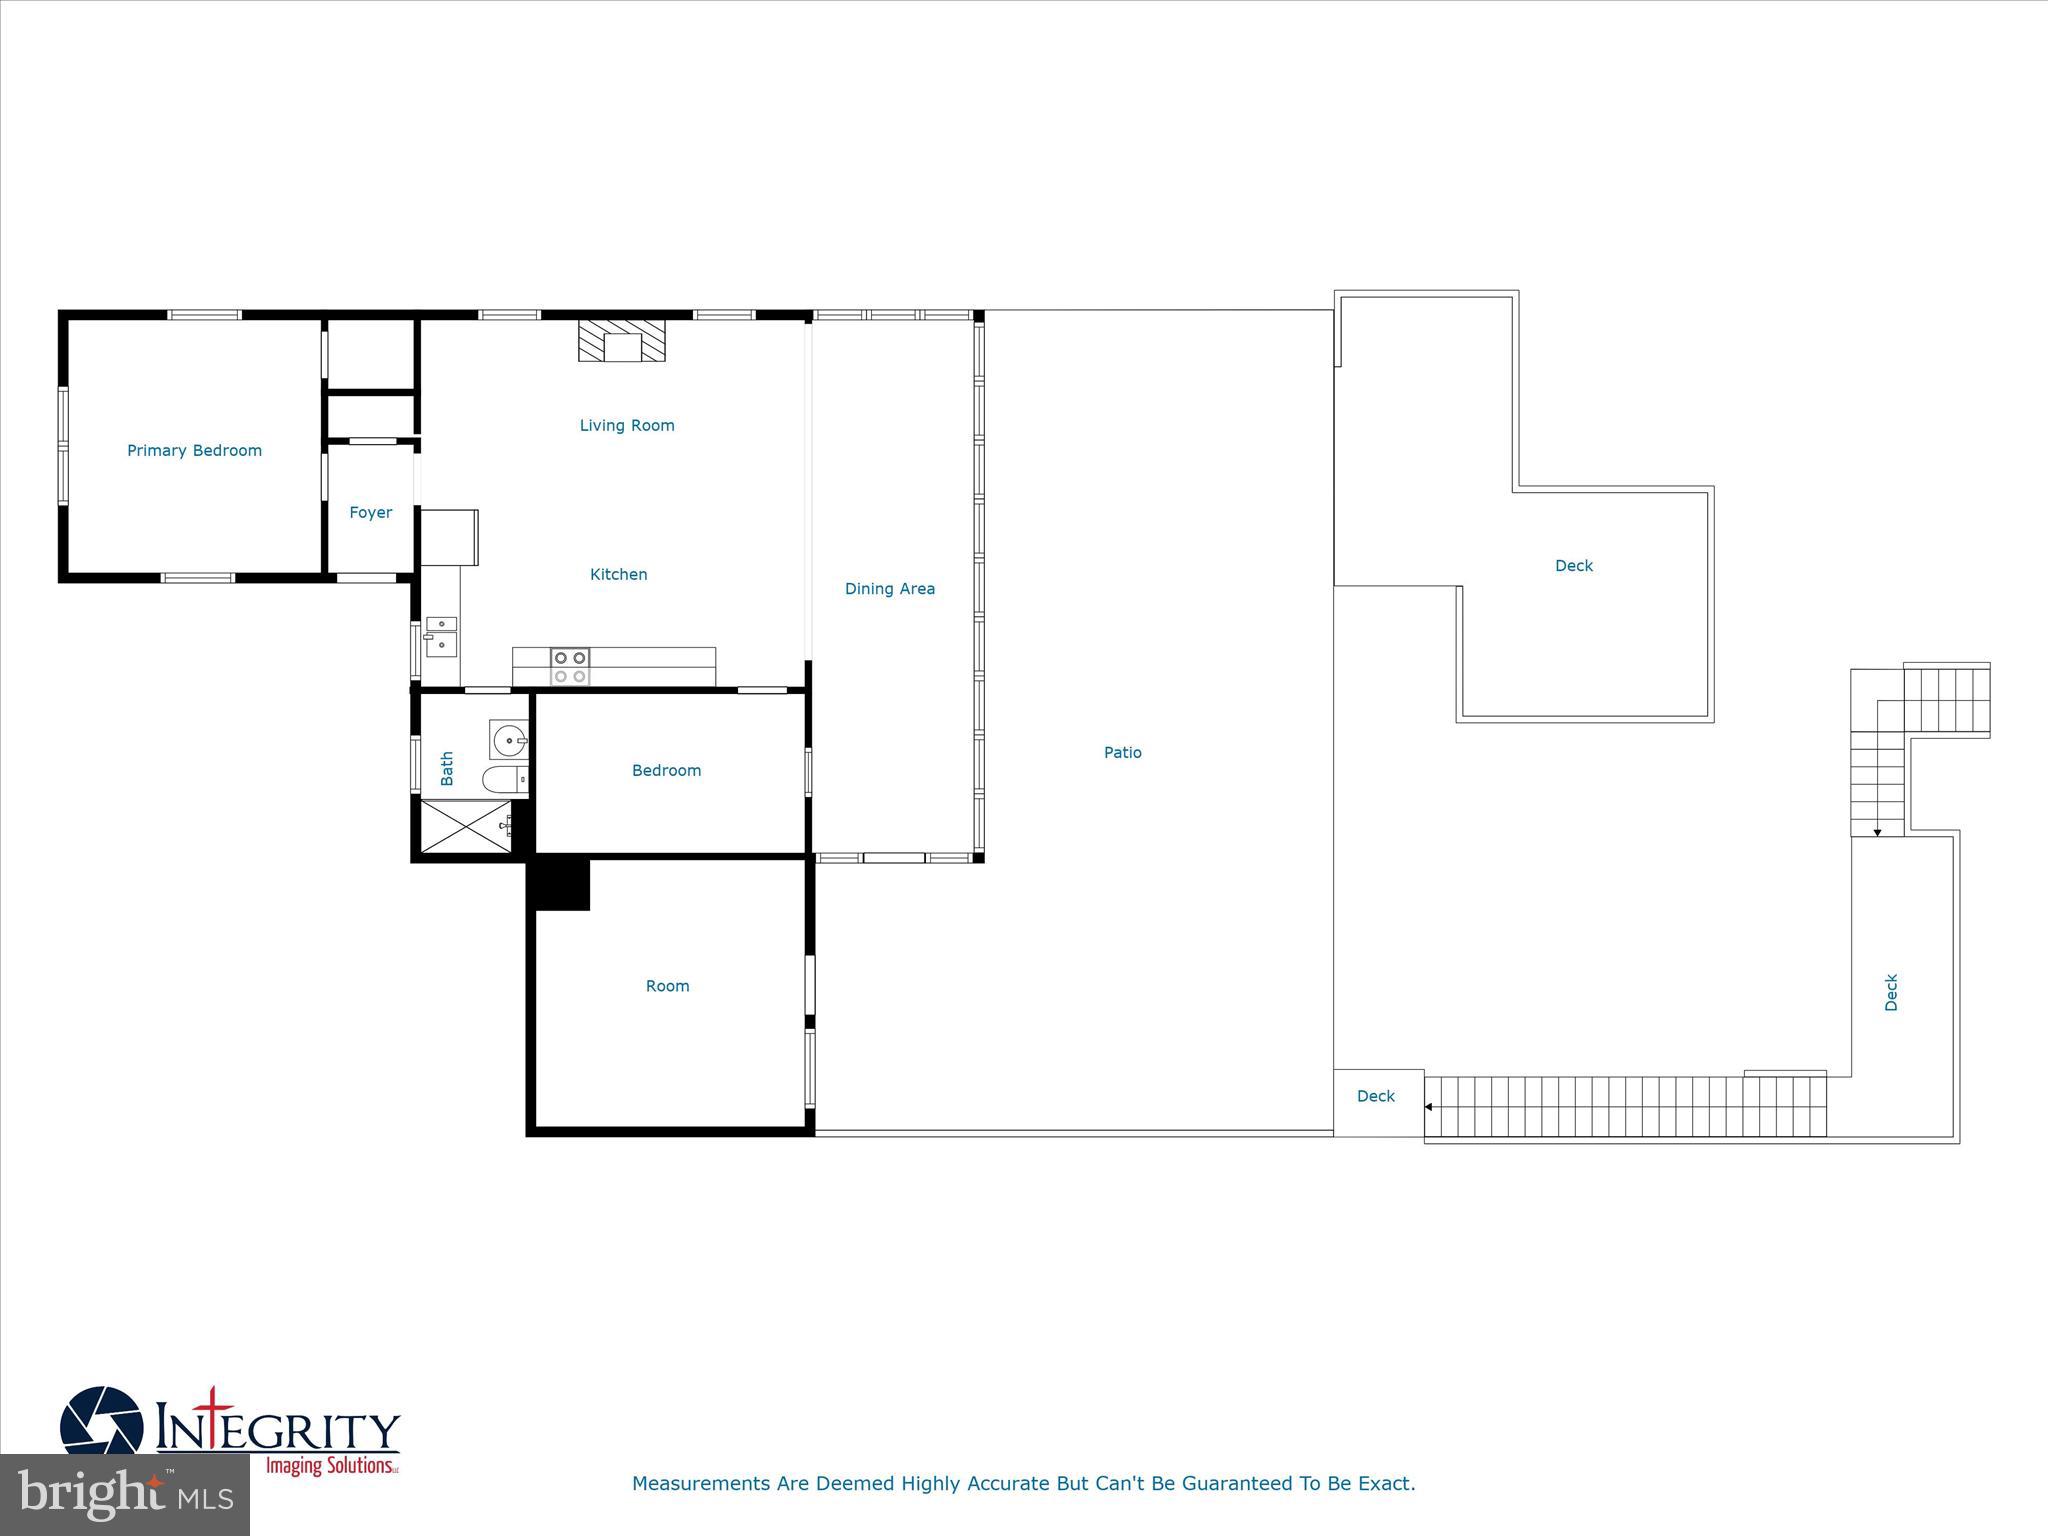
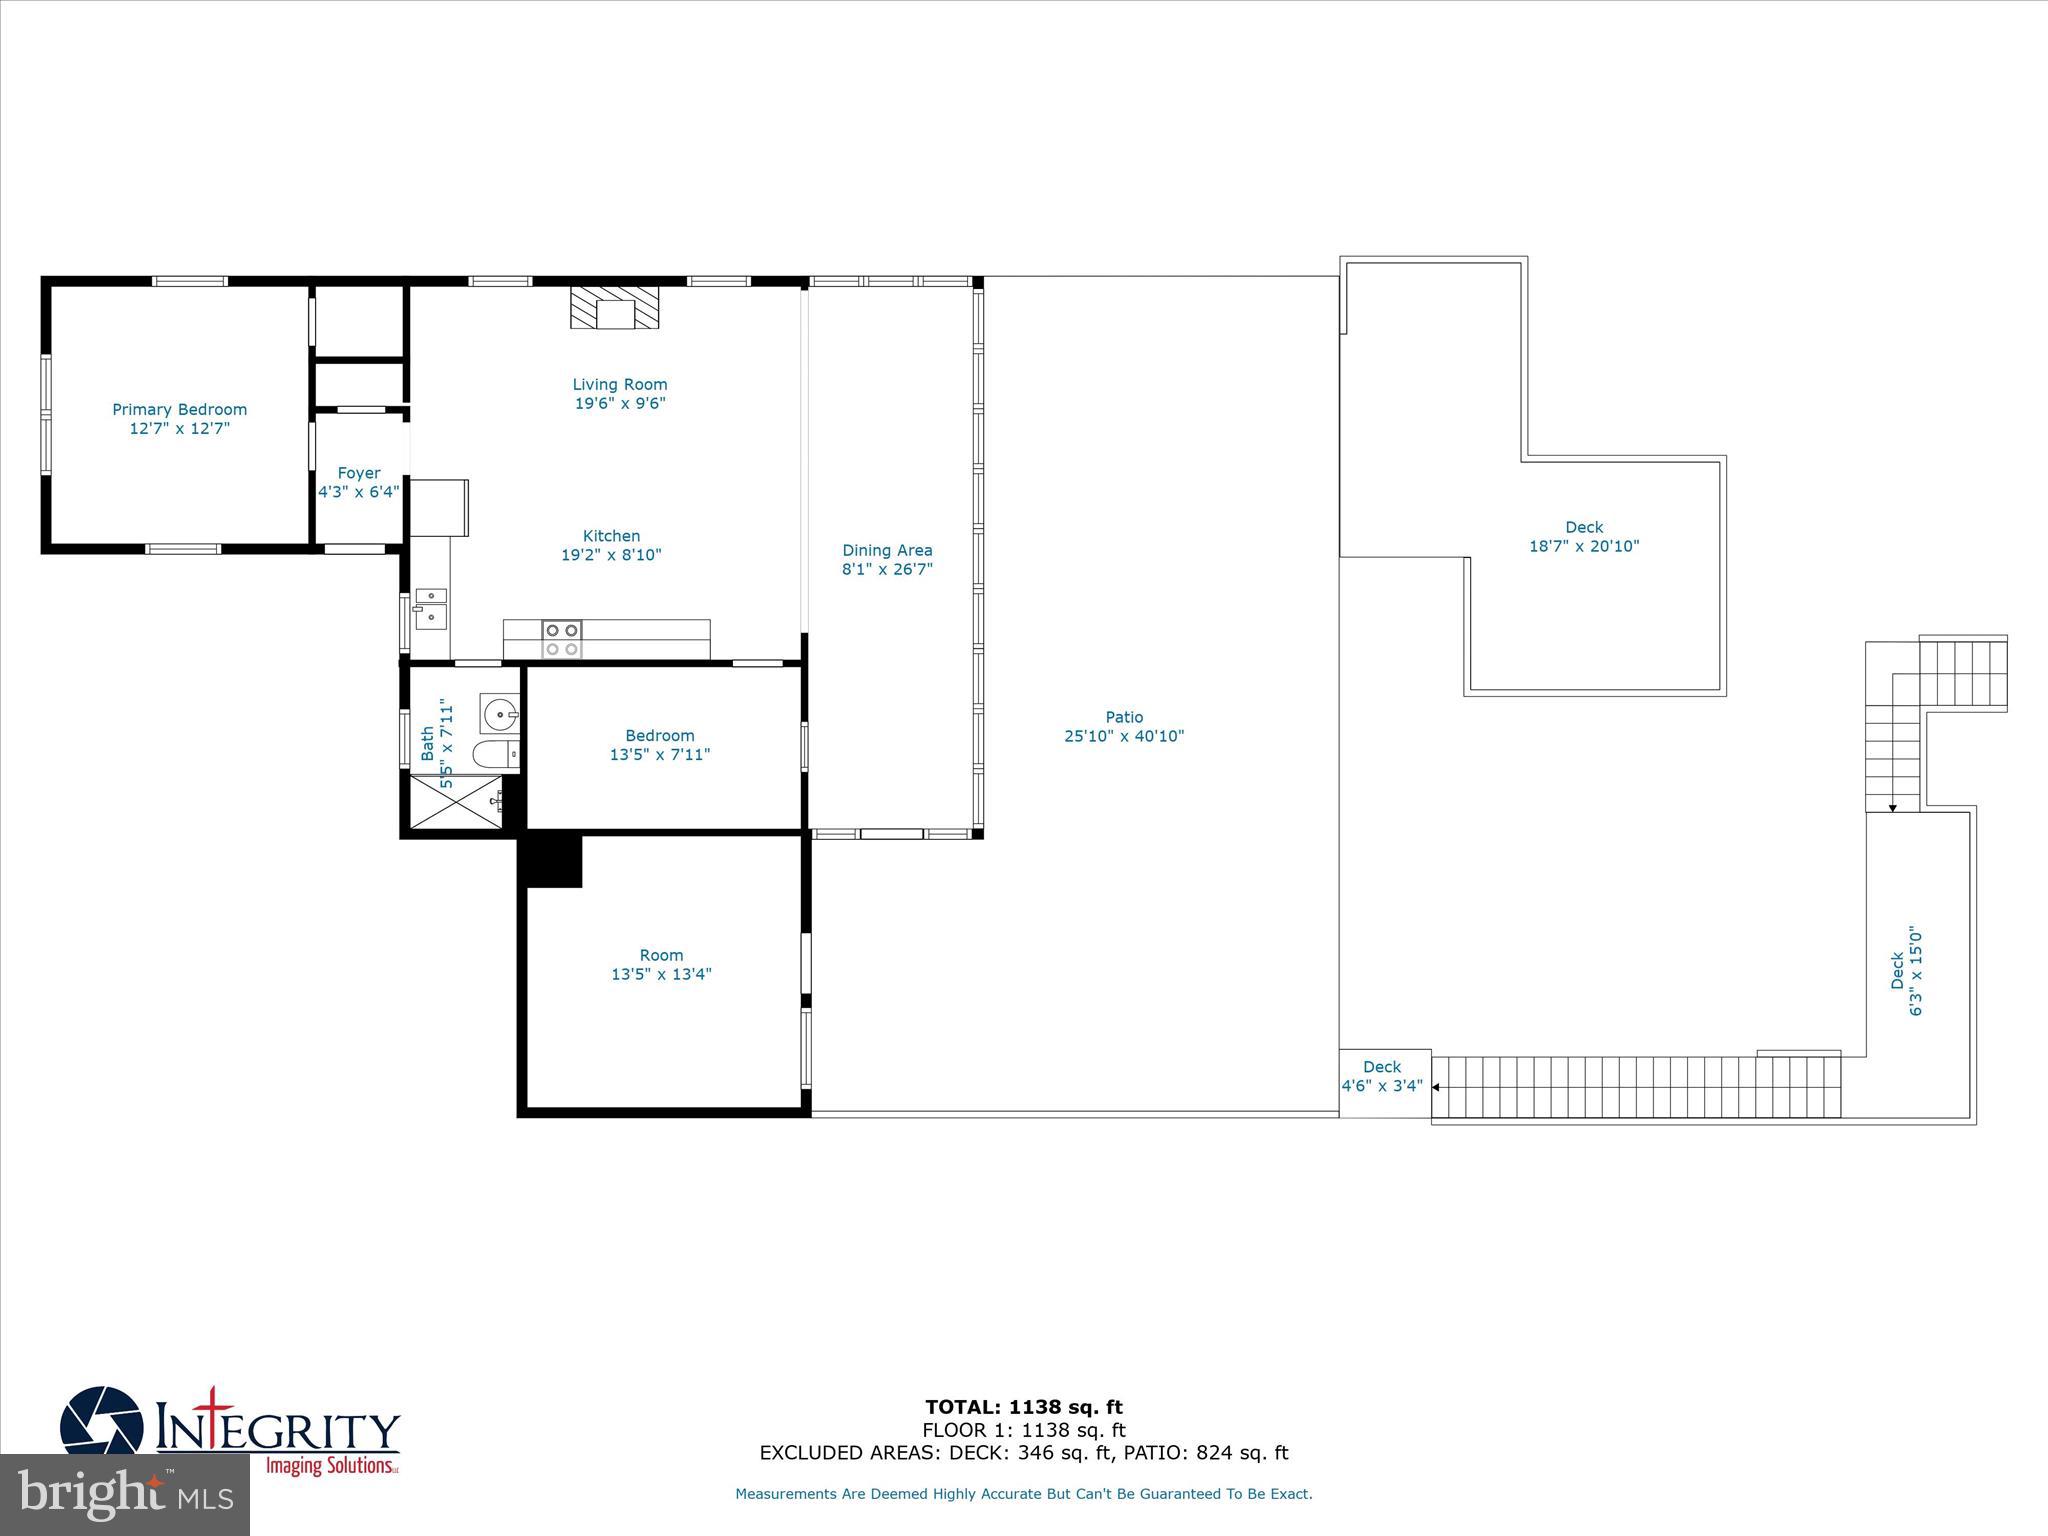
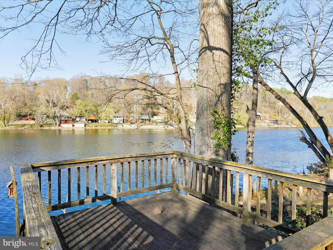
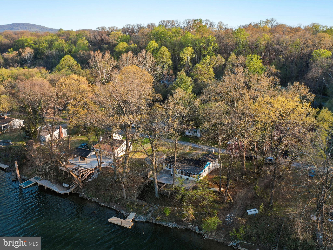
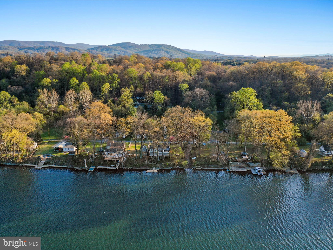
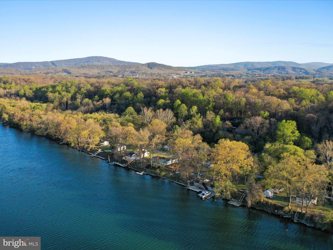
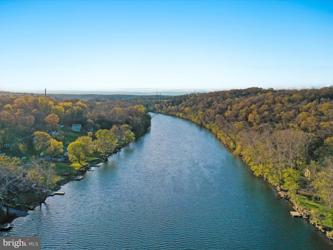
Located along a rare deepwater stretch of the Shenandoah River, this 3-bedroom, 1-bath home offers a quiet escape. Set high above the waterline, it provides uninterrupted views of the river winding below, with direct access to all the fun it offers. With depths exceeding 15 feet, this section of the river is ideal for all water activities — from powerboating and jet skiing to kayaking, paddleboarding, swimming, and fishing. The property includes its own private floating dock, perfect for launching your next adventure or simply lounging by the water. A community boat ramp, just half a mile away, adds even more convenience for boaters. Plus, the adjacent lot is owned by the community, offering added privacy. Inside, large windows flood the space with natural light and offer peaceful river views. Step outside to the spacious patio and deck — perfect for sipping coffee as the fog lifts, gathering with friends under the stars, or unwinding by the fire as the river flows by. Recent updates include a brand-new roof and septic system, attic insulation, vapor barrier in the crawl space, fresh exterior paint, updated landscaping, and new flooring in the main bedroom. Just minutes from downtown Front Royal, local wineries, Skyline Drive, Skyline Caverns, and a variety of restaurants and year-round events on Main Street, this property offers the perfect balance. Let the river welcome you home!

505 AVALON DRIVE

Message successfully sent.

What would you like to know?

What is 3 + 4 ?

I agree to receive email communication and understand I can unsubscribe at any time.

I agree to be contacted by Charis Realty Group - Christine Issler, Broker via call, email, and text for real estate services. To opt out, you can reply 'stop' at any time or reply 'help' for assistance. You can also click the unsubscribe link in the emails. Message and data rates may apply. Message frequency may vary. Privacy Policy

Related Properties

Set on 2.15 private, wooded acres in the Blue Mountain community, this beautifully maintained home offers a peaceful mountain setting, flexible living space and an impressive collection of neighborhood amenities—all approximately 15–17 minutes from I-66. A full-length covered front porch, mature trees and frequent wildlife sightings set the tone for a property that feels wonderfully tucked away while remaining convenient to Front Royal and everyday necessities.***

Inside, the main level features laminate wood flooring, a formal dining room plus casual dining space in the kitchen, granite countertops, bamboo kitchen flooring and an inviting living room anchored by a wood-burning fireplace serviced in 2025. Fresh paint, updated lighting and ceiling fans add to the move-in-ready feel. Tilt-in windows provide easy maintenance while bringing the wooded surroundings into nearly every room. Upstairs are three spacious bedrooms with generous closet space, including a primary suite with walk-in closet and private bath featuring an oversized soaking tub. New carpeting adds a fresh finish to the upper level.***

The fully finished lower level adds substantial flexibility with multiple finished rooms ideal for recreation, a home office, gym, hobbies or guest space, plus a large utility/laundry room with washer and dryer hookups, utility sink and additional storage. A private exterior entrance and separate parking area provide additional convenience and versatility.***

Outdoor living is a standout feature. Enjoy the rear deck overlooking the woods, fenced backyard area, stone walkways, private meadow-like setting and direct access to a nature trail behind the property. A handicap-accessible ramp to the rear porch was added in 2025. The refreshed horseshoe driveway offers abundant parking and a central landscaped area with plenty of potential. The property is served by private well and septic, with documented well-water testing completed in August 2025.***

For buyers dreaming about even more outdoor living, much of the preliminary work has already been completed. Professionally engineered plans are available for an expanded rear and side deck, including structural reinforcement designed for a future hot tub, with the related permit paid. An unused 12' x 24' above-ground pool is also available to convey, with pool and electrical permit fees already paid. The pool is not currently installed. Additional documentation and details are available.***

Additional improvements include a roof replaced within the last two years, newer HVAC system still under warranty with Wi-Fi thermostat, new refrigerator, newly stained porches and siding, recently cleaned gutters, refreshed driveway gravel and a newer mailbox. Internet options include Starlink and Brightspeed.***

Blue Mountain residents enjoy access to Deer Lake, a private spring-fed community lake with beach area offering swimming, boating and fishing, along with a basketball court, playground, camping areas and Blue Mountain Lodge overlooking the valley. Nearby attractions include the Shenandoah River, Skyline Drive, Skyline Caverns, hiking, orchards, farmers markets and wineries, with shopping, dining and medical facilities available in and around Front Royal.***

Privacy, acreage, flexible living space and mountain recreation come together in a property that feels like a retreat without sacrificing everyday convenience.
#VAWR2015498

FRONT ROYAL

175 SCARLET TANAGER LANE

3 Beds

2 Baths

2,160 Sq.Ft.

$419,900

MLS#: VAWR2015498

New Construction | Estimated Completion December | No HOA | Mountain Views

New mid -unit 4-level townhome offering approximately 2,000 finished square feet above grade, plus an unfinished lower level with the potential for an additional 750 finished square feet. Ideally located just minutes from I-66, I-81, Shenandoah River, shopping, restaurants, golf, and everyday conveniences.
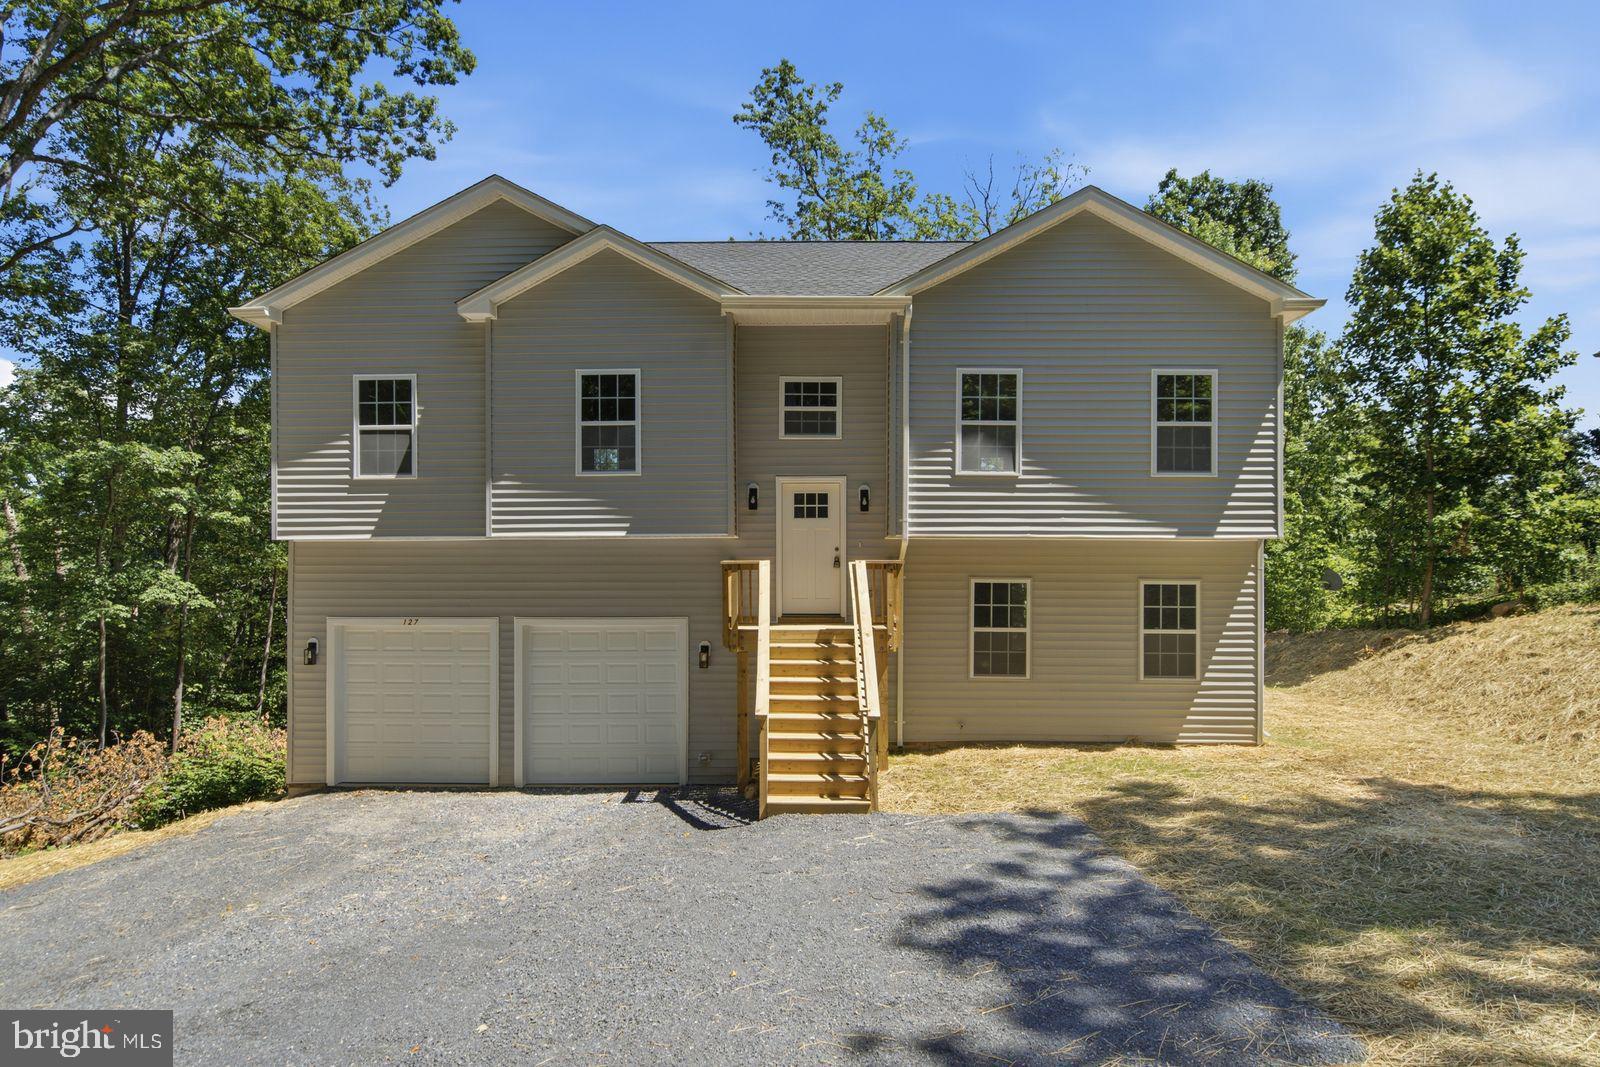
This thoughtfully designed home features 4 bedrooms, 3.5 bathrooms, and a one-car garage with a concrete driveway for additional parking. The open-concept main level showcases luxury vinyl plank flooring throughout, a spacious living and dining area with a convenient office nook, and a beautifully appointed kitchen featuring upgraded quartz countertops, stainless steel appliances, a breakfast bar, a pantry, and abundant cabinet space.

Enjoy outdoor living on the 12' x 12' composite rear deck with maintenance-free vinyl railings and a 6-foot vinyl privacy divider, perfect for entertaining. Two additional 12' x 4' composite front balconies provide the ideal spot to relax while taking in the mountain views.

The upper level offers a spacious primary suite with a walk-in closet and private bath featuring a double vanity, along with two additional bedrooms, a full hall bath, and a conveniently located laundry area complete with washer and dryer. The finished lower level includes a fourth bedroom or flexible recreation room, plus a full bathroom, making it ideal for guests, a home office, or additional living space.

The unfinished basement offers excellent expansion potential with approximately 750 additional square feet ready for future finishing. High-speed internet is available, making working from home easy. With quality finishes, mountain views, a spacious kitchen with pantry, no HOA, and an exceptional commuter-friendly location, this new construction home offers the perfect combination of style, space, and convenience.  Photos are enhanced and staged and photo similar
#VAWR2015308

FRONT ROYAL

Lot 27A1F W STRASBURG ROAD

4 Beds

3 Baths

2,000 Sq.Ft.
$439,900
MLS#: VAWR2015308

TO BE BUILT.
#VAWR2014912

FRONT ROYAL

0 DRUMMER HILL
2 Beds

3 Baths

N/A

$435,000

MLS#: VAWR2014912
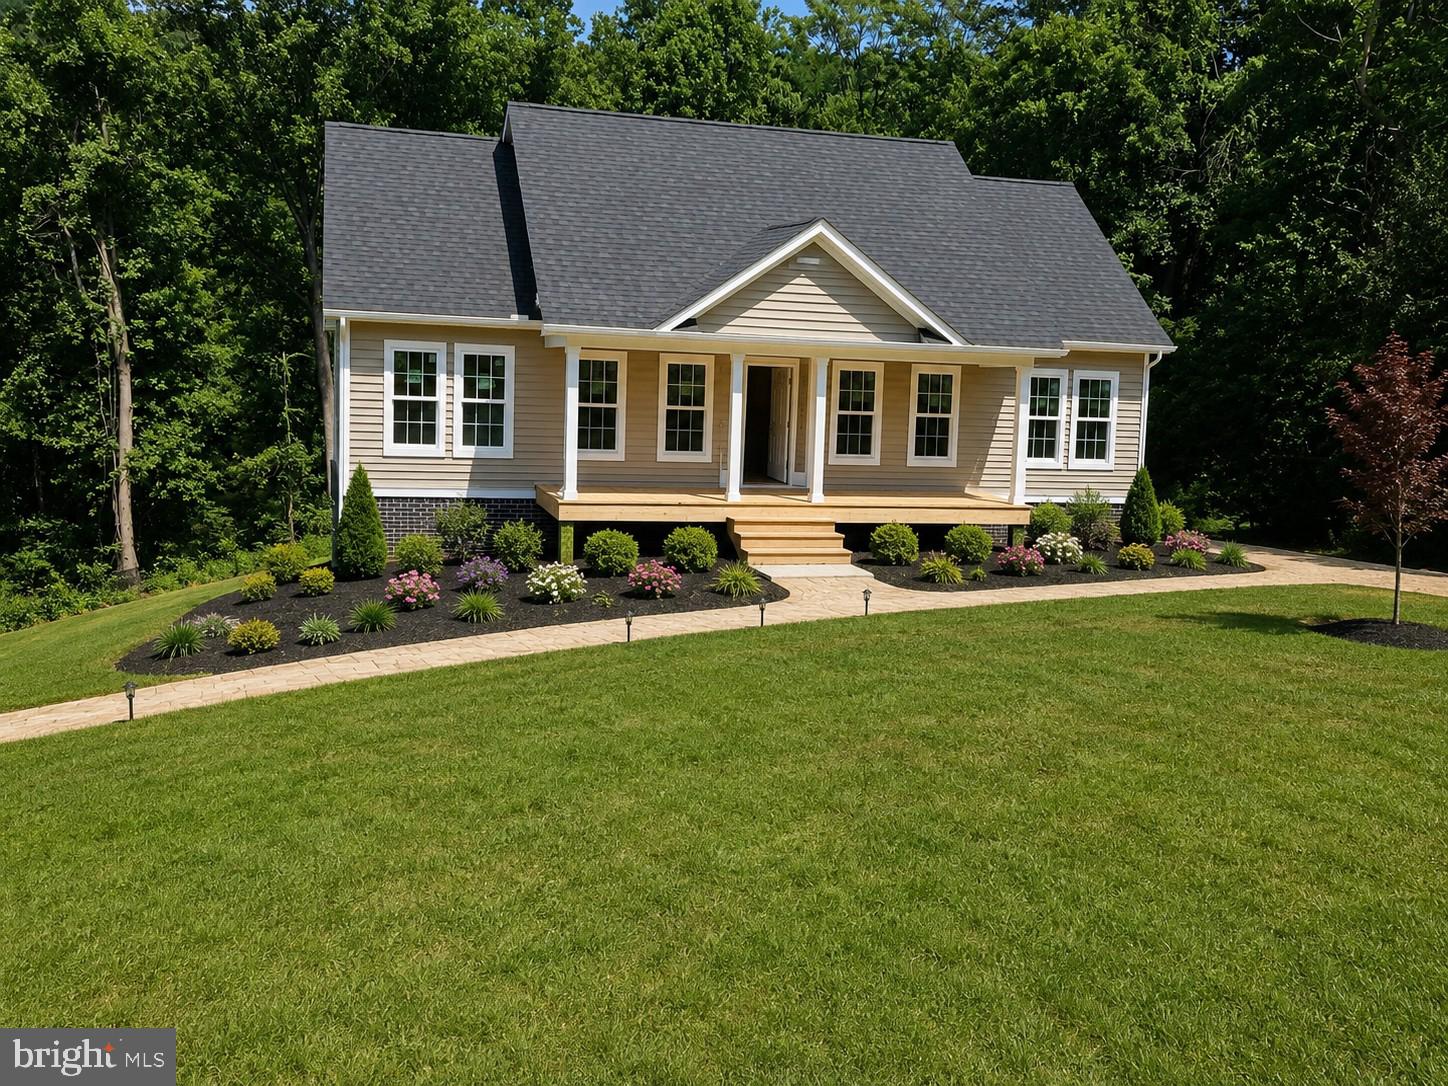
REDUCED 25K!   NEW CONSTRUCTION | LAKE ACCESS | READY SEPTEMBER 30TH

Discover the perfect blend of modern comfort and outdoor living in this brand-new home, scheduled for completion by September 30th. Situated on nearly a half-acre lot, this thoughtfully designed residence offers approximately 1,400 finished square feet above grade, plus a full unfinished walk-out basement with rough-in plumbing for a future full bath—providing the opportunity to nearly double your living space.

Inside, you'll find an open-concept floor plan featuring vaulted ceilings in the great room, dining area, and kitchen, creating a bright and spacious atmosphere. Luxury vinyl plank flooring flows throughout the main living areas, while ceramic tile accents the bathrooms. The kitchen is designed for both style and functionality, offering easy-close cabinetry, a center island, granite or quartz countertops (allowance provided), and a $4,000 appliance allowance.

The primary suite serves as a private retreat with a tiled shower, cultured marble vanity, and ceramic tile flooring. A second full bath features a tub/shower combination and ceramic tile flooring.

Exterior highlights include a covered front porch, rear pressure-treated deck with railings, architectural shingle roof, vinyl siding, underground electric service, 50-gallon water heater, and an energy-efficient 14 SEER heat pump. The walk-out basement is filled with natural light thanks to numerous windows and offers endless possibilities for future expansion.

Located just minutes from I-66 and I-81, this home provides convenient access to wineries, golf courses, hiking trails, shopping, and historic downtown Front Royal. High-speed internet availability makes working from home a breeze. Residents will also enjoy private lake access, community common areas, and endless opportunities for boating, fishing, and relaxation. One year builder warranty backed by DPOR
#VAWR2014568

FRONT ROYAL

Lot 9 SNOWBIRD COURT

3 Beds

2 Baths

1,400 Sq.Ft.

$449,900

MLS#: VAWR2014568

Welcome home to this beautifully maintained split-foyer nestled on a private 0.91-acre lot in the desirable Shen Farms Mountain Lake community. Built in 2010, this home offers the perfect combination of modern comfort, peaceful surroundings, and flexible living space.

The bright, open main level features a spacious living room, dining area, and an inviting kitchen designed for both everyday living and entertaining. The kitchen is complete with stainless steel appliances, a large center island with abundant storage, and plenty of workspace for cooking and gathering.

The upper level offers three comfortable bedrooms and two full bathrooms, while the finished lower level provides exceptional versatility. Currently used as the primary suite, it features a spacious bedroom, adjoining sitting room, and a third full bathroom—ideal for guests, multigenerational living, a home office, or recreation space.

Thoughtful updates include a newer front-loading washer and dryer on pedestals, a recently installed water filtration system, and abundant storage throughout, including the attached garage, attic, and a charming detached storage building that's large enough to be a future guest house. Well pump, electrical wiring, and pressure tank - installed December 2024.  Water heater updated January 2025. Septic cleaned and inspected October, 2025. A/C inspected and serviced March, 2026.

Step outside and enjoy one of this home's greatest features—its beautifully landscaped yard with exceptional privacy and no direct view of neighboring homes. Whether you're relaxing on the deck, entertaining on the patio, or simply enjoying the peaceful setting, you'll appreciate the tranquility this property offers. The picturesque storage shed provides endless possibilities for a workshop, hobby space, studio, or additional storage.

Located in the scenic Shen Farms Mountain Lake community, you'll enjoy the beauty of rural living while remaining conveniently close to local parks, schools, shopping, and commuter routes. If you've been searching for privacy, space, and move-in-ready comfort, this home is one you won't want to miss.
#VAWR2014752

FRONT ROYAL

518 REID DRIVE

3 Beds

3 Baths

3,981 Sq.Ft.

$440,000

MLS#: VAWR2014752

Whether you are looking for a full-time residence, investment property, or the perfect vacation retreat, this new construction home checks all the boxes.
Enjoy a bright, open concept floor plan with cathedral ceilings, LVP flooring, and an inviting spacious kitchen featuring bar seating, a separate dining area, soft-close cabinets, granite counters, and stainless appliances. The primary suite boasts a huge walk-in closet, and you will love the plentiful storage throughout the home.
Relax on the covered front porch or entertain guests on the rear deck just off the kitchen. For added convenience, all exterior wood is professionally stained/sealed by the builder.
County maintained roads, no HOA, and a commuter-friendly location.
The unfinished walkout basement provides space to grow, with a rough-in for a third full bath - perfect for future expansion.
Located in a vibrant community featuring private access to the Shenandoah River, two lakes, recreation areas, hiking trails, a community center, basketball court, playgrounds, and two charming country stores -this home offers the perfect balance of comfort, convenience, and nature. Close proximity to many local vineyards and orchards. 
Comcast/Xfinity internet available. Just a short distance to route 50 and I-66 as well as town of Front Royal. Purchaser's close with standard mortgage type of their choice. No need for construction loan.  Photos showing finished home are from a similar model. Finishes may vary. SEE ALSO 1117 WESTERN LN VAWR2015294
#VAWR2015296

FRONT ROYAL

503 WAMBACH COURT

3 Beds

2 Baths

1,500 Sq.Ft.

$405,000

MLS#: VAWR2015296

New Construction | Estimated Completion December | No HOA | Mountain Views

New luxury end-unit 4-level townhome offering approximately 2,000 finished square feet above grade, plus an unfinished lower level with the potential for an additional 750 finished square feet. Ideally located just minutes from I-66, I-81, Shenandoah River, shopping, restaurants, golf, and everyday conveniences.

This thoughtfully designed home features 4 bedrooms, 3.5 bathrooms, and a one-car garage with a concrete driveway for additional parking. The open-concept main level showcases luxury vinyl plank flooring throughout, a spacious living and dining area with a convenient office nook, and a beautifully appointed kitchen featuring upgraded quartz countertops, stainless steel appliances, a breakfast bar, a pantry, and abundant cabinet space.

Enjoy outdoor living on the 12' x 12' composite rear deck with maintenance-free vinyl railings and a 6-foot vinyl privacy divider, perfect for entertaining. Two additional 12' x 4' composite front balconies provide the ideal spot to relax while taking in the mountain views.

The upper level offers a spacious primary suite with a walk-in closet and private bath featuring a double vanity, along with two additional bedrooms, a full hall bath, and a conveniently located laundry area complete with washer and dryer. The finished lower level includes a fourth bedroom or flexible recreation room, plus a full bathroom, making it ideal for guests, a home office, or additional living space.

The unfinished basement offers excellent expansion potential with approximately 750 additional square feet ready for future finishing. High-speed internet is available, making working from home easy. With quality finishes, mountain views, a spacious kitchen with pantry, no HOA, and an exceptional commuter-friendly location, this new construction home offers the perfect combination of style, space, and convenience.  Photos are enhanced and staged and photo similar
#VAWR2014900

FRONT ROYAL

Lot 27A1G W STRASBURG ROAD

4 Beds

3 Baths

2,000 Sq.Ft.

$449,900

MLS#: VAWR2014900

Move In Ready! The Original owners have cared for and loved this home! Enjoy the peaceful setting with mountain views.  The main level features 3 bedrooms and 2 bathrooms.   Kitchen with a movable island for your personal placement.  The living room opens to the kitchen. The finished walk-out lower level doubles your living space with a spacious family room, 2 additional bedrooms, a full bath, and a laundry room.  Perfect for an in-law suite.   Extend your living outside with the screened-in front porch and back deck with a retractable awning.   Enjoy the tranquility of suburban living while being just a short drive from shopping and dining options.  
Enjoy the tranquility of suburban living within minutes of shopping, dining, and major commuter routes. 
No HOA.
#VAWR2014042

FRONT ROYAL

13 CRESTVIEW DRIVE

5 Beds

3 Baths

2,240 Sq.Ft.

$410,000

MLS#: VAWR2014042

$419,900 | Nearly 2,000 Finished Sq Ft | Finished Basement | 3 Full Baths | Screened Porch | Garage | Private Lake Access | Convenient to I-66
Enjoy peaceful mountain living in Blue Mountain, just a short walk to the community's private lake, beach, picnic area and fishing dock.* 
A thoughtfully designed home surrounded by the peace and tranquility of all that nature has to offer.  With a front covered porch and rear screened in porch, you’ll never miss a beautiful sunrise/sunset with a mountain view.

This home features a spacious open concept living, kitchen and dining area with cathedral ceilings and hardwood flooring. The kitchen contains granite counter tops and stainless-steel appliances. Off the kitchen is the pantry/laundry room with a large capacity washer and dryer on pedestals. The primary bedroom has its own walk-in closet and bathroom, with a second bathroom conveniently located between the two additional bedrooms. All three bedrooms are carpeted and feature ceiling fans and closets. In the oversized one car garage, you will find plenty of room for storage and a workshop. It’s that big! From the garage or from the stairs in the laundry room/pantry, you enter the professionally finished basement. With a third bathroom, fresh paint, new plush carpeting, a large window for natural light and ceiling fans, this flex space can be customized to fit the needs of you and your family. Outside, the rear yard features a patio for your cookouts or just relaxing in nature and the partially fenced rear yard provides additional space for pets, play and outdoor enjoyment. 

Conveniently located between I-66 and Route 50, this home provides excellent commuter access while still offering the privacy and tranquility of mountain living. You’re also just a short drive from several local vineyards and wineries, making it easy to enjoy Virginia wine country close to home. Outdoor enthusiasts will appreciate nearby access to the Appalachian Trail, Skyline Drive, and the many recreational opportunities throughout the Front Royal area.

If you’ve been searching for a mountain home with lake access, a private split-bedroom layout, finished basement living space, an oversized garage and room to enjoy the outdoors, 219 Woodpecker Way deserves a closer look. Schedule your showing today!
#VAWR2014856

FRONT ROYAL

219 WOODPECKER WAY

3 Beds

3 Baths

1,982 Sq.Ft.

$419,900

MLS#: VAWR2014856

This newly built one level living with 2-bedroom, 2-bath home with an office combines modern design with a stunning mountain backdrop. The open floor plan offers clean lines and contemporary finishes, while the office provides a dedicated space for productivity. The kitchen features stylish cabinetry and efficient layout, and both bedrooms offer generous space and privacy. Step outside to a large deck overlooking the wooded landscape—perfect for outdoor dining or unwinding after a long day. A fresh, modern home in a peaceful mountain setting.
#VAWR2015226

FRONT ROYAL

135 YARNELL COURT

2 Beds

2 Baths

N/A

$354,950

MLS#: VAWR2015226

 - property

Send a message

Message successfully sent.

Your message

What is 3 + 4 ?

Reason for contacting?

I agree to receive email communication and understand I can unsubscribe at any time.

I agree to be contacted by Charis Realty Group - Christine Issler, Broker via call, email, and text for real estate services. To opt out, you can reply 'stop' at any time or reply 'help' for assistance. You can also click the unsubscribe link in the emails. Message and data rates may apply. Message frequency may vary. Privacy Policy

Sign Out

Virtual Assistant

Would you like to take the next step with this property? We can help you schedule a showing or virtual tour, or send you more details.

Yes, I would like more information.

Thank You for Your Reply, One of Our Agents will contact you as soon as possible

No, maybe later.

Thank you, you can always contact me via email, phone number or through the contact form.

Realhub AI

Lucy - Your AI-Powered Realtor

Update Your Temporary Password

Personalize your search

Enter your email and we'll notify you immediately when new listings match what you're looking for.

or enter email address

Already have an account ? Login here

Continue your home search

I agree to receive communications and understand I can unsubscribe at any time.

I agree to be contacted by Charis Realty Group - Christine Issler, Broker via call, email, and text for real estate services. To opt out, you can reply 'stop' at any time or reply 'help' for assistance. You can also click the unsubscribe link in the emails. Message and data rates may apply. Message frequency may vary. Privacy Policy

Already have an account ? Login here

We use cookies

We use cookies primarily for analytics to enhance your experience. By accepting, you agree to our use of these cookies. You can manage your preferences or learn more about our cookies policy.