


Property
Beds
6
Full Baths
4
1/2 Baths
1
Year Built
2022
Sq.Footage
5,074
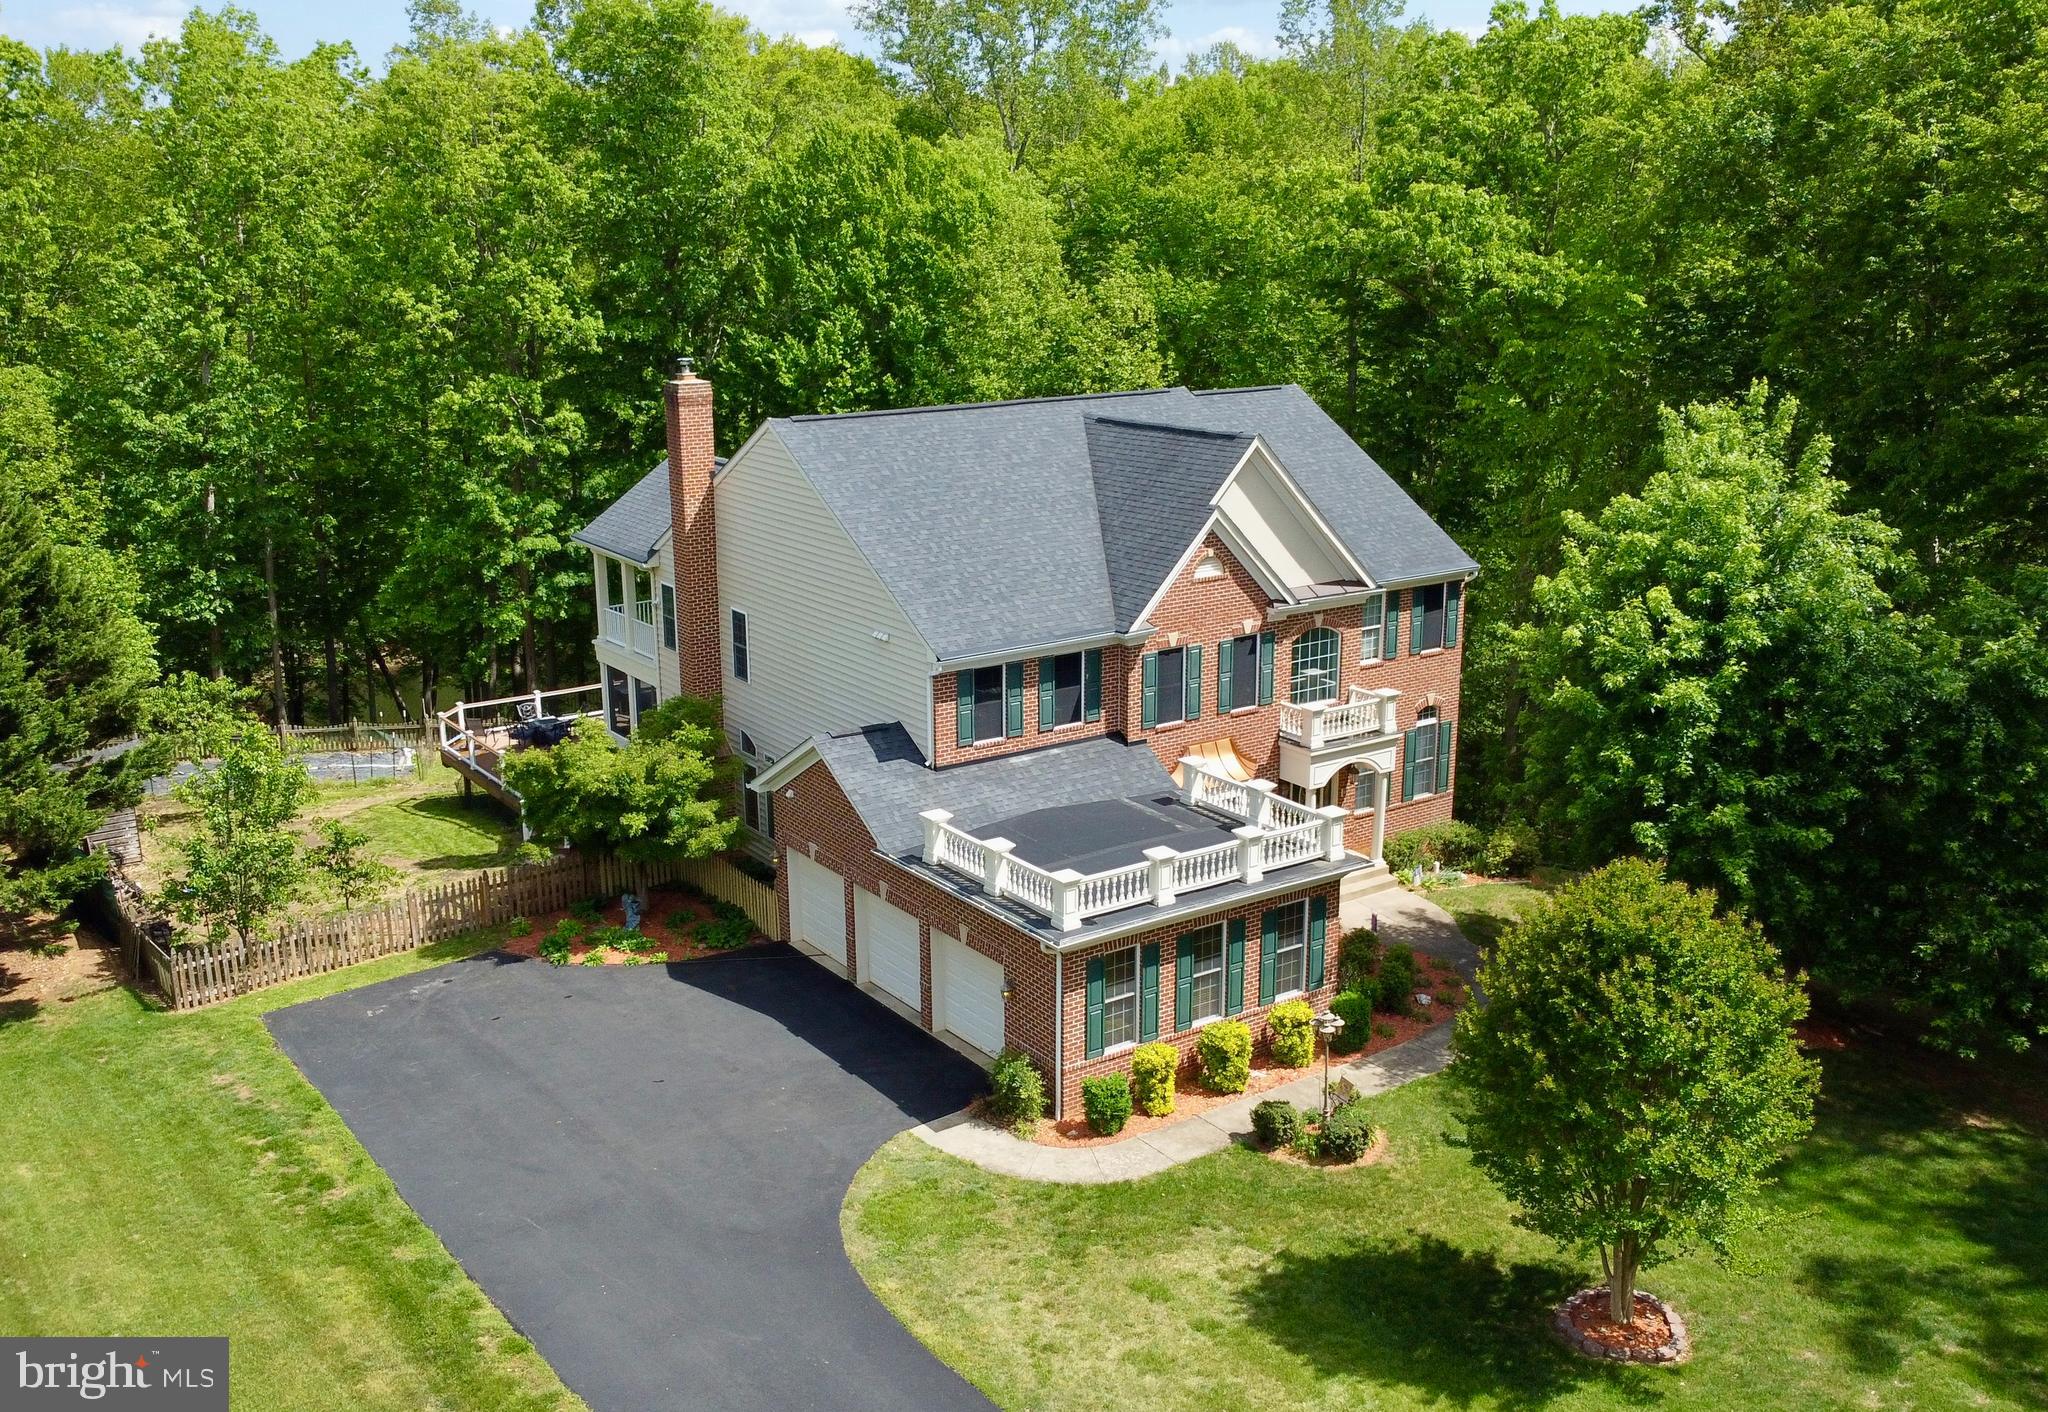
Welcome to 514 Pepperidge drive, a stunning Drees Rowan model perfectly situated on a prime corner lot in the highly sought-after Embrey Mill community. This home is in pristine condition and packed with all the incredible features offered by the builder and some they didn't, including 9 & 10 ft ceilings throughout, central vacuum, & 5 zone installed irrigation system to keep your landscaping pristine. This beautiful home has 6 bedrooms that include a primary suite, princess suite, two other well appointed bedrooms with Jack & Jill bath, and basement guest room (NTC) with full bath. The main floor features a grand foyer with elegant archways, leading to a formal living room, a great room, and a bright eat-in area adjacent to the kitchen. The kitchen itself is stunning, with espresso cabinetry, Lusso quartz counters, a large island, a butler's cove, and a walk-in pantry with custom organization. Additionally, there’s a versatile space that can serve as a bedroom, office, or hobby room, along with a mudroom for added convenience. Be sure to enjoy the outdoor veranda off the kitchen, perfect for relaxing on warm summer nights. The primary suite is a homeowner's dream, offering an expansive bedroom with a luxurious bathroom, complete with dual custom walk-in closets, two separate vanities, a spacious frameless shower, and a soaking tub. Additionally, you'll find a conveniently located laundry room with extra cabinet storage and ample counter space. The basement is a haven of comfort and versatility, featuring a generous recreational space perfect for entertainment, a 6th bedroom ideal for guests, a full bathroom and ample storage. TV's through out the home and Tonal system will convey. Located in the highly sought-after Embrey Mill community, this neighborhood offers a wealth of amenities including multiple pools, basketball courts, dog parks, trails, parks, a community garden, a neighborhood bistro, and more. Discover an amazing array of restaurants, retail and shopping at the Embrey Mill Town Center including Publix grocery store located at the entrance to Embrey Mill on the corner of Courthouse and Mine Roads. Its convenient proximity to I-95 and major commuter routes ensures easy access to Washington, D.C., Quantico, and Fredericksburg, making it an ideal place for both relaxation and connectivity.
Features & Amenities
Interior
-
Other Interior Features
Central Vacuum, Ceiling Fan(s), Kitchen Island, Pantry, Recessed Lighting, Walk-In Closet(s), Crown Molding, Open Floorplan
-
Total Bedrooms
6
-
Bathrooms
4
-
1/2 Bathrooms
1
-
Above Grade Finished Area
3406.0
-
Basement YN
YES
-
Cooling YN
YES
-
Cooling
Central Air, Ceiling Fan(s), Electric
-
Fireplace YN
YES
-
Heating YN
YES
-
Heating
Natural Gas, Forced Air
-
Main Level Bedrooms
1
-
Pet friendly
Yes
Exterior
-
Garage
Yes
-
Garage spaces
2
-
Construction Materials
Stone, Vinyl Siding
-
Parking
Garage Door Opener, Concrete, Garage, Driveway, Inside Entrance, Attached
-
Patio and Porch Features
Porch
-
Pool
Yes
-
Pool Features
Community
-
Waterfront YN
NO
Area & Lot
-
Lot Features
Corner Lot
-
Lot Size(acres)
0.19
-
Lot Size(square feet)
8,350
-
Property Type
Residential
-
Property Sub Type
Single Family Residence
-
Architectural Style
Craftsman
Price
-
Sales Price
$950,000
-
Tax Amount
$7,936
-
Financing Options
Cash, Conventional, FHA, VA
-
Sq. Footage
5,074
-
Price/SqFt
$187
HOA
-
Association
YES
-
Association Fee
$140
-
Association Fee Frequency
Monthly
-
Association Fee Includes
N/A
School District
-
Elementary School
N/A
-
Middle School
N/A
-
High School
N/A
Property Features
-
New Construction
NO
-
Association Amenities
Clubhouse
-
Foundation Details
Slab
-
Senior Community YN
NO
-
Sewer
Public Sewer
-
Tax Lot
1473
-
Water Source
Public
Schedule a Showing
Showing scheduled successfully.
Mortgage calculator
Estimate your monthly mortgage payment, including the principal and interest, property taxes, and HOA. Adjust the values to generate a more accurate rate.
Your payment
Principal and Interest:
$
Property taxes:
$
HOA fees:
$
Total loan payment:
$
Total interest amount:
$
Location
County
STAFFORD
Elementary School
Middle School
High School
Listing Courtesy of Judith Petrak, CENTURY 21 New Millennium
RealHub Information is provided exclusively for consumers' personal, non-commercial use, and it may not be used for any purpose other than to identify prospective properties consumers may be interested in purchasing. All information deemed reliable but not guaranteed and should be independently verified. All properties are subject to prior sale, change or withdrawal. RealHub website owner shall not be responsible for any typographical errors, misinformation, misprints and shall be held totally harmless.

Salesperson, Fortitude Real Estate Team- Team Leader, Branch Manager- Martinsburg
Jennifer Fortson
Call Jennifer today to schedule a private showing.

* Listings on this website come from the FMLS IDX Compilation and may be held by brokerage firms other than the owner of this website. The listing brokerage is identified in any listing details. Information is deemed reliable but is not guaranteed. If you believe any FMLS listing contains material that infringes your copyrighted work please click here to review our DMCA policy and learn how to submit a takedown request.© 2024 FMLS.
Related Properties
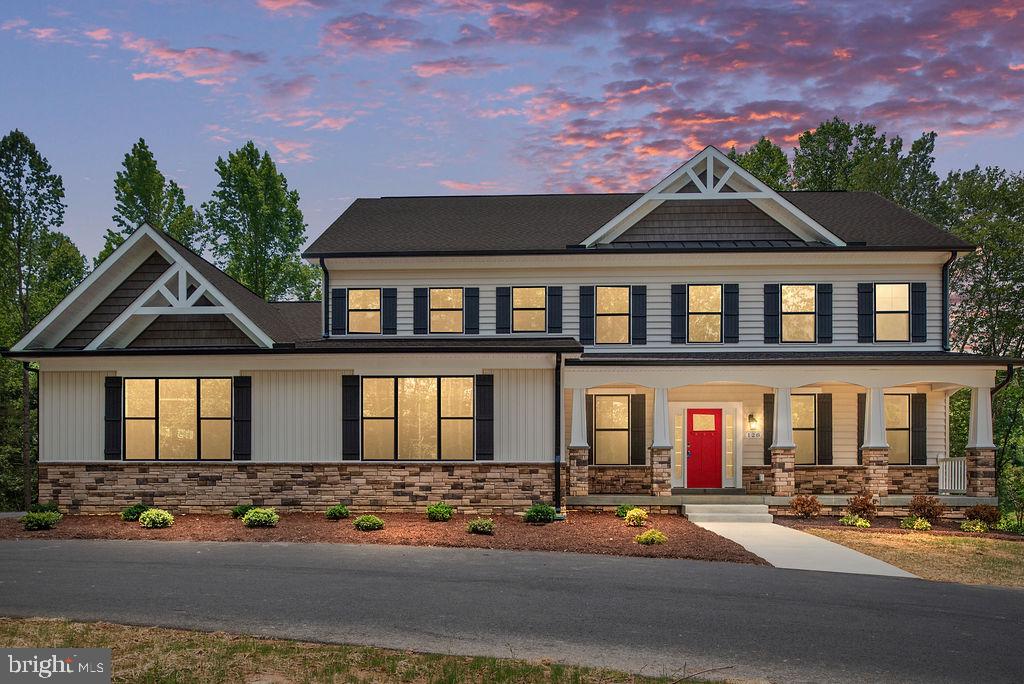
STAFFORD
578 TACKETTS MILL ROAD
4 Beds
4 Baths
5,092 Sq.Ft.
$931,594
MLS#: VAST2051974

STAFFORD
10 SECRETARIAT DRIVE
7 Beds
5 Baths
5,362 Sq.Ft.
$960,000
MLS#: VAST2050886

STAFFORD
1985 GARRISONVILLE ROAD
4 Beds
2 Baths
3,050 Sq.Ft.
$782,900
MLS#: VAST2047452
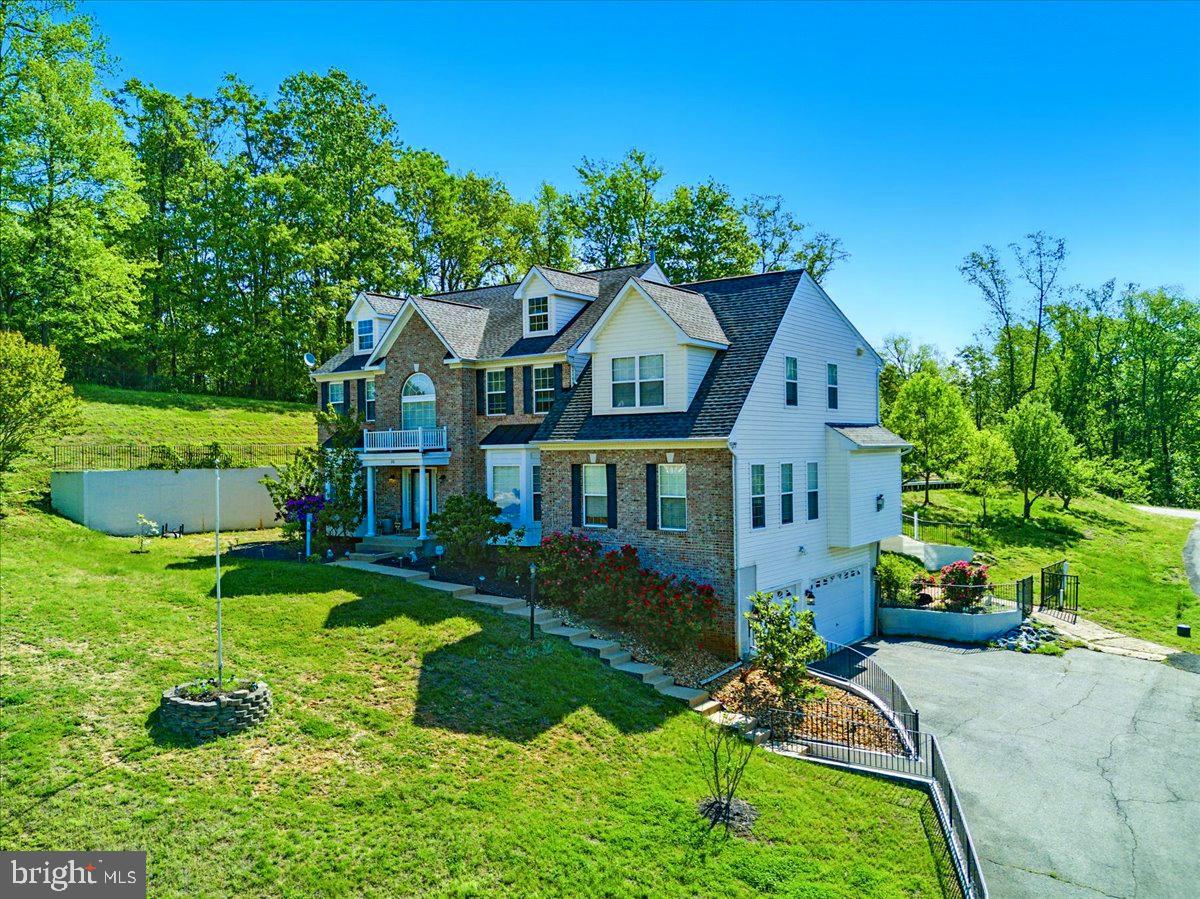
STAFFORD
26 SENTINEL RIDGE LANE
6 Beds
5 Baths
5,450 Sq.Ft.
$999,977
MLS#: VAST2050388
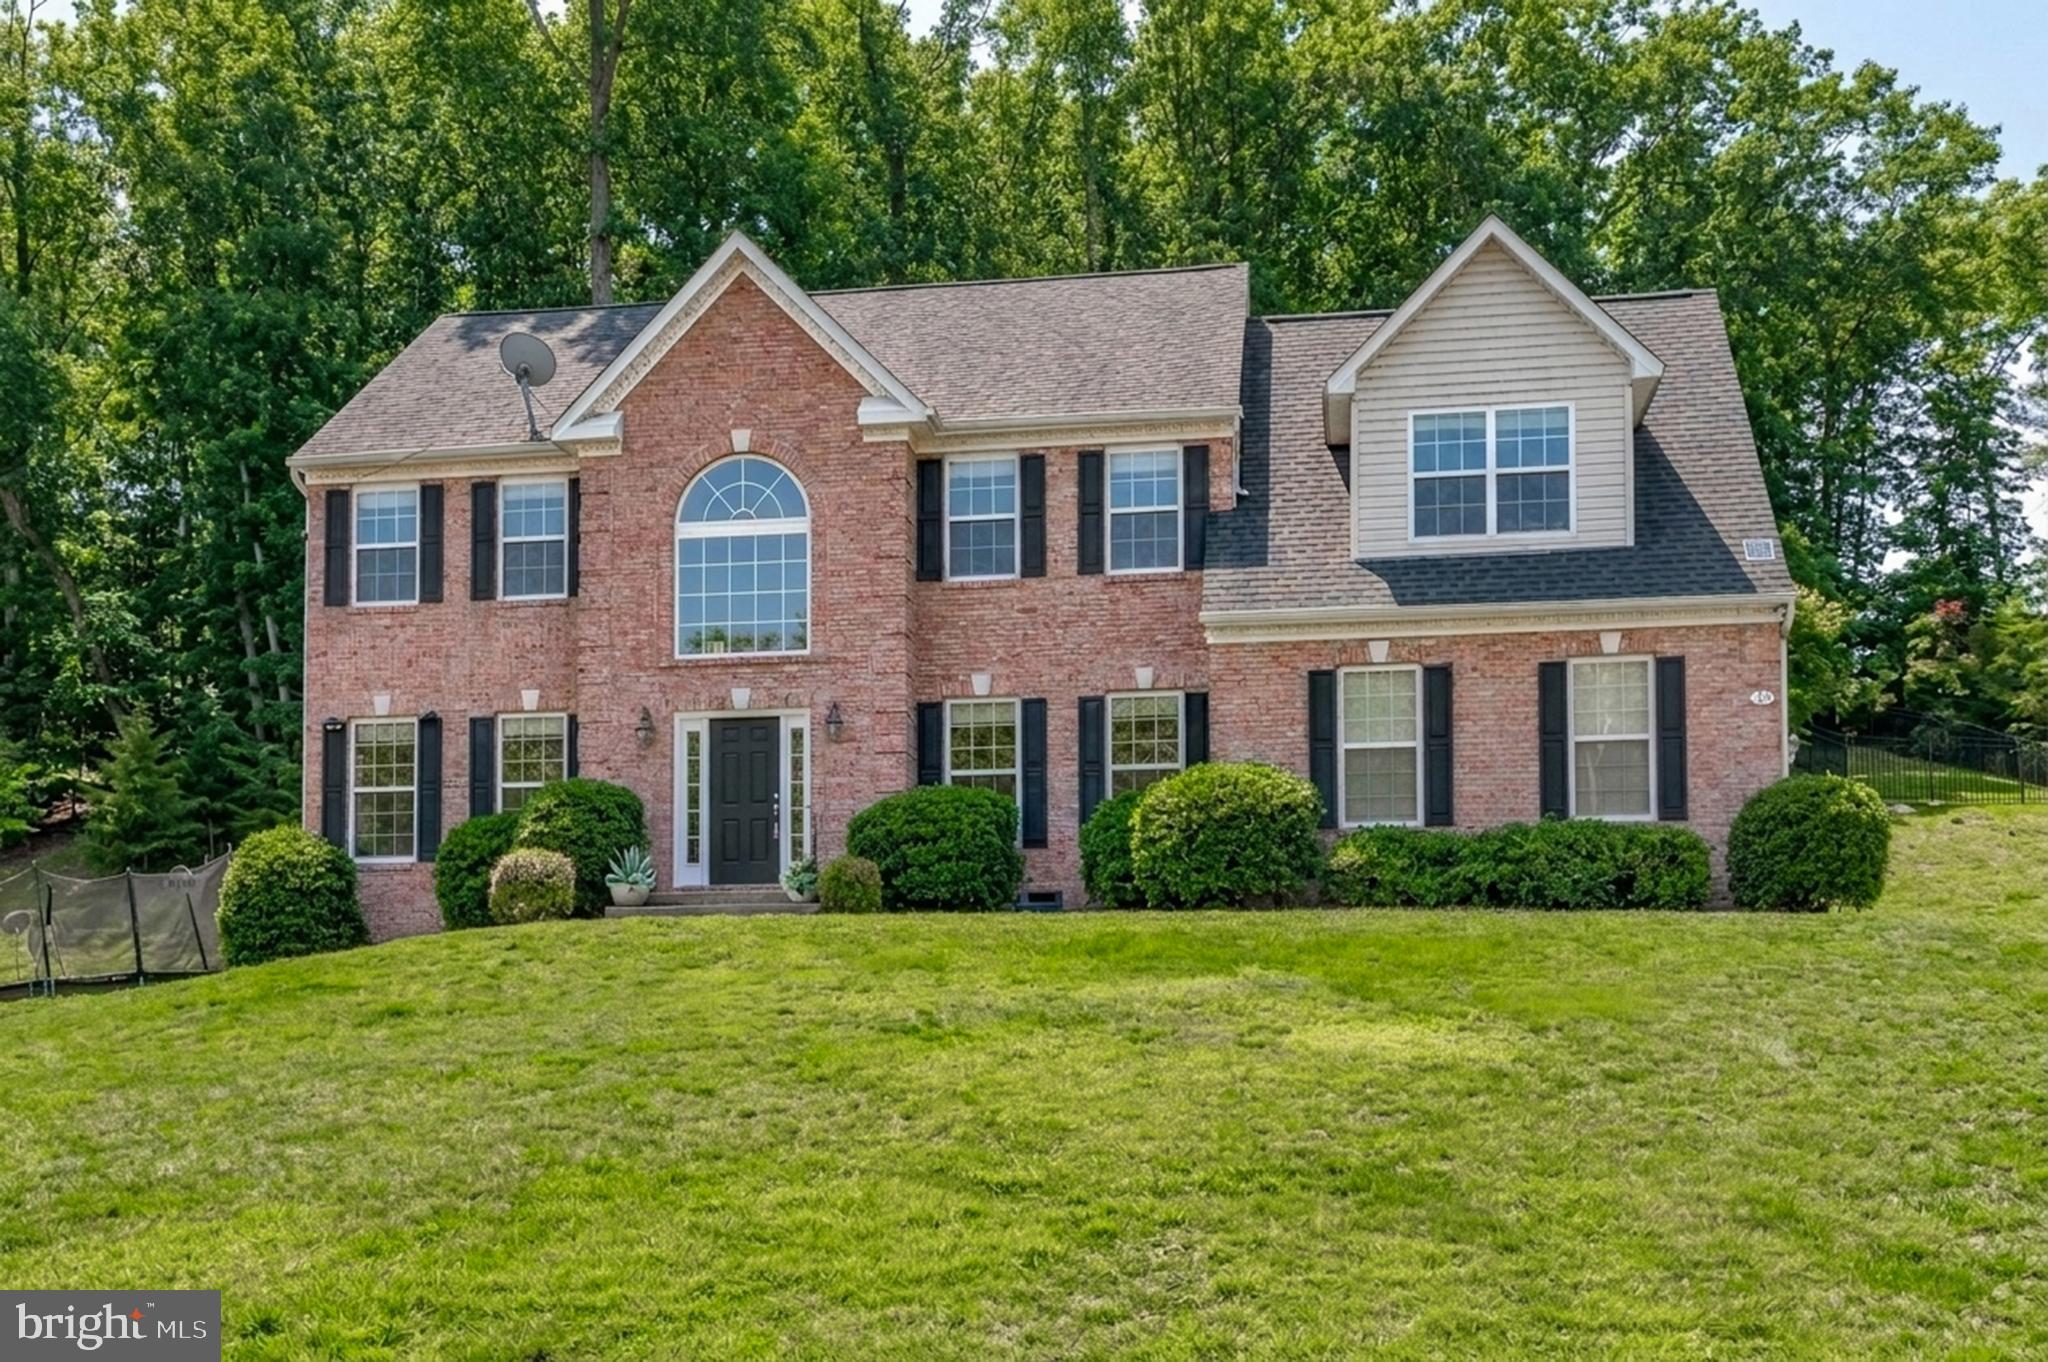
STAFFORD
75 BROOKE CREST LANE
5 Beds
4 Baths
4,248 Sq.Ft.
$768,800
MLS#: VAST2046686
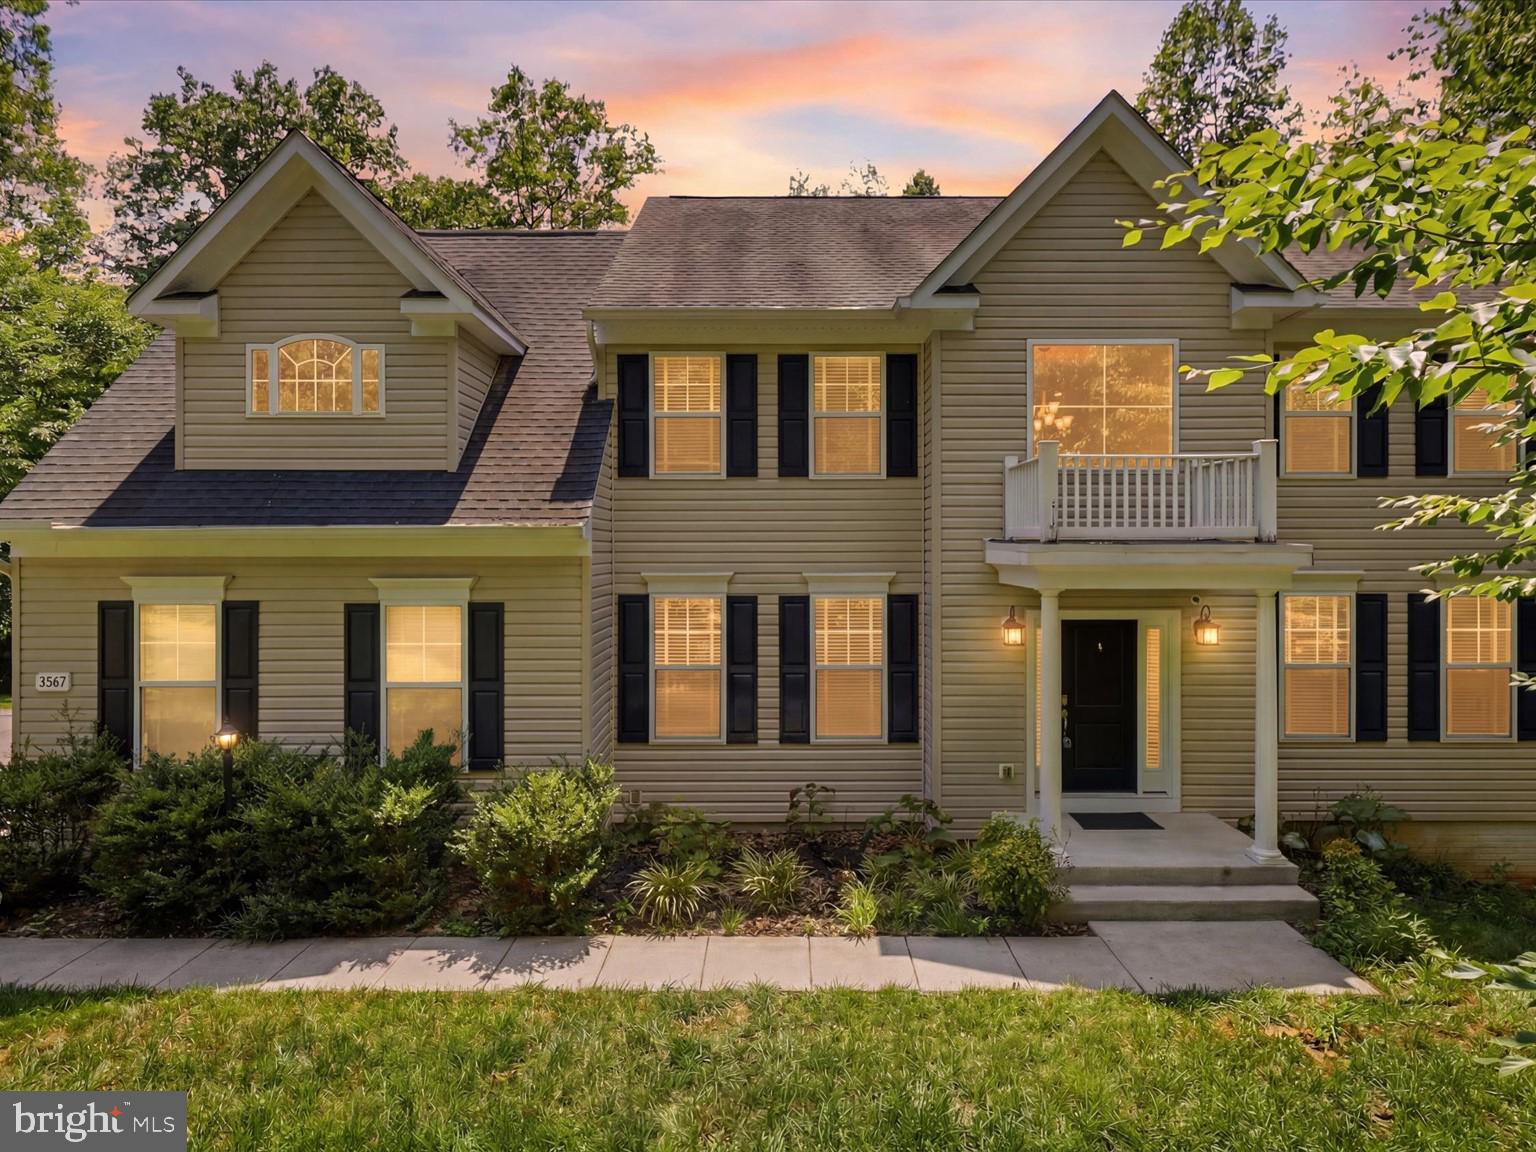
STAFFORD
2267 CAMP GEARY LANE
4 Beds
4 Baths
3,306 Sq.Ft.
$835,000
MLS#: VAST2050970

STAFFORD
35 PARK ROAD
4 Beds
4 Baths
3,239 Sq.Ft.
$865,000
MLS#: VAST2052334
STAFFORD
254 KIMBERWICK LANE
5 Beds
4 Baths
5,623 Sq.Ft.
$998,000
MLS#: VAST2048820

STAFFORD
3 LUDWELL LANE
6 Beds
4 Baths
6,115 Sq.Ft.
$890,000
MLS#: VAST2053232

STAFFORD
30 SOUTHERN VIEW DRIVE
7 Beds
3 Baths
4,552 Sq.Ft.
$809,990
MLS#: VAST2051904
.png)