
Craftsman, Colonial
5221 WYNDEMERE CIRCLE
MINERAL, VA 23117
MLS#: VASP2045796
$643,900


Property
Beds
6
Full Baths
3
1/2 Baths
1
Year Built
2022
Sq.Footage
2,912
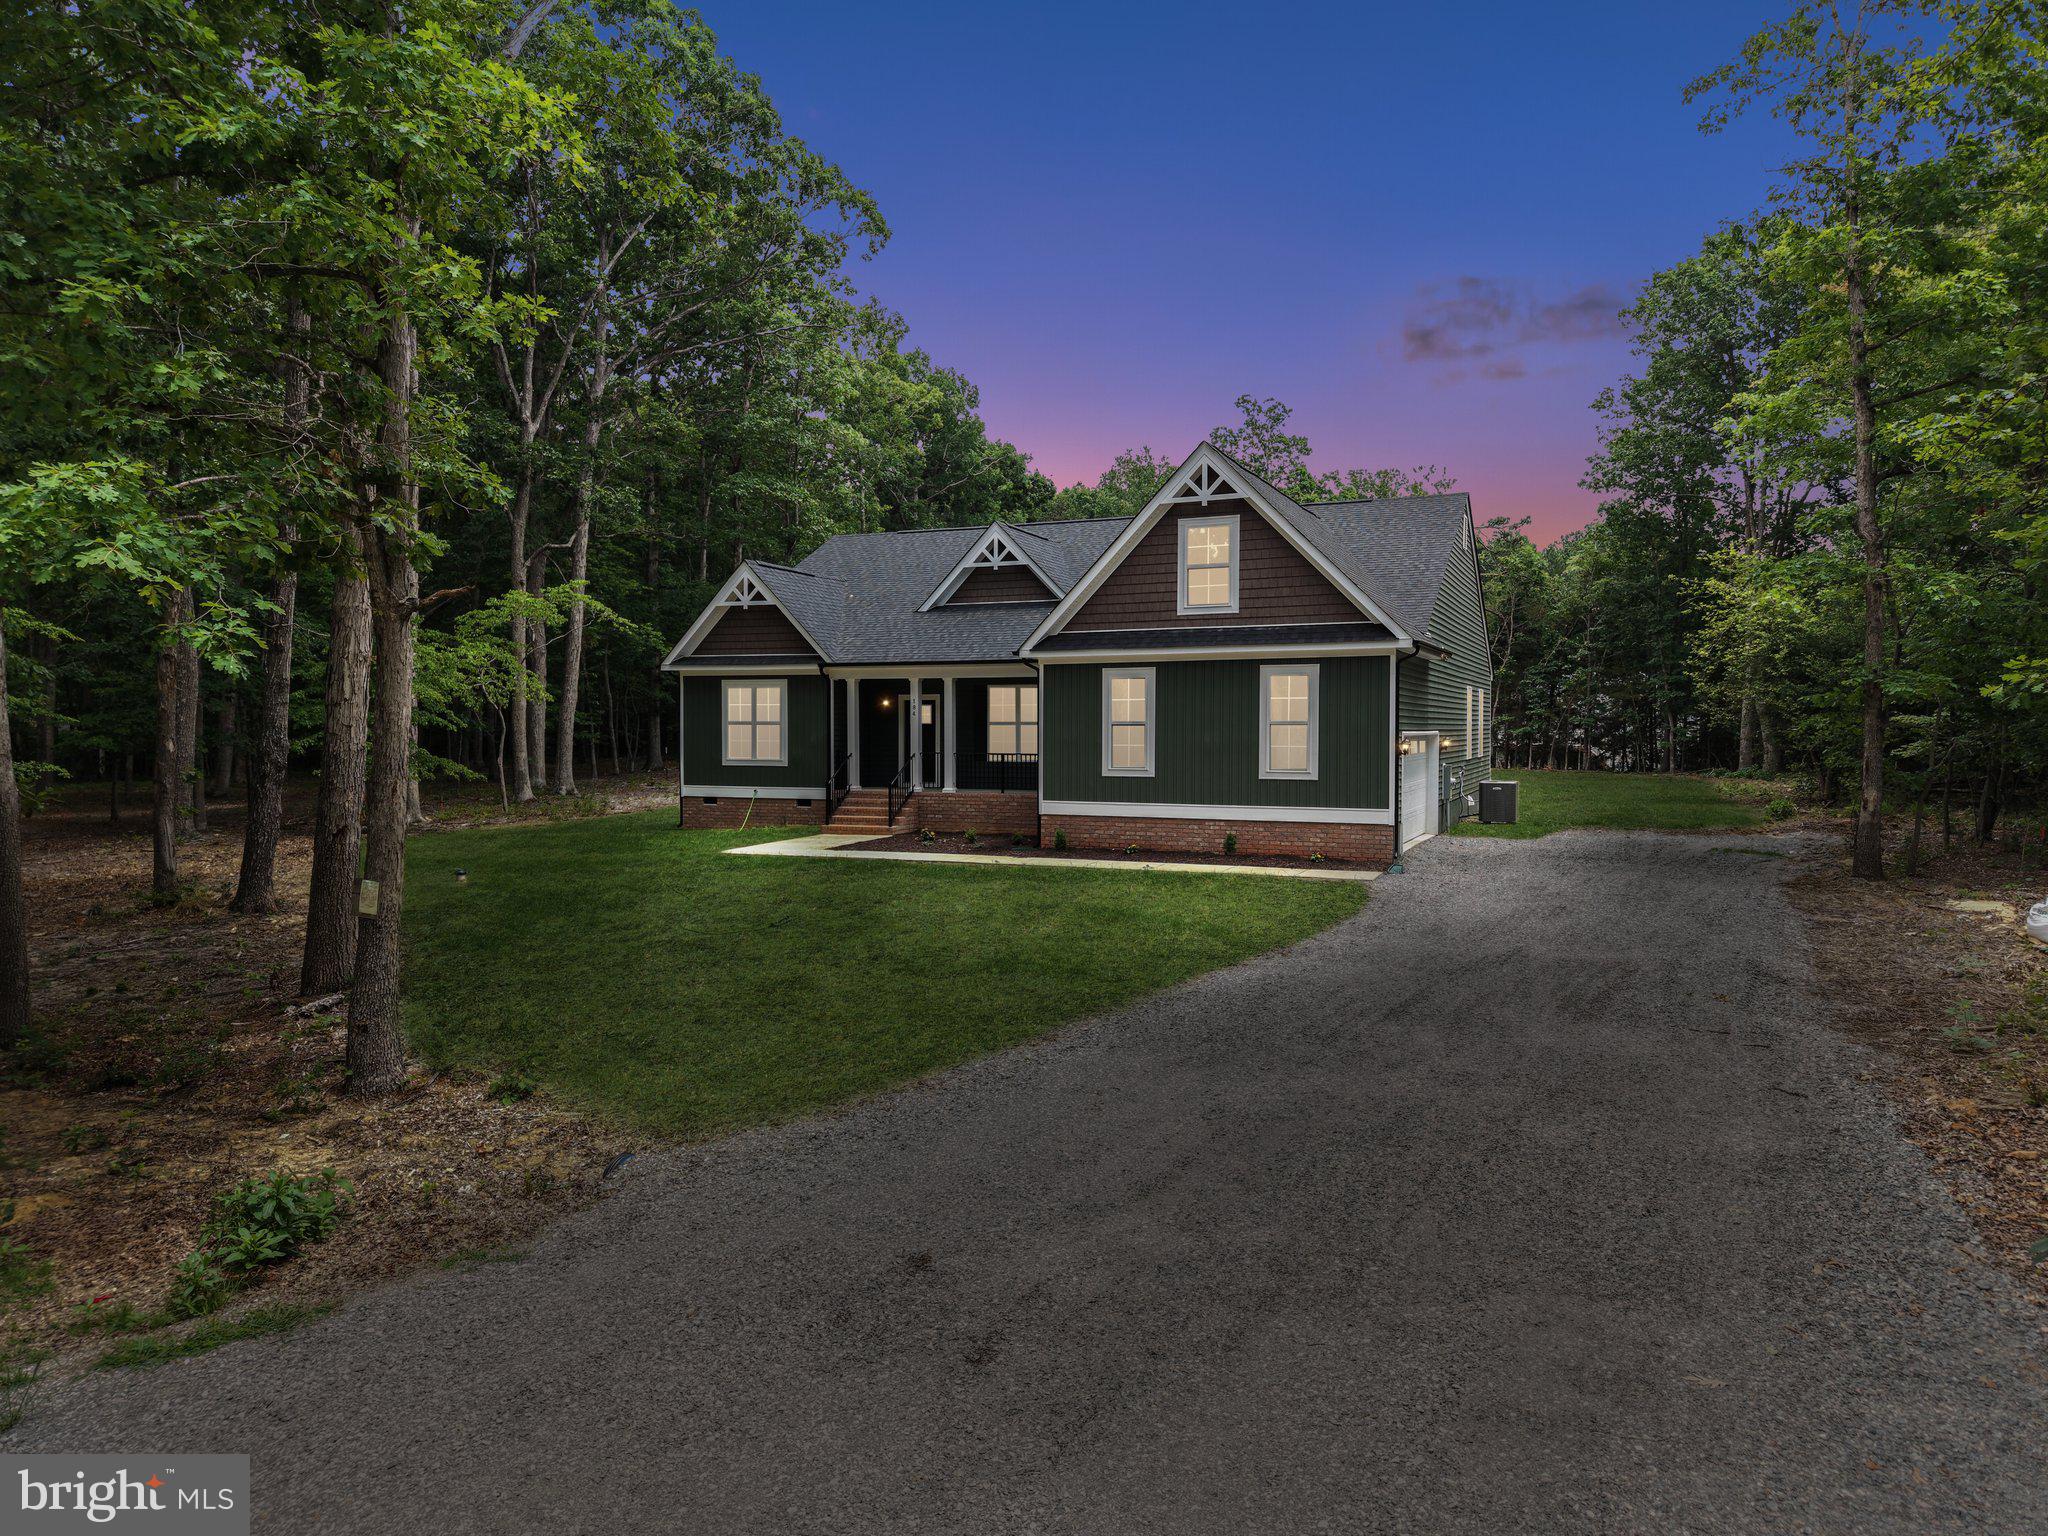
Nestled in the prestigious Wyndemere community, this exquisite 6-bedroom, 3.5-bathroom residence offers a harmonious blend of luxury and comfort, perfect for those seeking an elevated lifestyle. Built in 2022, this Craftsman-Colonial masterpiece spans an impressive 2,912 square feet, showcasing impeccable craftsmanship and modern design. Step inside to discover a thoughtfully designed interior that radiates elegance. The heart of the home features a gourmet kitchen equipped with stainless steel appliances, including a built-in microwave, electric oven/range, and a spacious island perfect for culinary creations. The adjoining dining area invites gatherings, while the cozy living room, complete with a glass-doored fireplace and mantel, sets the stage for intimate evenings. The lower level boasts a versatile floor plan, including a second kitchen and a luxurious primary suite with a walk-in closet and an opulent primary bath. Additional highlights include built-ins, ceiling fans, and a convenient upper-floor laundry, ensuring every detail caters to your comfort. Venture outside to a stunning lot that spans one acre, offering a serene backdrop of partly wooded landscapes and manicured gardens. Enjoy the tranquility of nature as your property backs to trees, providing privacy and a picturesque setting. The outdoor space features inviting patios and porches, perfect for al fresco dining or simply soaking in the peaceful surroundings. This home is not just about aesthetics; it's designed for an active lifestyle. Located just blocks from Lake Anna, you have unparalleled access to 3 Common Areas, Tennis, Basketball and Pickleball as well as a variety of water activities, including boating, fishing, and swimming. The community offers public access to the lake, ensuring endless summer adventures right at your doorstep. Parking is a breeze with an oversized attached garage and ample driveway space for guests. The property is equipped with modern conveniences, including a water treatment system and energy-efficient features, ensuring a sustainable lifestyle without compromising luxury. Experience the perfect blend of elegance, comfort, and outdoor adventure in this exceptional Wyndemere residence. This is more than just a home; it's a lifestyle waiting to be embraced. Don't miss your chance to own this stunning property that promises to elevate your everyday living.
Features & Amenities
Interior
-
Other Interior Features
Ceiling Fan(s), Kitchen Island, Pantry, Walk-In Closet(s), Built-in Features
-
Total Bedrooms
6
-
Bathrooms
3
-
1/2 Bathrooms
1
-
Above Grade Finished Area
2097.0
-
Basement YN
YES
-
Cooling YN
YES
-
Cooling
Central Air, Ceiling Fan(s), Electric
-
Fireplace YN
YES
-
Heating YN
YES
-
Heating
Exhaust Fan, Electric, Forced Air, Heat Pump
-
Pet friendly
N/A
Exterior
-
Garage
Yes
-
Garage spaces
2
-
Construction Materials
Stone, Vinyl Siding
-
Other Exterior Features
Lighting, Rain Gutters
-
Parking
Oversized, Garage Door Opener, Off Street, Garage, Driveway, Covered, Inside Entrance, Attached
-
Patio and Porch Features
Patio, Porch
-
Pool
No
-
Waterfront YN
NO
-
View
Garden
Area & Lot
-
Lot Features
Cleared, Front Yard, Few Trees, Back Yard
-
Lot Size(acres)
1.0
-
Lot Size(square feet)
43,560
-
Property Type
Residential
-
Property Sub Type
Single Family Residence
-
Architectural Style
Craftsman, Colonial
Price
-
Sales Price
$643,900
-
Tax Amount
$4,017
-
Sq. Footage
2,912
-
Price/SqFt
$221
HOA
-
Association
YES
-
Association Fee
$575
-
Association Fee Frequency
Annually
-
Association Fee Includes
N/A
Property Resources
-
Horse Property
NO
School District
-
Elementary School
LIVINGSTON
-
Middle School
POST OAK
-
High School
SPOTSYLVANIA
Property Features
-
Stories
3
-
New Construction
NO
-
Foundation Details
Concrete Perimeter, Stone
-
Senior Community YN
NO
-
Sewer
Septic Tank
-
Tax Lot
51
-
Water Source
Well
Schedule a Showing
Showing scheduled successfully.
Mortgage calculator
Estimate your monthly mortgage payment, including the principal and interest, property taxes, and HOA. Adjust the values to generate a more accurate rate.
Your payment
Principal and Interest:
$
Property taxes:
$
HOA fees:
$
Total loan payment:
$
Total interest amount:
$
Location
County
SPOTSYLVANIA
Elementary School
LIVINGSTON
Middle School
POST OAK
High School
SPOTSYLVANIA
Listing Courtesy of Elizabeth K Wilson, Long & Foster Real Estate, Inc.
RealHub Information is provided exclusively for consumers' personal, non-commercial use, and it may not be used for any purpose other than to identify prospective properties consumers may be interested in purchasing. All information deemed reliable but not guaranteed and should be independently verified. All properties are subject to prior sale, change or withdrawal. RealHub website owner shall not be responsible for any typographical errors, misinformation, misprints and shall be held totally harmless.

Salesperson, Fortitude Real Estate Team- Team Leader, Branch Manager- Martinsburg
Jennifer Fortson
Call Jennifer today to schedule a private showing.

* Listings on this website come from the FMLS IDX Compilation and may be held by brokerage firms other than the owner of this website. The listing brokerage is identified in any listing details. Information is deemed reliable but is not guaranteed. If you believe any FMLS listing contains material that infringes your copyrighted work please click here to review our DMCA policy and learn how to submit a takedown request.© 2024 FMLS.
Related Properties

MINERAL
145 MOOREFIELD ROAD
3 Beds
2 Baths
1,825 Sq.Ft.
$550,000
MLS#: VALA2010238

MINERAL
6801 LAKE POINTE DRIVE
4 Beds
2 Baths
2,943 Sq.Ft.
$679,000
MLS#: VASP2043770
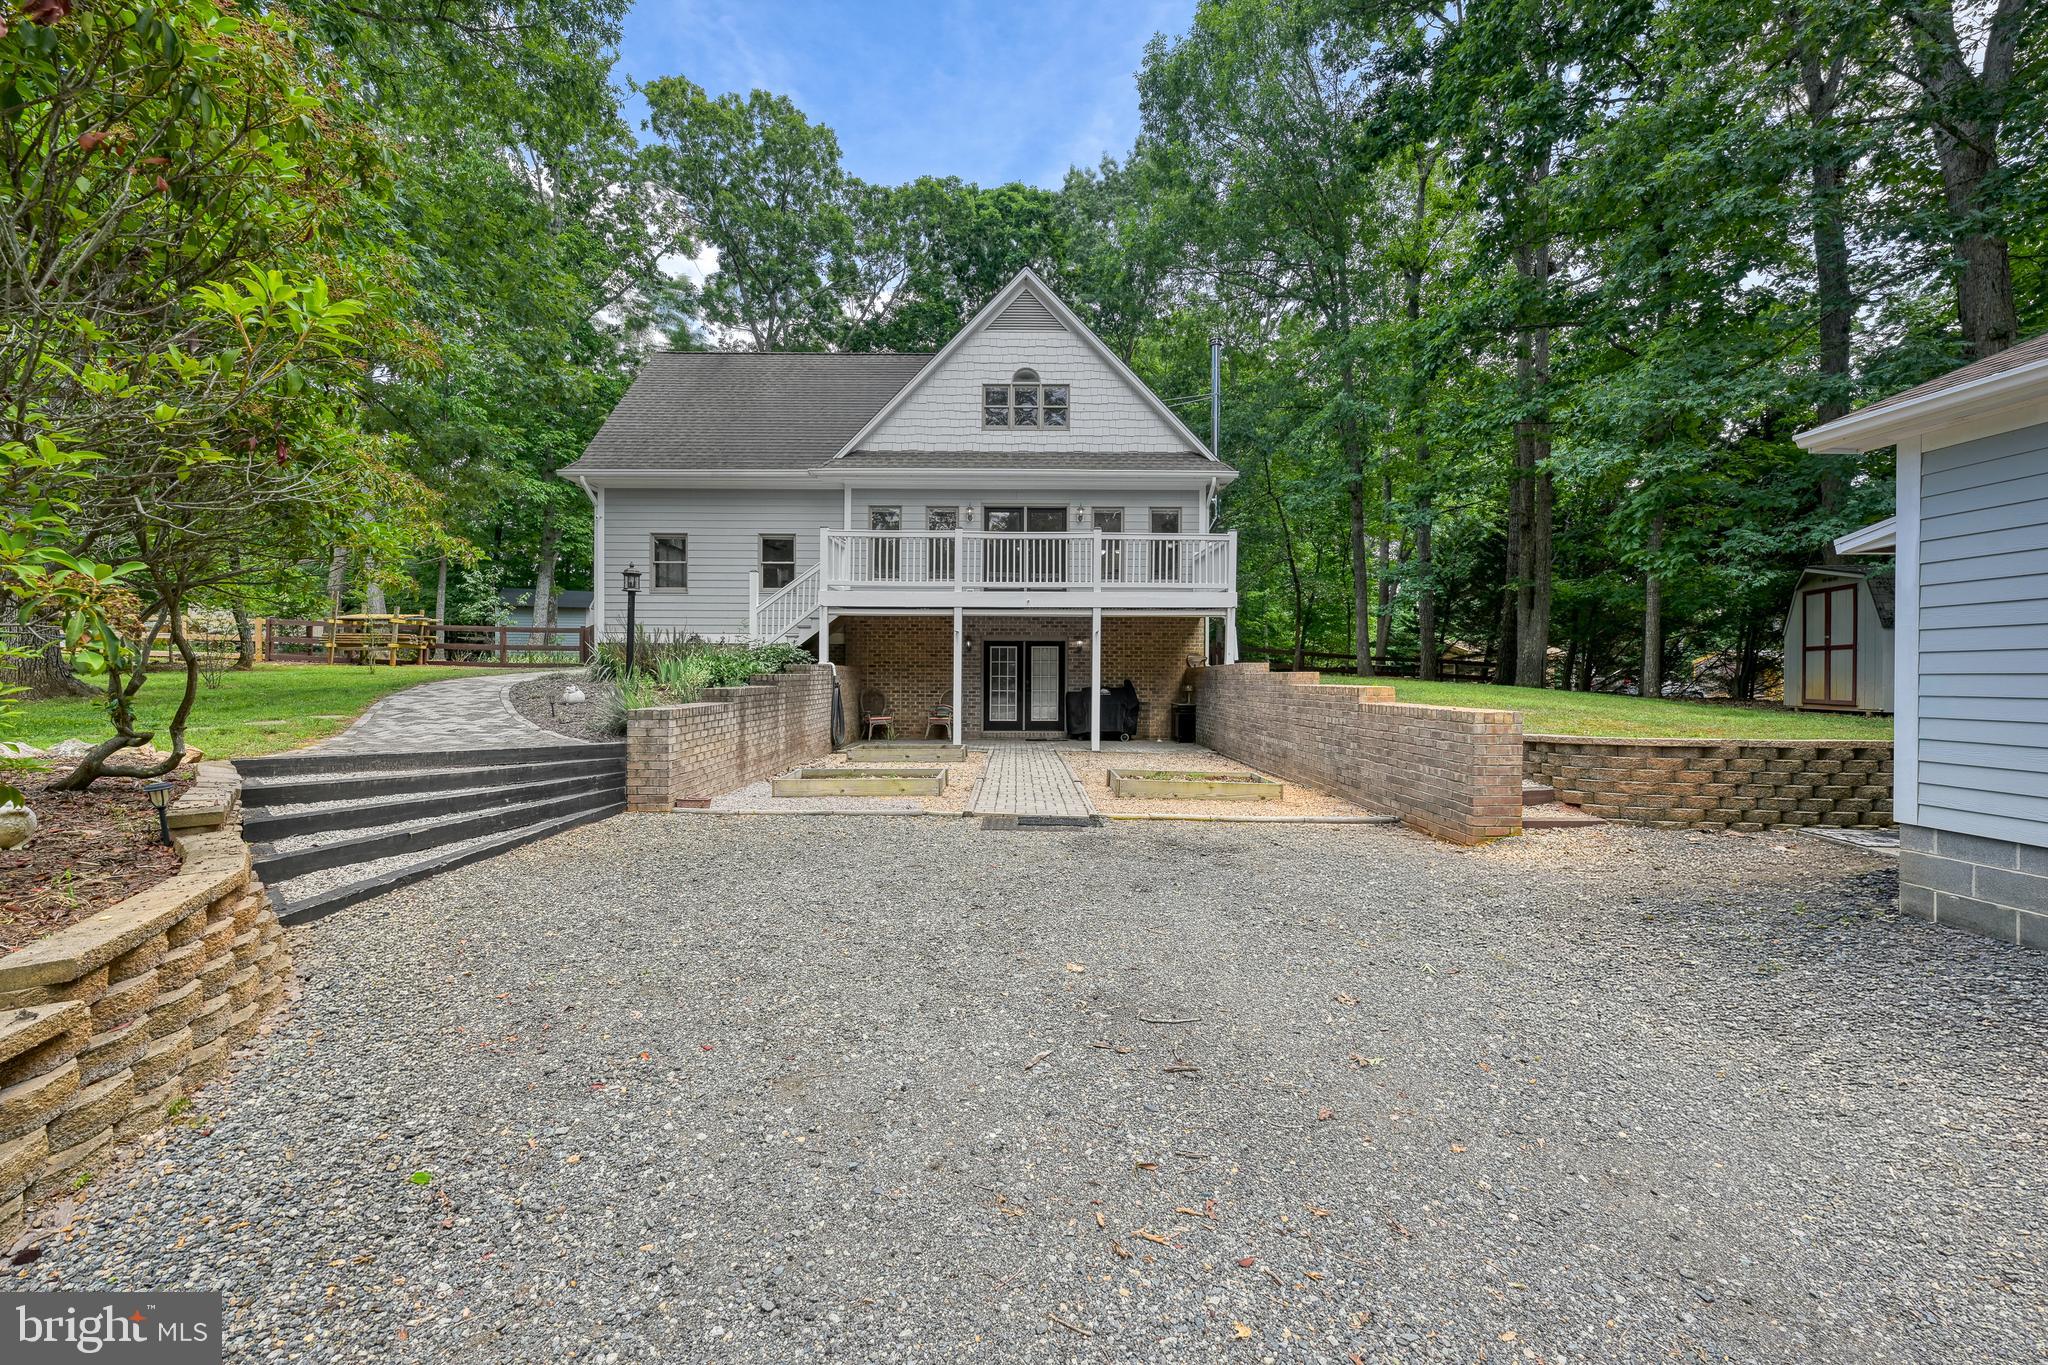
MINERAL
15112 ROSE VALLEY DRIVE
4 Beds
2 Baths
3,152 Sq.Ft.
$549,900
MLS#: VASP2043208
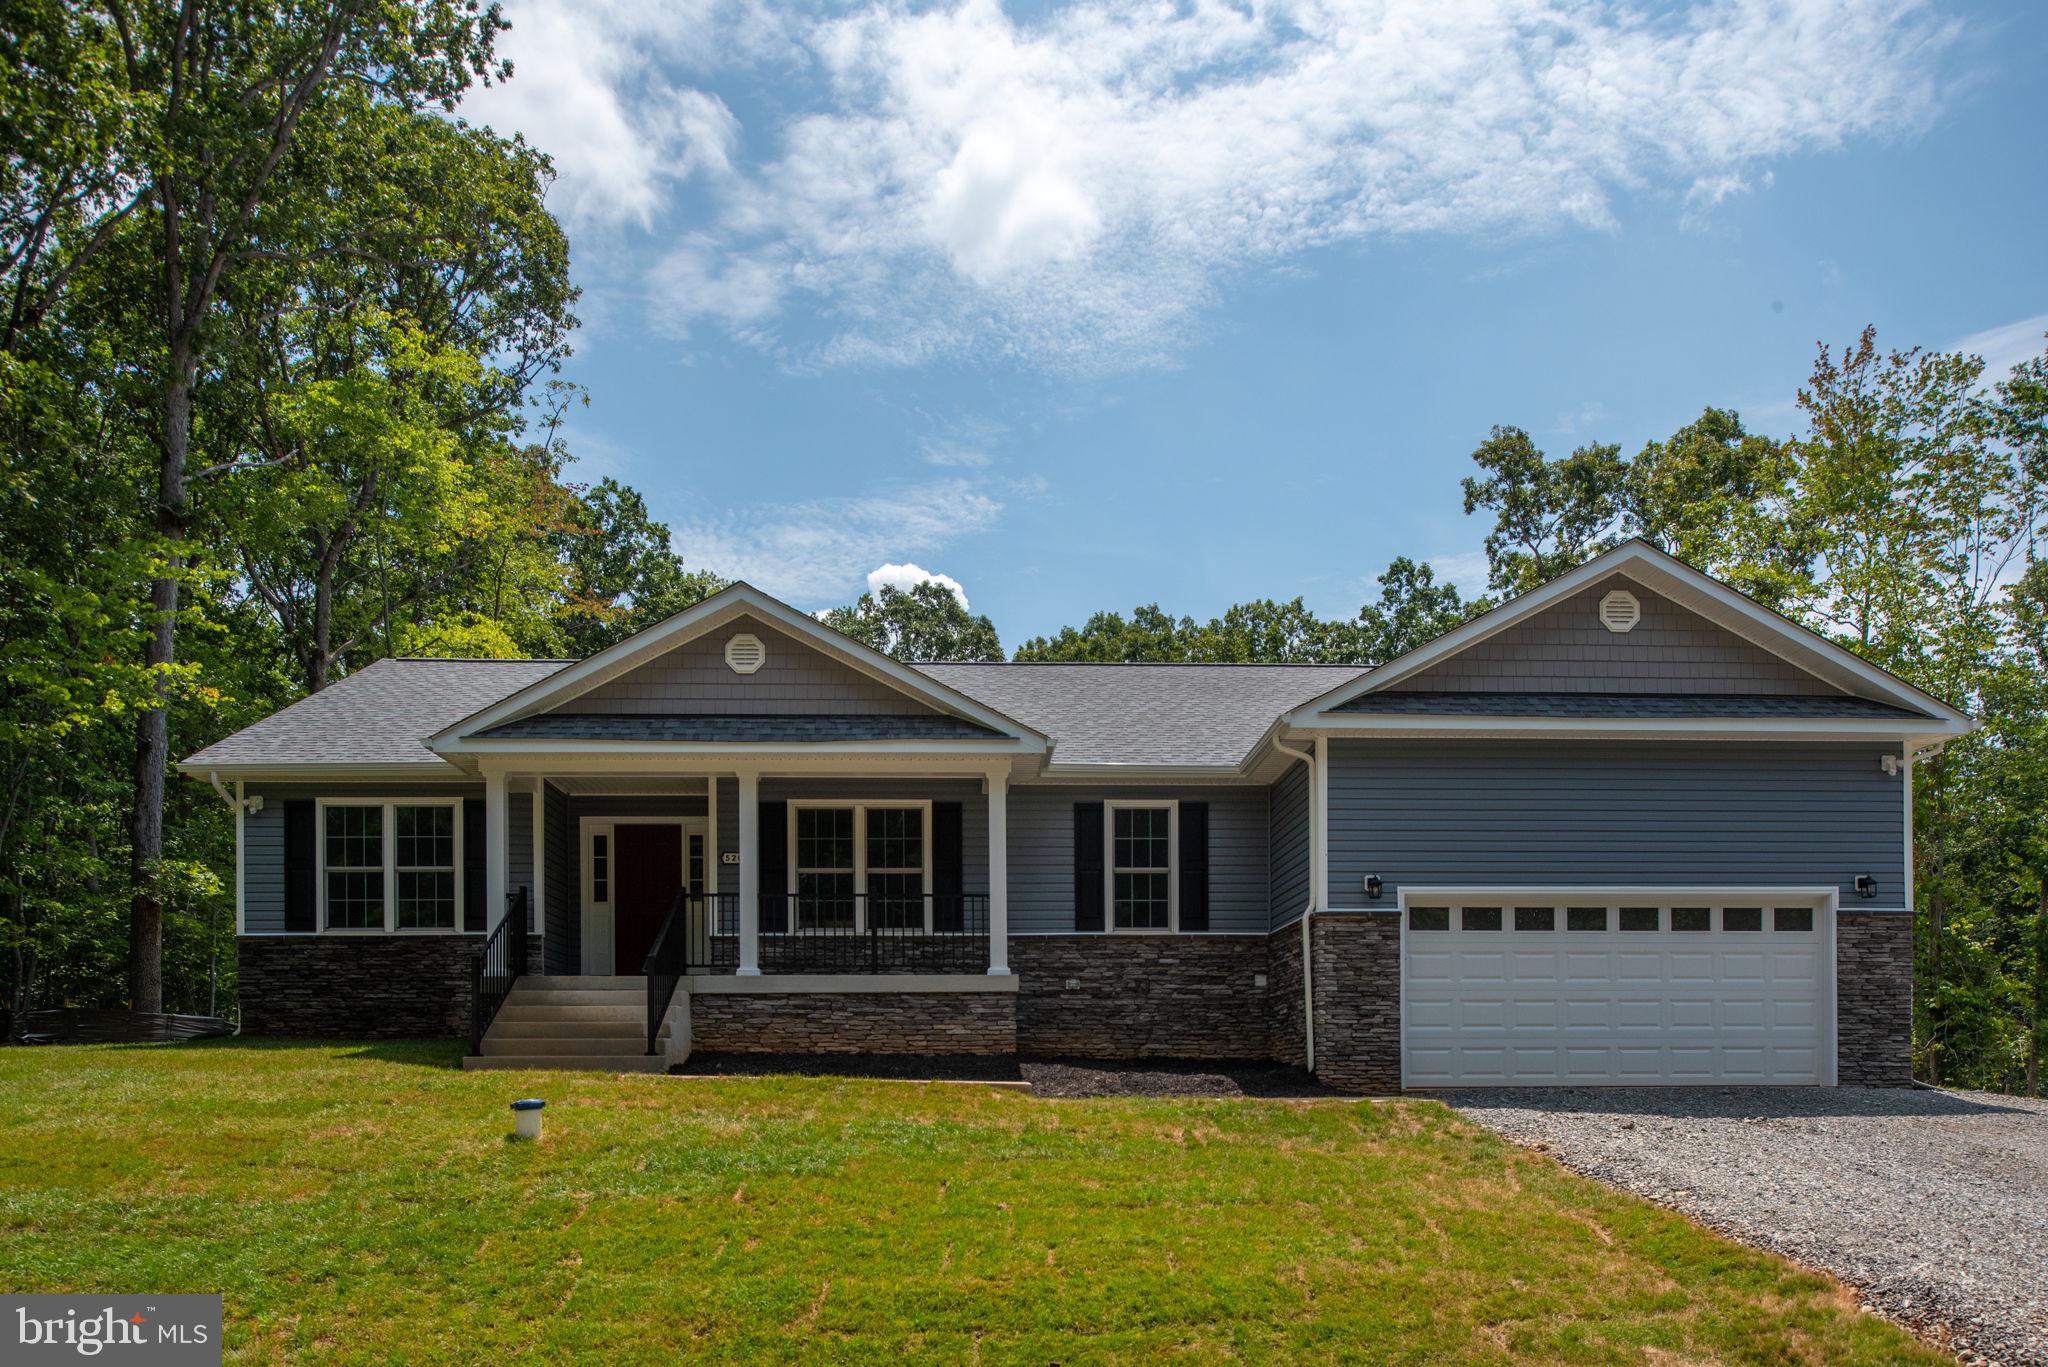
MINERAL
16014 CARRINGTON COURT
3 Beds
2 Baths
2,059 Sq.Ft.
$625,000
MLS#: VASP2039250
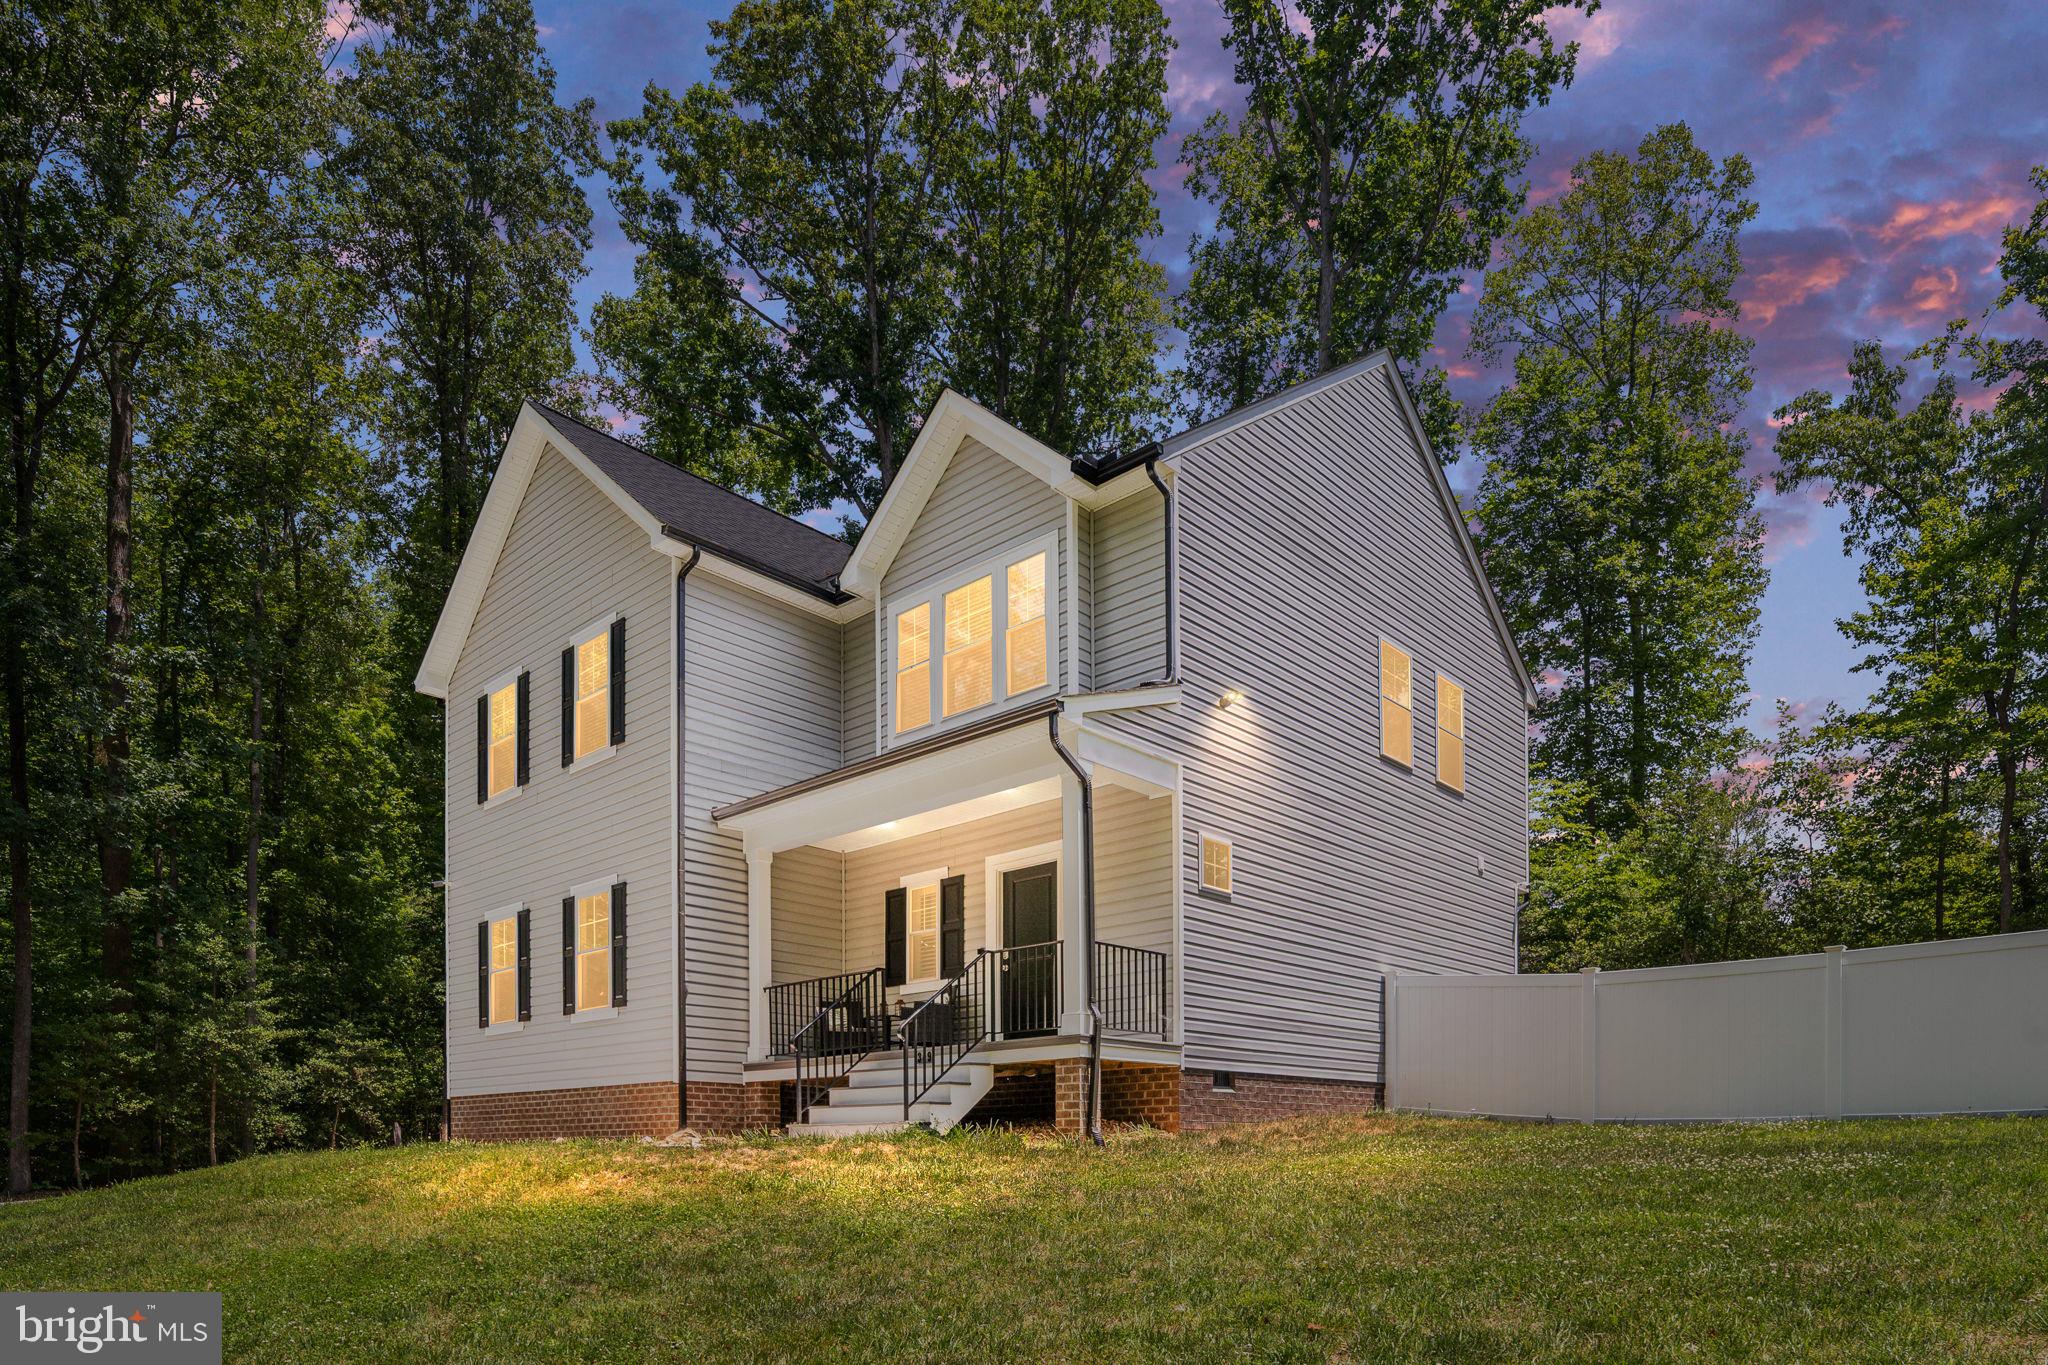
MINERAL
349 OAK HAVEN DRIVE
3 Beds
2 Baths
2,058 Sq.Ft.
$565,000
MLS#: VALA2010050
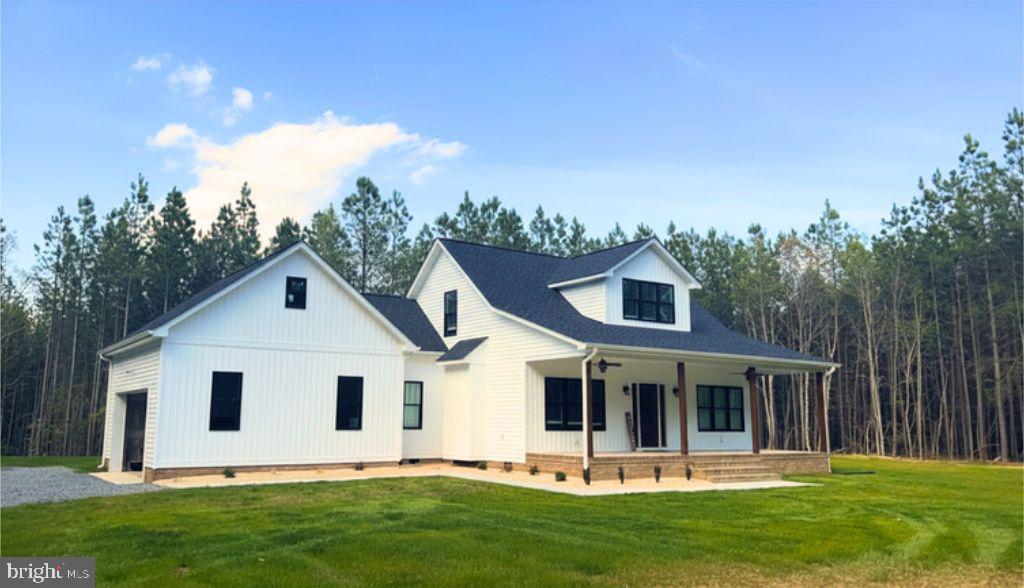
MINERAL
Lot 63 TALL PINES DRIVE
3 Beds
2 Baths
1,751 Sq.Ft.
$575,000
MLS#: VALA2010078

MINERAL
201 SECLUSION SHORES DRIVE
7 Beds
4 Baths
3,367 Sq.Ft.
$575,000
MLS#: VALA2010290
MINERAL
184 ANNA COVES COURT
3 Beds
2 Baths
2,691 Sq.Ft.
$584,990
MLS#: VALA2010158

MINERAL
15501 WYND COURT
3 Beds
3 Baths
3,212 Sq.Ft.
$615,000
MLS#: VASP2045228

MINERAL
224 EDGEWOOD DRIVE
5 Beds
4 Baths
2,991 Sq.Ft.
$565,000
MLS#: VALA2010606
.png)