Features & Amenities

Interior

  • Other Interior Features

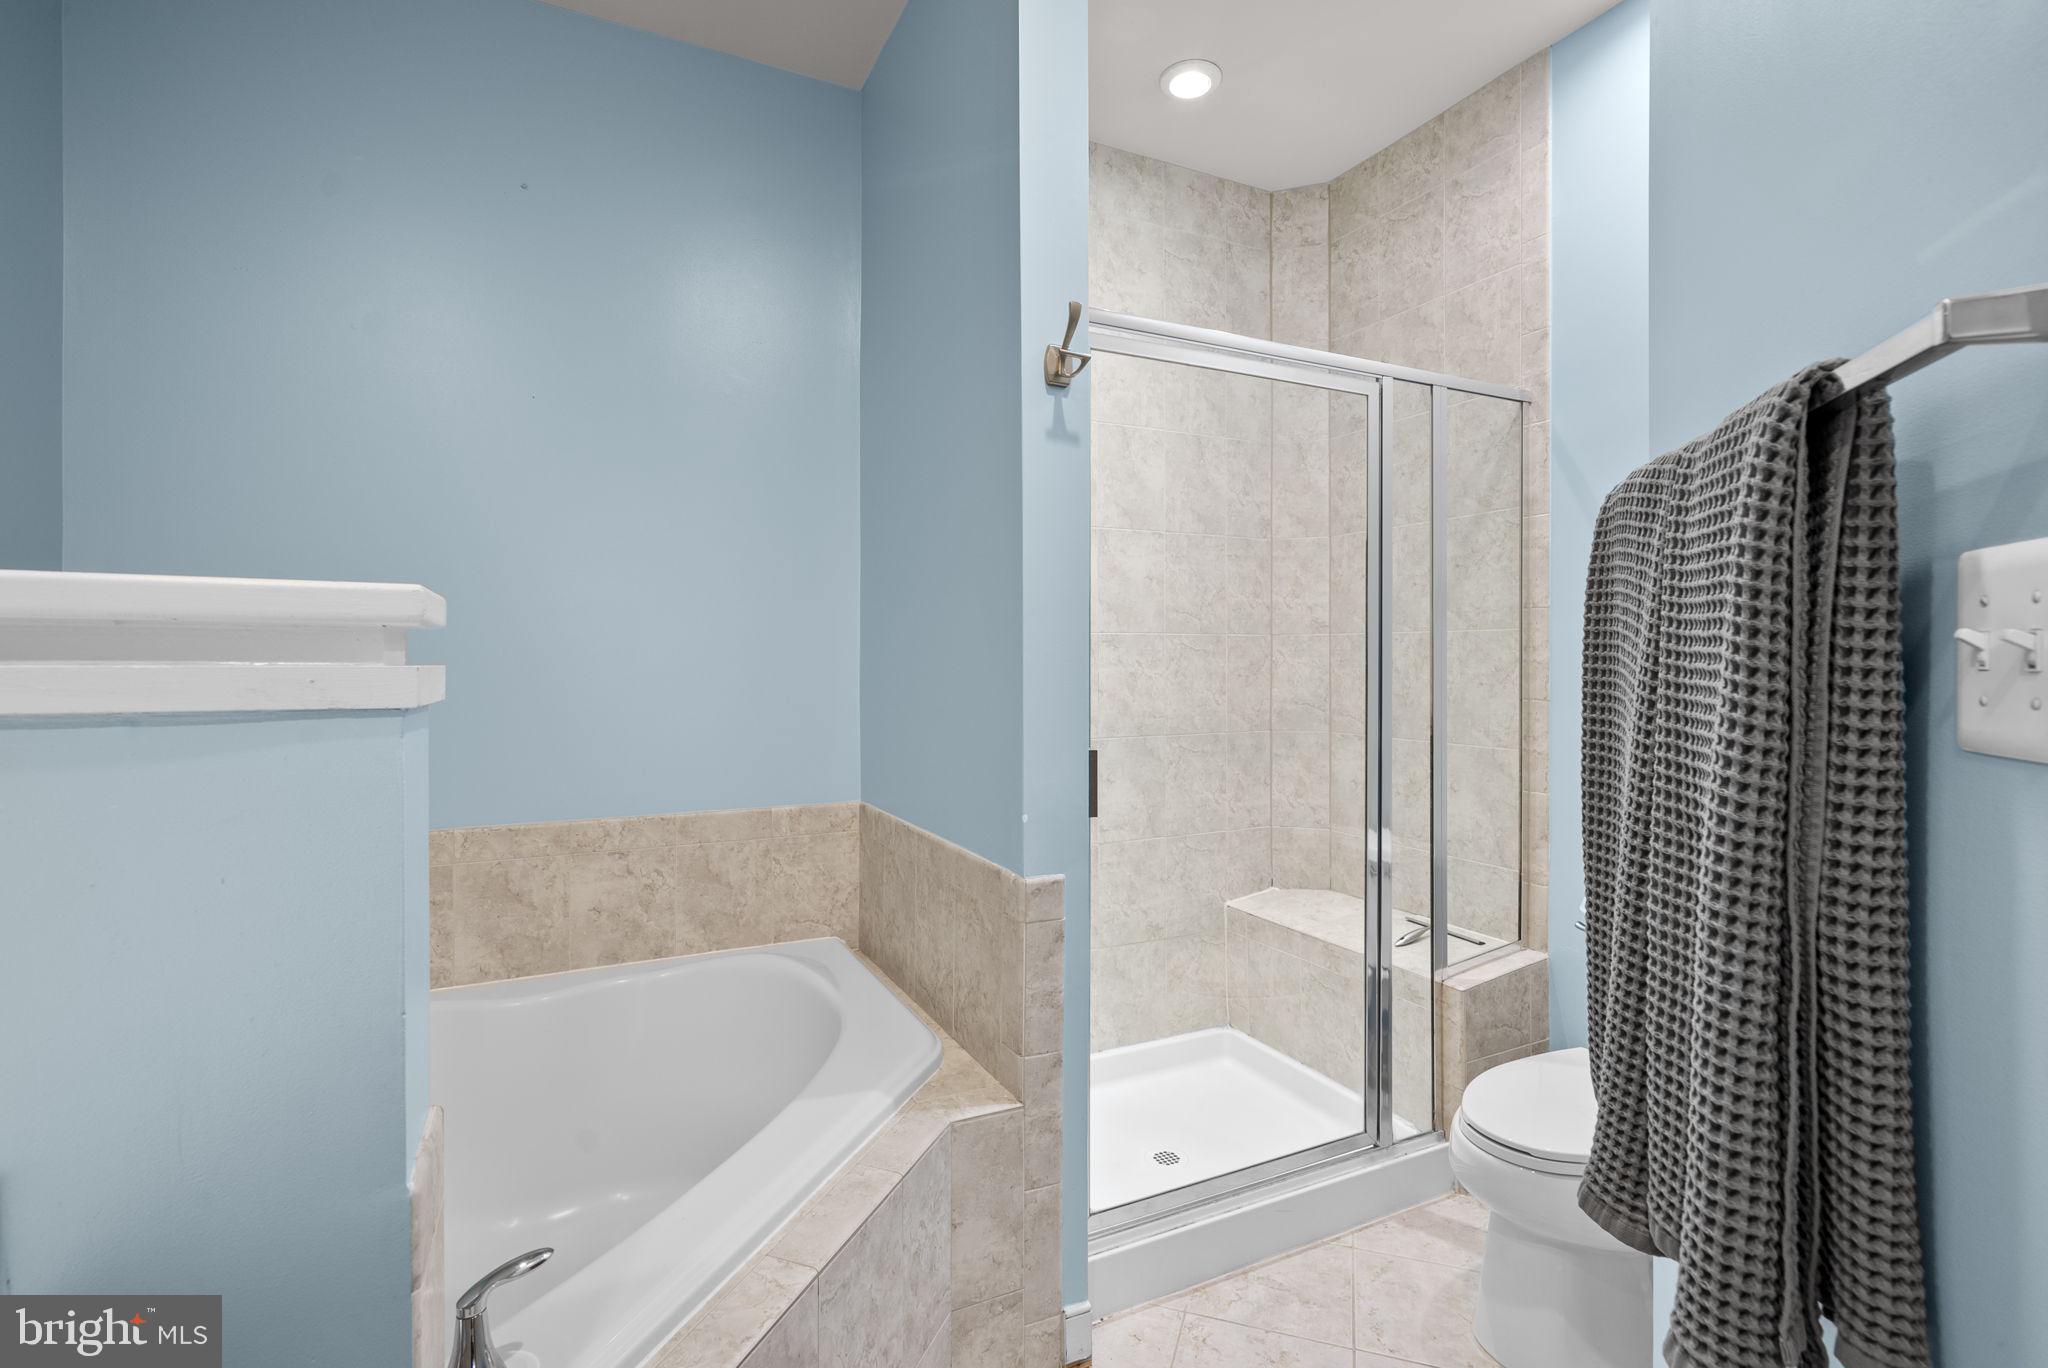
    Ceiling Fan(s), Kitchen Island, Recessed Lighting, Walk-In Closet(s), High Ceilings, Open Floorplan, Soaking Tub

  • Total Bedrooms

    3

  • Bathrooms

    3

  • 1/2 Bathrooms

    1

  • Above Grade Finished Area

    1997.0

  • Basement YN

    NO

  • Cooling YN

    YES

  • Cooling

    Central Air, Ceiling Fan(s), Electric

  • Fireplace YN

    NO

  • Heating YN

    YES

  • Heating

    Exhaust Fan, Electric, Natural Gas, Heat Pump

  • Pet friendly

    Cats OK, Dogs OK, Yes

Exterior

  • Garage

    Yes

  • Garage spaces

    2

  • Construction Materials

    Brick

  • Parking

    Garage Door Opener, On Street, Garage, Attached

  • Pool

    Yes

  • Pool Features

    Community

  • Waterfront YN

    NO

Area & Lot

  • Lot Features

    Corner Lot

  • Lot Size(acres)

    0.02

  • Lot Size(square feet)

    871

  • Property Type

    Residential

  • Property Sub Type

    Townhouse

  • Architectural Style

    Contemporary

Price

  • Sales Price

    $570,000

  • Tax Amount

    $10,671.81

  • Sq. Footage

    1,997

  • Price/SqFt

    $285

HOA

  • Association

    YES

  • Association Fee

    $242

  • Association Fee Frequency

    Monthly

  • Association Fee Includes

    N/A

  • Total Monthly Fees

    true

Property Resources

  • Horse Property

    NO

School District

  • Elementary School

    N/A

  • Middle School

    N/A

  • High School

    N/A

Property Features

  • New Construction

    NO

  • Association Amenities

    Fitness Center

  • Foundation Details

    Slab

  • Senior Community YN

    NO

  • Sewer

    Public Sewer

  • Tax Lot

    97

  • Water Source

    Public

Schedule a Showing

Showing scheduled successfully.

<
>
IN PERSON
VIA CHAT

What is 3 + 4 ?


Mortgage calculator

Estimate your monthly mortgage payment, including the principal and interest, property taxes, and HOA. Adjust the values to generate a more accurate rate.

Your payment

Principal and Interest:

$

Property taxes:

$

HOA fees:

$

Total loan payment:

$

Total interest amount:

$

Location

County

PRINCE GEORGES

Elementary School

Middle School

High School

Listing Courtesy of Dylan Hanna, Samson Properties

RealHub Information is provided exclusively for consumers' personal, non-commercial use, and it may not be used for any purpose other than to identify prospective properties consumers may be interested in purchasing. All information deemed reliable but not guaranteed and should be independently verified. All properties are subject to prior sale, change or withdrawal. RealHub website owner shall not be responsible for any typographical errors, misinformation, misprints and shall be held totally harmless.

Agent Jennifer Fortson

Salesperson, Fortitude Real Estate Team- Team Leader, Branch Manager- Martinsburg

Jennifer Fortson

Call Jennifer today to schedule a private showing.


* Listings on this website come from the FMLS IDX Compilation and may be held by brokerage firms other than the owner of this website. The listing brokerage is identified in any listing details. Information is deemed reliable but is not guaranteed. If you believe any FMLS listing contains material that infringes your copyrighted work please review our DMCA policy and learn how to submit a takedown request.© 2024 FMLS.
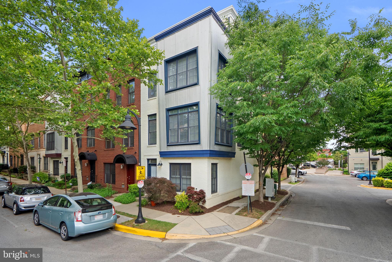
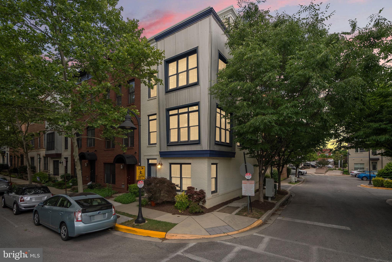
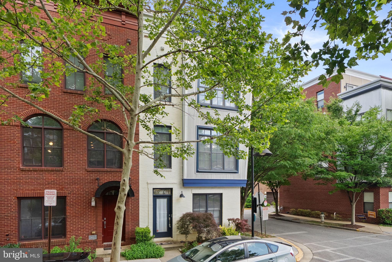
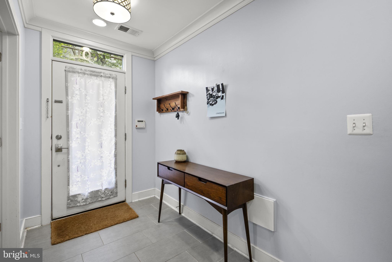
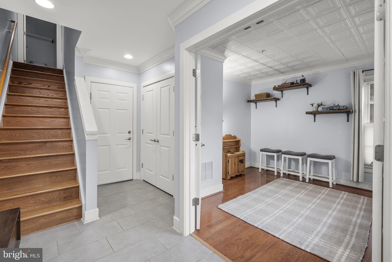
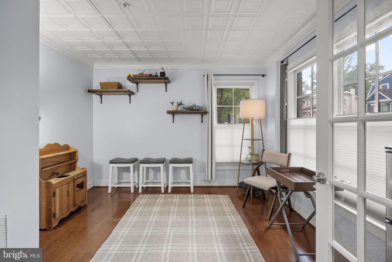
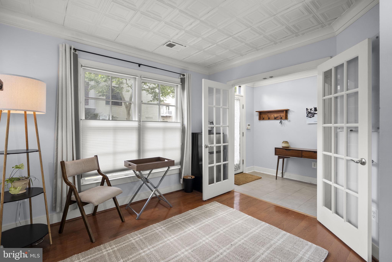
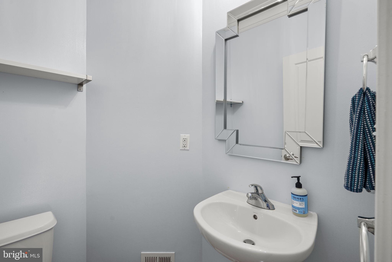
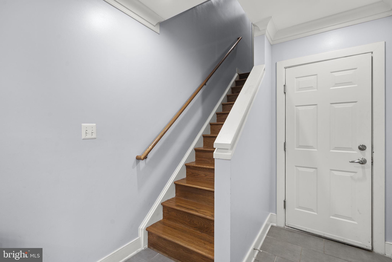
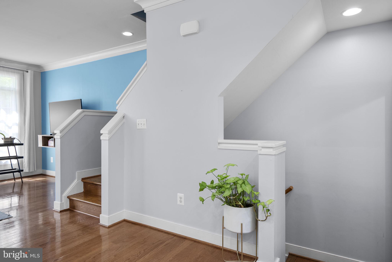
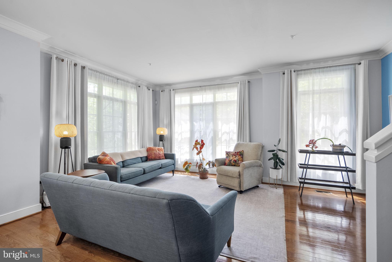
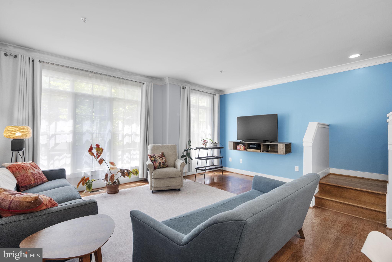
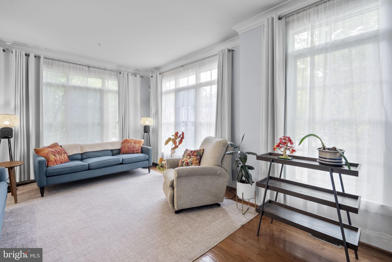
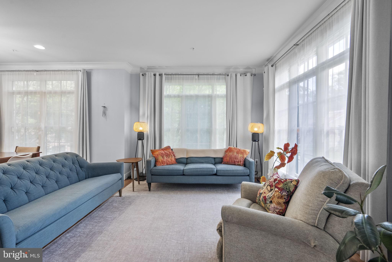
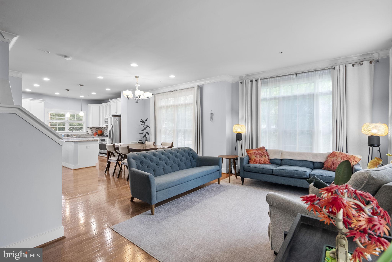
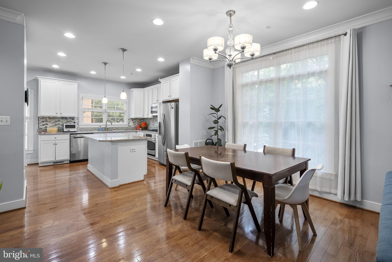
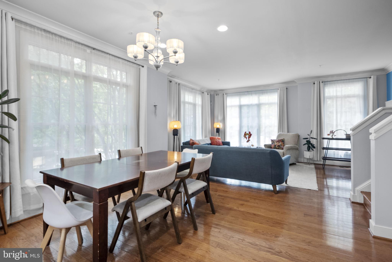
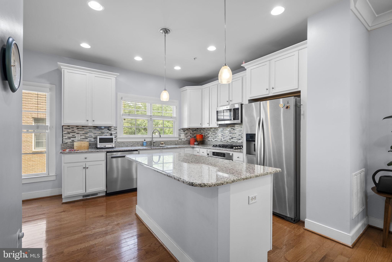
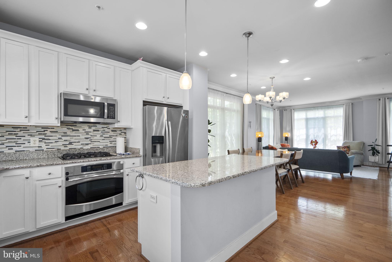
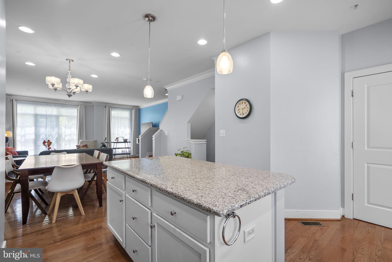
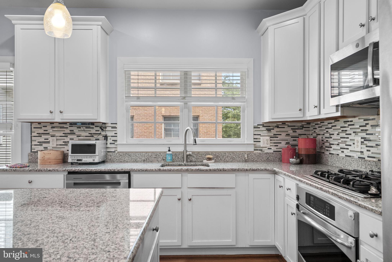
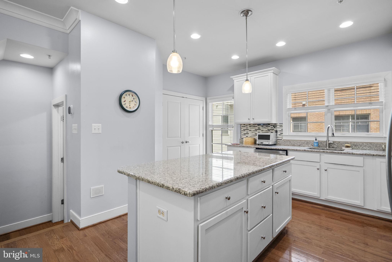
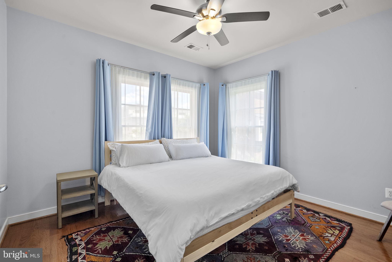
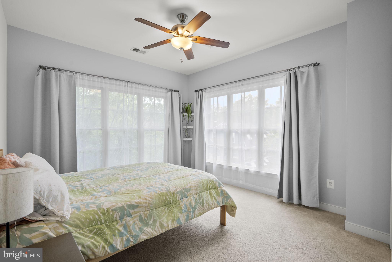
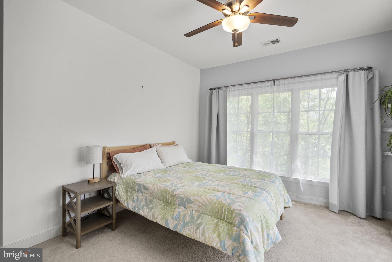
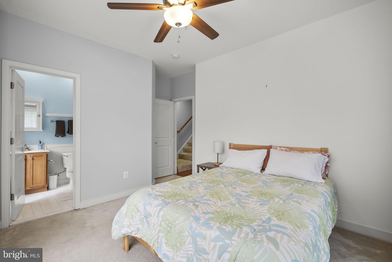
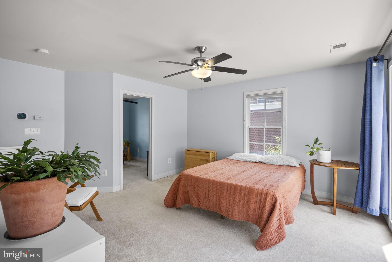
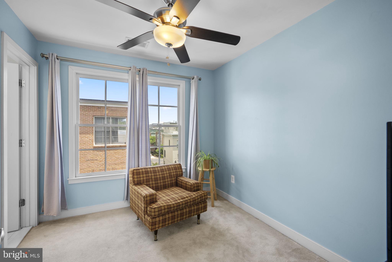
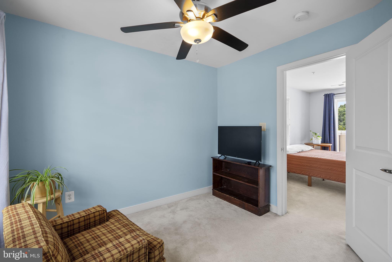
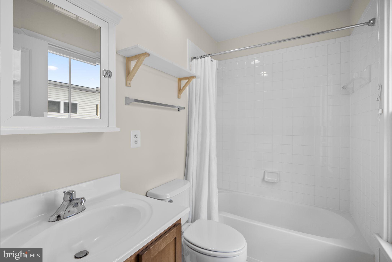
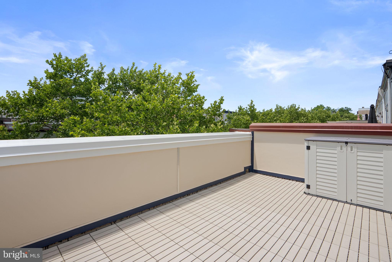
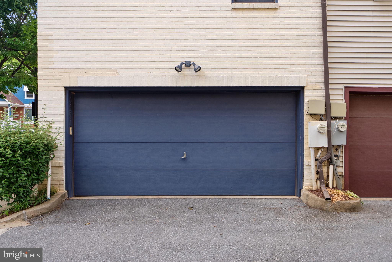
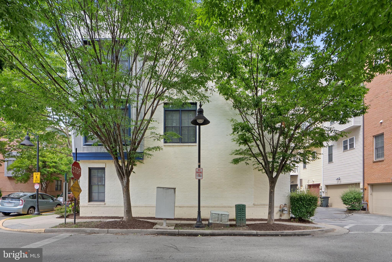
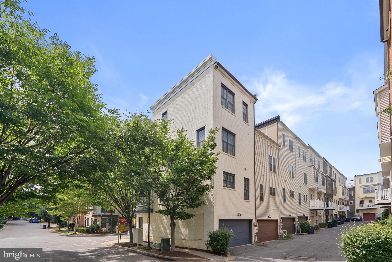
This beautiful 3/4 -bedroom, 3.5 bath townhome with a 2-car garage is one of EYA's largest homes. Located in the wonderful Arts District of Hyattsville this corner unit is flooded with light! Ease of living and a wonderful location here in Hyattsville - close to so much - in such a welcoming and progressive community with all it has to offer could put an end to your search! There is so much to love in this home- an entry level office space (or bedroom) and a large rear entry 2 car garage and 3 more bedrooms - all with ensuite baths! With mature trees providing shade and tranquility and a lovely roof deck for relaxing in the evenings or a cup of morning coffee....... EYA pioneered the open floorplan concepts and design here in the DMV - and this home shows it off! Tall 9-foot ceilings, and oversized windows flood the interior with light. Ample room sizes with closet and storage space make getting comfortable easy. The kitchen is opens to the dining and living areas - and makes entertaining easy!
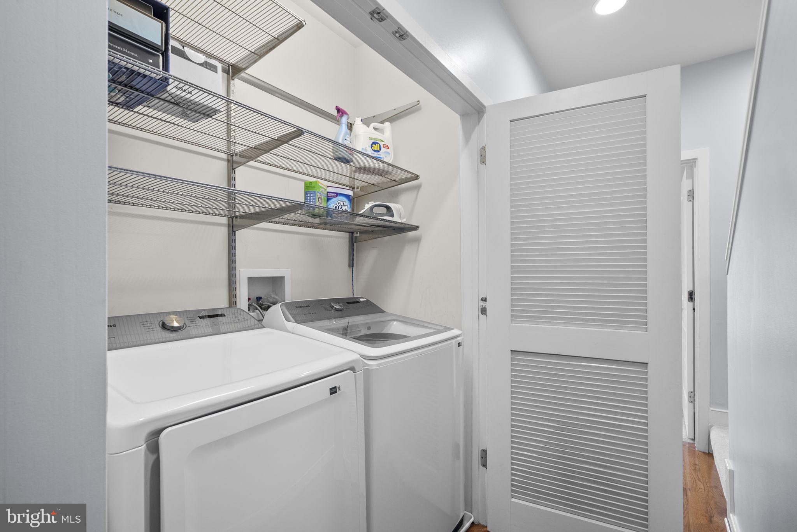
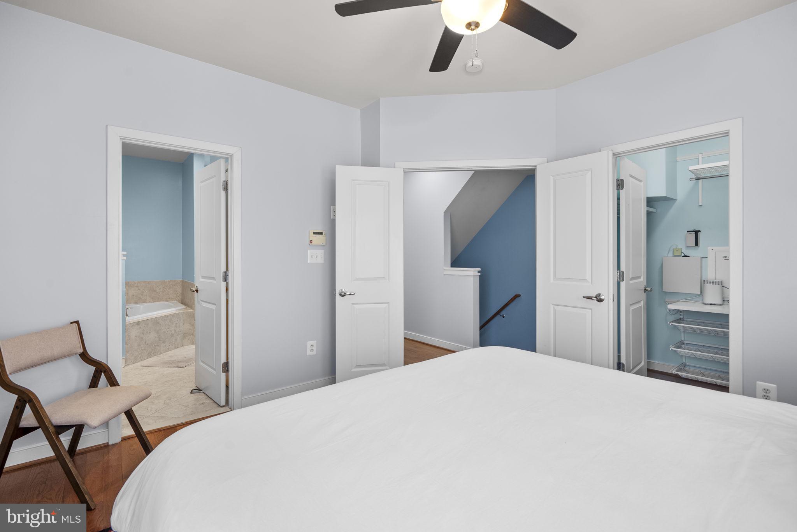
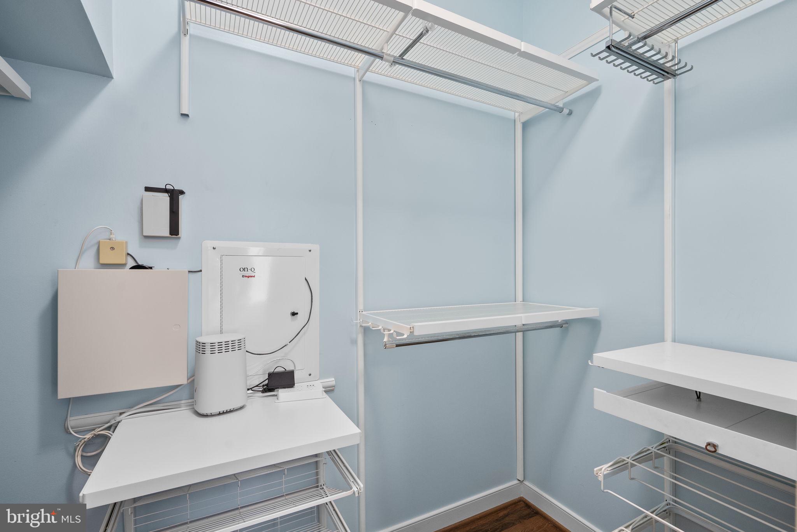
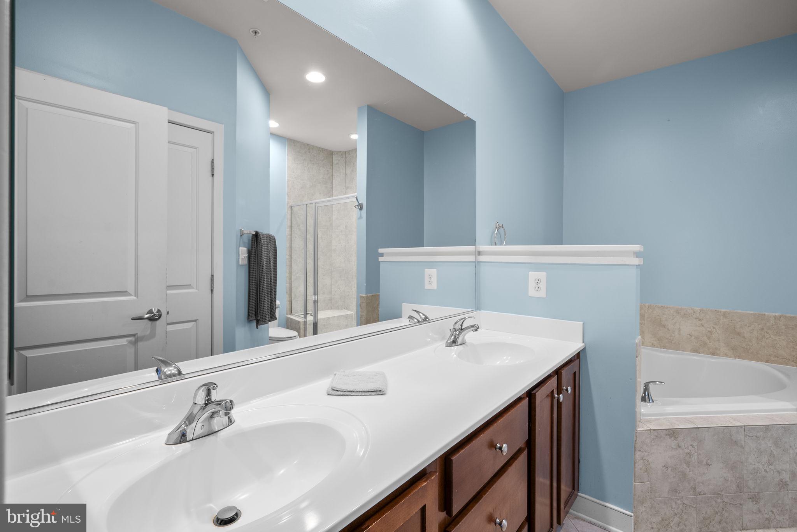
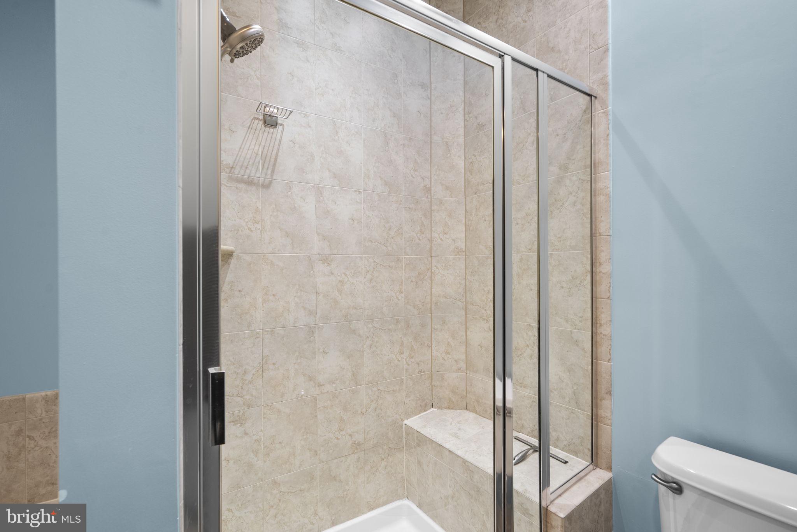
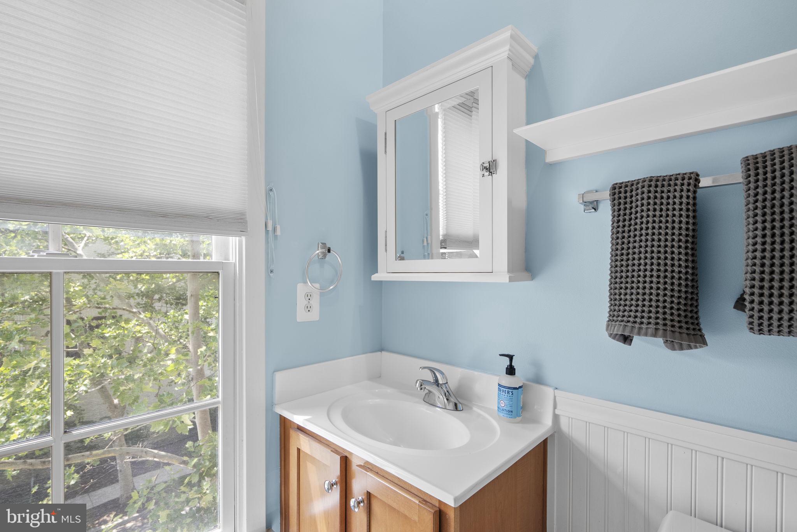
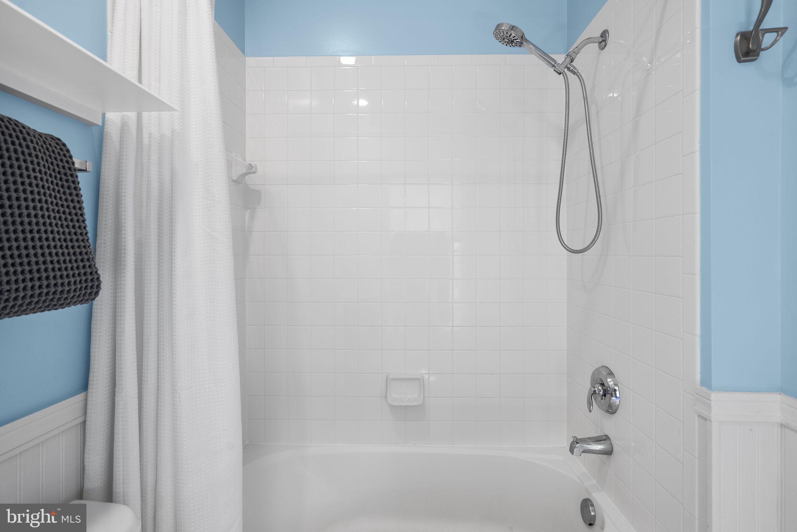
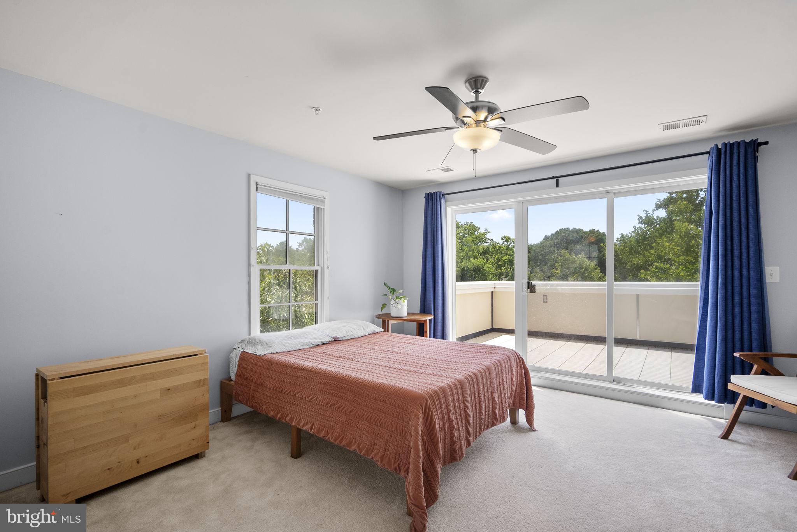
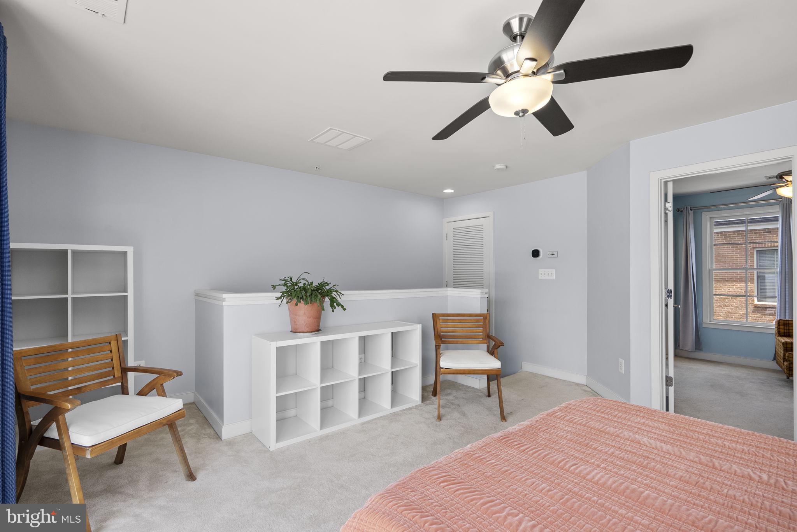
The second floor primary bedroom has a walk-in closet, huge bathroom with a soaking tub and a walk-in shower and double sinks. Full size side by side washer and dryer located on the bedroom level make doing laundry convenient. The third bedroom and family room area on the upper level open the fantastic private roof deck - a fantastic place to relax and unwind. 
And of course, you are so close to SO MUCH! Vigilante Coffee, Franklins, Streetcar 82, Sangfroid distillery, Maryland Meadworks, Manifest Bread, Two- Fifty BBQ, Town Center Market, the Thursday Riverdale Park Farmers market, Busboys and Poets, Whole Foods and on and on and on.There is literally something going on every night of the week! 
And of course, access to the EYA fitness center in the old Lustine Auto showroom, and the outdoor pool. And of course, all the connections to the outdoors and outdoor activities- the Trolley Trail and access to local bike and walking trails, Bladensburg waterfront park with boat tours, canoe and kayak rentals!  
Metro is nearby, as are buses and the Riverdale Park Marc Train Station (day trip to Shepherdstown anyone??!!).
Check out the 3D virtual tour, the video and the pictures - and then come see for yourself!! 
This is a wonderful home in a great area - come by and have look!!

5601 44TH AVENUE

Message successfully sent.

What would you like to know?

What is 3 + 4 ?

I agree to receive email communication and understand I can unsubscribe at any time.

I agree to be contacted by Charis Realty Group - Christine Issler, Broker via call, email, and text for real estate services. To opt out, you can reply 'stop' at any time or reply 'help' for assistance. You can also click the unsubscribe link in the emails. Message and data rates may apply. Message frequency may vary. Privacy Policy

Related Properties

Calling all medical professionals or homeowners looking for a second home! Qualified medical professionals may be eligible for specialized financing options with loan-to-value options of 89.99%, 95%, and up to 100% programs. For second home buyers, as little as 5% down. Great government or loan programs also available for first responders, teachers, and first time buyers. Speak with your lender on opportunities that may make this home even more accessible!

<P>
Don’t miss the opportunity to own this beautiful, all brick, 4-story end unit, former model home in the heart of Hyattsville Arts District. With over 2000 square feet of space, this freshly painted townhome features 3 bedrooms, 3.5 baths, a two car garage, built-in speakers, and a fresh coat of paint throughout. The entry level has a space for a home office or gym (easily convertible to a bedroom with the existing closet space), garage access, and a generously sized coat closet. On the main living floor, the open layout kitchen has a large island with granite countertops, stainless steel appliances, and plenty of cabinet space, along with a double door pantry. The dining and living room flow seamlessly and floor-to-ceiling windows fitted with custom curtains flood the area with tons of natural light. The living room is complete with a gas fireplace surrounded by built in shelving. A powder room is conveniently located on the main level. The third level has the primary and first bedroom, all complete with their own en suites, and the laundry machines conveniently in the hallway. The fourth level has a rec space, perfect for a home office, gym, or family room, fitted with a wet bar and sliding glass doors to the roof deck. A third bedroom with a full ensuite finishes off the top level.
<P>
The community has access to the EYA fitness center and community pool. Surrounding dining establishments include Sugar Vault, Suga and Spice, Vigilante Coffee, and Busboy and Poets. Yes! Organic Market, Whole Foods, Safeway, Giant, and Target are also a short drive’s away.
<P>
A transferable home warranty is included, offering the buyer a full year of coverage starting after closing.
#MDPG2217282

HYATTSVILLE

4418 KENNEDY STREET

3 Beds

3 Baths

1,810 Sq.Ft.

$580,000

MLS#: MDPG2217282

Discover a rare opportunity to own a beautiful corner-unit townhome at 4400 Longfellow Street in the heart of the vibrant Arts District Hyattsville. With four thoughtfully designed levels, 3 bedrooms, 3.5 bathrooms, a spacious two-car garage, and a distinctive white-brick exterior, this home immediately stands out. Its sought-after corner location provides additional windows and an abundance of natural light, creating a bright, open, and airy feel throughout.

The spacious main living level features gorgeous hardwood floors and an open-concept layout designed for both everyday living and entertaining. Natural light fills the living and dining areas and flows seamlessly into the beautifully upgraded kitchen, featuring granite countertops, abundant cabinetry, stainless steel appliances, and a breakfast-bar peninsula that creates a natural gathering place. A convenient powder room completes the main level, while a private balcony directly off the kitchen provides the perfect spot for morning coffee, grilling, or enjoying some fresh air.

The third floor features two private bedroom suites. The spacious primary suite offers a large walk-in closet and an ensuite bathroom with double-vanity sinks and granite countertops. The second bedroom also features its own private ensuite full bathroom, providing wonderful comfort and privacy for family or guests.

The fourth floor adds another impressive layer of versatility with the home's third bedroom and an additional full bathroom, along with a spacious flex area that can serve as a second living room, entertaining space, home office, or private retreat. From here, step outside onto the gorgeous rooftop terrace and take in panoramic views—an incredible setting for entertaining, relaxing, or unwinding at the end of the day. With its desirable corner location, abundant natural light, three bedrooms with convenient access to ensuite bathrooms, open main-level floor plan, upgraded kitchen, kitchen balcony, flexible top floor, panoramic rooftop terrace, beautiful hardwood floors, and rare two-car garage, 4400 Longfellow Street offers an exceptional combination of space, versatility, and lifestyle.

Just outside your door is everything that makes Arts District Hyattsville such a special place to call home. Residents enjoy access to the Lustine Center with a fitness center, pool, business center, lounge, tot lots, and a community shuttle to Metro. Whole Foods, YES! Organic Market, Busboys & Poets, Franklins, Vigilante Coffee, Streetcar 82, local breweries, parks, and scenic walking and biking trails are all nearby. The Riverdale MARC station is approximately half a mile away, with downtown DC just a short commute, offering a wonderful combination of neighborhood charm, community amenities, and convenient access to the city.
#MDPG2218470

HYATTSVILLE

4400 LONGFELLOW STREET

3 Beds

3 Baths

2,238 Sq.Ft.

$529,000

MLS#: MDPG2218470

A bright, large kitchen, beautiful private backyard, and move-in-ready condition make this charming white brick Colonial a standout in University Park. Set on a quiet, tree-lined section of 44th Avenue, this home offers a surprisingly spacious feel, a 7,080 SF lot, and a location close to UMD, shopping, dining, Metro, and DC.

The updated kitchen features new stainless steel appliances, generous workspace, new flooring and a large sliding door connecting to the enclosed porch and backyard. The porch adds flexible space for entertaining and play.

The flat, private backyard features mature landscaping, spring azaleas, a brick patio, and a large shed for storage or working on projects.

Inside, the entire home has been freshly painted, with beautiful oak floors throughout much of the main and upper levels. The main level features a living room with a wood-burning fireplace, formal dining room, large kitchen and a spacious foyer with mudroom potential. Upstairs are three bedrooms with newly refinished floors and a large bathroom. The finished basement features new flooring and recessed lighting, with a full bathroom, and is a great flex space for recreation, guests, laundry, and storage. A large attic with pull-down stairs provides plenty of additional storage.

A charming University Park home that lives large!
#MDPG2216362

HYATTSVILLE

6706 44TH AVENUE

3 Beds

2 Baths

1,382 Sq.Ft.

$599,900

MLS#: MDPG2216362

Open house
ARTS District Hyattsville: Spacious 3-bedroom, 4-bath brick corner townhome with four levels and a rooftop enjoyment. Located in downtown Hyattsville, this home is close to several Metro stations and bus lines, and within walking distance of restaurants, schools, medical facilities, a university, churches, and grocery stores. The corner layout offers abundant windows, an open-air floor plan, and bright, sunny interiors on every level. Set on a tree-lined street, it is just a short walk or bike ride to the community pool, gym, trails, and the nearby Social and Business Center. Approximately three to four Metro stations are nearby, with access to MARC Train service and Union Station. The home also offers easy access to two local airports in MD and Washington, DC, and major corridors including I-495, I-295, and Route 50. Located about one mile from the District of Columbia.  The rear of the townhome faces Lustine Fitness & Business. Stop by for a visit!
#MDPG2212644

HYATTSVILLE

5728 45TH AVENUE

3 Beds

3 Baths

1,616 Sq.Ft.

$545,000

MLS#: MDPG2212644

Open house
Built in 2022, this exceptional four-story home offers three bedrooms, three full and two half bathrooms, an attached garage, multiple flexible living spaces, and an expansive rooftop deck with parkland views.

The elevated main level features an open floor plan with a chef’s kitchen complete with a gas range and center island, flowing seamlessly into the spacious family room and dining area with access to a private balcony. A convenient powder room completes the level. Upstairs, the primary suite offers an ensuite bath with a double vanity and walk-in shower, alongside a generous guest bedroom, full hall bathroom, and convenient laundry room. Custom California Closets have been added throughout the home for added sophistication and storage.

The fourth floor features an additional bedroom, full hall bath, and family room that opens directly to the stunning rooftop deck—perfect for entertaining or relaxing while enjoying the surrounding views. The entry level adds even more versatility with a bonus den ideal for an office, gym, or additional living space, plus a powder room and direct garage access.

Located inside the Beltway in the sought-after Riverfront at West Hyattsville community, enjoy a neighborhood playground, direct access to the NW Branch Trail and adjacent parkland, and a five-minute walk to the Metro. Downtown Hyattsville, Riverdale Park, and the Arts District are also just minutes away, offering an abundance of dining, shopping, groceries, and everyday conveniences.
#MDPG2223062

HYATTSVILLE

5626 LITTLE BRANCH RUN

3 Beds

3 Baths

2,071 Sq.Ft.

$549,900

MLS#: MDPG2223062

New on site today
Welcome to 6701 Dorman St, Hyattsville, MD 20784! This beautiful home offers the perfect combination of space, comfort, and charm. Featuring four generously sized bedrooms and two full bathrooms, this home provides plenty of room for everyone to spread out and enjoy their own personal space. The spacious bedrooms offer flexibility for growing families, guests, a home office, or whatever fits your lifestyle. From the moment you walk in, you'll appreciate the inviting feel and the wonderful space this home has to offer.

One of the true highlights is the HUGE backyard! Imagine hosting summer cookouts, birthday celebrations, family reunions, holiday gatherings, or simply enjoying a relaxing evening outdoors. There is so much room to entertain, create your own outdoor oasis, and make memories with family and friends. Whether you love entertaining or just want a little extra room to enjoy the outdoors, this backyard is sure to impress!

Location is another major bonus! Situated in the established Hyattsville community, you'll enjoy convenient access to shopping, restaurants, grocery stores, parks, recreational activities, public transportation, and major commuter routes. Everything you need for everyday convenience and entertainment is within reach, while still enjoying the comfort of a residential neighborhood.

If you've been searching for a beautiful home with spacious bedrooms, room to entertain, and a backyard that offers endless possibilities, this may be the one you've been waiting for. Don't miss the opportunity to make this wonderful property your next home!
#MDPG2224914

HYATTSVILLE

6701 DORMAN STREET

4 Beds

2 Baths

962 Sq.Ft.

$499,999

MLS#: MDPG2224914

Welcome to this wonderful 3 bedroom, 2 bathroom home nestled in the charming Landover Estates near the end of the cul-de-sac. This well-maintained home offers the perfect blend of comfort and functionality. With at total of 2300 sq ft., this residence is ideal for creating lasting memories. Step inside to discover a warm, thoughtfully designed layout with beautiful hardwood floors. The main level features 3 spacious bedrooms and two full bathrooms, including an updated primary suite bath and an updated second bath. The kitchen has been refreshed with updated stainless steel appliances. The daylit lower level has a walkout entrance to the back yard which gives you endless possibilities. It includes a large unfinished area plus a finished room that works perfectly as a flex space, whether you envision a cozy game room, a home office, or a hobby room. The major systems are newer; the hot water heater and HVAC are both just over one year old, and vinyl replacement windows were installed throughout less than three years ago. There is a large backyard that slopes gently away from the home, set on a generous 0.23-acre lot with convenient driveway and off-street parking. Enjoy the tranquility of your surroundings while staying just moments from local amenities and parks.
This property is not just a house, it is a place to call home. Imagine hosting gatherings in the backyard or quiet evenings on the porch. With classic charm and modern potential, this home is ready for your personal touch. Schedule a showing today and experience the warmth and comfort that awaits in Landover Estates. The home is also perfectly located between 50 and the BW parkway, inside the beltway offering convenient and easy commuting options in s great location. Also very convenient to shopping, dining and restaurants. Welcome home!
#MDPG2223440

HYATTSVILLE

6809 ELDRIDGE STREET

3 Beds

2 Baths

1,166 Sq.Ft.

$458,000

MLS#: MDPG2223440

End-Unit Opportunity on a High-Impact Homesite! This beautifully designed Tessa townhome combines style, comfort, and convenience in a sought-after end-unit location. Featuring 2 spacious bedrooms, 2 full bathrooms, and a powder room, the open-concept layout is perfect for both everyday living and entertaining.

The heart of the home is the gourmet kitchen, showcasing elegant Fairfield Truffle cabinetry, quartz countertops, and ample space for gathering with family and friends. Upstairs, retreat to the spacious primary suite complete with a walk-in closet and private bath, while the secondary bedroom offers flexibility for guests, a home office, or additional living space.

Enjoy the added value of an included washer & dryer package, rear-entry garage, and a premium homesite that provides enhanced curb appeal and natural light unique to end-unit living. Ask about current closing cost incentives available when financing with Stanley Martin's preferred lender and title company. Don't miss your chance to own this exceptional home! 🏡✨
#MDPG2219986

HYATTSVILLE

6700 PENROSE LANE

2 Beds

2 Baths

1,573 Sq.Ft.

$474,990

MLS#: MDPG2219986

End-Unit Opportunity on a High-Impact Homesite! This beautifully designed Tessa townhome combines style, comfort, and convenience in a sought-after end-unit location. Featuring 2 spacious bedrooms, 2 full bathrooms, and a powder room, the open-concept layout is perfect for both everyday living and entertaining. 
 
The heart of the home is the gourmet kitchen, showcasing elegant Fairfield Truffle cabinetry, quartz countertops, and ample space for gathering with family and friends. Upstairs, retreat to the spacious primary suite complete with a walk-in closet and private bath, while the secondary bedroom offers flexibility for guests, a home office, or additional living space. 
 
Enjoy the added value of an included washer & dryer package, rear-entry garage, and a premium homesite that provides enhanced curb appeal and natural light unique to end-unit living. Ask about current closing cost incentives available when financing with Stanley Martin's preferred lender and title company. Don't miss your chance to own this exceptional home! 🏡✨
Just off the entryway is an inviting family room that flows seamlessly into the breakfast area and standard-layout kitchen, featuring Fairfield Truffle cabinetry and quartz countertops. This open-concept main living area is perfect for entertaining, making it easy for friends and family to gather and enjoy each other's company.

Upstairs, you'll find three secondary bedrooms and a spacious primary suite complete with a private bathroom and two walk-in closets, providing plenty of room for storage and organization. Additional highlights include an included washer and dryer package, offering added convenience from day one.
#MDPG2219990

HYATTSVILLE

6712 PENROSE LANE

3 Beds

2 Baths

1,573 Sq.Ft.

$462,490

MLS#: MDPG2219990

Send a message

Message successfully sent.

Your message

What is 3 + 4 ?

Reason for contacting?

I agree to receive email communication and understand I can unsubscribe at any time.

I agree to be contacted by Charis Realty Group - Christine Issler, Broker via call, email, and text for real estate services. To opt out, you can reply 'stop' at any time or reply 'help' for assistance. You can also click the unsubscribe link in the emails. Message and data rates may apply. Message frequency may vary. Privacy Policy

Sign Out

Virtual Assistant

Would you like to take the next step with this property? We can help you schedule a showing or virtual tour, or send you more details.

Yes, I would like more information.

Thank You for Your Reply, One of Our Agents will contact you as soon as possible

No, maybe later.

Thank you, you can always contact me via email, phone number or through the contact form.

Realhub AI

Lucy - Your AI-Powered Realtor

Update Your Temporary Password

Personalize your search

Enter your email and we'll notify you immediately when new listings match what you're looking for.

or enter email address

Already have an account ? Login here

Continue your home search

I agree to receive communications and understand I can unsubscribe at any time.

I agree to be contacted by Charis Realty Group - Christine Issler, Broker via call, email, and text for real estate services. To opt out, you can reply 'stop' at any time or reply 'help' for assistance. You can also click the unsubscribe link in the emails. Message and data rates may apply. Message frequency may vary. Privacy Policy

Already have an account ? Login here

We use cookies

We use cookies primarily for analytics to enhance your experience. By accepting, you agree to our use of these cookies. You can manage your preferences or learn more about our cookies policy.