


Property
Beds
4
Full Baths
3
1/2 Baths
1
Year Built
2011
Sq.Footage
2,903
Nestled in the serene community of Hummelstown, this exquisite traditional home offers a perfect blend of luxury and comfort, set on a sprawling 2.03-acre lot that adjoins open space and backs to lush trees! Built in 2011, this meticulously maintained residence boasts an impressive array of high-end features that cater to an exclusive lifestyle. Step inside to discover a warm and inviting interior, where hardwood and tile flooring seamlessly flow throughout. The heart of the home is the dine-in kitchen, designed for both functionality, elegance, and gatherings, featuring upgraded countertops and special space for your personal coffee and/or other beverage bar! The kitchen opens to a Sitting Room / Library, filled with natural light, perfect for entertaining, complete with a stunning double-sided gas fireplace, adorned with Stone finishes, glass doors, and a Beautiful Wooden Mantel! Retreat to the luxurious primary suite, which includes a large walk-in closet and a spa-like bathroom equipped with jetted tub, a walk-in shower, and dual vanities. Each of the additional bedrooms is uniquely designed, and shares a separate full bath, ensuring comfort for all. The home also features a laundry area on the lower level, pre-plumbed for a utility sink, space for your ironing board, and/or your special designs and decor. The exterior of the property is equally impressive, showcasing extensive hardscaping, a very inviting large deck with a pergola and awnings, as well as, multiple zones of activity (play areas, workshop, special places for your hot tub, grill, patio furnishing's, etc.) that invite outdoor living! Enjoy evenings under the stars on your large, deck perched among the trees, host gatherings in the play areas ... all while surrounded by the tranquility of nature. The property also includes an Adorable matching tiny house / workshop that even has a special Lift to the Loft, providing easy access to ample storage! The home is equipped with modern appliances, including a large, gas range, dishwasher, and washer/dryer, ensuring that daily tasks are handled with ease. The Golden Crystal Granite Island and Countertops, further adds to your warm, inviting, luxurious living space. With its prime location just minutes from the Amtrak Rail Stations and Harrisburg International Airport, this residence offers both privacy and accessibility. Furthermore, the Famous Attractions of Hershey Park, Hershey Theatre, and Hershey Entertainment and Resorts, located minutes away, will add to your loving memories of a lifetime! Experience the perfect blend of luxury, comfort, and nature in this exceptional home, where every detail has been thoughtfully curated to create a haven for relaxation, enjoyment, and for Your Happily Ever After!
Features & Amenities
Interior
-
Other Interior Features
Eat-in Kitchen, Ceiling Fan(s), Walk-In Closet(s), Beamed Ceilings
-
Total Bedrooms
4
-
Bathrooms
3
-
1/2 Bathrooms
1
-
Above Grade Finished Area
1934.0
-
Basement YN
YES
-
Cooling YN
YES
-
Cooling
Central Air, Ceiling Fan(s), Ductless, Electric
-
Fireplace YN
YES
-
Heating YN
YES
-
Heating
Exhaust Fan, Electric, Propane, Heat Pump
-
Pet friendly
Dogs OK, Cats OK, Yes
Exterior
-
Garage
Yes
-
Garage spaces
2
-
Construction Materials
Stone, Vinyl Siding
-
Other Exterior Features
Awning(s)
-
Parking
Garage Door Opener, Off Street, Garage, Driveway, Attached
-
Patio and Porch Features
Deck, Patio, Porch
-
Pool
No
-
Waterfront YN
NO
Area & Lot
-
Lot Features
Sloped, Cul-De-Sac, Front Yard, Level, Cleared, Back Yard
-
Lot Size(acres)
2.03
-
Lot Size(square feet)
88,427
-
Property Type
Residential
-
Property Sub Type
Single Family Residence
-
Architectural Style
Traditional
Price
-
Sales Price
$660,000
-
Tax Amount
$9,244
-
Financing Options
Cash, Conventional
-
Zoning
Residential
-
Sq. Footage
2,903
-
Price/SqFt
$227
HOA
-
Association
No
School District
-
Elementary School
N/A
-
Middle School
LOWER DAUPHIN
-
High School
LOWER DAUPHIN
Property Features
-
New Construction
NO
-
Association Amenities
Playground
-
Foundation Details
Slab
-
Senior Community YN
NO
-
Sewer
Septic Tank
-
Water Source
Well
Schedule a Showing
Showing scheduled successfully.
Mortgage calculator
Estimate your monthly mortgage payment, including the principal and interest, property taxes, and HOA. Adjust the values to generate a more accurate rate.
Your payment
Principal and Interest:
$
Property taxes:
$
HOA fees:
$
Total loan payment:
$
Total interest amount:
$
Location
County
DAUPHIN
Elementary School
Middle School
LOWER DAUPHIN
High School
LOWER DAUPHIN
Listing Courtesy of Maria C Thompson, Iron Valley Real Estate of Central PA
RealHub Information is provided exclusively for consumers' personal, non-commercial use, and it may not be used for any purpose other than to identify prospective properties consumers may be interested in purchasing. All information deemed reliable but not guaranteed and should be independently verified. All properties are subject to prior sale, change or withdrawal. RealHub website owner shall not be responsible for any typographical errors, misinformation, misprints and shall be held totally harmless.

Salesperson, Fortitude Real Estate Team- Team Leader, Branch Manager- Martinsburg
Jennifer Fortson
Call Jennifer today to schedule a private showing.

* Listings on this website come from the FMLS IDX Compilation and may be held by brokerage firms other than the owner of this website. The listing brokerage is identified in any listing details. Information is deemed reliable but is not guaranteed. If you believe any FMLS listing contains material that infringes your copyrighted work please click here to review our DMCA policy and learn how to submit a takedown request.© 2024 FMLS.
Related Properties

HUMMELSTOWN
560 HILL CHURCH ROAD
5 Beds
3 Baths
2,302 Sq.Ft.
$545,000
MLS#: PADA2062534

HUMMELSTOWN
149 WHIPPOORWILL LANE
3 Beds
2 Baths
2,080 Sq.Ft.
$559,900
MLS#: PADA2061992

HUMMELSTOWN
812 CYPRESS COURT
4 Beds
2 Baths
2,772 Sq.Ft.
$599,000
MLS#: PADA2061826
HUMMELSTOWN
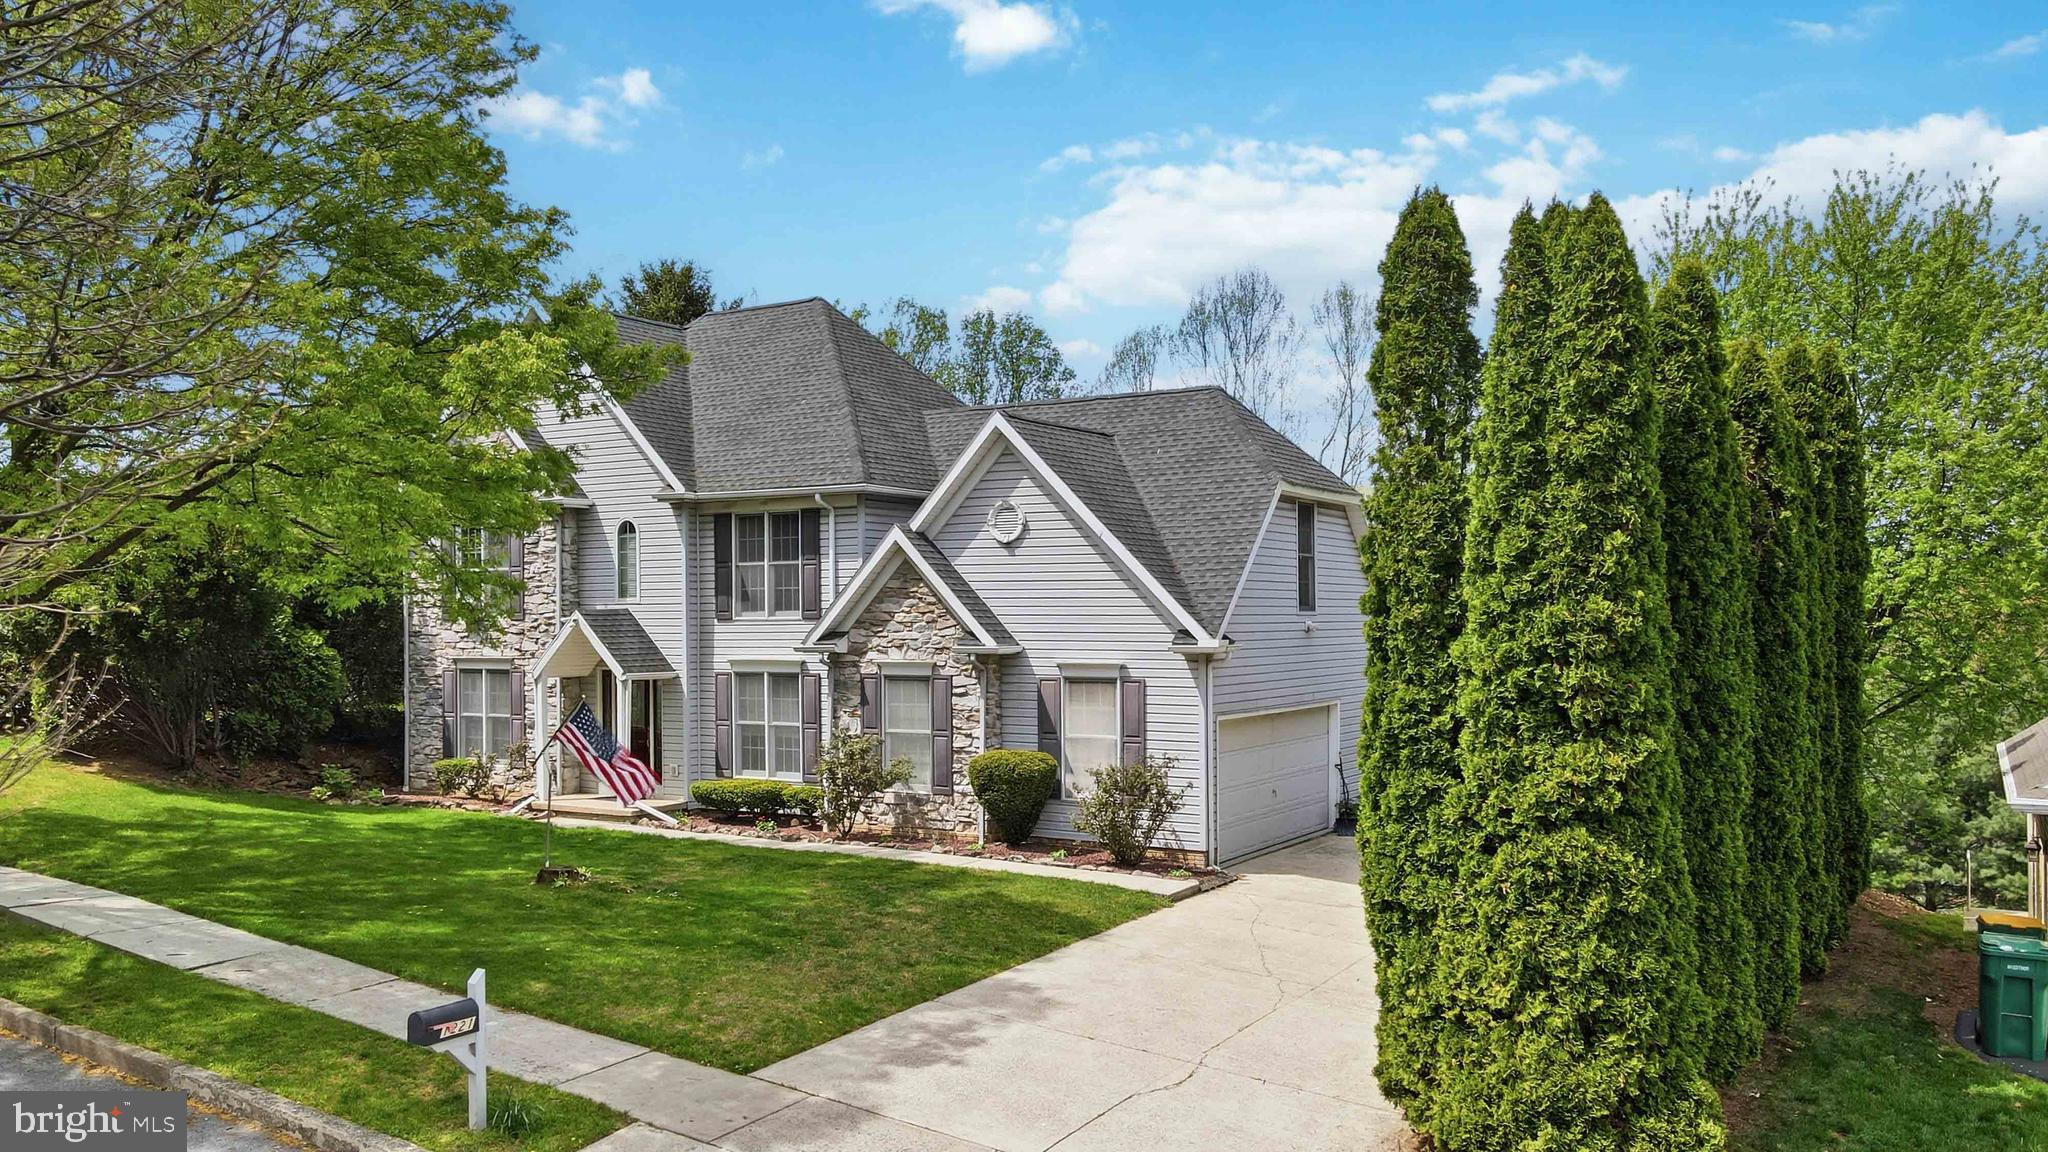
1221 JILL DRIVE
4 Beds
2 Baths
2,330 Sq.Ft.
$550,000
MLS#: PADA2058978
HUMMELSTOWN
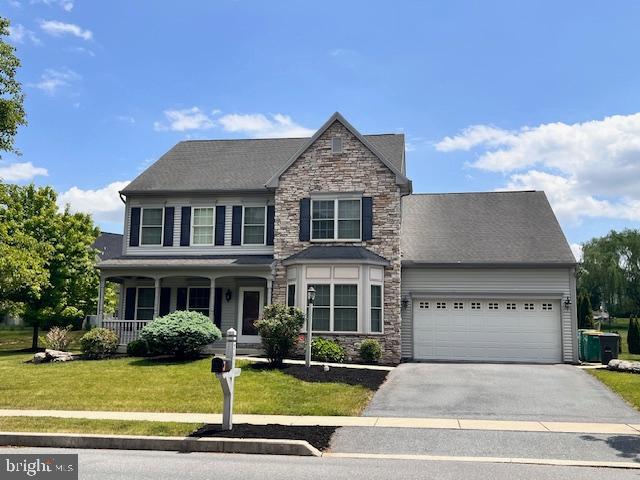
2471 RALEIGH ROAD
4 Beds
3 Baths
3,356 Sq.Ft.
$639,000
MLS#: PADA2057460

HUMMELSTOWN
116 BLUE JAY WAY
4 Beds
2 Baths
3,963 Sq.Ft.
$615,000
MLS#: PADA2064502
.png)