Features & Amenities

Interior

  • Other Interior Features

    High Ceilings

  • Total Bedrooms

    3

  • Bathrooms

    2

  • 1/2 Bathrooms

    2

  • Above Grade Finished Area

    1370.0

  • Basement YN

    YES

  • Cooling YN

    YES

  • Cooling

    Central Air, Electric

  • Heating YN

    YES

  • Heating

    Electric, Forced Air

  • Pet friendly

    N/A

Exterior

  • Garage

    No

  • Construction Materials

    Vinyl Siding

  • Parking

    Assigned, Other, Parking Lot

  • Patio and Porch Features

    Deck

  • Pool

    No

  • Waterfront YN

    NO

Area & Lot

  • Lot Size(acres)

    0.05

  • Lot Size(square feet)

    2,309

  • Property Type

    Residential

  • Property Sub Type

    Townhouse

  • Architectural Style

    Colonial

Price

  • Sales Price

    $305,000

  • Tax Amount

    $3,599

  • Sq. Footage

    2,050

  • Price/SqFt

    $148

HOA

  • Association

    YES

  • Association Fee

    $136

  • Association Fee Frequency

    Quarterly

  • Association Fee Includes

    N/A

School District

  • Elementary School

    N/A

  • Middle School

    N/A

  • High School

    N/A

Property Features

  • New Construction

    NO

  • Foundation Details

    Permanent

  • Senior Community YN

    NO

  • Sewer

    Public Sewer

  • Tax Lot

    34

  • Water Source

    Public

Schedule a Showing

Showing scheduled successfully.

<
>
IN PERSON
VIA CHAT

What is 3 + 4 ?


Change time

Mortgage calculator

Estimate your monthly mortgage payment, including the principal and interest, property taxes, and HOA. Adjust the values to generate a more accurate rate.

Your payment

Principal and Interest:

$

Property taxes:

$

HOA fees:

$

Total loan payment:

$

Total interest amount:

$

Location

County

BALTIMORE

Elementary School

Middle School

High School

Listing Courtesy of Michael Frank, EXP Realty, LLC

RealHub Information is provided exclusively for consumers' personal, non-commercial use, and it may not be used for any purpose other than to identify prospective properties consumers may be interested in purchasing. All information deemed reliable but not guaranteed and should be independently verified. All properties are subject to prior sale, change or withdrawal. RealHub website owner shall not be responsible for any typographical errors, misinformation, misprints and shall be held totally harmless.

Agent Jennifer Fortson

Salesperson, Fortitude Real Estate Team- Team Leader, Branch Manager- Martinsburg

Jennifer Fortson

Call Jennifer today to schedule a private showing.


* Listings on this website come from the FMLS IDX Compilation and may be held by brokerage firms other than the owner of this website. The listing brokerage is identified in any listing details. Information is deemed reliable but is not guaranteed. If you believe any FMLS listing contains material that infringes your copyrighted work please click here to review our DMCA policy and learn how to submit a takedown request.© 2024 FMLS.
Move-In Ready End-of-Row Townhome with Room to Grow

Welcome to 60 Hardwood Dr, a move-in ready 3-bedroom townhome offering comfortable living space, thoughtful updates, and a fully finished lower level. With 2 full baths, 2 half baths, an updated kitchen, and a fenced backyard, this home offers the space and flexibility to fit a variety of lifestyles.

Step inside to find engineered hardwood flooring and a functional layout designed for everyday living. The tastefully updated kitchen provides an inviting space for preparing meals and gathering with family and friends.

Upstairs, the primary bedroom features ample closet space and its own private full bathroom. Two additional bedrooms provide flexibility for family, guests, a home office, or whatever best suits your needs.

The fully finished basement adds even more usable living space and can easily serve as a recreation room, family room, home gym, office, or entertainment area. Two additional half baths throughout the home add extra convenience.

Outside, enjoy the privacy of a fenced backyard with space for pets, relaxing, entertaining, or enjoying time outdoors. As an end-of-row home, the property also benefits from its desirable position within the community.

Major improvements offer additional peace of mind, including an HVAC system and roof replaced in 2023. Combined with the updated kitchen and move-in ready condition, much of the work has already been done for you.

Whether you're purchasing your first home, looking for additional space, or simply ready to make the move from renting to homeownership, 60 Hardwood Dr offers a great opportunity to make a place your own.

Schedule your private tour today and come see everything this home has to offer!

60 HARDWOOD DRIVE

Message successfully sent.

What would you like to know?

What is 3 + 4 ?

I agree to receive email communication and understand I can unsubscribe at any time.

I agree to be contacted by Charis Realty Group - Christine Issler, Broker via call, email, and text for real estate services. To opt out, you can reply 'stop' at any time or reply 'help' for assistance. You can also click the unsubscribe link in the emails. Message and data rates may apply. Message frequency may vary. Privacy Policy

Related Properties

New on site 1 day ago
Set on a peaceful, non-through street offering supreme privacy and character, this home delivers a rare combination of features that is simply impossible to replicate. What truly sets this property apart is the inclusion of 607 Patuxent Avenue AND 8120 Walnut Avenue in the sale—giving you two separately deeded parcels that total 0.52 acres of incredible land! With public water and sewer available at the street for the adjoining corner lot, the possibilities for future expansion, guest space, or long-term investment are endless.
Inside, this impeccably maintained ranch features over 1,900 sq. ft. of finished living space. Highlights include a renovated kitchen (2019) with soft-close custom cabinetry and shelving, granite countertops, and stainless steel appliances. The main-level LVP flooring upgraded in 2020, an updated bath with a walk-in shower, and an oversized primary suite with walk in closet. The finished lower level is an entertainer’s dream with a spacious family room, bar area, half bath with rough-in plumbing for tub or shower expansion potential, and massive utility room.
Outdoors, unwind on the private patio with an included hot tub. For mechanics, hobbyists, or RV owners, you won't find better workspace or storage: a massive 27' x 27' detached garage with electric, 30-amp RV hookup, heater, and tons of overhead storage accessible by built-in stairs, plus an additional electric-wired shed!
Move in with confidence, the major upgrades to include new furnace in 2019, new windows in 2019, Roofs on House/Garage/Shed in 2021, new Sump Pump in 2021, and new water Water Heater in 2022. All of your major systems are upgraded for you! 
Opportunities like this simply do not exist on today’s market—don't let this unique property slip away!
#MDBC2178762

ROSEDALE

607 PATUXENT AVENUE

2 Beds

1 Baths

1,200 Sq.Ft.

$365,000

MLS#: MDBC2178762

Welcome home to this beautifully maintained three-bedroom, three-and-a-half-bath townhome, ideally situated in the pristinely maintained community of Eaton Square. Make your way to the front door and step inside to discover a move-in-ready home offering abundant natural light, a warm and inviting color palette, recessed lighting, and three fully finished levels of comfortable living space.
Step down to the entry level, where you'll find a spacious family room, a full bath with a walk-in shower, convenient laundry, and direct access to the garage which features a recently installed Tesla EV charging hookup. This versatile level provides the perfect space for relaxing, entertaining, or creating a comfortable secondary living area.

The main level welcomes you with a spacious, open layout designed for easy everyday living and entertaining. The bright living area seamlessly connects to the dining space and kitchen, creating the perfect gathering place for family and friends. The kitchen features ample cabinetry accented with crown molding, stainless steel appliances, a stainless-steel sink, and a center island, making meal preparation a breeze. The adjacent breakfast nook is the perfect spot to enjoy your morning coffee or a casual meal. From the kitchen, step outside onto the spacious wood deck and enjoy views overlooking the beautifully maintained community.

Upstairs, you'll find newer carpeting in the two generously sized secondary bedrooms that share a full bath, along with a spacious primary suite featuring a newly renovated private full bath with a walk-in shower, double-sink vanity, jetted soaking tub, and ample closet space. 

This home offers several updates including new LVP flooring, a newer garage door, kitchen appliances and many more.  With three finished floors, thoughtful features, a welcoming interior, and a pristinely maintained community setting, this townhome offers the space, comfort, and convenience today's homeowners seek. Simply move in, unpack, and enjoy all this wonderful home has to offer, ideally located close to shopping, restaurants, and commuter routes.
#MDBC2176944

ROSEDALE

16 KENDERSHAM COURT

3 Beds

3 Baths

1,936 Sq.Ft.

$364,999

MLS#: MDBC2176944

Nestled in a little hideaway in a charming Rosedale community is this "like new" exquisite end-of-row townhome . Spanning w a total living area of about 1,800 sq. ft and boasting 3BR, 1 Full bath and 2 (1/2 ) baths , the interior features complete new paint througout, engineered wood in the main level flooring along w new plush carpeting in the bedrooms and basement.  I have to mention all new windows throughout along w NEW Central Air and Heat pump and a spanking new front door... The heart of the home is the updated kitchen, adorned with upgraded countertops, stainless steel appliances, and a movable island, ideal for entertaining guests. Beautiful new LED lighting throughout the home . The fully finished basement provides additional living space with a convenient walkout entrance, perfect for gatherings or relaxation. Step outside to your private deck, where serene views of lush trees create a tranquil retreat. The end lot, backing to woods, offers a peaceful escape while still being close to amenities. With 2 assigned parking and lots of guests parking and energy-efficient appliances, this home embodies an exclusive lifestyle of comfort. This is a MUST SEE
#MDBC2175996

ROSEDALE

2031 WINTERGREEN

3 Beds

1 Baths

1,994 Sq.Ft.

$260,000

MLS#: MDBC2175996
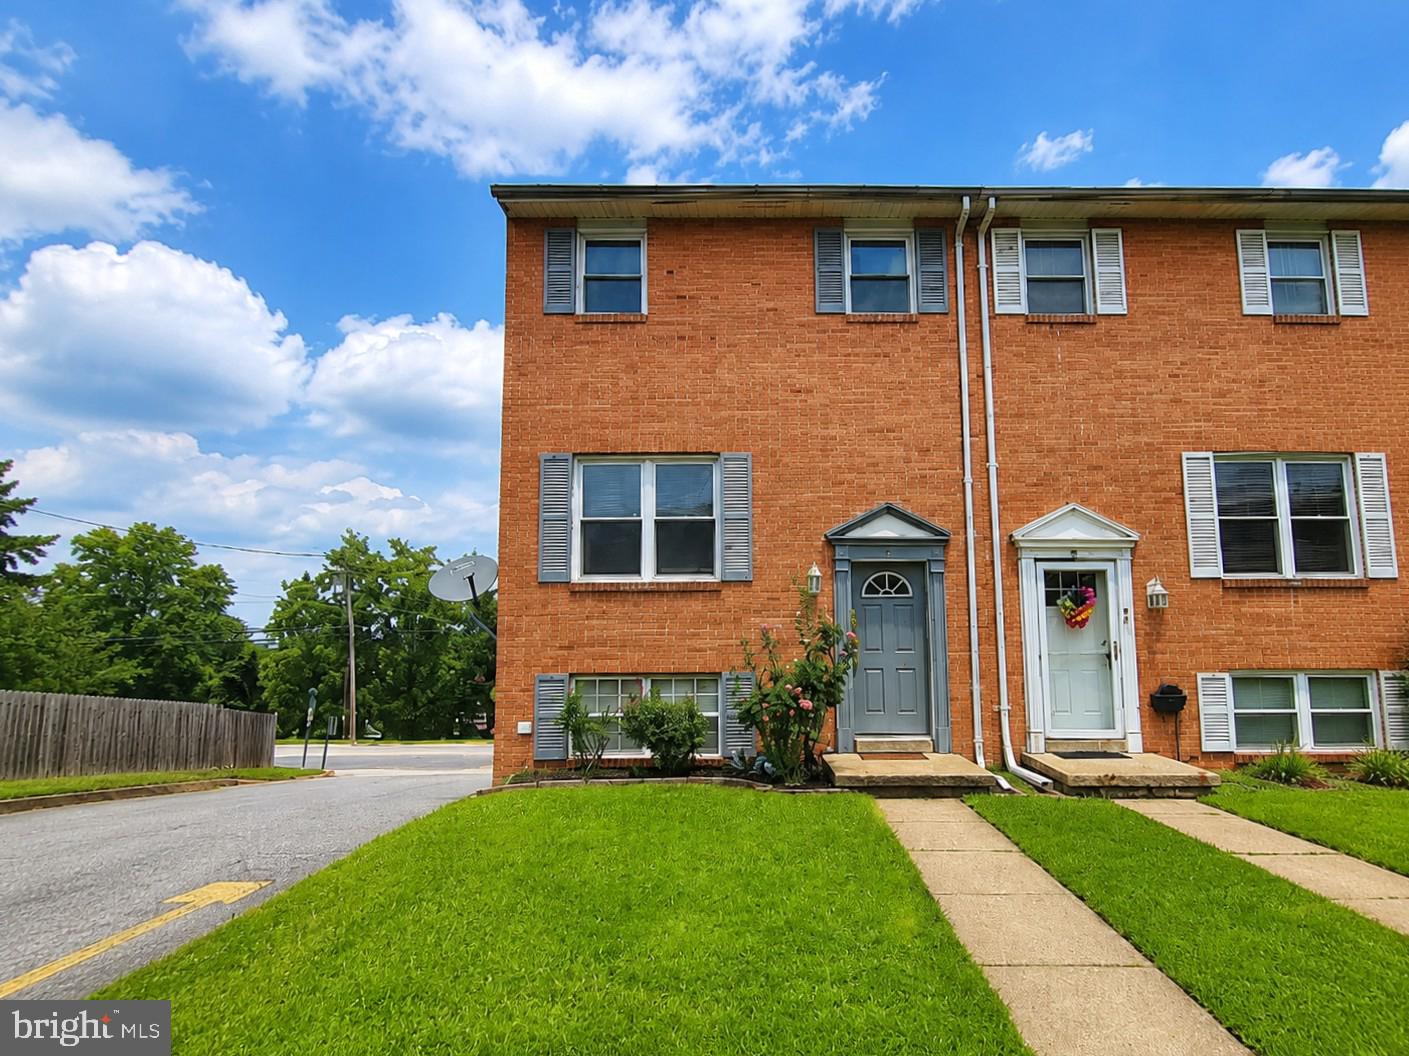
End-unit charm meets move-in-ready mechanicals in this 3-bedroom, 2-bath Rosedale townhome! Enjoy the extra light, privacy, and breathing room only an end unit offers — no shared wall on one side. Major systems are already handled: HVAC (2022), water heater (2024), stove (2025), refrigerator (2022), newer washer/dryer, and updated windows (2018), so you can skip the big-ticket worries. What's left is simple, weekend-project-sized cosmetic work — paint, lighting, and a bathroom refresh — perfect for a buyer who wants to make it their own without a major renovation. A finished basement adds bonus living space, and a fireplace keeps the main level cozy. Low $25/month HOA and unassigned parking lot access add to the easy, low-maintenance lifestyle. Unbeatable location — minutes from Franklin Square Hospital, CCBC, White Marsh Mall, and area shopping centers, with convenient access to public transportation. Being sold as-is — don't miss this end-unit opportunity in Rosedale!
Want a shorter version for Zillow/social, or should I save this as a flyer-style document?
#MDBC2170610

ROSEDALE

1 TALISTER COURT

3 Beds

1 Baths

1,584 Sq.Ft.

$285,000

MLS#: MDBC2170610

Welcome to 8603 Delegge Rd in Rosedale! This inviting 3-bedroom, 2.5-bath home offers versatile living space, fantastic outdoor amenities, and plenty of room to make it your own. The finished basement adds valuable additional living space and features a second kitchen and bar, creating excellent potential for multigenerational living, guest accommodations, entertaining, or a private retreat.  Options include adding a fourth bedroom in the lower level with separate walkout exit.
Step outside to your own backyard oasis! The large, fully fenced backyard provides plenty of space for relaxing, entertaining, gardening, or enjoying time with family and friends. Cool off and make the most of summer with the saltwater pool, perfect for backyard gatherings and warm-weather fun. 2 sheds in the backyard provide lots of additional storage space.  Patio with veranda, electric, ceiling fan completes the essentials of outdoor living and entertaining.
With three bedrooms, flexible finished space, a second kitchen, and an expansive fenced yard with a pool, this home offers a wonderful combination of comfort, versatility, and opportunity. Come see all that 8603 Delegge Rd has to offer and imagine the possibilities!
#MDBC2173540

ROSEDALE

8603 DELEGGE ROAD

3 Beds

2 Baths

1,274 Sq.Ft.

$365,000

MLS#: MDBC2173540

Welcome to **1510 Rosewick Ave.** This beautifully remodeled home features a bright, open layout filled with natural light. The updated kitchen offers quartz countertops, stainless steel appliances, sleek gray cabinetry, LVP flooring, and side access to the driveway.
The main level includes three bedrooms with refinished hardwood floors and a full bath. The finished basement provides an additional bedroom with a **huge walk-in closet**, a second full bath, and extra living space.
Outside, you'll love the **huge backyard**, **parking for 6+ vehicles**, and an existing **concrete pad ready for a future shed or additional outdoor storage**. This move-in-ready home offers both comfort and functionality.
Schedule your private showing today!
#MDBC2169482

ROSEDALE

1510 ROSEWICK AVENUE

4 Beds

2 Baths

952 Sq.Ft.

$359,999

MLS#: MDBC2169482
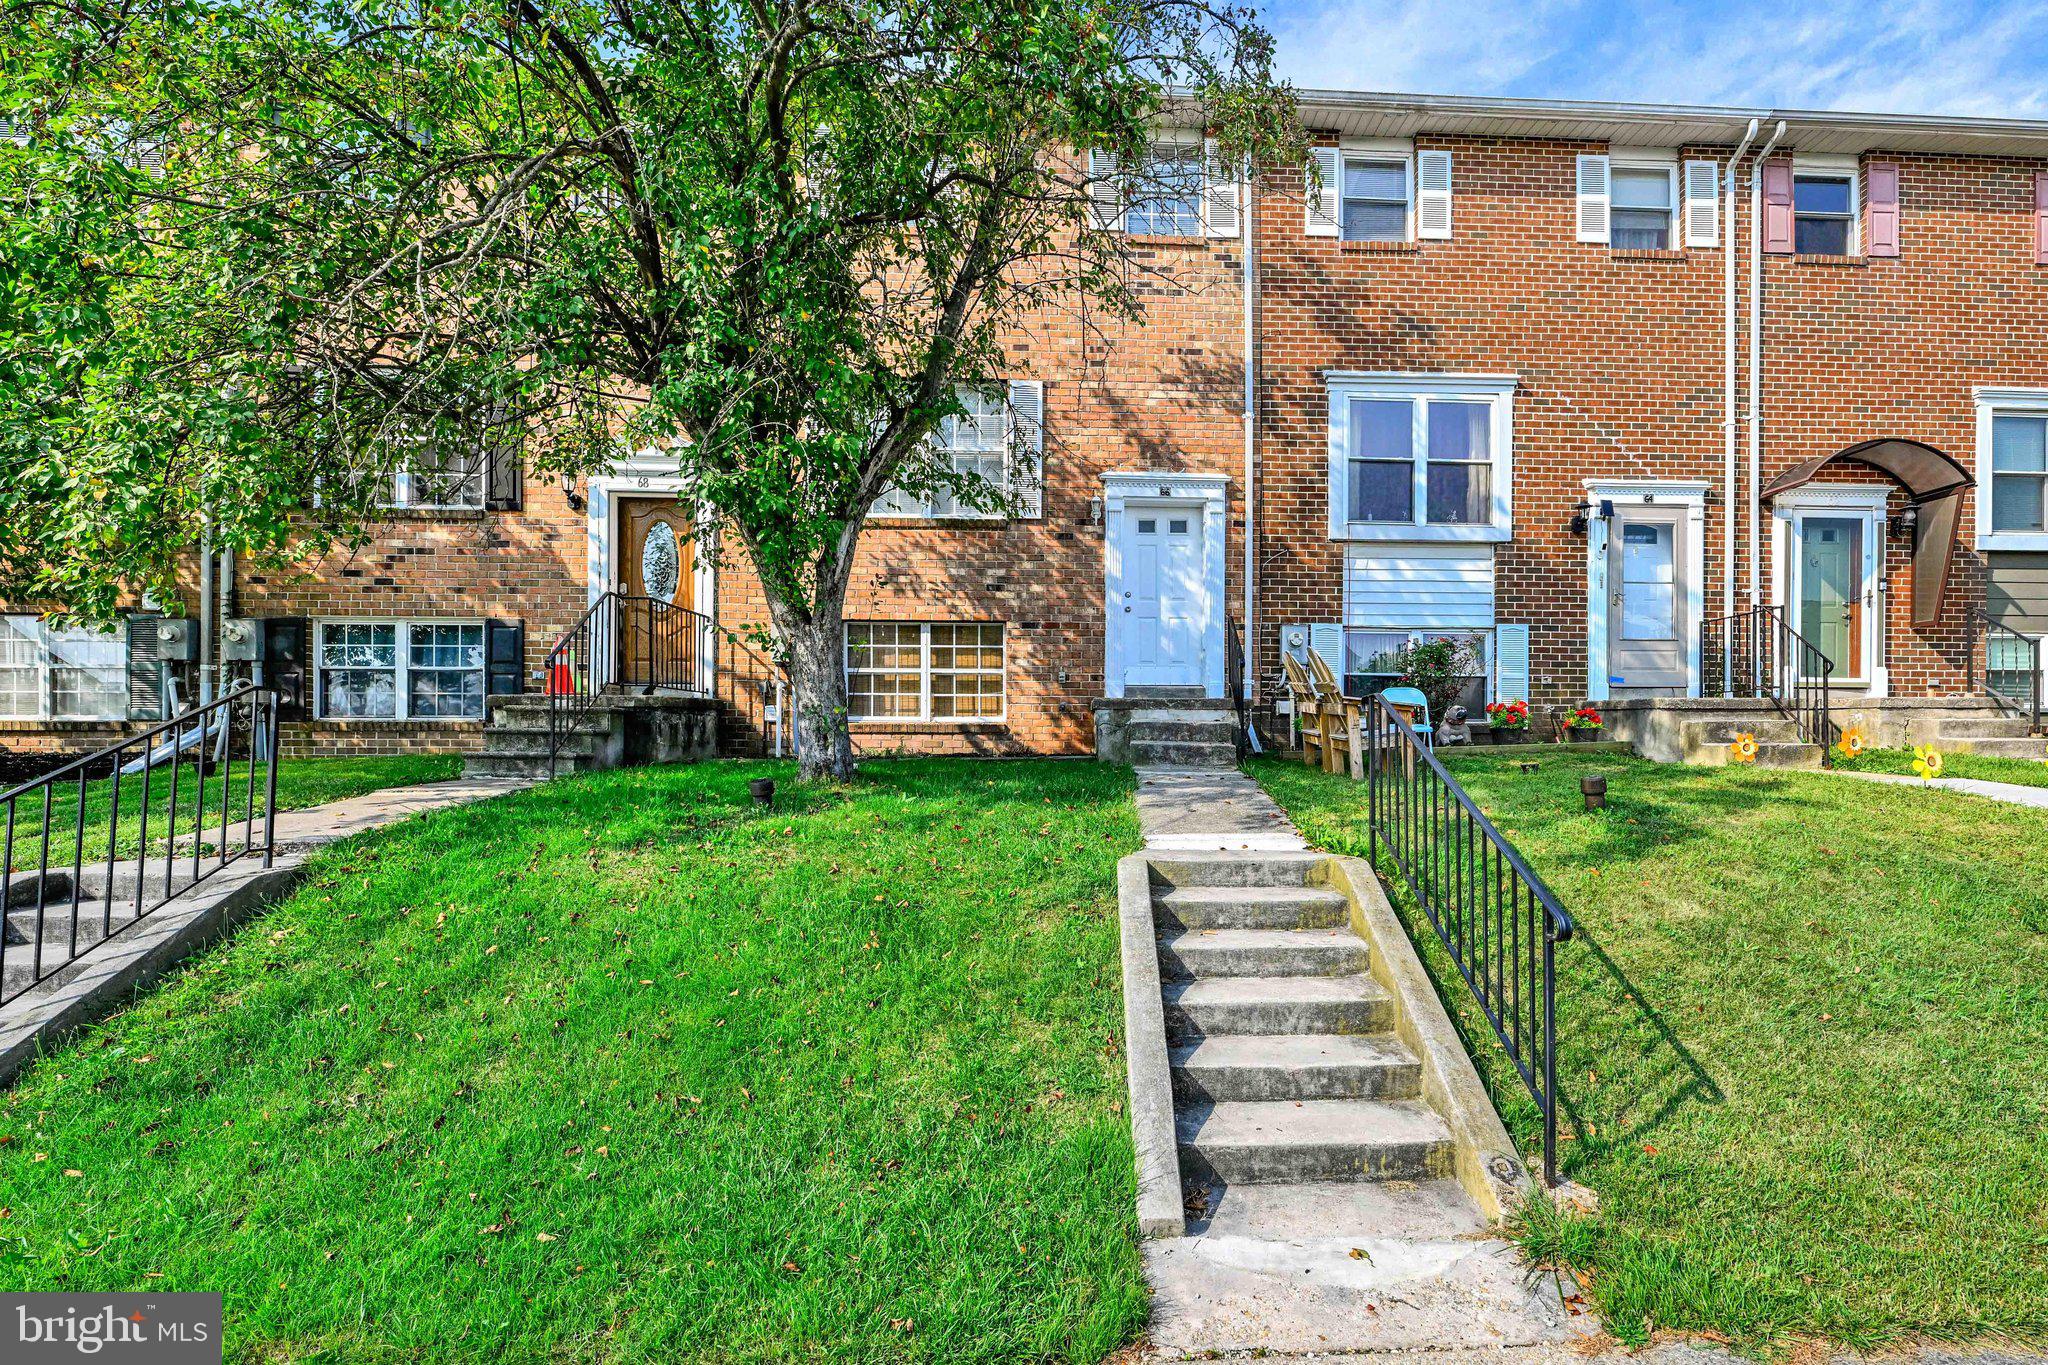
Nestled in the charming Kingsberry community, this delightful townhouse offers a perfect blend of comfort and modern living. Close to Shopping, Restaurants, and Medical Services. Built in 1980, this contemporary home features a warm and inviting atmosphere, ideal for creating lasting memories. Step inside to discover a spacious layout with 1,440 square feet of thoughtfully designed living space. Featuring new carpet and paint throughout, new dishwasher and a new roof just 2 months old. The heart of the home is the eat-in kitchen, equipped with sleek stainless steel appliances, including a dishwasher, refrigerator, and stove, making meal preparation a joy. The luxury vinyl plank flooring throughout adds a touch of elegance while ensuring easy maintenance. With four well-appointed bedrooms, there's ample space for relaxation and personalization. The home includes one full bathroom and a convenient half bath, catering to both daily routines and entertaining guests. Natural light pours in through double-hung windows, enhancing the inviting ambiance. The partially finished basement offers additional versatility, featuring both front and rear entrances, making it perfect for a home office, play area, or extra storage. The basement is heated and includes a sump pump, ensuring comfort and functionality year-round. Laundry is a breeze with dedicated space in the basement, complete with a washer and dryer. Outside, the property boasts a charming deck, perfect for enjoying morning coffee or evening gatherings. The low-maintenance exterior, featuring aluminum siding and a brick front, complements the overall aesthetic of the home while providing durability. Parking is hassle-free with designated spaces in the parking lot, ensuring convenience for you and your guests. The Kingsberry community is known for its friendly atmosphere and well-maintained surroundings, making it a wonderful place to call home. Residents benefit from included association fees that cover water and snow removal, allowing you to enjoy the beauty of the seasons without the added worry. The neighborhood is conveniently located near local amenities, including parks, shopping, and dining options, providing everything you need just a stone's throw away. This townhouse is not just a property; it's a place where you can truly feel at home. Experience the warmth and comfort of Kingsberry living today!
#MDBC2170842

ROSEDALE

66 TALISTER COURT

4 Beds

1 Baths

1,440 Sq.Ft.

$260,000

MLS#: MDBC2170842

**SPECIAL BUYER OPPORTUNITY!** Seller is open to offering assistance toward an eligible mortgage interest rate buydown with an acceptable offer, potentially helping qualified buyers reduce their initial monthly mortgage payments! Any assistance is subject to negotiated contract terms, lender approval, and applicable loan-program requirements. Ask for details!


Welcome to 7904 Roseland Avenue! This beautifully renovated 3-bedroom, 2-full-bath home in Rosedale is move-in ready and waiting for its new owner. Step inside to a fresh, updated interior featuring a renovated kitchen, updated bathrooms, new flooring and finishes, and plenty of natural light throughout. The home offers three comfortable bedrooms and two full baths with a layout that provides plenty of flexibility for everyday living.

Outside, you'll find a nice-sized yard, off-street parking, and a detached garage—great for parking, storage, a workshop, or extra space for your hobbies.

Conveniently located in Rosedale with easy access to I-695, I-95, Route 40, shopping, restaurants, and major commuter routes. The work has been done and this one is ready to enjoy. Schedule your showing and come see everything 7904 Roseland Avenue has to offer!
#MDBC2172298

ROSEDALE

7904 ROSELAND AVENUE

3 Beds

2 Baths

1,500 Sq.Ft.

$364,900

MLS#: MDBC2172298

Welcome to 7875 Oakdale Ave in Rosedale, MD! This detached 3-level home offers 2 bedrooms, 2 full bathrooms, and approximately 1,320 sq. ft. of living space. The main level features an open living and dining area with plenty of natural light, a functional kitchen with stainless steel appliances and a breakfast bar, plus a convenient bedroom and full bathroom. The upper level provides additional flexible space that can be used as an office, sitting area, or bonus room, along with the primary bedroom and a second full bathroom. The unfinished lower level offers additional storage and walkout access to the backyard. Outside, enjoy a spacious 0.37-acre lot with a large deck, gazebo, storage shed, and plenty of room for outdoor activities or entertaining. The property also offers ample driveway parking and Conveniently located with easy access to I-95, I-695, Route 40, and Route 7, making commuting and everyday travel more convenient. You’ll also be just minutes from shopping, restaurants, schools, parks, and other local amenities.
 Don’t miss the opportunity to make this home your own. Schedule your showing today!
#MDBC2174820

ROSEDALE

7875 OAKDALE AVENUE

2 Beds

2 Baths

1,326 Sq.Ft.

$299,900

MLS#: MDBC2174820

Send a message

Message successfully sent.

Your message

What is 3 + 4 ?

Reason for contacting?

I agree to receive email communication and understand I can unsubscribe at any time.

I agree to be contacted by Charis Realty Group - Christine Issler, Broker via call, email, and text for real estate services. To opt out, you can reply 'stop' at any time or reply 'help' for assistance. You can also click the unsubscribe link in the emails. Message and data rates may apply. Message frequency may vary. Privacy Policy

Sign Out

Virtual Assistant

Would you like to take the next step with this property? We can help you schedule a showing or virtual tour, or send you more details.

Yes, I would like more information.

Thank You for Your Reply, One of Our Agents will contact you as soon as possible

No, maybe later.

Thank you, you can always contact me via email, phone number or through the contact form.

Realhub AI

Lucy - Your AI-Powered Realtor

Update Your Temporary Password

Personalize your search

Enter your email and we'll notify you immediately when new listings match what you're looking for.

or enter email address

Already have an account ? Login here

Continue your home search

I agree to receive communications and understand I can unsubscribe at any time.

I agree to be contacted by Charis Realty Group - Christine Issler, Broker via call, email, and text for real estate services. To opt out, you can reply 'stop' at any time or reply 'help' for assistance. You can also click the unsubscribe link in the emails. Message and data rates may apply. Message frequency may vary. Privacy Policy

Already have an account ? Login here

We use cookies

We use cookies primarily for analytics to enhance your experience. By accepting, you agree to our use of these cookies. You can manage your preferences or learn more about our cookies policy.