Features & Amenities

Interior

  • Other Interior Features

    Ceiling Fan(s), Pantry, Recessed Lighting, Cathedral Ceiling(s), Open Floorplan, Soaking Tub

  • Total Bedrooms

    3

  • Bathrooms

    2

  • Above Grade Finished Area

    1872.0

  • Basement YN

    YES

  • Cooling YN

    YES

  • Cooling

    Central Air, Heat Pump, Ceiling Fan(s), Electric

  • Fireplace YN

    YES

  • Heating YN

    YES

  • Heating

    Propane, Heat Pump

  • Main Level Bedrooms

    3

  • Pet friendly

    N/A

Exterior

  • Garage

    No

  • Construction Materials

    Brick, Cedar

  • Other Exterior Features

    Lighting

  • Parking

    Gravel, Off Street, Circular Driveway, Private, Driveway

  • Patio and Porch Features

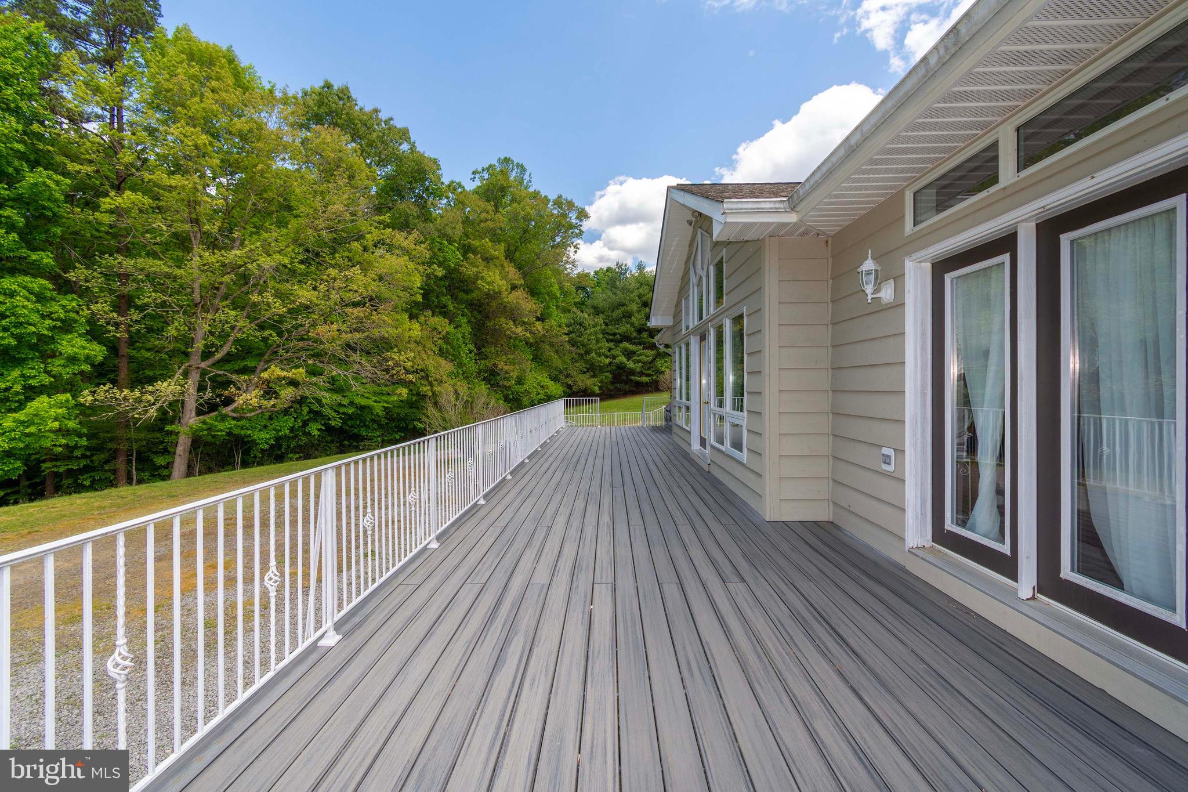
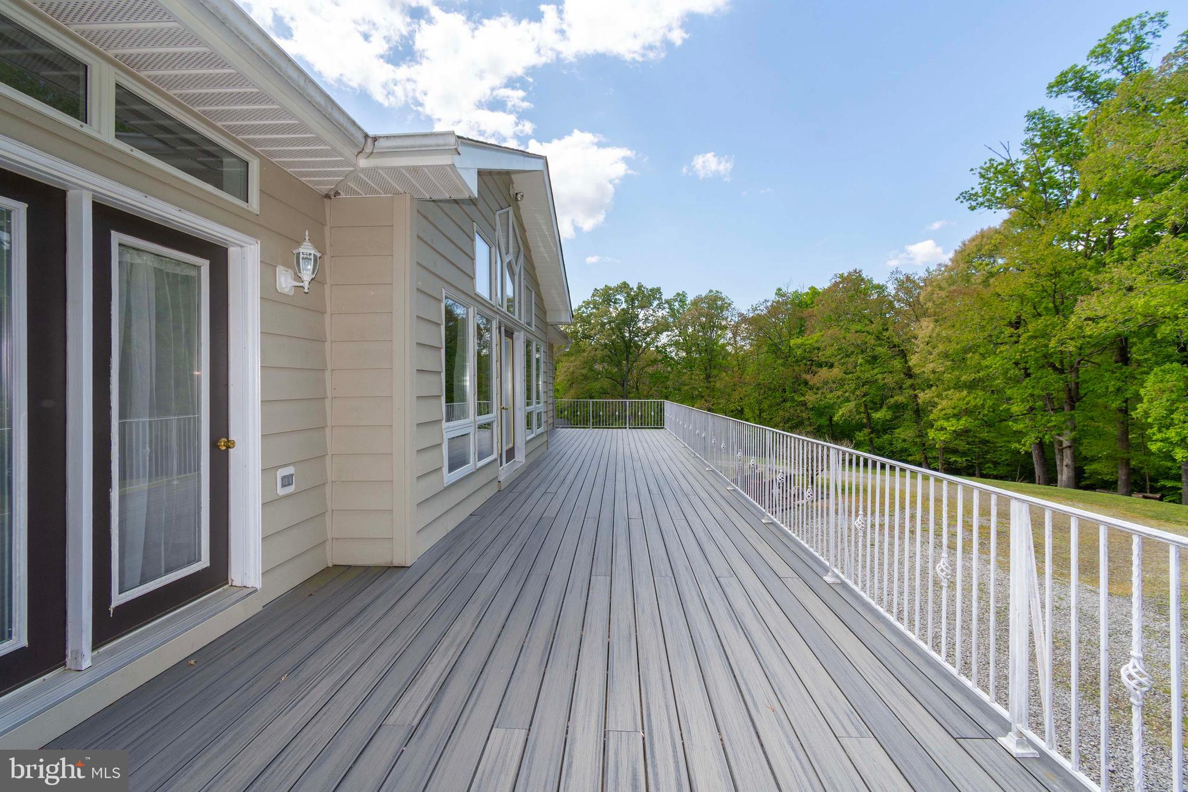
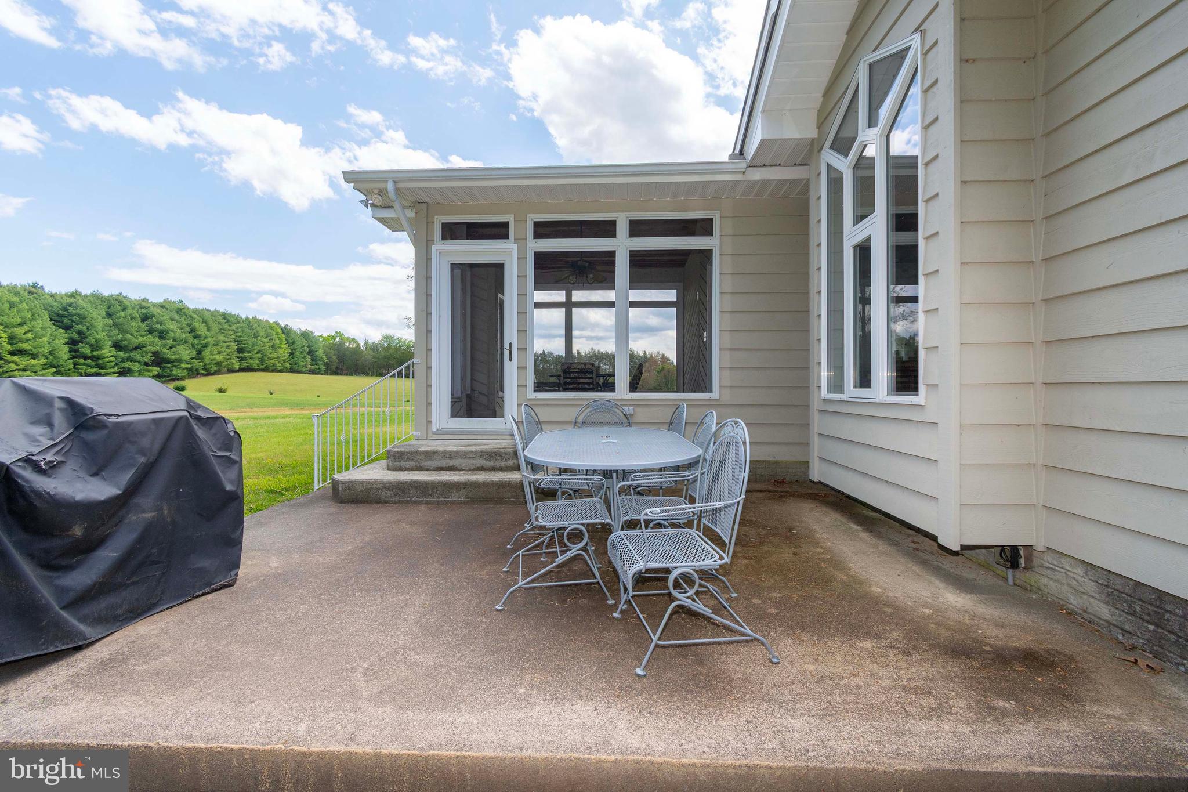
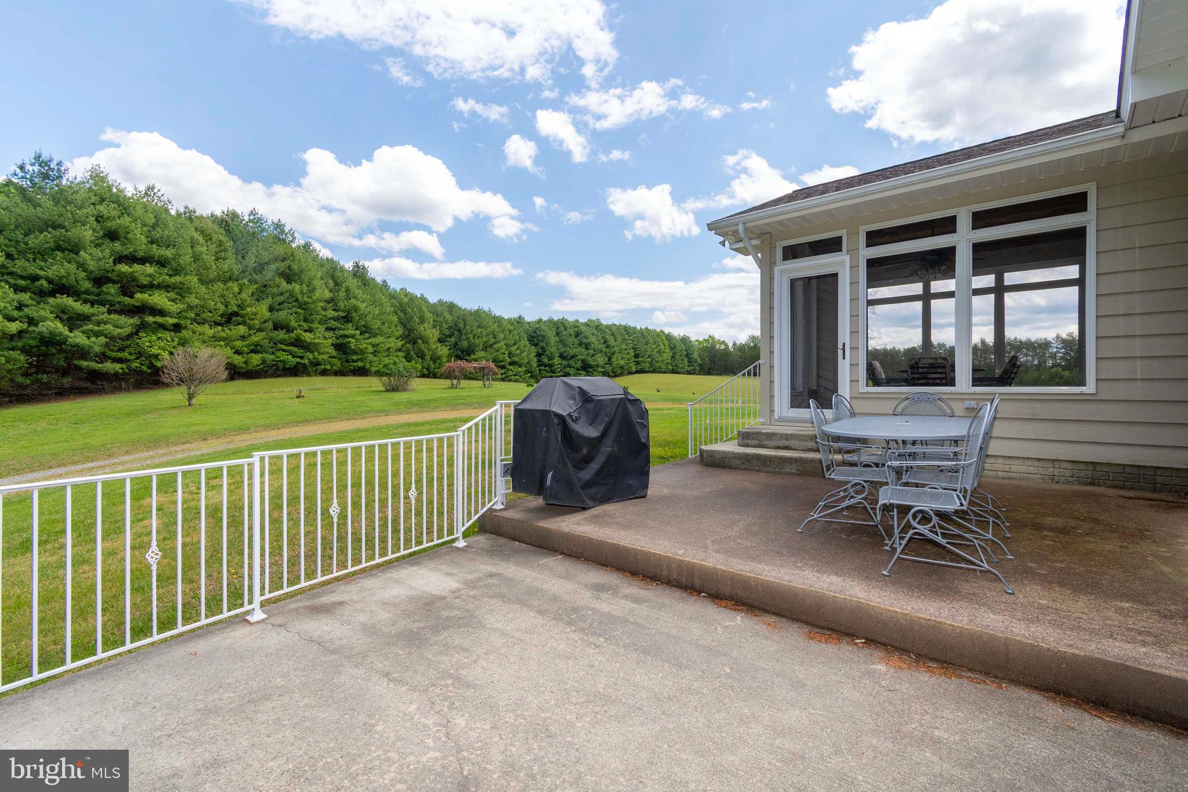
    Deck, Patio, Porch, Screened

  • Pool

    No

  • Waterfront YN

    YES

Area & Lot

  • Lot Features

    Wooded, Cleared, Front Yard, Private, Secluded, Few Trees, Back Yard, Waterfront

  • Lot Size(acres)

    30.02

  • Lot Size(square feet)

    1,307,671

  • Property Type

    Residential

  • Property Sub Type

    Single Family Residence

  • Architectural Style

    Other

Price

  • Sales Price

    $1,275,000
  • Tax Amount

    $3,933

  • Sq. Footage

    1,872

  • Price/SqFt

    $681

HOA

  • Association

    No

Property Resources

  • Horse Property

    YES

School District

  • Elementary School

    LIVINGSTON

  • Middle School

    POST OAK

  • High School

    SPOTSYLVANIA

Property Features

  • New Construction

    NO

  • Accessibility Features

    Accessible Doors

  • Foundation Details

    Concrete Perimeter

  • Senior Community YN

    NO

  • Water Source

    Spring, Well

Schedule a Showing

Showing scheduled successfully.

<
>
IN PERSON
VIA CHAT

What is 3 + 4 ?


Change time

Mortgage calculator

Estimate your monthly mortgage payment, including the principal and interest, property taxes, and HOA. Adjust the values to generate a more accurate rate.

Your payment

Principal and Interest:

$

Property taxes:

$

HOA fees:

$

Total loan payment:

$

Total interest amount:

$

Location

County

SPOTSYLVANIA

Elementary School

LIVINGSTON

Middle School

POST OAK

High School

SPOTSYLVANIA

Listing Courtesy of Angela P Hough, Long & Foster Real Estate, Inc.

RealHub Information is provided exclusively for consumers' personal, non-commercial use, and it may not be used for any purpose other than to identify prospective properties consumers may be interested in purchasing. All information deemed reliable but not guaranteed and should be independently verified. All properties are subject to prior sale, change or withdrawal. RealHub website owner shall not be responsible for any typographical errors, misinformation, misprints and shall be held totally harmless.

Agent Jennifer Fortson

Salesperson, Fortitude Real Estate Team- Team Leader, Branch Manager- Martinsburg

Jennifer Fortson

Call Jennifer today to schedule a private showing.


* Listings on this website come from the FMLS IDX Compilation and may be held by brokerage firms other than the owner of this website. The listing brokerage is identified in any listing details. Information is deemed reliable but is not guaranteed. If you believe any FMLS listing contains material that infringes your copyrighted work please click here to review our DMCA policy and learn how to submit a takedown request.© 2024 FMLS.
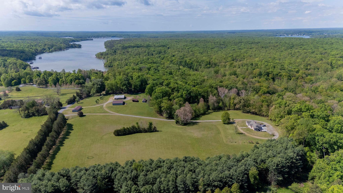
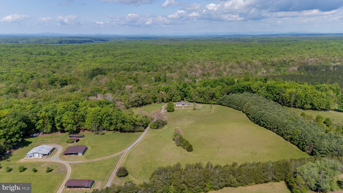
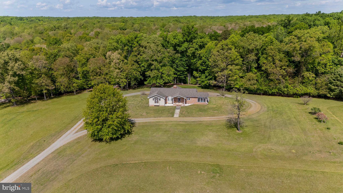
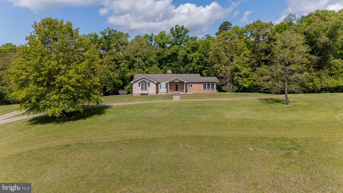
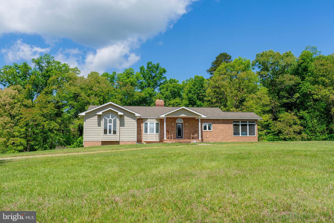
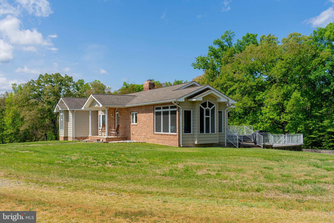
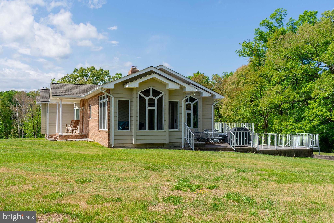
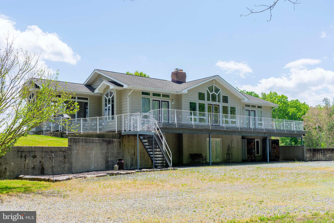
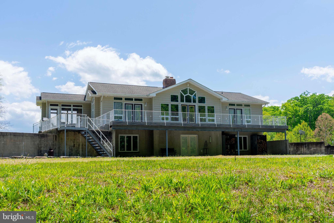
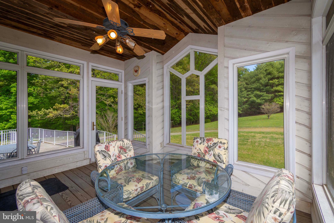
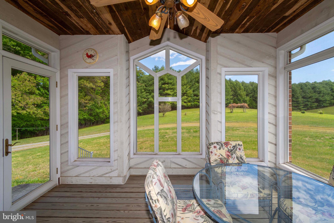
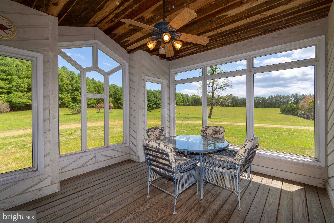
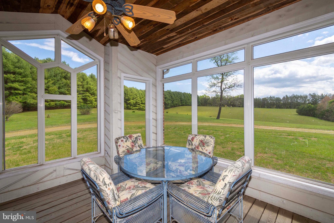
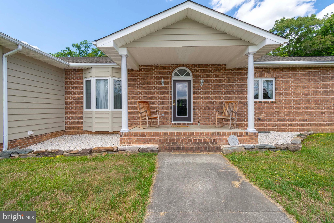
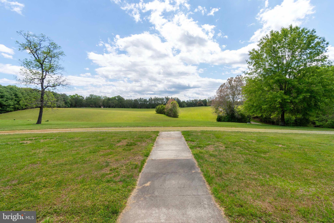
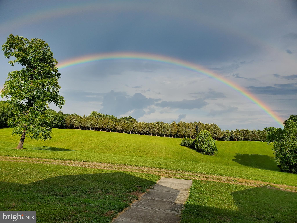
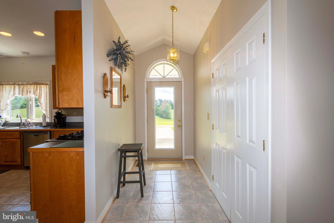
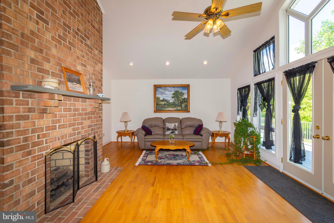
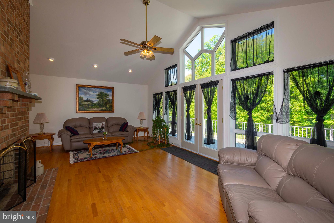
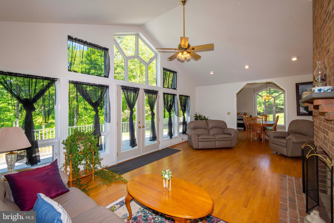
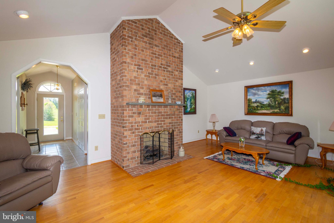
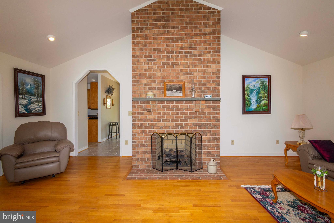
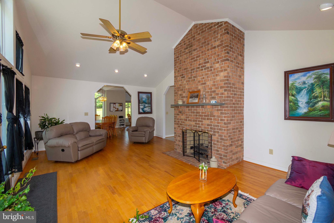
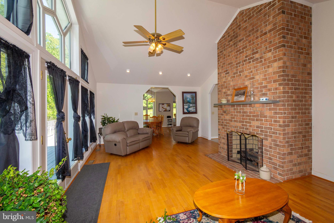
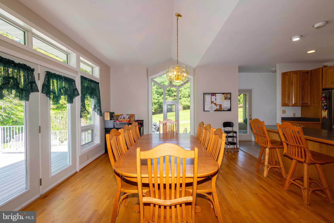
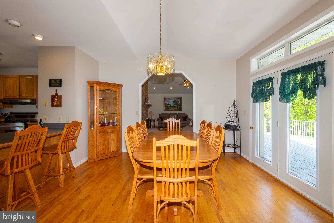
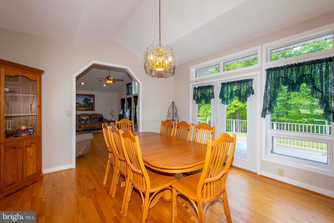
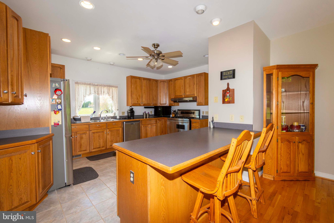
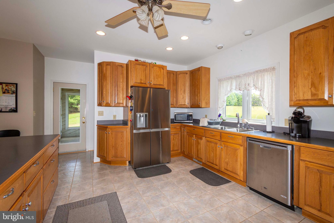
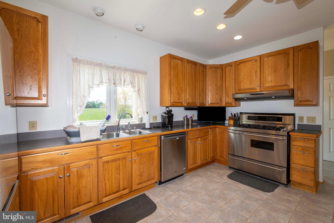
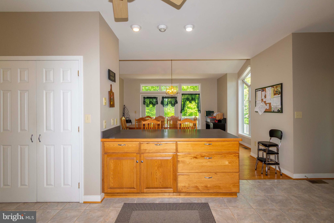
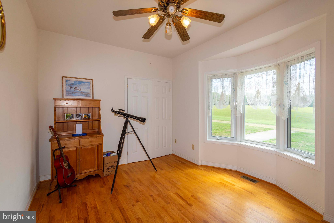
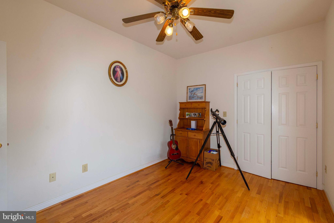
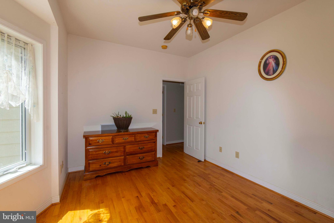
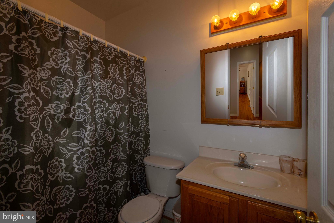
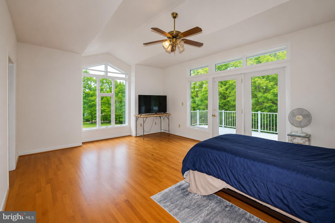
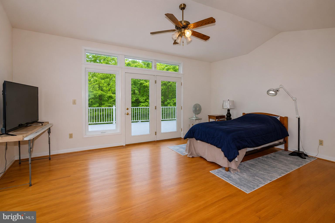
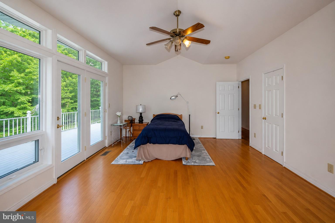
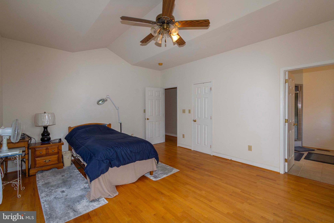
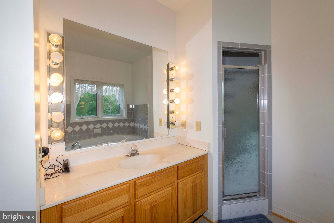
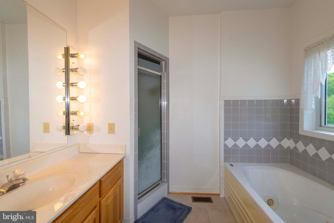
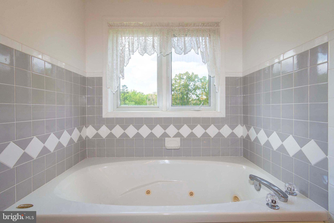
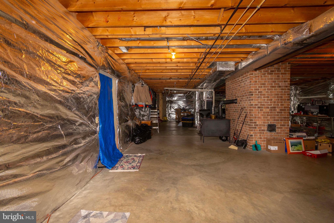
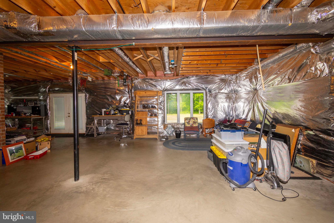
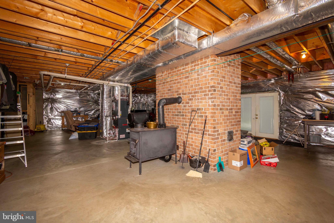
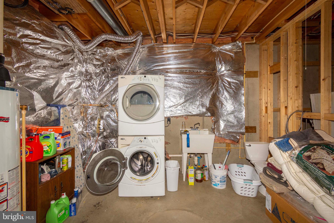
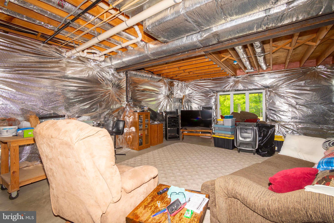
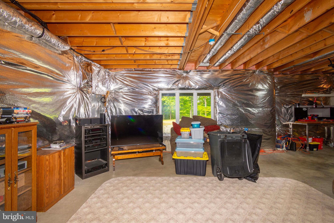
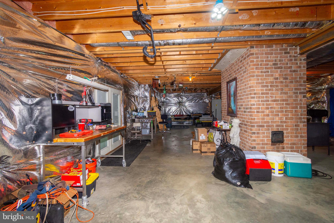
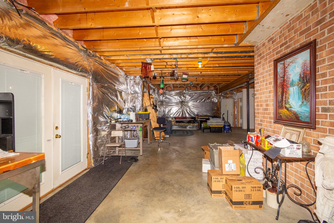
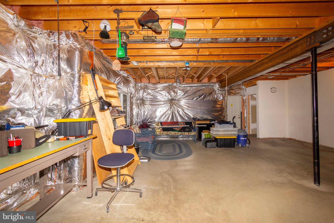
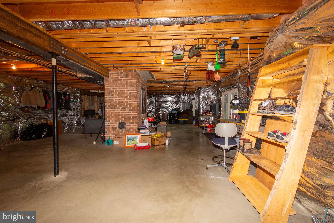
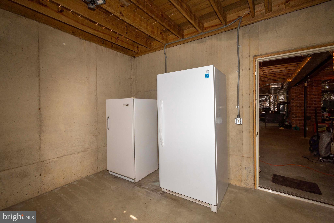
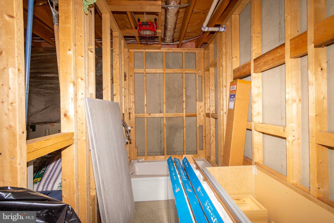
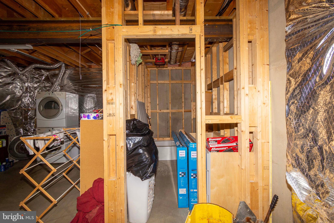
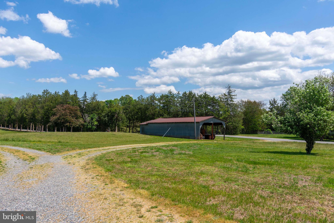
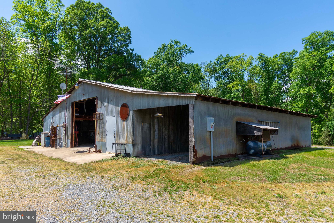
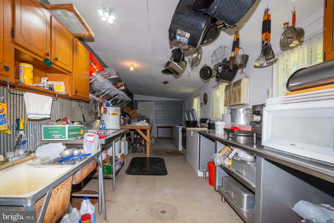
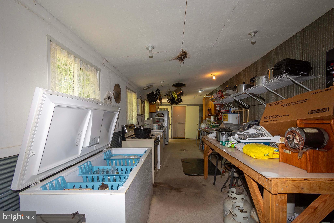
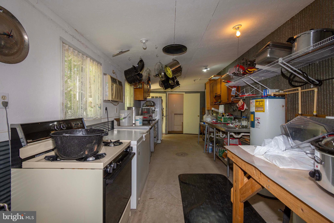
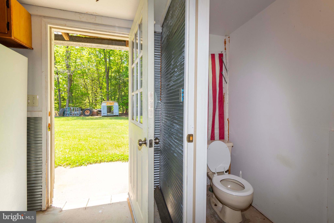
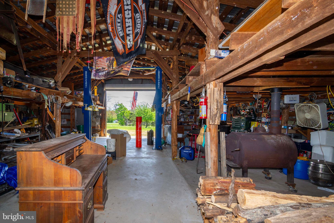
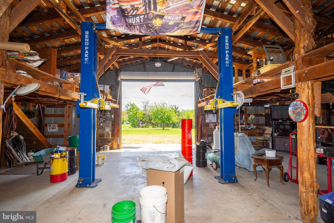
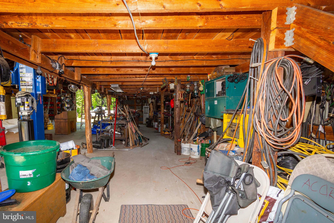
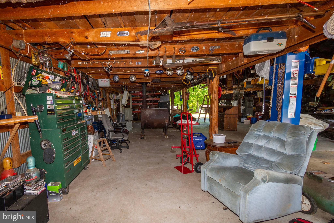
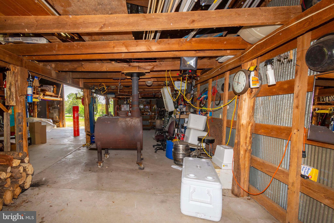
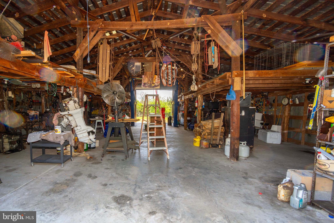
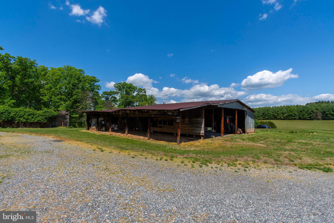
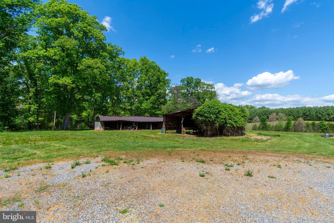
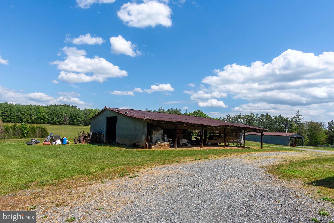
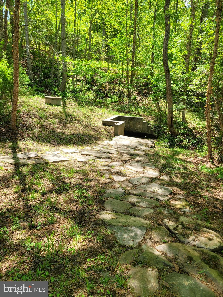
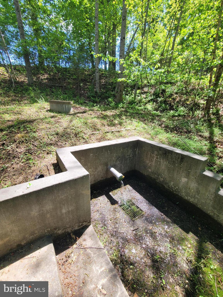
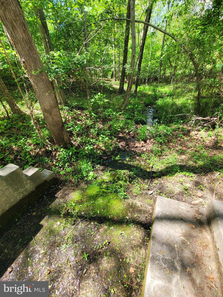
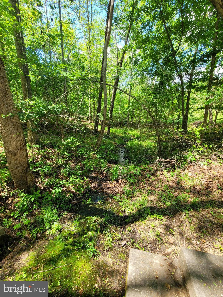
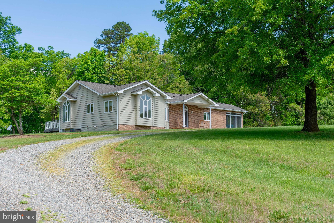
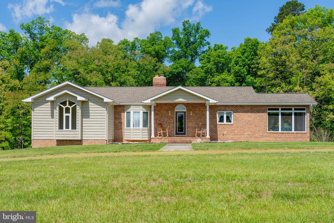
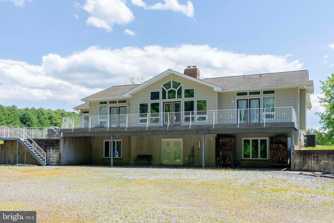
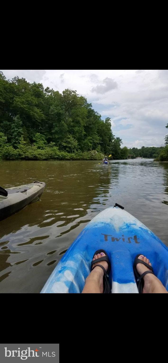
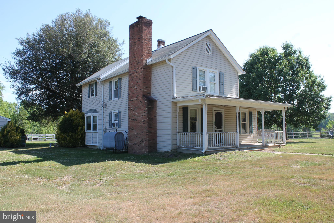
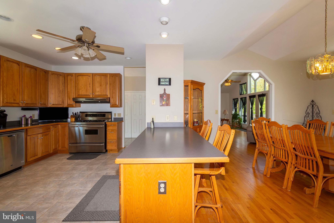
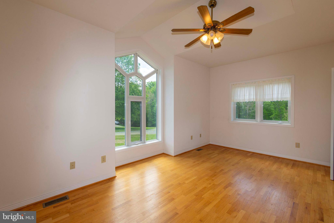
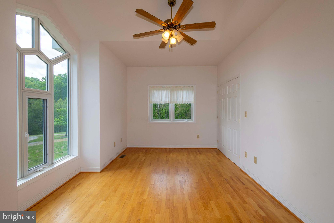
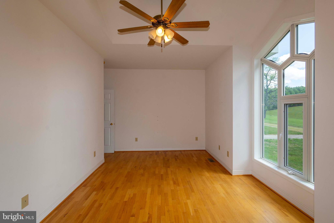
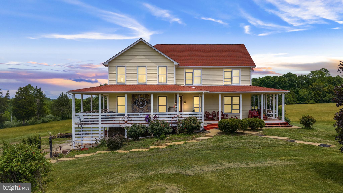
Set on 30 picturesque acres, this exceptional farm offers the perfect blend of open pasture, wooded privacy, and waterfront living on Lake Anna. With approximately 220 feet of shoreline and your own private boat launch, this property is a rare opportunity to enjoy both country living and lake life in one incredible setting.  The charming 3-bedroom, 2-bath home features an inviting open floor plan with hardwood floors throughout the main level. Designed to capture abundant natural light, the home offers a bright yet private setting throughout. A spacious great room centers around a beautiful brick fireplace with gas logs, creating a warm and welcoming gathering space. The separate dining room flows seamlessly into a large kitchen complete with abundant cabinetry, generous counter space, pantry, and breakfast bar—ideal for everyday living and entertaining.  The primary suite offers a peaceful retreat with private access to the deck, along with an attached bath featuring a jacuzzi soaking tub and separate tiled shower. Large secondary bedrooms provide plenty of space for family or guests. The full unfinished walkout basement offers endless potential, already framed with a rough-in for a future bathroom and materials on site to help bring your vision to life.  Outdoor living is just as impressive, with a large deck, screened-in porch with ceiling fan, and a patio area perfect for relaxing or hosting. The land itself is a dream—ideal for farming, recreation or simply enjoying nature—with a stream running along the back of the property, perfect for fishing, hunting, trail riding, or peaceful walks. There is an abundance of wildlife.  The mix of pasture and wooded acreage makes this property especially well-suited for horses, chickens, goats, or other livestock.  Multiple outbuildings accommodate animals or equipment, while the oversized workshop is a standout feature, complete with a hydraulic lift, kitchen area, and half bath—perfect for hobbyists or mechanics.  Additional highlights include a circular driveway, durable brick and Canadian cedar siding, lifetime GAF Timberline HD dimensional shingles (2011), a new HVAC system (2024), gas water heater for continuous hot water, and an owned 1,000-gallon underground propane tank.  This one-of-a-kind property truly has it all—acreage, waterfrontage, functionality, and comfort—offering endless possibilities for those seeking a private retreat or working farm at Lake Anna.  Property may offer potential for division; buyer to verify with the county.

6000 HALEYS MILL ROAD

Message successfully sent.

What would you like to know?

What is 3 + 4 ?

I agree to receive email communication and understand I can unsubscribe at any time.

I agree to be contacted by Charis Realty Group - Christine Issler, Broker via call, email, and text for real estate services. To opt out, you can reply 'stop' at any time or reply 'help' for assistance. You can also click the unsubscribe link in the emails. Message and data rates may apply. Message frequency may vary. Privacy Policy

Related Properties

Nestled within the prestigious Fawn Lake community, this exquisite Colonial-style residence offers a harmonious blend of luxury and comfort, perfect for those seeking an elevated lifestyle. Spanning over 4,286 square feet, this meticulously maintained home features four spacious bedrooms and three and a half elegantly appointed bathrooms, ensuring ample space for relaxation and entertainment. Step inside to discover an inviting open floor plan that seamlessly connects the gourmet kitchen to the family room, creating an ideal setting for gatherings. The kitchen is a chef's dream, equipped with stainless steel appliances, including a built-in microwave, wall oven, and a down-draft cooktop, complemented by abundant cabinetry and a convenient extra refrigerator/freezer. The dining area, adorned with crown moldings and chair railings, sets the stage for memorable meals. Retreat to the primary suite, where luxury meets tranquility. Enjoy the indulgence of a soaking tub and a separate stall shower in the primary bath, along with generous walk-in closets that provide ample storage. The fully finished daylight basement, complete with a walkout entrance, offers additional living space, perfect for a home theater or recreational area. Outside, the property boasts a beautifully landscaped lot of one acre, featuring mature trees and a serene rear yard that invites outdoor enjoyment. The expansive deck provides a perfect vantage point to soak in the stunning views of Fawn Lake, where water activities abound. With private access to the lake, indulge in boating, fishing, or simply basking in the sun by the water's edge. The Fawn Lake community enhances this luxurious lifestyle with an array of amenities, including a clubhouse, fitness center, and multiple recreational facilities such as tennis courts, swimming pools, and walking paths. Enjoy the peace of mind that comes with living in a gated community, complete with security features and well-maintained common areas. This home is not just a residence; it's a lifestyle choice that offers the perfect blend of elegance, comfort, and community. Experience the tranquility of lakeside living while being just moments away from vibrant local attractions. Embrace the opportunity to call this stunning property your own, where every day feels like a retreat.
#VASP2042922

SPOTSYLVANIA

10712 PERRIN CIRCLE

4 Beds

3 Baths

4,561 Sq.Ft.

$1,200,000
MLS#: VASP2042922

Model Home Investment Opportunity!!  The Bridgewater at Whitehall Reserve!! Discover an exceptional investment opportunity with our stunning Bridgewater model home in Whitehall Reserve- designed for investors seeking dependable returns and a hassle-free experience. This beautifully curated model showcases high-end finishes, thoughtful design, and signature Atlantic Builders craftsmanship, offering both elegance and lasting value. 4,276+ square foot home with 4 Bedrooms, 3.5 Baths, 3-Car Side Load Garage, Finished Lower Level, Covered Rear Porch. Investment Highlights: Lease-back to Atlantic Builders for a minimum of 2 years- Market rental rate provides consistent, competitive income- Professionally maintained and showcased throughout lease term- Quick close available for a smooth, efficient purchase. Own a showcase home in the sought-after Whitehall Reserve community while enjoying the security of a committed tenant. This is a turnkey investment with immediate income potential and long-term appeal. For pricing, lease details, and more information- please contact the Showing Contact listed below, to schedule an appointment with the Community Sales Manager.
#VASP2042420

SPOTSYLVANIA

9528 WHITEHALL BLVD

4 Beds

3 Baths

4,276 Sq.Ft.

$1,087,955

MLS#: VASP2042420

Nestled within the prestigious Fawn Lake community, perfectly positioned on an acre lot backing to the golf course, this exquisite residence embodies the pinnacle of luxury living. This stunning home offers a harmonious blend of timeless elegance and modern sophistication, making it the perfect retreat for those who appreciate the finer things in life. As you approach the property, the meticulously landscaped grounds invite you into a world of refined comfort. Step inside to discover an elegant staircase and a spacious, thoughtfully designed layout that boasts generously sized rooms, showcasing a seamless flow between living spaces, enhanced by rich hardwood flooring and ceramic tile accents that exude warmth and style. The heart of the home is a gourmet kitchen, equipped with high-end appliances and ample counter space, perfect for culinary enthusiasts and offers plenty of room for entertaining guests. The adjoining dining area offers a picturesque setting for intimate dinners or grand celebrations, while the expansive living room, adorned with plush carpeting, provides a cozy yet sophisticated atmosphere for relaxation. Experience the Sunroom sharing access from the kitchen to the rear deck. The luxurious master suite serves as a private sanctuary, featuring an en-suite bathroom that rivals the finest spas. Indulge in the lavish soaking tub or rejuvenate in the spacious walk-in shower, all while enjoying the serene ambiance of your personal oasis. Incredible natural light fills this home as the family room features stunning palladian windows. The upper level  offers incredible views, large bedrooms and a second suite with a private full bath. Make your way to the large movie room, an additional full bath and a large private office with access to the rear staircase. Retreat to the fully finished basement, where an outside entrance and walkout stairs create an inviting space for leisure and entertainment. This versatile area offers a recreation room with a custom-built bar, sauna, full bath, personal gym, and two craft room areas. Surrounding community enhances the experience with its exclusive amenities.While ensuring conveniences without sacrificing privacy. This residence is not just a home; it is a lifestyle defined by elegance, comfort, and sophistication. Experience the allure of Fawn Lake living, where every detail has been meticulously crafted to provide an unparalleled living experience. Embrace the opportunity to make this luxurious property your own and elevate your everyday life to extraordinary heights.
#VASP2046530

SPOTSYLVANIA

11602 STONEWALL JACKSON DRIVE

5 Beds

5 Baths

7,592 Sq.Ft.

$1,200,000
MLS#: VASP2046530

Timeless Colonial Charm Meets Modern Luxury in Rural Spotsylvania
Discover a one-of-a-kind custom estate, nestled among mature trees in the peaceful countryside of Spotsylvania. Built in 2010 to Energy Star standards, this exceptional home blends timeless craftsmanship, modern comfort, and remarkable privacy, all within convenient reach of Fredericksburg, Lake Anna, Richmond, and Northern Virginia.
Inside, soaring cathedral ceilings, coffered details, arched doorways, custom crown molding, and locally milled white oak hardwood floors create warmth and character throughout. The thoughtfully designed main level features a beautifully updated kitchen with new quartz countertops, a butler’s pantry, inviting hearth room, elegant dining room, spacious great room with a restored antique parlor wood stove, and a private primary suite with adjoining office.
Completed in 2022, the expansive finished lower level offers additional living and entertaining space with walkout access to multiple patios. Outdoors, enjoy the magnificent covered rear deck, pool area, and tranquil wooded surroundings filled with mature hardwoods and abundant wildlife.
Nearby horse stables, riding trails, Lake Anna, wineries, historic landmarks, and parks offer endless opportunities for recreation and exploration. Combining distinctive architecture, energy-conscious construction, and a serene natural setting, this extraordinary property offers a rare opportunity to experience the best of Virginia countryside living.
Experience the exceptional. Schedule your private tour today and discover a property where luxury, privacy, and Virginia heritage come together in a truly distinctive offering.
#VASP2044910

SPOTSYLVANIA

8811 EDGEWOOD FARM LANE

4 Beds

3 Baths

5,393 Sq.Ft.

$1,200,000
MLS#: VASP2044910
2 lots combined together to give a total of 38.08 Acres. tax map #49-4-1b consists of 10.21 acres and there are several structures on the property including a 4 bedroom 1 1/2 bath farmhouse, 2 car garage, 10 stall center isle horse barn with hot/cold wash rack, 5 large paddocks with run in sheds and  2 storage sheds. Tax id #49-4-1  consists of 27.87 acres of partially wooded acreage.. These are only being sold together.  With a prime location near Rte 1 and the amount of road frontage on Hickory ridge rd the value is in the land.
#VASP2042090

SPOTSYLVANIA

6019 And 6031 HICKORY RIDGE RD

4 Beds

1 Baths

2,204 Sq.Ft.

$1,520,000

MLS#: VASP2042090
99 Acres of Possibility in the Heart of Spotsylvania County

Tucked away behind a long, winding driveway and hidden from the road, this remarkable farm offers a rare combination of privacy, functionality, and future potential. Consisting of two parcels totaling approximately 99.07 acres, this family-owned property has been lovingly maintained for more than three decades and presents an extraordinary opportunity for farmers, equestrians, investors, multi-generational living, or those simply seeking room to breathe. The property is currently marketed as approximately 99.07 acres with a 4-bedroom, 3-bath residence.

As you arrive, rolling pastures and mature woodlands create a picturesque setting. A Huge barn in the lower pasture with 6 stalls plus room for at least 4 more and boasting large area above for hay storage and  two-stall barn with storage in the upper area of the pasture , a large metal equipment building, and expansive open areas provide the infrastructure needed for farming, horses, recreational pursuits, or hobby agriculture. The landscape offers a beautiful blend of cleared and wooded acreage, creating both usability and natural beauty.

At the heart of the property sits a distinctive farmhouse-style home featuring a wraparound porch that invites you to slow down and enjoy the peaceful surroundings. Inside, soaring two-story metal ceilings create a dramatic focal point in the open-concept family room, kitchen, and dining area. The spacious main-level primary suite offers convenience and comfort, while the primary bath showcases rustic stone accents that complement the home's country character.

Upstairs, three generously sized bedrooms provide plenty of space for family and guests. Throughout much of the home, tile flooring supports radiant heated floors, creating year-round comfort, while a heat pump backup system and gas fireplace provide additional efficiency and warmth on cool Virginia evenings.

Whether your vision includes operating a working farm, creating a private family compound, exploring future subdivision possibilities, or simply owning one of the area's most unique rural estates, this property offers the flexibility to make it a reality. All of this is conveniently located within easy reach of Fredericksburg, major commuter routes, shopping, dining, and regional amenities.

Opportunities to acquire nearly 100 acres with a residence, agricultural improvements, and development potential are increasingly rare. Come experience the beauty, privacy, and possibilities that await at 12501 W.  Catharpin Road.
#VASP2042994

SPOTSYLVANIA

12501 W CATHARPIN ROAD

4 Beds

3 Baths

2,361 Sq.Ft.

$1,299,000

MLS#: VASP2042994

Welcome to 6657 Lawyers Rd—a rare opportunity to own 40 acres of beautiful Virginia countryside in the heart of Spotsylvania.

Spread across two expansive parcels, this property offers the space, privacy, and flexibility to create something truly your own. Whether you envision a private estate, hobby farm, recreational retreat, or simply a place where you can escape the noise of everyday life, the possibilities are endless.

The charming home welcomes you with a classic front porch overlooking the peaceful landscape. Inside, the spacious floor plan offers 5 bedrooms along with a versatile basement bonus room that can easily adapt to your lifestyle—think home office, gym, studio, or additional guest space.

Outside is where this property truly shines. Mature woodlands provide privacy and character, while open fields create room to roam, play, garden, entertain, or simply take in the wide-open views.

And despite the secluded setting, you’re still within convenient reach of everything Spotsylvania has to offer.

Forty acres. Two parcels. Endless possibilities. This isn’t just a place to live—it’s an opportunity to build the Virginia countryside lifestyle you’ve been looking for.
#VASP2040416

SPOTSYLVANIA

6657 LAWYERS ROAD

5 Beds

4 Baths

4,770 Sq.Ft.

$1,400,000

MLS#: VASP2040416

Welcome Home! This exceptional Chancellor West 4.23 acre estate sits directly on the community fishing lake with private access to fish, paddle board, and kayak right from your backyard.  Remarkably low HOA fees allow residents to enjoy a host of amenities including a swimming pool, pickleball courts, tennis courts, basketball court, and a playground. The neighborhood itself backs to the Chancellor National Battlefield Trust, placing miles of protected walking and biking trails right at your fingertips. And when it comes to schools, this home sits squarely in the sought after Riverbend High School district.
 This stunning 5-bedroom, 5.5-bathroom home spans across three levels to accommodate both entertaining and comfortable everyday living. The main and upper levels deliver 4,735 sq/ft of beautifully appointed space featuring an open-concept great room, formal dining, family room, private office, gourmet kitchen, 1st floor laundry, and a spaciouse sunroom. A dedicated first-floor bedroom suite with a fully accessible bathroom and wheelchair lift makes this home true one-level accessible living for multi-generational households. Head downstairs and discover an additional 1,777 sq/ft of living space as well as another 700 sq/ft of storage complete with full kitchen, full bathroom, recreation rooms, home theater room and wet bar — perfect for hosting guests or as a premium in-law suite. Walk-out access makes the transition from indoor entertaining to your  backyard completely seamless. 
 Conveniently located west of I-95, you're just minutes from top-rated schools, commuter routes, Historic Downtown Fredericksburg and the restaurant and retail corridor along Route 3. Private waterfront. Protected trails. Award-winning schools. 4+ private acres. This is your chance to truly  “Live Where You Play”.  **VA assumable loan**
#VASP2044498

SPOTSYLVANIA

12308 CATHARINES FURNACE COURT

5 Beds

5 Baths

6,512 Sq.Ft.

$1,150,000

MLS#: VASP2044498

FOUR YEARS PAID ON AN ASSUMABLE 5.125% FOR A VA BUYER - Check out the new photos of the gorgeous remodeled lower level!

WELCOME HOME to your spectacular custom brick French Manor Farmhouse style home situated on approximately 4.5 wooded acres in the highly desirable Honor Bridge Farm Estates section of the prestigious 2,350-acre Fawn Lake Community featuring a 288-acre lake with over 7 miles of shoreline and a deep water marina, wildlife sanctuary, fitness center, an Olympic-sized swimming pool overlooking the beautiful lake, walking trails, and an Arnold Palmer designed golf course with a private country club, golf pro shop, and driving range. The Fawn Lake community has many groups, clubs, and leagues for any type of enthusiast. Enjoy a casual meal with family and friends at the Lakeside Grille or an upscaled dinner at the Harbor Club.

Are you looking for ultimate privacy in an amenity-packed gated golf and lake community? Well look no further than this beautiful dream home under a canopy of trees with an extended driveway. Adorned by newly installed river stone hardscape complete with new landscape lighting all around. The driveway is flanked by brand new stone walls with new lighting, and all road facing stone fence pillars have new stone as well. The main and upper levels have oak hardwood flooring throughout. The entire interior and exterior were painted in 2022-2023.

A grand two story Foyer is flanked by a gracious Formal Dining Room and a Private Lounge with two sets of French Doors. The spacious Family Room with floor to ceiling windows and propane fireplace opens to the Gourmet Kitchen featuring granite counters, stainless steel appliances, and a marble tile backsplash. A Main floor Bedroom with large closet (currently used as an office) and adjoining Full Bath, plus a quaint side porch entrance leading to a Mud Room, complete the main level.

The grand oak staircase and additional back staircase lead to the upstairs with an incredible Owners Suite with large double walk-in closets and a fabulous newly remodeled luxury Spa Bath featuring a large jetted tub, heated tile floors, glass and tile shower, dual vanities, and heated towel rack. A spacious Bedroom with adjoining Full Bath and large walk-in closet, two additional Bedrooms with large walk-in closets share a Full Bath with dual vanities. An enormous Bonus 5th Bedroom offers unlimited living options. A spacious Laundry Room with ample cabinetry complete the upper level.

Designed for entertaining, the bright and open walk-out, BRAND NEW PAINT AND CARPET FLOORING, lower level features large windows and French Doors offers plenty of natural light. A huge Recreation /Family Room with a Full Custom Wet Bar /Kitchenette, Game Room, large Bedroom with shared Full Bath, and plenty of unfinished space for storage! Back staircase has new carpet, and carpet runner has been removed from the front oak staircase.

Immersed in privacy, the backyard features a large deck that blends seamlessly with the lush lawn watered by a 12-zone irrigation system and gorgeous landscape design, creating an ideal environment for outdoor dining, resting, relaxing, and entertaining.  Includes a whole house Generac generator. This home truly provides the perfect harmony of tranquil indoor and outdoor living. Complete with a large 4-Car Garage, Charge Point+ Tesla EV charger, and extended parking lot driveway! New Roof in 2022! 

The beautiful gated Fawn Lake Community offers amazing amenities such as a boating recreational lake, beach, golf course, tennis courts, soccer & ball fields, dog park, volley ball courts, walking trails, Club House, marina, fitness center, restaurants, Country Club, playgrounds & so much more! Located on the countryside near protected park lands and only a few miles to the farm market, wineries & award wining breweries!
#VASP2041126

SPOTSYLVANIA

12001 HONOR BRIDGE FARM DRIVE

7 Beds

5 Baths

6,291 Sq.Ft.

$1,100,000

MLS#: VASP2041126

Send a message

Message successfully sent.

Your message

What is 3 + 4 ?

Reason for contacting?

I agree to receive email communication and understand I can unsubscribe at any time.

I agree to be contacted by Charis Realty Group - Christine Issler, Broker via call, email, and text for real estate services. To opt out, you can reply 'stop' at any time or reply 'help' for assistance. You can also click the unsubscribe link in the emails. Message and data rates may apply. Message frequency may vary. Privacy Policy

Sign Out

Virtual Assistant

Would you like to take the next step with this property? We can help you schedule a showing or virtual tour, or send you more details.

Yes, I would like more information.

Thank You for Your Reply, One of Our Agents will contact you as soon as possible

No, maybe later.

Thank you, you can always contact me via email, phone number or through the contact form.

Realhub AI

Lucy - Your AI-Powered Realtor

Update Your Temporary Password

Personalize your search

Enter your email and we'll notify you immediately when new listings match what you're looking for.

or enter email address

Already have an account ? Login here

Continue your home search

I agree to receive communications and understand I can unsubscribe at any time.

I agree to be contacted by Charis Realty Group - Christine Issler, Broker via call, email, and text for real estate services. To opt out, you can reply 'stop' at any time or reply 'help' for assistance. You can also click the unsubscribe link in the emails. Message and data rates may apply. Message frequency may vary. Privacy Policy

Already have an account ? Login here

We use cookies

We use cookies primarily for analytics to enhance your experience. By accepting, you agree to our use of these cookies. You can manage your preferences or learn more about our cookies policy.