


Property
Beds
4
Full Baths
3
1/2 Baths
None
Year Built
1979
Sq.Footage
4,425
One of a kind property at an amazing price! Welcome to Shenandoah River Estates, where you will find the peace and tranquility of this private riverfront community and the accessibility of being just an hour from DC and minutes from Interstate Route 66, Apple House restaurant, shopping, places to eat, Shenandoah National Park, Shenandoah Caverns, Skyline Drive and so much more! It's rustic meets modern design throughout makes this property a show stopper. Rare opportunity to own this spacious and private riverfront retreat on 1 acre surrounded by the woods/mountains and the Shenandoah River. The main home offers 3 bedrooms/2 full baths with 4,500 square-feet of usable living space along with a 1 bedroom/1 bath guest home, that was built in 2018. There are 3/2-car garages, totaling 6 garage bayes. There is a separate oversized two car garage next to the main house, and around back are the garage entrances for the main house and the guest home, each with their own driveway. The main home underwent major renovations in 2018/2019 to include new septic system, new oversized gourmet kitchen, modern renovated bathrooms, washer and dryer installed on the main level, and new hardwood and tile flooring throughout. Since then over $100 K in updates have been done, and the owner spared no expense to making sure this house has the best of upgrades. You will never be without power as there has been a Generac Generator System installed, which covers the main house, guest house and separate two car garage. A new roof was installed which includes upgraded/custom 30 year UV shingles, new storm doors and windows, new HVAC system and new commercial grade HVAC system installed in the separate two car garage. Other renovations include new ductwork installed throughout, new security system, Starlink Internet System installed, upgraded water filtration system, and the front yard features a freshly landscaped walkway and new fenced-in play area. The lower level has two spacious rooms and flex space which has been partially finished. This includes washer and dryer hook ups installed and rough-ins for a mini kitchen or wet bar and for a full bath, which already has the toilet installed and pedestal sink set up for you to finish off and make your own. You can access the downstairs through the two car garage or from the custom French doors leading to the patio area overlooking the river. The Guest home speaks for itself! It can be accessed from the main house by way of the wrap around deck, It's totally separate and has an attached 2 car Garage and driveway. The possibility's for this home are endless, it includes all of the upgrades that the main house offers and can become home for older parents/children or guests. With plenty of space & privacy from the main home, it would be a great rental or Air BnB. Another stand out of this property is that Shenandoah River Estates is a small private riverfront community and it is one of the only spots along the Shenandoah River that is deep enough to use motorized watercrafts on the river. There is a common area and community boat slip just steps away from the property. It has all the makings for an amazing day on the river whether you are hanging out on the river’s bank catching fish or spending quality time with family and friends in your boat, kayaking, or on your jet ski; this is just one of the many reasons why once you come here you’re never going to want to leave.
Features & Amenities
Interior
-
Other Interior Features
Eat-in Kitchen, Vaulted Ceiling(s), High Ceilings, Beamed Ceilings, Built-in Features, Open Floorplan
-
Total Bedrooms
4
-
Bathrooms
3
-
Above Grade Finished Area
2900.0
-
Basement YN
YES
-
Cooling YN
YES
-
Cooling
Central Air, Ceiling Fan(s), Electric
-
Fireplace YN
YES
-
Heating YN
YES
-
Heating
Exhaust Fan, Electric, Central, Forced Air, Wood Stove, Heat Pump
-
Main Level Bedrooms
4
-
Pet friendly
N/A
Exterior
-
Garage
Yes
-
Garage spaces
8
-
Construction Materials
Frame, Stone, Vinyl Siding
-
Other Exterior Features
Other, Storage
-
Parking
Garage Door Opener, Gravel, Off Street, Private, Garage, Driveway, Other, Basement, Inside Entrance, Attached, Detached
-
Patio and Porch Features
Deck, Patio
-
Pool
No
-
Waterfront YN
YES
-
View
Mountain(s), Water, River
Area & Lot
-
Lot Features
Wooded, Private, Few Trees, Waterfront
-
Lot Size(acres)
1.0
-
Lot Size(square feet)
43,560
-
Property Type
Residential
-
Property Sub Type
Single Family Residence
-
Architectural Style
Traditional
Price
-
Sales Price
$625,000
-
Tax Amount
$1,685.45
-
Sq. Footage
4,425
-
Price/SqFt
$141
HOA
-
Association
YES
-
Association Fee
$400
-
Association Fee Frequency
Annually
-
Association Fee Includes
N/A
School District
-
Elementary School
LESLIE FOX KEYSER
-
Middle School
WARREN COUNTY
-
High School
WARREN COUNTY
Property Features
-
New Construction
NO
-
Association Amenities
Boat Dock, Playground
-
Foundation Details
Brick/Mortar, Concrete Perimeter
-
Senior Community YN
NO
-
Sewer
Septic Tank
-
Tax Lot
6 & 7
-
Water Source
Well
Schedule a Showing
Showing scheduled successfully.
Mortgage calculator
Estimate your monthly mortgage payment, including the principal and interest, property taxes, and HOA. Adjust the values to generate a more accurate rate.
Your payment
Principal and Interest:
$
Property taxes:
$
HOA fees:
$
Total loan payment:
$
Total interest amount:
$
Location
County
WARREN
Elementary School
LESLIE FOX KEYSER
Middle School
WARREN COUNTY
High School
WARREN COUNTY
Listing Courtesy of Wendy D Harris, RE/MAX Allegiance
RealHub Information is provided exclusively for consumers' personal, non-commercial use, and it may not be used for any purpose other than to identify prospective properties consumers may be interested in purchasing. All information deemed reliable but not guaranteed and should be independently verified. All properties are subject to prior sale, change or withdrawal. RealHub website owner shall not be responsible for any typographical errors, misinformation, misprints and shall be held totally harmless.

Salesperson, Fortitude Real Estate Team- Team Leader, Branch Manager- Martinsburg
Jennifer Fortson
Call Jennifer today to schedule a private showing.

* Listings on this website come from the FMLS IDX Compilation and may be held by brokerage firms other than the owner of this website. The listing brokerage is identified in any listing details. Information is deemed reliable but is not guaranteed. If you believe any FMLS listing contains material that infringes your copyrighted work please click here to review our DMCA policy and learn how to submit a takedown request.© 2024 FMLS.
Related Properties

FRONT ROYAL
123 BEACH DRIVE
3 Beds
2 Baths
2,214 Sq.Ft.
$595,000
MLS#: VAWR2014570
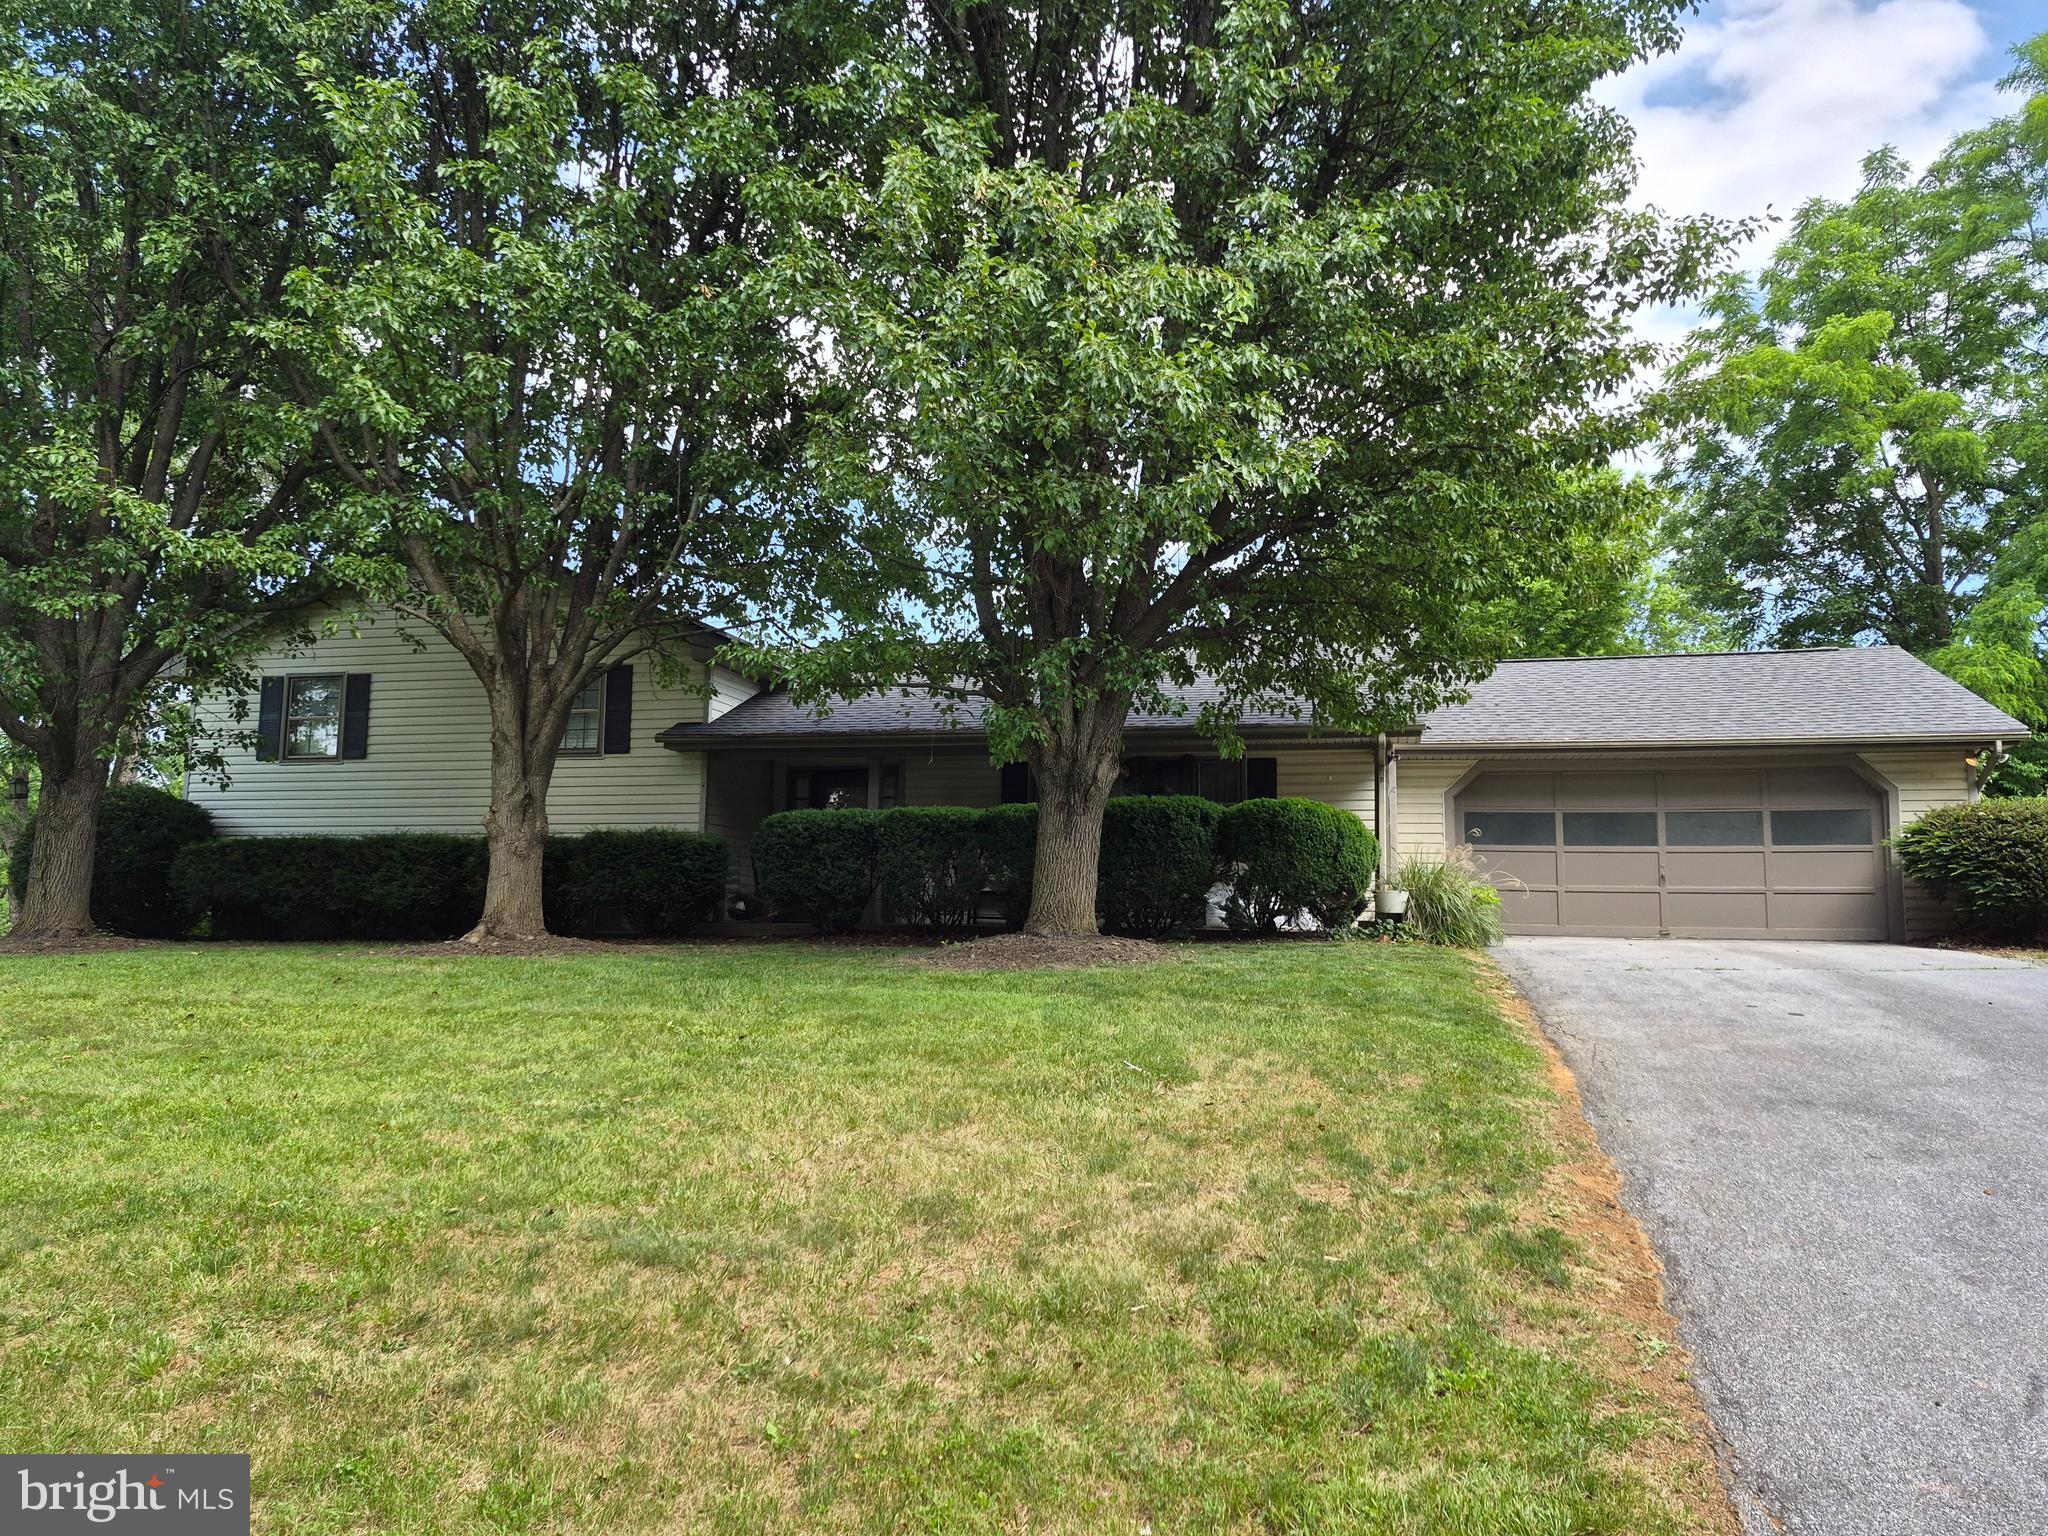
FRONT ROYAL
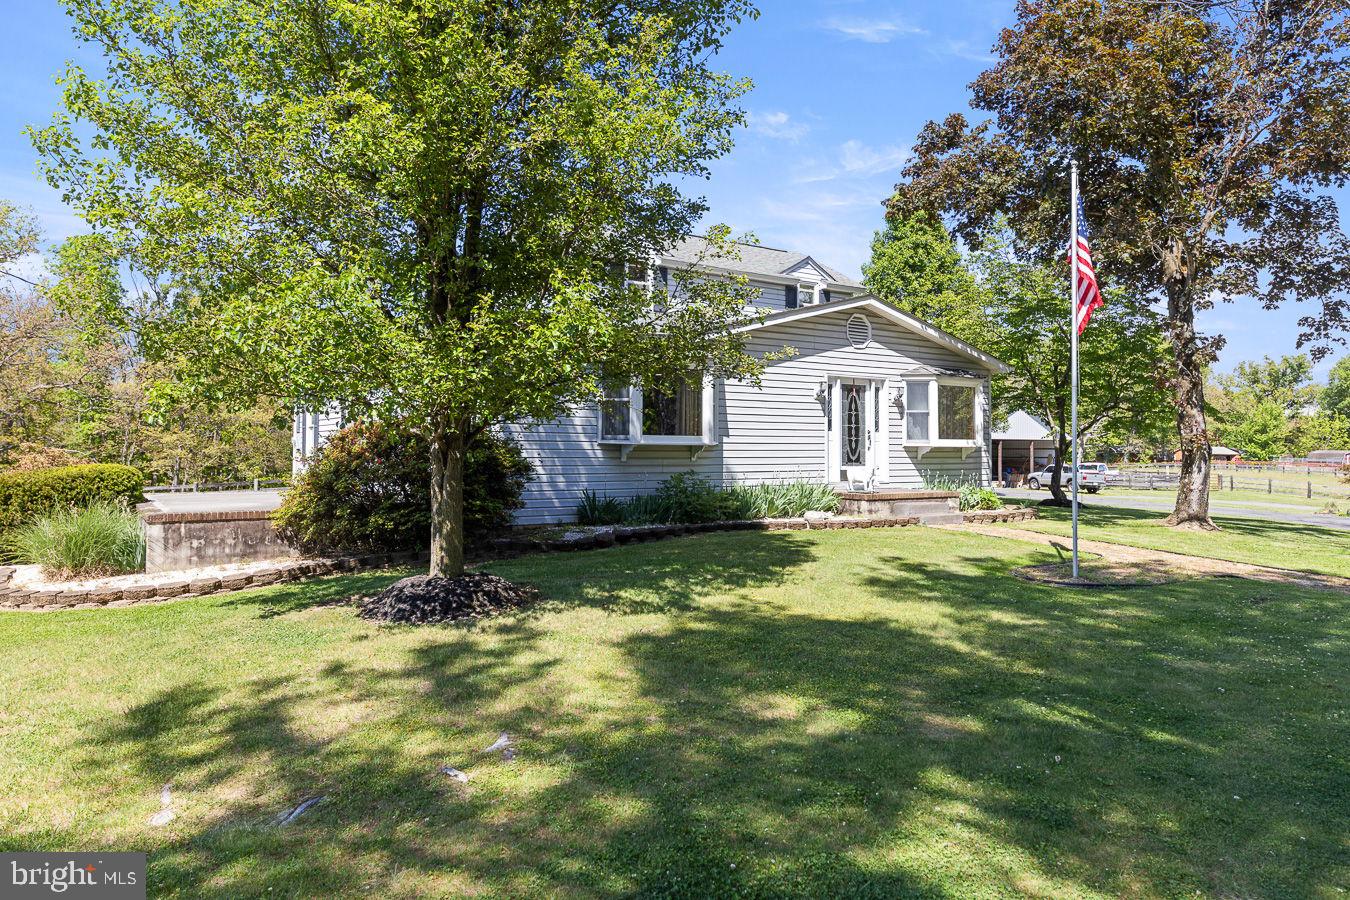
268 BOWLING GREEN ROAD
4 Beds
3 Baths
2,194 Sq.Ft.
$520,000
MLS#: VAWR2014552
FRONT ROYAL
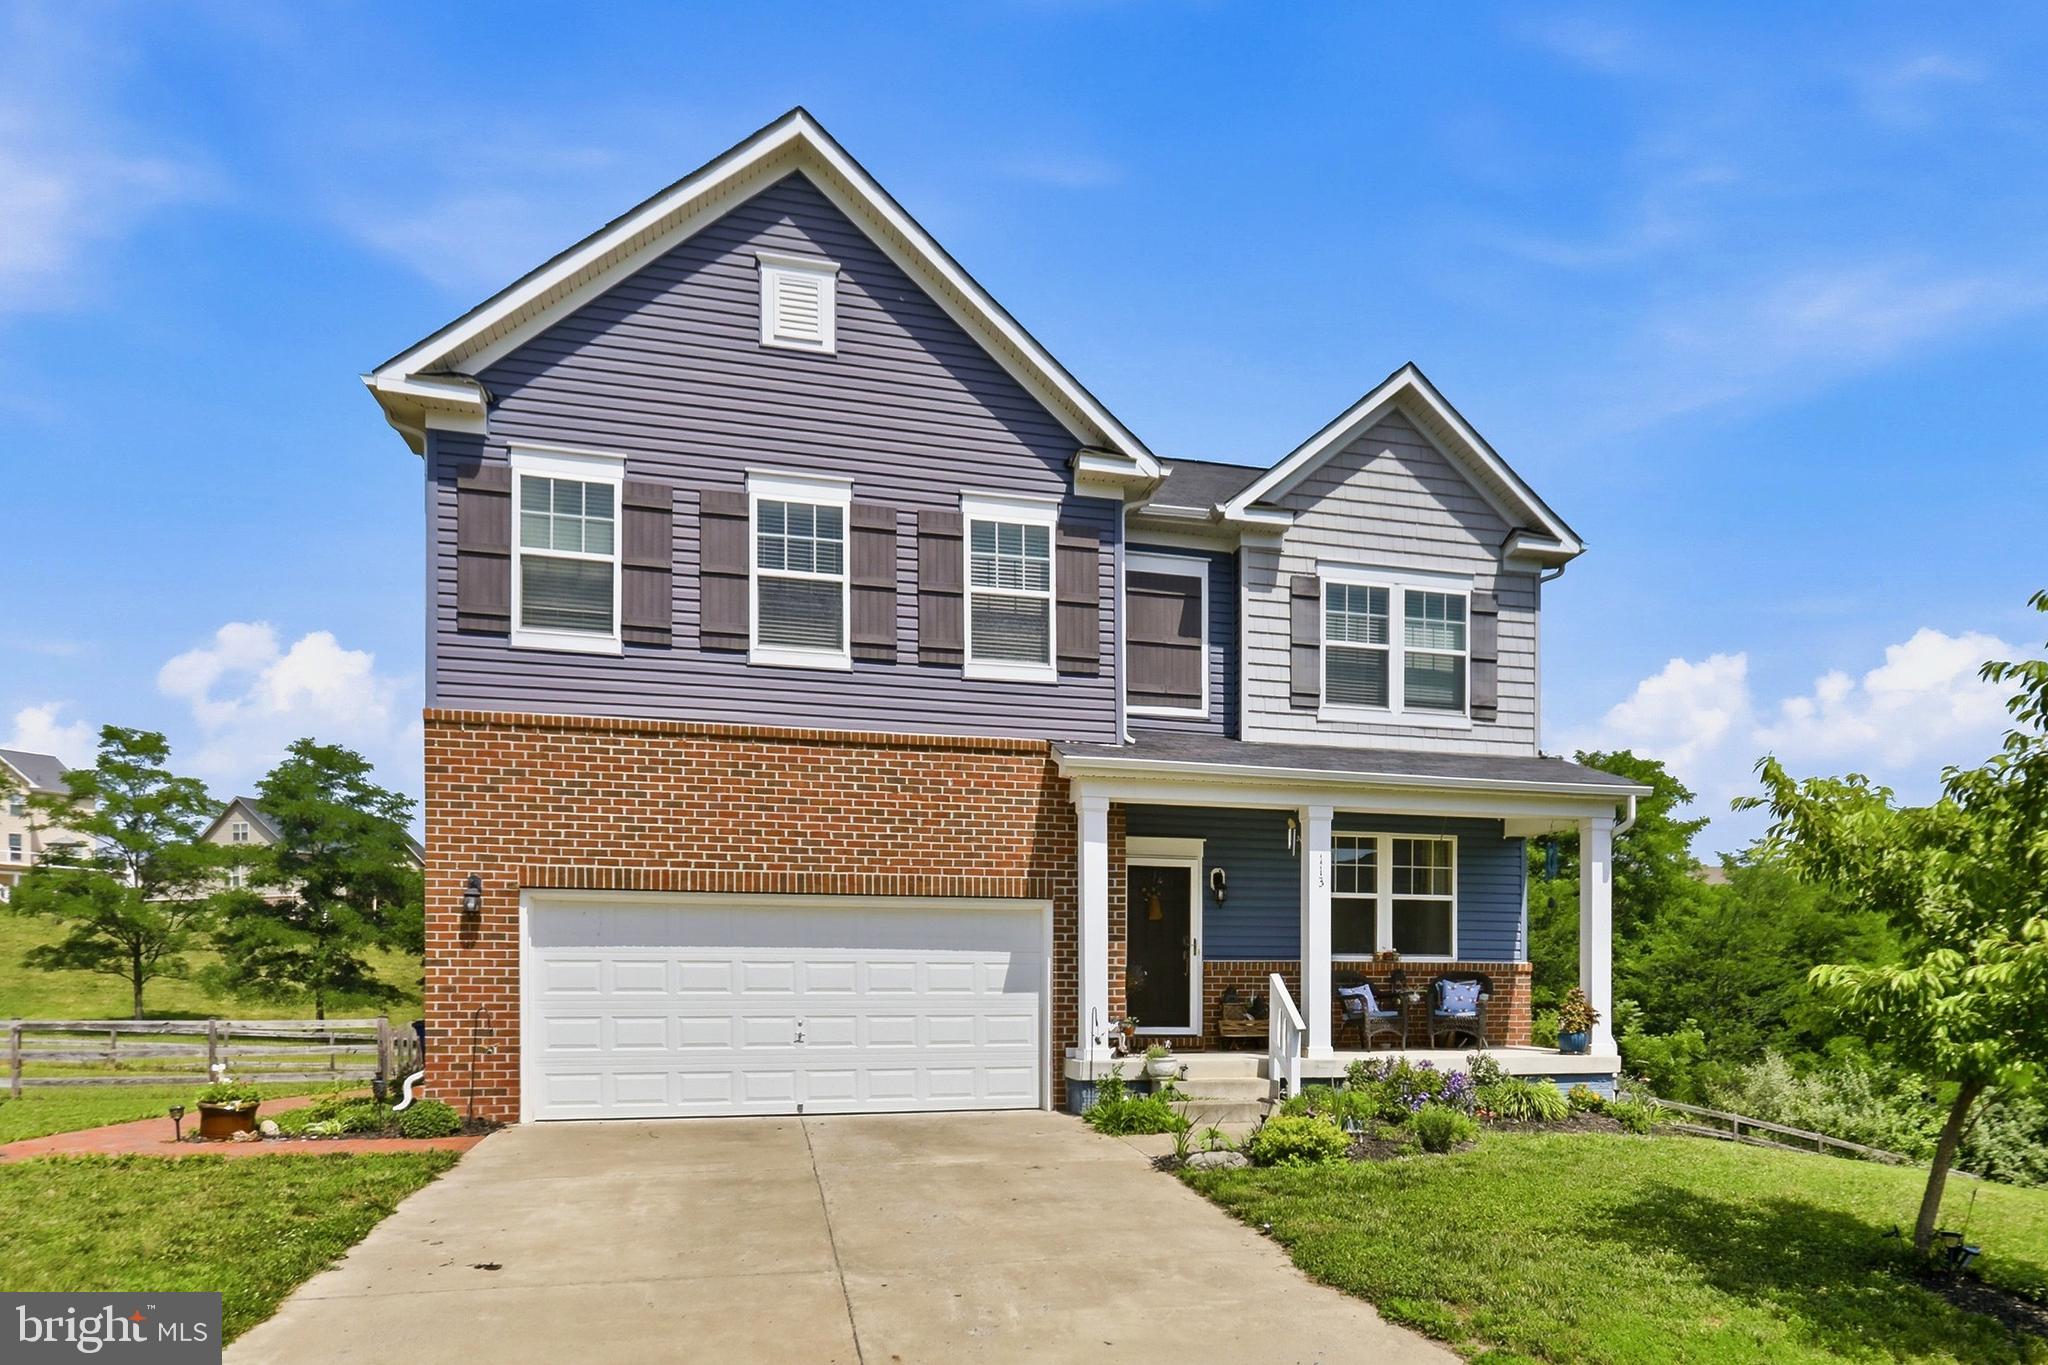
485 ESTEPPE ROAD
3 Beds
2 Baths
2,066 Sq.Ft.
$635,000
MLS#: VAWR2014338
FRONT ROYAL
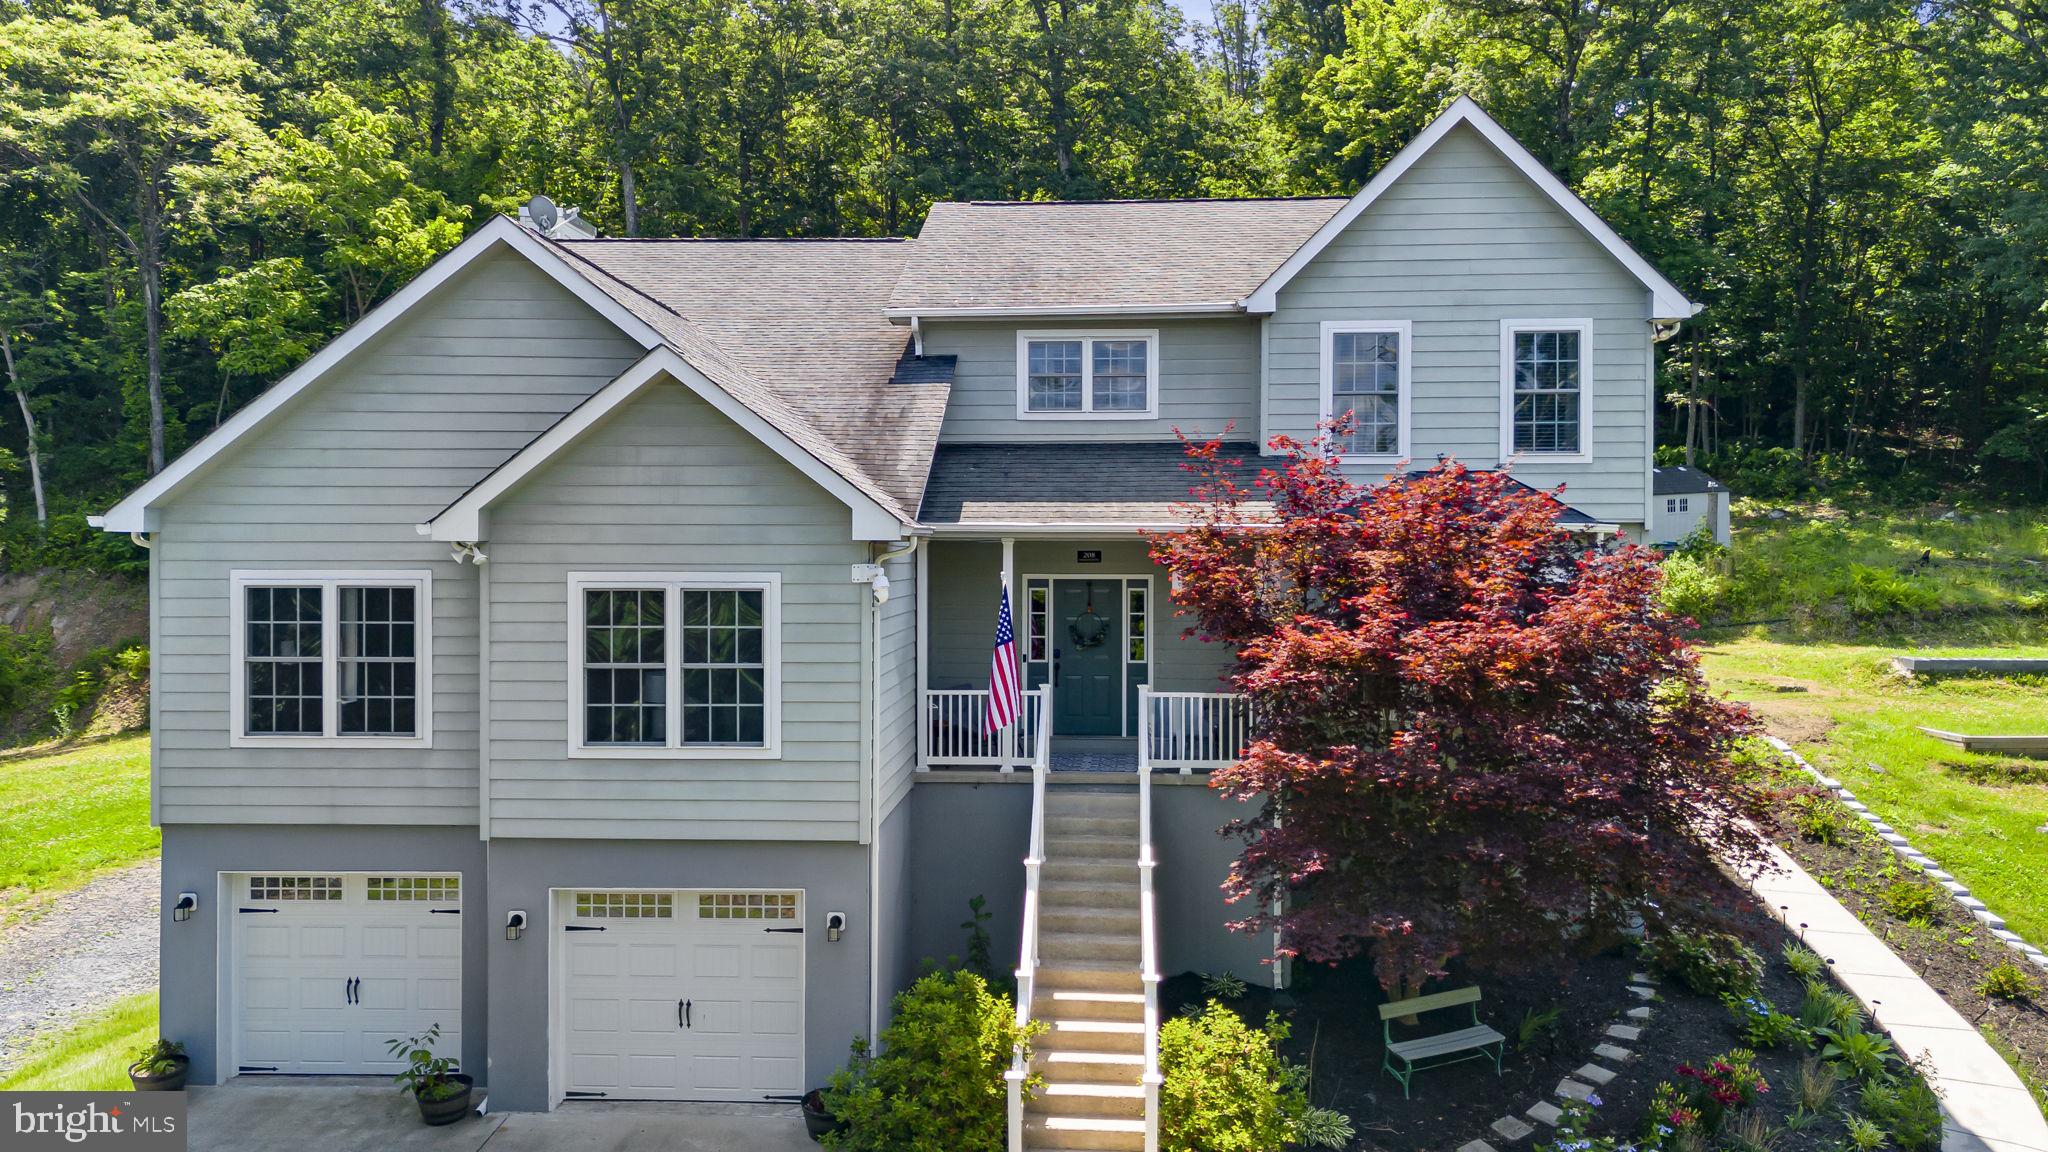
113 DIVOT COURT
5 Beds
4 Baths
4,228 Sq.Ft.
$689,900
MLS#: VAWR2014814
FRONT ROYAL
208 MARKHAM FARM ROAD
5 Beds
4 Baths
4,293 Sq.Ft.
$750,000
MLS#: VAWR2014734

FRONT ROYAL
3519 REMOUNT ROAD
4 Beds
3 Baths
2,536 Sq.Ft.
$570,000
MLS#: VAWR2015534

FRONT ROYAL
129 RIDGEWAY ROAD
3 Beds
2 Baths
1,776 Sq.Ft.
$670,000
MLS#: VAWR2015044

FRONT ROYAL
214 S ROYAL AVENUE
3 Beds
4 Baths
3,396 Sq.Ft.
$650,000
MLS#: VAWR2013444

FRONT ROYAL
674 MCCOYS FORD ROAD
4 Beds
2 Baths
1,446 Sq.Ft.
$569,000
MLS#: VAWR2015326

FRONT ROYAL
1357 N ROYAL AVENUE
6 Beds
4 Baths
4,008 Sq.Ft.
$679,900
MLS#: VAWR2015140
.png)