Features & Amenities

Interior

  • Total Bedrooms

    5

  • Bathrooms

    3

  • Above Grade Finished Area

    2975.0

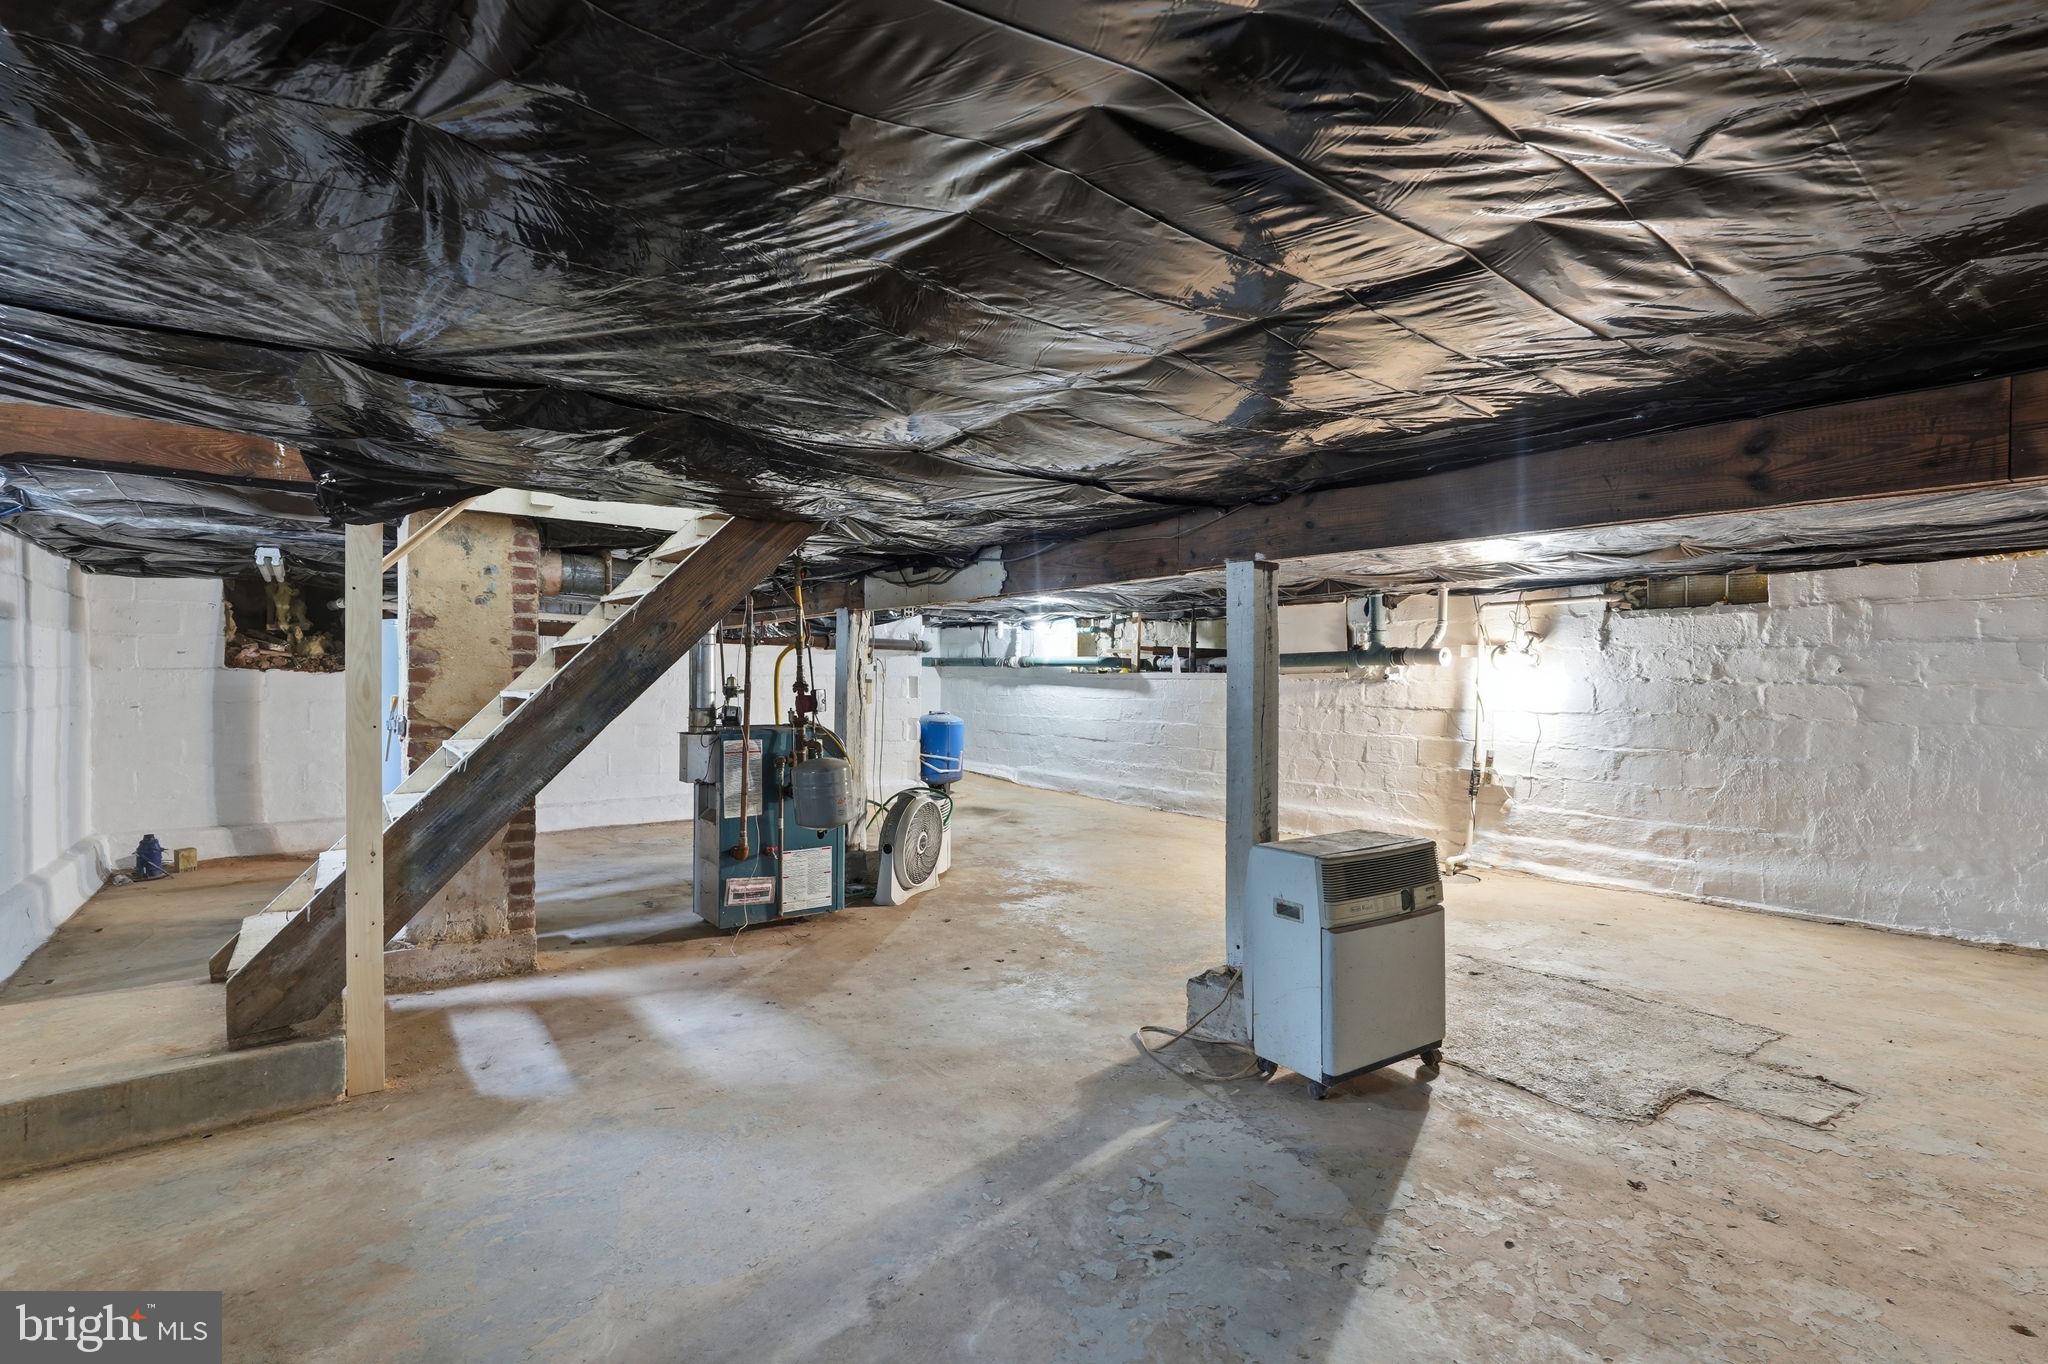
  • Basement YN

    YES

  • Cooling YN

    YES

  • Cooling

    Central Air, Electric

  • Fireplace YN

    NO

  • Heating YN

    YES

  • Heating

    Natural Gas, Baseboard

  • Pet friendly

    N/A

Exterior

  • Garage

    Yes

  • Garage spaces

    2

  • Construction Materials

    Frame

  • Parking

    Oversized, Gravel, Garage, Driveway, Detached

  • Patio and Porch Features

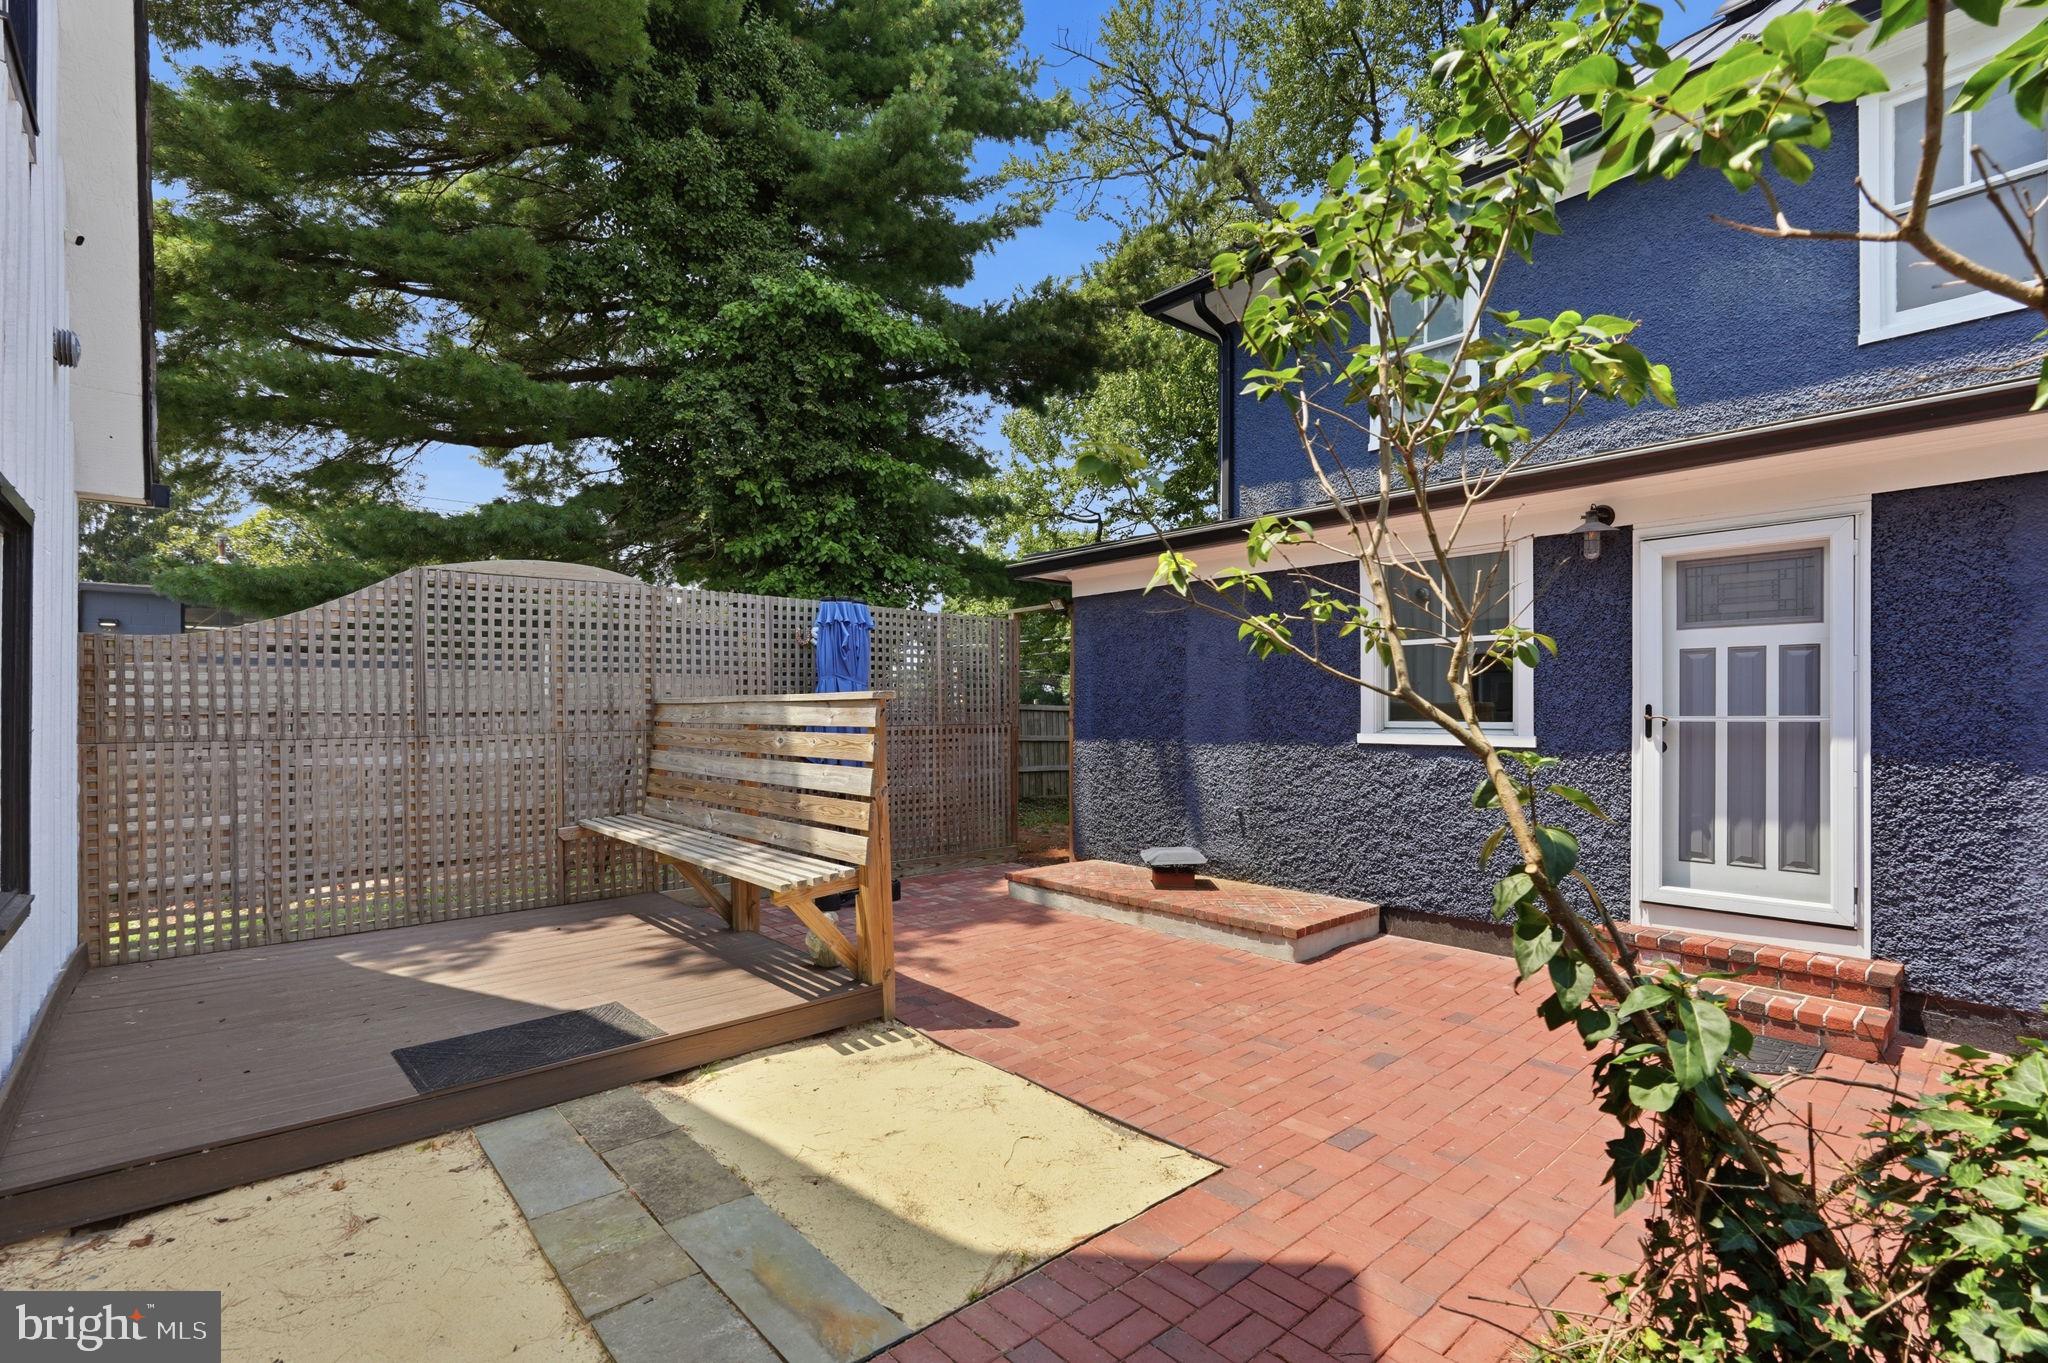
    Patio, Porch

  • Pool

    No

  • Waterfront YN

    NO

Area & Lot

  • Lot Size(acres)

    0.5

  • Lot Size(square feet)

    21,780

  • Property Type

    Residential

  • Property Sub Type

    Single Family Residence

  • Architectural Style

    Colonial

Price

  • Sales Price

    $889,900
  • Tax Amount

    $5,830
  • Sq. Footage

    2,975

  • Price/SqFt

    $299

HOA

  • Association

    No

School District

  • Elementary School

    N/A

  • Middle School

    N/A

  • High School

    N/A

Property Features

  • New Construction

    NO

  • Foundation Details

    Block

  • Senior Community YN

    NO

  • Sewer

    Septic Tank

  • Water Source

    Public

Schedule a Showing

Showing scheduled successfully.

<
>
IN PERSON
VIA CHAT

What is 3 + 4 ?


Change time

Mortgage calculator

Estimate your monthly mortgage payment, including the principal and interest, property taxes, and HOA. Adjust the values to generate a more accurate rate.

Your payment

Principal and Interest:

$

Property taxes:

$

HOA fees:

$

Total loan payment:

$

Total interest amount:

$

Location

County

MONTGOMERY

Elementary School

Middle School

High School

Listing Courtesy of Craig Sword , Compass

RealHub Information is provided exclusively for consumers' personal, non-commercial use, and it may not be used for any purpose other than to identify prospective properties consumers may be interested in purchasing. All information deemed reliable but not guaranteed and should be independently verified. All properties are subject to prior sale, change or withdrawal. RealHub website owner shall not be responsible for any typographical errors, misinformation, misprints and shall be held totally harmless.

Agent Jennifer Fortson

Fortitude Real Estate Team- Team Leader, Branch Manager- Martinsburg

Jennifer Fortson

Call Jennifer today to schedule a private showing.


* Listings on this website come from the FMLS IDX Compilation and may be held by brokerage firms other than the owner of this website. The listing brokerage is identified in any listing details. Information is deemed reliable but is not guaranteed. If you believe any FMLS listing contains material that infringes your copyrighted work please click here to review our DMCA policy and learn how to submit a takedown request.© 2024 FMLS.
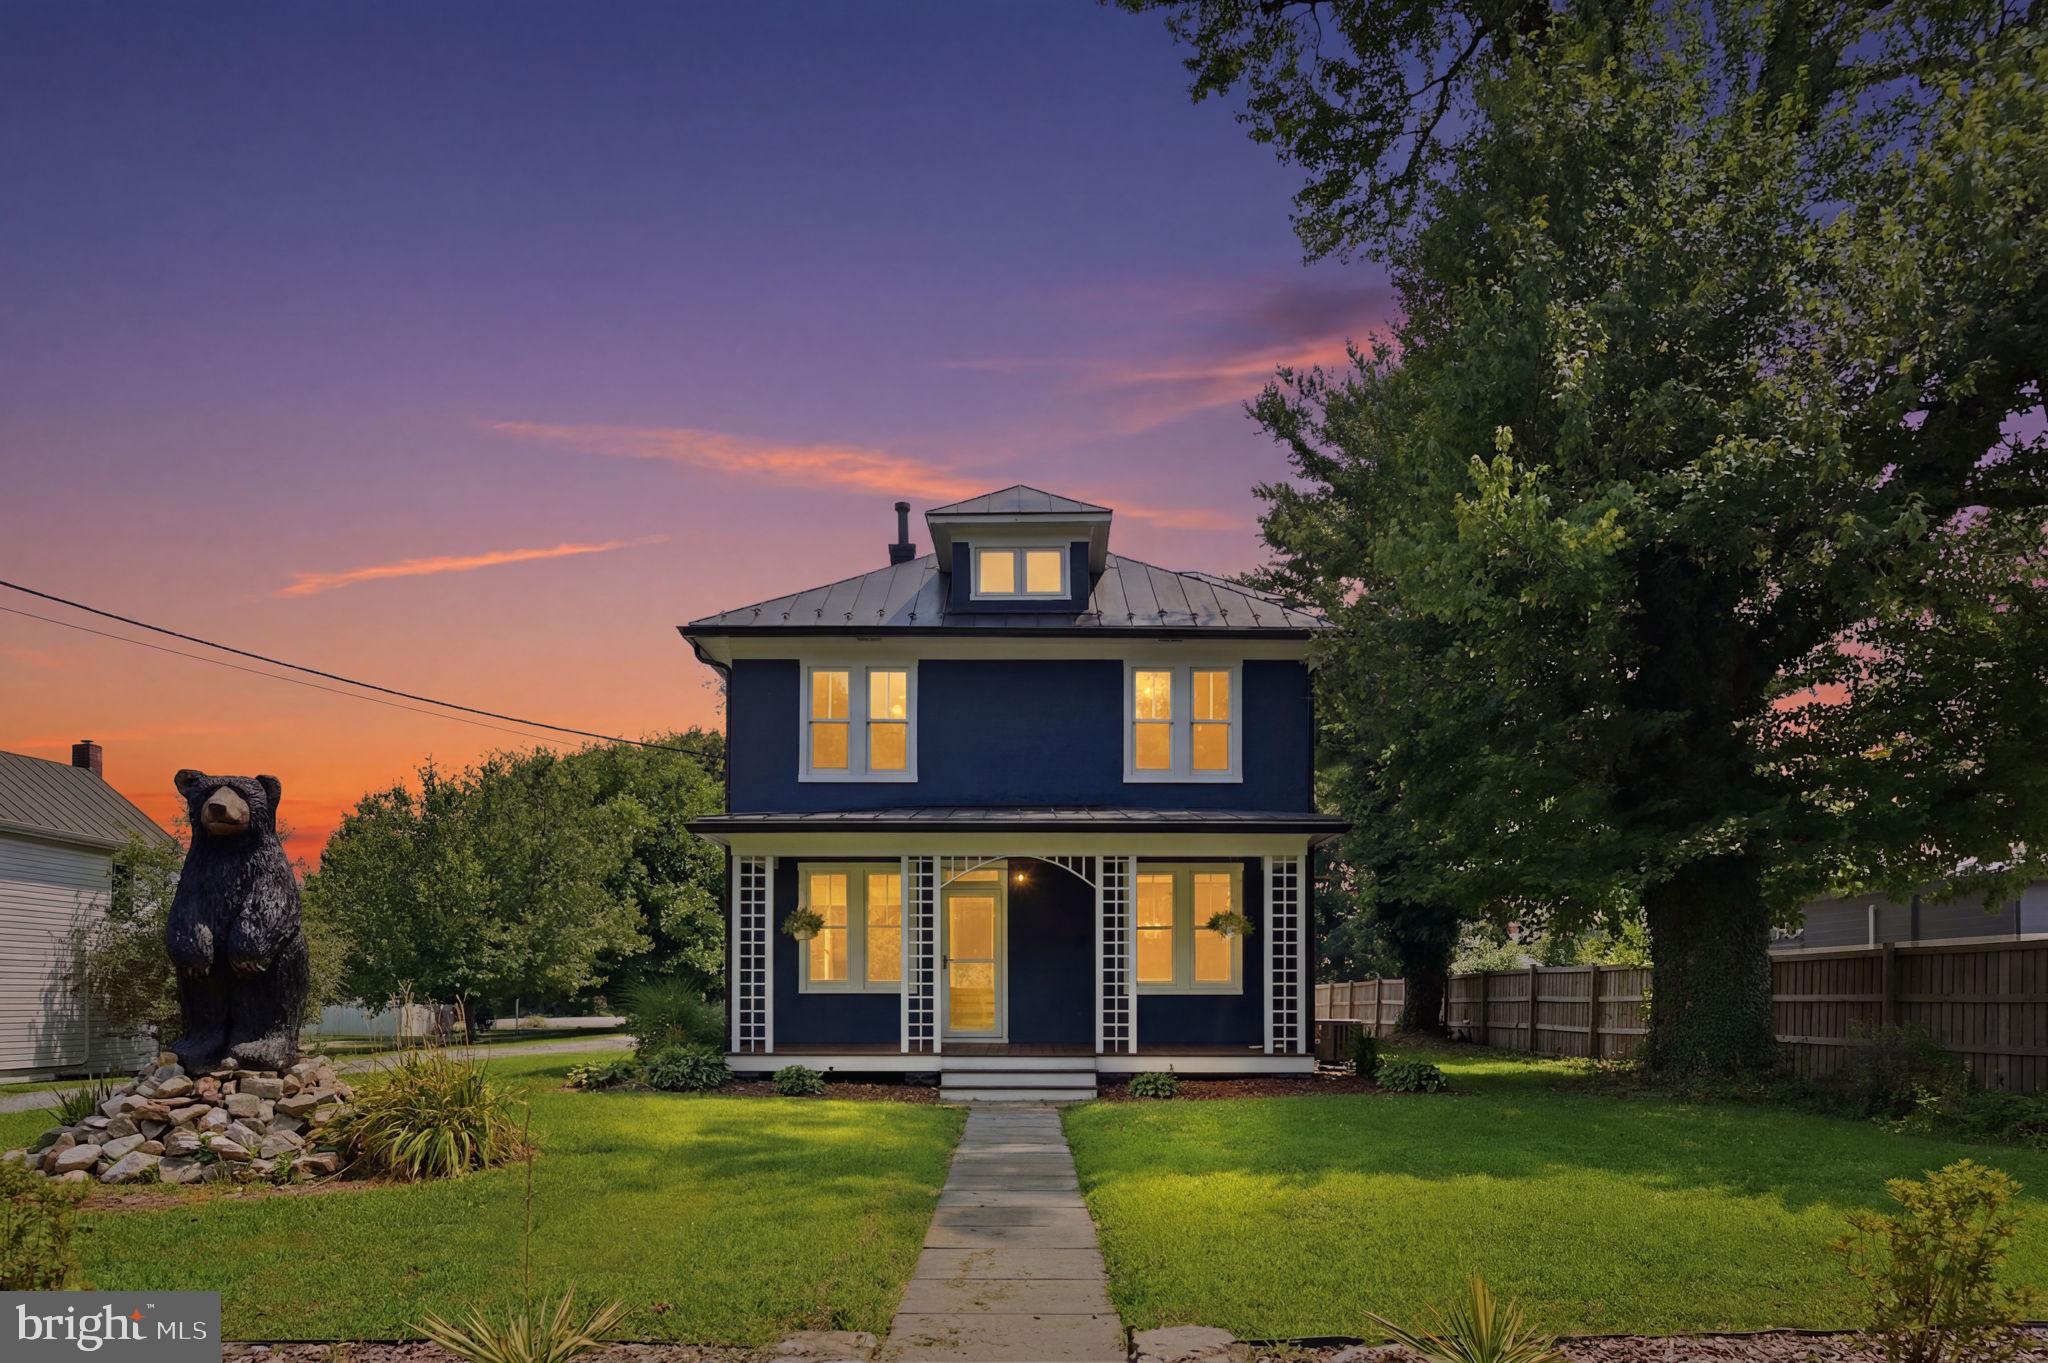
Welcome to 6924 Sundown Road—a rare opportunity to own a beautifully restored property in the heart of charming Laytonsville perfect for multi-generational living, business owners and real estate investors. Offering exceptional flexibility, this fully renovated property combines timeless character with modern comfort and includes a detached accessory residence, making it ideal for multi-generational living, rental income, a home-based business, or an owner-occupied investment.

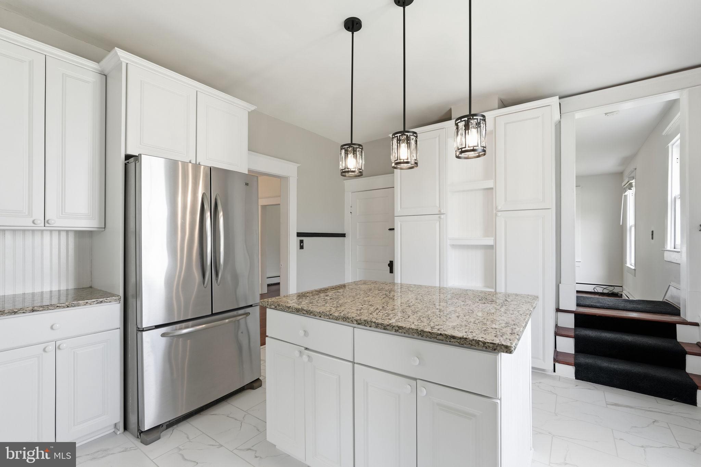
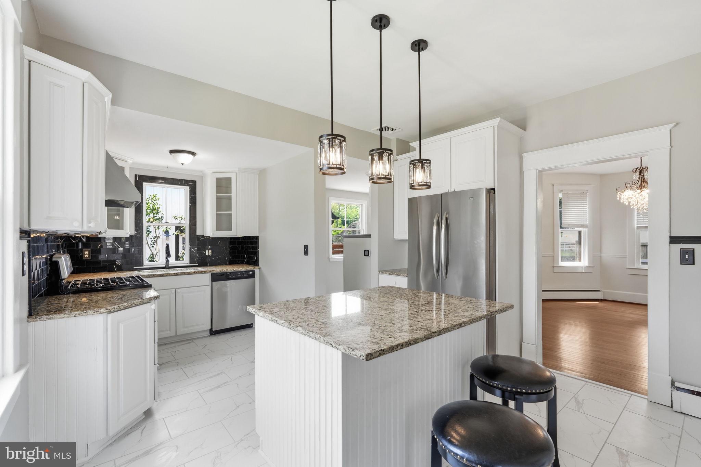
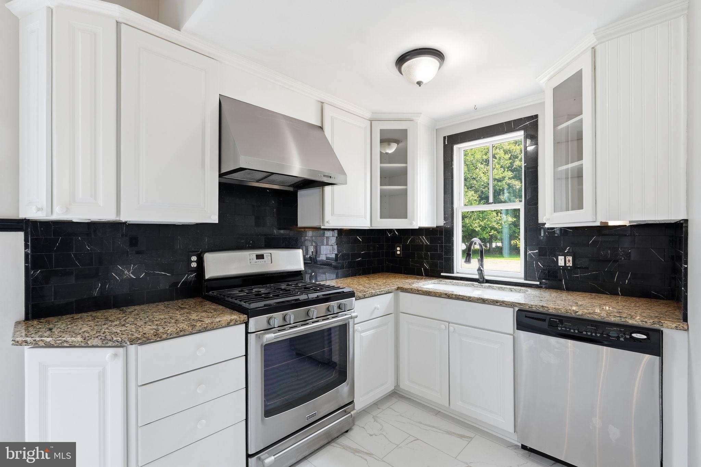
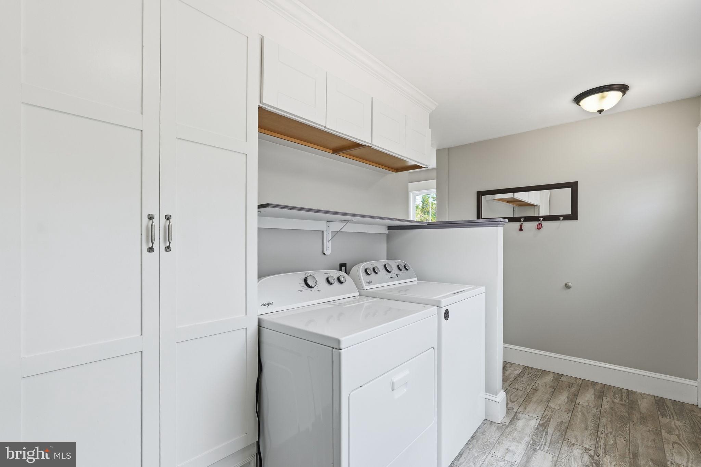
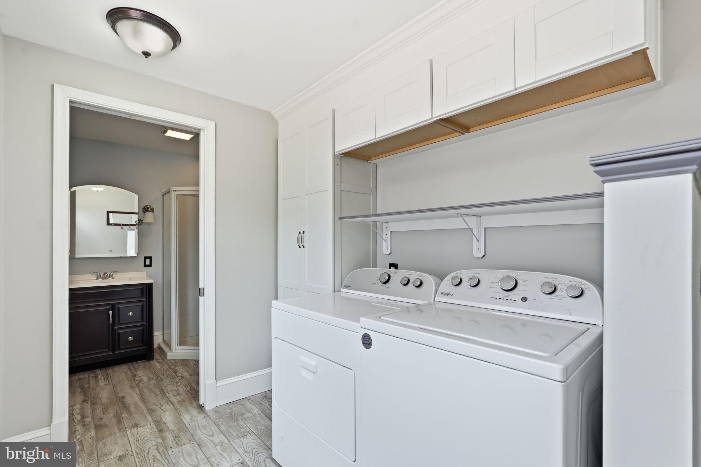
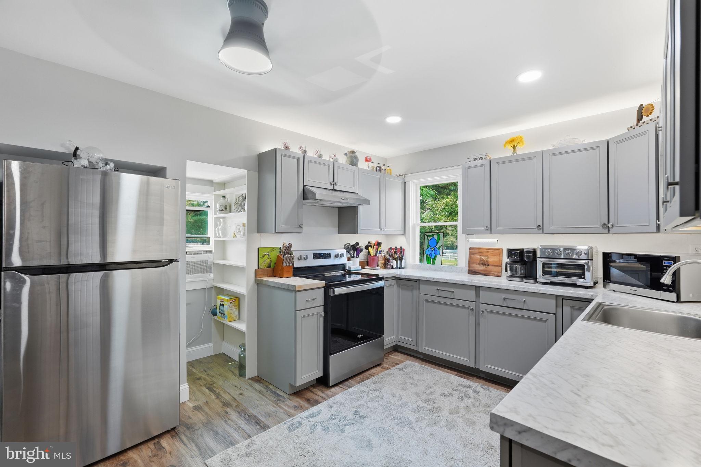
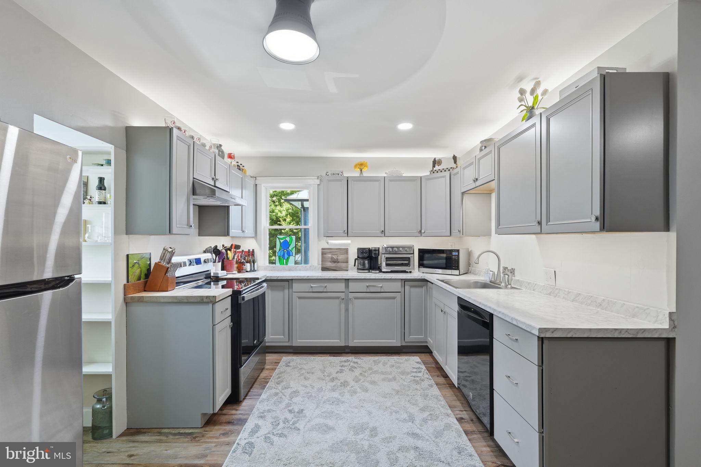
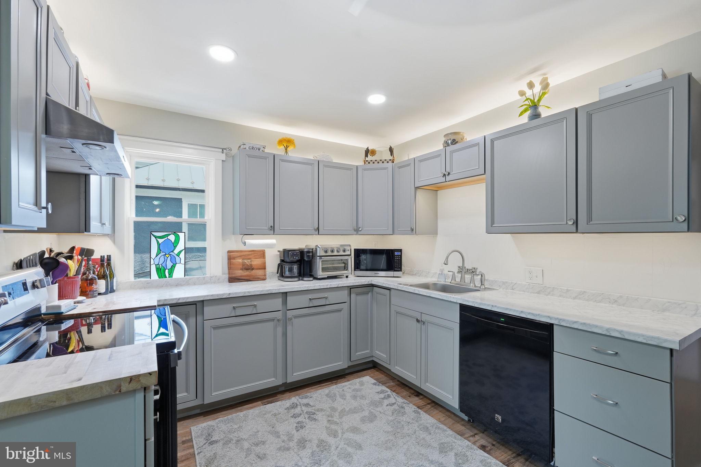
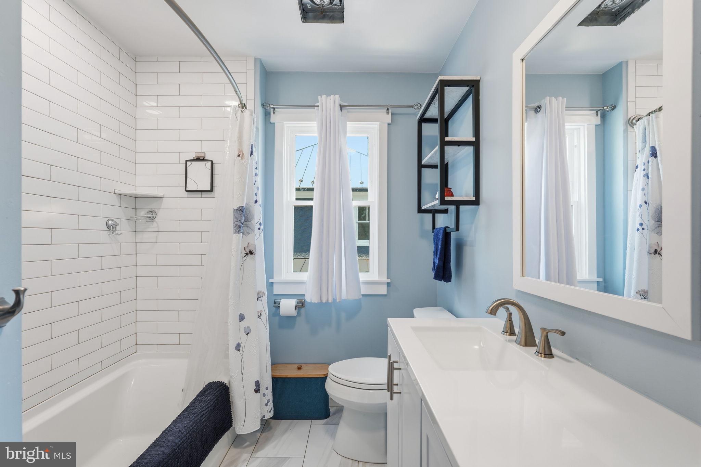
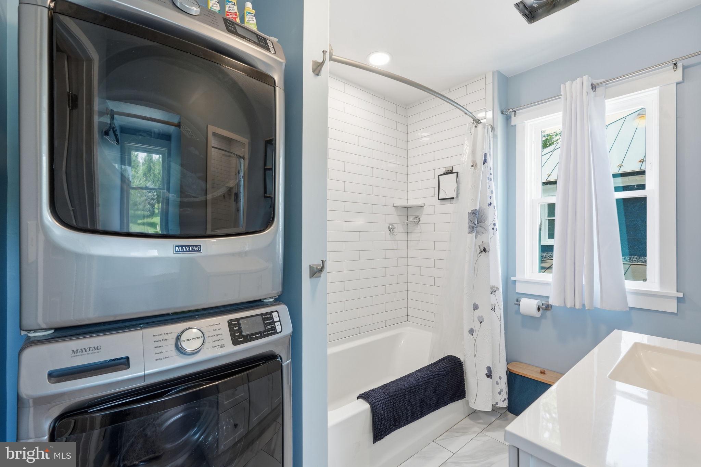
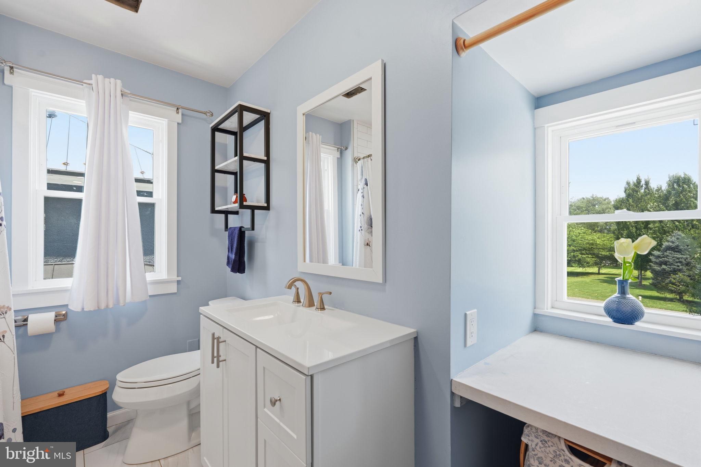
Every major component of the property has been thoughtfully updated, creating a truly move-in-ready experience. Recent improvements include a new HVAC system, standing seam metal roof, boiler, hot water heaters, kitchens, bathrooms, laundry rooms, appliances, fixtures, and extensive exterior renovations.

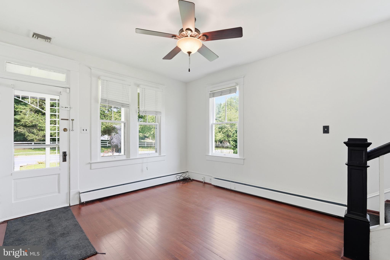
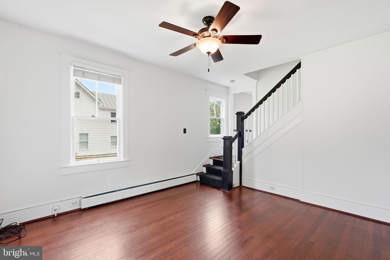
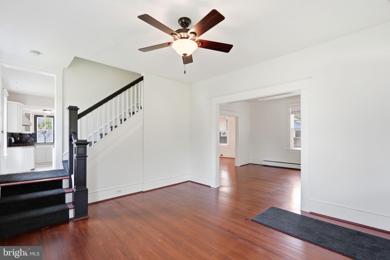
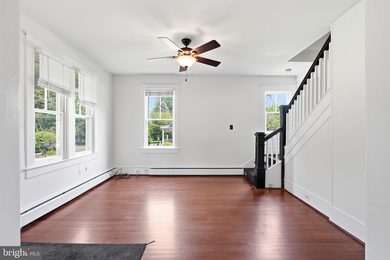
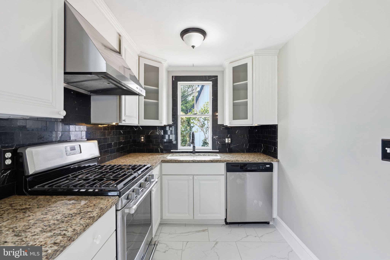
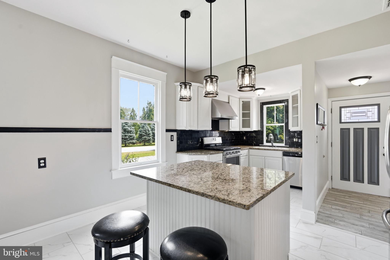
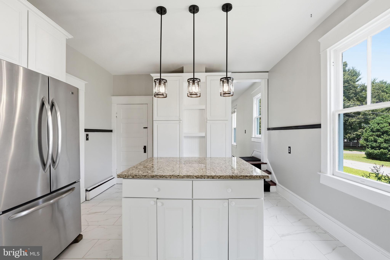
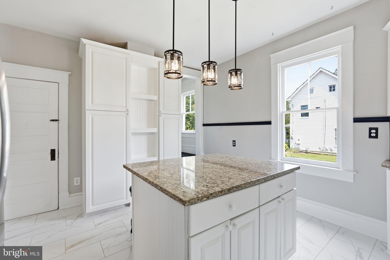
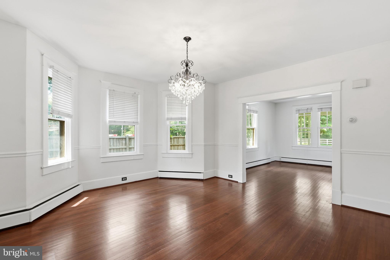
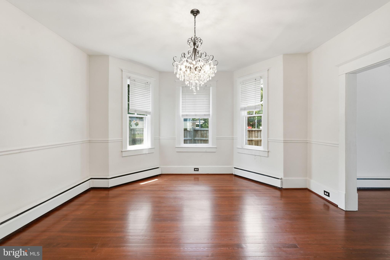
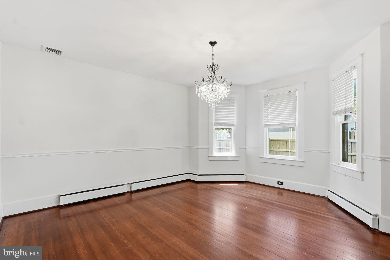
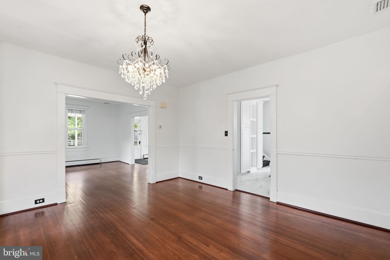
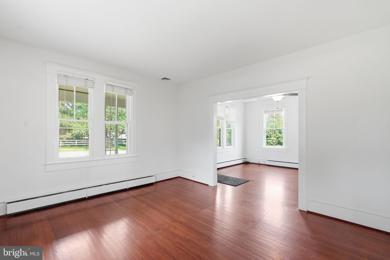
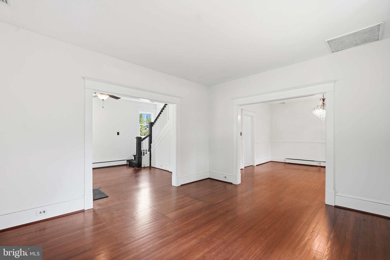
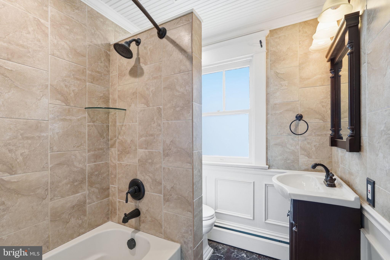
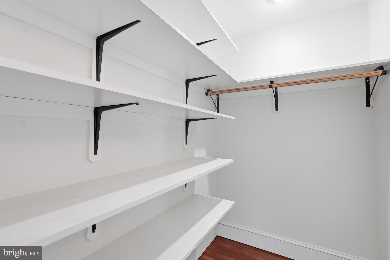
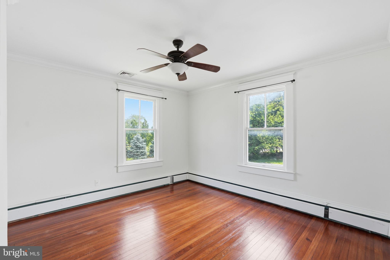
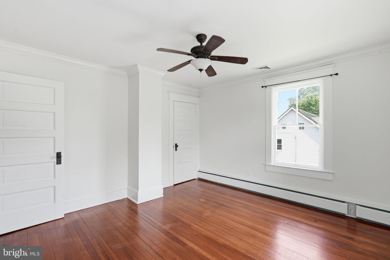
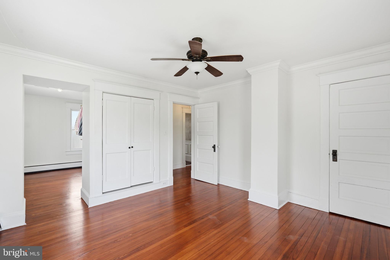
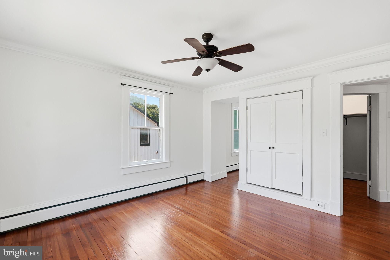
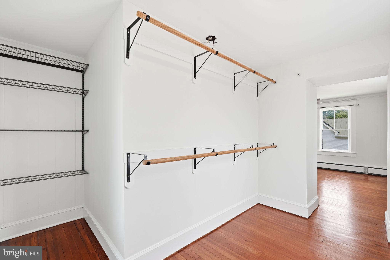
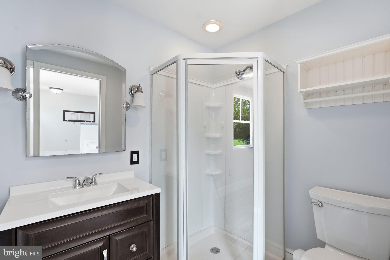
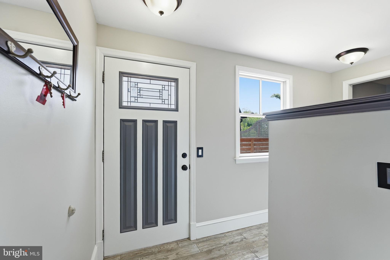
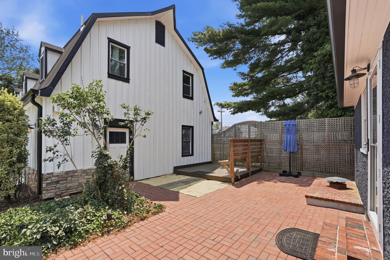
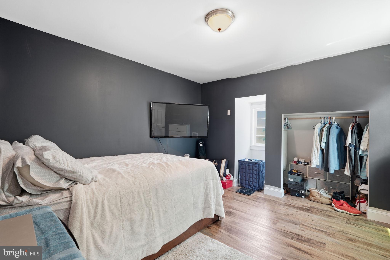
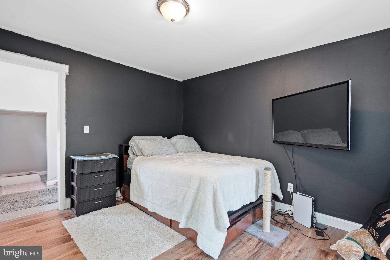
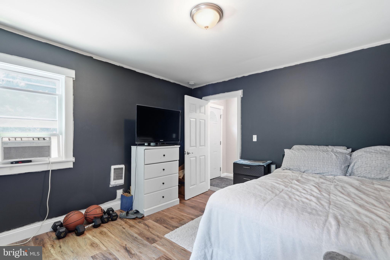
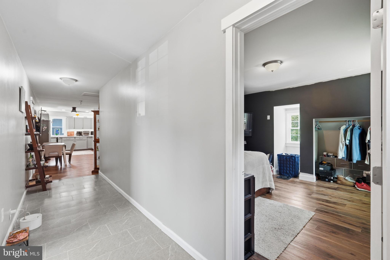
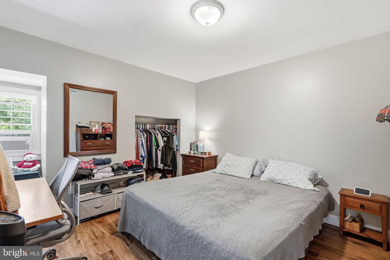
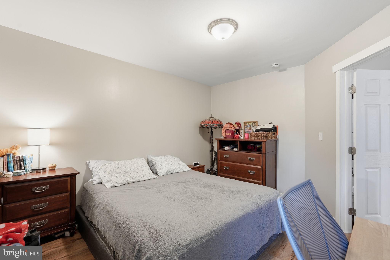
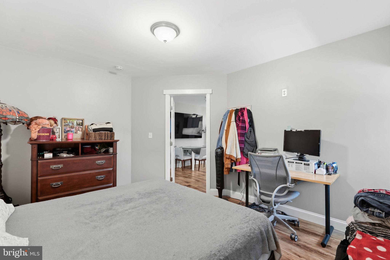
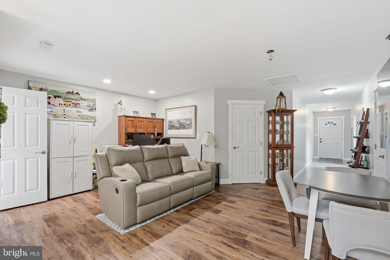
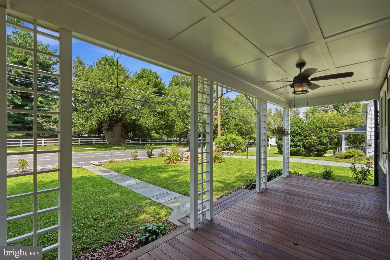
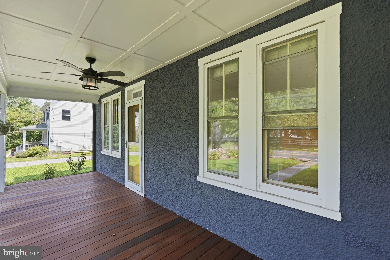
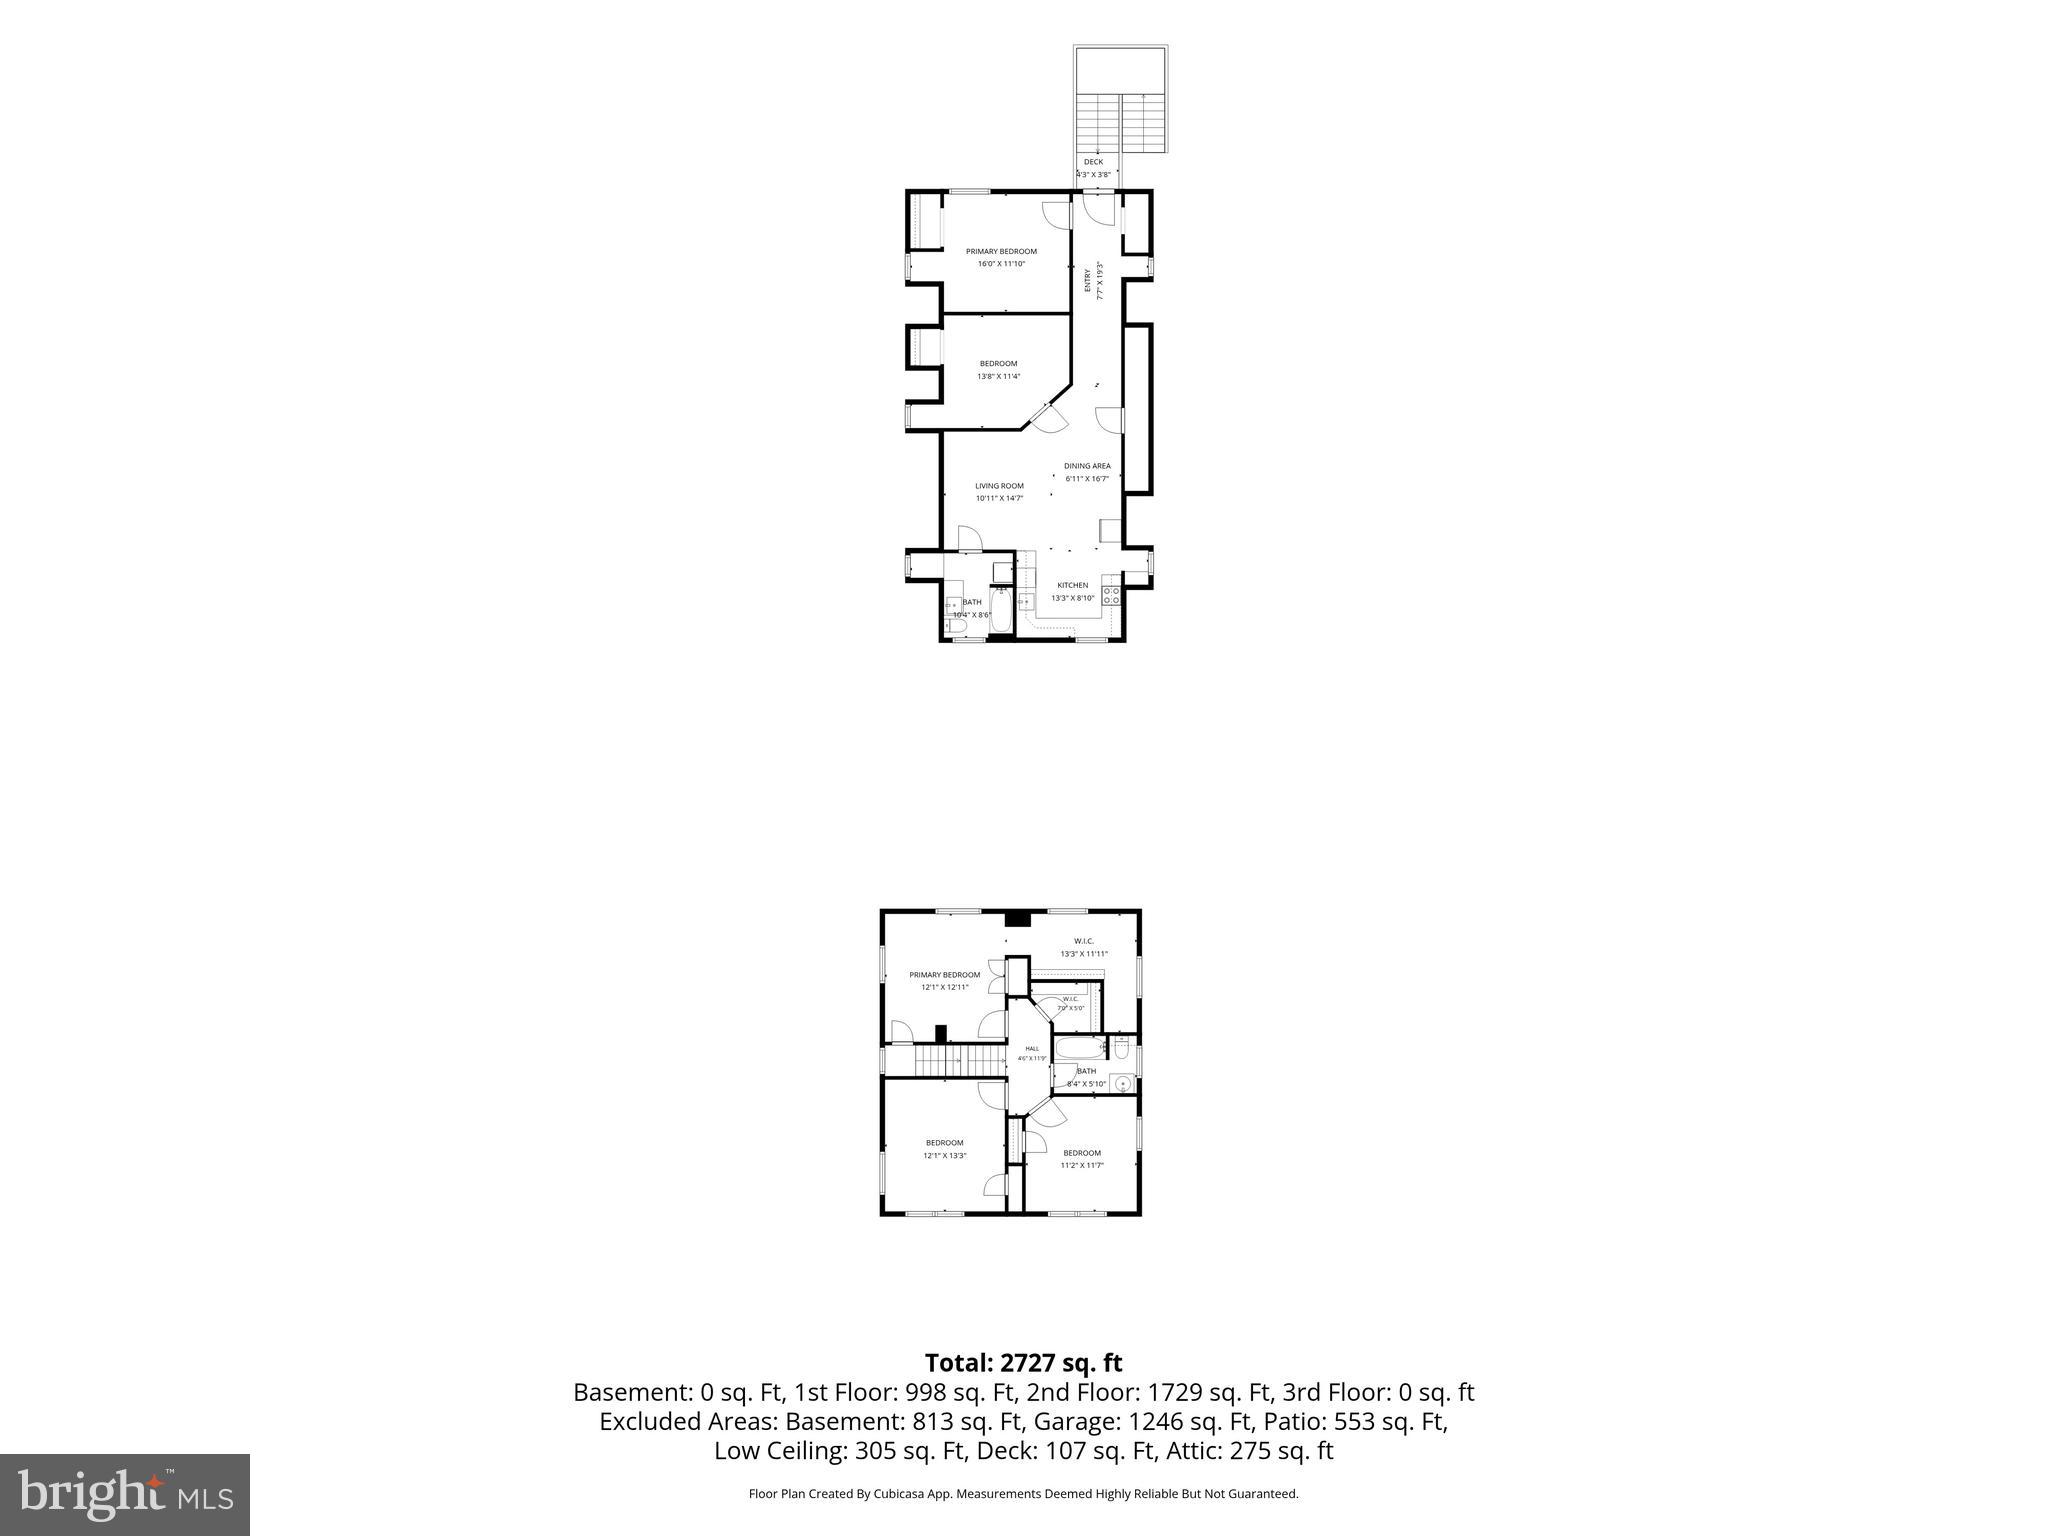
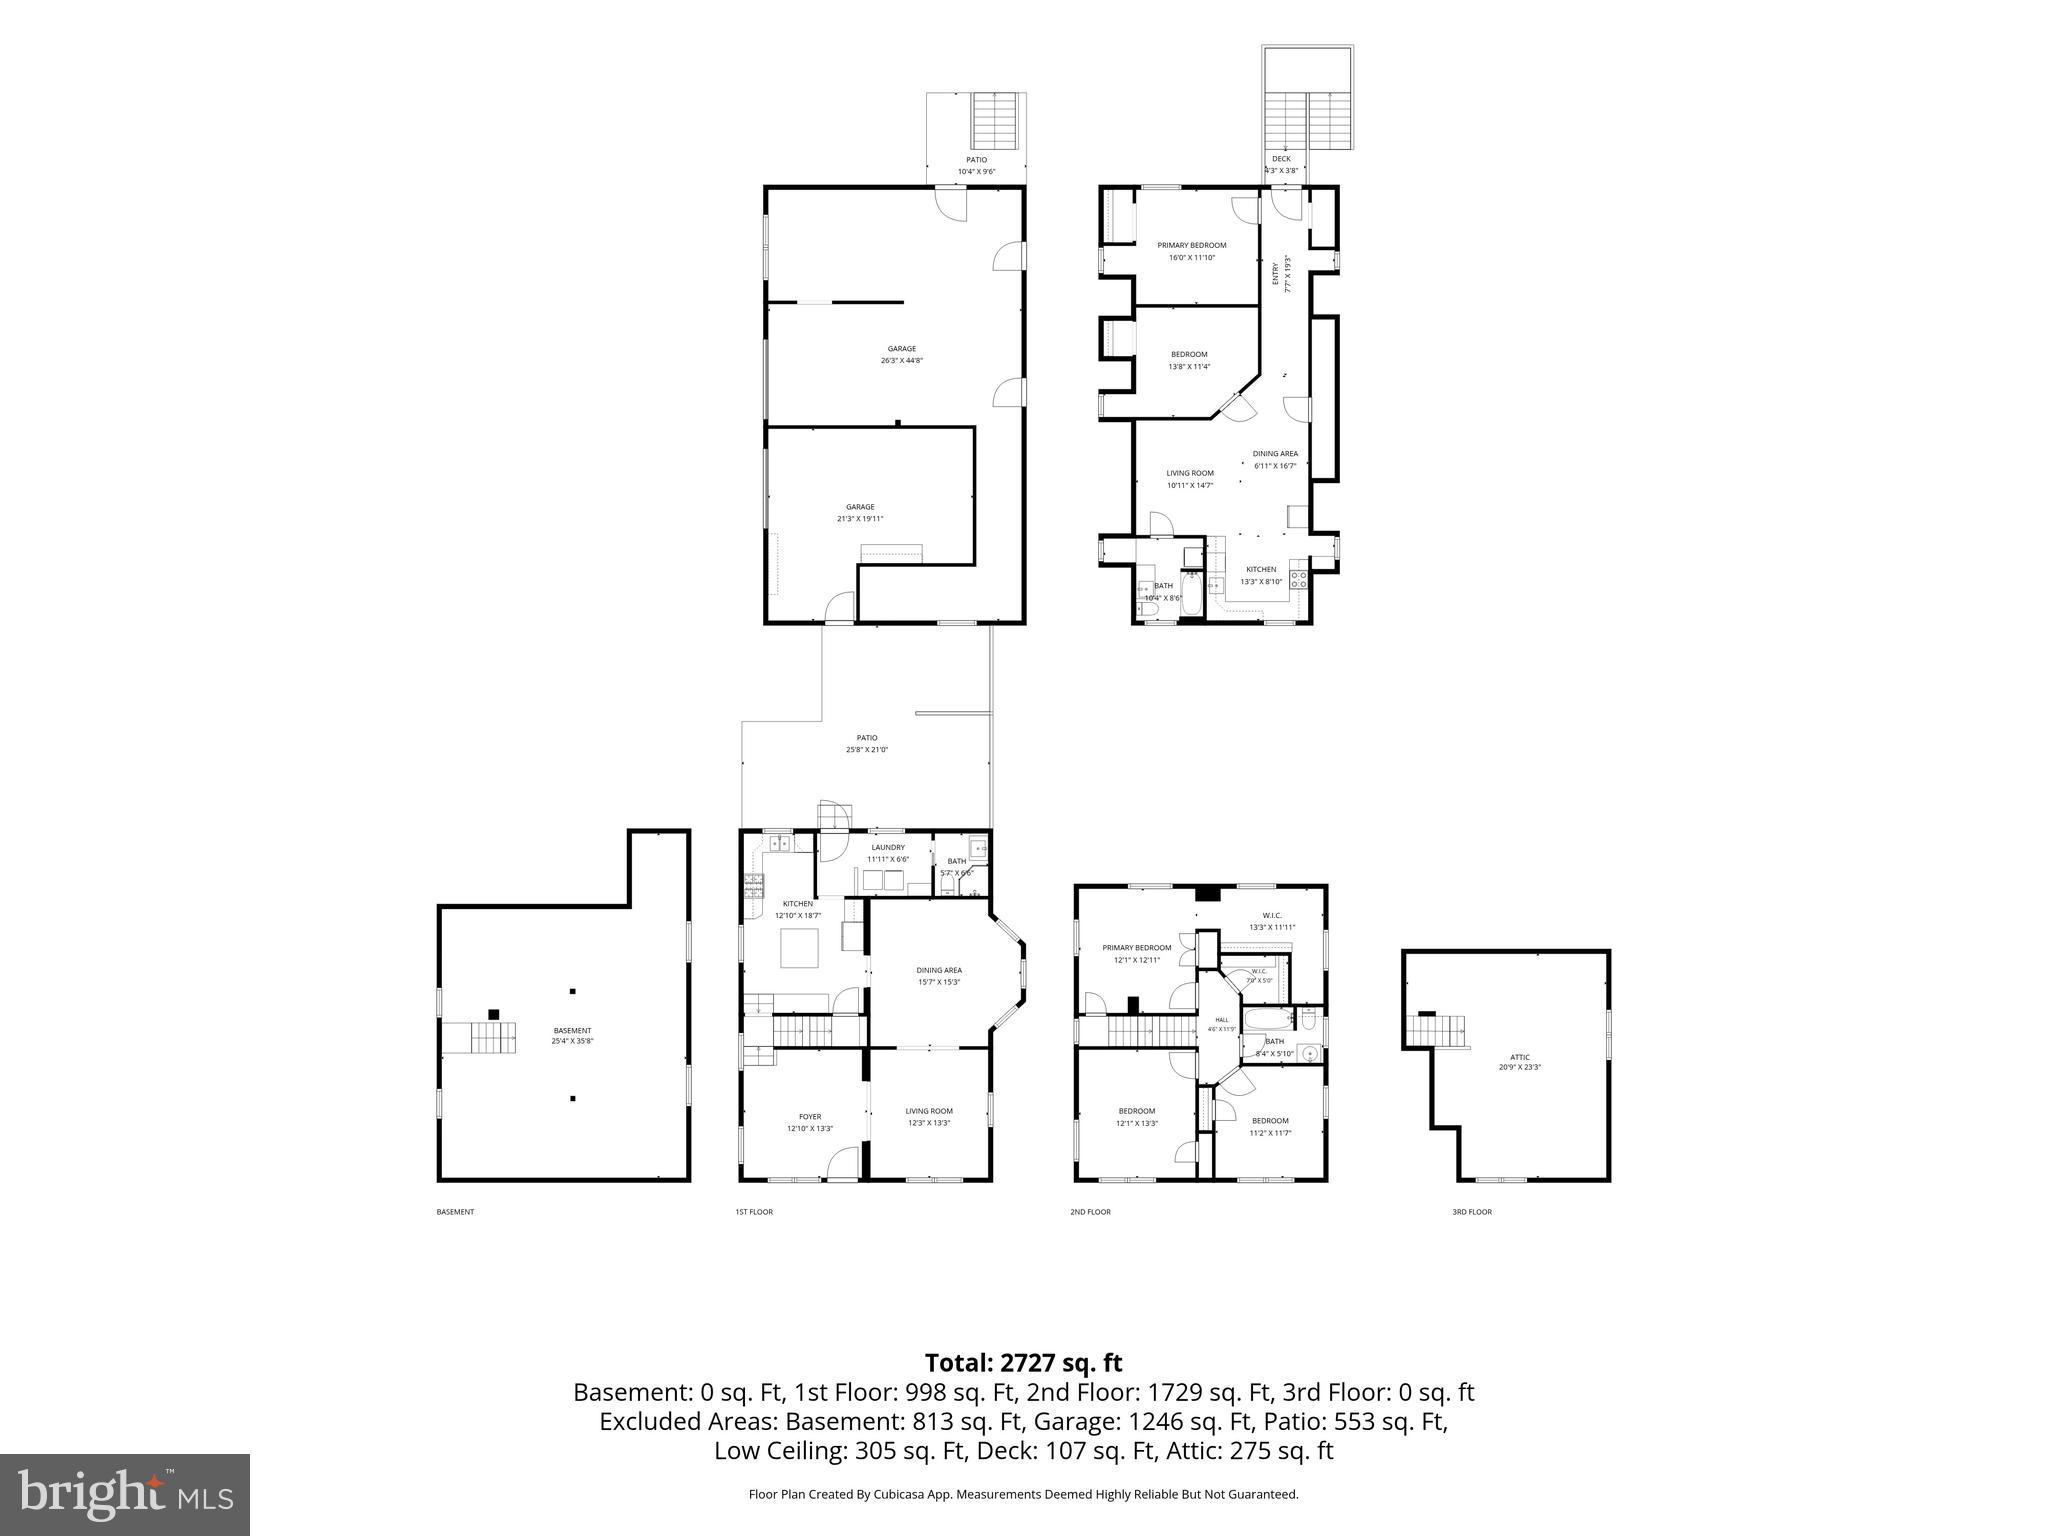
The beautifully renovated main residence showcases the craftsmanship and charm of a bygone era while embracing today's lifestyle. Inside, soaring 9’ ceilings, abundant natural light, and original architectural details create a warm and inviting atmosphere. The home offers three spacious bedrooms, with the original fourth bedroom thoughtfully converted into an expansive walk-in closet and linen storage for the primary suite. Two beautifully remodeled full bathrooms and a tastefully updated kitchen provide modern convenience while preserving the home's historic appeal. Outside, the striking dash-pebble stucco exterior, new standing seam metal roof, and welcoming covered front porch with exotic hardwood decking enhance both curb appeal and long-term durability.

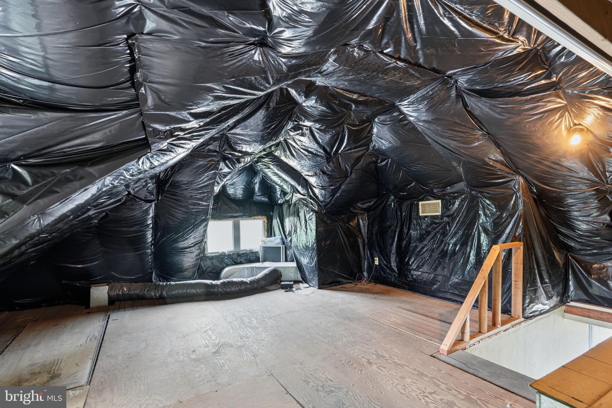
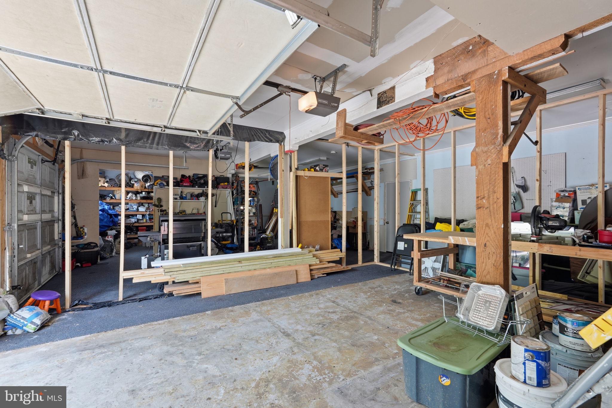
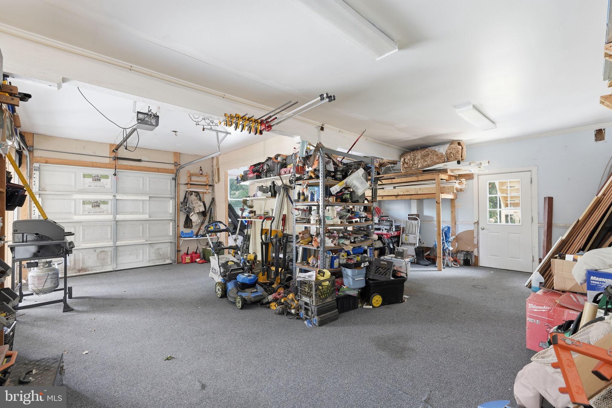
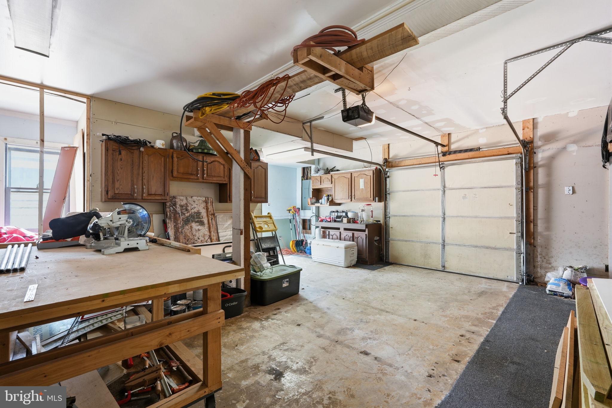
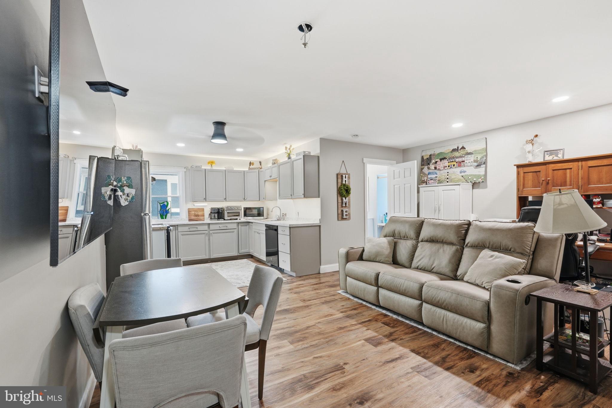
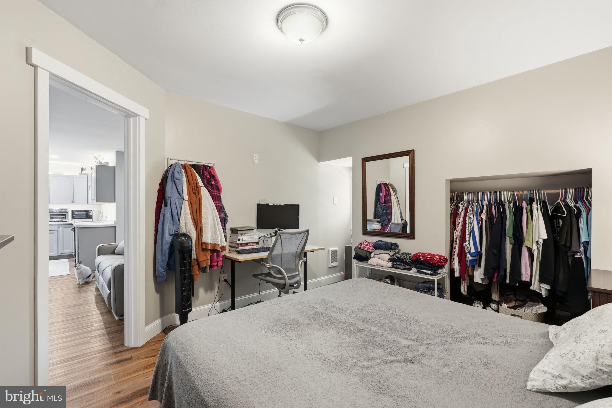
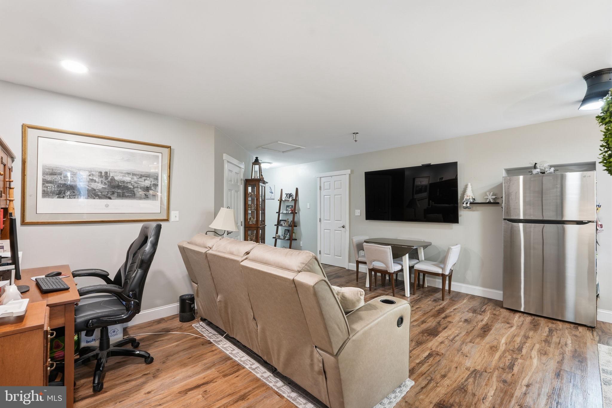
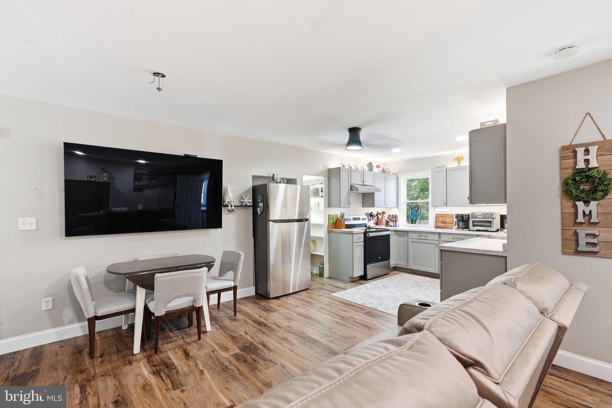
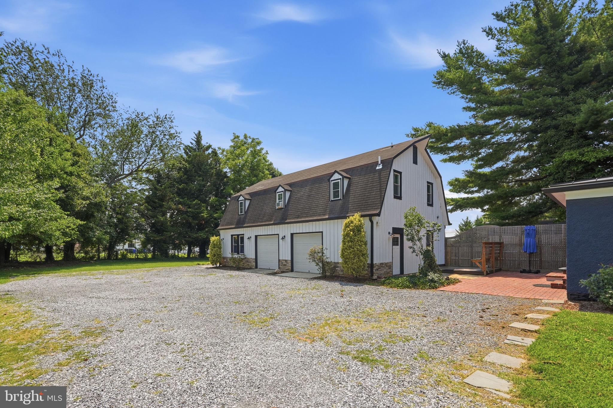
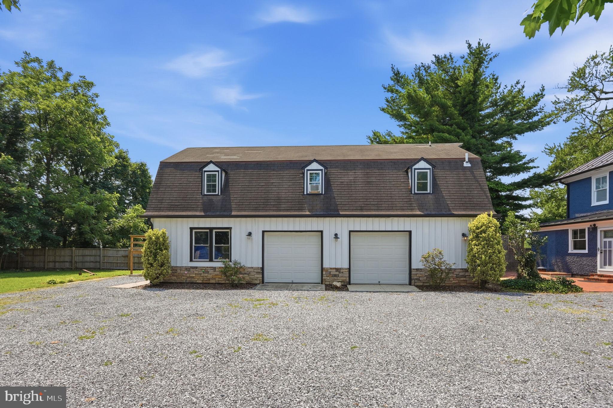
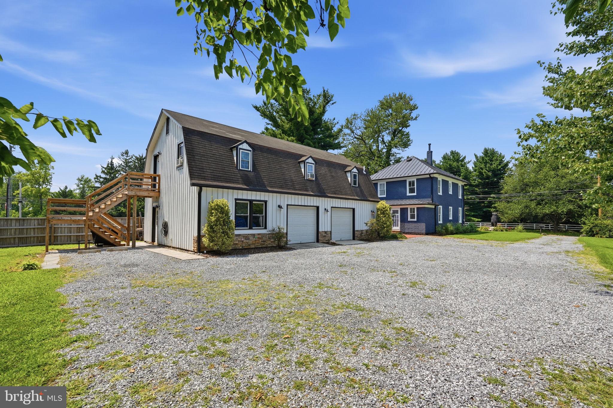
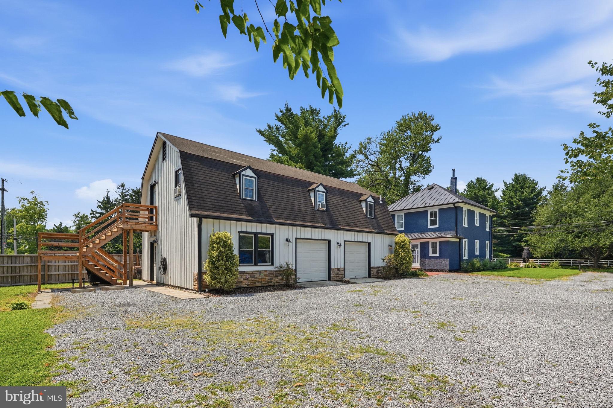
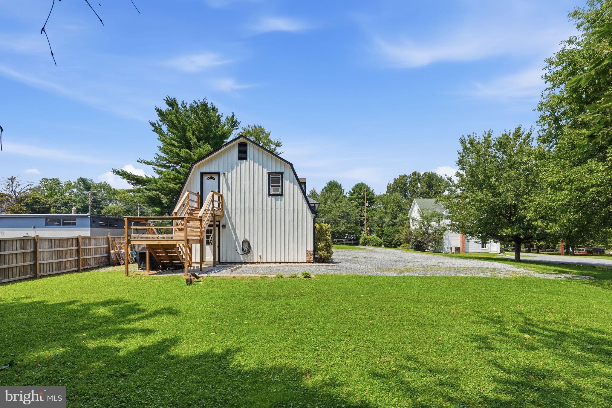
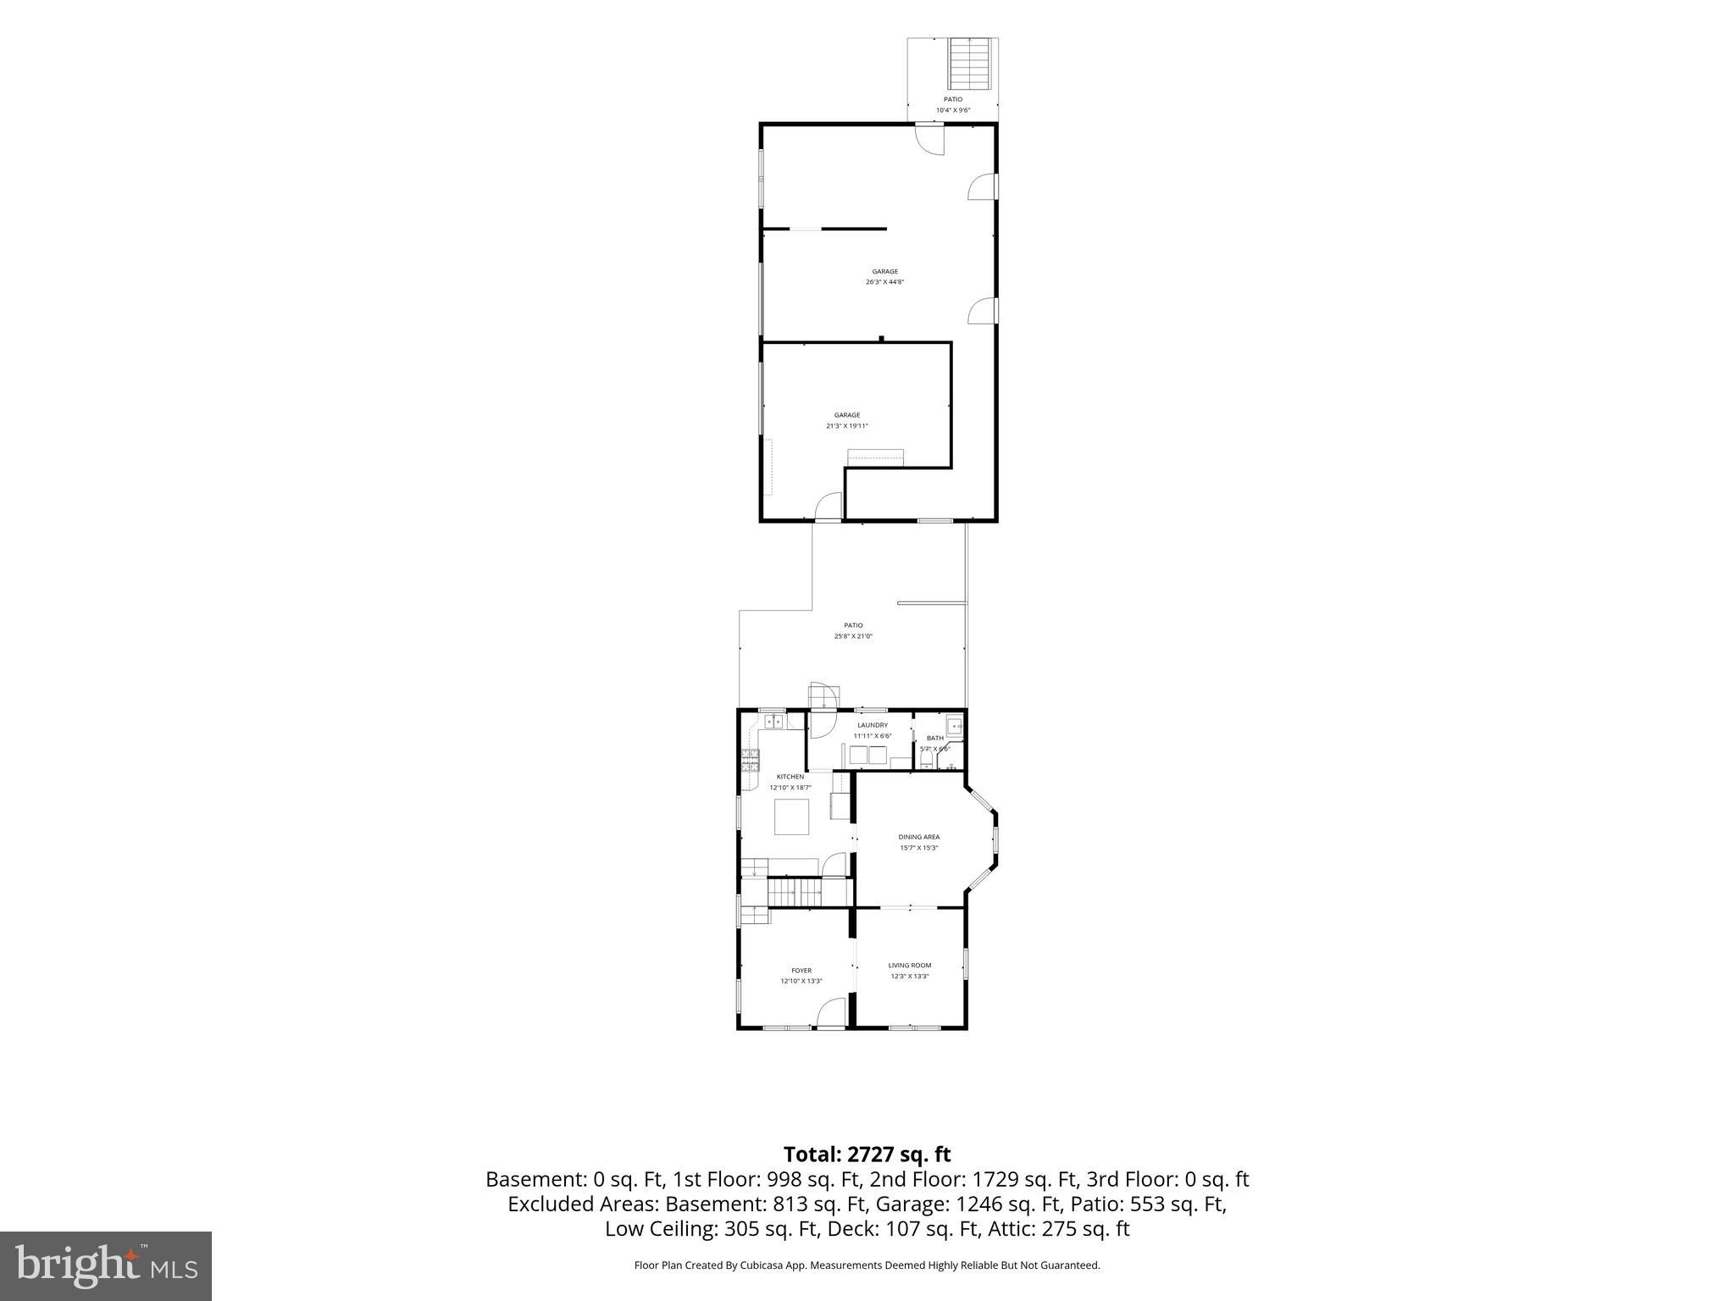
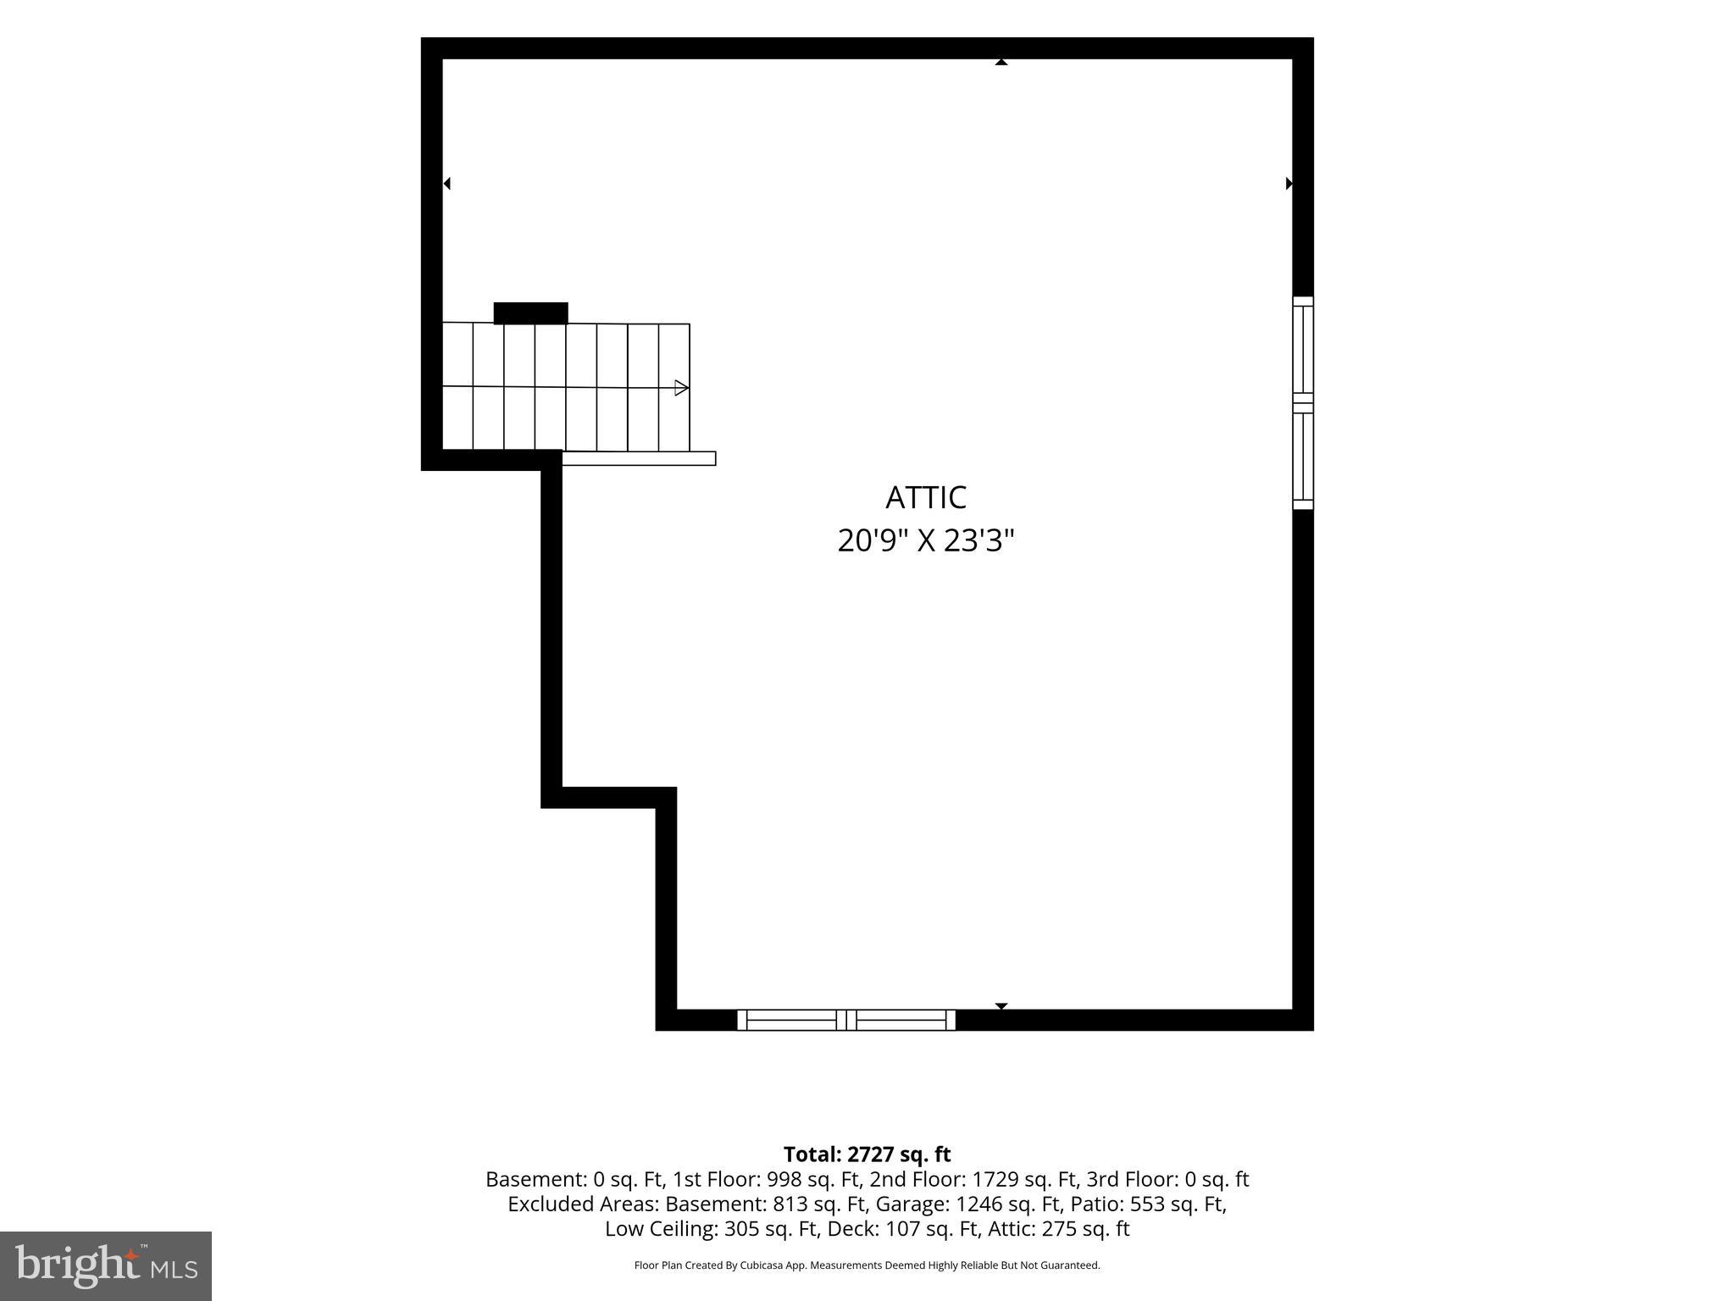
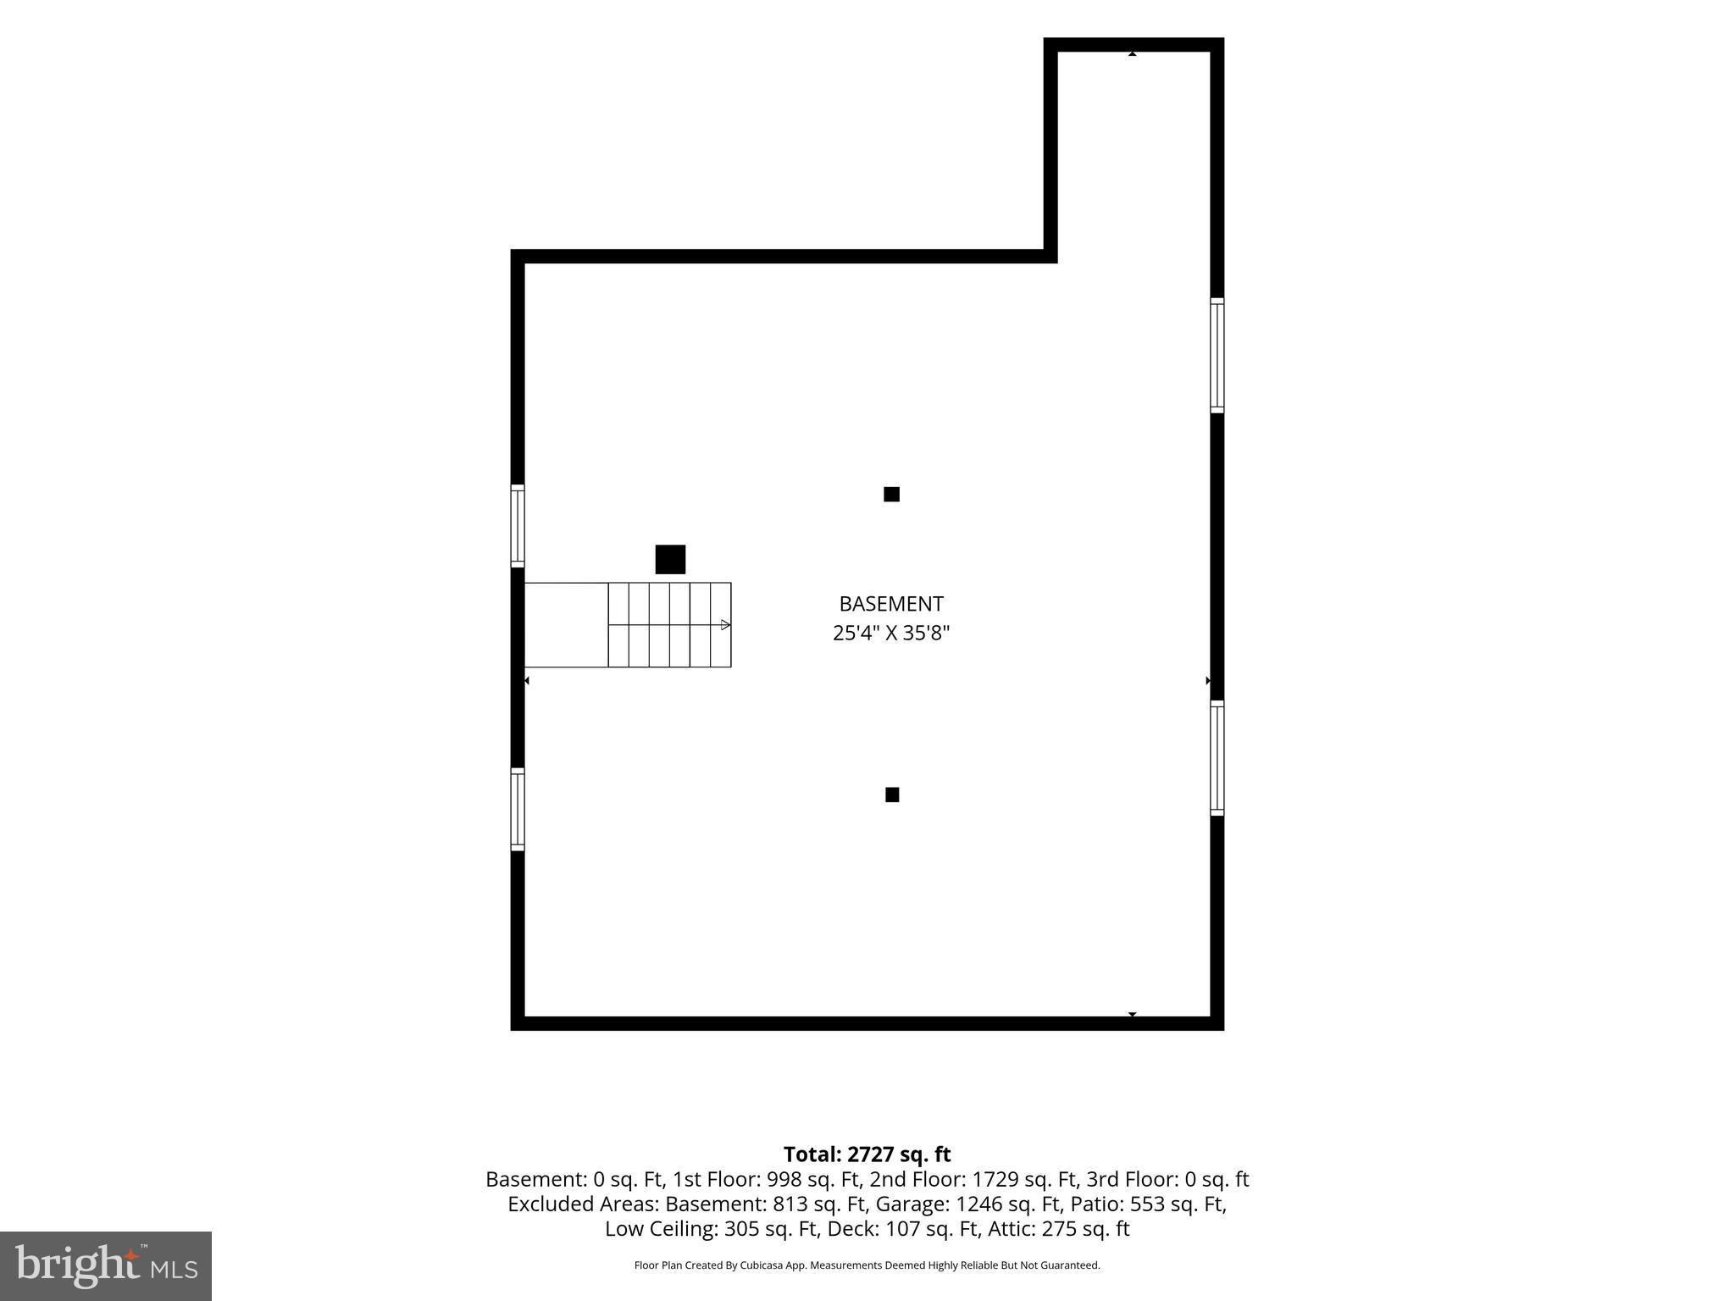
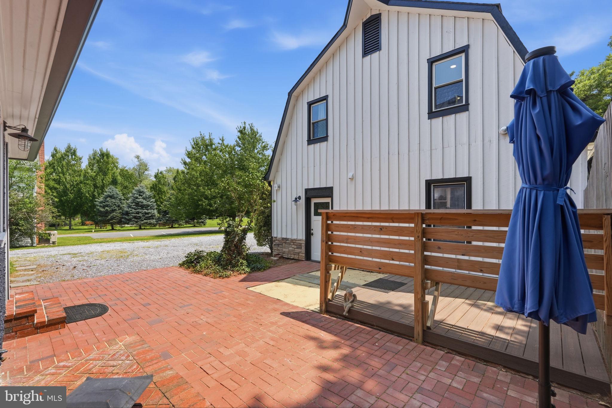
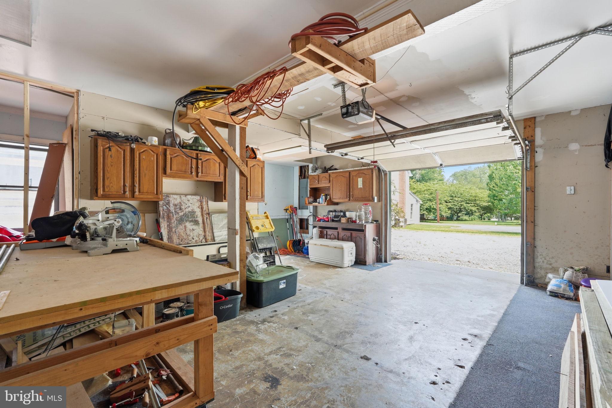
Adding tremendous value is the professionally renovated detached barn, now transformed into an impressive accessory residence. The upper level features a private two-bedroom, one-bath apartment complete with a full kitchen, spacious living room, and dining area—perfect for extended family, guests, rental income, or a private work-from-home retreat. The lower level includes an oversized two-car garage along with generous unfinished space ready to become a workshop, fitness room, artist studio, hobby area, collector's garage, or additional storage.

The expansive parking area offers remarkable versatility with plenty of room for guests, recreational vehicles, trailers, business equipment, contractor vehicles, or even a small fleet—making this property especially attractive for entrepreneurs, small business owners, and anyone seeking a true live-work lifestyle.

Located in the picturesque historic town of Laytonsville, you'll enjoy the peaceful charm of country living while remaining close to everything Montgomery County has to offer. The neighborhood elementary school is just a five-minute walk away through the community. Nearby attractions include Waredaca Brewing Company, Lone Oak Brewery, Laytonsville Golf Course, Blue Mash Golf Course, Montgomery Country Club, the Patuxent River, Triadelphia Reservoir, Sundown Park, scenic horse farms, local restaurants, and the unique agricultural experiences that define Montgomery County's Agricultural Reserve.

Commuters will appreciate the property's convenient central location with approximate travel times to:

Shady Grove Metro – 12 minutes
Rockville – 15 minutes
Bethesda – 25 minutes
Washington, D.C. – 30–35 minutes
Baltimore – approximately 45 minutes (destination and traffic dependent)

Whether you're searching for a turnkey primary residence, a multi-generational home, an income-producing property, or a flexible live-work opportunity, 6924 Sundown Road offers possibilities rarely found in today's market. Rich in history, thoughtfully modernized, and designed for today's lifestyles, this extraordinary property delivers the perfect balance of character, versatility, and long-term value.

6924 SUNDOWN ROAD

Message successfully sent.

What would you like to know?

What is 3 + 4 ?

I agree to receive email communication and understand I can unsubscribe at any time.

I agree to be contacted by Charis Realty Group via call, email, and text for real estate services. To opt out, you can reply 'stop' at any time or reply 'help' for assistance. You can also click the unsubscribe link in the emails. Message and data rates may apply. Message frequency may vary. Privacy Policy

 - property

Send a message

Message successfully sent.

Your message

What is 3 + 4 ?

Reason for contacting?

I agree to receive email communication and understand I can unsubscribe at any time.

I agree to be contacted by Charis Realty Group via call, email, and text for real estate services. To opt out, you can reply 'stop' at any time or reply 'help' for assistance. You can also click the unsubscribe link in the emails. Message and data rates may apply. Message frequency may vary. Privacy Policy

Sign Out

Virtual Assistant

Would you like to take the next step with this property? We can help you schedule a showing or virtual tour, or send you more details.

Yes, I would like more information.

Thank You for Your Reply, One of Our Agents will contact you as soon as possible

No, maybe later.

Thank you, you can always contact me via email, phone number or through the contact form.

Realhub AI

Lucy - Your AI-Powered Realtor

Update Your Temporary Password

Personalize your search

Enter your email and we'll notify you immediately when new listings match what you're looking for.

or enter email address

Already have an account ? Login here

Continue your home search

I agree to receive communications and understand I can unsubscribe at any time.

I agree to be contacted by Charis Realty Group via call, email, and text for real estate services. To opt out, you can reply 'stop' at any time or reply 'help' for assistance. You can also click the unsubscribe link in the emails. Message and data rates may apply. Message frequency may vary. Privacy Policy

Already have an account ? Login here

We use cookies

We use cookies primarily for analytics to enhance your experience. By accepting, you agree to our use of these cookies. You can manage your preferences or learn more about our cookies policy.