


Property
Beds
5
Full Baths
2
1/2 Baths
1
Year Built
1920
Sq.Footage
2,749
Welcome to 7014 Hazel Avenue, a 5 bedroom, 2.5 bath home with a lovely stone facade, covered porch, and fresh landscaping adding to the charming curb appeal. Step into the spacious living room featuring a wood-burning stone fireplace, hardwood floors, and an abundance of natural light. The adjoining dining room features hardwood floors and a glass-pane door leading to the oversized, eat-in kitchen and mudroom with access to the private driveway and garage/workshop. A convenient half bath completes the main level. Head upstairs to find four generously sized bedrooms and an updated full hall bath with shower/tub combo & vanity for storage. The third floor offers flexible living space with its own full bathroom, perfect for an owner’s suite or guest space for extra privacy. The unfinished basement houses the laundry & utilities and provides additional storage space for your seasonal items. Great location, close to public transportation, schools, local shopping & dining, and a quick commute to Center City. Currently tenant-occupied, this can be an excellent investment opportunity or your chance to put your own personal style into your new home!
Features & Amenities
Interior
-
Total Bedrooms
5
-
Bathrooms
2
-
1/2 Bathrooms
1
-
Above Grade Finished Area
2749.0
-
Basement YN
YES
-
Cooling YN
YES
-
Cooling
Window Unit(s), Electric
-
Fireplace YN
YES
-
Heating YN
YES
-
Heating
Natural Gas, Hot Water
-
Pet friendly
N/A
Exterior
-
Garage
No
-
Construction Materials
Stone
-
Parking
On Street, Driveway
-
Patio and Porch Features
Porch
-
Pool
No
-
Waterfront YN
NO
Area & Lot
-
Lot Features
Front Yard
-
Lot Size(acres)
0.1
-
Lot Size(square feet)
4,356
-
Property Type
Residential
-
Property Sub Type
Single Family Residence
-
Architectural Style
Traditional
Price
-
Sales Price
$449,000
-
Tax Amount
$8,696
-
Financing Options
Cash, Conventional, FHA, VA
-
Sq. Footage
2,749
-
Price/SqFt
$163
HOA
-
Association
No
School District
-
Elementary School
HIGHLAND PARK
-
Middle School
BEVERLY HILLS
-
High School
UPPER DARBY SENIOR
Property Features
-
New Construction
NO
-
Foundation Details
Stone
-
Senior Community YN
NO
-
Sewer
Public Sewer
-
Tax Lot
272-000
-
Water Source
Public
Schedule a Showing
Showing scheduled successfully.
Mortgage calculator
Estimate your monthly mortgage payment, including the principal and interest, property taxes, and HOA. Adjust the values to generate a more accurate rate.
Your payment
Principal and Interest:
$
Property taxes:
$
HOA fees:
$
Total loan payment:
$
Total interest amount:
$
Location
County
DELAWARE
Elementary School
HIGHLAND PARK
Middle School
BEVERLY HILLS
High School
UPPER DARBY SENIOR
Listing Courtesy of Tandra Bowers, Keller Williams Main Line
RealHub Information is provided exclusively for consumers' personal, non-commercial use, and it may not be used for any purpose other than to identify prospective properties consumers may be interested in purchasing. All information deemed reliable but not guaranteed and should be independently verified. All properties are subject to prior sale, change or withdrawal. RealHub website owner shall not be responsible for any typographical errors, misinformation, misprints and shall be held totally harmless.

Fortitude Real Estate Team- Team Leader, Branch Manager- Martinsburg
Jennifer Fortson
Call Jennifer today to schedule a private showing.

* Listings on this website come from the FMLS IDX Compilation and may be held by brokerage firms other than the owner of this website. The listing brokerage is identified in any listing details. Information is deemed reliable but is not guaranteed. If you believe any FMLS listing contains material that infringes your copyrighted work please click here to review our DMCA policy and learn how to submit a takedown request.© 2024 FMLS.
Related Properties
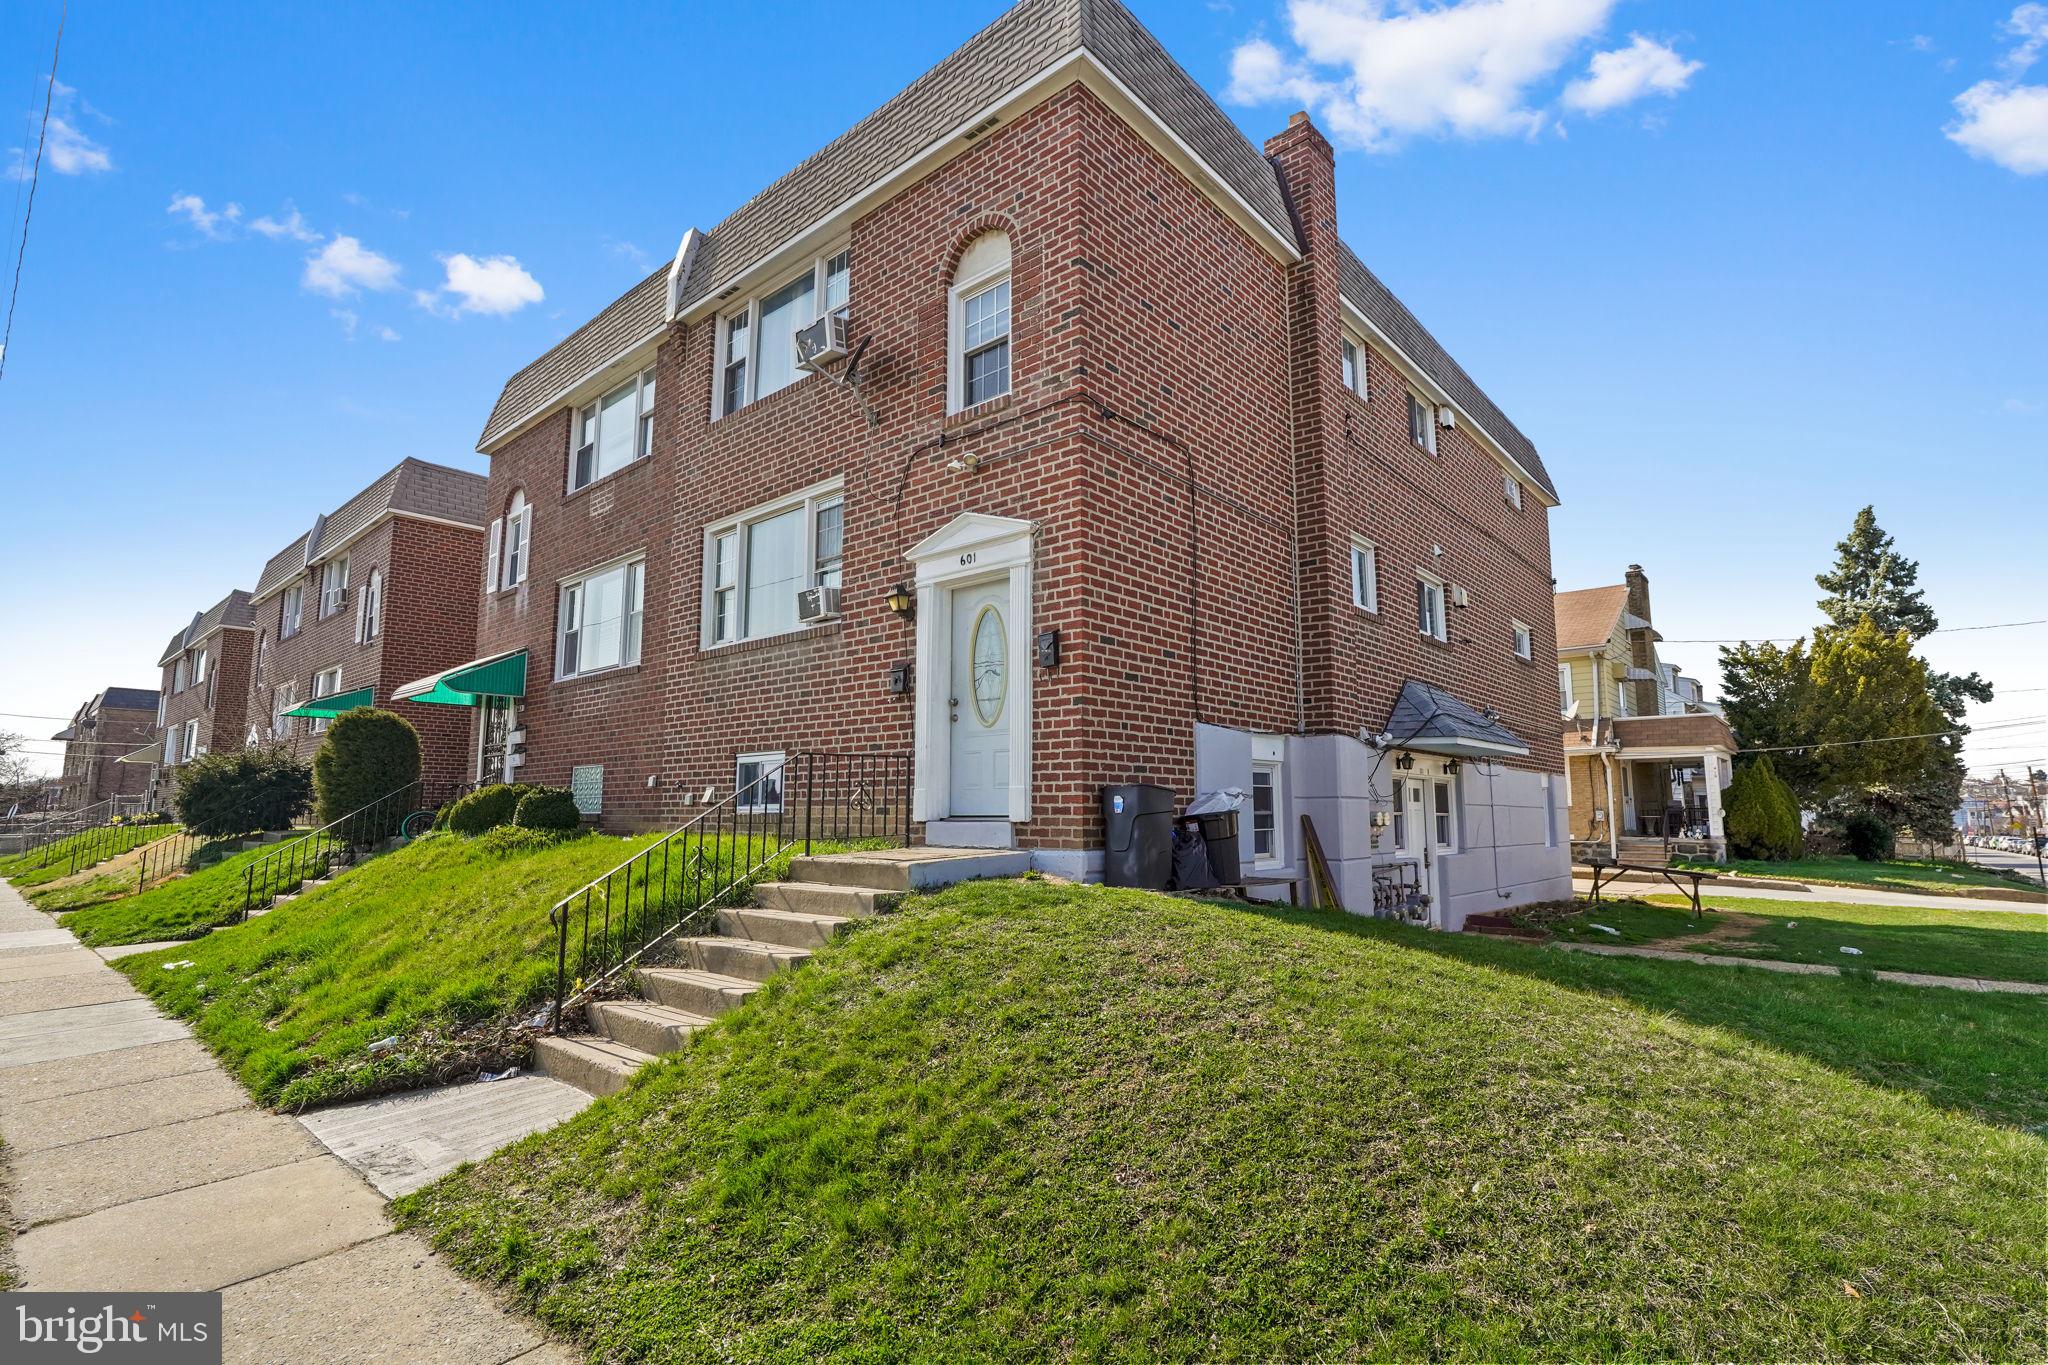
UPPER DARBY
601 BYWOOD AVENUE
6 Beds
3 Baths
N/A
$529,000
MLS#: PADE2112354

UPPER DARBY
514 BEVERLY BOULEVARD
5 Beds
4 Baths
2,941 Sq.Ft.
$520,000
MLS#: PADE2120896

UPPER DARBY
407 BEVERLY BOULEVARD
4 Beds
3 Baths
2,212 Sq.Ft.
$499,000
MLS#: PADE2122618
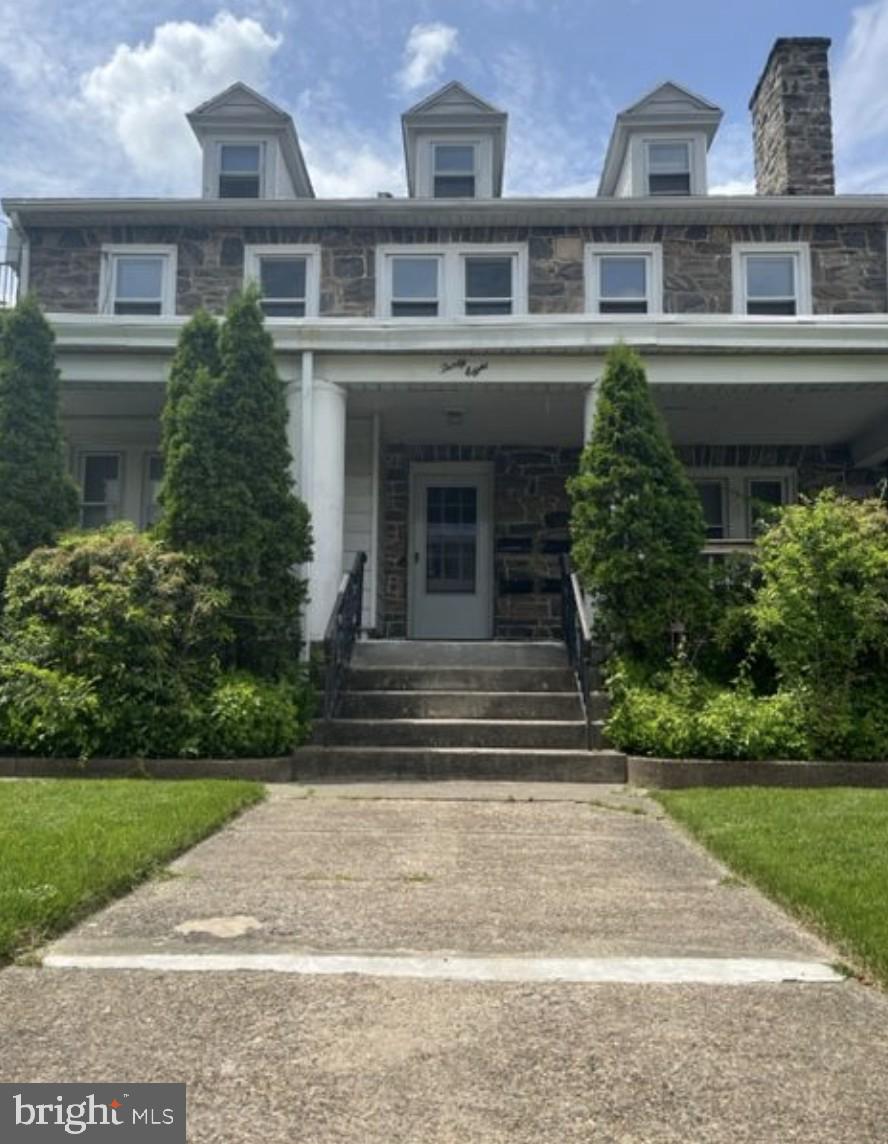
UPPER DARBY
38 COPLEY ROAD
2 Beds
1 Baths
2,173 Sq.Ft.
$465,000
MLS#: PADE2107858
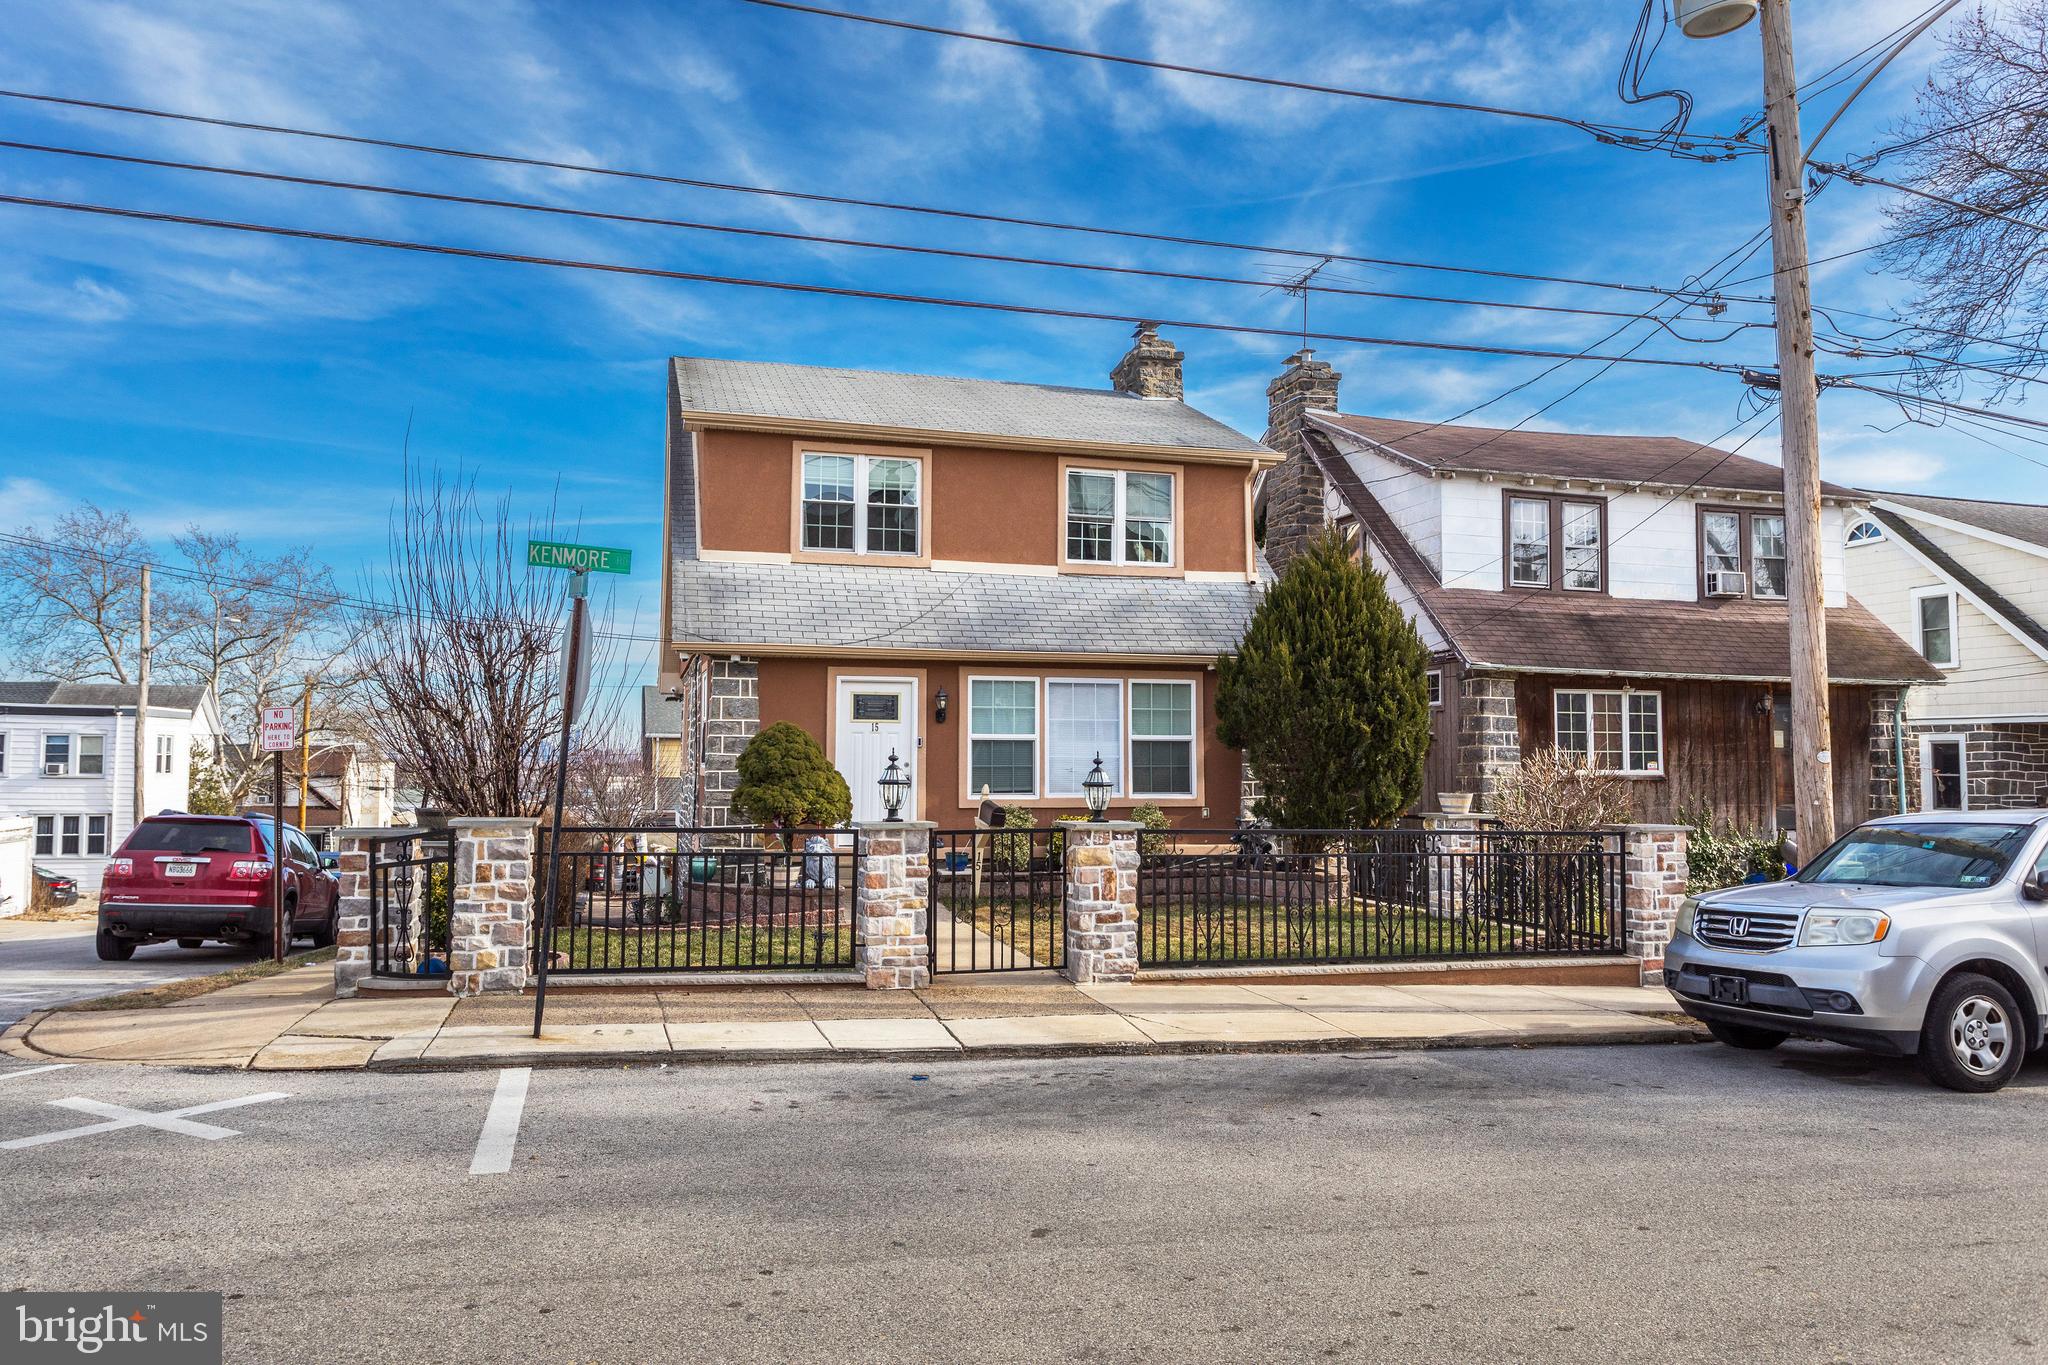
UPPER DARBY
15 KENMORE ROAD
3 Beds
2 Baths
1,248 Sq.Ft.
$390,000
MLS#: PADE2106318
.png)