
Contemporary, Craftsman
7126 THRASHER ROAD
MCLEAN, VA 22101
MLS#: VAFX2319254
$3,350,000



Property
Beds
6
Full Baths
6
1/2 Baths
2
Year Built
2026
Sq.Footage
5,757
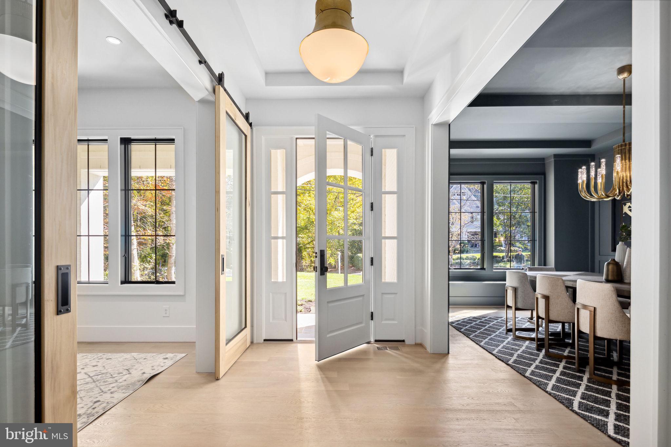
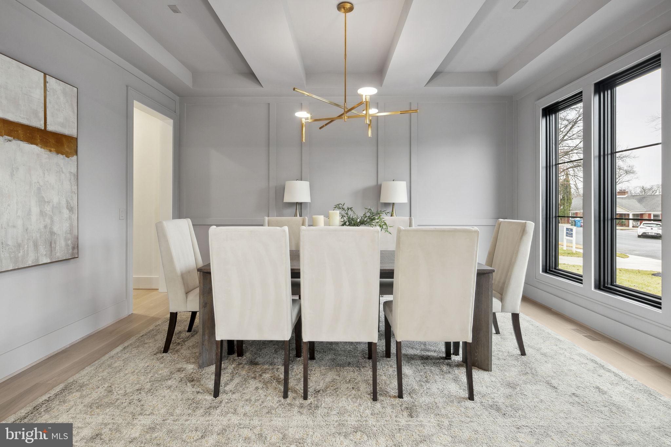
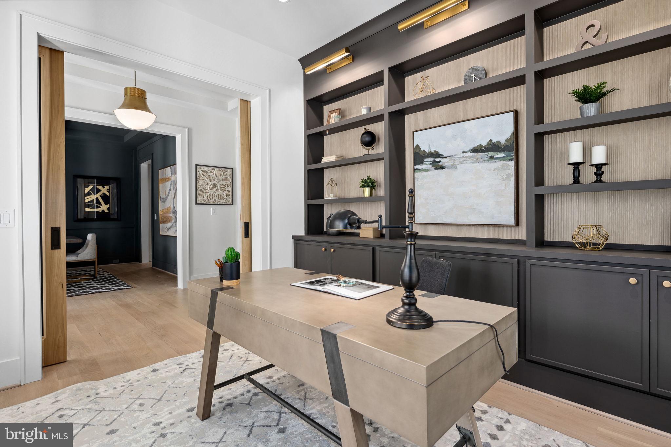
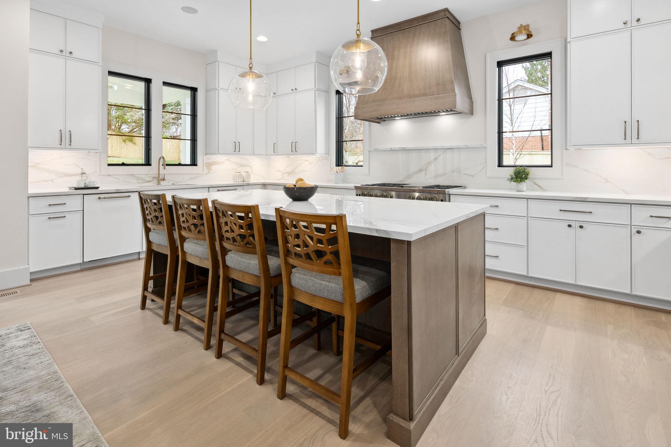
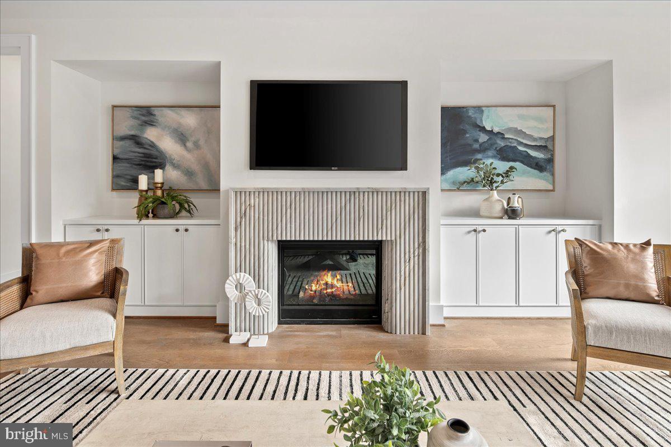
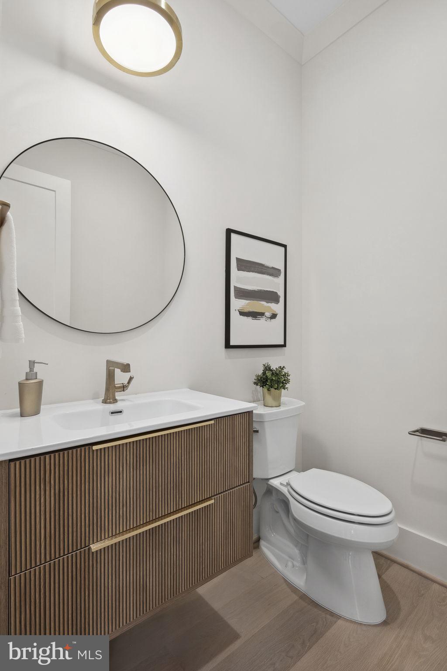
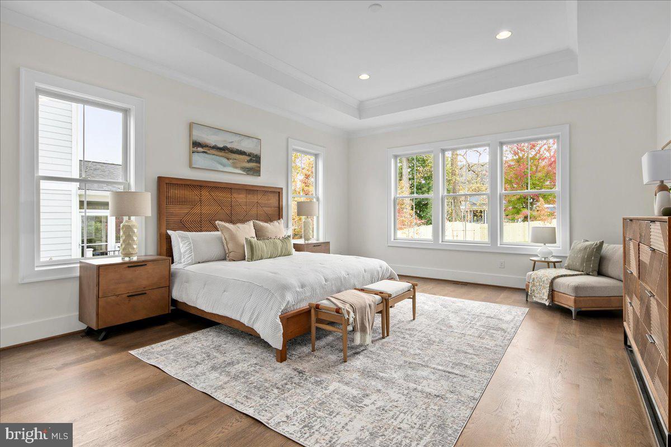
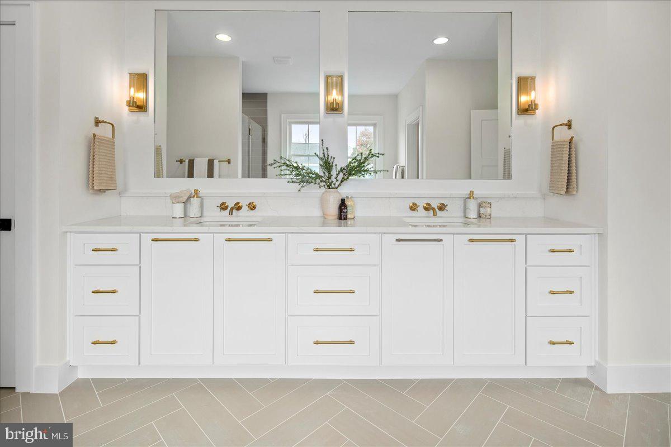
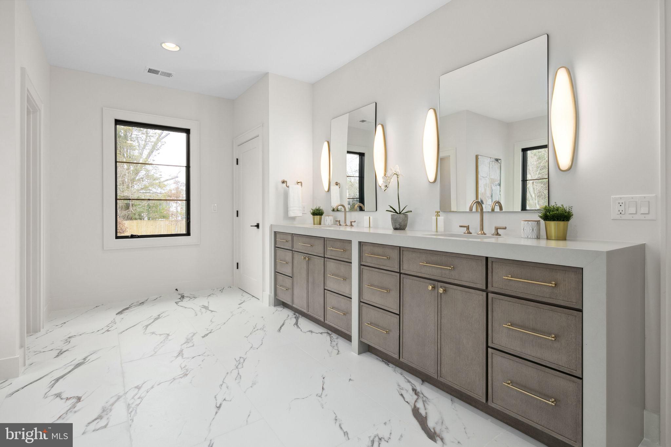
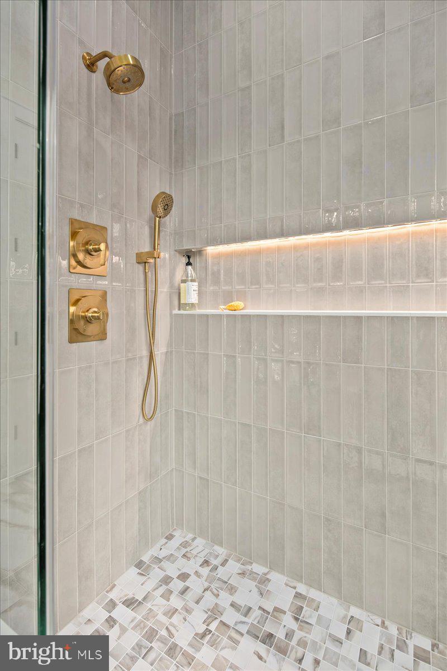
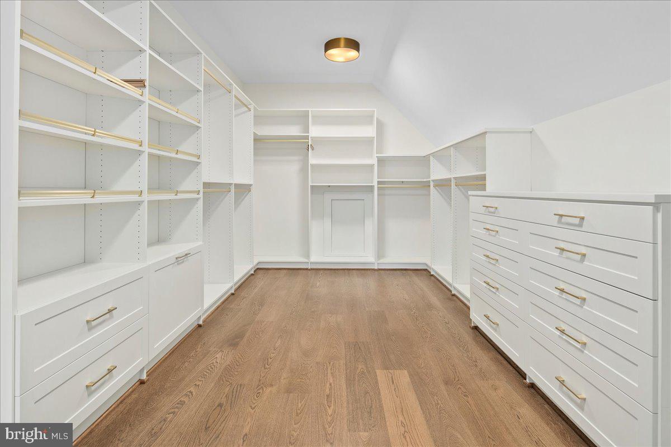
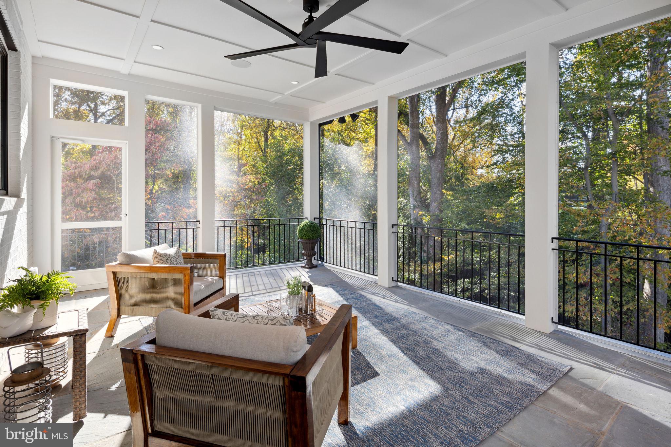
Introducing The Oliver, a new custom home by McLean-based Focal Point Homes, anticipated for delivery in early 2027. Set on a private, wooded quarter-acre lot backing to a stream, its six bedrooms, six full and two half baths, and approximately 5,800 finished square feet are built for everyday living and easy entertaining. Soaring 10' ceilings and warm white oak floors welcome you in, and an elevator connects all three levels, making every floor easy to reach. The kitchen is made for gathering, with an oversized island, Sub-Zero and Wolf appliances, brass accents, and built-in speakers that carry into the family room, where a fireplace and walls of windows look out to the trees. Step onto the rear deck, plumbed for a gas grill, for dinners outdoors against a wooded backdrop. A butler's pantry makes hosting effortless, serving a dining room crowned by a white oak–trimmed tray ceiling, while a wainscoted study offers a quiet place to work. Upstairs, the owner's suite is a true retreat, with a spa-inspired bath, freestanding soaking tub, and custom-designed walk-in closet. Every bedroom has its own private bath, and second-floor laundry keeps busy days simple. Below, the walk-out lower level offers a media room, exercise room, and wet bar, along with a private en-suite bedroom that, paired with the elevator, is well suited for extended-stay guests or multigenerational living. An EV charger in the garage rounds out the modern conveniences. All of this sits within the Langley High School pyramid, with Cooper Middle and Churchill Elementary a short walk away. Photos are from previous Focal Point Homes projects and are shown for inspiration only. Contact us today to schedule a tour.
Features & Amenities
Interior
-
Total Bedrooms
6
-
Bathrooms
6
-
1/2 Bathrooms
2
-
Above Grade Finished Area
4130.0
-
Basement YN
YES
-
Cooling YN
YES
-
Cooling
Central Air, Electric
-
Fireplace YN
YES
-
Heating YN
YES
-
Heating
Electric, Natural Gas, Forced Air, Heat Pump
-
Main Level Bedrooms
1
-
Pet friendly
N/A
Exterior
-
Garage
Yes
-
Garage spaces
2
-
Construction Materials
Cement Siding, Stone
-
Parking
Garage, Attached
-
Pool
No
-
Waterfront YN
NO
Area & Lot
-
Lot Size(acres)
0.25
-
Lot Size(square feet)
10,790
-
Property Type
Residential
-
Property Sub Type
Single Family Residence
-
Architectural Style
Contemporary, Craftsman
Price
-
Sales Price
$3,350,000
-
Tax Amount
$14,430
-
Sq. Footage
5,757
-
Price/SqFt
$581
HOA
-
Association
No
School District
-
Elementary School
CHURCHILL ROAD
-
Middle School
COOPER
-
High School
LANGLEY
Property Features
-
New Construction
YES
-
Accessibility Features
Accessible Elevator Installed
-
Foundation Details
Concrete Perimeter
-
Senior Community YN
NO
-
Sewer
Public Sewer
-
Tax Lot
24
-
Water Source
Public
Schedule a Showing
Showing scheduled successfully.
Mortgage calculator
Estimate your monthly mortgage payment, including the principal and interest, property taxes, and HOA. Adjust the values to generate a more accurate rate.
Your payment
Principal and Interest:
$
Property taxes:
$
HOA fees:
$
Total loan payment:
$
Total interest amount:
$
Location
County
FAIRFAX
Elementary School
CHURCHILL ROAD
Middle School
COOPER
High School
LANGLEY
Listing Courtesy of Joel S Murray, Focal Point Real Estate , LLC
RealHub Information is provided exclusively for consumers' personal, non-commercial use, and it may not be used for any purpose other than to identify prospective properties consumers may be interested in purchasing. All information deemed reliable but not guaranteed and should be independently verified. All properties are subject to prior sale, change or withdrawal. RealHub website owner shall not be responsible for any typographical errors, misinformation, misprints and shall be held totally harmless.

Salesperson, Fortitude Real Estate Team- Team Leader, Branch Manager- Martinsburg
Jennifer Fortson
Call Jennifer today to schedule a private showing.

* Listings on this website come from the FMLS IDX Compilation and may be held by brokerage firms other than the owner of this website. The listing brokerage is identified in any listing details. Information is deemed reliable but is not guaranteed. If you believe any FMLS listing contains material that infringes your copyrighted work please click here to review our DMCA policy and learn how to submit a takedown request.© 2024 FMLS.
Related Properties

MCLEAN
1104 SHARON COURT
6 Beds
6 Baths
7,869 Sq.Ft.
$3,495,000
MLS#: VAFX2269802

MCLEAN
1889 VIRGINIA AVENUE
7 Beds
7 Baths
7,647 Sq.Ft.
$3,499,000
MLS#: VAFX2332404

MCLEAN
7216 DAVIS COURT
6 Beds
6 Baths
7,203 Sq.Ft.
$3,995,000
MLS#: VAFX2328376

MCLEAN
708 POTOMAC KNOLLS DRIVE
6 Beds
5 Baths
6,102 Sq.Ft.
$2,950,000
MLS#: VAFX2312436

MCLEAN
1620 CHAIN BRIDGE ROAD
4 Beds
3 Baths
3,779 Sq.Ft.
$2,750,000
MLS#: VAFX2274760

MCLEAN
7815 OLD FALLS ROAD
6 Beds
5 Baths
4,907 Sq.Ft.
$3,099,000
MLS#: VAFX2341850
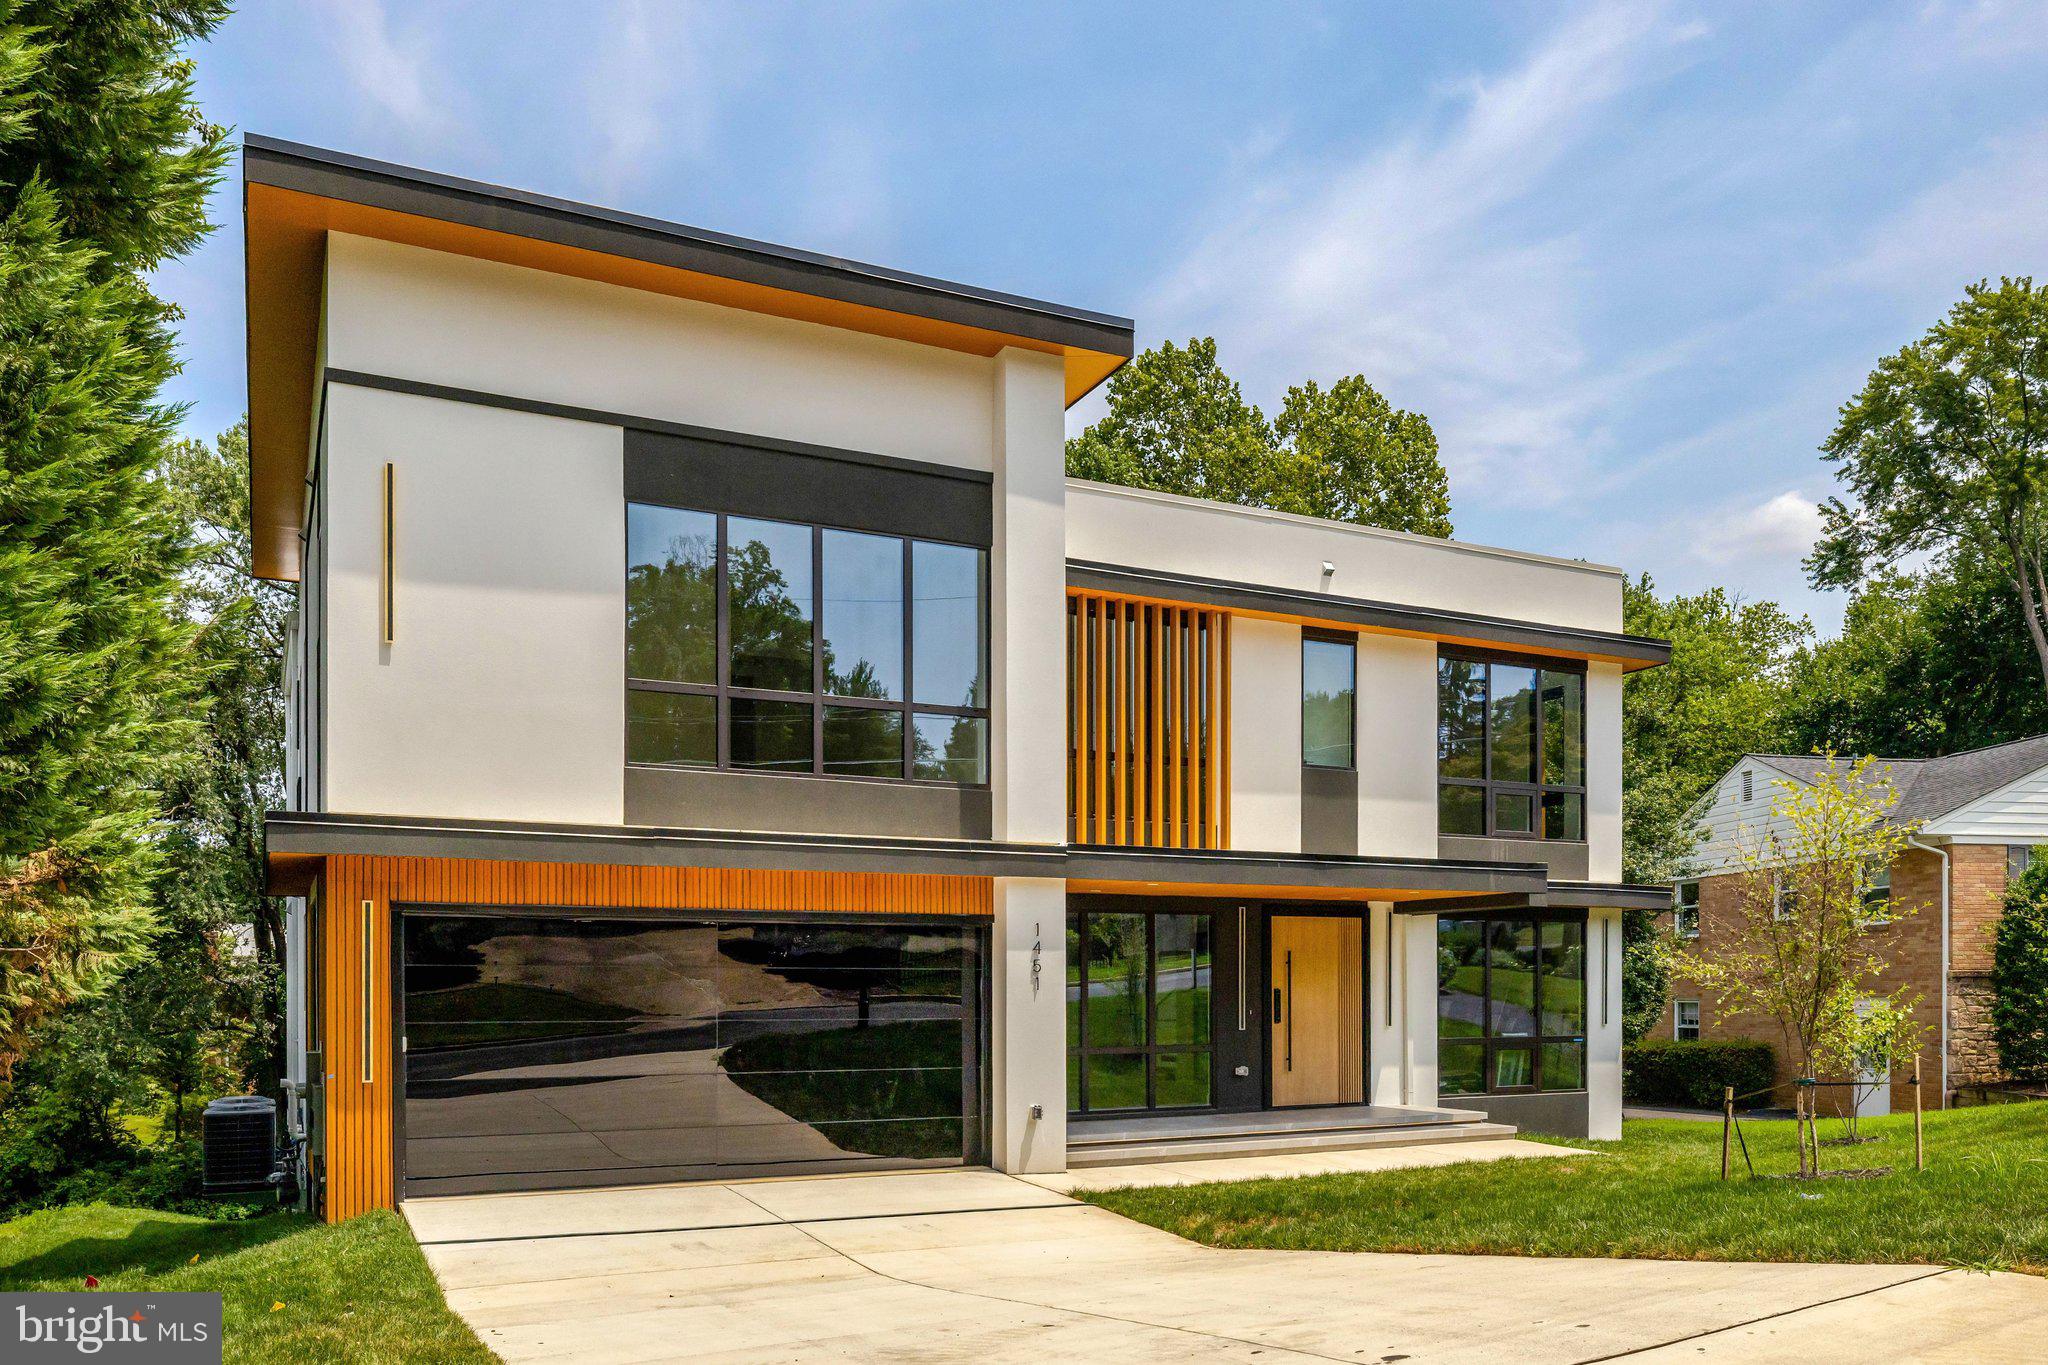
MCLEAN
1451 COLA DRIVE
6 Beds
6 Baths
8,083 Sq.Ft.
$3,499,999
MLS#: VAFX2328406

MCLEAN
903 DOUGLASS DRIVE
5 Beds
5 Baths
8,934 Sq.Ft.
$3,990,000
MLS#: VAFX2319674

MCLEAN
8023 LEWINSVILLE ROAD
6 Beds
6 Baths
6,656 Sq.Ft.
$2,750,000
MLS#: VAFX2277936

MCLEAN
6179 HARDY DRIVE
6 Beds
6 Baths
6,746 Sq.Ft.
$3,150,000
MLS#: VAFX2276566
.png)