Features & Amenities

Interior

  • Total Bedrooms

    1

  • Bathrooms

    1

  • Above Grade Finished Area

    985.0

  • Basement YN

    NO

  • Cooling YN

    YES

  • Cooling

    Central Air, Electric

  • Fireplace YN

    YES

  • Heating YN

    YES

  • Heating

    Exhaust Fan, Natural Gas, Central

  • Main Level Bedrooms

    1

  • Pet friendly

    Yes

Exterior

  • Garage

    No

  • Construction Materials

    Frame, Wood Siding

  • Parking

    Parking Lot

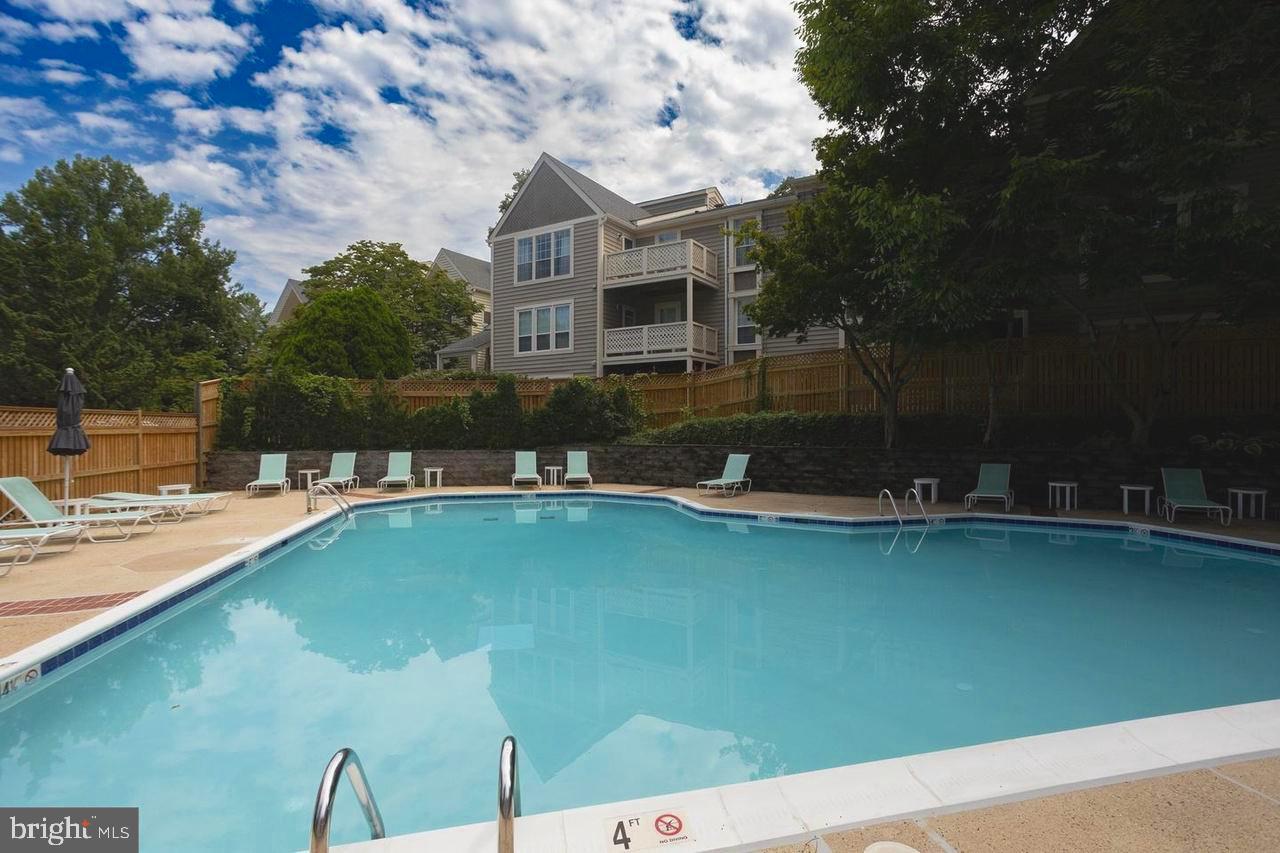
  • Pool

    Yes

  • Pool Features

    Community

  • Waterfront YN

    NO

Area & Lot

  • Property Type

    Residential

  • Property Sub Type

    Condominium

  • Architectural Style

    Contemporary

Price

  • Sales Price

    $374,000

  • Tax Amount

    $3,923

  • Financing Options

    Conventional

  • Sq. Footage

    985

  • Price/SqFt

    $379

HOA

  • Association

    No

School District

  • Elementary School

    N/A

  • Middle School

    N/A

  • High School

    N/A

Property Features

  • New Construction

    NO

  • Senior Community YN

    NO

  • Sewer

    Public Sewer

  • Water Source

    Public

Schedule a Showing

Showing scheduled successfully.

<
>
IN PERSON
VIA CHAT

What is 3 + 4 ?


Change time

Mortgage calculator

Estimate your monthly mortgage payment, including the principal and interest, property taxes, and HOA. Adjust the values to generate a more accurate rate.

Your payment

Principal and Interest:

$

Property taxes:

$

HOA fees:

$

Total loan payment:

$

Total interest amount:

$

Location

County

FAIRFAX

Elementary School

Middle School

High School

Listing Courtesy of Eric E Hernandez , Pearson Smith Realty, LLC

RealHub Information is provided exclusively for consumers' personal, non-commercial use, and it may not be used for any purpose other than to identify prospective properties consumers may be interested in purchasing. All information deemed reliable but not guaranteed and should be independently verified. All properties are subject to prior sale, change or withdrawal. RealHub website owner shall not be responsible for any typographical errors, misinformation, misprints and shall be held totally harmless.

Agent Jennifer Fortson

Fortitude Real Estate Team- Team Leader, Branch Manager- Martinsburg

Jennifer Fortson

Call Jennifer today to schedule a private showing.


* Listings on this website come from the FMLS IDX Compilation and may be held by brokerage firms other than the owner of this website. The listing brokerage is identified in any listing details. Information is deemed reliable but is not guaranteed. If you believe any FMLS listing contains material that infringes your copyrighted work please click here to review our DMCA policy and learn how to submit a takedown request.© 2024 FMLS.
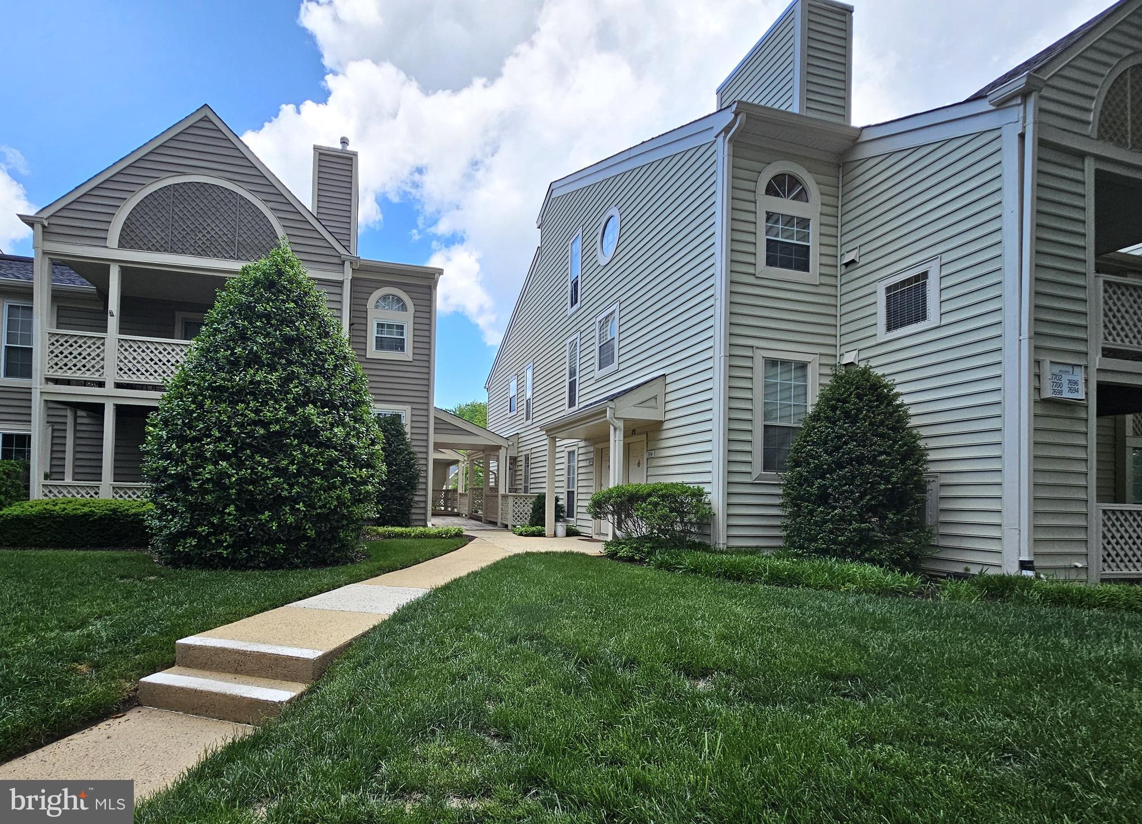
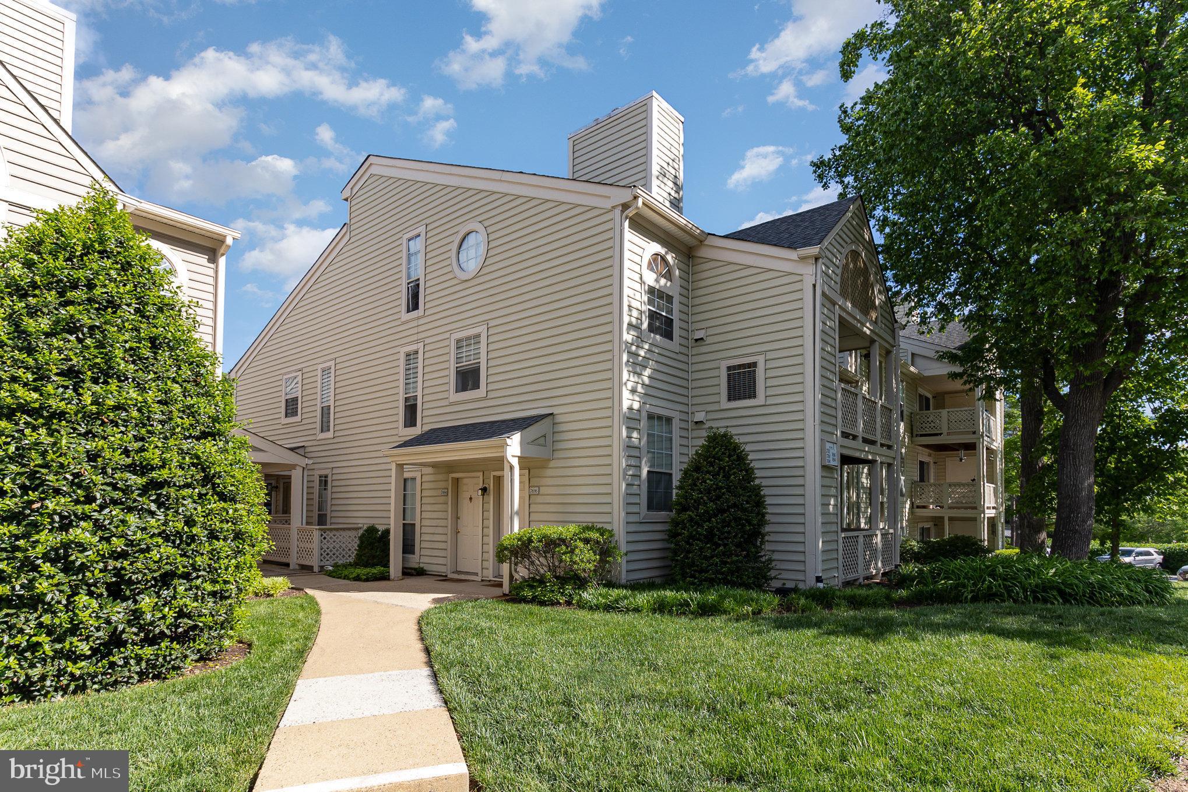
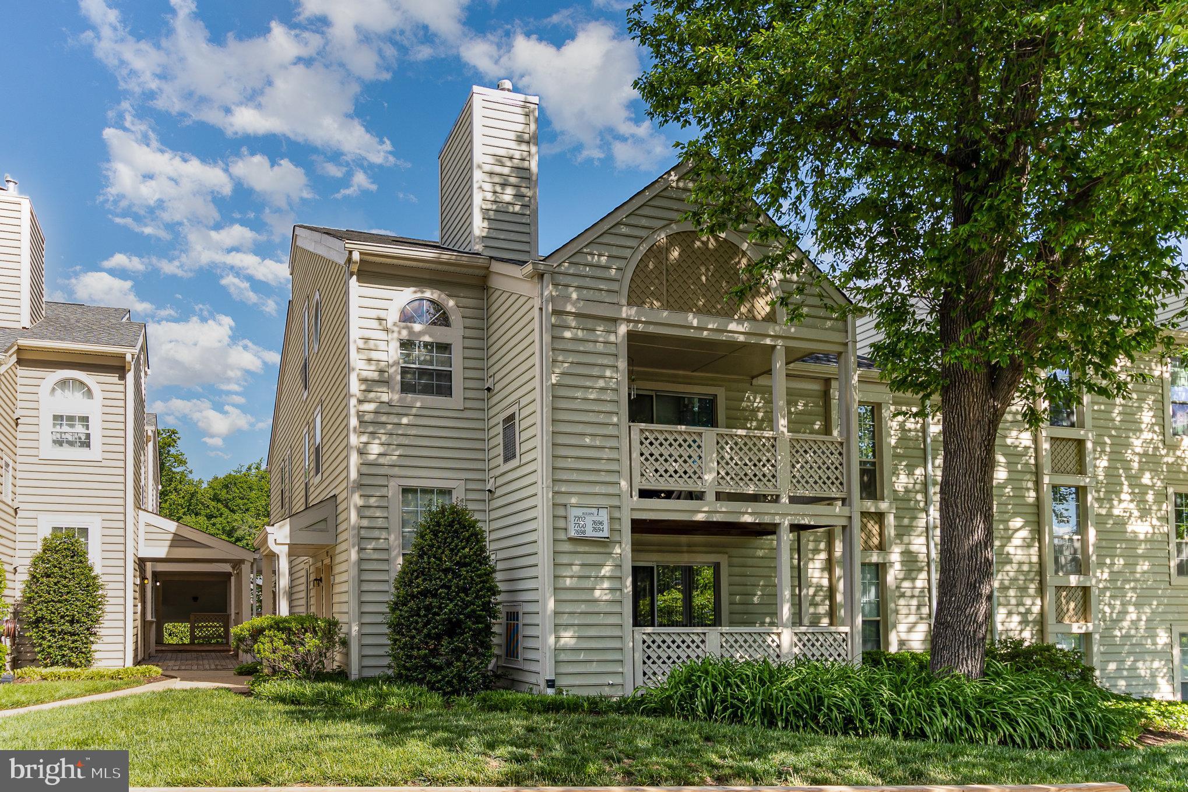
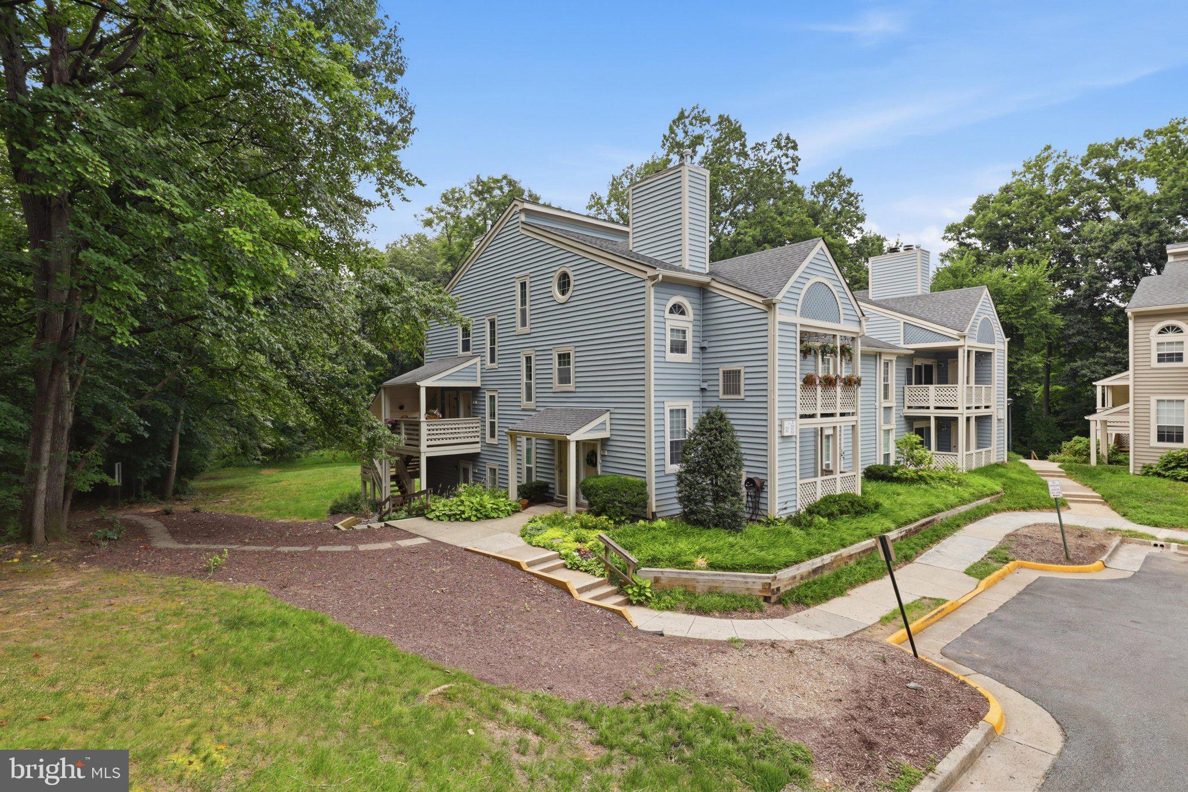
Spacious  Top Floor Corner Unit 1-Bedroom Condo with Private Entrance and Modern Upgrades

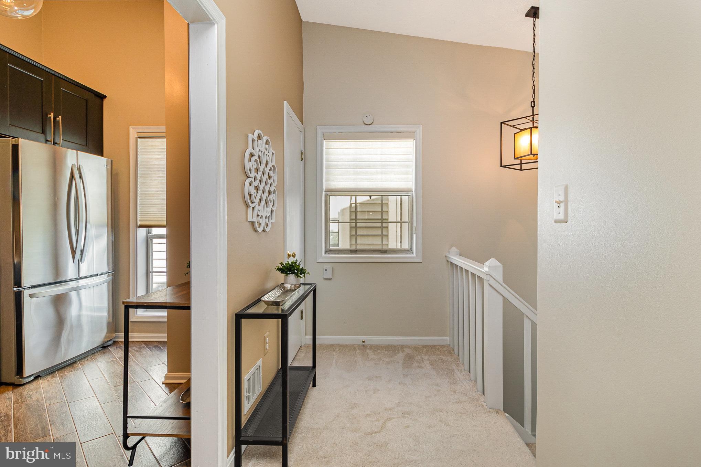
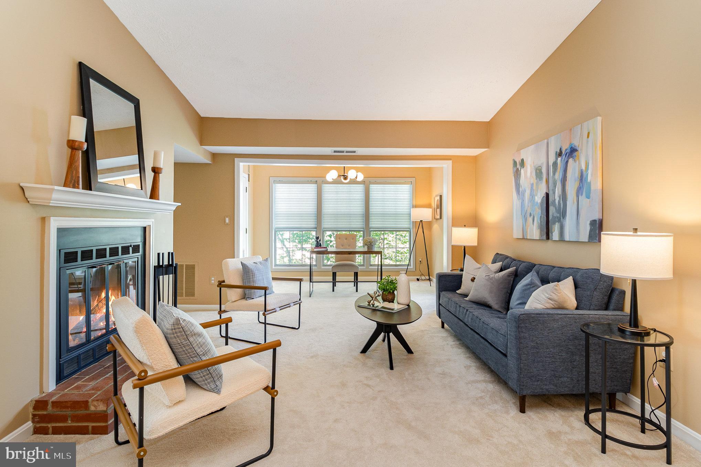
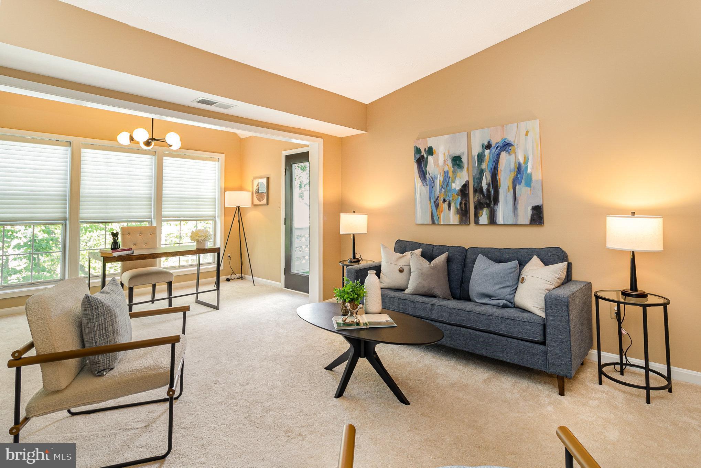
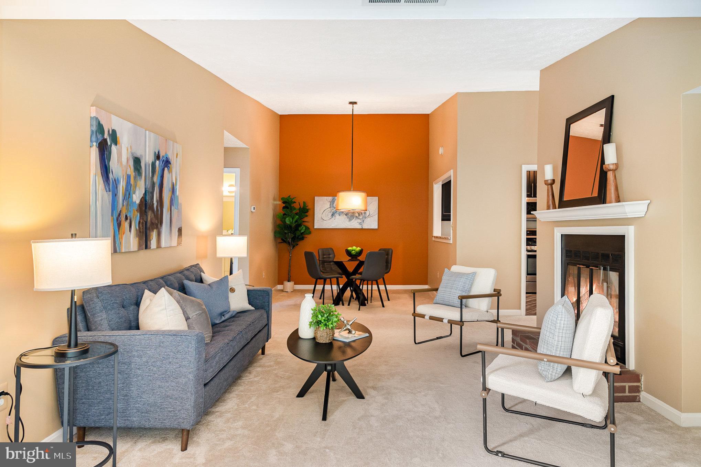
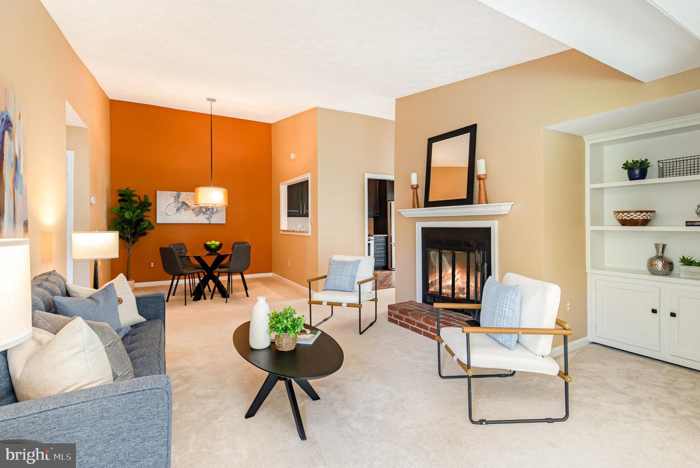
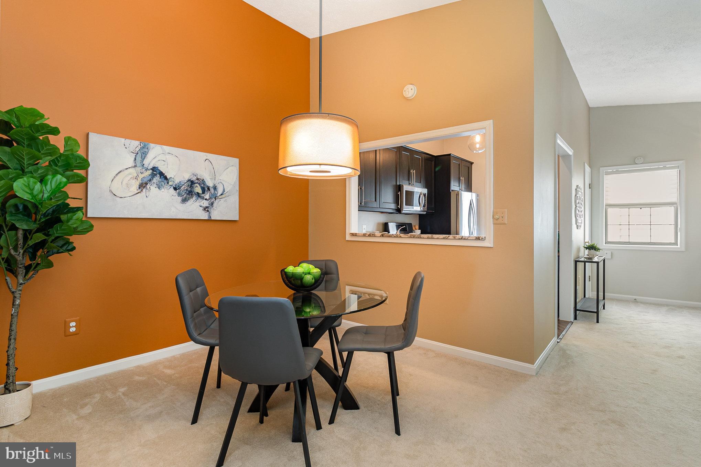
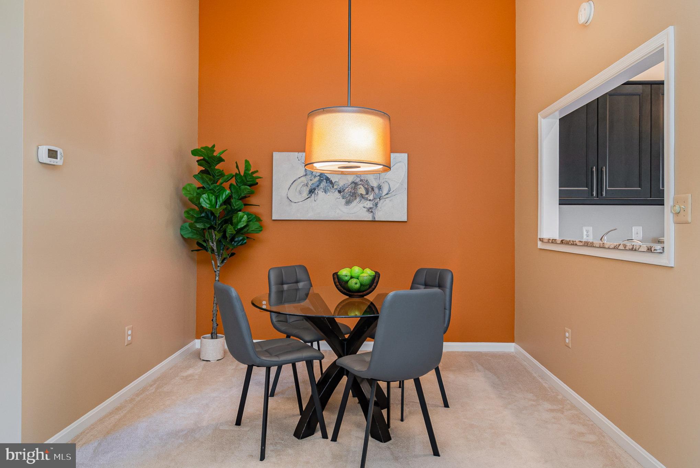
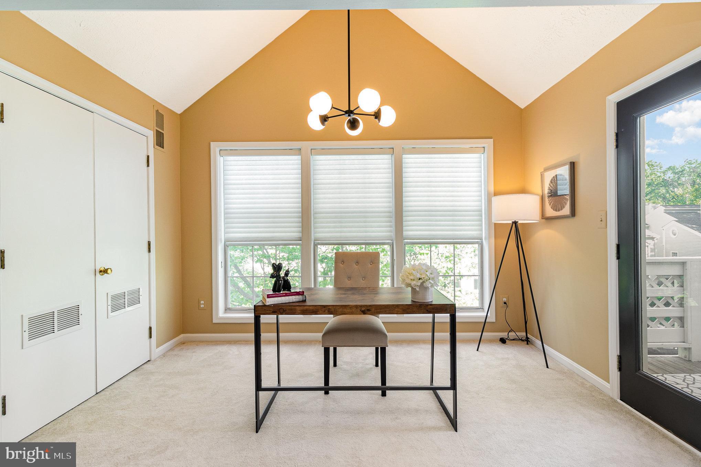
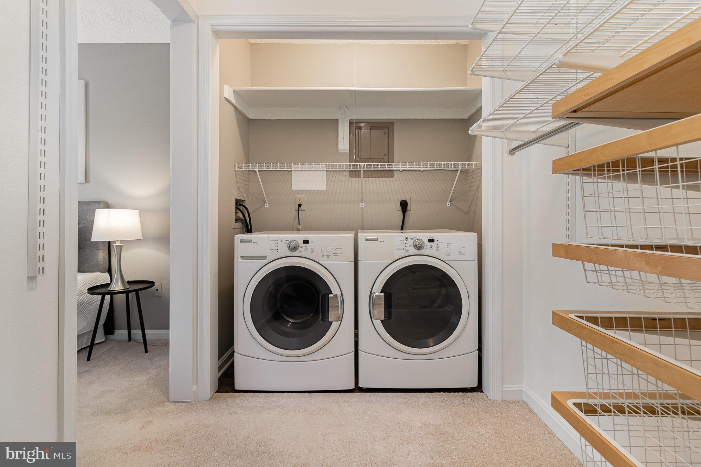
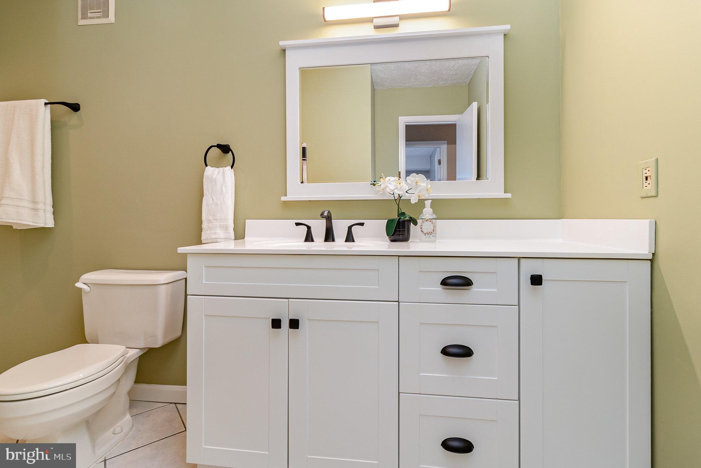
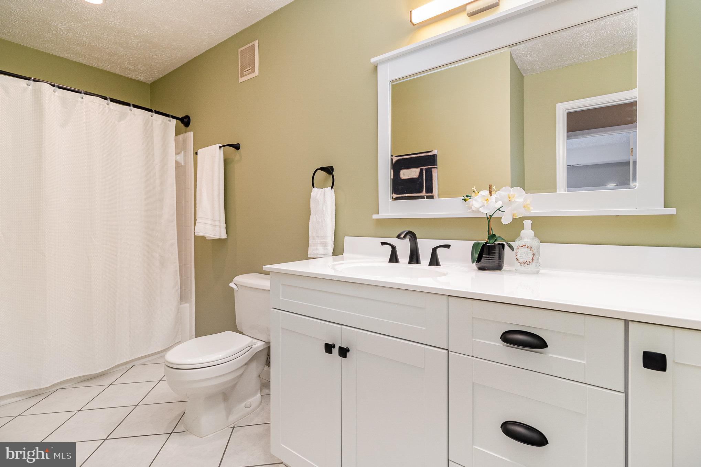
Welcome to this beautifully updated corner-unit 1-bedroom condo, offering a perfect blend of comfort, style, and convenience. Featuring its own private entrance, this inviting home boasts soaring vaulted ceilings, fresh paint throughout, and a spacious open layout.

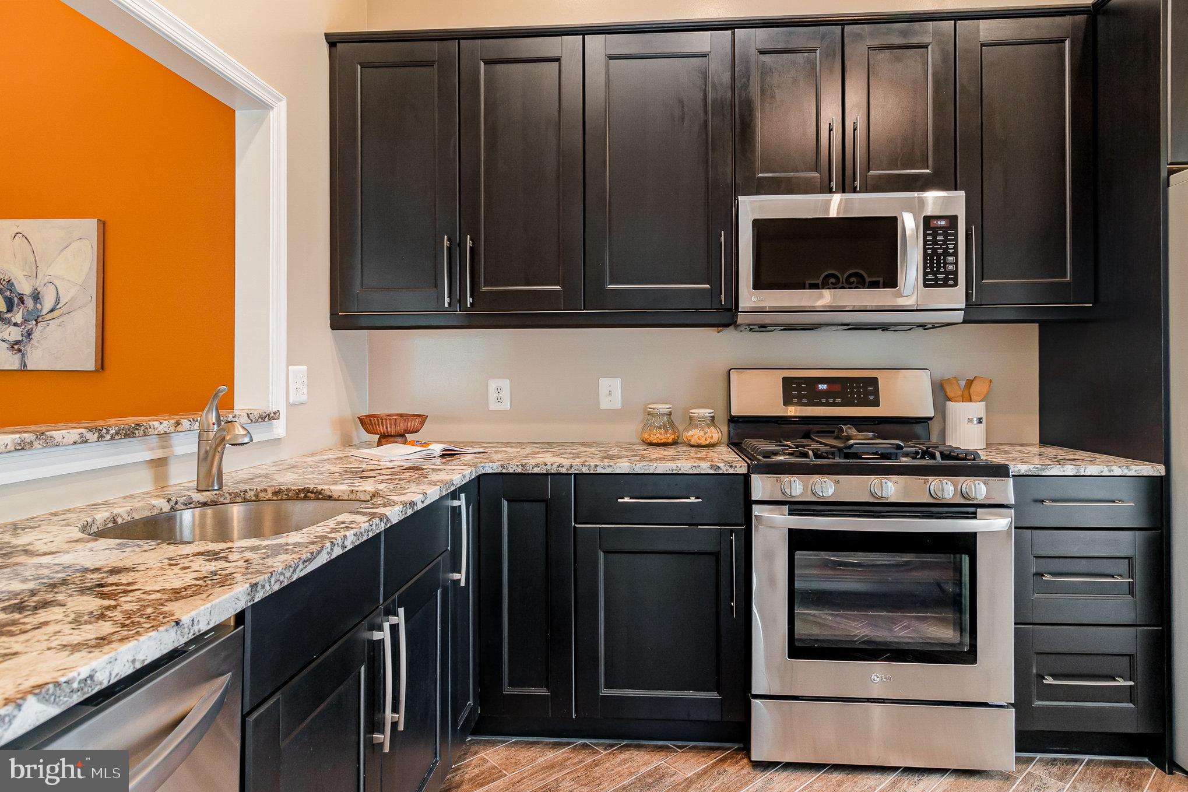
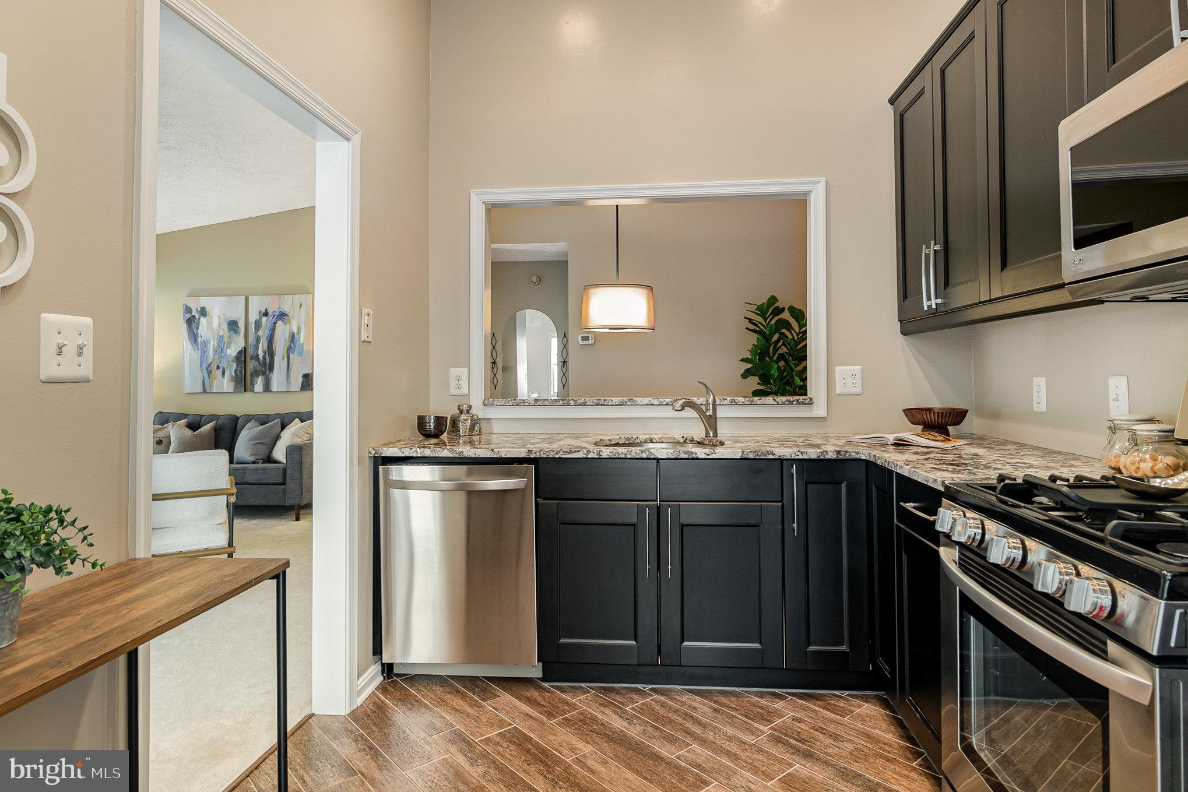
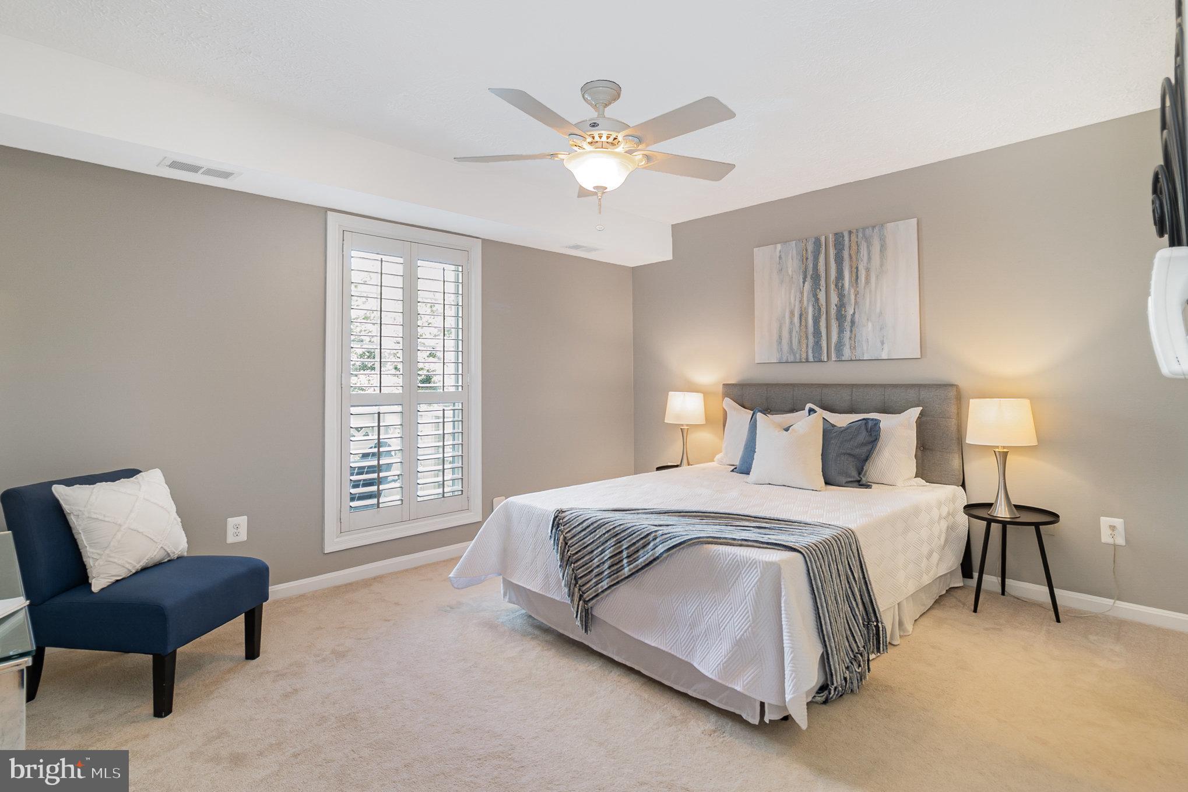
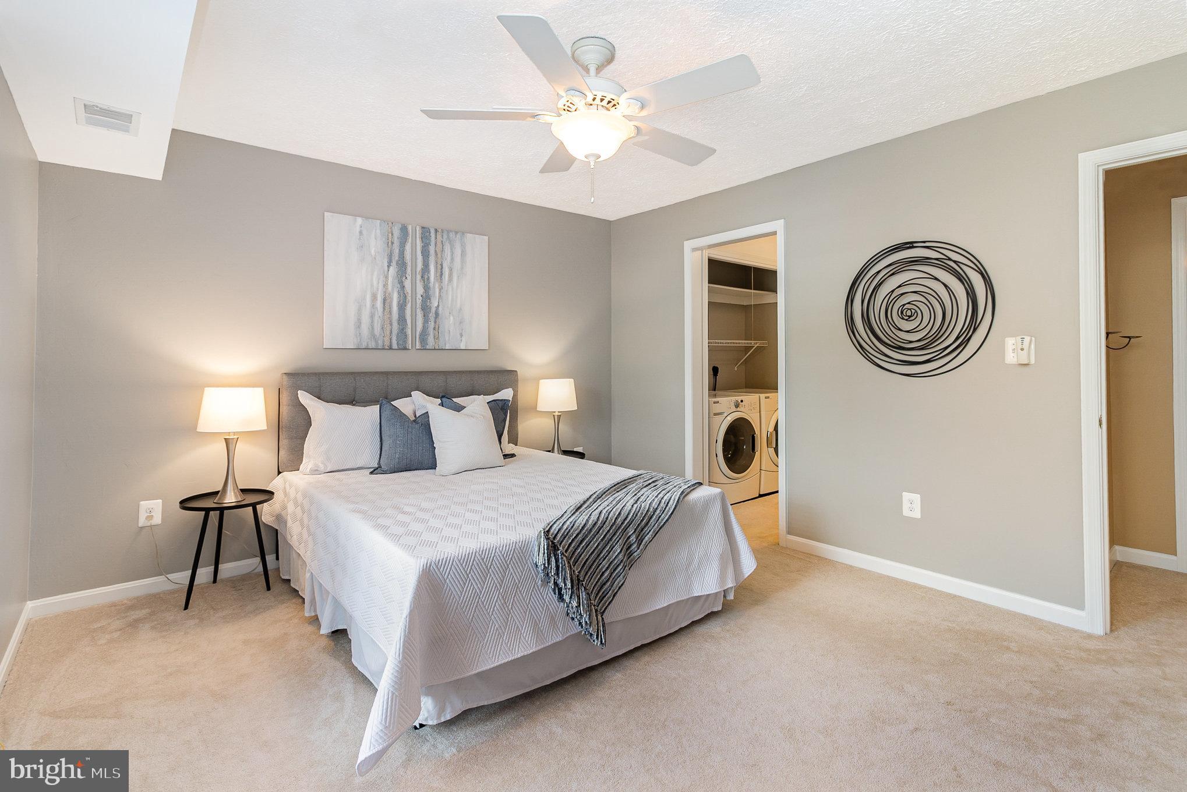
The large, updated kitchen is a chef’s dream, complete with generous counter space and modern finishes—ideal for both everyday living and entertaining. The oversized bedroom provides a relaxing retreat, while a versatile den area adds flexible space for a home office or reading nook.

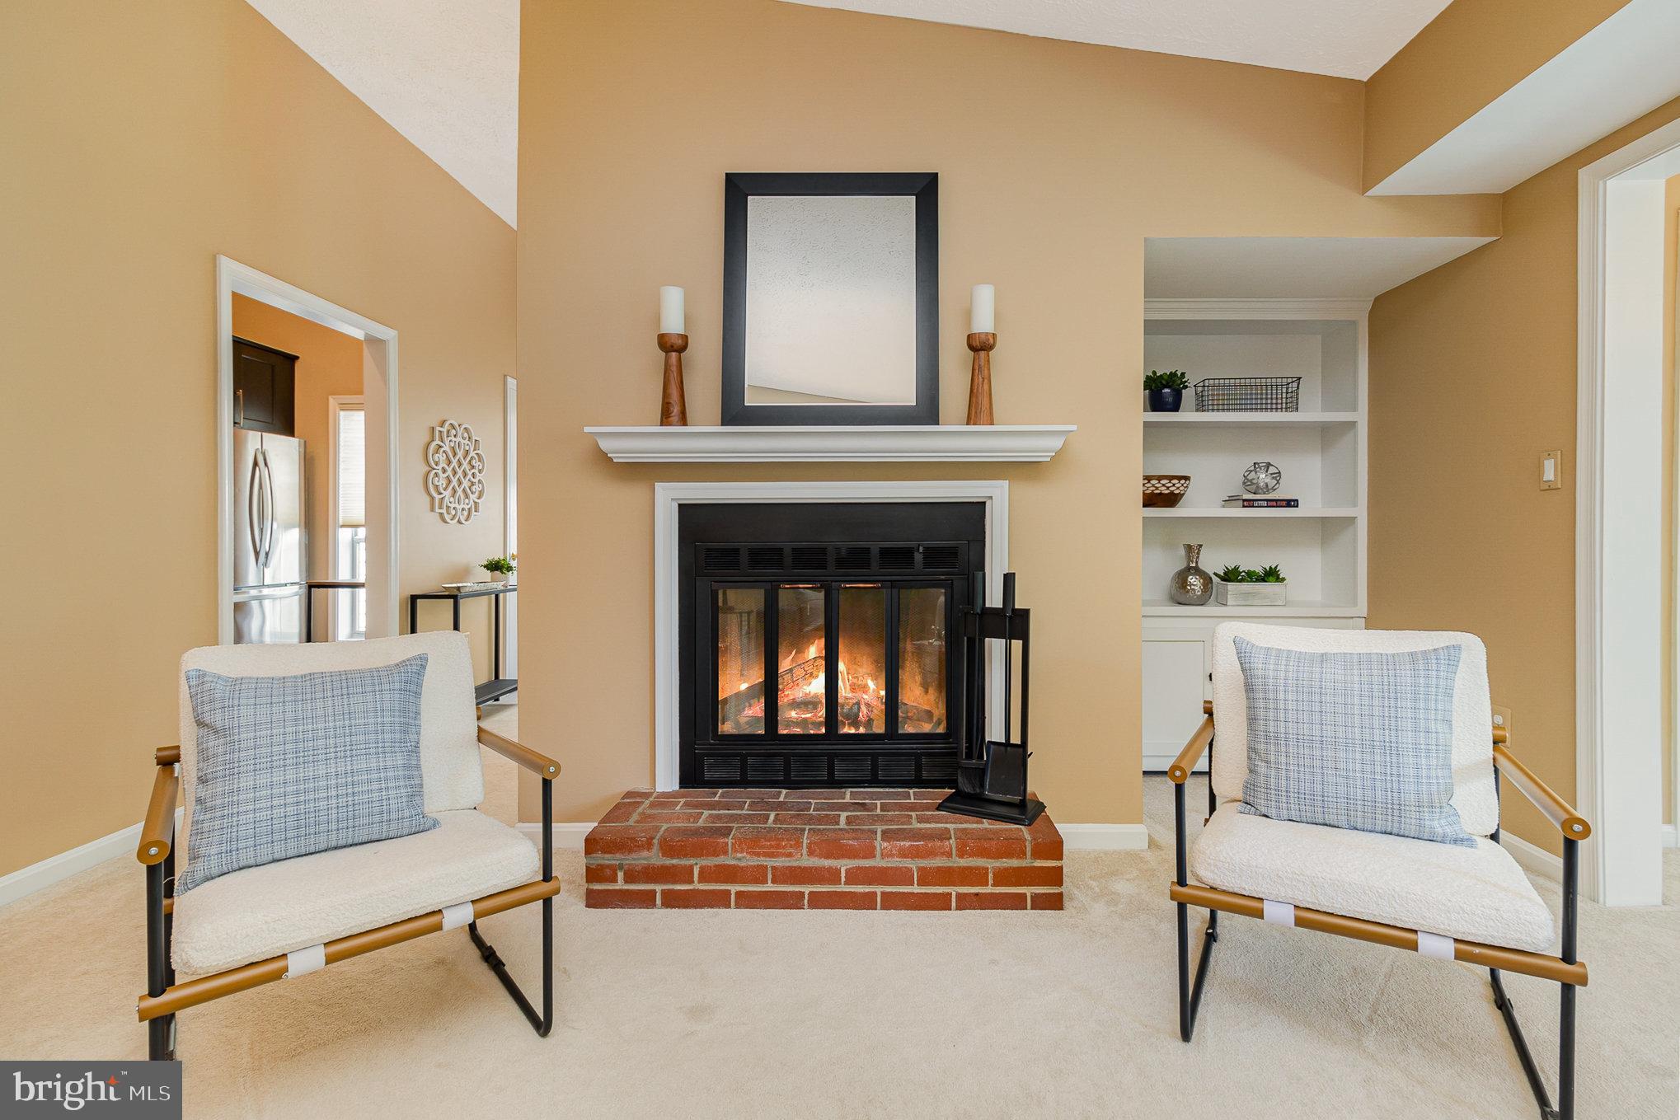
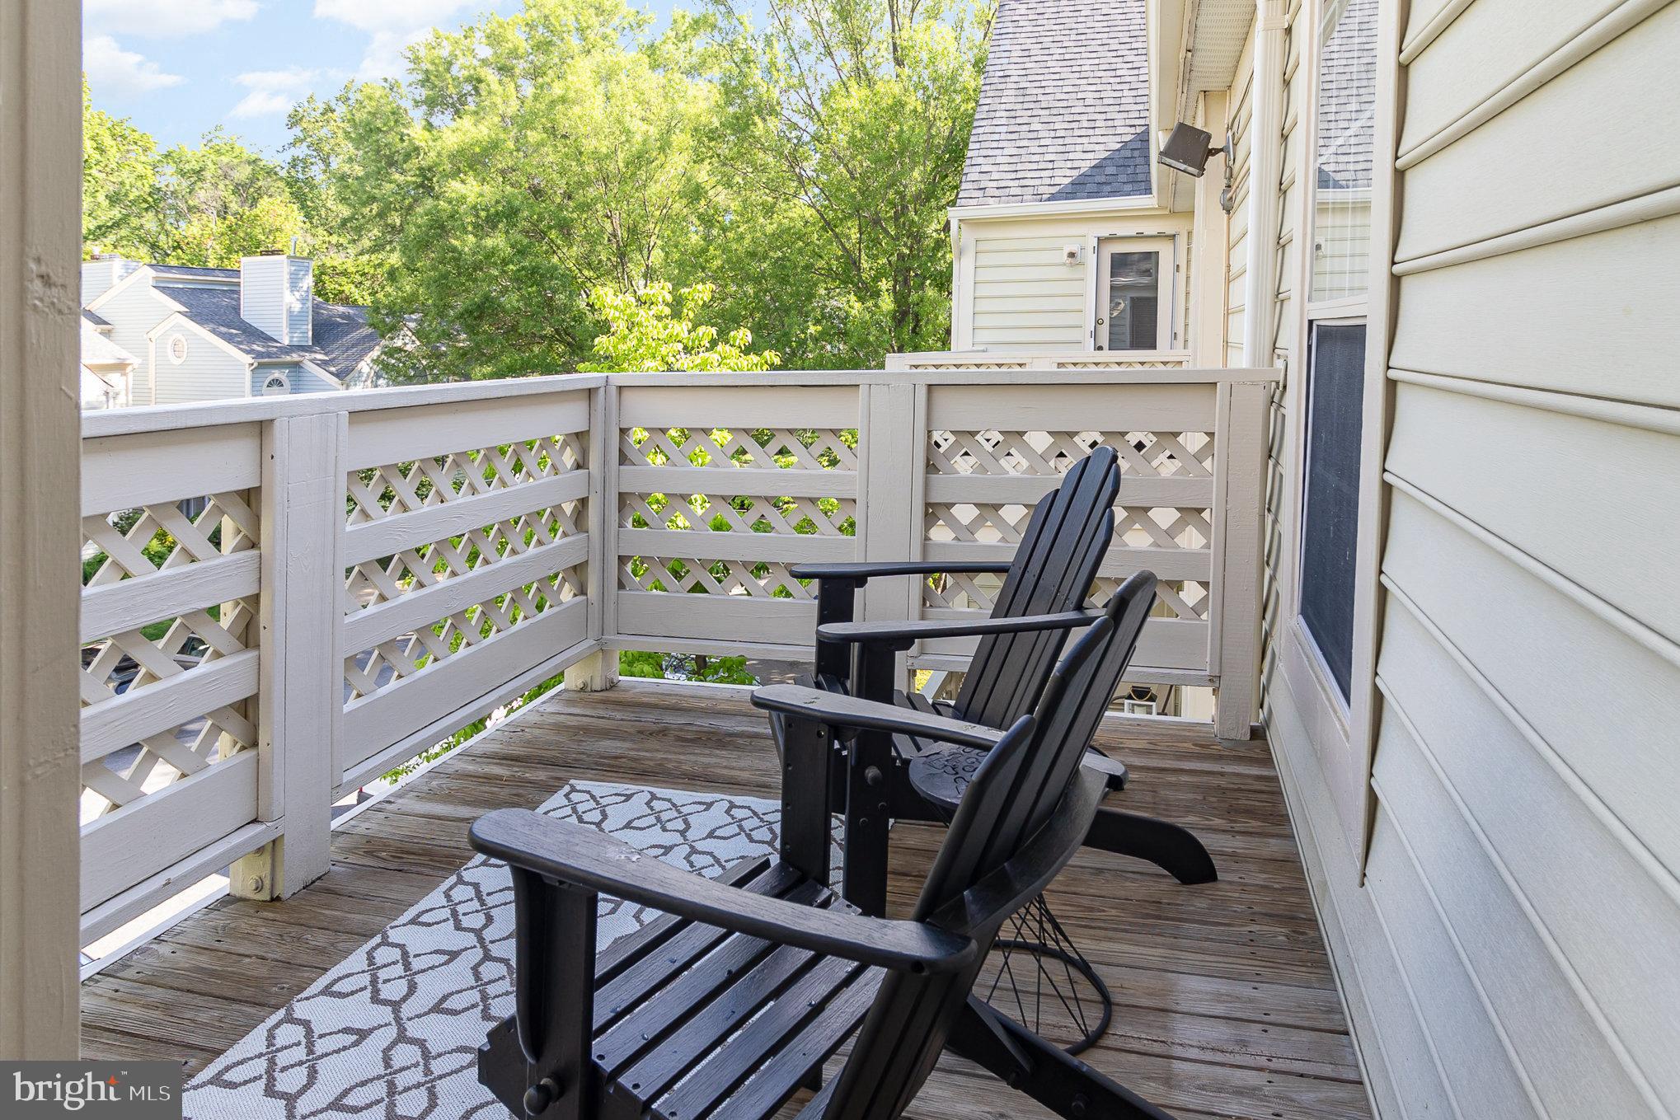
Enjoy cozy evenings by the wood-burning fireplace in the living area, or step outside to your private balcony and take in the peaceful surroundings. The community also offers a refreshing pool for warm summer days.

Perfectly situated just 2 miles from the vibrant Mosaic District with its array of shops, dining, and entertainment, and only 3 miles to the Dunn Loring Metro Station. Commuters will love the easy access to Rt. 50, I-495, and I-66—plus Washington, DC is just 11 miles away.

Don't miss the opportunity to own this rare corner unit in a prime location—schedule your tour today!

7702 WILLOW POINT DRIVE 7702

Message successfully sent.

What would you like to know?

What is 3 + 4 ?

I agree to receive email communication and understand I can unsubscribe at any time.

I agree to be contacted by Charis Realty Group via call, email, and text for real estate services. To opt out, you can reply 'stop' at any time or reply 'help' for assistance. You can also click the unsubscribe link in the emails. Message and data rates may apply. Message frequency may vary. Privacy Policy

Related Properties

Desirable floorplan plus spacious balcony & expansive views. Renovations throughout include new HVAC, energy efficient floor-to-ceiling windows & sliding door, luxury vinyl flooring, freshly painted walls & ceiling, complete kitchen makeover & more.
- CONDO FEE INCLUDES ALL UTILITIES.  Residents are responsible only for phone, internet, cable & streaming service.
- Residents often speak of  Idylwood Towers location  inside the beltway with access to major routes, Metros, bus stops, shopping centers, restaurants of multiple cuisines, everyday services & the new Ruckstuhl Park across the street.
- Idylwood Towers East is situated on expansive acreage with trees and landscaped grounds.  Residents enjoy an array of amenities including abundant free parking, 24-hour front desk, FOB entry, 24-hour front desk, security cameras, spacious storage unit, exercise room, large outdoor pool & children's pool, patio seating & tables, gas grill area, and children's playground.  
* Packages held onsite for resident pick-up.
- Pet friendly community with requirements:  2-pet maximum,  height & weight limits, yearly registration with management and $10 annual fee.
-  One time $300 move-in fee.  $250 elevator deposit is refundable provided no damage to common areas & elevators.  Residents responsible for phone, internet & cable/streaming services.
- NOTE:  the building has seasonal changeover between heating & air conditioning.
#VAFX2329004

FALLS CHURCH

2311 PIMMIT DRIVE 706

1 Beds

1 Baths

862 Sq.Ft.

$300,000

MLS#: VAFX2329004
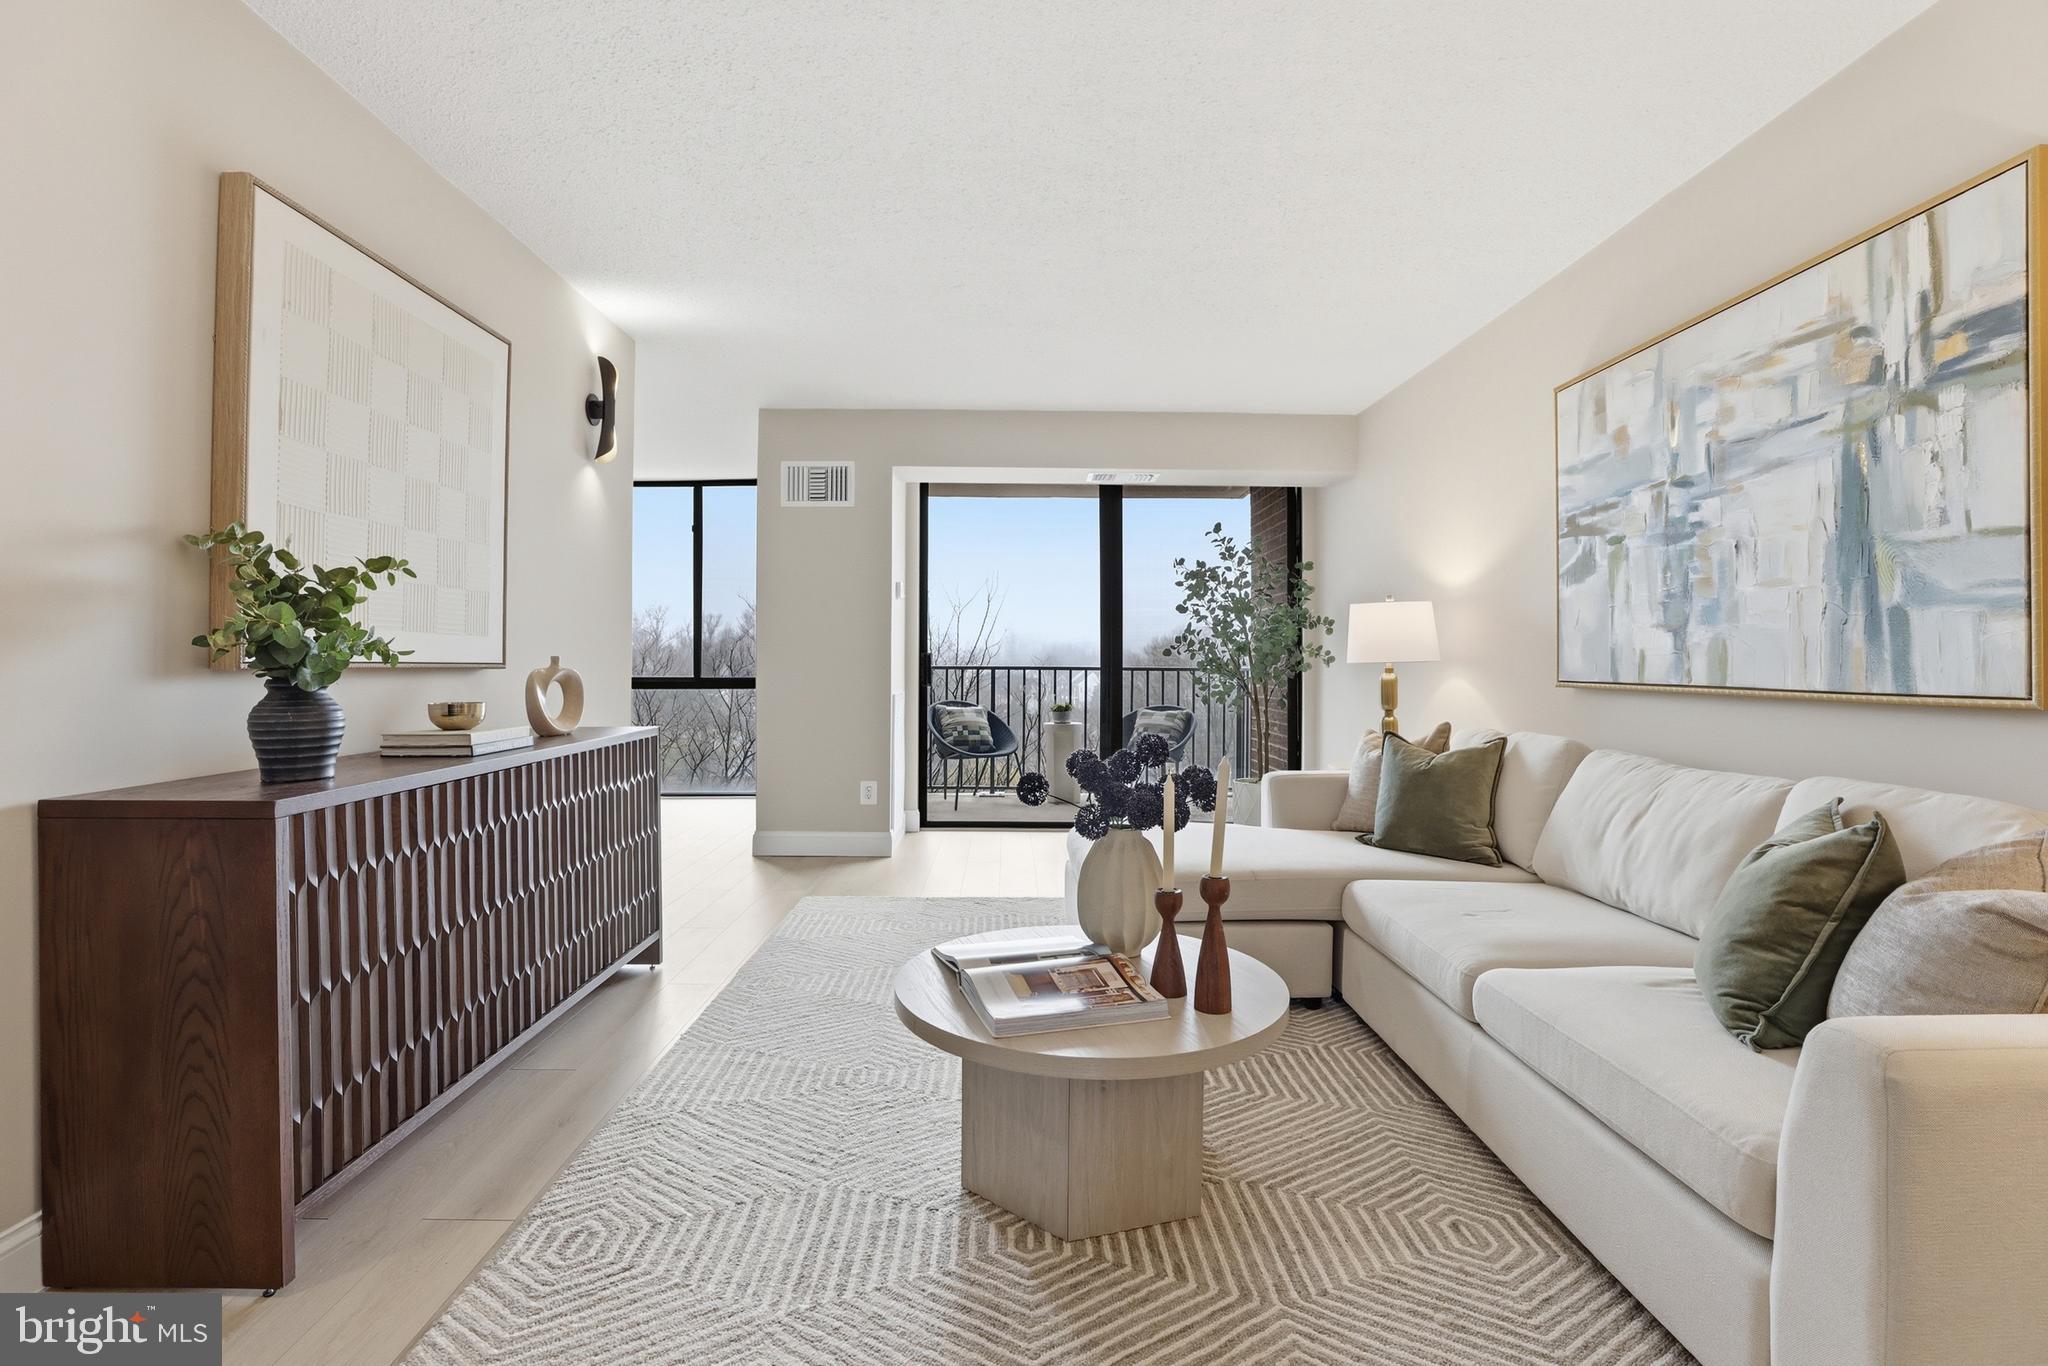
This stunning condominium has been completely reimagined by Renowned Northern Virginia builder, blending luxurious French-inspired accents with top-tier modern upgrades. From the moment you step inside, you'll notice the impeccable attention to detail: brand-new 7-inch luxury vinyl plank flooring throughout, fresh paint, new molding, new doors, new air vents, and a sleek new thermostat. The spacious living area opens to a large SOUTH-FACING balcony—ideal for soaking up natural light and perfect for feng shui design enthusiasts. Floor-to-ceiling windows and a sliding door flood the home with sunshine, creating a warm and inviting atmosphere.

The chef’s dream kitchen is a showstopper, featuring a stunning quartz island with waterfall edges and a chestnut wood acoustic panel that doubles as a desk or extra seating space for gatherings. You'll find all-new LG ® appliances, including a stove, microwave, refrigerator with water filter, dishwasher, and wine rack. The new cabinets, hardware, light fixtures, and sink with a modern faucet and soap dispenser complete this culinary haven.

Down the hallway, you'll find a brand-new washer and dryer, leading to a fully renovated spa-like bathroom that offers a true retreat. The generously sized bedroom is designed for comfort and can easily accommodate a king-sized bed.

This move-in-ready condominium also comes with an impressive list of amenities: a swimming pool, fitness center, tennis courts, party room, and much more. The $829.10 monthly condo fee includes water, electricity, and gas, and residents enjoy the convenience of a parking decal, additional storage (A- 531), and a secured FOB entry system with 24/7 concierge service for peace of mind.

Centrally located, this property offers unbeatable access to the best of Northern Virginia and the D.C. metro area. It's just 10 minutes from the West Falls Church Metro Station, 5 minutes to Trader Joe’s, and 4 minutes to Starbucks, with nearby EV charging stations and countless dining and shopping options, including Tysons, Mosaic District, and Arlington.

This condominium isn't just a home—it’s a lifestyle upgrade waiting for you!
#VAFX2330128

FALLS CHURCH

2311 PIMMIT DRIVE 603

1 Beds

1 Baths

862 Sq.Ft.

$349,900

MLS#: VAFX2330128
Multi-level townhouse style condo. The upper level entry features two master bedrooms, each with their own en suite full bath and ample closet space. The main level features an open floor plan, hardwood floors, a fireplace and a private patio. The staircase's signature exposed brick wall adds character and warmth to the spacious layout. Reserved parking in front of the unit  along with sufficient guest parking. Easy commute to Pentagon, Crystal City, Arlington, Amazon's HQ2 and more! Fresh paint neutral colors Apr 2024.
#VAFX2296458

FALLS CHURCH

3853 STEPPES COURT B 3853-B

2 Beds

2 Baths

1,394 Sq.Ft.

$394,999

MLS#: VAFX2296458

PRICE IMPROVEMENT & BRAND NEW LVP FLOORING!—Welcome to Renaissance at Tysons condominium. Discover the vibrant lifestyle that awaits you where modern living meets unparalleled convenience. Nestled in a thriving community, this stunning split level 2-en-suite bedroom each with walk in closet, 2-bathroom condo offers 1,074 sq. ft. of thoughtfully designed space, perfect for those seeking both comfort and style. Step inside this inviting unit located in the prestigious Renaissance 2230 Condo, where natural light floods the open layout along with a large private balcony, creating a warm and welcoming atmosphere. The gourmet kitchen features shaker cabinets, granite countertops, and stainless appliance package.  Enjoy the ease of in-unit washer and dryer, making laundry day a breeze. Recent updates in the condo unit include new bedroom carpet, dishwasher, built-in microwave, and stacked washer/dryer all completed within the last two years.  The condo unit has just been freshly painted throughout along with newly installed luxury vinyl plank flooring, new refrigerator installed and is move-in ready!! The building boasts a range of amenities that elevate your living experience, including a fitness center, outdoor swimming pool & hot tub, sauna, tennis courts, complimentary shuttle to metro (walking distance), ensuring you have everything you need right at your fingertips. The Renaissance community is more than just a place to live; it's a lifestyle. Take advantage of the beautifully maintained common grounds, relax at the dog park, or host gatherings in the party room. With 24/7 lobby concierge services and gated security, peace of mind is always a priority. Located just moments away from Tysons Corner, you'll have access to world-class shopping, dining, and entertainment options. Commuting is a breeze with major transportation routes nearby, connecting you to the greater D. C. area. Embrace the perfect blend of luxury and convenience in this fabulous condo. Condo fee includes water, sewer, trash, resident only pays electric. Your new home awaits and schedule your tour today!  ** This condominium qualifies for special financing program with use of a specified mortgage lender subject to qualifications.
#VAFX2322768

FALLS CHURCH

2230 GEORGE C MARSHALL DRIVE 313

2 Beds

2 Baths

1,074 Sq.Ft.

$379,000

MLS#: VAFX2322768

"Wow, this condo is huge!", "It's so bright!", and " I love this patio area!" are just some of the comments that describe this 2079 sf end-unit terrace patio-level condo home with 1 deeded garage parking, in sought-after Skyline House, Falls Church, VA.   This unique end-unit condo home has windows on two sides - there are only a few of these end-unit terrace models in the building! -  and a full glass patio door (windows and door replaced 2011) giving this unit a private serene vibe that will make you forget you're in the middle of an urban hotspot of Falls Church.  T5W is the Eastham model with 2079 sf of living space and is the largest floor plan available at Skyline House.  This condo home offers 3 sizeable bedrooms, 2.5 updated bathrooms, expansive living room with wall-to-wall windows and access to your own private terrace patio, a separate dining/den room, a large, upgraded kitchen with IN-UNIT stacked washer/dryer, closet space galore, AND 1 deeded secured garage parking space with the option to purchase a 2nd secured garage parking space.   It's really all here!   Kitchen features electric cooking, granite counters, new cabinet hardware, lots of counter space, solid wood cabinetry, full size refrigerator, ample table space, and a stacked washer-dryer system.   All three bedrooms are large enough for a king-side bed and each feature sizable walk-in closets and large windows.  Primary bedroom has an ensuite bathroom and there's a 2nd full bathroom and a half bath in the hallway.      2026 upgrades include replaced interior door hardware throughout, new kitchen cabinet hardware, replaced bathroom light and hallway light fixtures.  Interior is painted in on-trend warm neutral color with upgrade-quality vertical blinds on every window, on-trend ceramic and vinyl plank tile flooring throughout, and no carpeting.   Skyline House is resort-style living with many amenities including an expansive recreation deck with large pool, tennis courts, several meeting and party rooms throughout, shuttle service to area metro stations, onsite management, 24/7 security and garage parking, to name a few, and plenty of resident activities that you'll never be bored!   Shops, restaurants, retail, fitness clubs, Fairfax County schools and services, and access to mass transit commuting options are all right outside the building lobby door.   Some of the best and award-winning ethnic food restaurants and grocery stores are within 2 miles.  LOCATION is prime for commuters with mass transit access, DC and Tysons are within approx. 10 miles, Ft. Belvoir within 15 miles, and you're about a 60 minute drive to many award-winning wineries & breweries.    MLS listing information, Disclosures, Marketing Brochure with upgrade list and floor plans, and offer guidelines available online.  Condo Docs in hand.  2nd deeded garage parking space, PS505E, is available for purchase separately or can be considered part of the total unit sales offering.  Seller reserves the right to set an offer deadline and ratify on a sales offer at any time.   Listing agent lives in the area and can speak to the many amenities that makes Falls Church/Bailey's Crossroads/West End Alexandria the place to be.  Highly motivated seller has priced this unit to move, and with so much to offer here, it's hard to resist and easy to see why Skyline House is THE place for YOU TODAY!
#VAFX2321652

FALLS CHURCH

3713 S GEORGE MASON DRIVE T5W

3 Beds

2 Baths

2,079 Sq.Ft.

$395,000

MLS#: VAFX2321652
Nestled  just inside the Beltway , this beautifully updated ground-level condo offers the perfect blend of convenience and tranquility. Enveloped by lush, permanent woods, trails and wildlife, the community feels like a private retreat - without sacrificing proximity to everything you need.  Picture the breathtaking views as the leaves turn, or the joy of a snowy morning right outside your door ⛄️ as deer quietly stroll by.
The freshly painted interior showcases  new ceramic tiles in the kitchen,  new gas range  (Chefs, come on over!) , new dishwasher;  new kitchen light, new AC (July, 2026)!  Granite countertop & a large south-facing window that fills the kitchen with abundant natural light. Full-size washer and dryer! Master bedroom boasts  a spacious  walk-in closet with shelving. The open- concept living and dining room combination (extended by the sunroom with triple windows) is anchored by a wood-burning fireplace, creating a warm and inviting atmosphere perfect for both everyday living and entertaining.  A versatile bonus room behind the fireplace serves beautifully as a guest room or private study. Seller will install a door to the space behind the fireplace to make it a second bedroom prior to closing. The generous sunroom offers even more flexible space - perfect for a home office or relaxation retreat. Step onto the west-facing covered patio and enjoy stunning sunsets every evening. All Rooms are virtually staged!
Just steps from your door, Providence Recreation Center awaits with a year-round Olympic-size pool, yoga indoor and outdoor classes, cycling, volleyball or Racketball, saunas and whirlpool. A picturesque 4 acre lake across Jaguar Trail and miles of trails leading to the Fairview Business Center. Conveniently located minutes from Routes 50/66/495 and just a 6-7 minutes drive to Metro and the vibrant Mosaic District with tons of outdoor dining, Target,shops, movies and more .
#VAFX2321984

FALLS CHURCH

7805 WILLOW POINT DRIVE 7805

2 Beds

1 Baths

985 Sq.Ft.

$379,900

MLS#: VAFX2321984
**OPEN HOUSE THIS SUNDAY, August 30th from 2-4 p.m.** We will have a $100 Gift Card Drawing** No purchase necessary! 
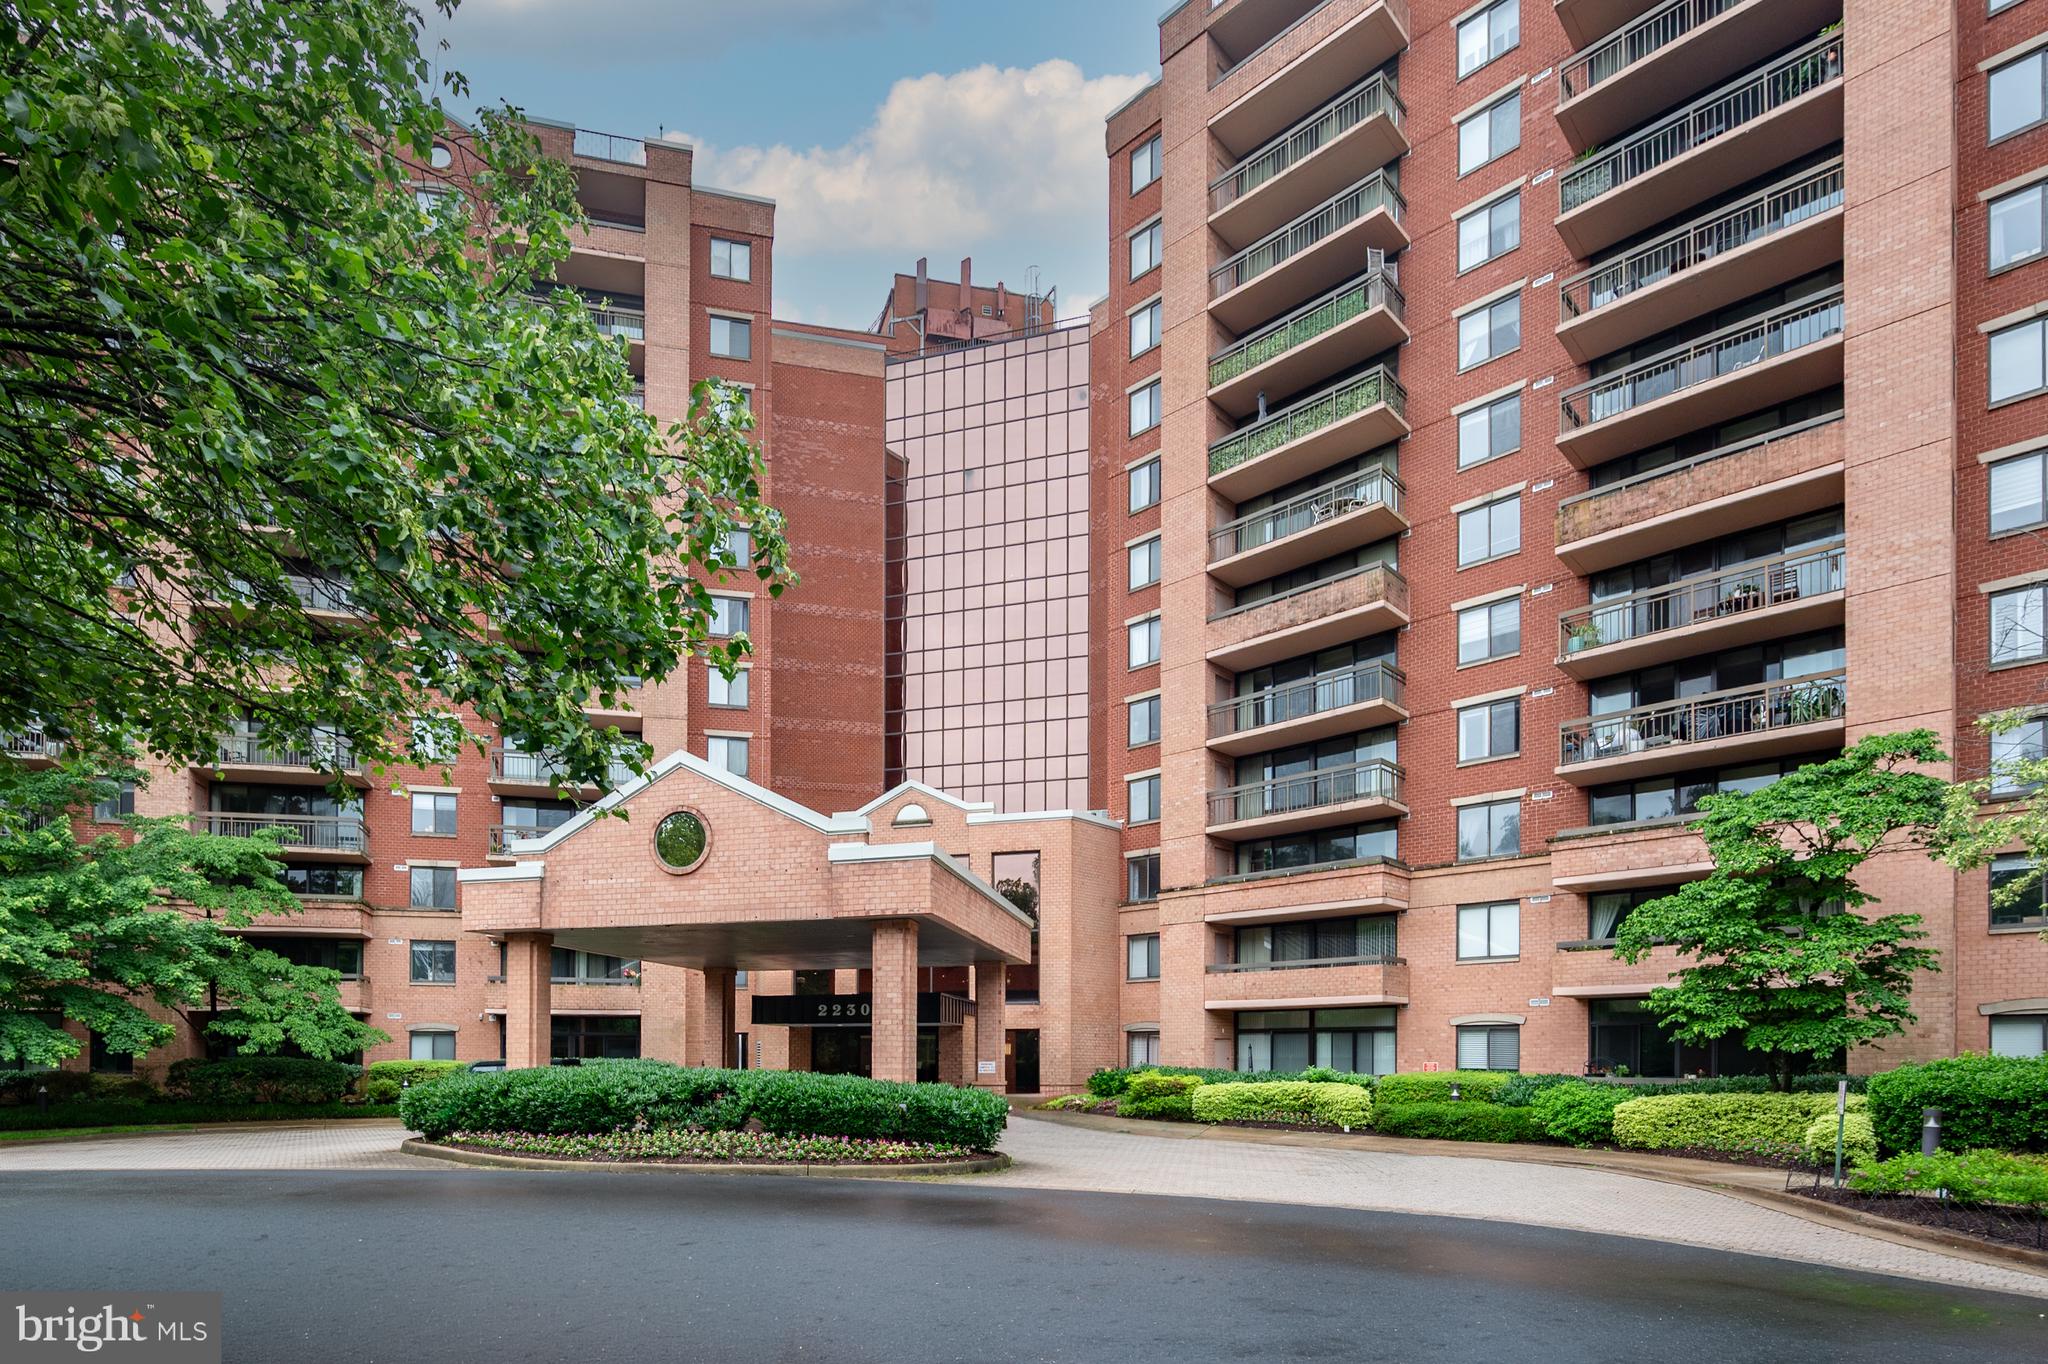
PRICE REDUCTION plus an offer of $1000 SELLER SUBSIDY for new LR/DR flooring!  How great is that: to be able to pick out new flooring to your taste. *** Soft morning light and genuine quiet - that's what you get on the eastern side of the Renaissance 2230 building.  It's something you may not have thought about, but you'll appreciate once you move in. And you still get the best of Tysons proximity. The Renaissance 2230 is a short drive to Tysons, a quick hop to I-495 and Rt 7, and there's a free shuttle to West Falls Church Metro when you'd rather leave the car parked in your reserved space. *** Inside, 1,074 square feet opens up in all the right ways: a living and dining area with engineered wood floors that flows straight out to a large balcony through a full wall of sliders. Kitchen with granite counters, stainless appliances, cherry cabinetry — the details are solid, not an afterthought. A stacked washer/dryer means no schlepping laundry anywhere. The primary bedroom has a proper walk-in closet and an ensuite bath. The second bedroom sits right across from the second full bath. Everyone gets their own space. TWO assigned storage units mean the apartment space is all for living – not cramped with rarely used items.  And with fresh paint, the unit is ready for you to move in and make yours.  The community is hard to beat: a 9 story building with exceptional amenities including an outdoor pool, tennis courts, a fitness center, picnic area with grills, 24-hour security, EV charging area, and more. The community is gated and the front desk staffed 24/7. Plenty of unassigned parking for visitors. Condo fee includes parking and water/sewer; owner is responsible for electricity.
#VAFX2312964

FALLS CHURCH

2230 GEORGE C MARSHALL DRIVE 517

2 Beds

2 Baths

1,049 Sq.Ft.

$375,000

MLS#: VAFX2312964
RECENT PRICE IMPROVEMENT.
Welcome home to Renaissance 2230 Condos, where an exceptional location, outstanding amenities, and serene views create a truly inviting living experience. Residence #712 offers approximately 1,074 square feet of bright, airy living space with 2 primary bedrooms and 2 en suite bathroom. Both bedrooms offer spacious built-in closet systems, providing ample storage and comfort. The kitchen features granite countertops, abundant cabinetry, stainless steel appliances, including a newer refrigerator, and ceramic flooring. The spacious living and dining area is ideal for everyday living and entertaining, while the attractive laminate flooring adds warmth and easy maintenance throughout. Step out onto the balcony and enjoy views  of the pool and surrounding trees, creating a quiet spot to relax and enjoy the outdoors.The unit has been recently refreshed with fresh paint throughout, giving it a clean and move-in ready appeal.
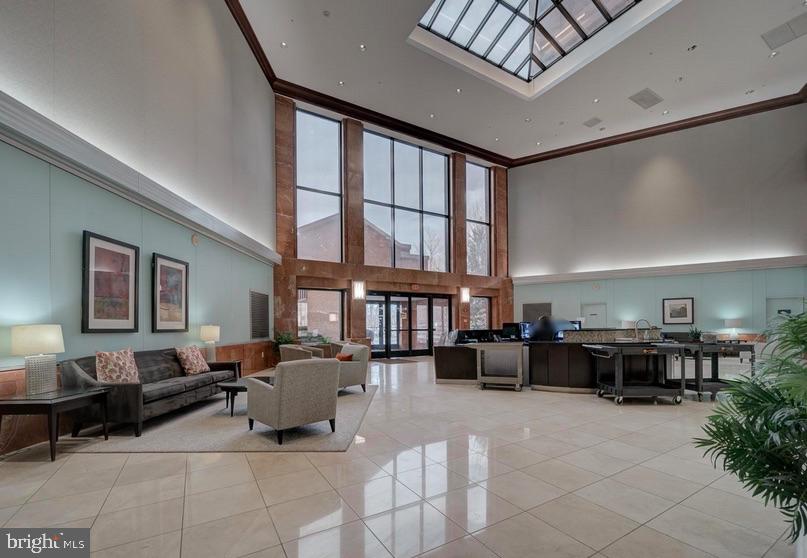
Additional highlights include a Nest thermostat and a newer stacked front-loading washer and dryer. The Renaissance offers a rare blend of tranquility and convenience. Community amenities include lush landscaping, a pool, tennis courts, a fitness center with sauna, business center, library with billiards table, picnic area with grills, 24-hour security, florist, dry cleaners, spa services, and more.  Condo fee includes parking and water/sewer; owner is responsible for electricity. Residents also enjoy free shuttle service to West Falls Church Metro, along with close proximity to restaurants, shopping, multiple Metro stations, Tysons Corner Center, VA-7, I-495, and I-66.
#VAFX2312674

FALLS CHURCH

2230 GEORGE C MARSHALL DRIVE 712

2 Beds

2 Baths

1,074 Sq.Ft.

$375,000

MLS#: VAFX2312674

Welcome to this well-maintained 2-bedroom, 2-bath condominium, built in 1984 and thoughtfully designed with an ideal split-bedroom floor plan that places each bedroom on opposite sides of the home, offering exceptional privacy. The updated kitchen and new flooring create a fresh, modern feel, while the absence of carpet throughout makes the home both stylish and easy to maintain. The heat pump was replaced in 2011 for added peace of mind. Good news for this unit : This home is located in area that currently may be eligible for *** Homebuyer GRANT until $15,000 if the buyer is qualified, you do not have to be a first-time home buyer*** 

Ideally located for commuters, this home offers quick and easy access to Washington, D.C., as well as I-395 and I-495, making daily travel exceptionally convenient. Built with concrete construction, this high-rise condominium provides excellent sound insulation, minimizing noise between floors for a quieter living experience. Residents also appreciate the friendly and professional on-site management and and the convenience and added security of a 24-HOUR  staffed Front Desk .

Enjoy outstanding community amenities, including a beautifully maintained outdoor swimming pool, one assigned garage parking space, and abundant guest parking. With a reasonable condo fee and an exceptional combination of comfort, convenience, quality, and value, this home is a wonderful opportunity for both homeowners and investors alike
#VAFX2333724

FALLS CHURCH

5505 SEMINARY ROAD 2203N

2 Beds

2 Baths

1,065 Sq.Ft.

$359,900

MLS#: VAFX2333724

Experience resort-style living at Skyline House in this rarely available Residence #1506, the sought-after “06” model end-unit beautifully positioned on the 15th floor. Offering nearly 1,900 square feet of light-filled living space, this expansive home combines comfort, scale, and sweeping panoramic views of the Northern Virginia skyline.

Floor-to-ceiling windows surround the open-concept living and dining areas, flooding the home with natural light and creating an inviting atmosphere ideal for both everyday living and entertaining. Step onto the oversized private balcony to enjoy stunning sunset views and elevated cityscapes. Freshly painted and virtually staged, this residence is move-in ready.

The spacious primary suite serves as a private retreat, complete with an enormous walk-in closet and en-suite bath. Two additional generously sized bedrooms provide flexibility for guests, a home office, or additional living space. The rare 2.5-bathroom layout enhances functionality and convenience, making this floor plan ideal for comfortable daily living and hosting.

Skyline House is an award-winning, full-service community known for its exceptional live-work-play lifestyle. Residents enjoy 24-hour concierge and security, two state-of-the-art fitness centers, a sauna, a sparkling outdoor pool, penthouse-level billiards and entertainment rooms, library and card rooms, multiple party rooms, 24/7 on-site management, secure garage parking, and a dedicated storage unit.

Perfectly located in the heart of Bailey’s Crossroads, you are just moments from Target, Giant Food, and a variety of dining options. Commuters will appreciate immediate access to I-395, approximately four miles to the Pentagon, close proximity to Amazon’s HQ2 at National Landing, curbside Metrobus service, and a complimentary shuttle to the Pentagon City Metro. Enjoy easy access to Shirlington, Old Town Alexandria, Tysons Corner, and Washington, D.C.

Luxury high-rise living, exceptional amenities, and an unbeatable location — schedule your private tour today!
#VAFX2285898

FALLS CHURCH

3713 S GEORGE MASON DRIVE 1506

3 Beds

2 Baths

1,846 Sq.Ft.

$389,000

MLS#: VAFX2285898

 - property

Send a message

Message successfully sent.

Your message

What is 3 + 4 ?

Reason for contacting?

I agree to receive email communication and understand I can unsubscribe at any time.

I agree to be contacted by Charis Realty Group via call, email, and text for real estate services. To opt out, you can reply 'stop' at any time or reply 'help' for assistance. You can also click the unsubscribe link in the emails. Message and data rates may apply. Message frequency may vary. Privacy Policy

Sign Out

Virtual Assistant

Would you like to take the next step with this property? We can help you schedule a showing or virtual tour, or send you more details.

Yes, I would like more information.

Thank You for Your Reply, One of Our Agents will contact you as soon as possible

No, maybe later.

Thank you, you can always contact me via email, phone number or through the contact form.

Realhub AI

Lucy - Your AI-Powered Realtor

Update Your Temporary Password

Personalize your search

Enter your email and we'll notify you immediately when new listings match what you're looking for.

or enter email address

Already have an account ? Login here

Continue your home search

I agree to receive communications and understand I can unsubscribe at any time.

I agree to be contacted by Charis Realty Group via call, email, and text for real estate services. To opt out, you can reply 'stop' at any time or reply 'help' for assistance. You can also click the unsubscribe link in the emails. Message and data rates may apply. Message frequency may vary. Privacy Policy

Already have an account ? Login here

We use cookies

We use cookies primarily for analytics to enhance your experience. By accepting, you agree to our use of these cookies. You can manage your preferences or learn more about our cookies policy.