


Property
Beds
5
Full Baths
3
1/2 Baths
1
Year Built
1979
Sq.Footage
3,386
* OPEN HOUSE Thursday, Oct 1, from 4 PM to 6 PM! Tucked at the end of a quiet cul-de-sac in McLean Hamlet, this stately brick Colonial offers 5 bedrooms, 3.5 baths, an oversized 2-car garage, and a premium flat, fully fenced lot backing to mature trees. A welcoming foyer opens to a bright Living Room with crown molding and plantation shutters and a formal Dining Room with large windows and peaceful backyard views. The spacious eat-in Kitchen features granite countertops, custom cabinetry, stainless-steel appliances, an island, and a charming bay-window Breakfast Nook. Just off the Kitchen, the Family Room offers recessed lighting, a wood-burning fireplace with classic brick mantel, and sliding glass doors leading to the oversized deck and private backyard. A convenient half bath and mudroom/laundry room with utility sink, shelving, and direct garage access complete the main level. Upstairs, the spacious Owner’s Suite provides a comfortable private retreat with abundant natural light, a walk-in closet, and an en-suite bath with double-sink vanity, recessed lighting, and frameless glass shower. Four additional bedrooms offer hardwood floors and generous closet space, with the fifth bedroom currently serving as an ideal home office. A second full bath with double-sink vanity and shower/tub combination and a linen closet complete the upper level. The walk-out lower level expands the living space with a bright Recreation Room featuring recessed lighting, windows, and sliding glass doors to the backyard, plus a Bonus Room ideal for a Guest Room, a full bath, and a versatile Storage Room that could easily become a home gym or office. Enjoy outdoor living on the oversized deck overlooking the large, flat backyard and mature trees—an ideal setting for entertaining, dining, or relaxing. The welcoming landscaped front yard, brick exterior, long driveway, and oversized two-car garage add both curb appeal and convenience. McLean Hamlet is a wonderful tree-lined community with sidewalks, quiet no-through streets, and an optional Swim & Tennis Club offering activities and events for all ages. Ideally located near Spring Hill Elementary, parks and recreation, and just minutes from Tysons Corner, the Silver Line Metro, Route 7, I-495, and the Dulles Toll Road, this home offers a peaceful neighborhood setting with exceptional convenience.
Features & Amenities
Interior
-
Other Interior Features
Eat-in Kitchen, Kitchen Island, Recessed Lighting, Walk-In Closet(s), Built-in Features, Bar, Open Floorplan
-
Total Bedrooms
5
-
Bathrooms
3
-
1/2 Bathrooms
1
-
Above Grade Finished Area
2308.0
-
Basement YN
YES
-
Cooling YN
YES
-
Cooling
Central Air, Electric
-
Fireplace YN
YES
-
Heating YN
YES
-
Heating
Exhaust Fan, Electric, Heat Pump
-
Pet friendly
N/A
Exterior
-
Garage
Yes
-
Garage spaces
2
-
Construction Materials
Aluminum Siding, Brick
-
Parking
Asphalt, On Street, Garage, Driveway, Attached
-
Patio and Porch Features
Deck
-
Pool
Yes
-
Pool Features
Community
-
Waterfront YN
NO
-
View
Trees/Woods
Area & Lot
-
Lot Features
Cul-De-Sac, Level, Private, Back Yard
-
Lot Size(acres)
0.38
-
Lot Size(square feet)
16,379
-
Property Type
Residential
-
Property Sub Type
Single Family Residence
-
Architectural Style
Colonial
Price
-
Sales Price
$1,650,000
-
Tax Amount
$16,888
-
Sq. Footage
3,386
-
Price/SqFt
$487
HOA
-
Association
YES
-
Association Fee
$80
-
Association Fee Frequency
Annually
-
Association Fee Includes
N/A
School District
-
Elementary School
SPRING HILL
-
Middle School
COOPER
-
High School
LANGLEY
Property Features
-
New Construction
NO
-
Foundation Details
Block
-
Senior Community YN
NO
-
Sewer
Other
-
Tax Lot
22
-
Water Source
Public
Schedule a Showing
Showing scheduled successfully.
Mortgage calculator
Estimate your monthly mortgage payment, including the principal and interest, property taxes, and HOA. Adjust the values to generate a more accurate rate.
Your payment
Principal and Interest:
$
Property taxes:
$
HOA fees:
$
Total loan payment:
$
Total interest amount:
$
Location
County
FAIRFAX
Elementary School
SPRING HILL
Middle School
COOPER
High School
LANGLEY
Listing Courtesy of Megan Buckley Fass, EXP Realty, LLC
RealHub Information is provided exclusively for consumers' personal, non-commercial use, and it may not be used for any purpose other than to identify prospective properties consumers may be interested in purchasing. All information deemed reliable but not guaranteed and should be independently verified. All properties are subject to prior sale, change or withdrawal. RealHub website owner shall not be responsible for any typographical errors, misinformation, misprints and shall be held totally harmless.

Salesperson, Fortitude Real Estate Team- Team Leader, Branch Manager- Martinsburg
Jennifer Fortson
Call Jennifer today to schedule a private showing.

* Listings on this website come from the FMLS IDX Compilation and may be held by brokerage firms other than the owner of this website. The listing brokerage is identified in any listing details. Information is deemed reliable but is not guaranteed. If you believe any FMLS listing contains material that infringes your copyrighted work please click here to review our DMCA policy and learn how to submit a takedown request.© 2024 FMLS.
Related Properties

MCLEAN
6900 FLEETWOOD ROAD 201
2 Beds
2 Baths
2,078 Sq.Ft.
$1,950,000
MLS#: VAFX2337036

MCLEAN
1524 PATHFINDER LANE
6 Beds
3 Baths
3,086 Sq.Ft.
$1,500,000
MLS#: VAFX2320546
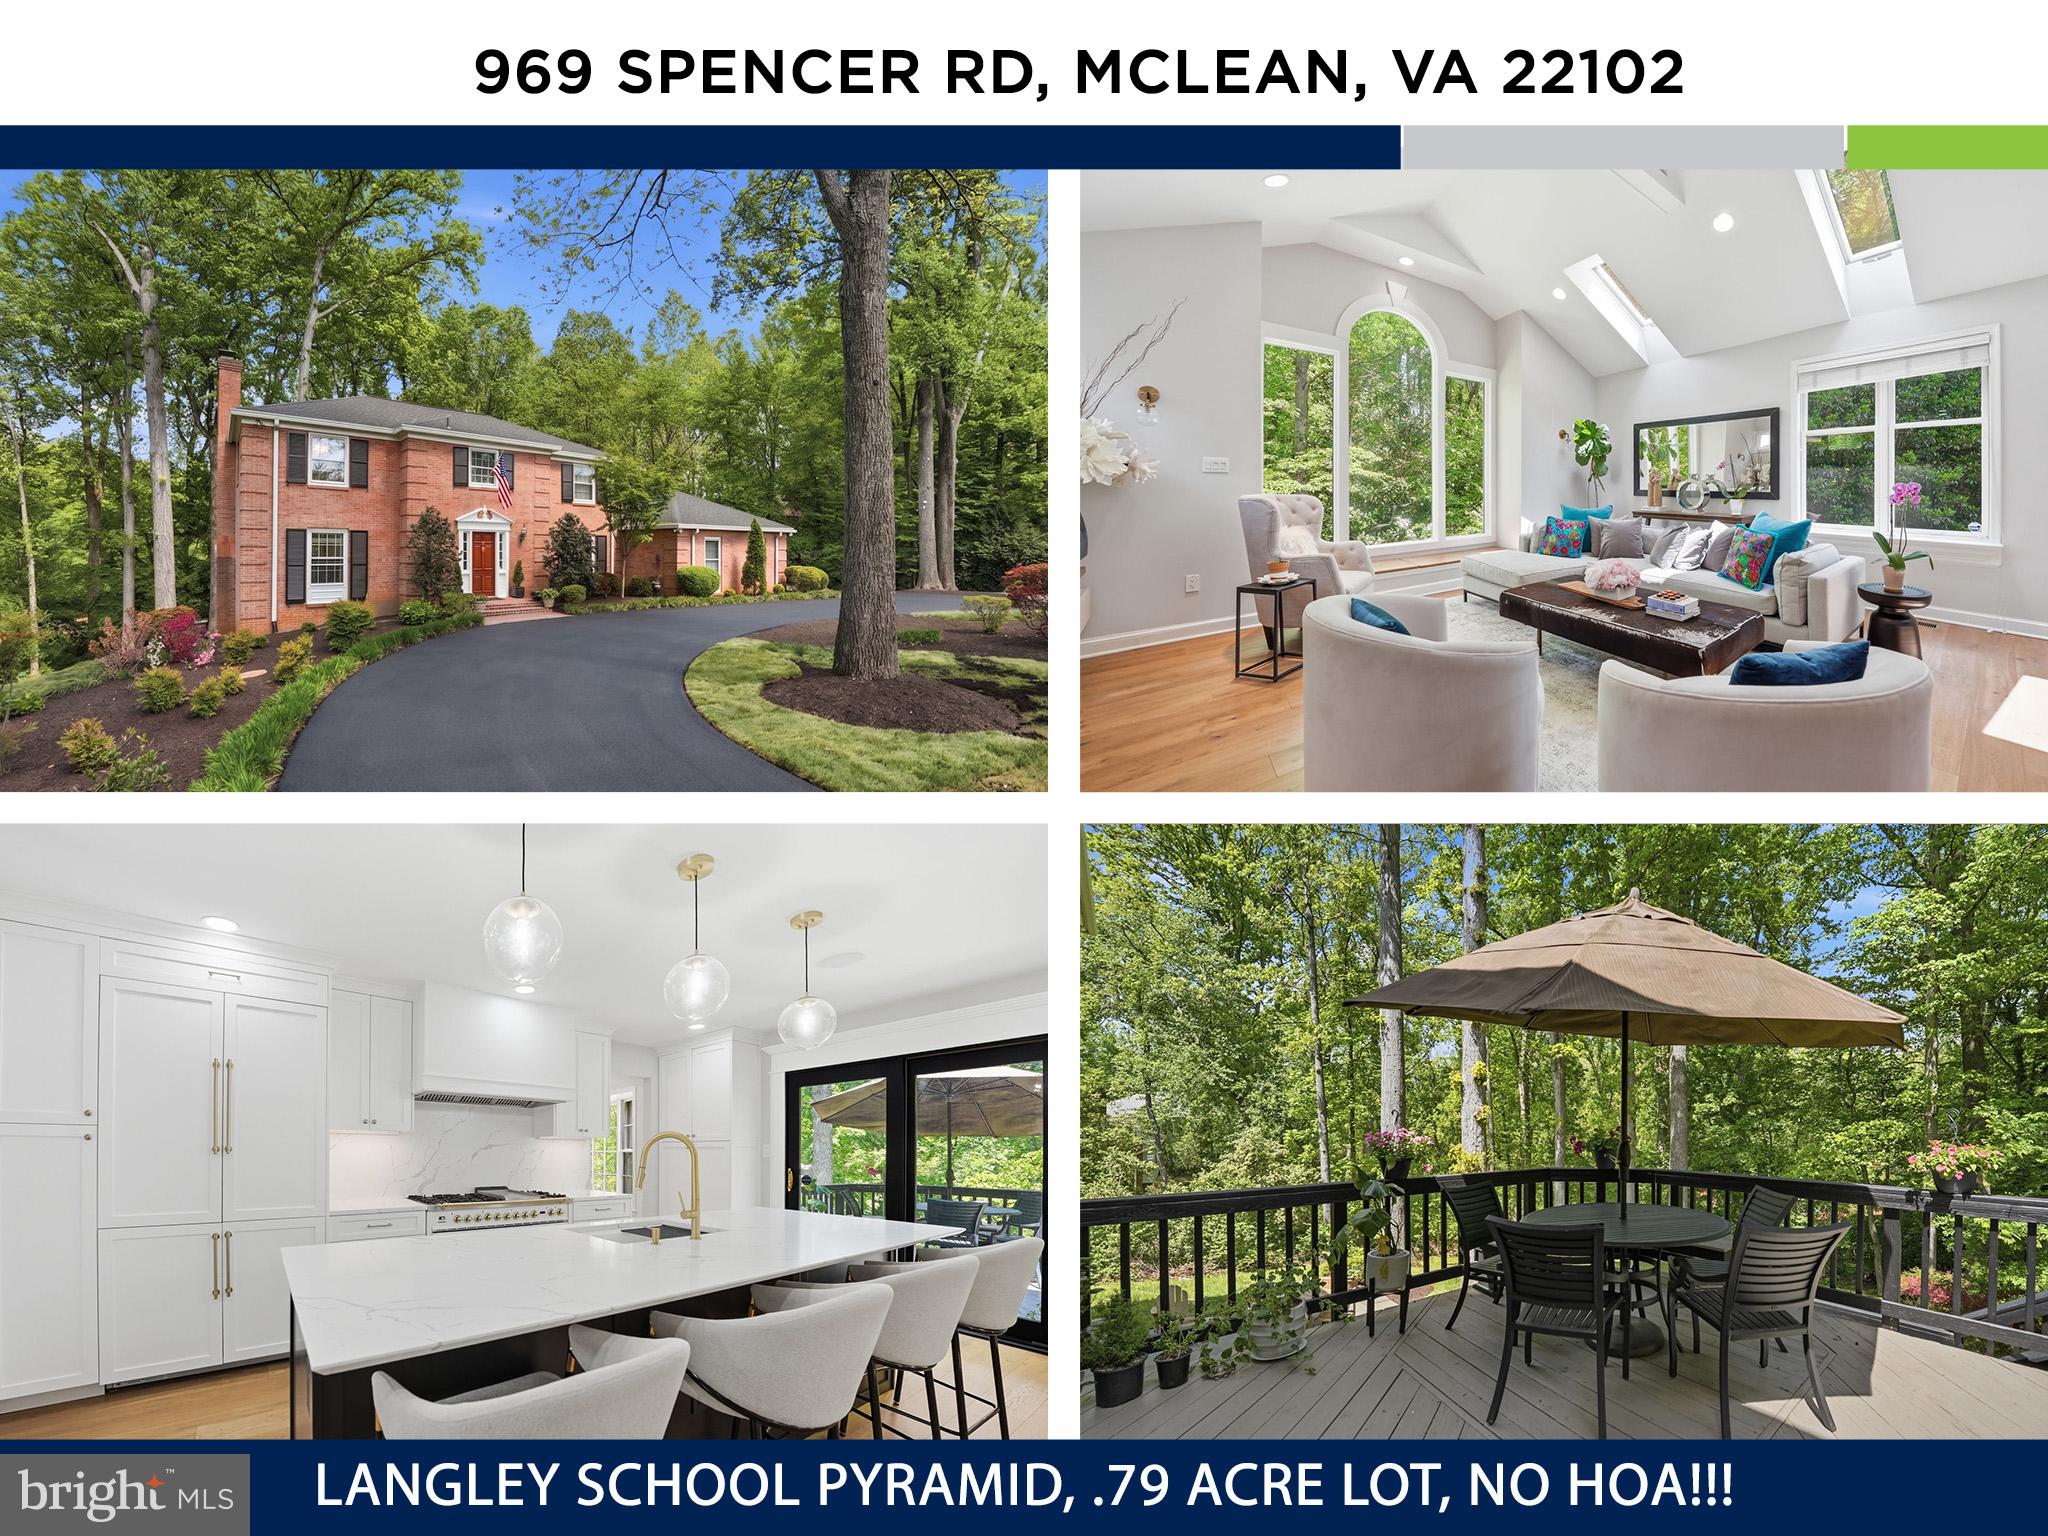
MCLEAN
969 SPENCER ROAD
6 Beds
3 Baths
4,503 Sq.Ft.
$1,950,000
MLS#: VAFX2307078

MCLEAN
7555 SAWYER FARM WAY 1102
3 Beds
2 Baths
2,764 Sq.Ft.
$1,329,990
MLS#: VAFX2329158

MCLEAN
1825 DALMATION DRIVE
4 Beds
4 Baths
3,189 Sq.Ft.
$1,599,000
MLS#: VAFX2338780

MCLEAN
6610 MADISON MCLEAN DRIVE DRIVE
3 Beds
3 Baths
3,155 Sq.Ft.
$1,369,500
MLS#: VAFX2333192
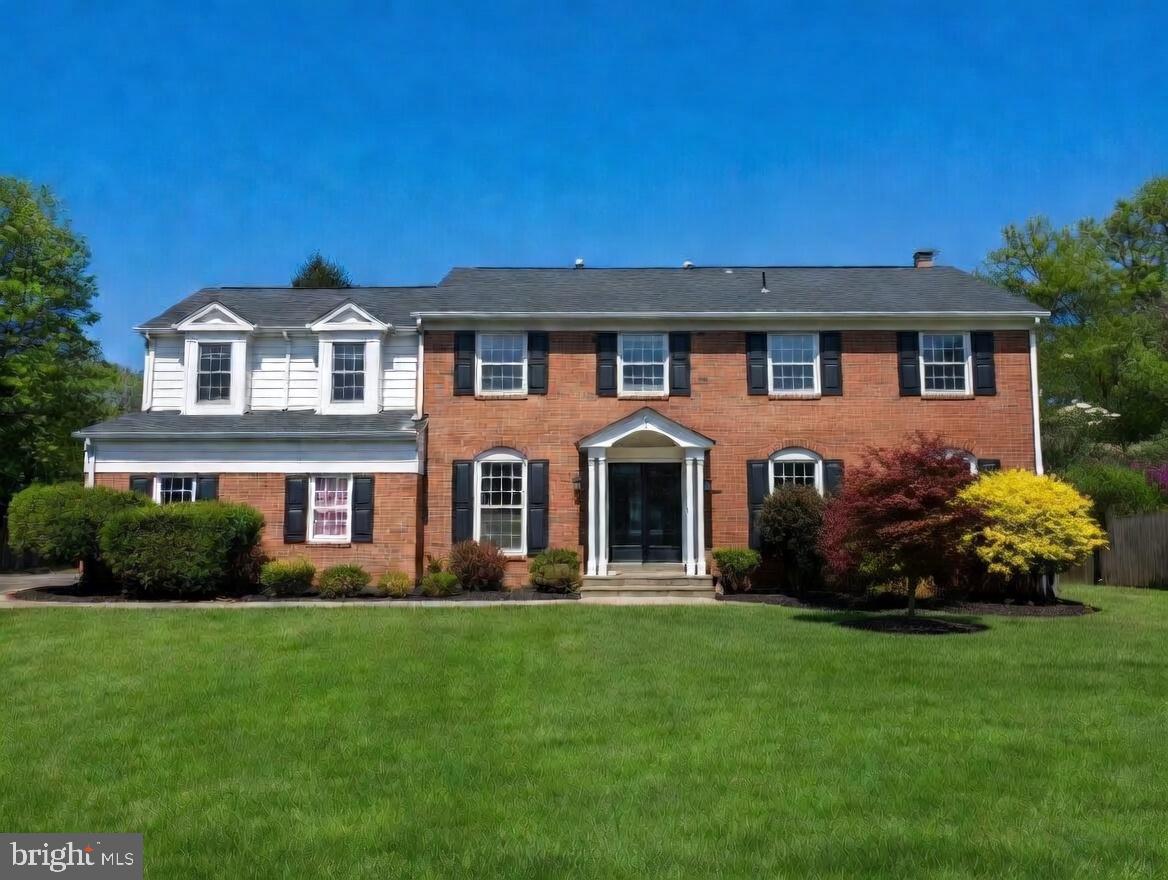
MCLEAN
1006 KIMBERWICKE ROAD
4 Beds
4 Baths
4,670 Sq.Ft.
$1,649,000
MLS#: VAFX2292940

MCLEAN
1048 BELLVIEW ROAD
4 Beds
2 Baths
2,617 Sq.Ft.
$1,450,000
MLS#: VAFX2339872

MCLEAN
7264 EVANS MILL ROAD
4 Beds
3 Baths
3,042 Sq.Ft.
$1,400,000
MLS#: VAFX2337286

MCLEAN
1600 GREAT FALLS STREET
6 Beds
5 Baths
3,902 Sq.Ft.
$1,960,000
MLS#: VAFX2342542
.png)