


Property
Beds
5
Full Baths
2
1/2 Baths
1
Year Built
1983
Sq.Footage
2,420
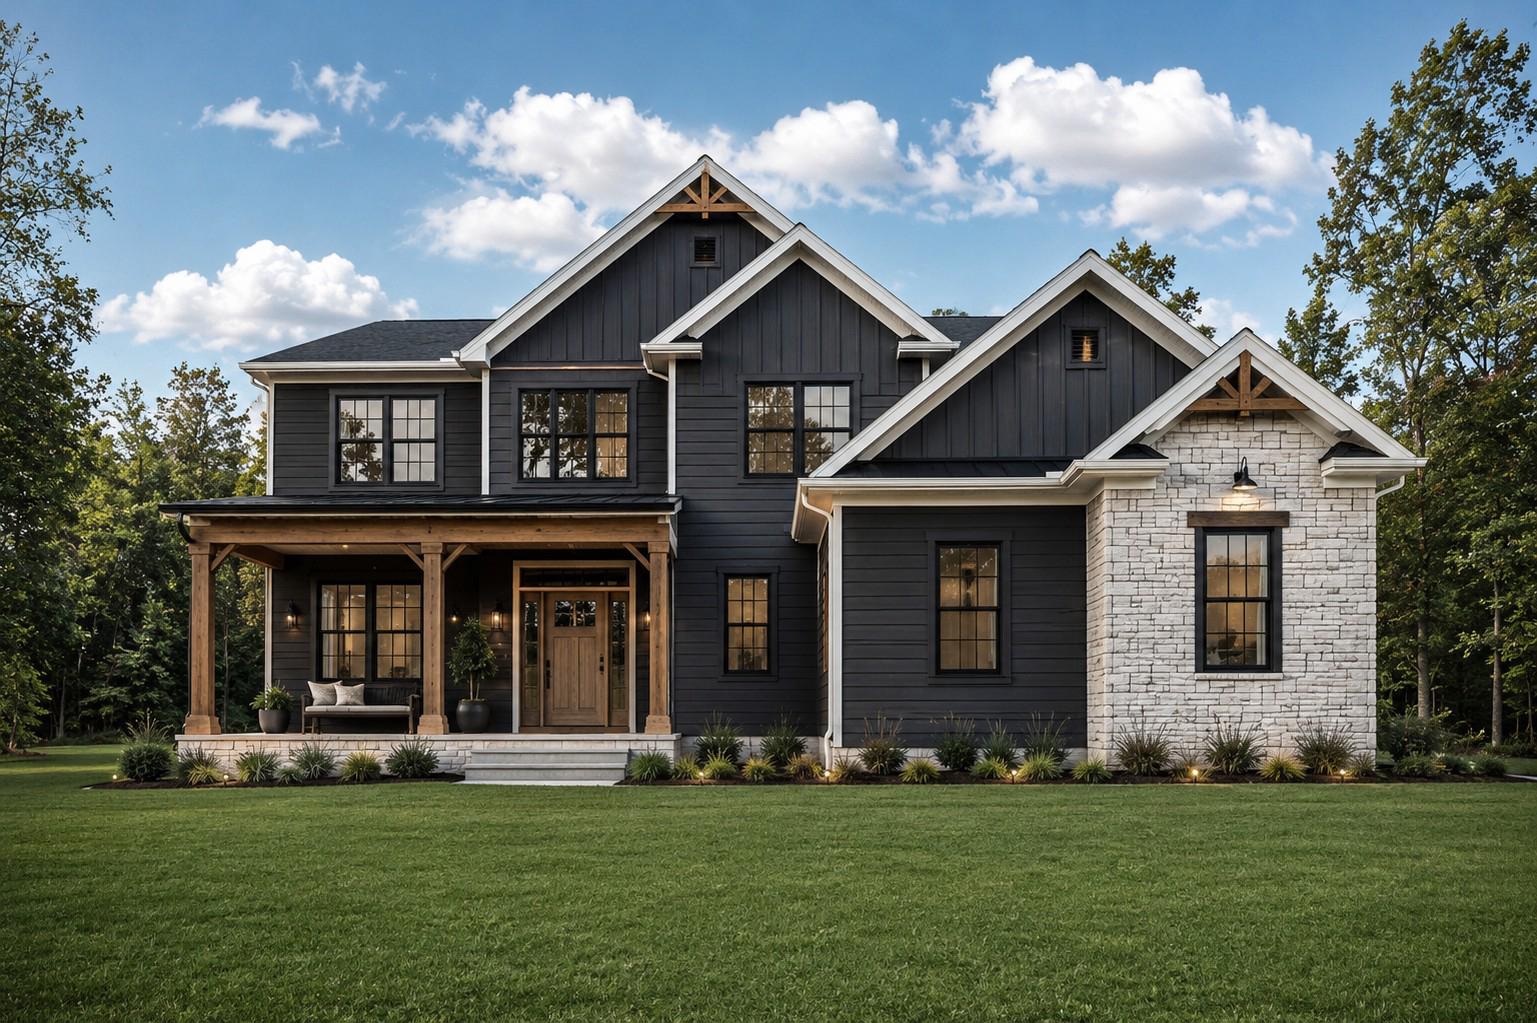
Enjoy space, privacy, and a picturesque wooded setting in this spacious five-bedroom home on 1.11 acres. Mature trees, generous outdoor space, and a side-entry two-car garage create an inviting first impression & large driveway, while well-proportioned rooms offer comfortable living and entertaining. A welcoming foyer with sidelights opens to spacious formal living and dining rooms. The kitchen features ample cabinetry, a pantry, and an adjoining breakfast room. Just off the kitchen, the family room centers around a brick-accented wood-burning fireplace, with sliding glass doors leading to the expansive composite deck—an ideal setting for outdoor dining, entertaining, or relaxing overlooking the tree-lined grounds. Upstairs, the generous primary suite features two closets, a separate dressing vanity, and a private bathroom with a tiled shower. Four additional bedrooms and a second full bathroom complete the upper level, providing flexibility for guest rooms, home offices, or other everyday needs. The unfinished lower level offers abundant storage, walk-up access to the yard, and potential for future finished space. Outside, the expansive lot provides room to enjoy the outdoors, with HOA-owned land behind the property adding to the peaceful setting. This Hanover location combines a wooded residential setting with access to major commuter routes, including MD-295, MD-100, and I-95. Nearby Jessup and Dorsey MARC stations offer additional commuting options, while BWI Airport provides convenient access for air travel. Enjoy shopping, dining, and entertainment at Arundel Mills and Live! Casino & Hotel, along with outdoor recreation at Matthewstown Harmans Park. The location also offers access to Fort Meade, Columbia, Baltimore, and Washington, DC.
Features & Amenities
Interior
-
Other Interior Features
Pantry, Walk-In Closet(s), Open Floorplan
-
Total Bedrooms
5
-
Bathrooms
2
-
1/2 Bathrooms
1
-
Above Grade Finished Area
2420.0
-
Basement YN
YES
-
Cooling YN
YES
-
Cooling
Central Air, Electric
-
Fireplace YN
YES
-
Heating YN
YES
-
Heating
Exhaust Fan, Electric, Heat Pump
-
Pet friendly
Yes
Exterior
-
Garage
Yes
-
Garage spaces
2
-
Construction Materials
Vinyl Siding
-
Other Exterior Features
Lighting
-
Parking
Asphalt, Garage, Driveway, Inside Entrance, Attached
-
Patio and Porch Features
Deck
-
Pool
No
-
Waterfront YN
NO
-
View
Trees/Woods, Garden
Area & Lot
-
Lot Features
Wooded, Front Yard, Back Yard
-
Lot Size(acres)
1.11
-
Lot Size(square feet)
48,351
-
Property Type
Residential
-
Property Sub Type
Single Family Residence
-
Architectural Style
Colonial
Price
-
Sales Price
$699,900
-
Tax Amount
$4,992
-
Sq. Footage
2,420
-
Price/SqFt
$289
HOA
-
Association
YES
-
Association Fee
$150
-
Association Fee Frequency
Annually
-
Association Fee Includes
N/A
-
Total Monthly Fees
true
Property Resources
-
Horse Property
NO
School District
-
Elementary School
JESSUP
-
Middle School
MEADE
-
High School
MEADE
Property Features
-
New Construction
NO
-
Foundation Details
Slab
-
Senior Community YN
NO
-
Sewer
Septic Tank
-
Tax Lot
3
-
Water Source
Well
Schedule a Showing
Showing scheduled successfully.
Mortgage calculator
Estimate your monthly mortgage payment, including the principal and interest, property taxes, and HOA. Adjust the values to generate a more accurate rate.
Your payment
Principal and Interest:
$
Property taxes:
$
HOA fees:
$
Total loan payment:
$
Total interest amount:
$
Location
County
ANNE ARUNDEL
Elementary School
JESSUP
Middle School
MEADE
High School
MEADE
Listing Courtesy of Kassandra S Cardozo, Spring Hill Real Estate, LLC.
RealHub Information is provided exclusively for consumers' personal, non-commercial use, and it may not be used for any purpose other than to identify prospective properties consumers may be interested in purchasing. All information deemed reliable but not guaranteed and should be independently verified. All properties are subject to prior sale, change or withdrawal. RealHub website owner shall not be responsible for any typographical errors, misinformation, misprints and shall be held totally harmless.

Salesperson, Fortitude Real Estate Team- Team Leader, Branch Manager- Martinsburg
Jennifer Fortson
Call Jennifer today to schedule a private showing.

* Listings on this website come from the FMLS IDX Compilation and may be held by brokerage firms other than the owner of this website. The listing brokerage is identified in any listing details. Information is deemed reliable but is not guaranteed. If you believe any FMLS listing contains material that infringes your copyrighted work please review our DMCA policy and learn how to submit a takedown request.© 2024 FMLS.
Related Properties

HANOVER
7130 BANBURY DRIVE
3 Beds
4 Baths
2,654 Sq.Ft.
$570,000
MLS#: MDHW2074106
HANOVER
25 S ORCHARD VIEW DRIVE
4 Beds
3 Baths
2,547 Sq.Ft.
$719,900
MLS#: PAAD2023386

HANOVER
2708 WESSEX CIRCLE
3 Beds
2 Baths
2,200 Sq.Ft.
$565,000
MLS#: MDAA2139970

HANOVER
6385 HANOVER ROAD
4 Beds
2 Baths
2,100 Sq.Ft.
$658,000
MLS#: MDHW2074870

HANOVER
2140 NOTTOWAY DRIVE
4 Beds
3 Baths
3,351 Sq.Ft.
$799,000
MLS#: MDAA2158434

HANOVER
779 LAUREL WOODS LANE
5 Beds
4 Baths
4,303 Sq.Ft.
$775,000
MLS#: PAYK2112018

HANOVER
7452 BURNSIDE WAY
3 Beds
4 Baths
2,940 Sq.Ft.
$644,900
MLS#: MDAA2159428

HANOVER
7792 KAWSHEK PATH
4 Beds
3 Baths
1,824 Sq.Ft.
$650,000
MLS#: MDAA2145302

HANOVER
1806 MOSCATO LANE
3 Beds
2 Baths
2,451 Sq.Ft.
$570,905
MLS#: MDAA2151744

HANOVER
206 FAIRVIEW DRIVE
5 Beds
3 Baths
3,681 Sq.Ft.
$599,900
MLS#: PAYK2109636
