Features & Amenities

Interior

  • Total Bedrooms

    3

  • Bathrooms

    1

  • 1/2 Bathrooms

    1

  • Above Grade Finished Area

    1386.0

  • Basement YN

    YES

  • Cooling YN

    YES

  • Cooling

    Central Air, Electric

  • Fireplace YN

    NO

  • Heating YN

    YES

  • Heating

    Natural Gas, Radiant

  • Pet friendly

    N/A

Exterior

  • Garage

    Yes

  • Garage spaces

    3

  • Construction Materials

    Other

  • Parking

    Oversized, Garage, Driveway, Attached

  • Patio and Porch Features

    Patio, Porch

  • Pool

    No

  • Waterfront YN

    NO

Area & Lot

  • Lot Features

    Cleared, Level, Back Yard

  • Lot Size(acres)

    0.7

  • Lot Size(square feet)

    30,492

  • Property Type

    Residential

  • Property Sub Type

    Single Family Residence

  • Architectural Style

    Colonial

Price

  • Sales Price

    $245,000

  • Tax Amount

    $3,185

  • Zoning

    Mixed Used Center

  • Sq. Footage

    1,386

  • Price/SqFt

    $176

HOA

  • Association

    No

School District

  • Elementary School

    N/A

  • Middle School

    N/A

  • High School

    N/A

Property Features

  • New Construction

    NO

  • Foundation Details

    Block

  • Senior Community YN

    NO

  • Sewer

    Public Sewer

  • Water Source

    Well

Schedule a Showing

Showing scheduled successfully.

<
>
IN PERSON
VIA CHAT

What is 3 + 4 ?


Mortgage calculator

Estimate your monthly mortgage payment, including the principal and interest, property taxes, and HOA. Adjust the values to generate a more accurate rate.

Your payment

Principal and Interest:

$

Property taxes:

$

HOA fees:

$

Total loan payment:

$

Total interest amount:

$

Location

County

ADAMS

Elementary School

Middle School

High School

Listing Courtesy of Melissa L Divers-Reed, RE/MAX Solutions

RealHub Information is provided exclusively for consumers' personal, non-commercial use, and it may not be used for any purpose other than to identify prospective properties consumers may be interested in purchasing. All information deemed reliable but not guaranteed and should be independently verified. All properties are subject to prior sale, change or withdrawal. RealHub website owner shall not be responsible for any typographical errors, misinformation, misprints and shall be held totally harmless.

Agent Jennifer Fortson

Salesperson, Fortitude Real Estate Team- Team Leader, Branch Manager- Martinsburg

Jennifer Fortson

Call Jennifer today to schedule a private showing.


* Listings on this website come from the FMLS IDX Compilation and may be held by brokerage firms other than the owner of this website. The listing brokerage is identified in any listing details. Information is deemed reliable but is not guaranteed. If you believe any FMLS listing contains material that infringes your copyrighted work please review our DMCA policy and learn how to submit a takedown request.© 2024 FMLS.
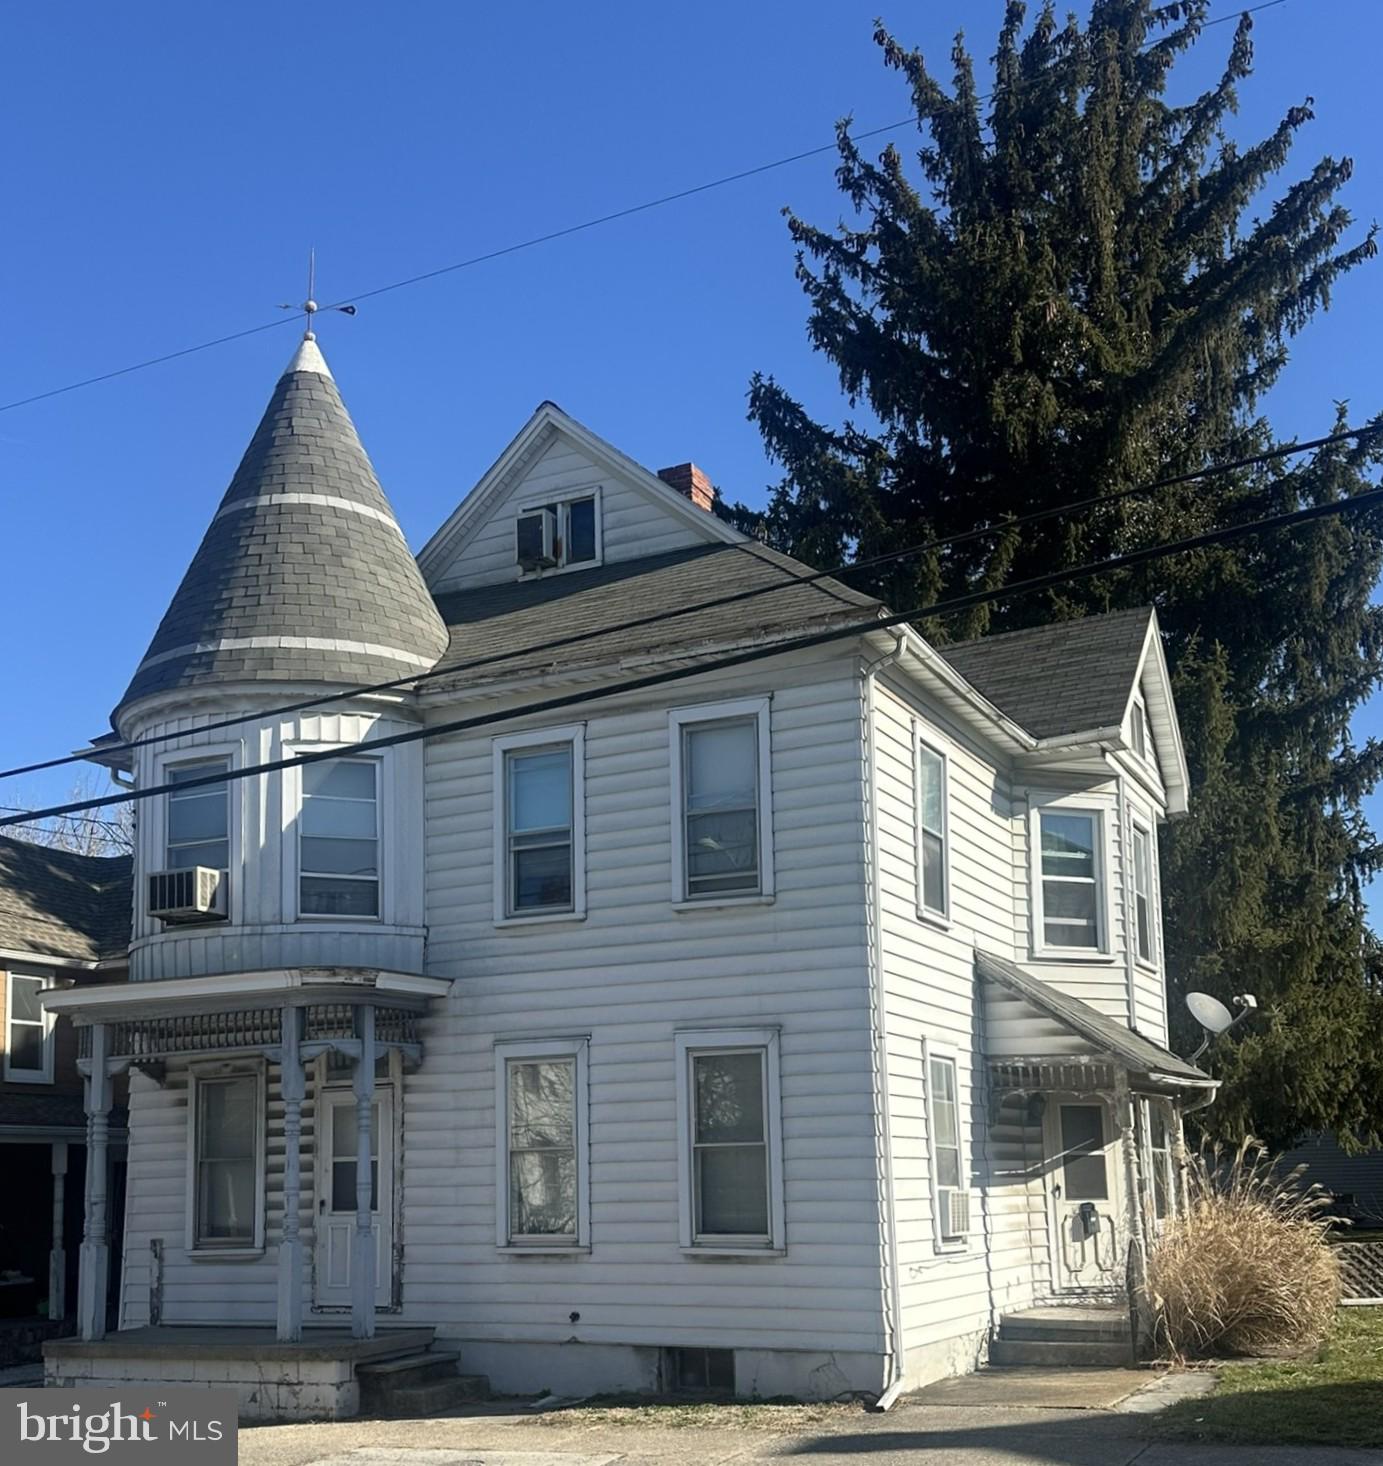
Price Improvement and seller concessions offered.  Don't pass up this chance. Opportunity is knocking on Hanover Pike with this versatile 3‑bedroom home offering owner‑occupant potential or potential investment income. Long used as a rental, this property is ready for a handy buyer to bring fresh updates and unlock its full value.  Three bedroom, bath and a half home w/ gas furnace and CAC in LASD. Electric range and refrigerator convey. Patio and shade tree in large back yard.  Detached garage complex with three garage doors, man door, awning, office space, add to the opportunity for personal or commercial use, verify with Union Township.  Excellent road frontage and road visibility with parking, and still leaving nice yard space with the home.  Public sewer, well on property.  Explore the possibilities to live and work here, Needs updates mostly outside. Make Offer!

799 HANOVER PIKE

Message successfully sent.

What would you like to know?

What is 3 + 4 ?

I agree to receive email communication and understand I can unsubscribe at any time.

I agree to be contacted by Charis Realty Group - Christine Issler, Broker via call, email, and text for real estate services. To opt out, you can reply 'stop' at any time or reply 'help' for assistance. You can also click the unsubscribe link in the emails. Message and data rates may apply. Message frequency may vary. Privacy Policy

Related Properties

This charming 4 Bedroom, 2.5 Bath Colonial-style home in Littlestown offers ample living space and a large, detached garage workshop. The open floor plan connects the kitchen and living areas, ideal for large dinners or breakfast meals.  The main floor laundry adds convenience, while the spacious primary suite features an en-suite bath for added privacy. Set on a generous 0.93-acre lot, the property provides country views from your front porch and private back yard. The detached garage accommodates three vehicles and offers additional storage space.  Ample parking and a full unfinished basement also included. Experience the charm of country living while being just a short drive from Gettysburg, Littlestown, or Taneytown.  This property is a must-see for those seeking space, comfort, and a picturesque environment.
#PAAD2026542

LITTLESTOWN

605 HARNEY ROAD

4 Beds

2 Baths

1,976 Sq.Ft.

$249,900

MLS#: PAAD2026542
This 4-bedroom, 2 bath home has loads of character including beautiful wood moldings and an oak floor in the living room.  The entrance foyer highlights an open stairway with an elaborate newel post and turned spindles leading to the 2nd level.  The large dining room has a solid maple floor and pocket doors to the living room.  The home is heated by a Burnham natural gas boiler supplying hot water radiator heat.  There is a bathroom on each level, and all the 2nd level bedrooms have closets.  There is also a 11’ x 10’6” covered rear brick patio, fenced in yard leading to a 34’W x 56’L 2 story barn with an attached 14’6” x 56’ carport with blacktop for at least 3 cars.  The interior with a little bit of work has incredible potential to be beautiful.  HISTORY: In 1894 a cigar factory from White Hall was moved here.  Later the cigar factory moved to M Street in Littlestown.  This property then became the Henry A Spalding property and a large 2 story barn used as a Livery stable was built in the rear.  This was a thriving horse-trading business in the early 1900’s, one of the employees Charles McCaffrey worked for Henry Spalding and later acquired the property into the McCaffrey family.  This information is in the Littlestown Bicentennial Book Vol. I on page 144.  There is an old cupboard door in the office of the barn with the name H.A. Spalding stenciled on the inside.  Included with the property is a refrigerator, natural gas range/oven and Red Cedar wardrobe on 2nd floor stays with the house.
#PAAD2022406

LITTLESTOWN

37 N QUEEN STREET

4 Beds

2 Baths

1,760 Sq.Ft.

$230,000

MLS#: PAAD2022406

Send a message

Message successfully sent.

Your message

What is 3 + 4 ?

Reason for contacting?

I agree to receive email communication and understand I can unsubscribe at any time.

I agree to be contacted by Charis Realty Group - Christine Issler, Broker via call, email, and text for real estate services. To opt out, you can reply 'stop' at any time or reply 'help' for assistance. You can also click the unsubscribe link in the emails. Message and data rates may apply. Message frequency may vary. Privacy Policy

Sign Out

Virtual Assistant

Would you like to take the next step with this property? We can help you schedule a showing or virtual tour, or send you more details.

Yes, I would like more information.

Thank You for Your Reply, One of Our Agents will contact you as soon as possible

No, maybe later.

Thank you, you can always contact me via email, phone number or through the contact form.

Realhub AI

Lucy - Your AI-Powered Realtor

Update Your Temporary Password

Personalize your search

Enter your email and we'll notify you immediately when new listings match what you're looking for.

or enter email address

Already have an account ? Login here

Continue your home search

I agree to receive communications and understand I can unsubscribe at any time.

I agree to be contacted by Charis Realty Group - Christine Issler, Broker via call, email, and text for real estate services. To opt out, you can reply 'stop' at any time or reply 'help' for assistance. You can also click the unsubscribe link in the emails. Message and data rates may apply. Message frequency may vary. Privacy Policy

Already have an account ? Login here

We use cookies

We use cookies for analytics and to enhance your experience. By accepting, you agree to analytics and marketing cookies. Small functional cookies that count viewed properties and time on site are used regardless of your choice. You can manage your preferences or learn more about our cookies policy.