


Property
Beds
4
Full Baths
3
1/2 Baths
1
Year Built
2017
Sq.Footage
2,940
A little more land. A little more freedom. A whole lot of possibilities! Hidden from street view and tucked away on 5 acres, it’s easy to imagine calling this your own land, with room to garden, enjoy your hobbies, entertain, or simply relax and take in the peaceful surroundings. This spacious 4-bedroom Colonial offers the privacy of country living, NO HOA, and the convenience of being just minutes from town. Sip your morning cup of coffee on the front porch swing, tend the garden in the afternoon, and unwind from the day on the back deck or roast marshmallows at the fire pit surrounded by the privacy of your own acreage. With an existing chicken coop, garden area, fruit trees, and a 30 amp RV hookup, there’s already a great start for those who enjoy gardening, raising chickens, or having space for an RV. And with NO HOA, you’ll have the freedom to make the property your own! Step inside, where hardwood floors flow throughout the main level and a welcoming layout offers spaces for both everyday living and entertaining. Gather around the fireplace in the spacious great room, host family dinners in the formal dining room, or create the perfect home office, library, or homeschooling space in the separate den. At the heart of the home, the kitchen offers plenty of room to cook, gather, and stay organized. Features include a large island with storage on both sides, farmhouse sink, tile backsplash, under-cabinet lighting, and a walk-in pantry with custom shelving. The adjoining casual dining area provides easy access to the back deck, making indoor-outdoor living and entertaining a breeze. Do you have little ones or teens? You’ll hear the giggles and laughter from the open loft area as they play board games, read, do puzzles, or maybe pretend to cook with a play kitchen set as they let their imaginations soar! The loft space is at the hub of all the bedrooms; each featuring walk in closets and private access to a bathroom. The spacious primary suite offers a relaxing retreat with a tray ceiling, en-suite bathroom featuring a soaking tub, walk-in tile shower, and dual vanities, plus an oversized walk-in closet with a built-in storage system. Need space for hobbies, projects, or extra storage? The spacious conditioned garage offers even more flexibility! Equipped with its own mini-split system, built-in shelving, workbench, and garage door opener, this space is ready to serve as a traditional garage, woodworking shop, workshop, or hobby area. And if that’s not enough, there’s still more room to grow! The unfinished walk-out basement provides generous storage space now, with the potential for future finished living space. Imagine a recreation room, home theater, home gym, or additional gathering area for more family fun! Plumbing is already roughed in for a full bathroom, giving you a head start on future possibilities. Additional features include two-zone HVAC, with one unit approximately 1.5 years old and the other approximately 3 years old, along with a three-filter water system that conveys. Hardwood floors show noticeable wear and tear. Five acres, NO HOA, flexible living spaces, and room for your ideas—all just minutes from town! If you’ve been searching for a home that combines the privacy of country living with convenient access to shopping, dining, and everyday amenities, this property is more than a place to call home; its your opportunity to create a lifestyle. Possible Seller concessions may help make this home more attainable. Schedule your private showing and come see the possibilities for yourself! Seller concessions are subject to an acceptable contract, buyer qualification, and lender guidelines.
Features & Amenities
Interior
-
Other Interior Features
Eat-in Kitchen, Ceiling Fan(s), Kitchen Island, Pantry, Recessed Lighting, Walk-In Closet(s), Open Floorplan, Soaking Tub
-
Total Bedrooms
4
-
Bathrooms
3
-
1/2 Bathrooms
1
-
Above Grade Finished Area
2940.0
-
Basement YN
YES
-
Cooling YN
YES
-
Cooling
Heat Pump, Ceiling Fan(s), Zoned, Ductless, Electric
-
Fireplace YN
YES
-
Heating YN
YES
-
Heating
Exhaust Fan, Electric, Propane, Zoned, Heat Pump
-
Pet friendly
Yes
Exterior
-
Garage
Yes
-
Garage spaces
2
-
Construction Materials
Vinyl Siding
-
Other Exterior Features
Other, Lighting, Rain Gutters
-
Parking
Garage Door Opener, Gravel, Garage, Driveway, Other, Inside Entrance, Attached
-
Pool
Yes
-
Pool Features
Above Ground, Private, Solar Heat
-
Waterfront YN
NO
Area & Lot
-
Lot Features
Wooded, Front Yard, Secluded, Other, Back Yard
-
Lot Size(acres)
5.0
-
Lot Size(square feet)
217,800
-
Property Type
Residential
-
Property Sub Type
Single Family Residence
-
Architectural Style
Colonial
Price
-
Sales Price
$749,900
-
Tax Amount
$2,617
-
Sq. Footage
2,940
-
Price/SqFt
$255
HOA
-
Association
No
Property Resources
-
Horse Property
NO
School District
-
Elementary School
CALL SCHOOL BOARD
-
Middle School
CALL SCHOOL BOARD
-
High School
CALL SCHOOL BOARD
Property Features
-
New Construction
NO
-
Accessibility Features
Accessible Doors
-
Foundation Details
Concrete Perimeter, Permanent
-
Senior Community YN
NO
-
Sewer
Septic Tank
-
Water Source
Well
Schedule a Showing
Showing scheduled successfully.
Mortgage calculator
Estimate your monthly mortgage payment, including the principal and interest, property taxes, and HOA. Adjust the values to generate a more accurate rate.
Your payment
Principal and Interest:
$
Property taxes:
$
HOA fees:
$
Total loan payment:
$
Total interest amount:
$
Location
County
CULPEPER
Elementary School
CALL SCHOOL BOARD
Middle School
CALL SCHOOL BOARD
High School
CALL SCHOOL BOARD
Listing Courtesy of Joyce L Wilson, RE/MAX Gateway
RealHub Information is provided exclusively for consumers' personal, non-commercial use, and it may not be used for any purpose other than to identify prospective properties consumers may be interested in purchasing. All information deemed reliable but not guaranteed and should be independently verified. All properties are subject to prior sale, change or withdrawal. RealHub website owner shall not be responsible for any typographical errors, misinformation, misprints and shall be held totally harmless.

Salesperson, Fortitude Real Estate Team- Team Leader, Branch Manager- Martinsburg
Jennifer Fortson
Call Jennifer today to schedule a private showing.

* Listings on this website come from the FMLS IDX Compilation and may be held by brokerage firms other than the owner of this website. The listing brokerage is identified in any listing details. Information is deemed reliable but is not guaranteed. If you believe any FMLS listing contains material that infringes your copyrighted work please review our DMCA policy and learn how to submit a takedown request.© 2024 FMLS.
Related Properties

RIXEYVILLE
8396 RIXEYVILLE ROAD
6 Beds
4 Baths
3,710 Sq.Ft.
$899,000
MLS#: VACU2015074
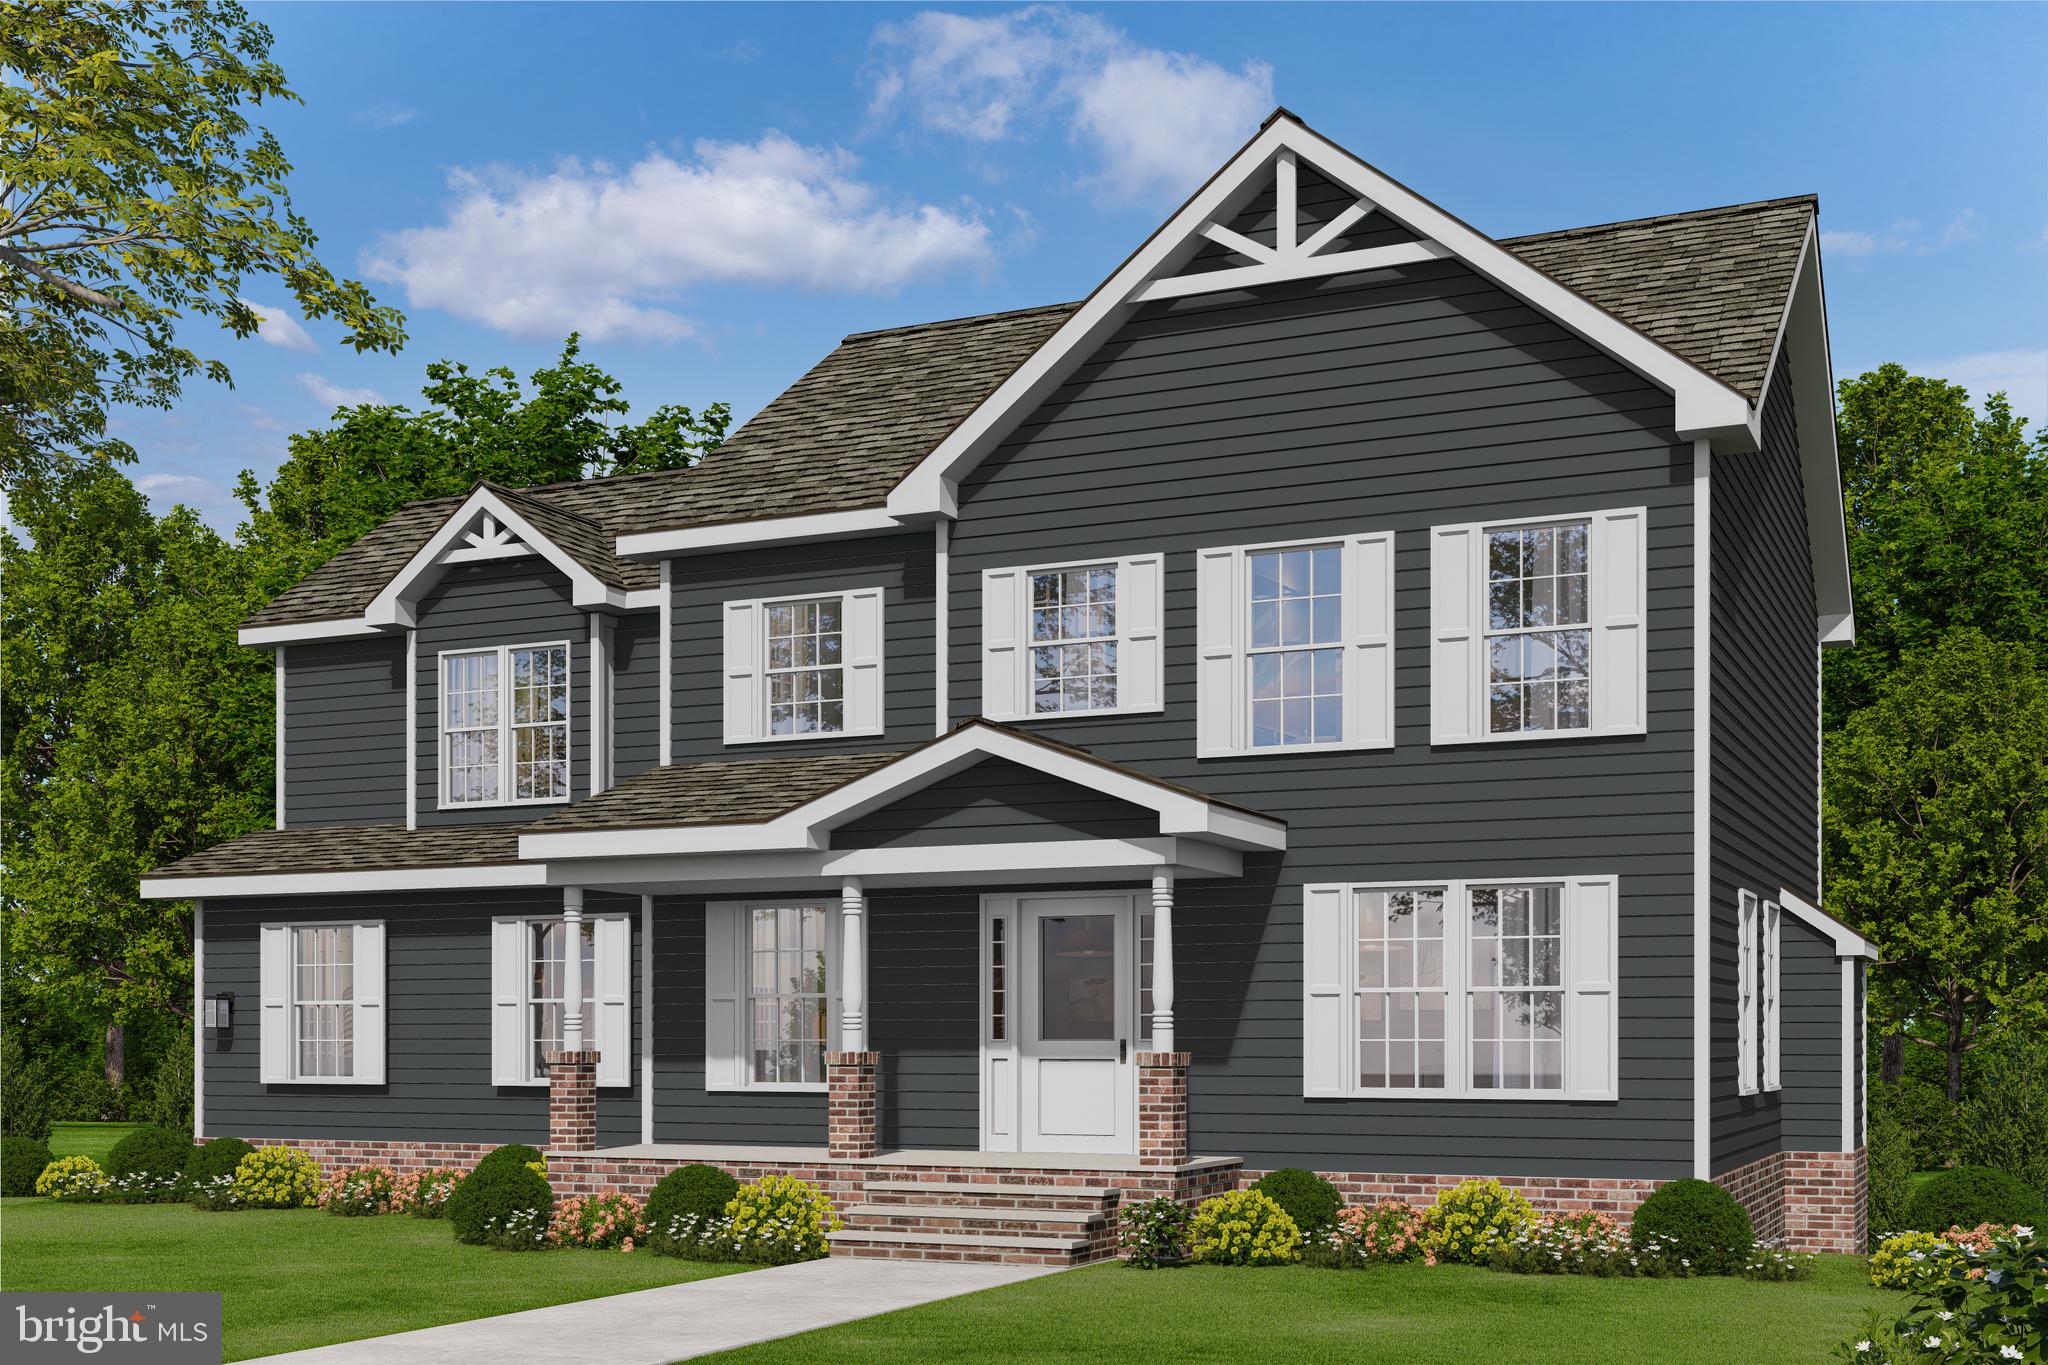
RIXEYVILLE
LOT 20A EGGBORNSVILLE ROAD
4 Beds
2 Baths
2,198 Sq.Ft.
$681,900
MLS#: VACU2011658

RIXEYVILLE
LOT 9 RYLAND CHAPEL ROAD
3 Beds
2 Baths
1,761 Sq.Ft.
$635,900
MLS#: VACU2014174
RIXEYVILLE
LOT 1 EGGBORNSVILLE ROAD
3 Beds
2 Baths
1,409 Sq.Ft.
$611,900
MLS#: VACU2011616
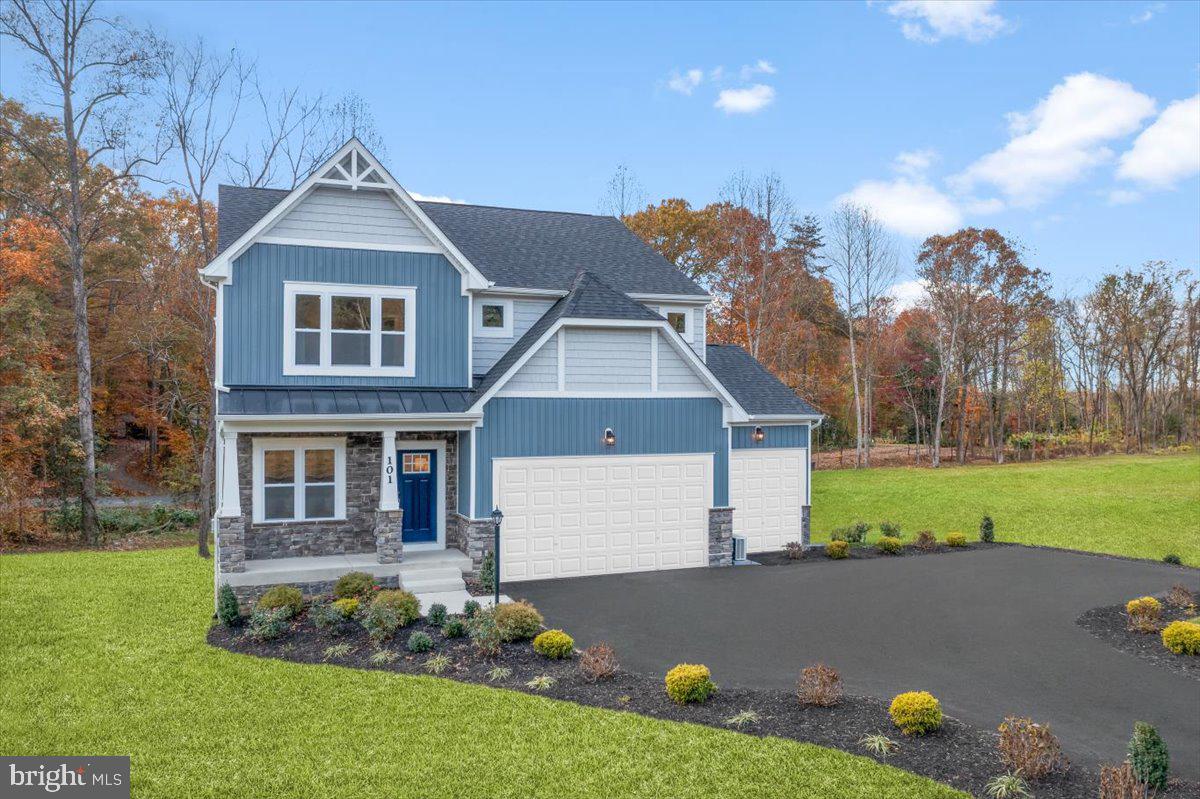
RIXEYVILLE
3 BELL MARE LANE
4 Beds
2 Baths
2,382 Sq.Ft.
$624,990
MLS#: VACU2011064

RIXEYVILLE
9117 BELL MARE LANE
3 Beds
2 Baths
2,542 Sq.Ft.
$599,990
MLS#: VACU2014278
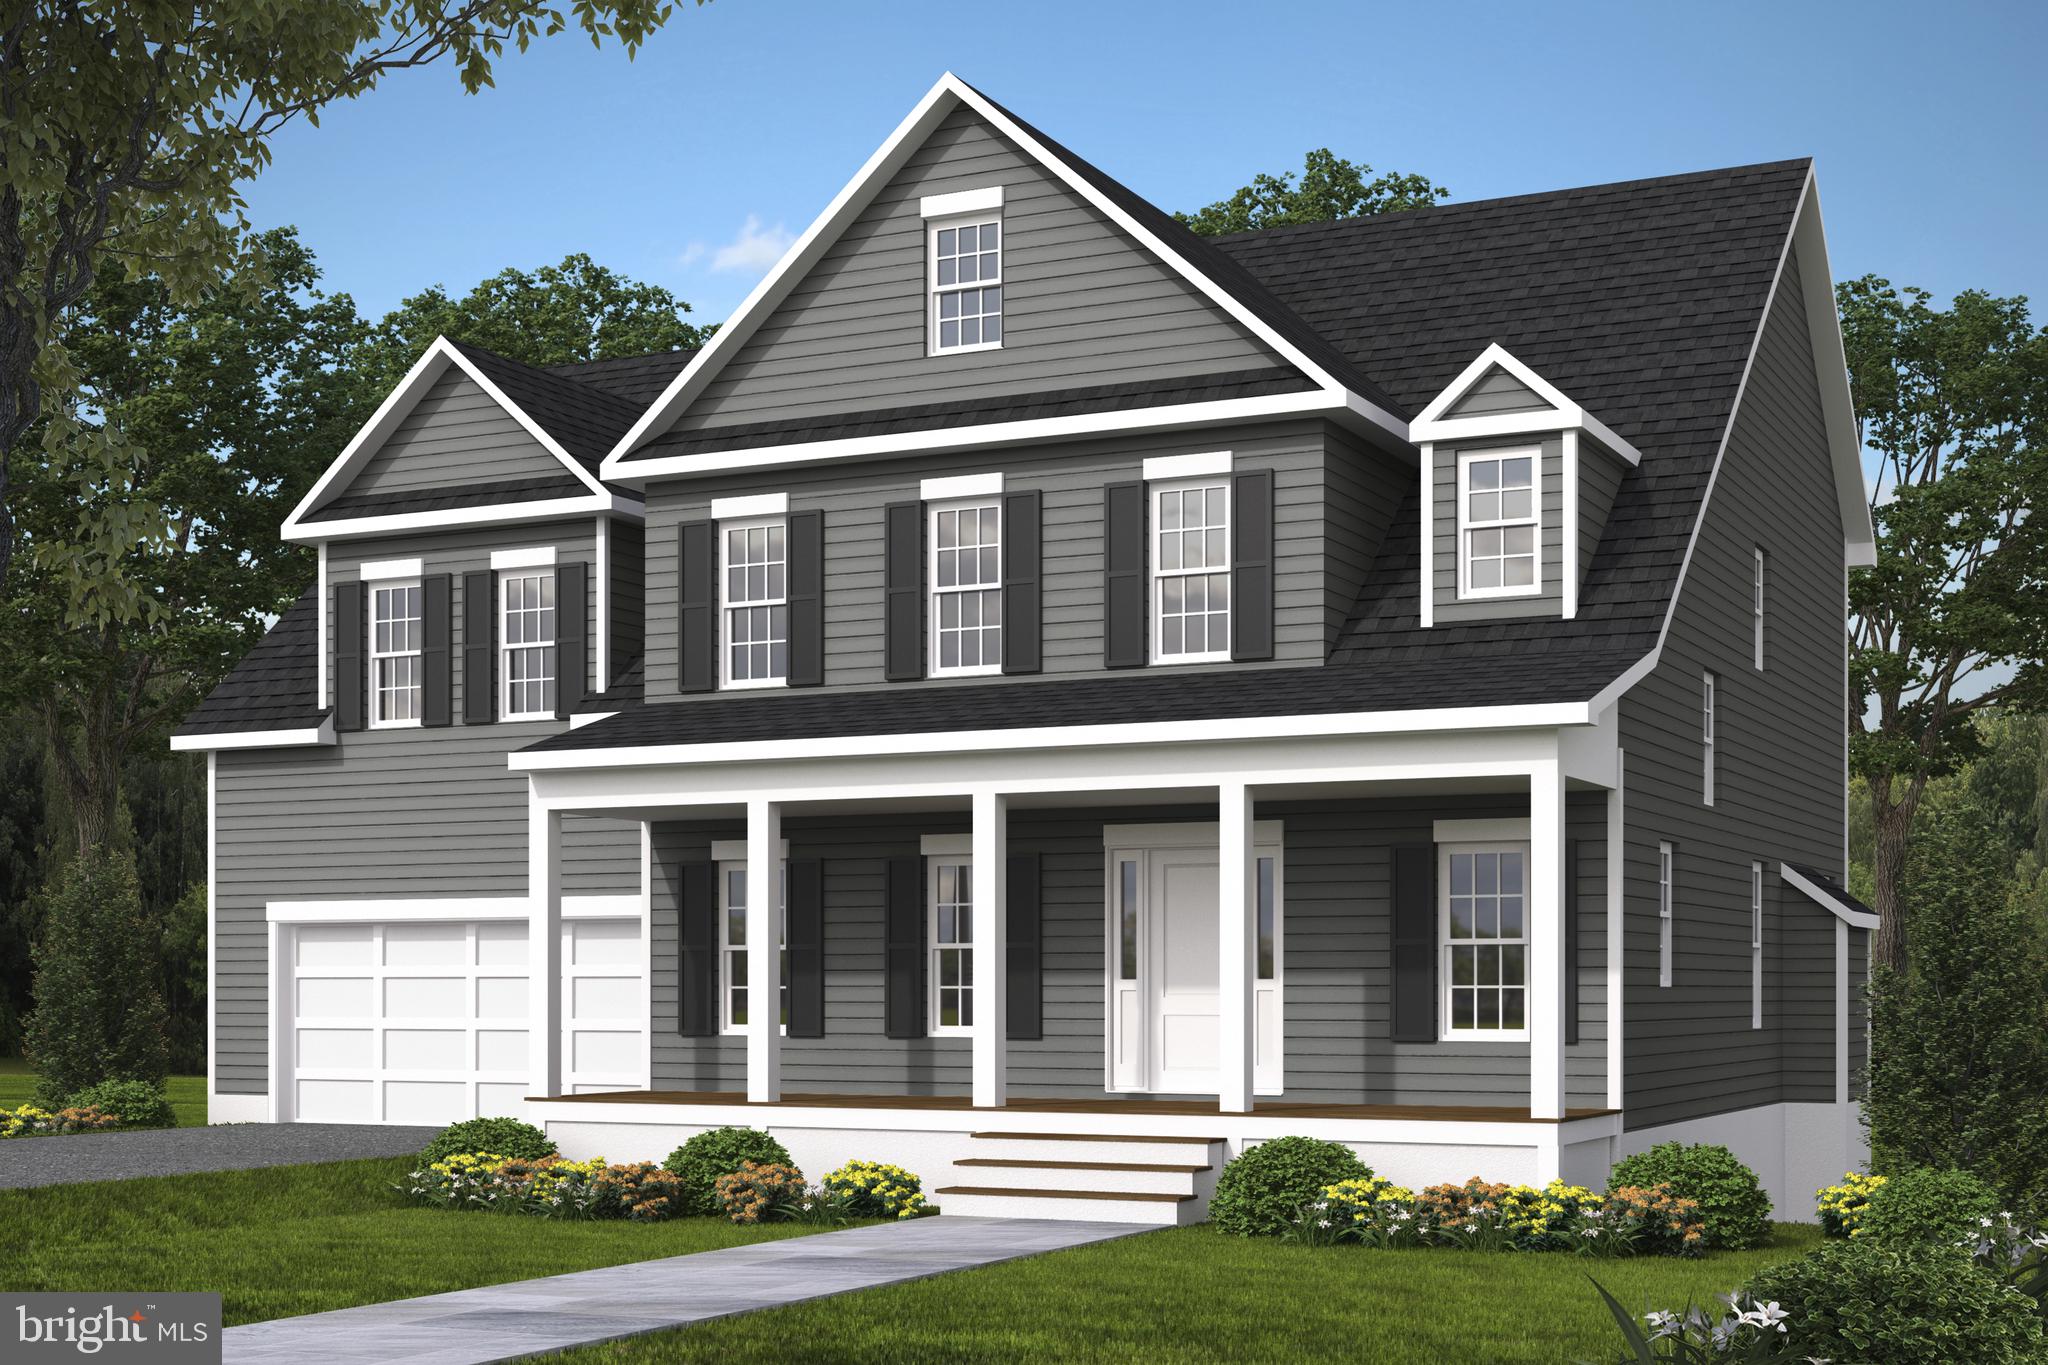
RIXEYVILLE
LOT 2 EGGBORNSVILLE ROAD
4 Beds
3 Baths
2,839 Sq.Ft.
$796,900
MLS#: VACU2011622
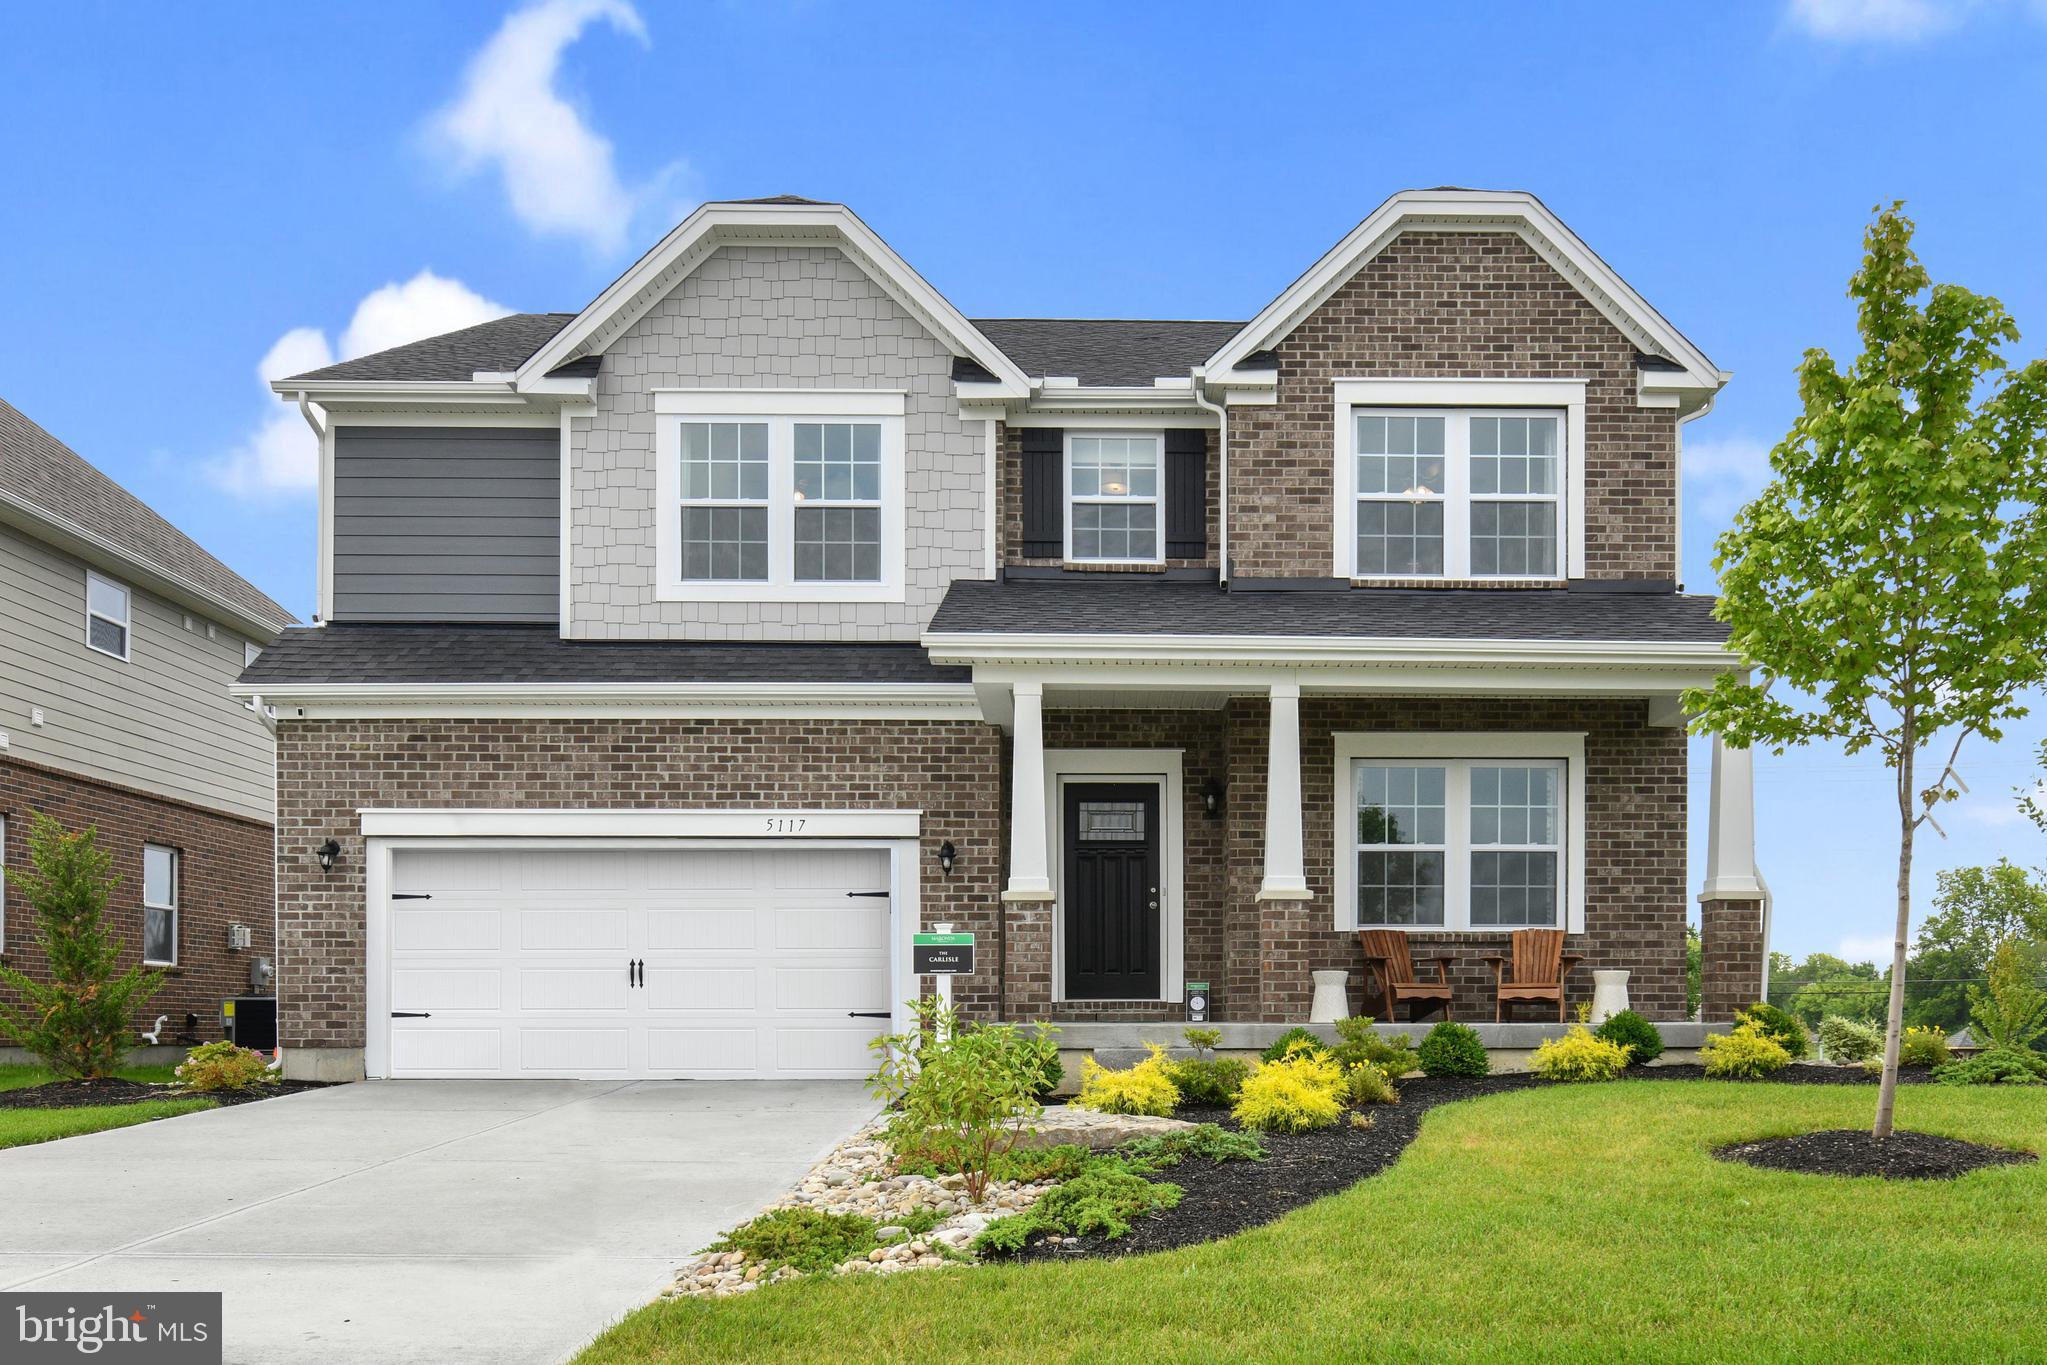
RIXEYVILLE
1 BELL MARE LANE
4 Beds
2 Baths
2,817 Sq.Ft.
$659,990
MLS#: VACU2011052
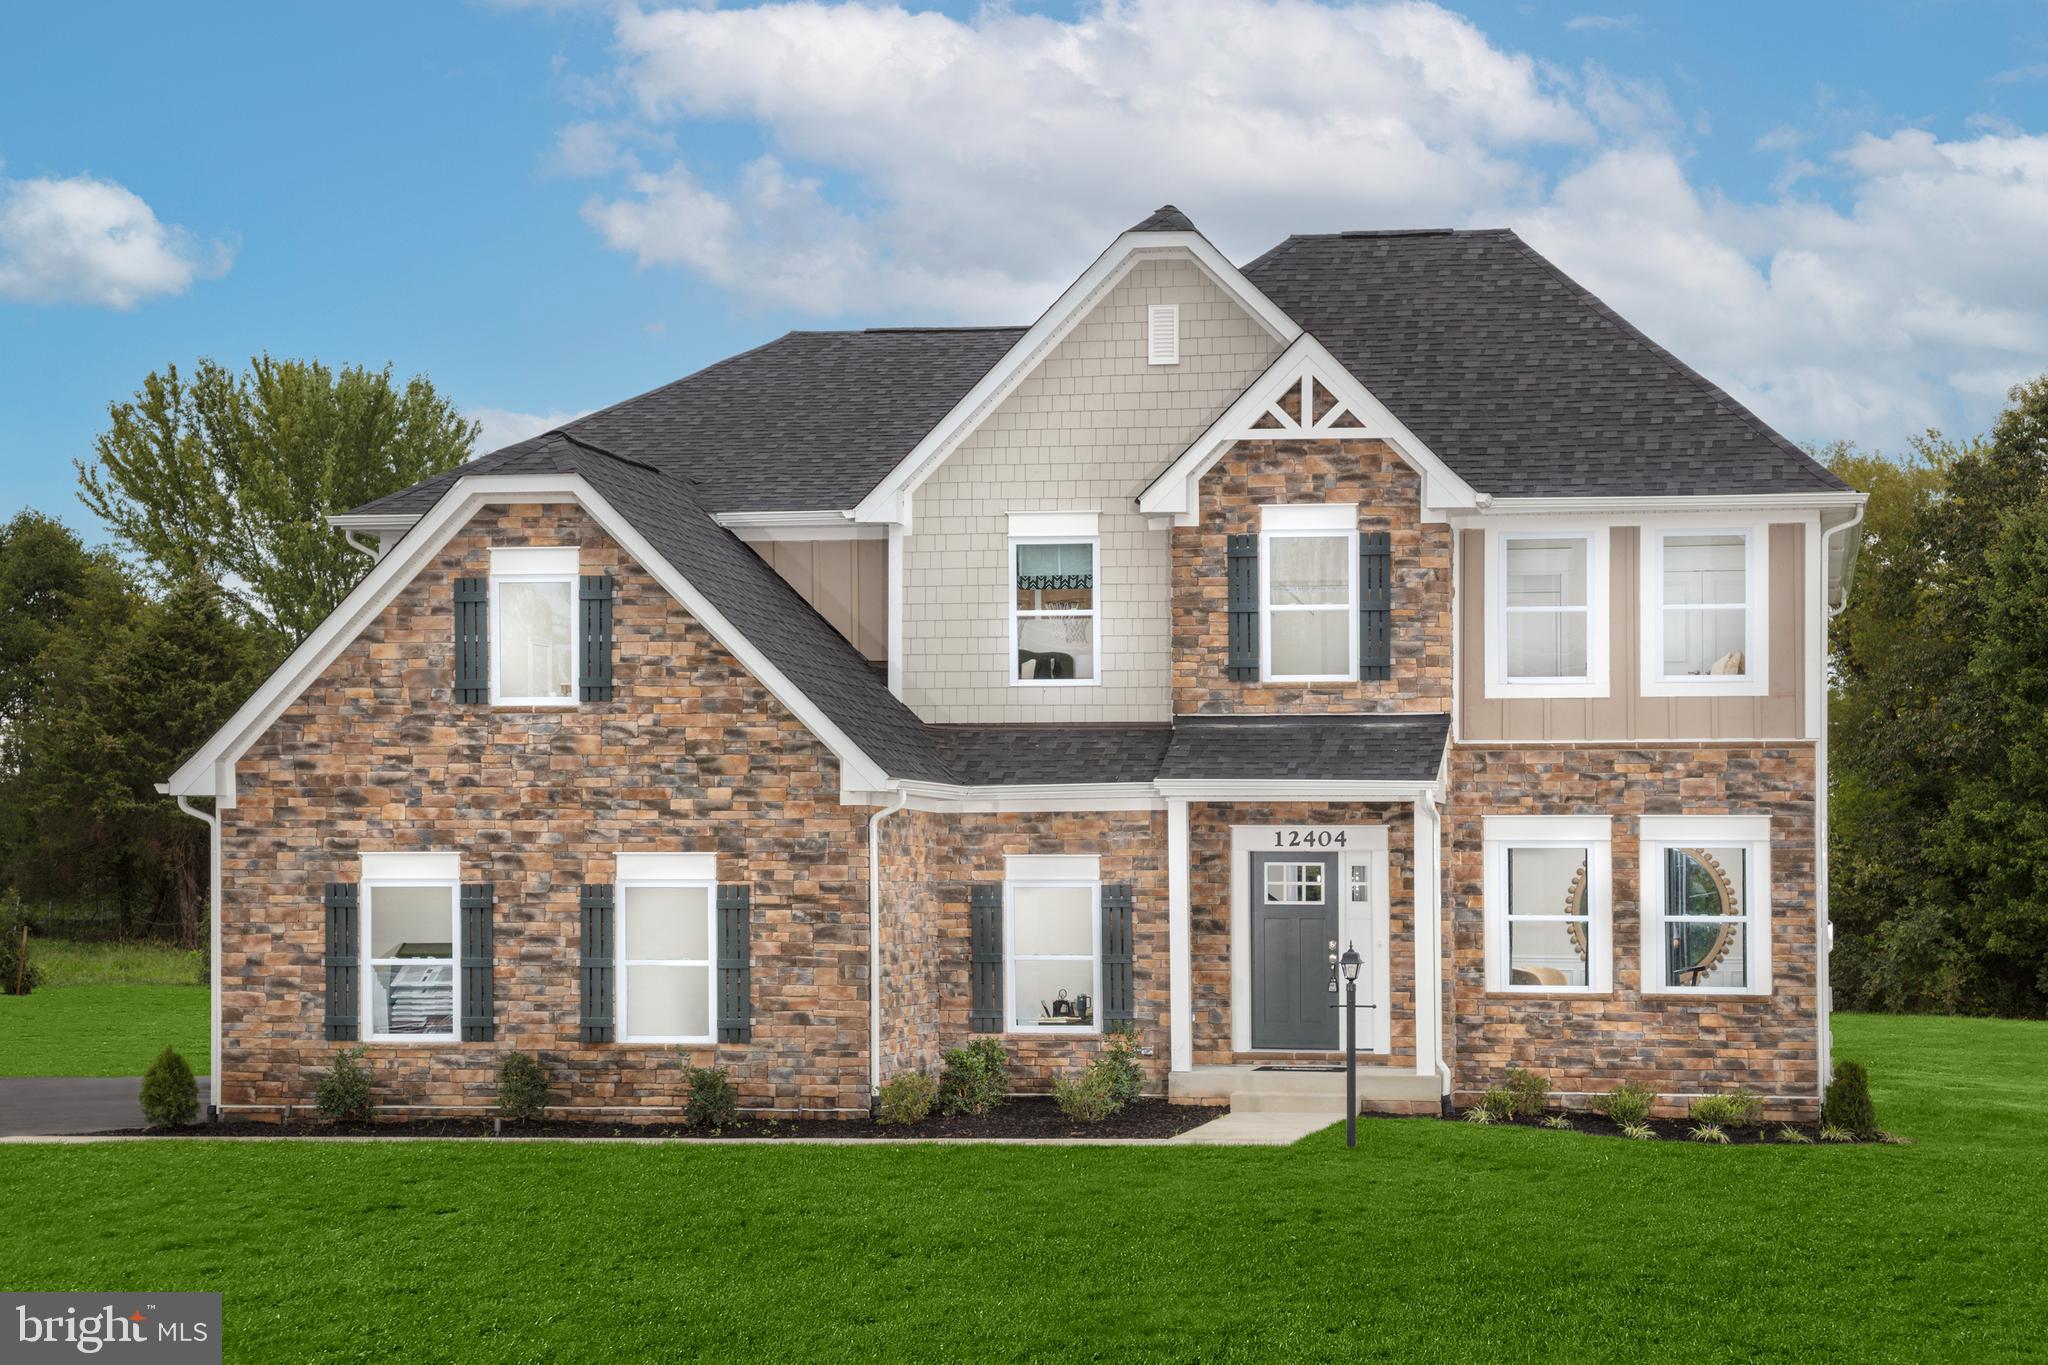
RIXEYVILLE
2 BELL MARE LANE
4 Beds
2 Baths
3,008 Sq.Ft.
$689,990
MLS#: VACU2011062
