


Property
Beds
3
Full Baths
None
1/2 Baths
1
Year Built
1913
Sq.Footage
3,486
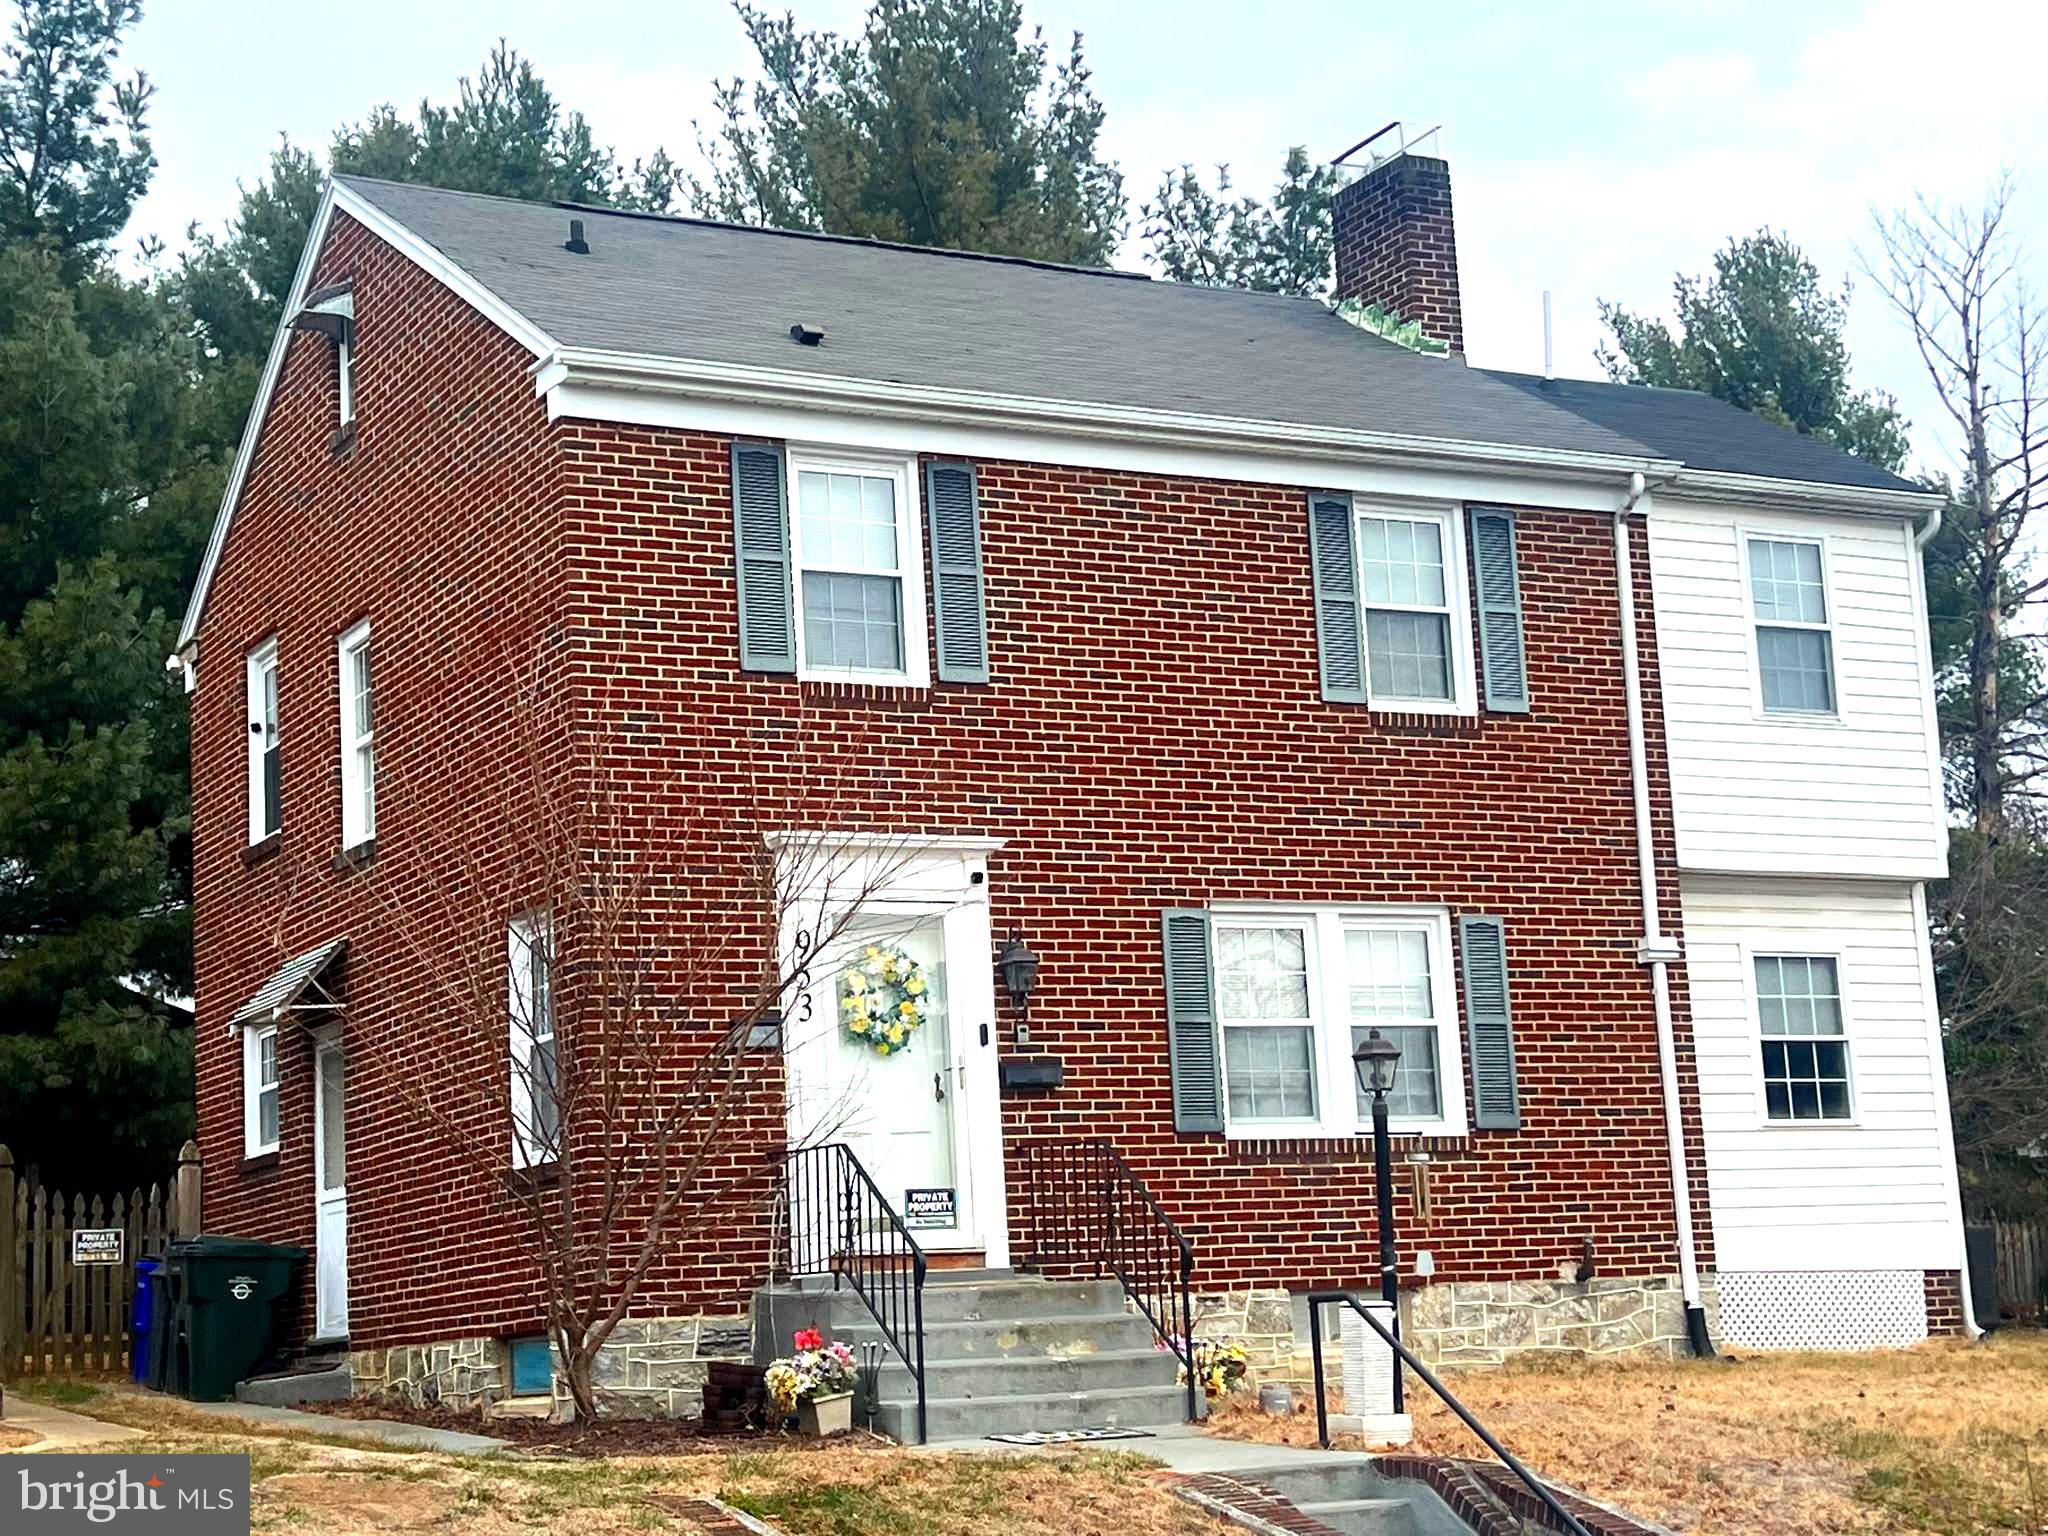
Classic Historical Charm - Welcome to 929 Hamilton Blvd, a beautifully renovated brick Colonial in the Historic District of Hagerstown. This house is over 2,800 sq. ft. and has 4-bedrooms. 9ft. ceilings throughout has been carefully reimagined, blending its original architectural charm with the comforts today's buyers expect. Step inside to a brand-new kitchen featuring shaker cabinetry, granite countertops, ceramic tile flooring, a tile backsplash, and a full suite of new appliances. The dining room, living room, and foyer showcase freshly sanded and refinished original hardwood floors, while a convenient main-level half bath and laundry that adds everyday functionality. Upstairs, three bedrooms and a fully renovated bath with a five-foot walk-in tile shower. The versatile 700 sq. ft. carpeted attic, offers extra space for a 4th bedroom, home office, playroom, or for a quiet retreat with a large walk-in closet. The basement has 830 sq. ft. for extra storage. Major systems have all been replaced for true peace of mind, including a new 100 thousand BTU 96% 3.5ton gas furnace with central air conditioning, upgraded ductwork, and a new 200-amp electrical service and panel. Outside, enjoy a brick patio, a renovated front porch, and a brand-new back deck and second-floor balcony overlooking a freshly landscaped private fenced in backyard - plus a fully restored detached brick 2-car garage with a new roof, lights and receptacles for a workshop. This majestic home is a rare chance to own a piece of Hagerstown history without giving up modern comfort. 100% fixed rate 30-year financing and up to $20,500 in grants available for down payment and closing cost assistance. Payment approximately $2,500 including taxes and insurance.
Features & Amenities
Interior
-
Other Interior Features
Ceiling Fan(s), Walk-In Closet(s)
-
Total Bedrooms
3
-
Bathrooms
N/A
-
1/2 Bathrooms
1
-
Above Grade Finished Area
2654.0
-
Basement YN
YES
-
Cooling YN
YES
-
Cooling
Central Air, Ceiling Fan(s), Gas
-
Heating YN
YES
-
Heating
Exhaust Fan, Central, Natural Gas, Forced Air
-
Pet friendly
N/A
Exterior
-
Garage
Yes
-
Garage spaces
2
-
Construction Materials
Brick
-
Other Exterior Features
Balcony, Lighting
-
Parking
Off Street, On Street, Garage, Detached
-
Patio and Porch Features
Patio
-
Pool
No
-
Waterfront YN
NO
-
View
Garden
Area & Lot
-
Lot Features
Back Yard
-
Lot Size(acres)
0.1
-
Lot Size(square feet)
4,194
-
Property Type
Residential
-
Property Sub Type
Townhouse
-
Architectural Style
Colonial
Price
-
Sales Price
$319,500
-
Tax Amount
$4,047
-
Sq. Footage
3,486
-
Price/SqFt
$91
HOA
-
Association
No
School District
-
Elementary School
N/A
-
Middle School
N/A
-
High School
N/A
Property Features
-
New Construction
NO
-
Accessibility Features
Accessible Doors
-
Foundation Details
Other
-
Senior Community YN
NO
-
Sewer
Public Sewer
-
Tax Lot
79
-
Water Source
Public
Schedule a Showing
Showing scheduled successfully.
Mortgage calculator
Estimate your monthly mortgage payment, including the principal and interest, property taxes, and HOA. Adjust the values to generate a more accurate rate.
Your payment
Principal and Interest:
$
Property taxes:
$
HOA fees:
$
Total loan payment:
$
Total interest amount:
$
Location
County
WASHINGTON
Elementary School
Middle School
High School
Listing Courtesy of Lawrence M. Lessin, Save 6, Incorporated
RealHub Information is provided exclusively for consumers' personal, non-commercial use, and it may not be used for any purpose other than to identify prospective properties consumers may be interested in purchasing. All information deemed reliable but not guaranteed and should be independently verified. All properties are subject to prior sale, change or withdrawal. RealHub website owner shall not be responsible for any typographical errors, misinformation, misprints and shall be held totally harmless.

Salesperson, Fortitude Real Estate Team- Team Leader, Branch Manager- Martinsburg
Jennifer Fortson
Call Jennifer today to schedule a private showing.

* Listings on this website come from the FMLS IDX Compilation and may be held by brokerage firms other than the owner of this website. The listing brokerage is identified in any listing details. Information is deemed reliable but is not guaranteed. If you believe any FMLS listing contains material that infringes your copyrighted work please review our DMCA policy and learn how to submit a takedown request.© 2024 FMLS.
Related Properties
HAGERSTOWN
953 VIEW STREET
4 Beds
2 Baths
2,190 Sq.Ft.
$299,000
MLS#: MDWA2034346

HAGERSTOWN
58 E IRVIN AVENUE
3 Beds
1 Baths
1,578 Sq.Ft.
$309,000
MLS#: MDWA2039052

HAGERSTOWN
331 MCDOWELL AVENUE
3 Beds
2 Baths
1,423 Sq.Ft.
$279,900
MLS#: MDWA2040508

HAGERSTOWN
28 MCKEE AVENUE
3 Beds
2 Baths
1,728 Sq.Ft.
$300,000
MLS#: MDWA2038964

HAGERSTOWN
17724 PERLITE WAY
3 Beds
2 Baths
1,960 Sq.Ft.
$299,900
MLS#: MDWA2039386

HAGERSTOWN
725 SUNSET AVENUE
3 Beds
1 Baths
1,871 Sq.Ft.
$324,900
MLS#: MDWA2040828

HAGERSTOWN
17116 REEDY PARKWAY
2 Beds
2 Baths
1,136 Sq.Ft.
$279,900
MLS#: MDWA2038816

HAGERSTOWN
14103 SHELBY CIR
4 Beds
3 Baths
1,704 Sq.Ft.
$329,900
MLS#: MDWA2041012

HAGERSTOWN
10322 LANTERN LANE
3 Beds
3 Baths
2,558 Sq.Ft.
$290,000
MLS#: MDWA2038332

HAGERSTOWN
419 BREWER AVENUE
4 Beds
3 Baths
1,776 Sq.Ft.
$350,000
MLS#: MDWA2040994
