


Property
Beds
5
Full Baths
6
1/2 Baths
2
Year Built
2018
Sq.Footage
9,504
See the 3D tour! Located in the heart of McLean, only minutes from the Tysons Mall. This extraordinary French Manor estate has been inspired by the fine details of European design and built by Versailles Custom Homes in 2018 with highest quality materials. The all brick/stone house offers over 9,500 luxurious finished sq. ft. of living space on three levels and is sited on 0.6 acres lot backing to parkland. 3-car garage, 5 bedrooms, 6 full-bath, 2 half-bath, 3 fireplaces, hardwood flooring, custom millwork, extensive molding, imported lighting fixtures / chandeliers, and opulent finishes throughout. Grand marble foyer with double mahogany door entry, embassy-sized formal living & dining rooms, butlerâs pantry with wine cooler; gourmet kitchen with huge island, 6 burner gas cooktop, pot filler, top of the line appliances (Sub-Zero/JennAir/Bosch), beautiful cabinets & backsplashes; home office on the main level with a full-bath connected to it; inviting staircase with custom ironwork. The upper level features four full bedroom suites including a romantic owners suite with spacious sitting room, two-sided fireplace, wet bar with beverage/wine cooler, California closet, as well as a HUGE master walk-in closet with island, lots of shelving and a window â Be sure to check out this hidden gem! The marble bath with inlay tile features a roman tub, separate vanity areas and frameless shower enclosure . The fantastic, fully-finished walkout lower level offers open recreation spaces with a solarium, gas fireplace, grand wet bar with wine cellar, as well as a full bedroom suite and a state-of-the-art 4K home theater with 8 power reclining seats, custom lighting & built-in surround sound. There is a built-in shaftway ready for the future elevator. The house has smart home lighting, ceiling speakers and networked security system. Immaculate and move-in ready, this home is sure to delight those with discerning tastes. Sought after Springhill/Cooper/Langley School pyramid.
Features & Amenities
Interior
-
Total Bedrooms
5
-
Bathrooms
6
-
1/2 Bathrooms
2
-
Above Grade Finished Area
9504.0
-
Basement YN
YES
-
Cooling YN
YES
-
Cooling
Central Air, Electric
-
Fireplace YN
YES
-
Heating YN
YES
-
Heating
Natural Gas, Forced Air
-
Pet friendly
N/A
Exterior
-
Garage
Yes
-
Garage spaces
3
-
Construction Materials
Brick, Stone
-
Parking
Garage, Attached
-
Pool
No
-
Waterfront YN
NO
Area & Lot
-
Lot Size(acres)
0.6
-
Lot Size(square feet)
26,261
-
Property Type
Residential
-
Property Sub Type
Single Family Residence
-
Architectural Style
Manor
Price
-
Sales Price
$3,390,000
-
Tax Amount
$27,485.91
-
Financing Options
Conventional
-
Sq. Footage
9,504
-
Price/SqFt
$356
HOA
-
Association
No
School District
-
Elementary School
SPRING HILL
-
Middle School
COOPER
-
High School
LANGLEY
Property Features
-
New Construction
NO
-
Foundation Details
Concrete Perimeter
-
Senior Community YN
NO
-
Water Source
Public
Schedule a Showing
Showing scheduled successfully.
Mortgage calculator
Estimate your monthly mortgage payment, including the principal and interest, property taxes, and HOA. Adjust the values to generate a more accurate rate.
Your payment
Principal and Interest:
$
Property taxes:
$
HOA fees:
$
Total loan payment:
$
Total interest amount:
$
Location
County
FAIRFAX
Elementary School
SPRING HILL
Middle School
COOPER
High School
LANGLEY
Listing Courtesy of Justin Xin Wang, Realty Aspire
RealHub Information is provided exclusively for consumers' personal, non-commercial use, and it may not be used for any purpose other than to identify prospective properties consumers may be interested in purchasing. All information deemed reliable but not guaranteed and should be independently verified. All properties are subject to prior sale, change or withdrawal. RealHub website owner shall not be responsible for any typographical errors, misinformation, misprints and shall be held totally harmless.

Salesperson, Fortitude Real Estate Team- Team Leader, Branch Manager- Martinsburg
Jennifer Fortson
Call Jennifer today to schedule a private showing.

* Listings on this website come from the FMLS IDX Compilation and may be held by brokerage firms other than the owner of this website. The listing brokerage is identified in any listing details. Information is deemed reliable but is not guaranteed. If you believe any FMLS listing contains material that infringes your copyrighted work please click here to review our DMCA policy and learn how to submit a takedown request.© 2024 FMLS.
Related Properties

MCLEAN
1104 SHARON COURT
6 Beds
6 Baths
7,869 Sq.Ft.
$3,495,000
MLS#: VAFX2269802

MCLEAN
1889 VIRGINIA AVENUE
7 Beds
7 Baths
7,647 Sq.Ft.
$3,499,000
MLS#: VAFX2332404

MCLEAN
7216 DAVIS COURT
6 Beds
6 Baths
7,203 Sq.Ft.
$3,995,000
MLS#: VAFX2328376

MCLEAN
708 POTOMAC KNOLLS DRIVE
6 Beds
5 Baths
6,102 Sq.Ft.
$2,950,000
MLS#: VAFX2312436

MCLEAN
1620 CHAIN BRIDGE ROAD
4 Beds
3 Baths
3,779 Sq.Ft.
$2,750,000
MLS#: VAFX2274760

MCLEAN
7815 OLD FALLS ROAD
6 Beds
5 Baths
4,907 Sq.Ft.
$3,099,000
MLS#: VAFX2341850
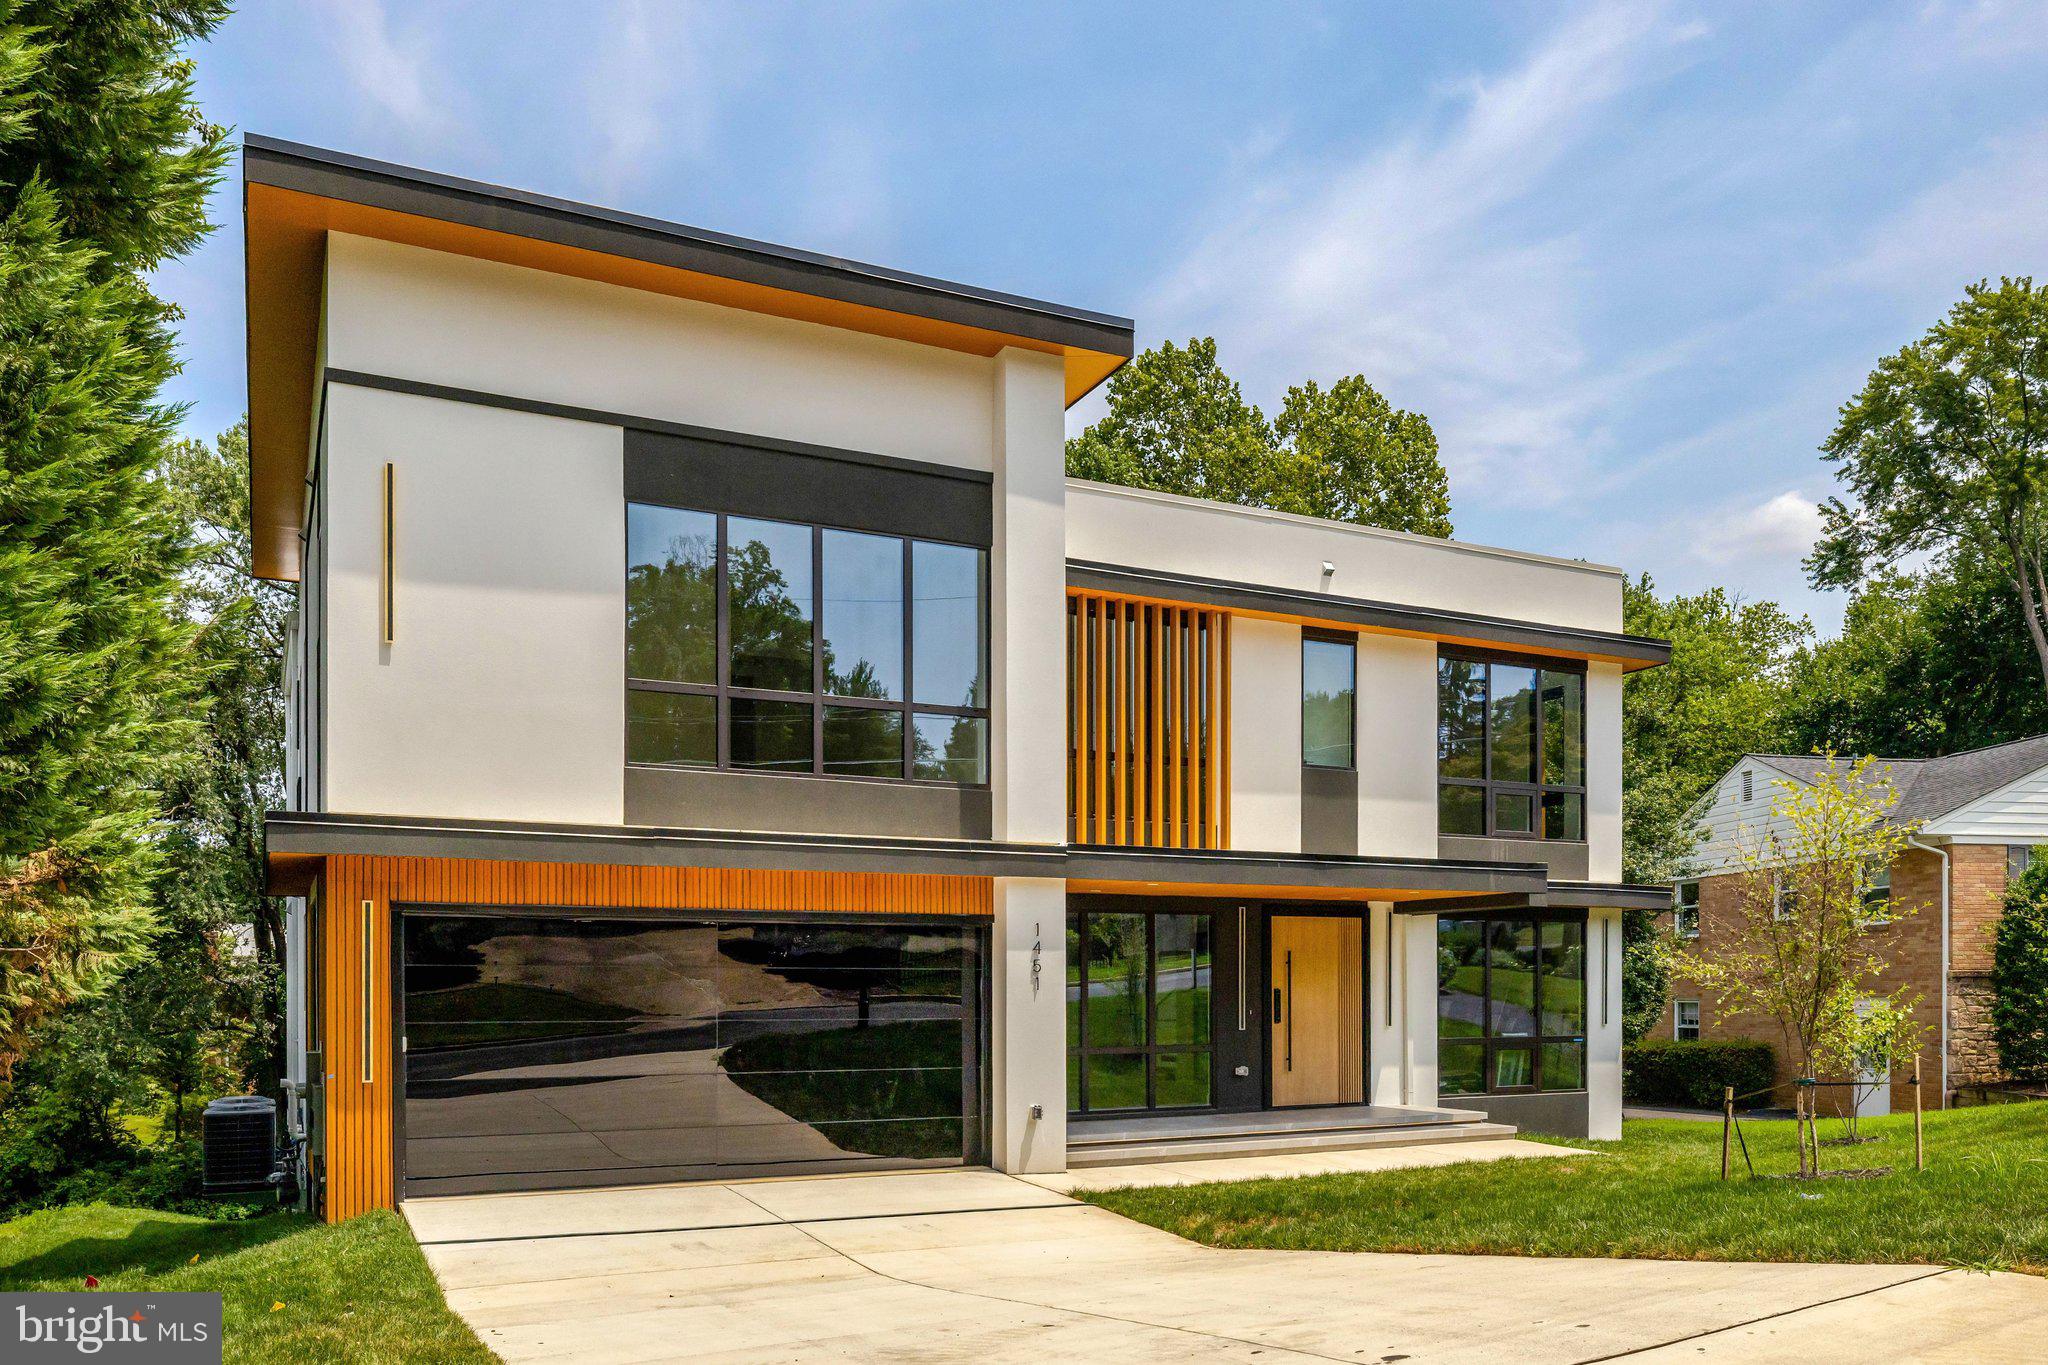
MCLEAN
1451 COLA DRIVE
6 Beds
6 Baths
8,083 Sq.Ft.
$3,499,999
MLS#: VAFX2328406

MCLEAN
903 DOUGLASS DRIVE
5 Beds
5 Baths
8,934 Sq.Ft.
$3,990,000
MLS#: VAFX2319674

MCLEAN
8023 LEWINSVILLE ROAD
6 Beds
6 Baths
6,656 Sq.Ft.
$2,750,000
MLS#: VAFX2277936

MCLEAN
6179 HARDY DRIVE
6 Beds
6 Baths
6,746 Sq.Ft.
$3,150,000
MLS#: VAFX2276566
.png)