


Property
Beds
3
Full Baths
2
1/2 Baths
None
Year Built
1956
Sq.Footage
2,136
Nestled in the charming Town of Orange, this delightful all-brick ranch offers a wonderful blend of comfort, character, and functionality. Featuring three spacious bedrooms and two full bathrooms, the thoughtfully designed layout provides easy, one-level living with plenty of room to relax and entertain. The bright, well-appointed kitchen flows seamlessly into a cozy breakfast area, creating an inviting space for casual meals and morning gatherings. A separate dining room and generously sized living room provide additional space for hosting family and friends. Two beautiful brick fireplaces add warmth and character to the home—one in the living room and another in the separate semi-detached addition. The versatile addition offers endless possibilities and could easily serve as a home office, gym, hobby room, or additional storage space. A charming glass-enclosed breezeway connects the spaces and provides a wonderful spot for year-round lounging, relaxing, or entertaining while enjoying views of the surrounding property. Outside, the generous open lot offers a cleared front yard and a peaceful rear yard, providing plenty of space for outdoor activities, gardening, or simply enjoying the tranquility of your surroundings. A circular asphalt driveway and attached carport offer ample parking for both residents and guests.The inviting front porch is the perfect place to unwind while taking in panoramic views. Conveniently located near local amenities, this well-loved home offers a peaceful retreat with the space, flexibility, and charm to create lasting memories.
Features & Amenities
Interior
-
Other Interior Features
Ceiling Fan(s), Pantry
-
Total Bedrooms
3
-
Bathrooms
2
-
Above Grade Finished Area
2136.0
-
Basement YN
NO
-
Cooling YN
YES
-
Cooling
Central Air, Heat Pump, Ceiling Fan(s), Electric
-
Fireplace YN
YES
-
Heating YN
YES
-
Heating
Oil, Forced Air
-
Main Level Bedrooms
3
-
Pet friendly
N/A
Exterior
-
Garage
No
-
Construction Materials
Brick
-
Other Exterior Features
Rain Gutters, Storage
-
Parking
Asphalt, Off Street, Circular Driveway, Private, Attached Carport, Driveway, Attached
-
Patio and Porch Features
Porch
-
Pool
No
-
Waterfront YN
NO
-
View
Panoramic, Street, Trees/Woods
Area & Lot
-
Lot Features
Cleared, Front Yard, Back Yard
-
Lot Size(acres)
0.8
-
Lot Size(square feet)
34,848
-
Property Type
Residential
-
Property Sub Type
Single Family Residence
-
Architectural Style
Ranch/Rambler
Price
-
Sales Price
$409,000
-
Tax Amount
$2,365
-
Zoning
R1 - Limited Residential
-
Sq. Footage
2,136
-
Price/SqFt
$191
HOA
-
Association
No
Property Resources
-
Horse Property
NO
School District
-
Elementary School
ORANGE
-
Middle School
PROSPECT HEIGHTS
-
High School
ORANGE
Property Features
-
New Construction
NO
-
Accessibility Features
Accessible Doors, Accessible Hallway(s)
-
Foundation Details
Slab
-
Senior Community YN
NO
-
Water Source
Public
Schedule a Showing
Showing scheduled successfully.
Mortgage calculator
Estimate your monthly mortgage payment, including the principal and interest, property taxes, and HOA. Adjust the values to generate a more accurate rate.
Your payment
Principal and Interest:
$
Property taxes:
$
HOA fees:
$
Total loan payment:
$
Total interest amount:
$
Location
County
ORANGE
Elementary School
ORANGE
Middle School
PROSPECT HEIGHTS
High School
ORANGE
Listing Courtesy of Dana C Amos, RE/MAX Realty Specialists
RealHub Information is provided exclusively for consumers' personal, non-commercial use, and it may not be used for any purpose other than to identify prospective properties consumers may be interested in purchasing. All information deemed reliable but not guaranteed and should be independently verified. All properties are subject to prior sale, change or withdrawal. RealHub website owner shall not be responsible for any typographical errors, misinformation, misprints and shall be held totally harmless.

Salesperson, Fortitude Real Estate Team- Team Leader, Branch Manager- Martinsburg
Jennifer Fortson
Call Jennifer today to schedule a private showing.

* Listings on this website come from the FMLS IDX Compilation and may be held by brokerage firms other than the owner of this website. The listing brokerage is identified in any listing details. Information is deemed reliable but is not guaranteed. If you believe any FMLS listing contains material that infringes your copyrighted work please click here to review our DMCA policy and learn how to submit a takedown request.© 2024 FMLS.
Related Properties
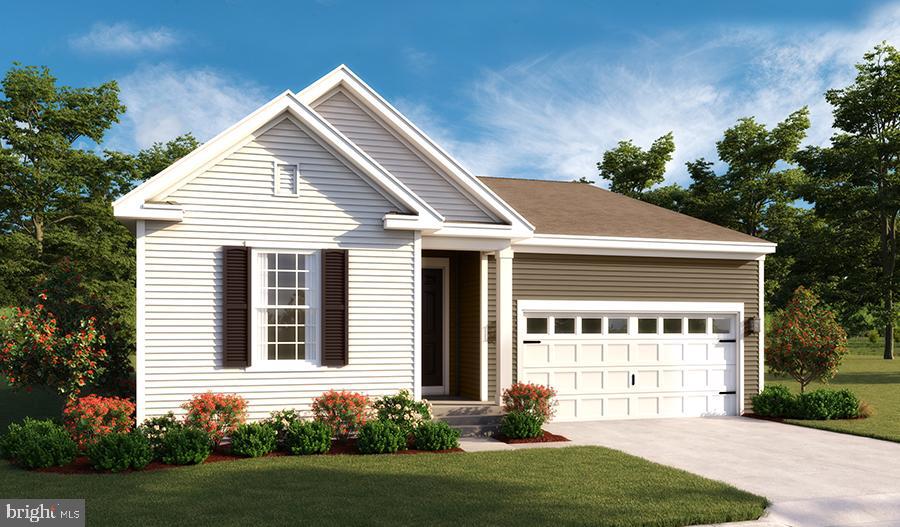
ORANGE
CLOVER LANE - ALEXANDRITE
3 Beds
2 Baths
1,799 Sq.Ft.
$404,990
MLS#: VAOR2013146

ORANGE
9271 LITTLE SKYLINE DRIVE
3 Beds
3 Baths
3,428 Sq.Ft.
$479,000
MLS#: VAOR2014766

ORANGE
624 CLOVER LANE
4 Beds
2 Baths
2,470 Sq.Ft.
$479,999
MLS#: VAOR2015266

ORANGE
26482 PENNFIELDS DRIVE
3 Beds
2 Baths
1,640 Sq.Ft.
$379,900
MLS#: VAOR2015222

ORANGE
26476 PENNFIELDS DRIVE
3 Beds
2 Baths
1,440 Sq.Ft.
$439,000
MLS#: VAOR2015036

ORANGE
136 S ALMOND STREET
4 Beds
2 Baths
2,512 Sq.Ft.
$389,900
MLS#: VAOR2013798
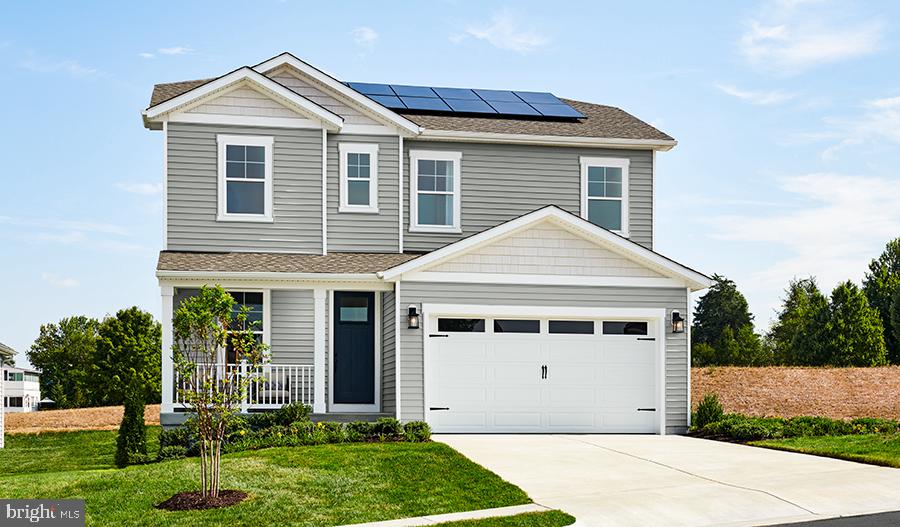
ORANGE
CLOVER LANE - LAPIS
3 Beds
2 Baths
2,187 Sq.Ft.
$414,990
MLS#: VAOR2013128

ORANGE
505 ASTER LANE
4 Beds
2 Baths
2,180 Sq.Ft.
$399,999
MLS#: VAOR2014864

ORANGE
235 DALIAH WAY
4 Beds
2 Baths
2,232 Sq.Ft.
$389,900
MLS#: VAOR2014074
.png)