
Raised Ranch/Rambler, Ranch/Rambler
9271 LITTLE SKYLINE DRIVE
ORANGE, VA 22960
MLS#: VAOR2014766
$479,000


Property
Beds
3
Full Baths
3
1/2 Baths
None
Year Built
1977
Sq.Footage
3,428
Completely renovated from top to bottom, this beautifully updated all-brick ranch offers the perfect blend of timeless construction, modern finishes, and low-maintenance living on 2.08 private acres! Featuring 3 bedrooms, 3 full bathrooms, and 1,714 square feet of beautifully renovated main-level living space, this home offers the convenience of one-level living with exceptional possibilities for future expansion. Enjoy beautifully refinished hardwood floors, an updated kitchen with quartz countertops, renovated bathrooms, and a welcoming family room with fireplace. Thoughtful improvements throughout give this home a fresh, modern feel while preserving its original character and quality craftsmanship. One of this home’s outstanding features is the spacious 1,714-square-foot walkout basement, offering tremendous potential for additional living and entertaining space! The basement has been extensively prepared for future finishing, featuring insulated walls, new heating and cooling ductwork, a beautifully finished full bathroom, and epoxy-coated concrete floors. Already heated and cooled, this versatile space offers immediate functionality while allowing the next owner to customize it to suit their needs—whether a recreation room, home gym, workshop, or additional living area. Outside, enjoy 2.08 acres of privacy and room to spread out, along with both an attached two-car garage and a detached two-car garage, providing exceptional space for vehicles, hobbies, and storage. With extensive renovations already completed, solid brick construction, four garage spaces, and a walkout basement offering incredible flexibility, this property presents a wonderful opportunity to enjoy a beautifully updated home with room to make it your own. Move-in ready and waiting for its new owner! PLEASE NOTE: All property visits and showings are by confirmed appointment only and must be accompanied by a licensed real estate agent.
Features & Amenities
Interior
-
Other Interior Features
Eat-in Kitchen, Ceiling Fan(s)
-
Total Bedrooms
3
-
Bathrooms
3
-
Above Grade Finished Area
1714.0
-
Basement YN
YES
-
Cooling YN
YES
-
Cooling
Central Air, Heat Pump, Ceiling Fan(s), Electric, Attic Fan
-
Fireplace YN
YES
-
Heating YN
YES
-
Heating
Central, Electric, Wood, Heat Pump
-
Main Level Bedrooms
3
-
Pet friendly
N/A
Exterior
-
Garage
Yes
-
Garage spaces
4
-
Construction Materials
Brick
-
Parking
Garage Door Opener, Gravel, Private, Garage, Driveway, Inside Entrance, Attached, Detached
-
Patio and Porch Features
Porch
-
Pool
No
-
Waterfront YN
NO
-
View
Trees/Woods
Area & Lot
-
Lot Features
Front Yard, Back Yard
-
Lot Size(acres)
2.08
-
Lot Size(square feet)
90,604
-
Property Type
Residential
-
Property Sub Type
Single Family Residence
-
Architectural Style
Raised Ranch/Rambler, Ranch/Rambler
Price
-
Sales Price
$479,000
-
Tax Amount
$2,478
-
Sq. Footage
3,428
-
Price/SqFt
$139
HOA
-
Association
No
School District
-
Elementary School
ORANGE
-
Middle School
PROSPECT HEIGHTS
-
High School
ORANGE
Property Features
-
New Construction
NO
-
Foundation Details
Block
-
Senior Community YN
NO
-
Tax Lot
76A
-
Water Source
Well
Schedule a Showing
Showing scheduled successfully.
Mortgage calculator
Estimate your monthly mortgage payment, including the principal and interest, property taxes, and HOA. Adjust the values to generate a more accurate rate.
Your payment
Principal and Interest:
$
Property taxes:
$
HOA fees:
$
Total loan payment:
$
Total interest amount:
$
Location
County
ORANGE
Elementary School
ORANGE
Middle School
PROSPECT HEIGHTS
High School
ORANGE
Listing Courtesy of Melissa S Garrison, Montague, Miller & Company
RealHub Information is provided exclusively for consumers' personal, non-commercial use, and it may not be used for any purpose other than to identify prospective properties consumers may be interested in purchasing. All information deemed reliable but not guaranteed and should be independently verified. All properties are subject to prior sale, change or withdrawal. RealHub website owner shall not be responsible for any typographical errors, misinformation, misprints and shall be held totally harmless.

Salesperson, Fortitude Real Estate Team- Team Leader, Branch Manager- Martinsburg
Jennifer Fortson
Call Jennifer today to schedule a private showing.

* Listings on this website come from the FMLS IDX Compilation and may be held by brokerage firms other than the owner of this website. The listing brokerage is identified in any listing details. Information is deemed reliable but is not guaranteed. If you believe any FMLS listing contains material that infringes your copyrighted work please click here to review our DMCA policy and learn how to submit a takedown request.© 2024 FMLS.
Related Properties
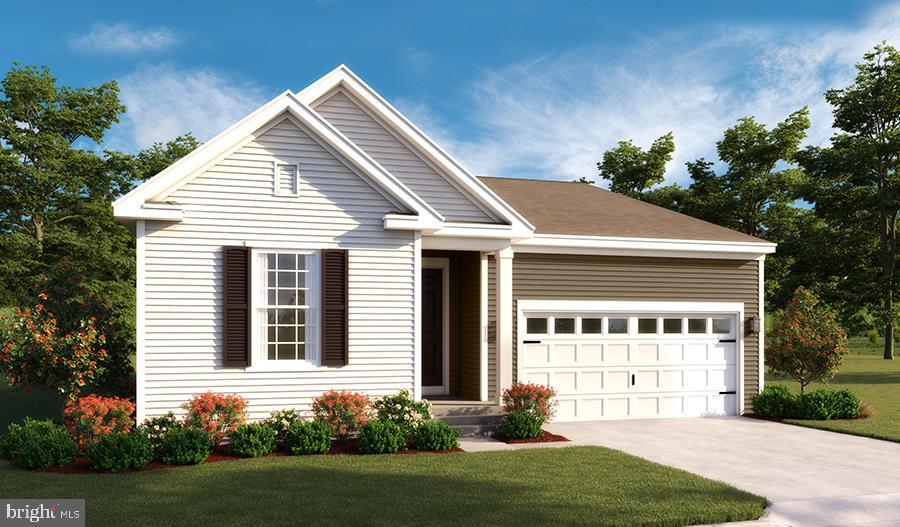
ORANGE
CLOVER LANE - ALEXANDRITE
3 Beds
2 Baths
1,799 Sq.Ft.
$404,990
MLS#: VAOR2013146

ORANGE
26458 ISABELLE DRIVE
4 Beds
2 Baths
1,939 Sq.Ft.
$514,900
MLS#: VAOR2015444

ORANGE
624 CLOVER LANE
4 Beds
2 Baths
2,470 Sq.Ft.
$479,999
MLS#: VAOR2015266

ORANGE
26476 PENNFIELDS DRIVE
3 Beds
2 Baths
1,440 Sq.Ft.
$439,000
MLS#: VAOR2015036

ORANGE
136 S ALMOND STREET
4 Beds
2 Baths
2,512 Sq.Ft.
$389,900
MLS#: VAOR2013798

ORANGE
905 MADISON ROAD N
3 Beds
2 Baths
2,136 Sq.Ft.
$409,000
MLS#: VAOR2015128
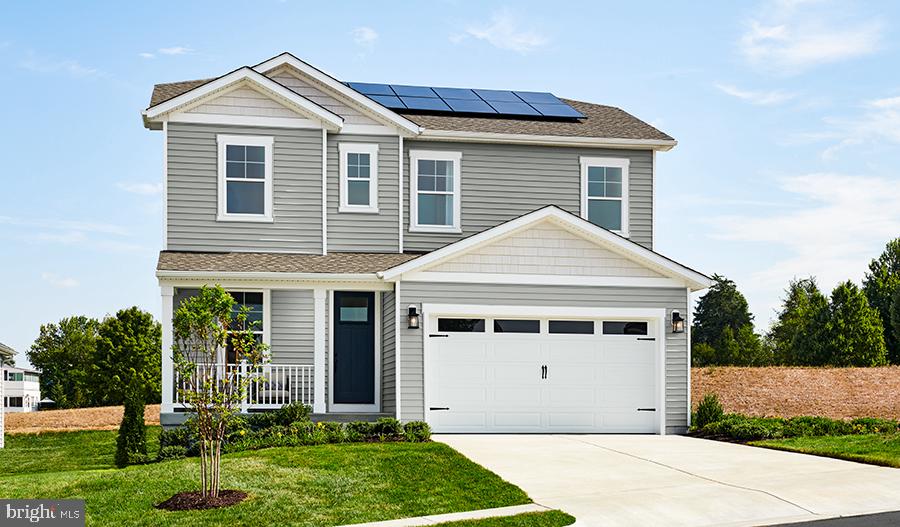
ORANGE
CLOVER LANE - LAPIS
3 Beds
2 Baths
2,187 Sq.Ft.
$414,990
MLS#: VAOR2013128

ORANGE
505 ASTER LANE
4 Beds
2 Baths
2,180 Sq.Ft.
$399,999
MLS#: VAOR2014864

ORANGE
235 DALIAH WAY
4 Beds
2 Baths
2,232 Sq.Ft.
$389,900
MLS#: VAOR2014074
