Properties

Browse or get in touch to schedule a walkthrough.

  • Nearby me
Price range

Popular Features

Community Features

Association

Property Features

Waterfront

View

Exterior Features

Interior Features

Style

10000 properties match your criteria

Updated 1 minute ago

E-Alert name
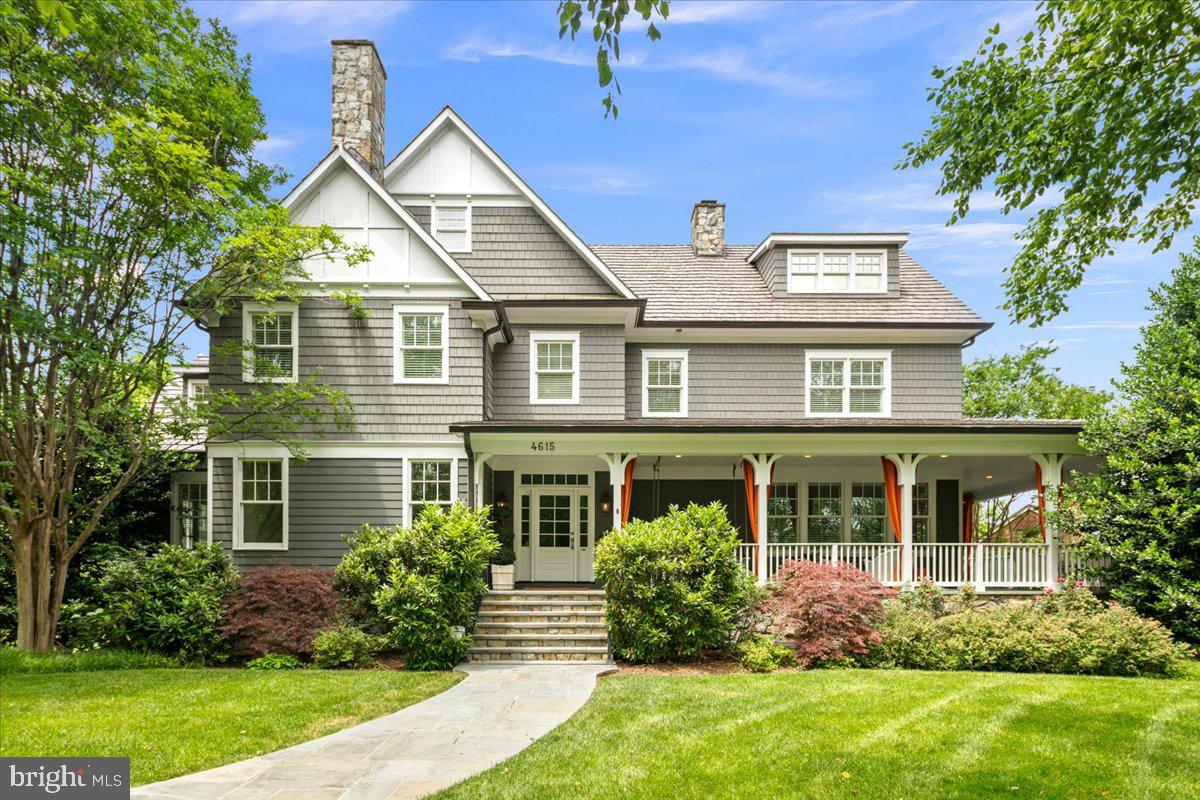
Perched at one of the highest points in Arlington's coveted Country Club Hills, 4615 32nd St N is a masterfully crafted Craftsman-style residence offering rare privacy, sweeping views toward Washington, DC, and a front-row seat to the fairways of the exclusive Washington Golf and Country Club. Completed in 2005 and set on over a quarter-acre, this six-bedroom, 5.5-bathroom home spans four levels and nearly 7,100 square feet of finished living space - a compelling blend of timeless architecture and refined interior design.

Arrival sets the tone immediately. A custom curved driveway welcomes guests with an air of understated elegance, while a separate driveway leads to the attached two-car garage. The wraparound front porch is an inviting first impression - equally suited to al fresco dinner parties and quiet mornings with coffee. The beautifully maintained grounds feature mature gardens and a manicured lawn that enhance the home's exceptional curb appeal and provide a lush, private setting throughout the seasons.

Inside, warm five-inch plank oak hardwood floors set the stage across the main and upper levels. The main floor is an entertainer's dream: a gracious living room with a gas fireplace opens to a sun-drenched sunroom, while a large formal dining room accommodates grand gatherings with ease. A butler's pantry - complete with wet bar and wine refrigerator - bridges the dining room to the showpiece kitchen. A well-placed powder room off the main hallway adds convenience for guests. The expansive eat-in kitchen is anchored by a large center island with seating, framed by white cabinetry, black stone countertops, and a premium suite of Wolf, Sub-Zero, and Miele appliances. Adjacent, a well-appointed mudroom with built-in cabinetry and a desk connects to the stone patio and backyard. The family room rounds out the level with coffered ceilings, custom built-ins, a stone gas fireplace, and two sets of double doors that spill onto the wraparound porch.

The second level is anchored by a luxurious primary suite occupying its own wing, appointed with custom cabinetry, three walk-in closets, and a spa-caliber marble bath featuring a soaking tub, walk-in shower, and double vanity. Two additional bedrooms - each with ensuite baths and generous walk-in closets - share the level with a flexible play or office space and a large laundry room with cabinetry and sink.

Ascending to the top level, a dramatic media room opens to panoramic views of the Washington Golf and Country Club fairways and the DC skyline - a vantage point unlike any other in the neighborhood. Two additional spacious bedrooms and a full bath complete this level.

The lower level is as functional as it is flexible. A generous entry hall with built-in cubbies opens to a spacious recreation room with built-in shelving – ideal for a movie room and craft space.  A large bedroom and a full bath are on this level making it equally well-suited as a private guest suite or au pair quarters. Direct access to the oversized two-car garage completes this floor.

Notable upgrades and features include a new Brava Synthetic Cedar Shake roof (2026, transferable warranty), dual-zone HVAC (2023), whole-house audio, a water filtration system, 9'+ ceilings throughout, custom millwork, bespoke lighting, and fresh paint throughout - move-in ready and awaiting your personal touch.

The location is simply unmatched. Bordering Washington Golf and Country Club, with easy access to Georgetown, downtown DC, Tysons Corner, Gulf Branch Nature Center, Potomac River trails, and multiple major airports. Served by the highly regarded Jamestown Elementary, Williamsburg Middle, and Yorktown High School pyramid.
#VAAR2073810

ARLINGTON

4615 32ND STREET N

6 Beds

5 Baths

7,096 Sq.Ft.

$2,999,900

MLS#: VAAR2073810
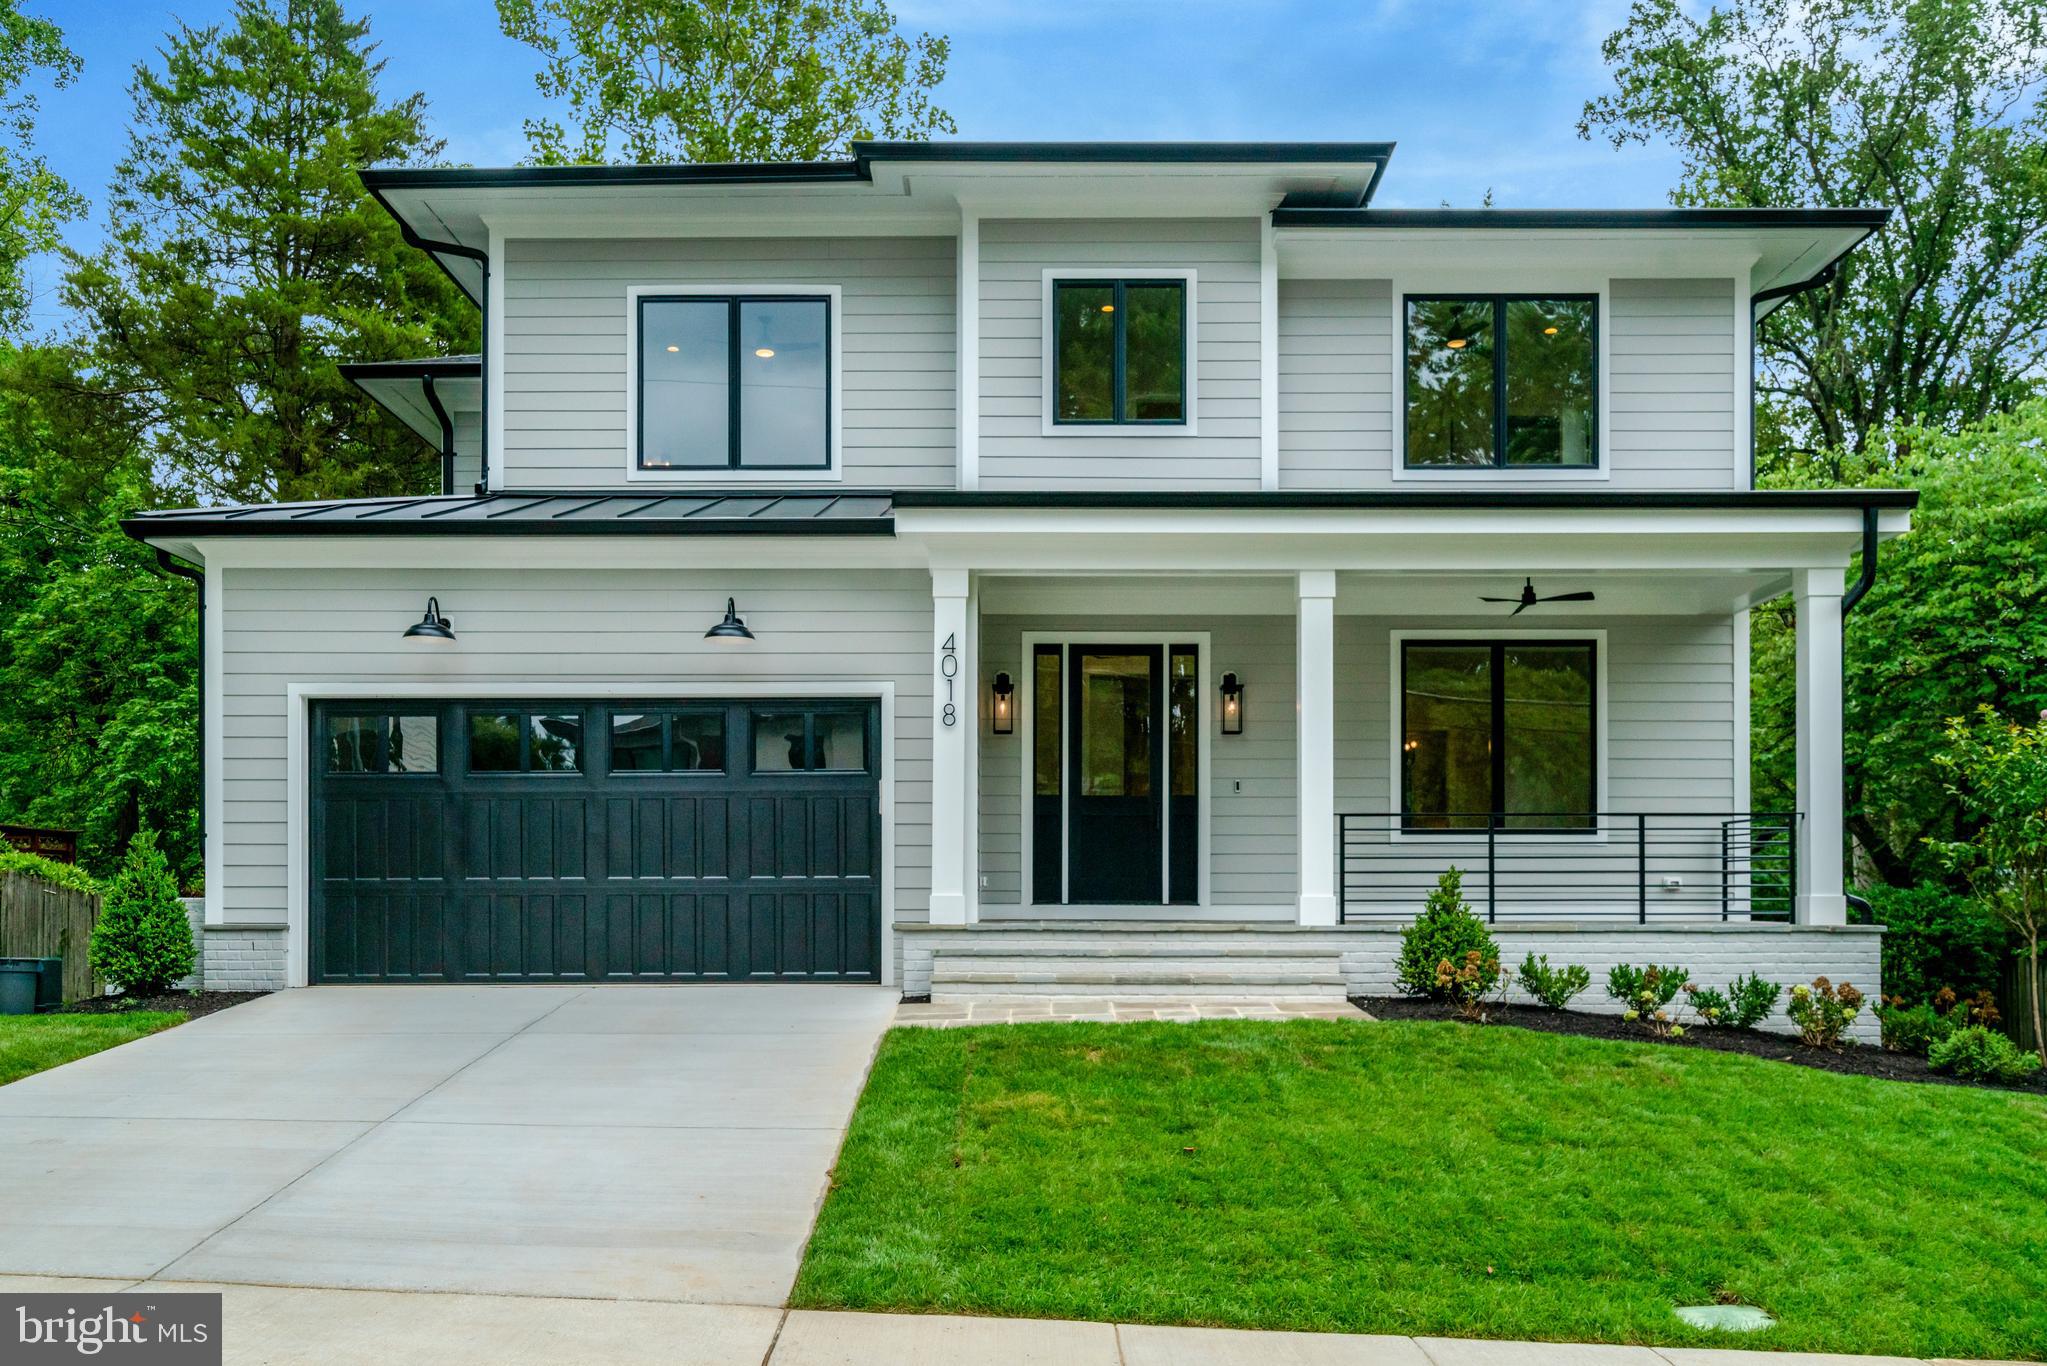
Luxury living defined at 4018 26th St N, a new handcrafted masterpiece by the popular MR Custom Homes. This exceptional craftsman-style residence seamlessly combines modern elegance with luxurious finishes. Set on a sunny, flat 10,000 sq ft lot in the coveted Dover Balmoral Riverwood neighborhood, it’s minutes away from Potomac Overlook Park, GW Parkway and Washington, D.C and is within school boundaries for Taylor, Dorothy Hamm and Yorktown.

Showcasing 7 bedrooms, 6 full bathrooms, 1 half bathroom and 6,069 sqft, this stunning home features 10-foot ceilings on the main level, 7” white oak hardwood flooring, wainscoting, high end fixtures, stylish tile finishes, and an abundance of windows that bathe the space in natural light. 
The main floor includes a living room with barn doors, a main-level bedroom with an en-suite bathroom, a dining room, a butler’s pantry with a wine fridge, a mudroom with custom cubbies, and a powder room. At the heart of the home is a coveted gourmet kitchen, featuring custom inset maple cabinetry, a spacious breakfast bar, thick Quartz countertops, and top-of-the-line appliances, including a Wolf gas range, a Sub-Zero refrigerator, a Wolf microwave, and 2 Asko dishwashers. The family room, centers around a gas fireplace, connects to the casual breakfast room and kitchen. It also opens to a heated screened porch that extends to the tranquil backyard.

The upper-level primary bedroom impresses with custom tray ceilings, built-in speakers, two walk-in closets, and a luxurious en-suite bathroom featuring a standalone soaking tub, heated flooring, a designer-tiled shower, dual sink vanity, and a private commode. The upper level also includes 2 bedrooms with en-suite bathrooms, 2 bedrooms sharing a well-appointed adjoining bathroom, and a laundry room equipped with a sink, cabinets, and a hanging rod.

The finished basement offers an expansive recreation room, wet bar with a beverage refrigerator, home gym, theater area, bedroom, and full bathroom.

Additional features include a 2-car garage, flagstone front porch and walkway, solid core interior doors, Anderson windows, professionally landscaped yard with a sprinkler system, a ProLine XE 75-gallon gas water heater, built-in speakers, CAT6 wiring, EV charger, and custom-built closet shelving throughout. Rest assured knowing this home comes with a comprehensive builder warranty.
#VAAR2046460

ARLINGTON

4018 26TH STREET N

7 Beds

6 Baths

6,069 Sq.Ft.

$2,999,888

MLS#: VAAR2046460
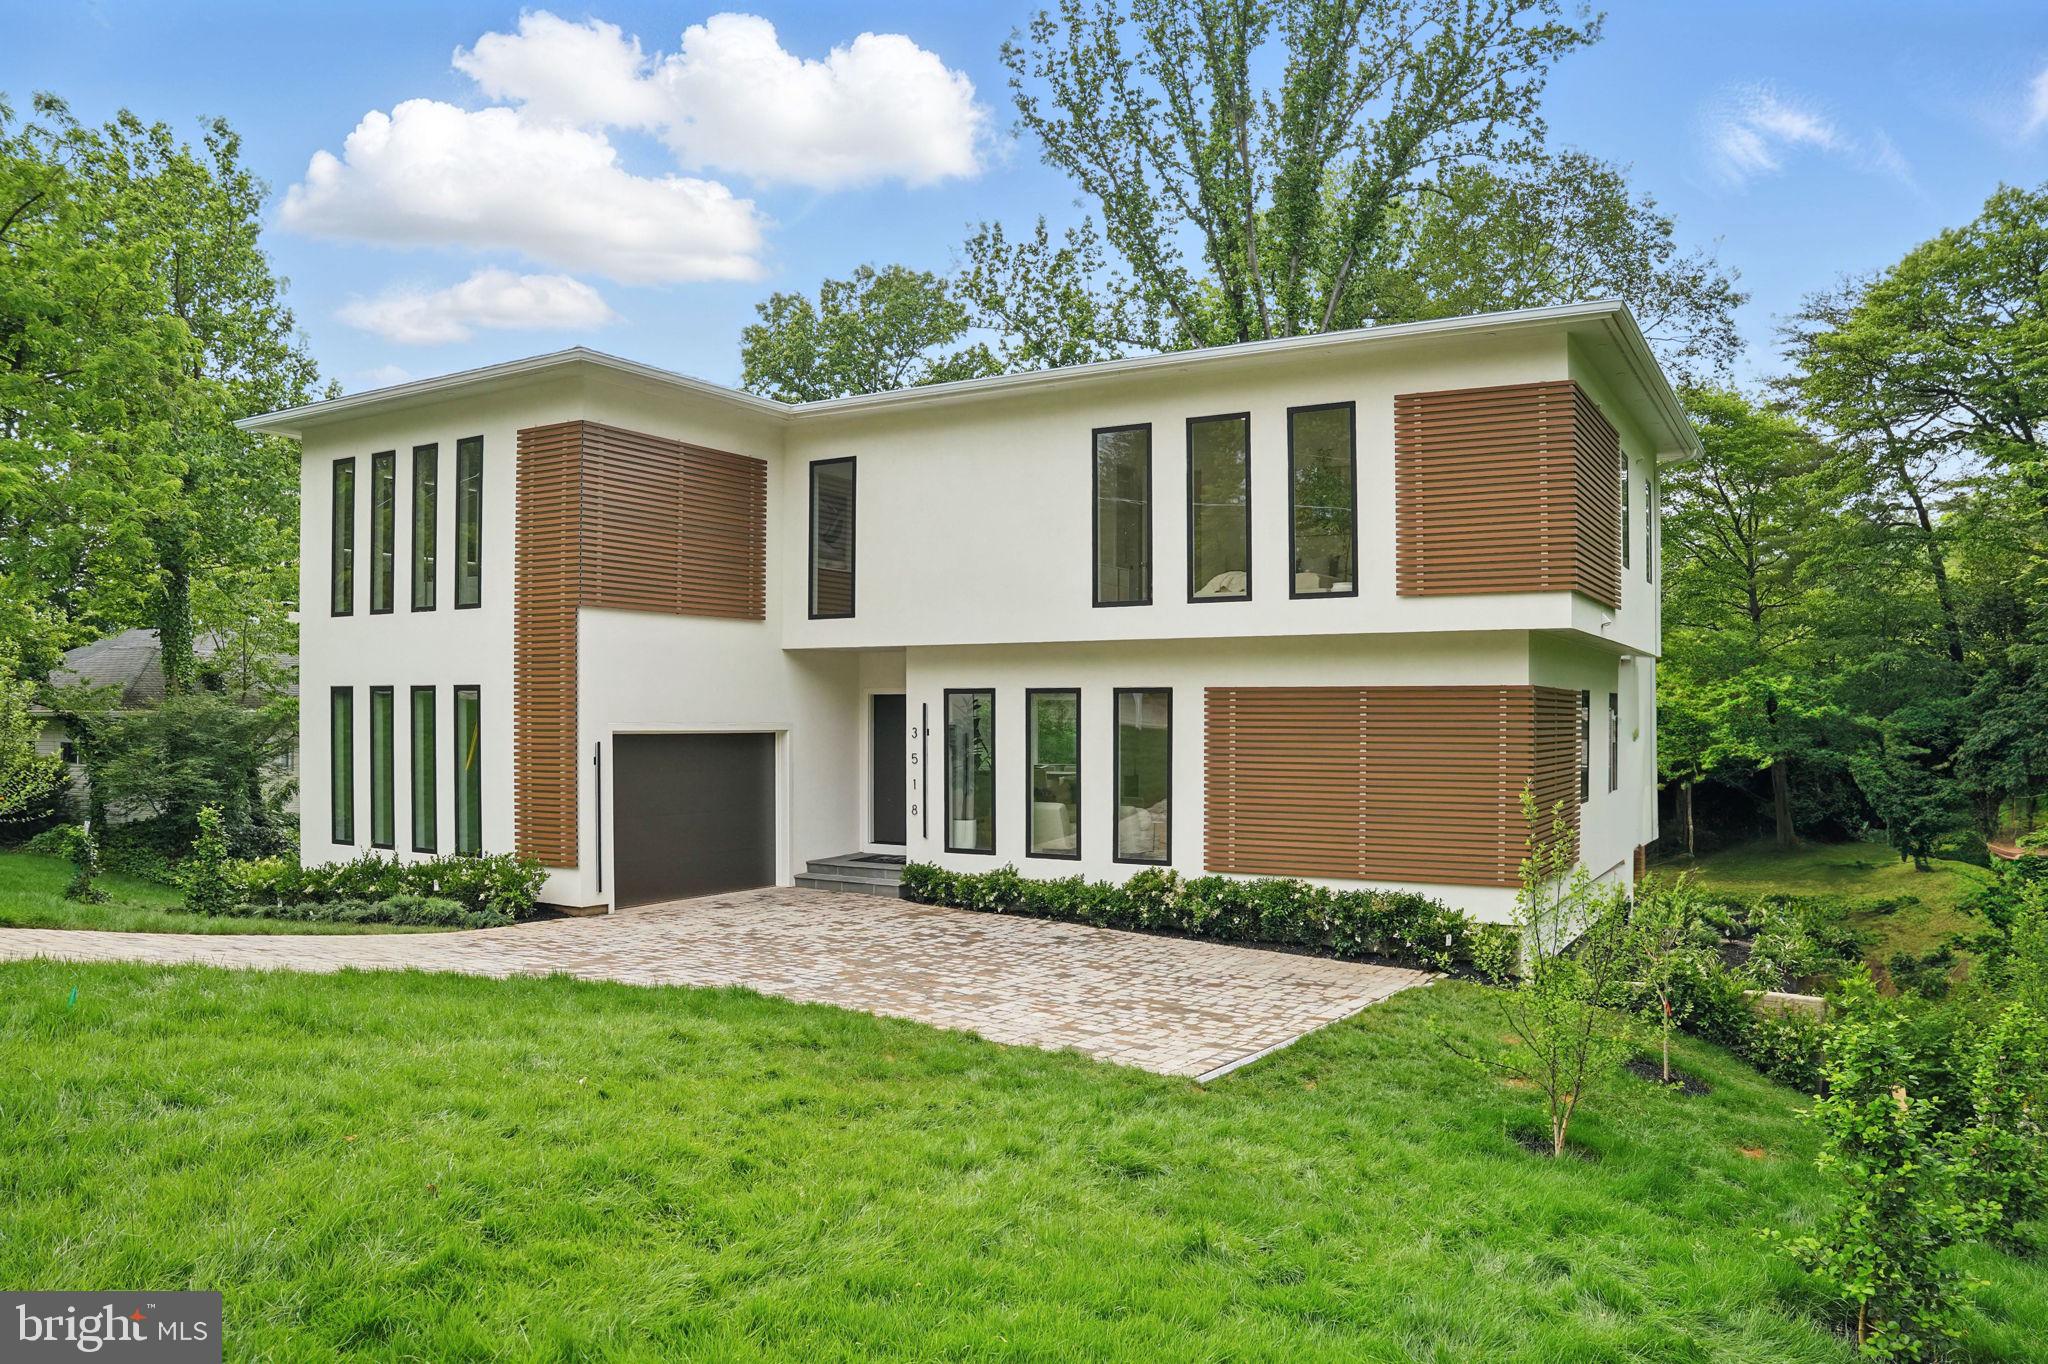
5.75% 30-YEAR FIXED AVAILABLE FOR QUALIFIED BUYERS ON THIS HOME! CALL THE LISTING AGENT TODAY FOR DETAILS! ***2023 Bennington 20 SVL Boat Conveys!*** Welcome to a contemporary masterpiece in the sought-after Lake Barcroft where modern design meets breathtaking lake views! This newly constructed, sleek white stucco residence showcases striking architectural lines, with tall narrow windows framing the front & expansive floor-to-ceiling glass walls along the rear, offering panoramic views of the water. Step inside & be instantly captivated by the open living area, where a full wall of floor-to-ceiling windows blurs the lines between indoor & outdoor living. At the heart of the home lies a true chef’s dream, an oversized gourmet kitchen designed for both function & flair, featuring custom floor-to-ceiling oak cabinetry, a dramatic waterfall island, marble countertops & backsplash, high-end SS appliances, range hood, pot filler, wall oven, built-in espresso machine & more. The sun-drenched breakfast area, surrounded by walls of glass & a sliding door, leads to a Trex deck overlooking tranquil lake views. Tucked beyond the kitchen, you'll find a walk-in pantry with custom cabinetry & a beautifully appointed mudroom with built-ins & a full-size washer & dryer. Just off the living room, the main-level owner's suite features direct deck access, breathtaking lake views, a walk-in closet, and a luxurious en-suite bath. This versatile space can also be used as a home office. A stylish powder room completes this level, which boasts soaring ceilings, recessed lighting & sleek marble floors. Ascend the floating hardwood staircase with modern iron railing beneath a show-stopping crystal chandelier to the upper level where the primary suite is nothing short of spectacular. Floor-to-ceiling windows invite endless lake views, while a marble-accented gas fireplace & private deck create the ultimate retreat. The suite includes dual walk-in closets with custom built-ins & a spa-inspired bath featuring a double vanity, a soaking tub & a frameless glass shower with dual shower heads & hand sprays. 3 additional bedrooms are thoughtfully designed on this level, 2 of which share a Jack-&-Jill bathroom featuring a double vanity, brass fixtures, designer sconces & a shower/tub combination. Each bedroom offers plenty of closet space for comfortable & organized living. The 3rd bedroom faces the front of the home & features a spacious closet. A beautifully appointed full bath is in the hallway, complete with a vanity & large glass shower doors enclosing a luxurious spa shower. This floor also includes a 2nd full-size laundry room outfitted with custom cabinetry, marble counters & a sink, adding convenience & functionality to this elegant level, which is finished with hardwood flooring, recessed lighting & soaring ceilings throughout. The fully finished lower level is designed for entertaining, with an open recreation room that seamlessly connects to a lakeside Trex deck through sliding glass doors. This space features high ceilings, marble floors & a full wet bar with custom cabinetry, marble countertops, a sink, beverage fridge & dishwasher. An additional bedroom with a walk-in closet & en-suite bath rounds out this level. Lake Barcroft neighborhood is a true hidden oasis inside the Beltway. This community offers 135 acres of sparkling water for swimming, fishing, boating & simply unwinding. Residents enjoy access to 5 private, lifeguarded white-sand beaches in the summer along with year-round community events. Tucked away in a quiet residential setting, this exceptional home offers the peaceful feeling of being miles from the hustle & bustle of Northern Virginia yet it’s perfectly positioned with easy access to Routes 244 & 7, I-495, I-395, Express Lanes & other major commuter routes. If you’ve been searching for enduring quality, modern elegance & an unbeatable location, welcome home!
#VAFX2228672

FALLS CHURCH

3518 PINETREE TERRACE

6 Beds

5 Baths

4,002 Sq.Ft.

$2,999,888

MLS#: VAFX2228672
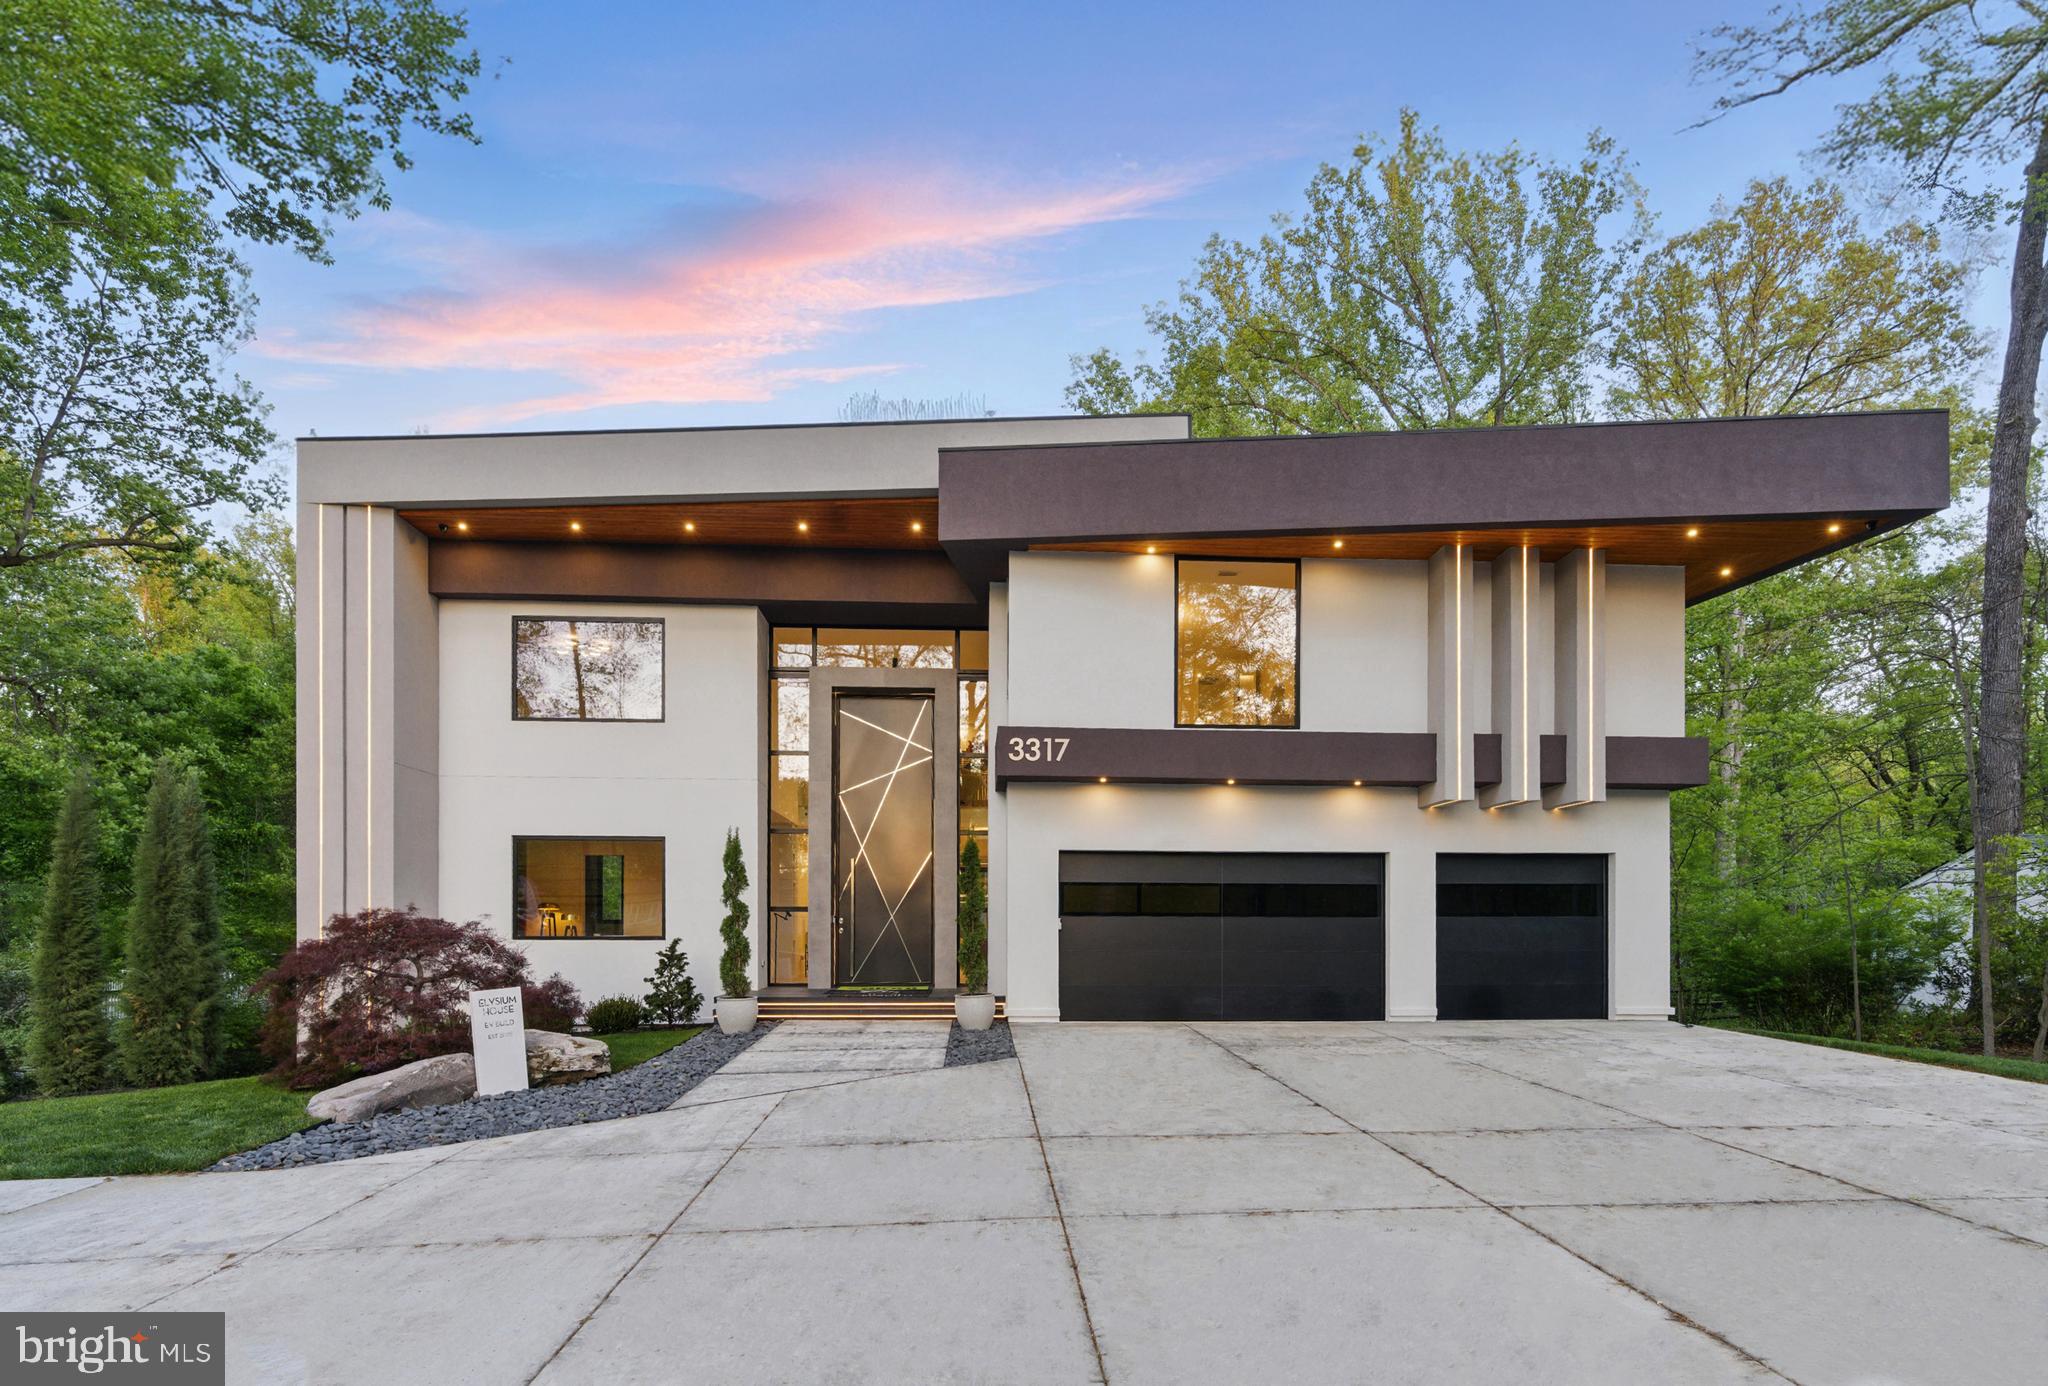
Model Home is SOLD! New homesites are now available—don’t miss your chance! Introducing Elysium House, a masterpiece of modern elegance and luxurious living. Located at 3317 Prosperity Ave, Fairfax, VA, just moments from the Mosaic District, this home is the epitome of sophistication and a high-end lifestyle.

Elysium House is more than just a residence; it is a statement of contemporary design. Every element has been meticulously crafted to create a harmonious blend of cutting-edge technology, timeless elegance, and ultimate comfort. This is not just a home—it is a sanctuary.

Spanning over one acre, this exceptional property offers more than 7,800 square feet of modern living space. It features a three-car garage, five luxurious bedrooms, eight designer bathrooms, and an optional elevator.

The home boasts floating stairs with glass railings, LED lighting throughout, a striking 16-foot front door, 10-inch European engineered flooring, and modern European cabinetry. Smart home automation integrates speakers, a music system, cameras, and security features. A custom wine display, wet bar, steam shower, dry sauna, and exercise room add to the luxury experience. The residence also includes built-in cabinetry, custom ceilings, and integrated vanities. Fully furnished with custom furniture (not included in the price), Elysium House reflects an unparalleled commitment to quality and design.

Elysium House embodies the builder’s vision of a sophisticated, modern lifestyle where luxury and innovation come together. This is the future of home design. 

More homesites available in Mclean, Vienna, Arlington!

Located in the heart of Fairfax, VA, 3317 Prosperity Ave offers unparalleled connectivity to Washington, D.C., major airports, and key destinations in Northern Virginia. Just 15 miles from D.C., the property provides easy access via I-66 E, reaching the capital in approximately 24 minutes. Travelers will appreciate its proximity to Dulles International Airport (10.5 miles, 22 minutes) and Reagan National Airport (14.5 miles, 26 minutes). The home is just minutes from the Mosaic District, a vibrant shopping and dining hub, and Tysons Corner, a premier business and retail district only 7 miles away. With quick access to major routes like I-495, Route 50, and Route 29, commuting and travel throughout Northern Virginia and the D.C. metro area are seamless, making this an ideal location for both convenience and luxury living.
#VAFX2250656

FAIRFAX

3317 PROSPERITY AVENUE

5 Beds

7 Baths

7,576 Sq.Ft.

$2,999,888

MLS#: VAFX2250656
New on site 2 days ago
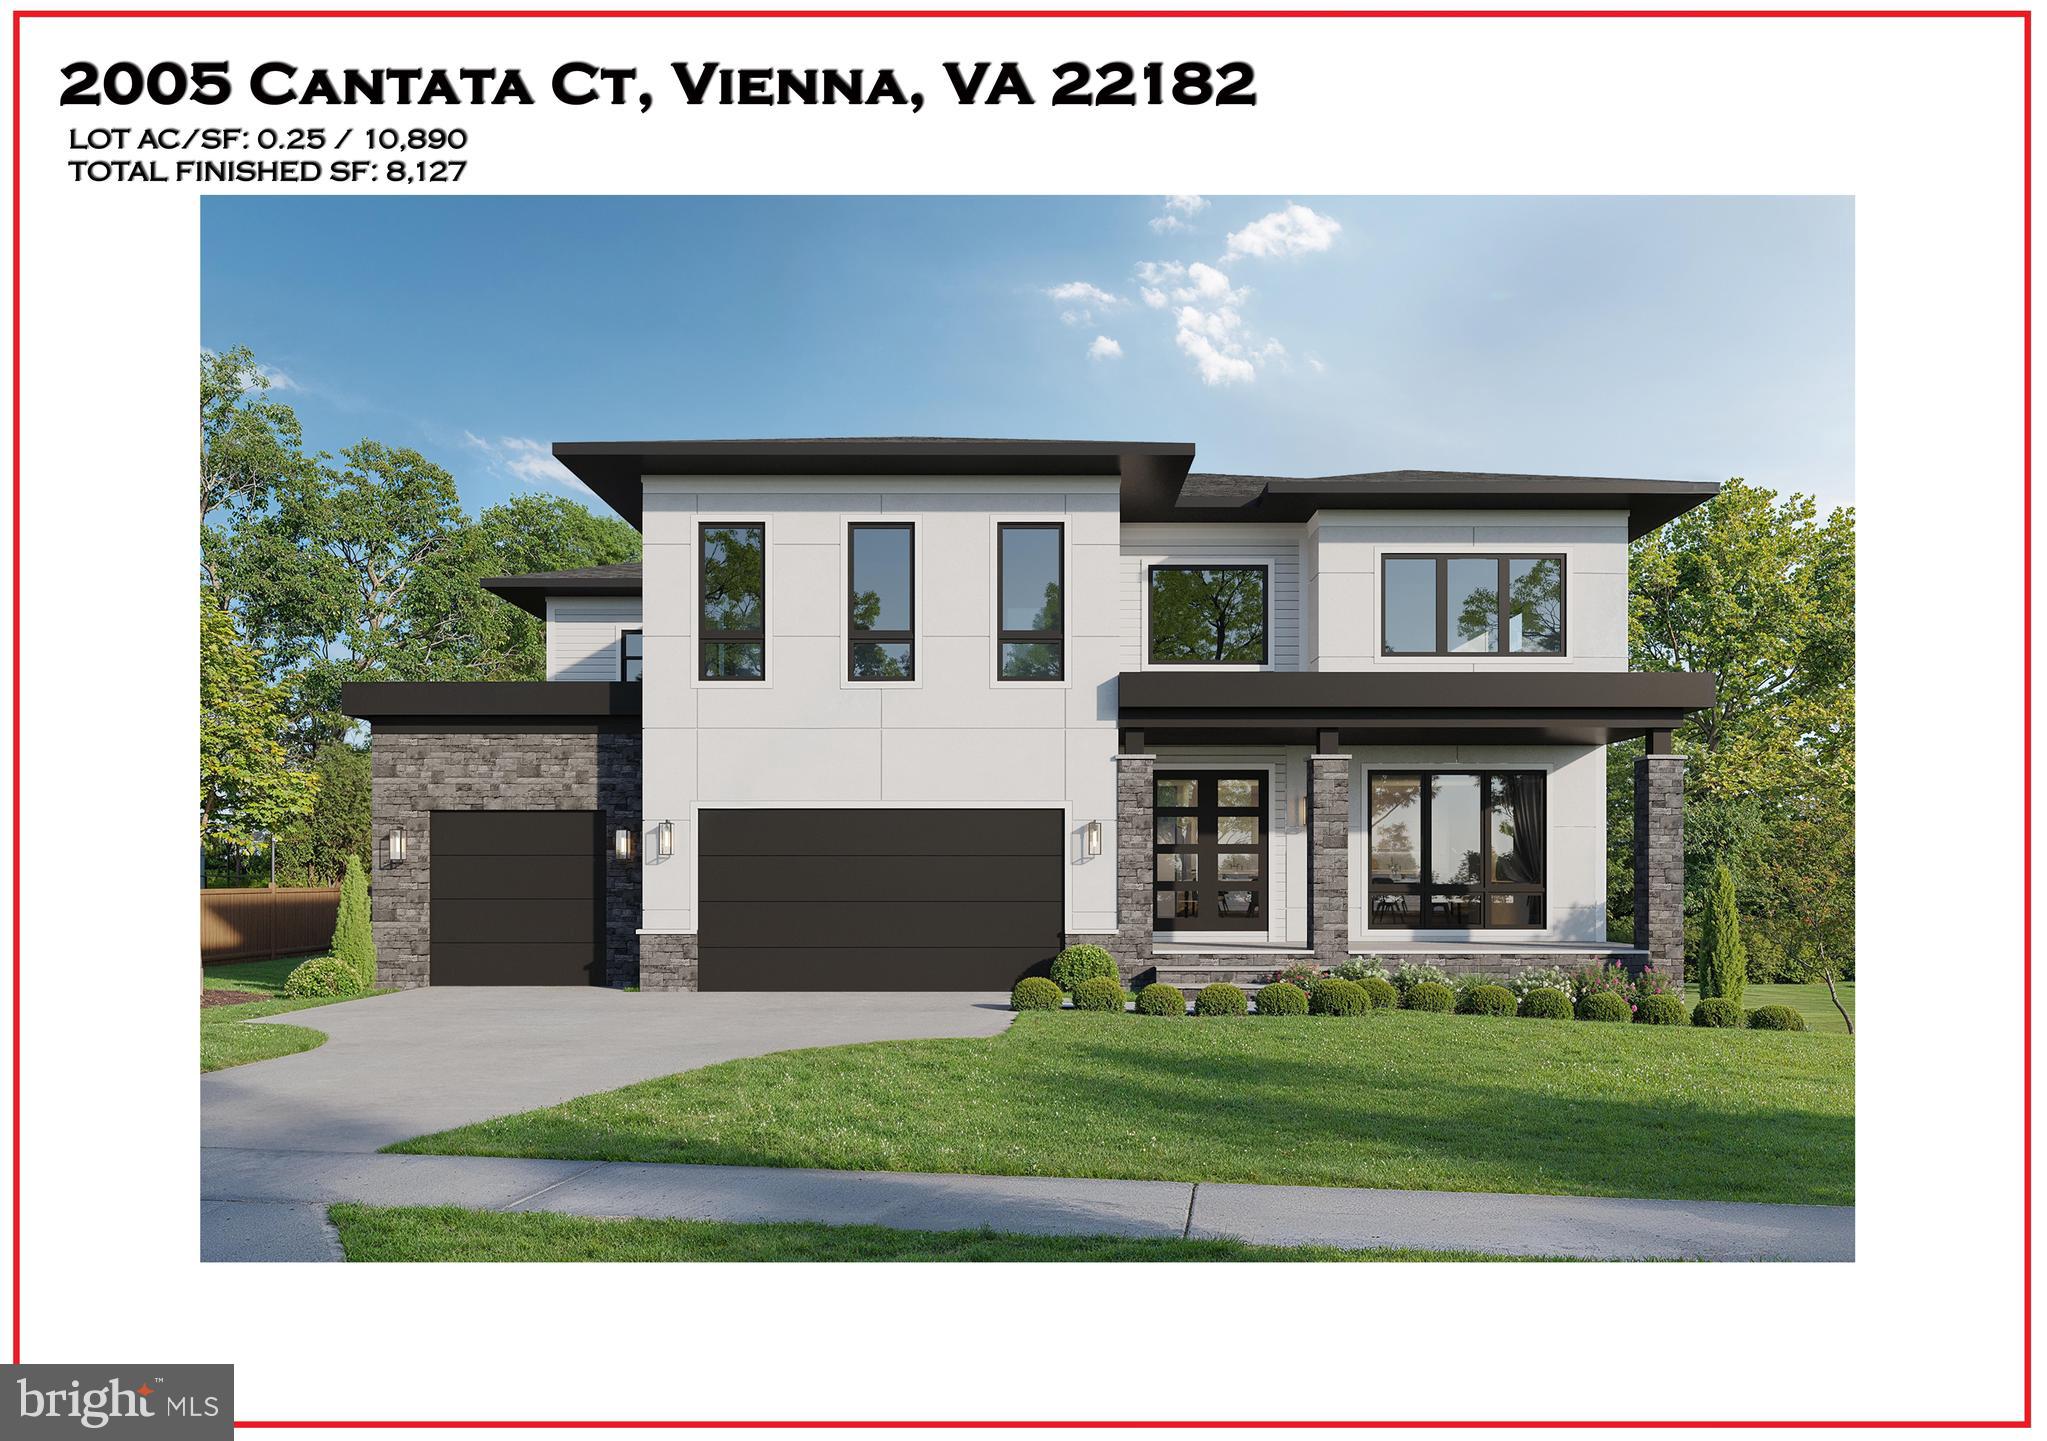
A Masterpiece of Modern Luxury and Rare Privacy in Vienna, VA

Tucked within a quiet cul-de-sac in one of Vienna’s most coveted neighborhoods, 2005 Cantata Court presents a fleeting opportunity to shape a truly exceptional modern estate from the ground up. Thoughtfully designed by AR Design Group in collaboration with Hallstrom Associates, this forthcoming luxury residence blends striking contemporary architecture with an exceptionally rare setting: a beautifully positioned 10,890-square-foot lot that backs directly to lush woods, offering a level of serene backyard privacy that is nearly impossible to find in Vienna.

Spanning over 8,100 square feet of uncompromising living space—complemented by an oversized three-car garage—this bespoke home is slated for delivery in Spring 2027. Buyers who engage early will secure the exclusive opportunity to collaborate on premium finishes, elite material selections, and architectural nuances, ensuring the final residence is a true reflection of their personal vision.

Inside, the floorplan serves as a masterclass in elegant, effortless living. Expansive, light-drenched gathering spaces seamlessly connect a state-of-the-art chef’s kitchen, formal dining areas, and a spectacular family room. A dedicated office and library provide an impeccably quiet retreat for work or study, while a meticulously designed mudroom ensures everyday transitions remain seamless, organized, and out of sight.

Upstairs, the owner’s suite is envisioned as an ultimate private retreat, boasting opulent, spa-inspired bathing quarters and expansive dressing rooms. Additional en-suite bedrooms provide luxurious comfort and privacy for family and guests, anchored by a sophisticated second-floor laundry center.

The lower level is purpose-built for the ultimate entertainer. A sprawling open recreation space, complete with a full custom bar, creates the perfect venue for hosting. Dedicated zones for a private home gym and a golf simulator bring resort-style wellness and recreation directly to your doorstep.

There is an optional, spacious elevated deck that seamlessly extends your living space into nature. Here, the rare and tranquil backdrop of dense woods and parkland creates a private, leafy oasis—the perfect setting for morning coffee or elegant evening gatherings.

With its bold architectural presence, elite design team, and unparalleled private setting, 2005 Cantata Court in Vienna, VA is more than a home in progress. It is the canvas for a highly tailored luxury lifestyle in one of Northern Virginia’s most sought-after communities.

********* Pictures are from Builders past project, subject will have similar level of finishes **********

Expected Delivery Spring 2027
#VAFX2313528

VIENNA

2005 CANTATA COURT

5 Beds

5 Baths

8,127 Sq.Ft.

$2,999,888

MLS#: VAFX2313528

*Long Term Leases.
* Rare Main Line investment offering with a 60+ year tenant: Fine Wine & Good Spirits-Pennsylvania Liquor Store
* Mixed-use income stream: retail liquor store, one 1-bedroom apartment, and one 2-bedroom apartment
* Liquor store lease runs through 2028, with tenant expressing interest in renewing and rebranding to a premium store concept
* On-site coin-operated laundry room adds supplemental income
* Rear parking lot with 17 spaces — a major value-add in this high-demand corridor
* Net Operating Income (NOI): $178,386.12. Cap Rate: 6%
Asking Price: $2,999,595.00
#PAMC2193872

BRYN MAWR

930 W LANCASTER AVENUE

None Beds

None Baths

10,100 Sq.Ft.

$2,999,595

MLS#: PAMC2193872
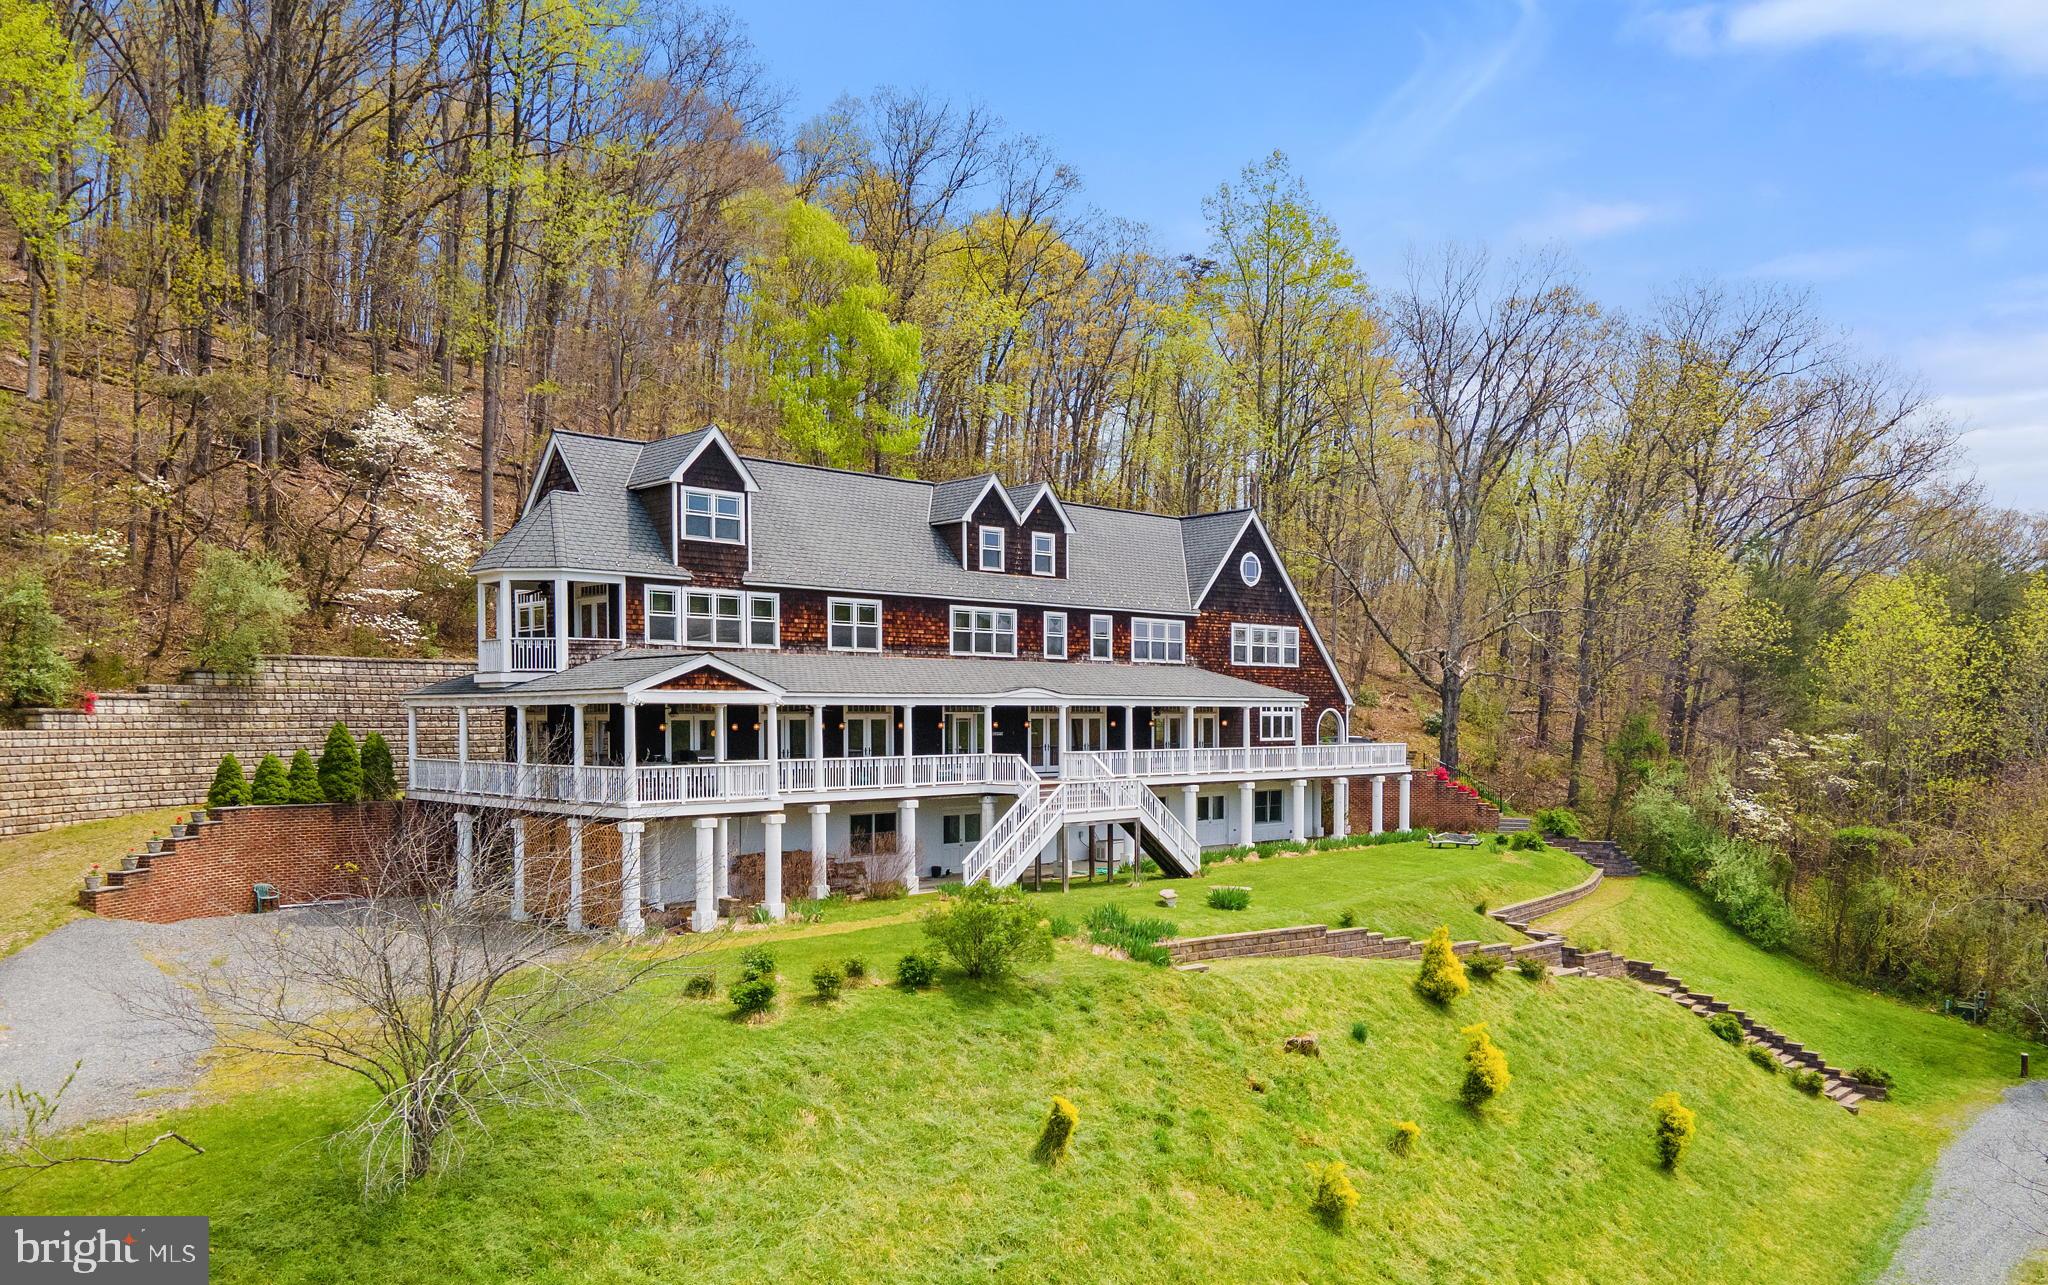
The residence at Groundhog Hill was conceived as a country retreat modeled on the stately shingle style summer homes of the Northeast.  The house takes advantage of the private setting and the distant mountain views.  The grand home in a rustic setting is a stunning combination.   While patterned after houses from the turn of the last century, Groundhog Hill provides a comfortable 21st century perch from which to explore the wild landscape of this private valley.

The residence at Groundhog Hill was designed as a gathering place for family and friends.   In addition to the large living room, library/den, and dining room, there is also a downstairs media room and finished attic rooms for more informal gatherings.   On three of the four floors are bedrooms or bedroom suites, that, depending on configuration, can provide overnight accommodations with anywhere from 7 to 9 bedrooms.  Spanning the entire length of the house is a grand porch which offers plenty of places to sit, dine, or just watch the mountain views.   A terrace below the porch offers the same space at ground level.  More intimate outdoor areas include a balcony off of the master bedroom and a side garden next to the mud room/Kitchen entrance.

Despite its large size, the house offers intimate spaces throughout.  Cozy reading nooks, side rooms off of bedroom suites, and built-in bookshelves and seating provide escapes from the larger entertaining spaces.   The interior space very much takes its cue from the rambling summer homes of the Edwardian era and care has been taken to source door hardware and lighting fixtures that reflect that time period and the house architecture.   Yet modern touches such as an elevator, sound system, bar fridge, and a gourmet kitchen are all seamlessly combined with period fittings.

Groundhog Hill is nestled in a hollow surrounded by the hills and mountains of the Blue Ridge.  Indeed, the bulk of Utz Mountain forms the southwestern corner of the property.    Most of the property is wooded with fairly mature hardwoods and a few pine and includes an abundance of native flowering trees and shrubs such as dogwood, redbud, and mountain laurel.  There is considerable timber value in the larger trees, but the mature canopy provides a relatively open understory on the hillsides for hiking trails.  There are several well draining an nicely sloped hillsides suitable for planting a vineyard.  Two bold streams course through the property and eventually merge, creating an ideal location for a pond.  One of these creates a boundary between the wooded upland and the open fields/meadows of the property entrance and main drive.   Of the 192.6 acres, in four tax parcels, only approximately 60 are open land.  These open fields are currently unfenced and kept in hay.  But they can be easily expanded to include more acreage and fenced for any type of livestock.  There is a woven wire property perimeter fence   A farm track veers off the main drive and follows along a stream to a large metal framed barn that can be used for equipment or hay storage, or converted to livestock use.  There are several outstanding building sites on the property for additional dwellings with private settings and mountain views.

Nearer the house are sloping lawns and planted retaining walls that frame the residence and provide overflow parking for bigger events.  These areas are landscaped with a variety of smaller trees and shrubs.
#VAMA2001562

ETLAN

3059 F.T. VALLEY

7 Beds

6 Baths

6,147 Sq.Ft.

$2,999,500

MLS#: VAMA2001562
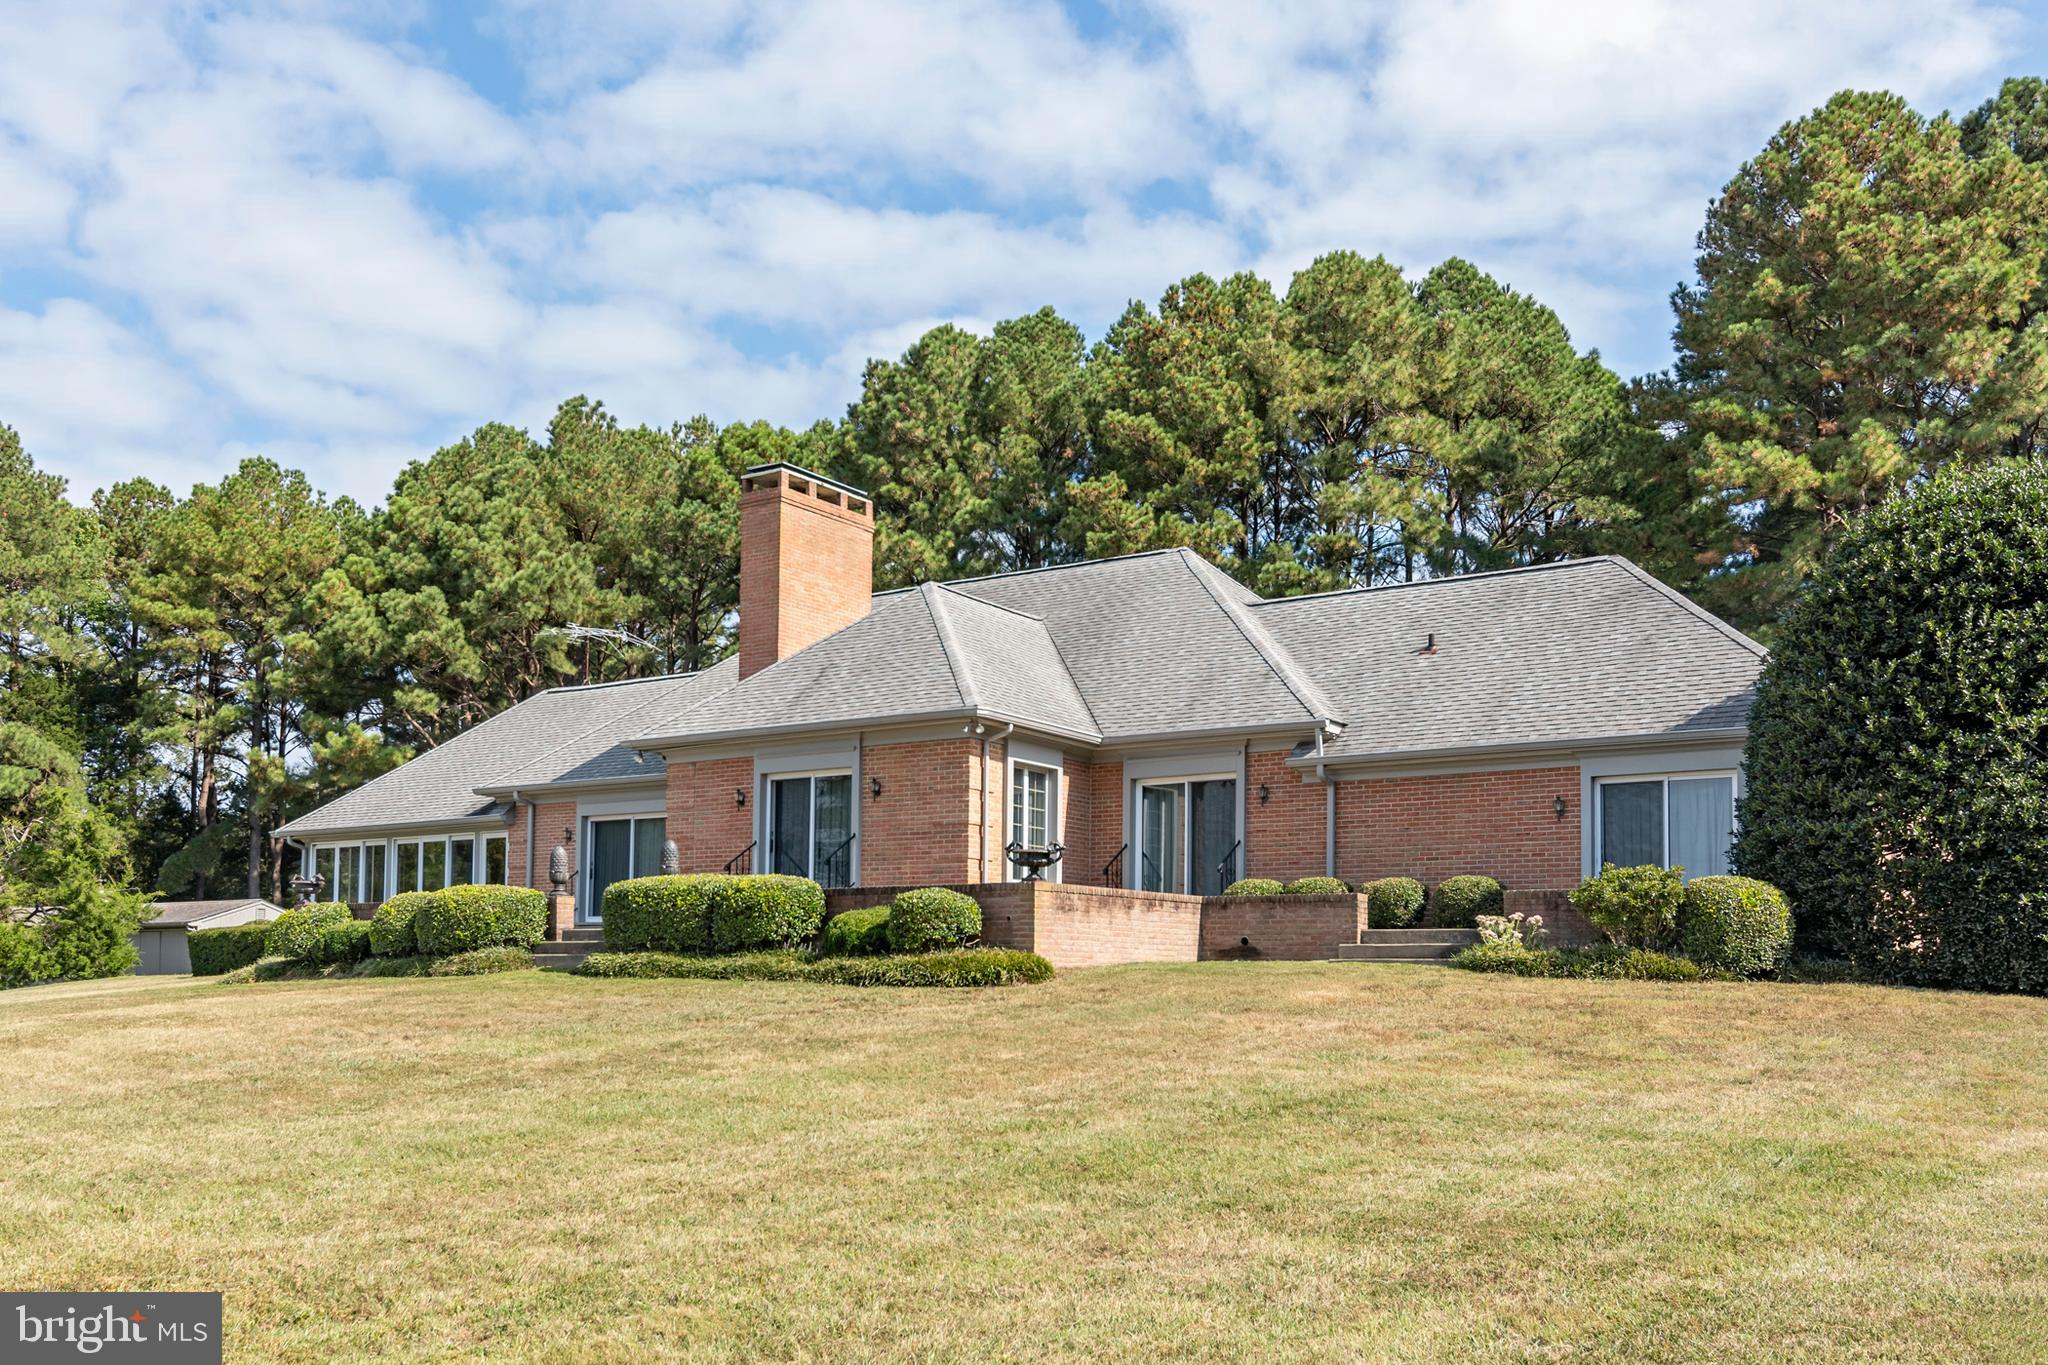
Welcome to Holly House!  This extremely well-constructed French provincial style one story brick residence proudly sits on a 5 acre spectacular Miles River waterfront lot.  Enjoy broad water-views and breathtaking sunsets .  Property amenities include a waterside pool; pier; rear terrace; tennis court and an oversized outbuilding.
#MDTA2008894

EASTON

9338 BANTRY ROAD

3 Beds

4 Baths

3,814 Sq.Ft.

$2,999,500

MLS#: MDTA2008894
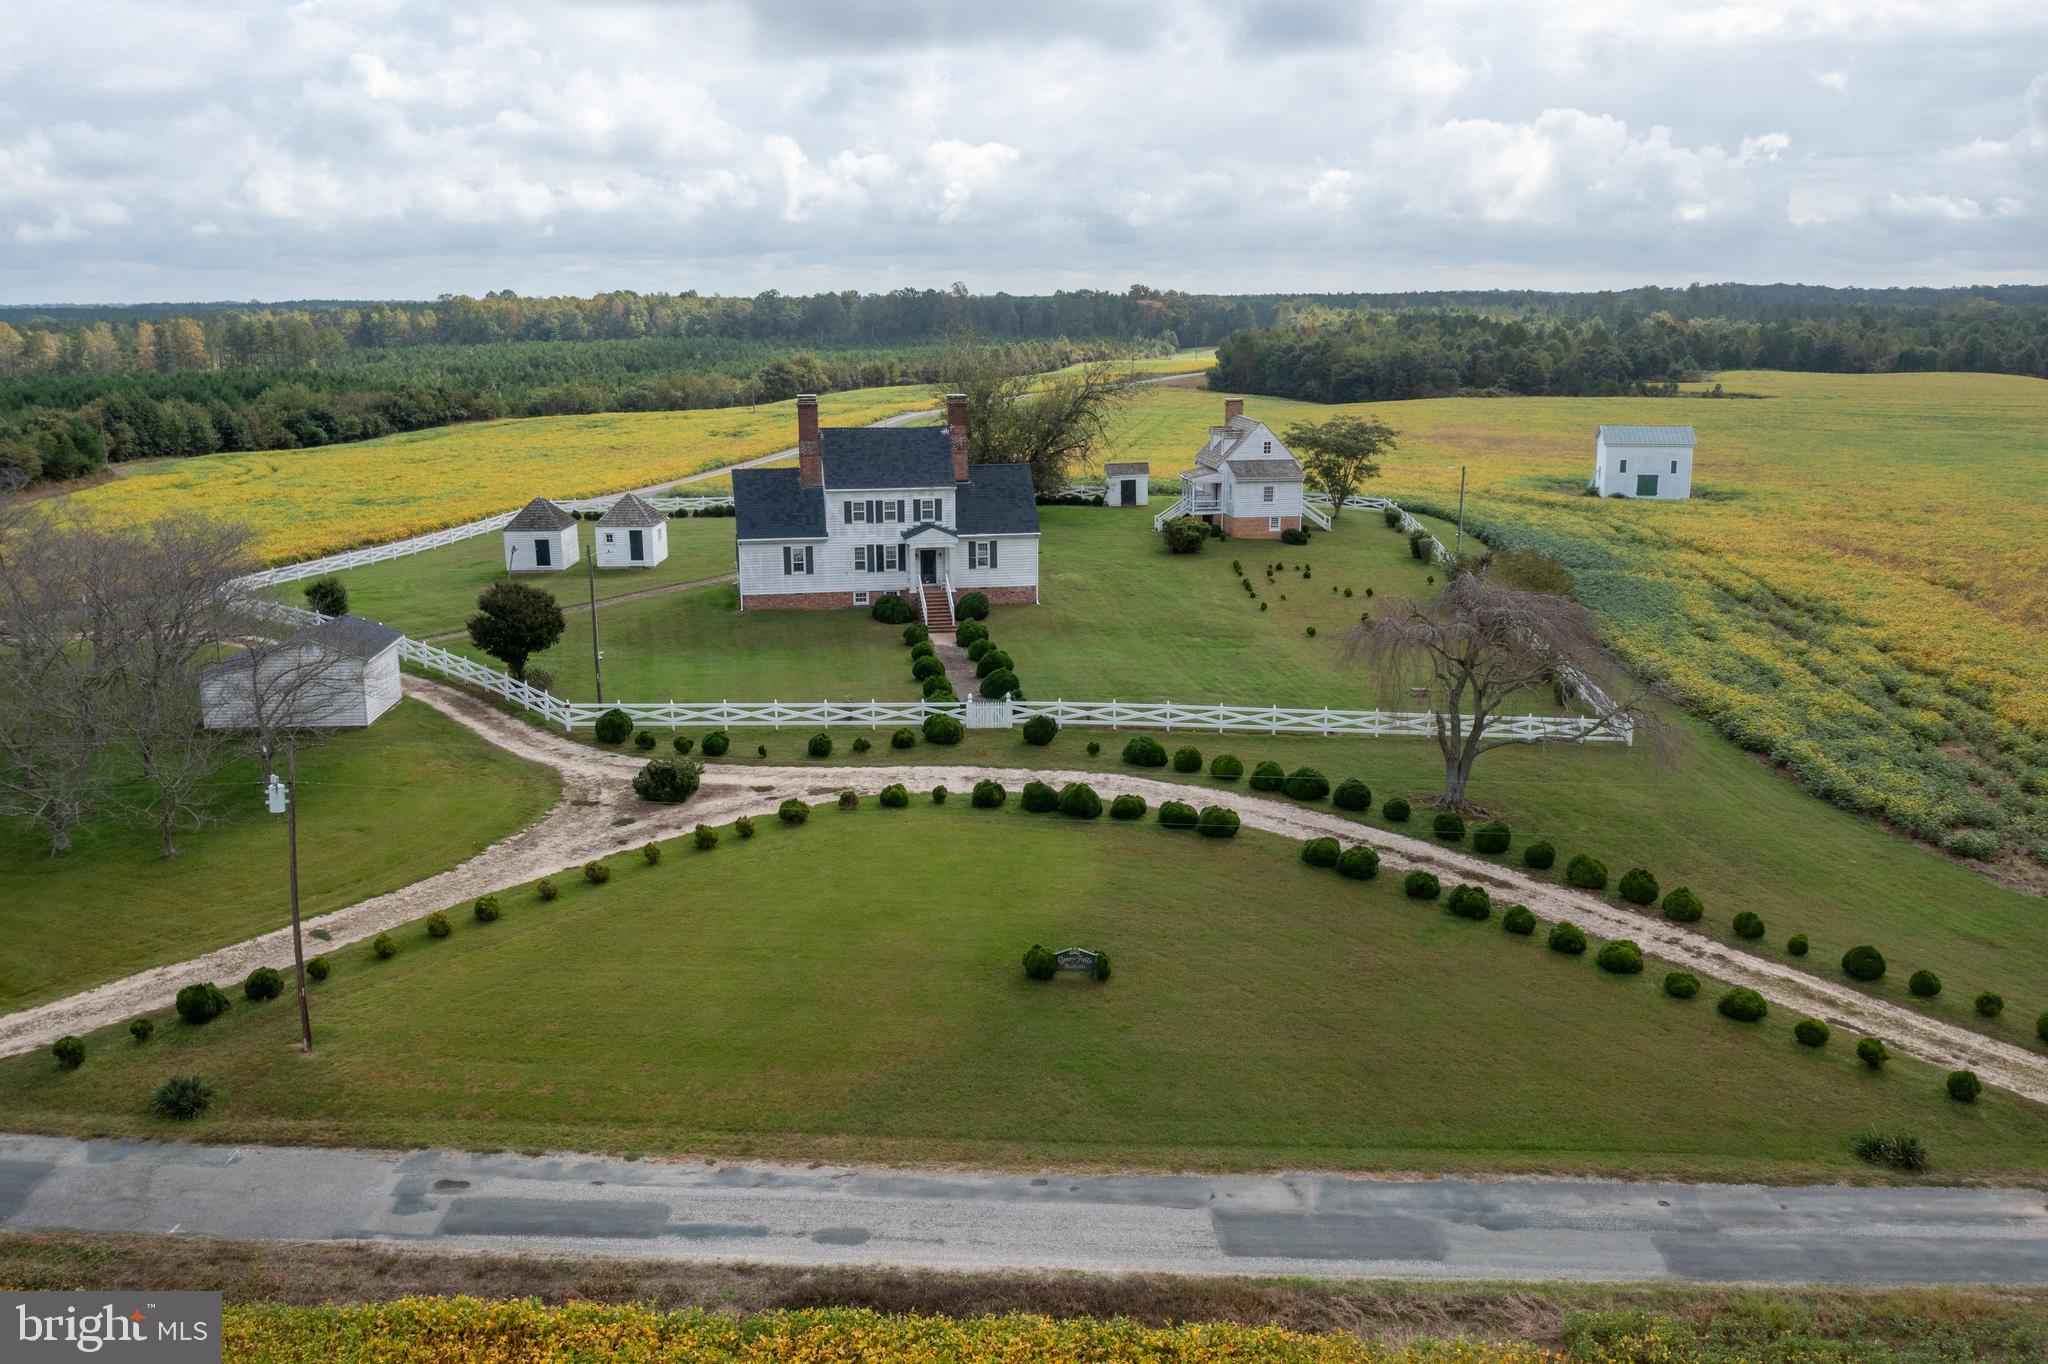
Step back in time with Green Falls, a majestic historic estate sprawling over 659 picturesque acres in the heart of Caroline County, Virginia. This unparalleled property offers an extraordinary blend of historical charm and natural beauty, making it an exceptional opportunity for the discerning buyer.
Property Highlights:
•
#VACV2006790

MILFORD

22329 OLD STAGE ROAD

4 Beds

2 Baths

1,998 Sq.Ft.

$2,999,500

MLS#: VACV2006790
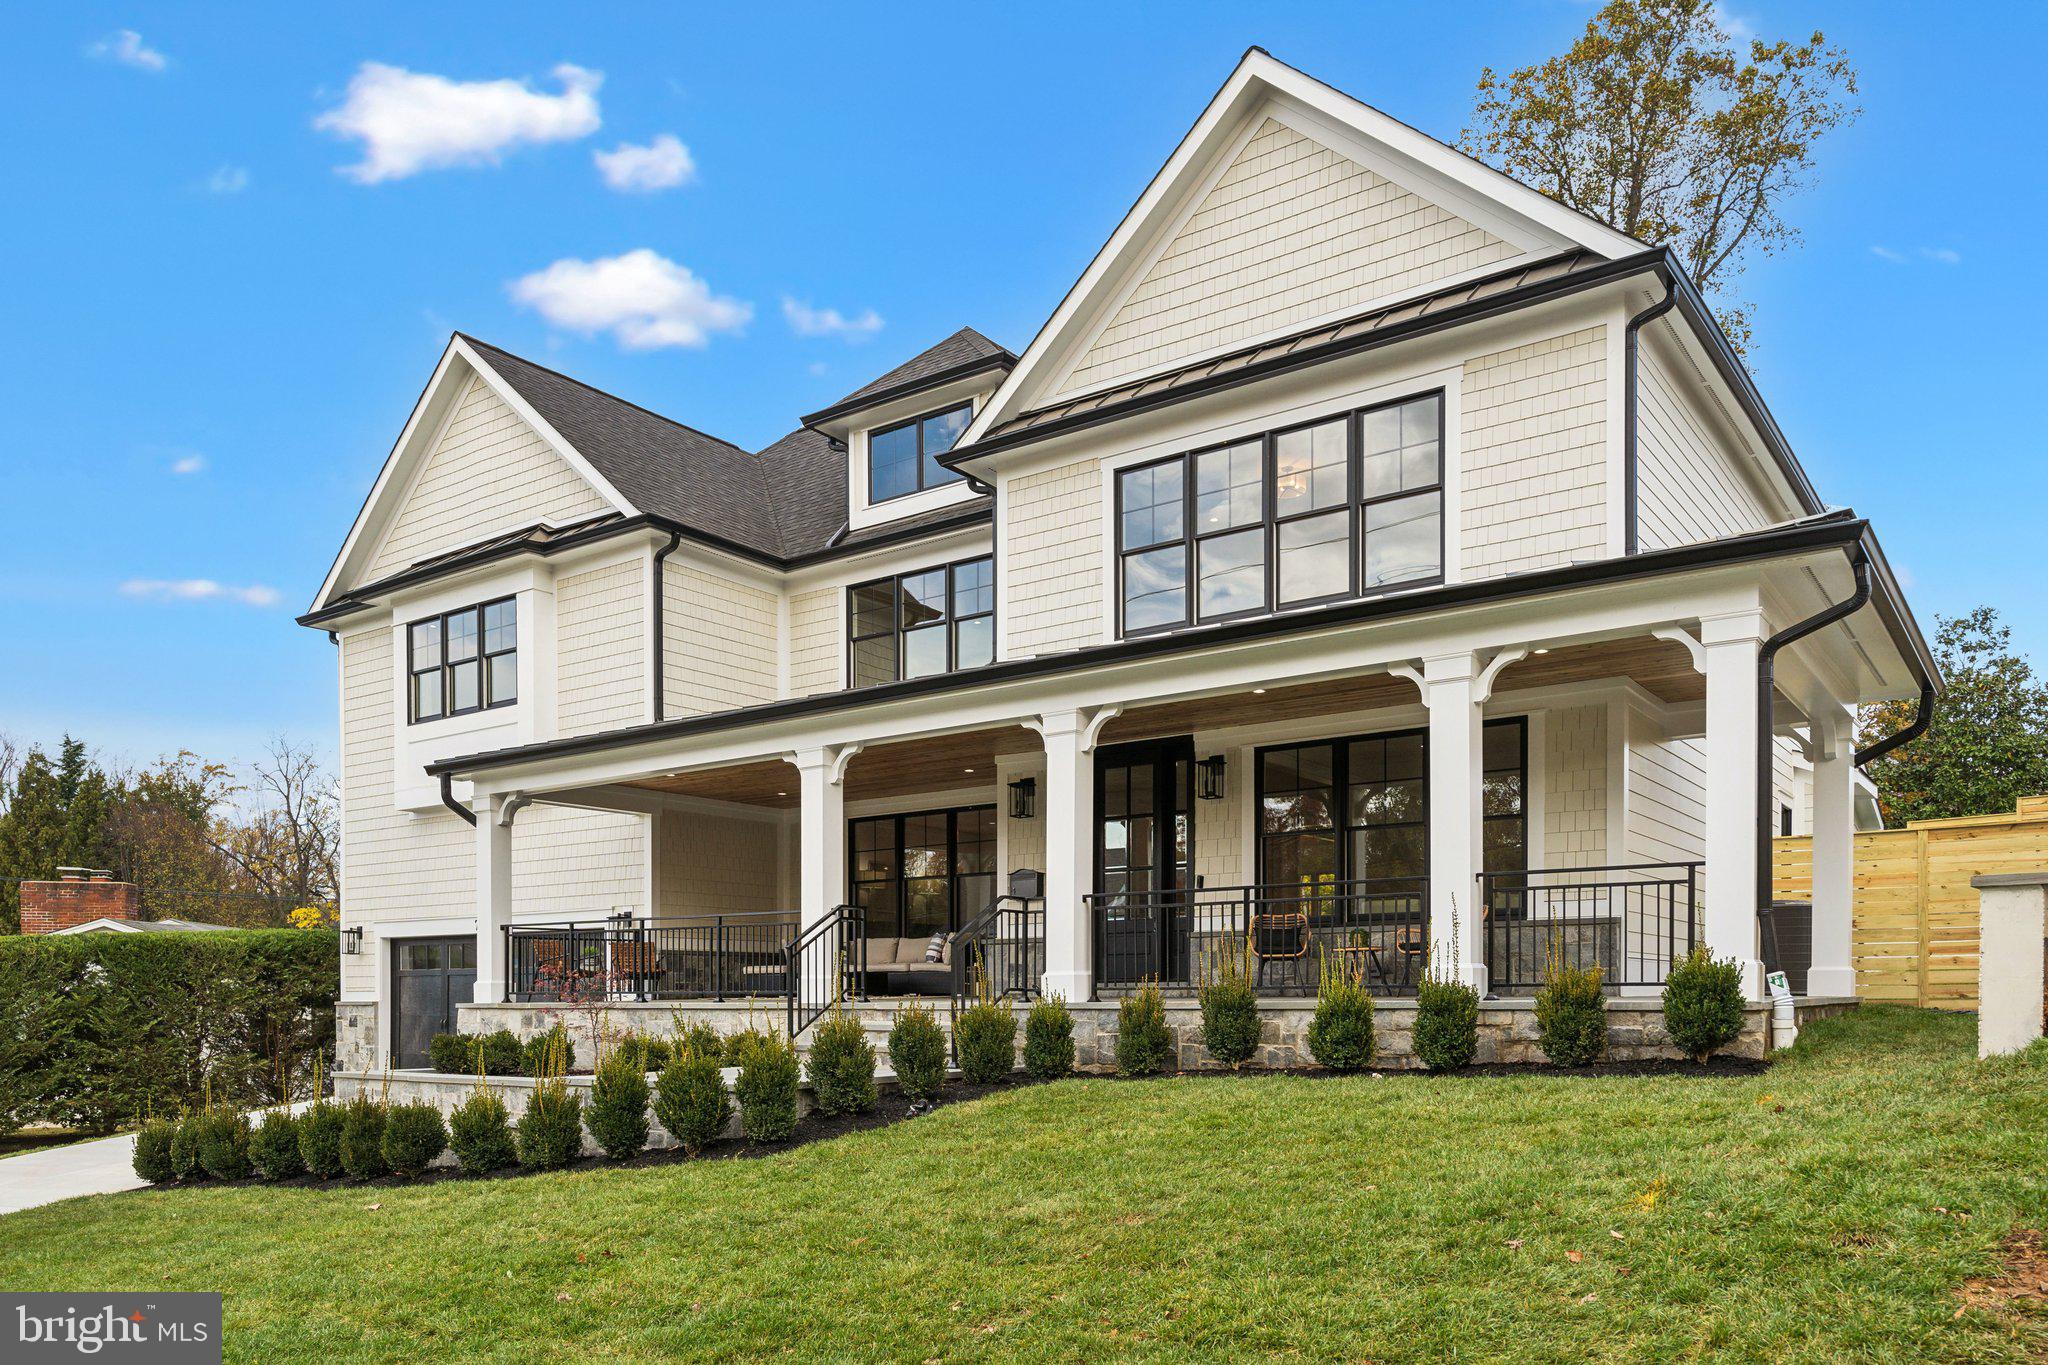
01/05/2025 OPEN HOUSE CANCELLED! Welcome to 7105 Marbury Road in Bethesda's Kenwood Park Subdivision, a stunning brand-new custom home by ERB Properties. This exquisite residence features a beautiful stone front and boasts over 7,000 square feet of luxurious living space across three spacious, open-concept levels.

The home includes 5 bedrooms, each with its own walk-in closet, and 5.5 baths. The expansive 600-square-foot front porch is perfect for entertaining or enjoying your morning coffee, while the rear pavilion off the family room provides a seamless indoor-outdoor flow.

The fully finished lower level is an entertainer's dream, featuring a recreation room with an entertainment bar, an additional bedroom with a full bath, a yoga room, and space for a home theater. The primary suite is a true retreat, complete with his and her walk-in closets and an oversized primary bath that includes a luxurious soaking tub and shower.

With an oversized garage and ample driveway space, this home perfectly blends elegance with functionality. Don’t miss the opportunity to experience this unparalleled luxury!
#MDMC2149188

BETHESDA

7105 MARBURY ROAD

5 Beds

5 Baths

6,389 Sq.Ft.

$2,999,500

MLS#: MDMC2149188
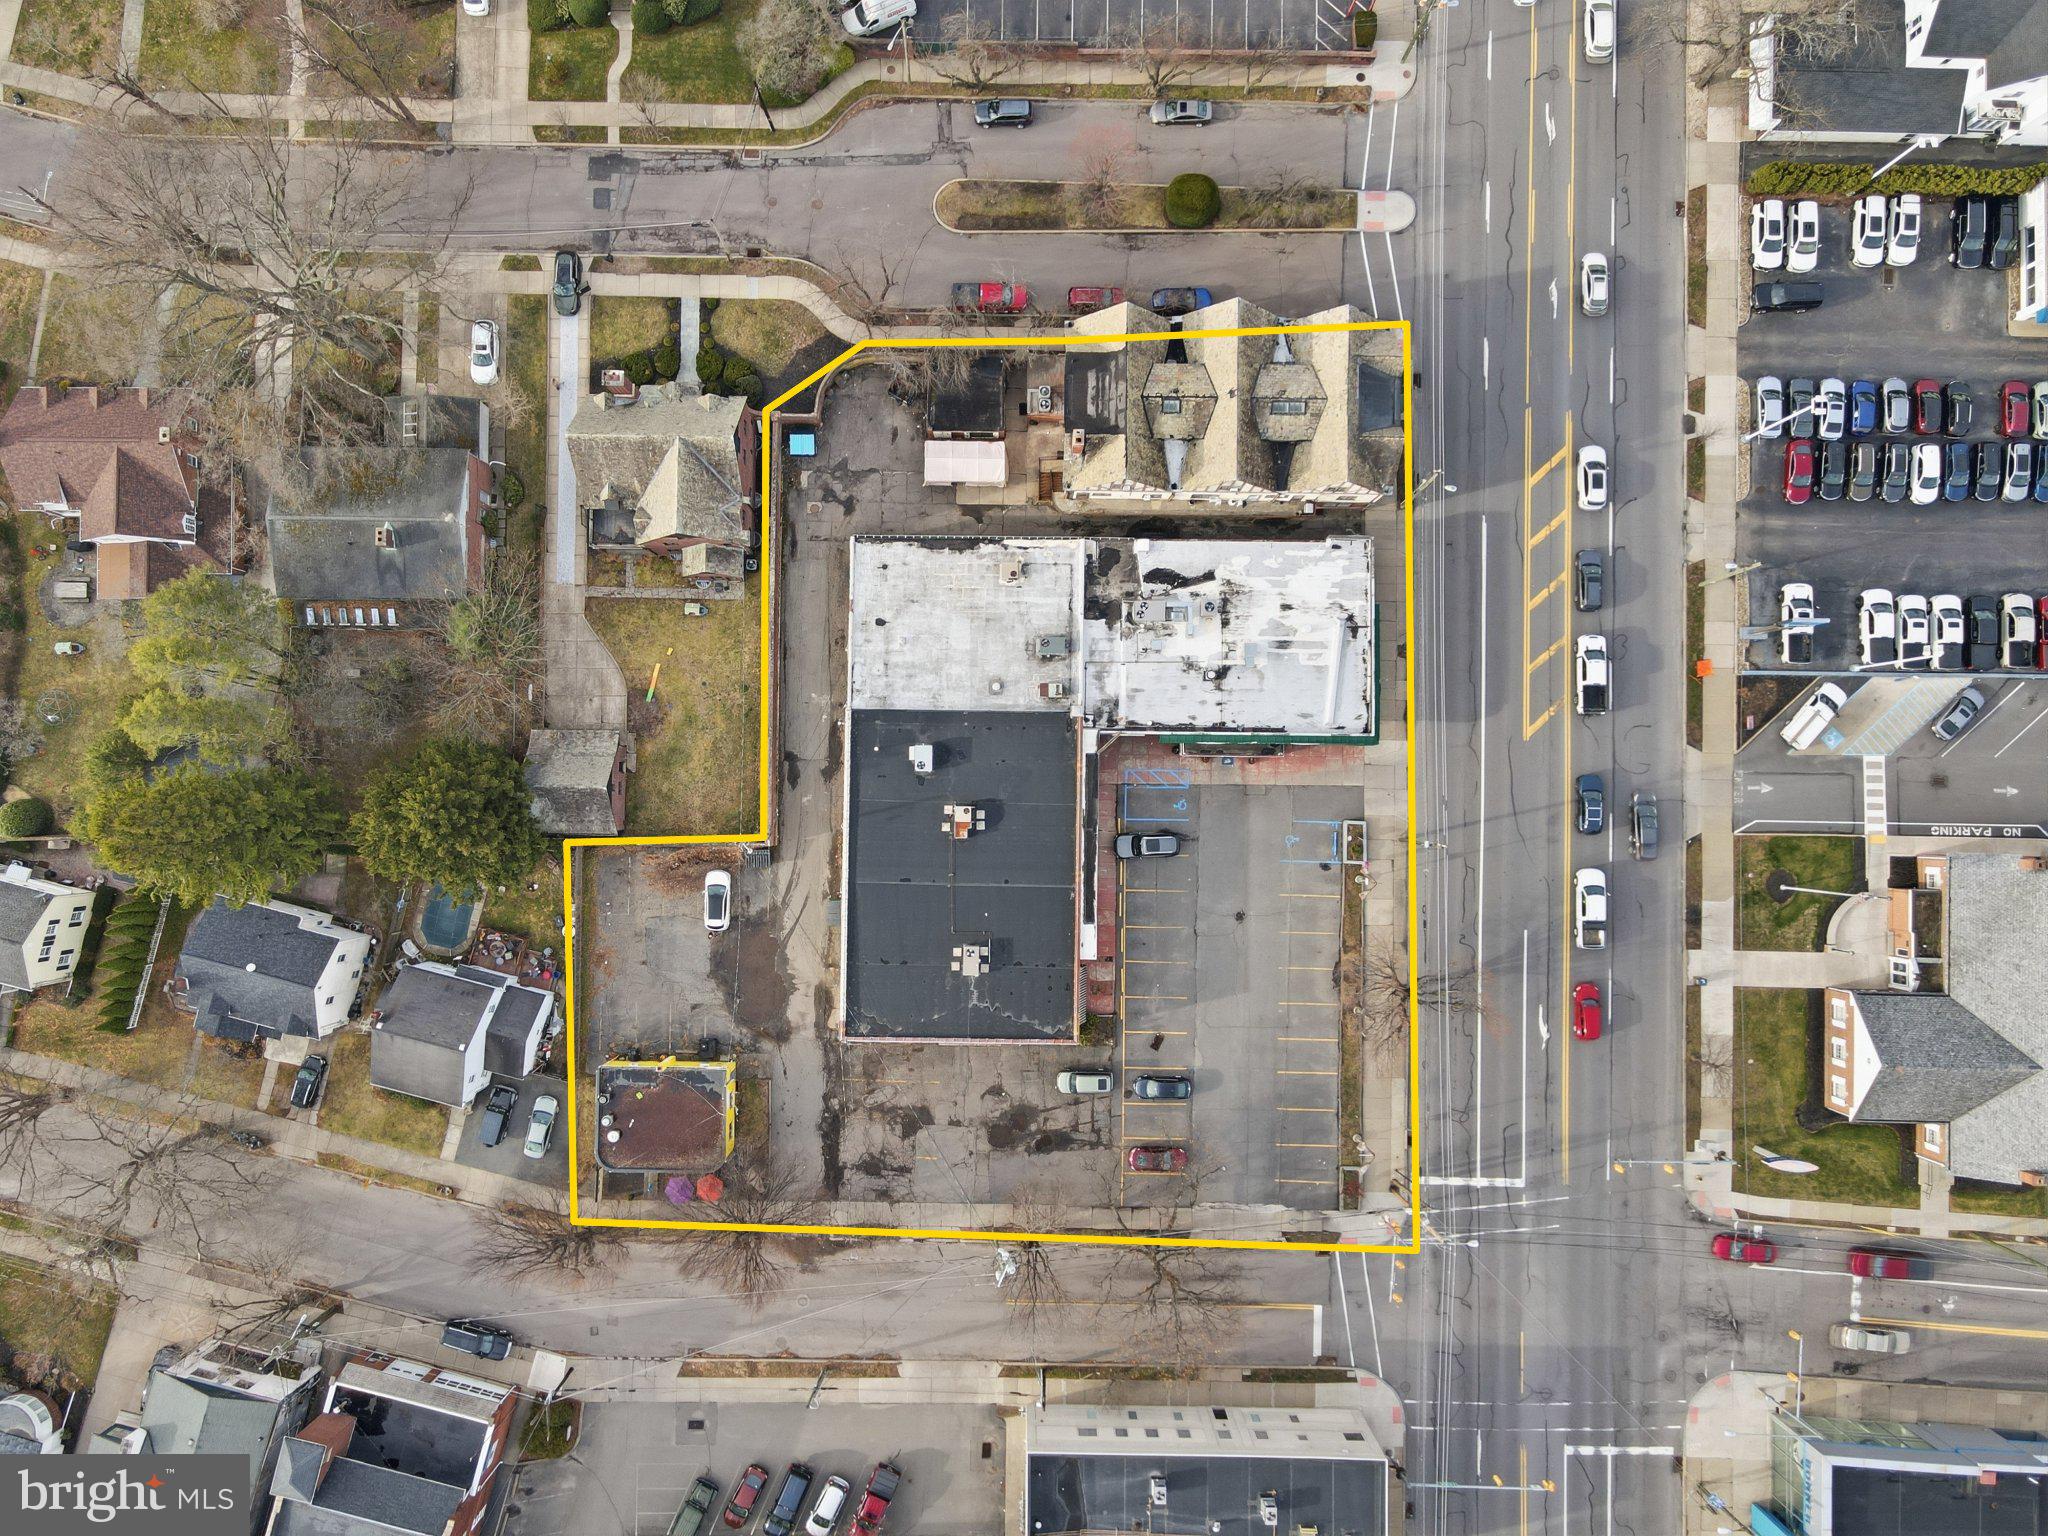
8.74% CAP RATE -Prime Mixed-Use Investment Opportunity | Kingston, PA | Immediate Cash Flow + Future Upside

Position yourself in one of Kingston’s most active commercial corridors with this rare, income-producing mixed-use portfolio spanning multiple contiguous properties along Wyoming Avenue and surrounding streets. This is a stabilized asset delivering strong in-place cash flow today, with clear pathways to increase value tomorrow.

The property features a well-balanced tenant mix of established restaurants, retail storefronts, wellness operators, and service-based businesses, creating a diversified and resilient income stream. Long-term leases are already in place, offering predictable returns from day one, while ongoing owner upgrades further enhance the asset’s overall quality and long-term positioning.

In addition to its solid financial performance, the location benefits from consistent foot traffic and a built-in demand driver due to its position within the Kingston Eruv, making both the residential and commercial components highly desirable within the local community.

What truly sets this opportunity apart is the future upside. Investors have the ability to increase rents to market levels over time while also exploring vertical expansion potential across the portfolio. The opportunity to build additional residential units above the existing structures creates a clear value-add play in a supply-constrained market.

With a purchase price of $2,999,500, a 8.74% cap rate, and over $262,098 in annual cash flow, this is a rare chance to acquire a stabilized, income-generating asset with both immediate returns and long-term development potential.

Addresses Included:
651 Wyoming Ave | 653 Wyoming Ave | 647 Wyoming Ave | 649 Wyoming Ave | 17–19 E Union St | 6 Gershom Pl
Kingston, PA 18704

This is more than a property; it’s a strategic investment in a growing corridor with built-in demand, strong fundamentals, and real upside.
#PALU2002912

KINGSTON

651 WYOMING AVENUE

None Beds

None Baths

38,000 Sq.Ft.

$2,999,500

MLS#: PALU2002912
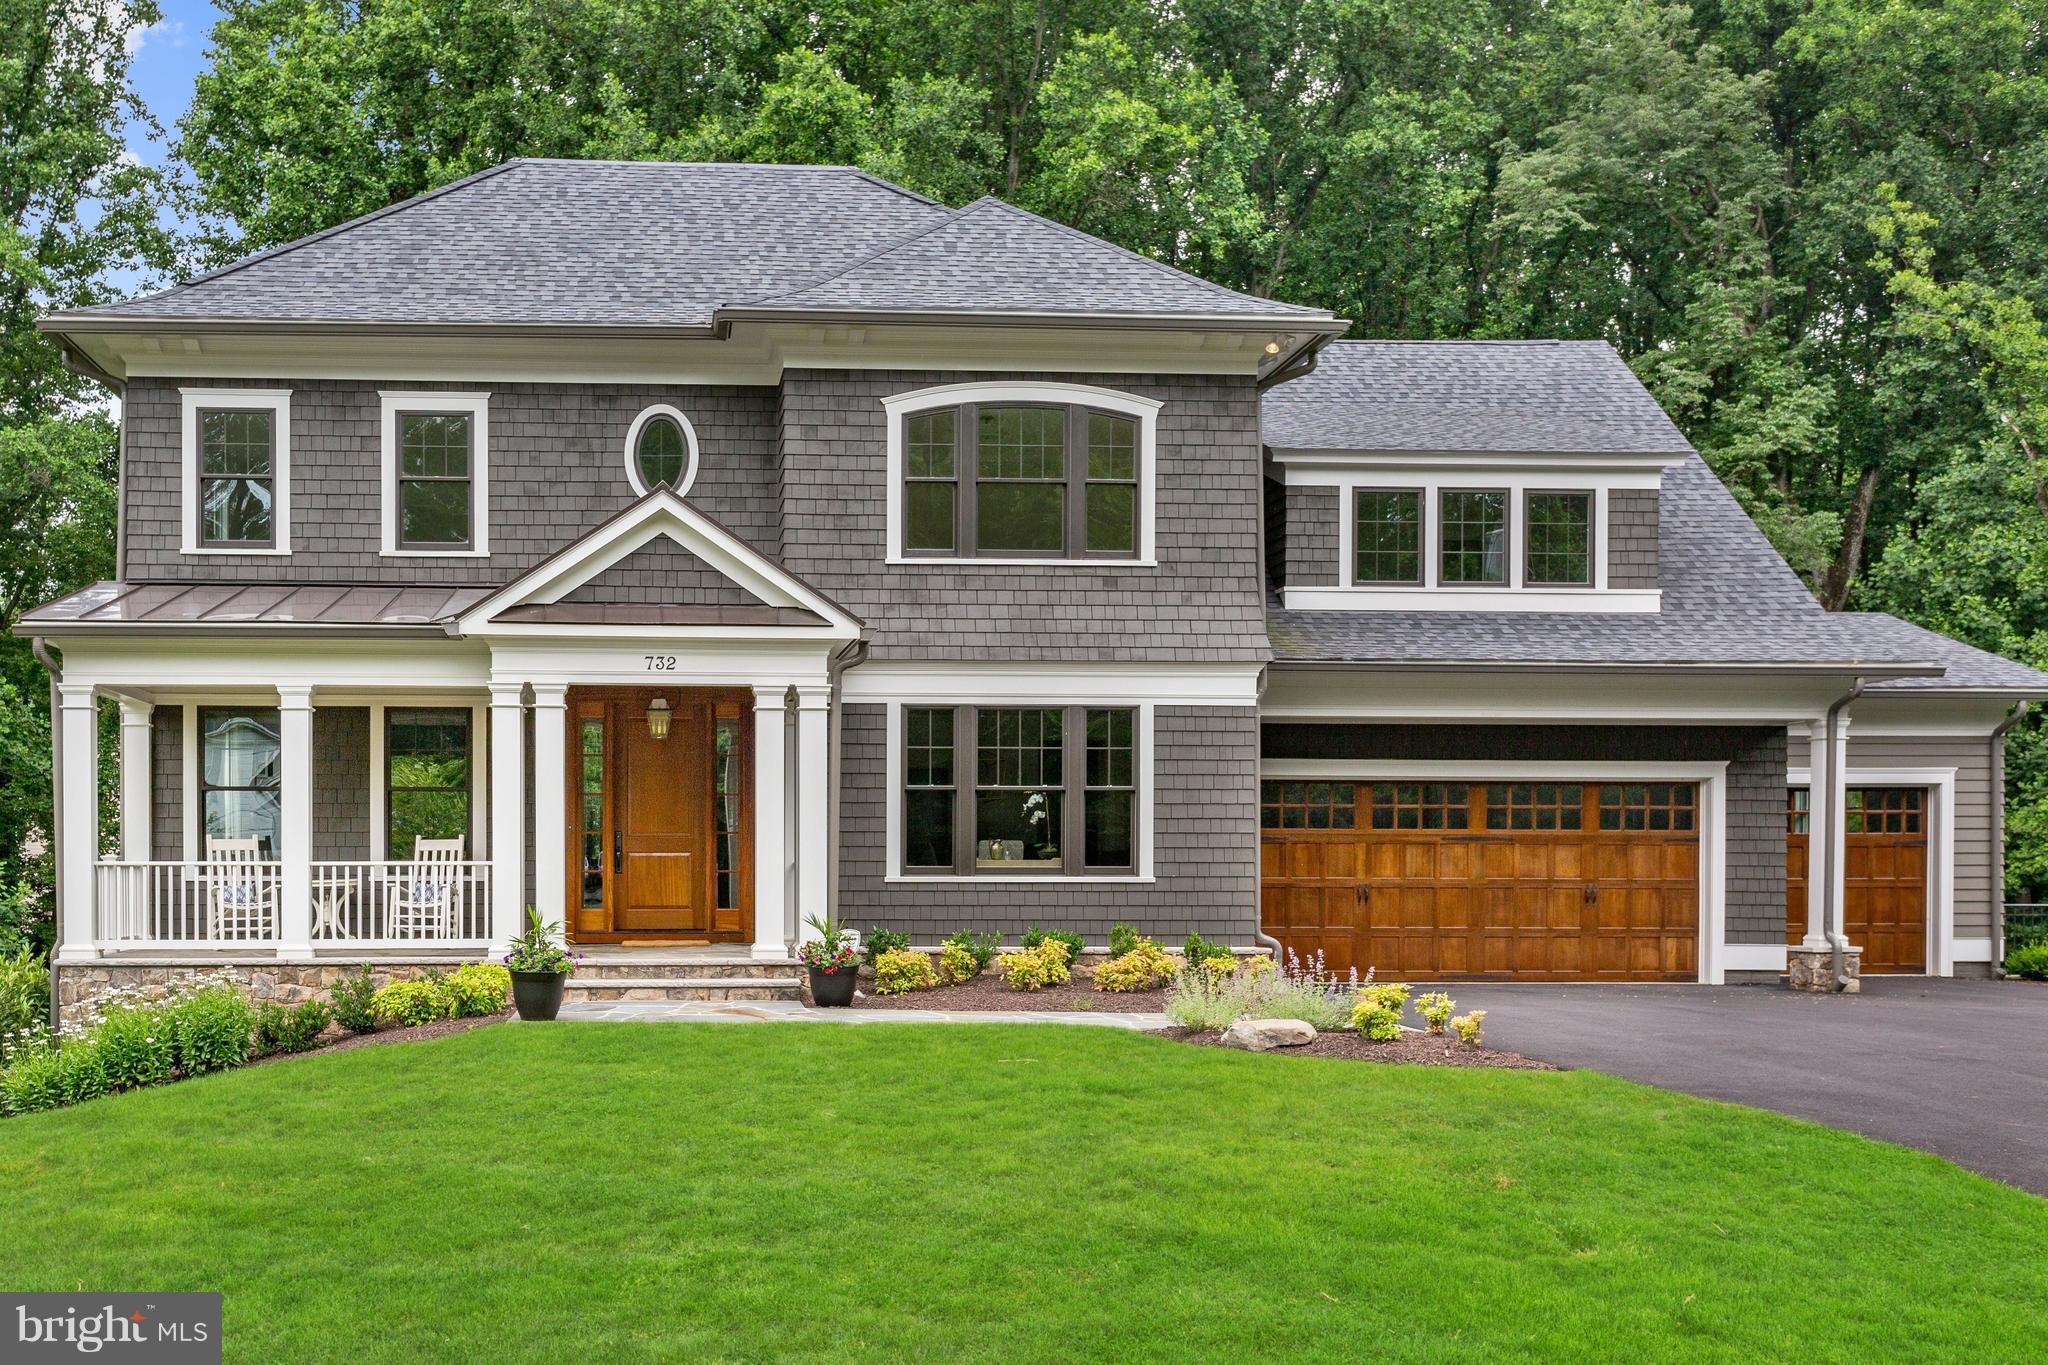
DRAMATIC PRICE DROP! Bethesda Builders GOLD AWARD FROM NORTHERN VA BUILDERS ASSOCIATION! Located in sought after Langley Forest! Features incl top-of-the-line finishes, gorgeous chef's Custom Kitchen w/ high end appliances, Fam Rm w/ FP and  coffered ceiling opens to Screened-in Porch. Lavish Master Suite, W/O LL w/ FP, Billiards Rm, Wet Bar, Fitness Rm & BR w/ Bath. Addtl Office/ Storage Rm.
#1001879456

MCLEAN

732 LAWTON STREET

7 Beds

5 Baths

7,368 Sq.Ft.

$2,999,000

MLS#: 1001879456
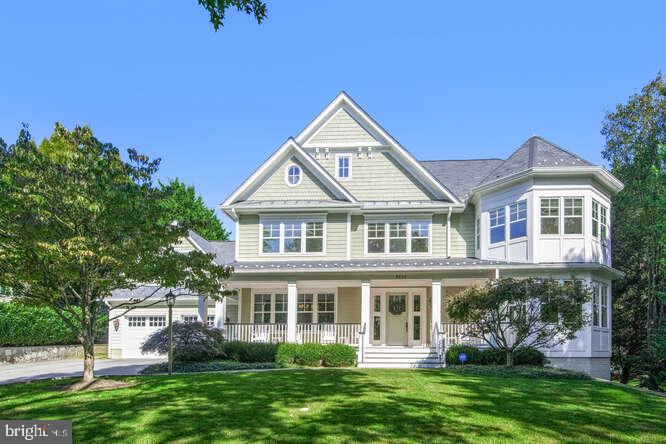
This pristine, quintessential home is one of Potomac's finest with over 8,500 finished SF of living space on three glorious levels – set on a lush, picturesque half-acre graced with mature landscaping. The facade's hardscaping adds to the beauty and curb appeal! The 6-bedroom, 8-bath home boasts an open main-level floor plan with spaces flowing effortlessly from room to room; a fabulous four-season porch that opens onto a flagstone patio and yard; and a finished lower level complete with an in-law or nanny suite, a fully
equipped home theater, a kitchenette and a den with one of the home's 5 gas fireplaces. The classic Frank Bell home features 10-foot ceilings, wide entry and hallways, extensive molding and built-ins, as well as other exquisite architectural details and finishes that add elegance and comfort to every room. The 2007 home was updated five years ago with refinished walnut floors; fresh paint; and an upgraded kitchen that now features gleaming Quartz countertops and Miele appliances with a sub zero refrigerator and new polished nickel hardware throughout.
A welcoming front porch (with space for 6 large rocking chairs!) greets visitors to the home. Inside, the large two-story foyer has soaring ceilings, a beautiful staircase and wide-plank walnut flooring that extends throughout the main & upper levels. To the right, the living room, or parlor, features crown molding, a fireplace and is filled with lots of natural light thanks to the windows
lining the walls. The formal dining room sits to the entry's left and boasts extensive molding including chair rail & wainscoting, and a quad of front windows looking out to the porch. A study off the front hall has French doors and a warm feel with a gas fireplace flanked by built-in bookcases, as well as a triple-paned window. A butler's pantry with glass-front cabinets sits off a short hall connecting the dining room and kitchen. A huge Quartz-topped center island, white cabinetry and Miele appliances including double wall ovens and a 6-burner gas stove equip the gourmet kitchen, which also features a walk-in pantry, plenty of planning and storage space, and an over-the-sink window. The attached breakfast room is bright & airy with windows and glass sliders along the walls. The left sliding doors access the expansive flagstone patio that includes a covered area; the other set of sliders open onto the porch with recessed lights and an
overhead fan. This porch can be screened-in during the warmer months to enjoy those gentle breezes. The lush backyard is leveled and ideal for a future pool should the new owners desire! The kitchen flows into the great room, which lives up to its name with high ceilings, another gas fireplace flanked by windows, a wall of built-ins, and dual sets of glass doors to the rear porch. A large mudroom on the other side of this level has a built-in bench unit for coats and shoes, and contains a second half-bath with a granite-top vanity, a walk-in closet and access to the attached 4-car tandem garage. A second exit door here leads back to the front porch & driveway. A powder room with a custom vanity off the entry hallway, as well as a secondary staircase to the lower level round out this expansive level.
The stairs off of the foyer rise up to the top level, where the large landing area offers a triple window overlooking the front Five bedroom suites including the owner's. The elegant owner's suite features a huge sitting room with a gas fireplace and a triple side window; a bedroom area with windows on two walls; and his/hers walk-in closets with extensive built-ins including sets of drawers. The spa-like owner's bath boasts a marble-topped double vanity that spans one wall, a glass-enclosed shower with built-in bench and dual shower heads and a rain shower feature, beautiful tile work, a marble-surround jetted tub, Travertine tile floors, and large windows for lots of natural light. Floor plans are right after viewing pictures of home.
#MDMC2153506

POTOMAC

9820 CARMELITA DRIVE

6 Beds

5 Baths

10,750 Sq.Ft.

$2,999,000

MLS#: MDMC2153506
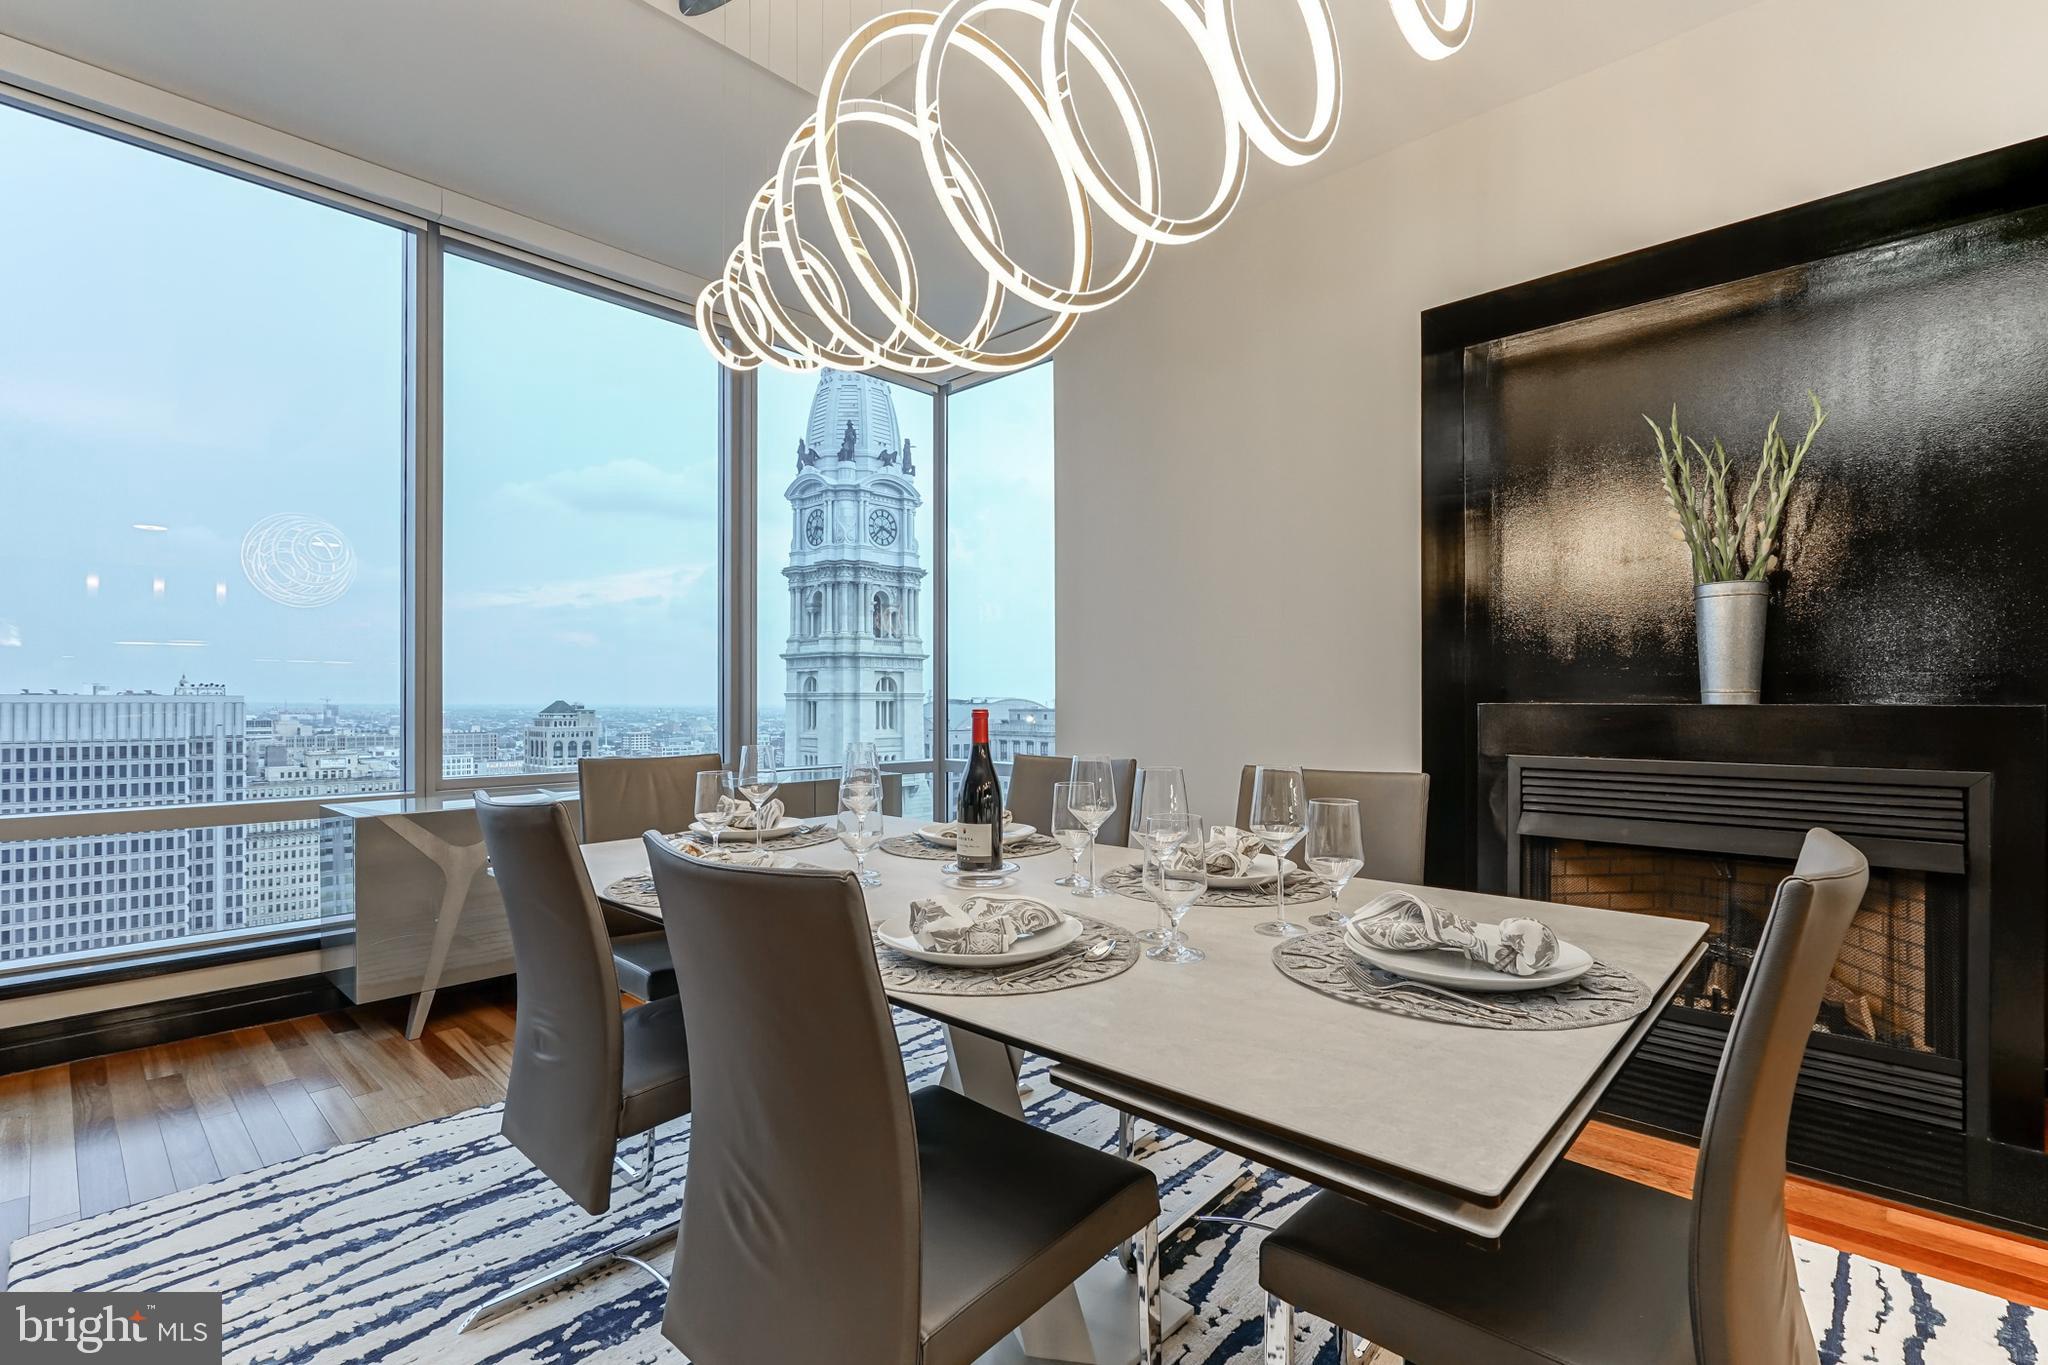
Enjoy world-class luxury and unparalleled amenities living at the Residences at The Ritz Carlton. This rarely offered CDE unit includes over 3,000 square feet of contiguous luxury space. Single floor living with  dramatic and inspiring views of City Hall throughout. The residence is ready for immediate occupancy, and features operable windows in every room, 10' ceilings, wood floors, and a designer kitchen with Viking, Sub-Zero, and Miele appliances, alongside Dornbracht fixtures, a Franke stainless steel undermount sink, and glass tile backsplash. The luxurious Primary Suite features a gorgeous bath with Calacatta marble, double vessel sinks, Bain ultra soaking tub, Duravit commodes, and frameless shower.  Enjoy all access to Ritz amenities: Valet Parking in an underground garage, Chauffeur Service,  state-of-the-art Fitness Center w/ pool & yoga room, private landscaped park with 12' waterfall, Residents' Lounge, media room & outdoor terrace. Additionally,  all Ritz Hotel amenities are available to Ritz Residents, including  in-residence dining.  Pet friendly building with on-site dog run. Ideally positioned centrally in the city to benefit from the arts and culture offered along the Avenue of the Arts and Dilworth Park. Schedule your showing today!
#PAPH2005928

PHILADELPHIA

1414 S PENN SQUARE 27CDE

3 Beds

4 Baths

3,082 Sq.Ft.

$2,999,000

MLS#: PAPH2005928

This is a once in a lifetime opportunity to own an undeveloped southern exposure bayfront parcel of land in Ocean City, MD.  Enjoy incredible sunsets from your home once this property is developed and live a convenient relaxing lifestyle with a short walk or bike ride to the beach.  Sale also includes the bay view parcel located at 401 Bering Road directly behind the bayfront parcel.  Buyer has the option to build two homes, one on each separate parcel or build an estate over the entire parcel.  Buyers should rely on the recorded subdivision plat attached to the listing for lot line placement.  Yellow perimeter lines in pictures are not exact representation of lot lines.  No builder tie-in but ask listing agent about building plans that have already been designed and fitted to this stunning property.
#MDWO2039866

OCEAN CITY

8601 CHESAPEAKE DRIVE

None Beds

None Baths

0.35 acres

$2,999,000

MLS#: MDWO2039866

1 ... 381 382 383 384 385 ... 666
* Listings identified with the FMLS IDX logo come from FMLS and are held by brokerage firms other than the owner of this website. The listing brokerage is identified in any listing details. Information is deemed reliable but is not guaranteed. If you believe any FMLS listing contains material that infringes your copyrighted work please click here to review our DMCA policy and learn how to submit a takedown request. © 2024. First Multiple Listing Service, Inc.

Send a message

Message successfully sent.

Your message

What is 3 + 4 ?

Reason for contacting?

I agree to receive email communication and understand I can unsubscribe at any time.

I agree to be contacted by Charis Realty Group - Christine Issler, Broker via call, email, and text for real estate services. To opt out, you can reply 'stop' at any time or reply 'help' for assistance. You can also click the unsubscribe link in the emails. Message and data rates may apply. Message frequency may vary. Privacy Policy

Sign Out

Virtual Assistant

Would you like to take the next step with this property? We can help you schedule a showing or virtual tour, or send you more details.

Yes, I would like more information.

Thank You for Your Reply, One of Our Agents will contact you as soon as possible

No, maybe later.

Thank you, you can always contact me via email, phone number or through the contact form.

Realhub AI

Lucy - Your AI-Powered Realtor

Update Your Temporary Password

Personalize your search

Enter your email and we'll notify you immediately when new listings match what you're looking for.

or enter email address

Already have an account ? Login here

Continue your home search

I agree to receive communications and understand I can unsubscribe at any time.

I agree to be contacted by Charis Realty Group - Christine Issler, Broker via call, email, and text for real estate services. To opt out, you can reply 'stop' at any time or reply 'help' for assistance. You can also click the unsubscribe link in the emails. Message and data rates may apply. Message frequency may vary. Privacy Policy

Already have an account ? Login here

We use cookies

We use cookies primarily for analytics to enhance your experience. By accepting, you agree to our use of these cookies. You can manage your preferences or learn more about our cookies policy.
