Properties

Browse or get in touch to schedule a walkthrough.

  • Nearby me
Price range

Popular Features

Community Features

Association

Property Features

Waterfront

View

Exterior Features

Interior Features

Style

10000 properties match your criteria

Updated 1 minute ago

E-Alert name
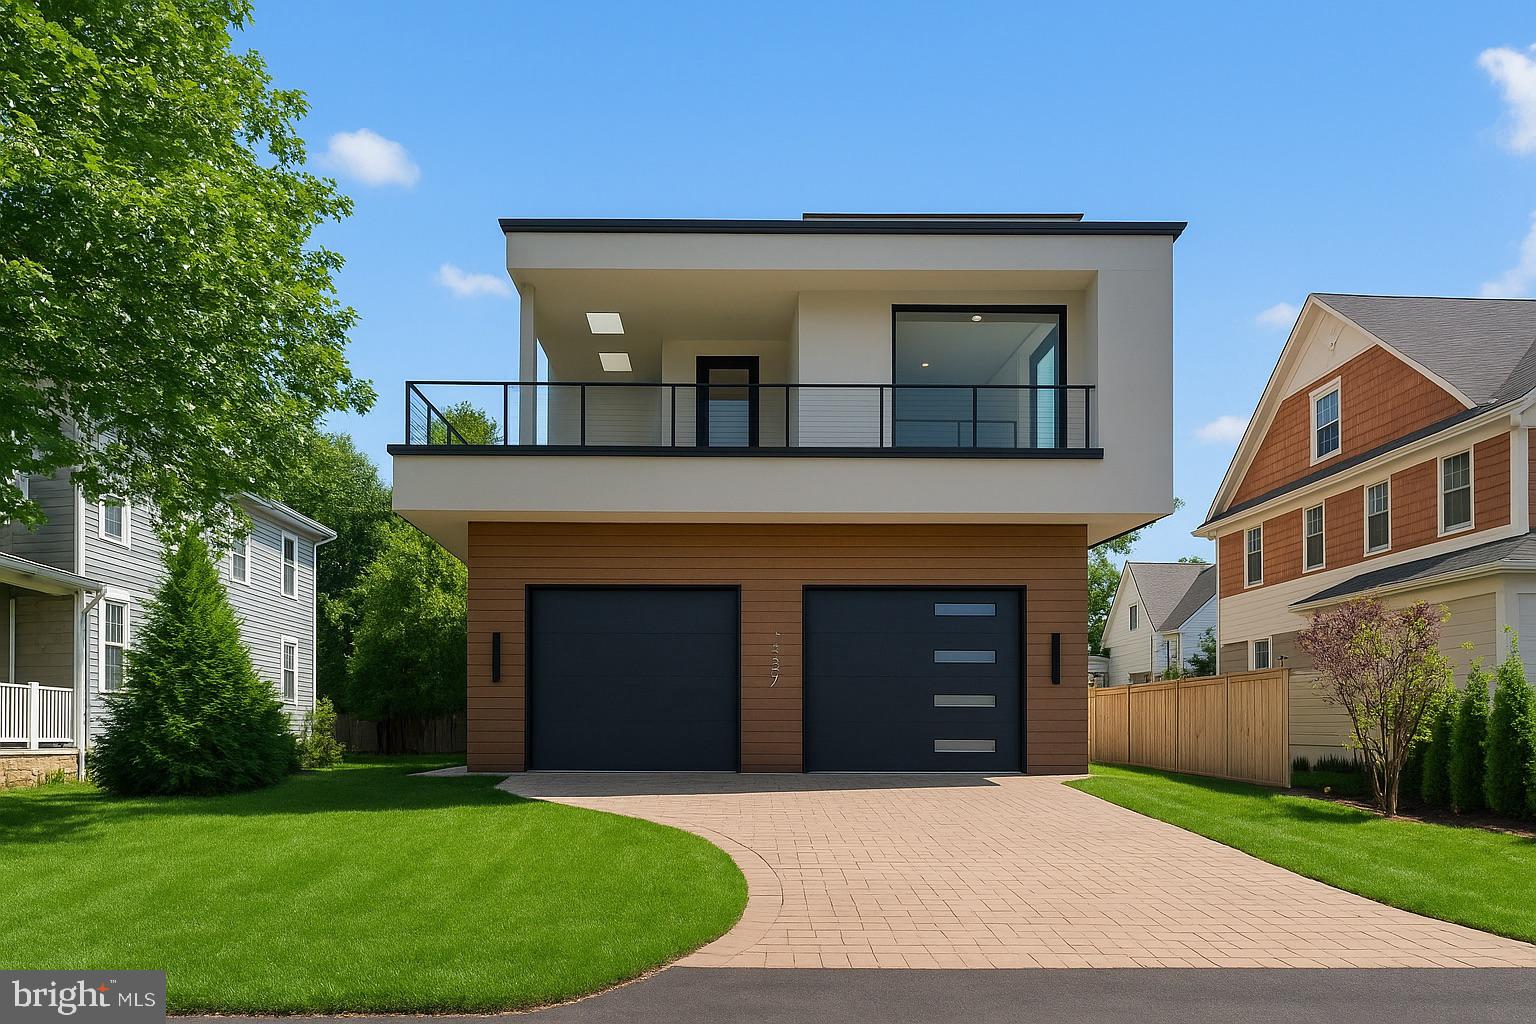
An award-winning modern masterpiece, this home offers four levels with premium materials, sleek finishes, and a versatile open-concept design. Thoughtfully crafted for both style and functionality, the residence features floor-to-ceiling casement windows, multiple private balconies, a rooftop deck, screened porch, and terrace. The owner’s suite includes a private balcony and a spa-like bath with Italian porcelain tile, skylights in the shower, freestanding tub, dual vanities, and custom cabinetry. Elegant white oak floors run throughout, while the kitchen and baths are finished with modern slab cabinetry, quartz countertops, and high-end Italian porcelain. Eco-conscious features include LED lighting, smart thermostats, high-efficiency HVAC systems, and an EV charger. An elevator services 3 levels. The fully finished lower level offers a recreation room, gym, wet bar, guest suite, and optional sauna/steam room. Unbeatable downtown McLean location just steps to shops, dining, parks, and minutes to Tysons, Arlington, Bethesda, and D.C.
#VAFX2267034

MCLEAN

1519 SPRING VALE AVENUE

5 Beds

5 Baths

5,873 Sq.Ft.

$2,995,000

MLS#: VAFX2267034
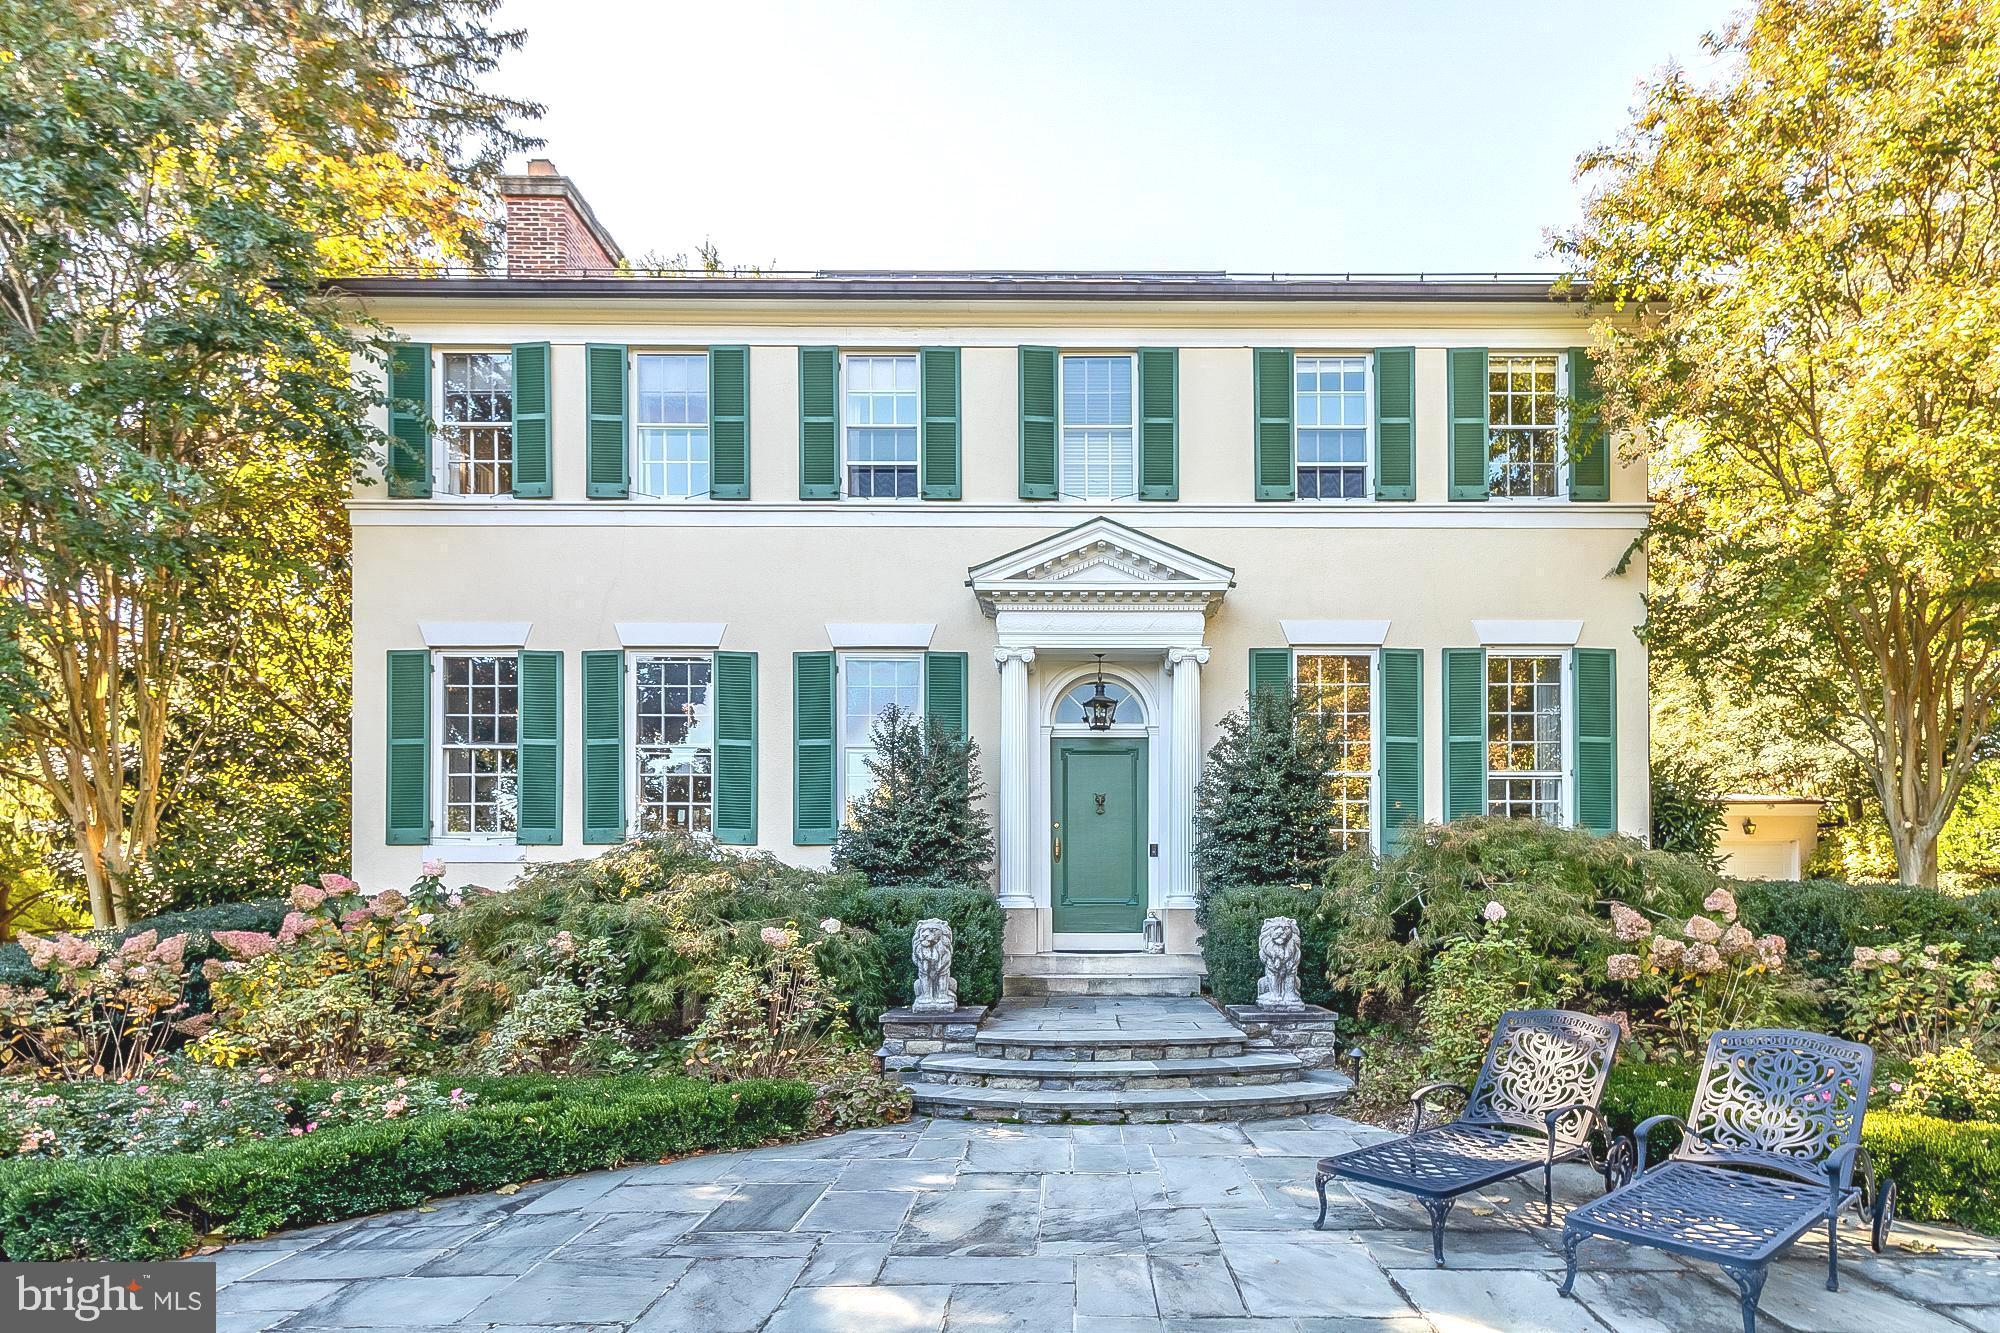
Magnificent 6,700 sq ft living area, 5-bedroom, 3-full- and 2-half-bathroom Federal style stucco home with origins as a stately four-story 1850 Mount Vernon rowhouse that was relocated and rebuilt in 1930, room by room, on 3.7 majestic acres in the heart of Ruxton. This meticulously restored and expanded architectural treasure boasts original mid-1800s details, including custom crown mouldings, seven original fireplace mantles, detailed inlaid wood floors, 11'8" ceilings,  floor-to-ceiling windows, and so much more. Extensive renovations and a 1,000-sq-ft. two-story addition were completed by the current owners after purchasing the home in 2010, as well as the construction in 2022 of a 16'x32' gas-heated inground pool with tanning ledge and Pebble Tec finish. Ideal floorplan for entertaining, including a Foyer entrance with gilded ceiling, formal Dining Room and Living Room with double French doors leading to center hallway. Past the hallway await a cozy yet spacious Family Room and an impressive Office with custom built-ins, followed by the dream Gourmet kitchen with oversized island, custom cabinetry on three walls, pantry, and a full-sized breakfast room with French-style sliding doors leading to the gracious and expansive stone patio, a sublime place to entertain or relax, overlooking the lush gardens and swimming pool. The main floor also has a mudroom, Laundry Room, two half-bathrooms, and walk-in storage closets. The second floor boasts an open and inviting center hallway sitting room, a Primary Suite with walk-in closet and two additional closets as well as ensuite bathroom, four additional bedrooms, a Jack-and-Jill bathroom and a third full bathroom. The unfinished third floor is insulated and ready for your finishes as a sixth bedroom. Energy efficient heating and cooling with four-zoned Geothermal HVAC system. The gated private driveway leads to two separate parking areas for guests on either side of the home, and an oversized attached garage for two vehicles plus additional storage space. A comprehensive list of improvements is available upon request.
#MDBC2086532

TOWSON

1922 RUXTON ROAD

5 Beds

3 Baths

6,700 Sq.Ft.

$2,995,000

MLS#: MDBC2086532
Please submit your best offer by Wednesday at noon. Openhouse is canceled for next Sunday.

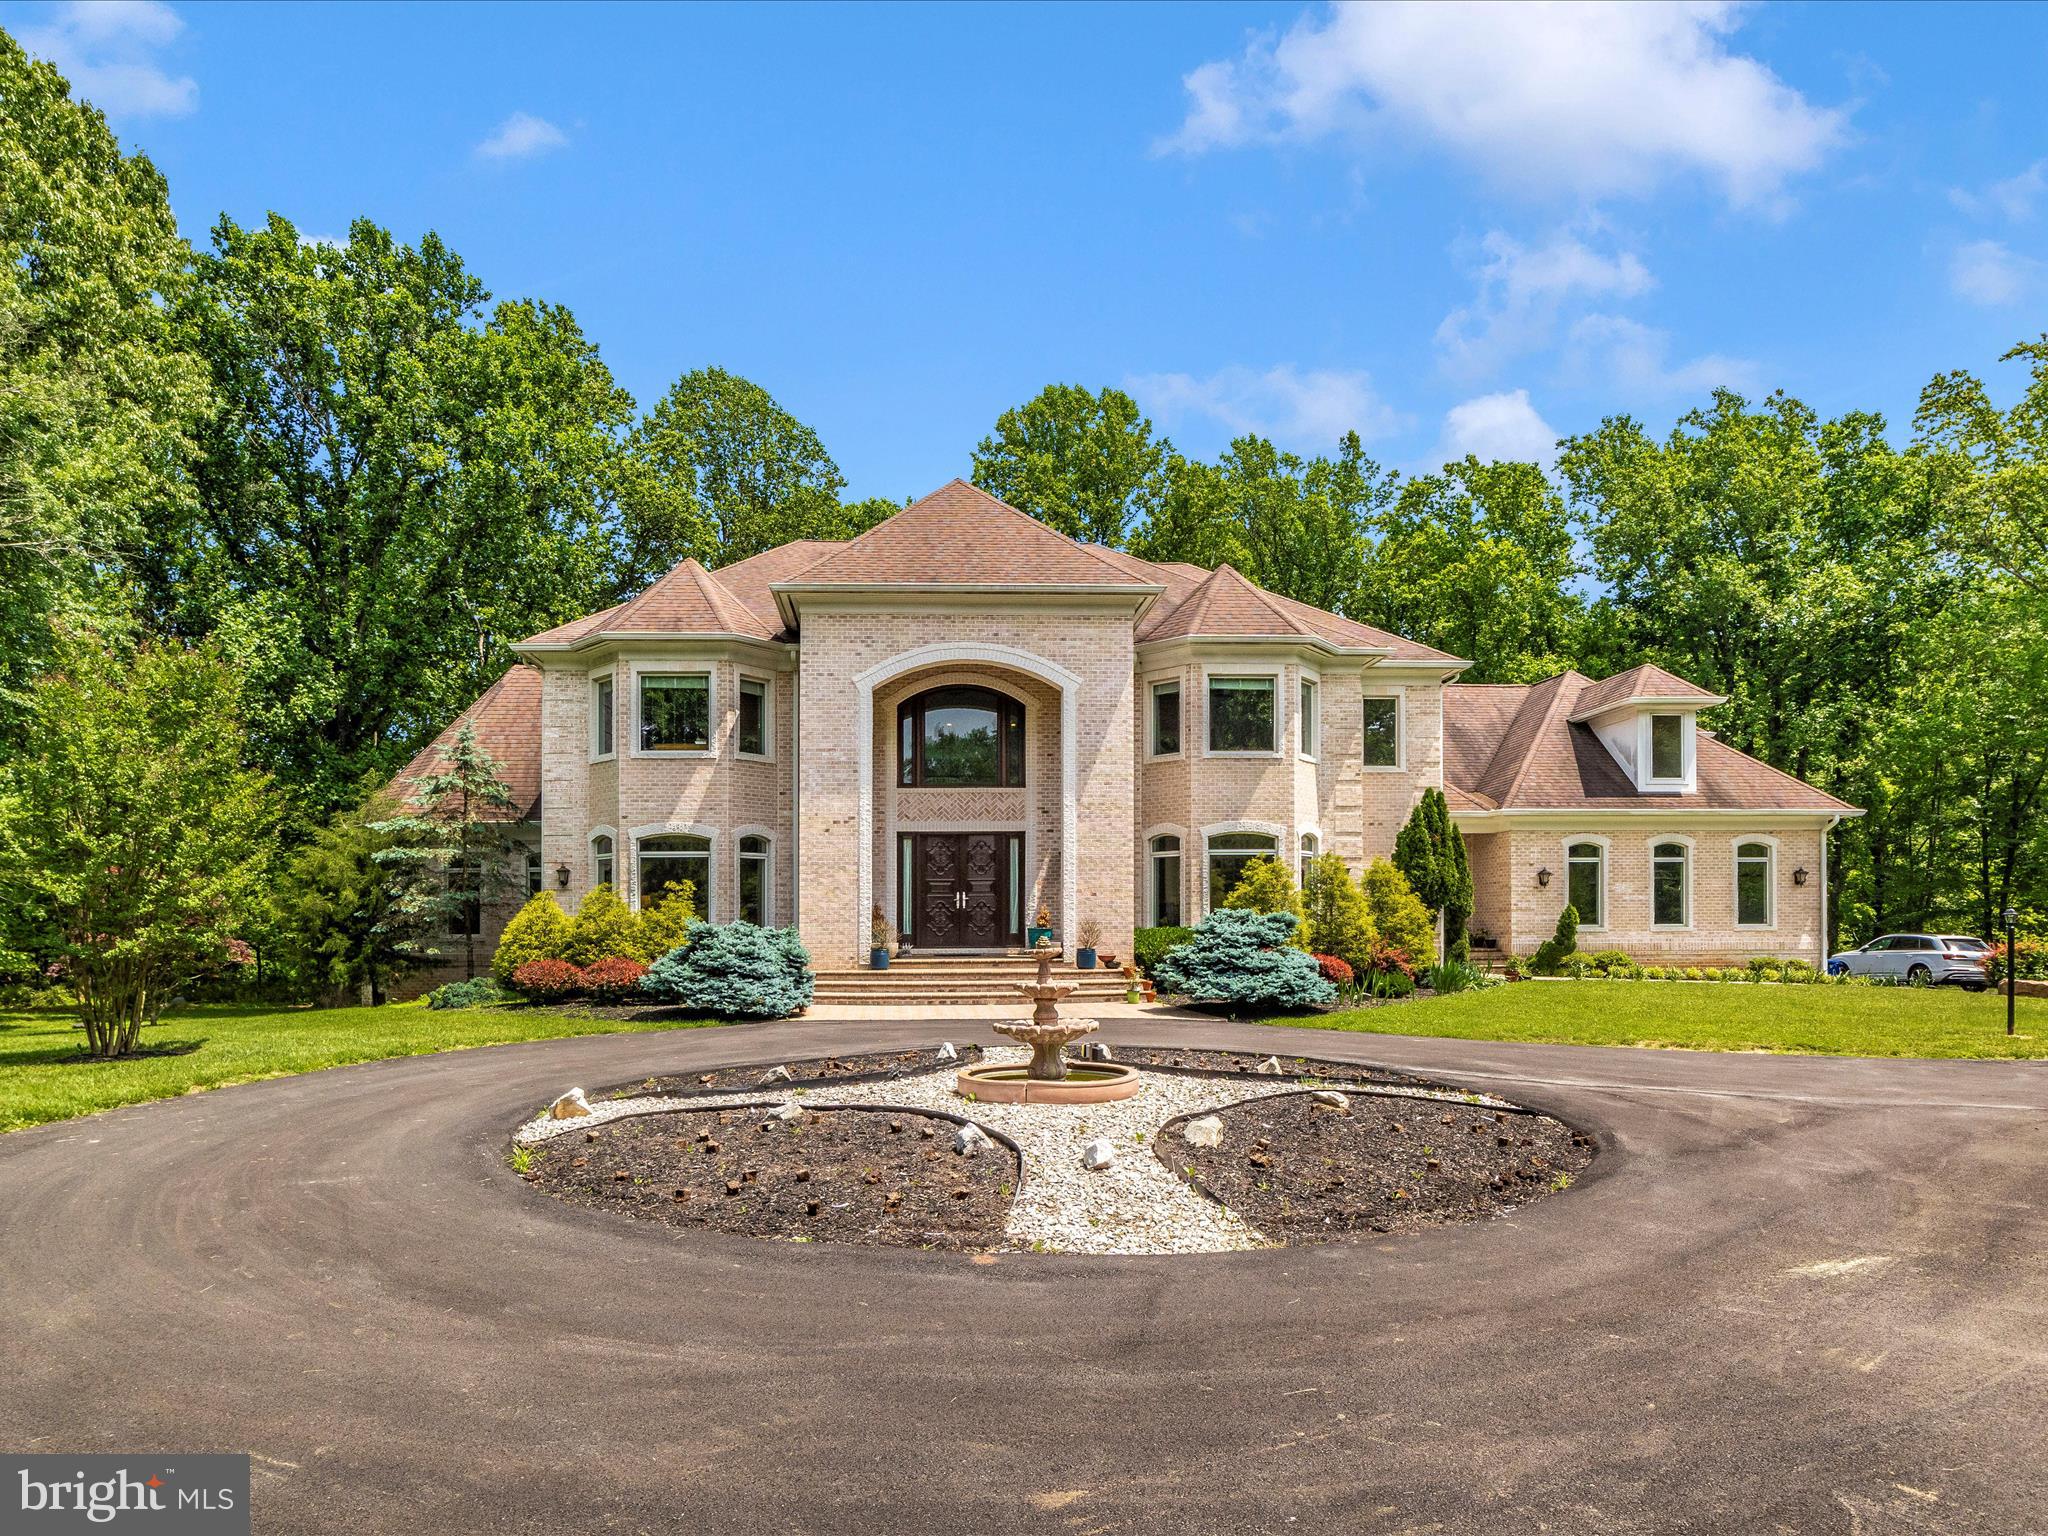
Situated in the sought after River Hill school district, this estate residence covers a 5.5-acre lot and offers 12,457 square feet of luxurious living space with high end finishes and amenities. This home is a fusion of luxury and functionality, designed for both grandeur and practical living.  The home includes 7 bedrooms and 8 bathrooms, along with a completely finished basement, making it ideal for extended or multi-generational families. The home features hardwood floors on the main and upper levels, a spacious 3-car garage, and a large driveway that can accommodate about 5500 square feet, offering plenty of parking space.  The expansive outdoor area presents various possibilities for activities and leisure.

MAIN FLOOR - Step through the Barcelona-imported, intricately carved wooden doors into a realm of sophistication. The grand two-story foyer immediately captivates with its luxurious marble floors and elegant staircases ascending on both sides. The house reveals a stunning open design, guiding you to a formal living and dining area, each enhanced with tasteful lighting coves. Beside the living room lies a bright conservatory or study, and a functional double-sided Butler's pantry adjoins the dining room. The family room, a two-story wonder, features a striking dual-sided fireplace and leads to a sunlit sunroom and a vast 36-foot deck. At the heart of this home is the gourmet kitchen, complete with a large breakfast bar, pristine granite countertops, custom 42-inch cabinets, and top-tier stainless appliances, including a Sub-Zero refrigerator. For convenience, there are two kitchen areas: a primary one for entertaining and a secondary, fully-equipped chef's kitchen for daily use. Savor peaceful backyard views from the breakfast room or the connected sunroom, highlighted by tall windows with graceful arched transoms. The master suite is a retreat of comfort, offering a tray ceiling, personal wet bar, and a snug sitting area with deck access. The luxurious en-suite bath, featuring a sumptuous soaking tub and glass shower. The suite is completed with spacious walk-in closets, perfectly organized. 

UPPER LEVEL - Take the secluded rear staircase to the expansive upper-level sleeping area, where you'll find an additional family room and an open overlook. This level features four private en-suite bedrooms, each uniquely designed with bump-out details for added character and space. 
BASEMENT - The fully finished lower level is an entertainment haven, featuring a welcoming foyer that leads into an expansive family room. It's perfectly equipped for leisure with a billiards zone, gaming space, media area, and a full-service entertainment bar. This level also includes two additional bedrooms and a shared full bathroom, providing a comfortable space for overnight guests. A highlight of this area is the double walk-out leading to a covered patio, which opens up to a splendid rear outdoor living area and a separate, covered pavilion. For wellness and work, there’s a dedicated exercise room and a professional office. The utility room and additional storage closets ensure practicality and convenience. This home is further enhanced by a main level laundry room, sturdy custom steel framing, and rich Brazilian cherry floors. 
OUTDOOR - Relax on the welcoming front porch, the perfect spot to enjoy sunsets and take in the neighborhood views. Experience the epitome of leisure on the luxurious, concrete deck, offering a private retreat in the expansive backyard, ready to cater to any entertainment scenario you can imagine. Trees provide an extra layer of privacy.  This opulent home is the epitome of luxury and comfort, featuring all the amenities you could desire for an upscale living experience. Ideally situated near top-rated schools and major interstates 29, 32, and 95, it's perfectly poised to become your personal sanctuary.
#MDHW2040558

CLARKSVILLE

13301 WICKLOW PLACE

7 Beds

6 Baths

12,457 Sq.Ft.

$2,995,000

MLS#: MDHW2040558
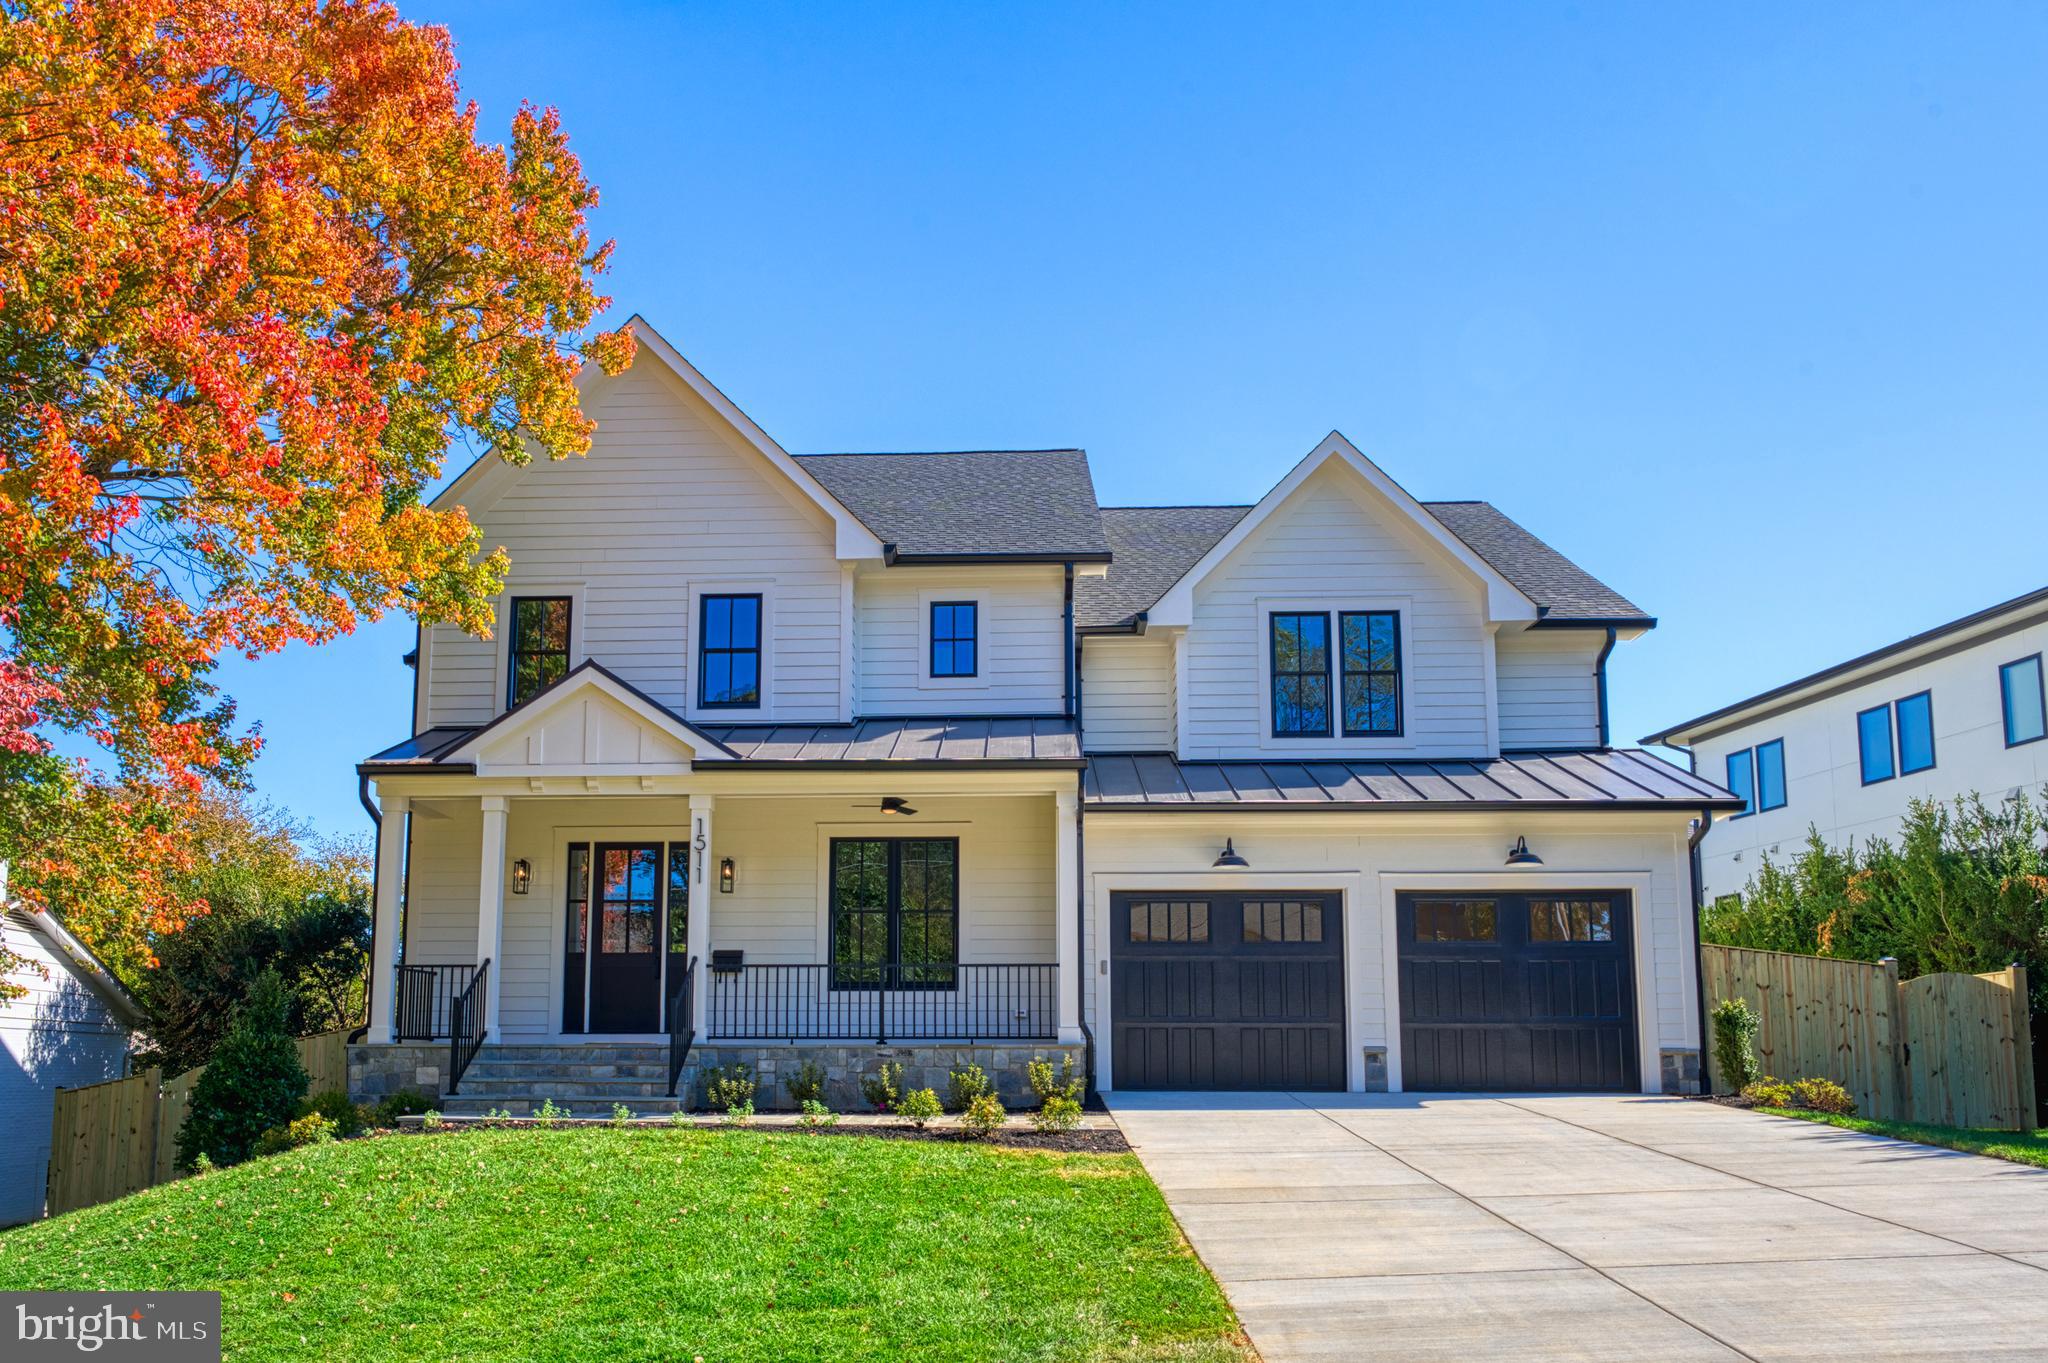
Finished and ready to move in! M-R Custom Homes presents this beautiful new custom home on a quiet street in Potomac Hills. This home features 6 bedrooms, 6 full bathrooms, and one powder room with 6,044 square feet of finished living space on three levels and beautiful seven-inch white oak hardwood floors throughout the main and upper levels. The main level includes 10ft ceilings, and a beautiful gourmet kitchen with custom inset maple cabinetry, 2.5" quartz countertops, 48" Subzero refrigerator, 48" Wolf range, Bosch dishwasher, a built-in Wolf microwave, and a breakfast nook. The kitchen opens to a spacious great room with coffered ceiling, built-ins, and a gas fireplace with tile and shiplap surround. Through the butler’s pantry is an elegant formal dining room with abundant natural light. A large screened porch with heaters and speakers and an adjacent deck with a gas line for a grill offer two amazing outdoor living spaces overlooking the fully-fenced, flat backyard. A main level guest suite (or private study), a mud room with built-ins, and an attached two-car garage complete the main level. The upper level is highlighted by a luxurious primary suite with dual walk-in closets, a spa-like bathroom with heated floors, double vanities, stand-alone soaking tub, and heavy glass enclosed shower. The fully finished basement includes a spacious recreation room with wet bar, exercise room, a finished storage room, and a bedroom with full bathroom. There is also a built-in elevator shaft for optional conversion. Convenient to Chesterbrook Swim and Tennis Club, Chesterbrook Shopping Center, and Chesterbrook ES/ Longfellow MS/ McLean HS.
#VAFX2207512

MCLEAN

1511 SMITH STREET

6 Beds

6 Baths

6,044 Sq.Ft.

$2,995,000

MLS#: VAFX2207512
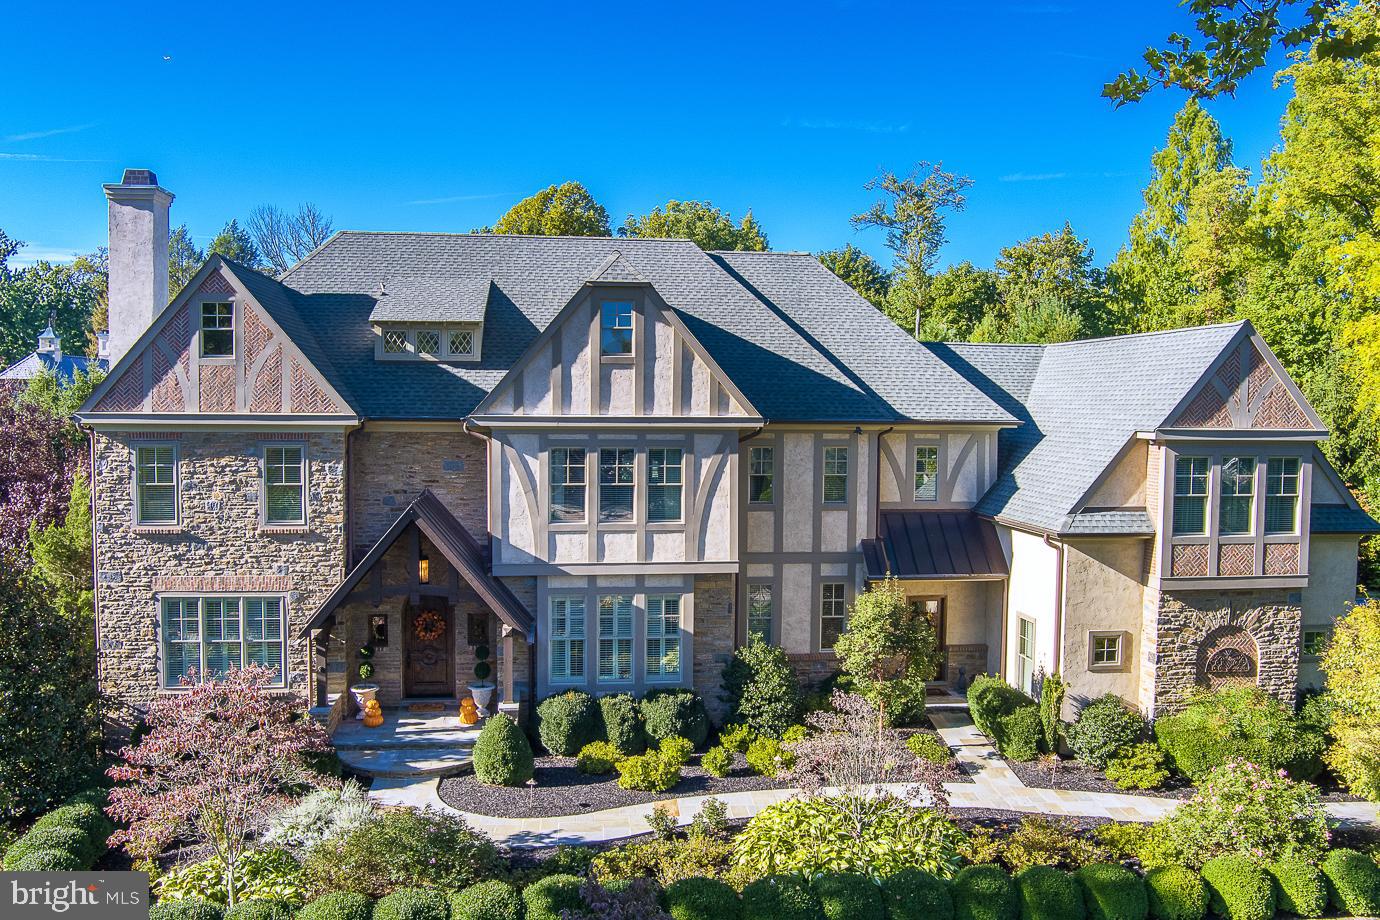
Exquisite Wayne Estate perfectly pairs elegance and comfort.  Sitting on a beautiful, lush 0.98 acre lot with private access to the Radnor Trail, this 5 bedroom, 6 full and 2 half bath, 9400+ square foot home is a dream residence.  As you enter this center hall masterpiece, you will immediately notice the attention to detail put into every inch of this home including it’s high ceilings, gorgeous crown moldings and wainscoting, and random width hardwood floors with inlay that flow into the formal living and dining rooms.  The heart of the home offers an open floor plan with fabulous family room boasting vaulted ceilings, exposed beams, gas fireplace and incredible walk up bar perfect for entertaining family and friends.  From here the gourmet chef’s kitchen showcases marble counters, large center island with prep sink, top of the line appliances, 6 burner commercial range, 2 dishwashers, Thermador refrigerator/freezer with cabinetry paneling, beautiful arched serving window to the breakfast room and door to a separate patio for barbequing and dining al fresco.  Center hall leads to a 2nd tranquil, large, stone patio with a view of the quiet grounds  and the quiet office/library with stunning built-in bookshelves and separate doors to the backyard.  Two first floor half baths, homework nook and mudroom with cubbies complete this level.  Retreat to the second floor primary suite, complete with a tray ceiling, walk-in closet, and an indulgent, primary bath with luxurious soaking tub, separate vanities and an oversized muti-head, steam shower.  In addition, there are four large bedroom suites with walk-in closets and full baths, and a convenient laundry room. The finished lower level with wet bar area including beverage refrigerator, icemaker, wine cooler, dishwasher and seating sits just off the private screening room creating a wonderful space for hosting movie night.  You will also find a sitting area with gas fireplace, exercise room, full bath and additional space to make your own.  Full house generator, multi-camera security system, sprinkler system, automatic water shutoff, Geothermal, 3-Car garage with Tesla charger, and space to install a future elevator are just a few of the extra amenities this home offers.  Located in the Award Winning Radnor School District.  Close to schools, parks, public transportation and downtown Wayne, this home truly has it all!
#PADE2035898

WAYNE

650 BROOKE ROAD

5 Beds

6 Baths

9,425 Sq.Ft.

$2,995,000

MLS#: PADE2035898
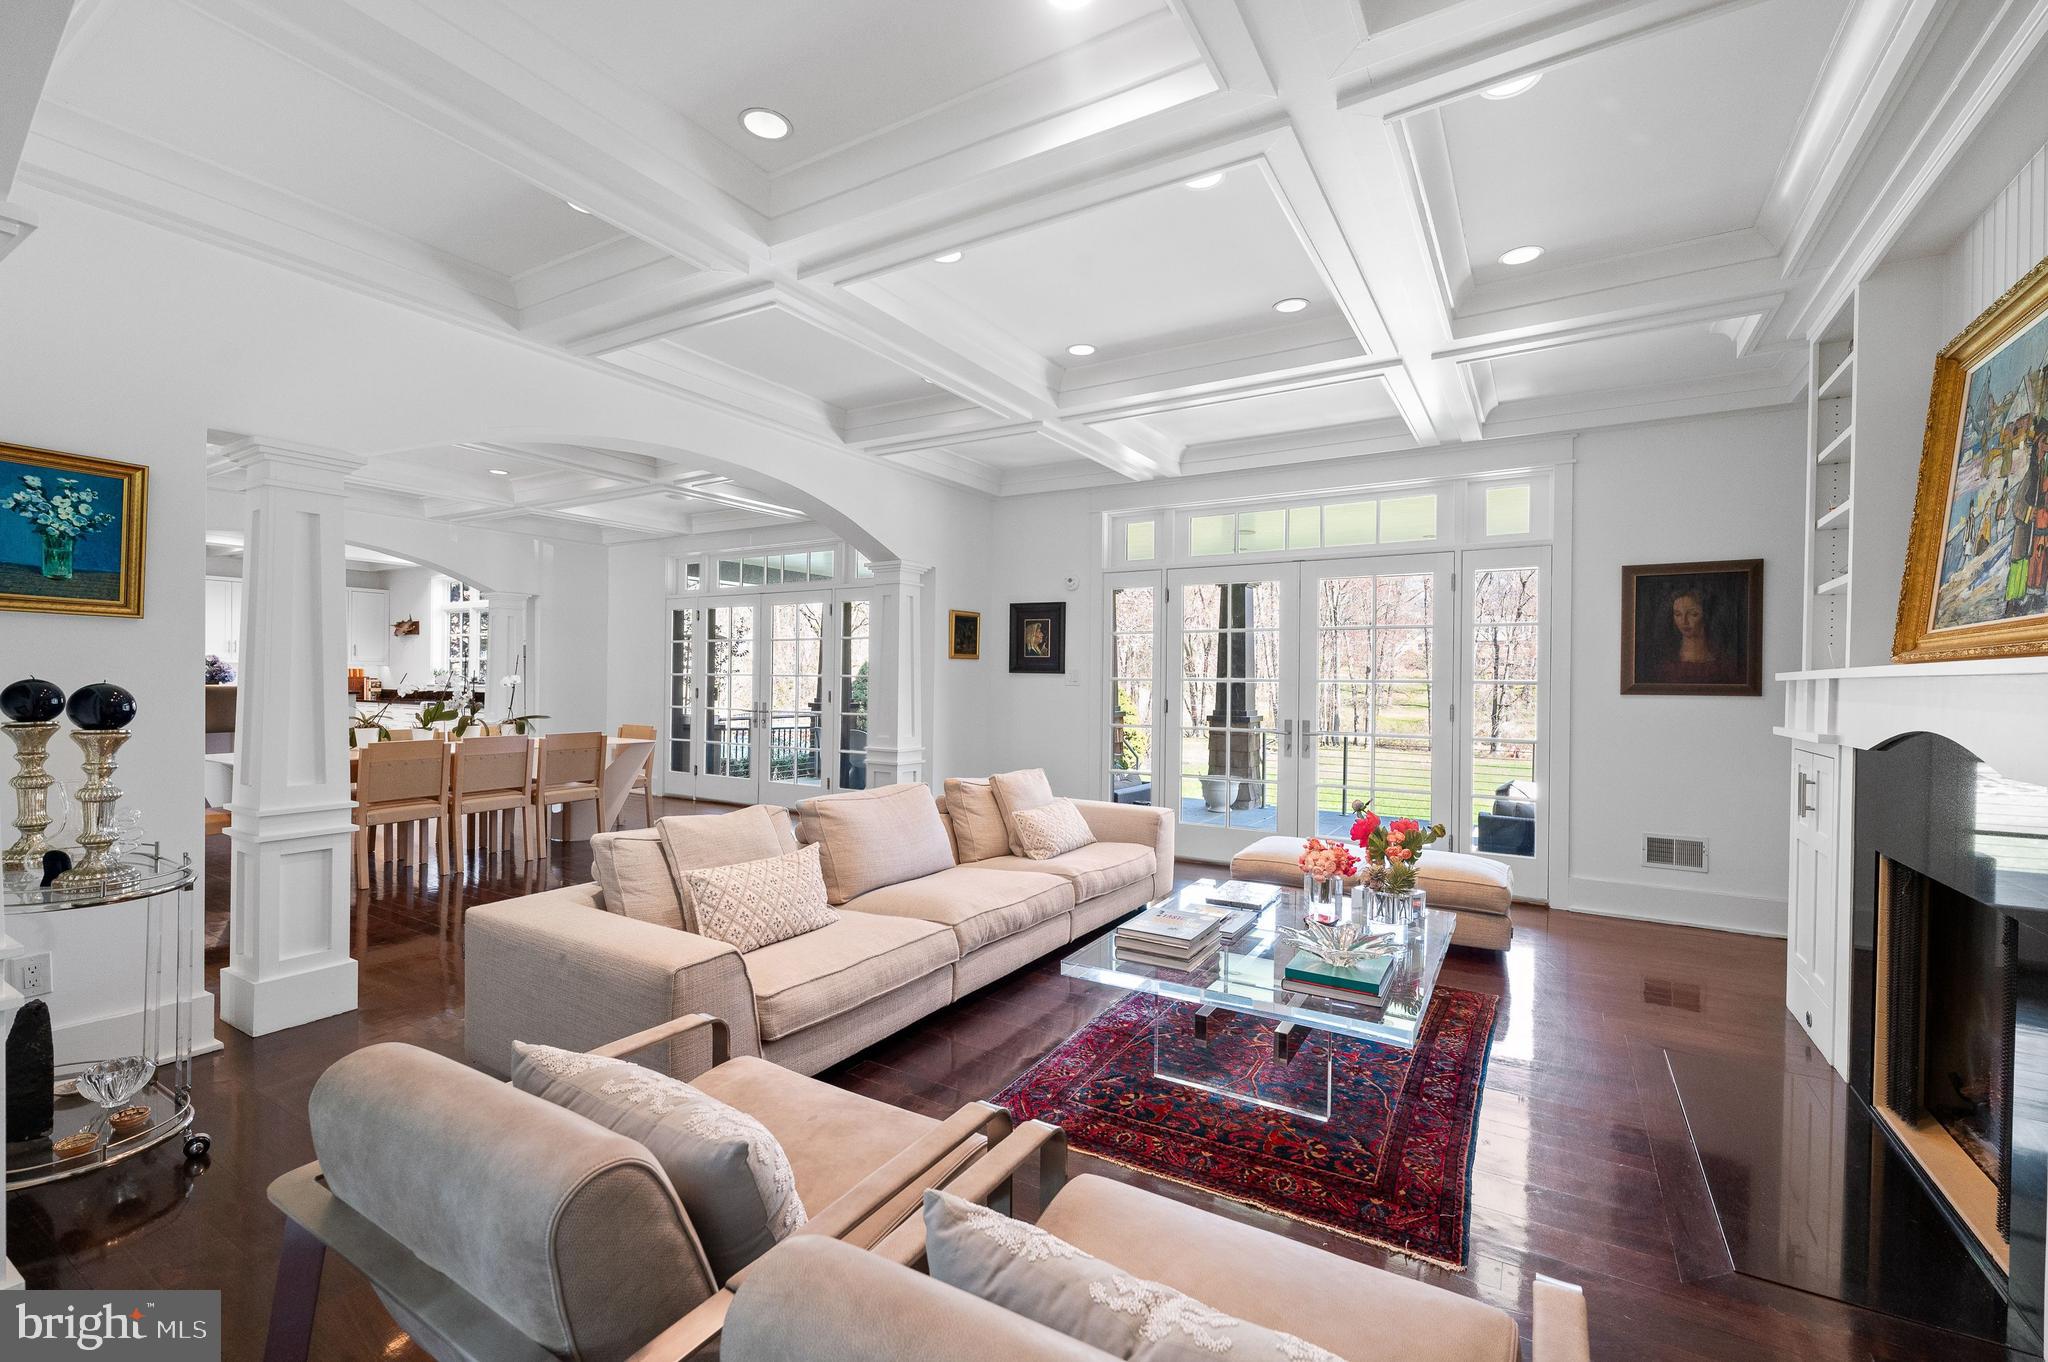
Welcome to your dream home – a masterfully designed 7,400 square foot cedar-sided Hamptons-style residence that exudes elegance and modern comfort. Built in 2006  in the tradition of noted architect Robert A. M. Stern and updated in 2016 by the current owners, this magnificent property sits on 1.66 acres in Bryn Mawr.  This 3 story, 6 bedroom, 7 and a half bath home is a harmonious blend of luxury, comfort, and state-of-the-art amenities, making it the epitome of upscale living. As you step into the grand foyer, you are greeted by a stunning staircase that sets the tone for the exquisite craftsmanship found throughout the home. Hand crafted archways and coffered ceilings create the perfect setting for entertaining. The first floor unfolds into a seamless flow of spaces including a sophisticated living room with gas fireplace and formal dining room completed with walls of French doors that open onto the stone patio overlooking the beautiful natural grounds. The bright chef's kitchen is equipped with top-of-the-line Sub Zero and Dacor appliances, butler's pantry and climate controlled wine room. The kitchen's beautiful built-in cabinetry and stunning woodwork extend throughout the first floor, enhancing the aesthetic appeal and functionality of the space. Adjacent to the main living area is a discreet staircase ascending to a cozy library and office/au pair suite with full bath, providing a private retreat within the home.  A striking glass-walled hall leads to the entertainment wing, a haven for leisure and enjoyment. Here, you'll find a breathtaking Art Deco tiered theater, offering an unparalleled cinematic experience. Adjoining the theater is a full service kitchen, full bath, and an expansive family room designed for ultimate comfort and style. The entertainment wing also boasts a second-floor gym. From the entertainment wing, you can enter the spectacular outdoor relaxation area, featuring a magnificent slate patio, a pool with a waterfall whirlpool, a stone fireplace, and a built-in grill– all set against the backdrop of meticulously landscaped grounds. The grand main staircase in the foyer leads to the second-floor accommodations, including a luxurious master suite overlooking the gracious grounds, with massive custom his and her closets, built-in cabinetry, and a marble radiant heated bath with a custom two-person glass walled shower and whirlpool tub. Three additional en-suite bedrooms and a laundry room complete the second floor, offering comfort and privacy for family and guests alike. The journey continues to the third floor, where two recently added additional bedrooms, a full bath, cedar closet, and extra storage space await, providing ample room for family or visiting guests.  This home is equipped with advanced technology for both convenience and security, including a Lutron lighting system, comprehensive house media system, whole house Generac generator, and five HVAC units. The property also features a large 3-car garage with built-in cabinets, ensuring ample space for vehicles and storage. Located on the prestigious Main Line, in the coveted Lower Merion School District, this home is not just a residence, but a lifestyle choice, offering luxury, privacy, and tranquility. Don't miss the opportunity to own this extraordinary home where every detail has been carefully crafted to ensure unparalleled elegance and comfort.
#PAMC2108674

BRYN MAWR

419 THORNBROOK AVENUE

6 Beds

7 Baths

7,476 Sq.Ft.

$2,995,000

MLS#: PAMC2108674
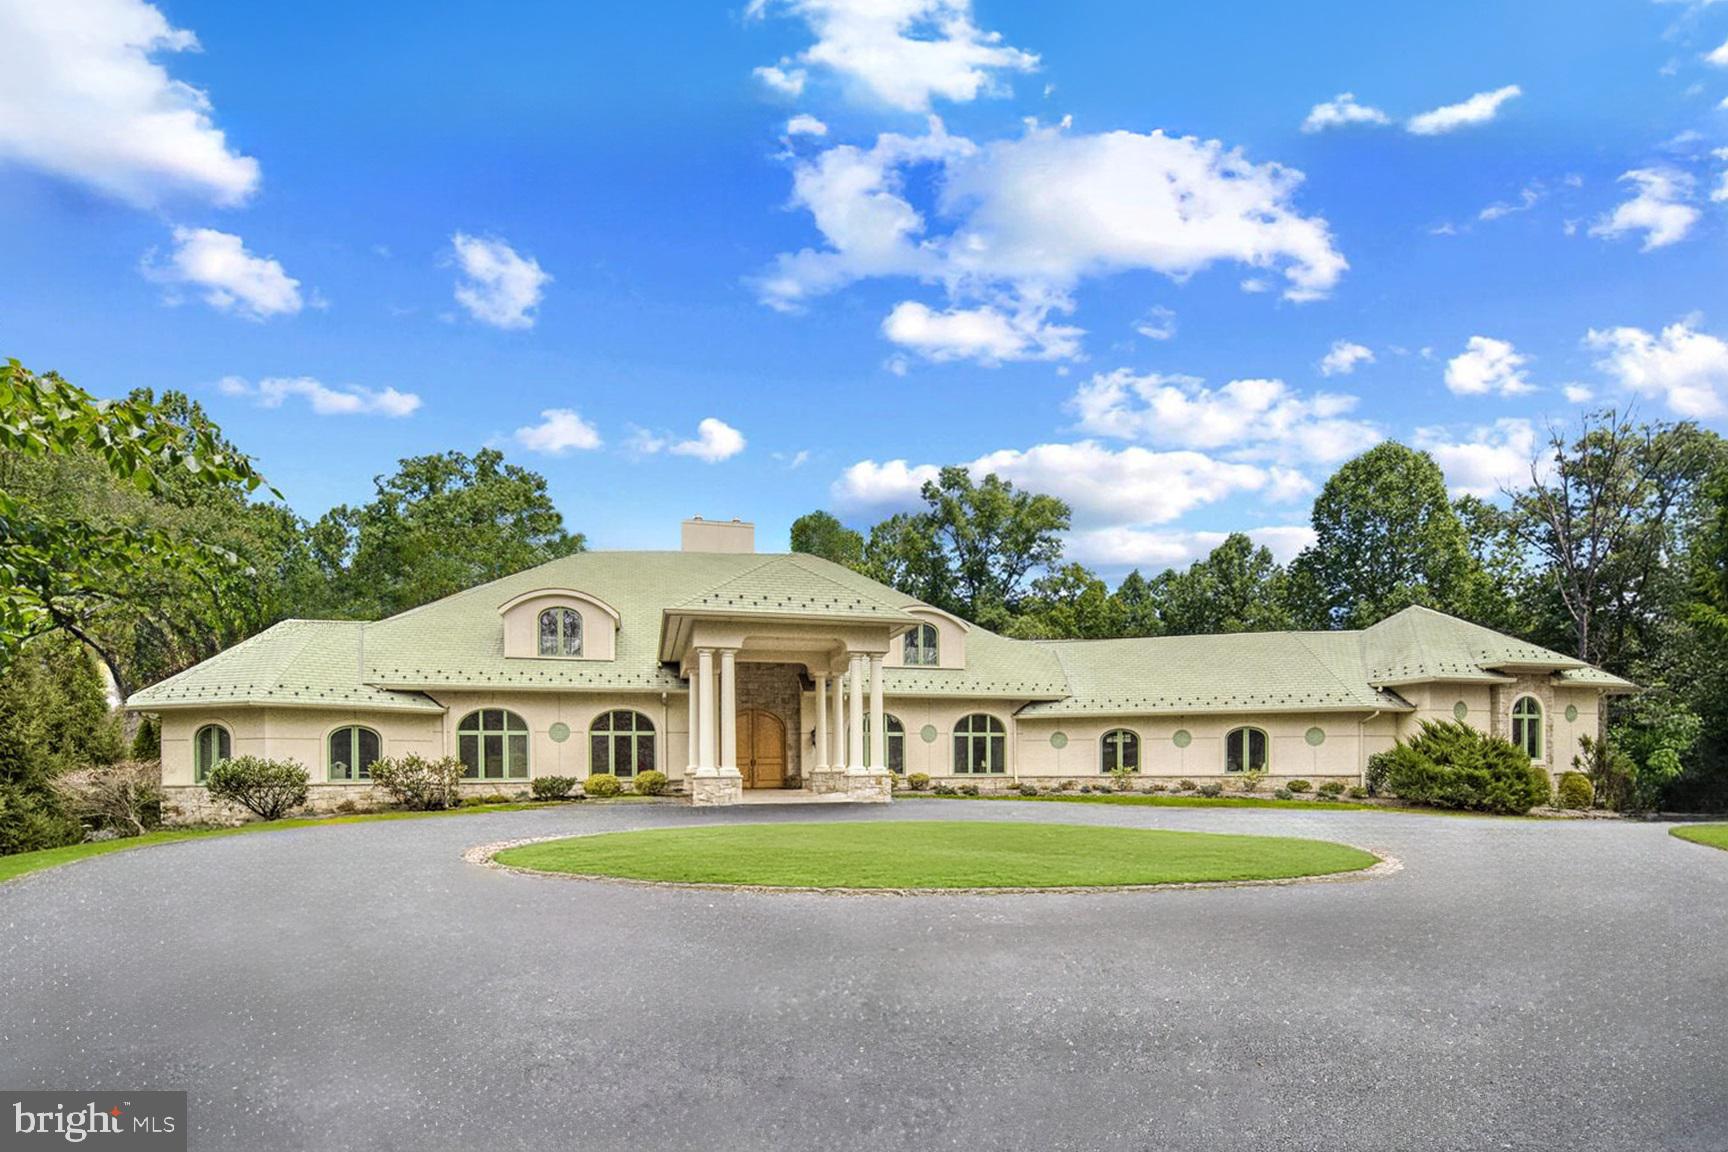
Escape to country club living in your own extraordinary 14,000-square-foot custom-built residence that redefines luxury living, blending masterful craftsmanship with innovative design. Nestled in the heart of Howard County, the property offers both privacy and proximity to premier dining, shopping, amazing parks, hiking trails, and major commuter routes to Baltimore, Annapolis, Washington DC and their surroundings. 

The grand entrance is marked by a circular driveway and a stately porte-cochère, setting the stage for what lies beyond. Inside, sunlight pours through expansive windows and skylights, illuminating the exquisite West Virginia birdseye maple cabinetry, vaulted ceilings, and unique brick-accented doorways. Every detail has been thoughtfully curated, from the soaring spiral staircases to the clear elevator and a one-of-a-kind three-story indoor slide that adds an unexpected touch of whimsy to the home’s sophisticated design.

The main level serves as the heart of the home, anchored by a breathtaking foyer with a two-sided fireplace, complemented by a formal dining room, and on the other side sits the living room overlooking the trees from the two-story floor to ceiling windows. The beautiful great room is sited next to the gourmet kitchen which features an island, a walk-in pantry, and a breakfast nook that overlooks the stunning rear yard and is connected to the rest of the living space by a wet bar, creating the perfect space for entertaining on this level. An entire wing on this fabulous main level is dedicated to the owner’s suite offering an unparalleled private retreat. This luxurious sanctuary includes dual studies, dual baths—one with a dramatic glass block shower wall—dual spacious walk-in closets and dressing rooms, a breakfast bar with a microwave and fridge, and a private staircase leading to the lower-level exercise sanctuary. The suite also boasts direct access to a serene rear balcony. Adding convenience to this level, a butler’s pantry and mudroom enhance the home’s practicality behind the kitchen with direct access to the hidden four-car garage. 

The upper level is equally impressive, featuring two expansive private suites, each with an en-suite bath, walk-in closet, and dressing room, both connected by a spacious open loft with a stone accent wall, custom cabinetry, and built in desks, offering a versatile and welcoming space for everyday family living styles. 

The lower level is a haven for recreation and relaxation. It includes a home gym, sauna, and workshop, along with two additional suites with private bathrooms, both completely above ground and overlooking the serenity of the trees surrounding the property from their large, beautiful windows.  A media alcove and a large recreation room with a fireplace and kitchenette provide ample space for gatherings. Dual pool-changing rooms are also located on this level, which opens directly to the outdoor patio, seamlessly blending indoors and outdoor living.

Step outside to discover an entertainer’s dream. The covered stone balcony spans the length of the home, overlooking a meticulously designed rear yard. A sprawling stone patio surrounds a saltwater pool which features an infinity edge, a cascading stone waterfall, a jetted jacuzzi, and a submerged sunbathing pad. A fire pit table offers the perfect spot to unwind on cool evenings, and private access to hiking trails adds to the allure of the setting.

Designed with sustainability and comfort in mind, the home features a geothermal HVAC system, whole-house radiant floor heating, two large generators for added peace of mind, and extensive storage adds to the home’s functionality. 

This property is more than a home; it’s an experience, a sanctuary, and a testament to the art of fine living with privacy and serenity.
#MDHW2047528

ELLICOTT CITY

12750 MARYVALE COURT

5 Beds

6 Baths

14,288 Sq.Ft.

$2,995,000

MLS#: MDHW2047528
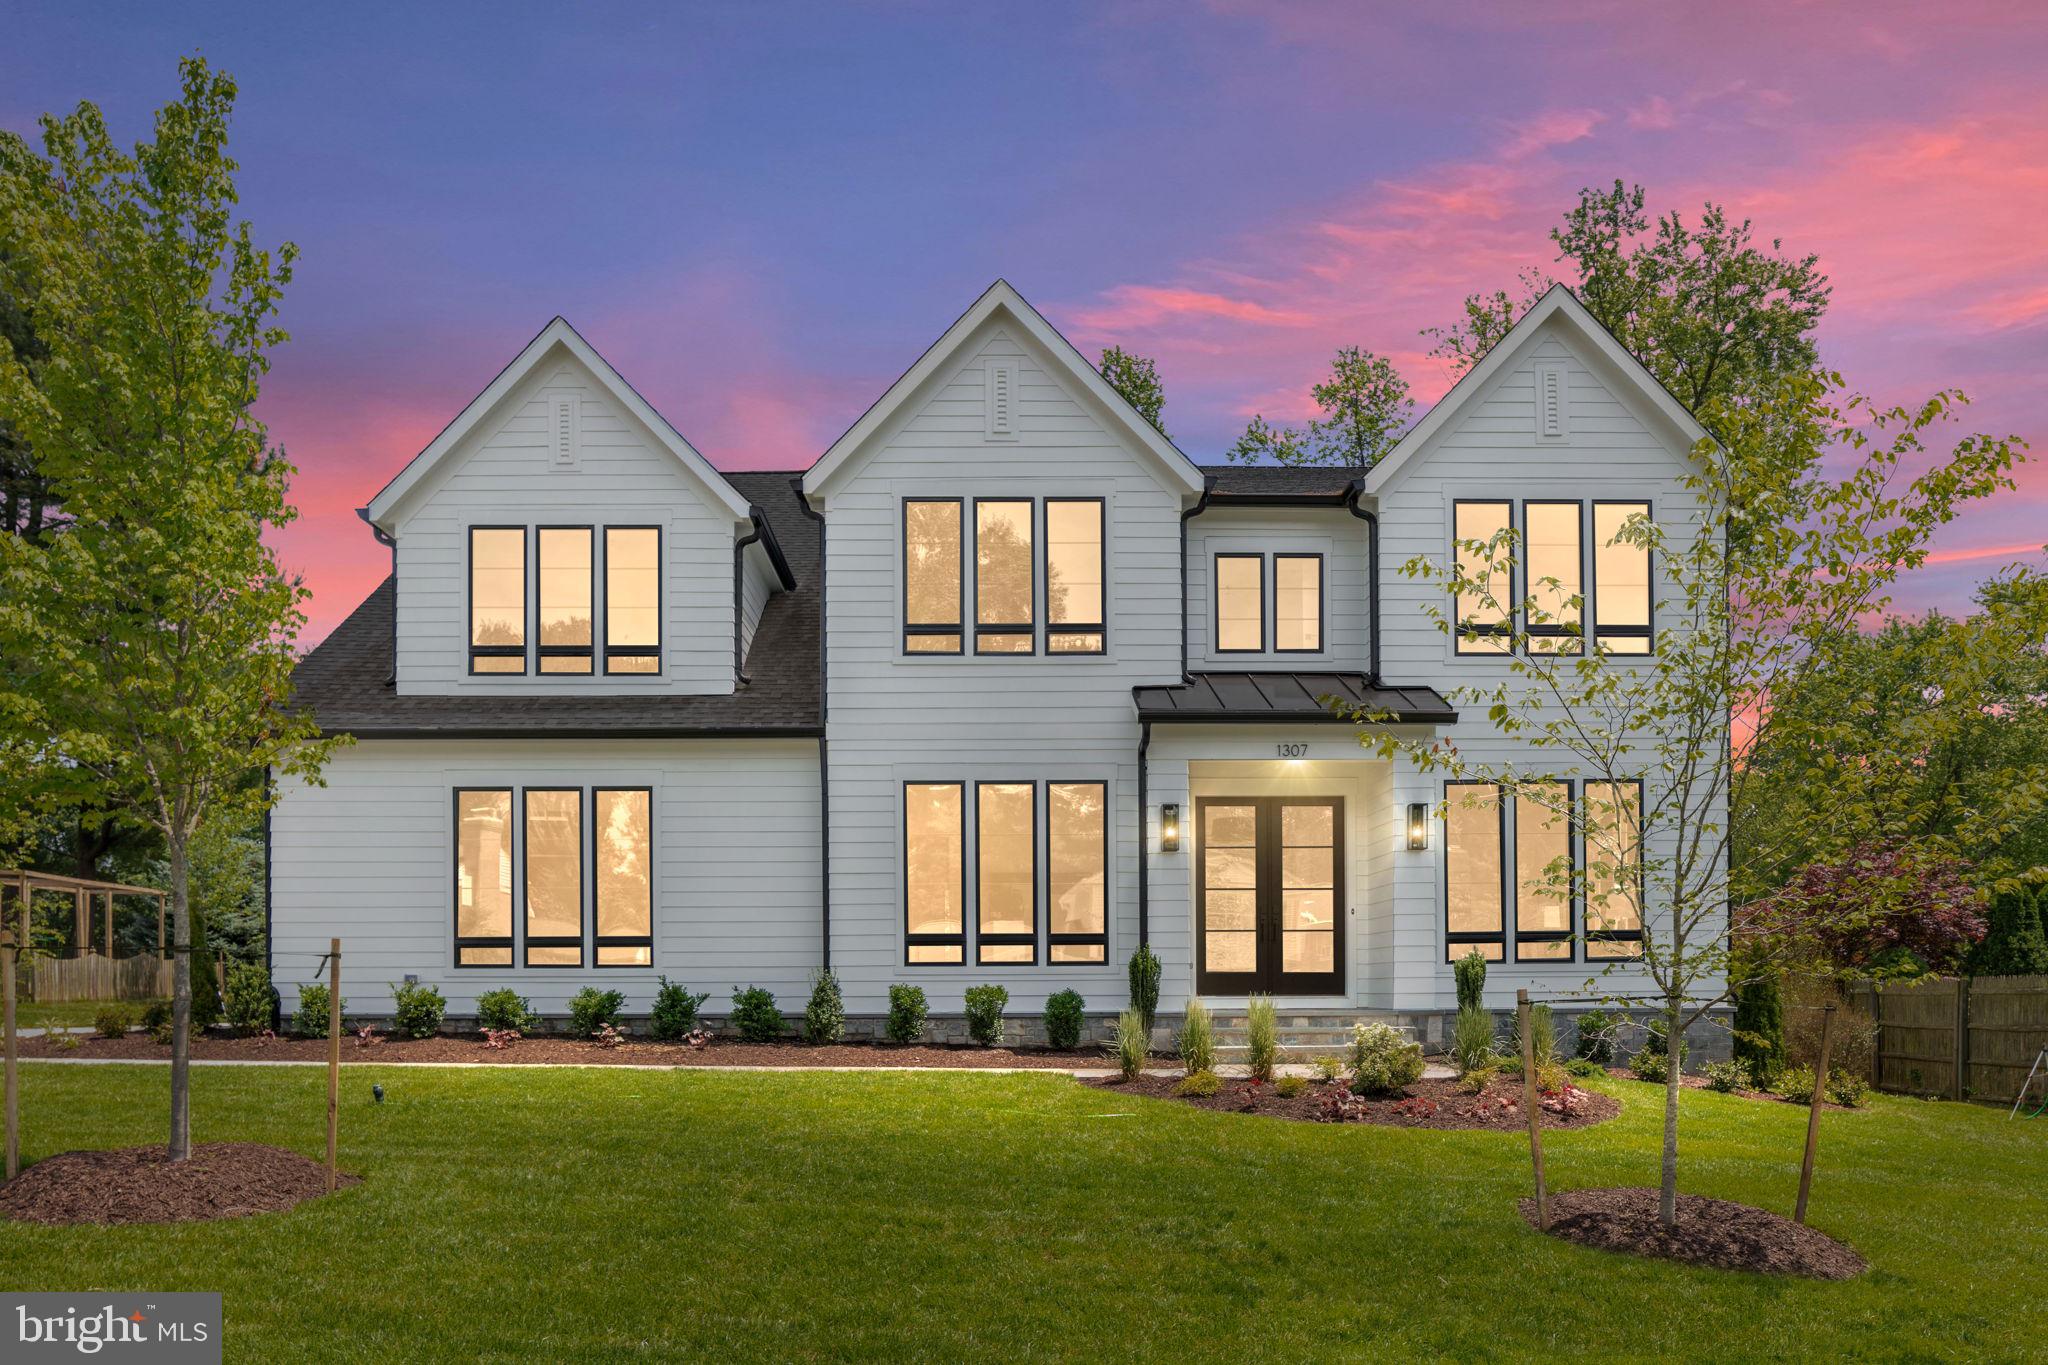
Enjoy living in this new, fully custom 7BR/6.5BA home with 6,748 sf of finished living space on 0.36 acres!  Side-entry garage, covered rear stone porch, casement windows, Thermador appliances, waterfall island, basement wet bar, fitness room, and more.  PLUS, experience what makes “The Hamlet” a perennially favorite neighborhood of McLean – large lots, neighborhood parks, community swim and tennis club, annual picnics and winter festivals, sidewalks and curbs on every street, no utility poles or overhead lines, and only a short walk to Spring Hill Elementary School (Langley HS pyramid) and the Spring Hill Recreation Center.
 
Completed summer 2024 by, McLean-based, Focal Point Homes.
#VAFX2181628

MCLEAN

1307 OBERON WAY

7 Beds

7 Baths

6,748 Sq.Ft.

$2,995,000

MLS#: VAFX2181628
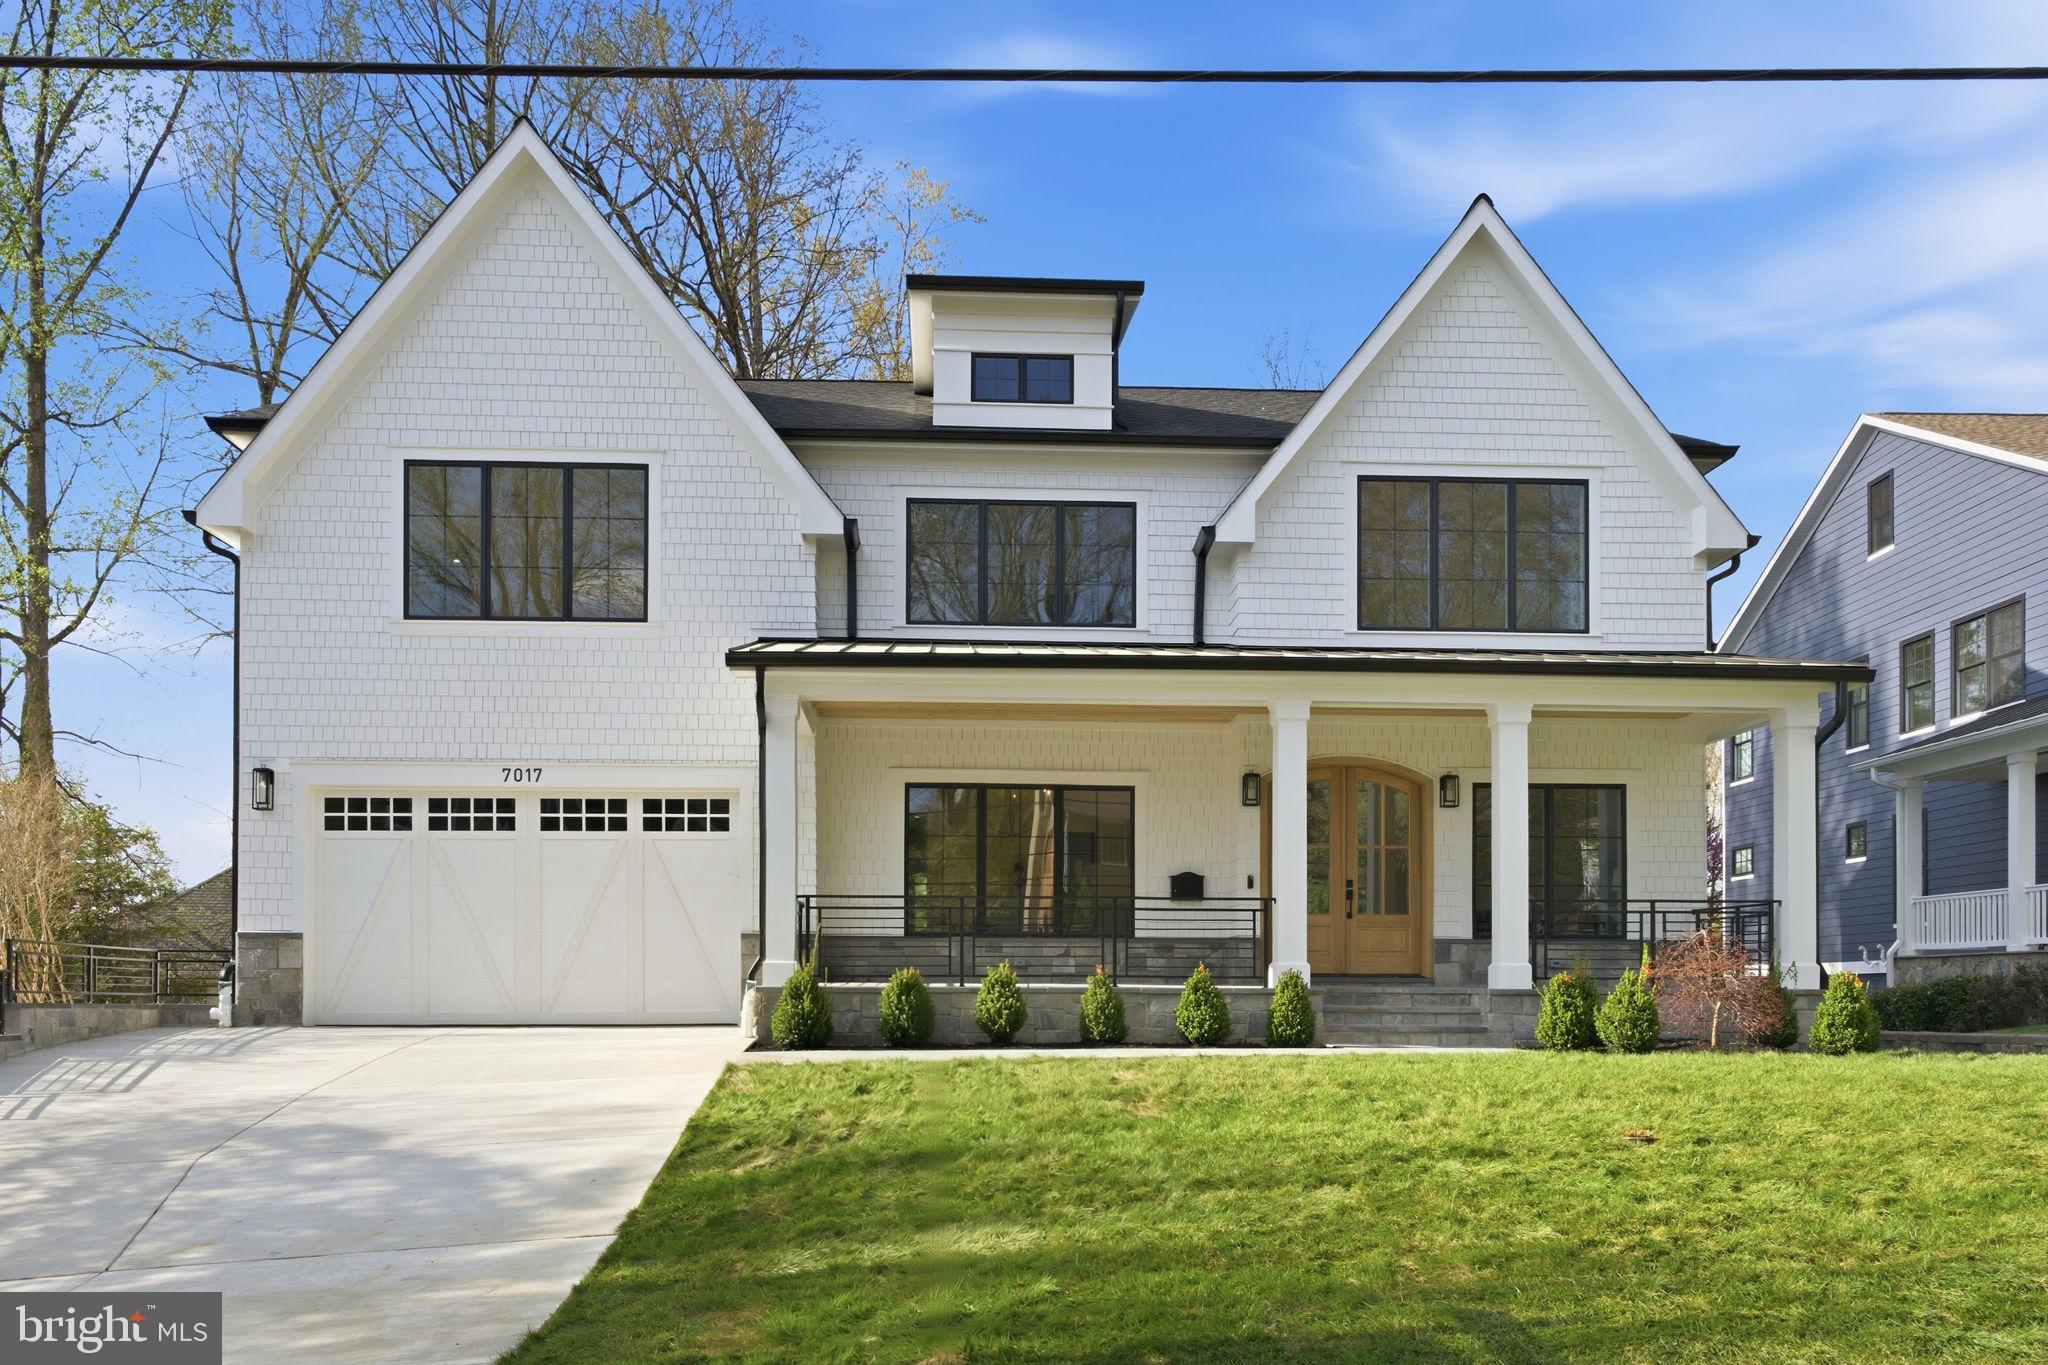
Welcome to 7017 Richard Drive, an extraordinary new custom residence by ERB Properties, perfectly positioned in Bethesda’s prestigious Burning Tree Valley. Offering over 6,000 square feet across three finished levels, this architecturally refined home blends modern sophistication with timeless design, delivering the scale, craftsmanship, and lifestyle expected in the Walt Whitman High School district.

The main level is defined by soaring ceilings, expansive windows, and an effortless open flow designed for both everyday living and elevated entertaining. A chef’s kitchen anchors the space, showcasing an oversized island, professional-grade appliances, generous pantry, and sun-filled breakfast area that opens seamlessly to the inviting family room. Elegant formal living and dining spaces add a sense of classic luxury while maintaining a warm and functional layout.

Upstairs, the private primary suite serves as a true retreat with dual walk-in closets and a spa-inspired bath designed with refined finishes and thoughtful detail. Three additional bedrooms with ensuite or adjacent baths and a well-designed laundry room complete the upper level.

The fully finished lower level enhances the home’s versatility with a spacious recreation room, a dedicated fitness studio with mirrored wall and rubber flooring, a guest bedroom, and a full bath—ideal for wellness, entertaining, or extended stays.

Outdoor living is equally impressive, featuring a covered upper deck and lower patio overlooking the fenced and professionally landscaped yard, creating a peaceful and private setting. A two-car garage completes this exceptional offering.

Zoned for Burning Tree Elementary, Thomas W. Pyle Middle School, and Walt Whitman High School (buyer to verify). A rare opportunity to own a newly built luxury residence in one of Bethesda’s most established and sought-after neighborhoods.
#MDMC2213768

BETHESDA

7017 RICHARD DRIVE

5 Beds

5 Baths

5,909 Sq.Ft.

$2,995,000

MLS#: MDMC2213768
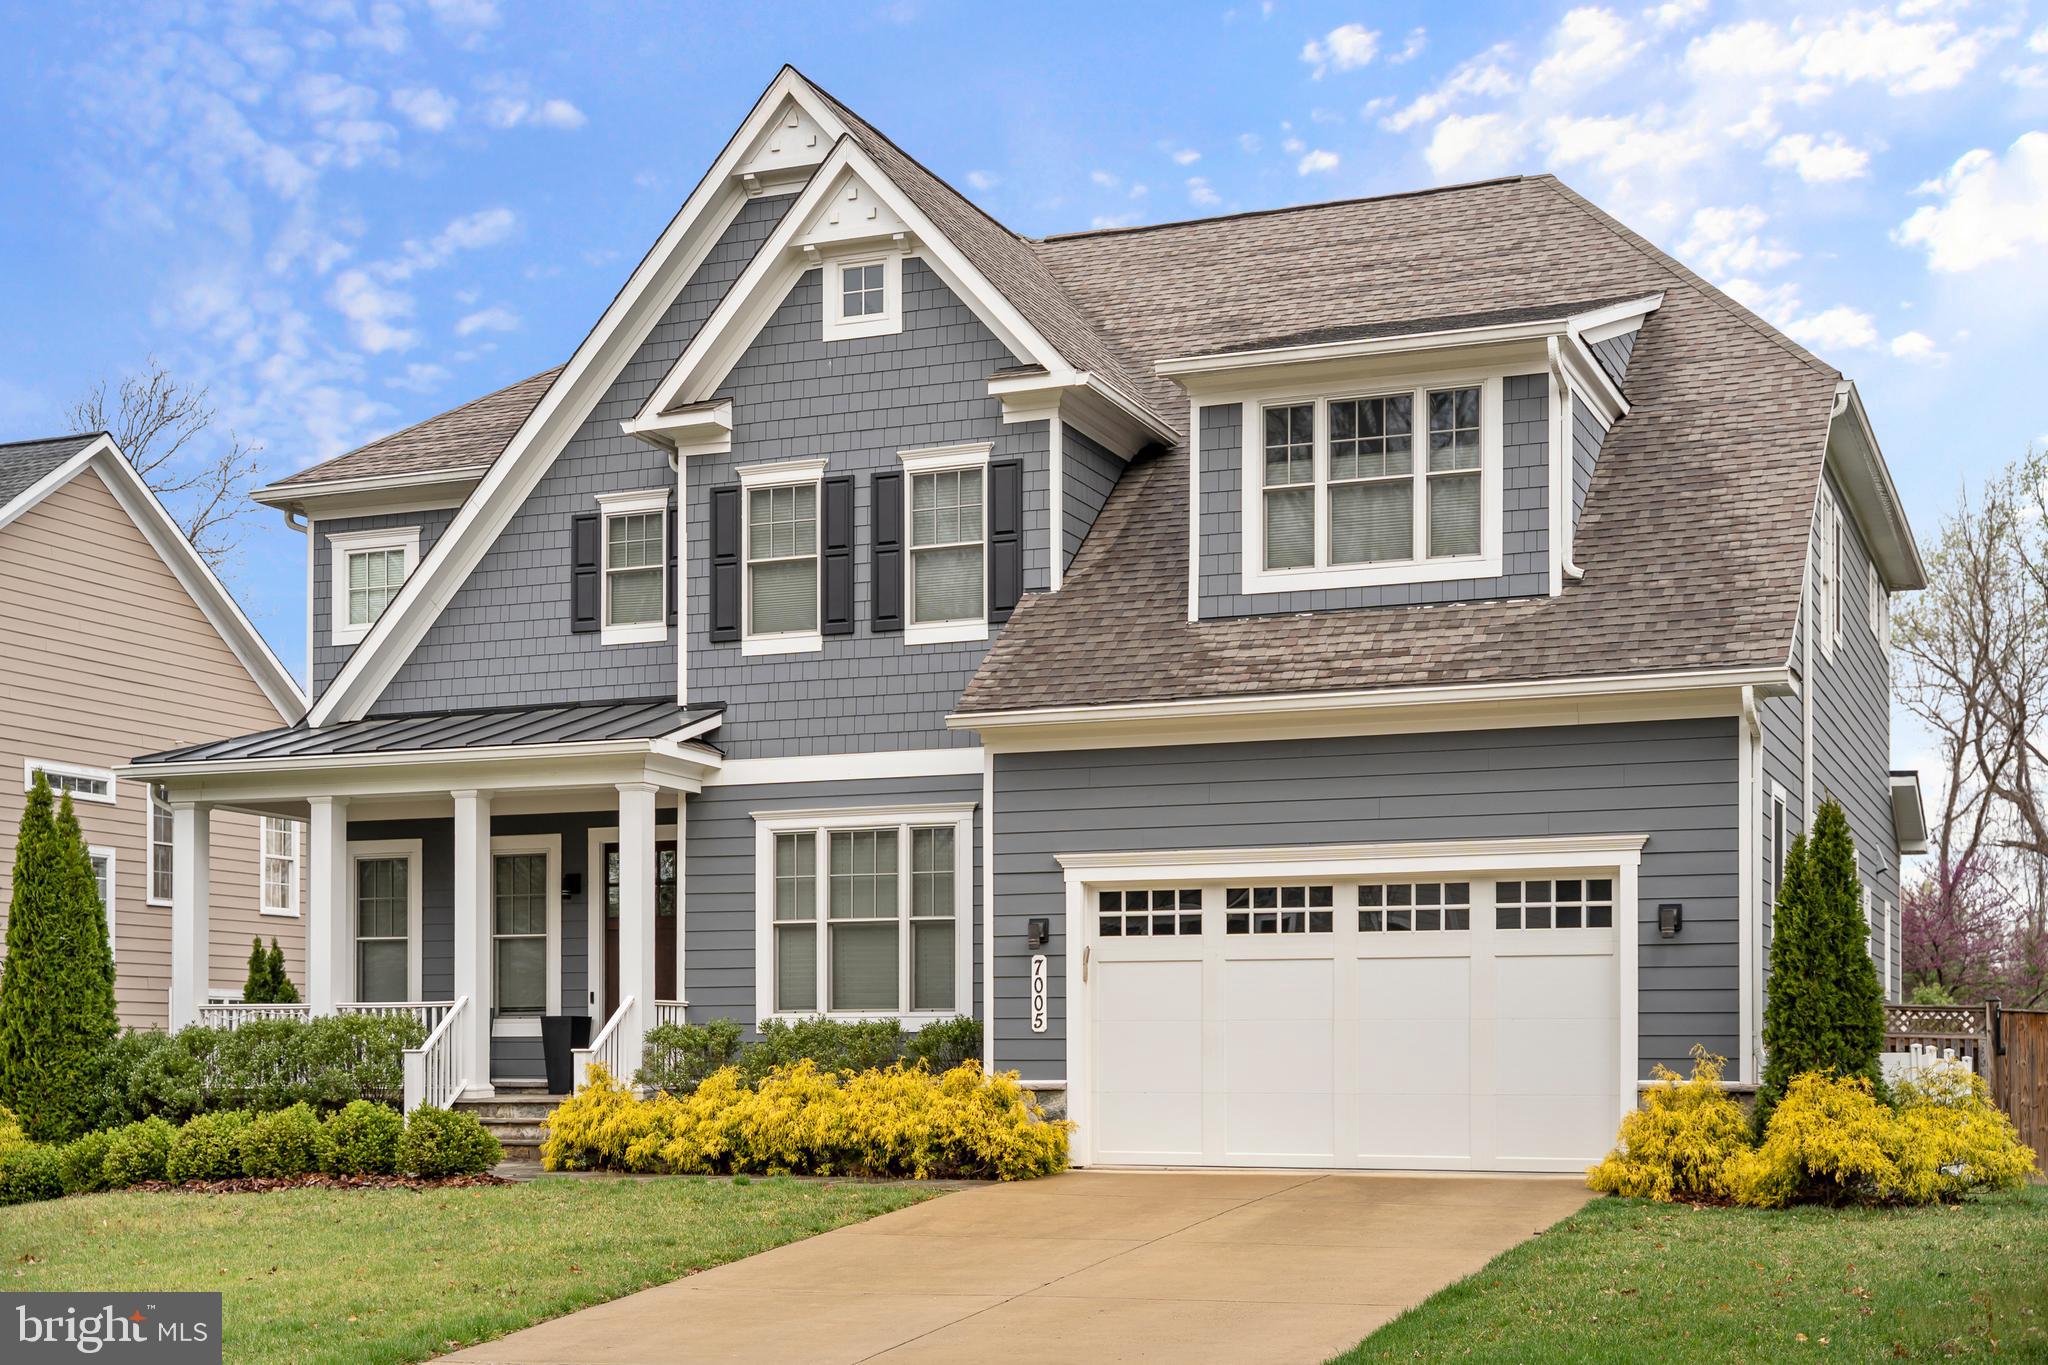
Experience elevated living in this stately Arts & Crafts Colonial, built in 2018 by award-winning Mid-Atlantic Custom Builders. Thoughtfully designed and fully upgraded across all three finished levels, this 6-bedroom, 6-bath home offers sophisticated charm and unmatched functionality in the sought-after Whitman High School Cluster.

The main level welcomes you with attention to detail and custom finishes throughout. A sunlit sitting room and formal dining room give way to an open family room with custom built-ins and gas fireplace. The family room transitions to a gourmet chef’s kitchen with high-end appliances and a butler’s and out to a large rear deck—perfect for gatherings. This level also features a bedroom with a full bath, ideal as a guest suite or a private home office. A mudroom off the two-car garage adds convenience and organization.

Upstairs, the second level boasts a luxurious owner’s suite with dual walk-in closets and a spa-like bath. Each of the additional bedrooms features its own en-suite bathroom, along with a dedicated study/homework area and a spacious laundry room designed for busy households.

The finished lower level is an entertainer’s dream, complete with a bedroom and full bath, an additional den, a spacious recreation/media room with a wet bar, and a fully equipped home gym.

Step outside to your private backyard oasis, where manicured landscaping surrounds a beautiful in-ground pool and hot tub, offering the perfect retreat for relaxing or entertaining all year round.

This exquisite home delivers elegance, comfort, and convenience at every turn.
#MDMC2178588

BETHESDA

7005 RICHARD DRIVE

6 Beds

6 Baths

6,950 Sq.Ft.

$2,995,000

MLS#: MDMC2178588
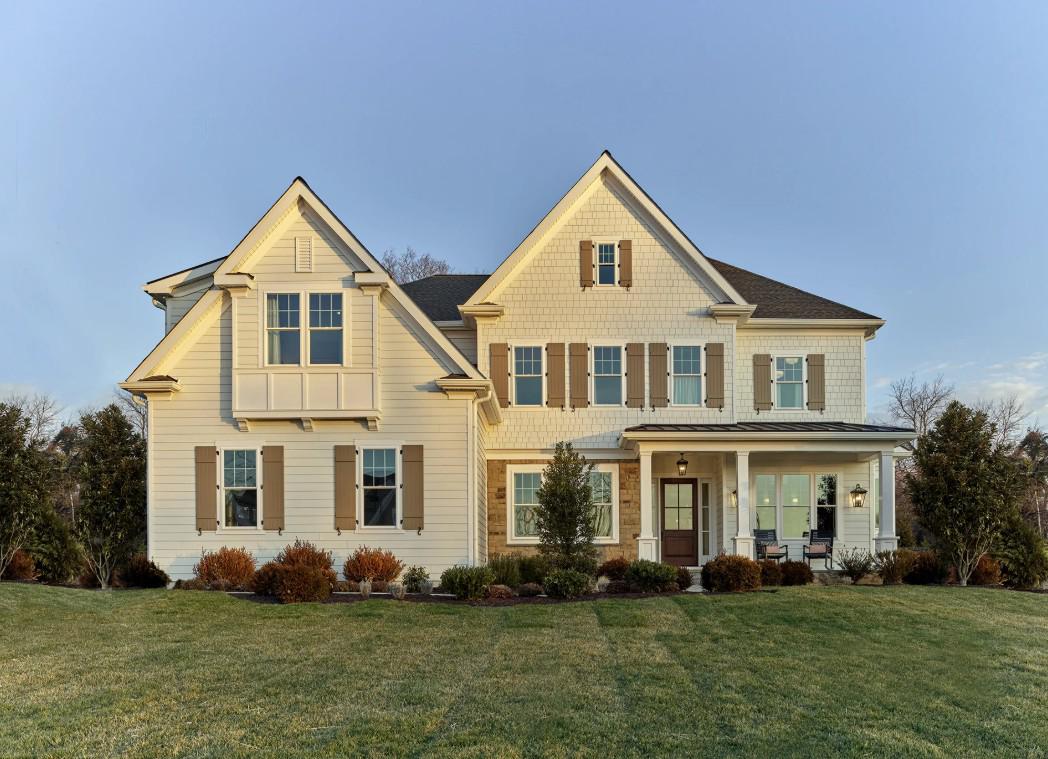
Bentley Homes is proud to unveil 39 Old Covered Bridge Road, our newest luxury estate home nestled on over 5 panoramic, breathtaking acres in the heart of Willistown Township; one of the most coveted and picturesque locations in the region. Situated in an established neighborhood, while offering unmatched privacy, natural beauty, and the rare opportunity to own on one of the township’s most prestigious streets! At the center of the property, the stunning Atlee model, a masterfully crafted residence boasting over 4,346 square feet of refined living space. Atlee model offers  4 bedrooms, 3 full baths, and a 3-car garage. The Atlee model includes high-end finishes and open floor plans with the flexibility to meet your lifestyle needs; Century Carriage House cabinetry, Bosch appliances and Kohler fixtures.
39 Old Covered Bridge Road is located within the prestigious Great Valley School District, known for its academic excellence and vibrant community. This is a once-in-a-lifetime opportunity to secure a home of exceptional quality, on a remarkable property, in one of Chester County’s most sought-after locations! For more information or to schedule a private tour, please contact us at your earliest convenience. * Pictures shown are representative of our Atlee furnished model home. Not all interior and exterior options/features are included in advertised pricing*. Check out one of many Bentley Homes floor plans ready to customize to your needs. Call Nicole to make your appointment to take a tour and view plans.
#PACT2126898

NEWTOWN SQUARE

Lot 39 OLD COVERED BRIDGE ROAD

4 Beds

3 Baths

4,356 Sq.Ft.

$2,995,000

MLS#: PACT2126898

Welcome to this extraordinary newly built custom residence, completed in 2026 and offering  5,545 square feet of exceptional design, craftsmanship, and luxury in one of Arlington's most desirable locations. Thoughtfully designed with both elegance and functionality in mind, this 5-bedroom, 5 full and 1 half bath home delivers a seamless blend of sophisticated finishes and everyday comfort.
A light-filled open floor plan is enhanced by soaring ceilings, oversized windows, wide-plank hardwood flooring, and impeccable attention to detail throughout. Expansive living and entertaining spaces flow effortlessly from room to room, creating an inviting atmosphere for both intimate gatherings and large-scale entertaining.
At the heart of the home is a stunning gourmet kitchen featuring premium Wolf and Sub-Zero appliances, a Miele dishwasher, custom cabinetry, an oversized island, and designer finishes that elevate both form and function.
Every bedroom has been thoughtfully designed as a private suite, complete with its own full bathroom and spacious walk-in closet. The luxurious primary suite offers a peaceful retreat with a private balcony, spa-inspired bath, and an extraordinary custom walk-in closet. A beautifully appointed upper-level laundry room with abundant cabinetry, utility sink, and natural light adds convenience to everyday living.
The finished lower level offers exceptional flexibility with a spacious recreation room, custom wet bar, private bedroom, and full bath, making it ideal for guests, multigenerational living, or entertaining.
Outdoor living is equally impressive with a spacious deck off the main level, a private balcony off the primary suite, and a fully fenced backyard offering both privacy and space to enjoy.
Built with uncompromising quality and timeless design, this exceptional residence presents a rare opportunity to own a truly custom luxury home in Arlington ideally located just 1.7 miles from Reagan National Airport, approximately 1.2 miles from National Landing, 1.5 miles from the Pentagon, 1.5 miles from Pentagon City, and approximately 1 mile from Costco. Georgetown is about 5 miles away, with Old Town Alexandria approximately 7.6 miles from the home. Pentagon City and Crystal City Metro stations are both less than a mile away, with convenient access to the Blue and Yellow Lines. Easy access to I-395, Route 1, Route 110, Washington Boulevard, and the George Washington Memorial Parkway provides convenient connections throughout Northern Virginia and Washington, D.C.
#VAAR2076048

ARLINGTON

1211 20TH STREET S

5 Beds

5 Baths

5,545 Sq.Ft.

$2,995,000

MLS#: VAAR2076048
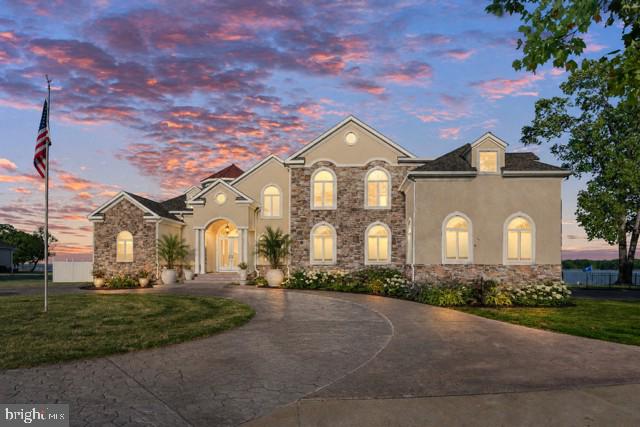
Welcome to an extraordinary private waterfront estate perfectly situated on a premier point along the Potomac River! This property has over 3 acres and 900+ ft of shoreline with some of the most breathtaking sunrise views you’ll ever see over the water.

From the moment you pull in, this home makes a statement with the grand architecture, expanded stamped concrete circular driveway, and beautifully landscaped grounds that perfectly fit the waterfront setting. Custom built with a luxury coastal vibe that feels both elegant and relaxed at the same time.

The back of the home is truly where this property turns into a private waterfront retreat! Multiple outdoor living spaces including patios, balconies, and lounge areas all designed to capture the wide open river views. An added bonus to this incredible waterfront property is the oversized garage designed with functionality in mind for boating and recreational enthusiasts. Featuring an extra-tall approximately 16-foot garage door, the space easily accommodates large boats, RVs, and other oversized vehicles. The sellers have comfortably stored a 35-foot boat inside, and the property also includes an impressive 20,000-pound boat lift—perfect for effortless access to the water and enjoying the ultimate waterfront lifestyle. Whether it’s peaceful mornings watching the sunrise or entertaining friends by the water… every inch of this property was made to enjoy the lifestyle.

Walk right down to your own private sandy beach and sandbar 🏖️ — an incredibly rare feature that makes this property feel like your own private resort. Concrete steps lead directly to the shoreline while updated riprap, jetties, and shoreline improvements provide long term peace of mind.

One of the best parts about this location is the pier sits on the protected creek side, helping keep your boats and jet skis sheltered during storms and rough weather! The private pier features Trex decking, electric, water, covered boat lift, and jet ski lift… river life made easy.

Inside you’ll immediately notice the craftsmanship and attention to detail throughout. Gorgeous custom tile work in every bathroom and even the outdoor shower gives the home a high-end designer feel throughout. The construction itself is impressive too with all concrete foundation + flooring systems and structural steel beams in the basement offering exceptional strength and durability rarely found in waterfront homes.

Additional features include an elevator, fireplaces in both the family room and primary suite, plus a private second floor bar and balcony overlooking the river… and honestly the sunrise views from up there are unreal ☀️

Major updates have already been completed ✔️ including a new roof, updated HVAC systems, upgraded fixtures, gourmet appliances and full indoor/outdoor security system with cloud + DVR recording plus your sprinkler system to keep your lawn beautiful on hot summer days!

And the setting would be absolutely perfect for an infinity pool overlooking the river someday! The possibilities are endless! This would make a perfect wedding venue or even a luxury air bnb if it's not your primary home!

With unmatched water frontage, privacy, protected docking, your own private beach/sandbar, custom outdoor shower, elevator,  and incredible construction quality… this isn’t just a home, it’s a true Potomac River retreat.

Contact me to schedule a  private showing and come experience it in person!
#VAWE2011722

COLONIAL BEACH

116 KETTLE BOTTOM DRIVE

5 Beds

6 Baths

5,967 Sq.Ft.

$2,995,000

MLS#: VAWE2011722
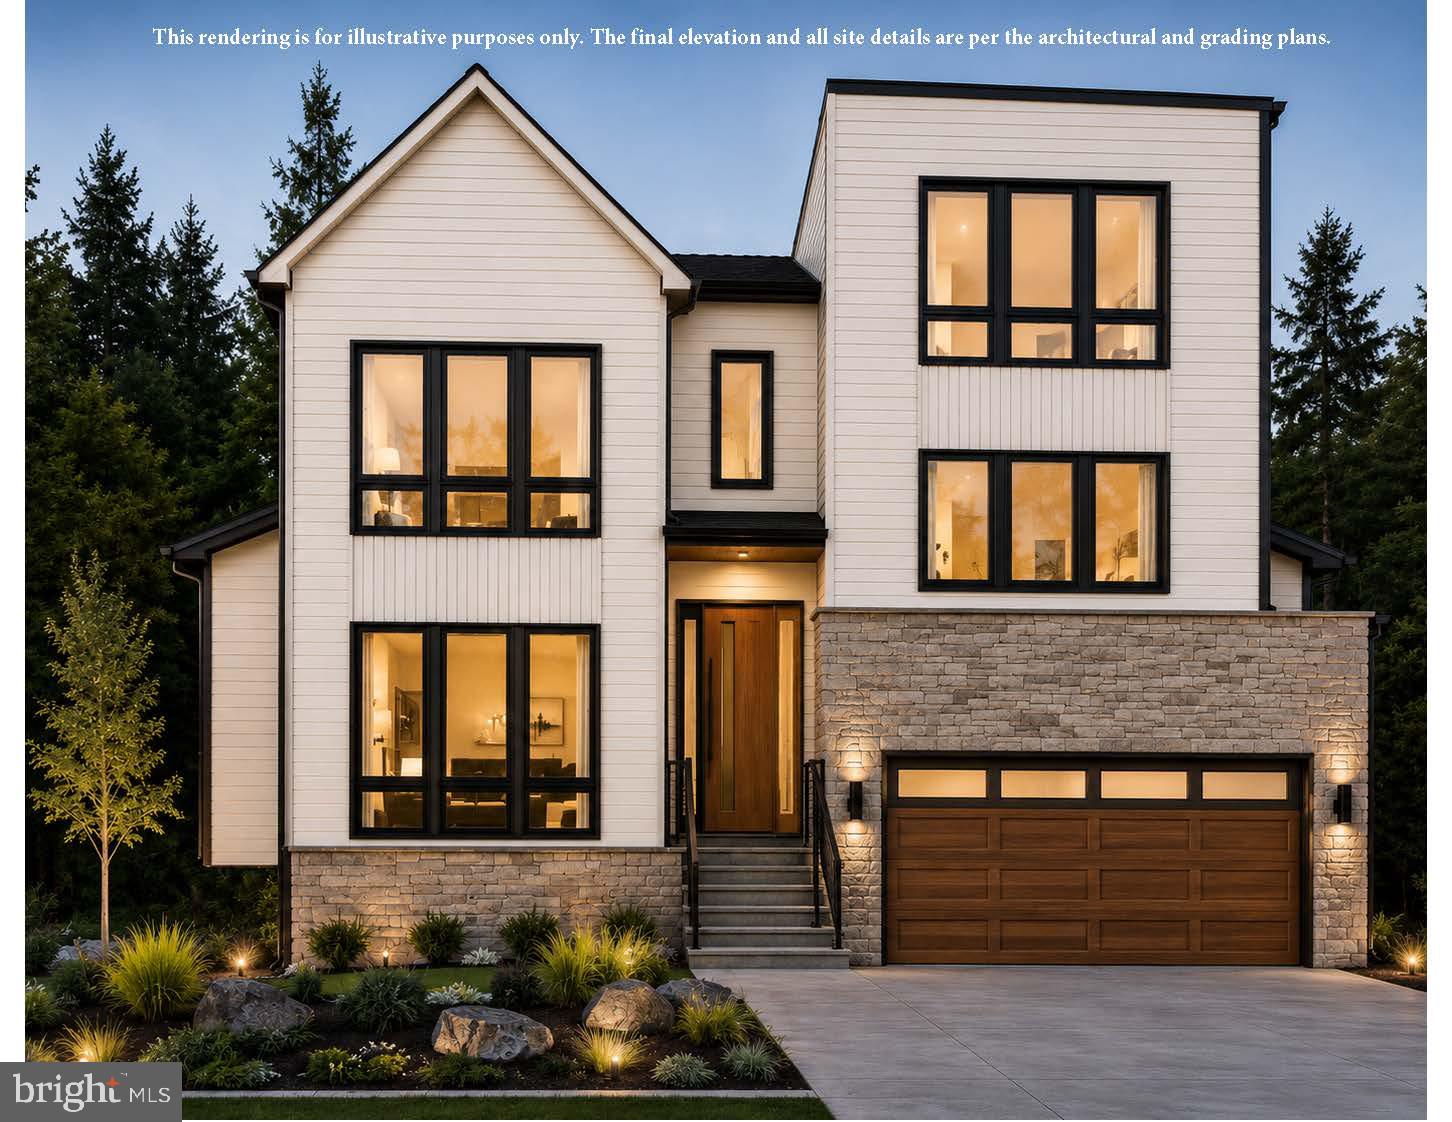
Coming soon
Ideally located just two blocks from the center of town, this new JDA design blends timeless elegance with modern sophistication, with more than 5843 square feet of luxurious living space. Designed with both comfort and convenience in mind, the home features an elevator servicing all levels, making it ideal for multi-generational living and aging in place. The main level showcases a stunning gourmet kitchen appointed with Wolf and Sub-Zero appliances, a butler’s pantry, and a walk-in pantry. The spacious family room serves as the heart of the home, seamlessly connecting to the kitchen and breakfast area, while panoramic sliding glass doors open to a covered screened porch—creating the perfect indoor-outdoor living experience. The main level is further enhanced by a formal dining room and an spacious study. A guest suite is situated just half a level above the main floor, while the oversized two-car garage is conveniently located half a level below. Upstairs, the spectacular primary suite offers a true retreat, featuring a spa-inspired bath with a zero-threshold shower, soaking tub, and an expansive custom walk-in closet. Three additional bedrooms, each with its own en-suite bath and walk-in closet, provide exceptional comfort and privacy. A generously sized laundry room completes the upper level. The fully finished lower level is designed for both entertaining and everyday living, featuring a wet bar, expansive recreation room, exercise room and private guest bedroom with adjoining bath. Perfectly sited on a quarter-acre lot in an idyllic Town of Vienna location, this exceptional home is just moments from shopping, dining, parks and schools. Estimated delivery is January 2027. Interior photos are of another JDA model and are shown for illustrative purposes only. There is still time to personalize finishes and selections.
#VAFX2322914

VIENNA

208 ELM STREET SW

6 Beds

6 Baths

5,843 Sq.Ft.

$2,995,000

MLS#: VAFX2322914
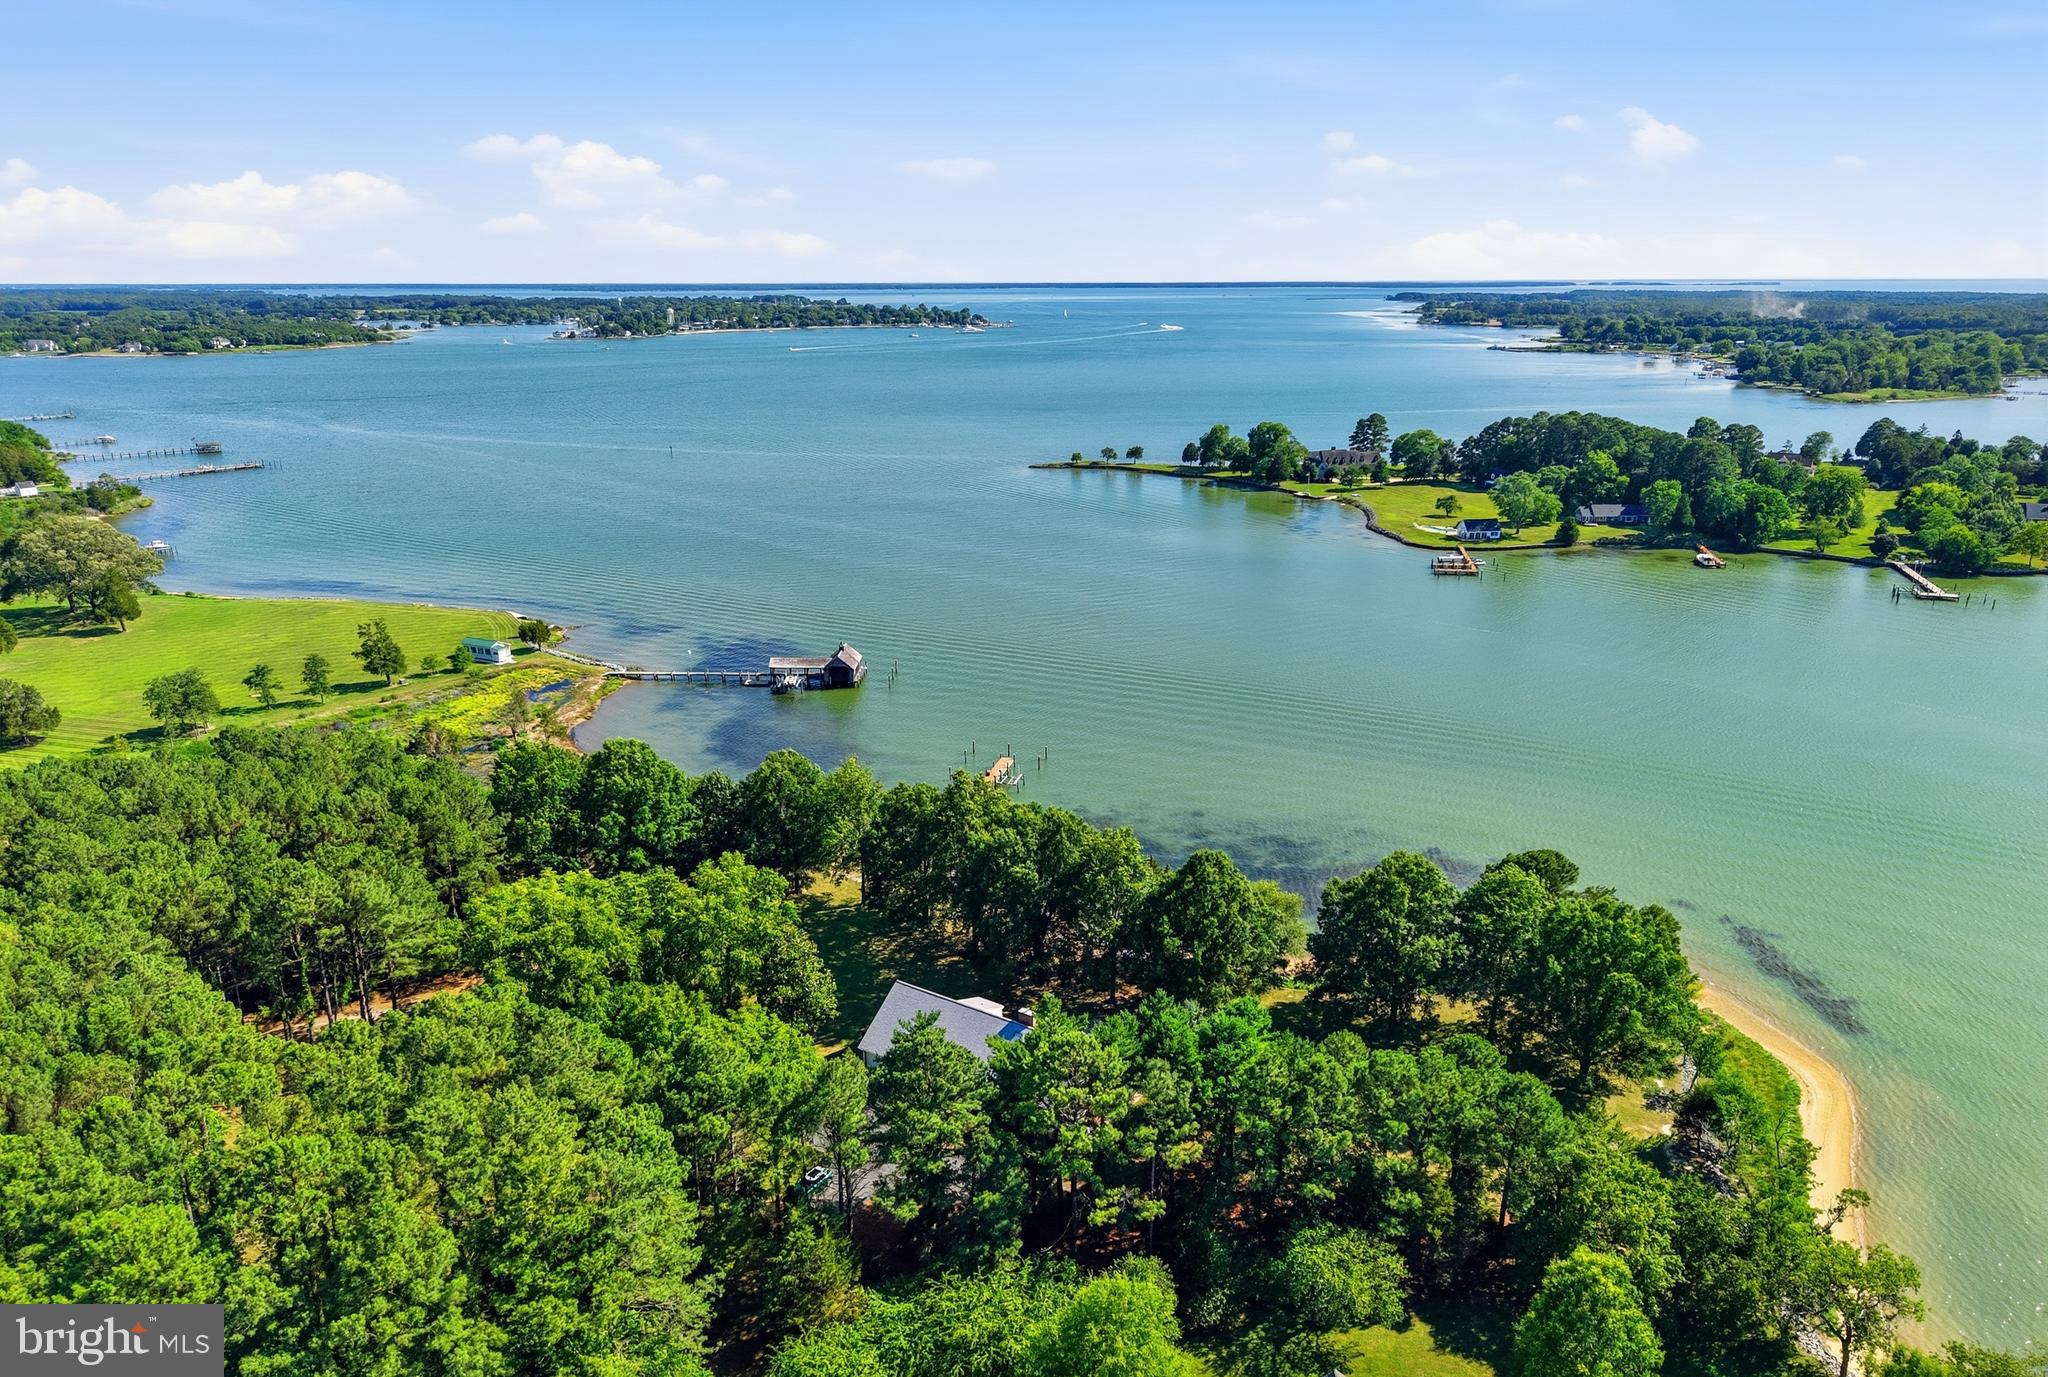
Set on 28 private acres overlooking  Plaindealing Creek along the desirable Easton–St. Michaels corridor, this beautifully remodeled waterfront home offers 4 bedrooms, 4 full baths, and breathtaking panoramic views stretching across to Oxford, the Choptank River, and beyond. Positioned on an exceptional point of land, the property enjoys a rare combination of expansive water vistas, privacy, and direct access to some of the Eastern Shore’s finest boating and sporting waters. A scenic, tree-lined drive leads to the residence, where the water immediately takes center stage.

Thoughtfully renovated in 2019, with numerous additional upgrades completed in subsequent years, the home is designed for both relaxed everyday living and effortless entertaining. The main level features a waterside primary suite with an exquisite ensuite bath, along with an additional guest bedroom and adjacent full bath(with sauna). The spacious living room is anchored by a brick fireplace with pellet stove insert, custom built-ins, and sliding doors opening to the waterside patio, creating a seamless connection to the remarkable setting. A well-appointed kitchen with stainless steel appliances and granite countertops adjoins the separate dining room, where spectacular water views provide a memorable backdrop for gatherings. Two other main-level rooms offer flexibility for an office, family room, exercise room, or other living needs, while a generous laundry room with built-ins and a secondary staircase adds everyday convenience.

Upstairs are two additional guest bedrooms and two en-suite baths along with an adjoining bonus room ideal for guests or hobbies, and a second staircase.

A true sportsman’s paradise, the property offers deep water, excellent fishing, private hunting, and endless opportunities for boating and recreation. The private pier, completed in 2023, features three slips, a boat lift, and a jet ski lift. With approximately 7' MLW, a newly riprapped shoreline, sandy beach, new BAT septic system installed in 2019, and a new roof completed in 2026, this exceptional waterfront retreat is perfectly suited for those seeking the very best of Eastern Shore living.

*Approximately 24 acres are enrolled in a Forest Stewardship Plan.
* Please do not drive in without an appointment-security monitoring.
#MDTA2013662

EASTON

26279 DEEP WATER HARBOR ROAD

4 Beds

4 Baths

3,878 Sq.Ft.

$2,995,000

MLS#: MDTA2013662

1 ... 394 395 396 397 398 ... 666
* Listings identified with the FMLS IDX logo come from FMLS and are held by brokerage firms other than the owner of this website. The listing brokerage is identified in any listing details. Information is deemed reliable but is not guaranteed. If you believe any FMLS listing contains material that infringes your copyrighted work please click here to review our DMCA policy and learn how to submit a takedown request. © 2024. First Multiple Listing Service, Inc.
 - property

Send a message

Message successfully sent.

Your message

What is 3 + 4 ?

Reason for contacting?

I agree to receive email communication and understand I can unsubscribe at any time.

I agree to be contacted by Charis Realty Group - Christine Issler, Broker via call, email, and text for real estate services. To opt out, you can reply 'stop' at any time or reply 'help' for assistance. You can also click the unsubscribe link in the emails. Message and data rates may apply. Message frequency may vary. Privacy Policy

Sign Out

Virtual Assistant

Would you like to take the next step with this property? We can help you schedule a showing or virtual tour, or send you more details.

Yes, I would like more information.

Thank You for Your Reply, One of Our Agents will contact you as soon as possible

No, maybe later.

Thank you, you can always contact me via email, phone number or through the contact form.

Realhub AI

Lucy - Your AI-Powered Realtor

Update Your Temporary Password

Personalize your search

Enter your email and we'll notify you immediately when new listings match what you're looking for.

or enter email address

Already have an account ? Login here

Continue your home search

I agree to receive communications and understand I can unsubscribe at any time.

I agree to be contacted by Charis Realty Group - Christine Issler, Broker via call, email, and text for real estate services. To opt out, you can reply 'stop' at any time or reply 'help' for assistance. You can also click the unsubscribe link in the emails. Message and data rates may apply. Message frequency may vary. Privacy Policy

Already have an account ? Login here

We use cookies

We use cookies primarily for analytics to enhance your experience. By accepting, you agree to our use of these cookies. You can manage your preferences or learn more about our cookies policy.
