Properties

Browse or get in touch to schedule a walkthrough.

  • Nearby me
Price range

Popular Features

Community Features

Association

Property Features

Waterfront

View

Exterior Features

Interior Features

Style

10000 properties match your criteria

Updated 1 minute ago

E-Alert name
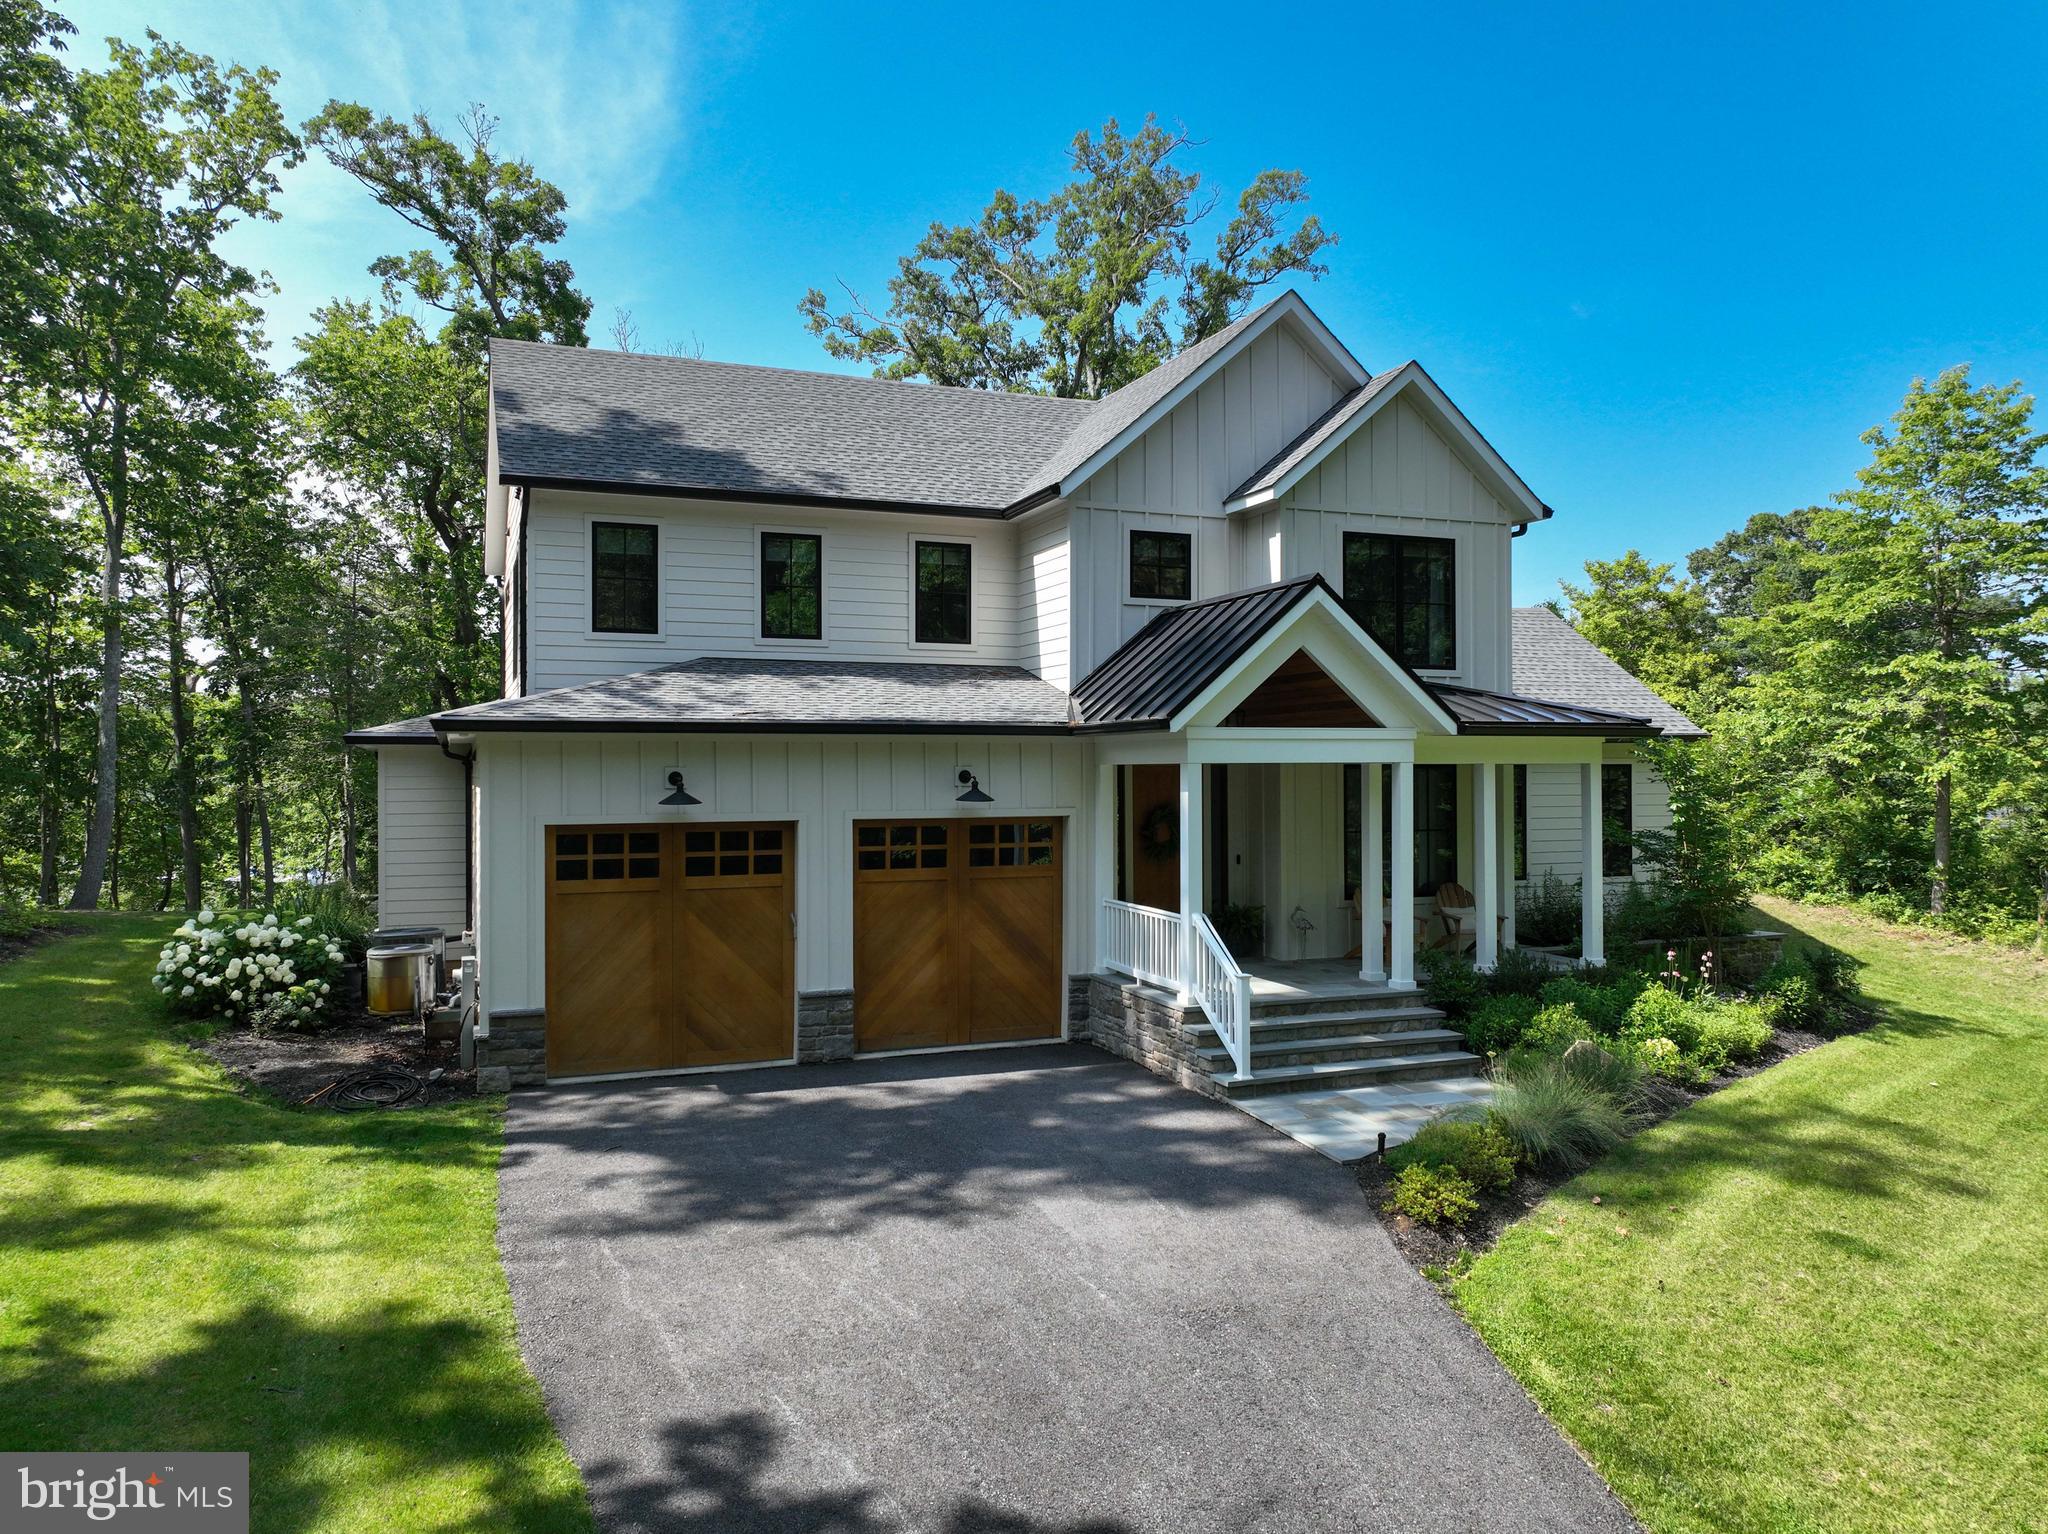
Open House Cancelled. Waterfront luxury at its finest on Beards Creek, just off the South River! Situated on 1.25 acres with an impressive 220 feet of shoreline, this custom-built (2021) home offers breathtaking water views, a private dock with boat lift, and 8' mean water depth—perfect for boating enthusiasts.

Designed for both elegance and comfort, this 4+ bedroom home features two luxurious primary suites—one on the main level and one upstairs—each appointed with a walk in closet and en-suite bathroom with heated floors and towel bars. All bedrooms boast vaulted ceilings, enhancing the home’s airy, open feel. The gourmet kitchen is a showstopper with high-end Thermador appliances, paneled refrigerator and dishwasher, built-in pantry, and a dedicated reverse osmosis water filtration faucet. The open-concept layout seamlessly connects the kitchen, dining, and living areas.

Enjoy year-round waterfront living with a double-sided fireplace linking the living room and covered porch, where serene water views provide the perfect setting for relaxing or entertaining. Additional highlights include wood flooring throughout, a dedicated home office (or optional 5th bedroom), built-in entryway features, a 2-car garage with electric vehicle chargers, and an efficient 2-zone HVAC system.

The expansive backyard offers endless possibilities, while the huge unfinished basement includes a designated area with home gym flooring, abundant storage space, and the potential for future customization. A tankless hot water heater adds to the home’s modern efficiency. No flood insurance required.

Community pool membership is available, and the location offers easy access to Annapolis, Washington, DC, and nearby shopping, dining, and entertainment. 

Don’t miss this rare opportunity to own a nearly new, thoughtfully designed waterfront home—modern luxury living like this is hard to find and won’t last long.
#MDAA2141986

EDGEWATER

188 SOUTHDOWN ROAD

4 Beds

3 Baths

3,344 Sq.Ft.

$2,900,000

MLS#: MDAA2141986
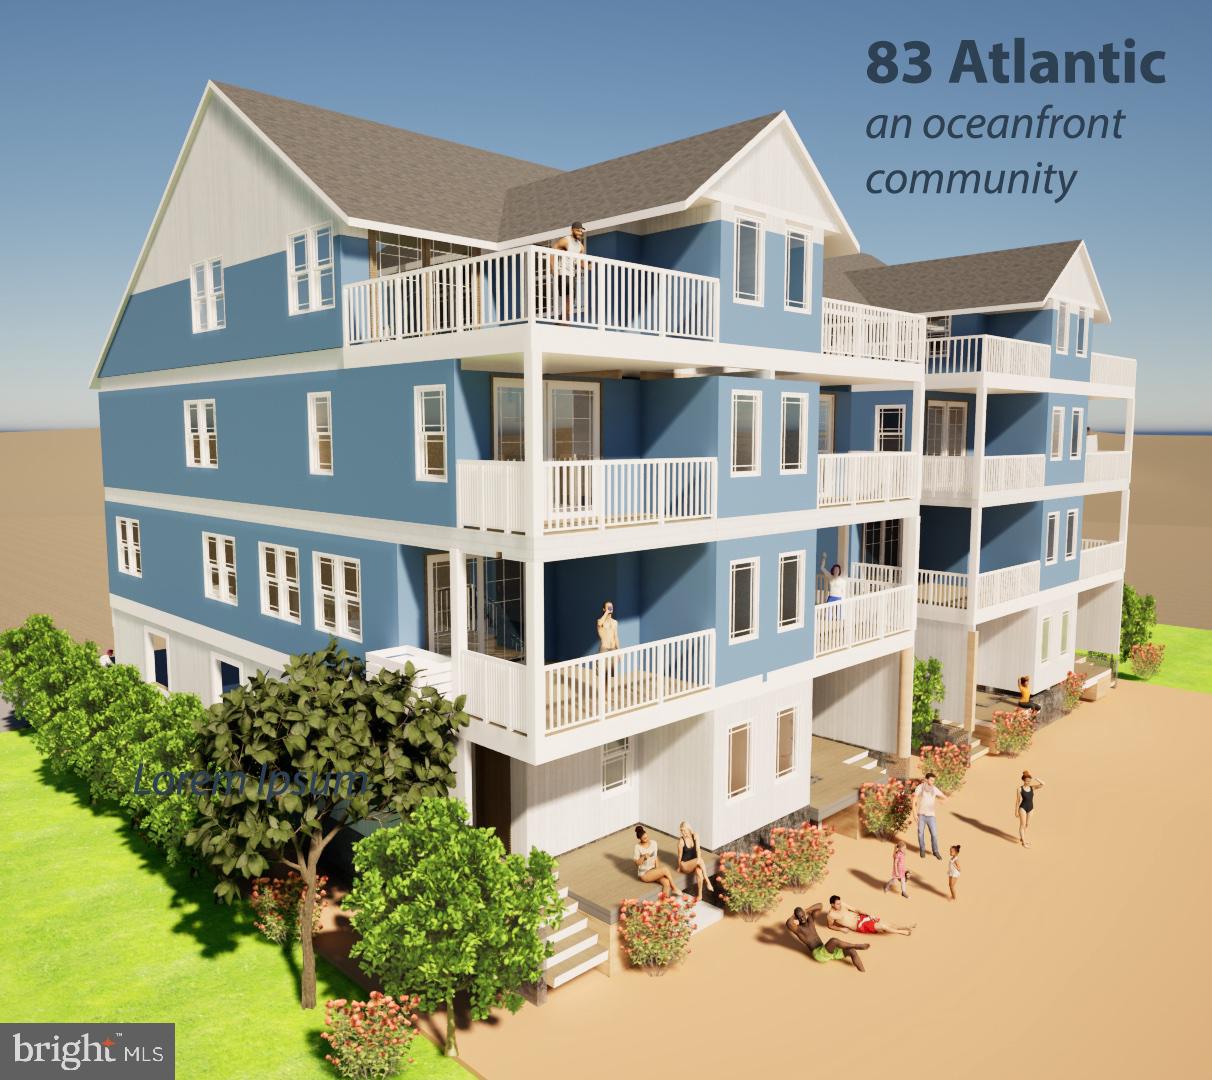
Ocean City’s only direct oceanfront new construction in a prime midtown location with a low-density beach! This 5BR/4.5BA home features an open layout, spacious bedrooms, and stunning oceanfront decks with unobstructed views. Fee simple ownership—no condo or HOA fees. Includes 4 off-street parking spaces and an elevator. Rare opportunity for luxury coastal living or a high-performing investment property just steps from the sand!
#MDWO2038516

OCEAN CITY

8305 ATLANTIC AVENUE

5 Beds

4 Baths

2,850 Sq.Ft.

$2,900,000

MLS#: MDWO2038516
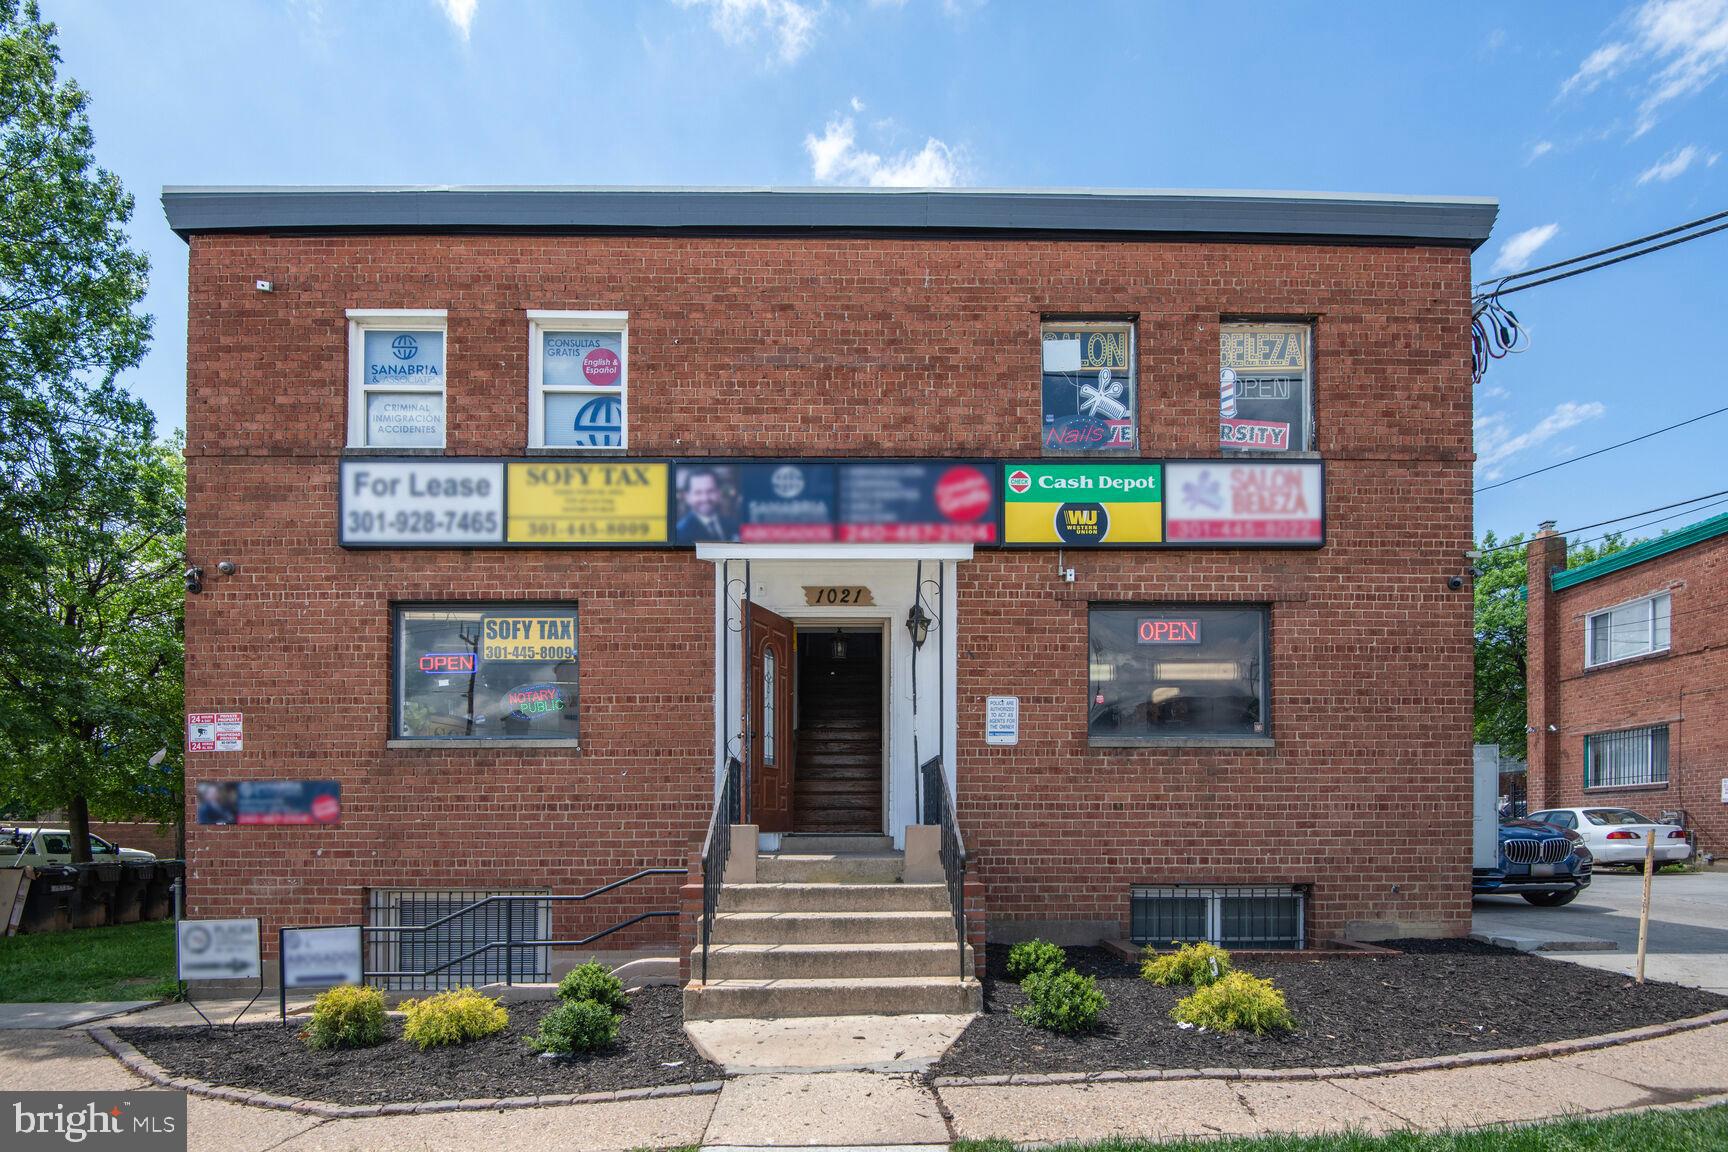
EXCELLENT INVESTMENT OPPURTUNITY ON UNIVERSITY BLVD AT PURPLE LINE STOP! 
6 UNITS ( all updated) with wonderful, long standing tenants. Freestanding Brick Building at corner with and Parking Lot that wraps around to side street.  Permitted Food Truck also generates income! Separately metered, heavy upped electrical. HUGE GROWTH POTENTIAL IN THIS DESIRABLE LOCATION--PURPLE LINE PRACTICALLY AT THE DOOR  (SLATED TO OPEN FALL 2027)!
#MDMC2179982

SILVER SPRING

1021 UNIVERSITY BOULEVARD E

None Beds

None Baths

5,040 Sq.Ft.

$2,900,000

MLS#: MDMC2179982
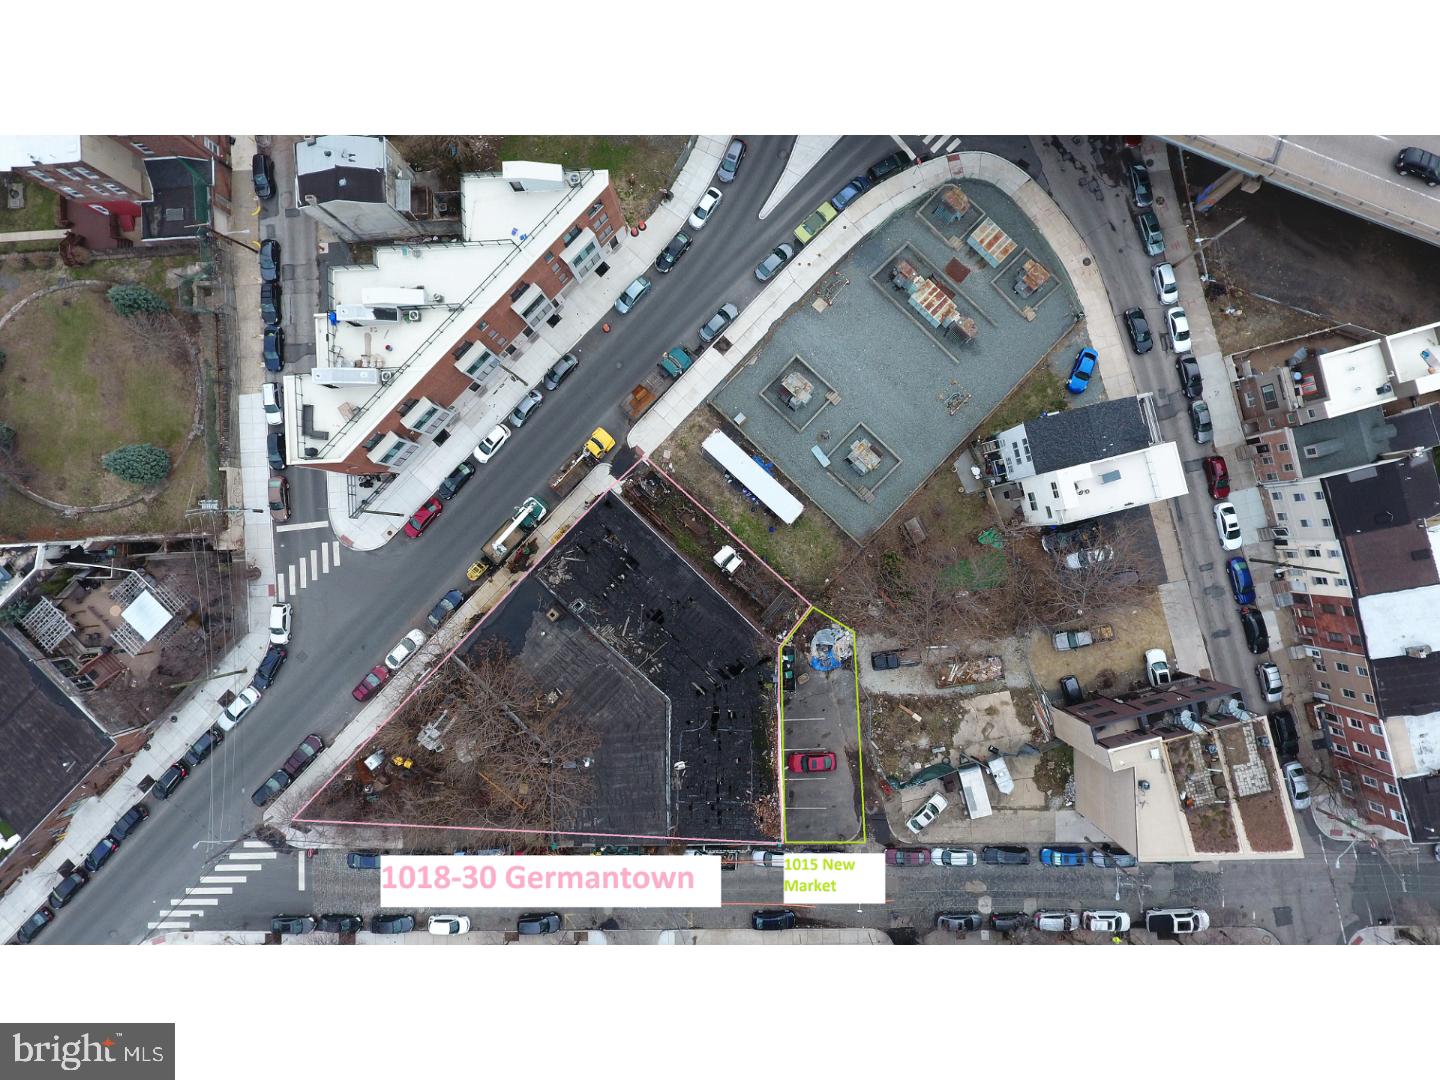
Incredible development opportunity in Northern Liberties. 1/4 acre corner parcel with two long street frontages. IRMX zoning allows for a number of different uses in a bi-right development project. A contiguous 870 sqft lot, 1015 New Market, is also available as an option to purchase for an additional $400,000.
#1000242056

PHILADELPHIA

1018-30 GERMANTOWN AVENUE

None Beds

None Baths

0.24 acres

$2,900,000

MLS#: 1000242056
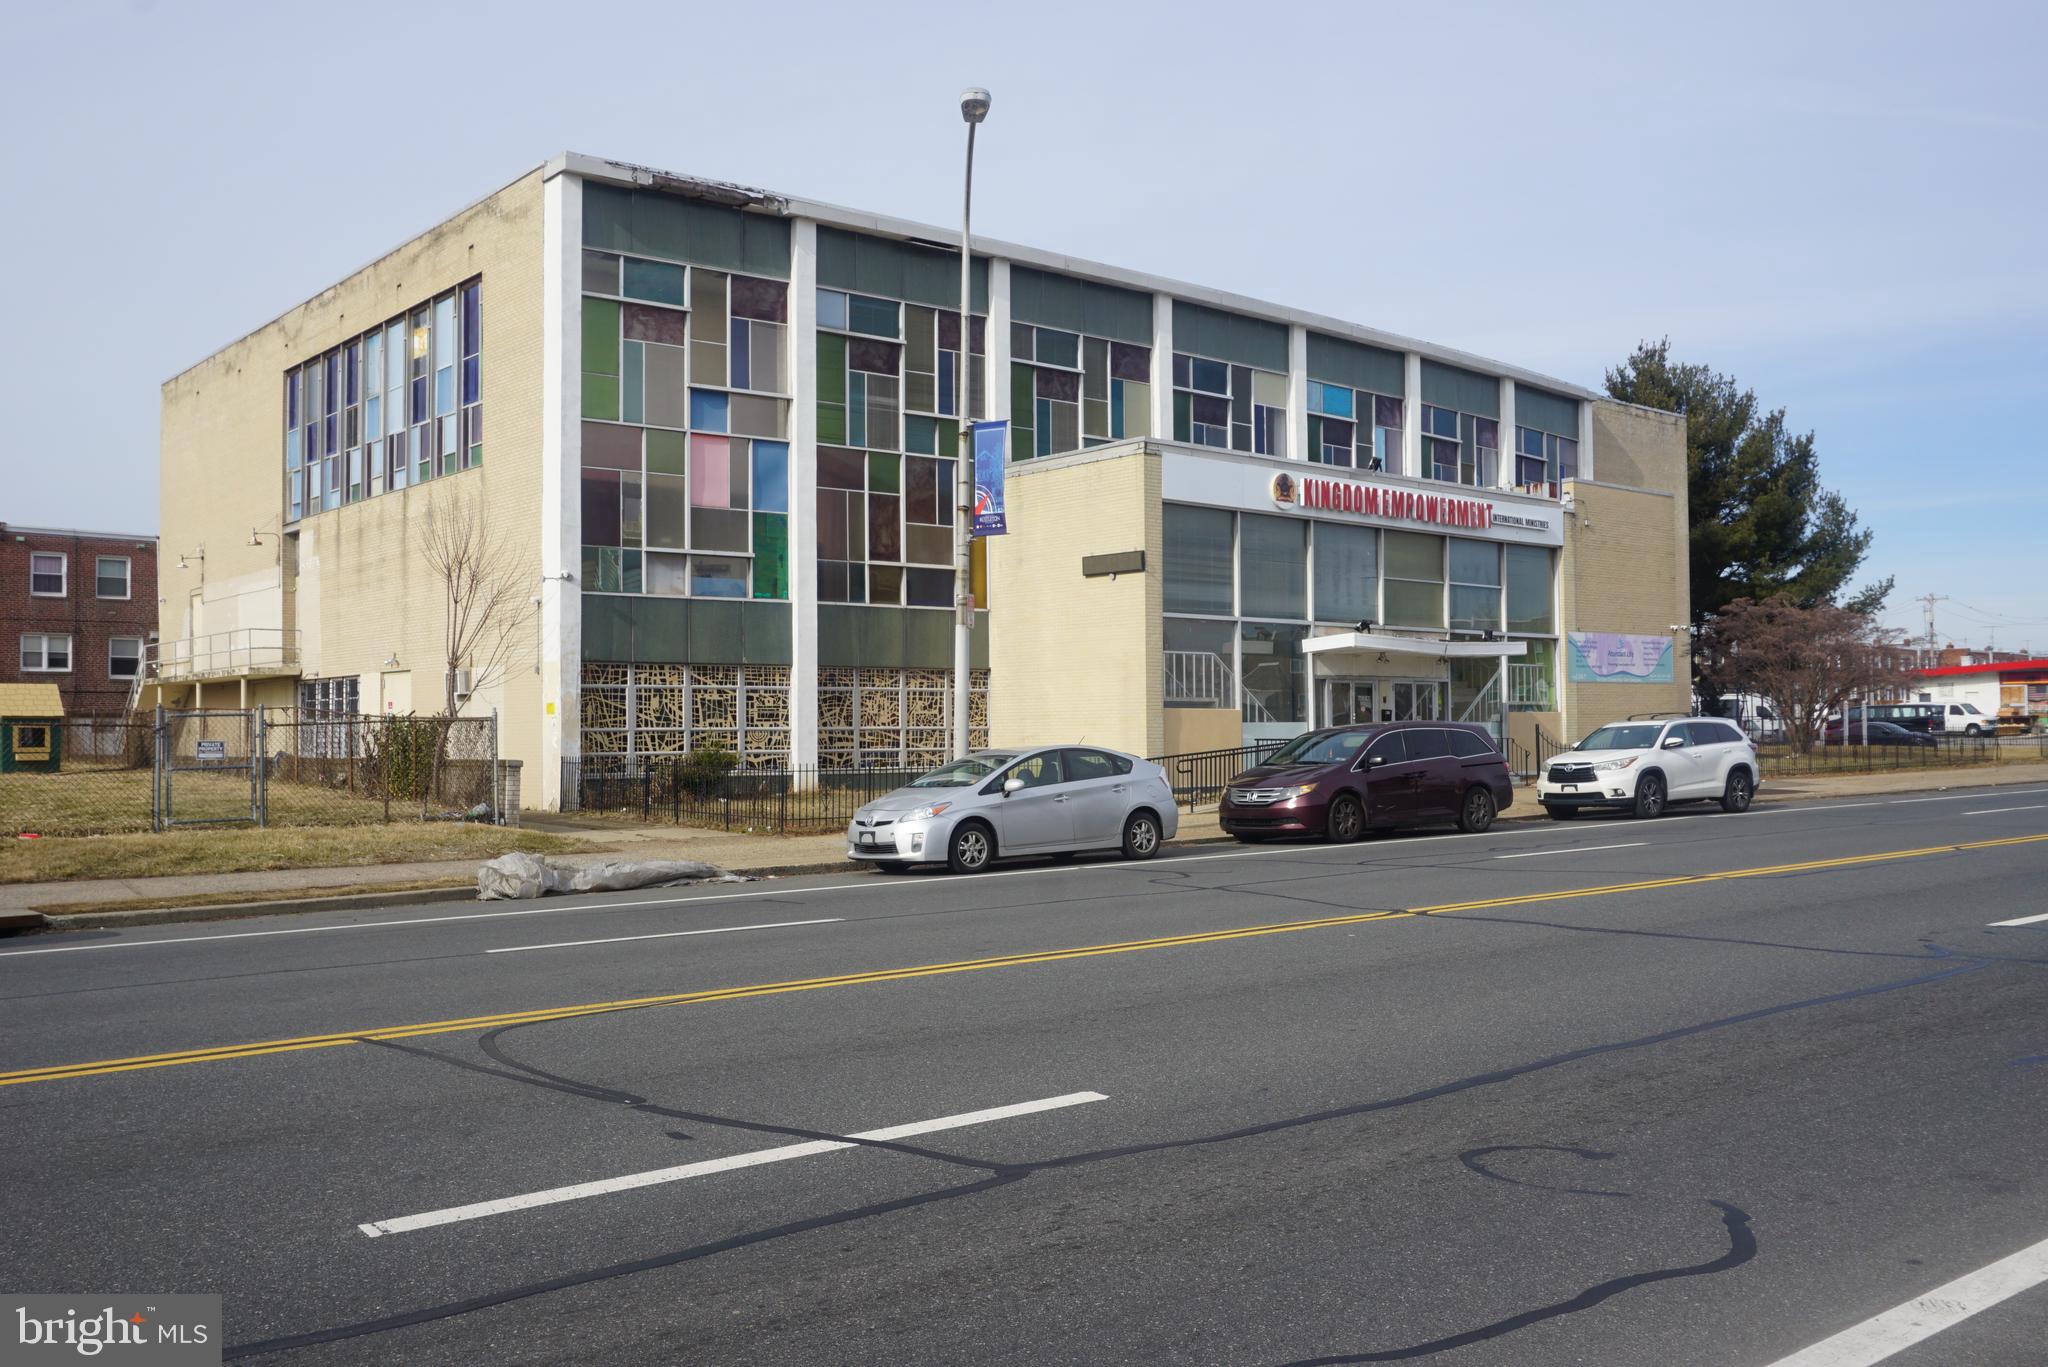
Enormous 24,000 square foot building at the corner of Bustleton and Unruh in Northeast Philadelphia.    Currently used as a Church, Nursery, and School with two floors.  It begins with an impressive two story entrance Foyer.  The first floor consists of offices, class rooms, restrooms, a kitchen,  and meeting rooms.  The second floor has two enormous rooms with 25 foot ceiling height, each with its own stage and separated by a movable wall to become one large venue. The open span construction allows for many potential fit outs and uses.  Some upgrades have been made to heat, and electric.  This building is waiting for the next business to restore this great venue.
#PAPH2443796

PHILADELPHIA

6632 BUSTLETON AVENUE 46

None Beds

None Baths

24,000 Sq.Ft.

$2,900,000

MLS#: PAPH2443796
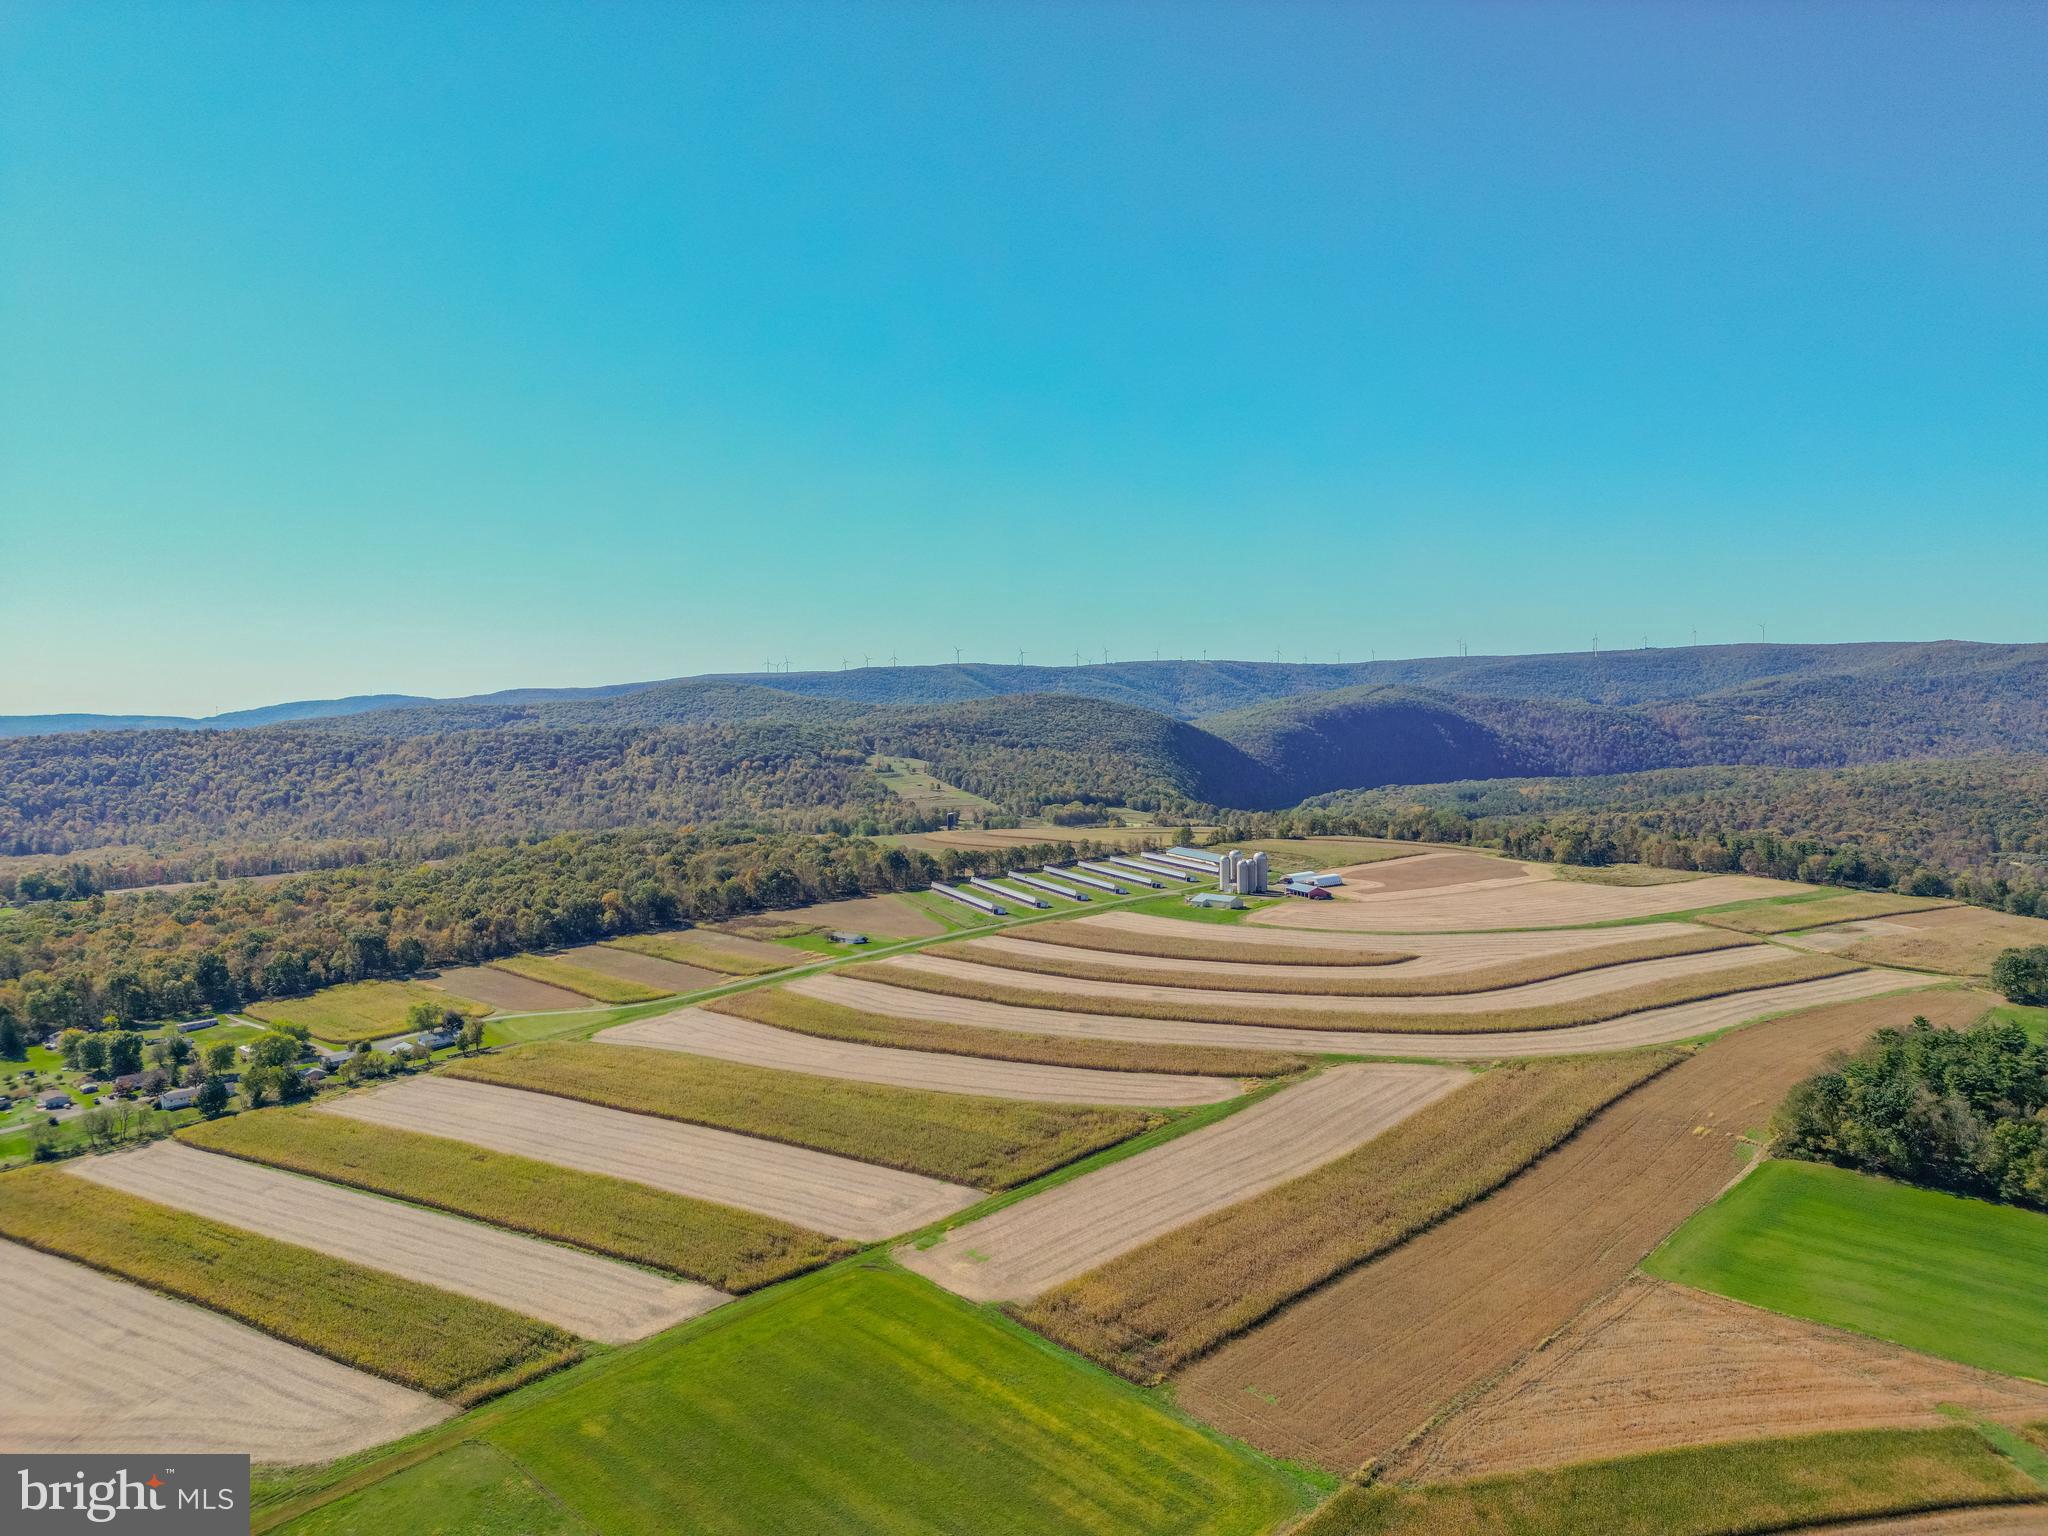
395 +/- acre riverfront farm consisting of 315 +/- tillable acres and 80 +/- acres of native woodland. The site was built to house a reproductive technology business for cattle genetics but it is not currently in use. Property has 8 bull barns  - 7 are (29x465) and 1 is (65x475).  They are similar to a dairy or indoor monoslope cattle barns and have concrete floors with individual pens with heavy duty steel pen dividers. Other buildings include a shop with office and bathrooms, 2 hoop barns for hay and shavings, a machinery shed, 3 (24'x68') poured silos, 2 ( 30'x80') silos, a feed room, calf barn, storage shed, 3 smaller barns, and a 3-bed, 1.5 bath house. Excellent hunting with lots of deer, turkey and bear. A very secluded setting with mostly flat topography.
#PAWY2000072

TUNKHANNOCK

55 MARGROW ROAD

3 Beds

1 Baths

1,629 Sq.Ft.

$2,900,000

MLS#: PAWY2000072
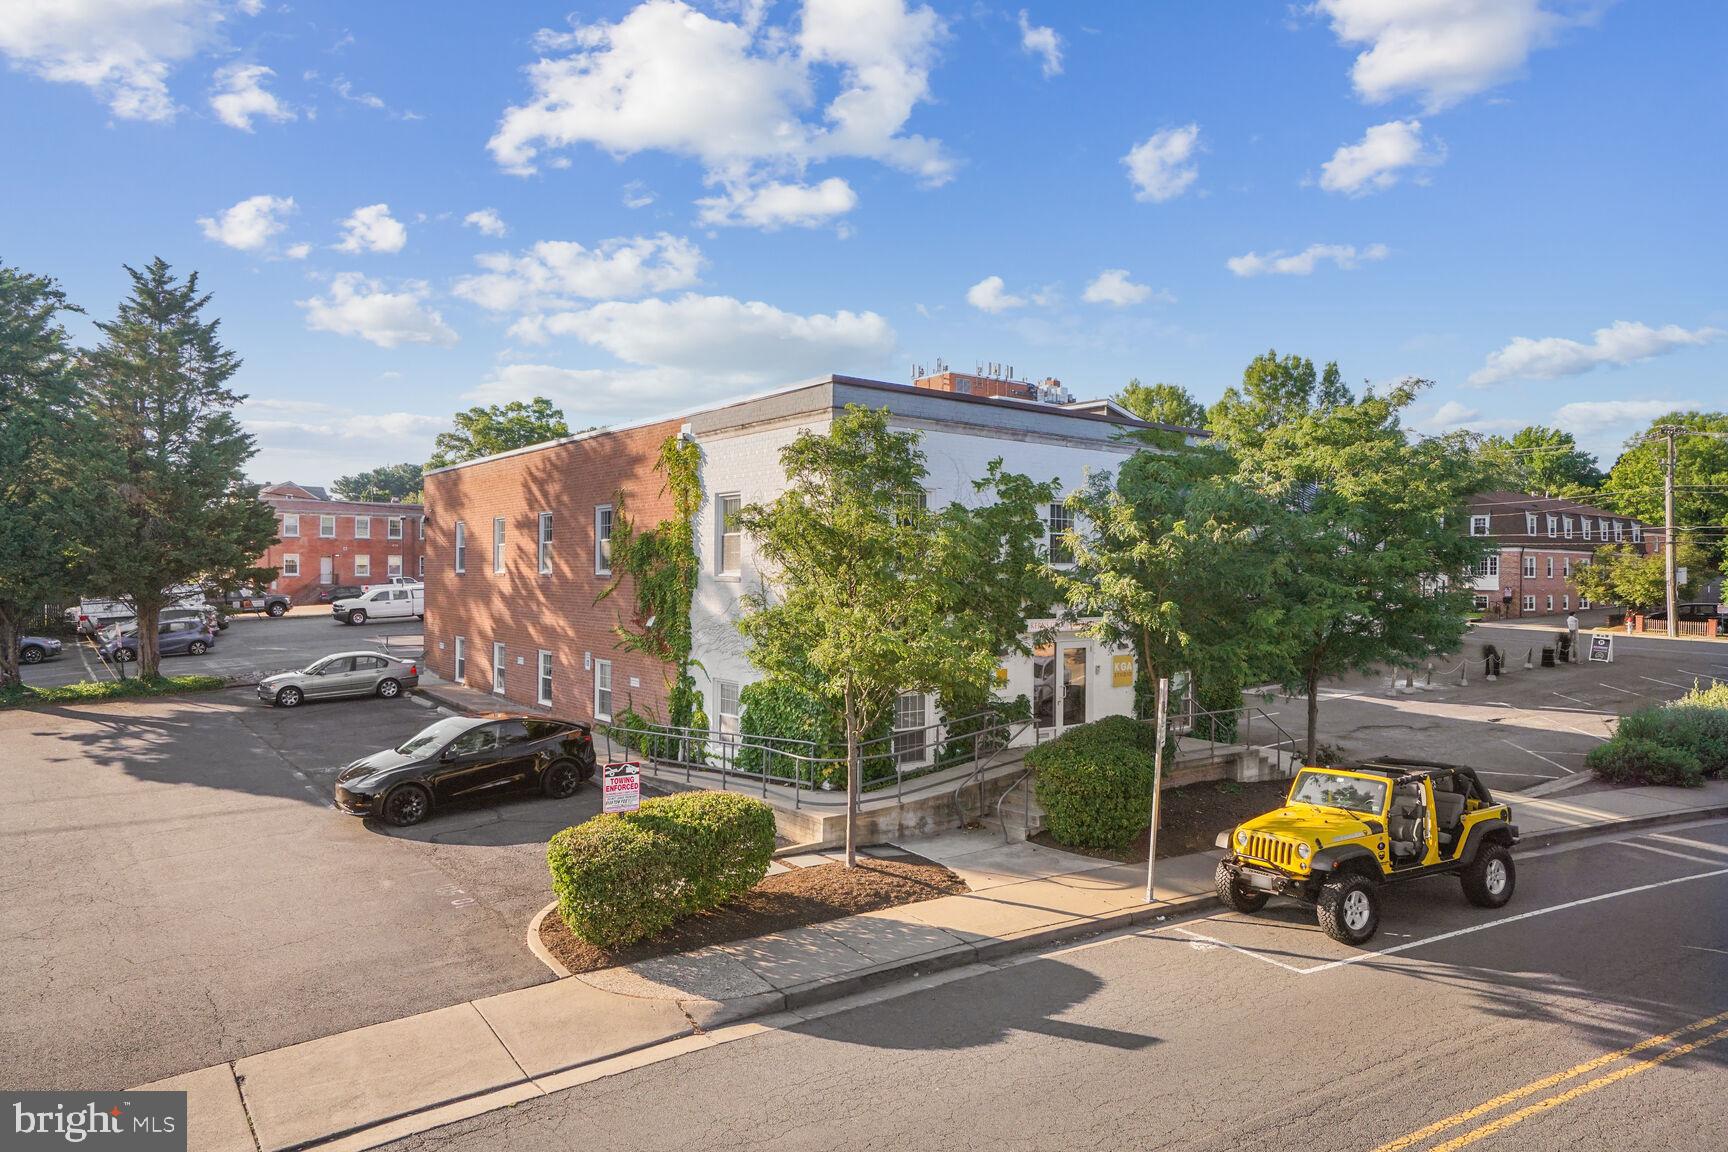
Positioned in the heart of Falls Church, this property offers a rare opportunity to establish a highly visible, branded presence in one of Northern Virginia’s most affluent and educated communities. With over 160,000 residents within a 3 mile radius, the surrounding area delivers a dense, established consumer base with strong purchasing power and daily foot traffic.

Zoned B-2 (Central Business District), the property supports a wide range of commercial uses by right, including office, medical, retail, personal service, and restaurant uses — offering flexibility while minimizing entitlement risk.

Households in the immediate trade area report average incomes exceeding $170,000 reflecting a financially stable population that actively supports local services, professional firms, and community - oriented organizations.

With exceptional walkability, immediate access to restaurants and retail, and strong integration into the Falls Church business community, this location offers unmatched visibility and long-term brand positioning. Ideal for private clubs, non-profits, architecture and design firms, and professional groups seeking credibility and meaningful community presence, it places your organization at the center of sustained residential buying activity, daily neighborhood engagement, and one of the region’s most desirable and growing submarkets.
#VAFA2003410

FALLS CHURCH

105 MAPLE AVENUE N

None Beds

None Baths

6,400 Sq.Ft.

$2,900,000

MLS#: VAFA2003410
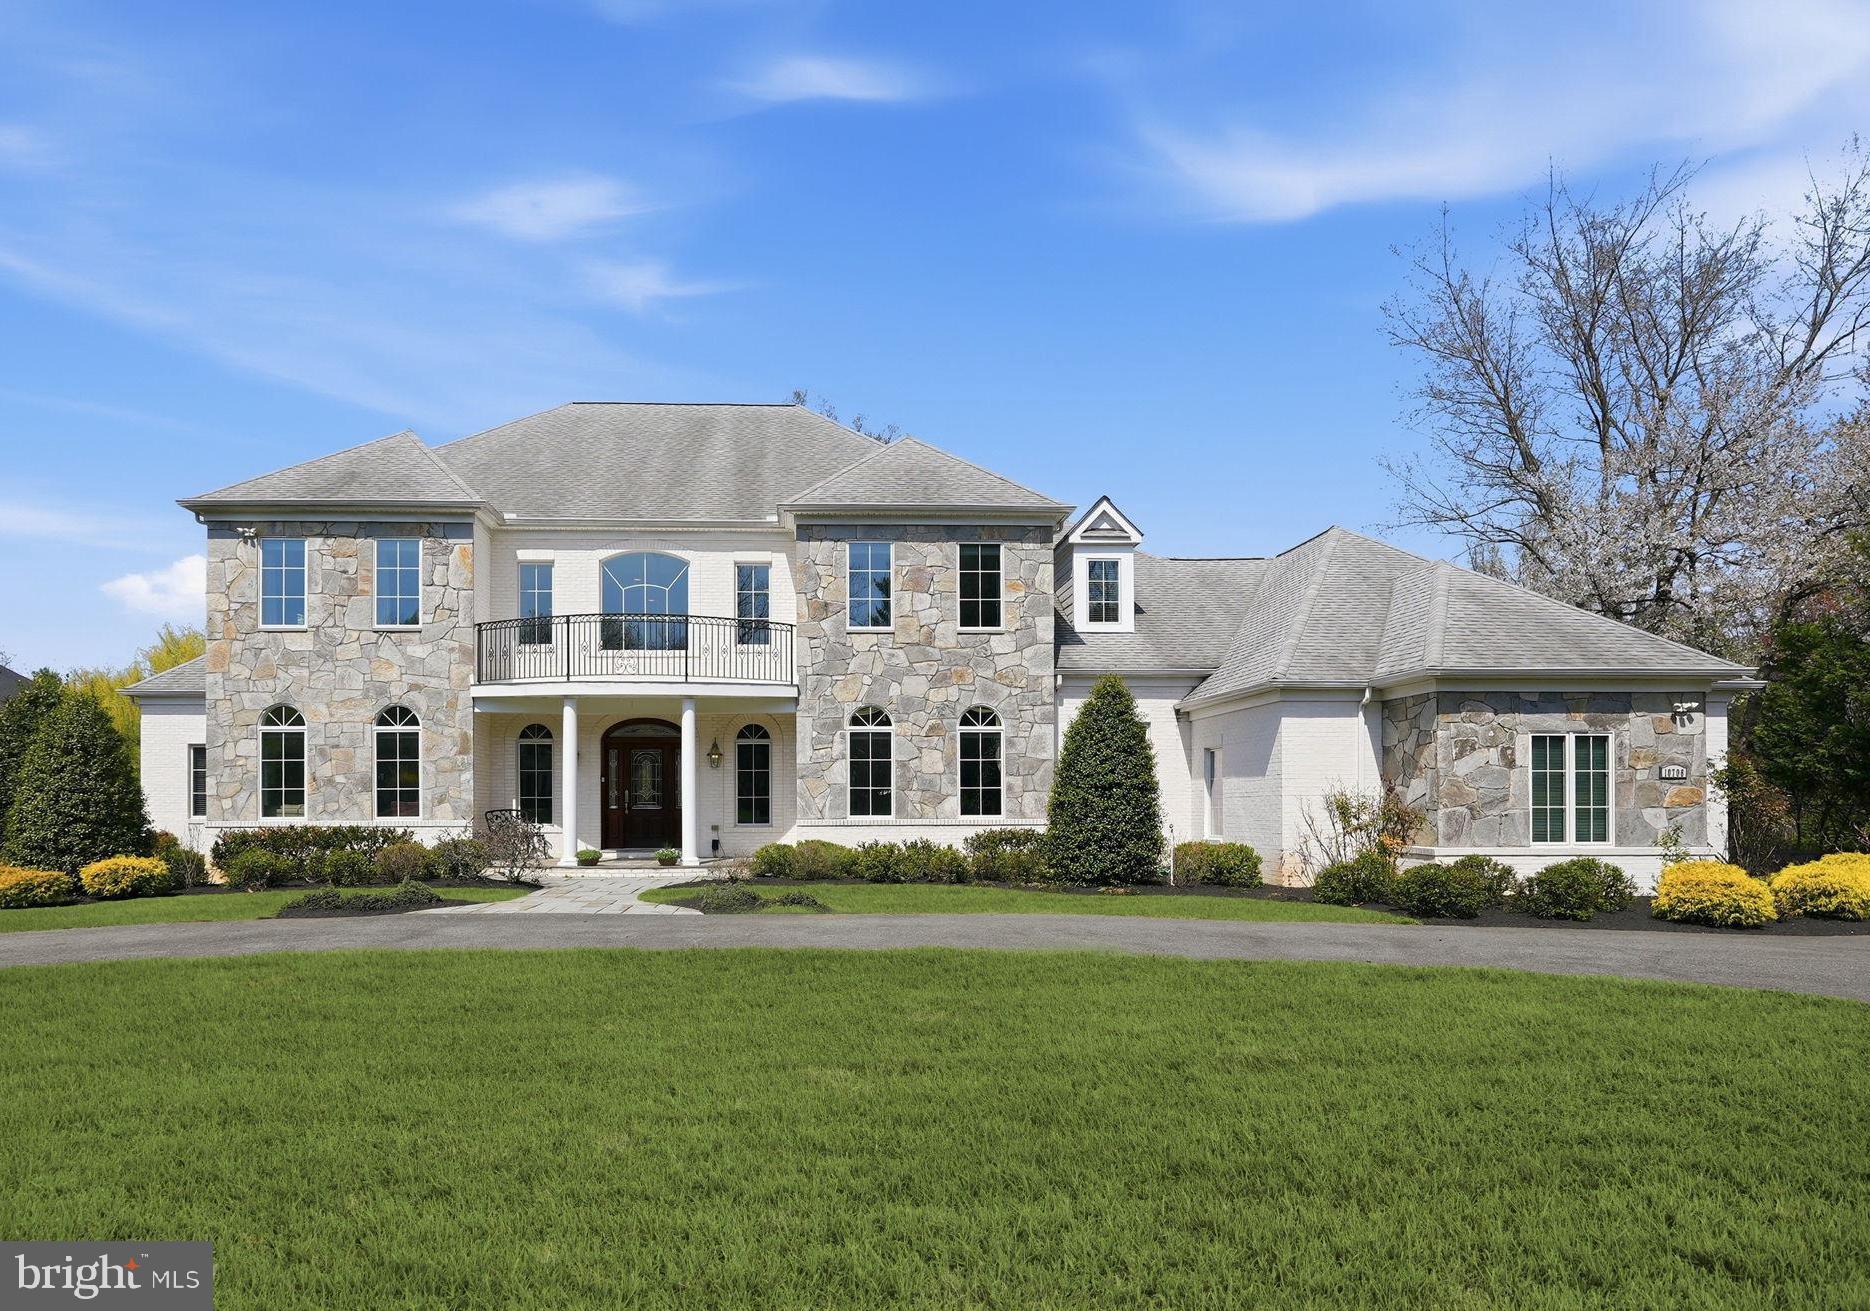
Welcome to this custom-built 2012 residence in the heart of Potomac, offering 11,039 square feet of refined living space on 1.57 acres. A sweeping horseshoe driveway sets the stage for a grand arrival, leading to a custom front door and a stunning two-story marble foyer. From there, the home opens to an elegant living room with a gas fireplace and a double-story coffered ceiling with nine-panel detailing. Palladian windows and glass doors line the rear of the home, flooding all three levels with natural light. Entertain with ease in the formal dining room. The gourmet kitchen is thoughtfully appointed with a large island, breakfast room, and walk-in pantry. The great room features 12-foot ceilings, a dramatic two-tier tray ceiling, and a striking stone fireplace. The inviting sunroom offers year-round enjoyment. The main-level owner’s suite is a private retreat, complete with his-and-hers bathrooms and oversized custom walk-in closets and private terrace. The upper level features four generously sized en suite bedrooms, along with a spacious sitting area on the landing. Designed for convenience, it also offers an additional upper-level laundry with a pre-installed hook-up. An expansive walk-out lower level designed for entertaining, complete with a full bar and home theater, plus a private en suite bedroom and a versatile gym or craft room.  An added bonus—additional unfinished spaces offer endless potential for customization. Outdoor living spaces can be enjoyed from every level of the home, featuring a serene Zen-inspired backyard with a lilly pond, waterfall, walking bridge, and a brick patio for al fresco dining. Ideally located within walking distance to the C&O Canal and a short drive to the nation’s capital!
#MDMC2222394

POTOMAC

10708 LOCKLAND ROAD

6 Beds

6 Baths

9,205 Sq.Ft.

$2,900,000

MLS#: MDMC2222394
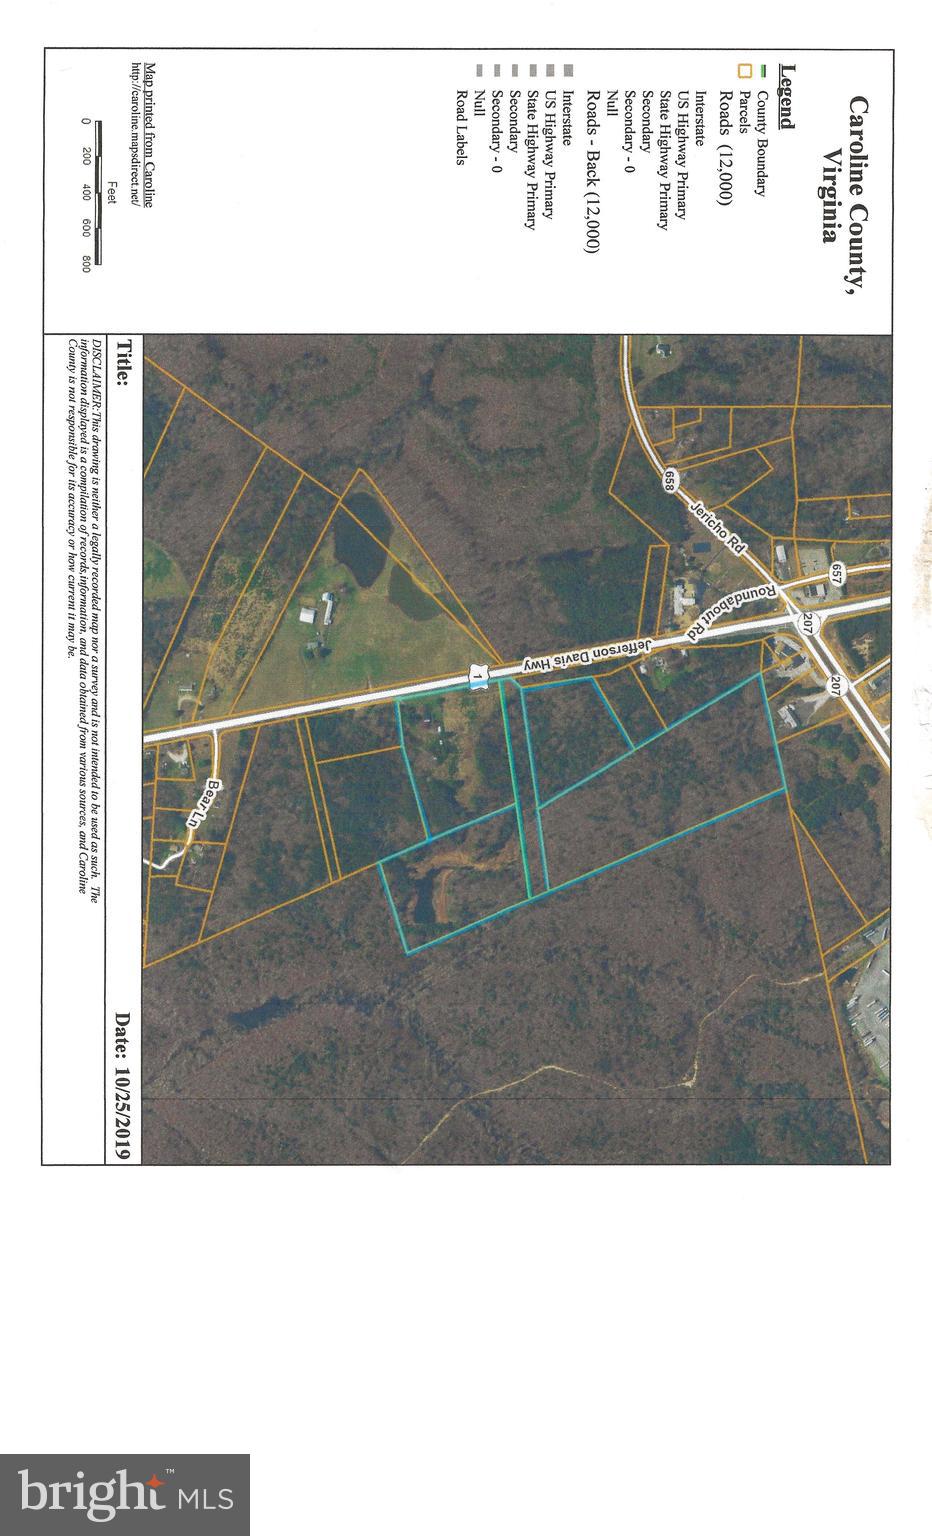
Combination of 3 tax parcels, totaling about 42 acres +/- for sale in the prime growth area of the county near the Carmel Church, I-95 Exit 104, at this time. It is currently zoned rural preservation (RP) but there may be great potential for  multiple types of re-zoning and usage. The area is currently drawing interest from multiple types of businesses. Ample road frontage along US Rt. 1 and located 25 minutes +/- to the Rt 17 Commuter Rail Station, Richmond and Fredericksburg.  Some of the property is currently in the County's Land Use program for timber. These parcels of land could be your future investment, inquire now. Structures on property also included in this sale but being sold "AS IS" . Motivated seller!!
#VACV2005700

RUTHER GLEN

24459 US ROUTE 1 HIGHWAY

None Beds

None Baths

42.63 acres

$2,900,000

MLS#: VACV2005700

Rare opportunity to watch sunsets in your backyard with your very own pickleball court! Distinguished by its timeless New England architecture and idyllic 1.6-acre setting, 225 Sugartown Road delivers exceptional curb appeal with its white hardiboard siding, charming front portico, slate patio, beautiful front landscaping, and a cobblestone-lined circular driveway framed by a white picket fence and dual lantern lampposts. Custom built with architectural design by renowned local architect Warren Claytor, this estate colonial home offers sun-filled living spaces, rich hardwood flooring throughout the main floor, superior craftsmanship, and a remarkably thoughtful layout designed for both formal entertaining and relaxed everyday living.
A charming front door with divided glass panels and matching sidelights opens into a grand foyer highlighting a beautiful turned staircase, crisp white millwork, and soothing neutral tones. What truly elevates the main level is its exceptional architectural design—wide, stately hallways effortlessly connect and separate the living spaces, creating an undeniable sense of grace and flow throughout. To the left, a light-filled formal living room centers around a fireplace with a detailed white paneled surround and handsome mantel. A formal powder room is located nearby. The hall leads to a quiet library featuring its own fireplace, with sliding doors opening directly to the rear deck. Across the foyer, the sun-drenched formal dining room features large front windows and opens to the rear hall with glass French doors overlooking the deck and property, while connecting seamlessly via a butler’s pantry equipped with glass-front cabinetry, stone countertops, and a beverage/wine refrigerator.
At the center of daily life, the gourmet kitchen offers abundant custom cabinetry, stone countertops, double ovens, and a center island with seating. The adjoined breakfast area is flooded with natural light from large windows and is open to the handsome great room. Here, a classic white coffered ceiling, fireplace flanked by custom built-in bookshelves, and a triple set of windows create a welcoming gathering space. Sliding glass doors lead out to an oversized rear deck overlooking the expansive, private backyard with views. A mudroom with built-in cubbies, informal powder room, back staircase, and direct access to the attached 3-car garage with charming carriage-style doors complete the main floor.
The entire second level offers an impressive 5-bedroom, 5-en-suite bath layout, unified by wide hardwood hallways that gracefully balance connection and privacy. The primary suite serves as a luxurious retreat, flowing into a spa-like primary bath, dual walk-in closets, and an adjoining exercise room/sitting room. This flex room directly connects to a neighboring en-suite bedroom—an ideal setup for a nursery, young child’s room, or private suite study. Two additional spacious en-suite bedrooms anchor the main upper hallway. Reached via either the main corridor or the back staircase, a guest wing features a bonus sitting room/den with built-ins, a 5th en-suite bedroom, and a large laundry room.
The expansive finished lower level extends the entertainment options with glazed porcelain tile  flooring, a game room, a TV gathering area, a full built-in wet bar, a private sauna, a third powder room, and abundant natural light from large windows.
Outdoors, the level rear grounds offer a private sanctuary framed by mature plantings and trees. Step off the deck onto a vast lawn with ample room for soccer or football games, plus a dedicated pickleball court with a slate patio seating area—perfect for outdoor fun and entertaining.
Located in the top-ranked Tredyffrin-Easttown School District, this home is just over 1 mile from the Devon Train Station for an easy commute to Philadelphia and NYC, and close to Whole Foods Devon, the shops and restaurants at Terrain, top private schools, local country clubs, and all the premi
#PACT2132620

DEVON

225 SUGARTOWN ROAD

5 Beds

5 Baths

8,472 Sq.Ft.

$2,900,000

MLS#: PACT2132620
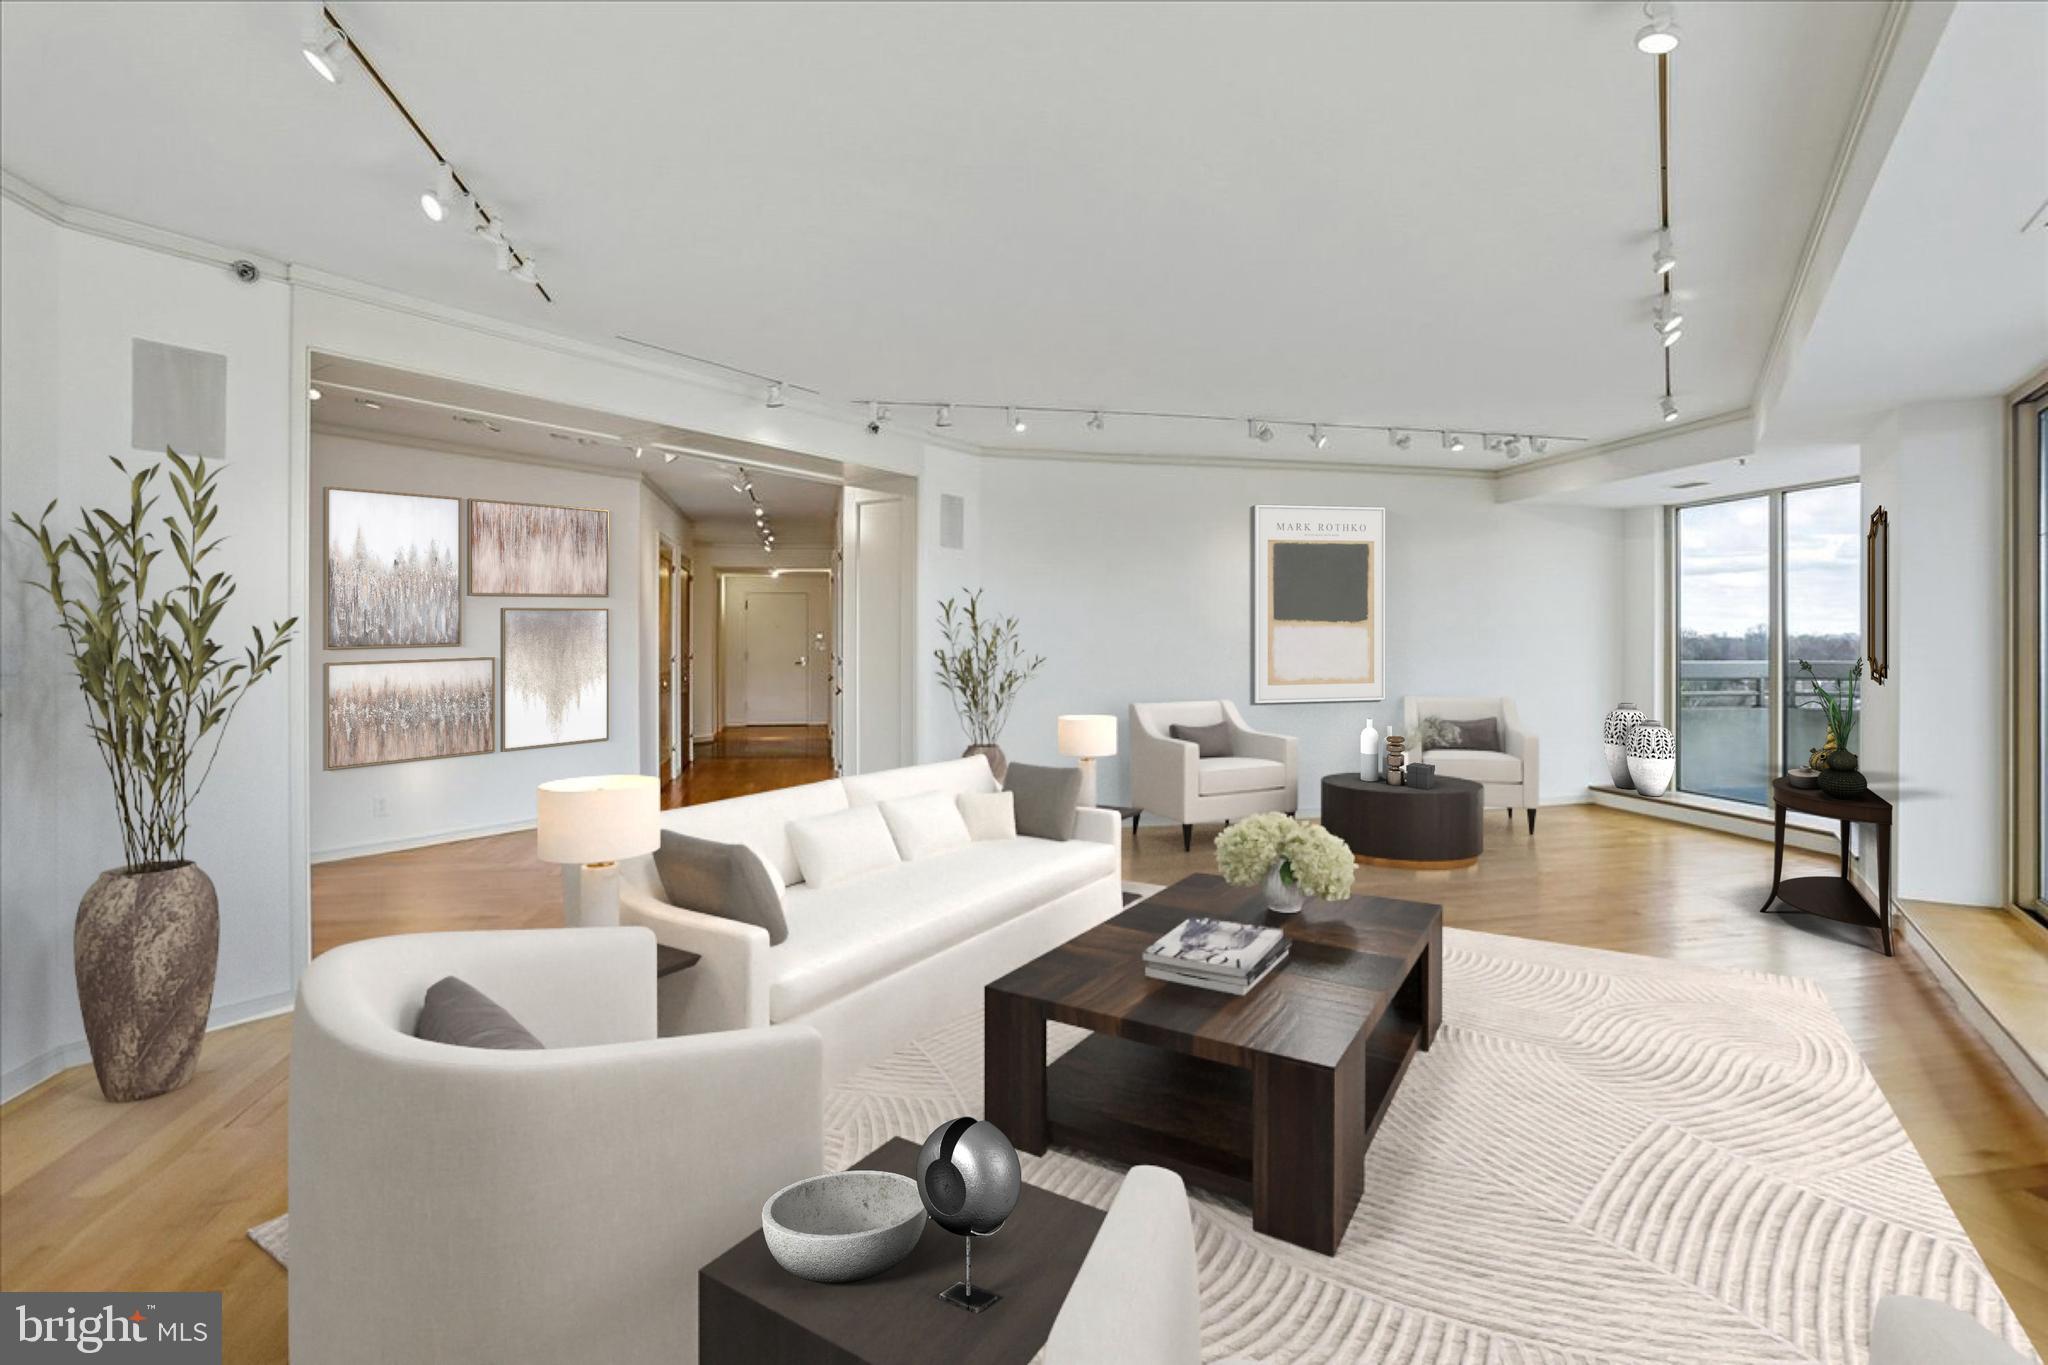
Wow!!!!!  A $350,000 price adjustment makes this the absolute best buy in Chevy Chase and Bethesda!!!  This impressive floor plan thoughtfully combines two residences to total 4,040 sq ft, featuring three balconies and beautiful views to the east, south, and west. The floor plan tab shows three bedrooms, including a large primary suite with a spacious bath, a custom wood-paneled library, a separate family room, a big kitchen with an island, a smaller second kitchen, and three full baths and two half baths. From the grand foyer, enter the spectacular formal living room that opens to a wraparound balcony, next to the library and formal dining room. The second bedroom has a walk-in closet and an ensuite bath. The primary suite offers  a generously sized bedroom with a sitting area and built-ins, two walk-in closets, a dressing area, and a spa-like bath with dual sinks, a separate tub, and a shower.  At the other end of the condo, you'll find the third bedroom with its own bath, a gracious family room with built-ins and a third balcony, and the second kitchen with a laundry closet.
This is a rare chance to customize and renovate the space to your taste. The sale includes three parking spots and a storage unit. There is a one-time $1,000 move-in fee for the new owner. The Somerset House luxury high-rise community spans over 17 acres and offers amenities such as 24-hour security, a gatehouse, and concierge and valet services. Residents enjoy community and party rooms with terraces, lovely gardens, and walking paths. The three-story clubhouse features a large event room, boardroom, catering kitchen, modern exercise facilities, a racquetball court, billiards, ping-pong tables, an arts and hobby room, and an aerobics room. There are also indoor and outdoor pools with lifeguards, as well as tennis and pickleball courts. Nearby, you'll find the Friendship Heights Metro station, shops, restaurants, Trader Joe's, Total Wine, and Whole Foods.    Some photos depict virtual staging.
#MDMC2212576

CHEVY CHASE

5600 WISCONSIN AVENUE 1303/1304

3 Beds

3 Baths

4,040 Sq.Ft.

$2,900,000

MLS#: MDMC2212576
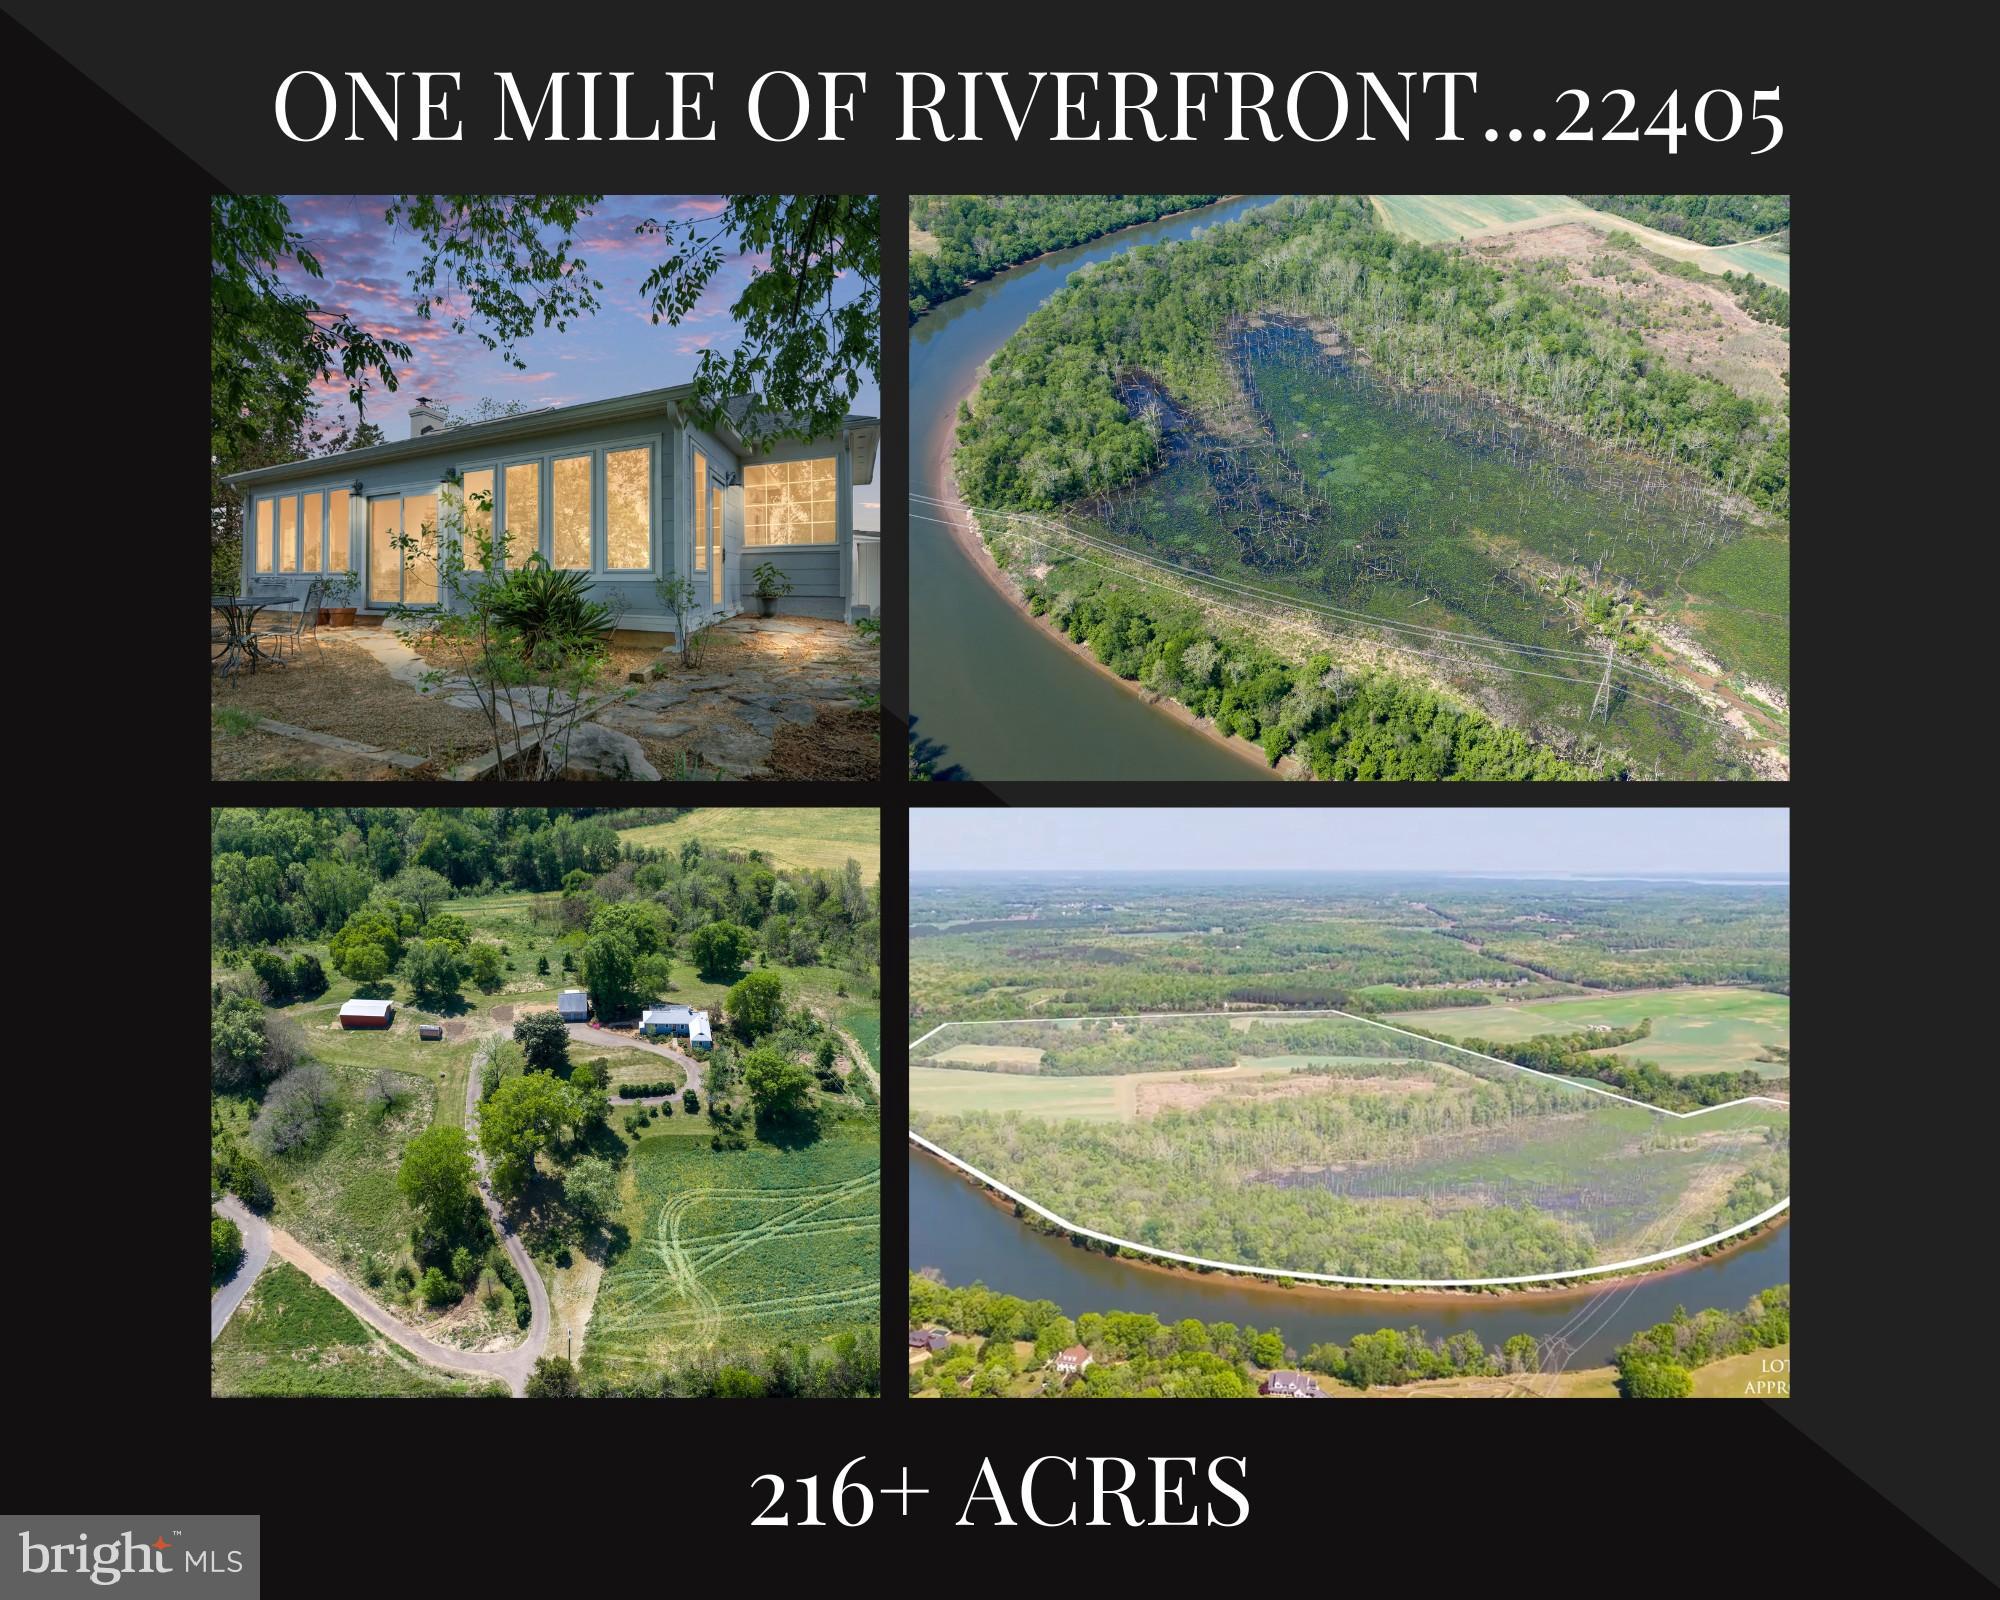
Welcome to Snowden—an extraordinarily rare offering that truly defines a once-in-a-lifetime opportunity. Properties of this scale, beauty, and legacy seldom come to market—and once they’re gone, they may never be available again. Just seven minutes from downtown Fredericksburg, this breathtaking 200+ acre estate features over a mile of Rappahannock River frontage, delivering unmatched natural beauty, privacy, and potential. Perched atop a hill, a charming residence captures sweeping panoramic views in every direction, immersing you in the serenity of your own private retreat. The main home offers three bedrooms, one full and one half bath, and is enhanced by hardwood flooring, abundant windows, a cozy wood-burning stove, and tastefully updated kitchen, bath and conservatory—all freshly painted and move-in ready. Though moments from town, the setting feels worlds away, offering complete privacy and a romantic, estate-like ambiance. Beautiful low maintenance landscaping surrounds the home and  with  generous use of  flagstones providing that old world feel. Steps away is an oversized  detached two-car garage with workbenches and side access door. Above it sits a large sun-filled guest quarters with half bath, currently used as a light-filled office—adding versatility and comfort, perfect for remote work or hosting guests. This guest quarter has its own private entrance using a custom steel staircase and with its own stylish balcony with lovely views. The main home sits on approximately 13 acres, presenting the unique option to subdivide or reside comfortably while designing and building your dream waterfront estate home.  Equestrian and hobby enthusiasts will appreciate the 20x40 barn with a 10-foot lean-to, as well as a nearby greenhouse—ideal for cultivating your passions. Two separate entrances from Route 3, including a paved circular drive, provide convenience and accessibility. Recent improvements include a new garage roof and HVAC system (2020), and a new septic system (2021), ensuring peace of mind for years to come. The property has been well loved and well kept but is now time for new stewards. The land itself is a stunning blend of open farmland, mature trees, wetlands, and expansive riverfront—an ever-changing landscape of beauty and possibility. Zoned Agricultural and subject to a conservation easement, this property preserves its natural splendor while offering exceptional opportunity. Snowden is more than a property—it’s a legacy. A rare convergence of location, scale, waterfront, and beauty. An unparalleled outdoor paradise where you can truly have it all!
#VAST2049104

FREDERICKSBURG

1432 KINGS HIGHWAY

3 Beds

1 Baths

2,065 Sq.Ft.

$2,899,999

MLS#: VAST2049104
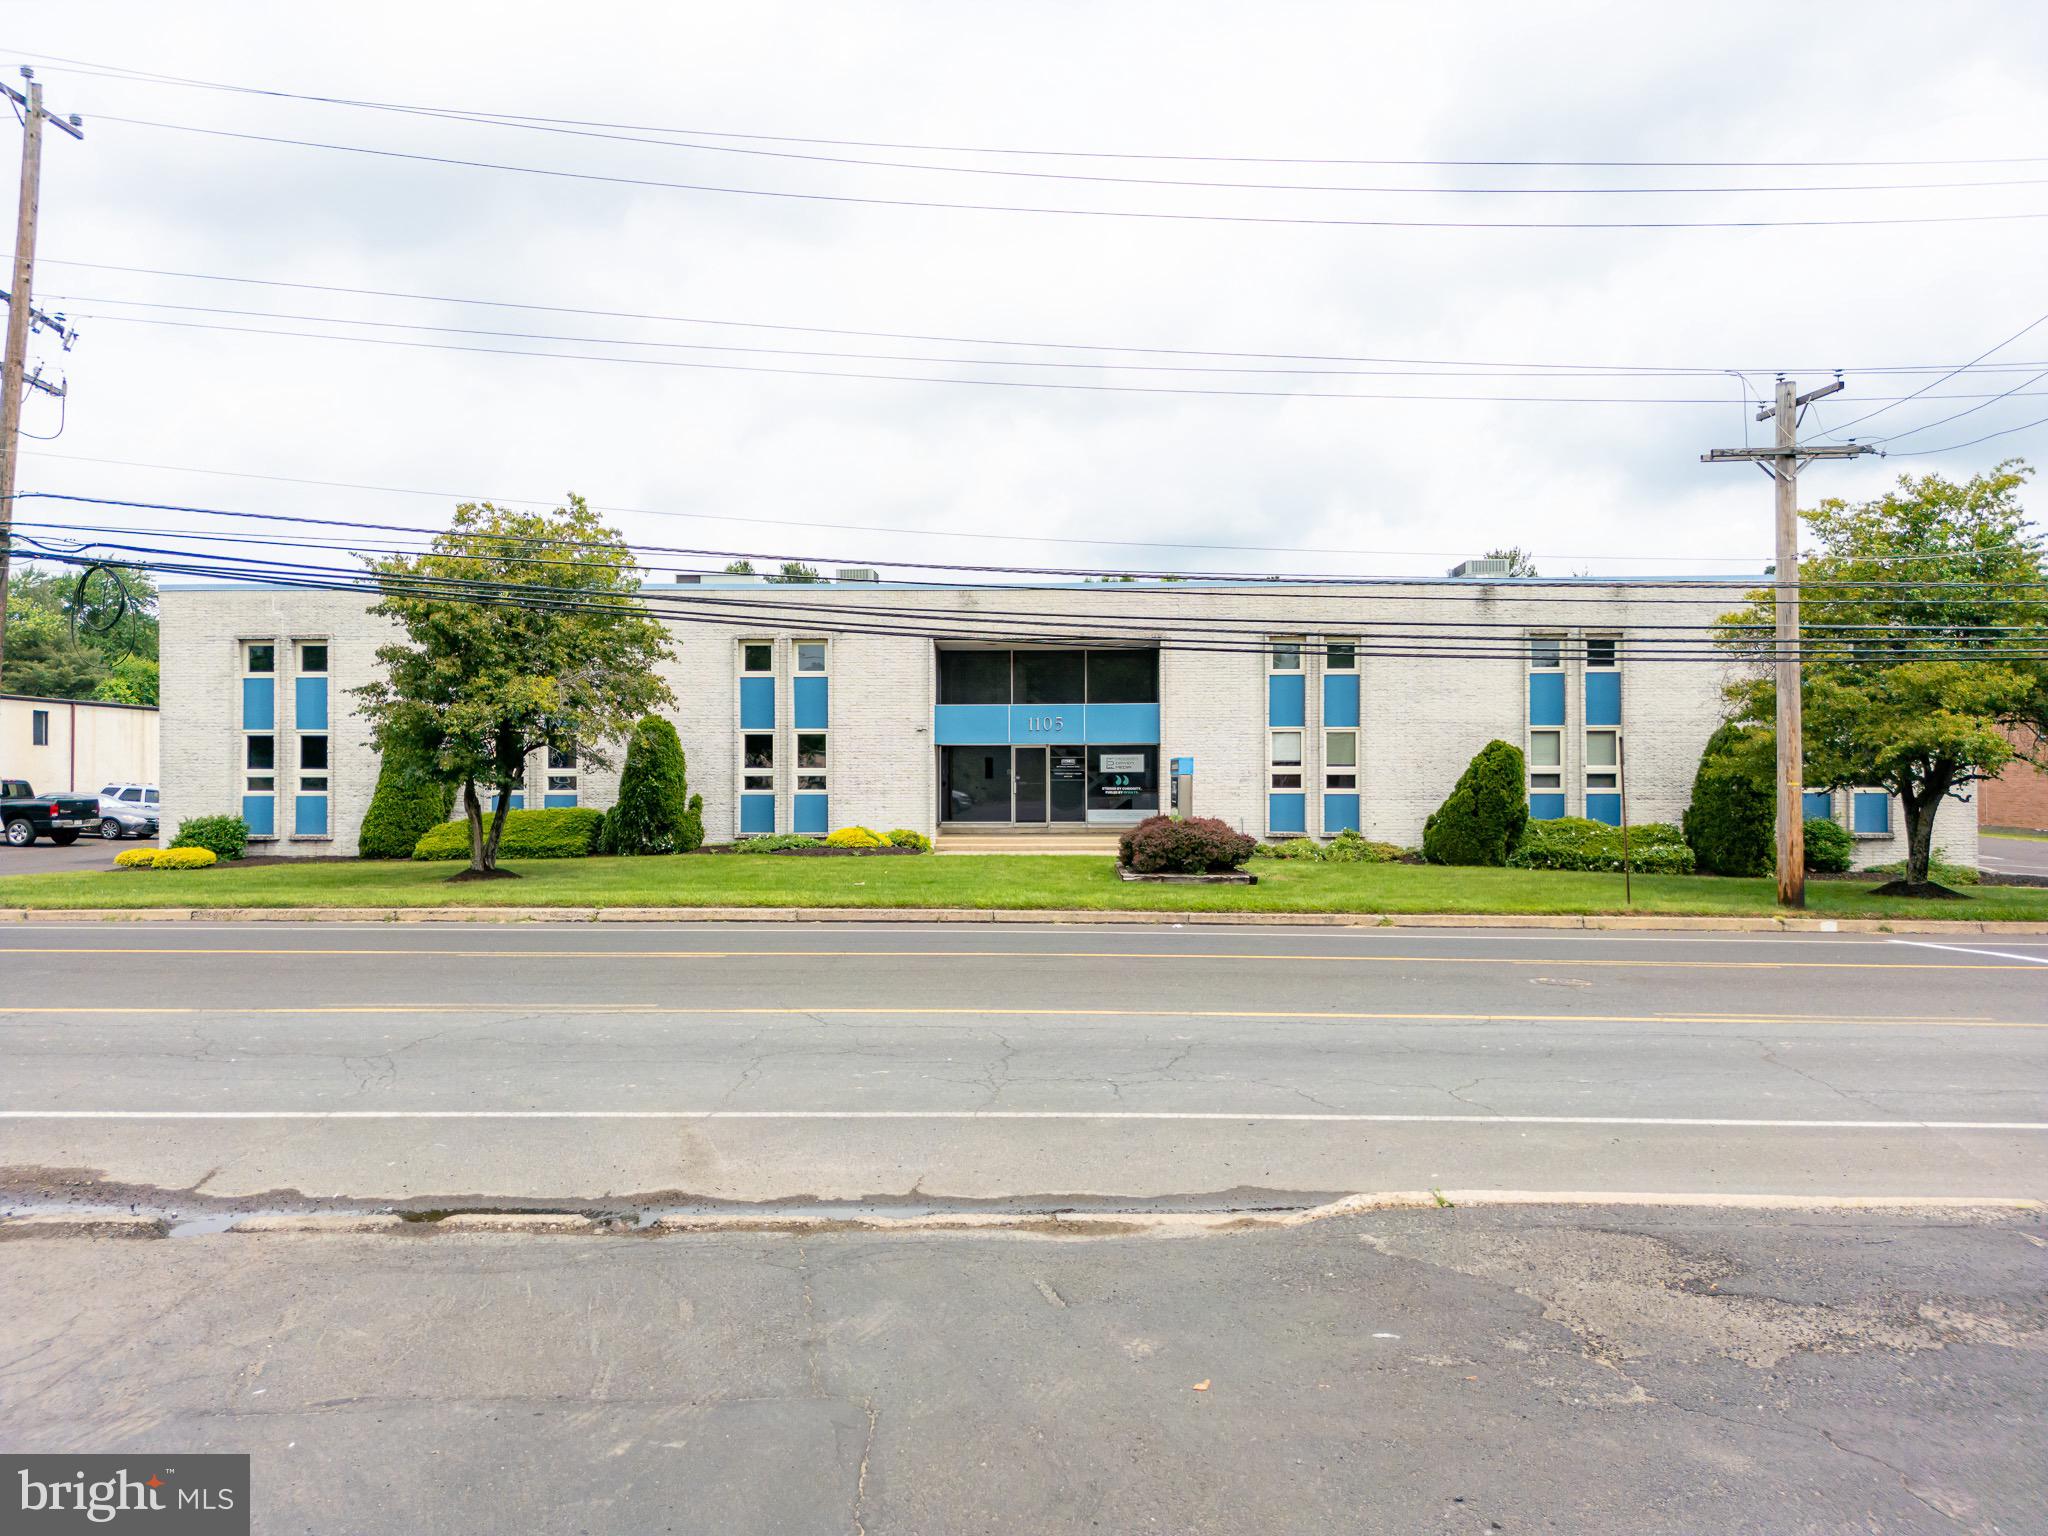
This one-of-a-kind warehouse turned flex-office space is ideal for a growing business looking for expansion or an opportunistic investor looking to add a trophy asset to their portfolio. This 24,000 square-foot commercial building sits on a 1.5 acre parcel of land. The property features over 20 offices, conference rooms, and multimedia rooms, to go along with 70+ parking spaces. The property is in immaculate condition, has been meticulously maintained, and thoughtfully updated over the years. A large open layout along with a surplus of office space ranging in size and shape provides an endless opportunity for future owners!

Building is now vacant!
#PABU2073768

SOUTHAMPTON

1105 INDUSTRIAL BOULEVARD

None Beds

None Baths

N/A

$2,899,999

MLS#: PABU2073768
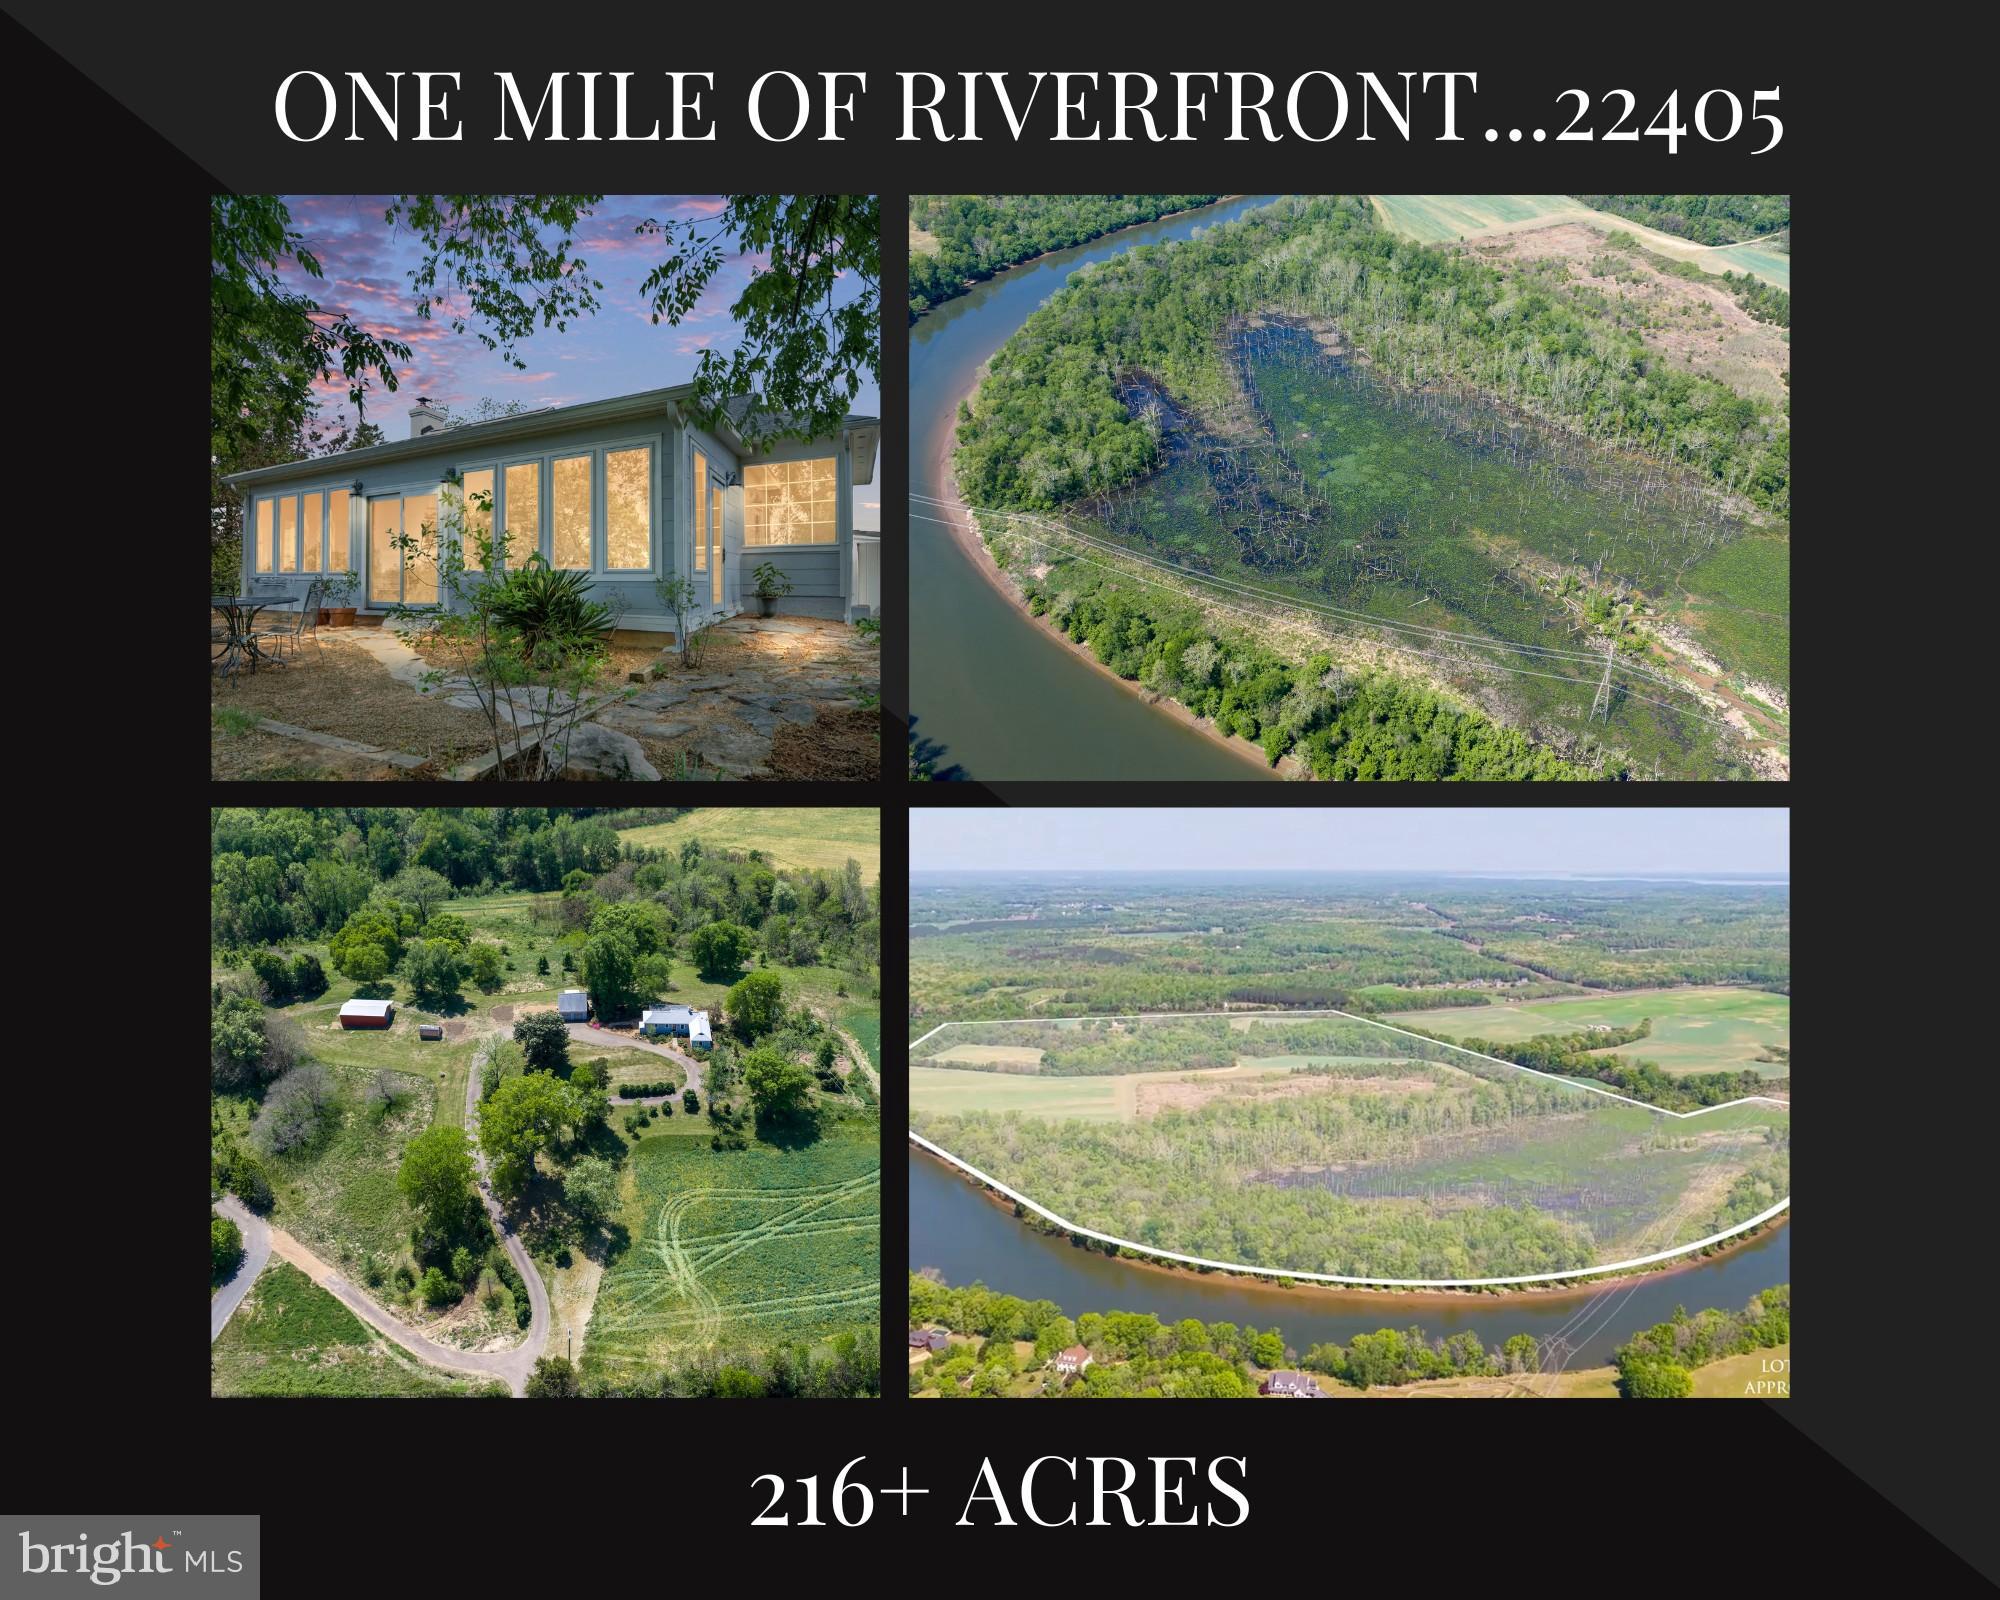
Welcome to Snowden—an extraordinarily rare offering that truly defines a once-in-a-lifetime opportunity. Properties of this scale, beauty, and legacy seldom come to market—and once they’re gone, they may never be available again. Just seven minutes from downtown Fredericksburg, this breathtaking 200+ acre estate features over a mile of Rappahannock River frontage, delivering unmatched natural beauty, privacy, and potential. Perched atop a hill, a charming residence captures sweeping panoramic views in every direction, immersing you in the serenity of your own private retreat. The main home offers three bedrooms, one full and one half bath, and is enhanced by hardwood flooring, abundant windows, a cozy wood-burning stove, and tastefully updated kitchen, bath and conservatory—all freshly painted and move-in ready. Though moments from town, the setting feels worlds away, offering complete privacy and a romantic, estate-like ambiance. Beautiful low maintenance landscaping surrounds the home and  with  generous use of  flagstones providing that old world feel. Steps away is an oversized  detached two-car garage with workbenches and side access door. Above it sits a large sun-filled guest quarters with half bath, currently used as a light-filled office—adding versatility and comfort, perfect for remote work or hosting guests. This guest quarter has its own private entrance using a custom steel staircase and with its own stylish balcony with lovely views. The main home sits on approximately 13 acres, presenting the unique option to subdivide or reside comfortably while designing and building your dream waterfront estate home.  Equestrian and hobby enthusiasts will appreciate the 20x40 barn with a 10-foot lean-to, as well as a nearby greenhouse—ideal for cultivating your passions. Two separate entrances from Route 3, including a paved circular drive, provide convenience and accessibility. Recent improvements include a new garage roof and HVAC system (2020), and a new septic system (2021), ensuring peace of mind for years to come. The property has been well loved and well kept but is now time for new stewards. The land itself is a stunning blend of open farmland, mature trees, wetlands, and expansive riverfront—an ever-changing landscape of beauty and possibility. Zoned Agricultural and subject to a conservation easement, this property preserves its natural splendor while offering exceptional opportunity. Snowden is more than a property—it’s a legacy. A rare convergence of location, scale, waterfront, and beauty. An unparalleled outdoor paradise where you can truly have it all!
#VAST2048342

FREDERICKSBURG

1432 KINGS HIGHWAY

3 Beds

1 Baths

2,065 Sq.Ft.

$2,899,999

MLS#: VAST2048342
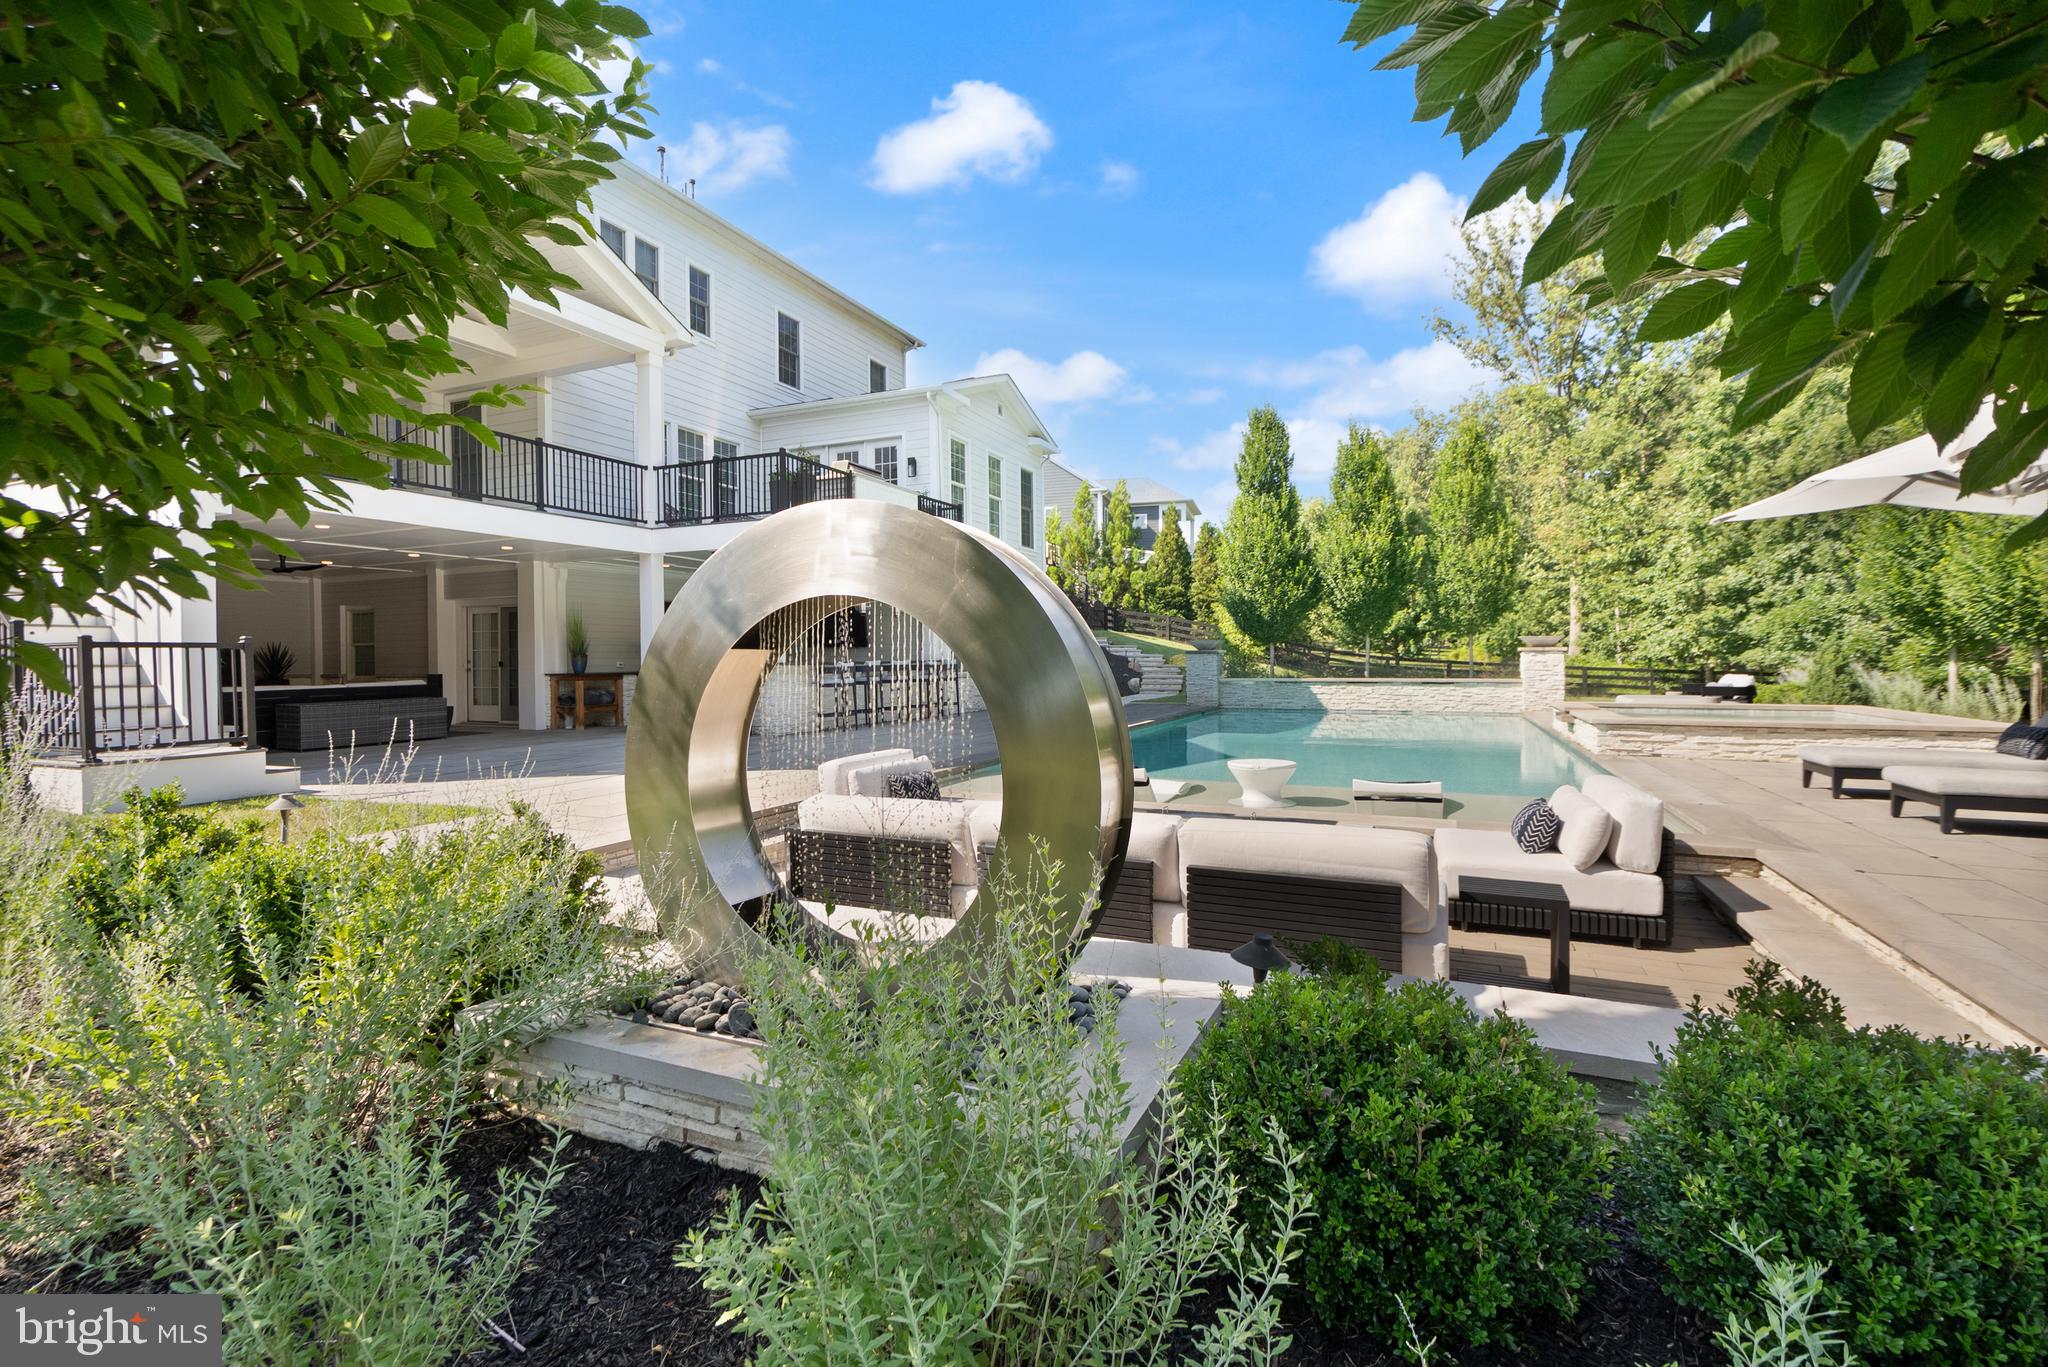
A breathtaking resort-caliber saltwater pool sets the tone for this extraordinary residence, delivering a true Ritz-Carlton–inspired experience in the comfort of your own backyard. Designed with a luxurious 7-foot depth and a premium soft-finish base, the pool invites both serene relaxation and elevated entertaining. A grand spa with cascading water feature and a striking designer ring fountain create a dramatic focal point, while evening uplighting transforms the entire setting into a private, five-star retreat.

Surrounding the pool, expansive custom hardscaping and a sleek track deck offer multiple spaces to lounge and gather—from elegant in-water loungers to a sunken conversation area centered around a modern fire feature. Dual fire bowls and a custom fire pit further enhance the ambiance, creating an atmosphere of warmth and sophistication reminiscent of the world’s finest resorts.

The outdoor living area continues seamlessly beneath the covered entertainment space, featuring a custom gas fireplace, a built-in natural gas grill, an outdoor refrigerator and ice maker, and all-weather TVs—perfectly designed for effortless hosting in every season. Thoughtful details, such as a Restoration Hardware umbrella and a premium outdoor fan, complete this refined outdoor environment.

Inside, the home carries forward the same elevated design with a brand new Luxury Vinyl floor, fresh designer paint, and upgraded lighting and fixtures throughout. A custom gas fireplace anchors the family room with modern elegance, while a desirable oversized main-level suite offers both flexibility and convenience for guests or multigenerational living. Custom craftsmanship is evident throughout, including coffered ceilings, a tray ceiling in the primary suite, detailed millwork, built-in office shelving, and a beautifully appointed butler’s pantry and mudroom.

Enhanced by a custom front entry, professionally designed landscaping, and a fully fenced yard, this home offers both striking curb appeal and peace of mind with updated major systems and appliances.

This is more than a home—it is a private retreat delivering a Ritz-Carlton lifestyle every day.

 This home sits in the award-winning Willowsford Community, surrounded by Loudoun’s wine country. Enjoy resort-style amenities—beach-entry pools, splash pad, lodge, fitness center, dog parks, sledding hill, tree house, and even a farm stand/CSA. Minutes from Brambleton and One Loudoun for dining, shopping, and entertainment, plus nearby Hanson Regional Park (257 acres!), farmers markets, Wegmans, wineries, and breweries. Convenient to Dulles Airport, Silver Line Metro, Tysons/DC, and top-rated Loudoun County schools.
#VALO2121790

ASHBURN

23116 BACKCOUNTRY COURT

5 Beds

6 Baths

7,597 Sq.Ft.

$2,899,999

MLS#: VALO2121790

1 ... 417 418 419 420 421 ... 666
* Listings identified with the FMLS IDX logo come from FMLS and are held by brokerage firms other than the owner of this website. The listing brokerage is identified in any listing details. Information is deemed reliable but is not guaranteed. If you believe any FMLS listing contains material that infringes your copyrighted work please click here to review our DMCA policy and learn how to submit a takedown request. © 2024. First Multiple Listing Service, Inc.
 - property

Send a message

Message successfully sent.

Your message

What is 3 + 4 ?

Reason for contacting?

I agree to receive email communication and understand I can unsubscribe at any time.

I agree to be contacted by Charis Realty Group - Christine Issler, Broker via call, email, and text for real estate services. To opt out, you can reply 'stop' at any time or reply 'help' for assistance. You can also click the unsubscribe link in the emails. Message and data rates may apply. Message frequency may vary. Privacy Policy

Sign Out

Virtual Assistant

Would you like to take the next step with this property? We can help you schedule a showing or virtual tour, or send you more details.

Yes, I would like more information.

Thank You for Your Reply, One of Our Agents will contact you as soon as possible

No, maybe later.

Thank you, you can always contact me via email, phone number or through the contact form.

Realhub AI

Lucy - Your AI-Powered Realtor

Update Your Temporary Password

Personalize your search

Enter your email and we'll notify you immediately when new listings match what you're looking for.

or enter email address

Already have an account ? Login here

Continue your home search

I agree to receive communications and understand I can unsubscribe at any time.

I agree to be contacted by Charis Realty Group - Christine Issler, Broker via call, email, and text for real estate services. To opt out, you can reply 'stop' at any time or reply 'help' for assistance. You can also click the unsubscribe link in the emails. Message and data rates may apply. Message frequency may vary. Privacy Policy

Already have an account ? Login here

We use cookies

We use cookies primarily for analytics to enhance your experience. By accepting, you agree to our use of these cookies. You can manage your preferences or learn more about our cookies policy.
