Properties

Browse or get in touch to schedule a walkthrough.

  • Nearby me
Price range

Popular Features

Community Features

Association

Property Features

Waterfront

View

Exterior Features

Interior Features

Style

10000 properties match your criteria

Updated 1 minute ago

E-Alert name
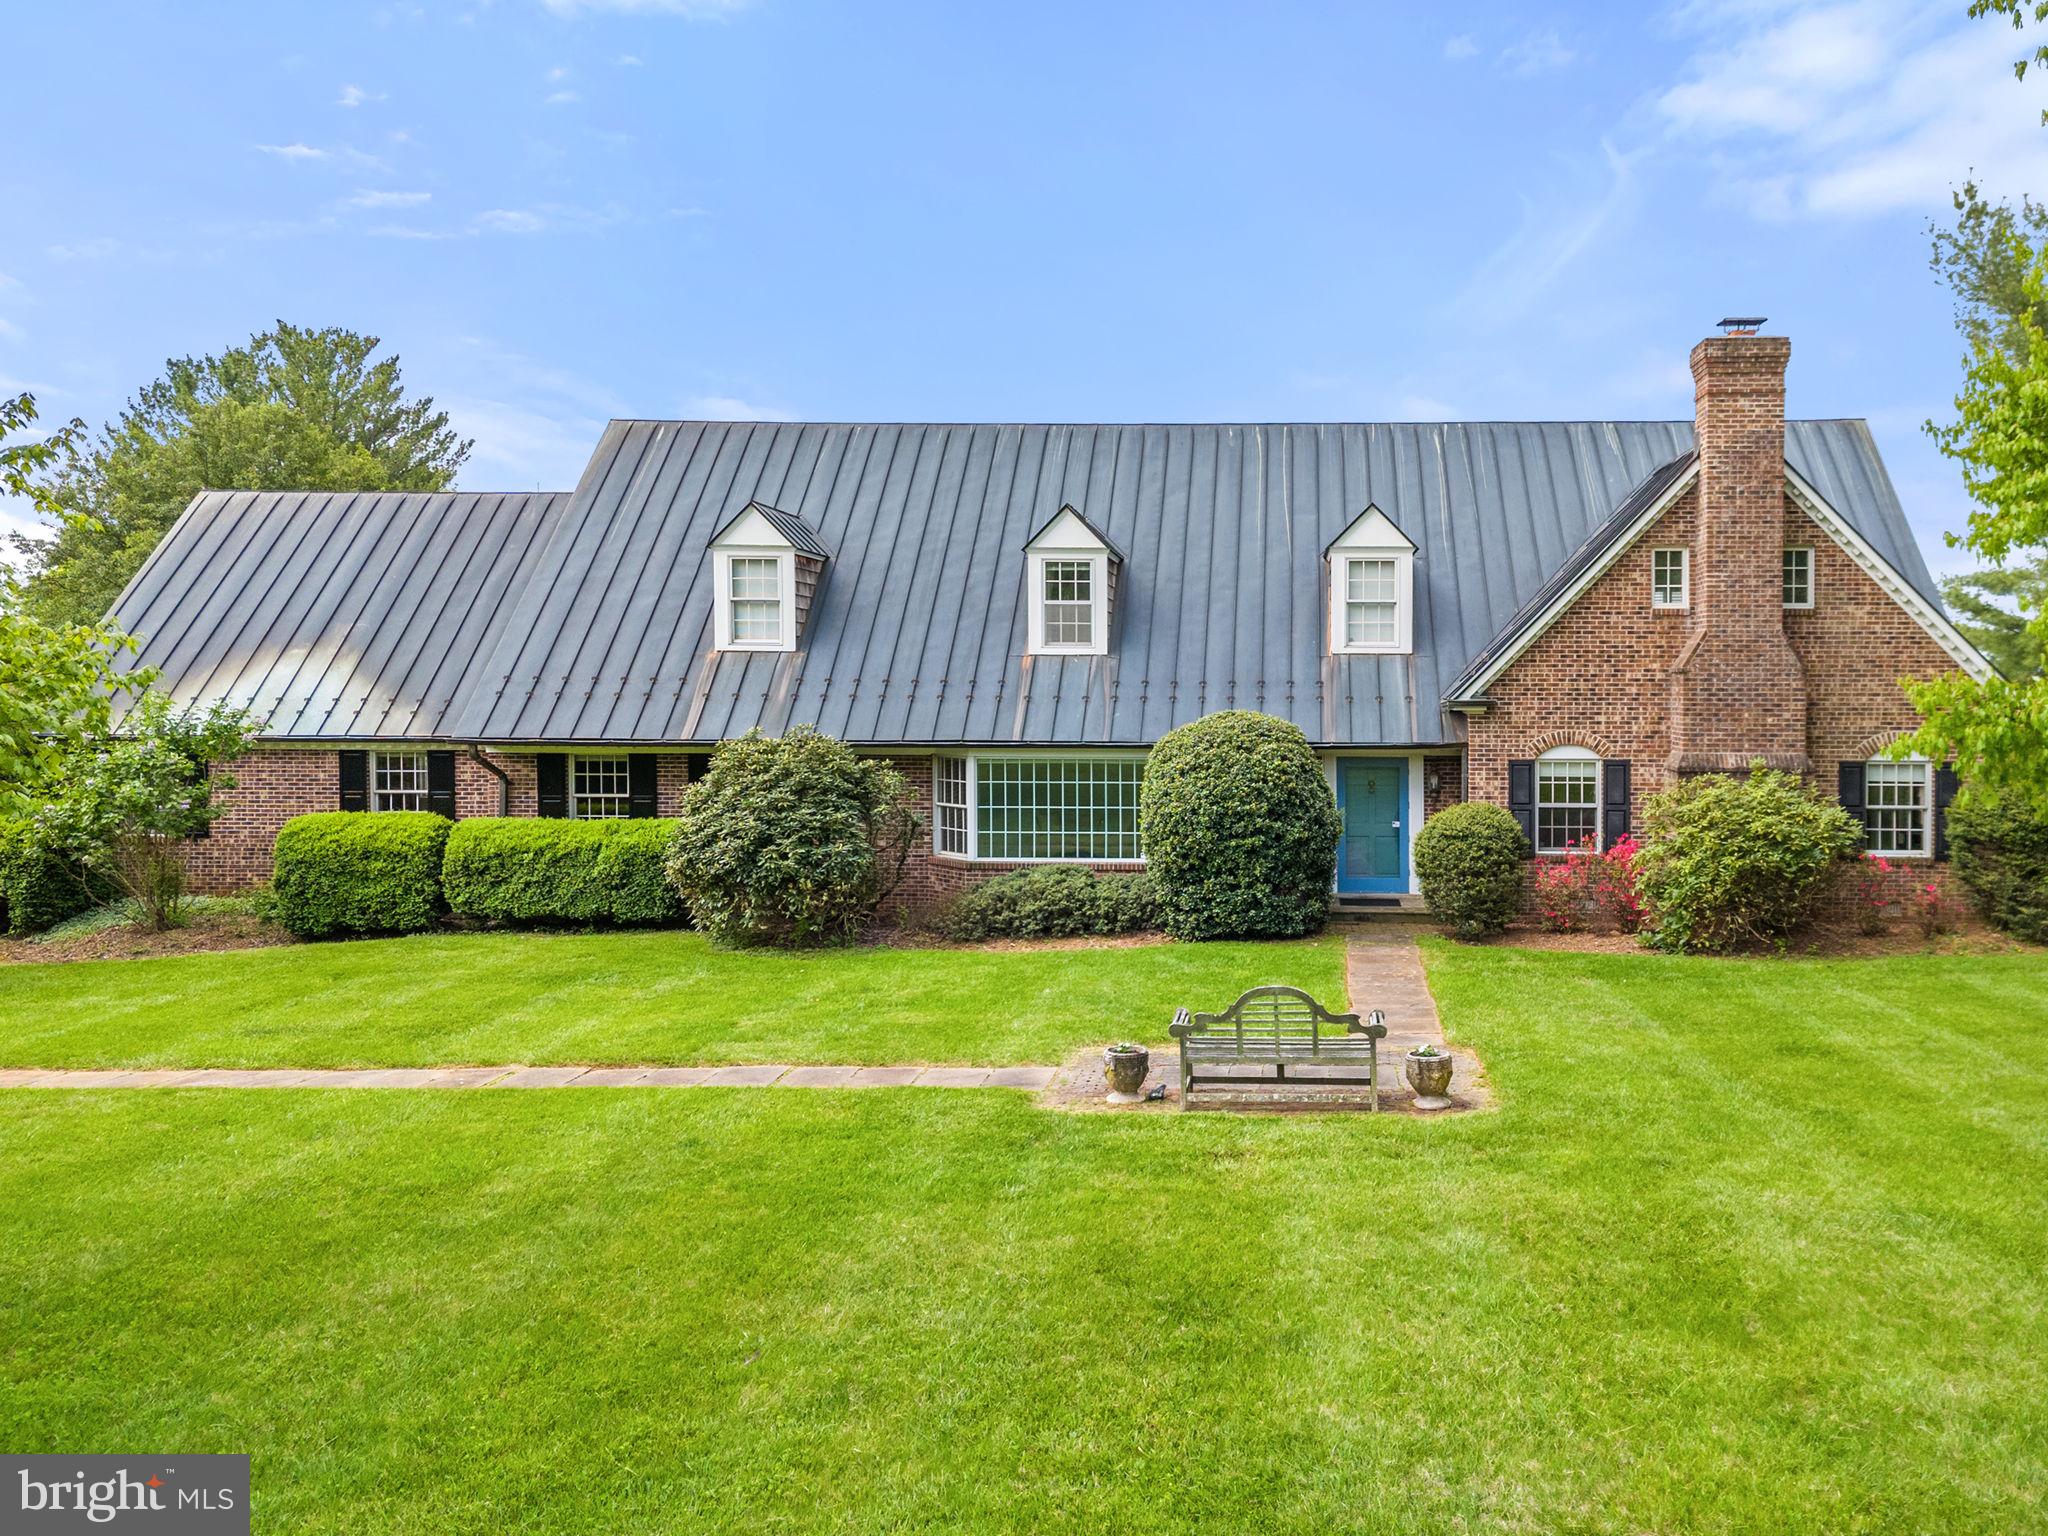
Ideally located on a picturesque country road in the heart of Virginia’s fabled “Hunt Country,” Dover Hill Farm captures the essence of peace and serenity. Perfectly sited at the peak of a gently rolling hillside, the views of the magnificent Blue Ridge Mountains are simply breathtaking!  Encompassing over 25 gorgeous acres, the property is enhanced by flowering Dogwoods, vibrant Redbuds, mature evergreens, and brilliant perennial gardens.  A long winding driveway unfolds across lush woodlands, board fenced pastures and sweeping manicured lawns, marking the entrance of this stunning four Bedroom, four Bath traditional home. Custom built with uncompromising quality and craftsmanship, this handsome all brick Colonial offers over 5130 square feet of charming and superbly detailed living space. An inviting and impressive Entrance Hall opens to the formal Living Room, bright, spacious, and ideal for welcoming family and guests. It features an expansive wall of bay windows overlooking the front gardens and exquisite landscape. Gleaming wood floors, crown moldings and chair rail complement the room and are featured throughout the residence. To the right of the Entrance Hall is a beautiful Office/Library, handsomely decorated and filled with multiple windows and glass sliding doors, bathing the room in natural sunlight. A fabulous fireplace lends warmth and charm to this marvelous room, making it perfect for business, study or pure relaxation.  The formal Dining Room is elegant, and banquet sized, ideal for gracious entertaining. It is conveniently located adjacent to the Kitchen and Family Room, the hub of all gatherings of family and friends.  The generous sized Kitchen shares a shuttered window opening to the Family room. It offers custom cabinetry, stainless steel appliances, custom paneled refrigerator and separate freezer, a center island, and an informal dining area.  The flow of the rooms all lead to the incredible rear façade, highlighting the spectacular panoramic vistas and unforgettable sunsets. The Family Room is enormous and features huge sliding glass doors to access the brick terrace and fabulous pool. A massive wood-burning fireplace, custom bookcases to fill with favorite books, and a staircase leading to the second level, all compliment this extraordinary room.  Adjacent to the side entry is a Studio Bedroom Suite, boasting a mini kitchen and full bath, ideal for guests or an au pair. The second level features three additional spacious Bedrooms, fully appointed with ample closets and multiple windows that reflect the beauty of the surrounding grounds. The Primary Suite enjoys a luxurious Bath, with a “spa shower” and lovely updated cabinetry and fixtures. The farm is an Equestrian’s dream and was custom designed for safety and efficiency. The eight stall center aisle stable provides easy access to the five wonderful board fenced paddocks, an open grass field riding ring and access to incredible trails for “ride out”. There is a large wash stall, heated tack and laundry room, and a separate feed room. Attached to this building is a hay and storage building and a two-bay garage.   Dover Hill is just minutes from the charming historic village of Middleburg. Fine shops, wonderful restaurants, bucolic vineyards, sporting clubs and excellent schools are all nearby. It is approximately 30 minutes to Washington Dulles International Airport and is within easy access to the nation’s capital.
#VALO2070104

MIDDLEBURG

23128 COBB HOUSE ROAD

4 Beds

4 Baths

5,136 Sq.Ft.

$2,850,000

MLS#: VALO2070104
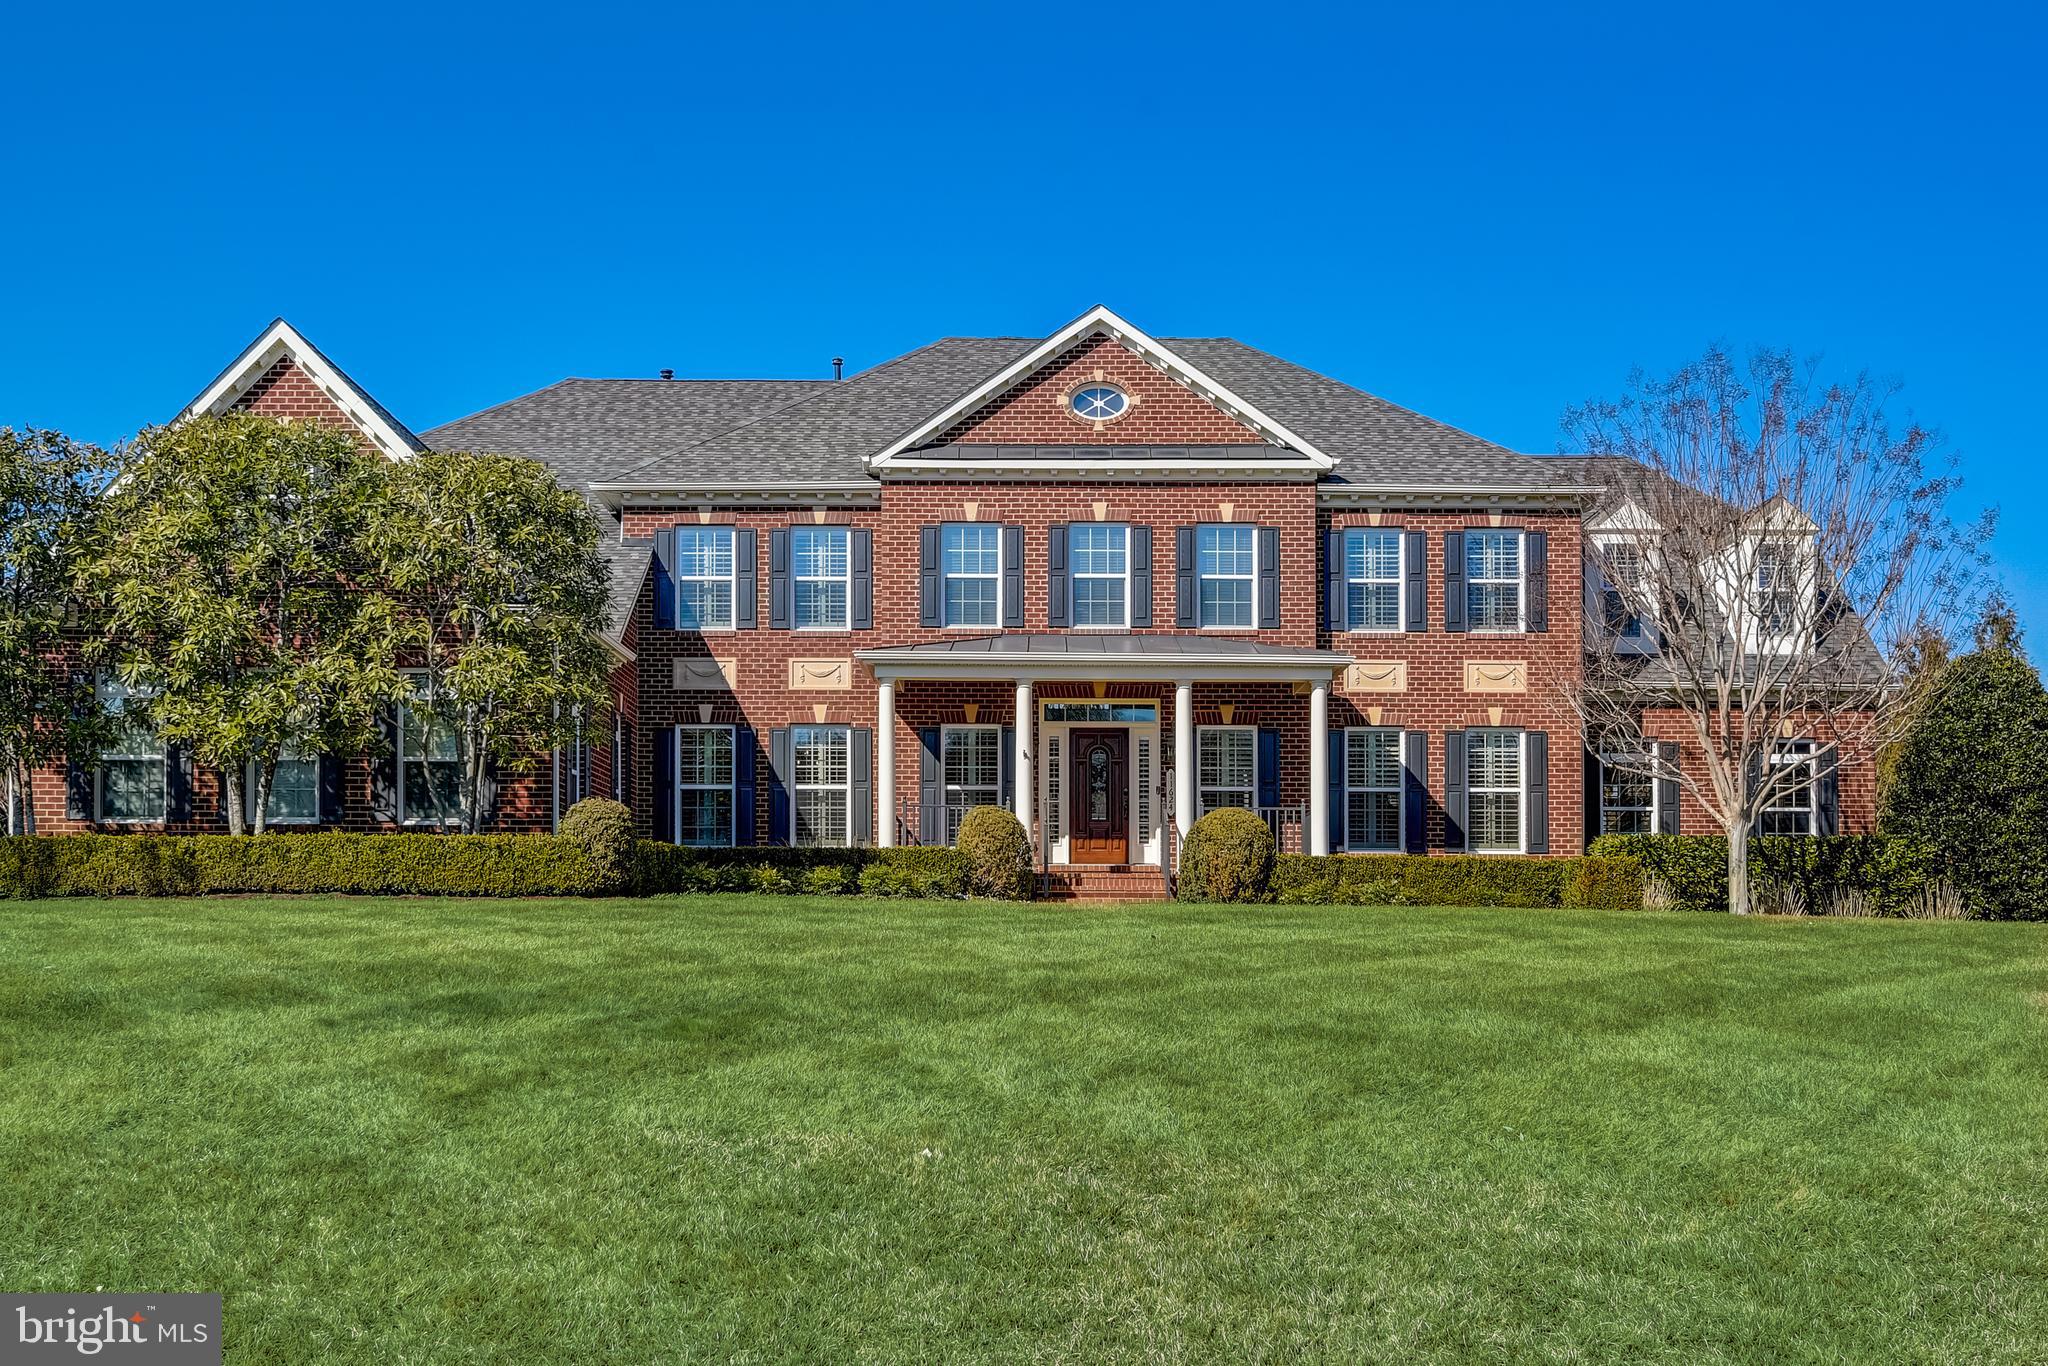
Welcome into 11624 Hunting Crest Lane. This exquisite 6-bedroom colonial home in the heart of one of the most prestigious neighborhoods in Vienna presents a remarkable blend of elegance, comfort, and luxury sprawled across a pristine lot just under 2 acres. Recently refreshed with new paint and carpet, this residence is a testament to meticulous upkeep and thoughtful design.
The home boasts an impressive layout, featuring six generously sized bedrooms, with four enjoying the luxury of en-suite bathrooms, providing ample space and privacy for family members and guests alike. Upon entry, sits a grand double staircase framed by the massive living room with floor-to-ceiling windows. The property features an open kitchen concept with breakfast area and center island.  Enjoy views of the lush backyard space from the beautiful sunroom. The large dining room, formal living room and lounge offer numerous options for entertaining and formal occasions. 
Central to the home's appeal is its exceptional indoor/outdoor entertaining space, seamlessly blending the interior's warmth with the natural beauty of its surroundings. The flat and private lot serves as a blank canvas for the master plan crafted by McHale Landscape Design. This visionary plan includes a swimming pool with a pool house, a pavilion, and a pergola structure with an outdoor fireplace elevates the outdoor experience, making it an entertainer's paradise year-round.
Situated in a location that offers both seclusion and convenience, this home is just moments away from Tysons Corner, providing easy access to a plethora of shopping, dining, and entertainment options. Commuters will appreciate the easy access to the Dulles Toll Road, I-495 and I-66, facilitating a smooth journey into Washington DC and surrounding areas throughout the DMV.
11624 Hunting Crest Lane is more than just a residence; it's a lifestyle offering unmatched in privacy, luxury, and convenience. This is a rare opportunity to own a piece of Vienna's most coveted real estate, a perfect blend of sophistication and comfort, awaiting to welcome you home.
#VAFX2165466

VIENNA

11624 HUNTING CREST LANE

6 Beds

5 Baths

7,119 Sq.Ft.

$2,850,000

MLS#: VAFX2165466
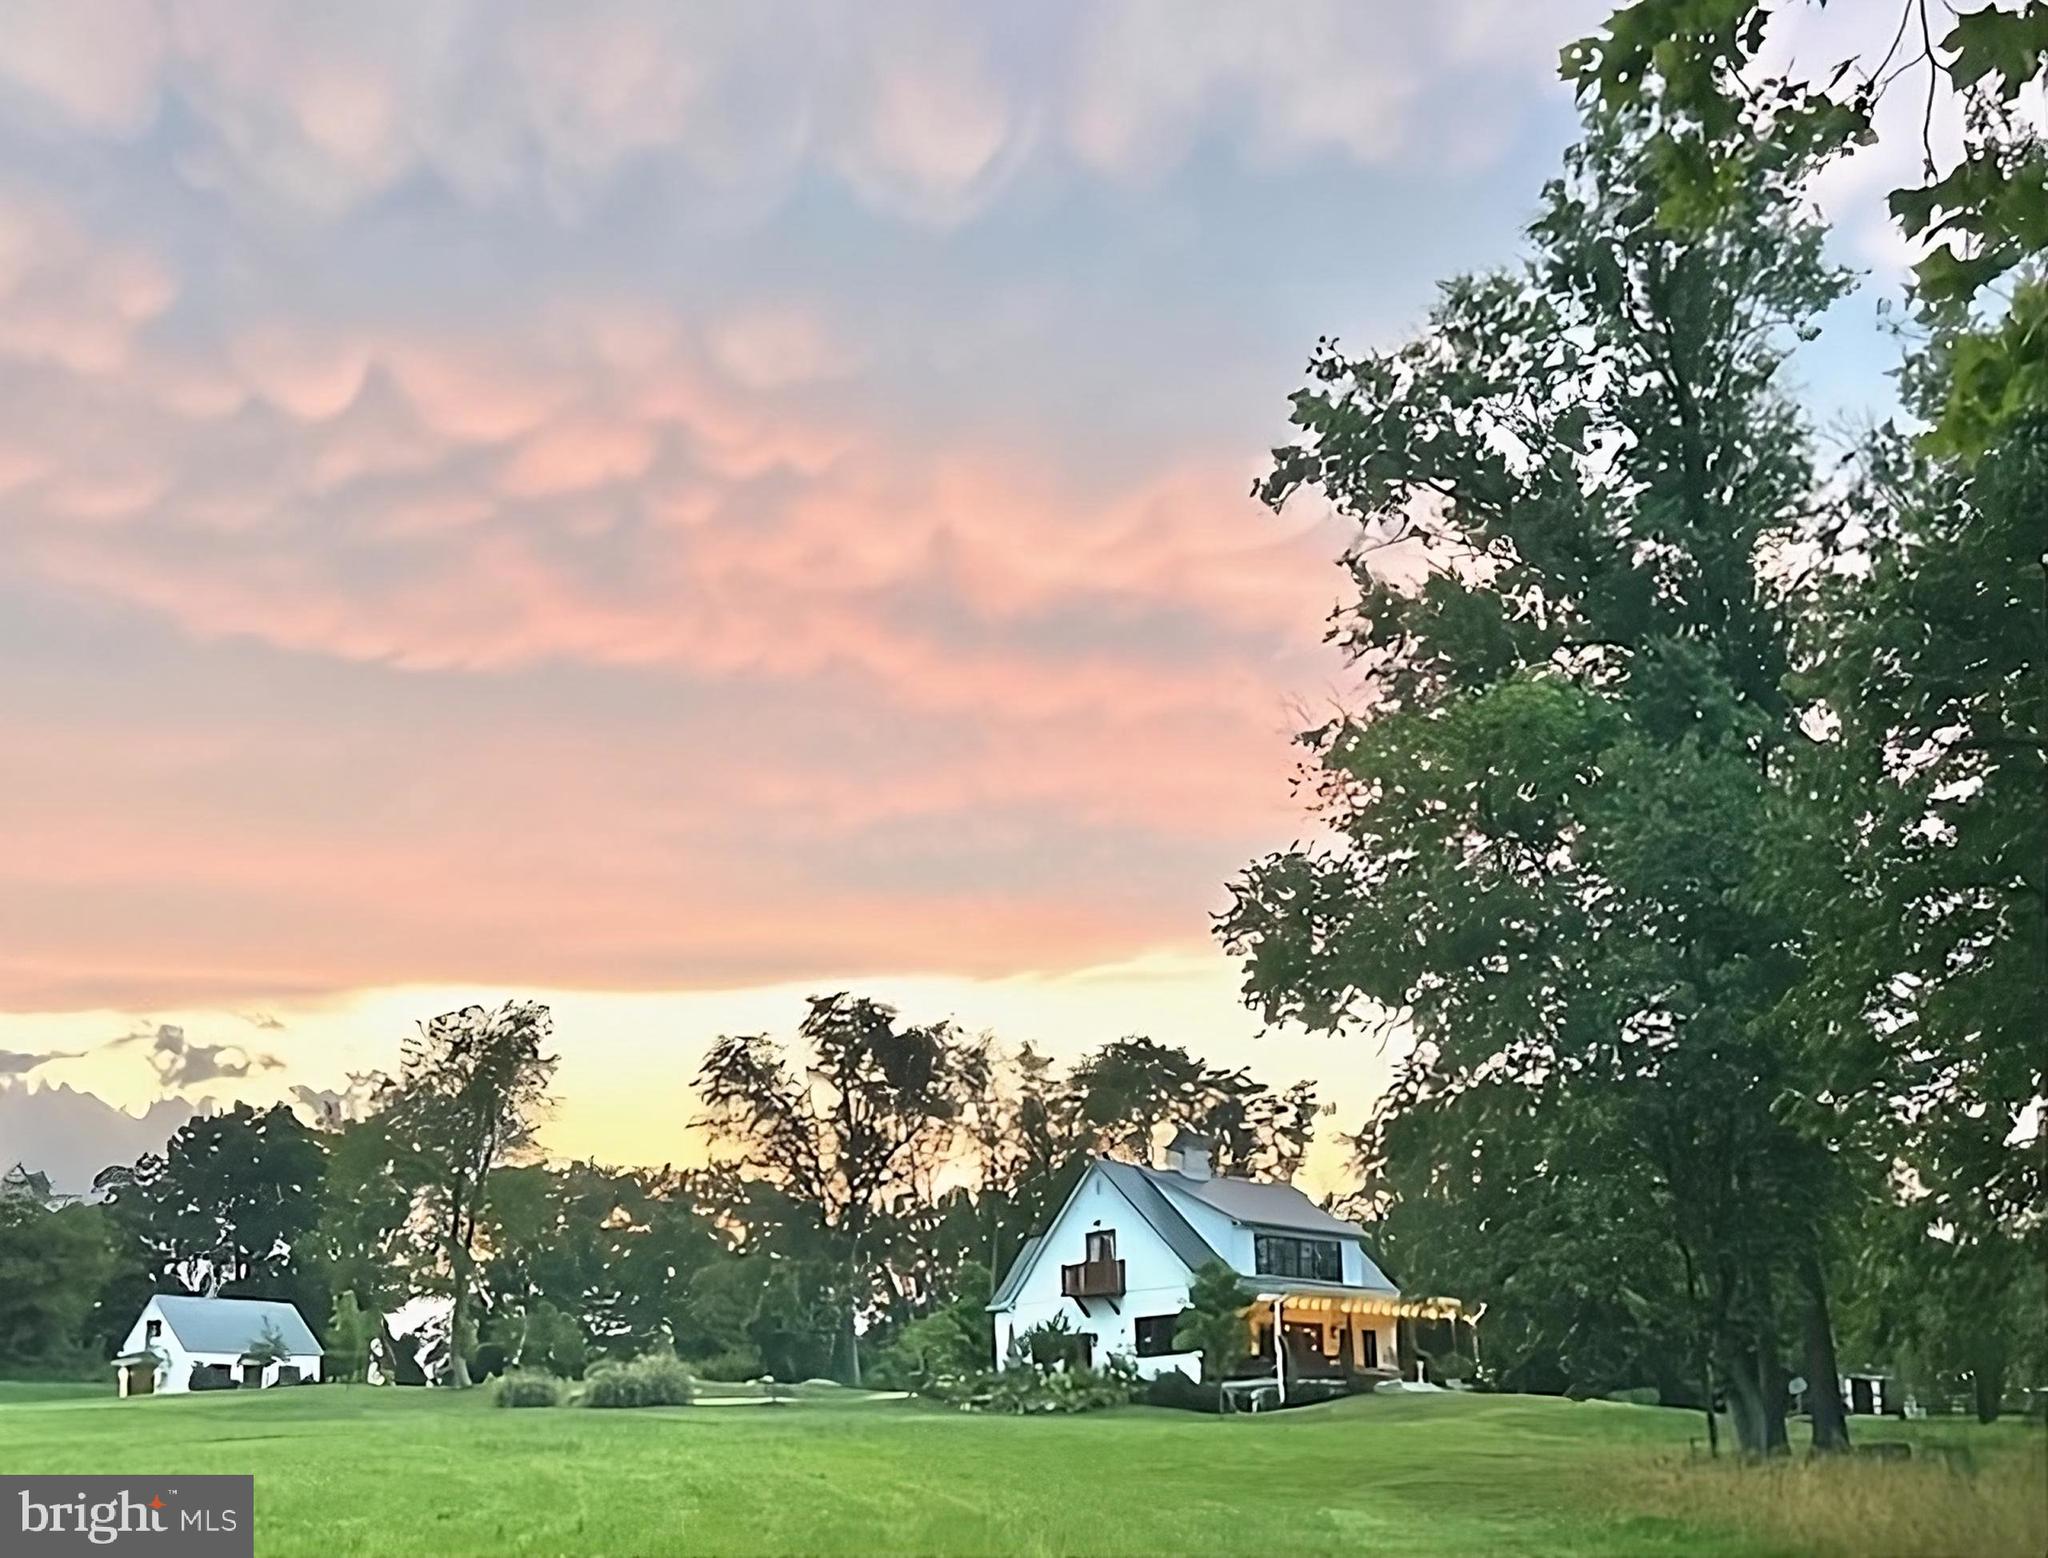
Imagine your ideal retreat set in the heart of the illustrious Virginia Hunt Country, spanning a magnificent 50-acre sanctuary. This peerless locale offers a blend of serene beauty and personal creativity, poised against the stunning backdrop of the Blue Ridge Mountains, serene pastures, and the peaceful flow of Goose Creek. Picture a landscape graced with the serene beauty of a Koi pond, the vibrant charm of butterfly bushes, and six welcoming paddocks, all casting a spell of tranquil allure. Here begins your journey, an invitation to craft your dream existence.

Fulton Run presents a sun-drenched, two-story chalet, meticulously refined for grace and comfort. Its layout includes three bedrooms, a luxurious master suite boasting incredible views, and a gourmet kitchen adorned with exotic granite countertops beneath towering 10’ ceilings. Nearby, a versatile carriage house awaits your imagination's touch—perfect as a quaint two-bedroom residence, an artist's studio bathed in natural light, or whatever your heart desires.

Embrace this dreamy existence while you design and build your ultimate home. Smooth paved roads ensure easy access for both luxury vehicles and horse lovers alike. With Dulles International Airport a mere 35 minutes away and Washington, DC just an hour's drive, you enjoy both connectivity and tranquil seclusion. In this majestic haven, your vision of a pastoral lifestyle transcends imagination, ready to unfold into reality.
#VALO2065804

MIDDLEBURG

37132 FULTON RUN LANE

3 Beds

3 Baths

2,450 Sq.Ft.

$2,850,000

MLS#: VALO2065804
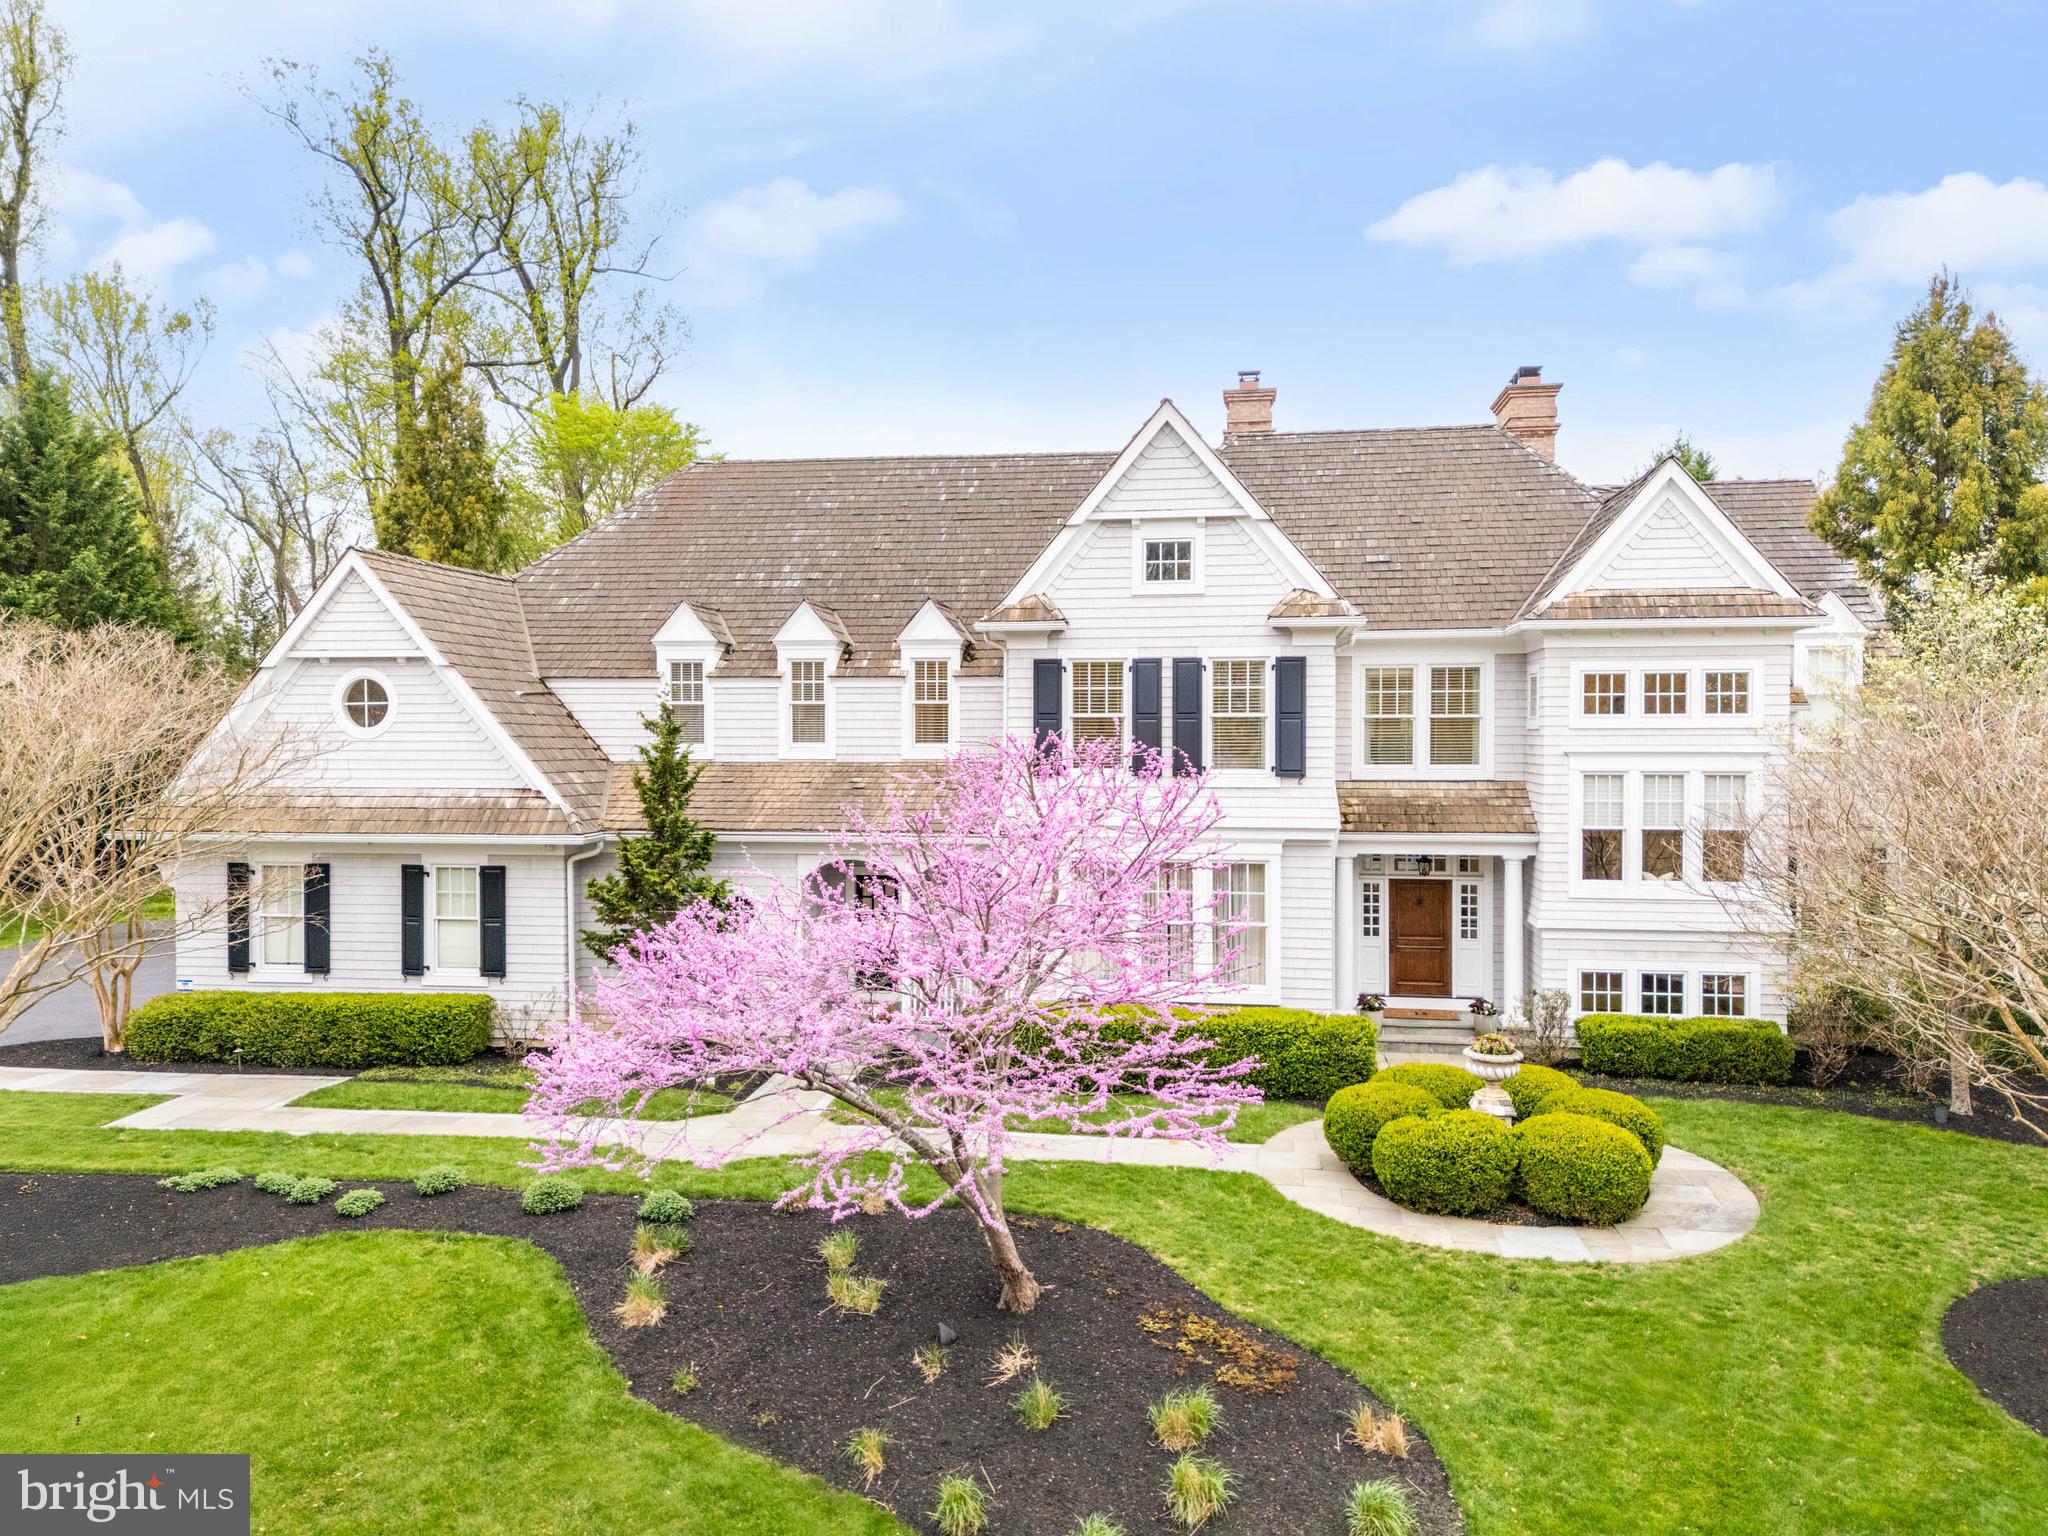
Driving into the exclusive Springhouse enclave feels like a serene escape to the countryside with its lush open spaces, split-rail fences, walking trails and majestic trees. Located at the end of a private cul-de-sac is a breathtaking custom-built home designed by McIntyre Capron architects and crafted by renowned builder, Mike Mirarchi of MJ Mirarchi Builders. From the moment you arrive, this Hampton shingle-style residence is captivating. Follow the flagstone pathway to the front entrance. The striking exterior is beautifully framed by professionally designed landscaping set on nearly an acre of property. Step inside the grand foyer. There is an immediate feeling of understated elegance which creates a warm and welcoming atmosphere. Notice the stunning walnut flooring, custom millwork and soaring ceilings throughout. You will be instantly drawn to the spacious formal living room with a gas fireplace adorned by a walnut mantle and resplendent with a wall of windows overlooking the pool and pool house. To your left is the formal dining room, illuminated by two antique brass and crystal chandeliers. A butler’s pantry with display cabinets for dishes and glassware, bar sink and wine refrigerator is conveniently located just outside the dining room. To the right of the living room is a private study with French doors, featuring built-in shelving and cabinets, a gas fireplace and rich walnut trim and wainscoting. A powder room and coat closet are to the right. The family room and adjacent kitchen are the heart of the home. A wall of windows with a double French door offers panoramic views of the patio, pool and backyard. Coffered ceilings and a gas fireplace surrounded by built-in display shelves and cabinetry, create an inviting gathering room for family and friends. No details were spared in designing the gourmet chef’s kitchen, from top-of-the-line appliances and cabinetry to the ten-foot quartz island. A recently added breakfast room with a dramatic vaulted ceiling, surrounded by windows overlooking the pool, is ideal for casual dining. A potting room with a sink and a built-in desk area with cabinets is off the kitchen. Also off the kitchen is another entrance to the front of the home and mudroom, featuring a large walk-in pantry, cleaning supply closet, coat closet, second powder room and access to the three-car garage.  A back staircase leads to the second floor. In the foyer are the main stairs leading to the second floor. Extra wide stairs and windows at the landing with a built-in window seat add additional layers of handsome architectural features. At the top of the stairs, enter the double doors to the luxurious primary suite, with a barrel-vaulted ceiling and a gas fireplace. Arched transom windows over French doors lead to a Juliette balcony, overlooking the pool, patio and backyard. Enviable double master bathrooms and expansive walk-in closets offer unmatched privacy and comfort. Four other generously sized bedrooms, each with ensuite bathrooms and walk-in closets, are located on the second level as well as a linen closet and sizable laundry room. The lower level features a second kitchen, workout room, game/billiard room, full bathroom, and media area. Not to be missed is the spectacular, resort-like setting of the backyard with a travertine tiled patio and pool. A pool house, wrapped in windows, embodies ultimate luxury with a cozy sitting area, a floor-to-ceiling stone fireplace, a wet bar, a bathroom and outdoor shower. The prime location of the home allows for easy access to major commuting routes, shopping and restaurants. Although located in the award winning Marple-Newtown School District, there are numerous private schools in the area. This special home has been meticulously maintained by the current owners with updates throughout. It showcases extraordinary attention to detail in every way, making it a truly exceptional opportunity. Call now to schedule an appointment to see this stunning home.
#PADE2077668

NEWTOWN SQUARE

205 CARRIAGE LANE

5 Beds

7 Baths

9,798 Sq.Ft.

$2,850,000

MLS#: PADE2077668
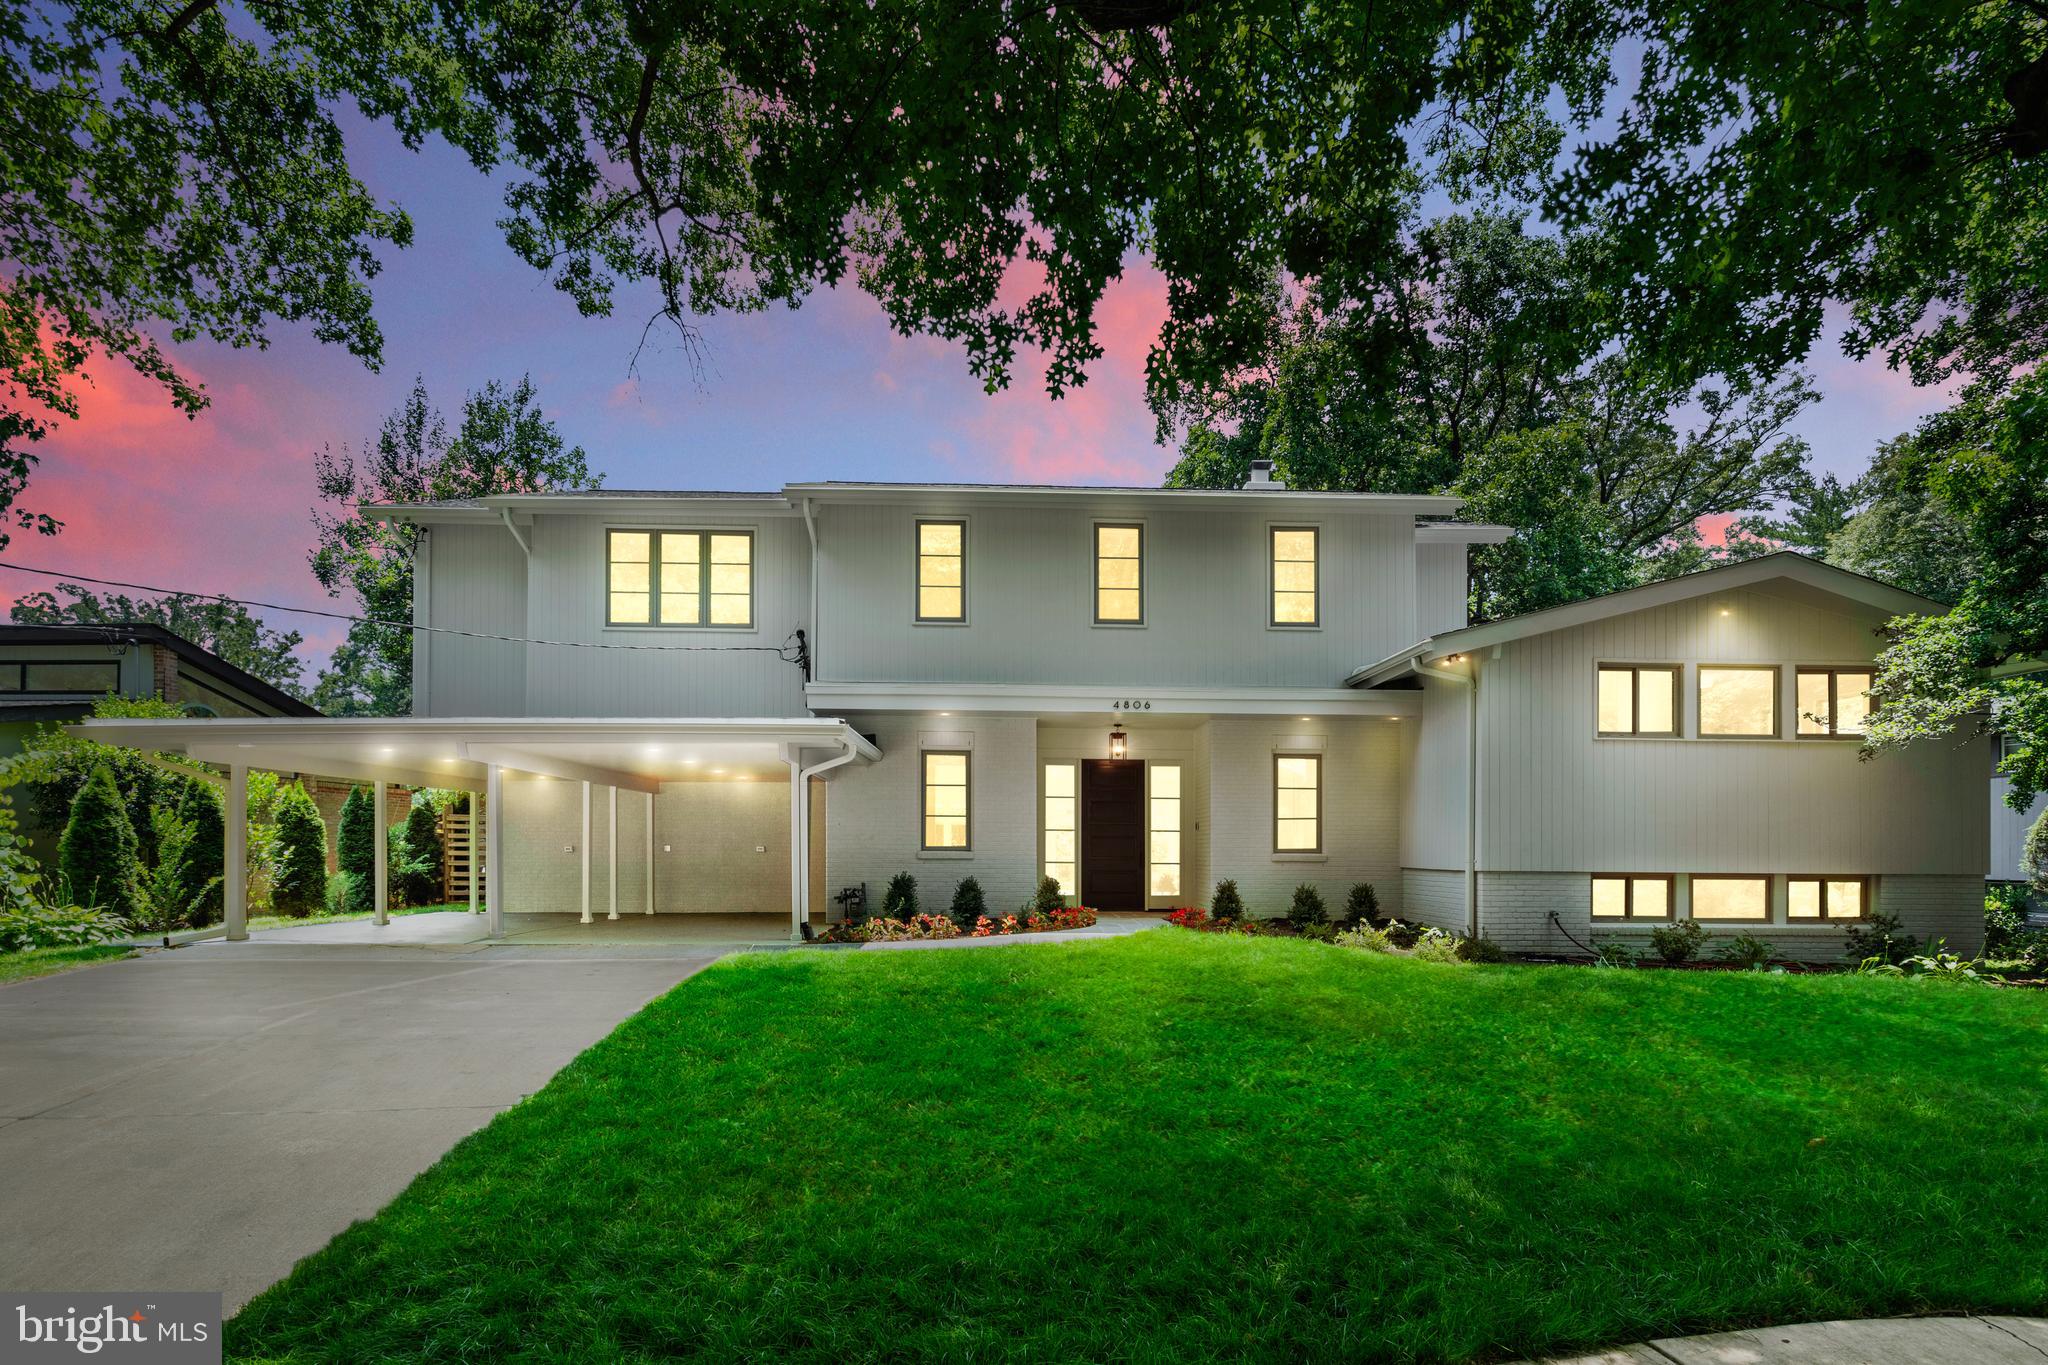
COMING SOON! Presenting 4806 Grantham Ave, an extraordinary residence in the highly desired Town of Somerset (Chevy Chase, Maryland) that has been meticulously renovated resulting in a harmonious blend of timeless elegance and modern luxury.

This stunning home, featuring 6 bedrooms, 5 full bathrooms, and 1 half bathroom, has undergone a comprehensive transformation, showcasing exquisite craftsmanship and attention to detail. From the moment you enter, you'll be captivated by the seamless fusion of architectural sophistication and contemporary design and the light from South facing floor to ceiling windows.

The main level welcomes you with an open and airy floor plan, where every space has been thoughtfully reimagined to create an inviting and functional environment for both daily living and entertaining. The chef's kitchen, a focal point of the renovation, boasts state-of-the-art appliances, custom cabinetry, and a center island, offering the perfect balance of form and function.

The primary suite, a true masterpiece of the renovation, exudes luxury and tranquility, featuring a spa en-suite bathroom, two custom walk-in closets, and a private adjacent sitting room. Each additional bedroom and bathroom has been thoughtfully renovated to offer modern comfort and style with three offering en-suite bathrooms for easy living and the others have easy access to hall bathrooms.

Every aspect of the home, from the increased ceiling height, new roof, and upgraded mechanical systems, reflects the unparalleled quality and craftsmanship of the renovation. Sliding glass doors leading to tranquil outdoor spaces provide a serene backdrop for al fresco dining, relaxation, and recreation.

Nestled in the coveted neighborhood of the Town of Somerset in Chevy Chase, Maryland, this residence offers the rare combination of a tree-lined neighborhood, town pool, tennis, basketball courts and even your own Mayor, all with easy access to Metro, restaurants, Norwood Park, Capital Crescent Trail, and all the DC attractions.

This home has it all with plenty of room to relax, play, work, and entertain! Discover the artistry and attention to detail that define this home!
#MDMC2133636

CHEVY CHASE

4806 GRANTHAM AVENUE

6 Beds

5 Baths

5,256 Sq.Ft.

$2,850,000

MLS#: MDMC2133636
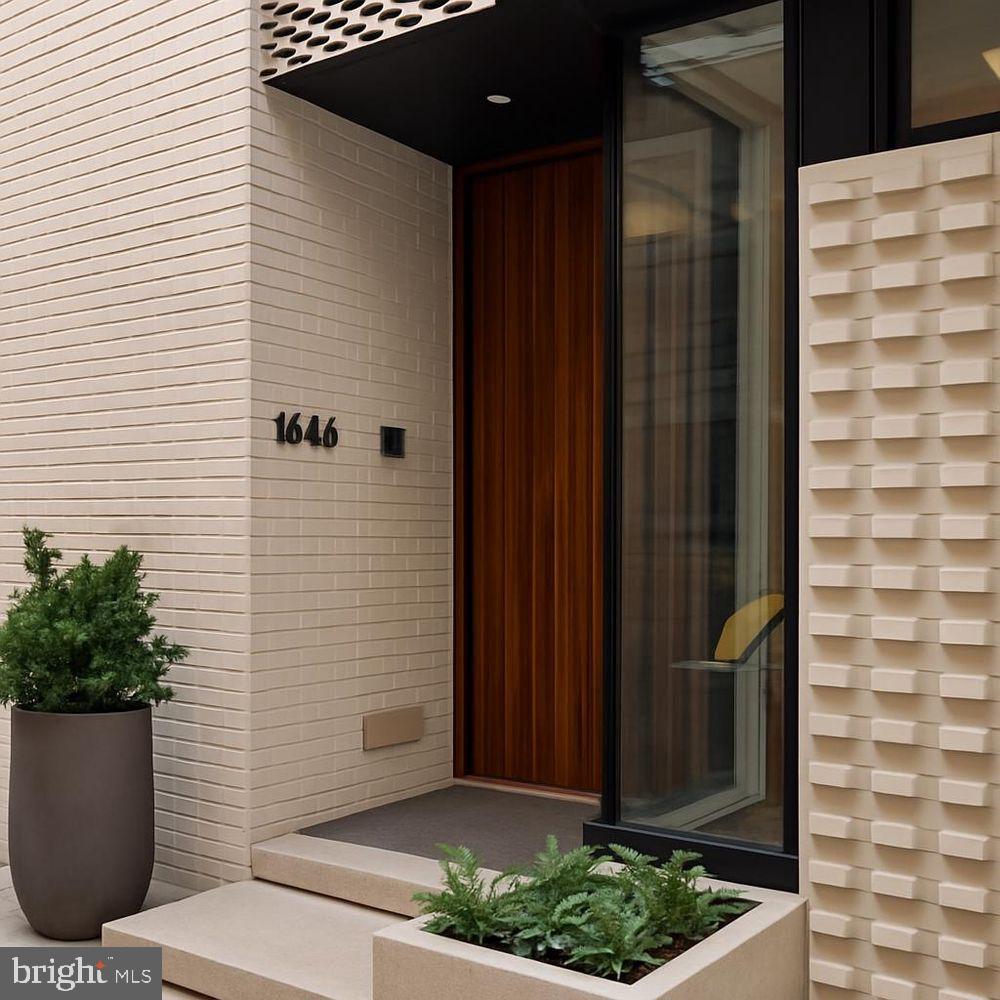
1646 Carlton Street is a masterclass in contemporary architecture and modern luxury.

Set within the gated NOVO community in Logan Square—just steps from the city’s most celebrated museums—this 28-foot-wide, 4-bedroom, 6-bath residence blends dramatic design with impeccable craftsmanship.

The exterior makes an unforgettable first impression with intricate modern brickwork, custom metal cladding, striking window compositions, and a floating stone terrace. A custom solid walnut pivoting door leads into a gracious foyer, where a first-floor office or guest suite faces the street, complete with custom built-ins and a corner window. Direct interior access to the three-car garage adds ease and convenience.

Throughout the home, radiant heated floors provide unparalleled comfort and refinement—visible evidence of the home’s elevated standard of construction.

Ascending to the main living level, you pass a sculptural powder room defined by its dramatic stone backsplash. The primary living floor unfolds into a breathtaking open space—minimalist yet warm—anchored by a European chef’s kitchen with a massive Super White quartzite island and matching full-height backsplash. Appliances are all top-tier, including a Thermador built-in coffee maker, double wall ovens, integrated knob cooktop, drawer microwave,  Thermador refrigerator, and pot filler. Custom lighting adds a gallery-like ambiance.

Adjacent to the kitchen, the living room is nothing short of extraordinary, offering a double-height volume, cove lighting, and a sleek gas fireplace wrapped in porcelain. Floor-to-ceiling glass opens to a private balcony with pedestal pavers, creating effortless indoor/outdoor connectivity. A dining area with a fully outfitted butler’s pantry completes this level, supported by thoughtful details such as linear slot diffusers and large-format floor tiles and custom chandelier.

Take the floating staircase—or elevator—to the mezzanine level, which overlooks the living room below. This floor includes a lounge or family room and two well-proportioned bedrooms, each with en-suite baths.

The primary suite occupies an entire level and functions as a private retreat in the sky. A full wet bar with stone counters and beverage refrigeration anchors the landing, and a concealed door reveals the laundry room. The bedroom features soaring ceilings and a dramatic 10-foot Pella sliding glass wall opening to a private balcony. The walk-in closet resembles a boutique dressing room, complete with center island and custom organizers. Pocket doors lead to the spa-inspired bath, featuring a Porcelanosa soaking tub, expansive glass shower, and a floating double vanity with wall-integrated Brizo faucets.

At the top of the floating staircase, an additional half bath precedes the rooftop terrace—over 800 square feet of private outdoor living. This extraordinary space includes a louvered pergola, an outdoor kitchen with a stainless grill, and a luxurious Bullfrog Stil7 tub. Panoramic skyline views make this rooftop one of the most impressive private outdoor spaces in the city.

The lower level echoes the feel of a boutique hotel lounge, featuring a custom bar, integrated sound system, and a separate fitness room (4th bedroom) and a full bath. The home’s smart-tech infrastructure is extensive, including Lutron Lighting System, automated shades by Allure, multiple HVAC zones, whole-home audio, and more.  

1646 Carlton Street is not just a residence—it is a work of modern art, offering sophisticated architecture, exceptional craftsmanship, and a lifestyle unmatched in the heart of Philadelphia.
#PAPH2547998

PHILADELPHIA

1646 CARLTON STREET

4 Beds

4 Baths

3,700 Sq.Ft.

$2,850,000

MLS#: PAPH2547998
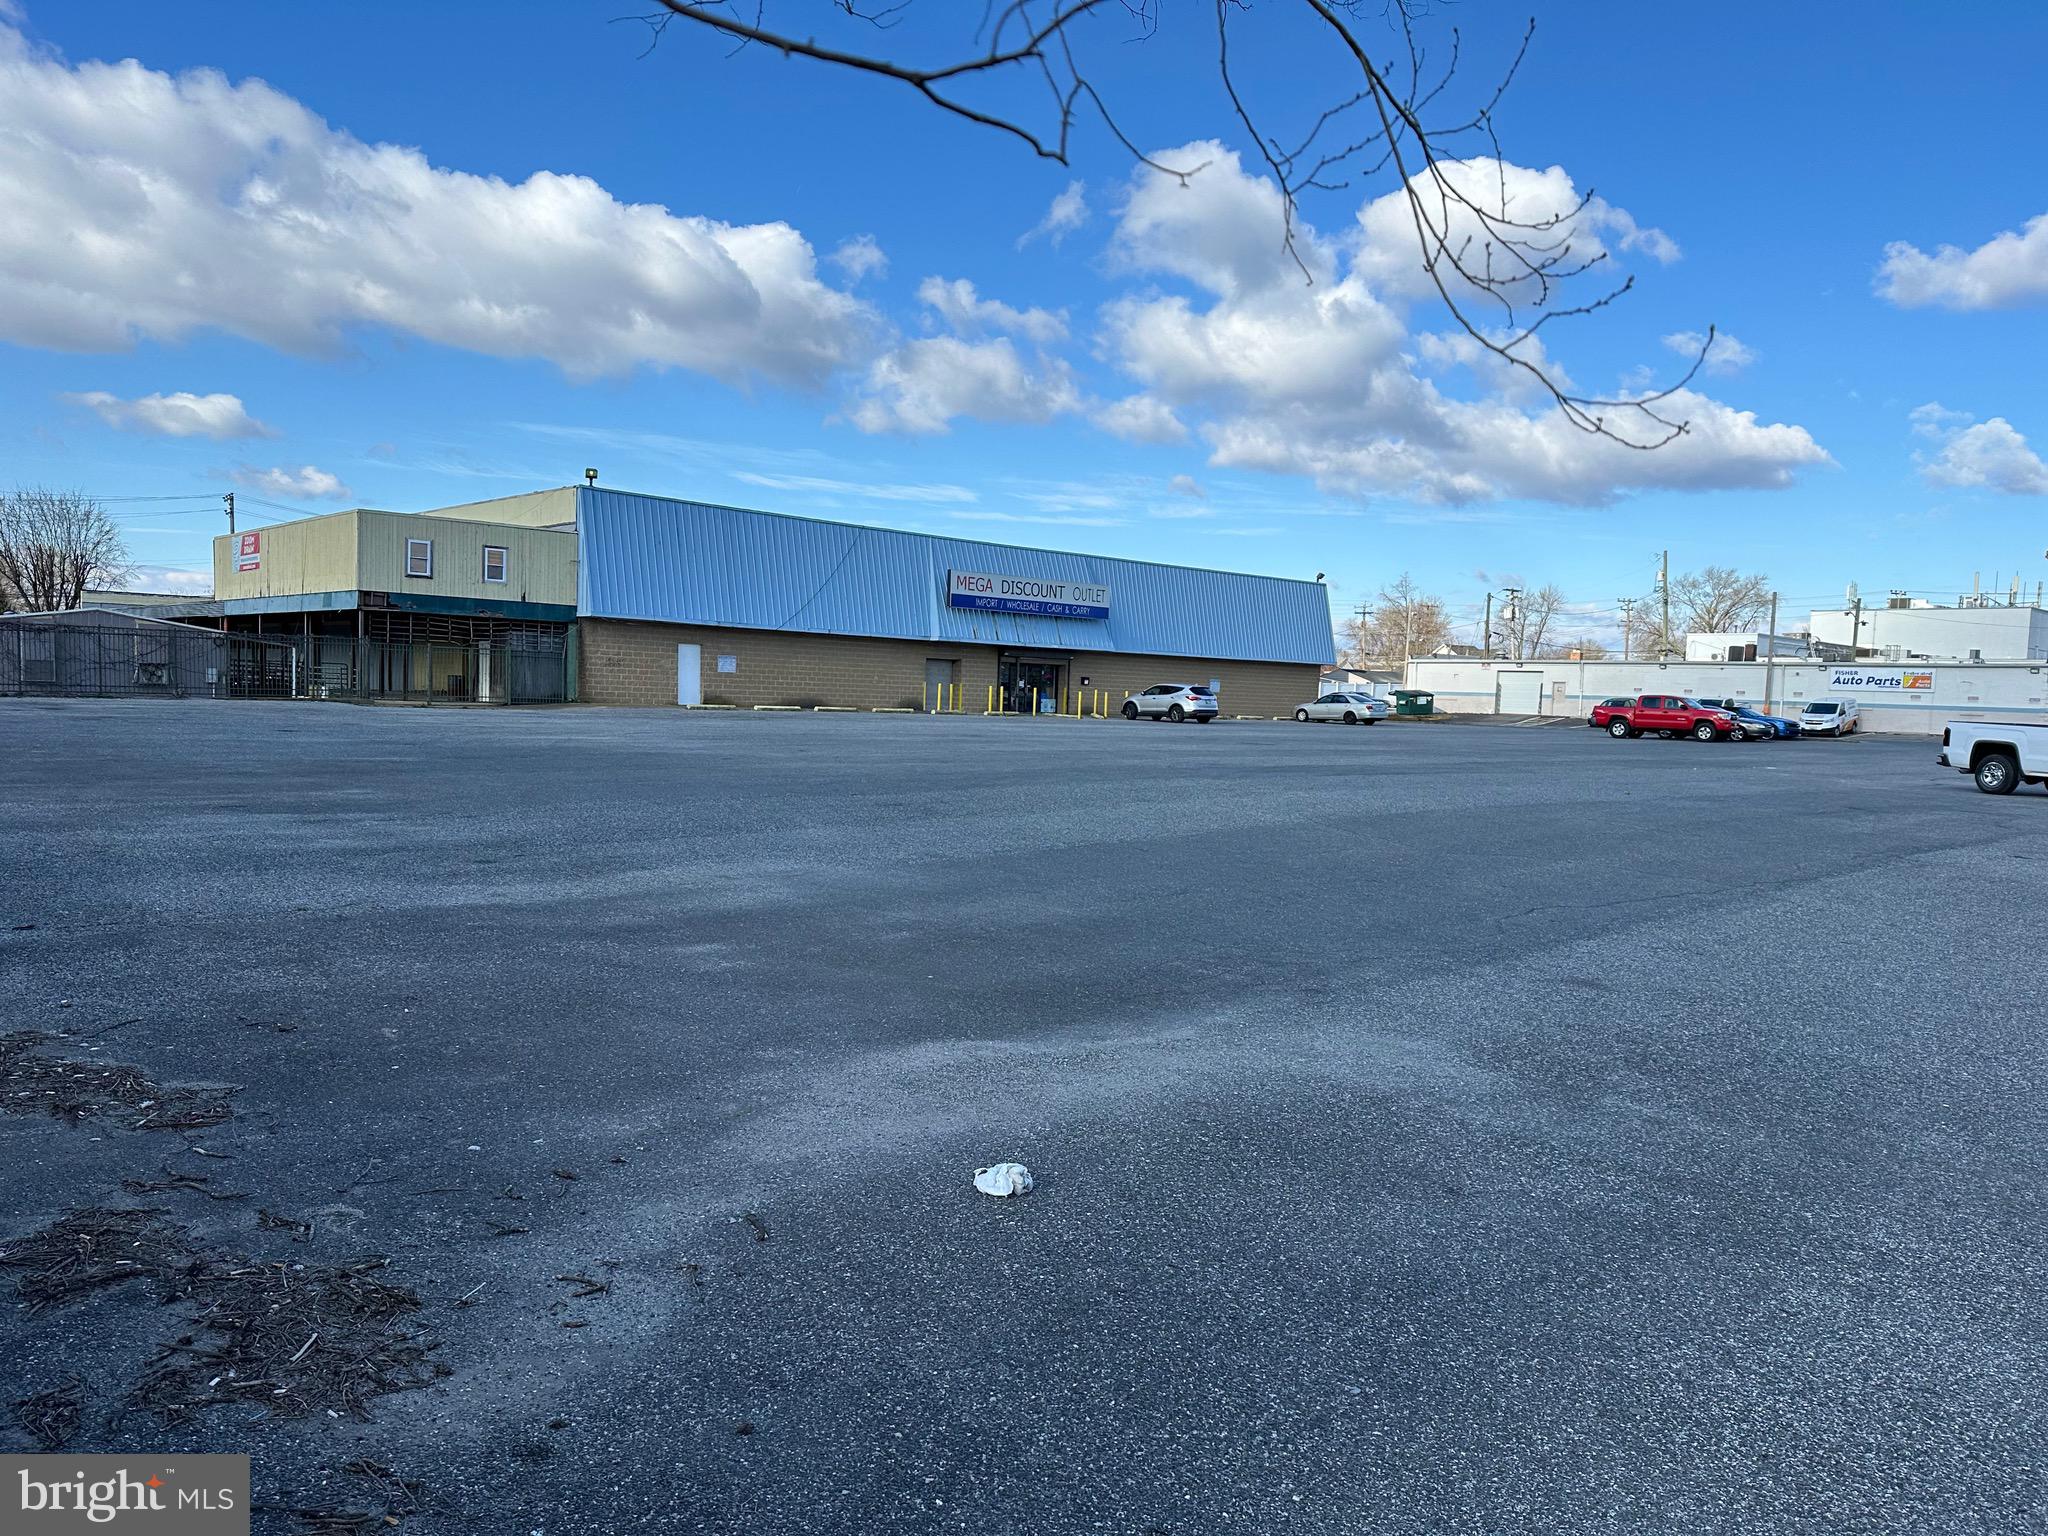
As Discount Store currently.
Great for many uses: Strip center, Retail, wholesale, car dealer, grocery store.
Parking lot 30,000 SF, Close to Inner Harbor, I-95 & 695.
#MDBC2124578

DUNDALK

2825 N POINT

None Beds

None Baths

20,279 Sq.Ft.

$2,850,000

MLS#: MDBC2124578
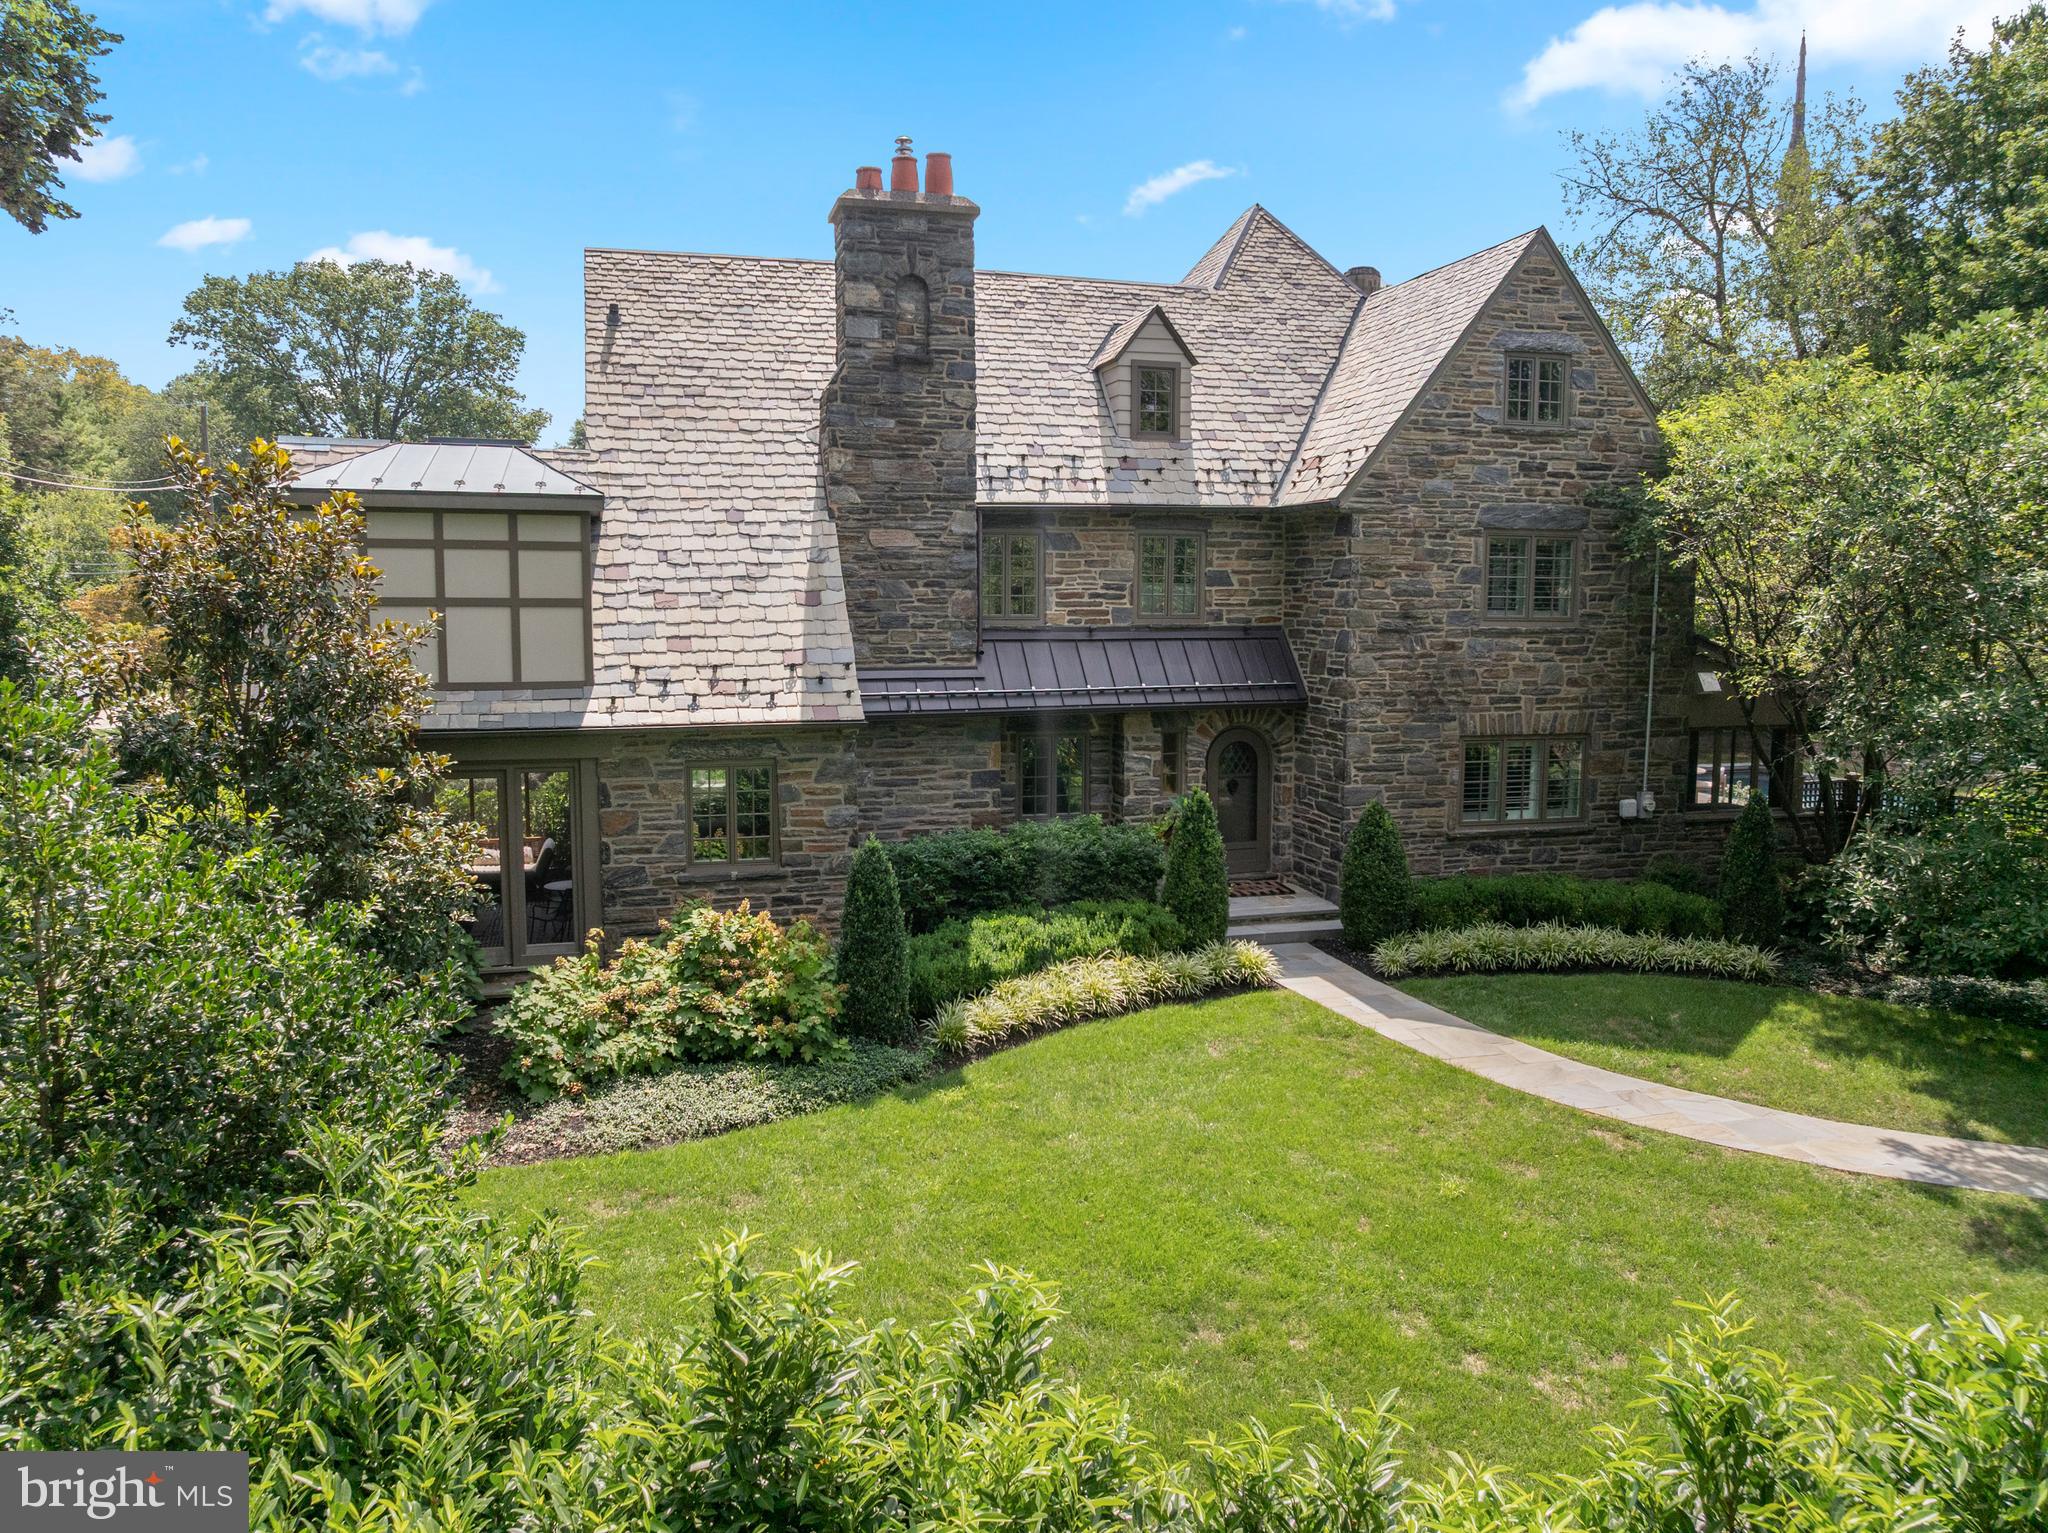
Welcome to 135 Fishers Road, a North Side Bryn Mawr treasure.  Inside, this magnificent,  5 bedroom and 6 full, and 1 half bathroom Center Hall stone home has been completely renovated and reimagined from top to bottom.  This home is situated on a picturesque corner lot, on a highly coveted street, boasting over 5000  square feet, and is within walking distance to some of the best schools, restaurants, clubs and entertainment that the Main Line has to offer.  The current owners have continued to make significant improvements to this already ultra meticulous property. They added their own sophistication and style at every turn, including elevated Japandi inspired neutral luxury interior design finishes throughout the home.   The interior is the perfect blend of classic Main Line architecture blended with the finest materials, moldings, and archways that have been elevated to modern day standards. The exterior is a quintessential Main Line stone facade, with the grounds being a wonderland of lush green grass, stunning new professional landscape plantings across the whole property including privacy trees, outdoor lighting and a garden.  Retreat to the heated saltwater swimming pool, or plan al fresco dinners on the large terrace. Finished with a slate roof,  newly enclosed front and back porches, and a two car detached garage, this home is perfect for everyday living and entertaining!  Enter the home down a sprawling flagstone walkway to a gracious front entryway.  Step inside the welcoming foyer and immediately feel the warmth of this home with rich maple hardwood floors throughout, a beautiful maple staircase, and an abundance of extra large windows that provide all day natural light.  To the left, you are greeted by a lovely living room complete with a custom ceiling, an open wood burning stone fireplace, a custom bar with wine racks, ceiling mounted speakers and access to the porch that has recently been enclosed to make it a "3 season" room.  The current owners converted both the front and back porches to seasonal rooms.  These versatile spaces have become focal points in the home.  Whether it's a sunlit retreat overlooking the manicured grounds, a vibrant entertaining space, or a peaceful reading nook, these rooms are valuable additions to the home! Adjacent to the living room is an elegant dining room complete with designer wallpaper and a stunning light fixture with glass doors leading to the impressive blue slate pool deck. The gourmet kitchen is the heart of the home!  The kitchen boasts beautiful white custom cabinetry, quartz countertops and backsplash, custom island, a Wolf 48 inch range with a custom hood, Subzero 48 inch refrigerator, Boshe dishwasher and a Sharp microwave drawer.  The kitchen also has a beverage center to store your favorite beverages, perfect for entertaining.  The kitchen opens directly to a cozy family room with a gas fireplace to keep everyone connected.  The first floor is complete with a powder room.  Upstairs, you will find 5 spacious bedrooms, all with ensuite baths.  The luxurious primary suite includes the following spa like features, all completely customized: a tiled fireplace, an extra large walk in closet, a sitting area and a spa like master bathroom with vaulted ceilings, tiled radiant heated floors, a double vanity, toilet, soaking tub, and a  shower with frameless glass enclosure.  The second floor also has  two additional spacious and light filled ensuite bedrooms, and a convenient laundry room.  On the third floor, you will find a fabulous sitting area with vaulted ceilings, and two additional customary ensuite bedrooms.  The finished lower level is also exceptional!  It is complete with a newly added Movie theater AV area, a gym area, and a custom bar with tile flooring, lighted mirrors, quartz countertops,  and an infrared sauna.  Located in the top rated Lower Merion School District,  and close to everything, this absolute GEM has it all!
#PAMC2151596

BRYN MAWR

135 FISHERS ROAD

5 Beds

6 Baths

5,186 Sq.Ft.

$2,850,000

MLS#: PAMC2151596
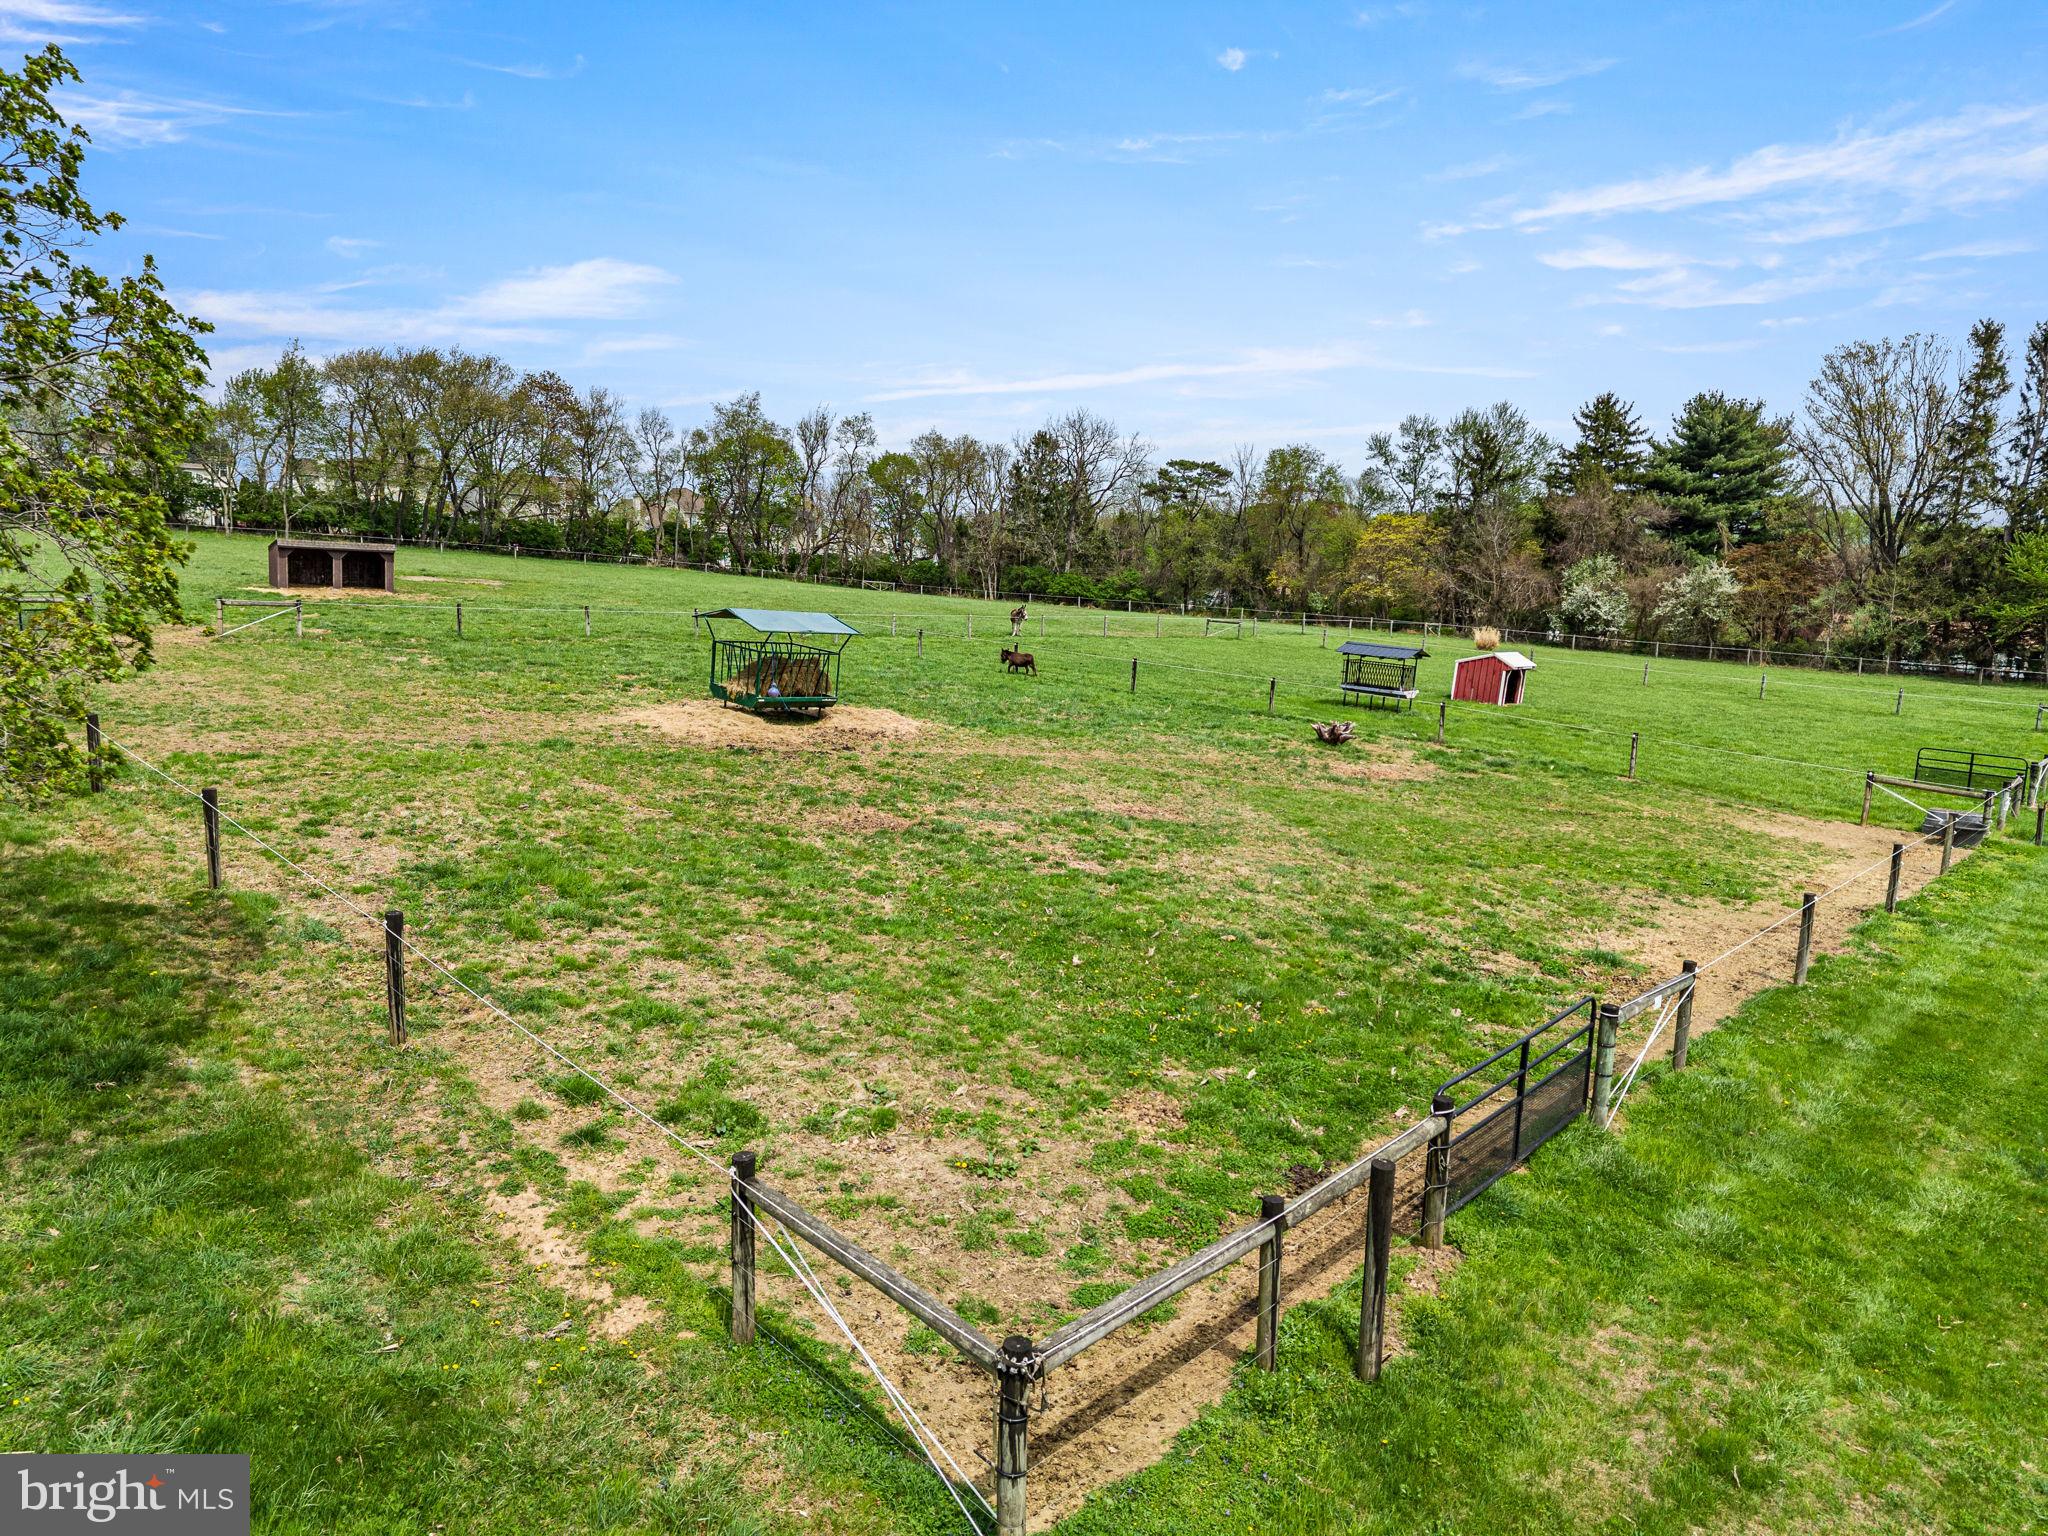
Welcome to 1725 Goosetown Road, a rare and exceptional offering in the heart of East Fallowfield Township, Chester County. This tranquil 58+ acre property features two homes, a workshop, and four well-fenced horse pastures equipped with water, along with open meadows, wooded riding trails, tillable acreage, and a secluded, spring-fed, fully stocked pond. The two-bedroom, one-and-a-half-bath main house offers a rustic log-style interior with both original wood accents and thoughtfully incorporated reclaimed barn wood, creating a warm and inviting atmosphere. The home has been renovated with tremendous care and intention, blending unique vintage touches with modern conveniences throughout. At the heart of the home is a true chef’s kitchen, featuring a commercial-grade 48-inch JennAir gas range with double ovens, a pot filler, wine fridge and new cabinetry with soft-close drawers, all complemented by concrete countertops.
From the dining area, French doors open onto a patio that is perfect for morning coffee accompanied by birdsong, grilling with the family or a glass of wine while taking in the spectacular sunsets.  The main house has been thoughtfully updated with a metal roof, new windows, a propane heating system, a new well pump, and the addition of a tankless on-demand water heater—all within the last two years—ensuring efficiency and peace of mind. With all major systems already addressed, only a few cosmetic finishing touches remain.  
The property also includes a three-bedroom, one-bath guest house. This residence was fully updated just two years ago with a new metal roof, new windows, updated kitchen and cabinetry, fresh paint, and new flooring. Additional amenities include a 600 sq. ft. heated and air-conditioned garage/shop, along with an RV pad offering electric, septic, and water hookups. Three separate electric meters service the main house, guest house and RV pad/garage. Whether you’re an equestrian, nature lover or outdoor enthusiast, this property offers an exceptional lifestyle. For those who enjoy hunting, the peaceful landscape provides an ideal setting for scouting and harvesting trophy bucks. The privacy is unmatched. Perfectly positioned for both privacy and convenience, the property is located just 3 miles from the SEPTA Thorndale train station and offers easy access to major travel routes, Coatesville Airport, as well as nearby shopping, restaurants and banking. While the property lends itself beautifully to a private country estate, family compound or horse farm, it also represents a compelling investment opportunity. All building rights remain intact, offering significant potential for future development or subdivision. With multiple access points, favorable zoning, and proximity to growing retail and commuter hubs, this is a rare opportunity to create a thoughtfully designed residential community in a serene, natural setting. The property also includes an existing barn structure with 6 stalls and room for more that may offer future potential depending on the buyer’s vision. Please note, the property consists of eight separate tax parcels and is being sold as one. It is also enrolled in Act 319 (Clean and Green program), which provides significantly reduced property taxes. The listing agent must accompany all showings, and buyers are required to provide proof of funds or pre-approval. There is no sign at the property, and it is located at the end of a long driveway. Access is not permitted without the listing agent present. Please be respectful.
#PACT2121966

COATESVILLE

1725 GOOSETOWN ROAD

2 Beds

1 Baths

1,260 Sq.Ft.

$2,850,000

MLS#: PACT2121966
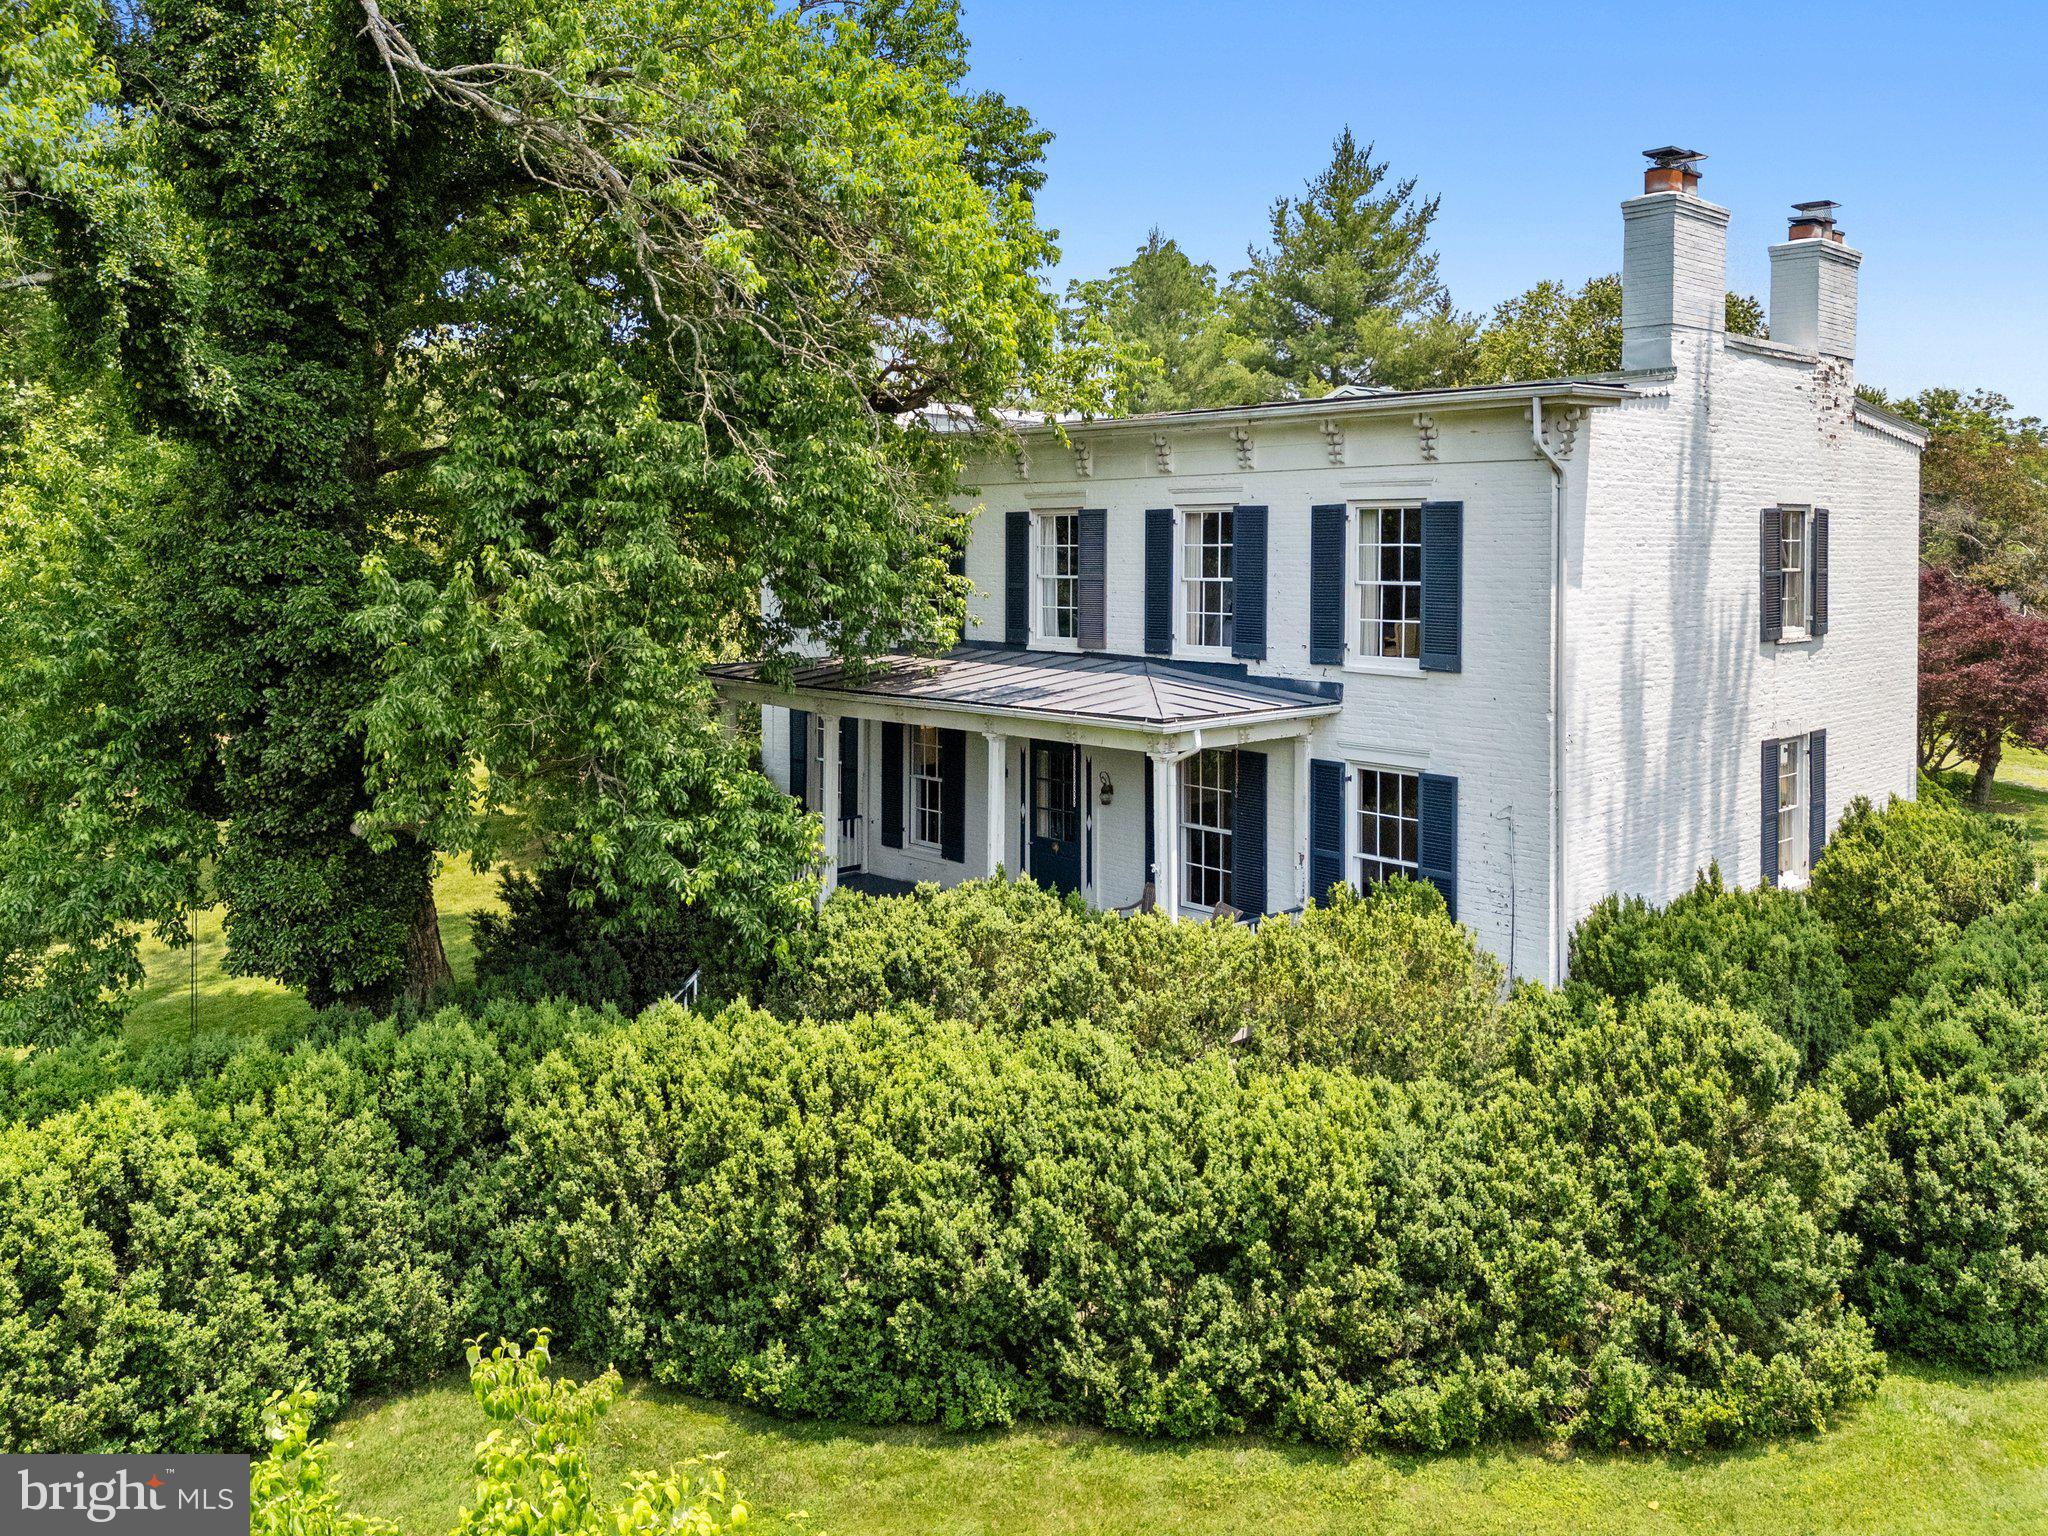
Hidden behind a privet hedge, adjacent to the village of Upperville, Alston House ( 1129 and 1131 Delaplane Grade Rd) offers privacy and gracious living on two level lots.  The main house was built in 1832 with an addition in 2002. It is approximately 6000 square feet on three levels, including 5 bedrooms and 4 1/2 baths.  The pool house across the lawn on the second lot was in built in 2006. It  is 3000+ square feet with a central great room which includes a kitchen and large pantry.   On either side are two bedroom wings each with separate bathrooms.  The pool house is used by the current owner as an art studio. The architectural integrity of the original historic house has been maintained while the 2002 addition accommodates more contemporary tastes.   Sited on 2+ acres, the grounds include extensive mature boxwood, beautiful gardens and landscaping and a  fishpond with a waterfall.  The property is fully fenced.  Alston House is a secret oasis of natural charm just outside the village of Upperville.   The current owner has completed many upgrades and updates.   See features list in the Document 
section.   Please note the property consists of 2 tax parcels
(6054-75-7394 & 6054-75-9340.)
#VAFQ2016520

UPPERVILLE

1129 DELAPLANE GRADE ROAD

5 Beds

4 Baths

5,856 Sq.Ft.

$2,850,000

MLS#: VAFQ2016520
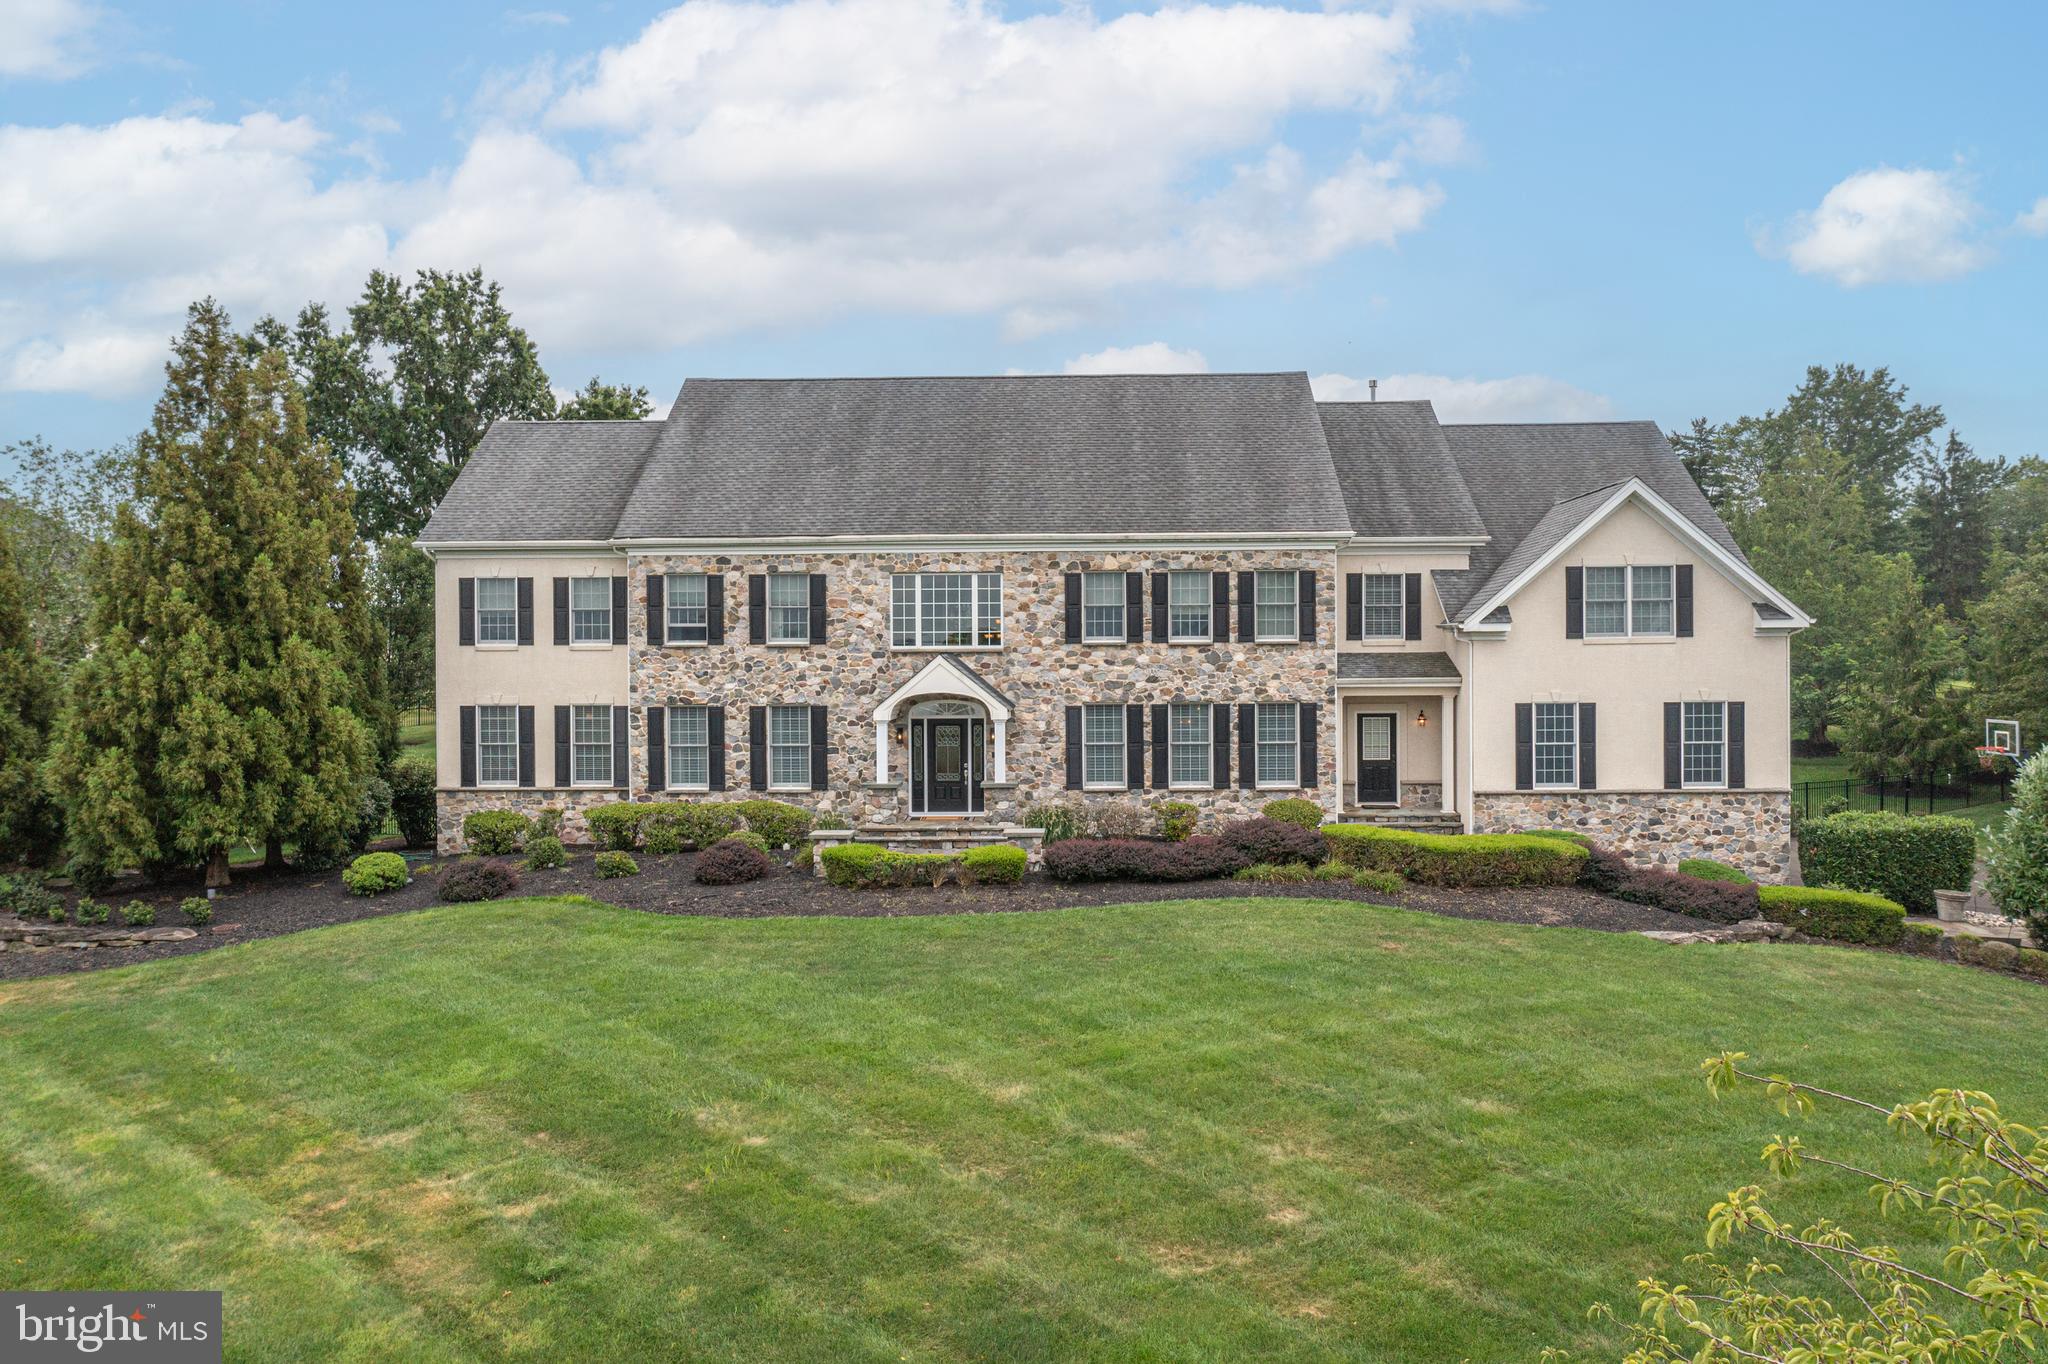
This custom residence in Matthew's Ridge offers an exceptional blend of luxury, comfort, and expansive floorplan. The home features a two story Foyer, formal Dining and Living rooms, Study with separate sitting room and built ins, large Conservatory, and a spectacular designer Kitchen with upgraded appliances, Atrium Breakfast Room with Palladian window and extensive workstation that features wine refrigeration and large center island. two story Family Room with floor to ceiling stone fireplace, 5 en-suite Bedrooms, including a luxurious primary suite with Sitting Room, 3 walks in closets, and a two sided fireplace. The walk-up lower level includes extensive exercise, games and entertaining space that includes wet bar. Other features include 10' ceiling height rich Brazilian cherry floors, elegant tray ceiling in Dining Room, Gas fireplaces, spacious four-car garage and state of the art mechanical systems.
Outdoors, the property is a true entertainer’s paradise. A custom cabana with its own bathroom, changing room, and surround sound system creates the perfect retreat beside the sparkling pool, complete with waterfalls and spa. Multiple refrigerators, a built-in bar, and a grilling station make hosting effortless, while the expansive deck and large grass lawn provides an ideal setting for gatherings and play space.  Professionally landscaped grounds with sweeping long-distance views—an extraordinary property in a truly desirable community location, award winning Council Rock School District  all within minutes from Newtown!
#PABU2103212

NEWTOWN

313 MATTHEWS LANE

5 Beds

6 Baths

7,070 Sq.Ft.

$2,850,000

MLS#: PABU2103212
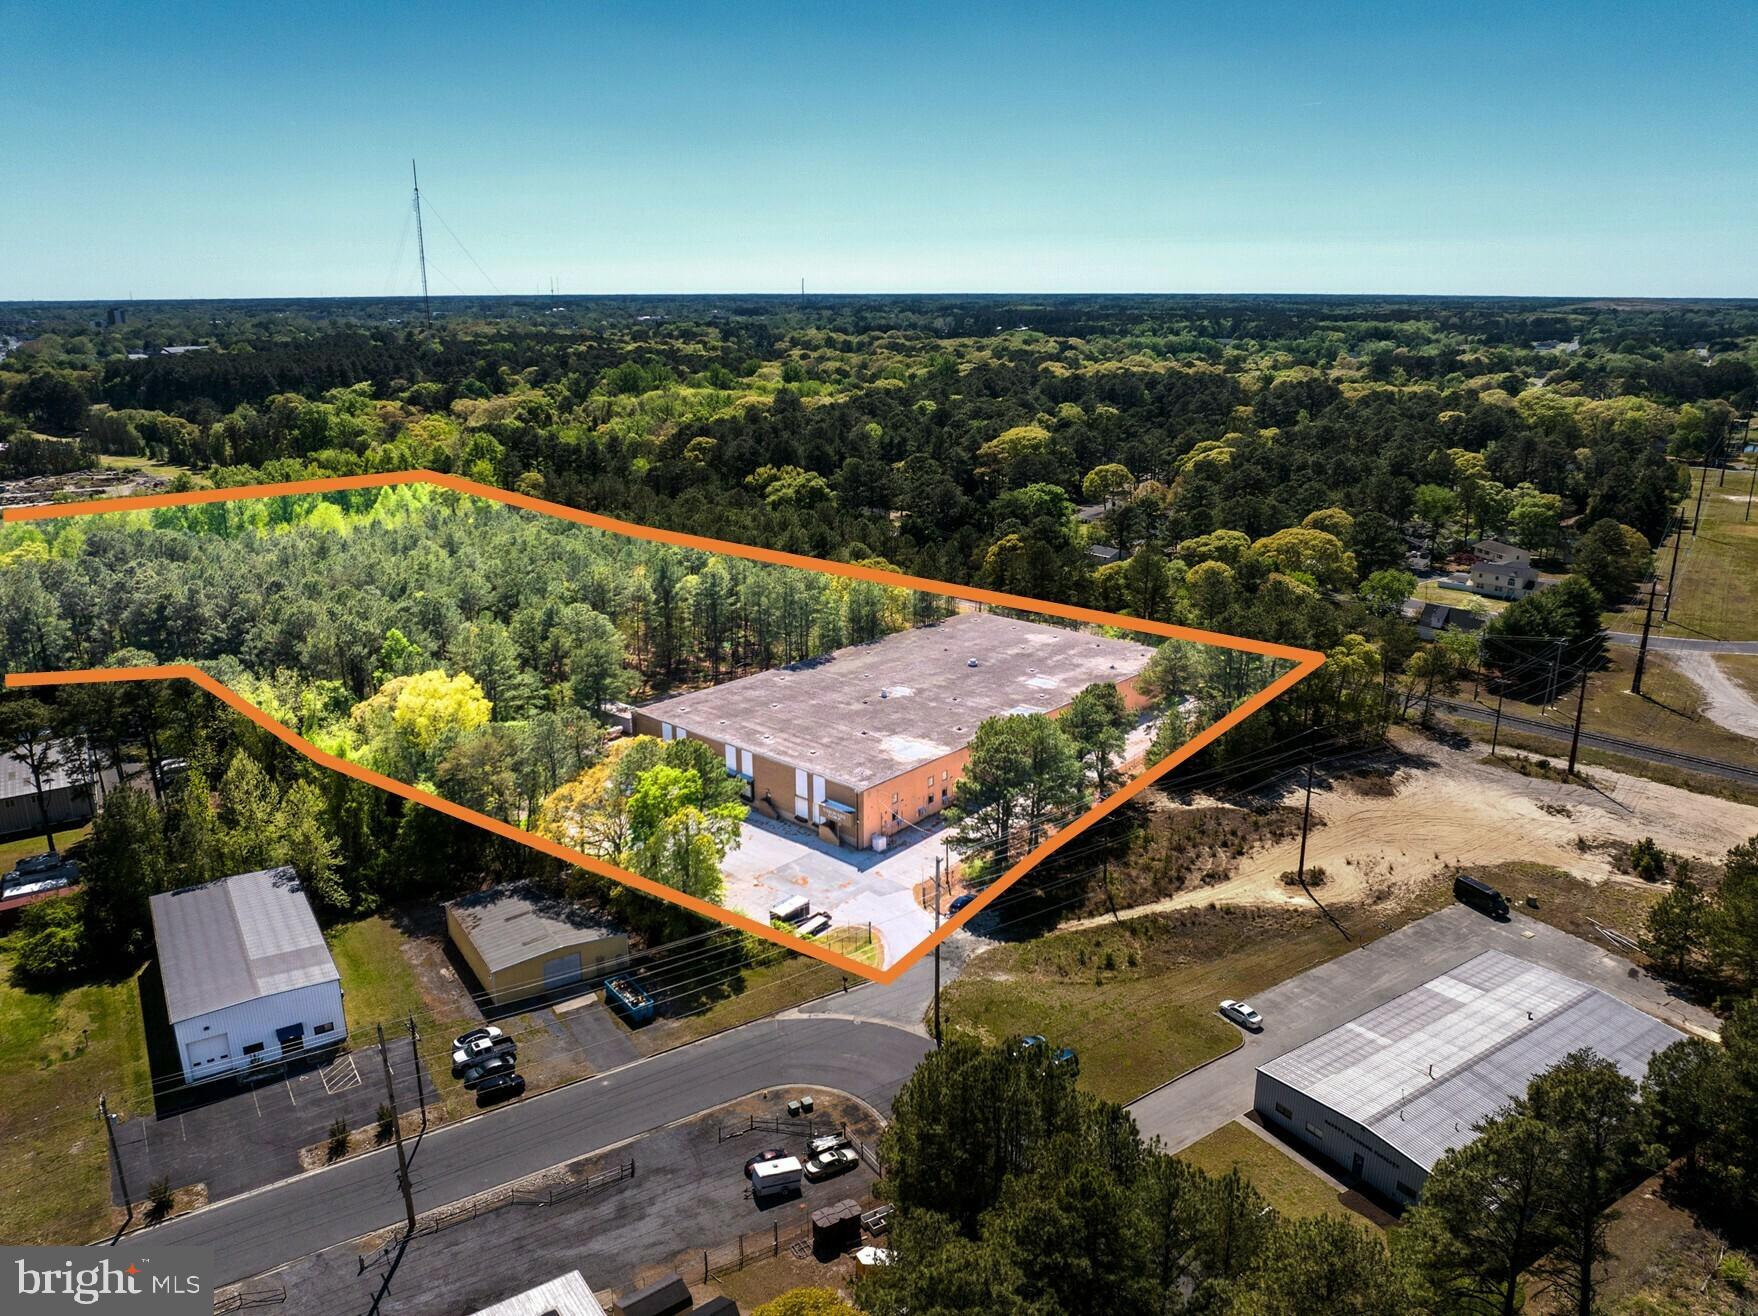
410 Winfield Drive offers a versatile industrial opportunity that accommodates a wide range of users. The property features 21' - 24 foot ceilings allowing for efficient storage, distribution, or light manufacturing operations. The building has been used for light manufacturing for the last 30+ years.

The building is well-equipped for logistics, offering six ( 6 ) dock-high doors and one ( 1 ) drive-in door (14’ high by 10’ wide), providing flexibility for various loading and operational needs. The warehouse is serviced by natural gas radiant heat, while the office areas (3,000 SF) are conditioned with a combination of heat pump and ductless AC systems. The warehouse has compressed air lines throughout and a wet sprinkler system.

The site also includes additional land with frontage wrapping around on Northwood Drive, presenting potential for future development and expansion (subject to approvals).  This property offers a compelling combination of functionality, infrastructure, and future upside for industrial users and investors alike!!
#MDWC2023272

SALISBURY

410 WINFIELD AVENUE

None Beds

None Baths

50,500 Sq.Ft.

$2,850,000

MLS#: MDWC2023272
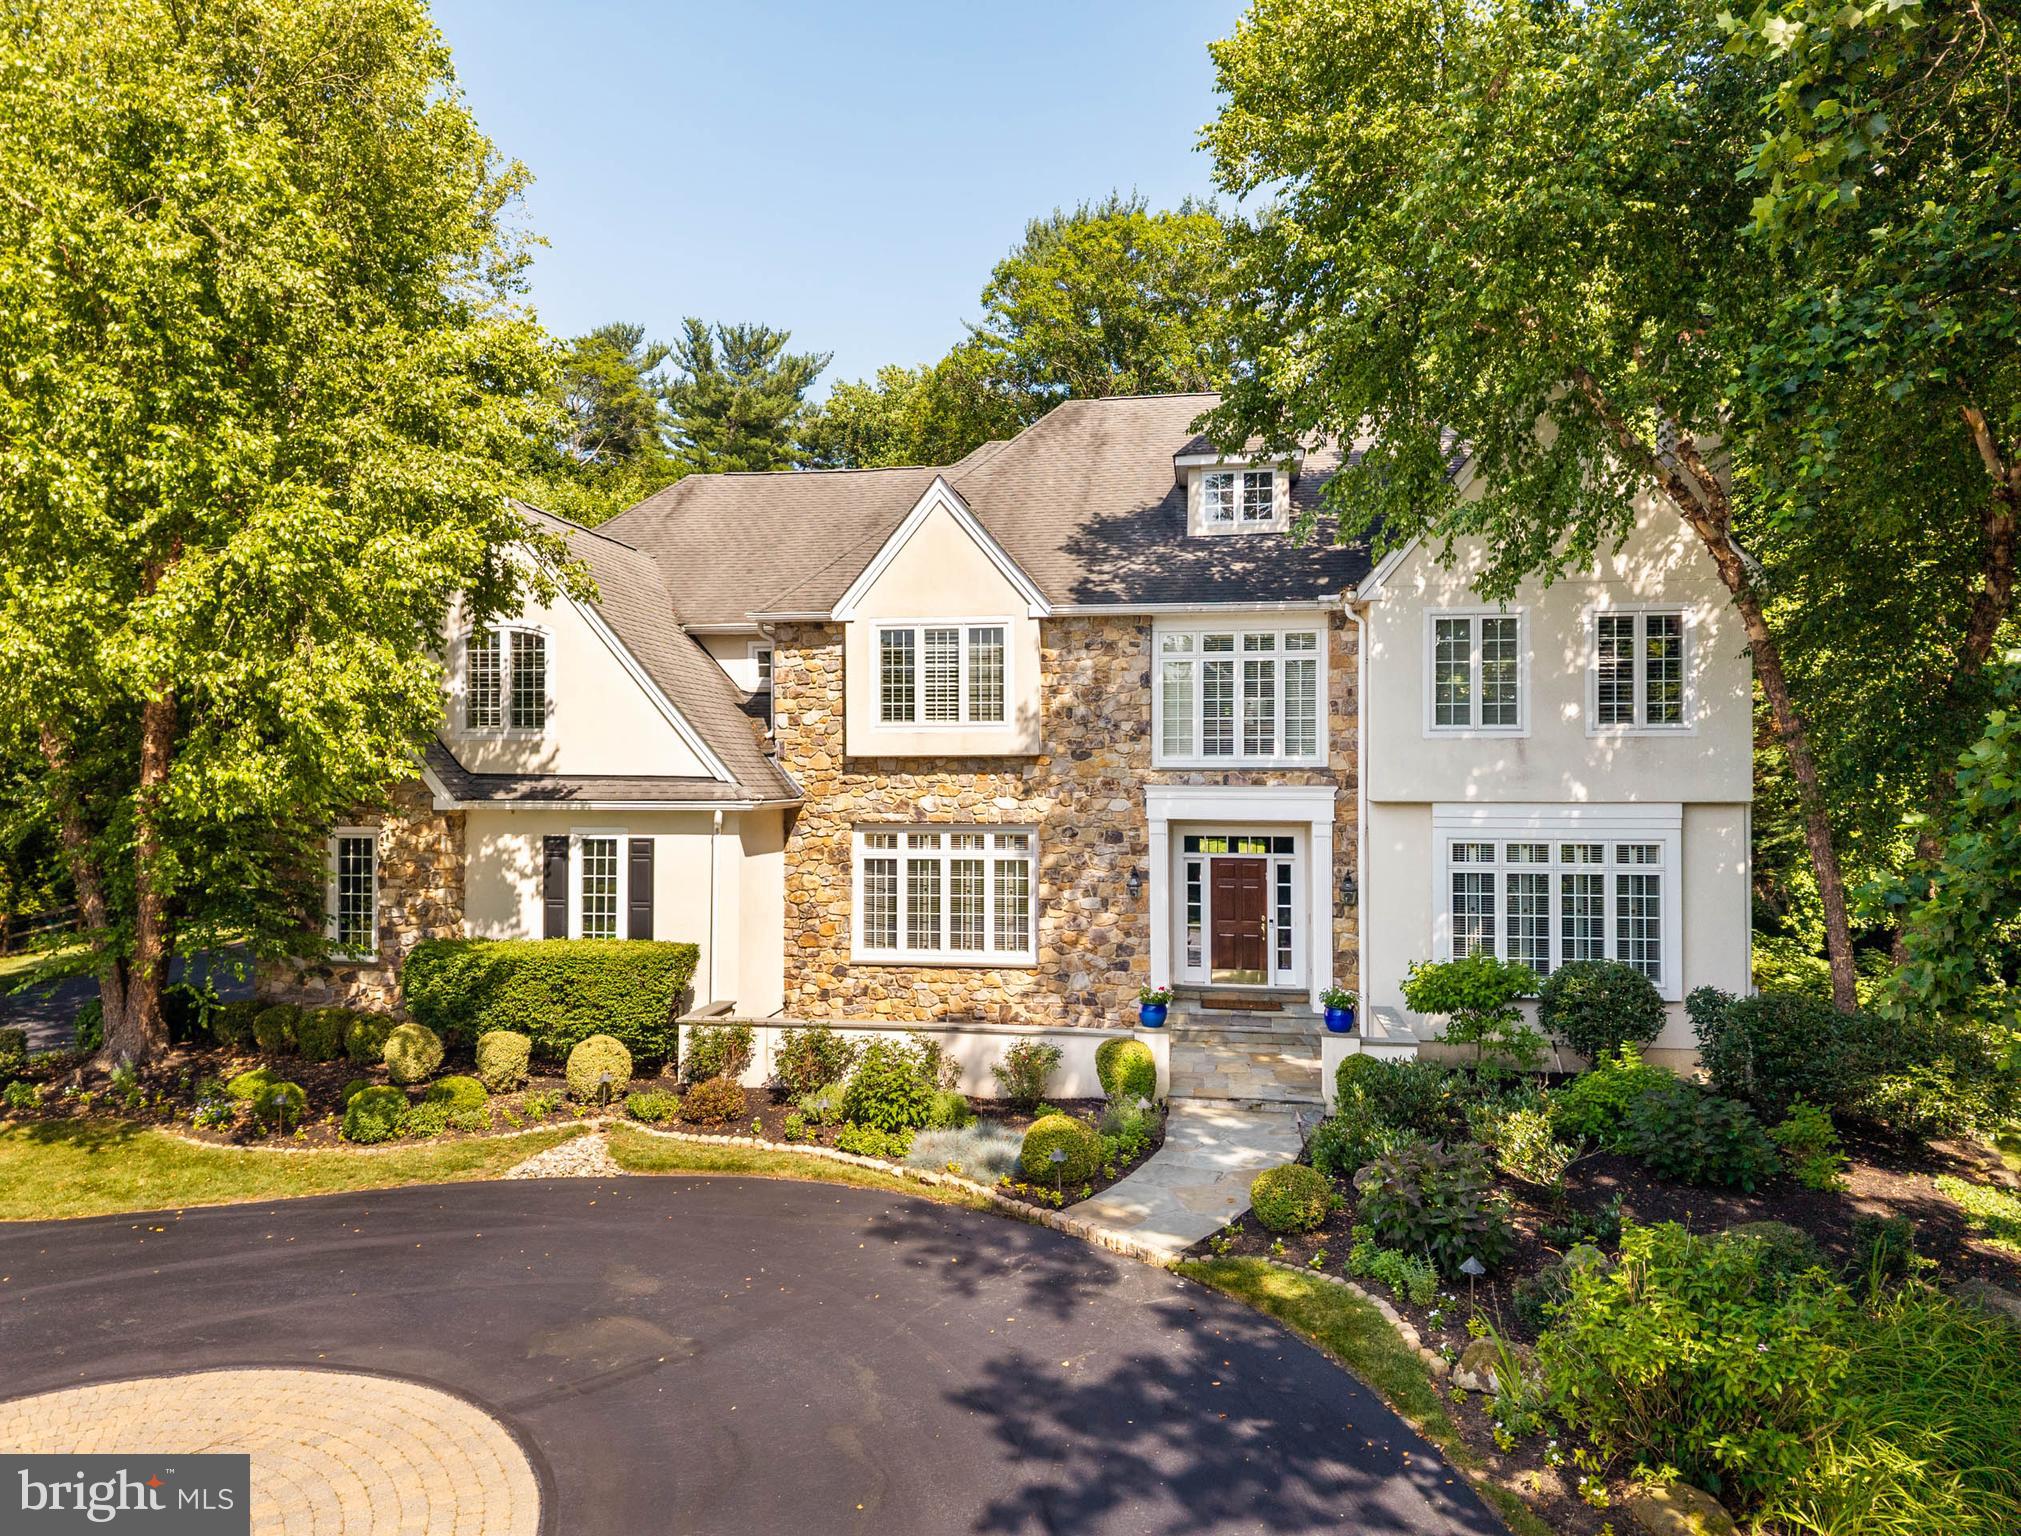
Situated at the end of a quiet cul-de-sac in the Laurier community, this exceptional home is set on 1.66 professionally landscaped acres in one of Radnor Township’s most desirable neighborhoods. Stone entrance piers lead to a circular motor court with paver detailing before arriving at the home’s entrance. Sweeping lawns, specimen plantings and mature landscaping surround the home, while expansive windows throughout overlook the spectacular rear setting. Filled with natural light, soaring ceilings, oak flooring and grandly proportioned rooms create an immediate sense of openness, complemented by a floor plan equally suited to everyday family living and large-scale entertaining. A dramatic front-to-back foyer introduces the main level. The living room and family room, each anchored by a fireplace, offer inviting spaces for gathering with family and friends. A handsome library with custom bookcases and a large picture window view to the rear of the property provides an ideal work-from-home setting, while the dining room, complemented by a butler’s pantry, comfortably accommodates everything from intimate dinners to holiday celebrations. Renovated in 2019, the gourmet kitchen features premium appliances, extensive cabinetry, a large center island and an adjoining breakfast room wrapped in walls of windows overlooking the expansive rear grounds. Seamlessly connected to the family room, distinguished by a soaring vaulted ceiling, fireplace, dramatic wall of windows and doors opening to the patio, these spaces form the heart of the home while maintaining a strong connection to the outdoors. A mudroom with built-in cubbies, two powder rooms and inside access to the three-car garage complete the main level. The primary suite is a private retreat highlighted by a soaring ceiling, abundant natural light and sweeping views of the front    landscape. A separate office provides a quiet workspace overlooking the property, while the luxurious bath with views of the rear landscape and generous walk-in closets complete the suite. Four additional generously sized bedrooms, three more full baths and a conveniently located laundry room provide comfortable accommodations for family and guests. The finished lower level adds another dimension to the home with a spacious media and game room featuring custom entertainment cabinetry, a second kitchen with granite countertops, extensive cabinetry, dishwasher and microwave, dedicated exercise room, wine cellar, full bath with steam shower,  cedar closet and exceptional storage. Whether entertaining, accommodating extended family or creating a private space for an au pair, the lower level offers outstanding flexibility for a variety of lifestyles.
Stone terraces surround the swimming pool, spa and built-in grilling area, creating inviting spaces for outdoor dining, entertaining and relaxation. Beyond, sweeping lawns, specimen plantings and mature trees unfold into a breathtaking, park-like setting offering exceptional privacy and abundant space for recreation and quiet enjoyment. Located within the award-winning Radnor Township School District, just minutes from renowned private schools, country clubs, shopping, dining and major commuting routes.
#PADE2119210

BRYN MAWR

225 E LAURIER PLACE

5 Beds

5 Baths

5,680 Sq.Ft.

$2,850,000

MLS#: PADE2119210
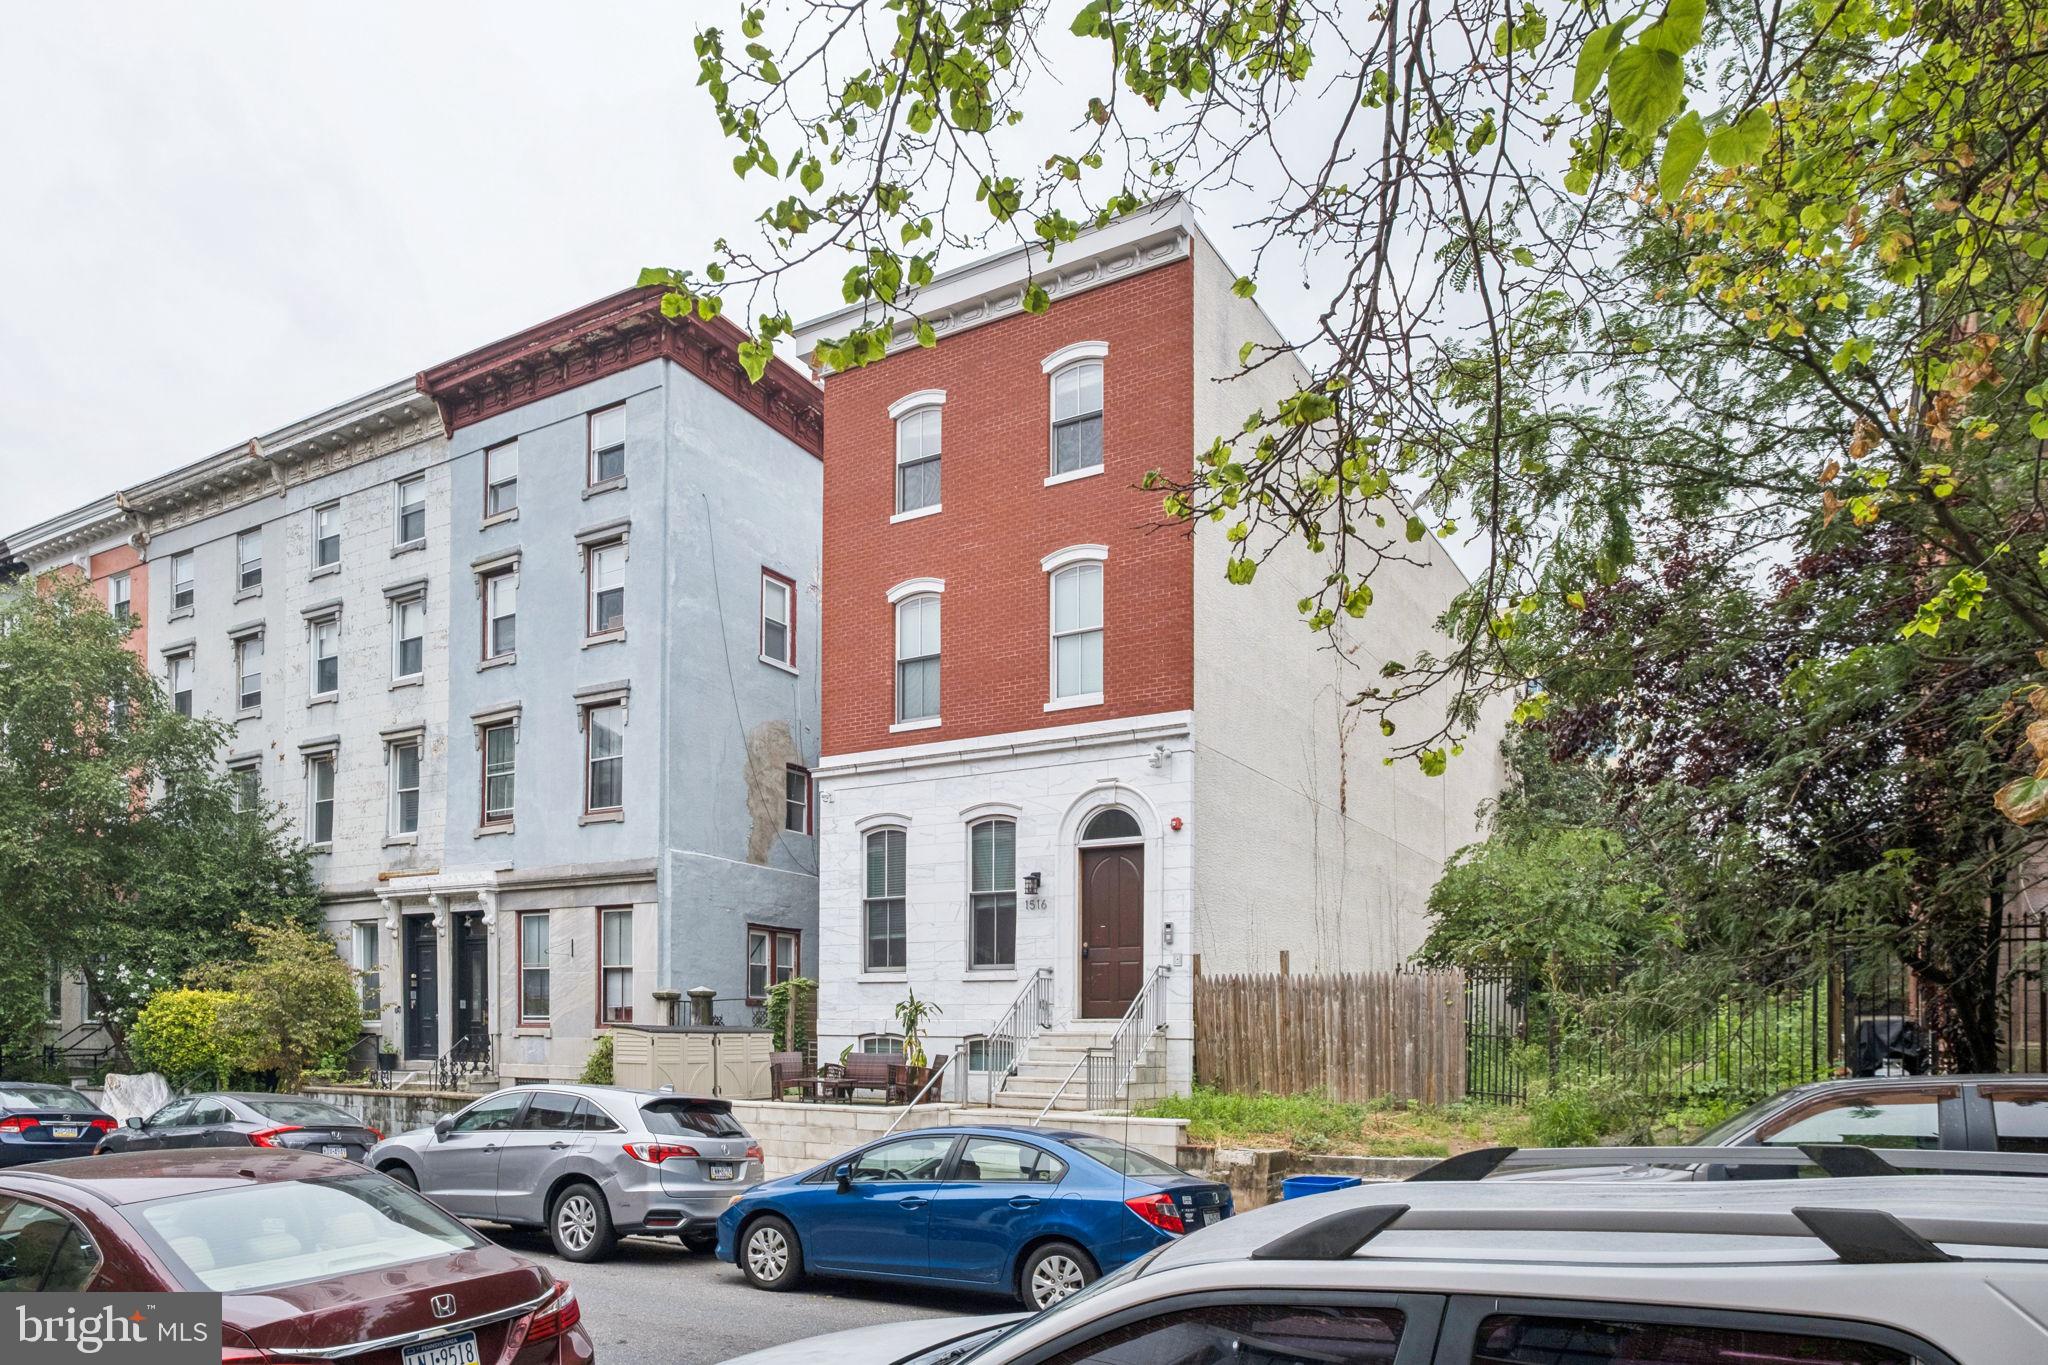
Historic Six-Unit Trophy Property in the Heart of Fairmount

Presenting 1516 Green Street, a rare opportunity to acquire a trophy multifamily asset on one of the most architecturally significant and sought-after blocks in the 19130 zip code. Nestled in the heart of Fairmount, this stately six-unit building features a striking Italian-imported marble façade, a spacious front porch, and a private rear yard — all contributing to its timeless curb appeal.

The building is situated on a 2,456 SF lot with 25 feet of frontage along beautiful Green Street, surrounded by tree-lined sidewalks and historic townhomes. The building is approximately 6,450 SF.

Unit Breakdown:

(2) expansive 4-bed, 3-bath bi-level units (lower and ground levels)

(4) well-appointed 2-bed, 1-bath units (second and third floors)

All units feature spacious layouts, modern finishes, high ceilings, and thoughtful renovations that preserve the property’s historic charm. The building is fully occupied by quality tenants, offering strong in-place cash flow and long-term upside.

Prime Location:
Located just blocks from Broad Street and Spring Garden, with walkable access to public transit, cafes, gyms, restaurants, and cultural institutions. The Art Museum, Kelly Drive, and Center City are all just minutes away.

Whether you're a seasoned investor or an owner-user seeking a legacy asset in one of Philadelphia’s most coveted neighborhoods, 1516 Green Street offers a unique opportunity to own a piece of architectural history with income-producing potential.
#PAPH2525602

PHILADELPHIA

1516 GREEN STREET

14 Beds

None Baths

6,450 Sq.Ft.

$2,850,000

MLS#: PAPH2525602

NEW PRICE! Sketch plan approved for approx 30-33 homes! Approx 12.5 acres with appropriate agency approvals granted.  Adequate water and sewer capacity exists to serve this project. Abutting the neighborhood of Cedar Point. Plans available for review.  Agent must accompany
#MDAA436202

GLEN BURNIE

HARTWELL ROAD

None Beds

None Baths

12.55 acres

$2,850,000

MLS#: MDAA436202

1 ... 427 428 429 430 431 ... 666
* Listings identified with the FMLS IDX logo come from FMLS and are held by brokerage firms other than the owner of this website. The listing brokerage is identified in any listing details. Information is deemed reliable but is not guaranteed. If you believe any FMLS listing contains material that infringes your copyrighted work please click here to review our DMCA policy and learn how to submit a takedown request. © 2024. First Multiple Listing Service, Inc.
 - property

Send a message

Message successfully sent.

Your message

What is 3 + 4 ?

Reason for contacting?

I agree to receive email communication and understand I can unsubscribe at any time.

I agree to be contacted by Charis Realty Group - Christine Issler, Broker via call, email, and text for real estate services. To opt out, you can reply 'stop' at any time or reply 'help' for assistance. You can also click the unsubscribe link in the emails. Message and data rates may apply. Message frequency may vary. Privacy Policy

Sign Out

Virtual Assistant

Would you like to take the next step with this property? We can help you schedule a showing or virtual tour, or send you more details.

Yes, I would like more information.

Thank You for Your Reply, One of Our Agents will contact you as soon as possible

No, maybe later.

Thank you, you can always contact me via email, phone number or through the contact form.

Realhub AI

Lucy - Your AI-Powered Realtor

Update Your Temporary Password

Personalize your search

Enter your email and we'll notify you immediately when new listings match what you're looking for.

or enter email address

Already have an account ? Login here

Continue your home search

I agree to receive communications and understand I can unsubscribe at any time.

I agree to be contacted by Charis Realty Group - Christine Issler, Broker via call, email, and text for real estate services. To opt out, you can reply 'stop' at any time or reply 'help' for assistance. You can also click the unsubscribe link in the emails. Message and data rates may apply. Message frequency may vary. Privacy Policy

Already have an account ? Login here

We use cookies

We use cookies primarily for analytics to enhance your experience. By accepting, you agree to our use of these cookies. You can manage your preferences or learn more about our cookies policy.
