Properties

Browse or get in touch to schedule a walkthrough.

  • Nearby me
Price range

Popular Features

Community Features

Association

Property Features

Waterfront

View

Exterior Features

Interior Features

Style

10000 properties match your criteria

Updated 1 minute ago

E-Alert name
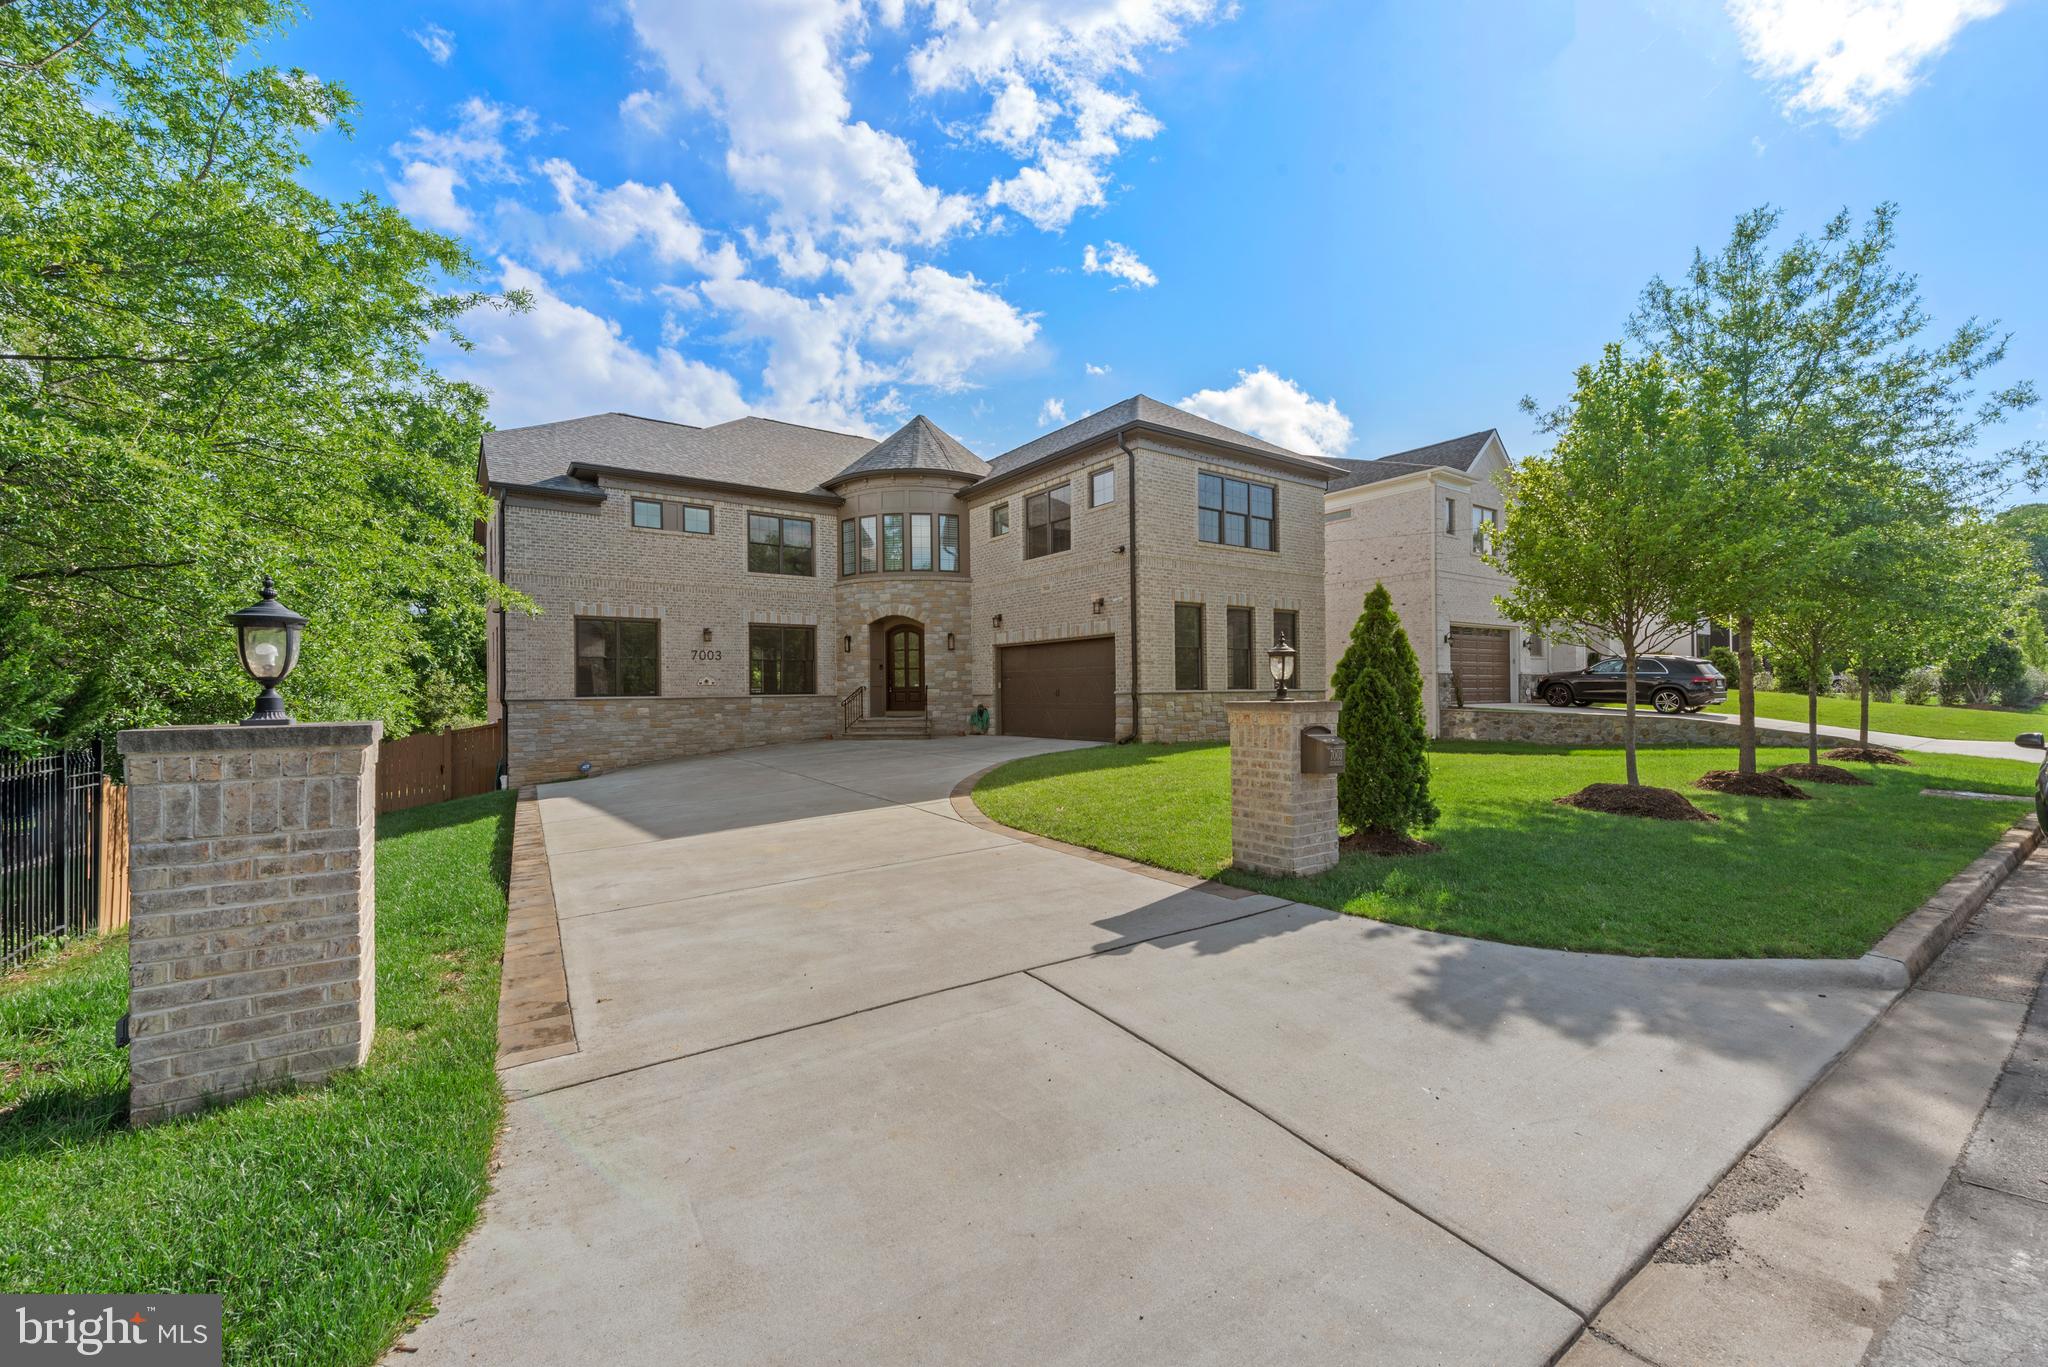
Sensational quality built customer tailored colonial built in 2020 with extensive upgrades. Brick/stone on 4 sides. Main entrance with stacked stone steps, leading to slightly elevated grounds, a perfect complement to this stunning 7 bedrooms, 6.5 baths, 7,500+ 3 level finished SqFt home. The classic mahogany wood and glass pivot door welcomes you into the foyer which features spiral Brazilian hardwood stairs and closet. Solid Brazilian hand sand hardwood floor on main and upper level. The over sized kitchen features large central island, top of line stainless steel Wolf/Sub-Zero appliances, two tone quartz/granite countertop and two tone upgrade cabinet with soft close drawer/door, double sink, double dishwasher, water filtration system, travertine stone floor, wine cooler. The kitchen seamlessly opens to the family room with a fireplace. Walk-in pantry closet in between main kitchen and spice kitchen. Sun drenched sunroom off kitchen with 3 sides windows/door, recessed light and ceiling fan. Total 5 ceiling fans in the house. Main level bedroom with a full bath and walk-in closet can be functioned as a home office/library which located in a quiet corner on main level.  Upstairs you will find 5 bedrooms all has solid Brazilian hardwood floor. Premier master suite has a large sitting room with a hidden closet, his/hers California closets. Master bath features steam shower system, top of line Toto smart toilet, large mirror with built-in TV, Separate tub and shower system. Junior master bedroom with double closets, separate shower and tub and lining closet, private toilet, double sink. Princess room has three closets, one is hidden inside another one. Two other large bedrooms share Jack & Jill bath with a solar tube to provide day light and night light without using electricity.  The walk out lower level is designed for entertainment and wellness, featuring fabulous natural light, a bedroom with a full bath, a media room/home theater, an exercise room, a wet bar and a vast recreation room. Large deck built with maintenance free Trex board and gas hookup(2) ready for BBQ on shaded area to enjoy Summer evening. Fully fenced backyard with a "LifeTime" storage shed. Retracted screen door on garage(inside) door, patio door in basement and French door to deck. Modern amenities include solar system with battery back up to provide 24 hour un-interrupted power supply as well as lower energy bill. Home automation system (Control 4) provide 24 hour home surveillance along with ADT security system, audio system with built-in speakers, smart light control. Top of line Hunter Douglas window shades(life time warranty) automatically open/close in living, dining, family room and master bedroom. 220v plug(2) in garage ready for EV charge. Whole house surge protectors installed on electrical panel to protect home appliances and equipment. Holiday decorative lights on roof and ground. Whole house water treatment and water conditioner and water softener provide year round clean drinking water. Two  high-efficiency dual fuel Carrier Infinity zoned (5 zones) HVAC systems with whole house humidifier and fresh air system. High-efficiency 75 gallon hot water heater with timed or auto switch controlled water circulation when use bath shower to save time and water usage. A commuter's dream! Located within the Langley High School pyramid. few steps to Churchill Road Elementary school. Minutes away from Tysons, Clemyjontri Park (kid's heaven), Downtown McLean, public library, and parks all within short driving distance.
#VAFX2240334

MCLEAN

7003 CHURCHILL ROAD

7 Beds

6 Baths

7,705 Sq.Ft.

$2,799,000

MLS#: VAFX2240334

Coming soon
Some homes are built to impress. This one was built to disappear into the landscape — a fully private, architecturally distinctive colonial farmhouse tucked into the wooded banks above the Conestoga River, just fifteen minutes from downtown Lancaster yet a world away from it. Set on 21 acres of ponds, orchards, and open pasture, this is a rare offering for a buyer who wants land, privacy, and craftsmanship without sacrificing proximity to city life.

Built in 2009 as an architectural showpiece, the 3,850-square-foot, 4-bedroom, 3.5-bath residence pairs a modern floor plan with old-world detail: a custom 18th-century Rumford fireplace anchors the living room beneath 10-foot ceilings and walls of glass that open to the pool deck; the fully custom kitchen centers on a walnut-topped island, honed granite, and a full professional appliance suite, with a walk-in pantry, wine bar, and whole-home audio tucked just beyond. A first-floor primary suite offers true one-level living, with a spa-caliber bath, oversized custom closet, and direct access to a dedicated laundry and mudroom finished in hand-laid, artisan brick tile. Upstairs, two private wings hold additional bedrooms, a media/flex room, and generous storage — space for family, guests, or a home office setup that never feels shared.

Outside, the estate is built for entertaining at scale. The flagstone pool terrace comfortably hosts up to 100 guests around a 40'x16' heated saltwater pool with color-changing lighting, a retractable cover, and built-in sound — its own private resort. This area also features a pool house with its own full bath. Just beyond, the equestrian post-and-beam bank barn is a genuine architectural artifact build by the highly sought after craftsmen at Riehl's Construction: hand-hewn timber frame, mortise-and-tenon joinery, and hand-laid fieldstone dating to early-1800s craftsmanship, with stalls for five horses, a tack and wash area, and a soaring 42'x50' second-story loft — a dramatic, ready-made backdrop for anything from a private gathering to a full-scale event. A separate guest house; 1,200 square feet, with its own kitchen, bedroom, bath, laundry and loft rounds out the property, ideal for extended family, live-in help, or additional guest capacity.

The 21 acres themselves are the quieter luxury: two spring-fed, stocked ponds and a stream, mature apple and peach orchards, and two fenced gardens, all framed by open pasture and mature woodland buffer that keeps the estate genuinely unseen from the road. The woods are teeming with wildlife including deer, a flock of turkeys, foxes and more. It's a landscape made for slow mornings, riding, gardening, and entertaining — a true countryside retreat with the bones of a working estate.

For the investor-minded buyer: beyond its appeal as a primary or secondary residence, 4459 Main Street offers a compelling foundation for a boutique hospitality or event-based operation. It's currently operated as a successful vacation rental and can be offered turn key for that use, pending final approvals after an upcoming update to the township's zoning ordinance. The barn's loft is already event-scaled, the pool terrace was purpose-built for gatherings, and the standalone guest house lends itself naturally to short-term rental use. Horse enthusiasts and equestrian operators will also find the stable infrastructure largely turnkey. As with any special-use vision on rural land, realizing the full income potential here would involve pursuing the appropriate local approvals, but the underlying assets (barn, pool, guest house, acreage, and privacy) give a buyer a genuine head start on any of those paths. If a trophy asset in one of Lancaster's most beautiful settings is appealing to you, don't miss the opportunity!
#PALA2095176

CONESTOGA

4459 MAIN STREET

7 Beds

5 Baths

4,984 Sq.Ft.

$2,799,000

MLS#: PALA2095176
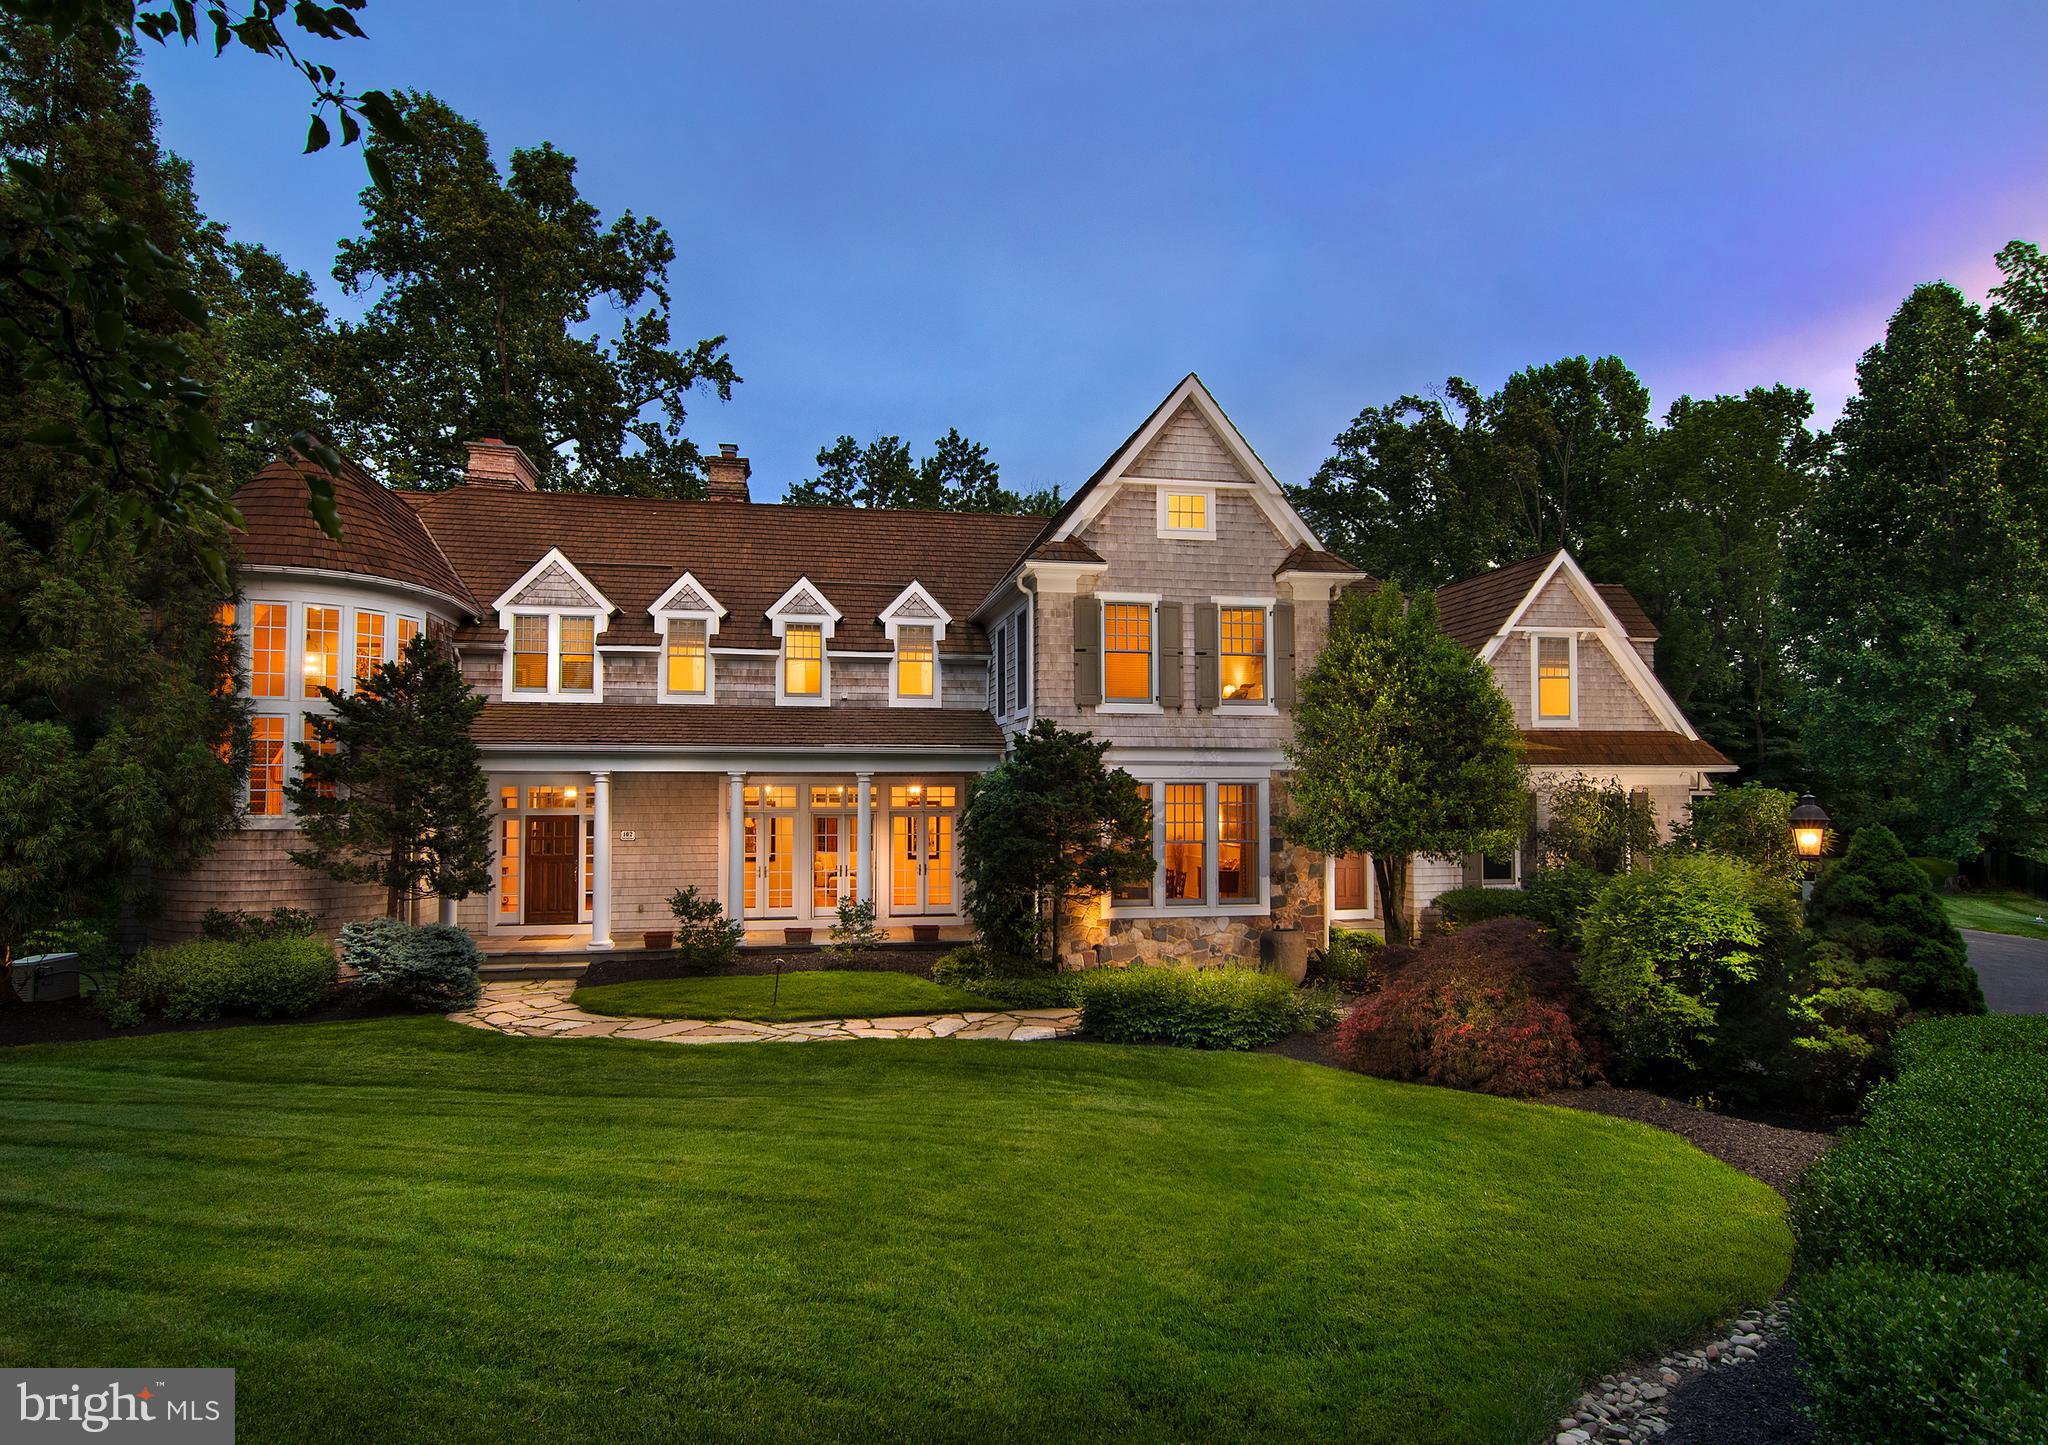
Discover the epitome of luxury living in this stunning, fully custom 5-6 bedroom, 7/2 bath stone and cedar home nestled on over 2 acres of private bliss. This residence, designed by architect Ann Capron and built by Chip Vaughn, is Springhouse at its finest, situated on a premium lot with its own gated access. Enjoy total privacy amidst manicured perennial gardens and entertaining terraces on this two-plus acre property while also having the ability to be part of a neighborhood. Approach through manicured gardens to behold the magnificent walled pool and spa, offering a resort-quality experience year-round. Step into the elegant foyer featuring high ceilings and a dramatic wide turned stair. Entertain with ease in the spacious dining room, boasting a full wall of windows overlooking the front gardens, or unwind in the formal living room featuring beautiful moldings and a marble surround wood-burning fireplace. French doors lead to the enclosed screened in porch, offering unparalleled views of the tiered rear yard and saltwater pool. A stately office with gas fireplace and cherry paneling provides a private space to work.

The family room features a coffered ceiling and natural stone surround fireplace and floor to ceiling French doors that open to the rear wrap-around terrace for seamless outdoor entertaining. Right off the family room, the spectacular chef’s kitchen awaits with Wolf and Subzero appliances, custom cabinetry, large island and separate sink and prep station. The kitchen opens to a beautiful sun filled morning room perfect for your everyday dining. Another office and large mudroom with a walk-in pantry are right off of the climate controlled 4-car garage that is perfect for any car enthusiast. Rounding out the first floor is a butler’s pantry between the kitchen and dining room and two powder rooms. The primary suite awaits on the upper level, with a gas fireplace, elegant arched French doors that lead out to a private balcony. There are also beautiful his and her baths and two outfitted walk in-closets.

Completing the second floor are four additional well sized bedrooms each with an en-suite bath and a sizable laundry room. The walk-out lower level is perfect for entertaining and offers a second kitchen, wine cellar, full bath, bonus room which can be used as an additional bedroom or an exercise room and billiard/game room. This meticulously maintained property has been lovingly enhanced and exceeds all expectations.
#PADE2074914

NEWTOWN SQUARE

102 SPRINGHOUSE LANE

5 Beds

7 Baths

10,826 Sq.Ft.

$2,799,000

MLS#: PADE2074914
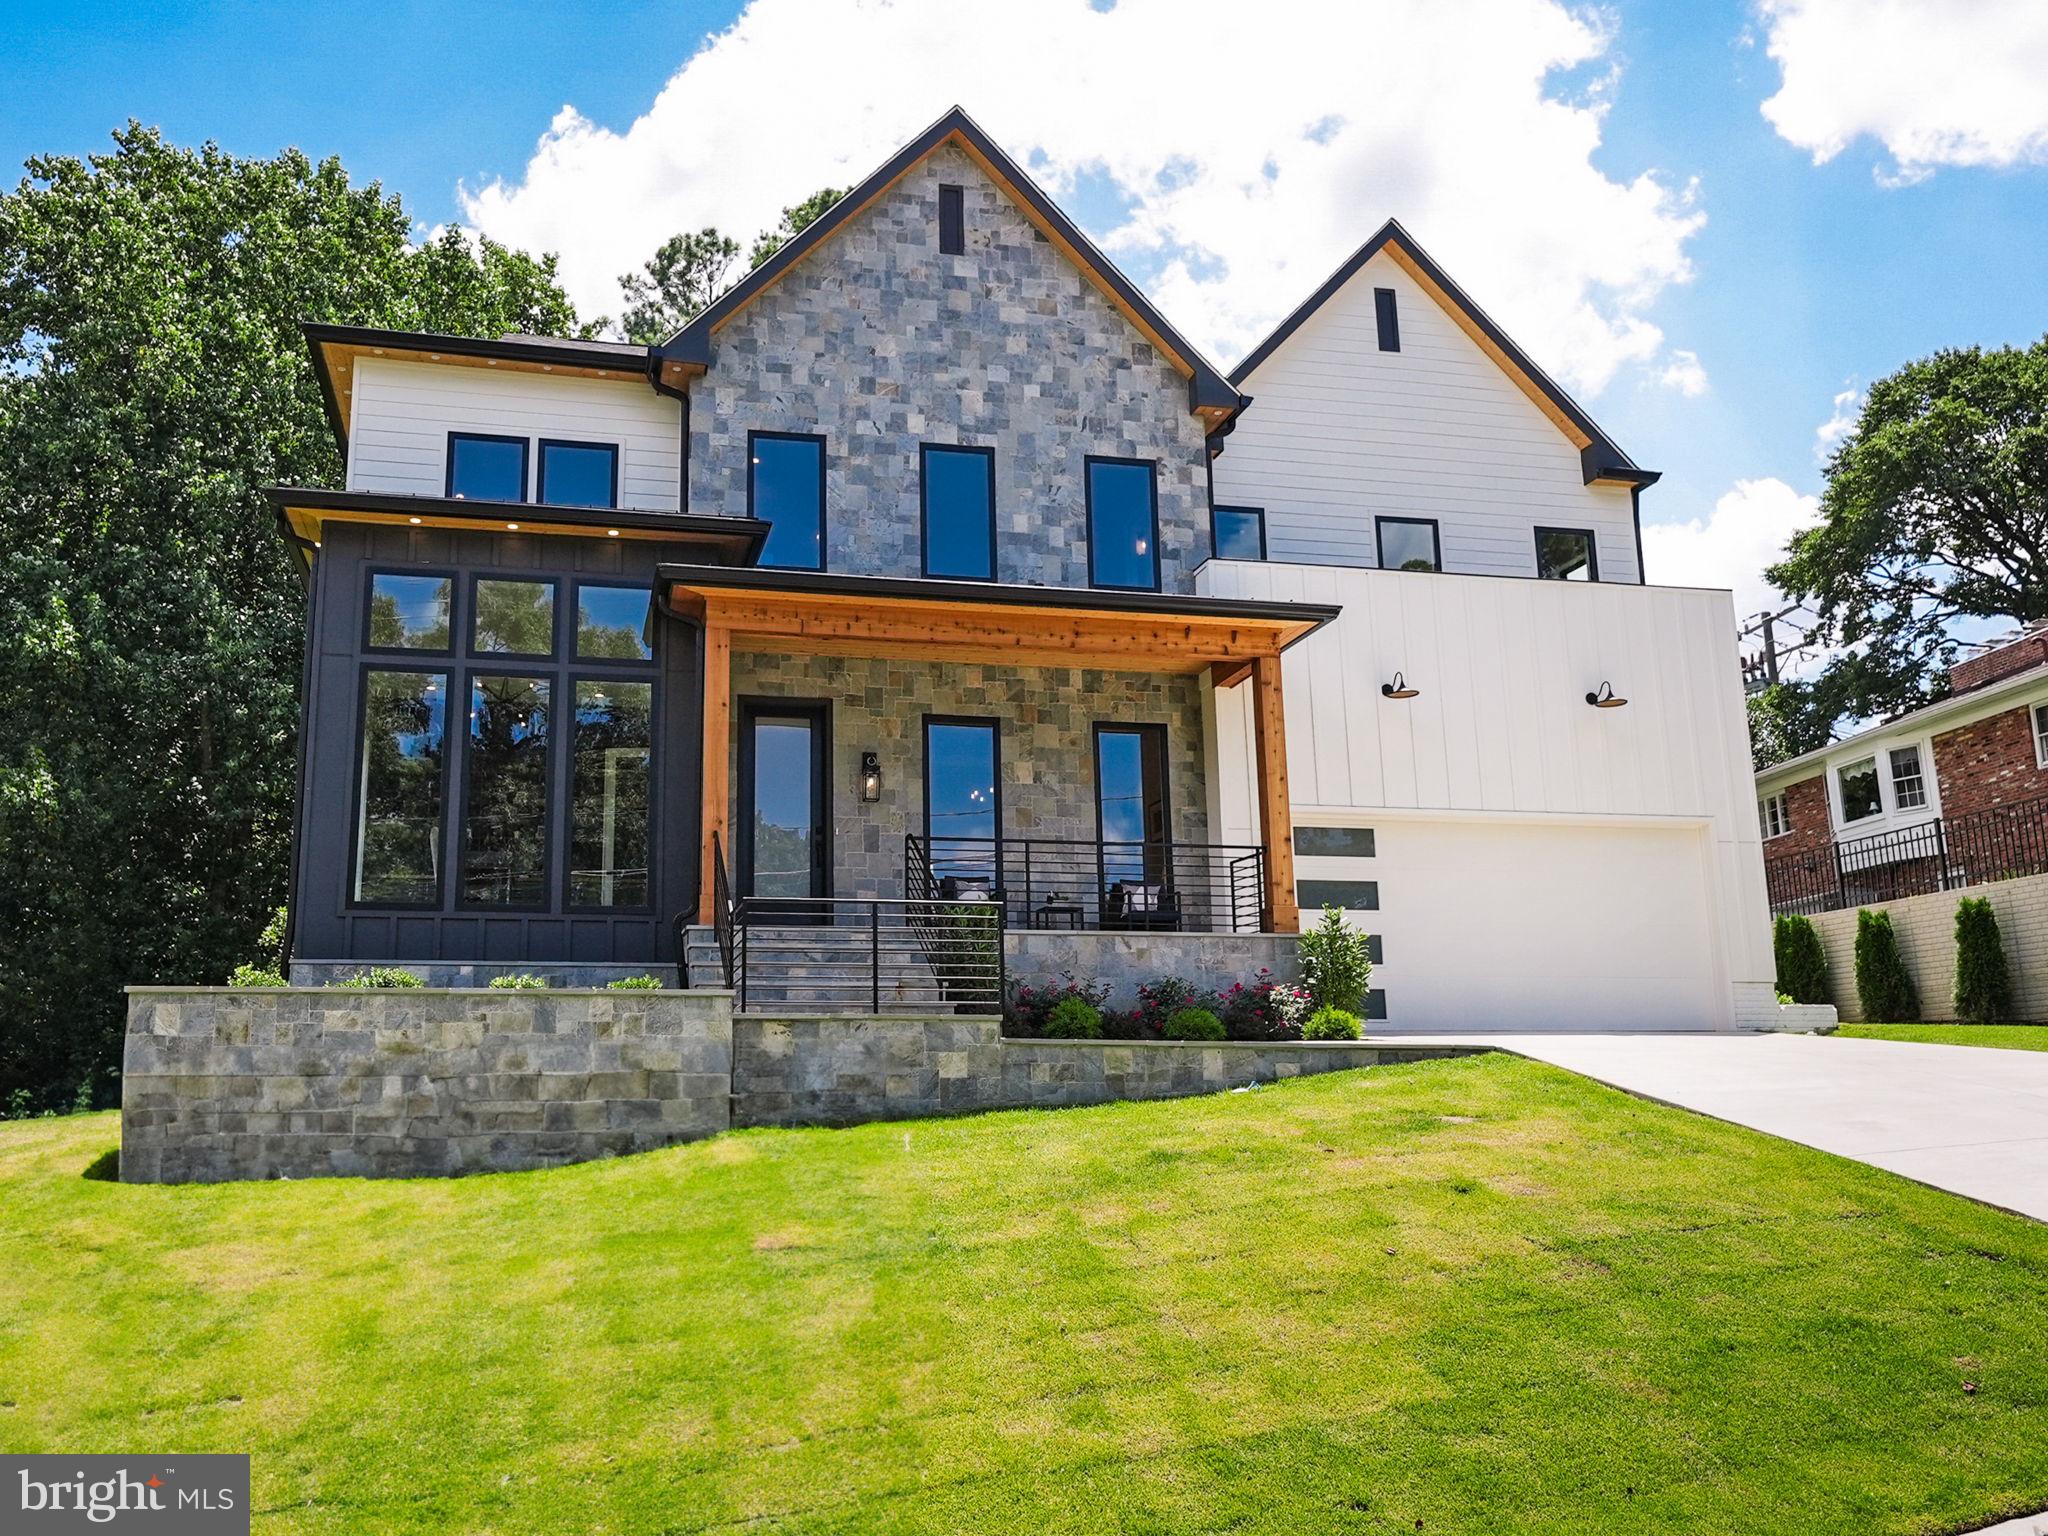
Introducing a contemporary marvel nestled within the sought-after neighborhood of Chain Bridge Forest in North Arlington. Crafted by HR Developers, this modern masterpiece stands as a testament to luxury living, offering a harmonious blend of sophistication and convenience. Meticulously designed and move-in ready, this residence presents an unparalleled opportunity to indulge in elevated living.

Boasting 6 bedrooms, 6.5 bathrooms, and sprawling across a generous 6,756 square feet, this residence exudes grandeur at every turn. Upon entry, be greeted by 10-foot ceilings and exquisite white oak hardwood floors that seamlessly guide you through the main level. A chef's dream, the gourmet kitchen is adorned with premium appliances, including a 48" Wolf range and a 48" Subzero stainless steel refrigerator.

Convenience meets luxury with a guest suite on the main level, providing flexibility and ease for residents and guests alike. Step outside to discover an outdoor oasis, complete with a rear deck and a charming screened porch, perfect for al fresco dining or simply basking in the tranquility of the surrounding greenery.

Ascending to the upper level, revel in the opulence of the owner's suite, featuring a private balcony, dual walk-in closets, and a spa-like bathroom replete with double vanities, a glass-enclosed shower, and a freestanding soaking tub—an indulgent retreat for relaxation.

The lower level of the residence offers further allure, with a spacious recreation room, wet bar, exercise room, additional bedroom with a full bathroom, and ample storage space, ensuring versatility to accommodate various lifestyles.

Notable features include a built-in elevator shaft, poised for potential future conversion, and Andersen windows that flood the home with natural light, enhancing the overall ambiance.

Ideally situated near Chesterbrook Shopping Center, Potomac Overlook, Gulf Branch Parks, and Washington Golf, residents enjoy both tranquility and accessibility. With easy access to GW Parkway and mere moments from DC, commuting is effortless. Esteemed schools such as Jamestown Elementary School, Williamsburg Middle School, and Yorktown High School further enrich the appeal of this location.

Don't miss the opportunity to experience contemporary living at its finest in one of North Arlington's most coveted neighborhoods. This residence stands as a true gem, awaiting your discerning eye.
#VAAR2041550

ARLINGTON

4192 39TH STREET N

6 Beds

6 Baths

6,756 Sq.Ft.

$2,799,000

MLS#: VAAR2041550
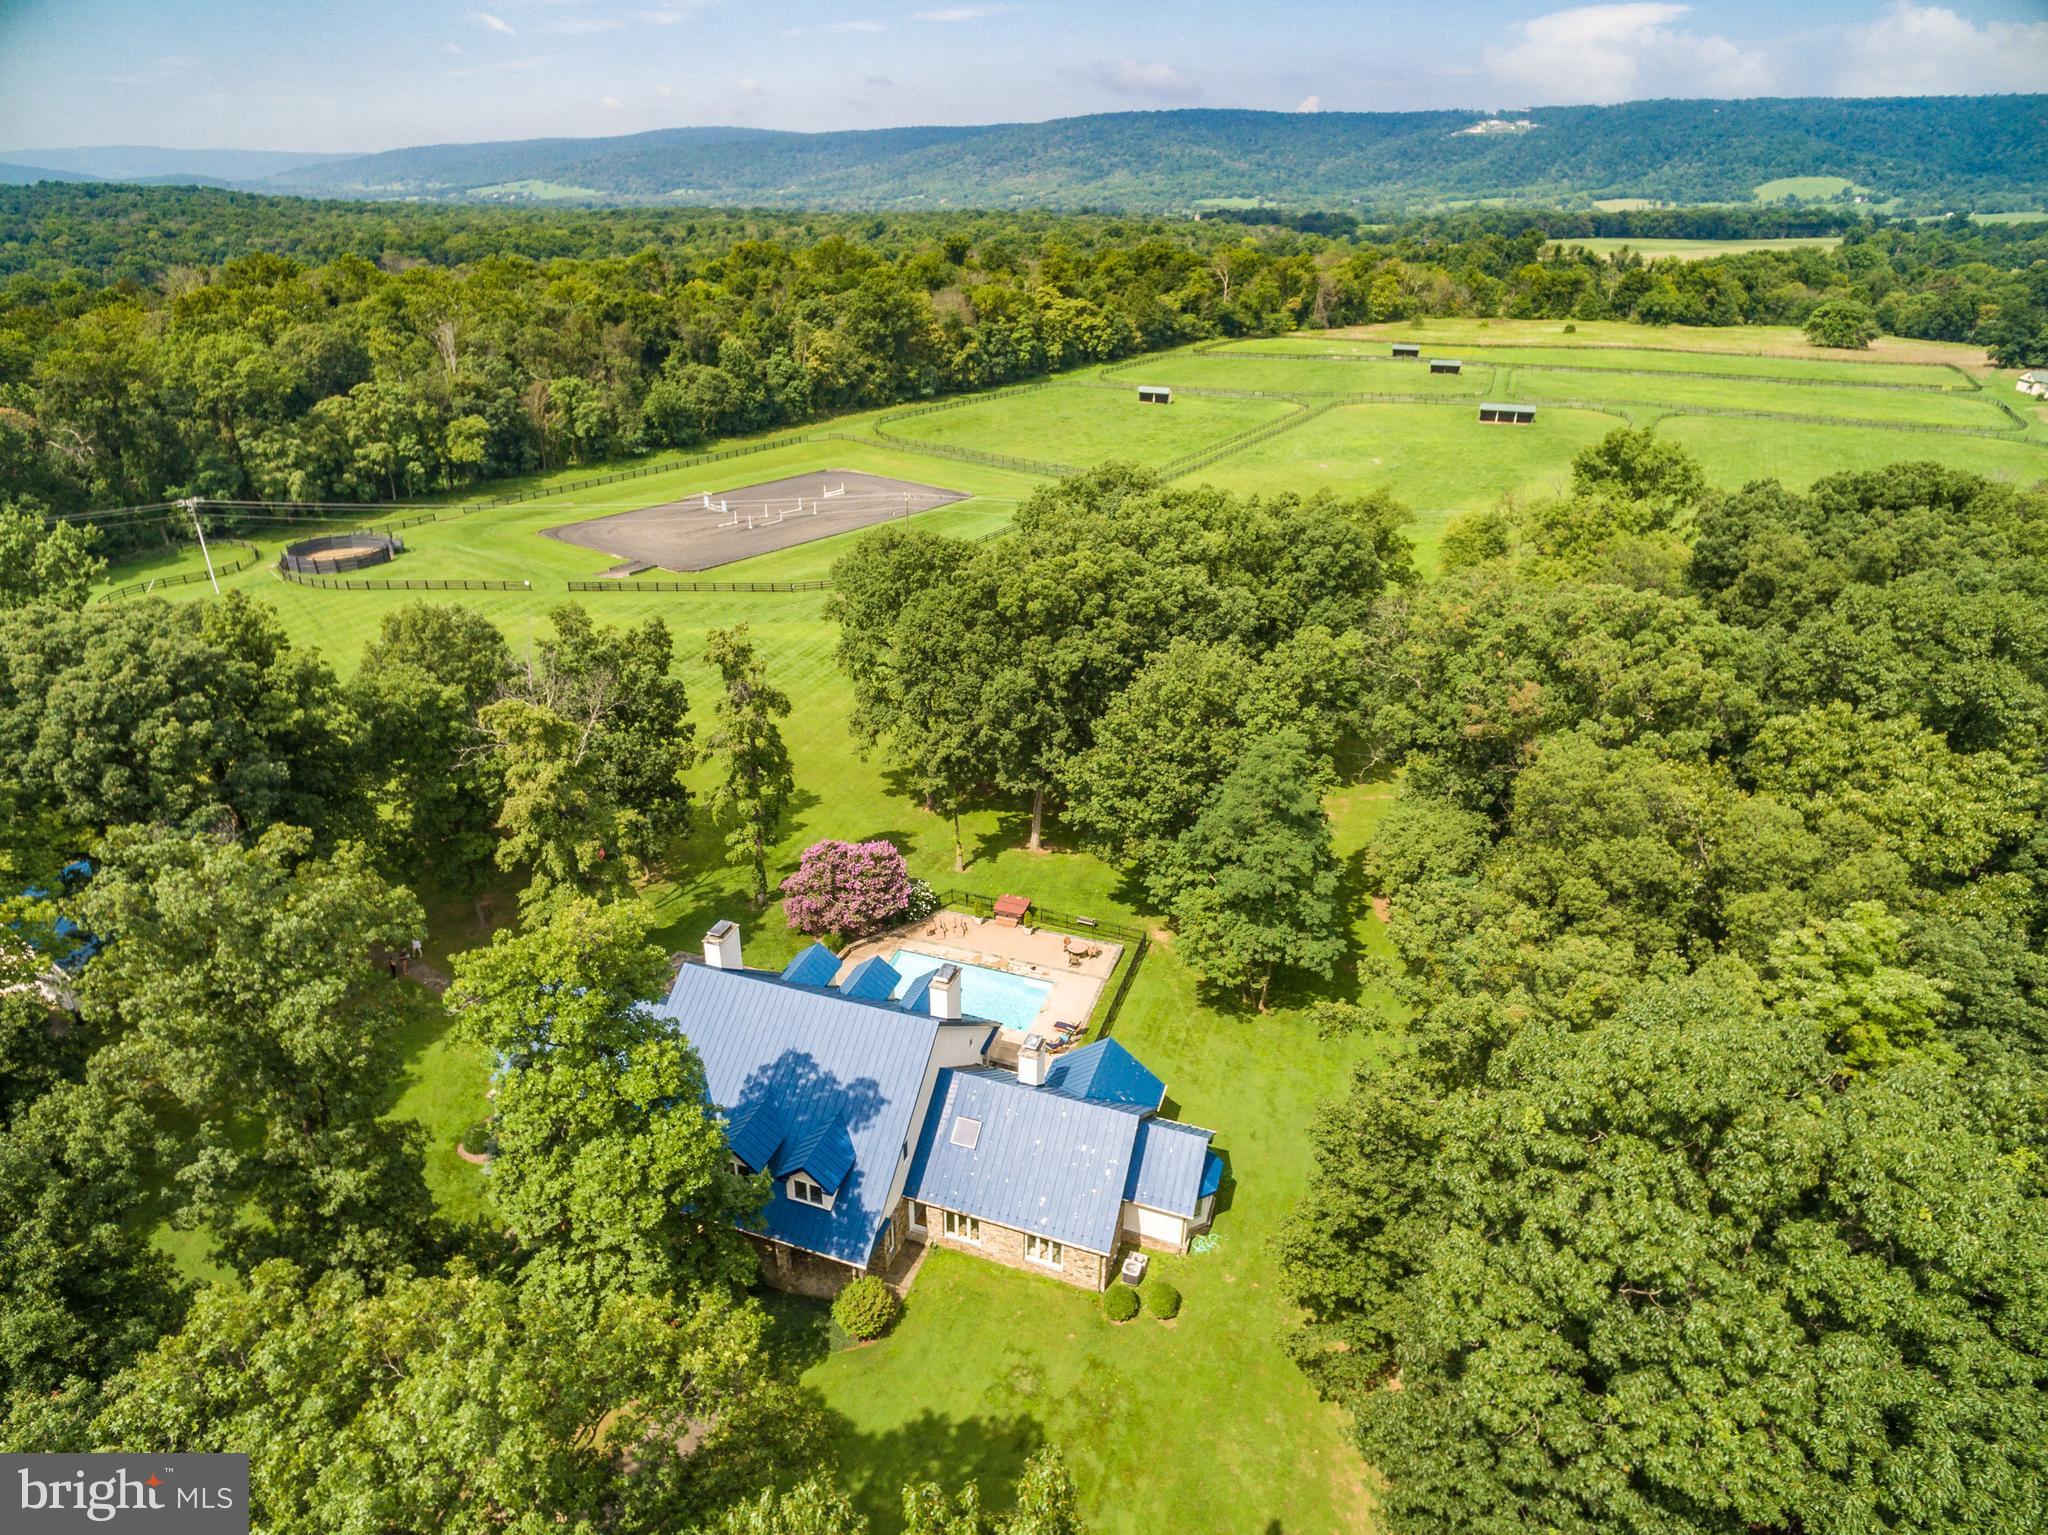
Enjoy serene Country Living  in HUNt COUNtRY on this 94 acre Horse Farm  with beautiful Blue Ridge Mountain Views   Updated, open and airy  4+ Bedroom, 4.5 bath  Main House  with large Kitchen and adjoining Family Room with huge gas Fireplace,  Main level Master Bedroom with Fireplace, and adjoining study/office; second Bedroom also on main level; second floor family room/office/library ; wood floors throughout; walls of windows that take advantage of the vistas ; Pool+  Hot Tub; Fire pit + Built in Grill; 6 Fireplaces total;  2 Family Rooms.  Next door: 2 car detached Garage/  Guest House: 1 Bedroom+ Office, kitchen and sitting room;  8 stall center aisle Barn; 4 stall 2nd Barn;11 Paddocks;Run-ins; 150' x 200' Arena! 2 Bedroom Log Cabin presently rented. VeryPrivate but  this wonderful location is minutes to Middleburg /Upperville Show Grounds ,Rt 50 &  7.Property has  versatile uses- if not a horse person rent the small barn and log cabin(Presently rented  for $2450 a month); have another tenant in Main Barn with 8 stalls-- a great set up for  serious equestrians and their horse operation!   Family Compound; or a perfect country get-away-for weekends or full time use- Make this your Refuge   away from the hustle and bustle of  life today.  For Appointments please follow rules of  coronavirus safety  by wearing masks . 
Please also look  under Farms  MLS# VALO421002 for additional photos and information
#VALO420970

BLUEMONT

20022 TRAPPE ROAD

4 Beds

4 Baths

5,320 Sq.Ft.

$2,799,000

MLS#: VALO420970
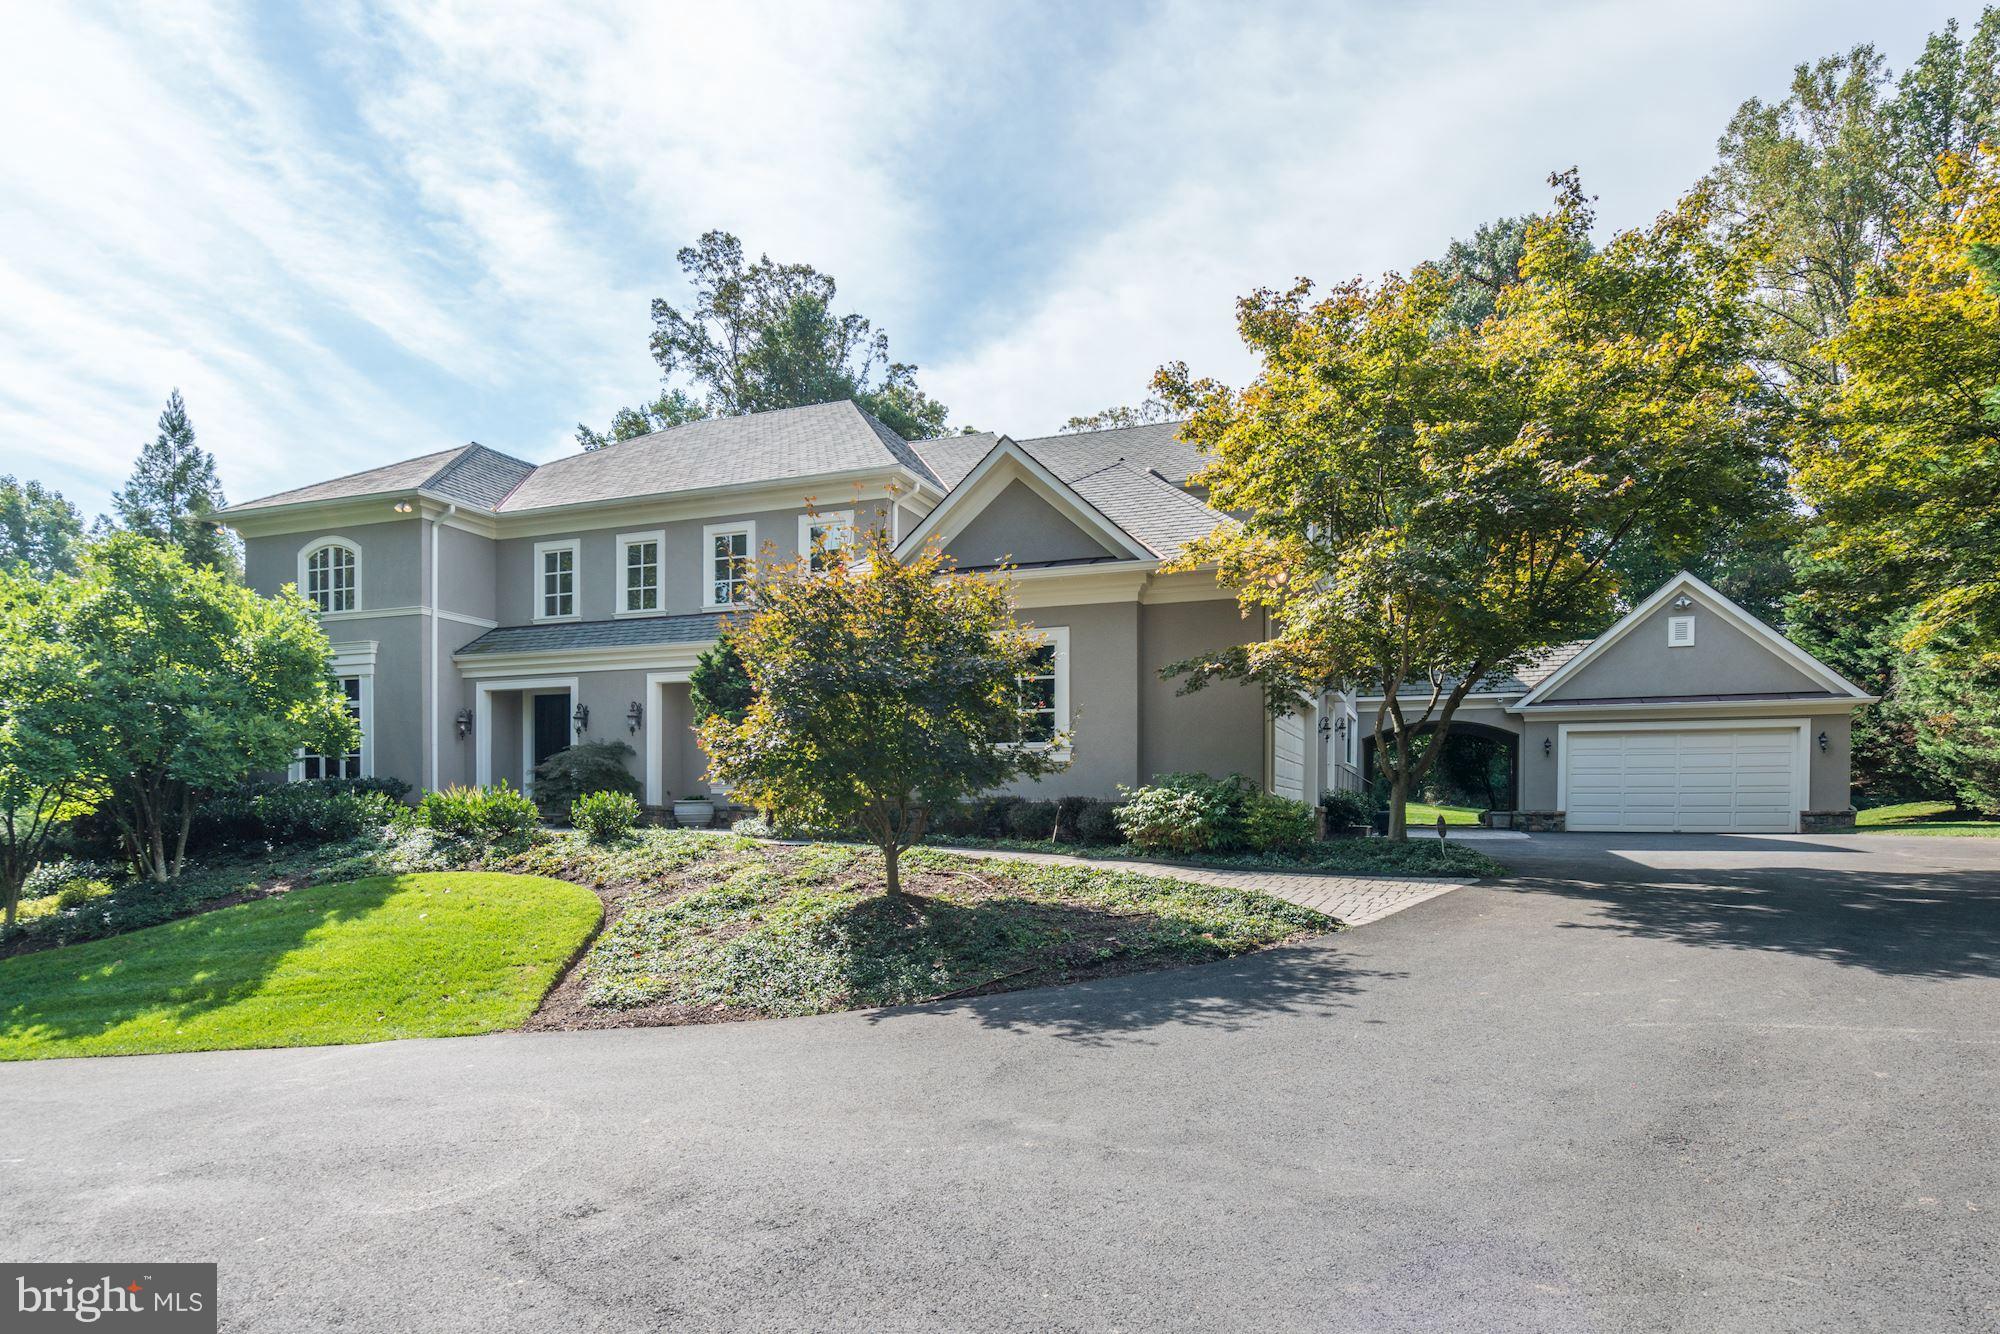
Spectacular hill top stone & traditional stucco home of uncompromising quality & serenity. Beautifully sited on private 1.7 ac lot w/ imposing curved drive. Grand entry into 2 story gallery w/ balustrade surround, embassy sized DR, gour kit w/ wet bar, butler's pantry & breakfast room. Main lvl bedroom, grand room and library. TWO 2 car garages! Fab MBR, his/her walk in closets & baths. See tours!
#1001400311

MCLEAN

8279 ALVORD STREET

5 Beds

6 Baths

9,663 Sq.Ft.

$2,799,000

MLS#: 1001400311

Completed in 2020, this extraordinary custom-built Deep Creek Lake retreat offers the perfect blend of luxury craftsmanship, year-round recreation, and breathtaking lake views! Ideally situated just minutes from Wisp Resort and accompanied by nearby lake access with a dedicated boat slip, this exceptional vacation home is designed for both entertaining and relaxing in every season.

Featuring four spacious bedroom suites, each with its own private full bath, plus two additional half baths, the home delivers comfort and privacy for family and guests alike. Thoughtfully designed with custom Douglas Fir timbers, tongue-and-groove ceilings, live-edge wood details, and premium finishes throughout, every space showcases exceptional attention to detail.

The main living areas are highlighted by soaring ceilings reaching over 24 feet, dramatic walls of glass framing expansive lake views, and stunning natural stone fireplaces with Mendota gas inserts. The gourmet kitchen is a showpiece, featuring an oversized quartz island, custom cabinetry, farmhouse copper sink, induction cooktop, double convection ovens, pantry, marble breakfast/game table, and GE appliances.

Luxury continues throughout the home with heated concrete flooring, custom wood flooring, Anderson windows and doors, tankless hot water, remote-controlled Honeywell HVAC, extensive designer lighting, and structural insulated panel construction for superior energy efficiency. Each bedroom suite offers its own unique character with custom cabinetry, upscale tile work, vessel sinks, glass shower enclosures, and spa-inspired finishes. The primary suite features distressed cobblestone flooring, ledger stone accents, dual LaCava sinks, and a luxurious honed travertine shower.

Outdoor living is equally impressive with Trex decking, custom stone patios, natural bark siding, a custom 7-foot gas fire pit, and gas grill/generator readiness. Whether enjoying lake views from the deck, spending the day on the water from your nearby boat slip, or skiing just minutes away at Wisp Resort, this property offers an unparalleled Deep Creek Lake lifestyle.

Additional premium features include Hardie Plank and natural stone exterior accents, IKO Armourshake roofing, custom cabinetry throughout, open-riser staircase with cable railings, custom fireplaces and built-ins, a second dishwasher, dedicated office space, and public water and sewer.

A rare opportunity to own a one-of-a-kind luxury lake home where exceptional craftsmanship, modern amenities, and four-season recreation come together in one remarkable setting!
#MDGA2011872

MC HENRY

2250 MARSH HILL ROAD

4 Beds

4 Baths

4,100 Sq.Ft.

$2,799,000

MLS#: MDGA2011872

This must-see home is located in the heart of Newtown Boro across from the Newtown movie theater and a 1 block walk to the center's best restaurants, shopping and coffee shops. Custom built in 2016, with 6,000 sq ft of living space this home boosts, a mahogany front porch, a dining room which seats 16-20, a sitting room, a family room with 14' coffered ceilings and decorative ceiling molding, a first-floor office, a craft room, and 2 first floor powder rooms. But the heart of this home is the kitchen. 2 ovens, a 6-burner range, warming drawer, a massive 10 ft Cambria Quartz island, with eating for 6 at the island, a wine/coffee bar room, space for an 8-person kitchen table and multiple built-ins including a bookshelf. The lower level is a perfect teen / adult entertainment area with a wine frig, built-in sink with cabinets and ample storage space. The second level has 3 bedrooms and 3 baths, a larger laundry room with built-in laundry bins. The primary bedroom has a cathedral mahogany ceiling and a beautiful view of the exquisite backyard. The master bath has upgraded everything from cabinets to tile. The 3rd level has 2 additional bedrooms and a larger bathroom with a grand office, away from the rest of the family or the 6th spacious bedroom. The back of the home features a bluestone patio, gas hook up, irrigation system, matures trees and blooming flowers, and a bluestone covered walkway to an oversize 3 car garage with a level 2 electric car charger. There are also 3 additional parking spaces in the rear.  Pella Windows throughout!
#PABU2129428

NEWTOWN

117 N STATE ST

6 Beds

4 Baths

6,102 Sq.Ft.

$2,799,000

MLS#: PABU2129428

New on site 4 days ago
Coming soon
Welcome to 484 King of Prussia Road, a newly renovated luxury estate privately set back from the road on a spectacular 1.68-acre property in the heart of Radnor. Approached by a long driveway and surrounded by mature trees, this impressive custom-built residence offers exceptional privacy while remaining just minutes from everything the Main Line has to offer.
Featuring 6,200 sq ft above grade plus an additional 2,100 sq ft of beautifully finished walk-out lower-level living space, this remarkable home offers 7+ bedrooms, 6 full and 2 half baths, and an exceptionally versatile floor plan designed for both everyday living and entertaining. Recent exterior and interior improvements include new stonework, Hardie Plank siding, a new roof, a beautifully renovated kitchen and bathrooms, new oak hardwood flooring, and updated lighting throughout, creating a fresh and sophisticated feel while preserving the home's timeless character.
The classic two-story center-hall design welcomes you through an impressive foyer flanked by gracious formal living and dining rooms. The living room features a fireplace, while a separate home office provides a comfortable and private workspace. At the heart of the home is the expansive renovated kitchen, featuring a large center island, Café appliances, professional-grade cooktop, double wall ovens, built-in wine refrigerator, drawer microwave, and range hood. The spacious breakfast area easily accommodates a large table and opens through sliding Pella door to the newly built Trex deck overlooking the beautiful grounds.
Adjacent to the kitchen is the dramatic great room, highlighted by a vaulted ceiling, Palladian window, and beautiful new oak hardwood flooring. A generous mudroom with convenient side entry, oversized laundry room, substantial pantry, and attached garage with interior access complete the main level.
Upstairs, the primary suite occupies its own private wing and offers a spacious sitting room with gas fireplace, two walk-in closets plus additional closet space, and a beautifully appointed primary bath with a freestanding soaking tub, separate shower, double vanity, custom mirrors, lighting, and abundant storage. Four additional generously sized bedrooms are located on this level, three with private en-suite baths, along with an additional hall bath.
The walk-up third floor provides even more flexible living space, including a 6th bedroom, lounge area with a built-in bed perfect for guests or sleepovers, custom built-ins, another full bath, and a large walk-in storage room.
The extensively renovated 2,100-square-foot walk-out lower level is truly exceptional. Designed with a sophisticated Ralph Lauren-inspired aesthetic, fully furnished with high-end custom-made wood furniture, custom chandeliers and designer light fixtures, complemented by carefully selected wall décor, this level offers multiple spaces for entertaining and relaxing, including a TV and billiards room, cigar lounge, wine cellar, home gym, butler's pantry, additional office or potential 7th bedroom, and a full bath. Two fireplaces add warmth and character—one featuring a reclaimed barnwood mantel and another finished in marble. The lower level opens directly to a stunning covered bluestone patio with an additional wood-burning fireplace, creating an incredible indoor-outdoor entertaining experience. Outside, the 1.68-acre setting offers mature landscaping, generous new driveway parking, easy access around the property, and a private basketball/tennis court. Despite its secluded setting, the location is exceptionally convenient to downtown Wayne, Radnor Station, local dining, parks and walking trails, as well as many of the Main Line's highly regarded schools and universities. With over 8,000 square feet of finished living space, exceptional amenities, privacy, and convenience, 484 King of Prussia Road is a rare opportunity in the heart of Radnor. The home includes a two-year Select Home Warranty.
#PADE2123794

WAYNE

484 KING OF PRUSSIA ROAD

7 Beds

6 Baths

8,308 Sq.Ft.

$2,799,000

MLS#: PADE2123794
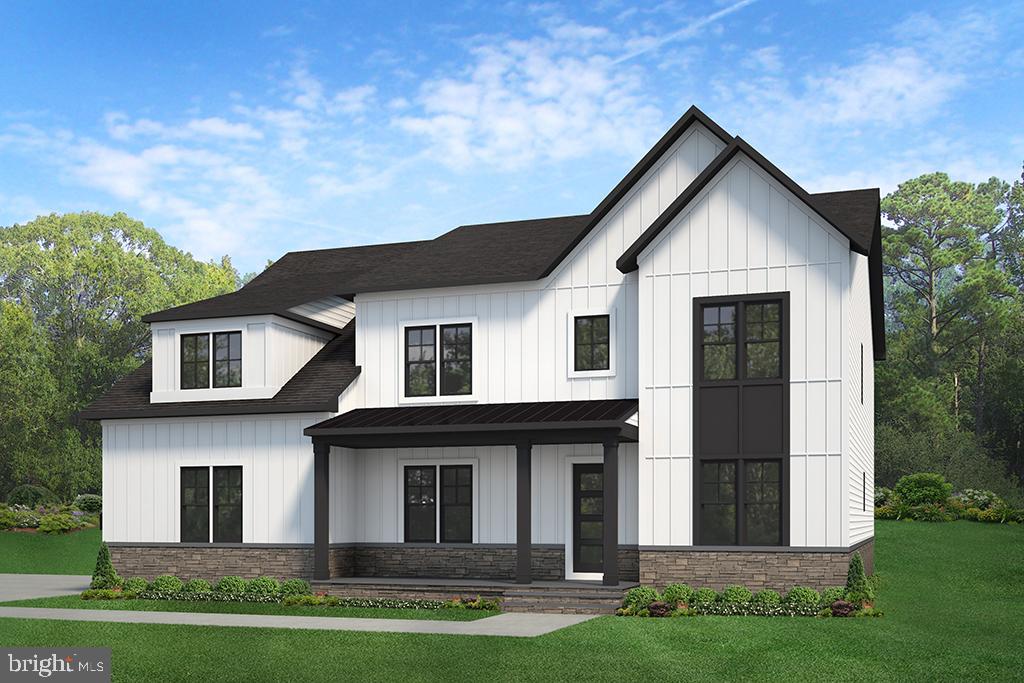
**THIS HOUSE IS NOT BUILT YET!!**
**Welcome to the Award- Winning Chapman Model by Evergreene Homes!!** **This fully loaded Chapman comes with 6800+ SF, 6BR and 6.5 BA total. Upgraded 9.25” wide Hardwood floors throughout the entire main level, and second floor including all of the bedrooms! The Main level has 10ft ceilings, an upgraded Modern trim package, abundant recessed lighting, and ultra high-end upgrades throughout!**

**The main floor features the Designer Kitchen with upgraded cabinets to the ceiling and high end countertops, GE Cafe appliances including a 6 burner Stainless Steel Gas range, Wall Oven and Oven/ Microwave combo, and an over-sized Center Island. The Morning Room brings tons of natural light into the kitchen with separate table space to enjoy casual dining! Right off the Kitchen we have a finished Butler's Pantry with a sink and its own Walk-in Pantry. The Family Room has been upgraded with Faux Beam Ceilings and a Fireplace Feature Wall. The Formal Dining Room connects to the Kitchen through the Butler’s Pantry designed for easy serving and entertaining. Use the front Living Room as an additional gathering space or as an Office! Host your out-of-town guests on the main floor in the In/ Law Suite with a private Full Bathroom and closet. Come in from the 3 car sideload garage through the Mudroom with Built-Ins for convenient storage!**

**On the 2nd level you will find 4 total BRs with the Owners Bedroom and Sitting Room both with a Tray Ceiling and Huge Closet. The Owners Bath is appointed with a Pedestal Tub, and upgraded shower. The Shower includes a ceiling rain shower head, handheld shower head, and a standard shower head with a Frameless Glass Door! The 3 Secondary Bedrooms come with hardwood floors and Attached Bathrooms. Enjoy easy access to the Laundry room on the upstairs floor!**

**The Finished basement offers a huge Rec-Room for everyone to enjoy. An additional 6th Bedroom and full Bathroom. Host a movie night in the spacious Media Room, or an quick workout in the Exercise Room!**

**There is a whole house fan on the second level with ability to improve the air quality within the entire home, 2x6 Framing, a “best in the business” 10 year transferable warranty, pest tubes in walls, and other standard quality features. Quality is not expensive, it’s priceless!**
#VAFX2153718

MCLEAN

6195 ADELINE COURT

6 Beds

5 Baths

6,855 Sq.Ft.

$2,798,000

MLS#: VAFX2153718
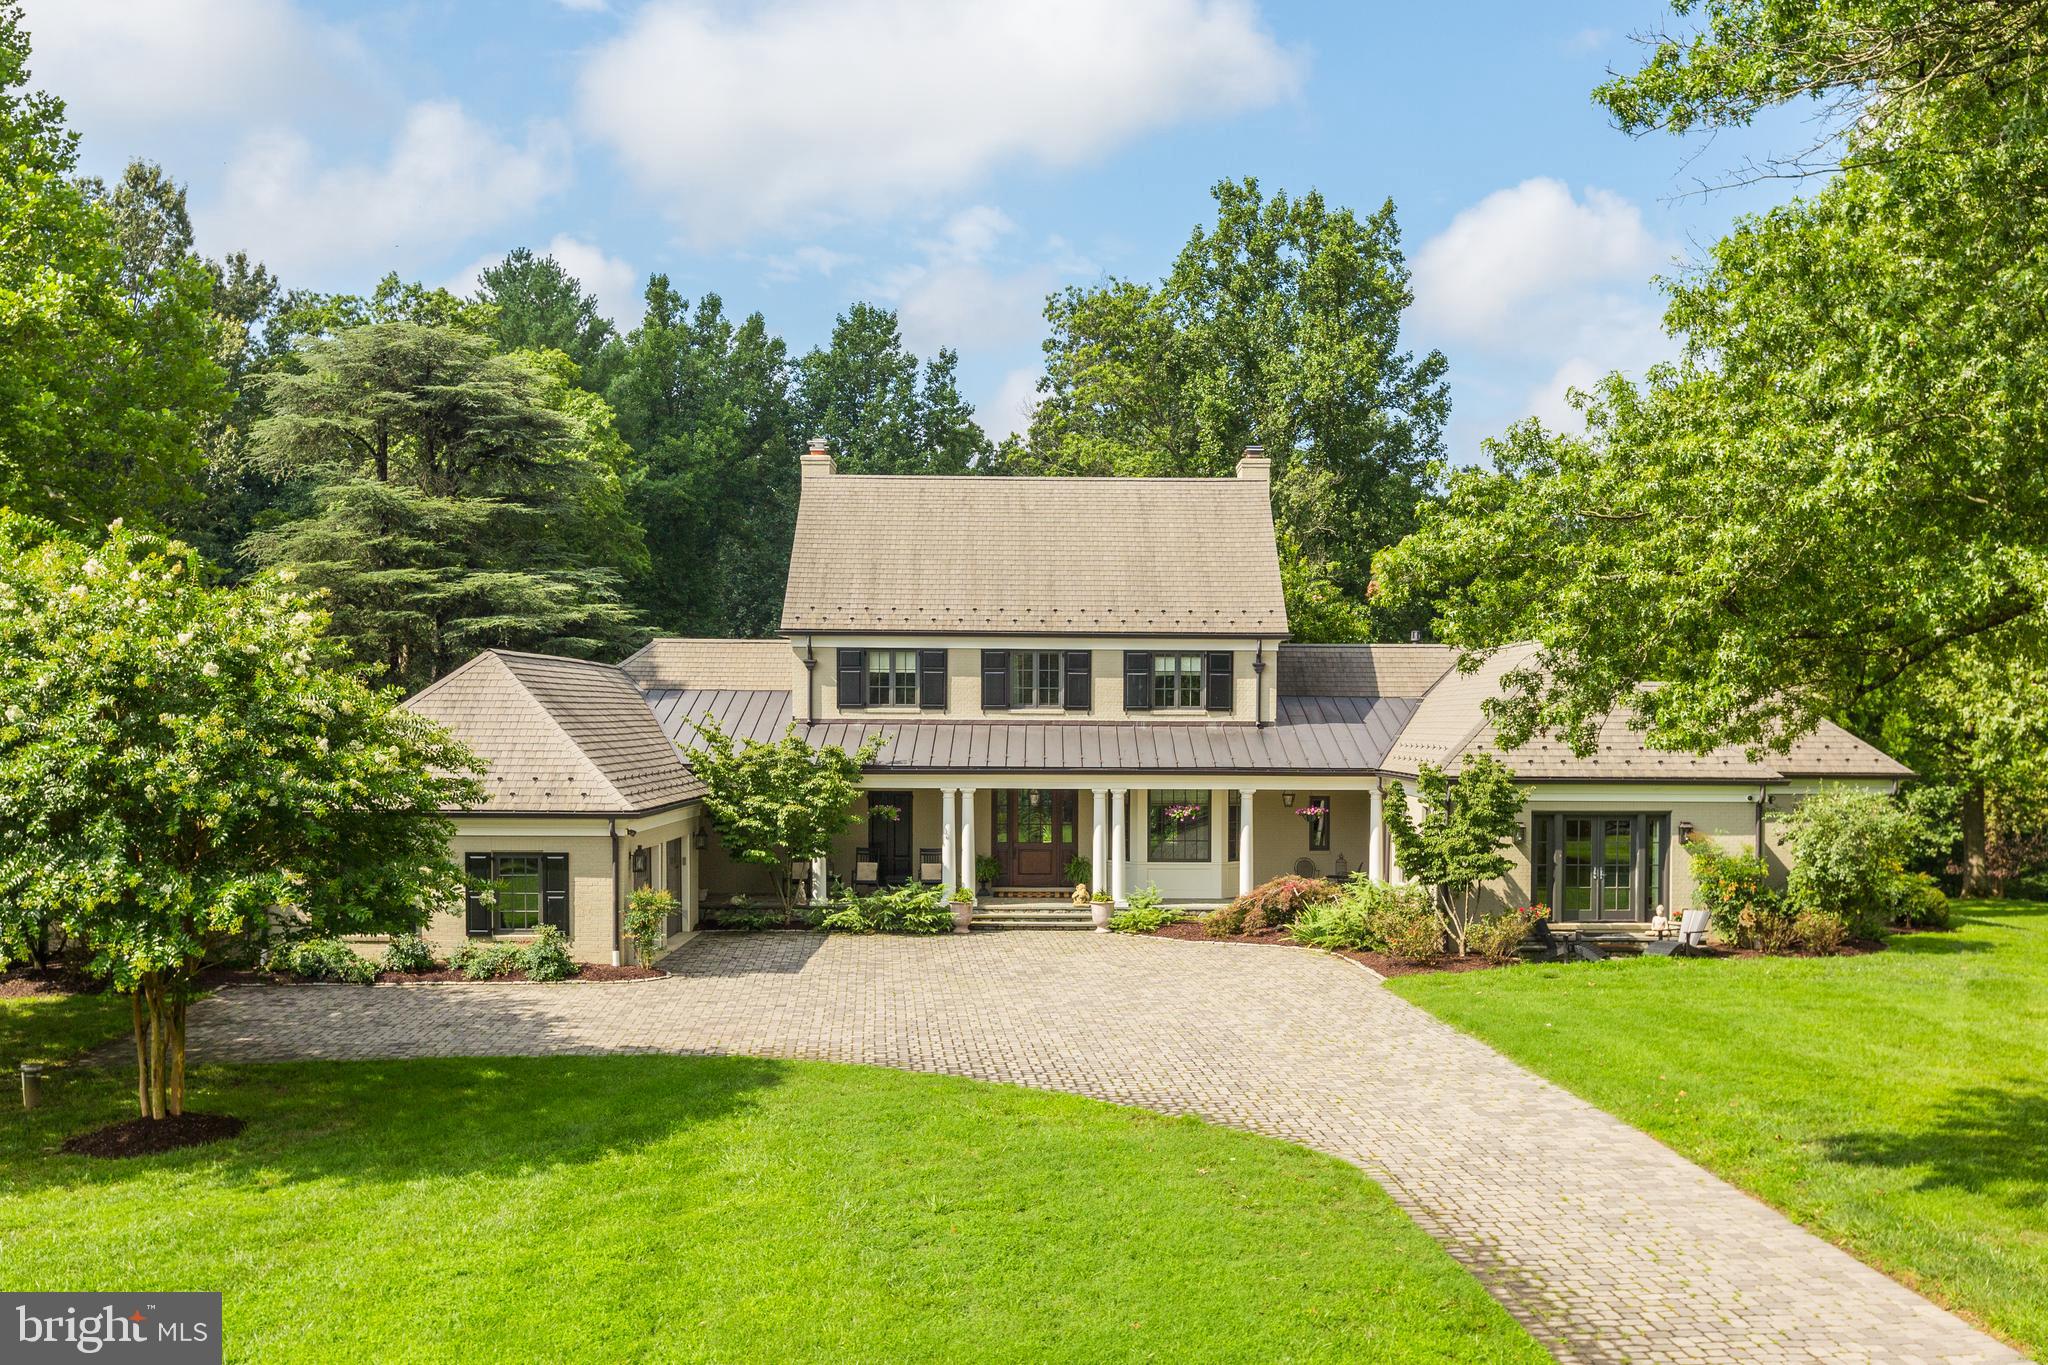
As the last few months have taught us, life is a journey to be embraced, lived to the fullest every day in an environment that soothes us, calms our minds and brings us joy. There's no better place to understand and experience this than on this beautiful 8+ rolling acre estate - let the gates close behind you and leave the world and its worries behind. Custom designed by nationally recognized architect, Anne Decker, and exquisitely built by the award winning, Sandy Spring Builders, this property is a rare avis, one of a kind. The architect's "sensitivity to scale and simplicity of form" is evident throughout. Exceptionally finished with an unparalleled attention to detail, you will be enthralled at every turn. Handmade copper light fixtures, a custom milled mahogany front door, six fireplaces with honed soapstone hearths, bead board ceilings, shiplap walls, custom white, Christiana kitchen cabinetry with honed white Carrera marble counters with full marble backsplash, an oversized Chef"s kitchen with a 36" Wolf stove and 36" Subzero refrigerator/freezer are just a few of the many special features and finishes. Great natural light bathes most rooms. Lifestyle and comfort take precedence here with a wonderful, open gathering space with a combined Kitchen/Family Room/Eating area with two fireplaces opening to a delightful slate and blue stone screened porch and a kitchen terrace.  On the other side of the home's first floor, you will find a sublime Master Suite with "His" and "Hers" spa-like baths and walk-in closets with custom built-ins and a private home library with its own secluded terrace and fireplace. Lifestyle extends to the outdoors as well with a large slate and bluestone patio, organic garden with raised beds, an established asparagus garden, a run-in shed for the horses or potting shed for you, a fire pit patio for singing camp songs and roasting marshmallows and a sturdy outbuilding with the potential to house a pool house, wood working/art studio, exercise studio or whatever your heart desires. Round up the dogs, the horses...whatever makes you happy. Hop on the John Deere Gator and admire your 8+ emerald green acres. Treasure your new normal and the next chapter of your journey.
#MDMC720264

DARNESTOWN

13520 DEAKINS LANE

5 Beds

4 Baths

5,800 Sq.Ft.

$2,798,000

MLS#: MDMC720264
None
#VAFX2213990

MCLEAN

7118 THRASHER ROAD

5 Beds

5 Baths

3,919 Sq.Ft.

$2,797,386

MLS#: VAFX2213990

Introducing a rare opportunity for true main-level living in the heart of West Chester—welcome to your custom-built retreat at Timber Mill, an exclusive enclave of just five estate homes nestled on spacious 1+ acre lots. Thoughtfully designed by Zappitelli Homes, this residence offers the perfect blend of timeless European elegance and modern functionality, centered around a luxurious first-floor primary suite and smart, open-concept layout.

Just minutes from the restaurants, shops, and charm of downtown West Chester, this is your chance to own a high-quality, highly functional new construction home designed for both beauty and practicality. If you’ve been waiting for first-floor living without compromise—this is it.  GPS - 301 Reservior Rd, West Chester
#PACT2110780

WEST CHESTER

1406 TIMBER MILL LANE

6 Beds

6 Baths

7,537 Sq.Ft.

$2,795,500

MLS#: PACT2110780

OPEN HOUSE CANCELLED.  Welcome to 7015 Arandale Road, a truly elegant custom-built residence, sited on a half-acre private and flat lot in desirable Bannockburn. This Craftsman-Tudor home provides modern conveniences with elegant charm and features a covered entry, diamond patterned triple casement windows and cast concrete window accents.  Approximately 6,000 SF of finished living space on four levels showcasing traditional Tudor elements and architectural details throughout make this home one-of-a-kind and a cut above the rest.  Some of the very special features are a grand stone floored foyer; dining room boasting 5 bay windows and rough hewn ceiling beams; a large living room/study with herringbone floors; gorgeous great room with stone surround fireplace; gourmet chef's Kitchen with custom cabinetry, Sub-Zero, Wolf, Dacor and Bosch stainless steel appliances, porcelain English farm sink, leathered quartzite counter-tops and butler's pantry;  a windowed breakfast room overlooking the private, level garden and spacious rear lawn; a  luxurious primary suite with cathedral ceilings, primary bath with walk-in shower with rain and hand held shower heads, Kohler jetted tub, Thermasoft heated marble tiled floor and the most exquisite walk-in closet imaginable; three additional bedrooms and two full baths; a bright 4th floor that includes two skylights, a 1,000-volume library, must-see loft with access via children's door, reading nook, bedroom and full bath and a lower level that includes a second family room, bedroom/exercise room, full bath and breakfast bar. Some of the special amenities include herringbone oak floors, elevator, oversize 2 car garage, arched covered brick porch, stone patio with built-in outdoor kitchen and a fully fenced and secured, level and professionally landscaped backyard.  Walking distance to the Canal, Glen Echo Park and more.  Just minutes to downtown Bethesda, Georgetown and McLean.  Must see to believe, as there’s nothing else quite like it on the market.
#MDMC2043084

BETHESDA

7015 ARANDALE ROAD

6 Beds

5 Baths

6,114 Sq.Ft.

$2,795,000

MLS#: MDMC2043084

Simply Sensational! Welcome to waterfront luxury living in historic Oxford, Maryland! This spectacular Tidewater Contemporary home is in a desirable location with western exposure overlooking the Tred Avon River - gorgeous water views and sunsets! Featuring a private waterfront pool and spa, pier with lift, rip-rapped shoreline, this property is a haven for those seeking the ultimate maritime lifestyle! Inside, indulge in luxurious comforts such as a first-floor primary suite, a large waterside family room and dining room, upgraded kitchen and formal living room with fireplace. Three additional bedrooms and office complete the first floor. Upstairs, discover a second primary suite with private waterside balcony offering incredible views and peaceful respite and additional loft/studio/bedroom space. Sited on a .4-acre lot, the residence is further complemented by a 2-car attached garage. Boasting coastal elegance and a blend of sophistication and warmth, this is the perfect Eastern Shore escape for final destination! Seller financing available to qualified buyer.
#MDTA2006844

OXFORD

106 TRED AVON AVENUE

6 Beds

4 Baths

4,293 Sq.Ft.

$2,795,000

MLS#: MDTA2006844

1 ... 443 444 445 446 447 ... 666
* Listings identified with the FMLS IDX logo come from FMLS and are held by brokerage firms other than the owner of this website. The listing brokerage is identified in any listing details. Information is deemed reliable but is not guaranteed. If you believe any FMLS listing contains material that infringes your copyrighted work please click here to review our DMCA policy and learn how to submit a takedown request. © 2024. First Multiple Listing Service, Inc.
 - property

Send a message

Message successfully sent.

Your message

What is 3 + 4 ?

Reason for contacting?

I agree to receive email communication and understand I can unsubscribe at any time.

I agree to be contacted by Charis Realty Group - Christine Issler, Broker via call, email, and text for real estate services. To opt out, you can reply 'stop' at any time or reply 'help' for assistance. You can also click the unsubscribe link in the emails. Message and data rates may apply. Message frequency may vary. Privacy Policy

Sign Out

Virtual Assistant

Would you like to take the next step with this property? We can help you schedule a showing or virtual tour, or send you more details.

Yes, I would like more information.

Thank You for Your Reply, One of Our Agents will contact you as soon as possible

No, maybe later.

Thank you, you can always contact me via email, phone number or through the contact form.

Realhub AI

Lucy - Your AI-Powered Realtor

Update Your Temporary Password

Personalize your search

Enter your email and we'll notify you immediately when new listings match what you're looking for.

or enter email address

Already have an account ? Login here

Continue your home search

I agree to receive communications and understand I can unsubscribe at any time.

I agree to be contacted by Charis Realty Group - Christine Issler, Broker via call, email, and text for real estate services. To opt out, you can reply 'stop' at any time or reply 'help' for assistance. You can also click the unsubscribe link in the emails. Message and data rates may apply. Message frequency may vary. Privacy Policy

Already have an account ? Login here

We use cookies

We use cookies primarily for analytics to enhance your experience. By accepting, you agree to our use of these cookies. You can manage your preferences or learn more about our cookies policy.