Properties

Browse or get in touch to schedule a walkthrough.

  • Nearby me
Price range

Popular Features

Community Features

Association

Property Features

Waterfront

View

Exterior Features

Interior Features

Style

10000 properties match your criteria

Updated 1 minute ago

E-Alert name
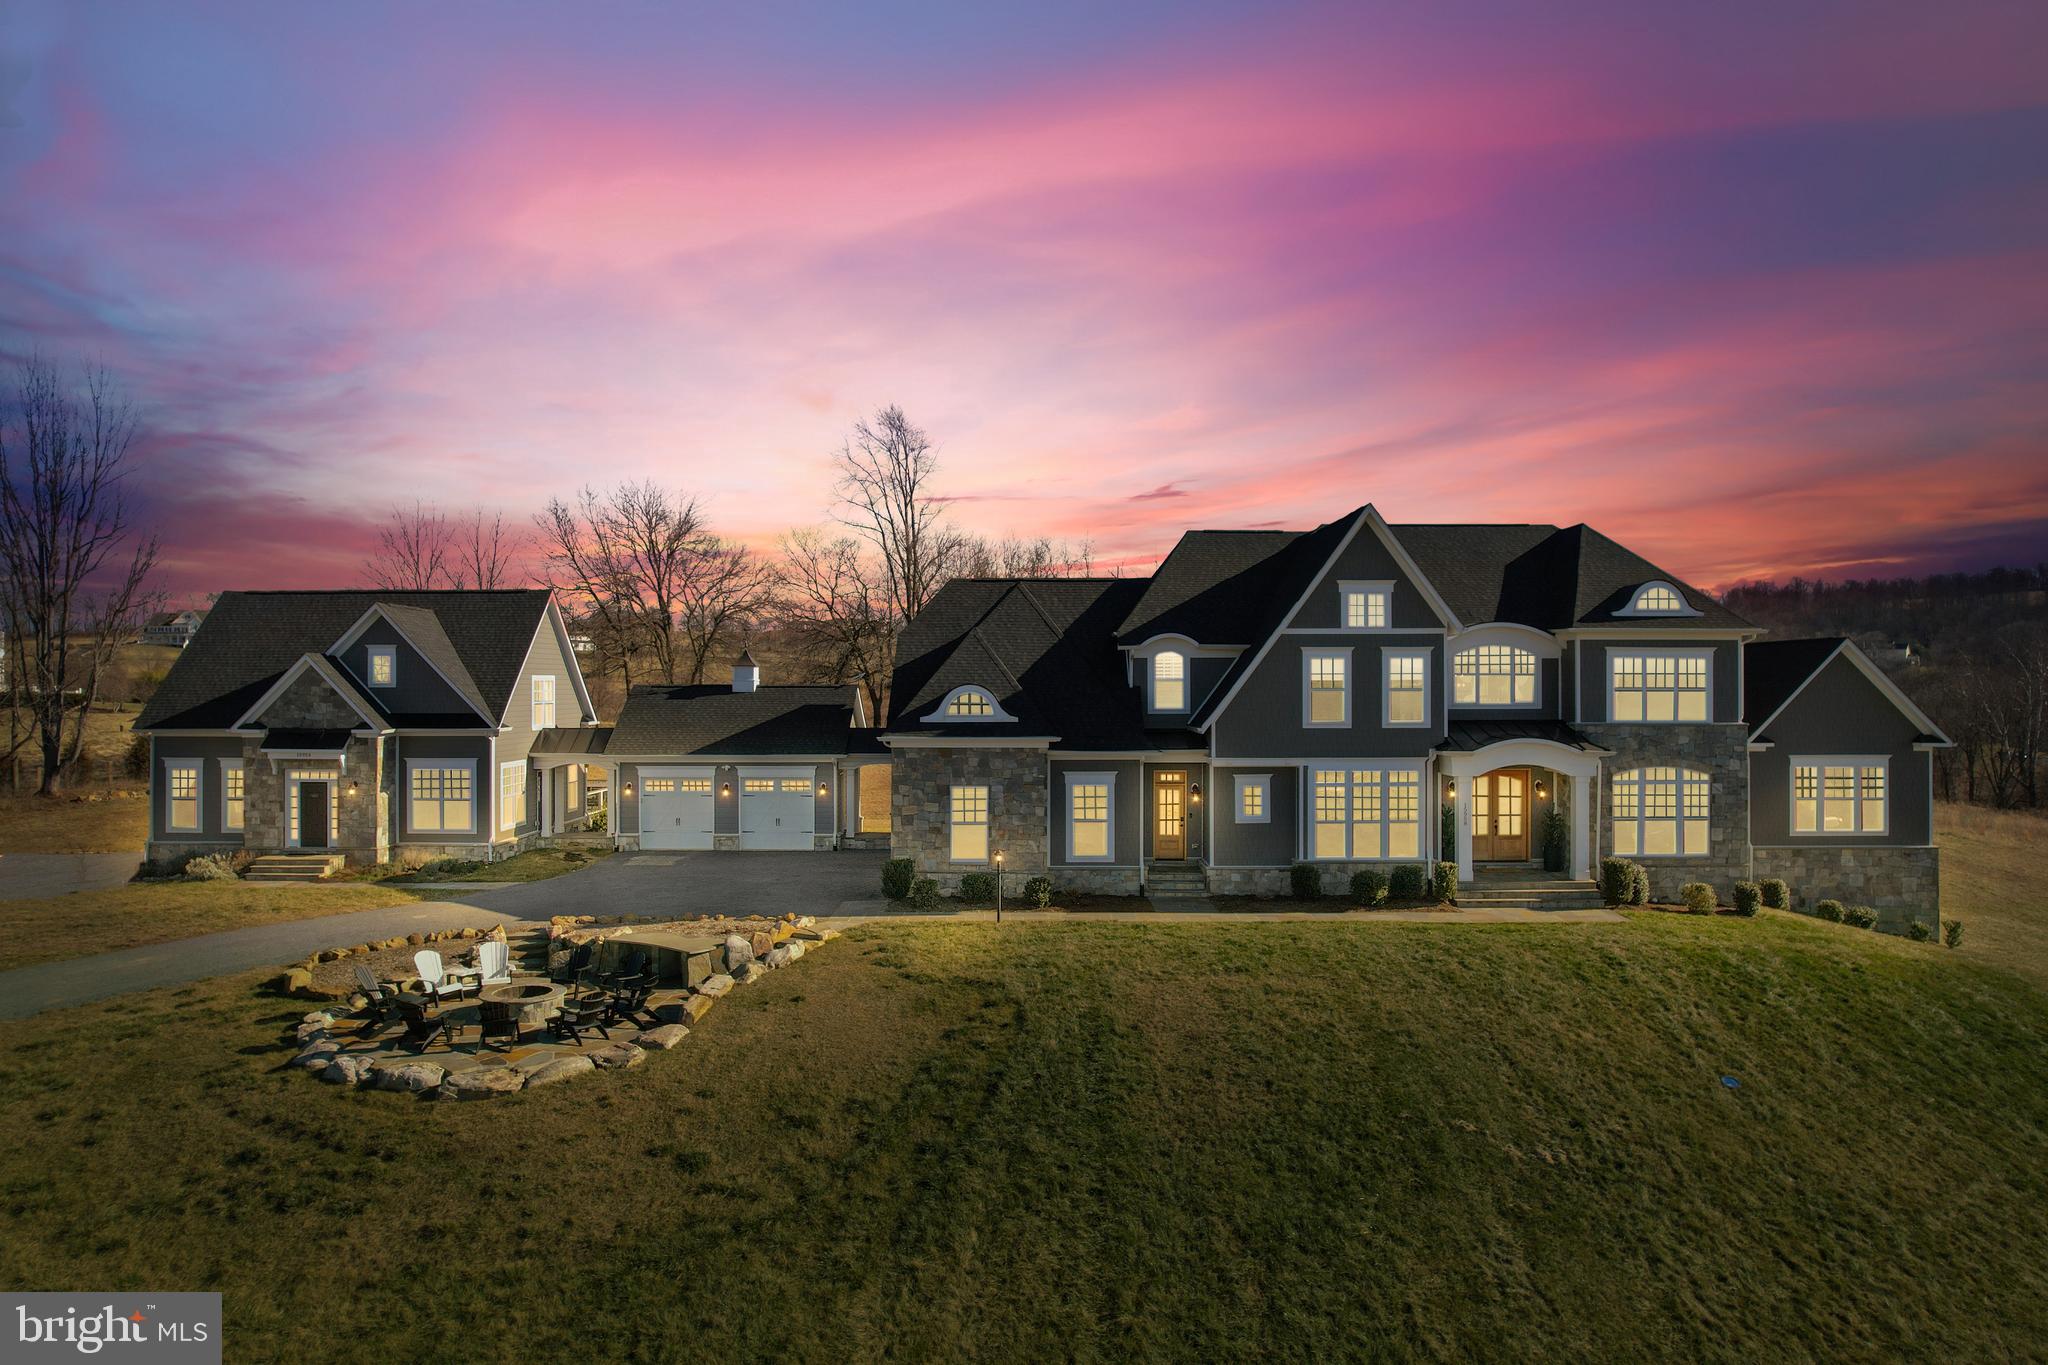
Welcome to an unparalleled oasis of multi-generational luxury living on over 14 acres of historic Waterford land. The main house, featuring 5 bedrooms and 6.5 baths, is complemented by a 2-bedroom/2.5-bath guest house, all free from the constraints of an HOA. Meticulous design graces each room, from the refined dining area to the tranquil piano room, enriched by custom built-ins, crown molding, and a gourmet kitchen. Versatile spaces for relaxation, entertainment, and focused work abound in the family room, living room, chess area, and office. The primary suite offers a secluded retreat, complete with a private deck and hot tub.
.
Step outdoors to expansive decks on both residences, offering sweeping panoramic views. A front patio with a fire pit creates an enchanting setting for gatherings under the starlit sky. Additional exterior features include a charming chicken coop and a meticulously maintained garden, featuring fencing, water lines, and storage.
.
The guest house, with 2 bedrooms and 2.5 baths, serves as a private haven for guests or extended family. Perched atop the hill, the home affords breathtaking views of the Blue Ridge Mountains and unmatched sunsets. Nestled within Waterford's historic charm, this property beckons you to embrace a lifestyle of modern luxuries on hallowed ground. Experience estate living on this expansive property, where countless upgrades and meticulous attention to detail fashion an unparalleled retreat in the beautiful Waterford, Virginia. Situated on the Route 7 side of Waterford, this property offers the best of both worlds—country living with convenient access to the amenities of Leesburg.
#VALO2063574

WATERFORD

15958 CLARKES GAP ROAD

7 Beds

8 Baths

10,318 Sq.Ft.

$2,675,000

MLS#: VALO2063574
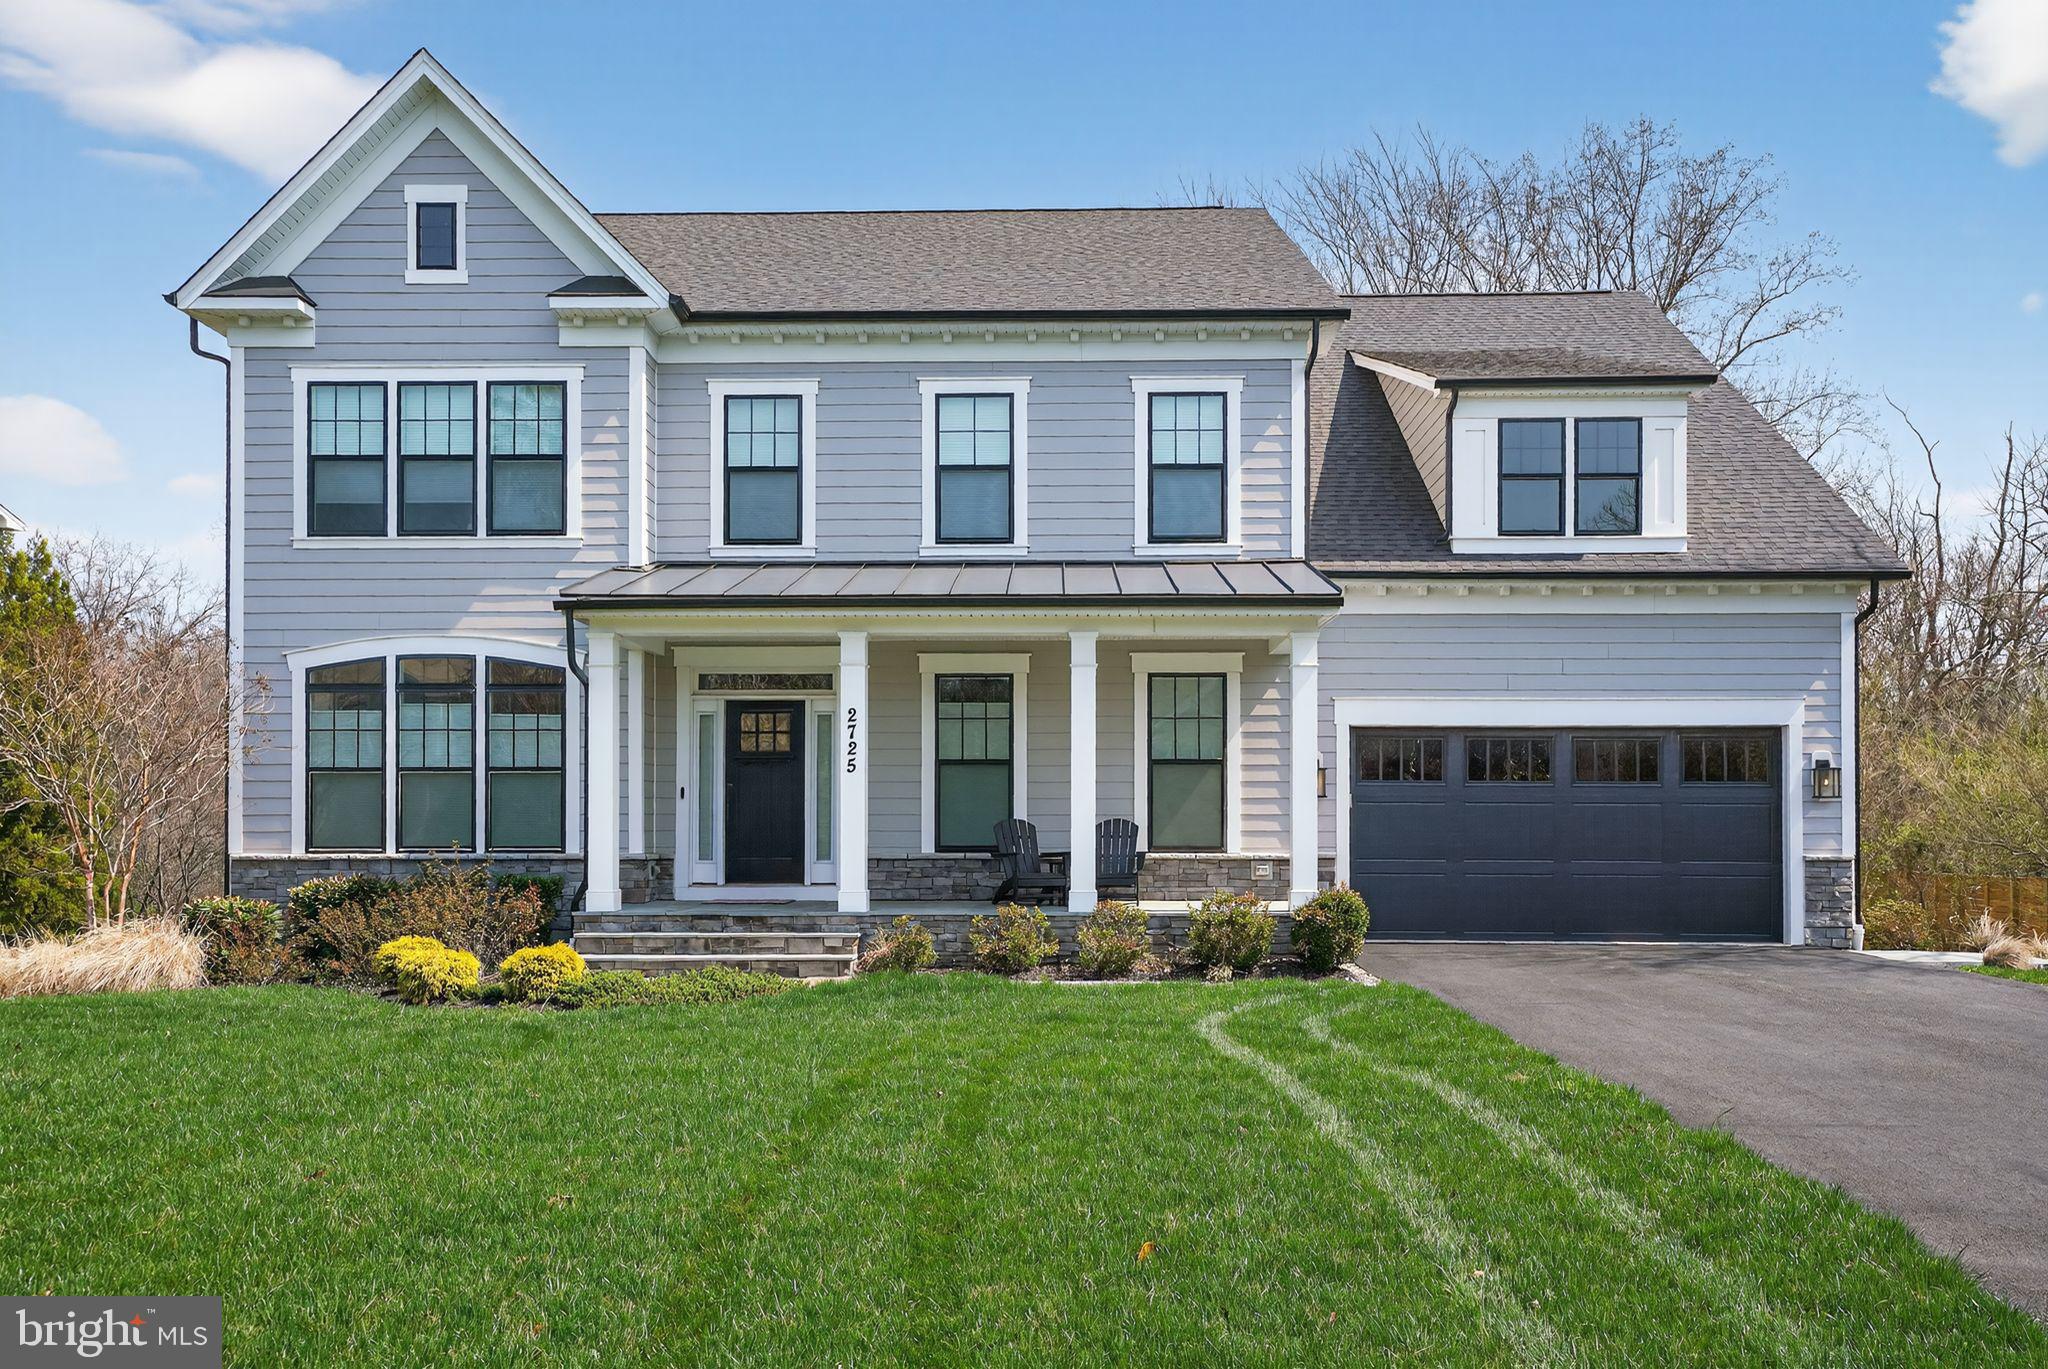
Welcome to 2725 Willow Drive in Vienna—a five-year-young residence where top-quality construction meets master craftsmanship. This home is perfectly balanced, offering upscale elegance alongside effortless, family-friendly functionality.

Bathed in natural light from a multitude of oversized windows, the open floor plan flows seamlessly from the expansive chef’s kitchen—featuring detailed cabinetry, endless quartz counters, a sprawling center island, and an ultra-wide range—into a cavernous family room with striking coffered ceilings.

The primary suite serves as a true retreat, highlighted by a tray ceiling and a spa-like bathroom. Here, you’ll find a wall-length shower with multiple rain and spray heads, a deep soaking tub, dual vanities, and a walk-in closet so massive it must be seen to be believed.

Key Highlights of This Remarkable Residence:
1. Versatile Living: Six bedrooms in total, including a main-level suite ideal for guests and a lower-level bedroom and bath perfect for an au pair or teen suite.
2. Ultimate Entertainment: The lower level features a double recreation room for media and play, a dedicated game room for billiards, and a separate golf simulator room (simulator components and most furnishings available for separate sale).
3. Refined Details: The main level boasts wide-plank flooring throughout the formal living and dining rooms, a butler’s pantry, and a sun-drenched breakfast room.
4. Outdoor Living: Transition through the family or breakfast rooms to a custom composite deck overlooking a deep, private, and fully fenced backyard with a flat walk-out from the basement.
5. Thoughtful Convenience: A functional mudroom with custom cubbies greets you from the garage, which comes equipped with an EV charger. The upper level includes a dedicated laundry room and three additional bright bedrooms—one ensuite and two connected by a wide Jack-and-Jill bath.

Tucked away on a quiet, peaceful street yet just minutes from the Metro, Tysons Corner, and a top-rated school pyramid, this home is truly one of a kind. Don't miss out!
#VAFX2300696

VIENNA

2725 WILLOW DRIVE

6 Beds

5 Baths

7,645 Sq.Ft.

$2,675,000

MLS#: VAFX2300696
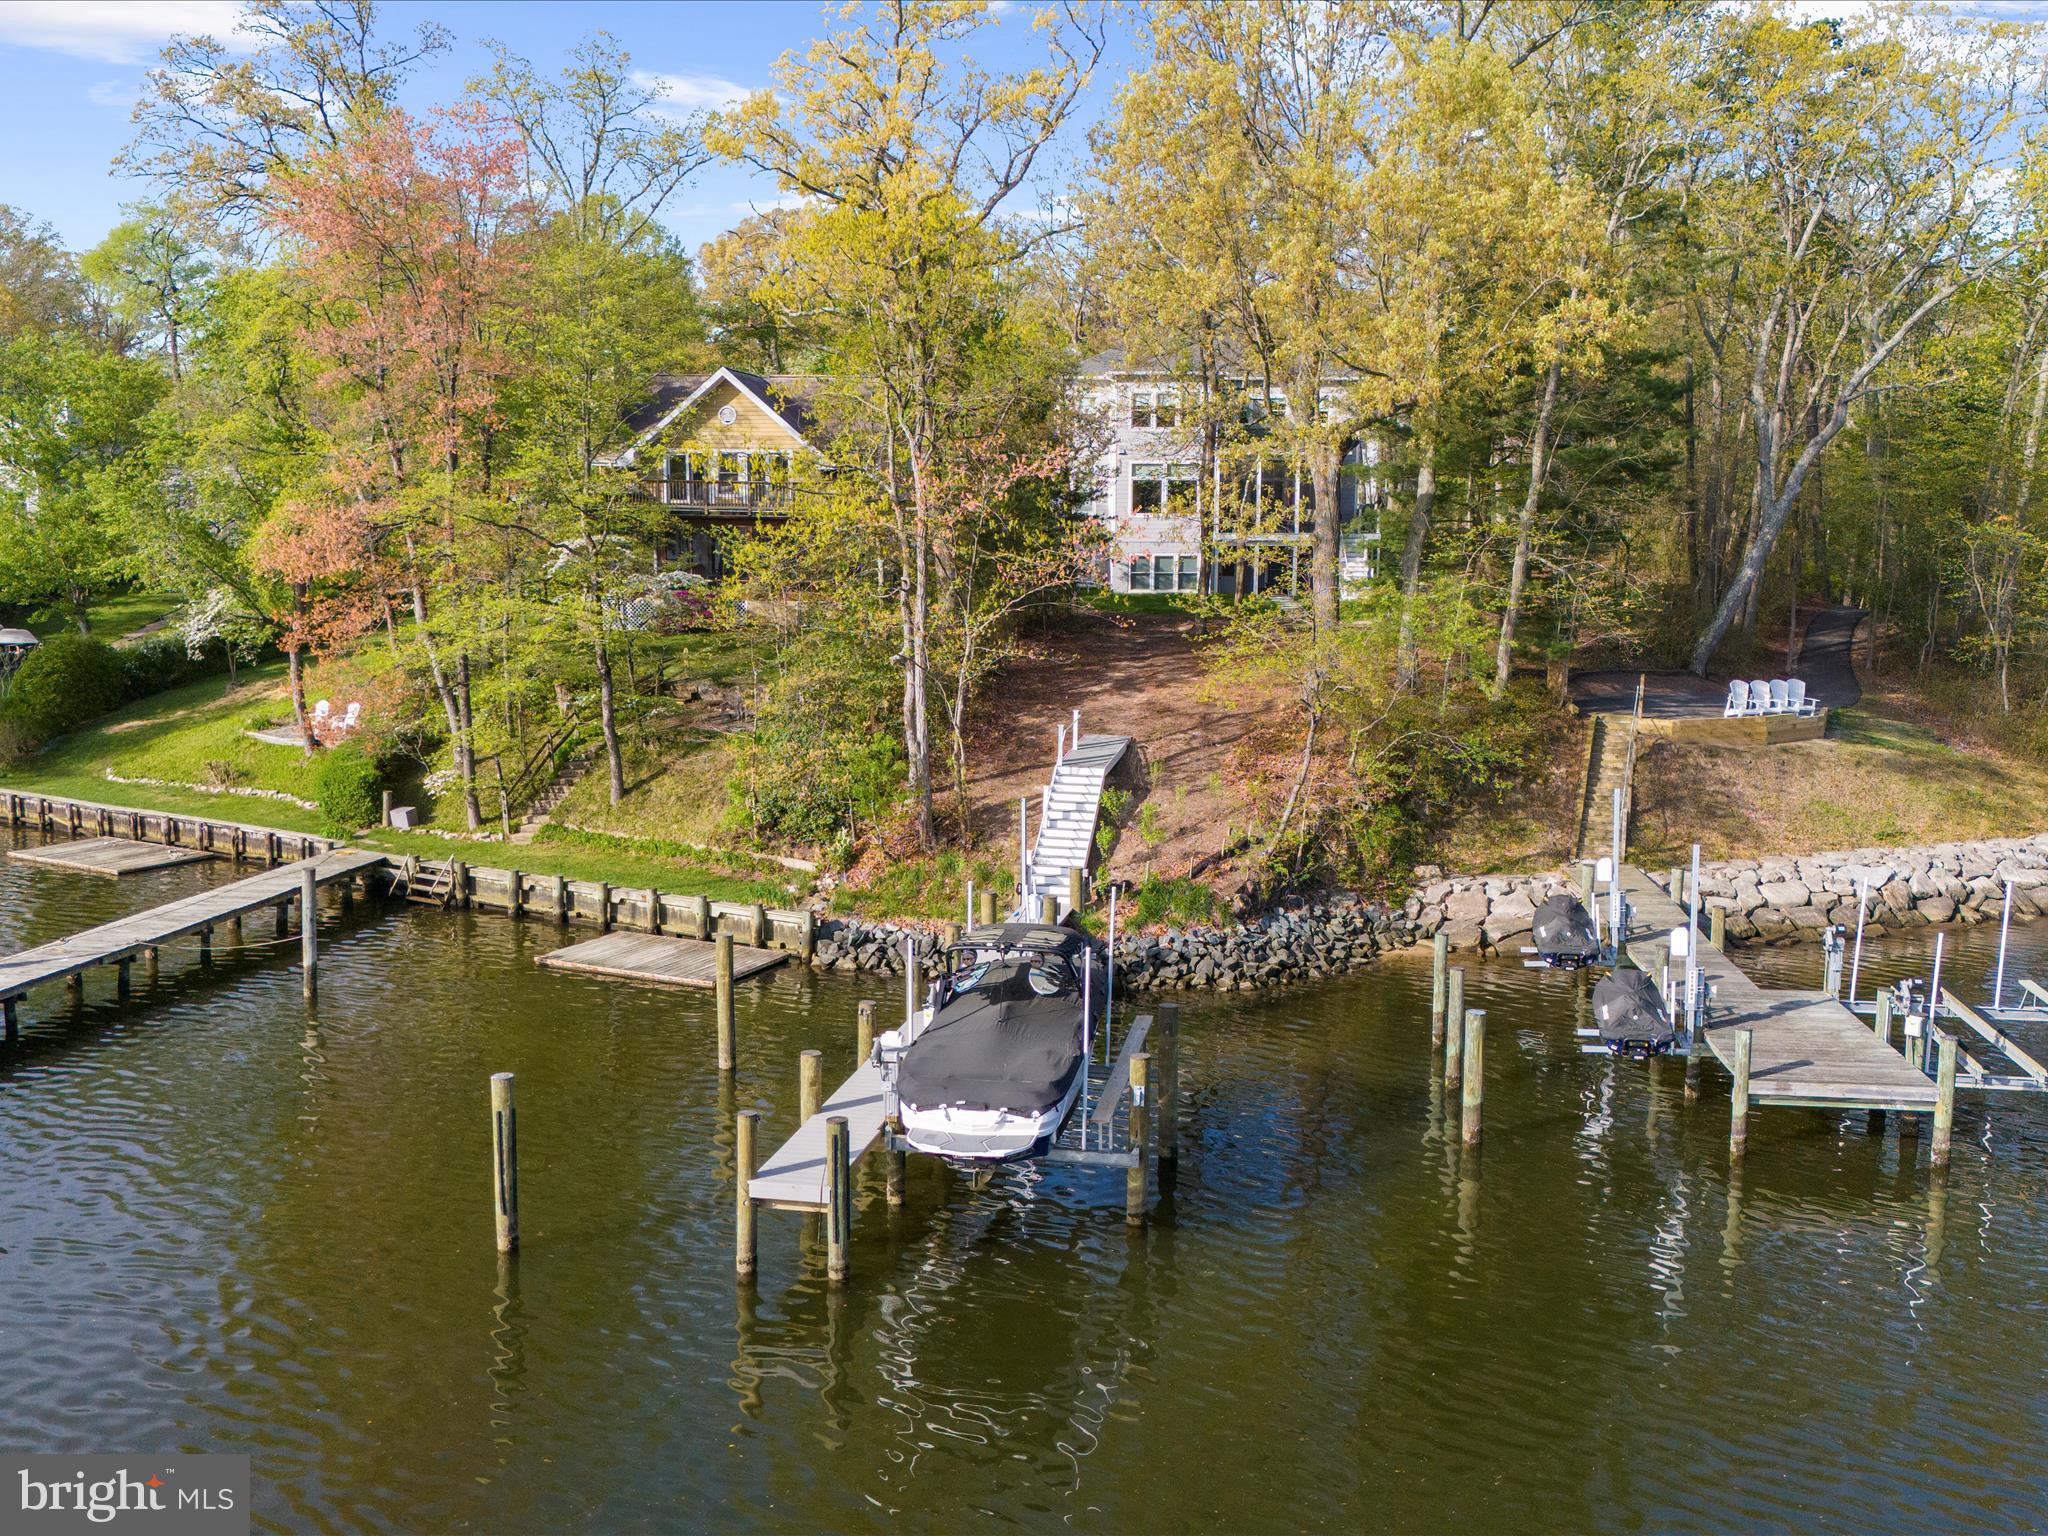
Live the waterfront lifestyle you’ve always dreamed of—situated in coveted Severna Park. Nestled on a private .81-acre lot, this stunning 6BD, 5BA home offers over 5,300 square feet of refined living space with sweeping water views and nature.
Start your mornings with coffee on the screened porch as the birds serenade you, and end your day with a sunset boat cruise launched from your private pier—complete with a boat lift, (13,000 lb) jet ski lift, and durable, low-maintenance WEARDeck boards.  At lowest tide water depth was 6ft! 
Inside, luxury abounds. Soaring 10-foot ceilings, wide-plank luxury flooring, and expansive windows create an airy, sunlit atmosphere. The chef’s kitchen features Bosch appliances, double ovens, quartz countertops, a walk-in pantry, a beverage station and a custom range hood—perfectly positioned to flow into a dining space with panoramic water views. It’s an entertainer’s dream, ready for your next gathering.
Hosting long-term guests or need space for multi-generational living? The fully finished walkout basement includes a second kitchen, laundry area, a second home office, and the 5th bedroom—ideal for an au pair or in-laws.
The spa-like primary suite is your private retreat, complete with a soaking tub, walk-in shower, and custom California closets. Guest rooms feature en suite or dual-vanity baths to ensure comfort for everyone.
Work from home? No problem! The main level has an office OR can be used a 6th bedroom.
Thoughtful upgrades include a 22kW generator, surround sound system, smart home features, 3 HVAC units, 1000 gallon propane tank for fireplace and range, remote-controlled window treatments, and upgraded insulation throughout. Every detail has been designed for comfort, function, and luxury.
This is waterfront living at its finest. Come experience it for yourself.
#MDAA2112882

SEVERNA PARK

282A NORTH DR

6 Beds

4 Baths

5,355 Sq.Ft.

$2,675,000

MLS#: MDAA2112882
Coldwell Banker Exclusive Look Listing entered for comparable purpose. Anne Harrington was the listing agent.

The home had significant improvements since the previous sale.
#MDAA2082994

ANNAPOLIS

110 CHESAPEAKE AVENUE

3 Beds

2 Baths

2,046 Sq.Ft.

$2,675,000

MLS#: MDAA2082994
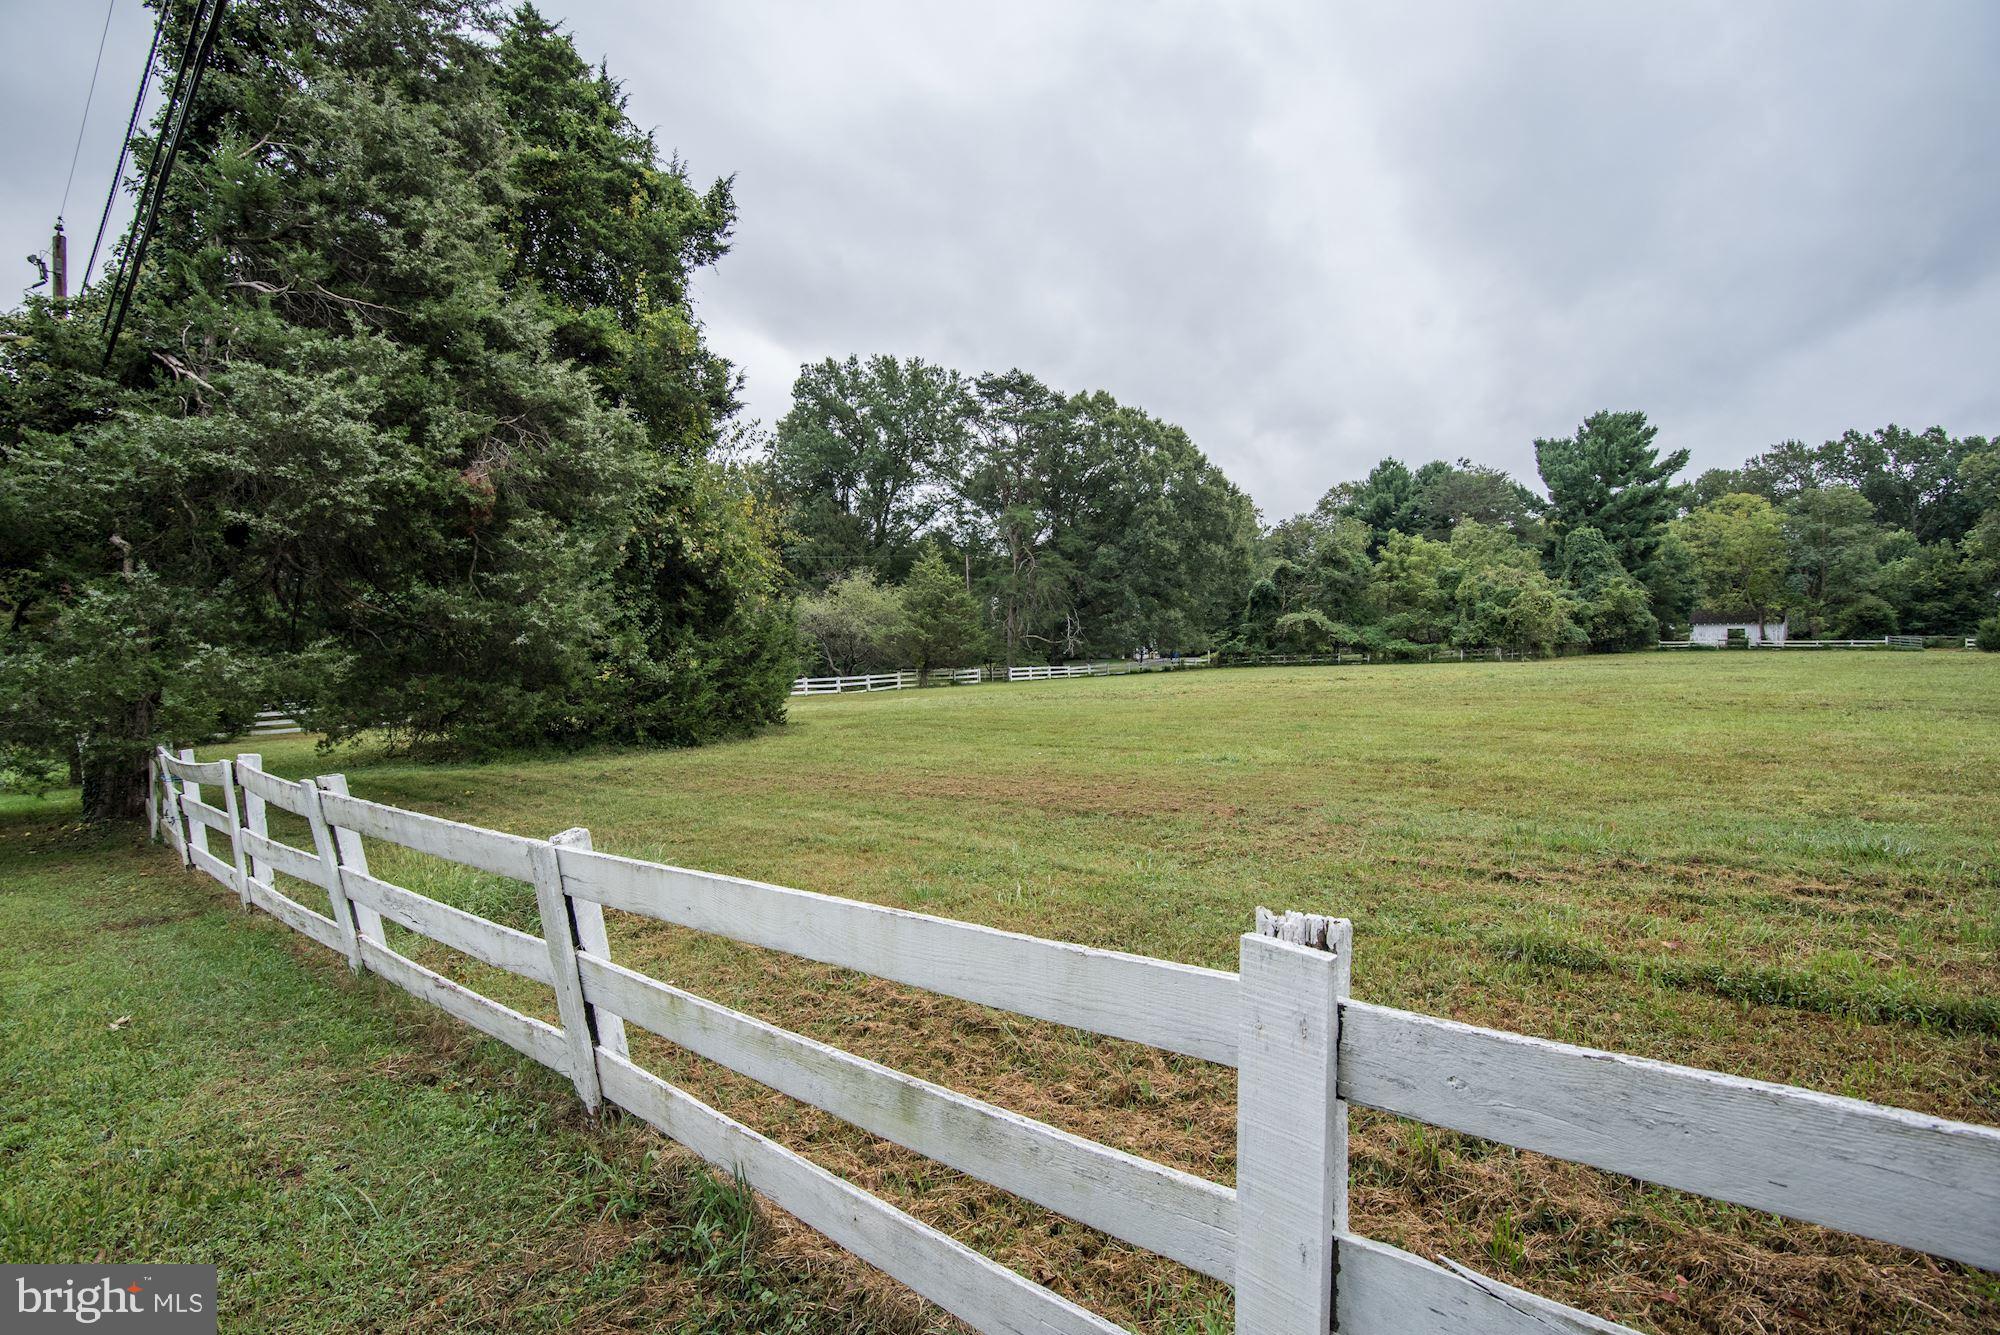
BACK UP OFFERS WELCOME, 72 hour kick out.  Ask Agent *****One of the most beautiful large parcels left with a close-in location on the "Gold Coast of Potomac," south of River Road and inside the Village. A quiet, private setting with just enough of a slight roll to add interest to the topography.  Beautiful hardwood trees and interesting shrubbery plantings.  Ready to build your dream home?? This site is what you have been looking for... it sits high and spreads back and out on either side.  It's a perfect site for a prominent home either a traditional or contemporary. It will accommodate almost any footprint. Surrounding comparables support any price point.  Looking to subdivide and develop?  That's a great option, also, with 6.2 acres. Ideal location with easy access from Persimmon Tree Lane to the Clara Barton Pkwy or exit out River Road and head to I-495.  Minutes to Potomac Village, easy access to downtown Bethesda, DC and VA.  Close to Congressional Country Club and the Avenel TPC Golf Course.  Whitman school cluster!
#MDMC680838

POTOMAC

9025 BRONSON DRIVE

None Beds

None Baths

6.29 acres

$2,675,000

MLS#: MDMC680838
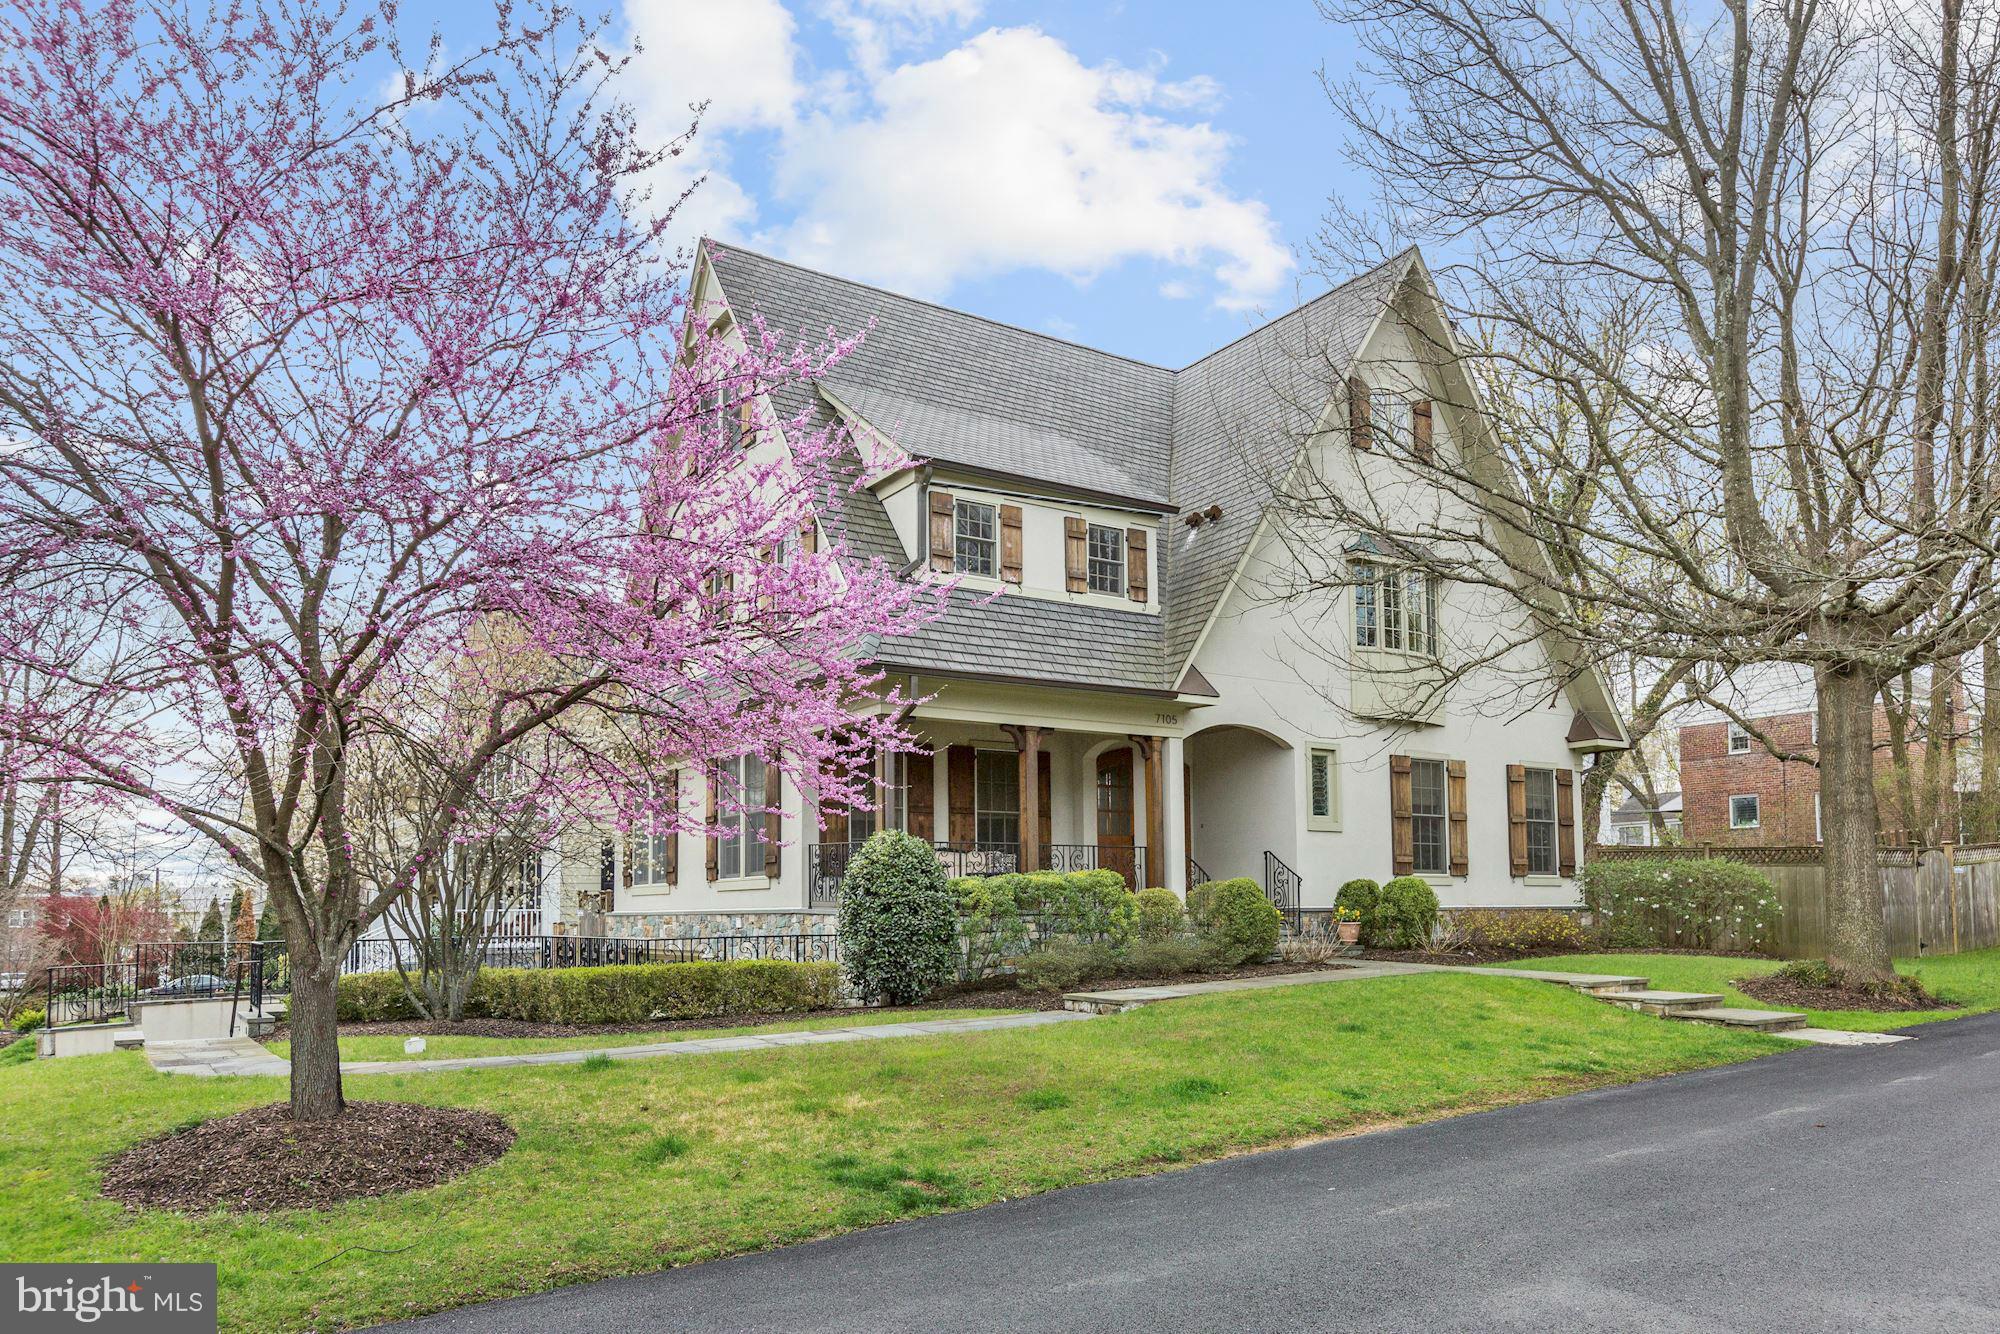
Custom built by Crescendo Builders adorned w/ premium finishes & a picturesque yard! Divine & well-appointed 6BR/4.5BA in one of the most desirable neighborhoods in Bethesda. Fabulous "Walk Score" of 96 - mins to Downtown Bethesda. Custom comforts wedded with convenience & prime location! Decadent Chef's kitchen, large entertaining spaces, large bedrooms! 2-car garage.
#1002517253

BETHESDA

7105 DENTON ROAD

6 Beds

4 Baths

6,084 Sq.Ft.

$2,675,000

MLS#: 1002517253
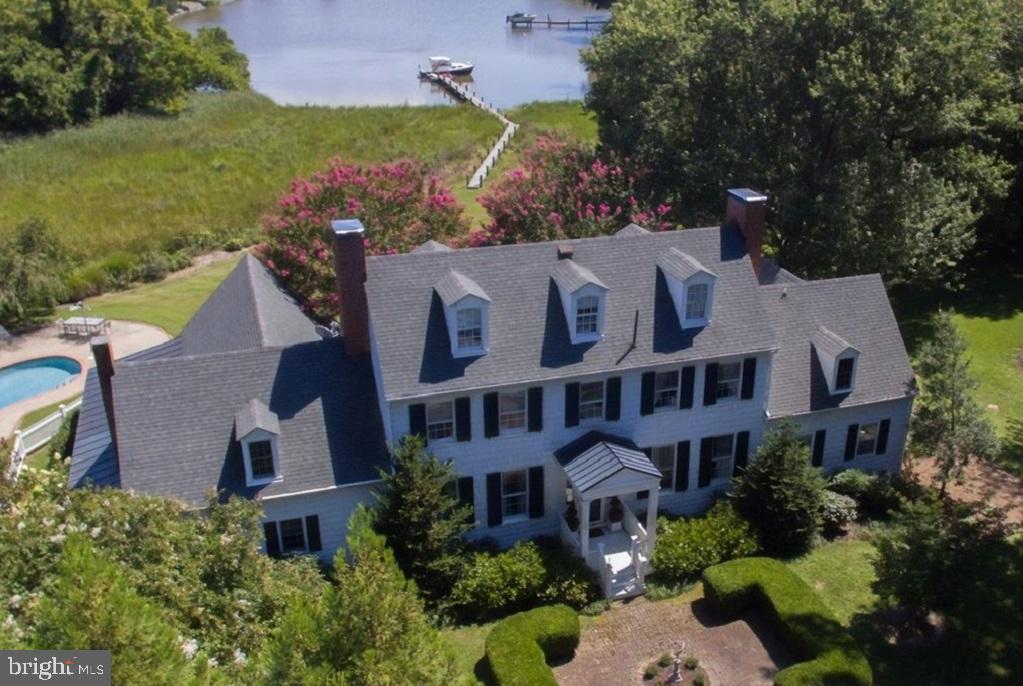
Discover the epitome of elegance and tranquility at Old Wintersell, a private retreat on Island Creek just minutes from Oxford and Easton.  This 6-bedroom colonial is nestled amidst 14 acres, creating a sanctuary for abundant wildlife and unparalleled privacy.  The property boasts a waterside pool, dock, pond, workshop, pump house, and extensive landscaping.  Nearby amenities include fine dining, shopping, healthcare, theatres, galleries, museums, golf courses, a country club, a yacht club, and a jet airport.  The property is conveniently located 1.5 hours from D.C. and Baltimore, and 2 hours from Philadelphia.
#MDTA2006226

OXFORD

4895 JUDITHS GARDEN ROAD

6 Beds

5 Baths

4,487 Sq.Ft.

$2,675,000

MLS#: MDTA2006226
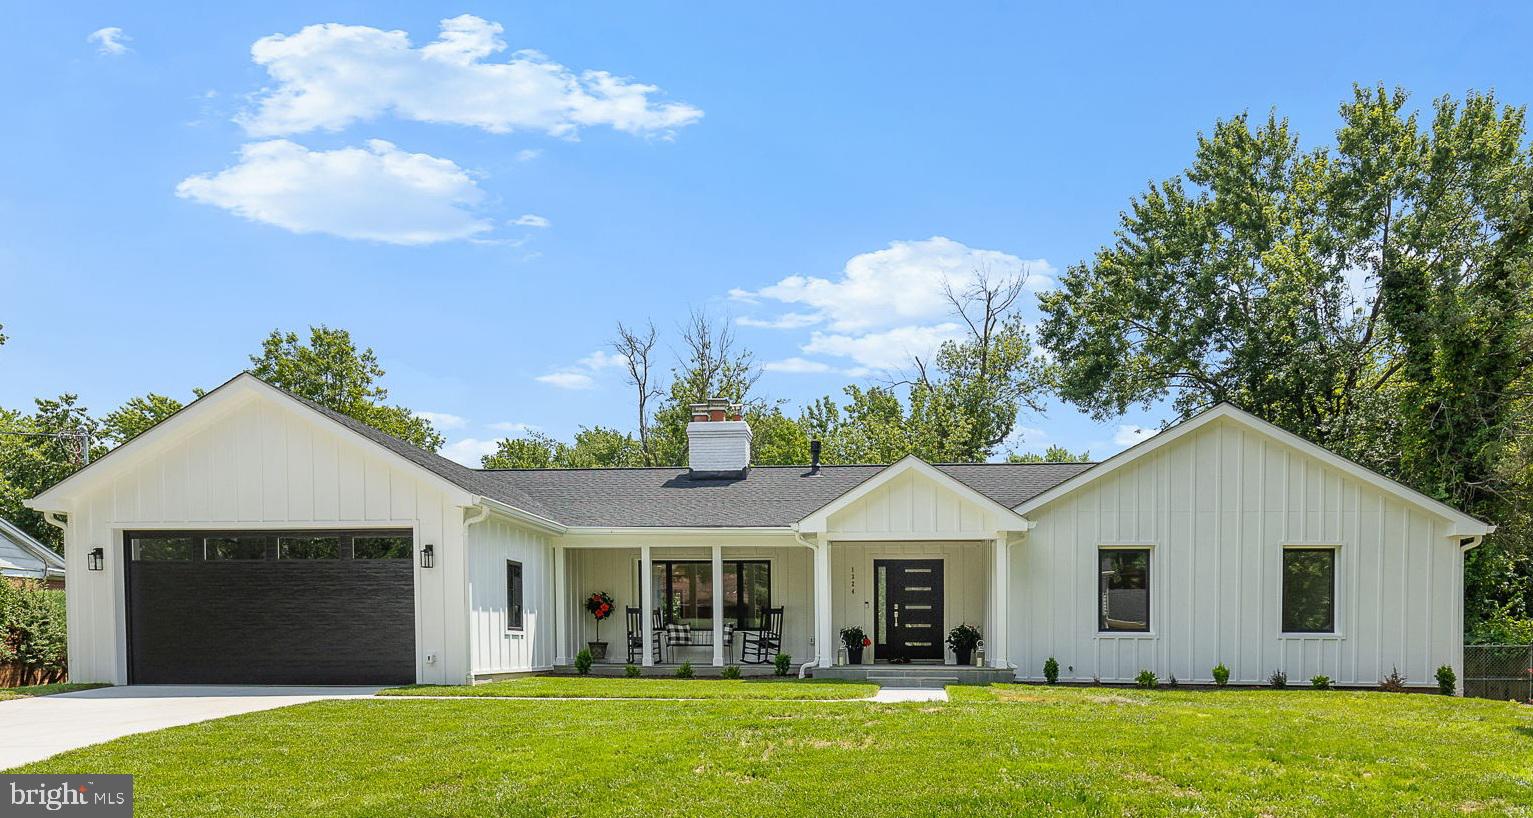
Welcome to 1324 Kingston Ave - a fully renovated luxury home offering  single-level living and lots more - in Alexandria!

This fully renovated residence is located in the highly desirable Ballantrae neighborhood of Alexandria. Completed in 2025, the expansive home showcases over 5,000 square feet of meticulously finished living space. Set on a spectacular 0.6-acre lot on a quiet, no-thru street, this property delivers the perfect blend of relaxed living, elegant design and modern convenience.

Inside the home, you will find 7 spacious bedrooms, 5 full bathrooms, and 1 stylish powder room, all thoughtfully designed for comfort and functionality. The heart of the home is the gourmet kitchen, outfitted with custom cabinetry, gleaming quartz countertops, and premium Jenn-Air RISE appliances—including a 48” dual fuel range with griddle and double ovens, 36” built-in refrigerator, dishwasher, and under-counter microwave. A stunning butler’s pantry adds even more space with a second dishwasher, glass-panel cabinetry, and a walk-in pantry.

The open living room is a true showstopper, featuring vaulted ceilings, decorative wood beams, floor-to-ceiling windows and doors, a custom wet bar and a striking linear fireplace (one of 4 fireplaces in the house). The primary suite is a private sanctuary with high ceilings, a luxury en-suite bathroom, large walk-in closet, coffee bar, sitting area, and direct access to the rear deck. The spa-like primary bath boasts a soaking tub, oversized walk-in shower, double vanity, and a private water closet.

The lower level offers a full kitchenette, two large family areas, abundant storage, and an additional set of washer/dryer hookups —making it ideal for guests, entertaining, or multi-generational living.

Outside, enjoy evenings on the screened-in porch with a gas fireplace, wood ceiling and retractable Phantom screen - allowing the screen porch and open deck area to be combined into a single, open space for entertaining. The patio below is perfect for a firepit and all outdoor areas take advantage of the serene and private expansive backyard.  And, if you've always longed to have a pool or a sport-court or an extensive garden, you have the land to do any or all of the above!

This is a rare opportunity to own a completely reimagined and expanded luxury home in one of Alexandria’s most coveted neighborhoods. Experience timeless elegance, superior craftsmanship, and contemporary living at its finest.
#VAAX2045892

ALEXANDRIA

1324 KINGSTON AVENUE

7 Beds

5 Baths

5,330 Sq.Ft.

$2,675,000

MLS#: VAAX2045892
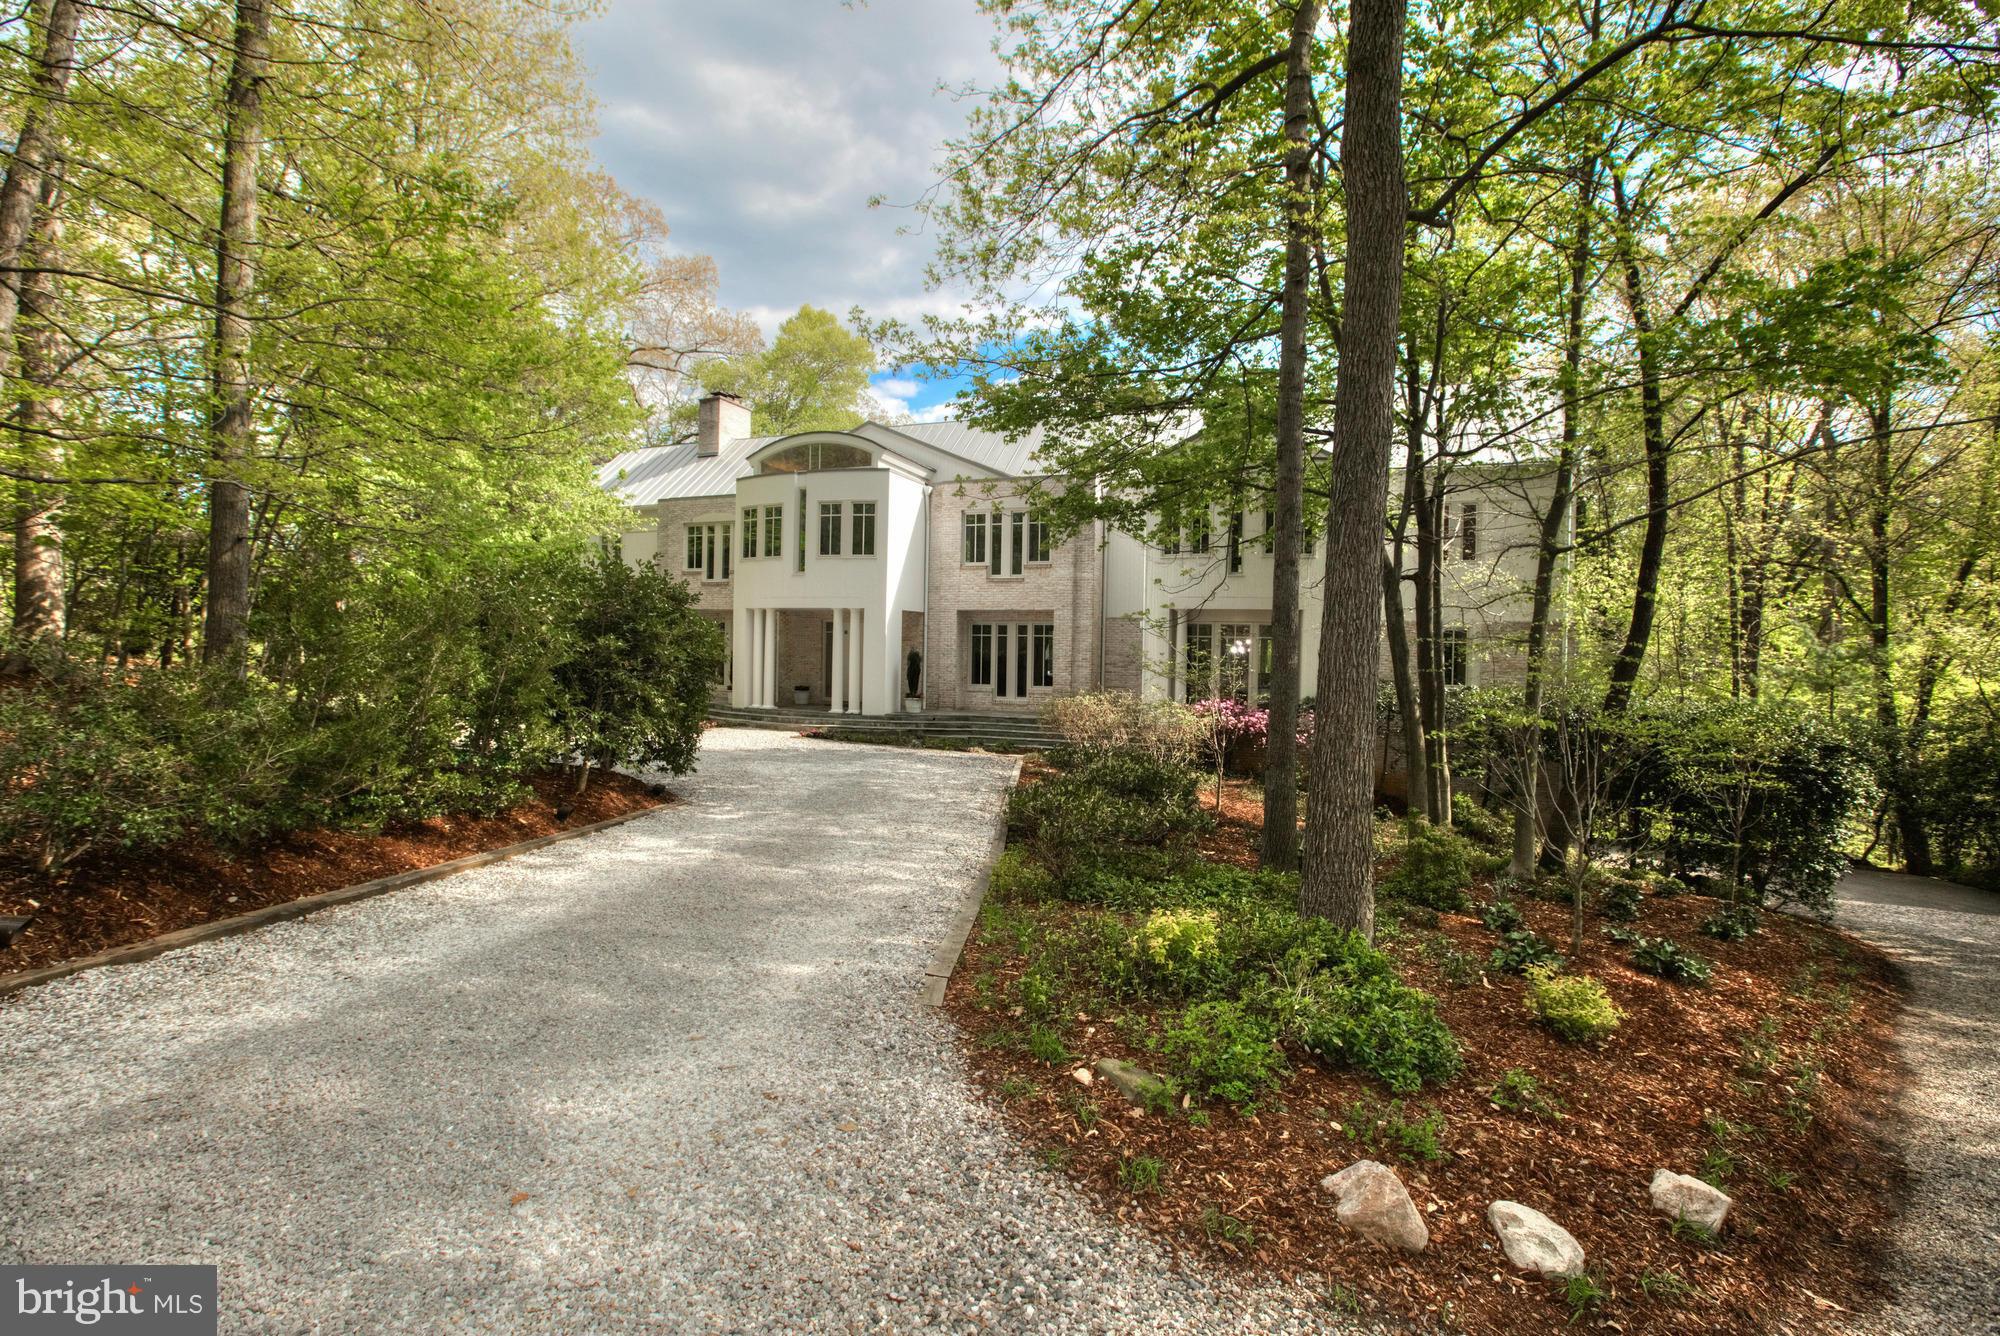
Custom contemporary residence on desirable Potomac School Road is situated on over 2.75 private & serene acres; minutes to downtown McLean & DC. This light-filled house offers a 2-story foyer, study, kitchen opens to family room, expansive master suite & walkout lower level. A main level terrace & lower level deck run the length of the house w/ a 55' x 11' lap pool & hot tub. See VT for 3D tour.
#1003699735

MCLEAN

1345 POTOMAC SCHOOL ROAD

5 Beds

6 Baths

N/A

$2,675,000

MLS#: 1003699735
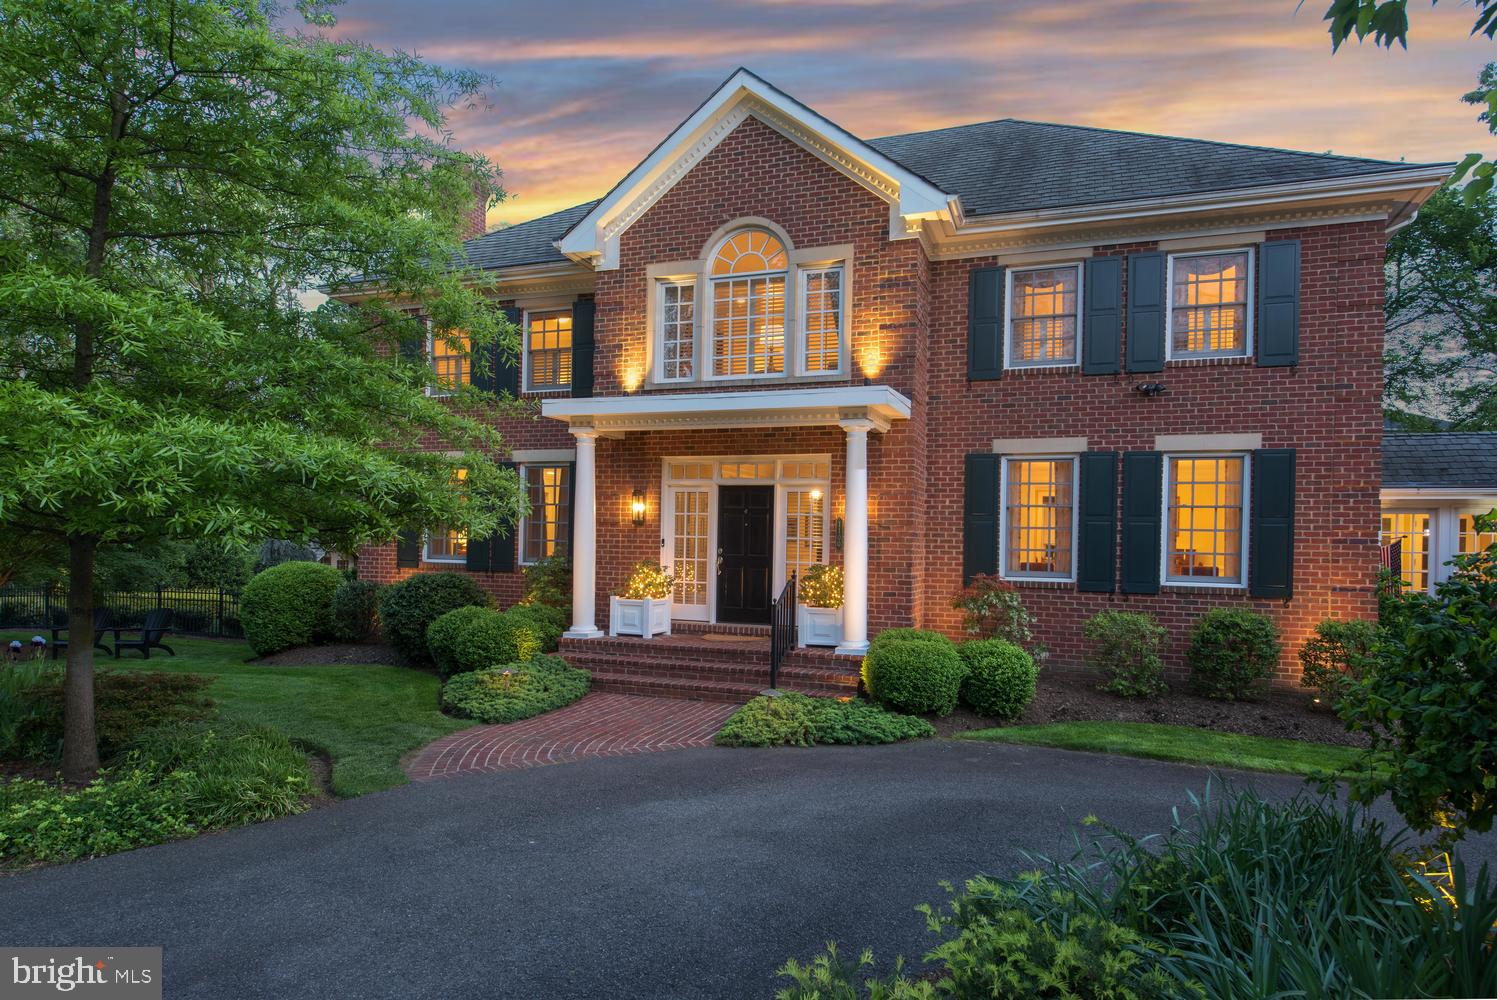
Sensational!  Beautiful , custom built, executive estate in a fabulous LOCATION! Stately  Georgian home brimming with curb appeal.  Impressive 7174 total sq ft , perfect for entertaining and casual living. Sited on  exquisitely landscaped .63 acre, double lot adjacent to parkland. Five ensuite bedrooms. TWO gorgeous porches. Rare THREE CAR,  side-loading/attached garage with circular drive.  A sheltering portico and oversized front door open to a welcoming, gracious  foyer. with four coat closets!  Stately columns and moldings frame the entrances to the classic  living room on the left and the formal dining room to the right.    A cozy wood burning fireplace and custom built-ins  display treasures  and provide a focal point  in the elegant living room.  The generous  dining room with oversized windows, is perfect for special celebrations with family and friends. This warm welcoming home offers great flow for easy entertaining and casual living. The foyer leads to a soaring two-story rotunda  and a quiet library/home office with floor to ceiling built-ins. Nine foot ceilings, hardwood floors, six panel doors, custom built-ins, and millwork add quality and stylish detail throughout the home.  Large, oversized windows and French doors fill the home with sunlight. The kitchen accommodates a family of cooks. Chefs relish the HUGE island and long counters for prep and ubiquitous cabinetry for storage! Equipped with high-end appliances, two dishwashers, double ovens, a five burner gas stove with retractable exhaust fan, table space, and a custom  "Command Center" desk , This kitchen has it all!   Gather family and friends for chili parties, game days, and movie nights in the family room that opens to the kitchen.  A custom built entertainment center, gas fireplace, and corner cupboard add architectural interest and charm.  A removable custom  gate is available to  corral toddlers and  pets.  Two sets of French doors lead to TWO fabulous three-season porches with custom awnings.  The side porch is a serene living room.  The back porch with a handsome outdoor kitchen is perfect for grilling and  al fresco dining.  Enjoy the stunning garden and woodland views! A convenient butler's pantry, powder room, two storage closets, and a mud room complete this level. . A gracious curved staircase ascends the rotunda to the second level of this extraordinary home. A magnificent Palladian window infuses the rotunda with light. A work/study area  with  matching built-in desks and shelves,  offers a quiet place to read.   A sumptuous master suite, fit for a King,  is a tranquil retreat with a romantic fireplace (gas), lounging area, and walk-in closet. The master bath has "his and her" vanities,  a walk in shower, spa, and  private water closet. Three additional  large bedrooms all have double windows, walk-in closets, and private ceramic tile baths. A convenient laundry room with storage and three linen closets are on this  level. The large, carpeted, walk-out lower level, is ideal for socializing, parties and play  with  built-ins, a wet bar and hobby area (used for dancing ).   There is a fifth bedroom/au pair/in-law/teen suite currently  used for billiards, plus HUGE utility and  storage rooms. Professional landscaping creates an enchanting back yard. Revel in the expansive, manicured lawn, mature trees and colorful seasonal  plants and flowers. Terraced stairs, lead to a stone wall and patio. where a  propane gas fire pit sets the mood for wine, s'mores and starlight discussions.  The mesmerizing Koi pond with three waterfalls rivals a resort.   A treehouse,  in-ground irrigation system, full house generator and fenced yard are additional amenities! Bordering a woodland City park with nature trails the house is at the end of a "No Thru Street":  Walk to two schools, and  Chinquapin Aquatic and Recreation Center. Near stores,  restaurants, Reagan, and major roads. Easy commute to DC, Old Town and the Pentagon, You've found your FOREVER home!
#VAAX245928

ALEXANDRIA

1100 FRANCIS HAMMOND PARKWAY

5 Beds

5 Baths

6,450 Sq.Ft.

$2,675,000

MLS#: VAAX245928
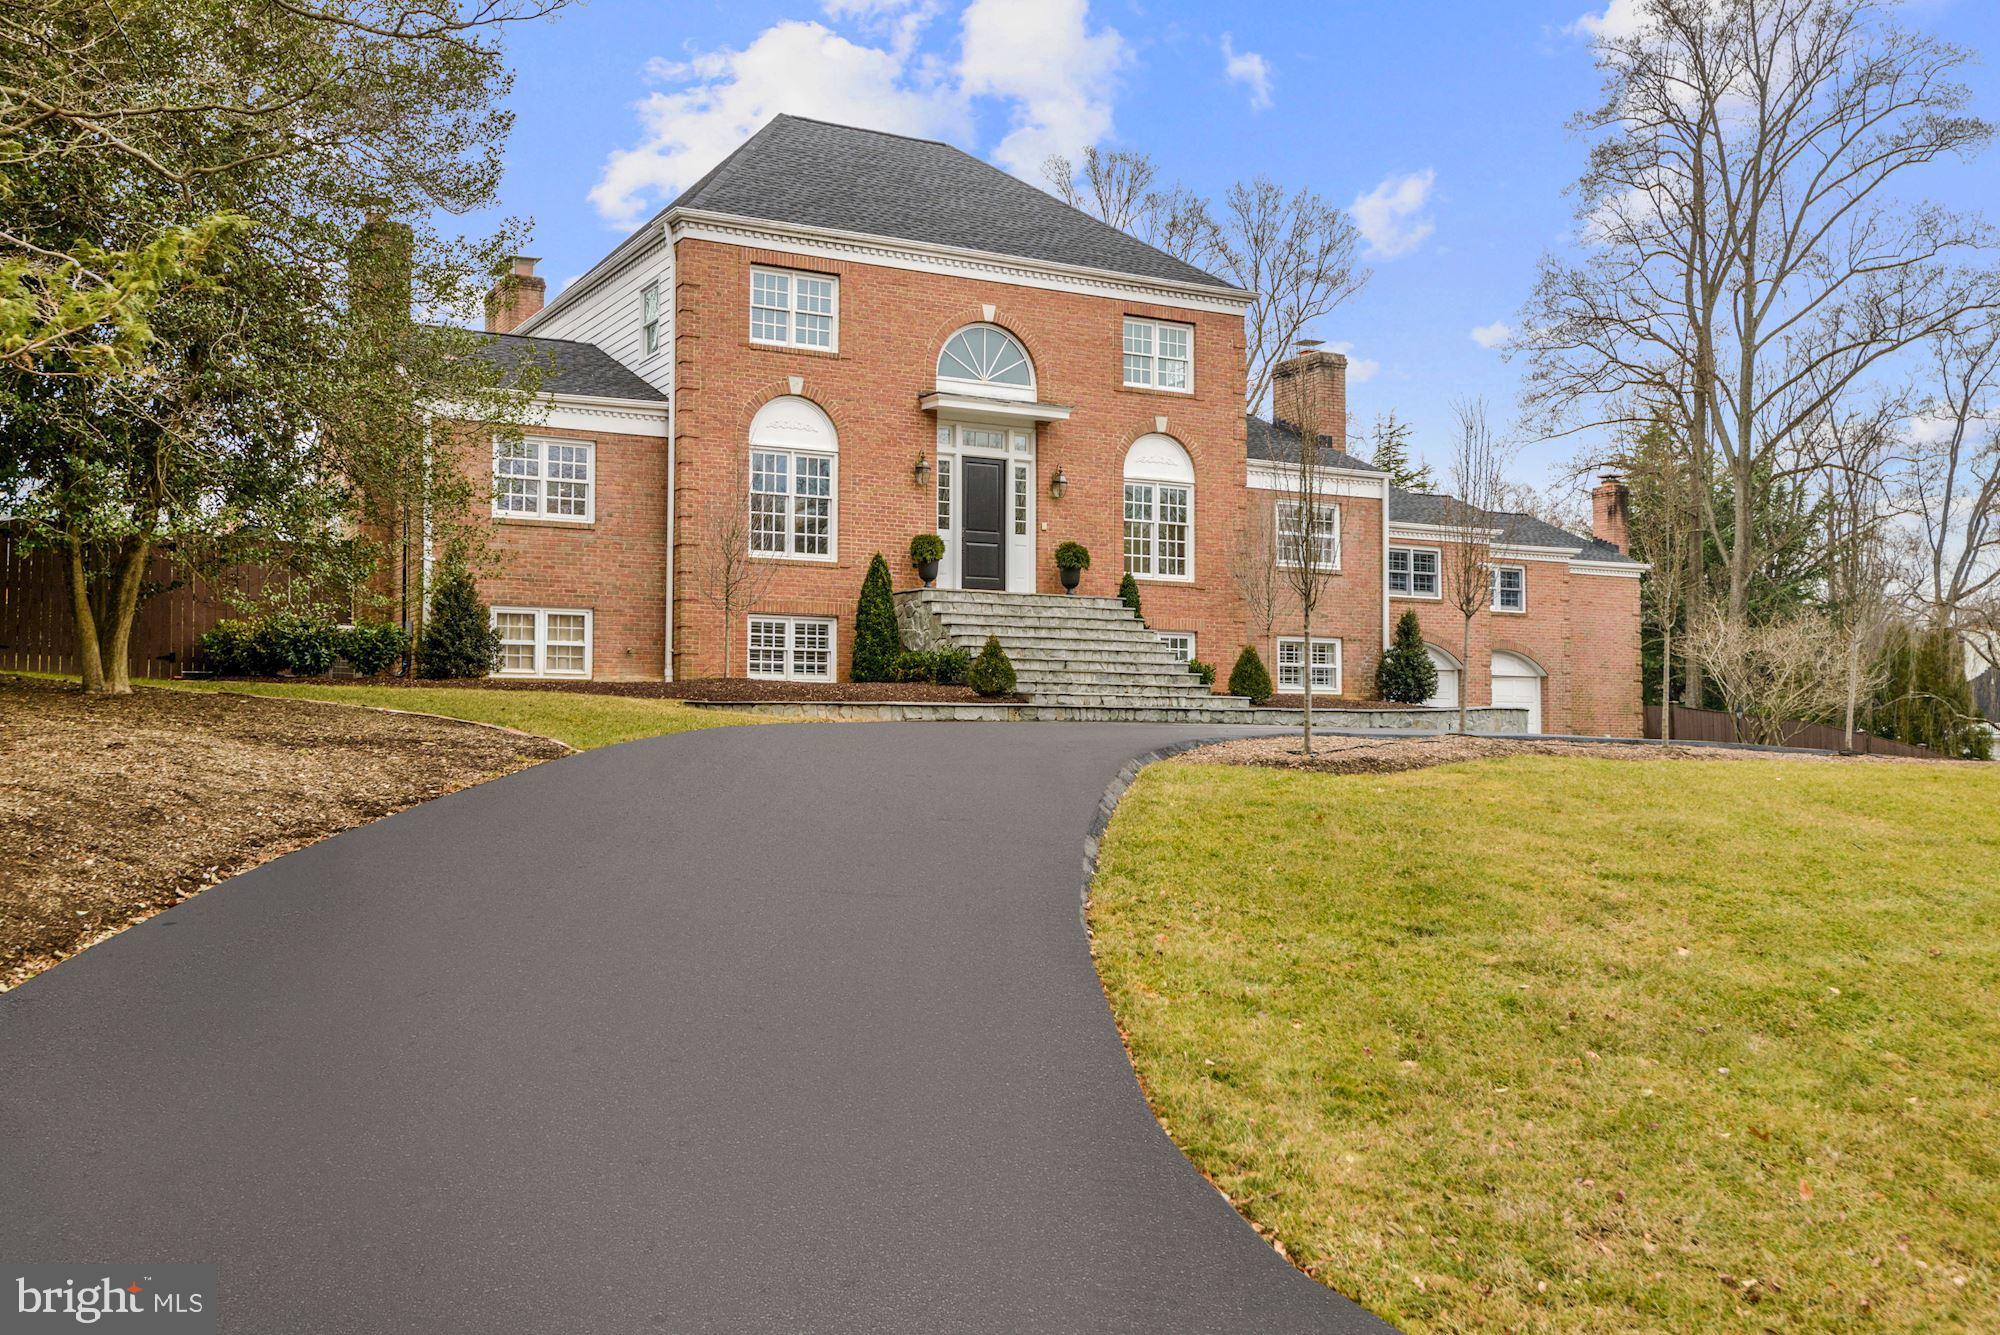
Stately Estate on Large Lot in Downscrest Neighborhood.  Approached  by a Gracious Circular Drive this Classic Property welcomes you into its Bespoke Paneled Foyer.  Extensive Kitchen Renovation with top of the line appliances and custom cabinetry captures the feel of the home while bringing it current and seamlessly connects to Family Area as well as Entertaining Spaces.  Wonderful Screened Porch overlooks pool, outdoor kitchen  and large private rear yard.  Multiple Bedrooms Areas can be configured as desired.  PROPERTY SOLD AS-IS
#VAFX2086268

MCLEAN

1122 LITTON LANE

7 Beds

6 Baths

7,211 Sq.Ft.

$2,675,000

MLS#: VAFX2086268
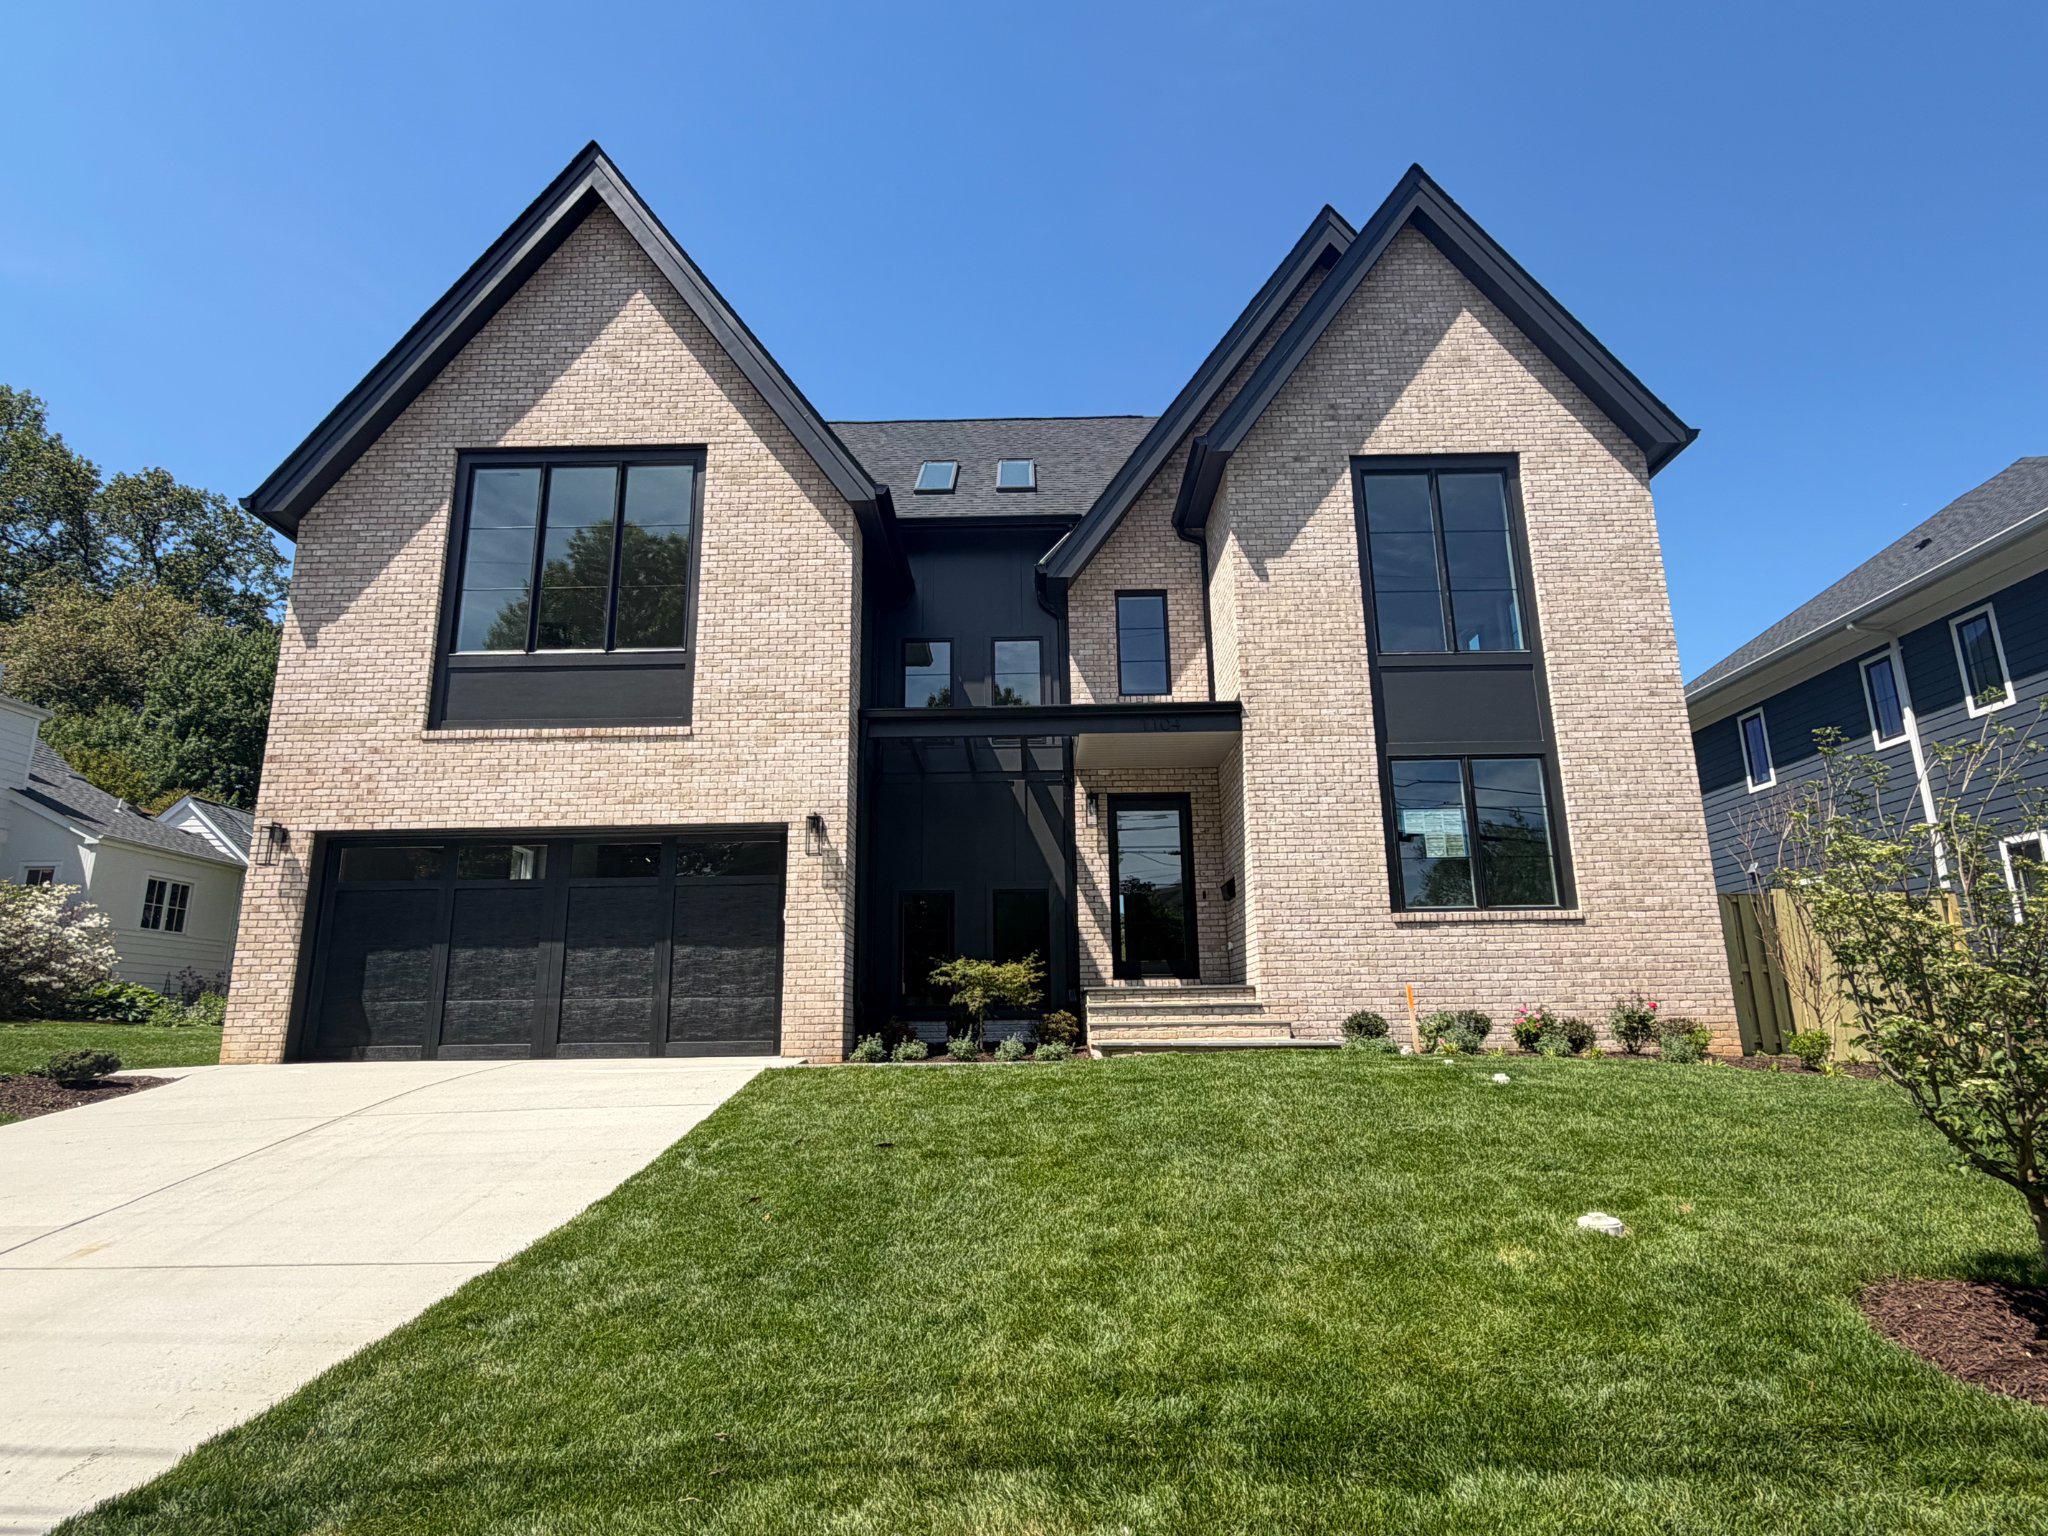
Nearly complete!  This stunning New Construction home in the City of Falls Church from award winning builder, Zimmermann Homes, is wrapping up next week!

This Transitional design incorporates clean lines and luxury finishes to create an open and inviting home.  

This home combines timeless elegance with modern design, offering an unparalleled living experience. With 6 bedrooms and 6 baths, this home provides ample space across three full levels, plus a loft, perfectly suited for both family living and entertaining.

The thoughtfully designed floor plan features a gourmet kitchen and wide plank European white oak floors, seamlessly flowing into open-concept living and dining spaces filled with natural light.  The home’s interior extends effortlessly outdoors with a level and private backyard, ideal for gatherings or quiet relaxation.  With just a quick 10 minute walk to the East Falls Church metro, commuting and exploring will be at your fingertips.  

Built with sustainability in mind, the home includes energy-efficient features that ensure comfort and savings year-round. The 2-car garage provides convenience and storage.

Situated in a desirable location with access to top-rated City of Falls Church schools, parks, and amenities, this exceptional home is the perfect blend of luxury, comfort, and modern innovation. This stunning home is a true masterpiece.
#VAFA2003430

FALLS CHURCH

1104 N TUCKAHOE STREET

6 Beds

6 Baths

5,460 Sq.Ft.

$2,675,000

MLS#: VAFA2003430
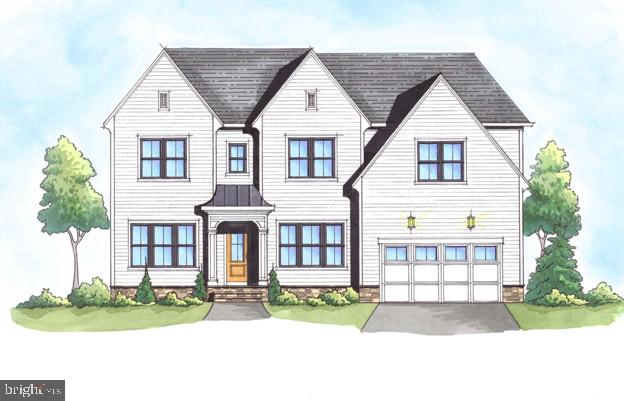
Coming soon
Rare opportunity to customize your dream home in one of the most sought after neighborhoods in Falls Church! This elegant 6-bedroom, 6.5 bathroom custom residence by McLean-based builder Focal Point Homes will start construction in August, with completion anticipated in early 2027. With approximately 5,400 square feet of finished space and situated on a generous .34-acre lot, the thoughtfully designed layout features 10' ceilings on the main level, 9' ceilings on the second level, and includes a covered/screened rear deck overlooking the private backyard.  Schools are in the McLean High School pyramid, walking distance to Haycock Elementary and Longfellow Middle school.  Contact us today to discuss customization options!
#VAFX2289092

FALLS CHURCH

2107 HAYCOCK ROAD

6 Beds

6 Baths

5,460 Sq.Ft.

$2,675,000

MLS#: VAFX2289092
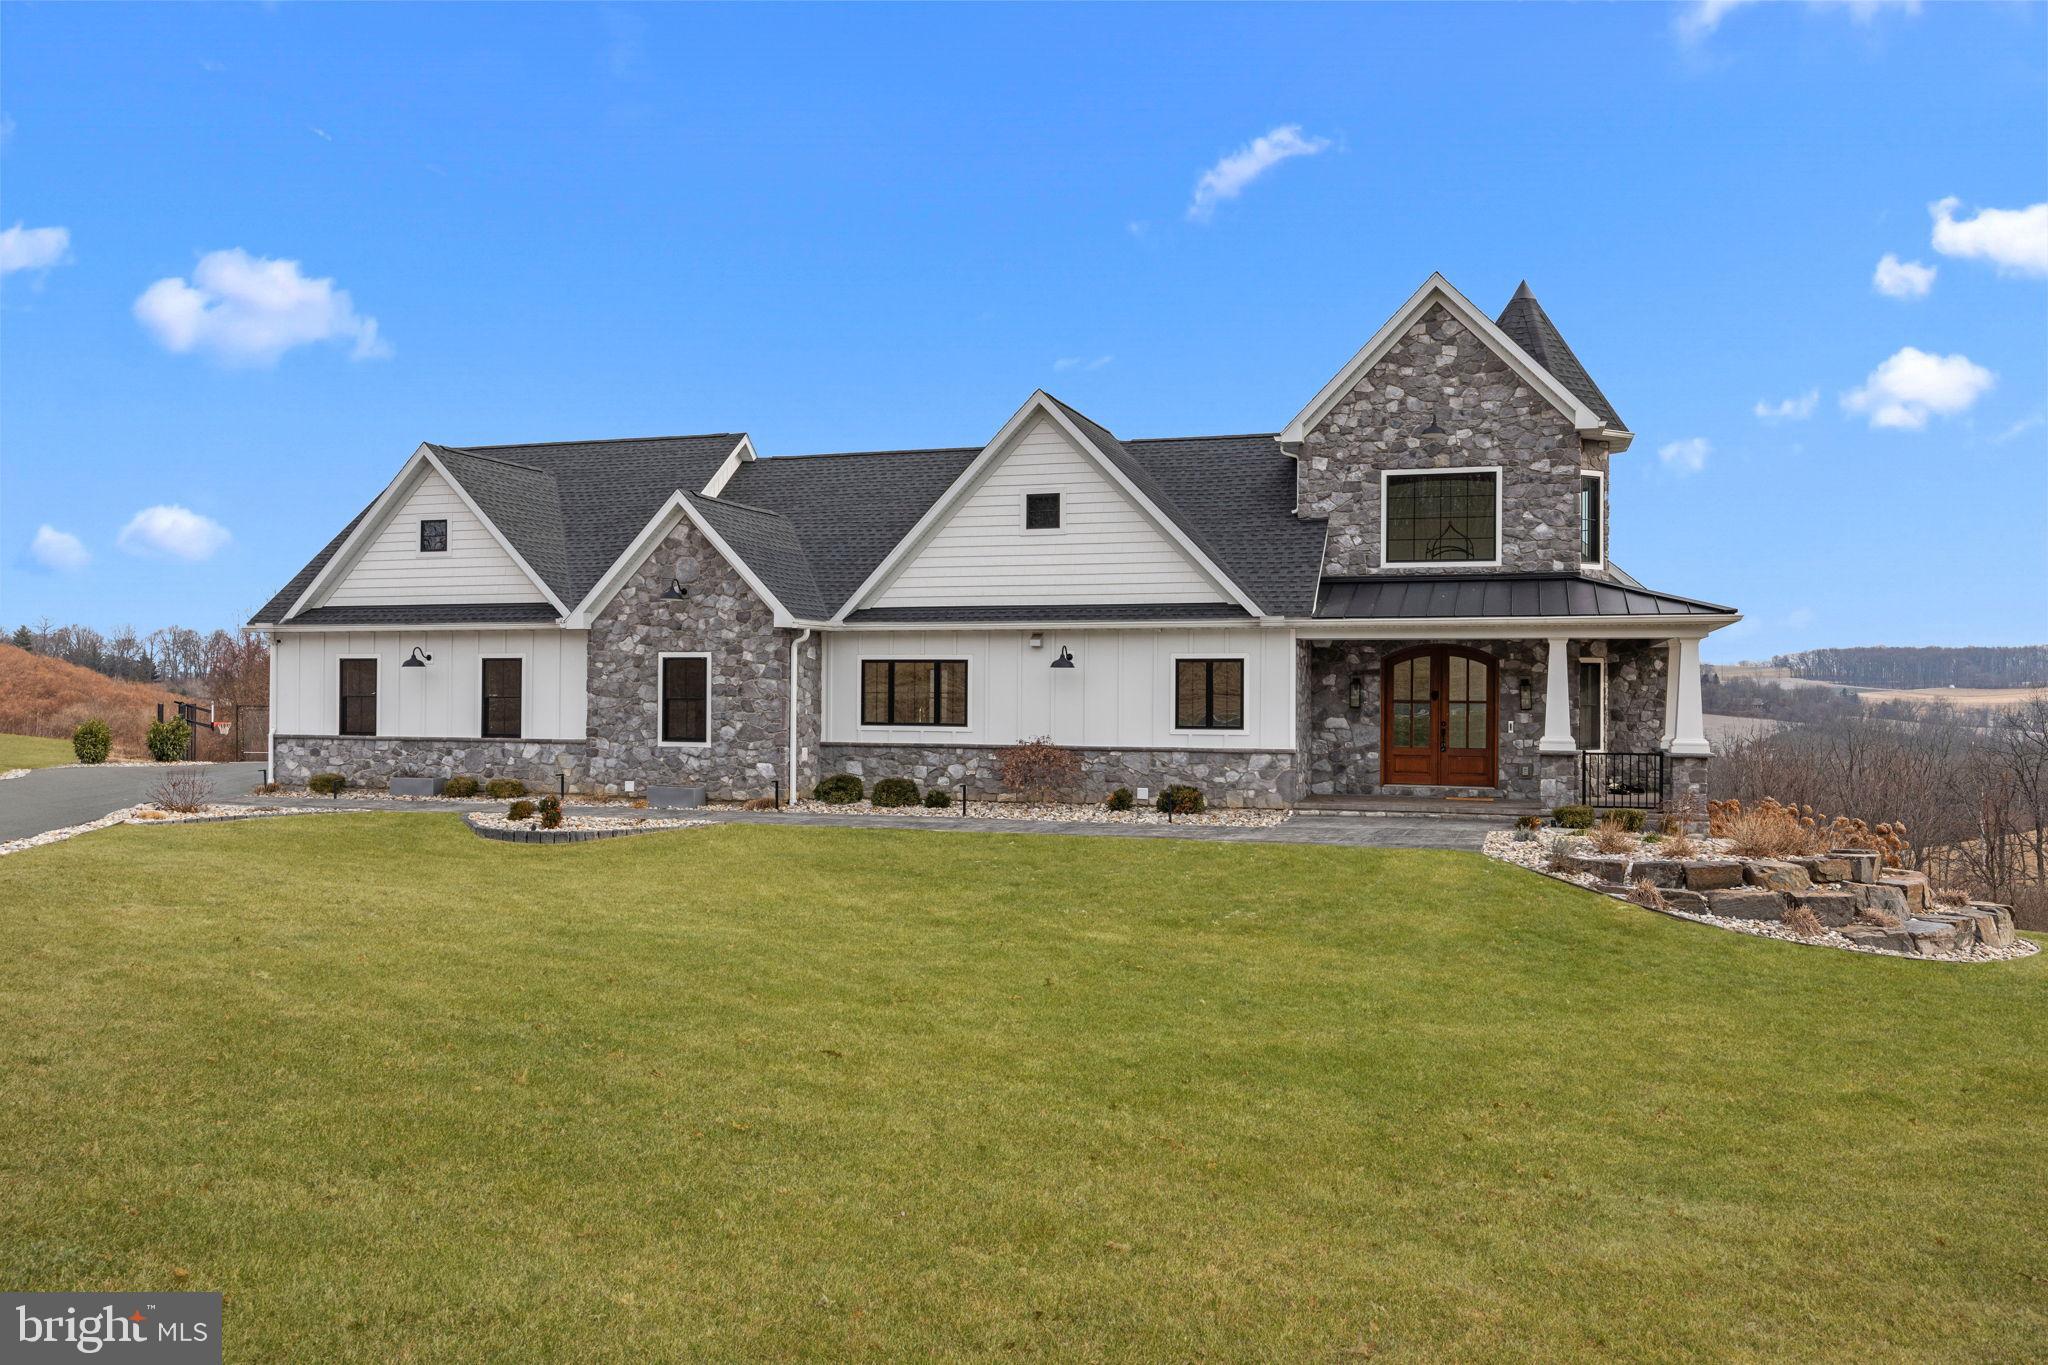
Welcome to 176 Fenstermacher Road, an exceptional custom-built estate by European Builders, perfectly situated on 3 private acres with stunning hillside views in Kutztown. This home seamlessly blends refined craftsmanship, advanced technology, and resort-style living. The heart of the home is a chef’s kitchen featuring GE Café appliances, custom Woodmont cabinetry, a hidden walk-in pantry, and generous prep space, all filled with natural light from Pella windows and enhanced by vaulted ceilings. The residence offers six bedrooms, all with custom closet systems, along with three full and two half bathrooms, and dual-zone heating and cooling for year-round comfort. The three-car garage connects directly to a private home gym, while the lower level delivers a spa-like experience with a steam room and sauna. Additional highlights include a whole-house sound system, smart blinds, EV charging hookup, two Elkay bottle fillers, a Generac whole-house generator, and a thoughtfully designed mudroom with a dog shower and dog bowl water-filling station. Step outside to your own private resort featuring a saltwater pool and spa, water feature, custom fire pit, half-court basketball and tennis court, and a custom Amish-built playground, all set against peaceful countryside views. A 1,000-gallon propane tank provides efficiency and reliability. A rare opportunity to own a meticulously designed luxury home offering privacy, recreation, and elevated living in one of Kutztown’s most scenic settings.
#PABK2067022

KUTZTOWN

176 FENSTERMAKER ROAD

6 Beds

3 Baths

8,506 Sq.Ft.

$2,675,000

MLS#: PABK2067022
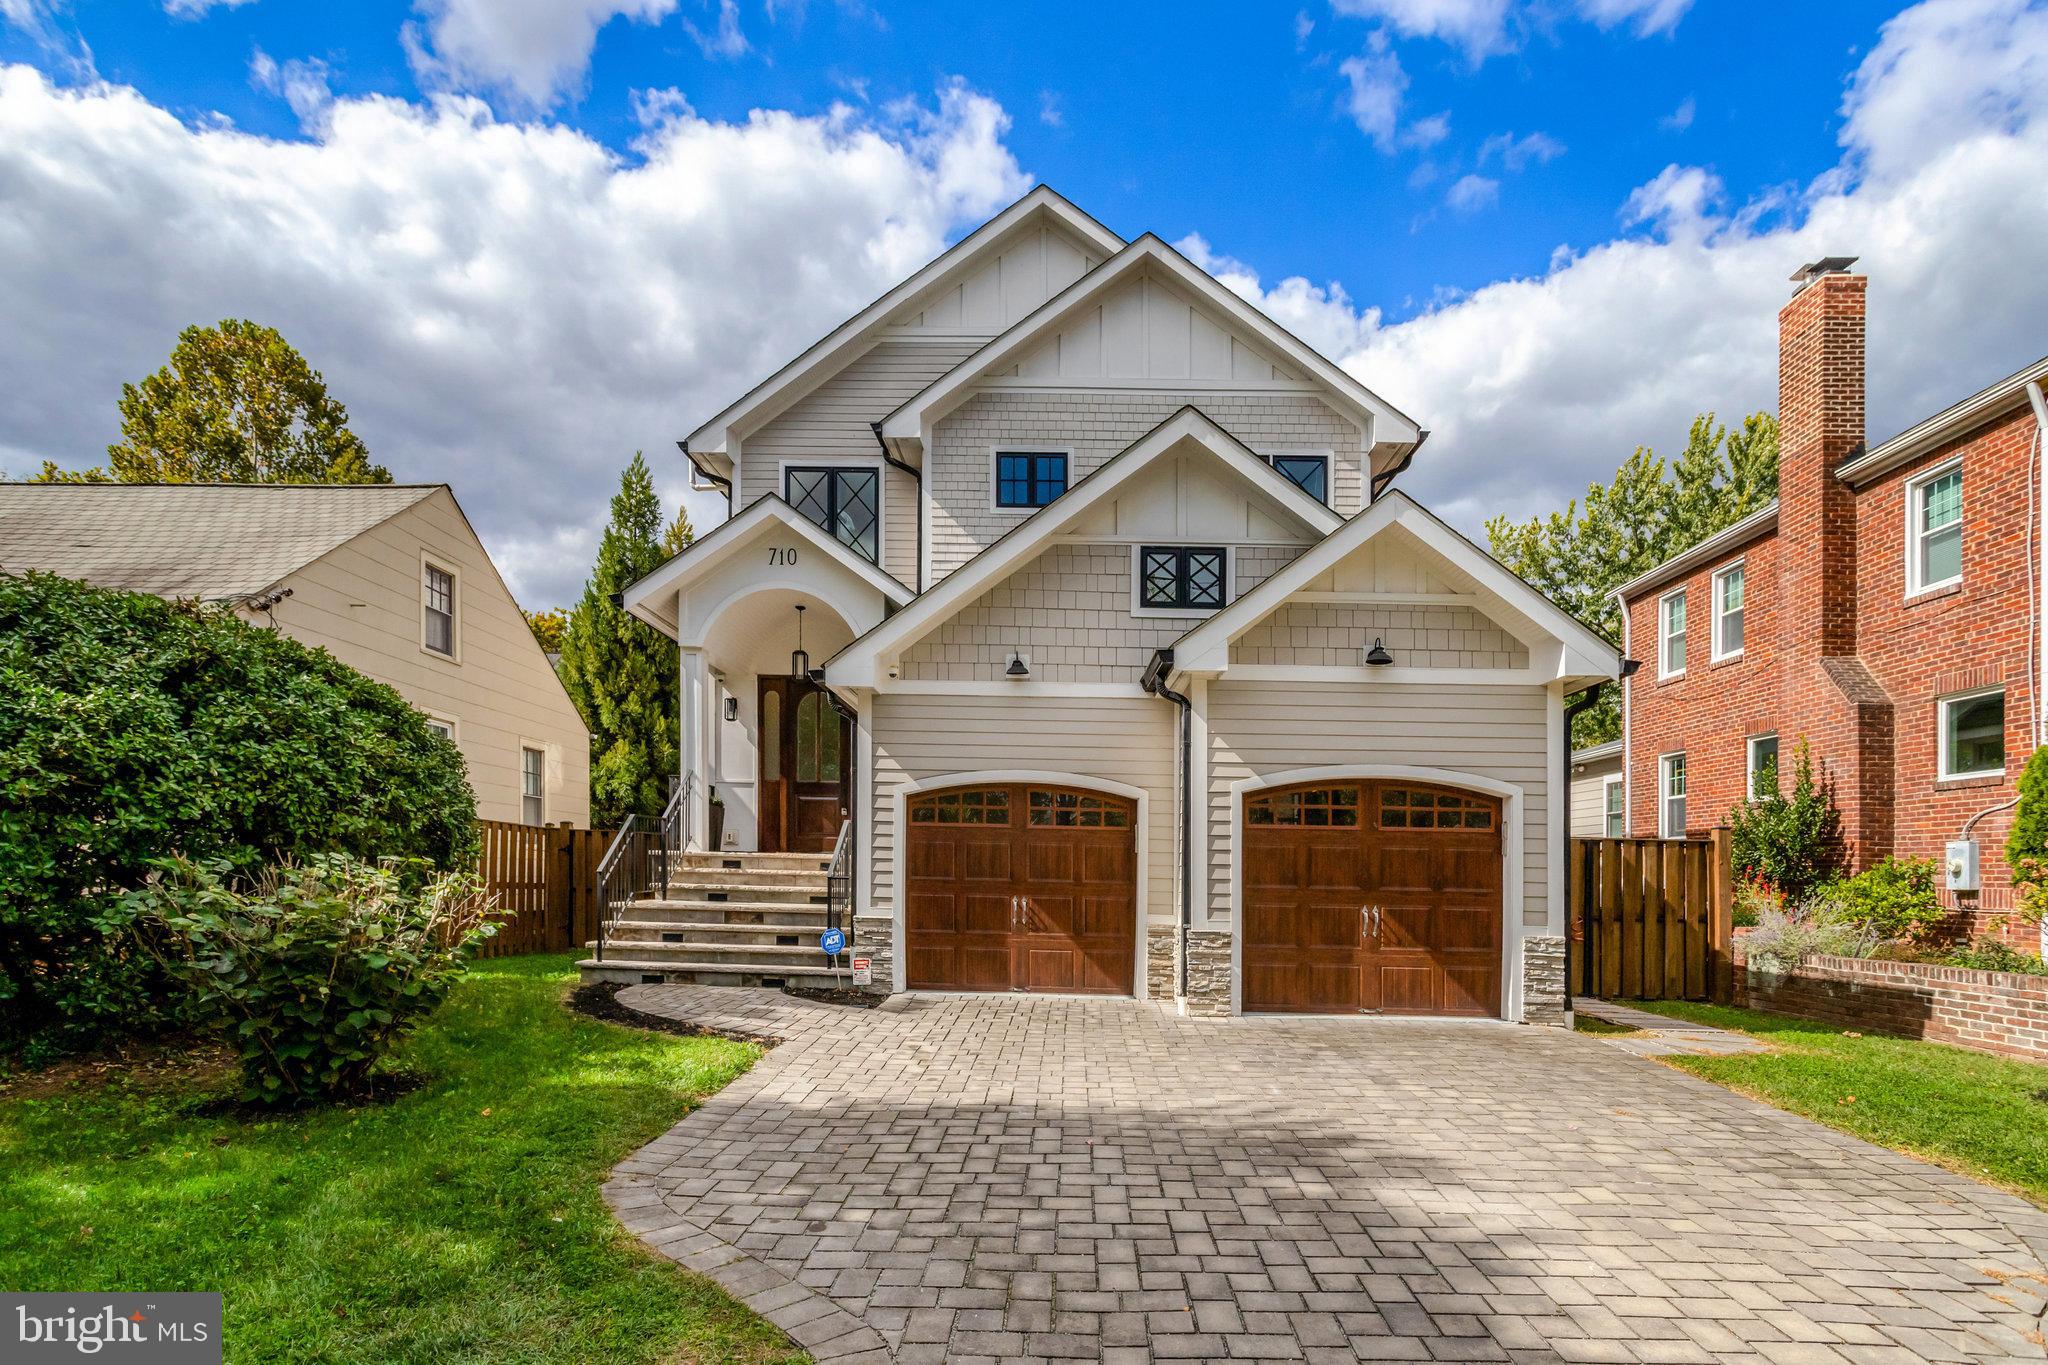
Located just 3 blocks from the Metro and across from Zitkala-Sa Park, this custom-built home offers over 5,000 square feet of beautifully designed living space. The open, contemporary floor plan feels inviting and bright, featuring 10-foot ceilings and wide-plank, hand-scraped light hardwood floors throughout the main and upper levels.

The gourmet kitchen, finished in timeless white tones, enhances the home’s airy feel and flows seamlessly into the eat-in area with a built-in window seat and custom dining table that seats twelve. The family room centers around a striking custom marble fireplace, providing a comfortable space for relaxation and entertaining. A dining alcove, private study, mudroom with custom built-ins, and powder room complete the main level.

Upstairs, the luxurious primary suite impresses with a cathedral ceiling, custom walk-in closet, and a stunning ensuite bath featuring a soaking tub, glass-enclosed shower, dual vanity, dedicated makeup counter, and private water closet. The upper level also includes two spacious bedrooms with a shared bath, a fourth bedroom with ensuite, and a conveniently located laundry room.

The lower level offers a fifth bedroom, full bath, fully outfitted gym with mirrored wall and glass door, and a large recreation room featuring a built-in wine wall and wet bar with microwave and storage. Double doors lead to a walk-up exit and the fenced rear yard.

Set on a .15-acre lot, the outdoor space includes a raised composite deck and a step-down to a flat, usable yard—perfect for entertaining or play.
#VAAR2070374

ARLINGTON

710 N HIGHLAND STREET

5 Beds

4 Baths

5,183 Sq.Ft.

$2,675,000

MLS#: VAAR2070374

1 ... 467 468 469 470 471 ... 666
* Listings identified with the FMLS IDX logo come from FMLS and are held by brokerage firms other than the owner of this website. The listing brokerage is identified in any listing details. Information is deemed reliable but is not guaranteed. If you believe any FMLS listing contains material that infringes your copyrighted work please click here to review our DMCA policy and learn how to submit a takedown request. © 2024. First Multiple Listing Service, Inc.
 - property

Send a message

Message successfully sent.

Your message

What is 3 + 4 ?

Reason for contacting?

I agree to receive email communication and understand I can unsubscribe at any time.

I agree to be contacted by Charis Realty Group via call, email, and text for real estate services. To opt out, you can reply 'stop' at any time or reply 'help' for assistance. You can also click the unsubscribe link in the emails. Message and data rates may apply. Message frequency may vary. Privacy Policy

Sign Out

Virtual Assistant

Would you like to take the next step with this property? We can help you schedule a showing or virtual tour, or send you more details.

Yes, I would like more information.

Thank You for Your Reply, One of Our Agents will contact you as soon as possible

No, maybe later.

Thank you, you can always contact me via email, phone number or through the contact form.

Realhub AI

Lucy - Your AI-Powered Realtor

Update Your Temporary Password

Personalize your search

Enter your email and we'll notify you immediately when new listings match what you're looking for.

or enter email address

Already have an account ? Login here

Continue your home search

I agree to receive communications and understand I can unsubscribe at any time.

I agree to be contacted by Charis Realty Group via call, email, and text for real estate services. To opt out, you can reply 'stop' at any time or reply 'help' for assistance. You can also click the unsubscribe link in the emails. Message and data rates may apply. Message frequency may vary. Privacy Policy

Already have an account ? Login here

We use cookies

We use cookies primarily for analytics to enhance your experience. By accepting, you agree to our use of these cookies. You can manage your preferences or learn more about our cookies policy.
