Properties

Browse or get in touch to schedule a walkthrough.

  • Nearby me
Price range

Popular Features

Community Features

Association

Property Features

Waterfront

View

Exterior Features

Interior Features

Style

10000 properties match your criteria

Updated 1 minute ago

E-Alert name
Open houses this Wednesday-Sunday from 1-4PM. 

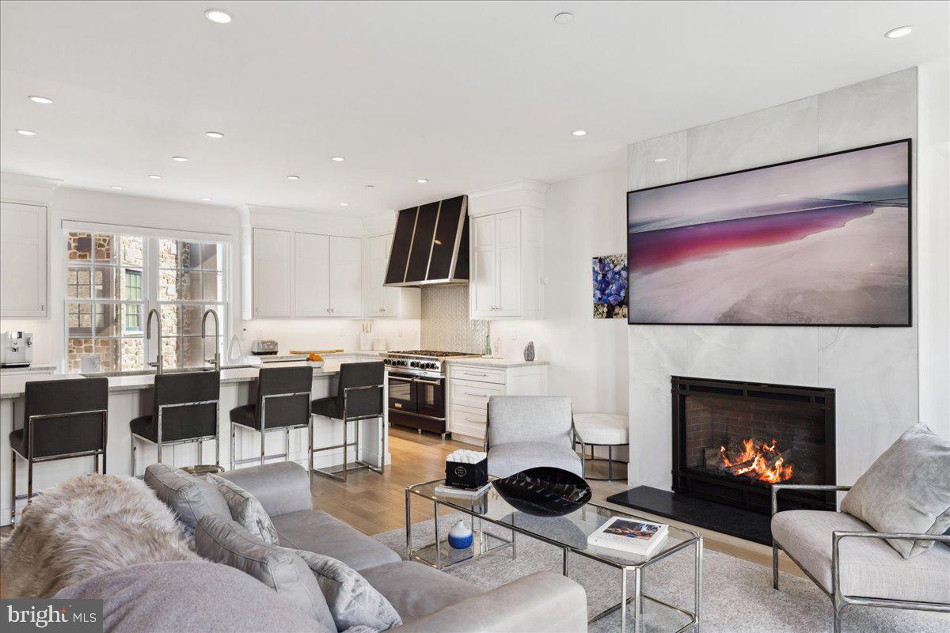
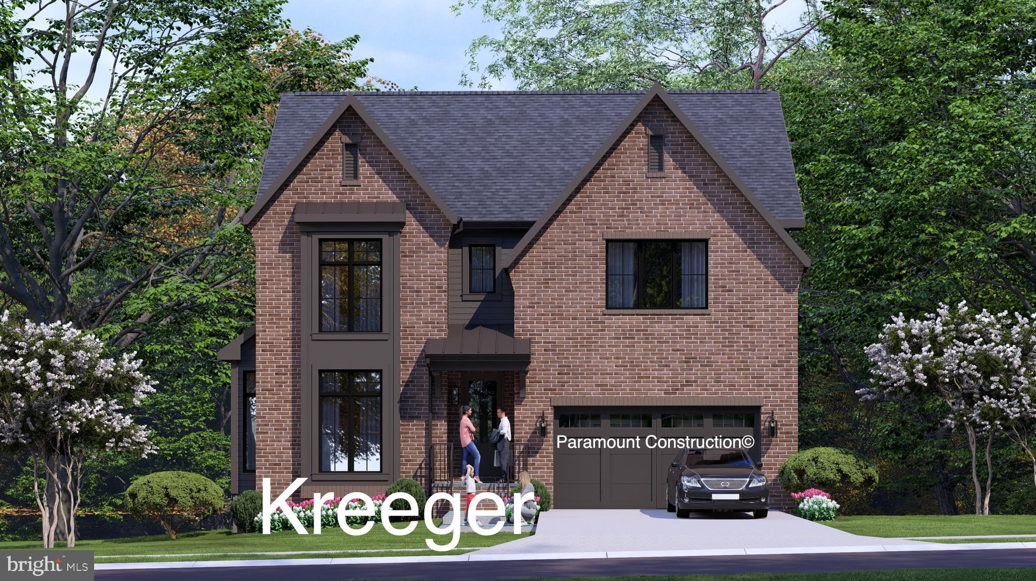
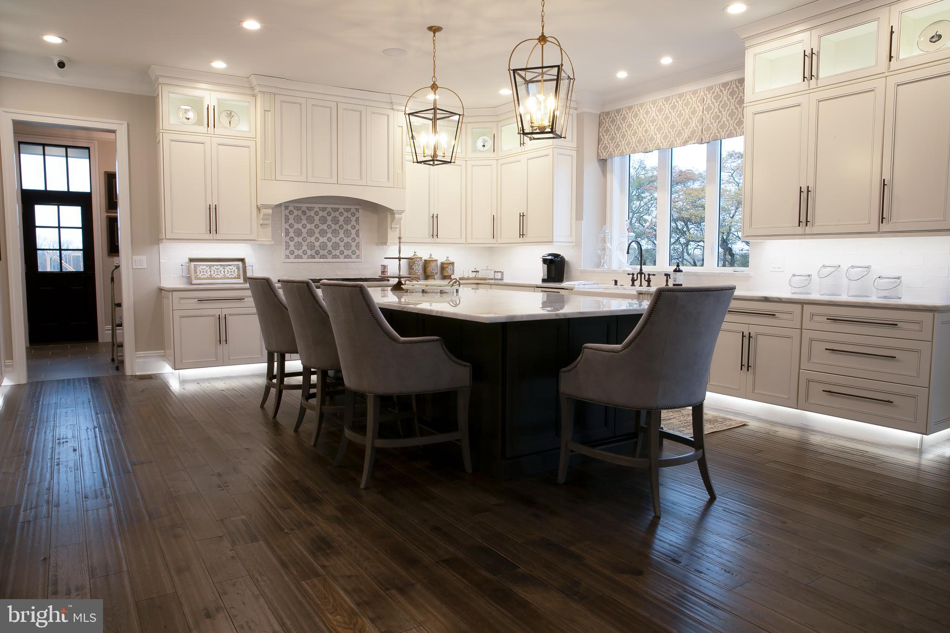
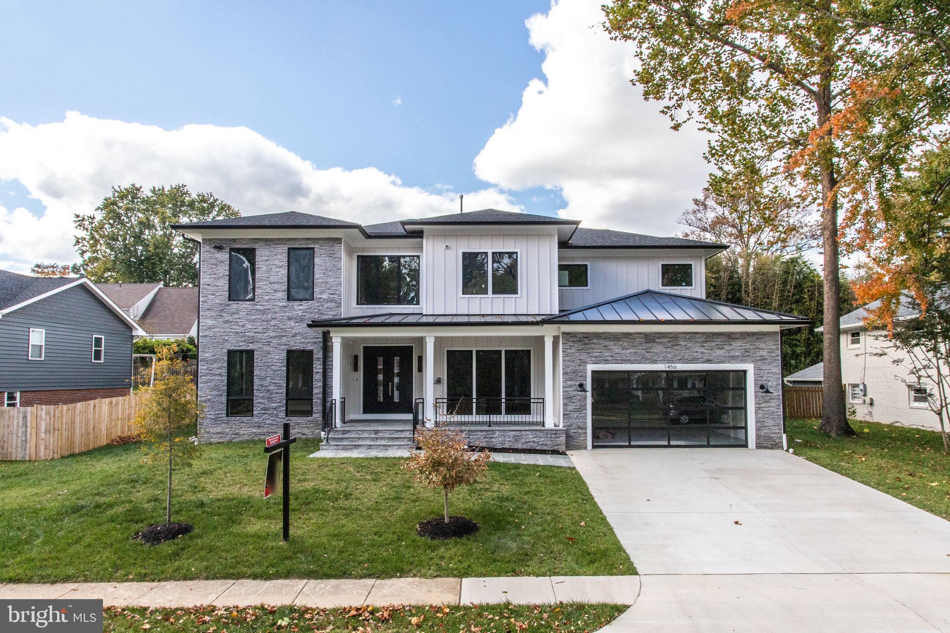
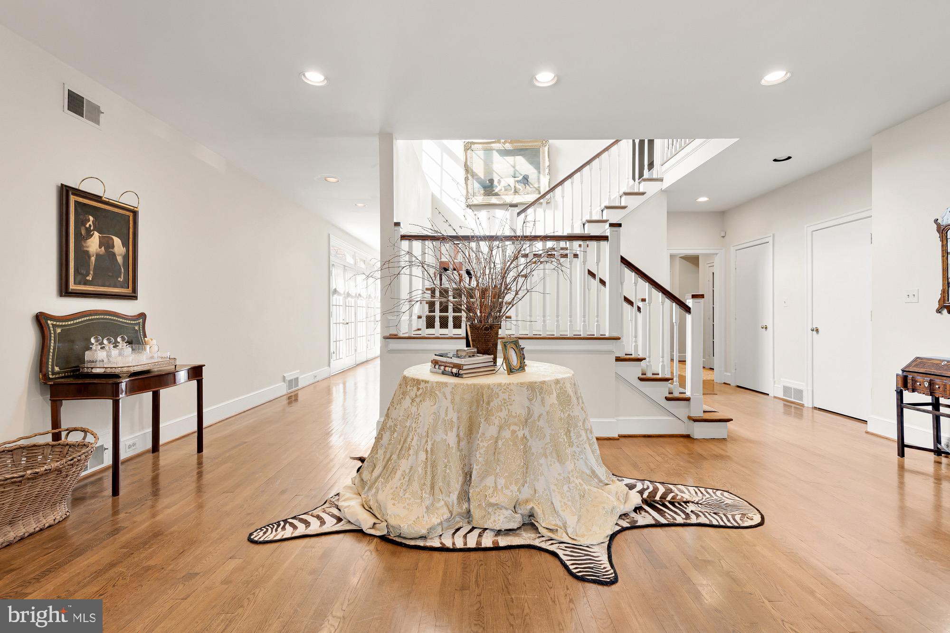
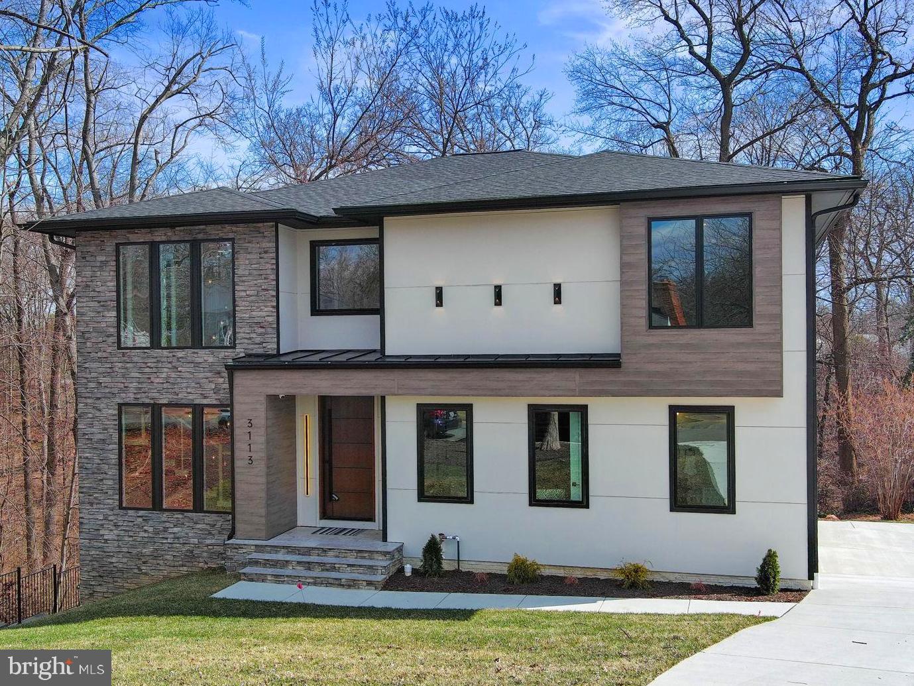
Introducing Chain Bridge Estates — an exclusive new luxury home community in the heart of downtown McLean, Virginia, thoughtfully designed for discerning residents aged 60 and older. This elegant enclave offers the very best in independent living, where sophistication, comfort, and connection come together. This weekend we are announcing our Grand Opening Sales Event! Please visit our community sales center, Wednesday- Sunday, 1-4PM and plan your tour of our furnished model and clubhouse. Our quick delivery homes are almost complete!! This stunning Georgetown model features dramatic floor to ceiling windows and is filled with natural light. Each exquisitely appointed home features 3 to 4 bedrooms, private garages, optional in-home elevators (elevator ready), designer lighting and fixtures, chef-grade kitchens, home offices or sunrooms, guest suites, and spacious covered balconies. Refrigerated concierge closets allow for secure and seamless package and grocery deliveries. At Chain Bridge Estates, exceptional service is a standard. Our dedicated concierge team is professionally trained to provide personalized support hospitality, ensuring every resident feels pampered and cared for. The Clubhouse is nothing short of spectacular — furnished by Restoration Hardware and featuring a state-of-the-art fitness center, a spa with Hydroworx Therapy Pool, saunas, medical offices, and a serene private patio with teak furnishings, a wood-burning fireplace, and a fully equipped outdoor kitchen with gas grills perfect for entertaining. This gated and beautifully landscaped community offers walking trails, curated gardens, and open green spaces for both relaxation and activity. Wellness is central to the experience, with optional 24/7 in-home healthcare provided by Bayada, on-site concierge medical services, and a wellness suite that can accommodate your personal physician for in-person or virtual appointments. Visit our open houses or contact our dedicated team to plan your new amazing residence.
Photos are of a similar finished model and developer reserves the right to change pricing and features. Property taxes are estimated and set by the county upon completion. Floor plans vary per model and measurements are estimated.  Agents must accompany clients and register on their first visit. Thank you!
#VAFX2275106

MCLEAN

7043 LIBERTY LANE

3 Beds

2 Baths

4,159 Sq.Ft.

$2,659,900

MLS#: VAFX2275106

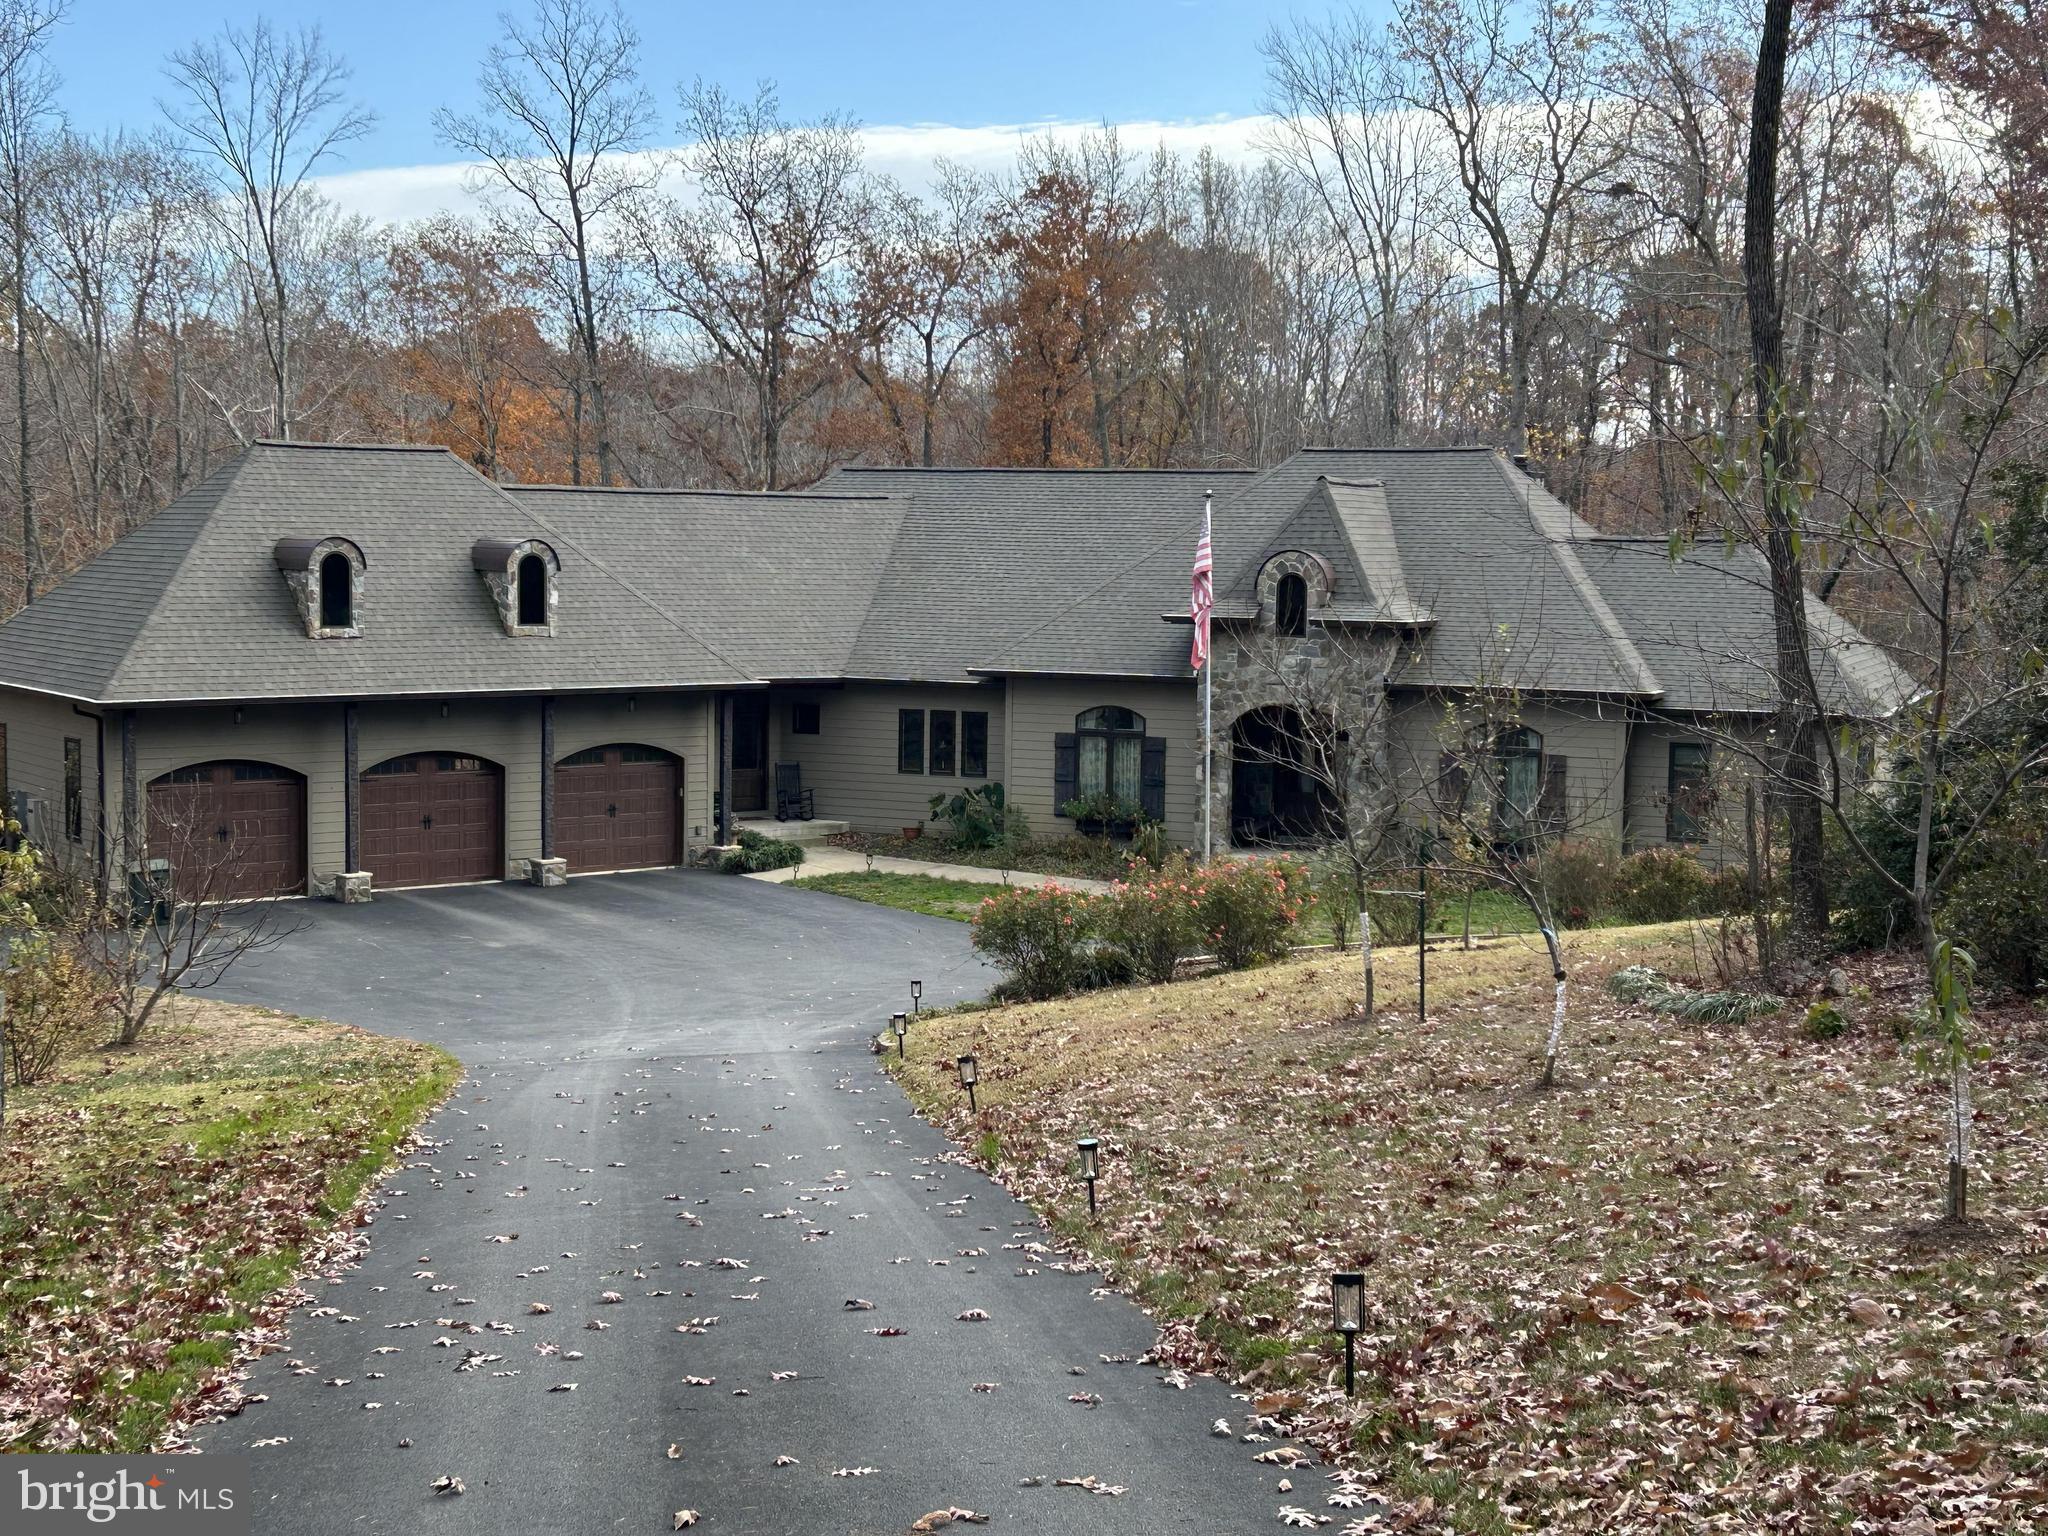
Custom Home - Pella Windows, fine trims, hand laid hardwood floors, elevator, custom designed tiles and cabinets. MOUNTAIN VIEW AND CLOSE PROXIMITY TO DOWNTOWN MALL, UVA AND PETER JEFFERSON PLACE.  SINCE HOME IS IN PROGRESS, FEATURES MAY CHANGE OR NOT BE ACCOUNTED FOR IN THE DESCRIPTION    The real estate taxes have not been established and the road maintenance fees are included in the HOA fee.,Granite Counter,Wood Cabinets,Fireplace in Family Room,Fireplace in Living Room
#652130

CHARLOTTESVILLE

775 SUMMIT RIDGE PT

4 Beds

5 Baths

5,504 Sq.Ft.

$2,658,230

MLS#: 652130

New on site 3 days ago
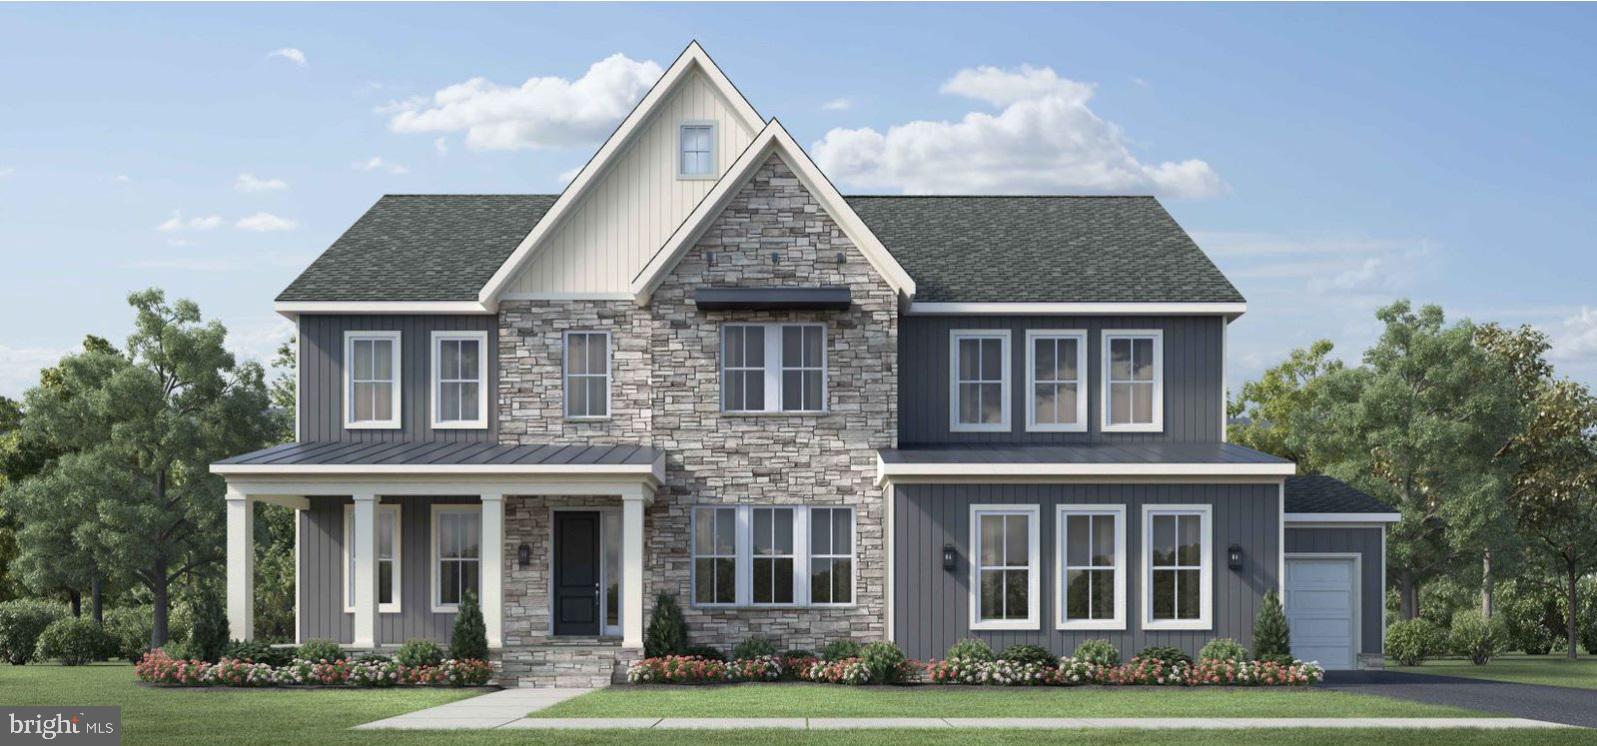
AUCTION DATE - TUESDAY, AUGUST 11, 2026 AT 1 PM. LISTED PRICE IS AN OPENING BID ONLY AND IS NOT INDICATIVE OF THE FINAL SALE PRICE. REAL ESTATE: 66.4 ACRE Poultry Farm w/2 sty. frame/vinyl farmhouse w/2200 SF finished area, eat-in country kitchen w/Quality custom raised panel cabinets w/granite & Corian countertops, pantry & updated appliances including Jenn-Air glass top range w/down draft (only 1 yr. old), dining, living & family rms., office/den, 1st floor laundry/mudroom w/built-in cabinetry, 4 bdrms. (primary bdrm. suite w/bath & balcony access), 2½ baths, propane heat, central AC, bsmt. w/outside entrance, insulated/tilt windows, covered front & side porches, patio area & attached 2 car gar. Outbldgs: (4) poultry broiler houses w/(2) 550×54 up-to-date w/new cool cells & under contract w/Perdue/Coleman, (2) broiler houses 512×41 currently not in use (incentives from Perdue to put back into production), 5-bin roof composter w/32×24 hoop bldg., 2 sty. stone/frame bank barn 80×40 w/generator rm. w/150KW generator system, 1 sty. frame equip. bldg. 200×41, 1 sty. shop 80×44 (remodeled in 2023) w/attached 126×44 rec rm. (heated & insulated) & 1 sty. masonry shop/gar. 28×26. Special Note: 185KW solar system w/675 modules & 15 inverters (covers all farm electrical use w/income paid yearly). All on 66.4 ACRE income producing farm w/beautiful setting, approx. 33 acres tillable, approx. 7 acre fenced pasture, 5 acre wildlife habitat, 4 acre woodland, ½ acre stocked farm pond & Bowman stream run thru farm, on-site well & septic. Zoned Ag & enrolled in Clean & Green. Farm not preserved. NOTE: Owners have purchased other property & are motivated to sell! Tremendous opportunity to purchase 66.4 ACRE poultry farm in move in condition. Very well maintained. Must see property! Convenient location, minutes to Rts. 322, 222 & Turnpike. Terms 10% down, balance 60 days or before.  Personal inspection by appointment or open house Sat., August 1 & 8 from 1 to 4 PM.
#PALA2091448

EPHRATA

765 GLENWOOD DRIVE

4 Beds

2 Baths

2,200 Sq.Ft.

$2,656,000

MLS#: PALA2091448

New on site 3 days ago
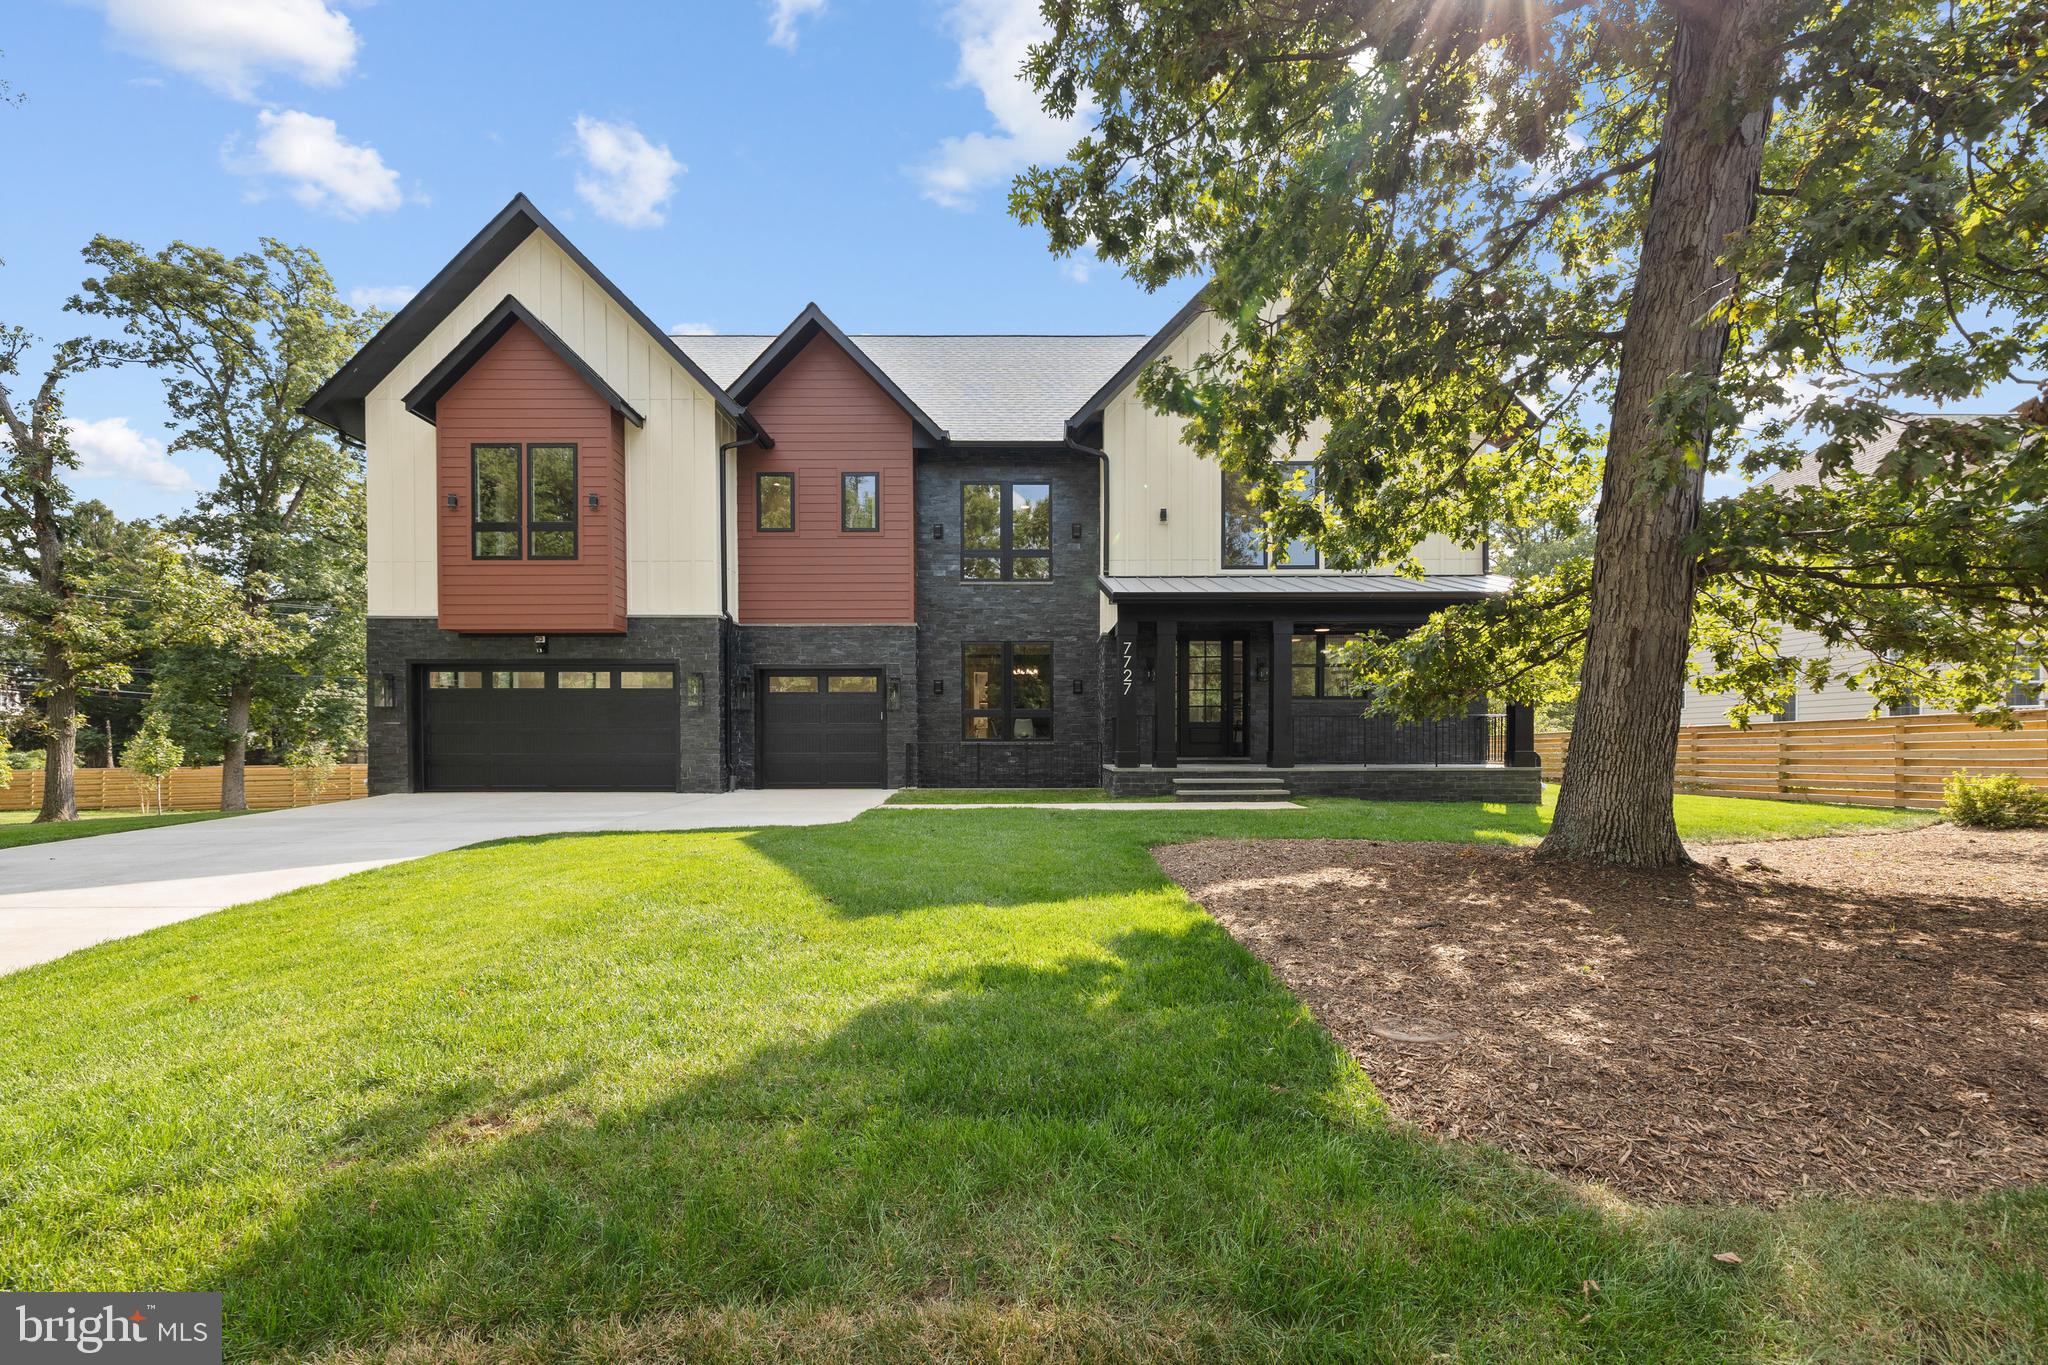
AUCTION DATE - TUESDAY, AUGUST 11, 2026 AT 1 PM. LISTED PRICE IS AN OPENING BID ONLY AND IS NOT INDICATIVE OF THE FINAL SALE PRICE. REAL ESTATE: 66.4 ACRE Poultry Farm w/2 sty. frame/vinyl farmhouse w/2200 SF finished area, eat-in country kitchen w/Quality custom raised panel cabinets w/granite & Corian countertops, pantry & updated appliances including Jenn-Air glass top range w/down draft (only 1 yr. old), dining, living & family rms., office/den, 1st floor laundry/mudroom w/built-in cabinetry, 4 bdrms. (primary bdrm. suite w/bath & balcony access), 2½ baths, propane heat, central AC, bsmt. w/outside entrance, insulated/tilt windows, covered front & side porches, patio area & attached 2 car gar. Outbldgs: (4) poultry broiler houses w/(2) 550×54 up-to-date w/new cool cells & under contract w/Perdue/Coleman, (2) broiler houses 512×41 currently not in use (incentives from Perdue to put back into production), 5-bin roof composter w/32×24 hoop bldg., 2 sty. stone/frame bank barn 80×40 w/generator rm. w/150KW generator system, 1 sty. frame equip. bldg. 200×41, 1 sty. shop 80×44 (remodeled in 2023) w/attached 126×44 rec rm. (heated & insulated) & 1 sty. masonry shop/gar. 28×26. Special Note: 185KW solar system w/675 modules & 15 inverters (covers all farm electrical use w/income paid yearly). All on 66.4 ACRE income producing farm w/beautiful setting, approx. 33 acres tillable, approx. 7 acre fenced pasture, 5 acre wildlife habitat, 4 acre woodland, ½ acre stocked farm pond & Bowman stream run thru farm, on-site well & septic. Zoned Ag & enrolled in Clean & Green. Farm not preserved. NOTE: Owners have purchased other property & are motivated to sell! Tremendous opportunity to purchase 66.4 ACRE poultry farm in move in condition. Very well maintained. Must see property! Convenient location, minutes to Rts. 322, 222 & Turnpike. Terms 10% down, balance 60 days or before. Personal inspection by appointment or open house Sat., August 1 & 8 from 1 to 4 PM.
#PALA2091452

EPHRATA

765 GLENWOOD DRIVE

4 Beds

2 Baths

2,200 Sq.Ft.

$2,656,000

MLS#: PALA2091452

None
#VAAR2041864

ARLINGTON

805 N HIGHLAND STREET

3 Beds

2 Baths

1,360 Sq.Ft.

$2,655,483

MLS#: VAAR2041864

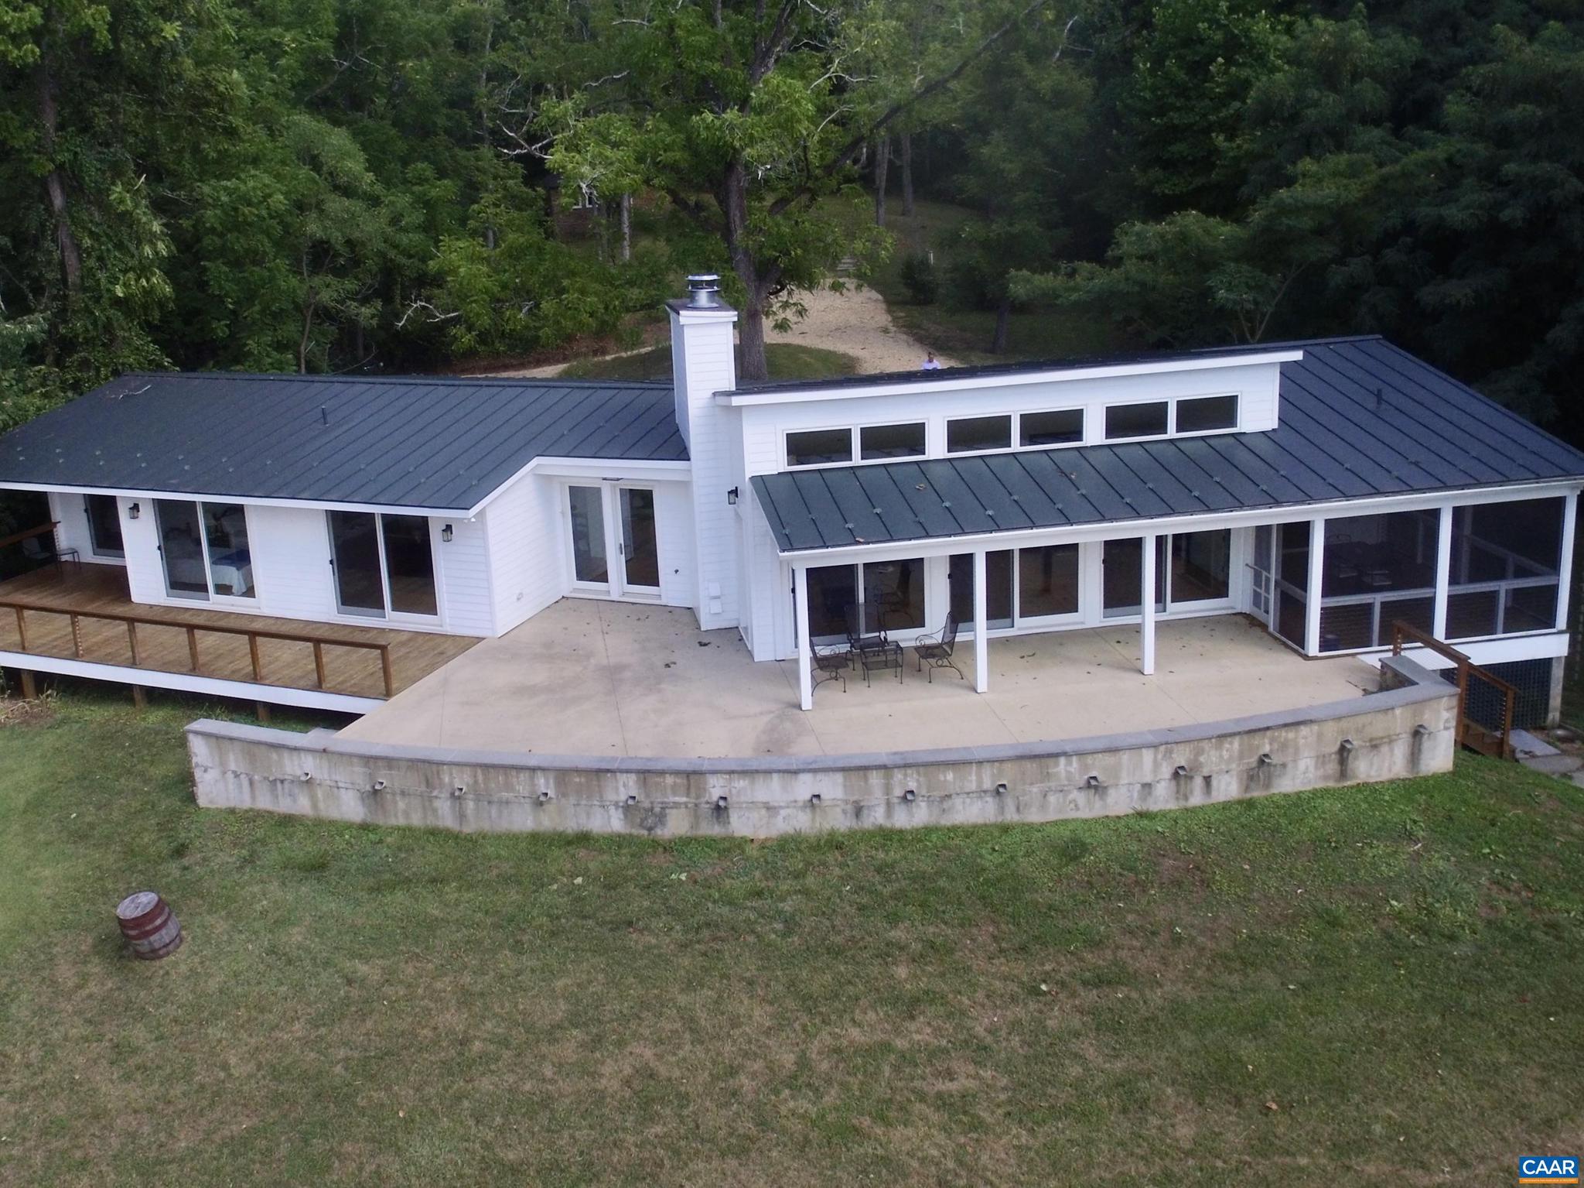
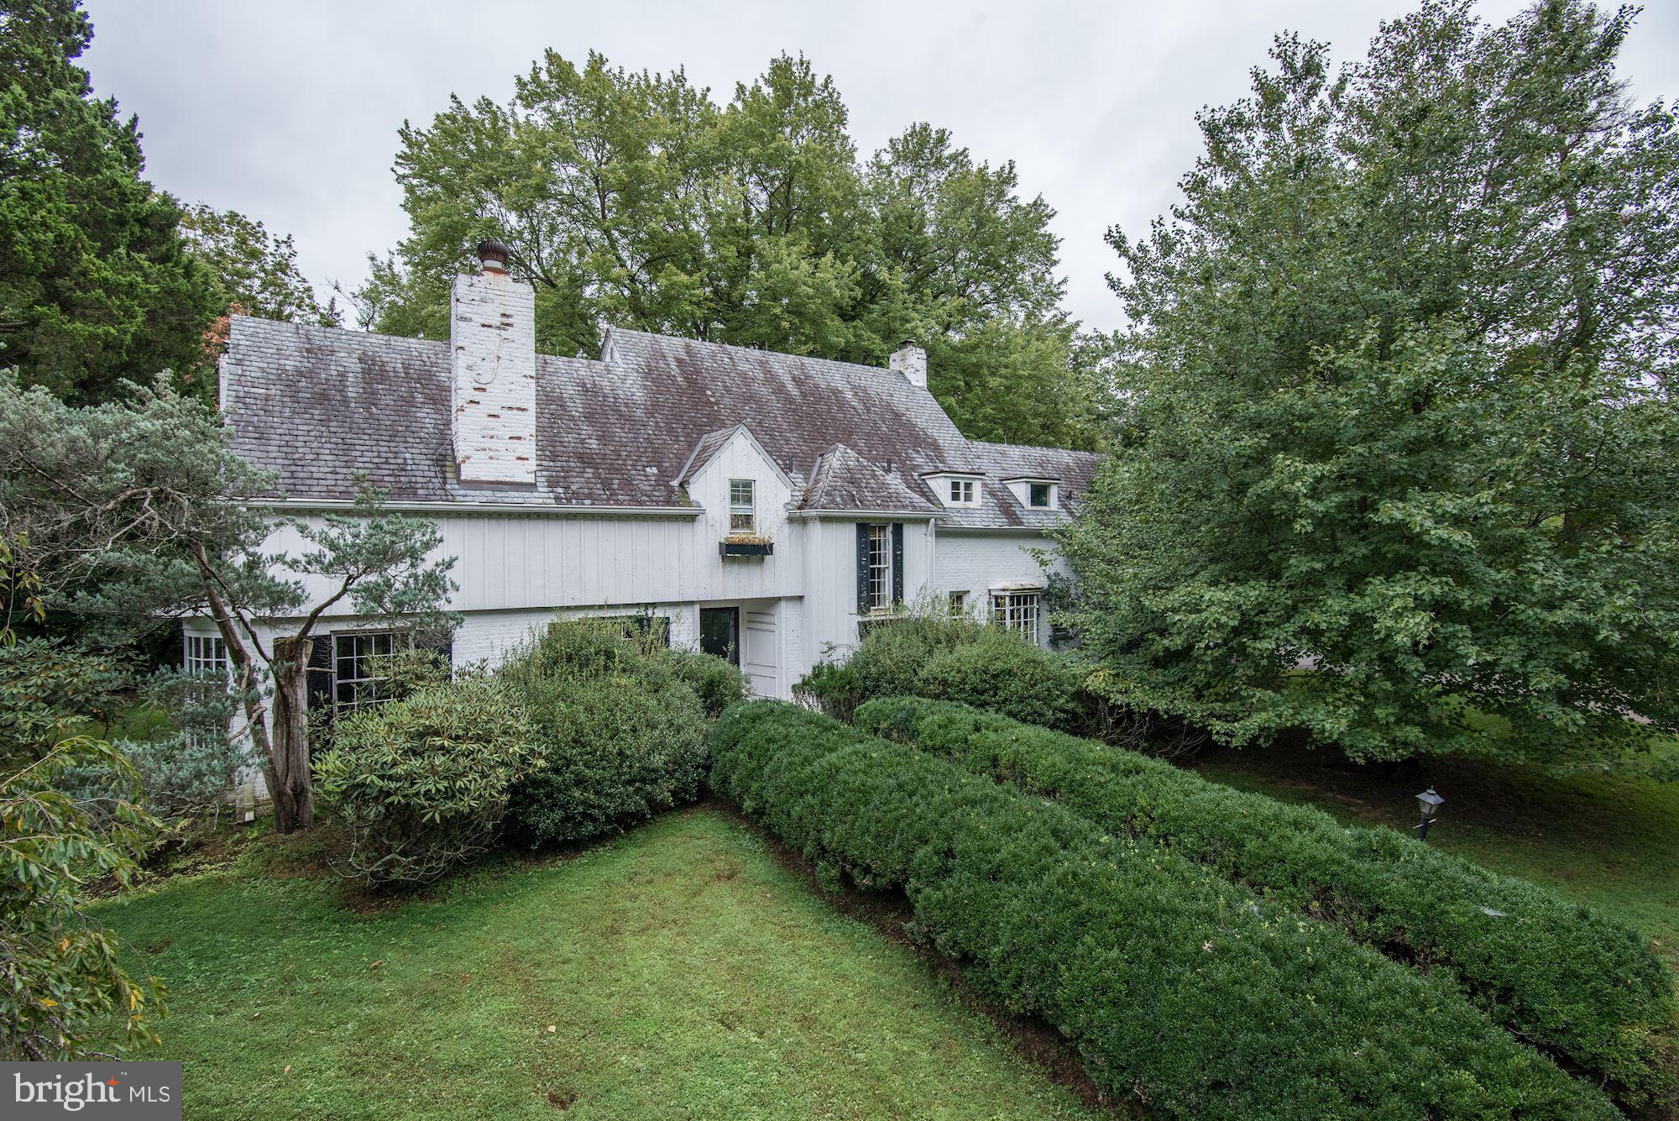
Very large elegant house with multiple bedrooms and baths. Entertaining size LR & DR, paneled library. 2 car garage with 2 bedroom apartment above it. Needs complete renovation.
#MDMC749388

CHEVY CHASE

6200 ELMWOOD ROAD

8 Beds

7 Baths

9,053 Sq.Ft.

$2,650,000

MLS#: MDMC749388

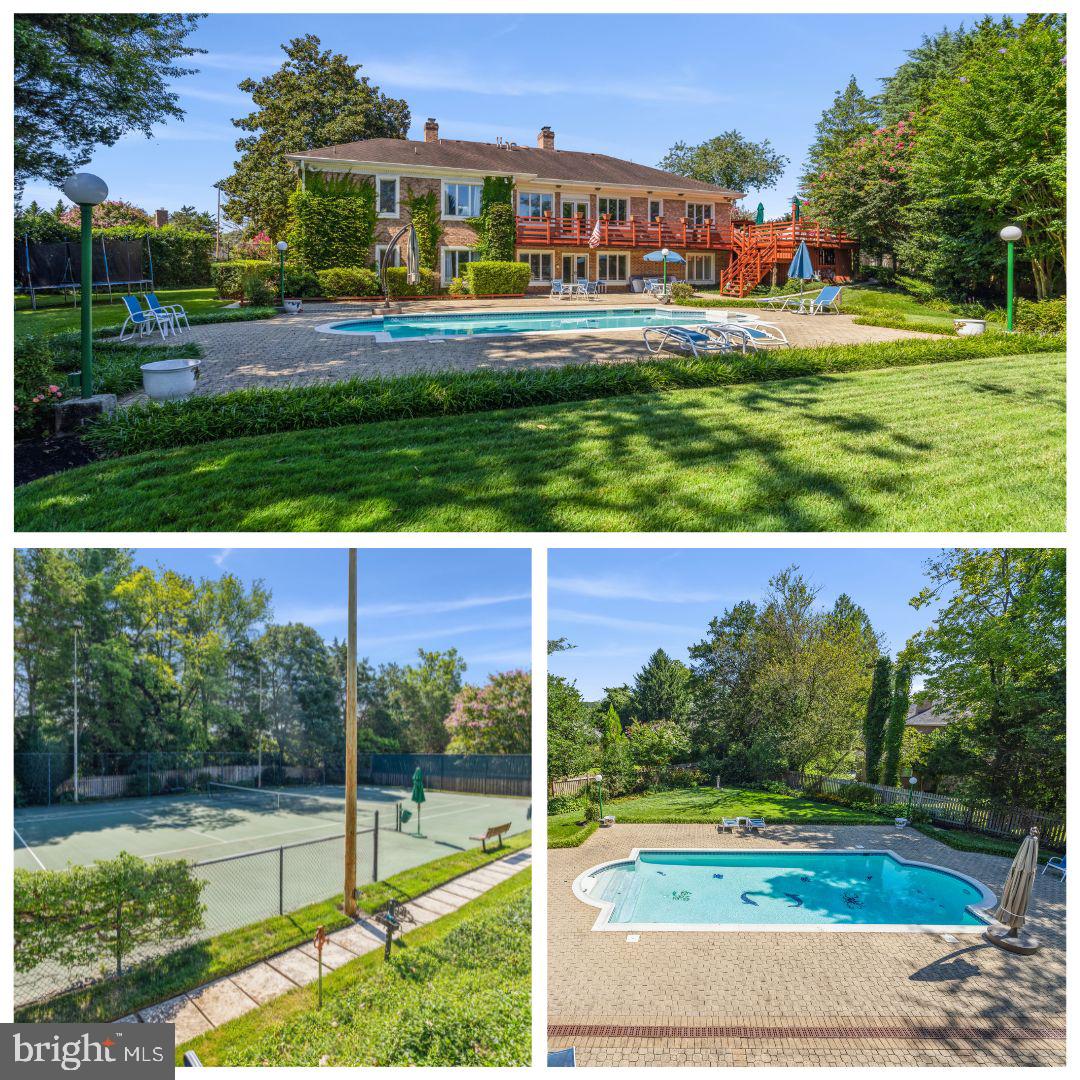
Exquisitely renovated brick colonial in one of the most desirable locations in McLean, just one stop light to DC! A dramatic two story foyer opens to the exceptionally spacious Living Room with a fireplace, built-ins and rich hardwood floors. There is a gorgeous Kitchen with top-ofthe-line appliances and a crisp clean design that opens to an exceptional Dining Room with Fireplace and has access to the Screened in Porch. A cozy Family Room off the Kitchen is surrounded by windows. Continuing in the Main Floor, there are four generous sized Bedrooms and Gym that over-looksthe Indoor Sports Court that feature floor to ceiling windows. The Upper Level Owner's Bedroom is a retreat with Sitting Room, Study, gorgeous spa like Master Bath and spacious Walk-in Closet. The Lower Level Recreation Room has a Wet Bar, two Bedrooms, two full Baths and Mud Room with built-in storage cabinets.  Sprawling Backyard has Pool, Outdoor Kitchen that includes a built -in grill and Green Egg.
#VAFX1192888

MCLEAN

1122 LITTON LANE

7 Beds

6 Baths

7,211 Sq.Ft.

$2,650,000

MLS#: VAFX1192888

Country club living on 2 acres w/ pool, sport & bocce ball courts & outdoor shower. Guest house w/ kitchen,BR, 1.5 BAs & veranda overlooking pool. The European style main house has solid wood beams, alder wood doors & limestone floors. Award winning Tuscan kitchen, featured in Beautiful Kitchens, has Premiere handmade cabinetry & copper custom sinks.Informal octagonal family rm w/ scenic views.
#1003724905

GREAT FALLS

1109 KELSO ROAD

5 Beds

4 Baths

6,150 Sq.Ft.

$2,650,000

MLS#: 1003724905

Expansive, sun-lit, custom home on 2 private flat acres. With close to 9,000 sq ft of finished living space you'll be amazed at the custom details throughout. The open floor plan & spacious room sizes are ideal for entertaining & everyday living. An inviting screened porch leads to a wonderful backyard retreat with pool & pool house. 6BR/6.5BA & 7 fireplaces.
#1001919563

MCLEAN

7215 DULANY DRIVE

6 Beds

5 Baths

8,400 Sq.Ft.

$2,650,000

MLS#: 1001919563

Tucked away on a quiet cul-de-sac in McLean’s desirable Langley Oaks neighborhood, this stately colonial offers timeless design, thoughtful updates, and an exceptional setting. Situated on a beautifully landscaped lot with an exceptional backyard pool, the home spans over 5,500 square feet and is designed to flow effortlessly from one space to the next, equally suited for elegant entertaining and comfortable everyday living. A gracious foyer welcomes you to the formal living and dining rooms, while the beautifully renovated gourmet kitchen serves as the heart of the home, featuring custom cabinetry, quartz countertops, premium stainless steel appliances, and an oversized island. The kitchen opens seamlessly to a sunny breakfast area and an expansive family room with custom built-ins and French doors that lead to a charming covered porch, offering peaceful views of the lush grounds beyond. A private main-level guest room or office with an ensuite bath adds flexibility and convenience.
Upstairs, the spacious owner’s suite provides a true retreat with a large walk-in closet and beautifully updated bath, while three additional bedrooms and a full bath complete the level, with the potential to convert an existing closet space back into a fifth bedroom. The bright walkout lower level features partially heated floors and offers generous living space, including a recreation room with built-in shelving, a wet bar, room for exercise equipment, and a hobby area. The true showpiece of the property, however, is the spectacular backyard. The outdoor setting includes a stunning swimming pool and hot tub, pristine hardscaping, and manicured landscaping that creates a private, resort-like atmosphere. The flagstone patio provides the perfect vantage point to enjoy summer gatherings, outdoor dining, and poolside entertaining. Located just five minutes from downtown McLean, ten minutes from Tysons Corner, and twenty minutes from Washington, D.C., the home also offers easy access to Georgetown Pike, the Capital Beltway, and the George Washington Parkway, making it as convenient as it is beautiful.
#VAFX2294770

MCLEAN

6607 TINA LANE

5 Beds

4 Baths

5,555 Sq.Ft.

$2,650,000

MLS#: VAFX2294770

Welcome to 2188 Sandy Drive — a rare opportunity to own over 9,000 square feet of premium medical office space in one of State College’s most desirable professional corridors. Strategically located just off Science Park Road, this property is surrounded by a growing hub of healthcare providers, research facilities, and professional businesses, offering excellent visibility and accessibility to clients and patients alike.

This high-quality medical office building features a thoughtful and functional layout designed to meet the needs of today’s healthcare professionals. The space includes exam rooms, private offices, consultation areas, a welcoming reception, and patient waiting areas, all thoughtfully arranged to optimize flow, privacy, and efficiency. With ample on-site parking, ADA accessibility, and multiple private entrances, the building is well-suited for a variety of uses including primary care, dental, physical therapy, specialty practices, or a medical group headquarters.

A standout feature of this offering is the 2,100 square feet of shell space, providing a blank canvas ready to be tailored to the specific needs of a new owner or tenant. Whether you're planning to expand your current practice, open a new location, or lease to an incoming provider, this build-out-ready area allows full customization while maintaining the integrity and cohesion of the overall space.

The remaining 7,000+ square feet is already built out with high-quality finishes and move-in-ready medical office infrastructure. Built with flexibility in mind, this property could easily accommodate multiple tenants or a single, large practice. The full lower level is finished, adding valuable usable square footage for staff offices, training areas, administrative functions, or additional treatment rooms.

This is a perfect opportunity for owner-users, healthcare groups, or investors looking to secure a strong, versatile asset in a rapidly expanding professional district. Whether you're seeking a new flagship location or a smart addition to your portfolio, 2188 Sandy Drive delivers the space, location, and potential to support long-term success.
#PACE2513574

STATE COLLEGE

2188 SANDY DRIVE

None Beds

None Baths

9,250 Sq.Ft.

$2,650,000

MLS#: PACE2513574

Spacious and sun-filled 6 Br, 5.5 Ba midcentury  colonial  in prestigious Country Club Hills. This beautiful home has been renovated with modern design touches, inviting even more natural light and warmth into the home. Front door opens to a main level with newly renovated living and dining room. Open-concept dining room and kitchen, which was also recently updated,  quartz countertops and upscale stainless steel appliances. New sliding glass doors lead to an abundant backyard and a hardscape patio screened by ornamental trees and fence. It also features an airy two-story family room with a new gas fireplace and a spiral staircase to a second floor loft space.
The main level has an in-law suite with a full bathroom and a second bedroom that can also be used as an office. The private and flat backyard features a beautiful flagstone patio and a large lawn. Also listed for Rent VAAR2057054
The  second level features a king size master bedroom offers a large  custom built walk-in closet, ensuite bathroom with spacious shower an a separate tub, double sinks. There are 3 more bedrooms and 2 full remodeled baths, also an updated laundry room on this level.
The third level offers a large play room and lots of storage.
The basement has space for a great gym, seating area or media room. The basement also has an accessory dwelling unit that offers and studio apartment with its own kitchen,  full bath, exterior access and a separate electric meter. Perfect for guests quarters.
There is an EV outlet in the garage.  Fantastic location, close to abundant shopping, dining, parks and easy access to DC. 
Make this exceptional property your new home.
Professional pictures will be uploaded soon.
#VAAR2055216

ARLINGTON

4622 DITTMAR ROAD

6 Beds

5 Baths

6,213 Sq.Ft.

$2,650,000

MLS#: VAAR2055216

Exceptional 5 acre estate in the coveted Southdown neighborhood of Great Falls. This completely renovated home features a stunning stone front facade, offering unmatched privacy and luxury. Inside, enjoy top-tier amenities including a gourmet kitchen, private gym, and space for a home theater — the perfect blend of elegance and modern living.
#VAFX2238114

GREAT FALLS

105 JEFFERSON RUN ROAD

5 Beds

5 Baths

7,969 Sq.Ft.

$2,650,000

MLS#: VAFX2238114

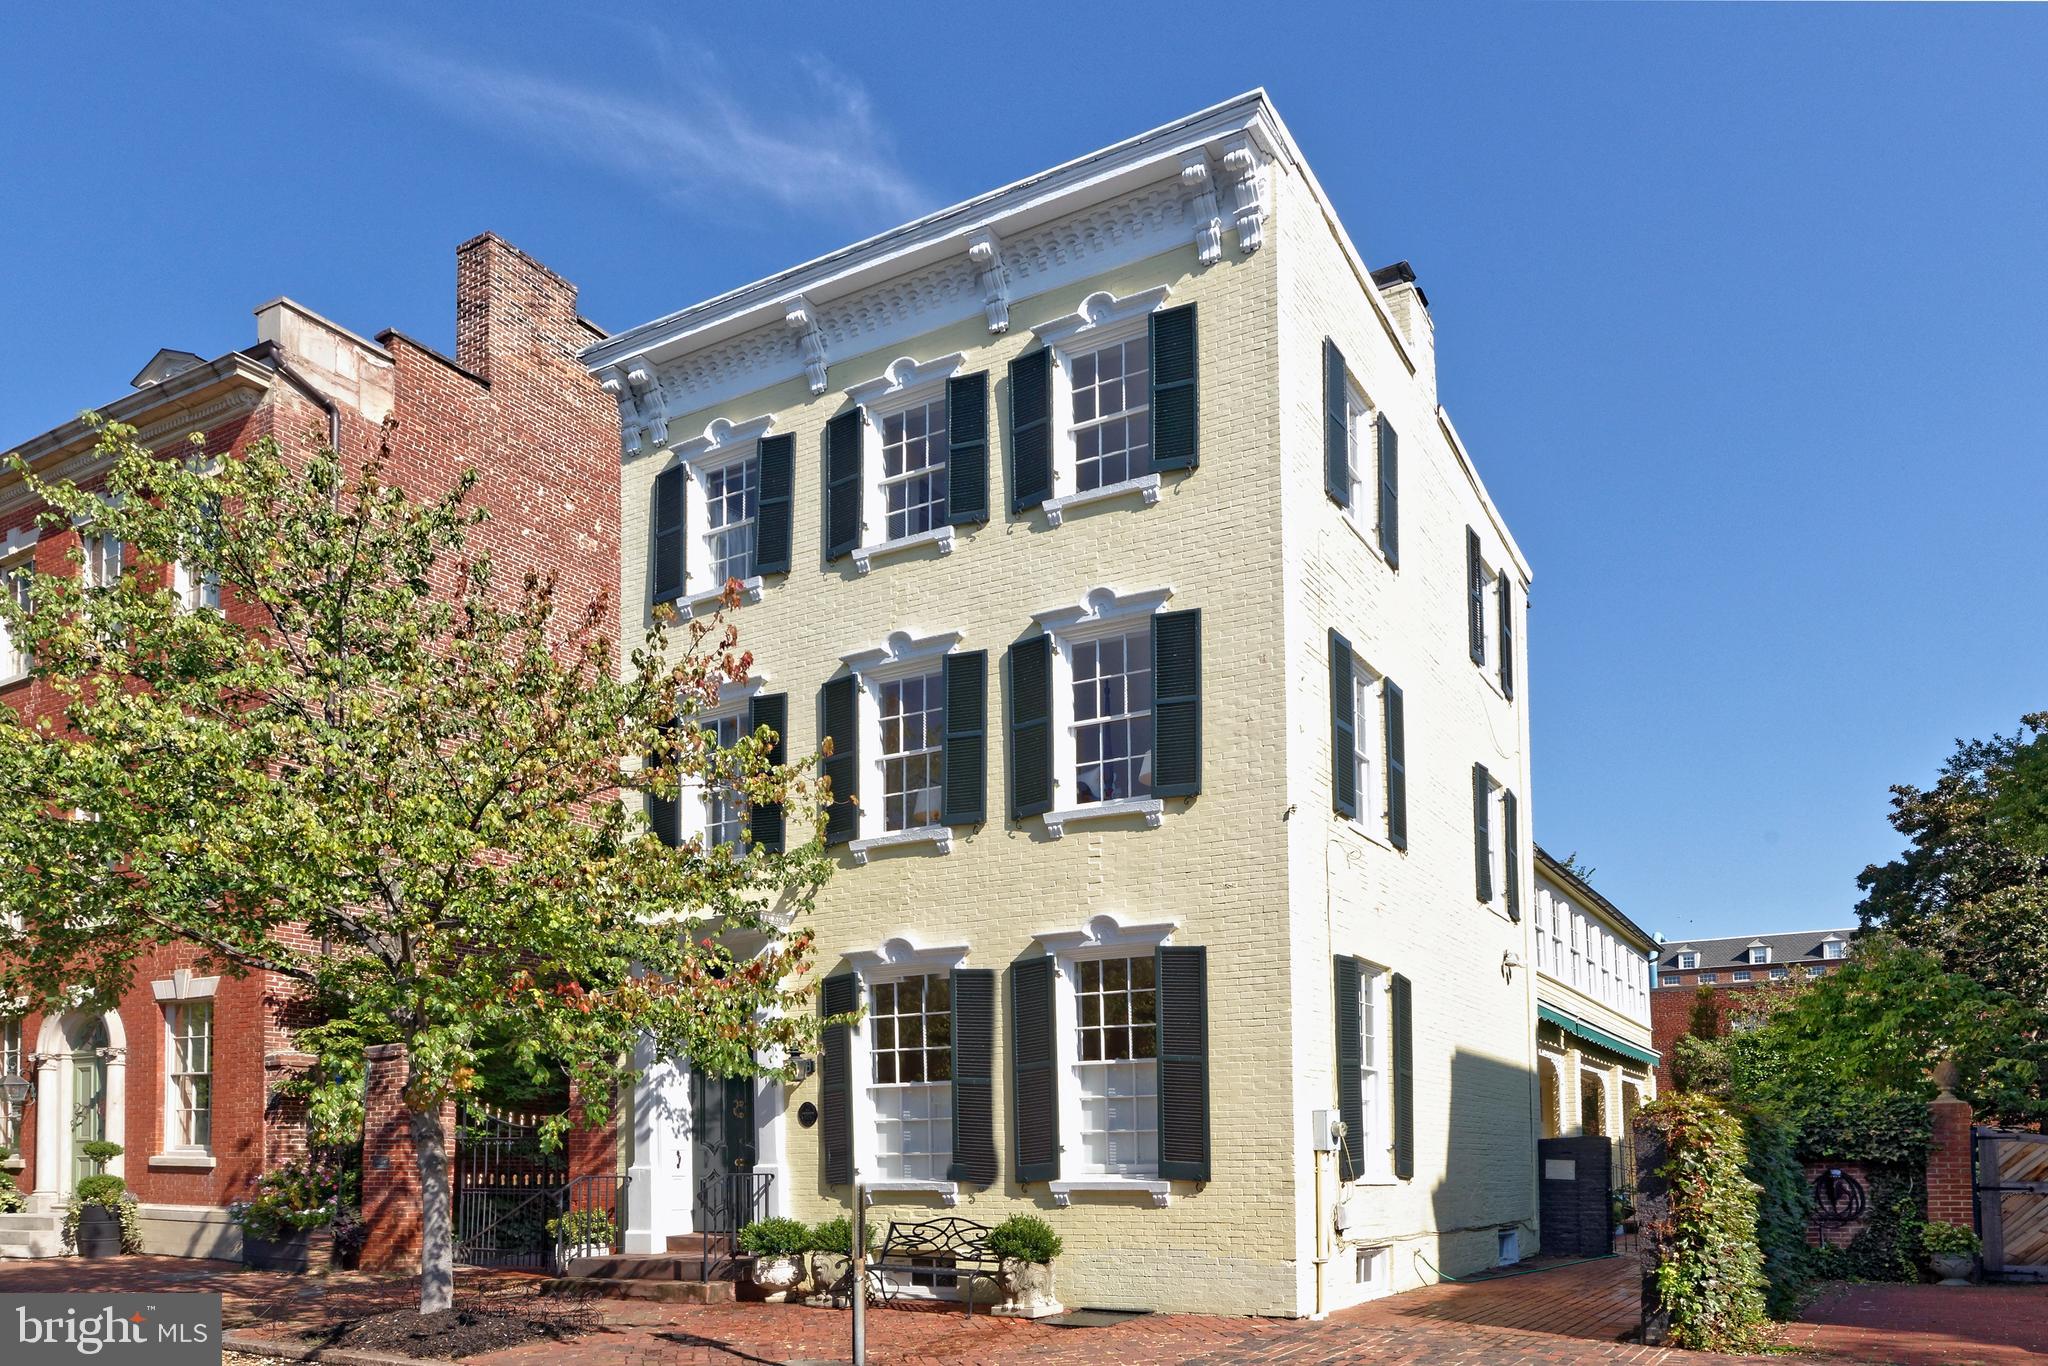
Located on one of Alexandria's most sought-after tree lined streets, this classic brick colonial is perfect for gracious entertaining and comfortable family living.    Among the many special features of this home are vaulted ceilings, detailed moldings, hardwood floors, recessed lighting, tray ceilings, balcony, Paladian windows, French doors and more.
  Formal living room off the marble foyer features a gas fireplace.  A wet bar and powder room connect the living room and dining room.  The formal dining room with French doors opens to a brick patio overlooking the private fenced backyard.  Fantastic light filled kitchen with large eat-in space, double ovens, Sub-Zero refrigerator, Jenn-Air gas grill, built-in microwave, double sink, tray ceiling, recessed lighting and wood floors, are open to the family room with wood burning fireplace. Spacious screened porch and classic library 
with custom cherry built-in bookshelves complete this level.  Five bedrooms, and three full baths  are offered on the upper levels.  Powder room on the main and lower level.  
Plenty of off-street parking or easy on street.  Renovations by Gill and Yost, now retired.
Beautiful mature trees and plantings highlight this stunning home.
#VAAX2023894

ALEXANDRIA

314 MANSION DRIVE

5 Beds

3 Baths

4,219 Sq.Ft.

$2,650,000

MLS#: VAAX2023894

Charming and classic house on a cul de sac in sought after Potomac overlook community of McLean. You will find serenity and privacy in this beautiful home surrounded by scenic landscaping and close to the hiking trails of Scott’s Run Creek.

On an acre and with over 9,500 Sq ft of living space, this Cape Cod is an entertainer’s paradise with ample entertaining areas. Boasting a Large eat in gourmet kitchen with granite, butcher blocks, 9 gas burners, two wall ovens, freezer, serving area and so much more! Enjoyment for years to come gathering in the exquisite dining room with its majestic vaulted ceilings, heated floors and a wood burning fireplace overlooking the enclosed patio to the backyard.

To relax, sit back and enjoy the large fish pond and multiple water fountains or go for a swim in the indoor heated endless pool with heated floors and a full bath. The Master Suite located on the MAIN FLOOR will dazzle you with its oversized built in walk-in closet, spa like bathroom with rain showers, heated floors, towel warmers and large soaking tub. Find Relaxation connecting to nature with 14 ft Vaulted ceilings overlooking an enclosed patio and take the stairs down  to your private office.

Three bedrooms upstairs with 2 full baths( en-suite in the Main Bedroom) . A whole separate addition of an in Law suite with  kitchenette, large entertainment areas,  offices with built-ins, a bedroom and a full bath on the upper level . You will also find an au- pair suite with a full bedroom and bath , a den, a green room, a gym, plenty of storage and a fenced in backyard. Ample parking with a 2 car enclosed garage and an additional gated parking for an oversized car. Mud Room.  Langley School Pyramid. Extraordinary location near Great Falls and, close to major commuting routes, Tysons corner and close to the airports and DC. A must SEE, come make this amazing home YOURS!
#VAFX2045828

MCLEAN

750 POTOMAC RIVER ROAD

6 Beds

5 Baths

10,058 Sq.Ft.

$2,650,000

MLS#: VAFX2045828

1 ... 469 470 471 472 473 ... 666
* Listings identified with the FMLS IDX logo come from FMLS and are held by brokerage firms other than the owner of this website. The listing brokerage is identified in any listing details. Information is deemed reliable but is not guaranteed. If you believe any FMLS listing contains material that infringes your copyrighted work please click here to review our DMCA policy and learn how to submit a takedown request. © 2024. First Multiple Listing Service, Inc.
 - property

Send a message

Message successfully sent.

Your message

What is 3 + 4 ?

Reason for contacting?

I agree to receive email communication and understand I can unsubscribe at any time.

I agree to be contacted by Charis Realty Group via call, email, and text for real estate services. To opt out, you can reply 'stop' at any time or reply 'help' for assistance. You can also click the unsubscribe link in the emails. Message and data rates may apply. Message frequency may vary. Privacy Policy

Sign Out

Virtual Assistant

Would you like to take the next step with this property? We can help you schedule a showing or virtual tour, or send you more details.

Yes, I would like more information.

Thank You for Your Reply, One of Our Agents will contact you as soon as possible

No, maybe later.

Thank you, you can always contact me via email, phone number or through the contact form.

Realhub AI

Lucy - Your AI-Powered Realtor

Update Your Temporary Password

Personalize your search

Enter your email and we'll notify you immediately when new listings match what you're looking for.

or enter email address

Already have an account ? Login here

Continue your home search

I agree to receive communications and understand I can unsubscribe at any time.

I agree to be contacted by Charis Realty Group via call, email, and text for real estate services. To opt out, you can reply 'stop' at any time or reply 'help' for assistance. You can also click the unsubscribe link in the emails. Message and data rates may apply. Message frequency may vary. Privacy Policy

Already have an account ? Login here

We use cookies

We use cookies primarily for analytics to enhance your experience. By accepting, you agree to our use of these cookies. You can manage your preferences or learn more about our cookies policy.