Properties

Browse or get in touch to schedule a walkthrough.

  • Nearby me
Price range

Popular features

Community features

Association

Property features

Waterfront

View

Exterior Features

Interior Features

Style

10000 properties match your criteria

Updated 1 minute ago

E-Alert name
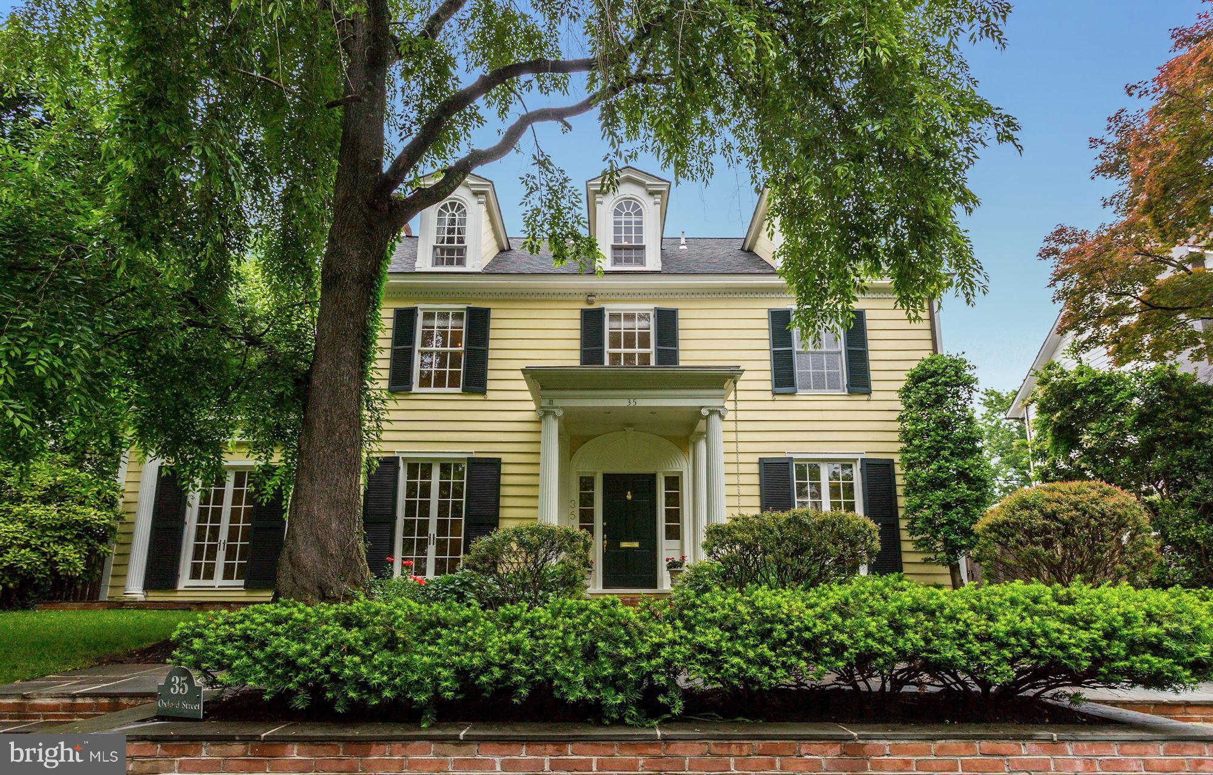
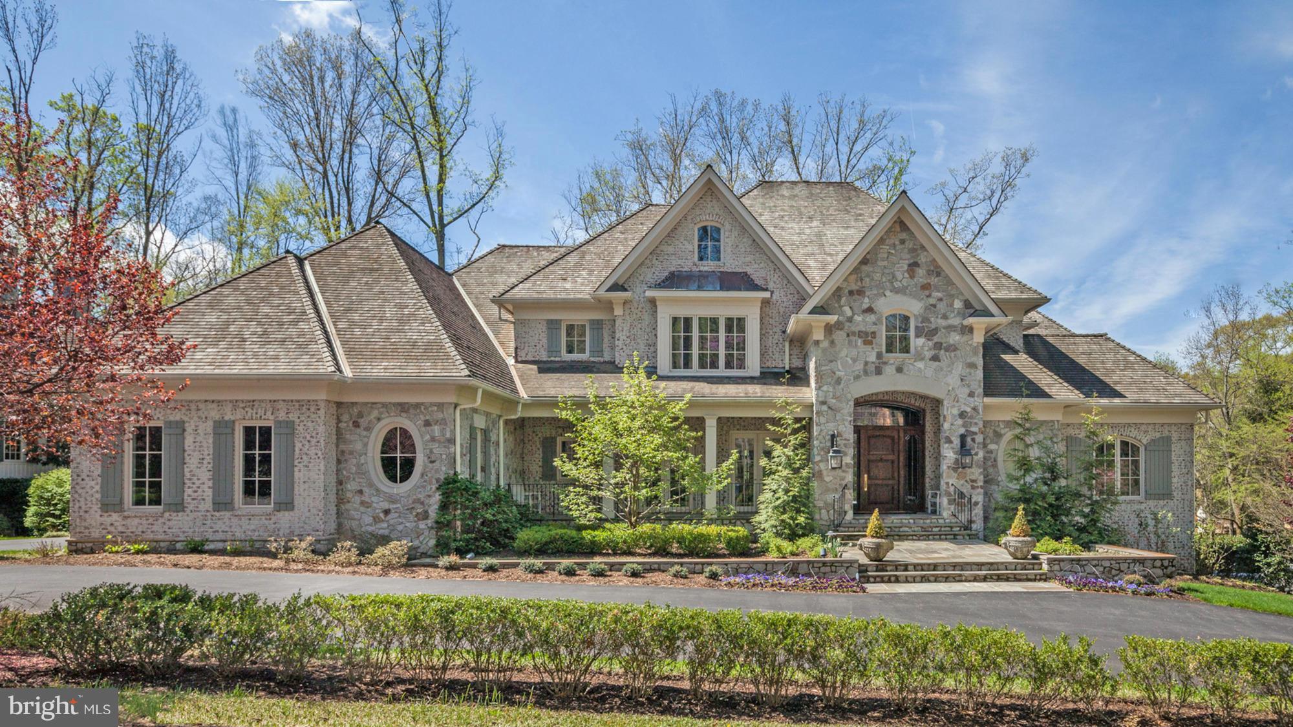
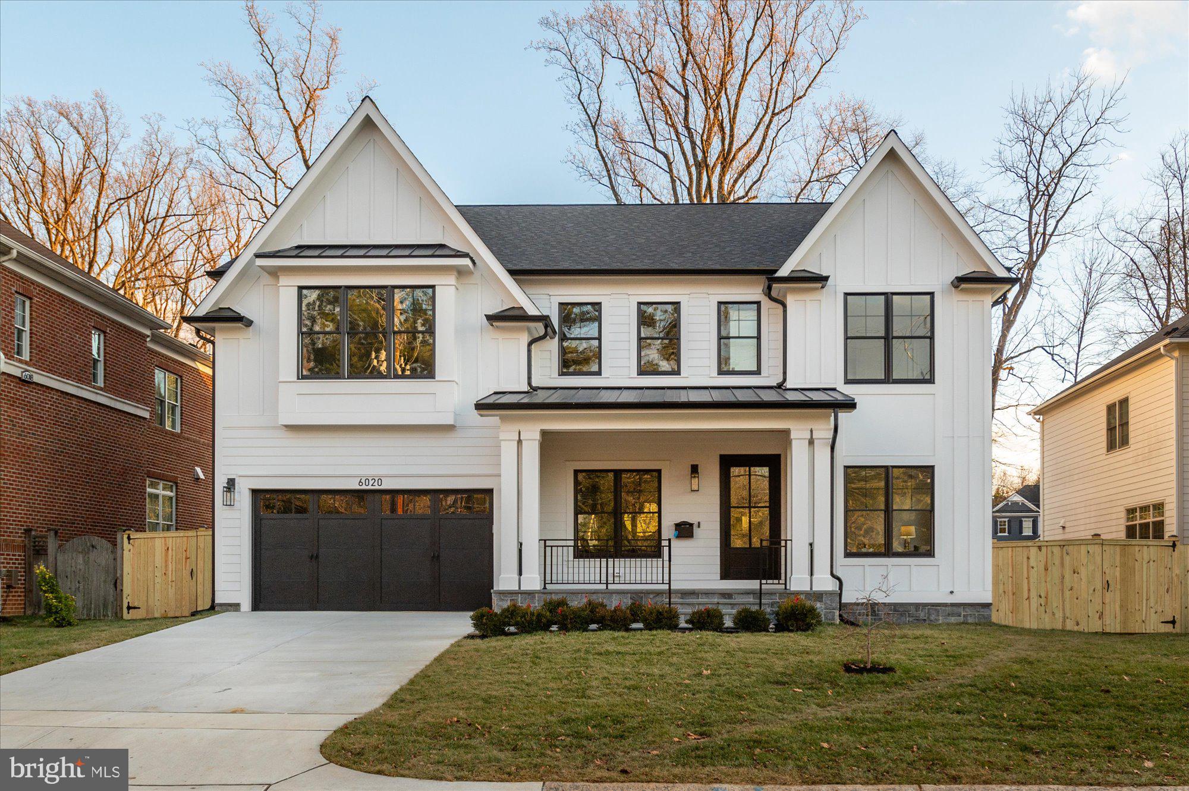
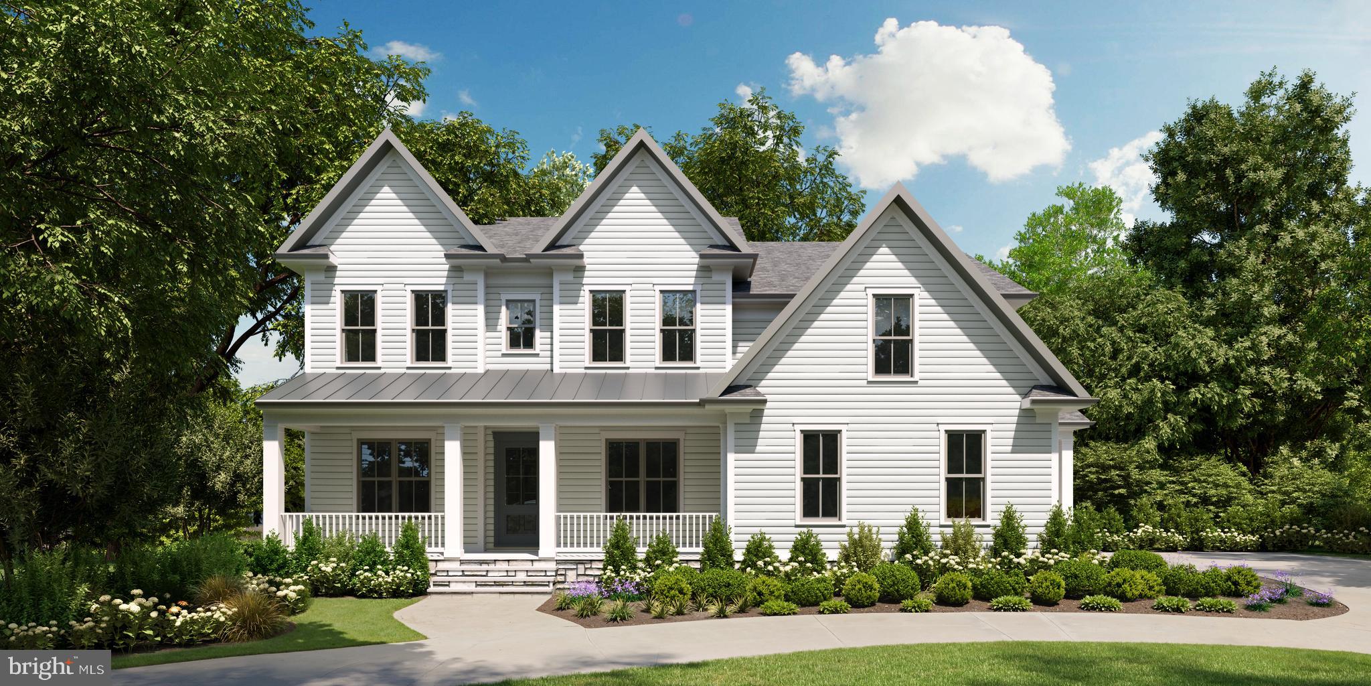
Expected May Delivery! Serenity Meets Luxury Living in Desirable Location. Nestled in the heart of Westmoreland Park, this magnificent residence from Bella Home Construction is meticulously built with luxury living spaces, superb quality, and exquisite modern design. Boasting 6 bedrooms
and 5.5 bathrooms, this sprawling home spans 8042 square footage on a 0.24-acre lot. 
European oak floors throughout all 3 levels.  10 ft ceilings on the main floor and 9 ft on the upper and lower levels. Haycock Elementary, Longfellow Middle, and Mclean High schools. 

The welcoming front porch and foyer invite you into an expansive main level featuring a
versatile office/bedroom with a full luxury bath, a sunlit breakfast area, covered deck that
extends seamlessly from the family room offering a tranquil outdoor space for relaxation.
or entertaining. The family room features a gas fireplace and adjoins a beautiful gourmet kitchen with a huge island with quartz countertops and top-of-the-line stainless steel appliances and a functional separate spice kitchen for your fragrant dishes. The full-size dining room offers an ideal setting for hosting family dinners and gatherings. A well-appointed pantry and a custom-built mudroom with washer/dryer and sink add convenience.

Ascend to the second floor, where comfort awaits. The lavish owner’s grand suite boasts
a private balcony, creating a peaceful retreat. Heated flooring in the primary bathroom
with a spectacular rain shower, a free-standing oversized soaking tub, and huge walk-in closets with custom cabinetry. 2nd Bedroom features a private bathroom and walk-in closet (balcony optional), while the 3rd and 4th bedrooms share a beautifully designed spacious bathroom. Discover a loft area perfect for enjoyment and leisure. Dedicated laundry space and ample linen closets for storage.

Designed for entertainment, the grand basement boasts a generous rec room, a wet bar,
a home theater for cinematic experiences, a bedroom and full bath, and an exercise
room, providing endless possibilities for leisure and fitness pursuits. The 2-car garage includes 2 EV charger outlets, catering to the needs of eco-conscious residents. 

Enjoy the convenience to Washington, D.C., McLean, Arlington, Falls Church, Tysons,
and Dulles—a commuter’s paradise! Close to McLean Silver Line Metro and West Falls
Church Orange Line Metro. Easy access to I-495, I-66, GW Parkway, Route 7, 123, and
Dulles Toll Road, Tysons Corner, Restaurants, Movies, Amazon HQ2, schools, shopping
centers, and parks.

Embrace an unparalleled lifestyle in this remarkable residence where luxury meets functionality. Schedule a private tour today and experience the epitome of sophisticated living.
#VAFX2158640

FALLS CHURCH

6620 MOLY DRIVE

6 Beds

5 Baths

7,485 Sq.Ft.

$2,550,000

MLS#: VAFX2158640

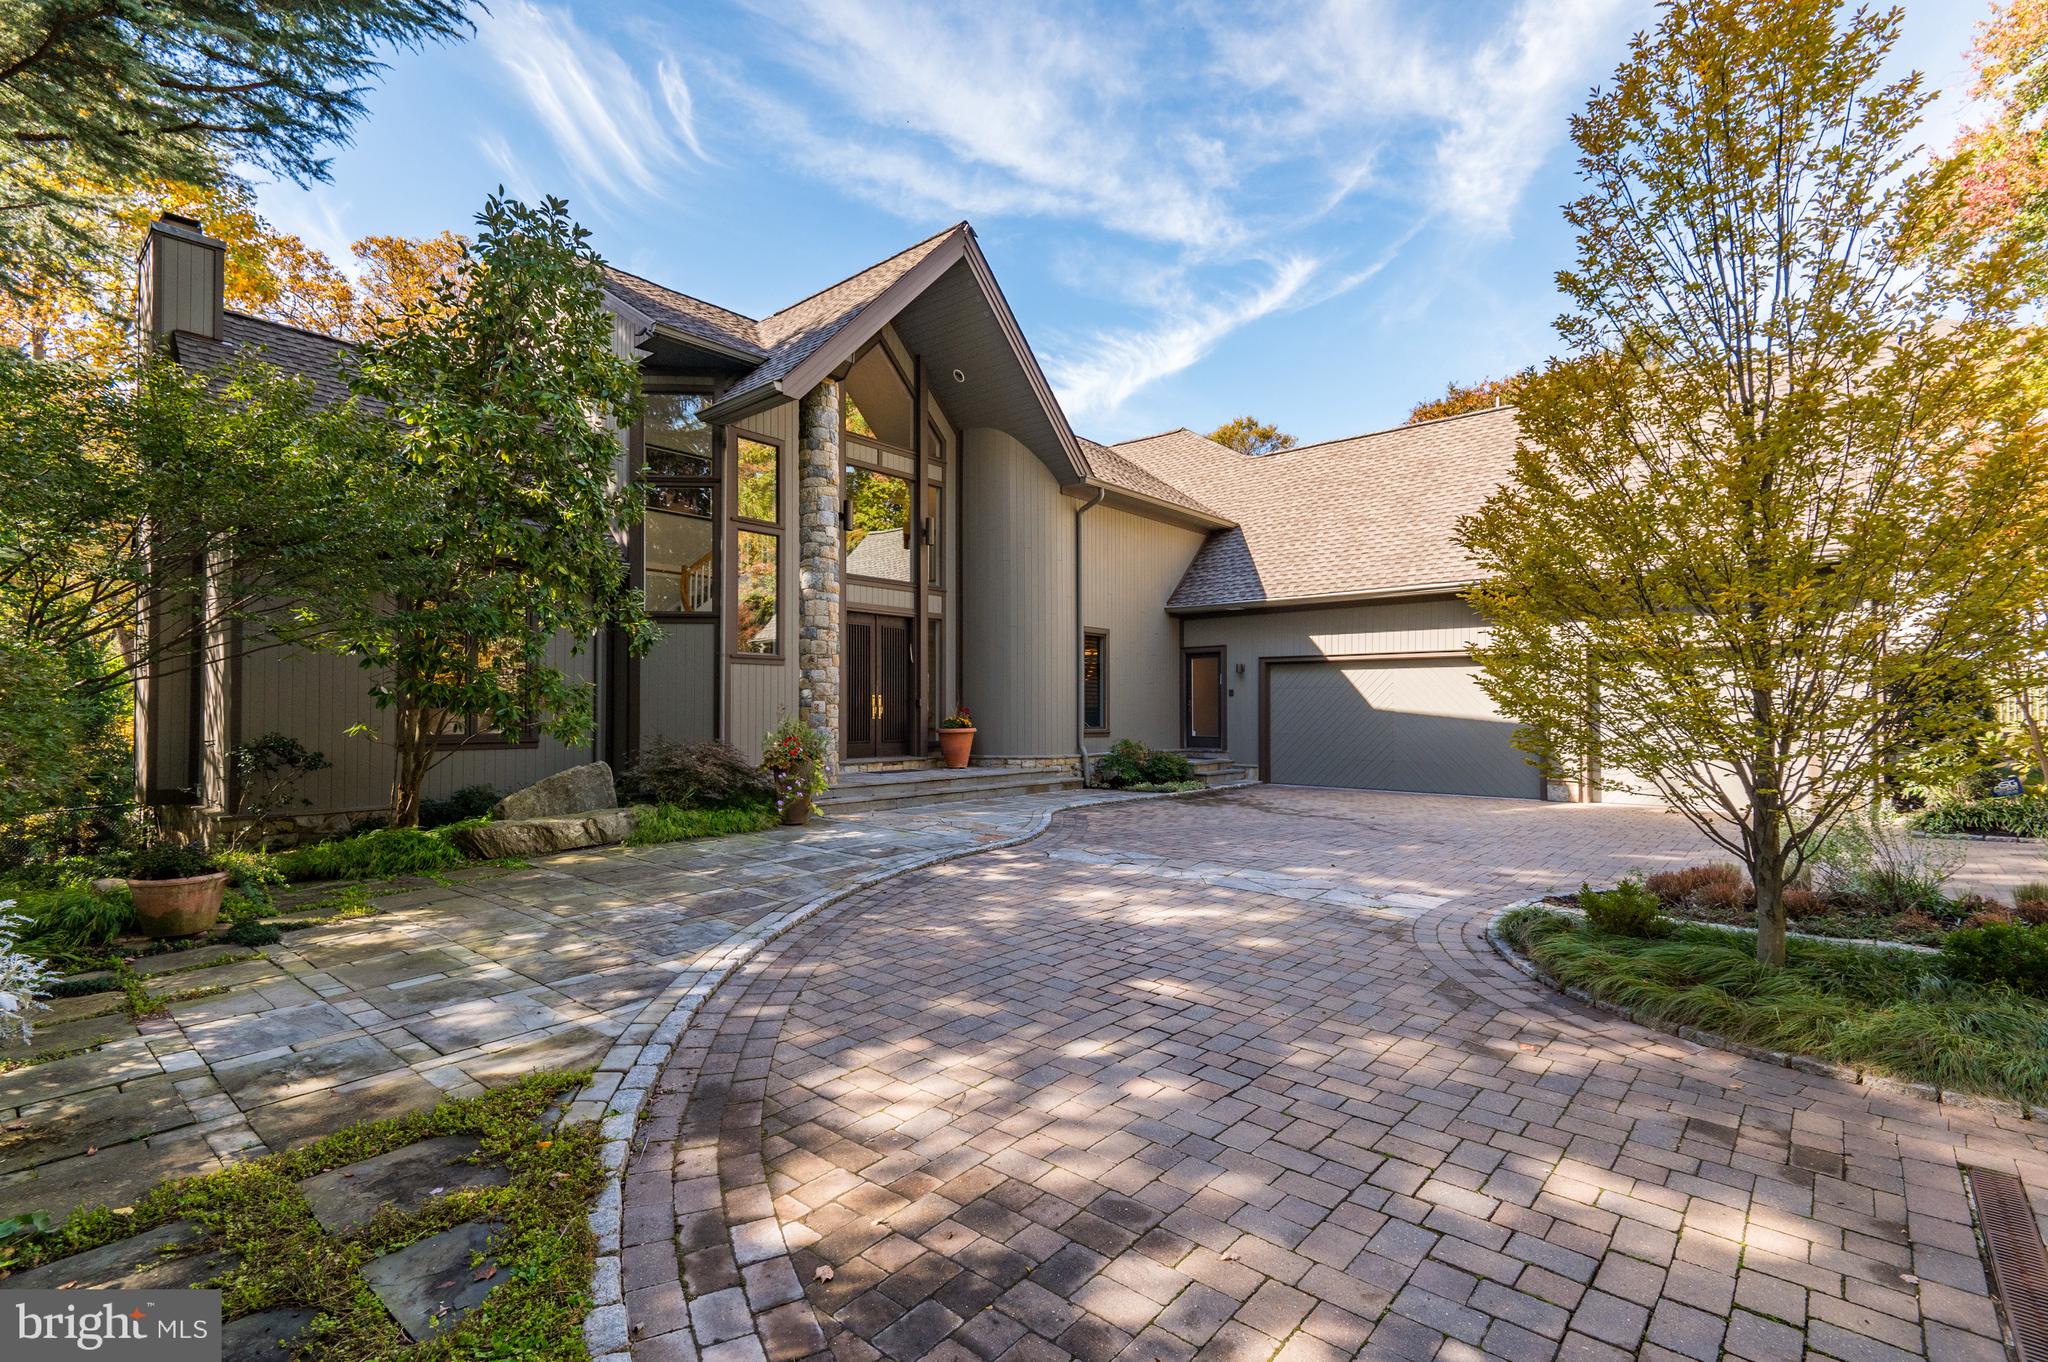
Amazing brand-new luxury home from the award winning firm of Mid-Atlantic Custom Builders, LLC.  One word describes Mid-Atlantic - "Quality."  Three decades of local building experience have culminated in the Mid-Atlantic's many awards including the Maryland - National Capital Building Industry Association's Builder of the Year - 12 TIMES.  Conveniently located near the North Bethesda middle and the Wyngate elementary schools, this home is also just a few blocks from the amenities of Ayrlawn Park and the local YMCA. This home features six bedrooms, and five and one-half full baths finely crafted over 5,200 finished square feet on three fully finished levels.  Beautifully sited on a large 10,000+ sq. ft. lot the home has an oversized side-loaded two-car garage that leads to a convenient and functional mud room. This home is spacious with 10' ceilings that greet you on the main level and 9' on the second floor.  The home includes Mid-Atlantic's Owner Suite Spa featuring a large vanity with dual sinks, designer tile selections throughout, a large shower with dual shower heads and hand-sprayer, free-standing and soaking tub.  Interior and exterior features include: Wainscot walls, Cove crown molding, built-ins, tray ceilings, custom closets, JennAir appliance package, quartz countertops, beverage refrigerators, and designer tile throughout.  Extras include a covered porch with gas stub-out for the grill, professional landscaping with fenced rear and side yards, stone finishes, structured wiring with a technology package, Healthy Home Package featuring fresh-air exchange and air-filtration, programmable thermostats with damper controls, Andersen Low-E windows, and strategic placed upgraded closed-cell foam insulation. 10-Year transferrable major structural warranty, 5-year "Peace of Mind" HVAC warranty, as well as comprehensive and mechanical systems warranties.  
Mid-Atlantic stands behind what it builds!
#MDMC2118144

BETHESDA

8911 EWING DRIVE

6 Beds

5 Baths

5,266 Sq.Ft.

$2,550,000

MLS#: MDMC2118144

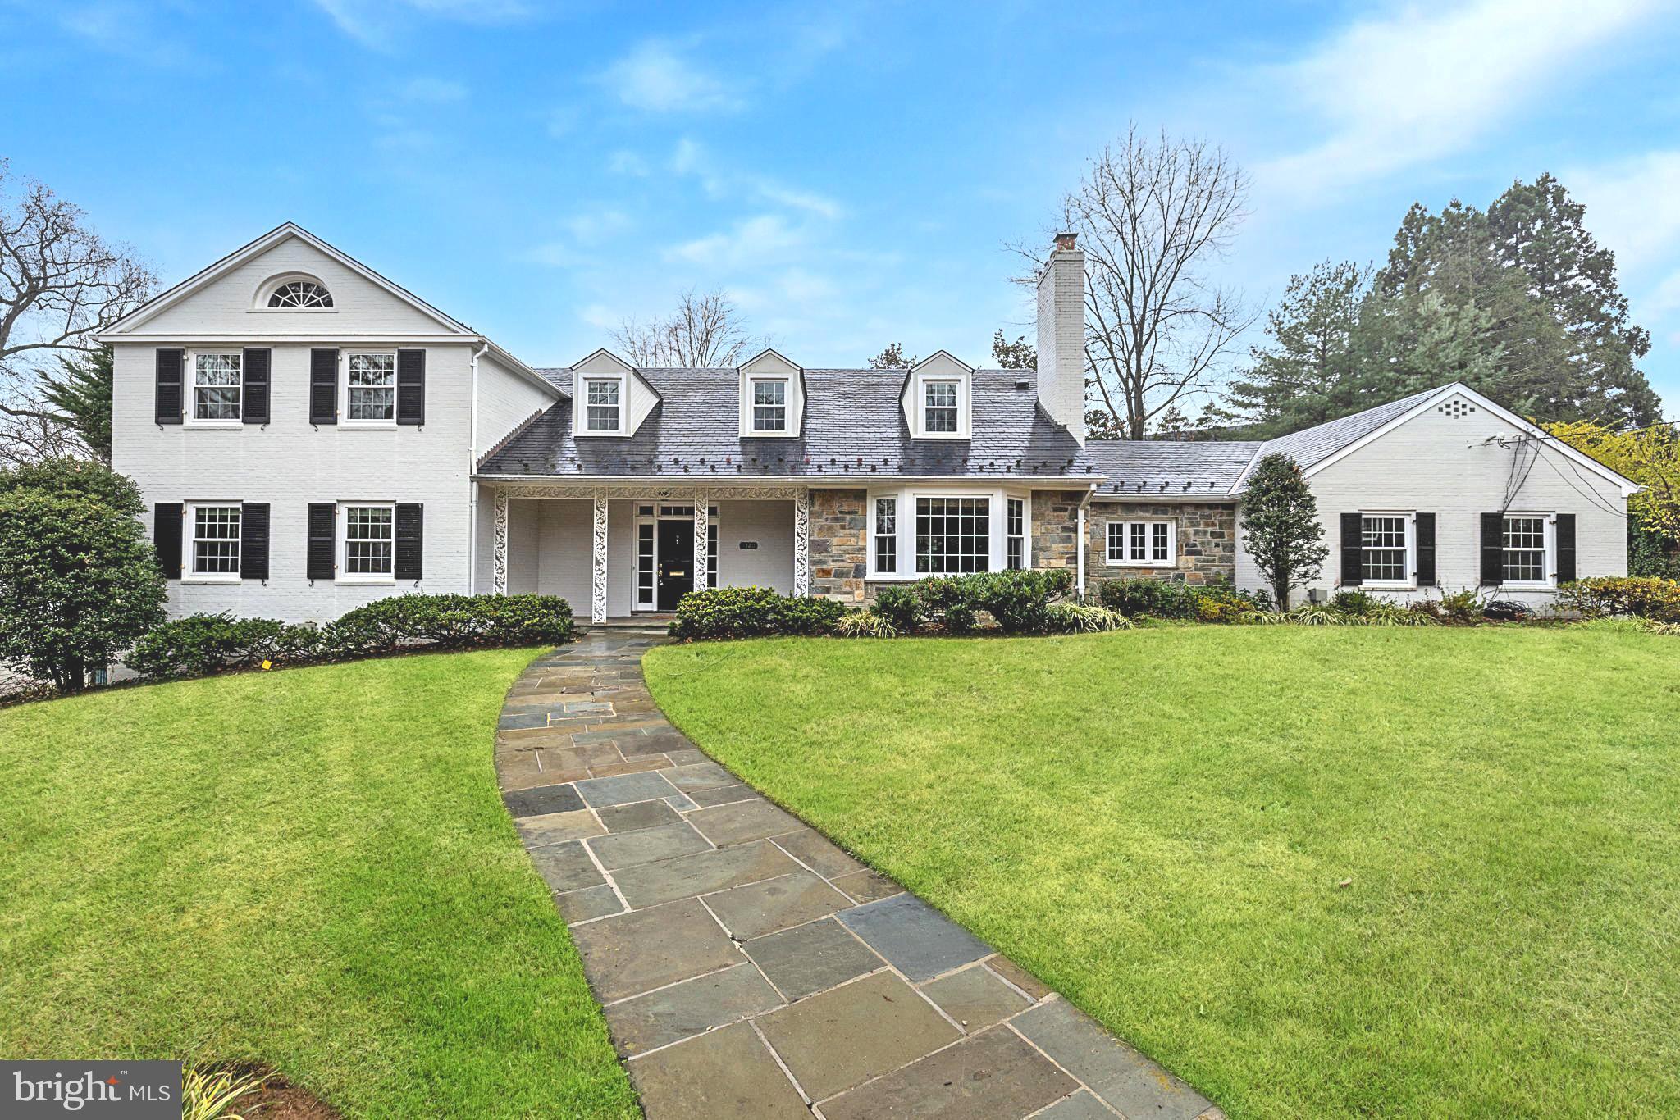
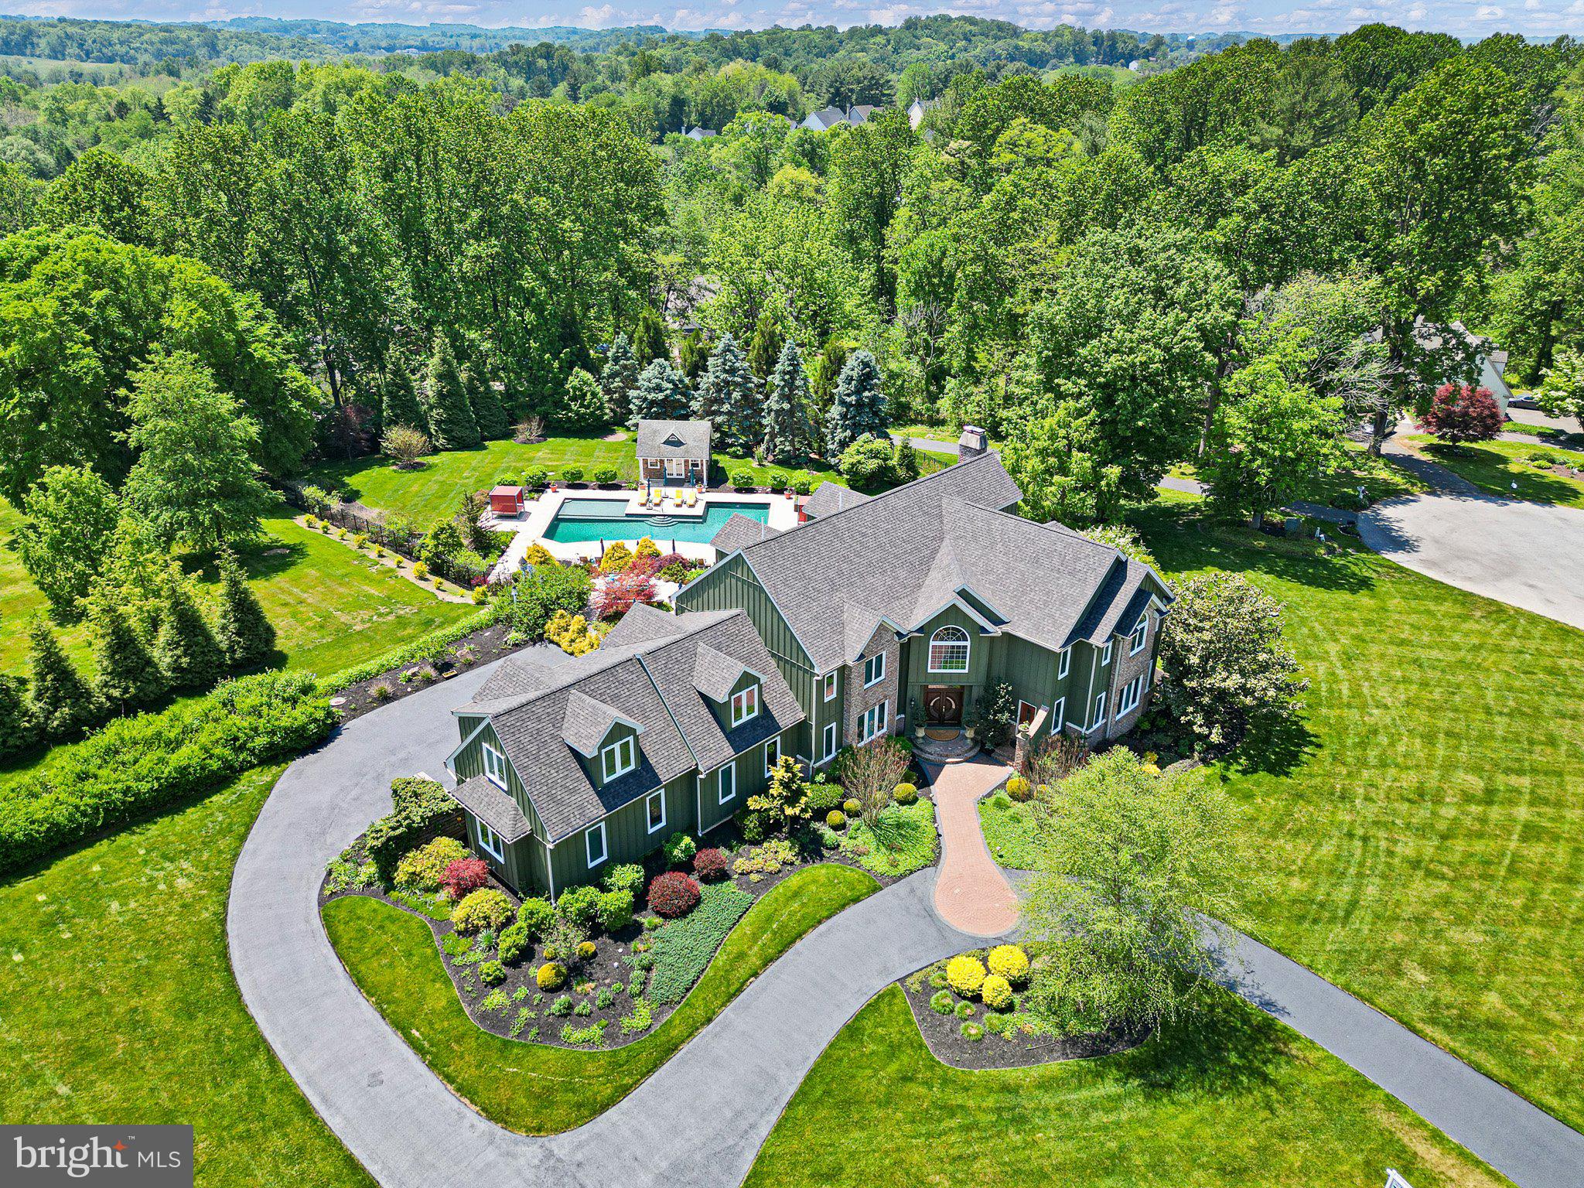
Exceptional New Listing!  This custom built home, in the sought-after Fox Run community, is perfectly sited on a quiet cul-de-sac on nearly an acre. With 5 bedrooms, 4 full baths, 2 half baths, and more than $950,000+ in custom enhancements, this home is a true expression of timeless design, superior craftsmanship, and enduring quality.  Highlights include 10' ceilings on the main level,  designer lighting, detailed millwork and moldings,  stained-in-place oak hardwoods, and two fireplaces. The chef’s kitchen features high-end appliances, custom cabinetry, and a large center island, opening to a spacious family room and an impressive screened porch on the main level with stone/gas fireplace, coffered ceiling, TimberTech flooring, and remote-controlled shades creating seamless indoor-outdoor living. The luxurious primary suite offers a spa-like bath with heated marble floors and dual walk-in closets.  The finished lower level offers a   spacious rec room with custom built-ins, a wet bar, bedroom and full bath, craft/studio space, and walk-up exit.  Outdoor amenities include a flagstone patio, outdoor kitchen, firepit,  a lovely pond & waterfall, and wooded privacy. An added bonus includes an oversized 3-car, side load garage with 3 9 foot doors.   Top Langley pyramid schools. A rare offering in Great Falls.
#VAFX2285148

GREAT FALLS

1490 LILY LOCH WAY

5 Beds

4 Baths

6,978 Sq.Ft.

$2,550,000

MLS#: VAFX2285148

This stunning home is truly a lakefront masterpiece. Completely remodeled with a large addition in 2017. It feels so warm and inviting from the moment you enter; the whole layout is very well thought out. The slate floors, hardwood floors, granite counters, and a floor-to-ceiling wood burning fireplace which can be enjoyed in both the kitchen and dining area are just a few of the many great features this home offers. With three levels of living space, six bedrooms (four of which are en suites), a beautiful loft area and a lower-level family room, this home is ideal as a full-time residence or vacation rental. The abundance of windows allows you to enjoy the beauty of Deep Creek Lake from almost every room during any season. If the interior isn't enough to impress you, let's walk outside where you can enjoy your 103' of lakefront, type A dock, multiple lakefront decks, hot tub, extensive hardscape and an elaborate fire pit. The list keeps going...the location is perfect being about half of a mile to the Main Street slope at Wisp Resort, and just a few miles to Lodestone Golf Course and ACSI Whitewater course. This is truly a four-season home that leaves nothing to the imagination, it's simply breathtaking!
#MDGA2006802

MC HENRY

1549 MARSH HILL ROAD

6 Beds

6 Baths

5,545 Sq.Ft.

$2,550,000

MLS#: MDGA2006802

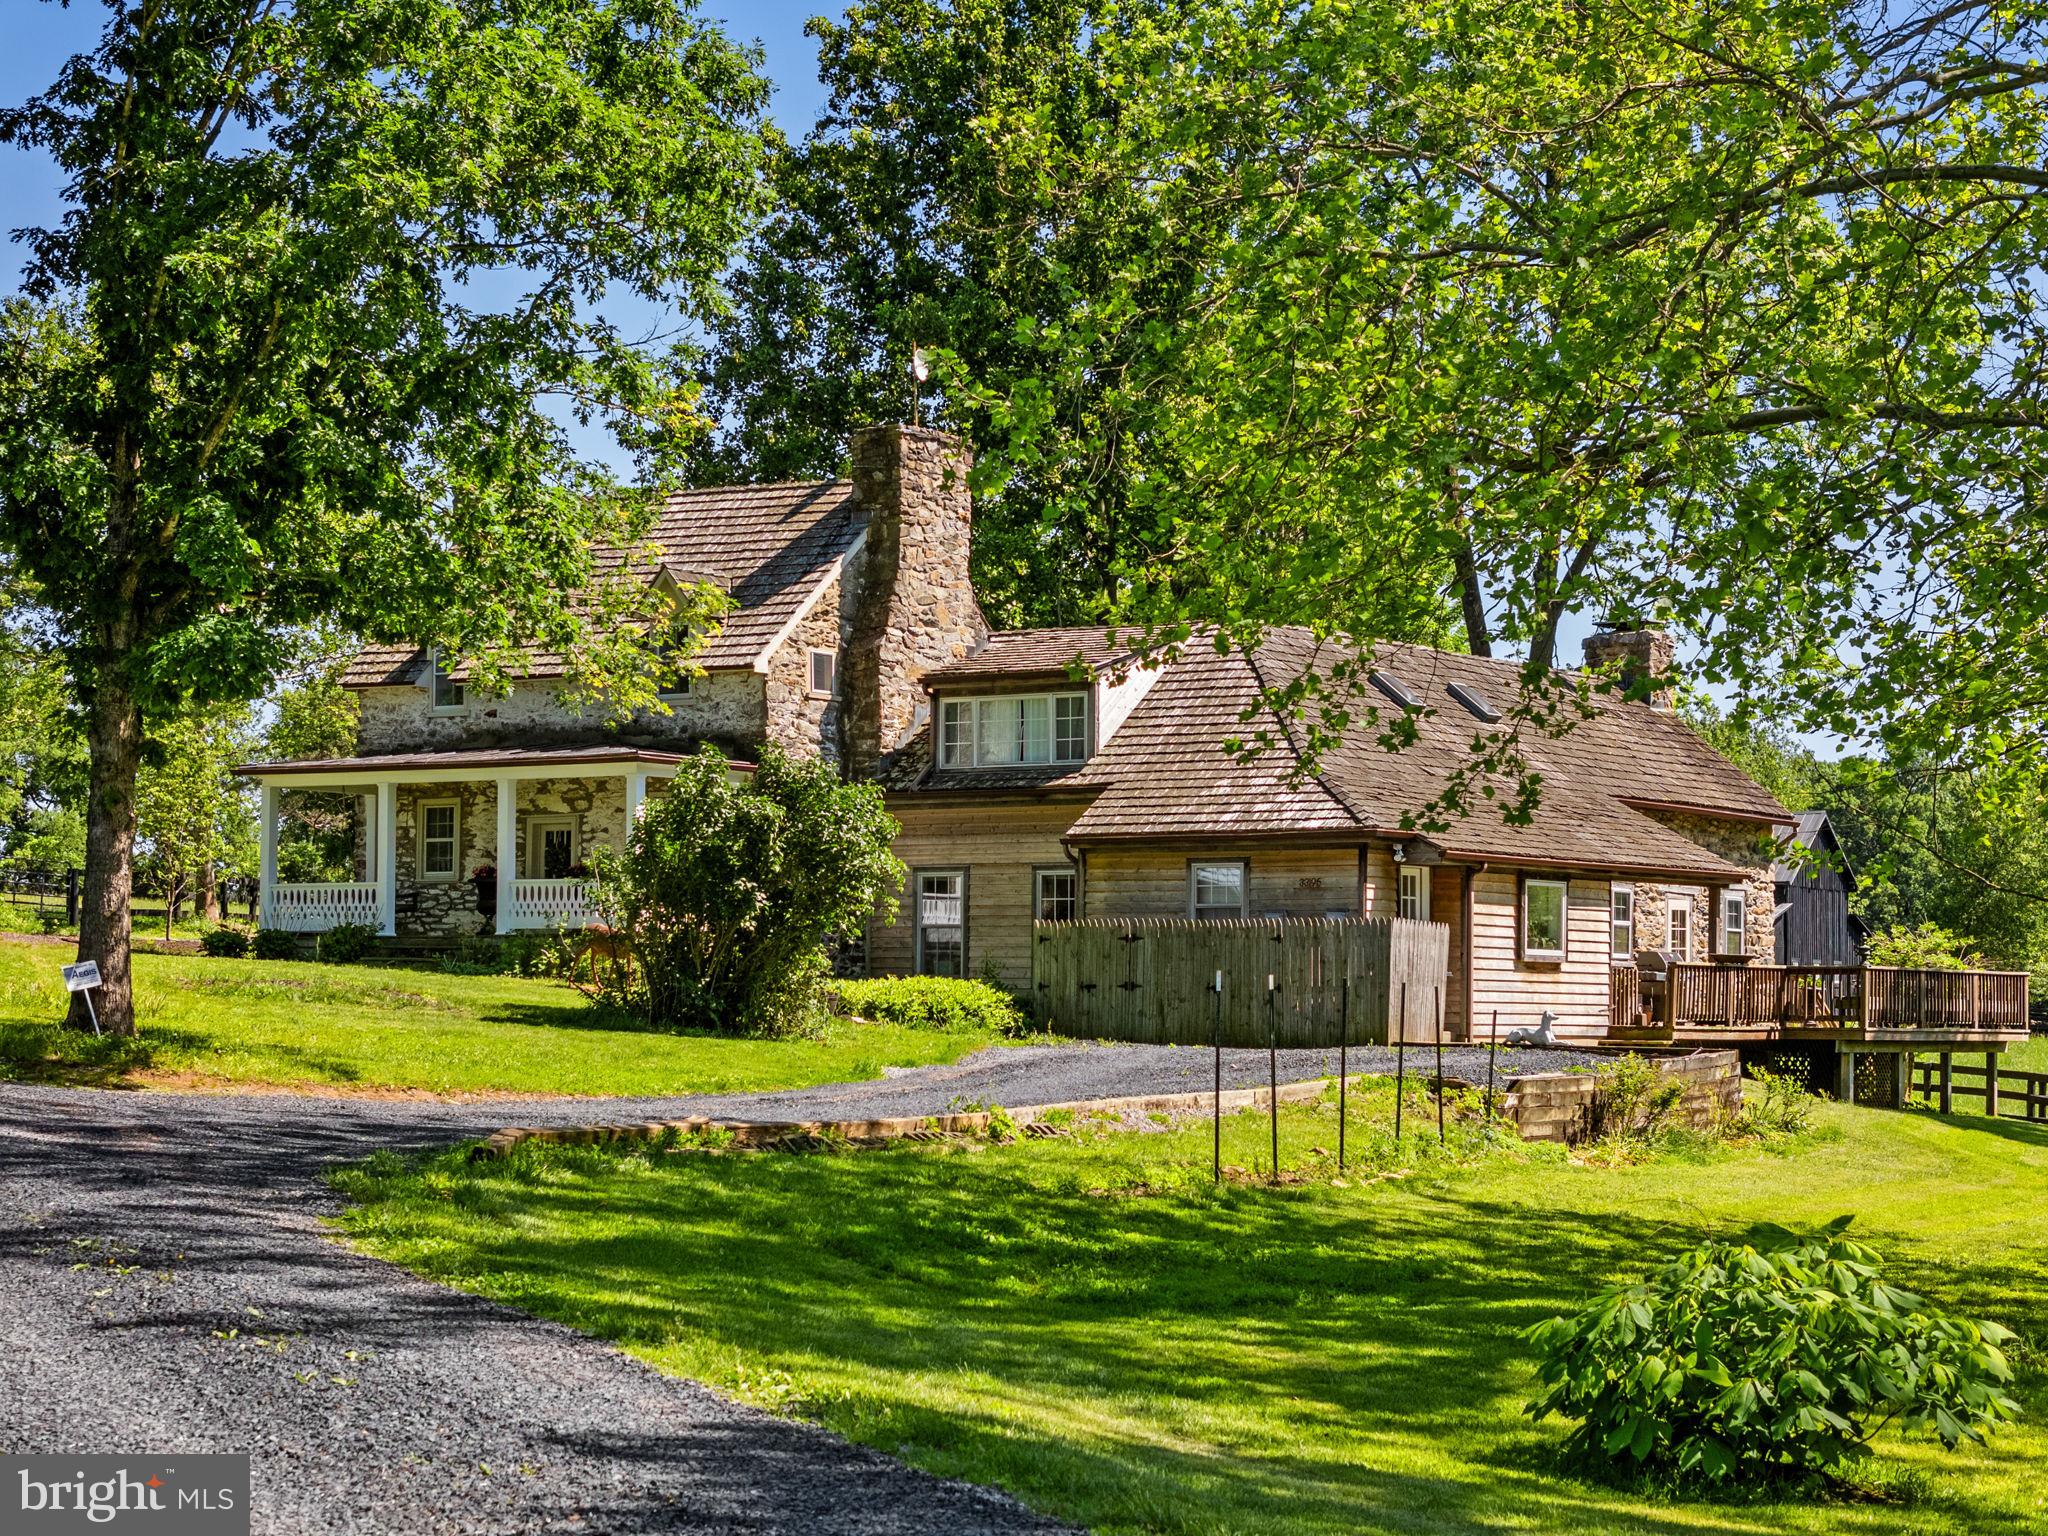
Set in the center of 90 UNPRESEVERED acres amongst fertile rural lands in an area seemingly untouched by modern time, Cairnson Farm, is one of a few pristine unaltered Bucks County farms that still remain and is available for the first time in approximately 50 years. Own everything you overlook…rolling pastures and mature forest for exploring and watching wildlife. Here a collection of buildings will spark dreams and opportunities. A circa 1800s home with wood floors and beamed ceiling rests in a setting that warrants restoration and expansion or use this home as a guest house and build a modern masterpiece on the highest point with long distance views of the majestic Delaware River.
A large barn building, previously used as a brewery, offers a versatile space for housing collections, equipment, projects and workspace. With a 4 story lookout, massive beams framing high ceilings and open spaces, concrete floors, electric, lighting and full bath, the cost to replicate this building would be considerable.  An antique stone and frame bank barn is a classic piece of history and also offers room for equipment and collections.
With no restrictions the acreage is a refuge and a delight, offering a showcase of views and a symphony of silence where everyday, every season, presents a new opportunity to enjoy the pleasure of an unspoiled oasis in the middle of an oft too civilized world.  Its country location is convenient to shopping, restaurants and entertainment and is the perfect weekend getaway from New York City and Philadelphia.  
An adjacent c.1890s home on 3 acres is included and would be perfect for a caretaker, rental, or extended family.   The interior of the home is as charming as the exterior featuring a living room with wood floors, decorative fireplace and beamed ceilings.  A white eat-in kitchen with exposed beams and glass door overlooks the deck, lawns and forest beyond.  Two bedrooms with wood floors and a bath with classic fixtures are found on the 2nd floor.  A walk-up attic offers future expansion room.   Steps away from the home a whimsical building is a bonus space with its wood floors, high ceilings with beams and abundant windows.  This versatile building is perfect for a studio, workshop and office.  A single car garage will accommodate a vehicle, toys and equipment.  The abundant acreage is bucolic and offers a fenced vegetable garden, woodland to explore and plenty of area for pets and people to play.
#PABU2101032

KINTNERSVILLE

665 KINTNER ROAD

4 Beds

2 Baths

2,512 Sq.Ft.

$2,550,000

MLS#: PABU2101032

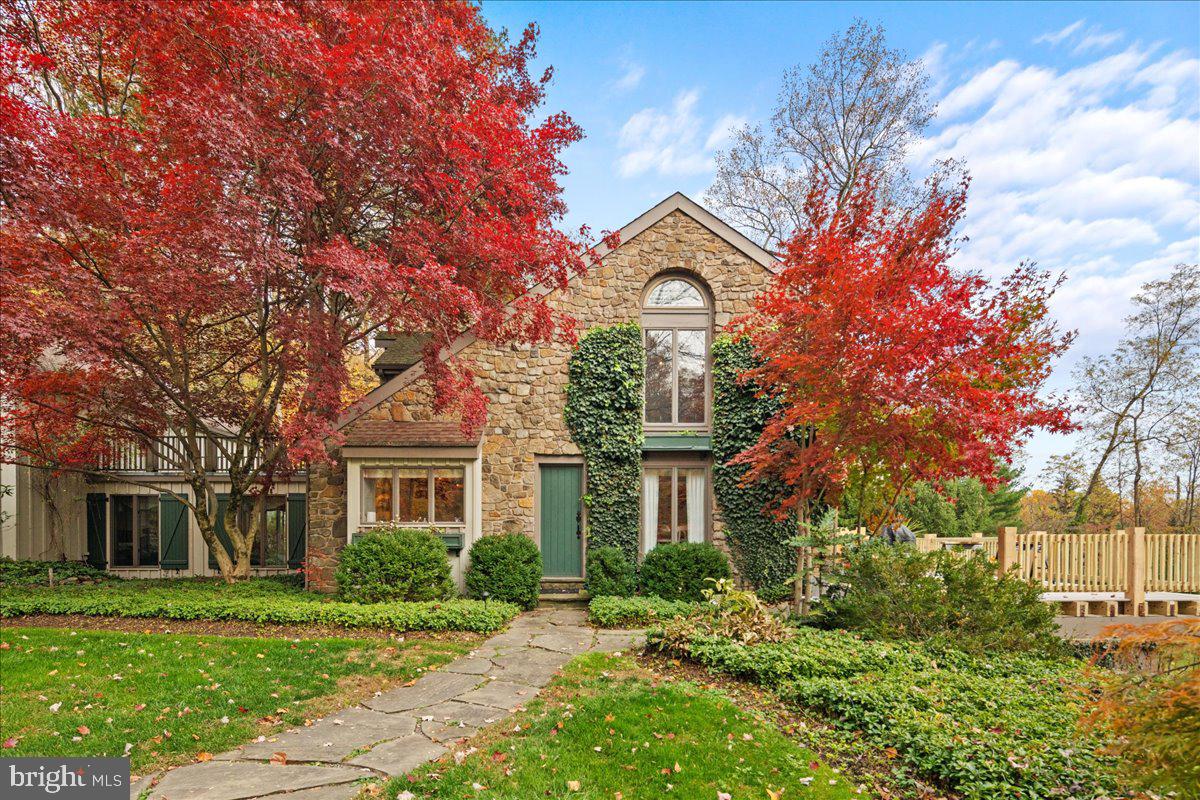
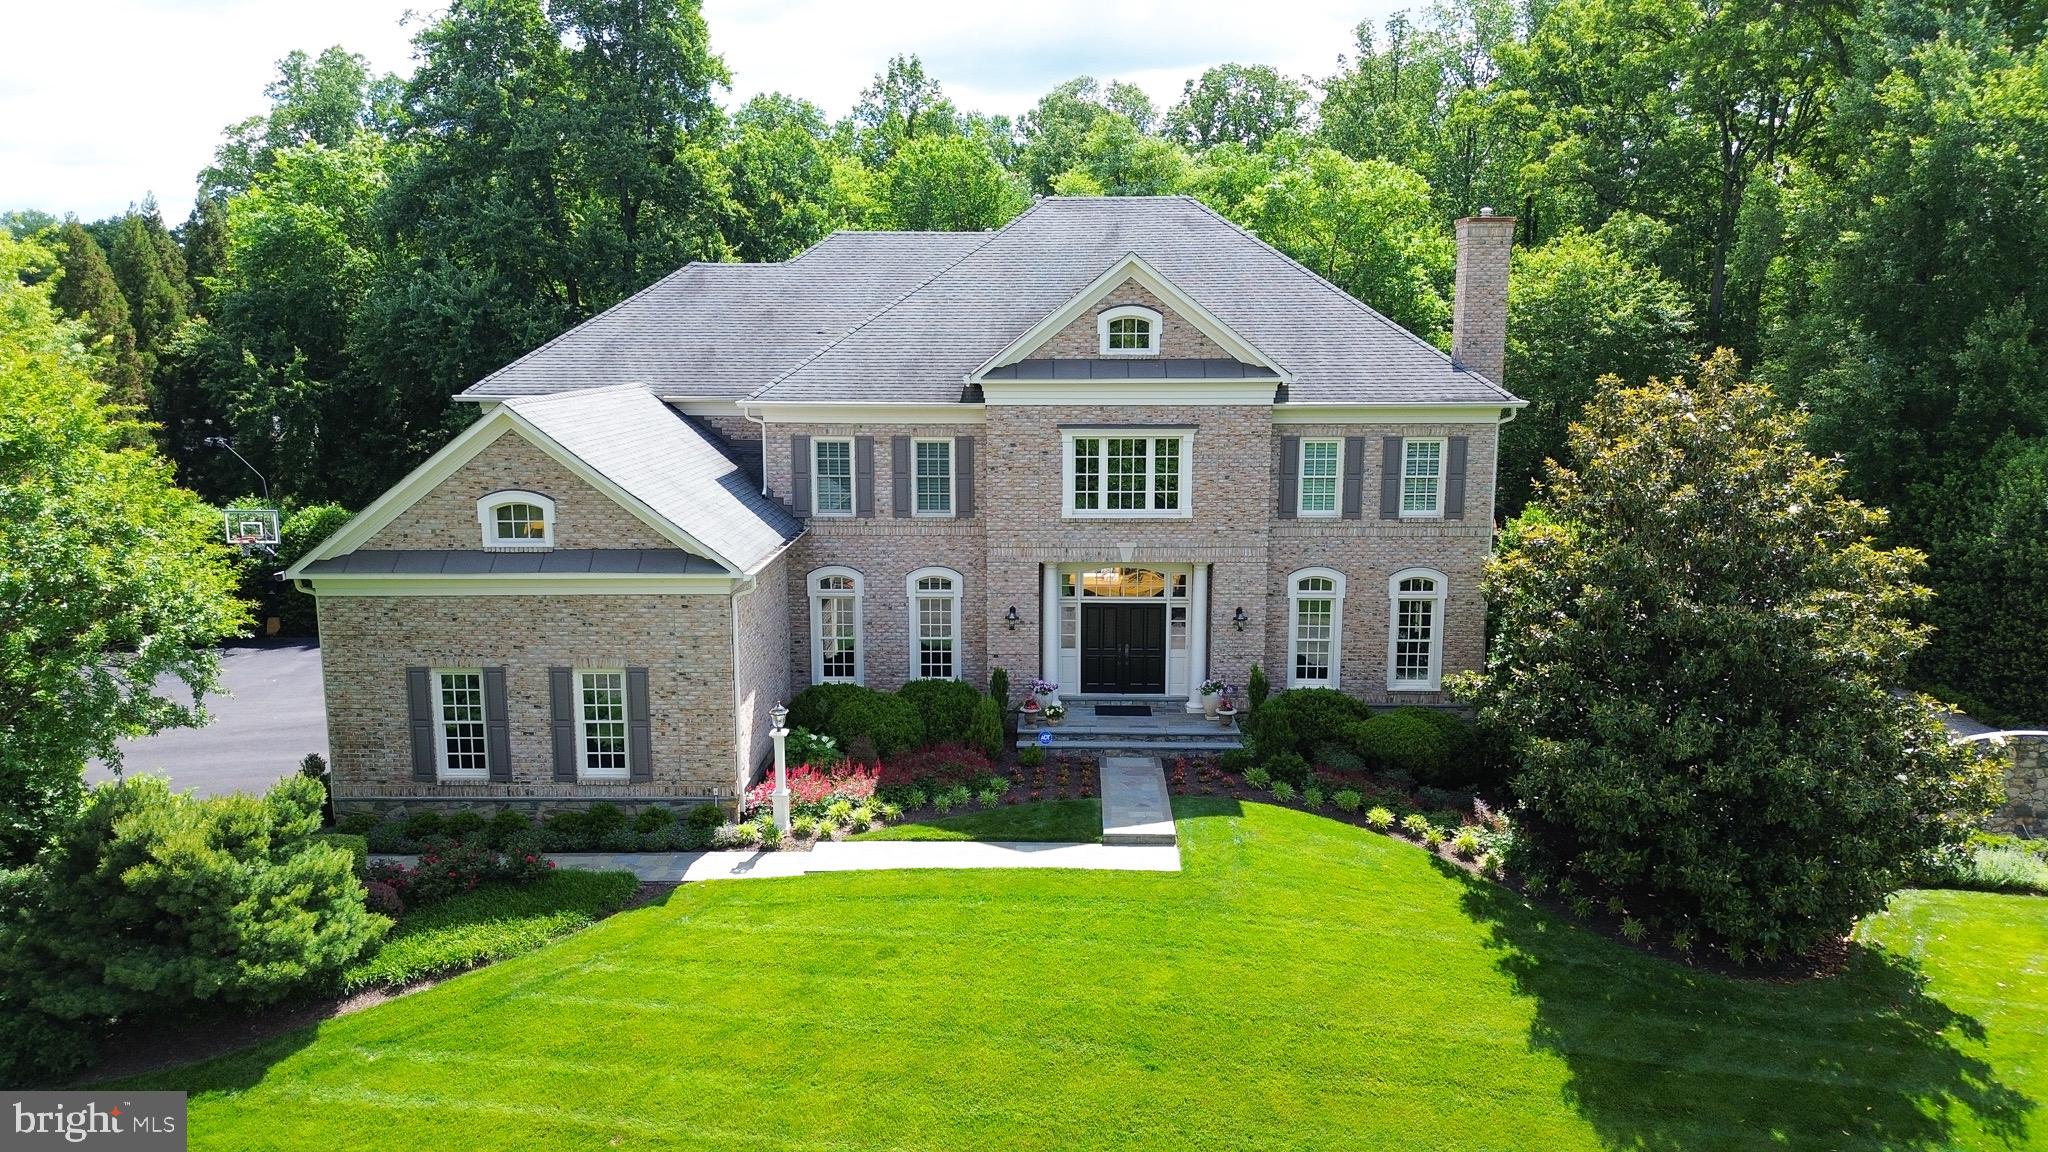
Exquisitely renovated and impeccably finished classic Potomac Falls estate with spectacular, private two acre setting with tall towering trees, a circular driveway and handsome entryway.  The property includes some of the most beautiful and picturesque grounds, extensive hardscaping including a heated pool, lighted tennis court and a barn.  Entertain with  proper social distancing on the flagstone terrace off the Library or outside, under the pergola, adjacent the outdoor wood burning fireplace.  Major renovations from 2016 through 2018 include a Chef's Kitchen with Taj Mahal quartzite counters, hand painted tile backsplash, white custom cabinetry from BOWA, a cast iron sink from England, a custom German sink faucet, all high end appliances; renovated Master Bathroom with stall shower and soaking tub, double vanities; renovated secondary bathrooms with some including custom tile, designer marble, back lighted Italian mirrors, custom cabinetry, Kalista hardware; refinished hardwood floors; interior and exterior painting with Farrow & Ball paint and a recent slate roof.  There's an amazing lower level with custom Olde European floor tiles, a game/recreation room, media room and sunroom with walls of windows opening to the outdoor pool terrace.  Upstairs is the Owners Suite plus four additional bedrooms and the coveted back staircase.  No detail has been missed and no expense spared!  Here's your opportunity to own one of the statement homes in Potomac Falls and on one of the most charming streets.  Make your dreams come true!
#MDMC737144

POTOMAC

10839 PLEASANT HILL DRIVE

6 Beds

6 Baths

6,256 Sq.Ft.

$2,550,000

MLS#: MDMC737144

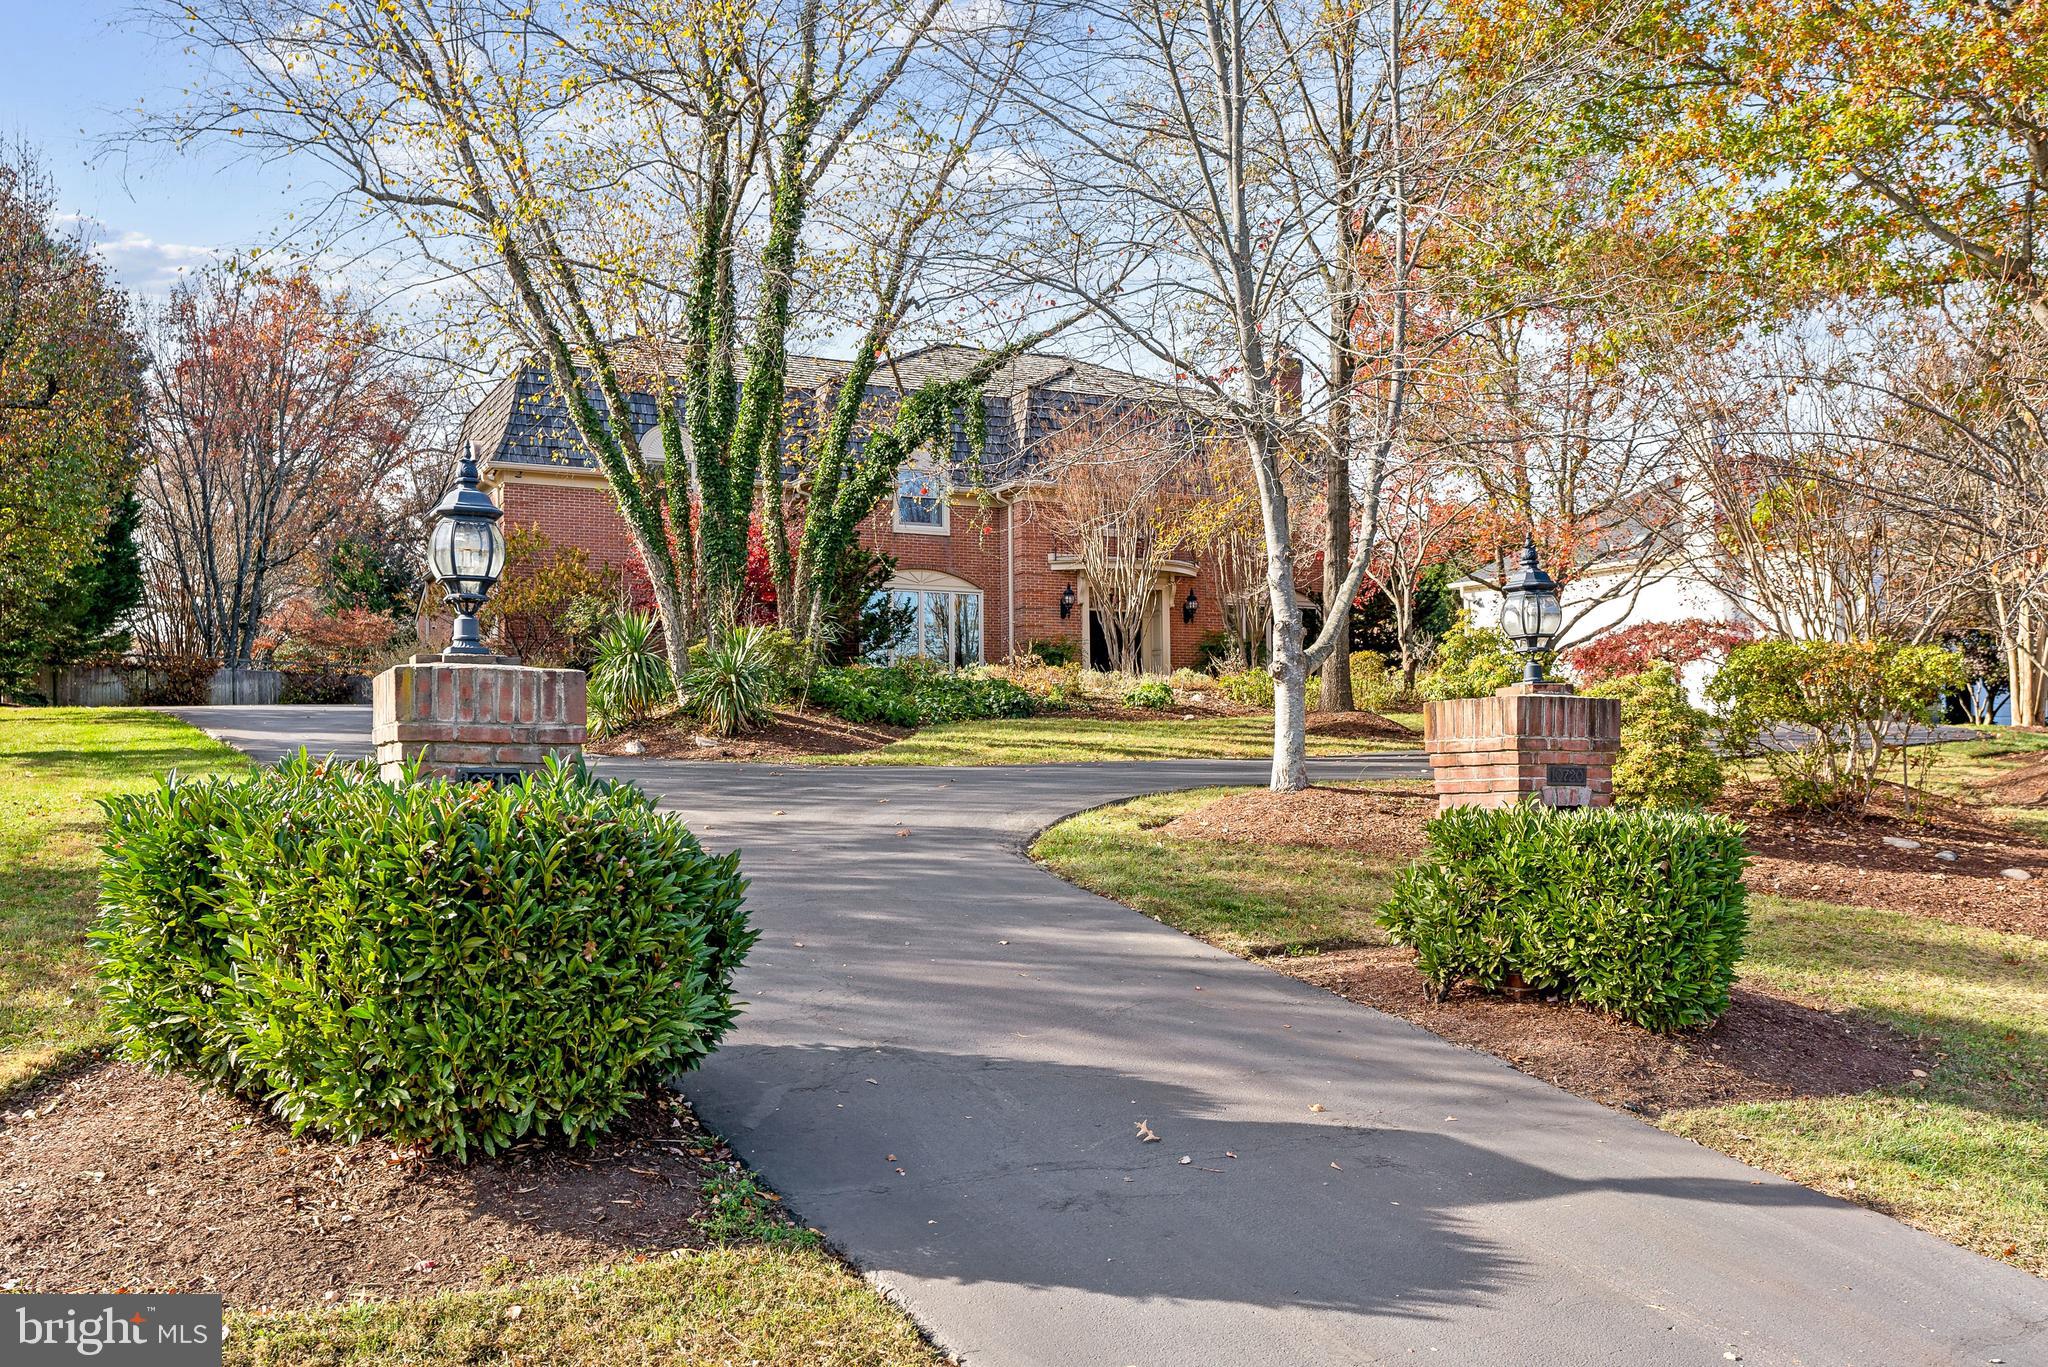
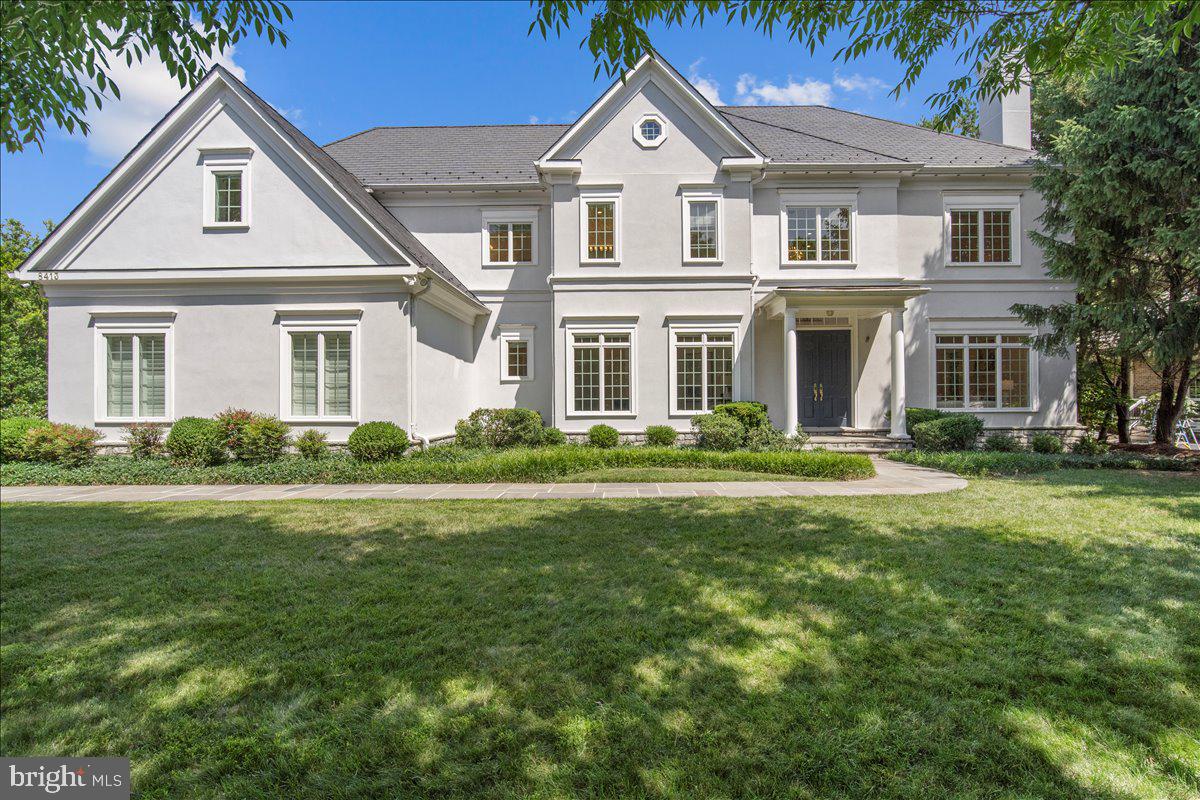
Gorgeous home originally built by Joy Build + Design, meticulously maintained by original/current owner*Timeless, classic French architectural  style make it an elegant standout in McLean*Practical living with large, new (2023) upscale Stuart kitchen (all new Jenn-Air appliances) that opens to the family room; mud room nicely tucked away off two-car garage; laundry on bedroom level; huge primary bedroom with double walk-in closets plus large primary bath with large shower, separate soaking bathtub, double vanities, and heated floors*All upper bedrooms have ensuite baths*Gracious entertaining space with foyer (Vaughan lighting), elegant living room that opens to the large dining room with butler's pantry; large porch on main level plus stone patio off the walk-out lower level*Interior design from 2 Ivy Lane (Alexandria)*Crown molding throughout, solid hardwood floors on main level, beautiful finishes in kitchen and all baths, custom window treatments*Ample storage in basement*Landscape design and installation by Land Art; fully fenced rear yard, eleven-zone lawn irrigation system*BONUS:  Home was constructed "elevator-ready" to all three floors; owners currently use the dedicated spaces as large closets.
#VAFX2152956

MCLEAN

1809 FRANKLIN AVENUE

5 Beds

5 Baths

5,941 Sq.Ft.

$2,550,000

MLS#: VAFX2152956

Welcome to this distinguished Baltimore estate, a residence of exceptional grace and grandeur designed by Palmer and Lamdin, as it awaits its next chapter. 102 Cotswold Road is an architectural treasure—a 1932 English Tudor Estate, set on 2.5 private acres in the highly desirable Homeland /Roland Park corridor. This nearly 9,000-square-foot stone manor offers an unmatched blend of historic charm, modern functionality, and estate-caliber grounds located in one of Baltimore’s most storied neighborhoods of Homeland.  The home’s exterior evokes old-world elegance, with its hand-hewn stonework, layered tile roof, and leaded glass windows. A long, private drive leads to the front entrance, framed by mature trees and lush, manicured landscaping. Step inside to discover interiors that have been lovingly maintained and thoughtfully updated. Original intricate millwork, arched doorways, ironwork details, and 9’ ceilings reflect the craftsmanship of a bygone era.  Designed for both gracious entertaining and comfortable daily living, the floor plan offers expansive rooms, a chef’s kitchen, a music room, cozy studies, sun-filled solariums, and intimate family spaces. The first level is also home to the grand primary suite, inclusive of dual renovated marble bathrooms with heated floors, multiple custom closets, and a gorgeous dressing room. Upstairs, multiple bedroom suites with renovated marble baths provide privacy and flexibility. The second level also offers an original sleeping porch that has been enclosed to house a bonus office room, plus a hallway office with built-in bookcases, and breathtaking views from every window. The third floor houses an expansive fanciful children’s playroom, full bathroom, and wonderful storage areas.  Outdoors, the estate’s sweeping lawns, stone terraces, and park-like gardens create a private sanctuary right in the heart of town. Perfectly positioned near Baltimore’s top private schools, cultural institutions, restaurants and boutique shopping, this one-of-a-kind property is truly a rare offering—ideal for the discerning buyer seeking heritage, grandeur, space, and tranquility.
#MDBA2164622

BALTIMORE

102 COTSWOLD ROAD

6 Beds

7 Baths

8,507 Sq.Ft.

$2,550,000

MLS#: MDBA2164622

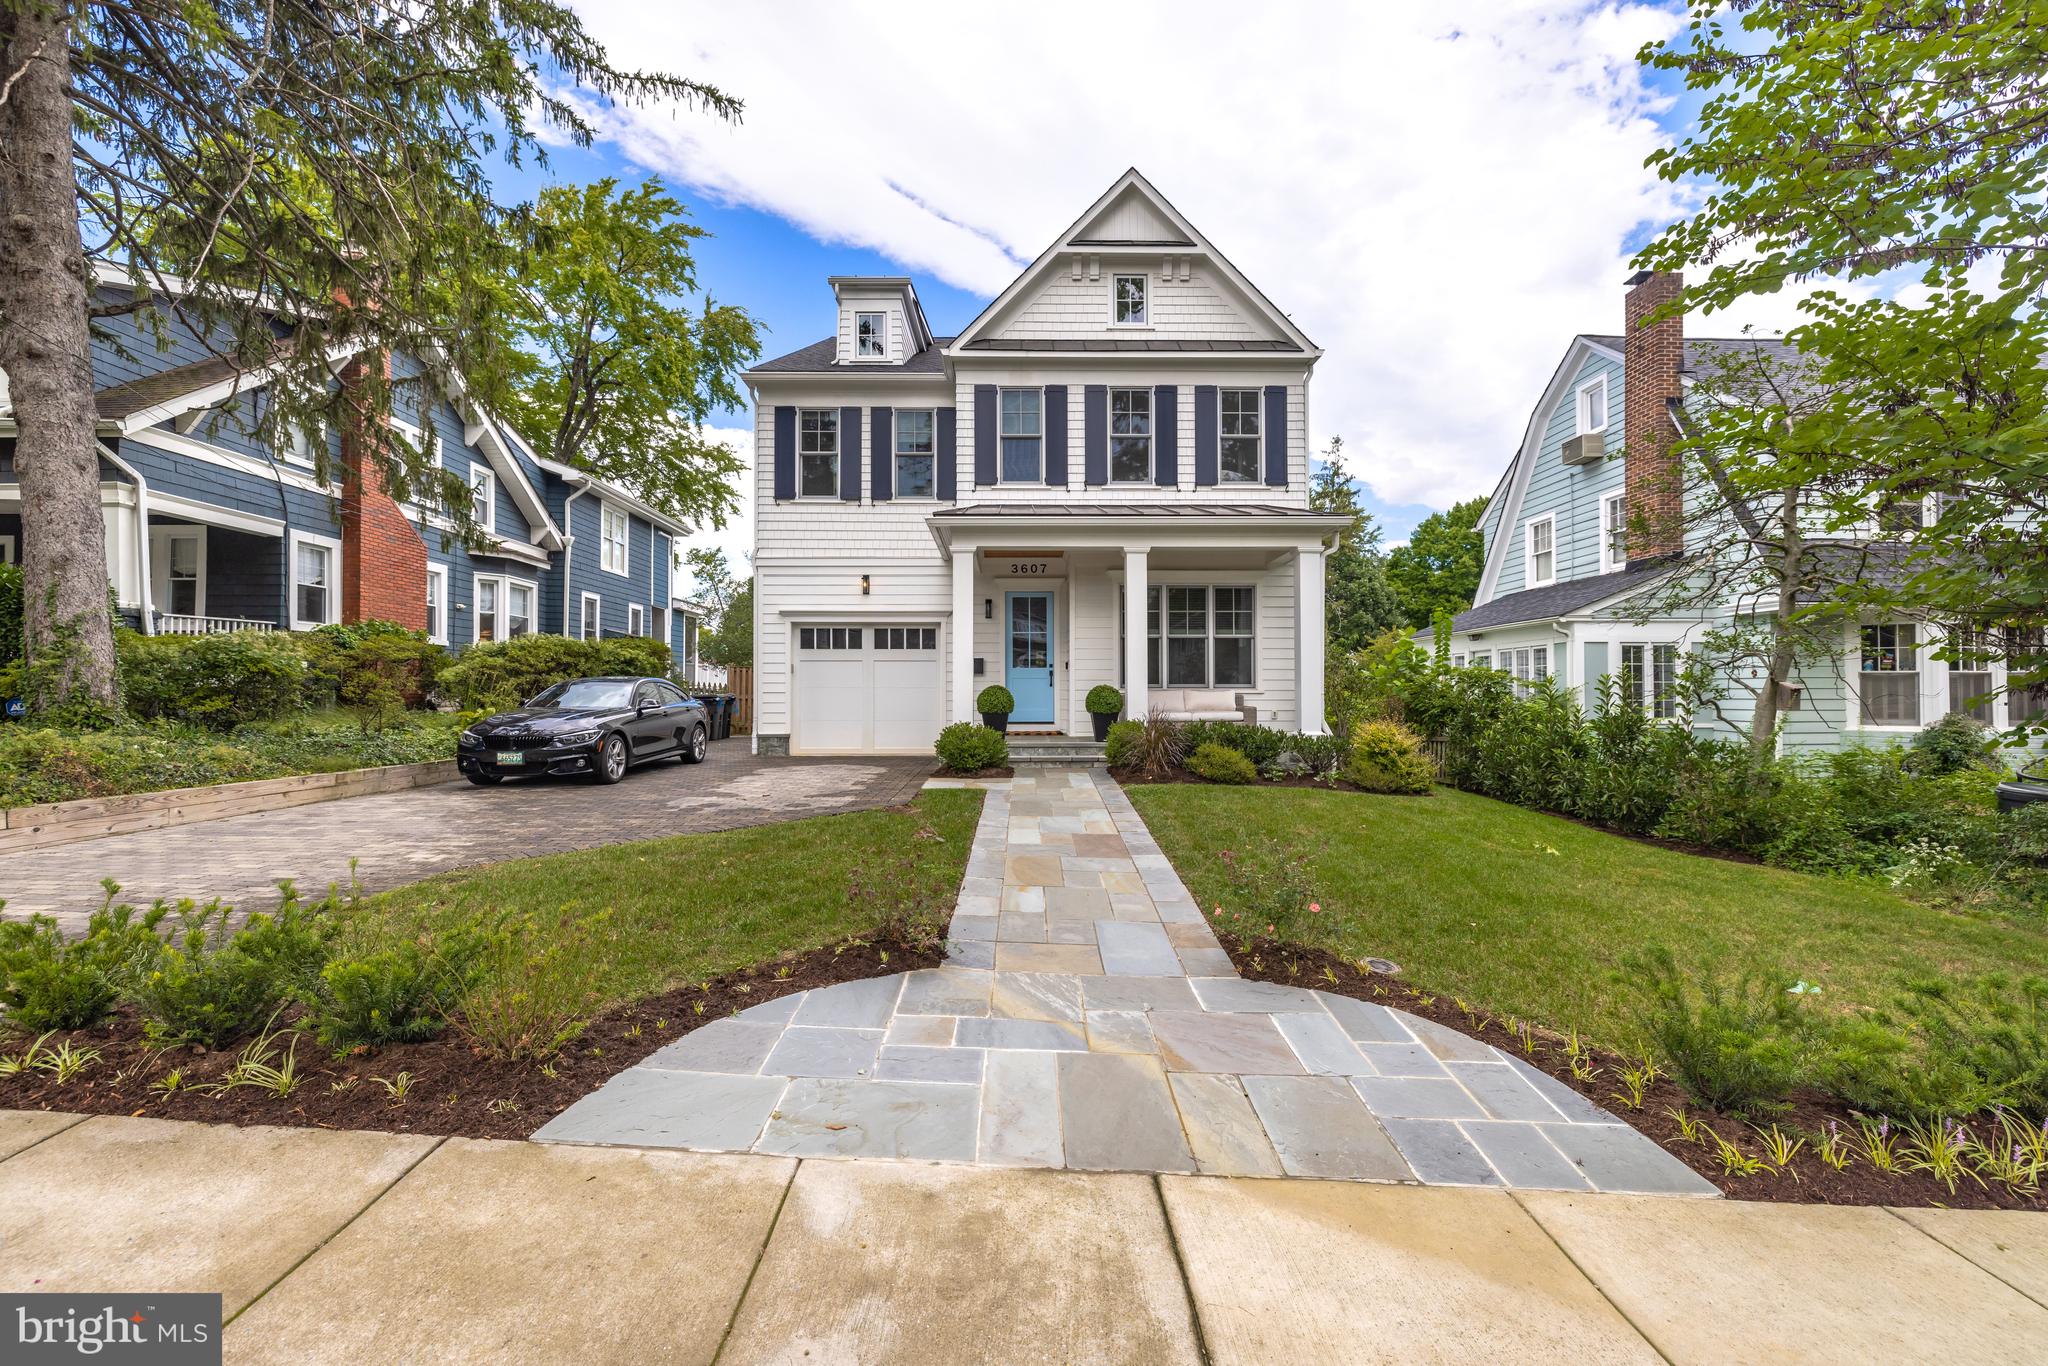
**Open houses are cancelled as the home is now under contract.**Designed by Thomas French and completed in 2017 by Spring Street Development, this residence offers a perfect blend of urban living and a tranquil retreat. With 4,979 square feet of living space, it occupies a corner lot with a southern exposure in Lyon Village, situated between Courthouse and Clarendon Metros. This home is walkable to shops, dining, groceries, schools, parks, and a vibrant city lifestyle, all less than two miles from DC.
Upon entering this four-level house, a light-filled foyer showcases stunning custom trim work and hardwood flooring which are found throughout. A flexible room suitable for a home office, dining area, or library is just off the entrance. A butler’s pantry connects this space to the kitchen and is outfitted with a beverage refrigerator, custom wine storage and a large pantry. The kitchen boasts striking blue accent cabinetry, a six-burner range and wall oven, a central island with a prep sink and seating, and opens to a welcoming dining space lined with windows and family room with a stunning coffered ceiling and gas fireplace. The mudroom with built in cubbies leads to the garage entrance.
The upper floor hosts the primary suite with two walk-in closets and a luxurious bath featuring dual vanities, a soaking tub, and a separate glass-enclosed shower. Two additional spacious bedrooms, each with an ensuite bathroom and a bright laundry room complete this level. A bonus room on the top floor offers southern views and has an additional bedroom and full bath.
The lower level, with 8’-9’ ceilings and ample natural light, features a gym and a wonderful living area for an au pair, in-laws, guests or ADU, which is registered with Arlington County. This space comprises a private one-bedroom, one-bathroom unit with a separate entrance, full kitchen, family room, laundry, and HVAC system. Outside, the landscaped and fenced yard with landscape lighting is easily maintained with an underground irrigation system. A detached one-car garage with keypad and remote adds convenience to this inviting home.
#VAAR2044664

ARLINGTON

1801 N BRYAN STREET

5 Beds

5 Baths

4,979 Sq.Ft.

$2,550,000

MLS#: VAAR2044664

5307 Elburn Lane presents a compelling assisted living investment in Maryland’s Eastern Shore, offering immediate operational scale through approved bed expansion. The property currently supports 8 licensed beds, with approved plans to double capacity to 16 beds, significantly enhancing revenue potential without the delays or uncertainties of zoning or permitting. Positioned on ±8.68 acres, the site provides a quiet, residential setting ideal for senior care, while remaining accessible to Rock Hall, Chestertown, and regional healthcare services. The combination of existing operations, expansion approval, and limited competitive inventory makes this offering well‑suited for both owner‑operators and strategic investors
#MDKE2006272

ROCK HALL

5307 ELBURN LANE

None Beds

None Baths

3,457 Sq.Ft.

$2,550,000

MLS#: MDKE2006272

None
#MDMC2183216

POTOMAC

9450 NEWBRIDGE DRIVE

5 Beds

5 Baths

7,168 Sq.Ft.

$2,550,000

MLS#: MDMC2183216

This massive commercial property offers a rare combination of significant square footage and strategic location. The 42,420-square-foot building sits on a sprawling 68,289-square-foot lot, providing ample room for operations, fleet storage, or future expansion. Currently utilized for high-volume automotive service, the facility features a layout optimized for heavy-duty industrial or mechanical use.

Logistics are a primary highlight of this site, offering near-immediate access to Route 1 and I-76. This central positioning ensures seamless transport links to the entire Philadelphia region and the broader Northeast corridor. Whether you are looking to continue the current automotive use or repurpose the site for warehousing, distribution, or manufacturing, the scale of this property provides immense versatility.

Please Note: The existing cell phone towers and billboards on the premises are not included in the sale of the real estate.
#PAPH2600970

PHILADELPHIA

3520 INDIAN QUEEN LANE

None Beds

None Baths

42,420 Sq.Ft.

$2,550,000

MLS#: PAPH2600970

Just Reduced, AGAIN! Motivated Seller! Welcome to Perkiomen Creek Village - a cluster of cottage homes and apartments located on the banks of the Perkiomen Creek. This enclave consists of 12 units within 8 buildings situated on 2.81 acres. This highly desirable and popular village is 100% leased with a 7.4 CAP Rate and is sought after by potential tenants who enjoy the the Perkiomen Trail, either on foot or on the water, and those familiar with Perkiomen Valley Schools located just across Gravel Pike. The complex consists of 6 singles, a Twin/Duplex and a 4 unit main House. All units are separately metered with 100 amp electric, Gas heat & Hot water(1 unit has oil heat & 4 units have electric Hot water) . The 6 Single homes were all totally Renovated in 2023 with finishes that include Granite Counters, S/S Appliances, new cabinets, LVP flooring & new HVAC w/ C/A. Both Twin/Duplex units were repainted and LVP was installed (June 2025). All units include a Washer, Dryer, Dishwasher, Gas Range and Refrigerator. All Cottages, Waterfront House, and Twin/Duplex have private basements. Quad has a shared basement.  All units are Public Sewer and On-Site well water.
Highly desirable rental community, always a waiting list, with private access to the Perkiomen Trail. Conveniently Located across From PV High School with school district bus pickup in front of the property. There is so much more than just cap rates to consider with this opportunity, many of the units are still rented below market rents! As rents increase to market levels, over $20,000/yr increases have taken place in the last 6 months of 2025. These increases have set a precedent for rents within the community that should translate into additional increases in rent  in 2026! Minimal deferred maintenance required.
#PAMC2138328

COLLEGEVILLE

530 GRAVEL PIKE

None Beds

None Baths

10,580 Sq.Ft.

$2,550,000

MLS#: PAMC2138328

Just Reduced, AGAIN! Motivated Seller! Welcome to Perkiomen Creek Village - a cluster of cottage homes and apartments located on the banks of the Perkiomen Creek offering a 7.4 CAP Rate! This enclave consists of 12 units within 8 buildings situated on 2.81 acres. This highly desirable and popular village is 100% leased and is sought after by potential tenants who enjoy the the Perkiomen Trail, either on foot or on the water, and those familiar with Perkiomen Valley Schools located just across Gravel Pike. The complex consists of 6 singles, a Twin/Duplex and a 4 unit main House. All units are separately metered with 100 amp electric, Gas heat & Hot water(1 unit has oil heat & 4 units have electric Hot water) . The 6 Single homes were all totally Renovated in 2023 with finishes that include Granite Counters, S/S Appliances, new cabinets, LVP flooring & new HVAC w/ C/A. Both Twin/Duplex units  were repainted and LVP installed (June 2025). All units include a Washer, Dryer, Dishwasher, Gas Range and Refrigerator. All Cottages, Waterfront House, and Twin/Duplex have private basements. Quad has a shared basement.  All units are Public Sewer and On-Site well water.
Highly desirable rental community, always a waiting list, with private access to the Perkiomen Trail. Conveniently Located across From PV High School with school district bus pickup in front of the property. There is so much more than just cap rates to consider with this opportunity, many of the units are still rented below market rents! As Rents continue to reach market rent, rents have increased by $20,000/yr in the last 6 months of 2025! With these new leases setting a precedent for rents within the community, additional increases are expected in 2026. Minimal deferred maintenance required.
#PAMC2141186

COLLEGEVILLE

514-530 GRAVEL PIKE

25 Beds

None Baths

10,580 Sq.Ft.

$2,550,000

MLS#: PAMC2141186

Delivering Fall 2026, another exceptionally built home by Arlington custom builder New Urban Homes, offering 5,000 square feet of beautifully finished living space across four levels and a flat, fenced backyard. Located within one of Arlington’s top-rated school pyramids: Tuckahoe Elementary, Williamsburg Middle, and Yorktown High School. Less than one-half mile to both Tuckahoe Elementary and Bishop O’Connell High School, one of the area’s premier private schools. <BR><BR> WHAT MAKES THIS HOME STAND OUT? Thoughtfully designed and expertly constructed, this home combines high-end finishes with quality craftsmanship. Notable features include a spray-foamed roofline, extensive air sealing and upgraded insulation, high-end Thermador appliances, a two-zone high-efficiency HVAC system with humidifier, fresh-air ventilation system, and air cleaner, comprehensive waterproofing with interior and exterior foundation drainage, 10-foot main-level ceilings, premium Andersen windows, full-height custom cabinetry, upgraded quartz countertops, Tamko architectural shingles with a lifetime warranty, solid-core 8-foot and 7-foot doors, a tankless water heater, and garage wiring for EV charging. <BR><BR> Builder warranties include a one-year front-door-to-back-door warranty, a drywall and paint warranty, and a 30-day and one year service warranty. <BR><BR> WHAT MAKES THIS LOCATION STAND OUT? Enjoy an easy walk to the East Falls Church Metro (Silver and Orange Lines) and Williamsburg Shopping Center, home to neighborhood favorites including Deli Italiano, Haute Dogs, and Two The Moon Gift Shop. <BR><BR> Outdoor enthusiasts will appreciate the proximity to several parks offering playgrounds, courts, baseball fields, and open green space. Conveniently located just minutes from Washington, DC, Clarendon, Tysons, Amazon HQ2, the Pentagon, Old Town Alexandria, Reagan National Airport, Dulles International Airport, and all major Northern Virginia commuter routes. <BR><BR> ABOUT THE BUILDER: Brothers Clayton and Christian Hughes founded New Urban Homes with a simple mission: “Build better homes.” Drawing on their combined experience in carpentry, construction management, and design, they have built a strong portfolio of custom homes and major renovation projects throughout Arlington.
#VAAR2070738

ARLINGTON

6404 27TH STREET N

6 Beds

7 Baths

4,950 Sq.Ft.

$2,550,000

MLS#: VAAR2070738

1 ... 504 505 506 507 508 ... 666
* Listings identified with the FMLS IDX logo come from FMLS and are held by brokerage firms other than the owner of this website. The listing brokerage is identified in any listing details. Information is deemed reliable but is not guaranteed. If you believe any FMLS listing contains material that infringes your copyrighted work please click here to review our DMCA policy and learn how to submit a takedown request. © 2024. First Multiple Listing Service, Inc.
 - property

Send a message

Message successfully sent.

Your message

What is 3 + 4 ?

Reason for contacting?

I agree to receive email communication and understand I can unsubscribe at any time.

I agree to be contacted by Charis Realty Group via call, email, and text for real estate services. To opt out, you can reply 'stop' at any time or reply 'help' for assistance. You can also click the unsubscribe link in the emails. Message and data rates may apply. Message frequency may vary. Privacy Policy

Sign Out

Virtual Assistant

Would you like to take the next step with this property? We can help you schedule a showing or virtual tour, or send you more details.

Yes, I would like more information.

Thank You for Your Reply, One of Our Agents will contact you as soon as possible

No, maybe later.

Thank you, you can always contact me via email, phone number or through the contact form.

Realhub AI

Lucy - Your AI-Powered Realtor

Update Your Temporary Password

Personalize your search

Enter your email and we'll notify you immediately when new listings match what you're looking for.

or enter email address

Already have an account ? Login here

Continue your home search

I agree to receive communications and understand I can unsubscribe at any time.

I agree to be contacted by Charis Realty Group via call, email, and text for real estate services. To opt out, you can reply 'stop' at any time or reply 'help' for assistance. You can also click the unsubscribe link in the emails. Message and data rates may apply. Message frequency may vary. Privacy Policy

Already have an account ? Login here

We use cookies

We use cookies primarily for analytics to enhance your experience. By accepting, you agree to our use of these cookies. You can manage your preferences or learn more about our cookies policy.