Properties

Browse or get in touch to schedule a walkthrough.

  • Nearby me
Price range

Popular features

Community features

Association

Property features

Waterfront

View

Exterior Features

Interior Features

Style

10000 properties match your criteria

Updated 1 minute ago

E-Alert name
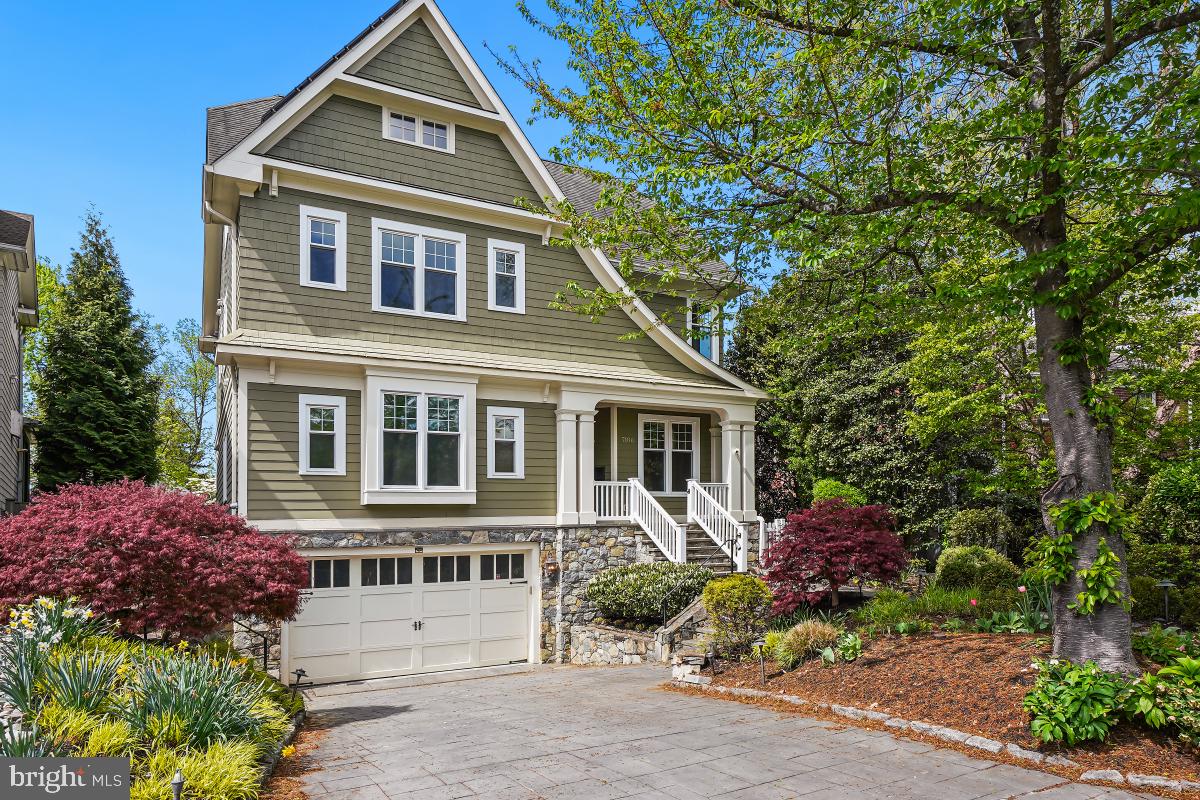
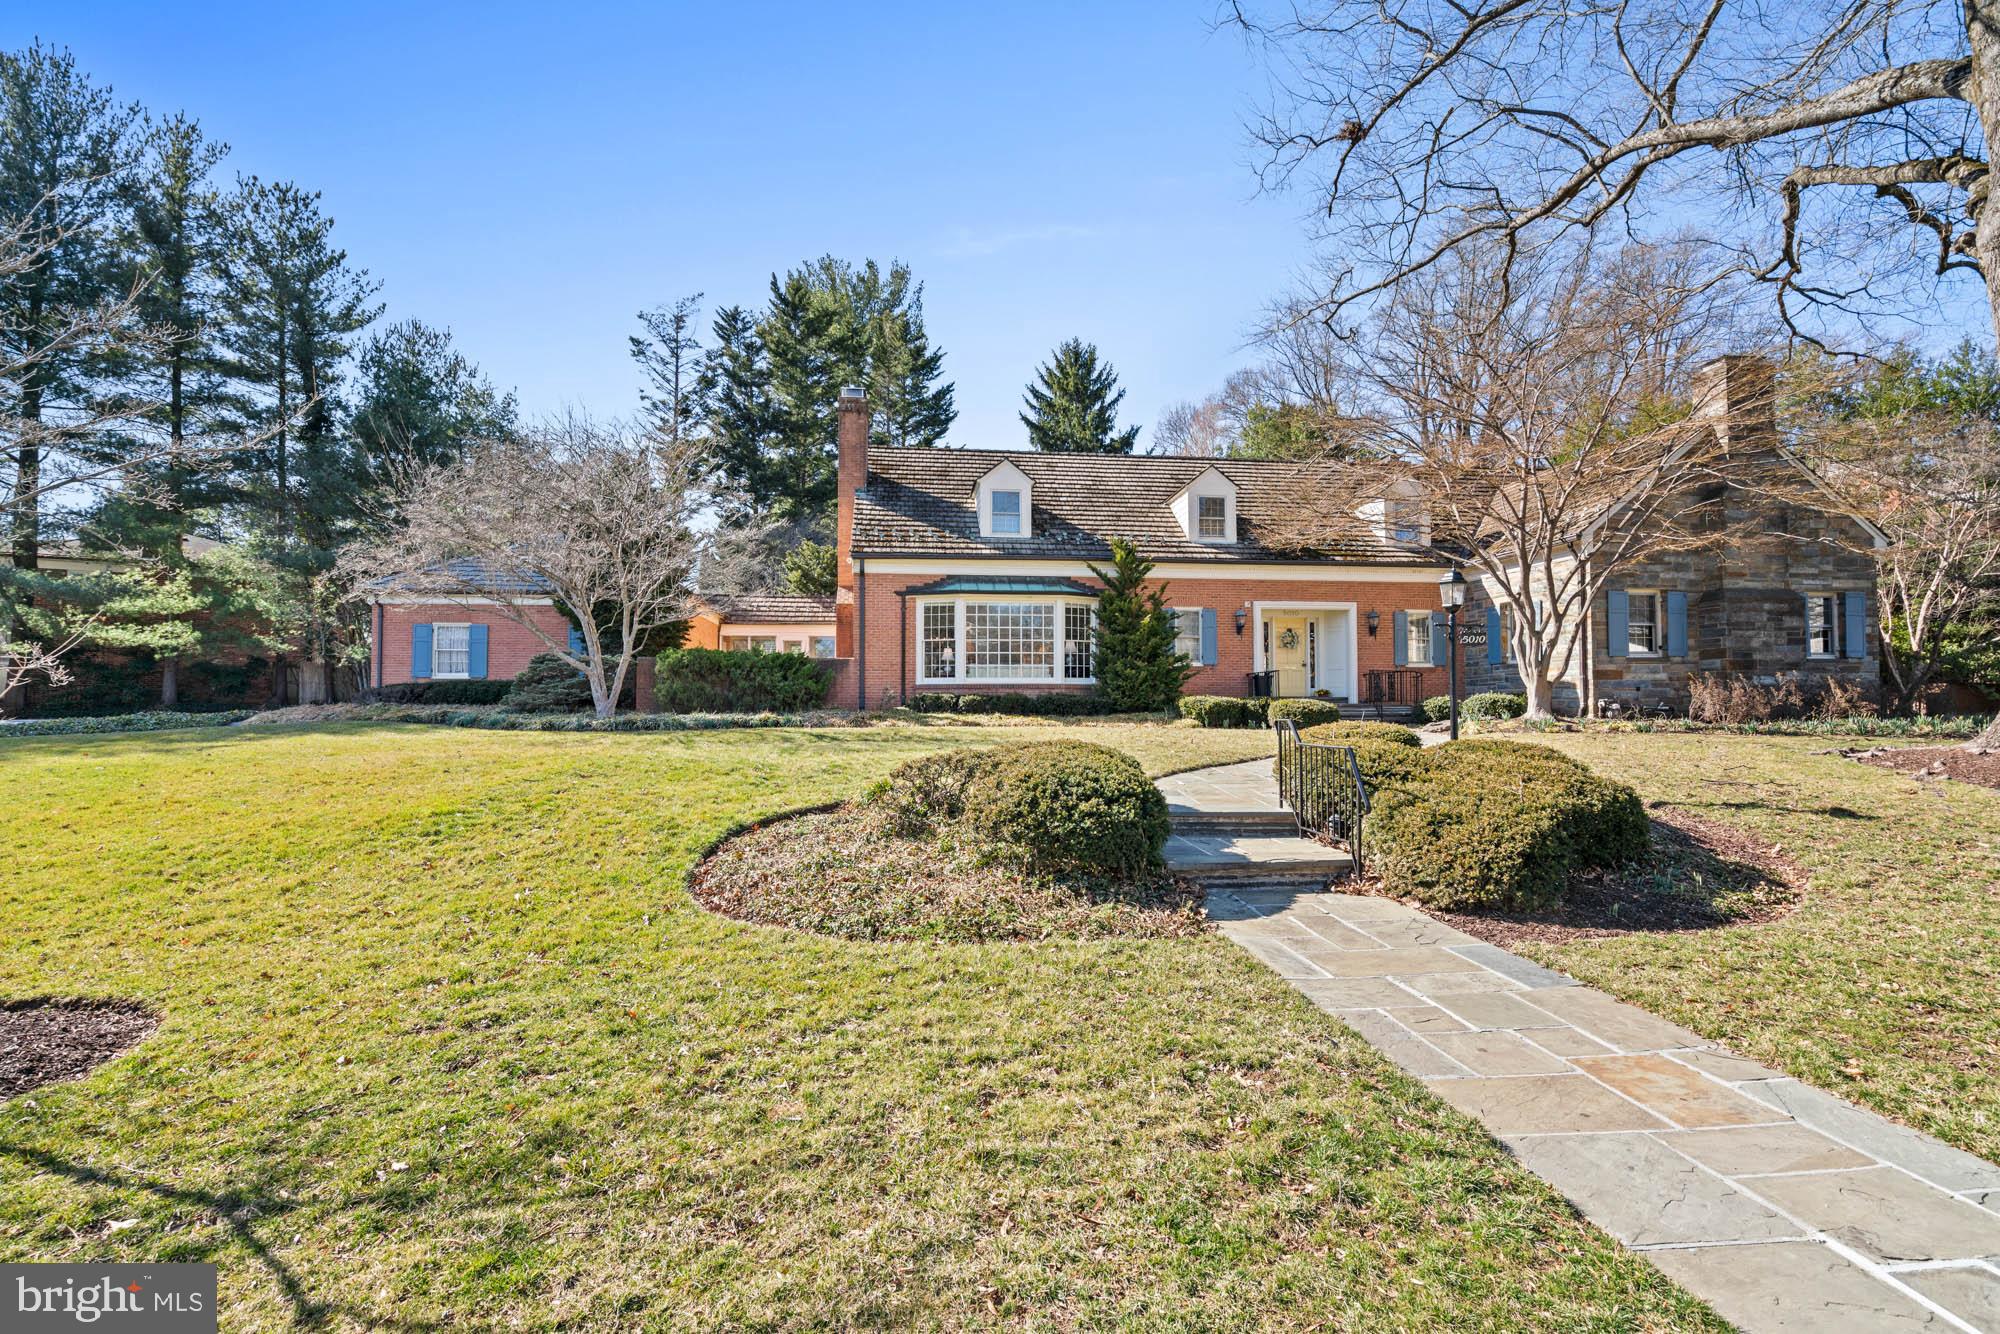
Available for the first time in a generation, this coveted Westmoreland Hills home sits on a prime 17,000 square foot lot backing to Little Falls Park — complete with a private path to the trails beyond. Professionally manicured landscaping frames the property front and back, while mature plantings provide exceptional privacy and a sense of seclusion that feels worlds away from the city. An in-ground pool completes the picture, delivering a resort-like retreat just steps from your door. Thoughtfully designed across multiple levels for both everyday living and effortless entertaining, this is a rare opportunity to own one of the neighborhood's most special settings.

The main floor welcomes with a gracious foyer that sets the tone for the interiors beyond. A generously scaled living room is anchored by a fireplace and framed by an oversized window that fills the space with natural light. Just beyond, a formal dining room connects seamlessly to both the kitchen and family room, creating an easy flow for gatherings. The updated gourmet kitchen is both stylish and functional, featuring an island, abundant storage, and stainless steel appliances. It opens to a sunny breakfast nook and an inviting family room with a decorative fireplace and direct access to the rear exterior—blurring the line between indoor and outdoor living.

Upstairs, the second level offers a flexible layout, including a spacious bedroom with its own en suite bath and walk-in closet—ideal as a secondary primary suite. Two additional bedrooms share a beautifully updated hall bath, with one distinguished by custom built-in shelving.

The top level is reserved for the primary suite, a serene escape with ample closet space and a large, spa-like bath designed for relaxation.

On the first lower level, an oversized den with a wall of built-in bookshelves and a striking stone fireplace opens directly to the patio, creating a warm and inviting gathering space. This level also includes a half bath and convenient access to the garage.

The second lower level expands the home’s versatility, offering a large recreation room with walk-out access, a fifth bedroom with its own exterior door, a full hall bath, and a dedicated storage/utility room. A screened-in porch extends the living space even further, perfect for enjoying the surrounding landscape. Known for its close proximity to Washington, D.C., Westmoreland Hills offers a rare blend of tranquility and convenience, with easy access to parks, trails, and top-tier amenities.
#MDMC2228896

BETHESDA

5344 FALMOUTH ROAD

5 Beds

4 Baths

5,100 Sq.Ft.

$2,500,000

MLS#: MDMC2228896

Welcome to 901 Crum Creek Road - a rare opportunity to own a private retreat on nearly three acres while remaining just minutes from everything Delaware County has to offer.  Tucked away in a secluded setting, this exceptional property provides the peace and privacy of country living with convenient access to major roadways,  shopping, dining, parks and Philadelphia.  One of the property's most valuable features is its location within  Marple Township, offering Marple Township taxes and enrollment in the highly regarded Marple Newtown School District.  Designed for making memories, the expansive grounds offer endless opportunities for recreation and entertaining.  Whether it's children riding  dirt bikes through the property, fishing in nearby Crum Creek, gathering around campfires under the stars, hosting outdoor celebrations or simply exploring nature in your own backyard, this is the kind of property that becomes the backdrop for a lifetime of family experiences.  This home itself reflects a level of craftsmanship rarely found  in today's construction.  Built to stand the test of time, it showcases the quality, durability and character that modern homes often lack.  From its solid construction to its timeless appeal, this is a residence that inspires confidence and pride of ownership.  Adding to the property's charm are breathtaking views of a picturesque 19th century farmhouse, perfectly framed by spectacular sunsets that paint the sky each evening.  The setting feels like a scene from a postcard while remaining remarkably close to everyday conveniences.  For the hobbyist, car enthusiasts, business owners or multi-generational families, the detached garage and separate living quarters provide exceptional flexibility.  This additional living space is ideal for in-laws, extended family, a home office or potential income.  Properties offering this combination of privacy, acreage, location, craftsmanship, recreational opportunities and versatile living arrangements are increasingly difficult to find.  901 Crum Creek Road is more than a home....it's a lifestyle.
#PADE2117168

BROOMALL

901 CRUM CREEK RD

6 Beds

6 Baths

7,256 Sq.Ft.

$2,500,000

MLS#: PADE2117168

Now offering one of the most impressive custom home opportunities in Malvern, The Estates at Howell Ridge presents a rare chance to build on a private 4-acre homesite set high on a scenic ridge with sweeping valley views. This exceptional setting offers the perfect blend of privacy, luxury, and convenience just minutes from Route 202, the Pennsylvania Turnpike, Great Valley Corporate Center, shopping, dining, and award-winning Great Valley schools.
Unlike traditional production construction, Estates at Howell Ridge offers a true custom building experience. Buyers will work directly with Hellings Builders and their architect to personalize the home to their lifestyle, vision, and design preferences. From floor plan modifications to curated finishes and architectural details, each residence is crafted as a one-of-one home tailored specifically to the buyer.
The featured Newtown Model combines timeless architecture with a fresh, open design created for modern living. The expansive kitchen, breakfast area, and family room create a seamless gathering space filled with natural light, while a large private study offers flexibility for a home office, library, or quiet retreat. A formal dining room, spacious mudroom, and thoughtfully designed layout make the home equally functional and elegant.
The second floor is anchored by a luxurious owner’s suite featuring a tray ceiling, oversized walk-in closets, dressing area, and spa-inspired bath. Secondary bedrooms are generously sized with well-designed en-suite and Jack-and-Jill configurations.
Built by Hellings Builders, known throughout Chester County for exceptional craftsmanship, enduring quality, and attention to detail.
NOTE: THE PHOTOS SHOWN ARE OF A COMPLETED HOME AT A DIFFERENT LOCATION AND MAY INCLUDE OPTIONS, UPGRADES, AND ALTERATIONS NOT INCLUDED IN THE BASE PRICE. PLEASE CONTACT LISTING AGENT FOR DETAILS.
#PACT2126190

MALVERN

Lot 1-B ESTATES AT HOWELL RIDGE

4 Beds

3 Baths

4,080 Sq.Ft.

$2,500,000

MLS#: PACT2126190

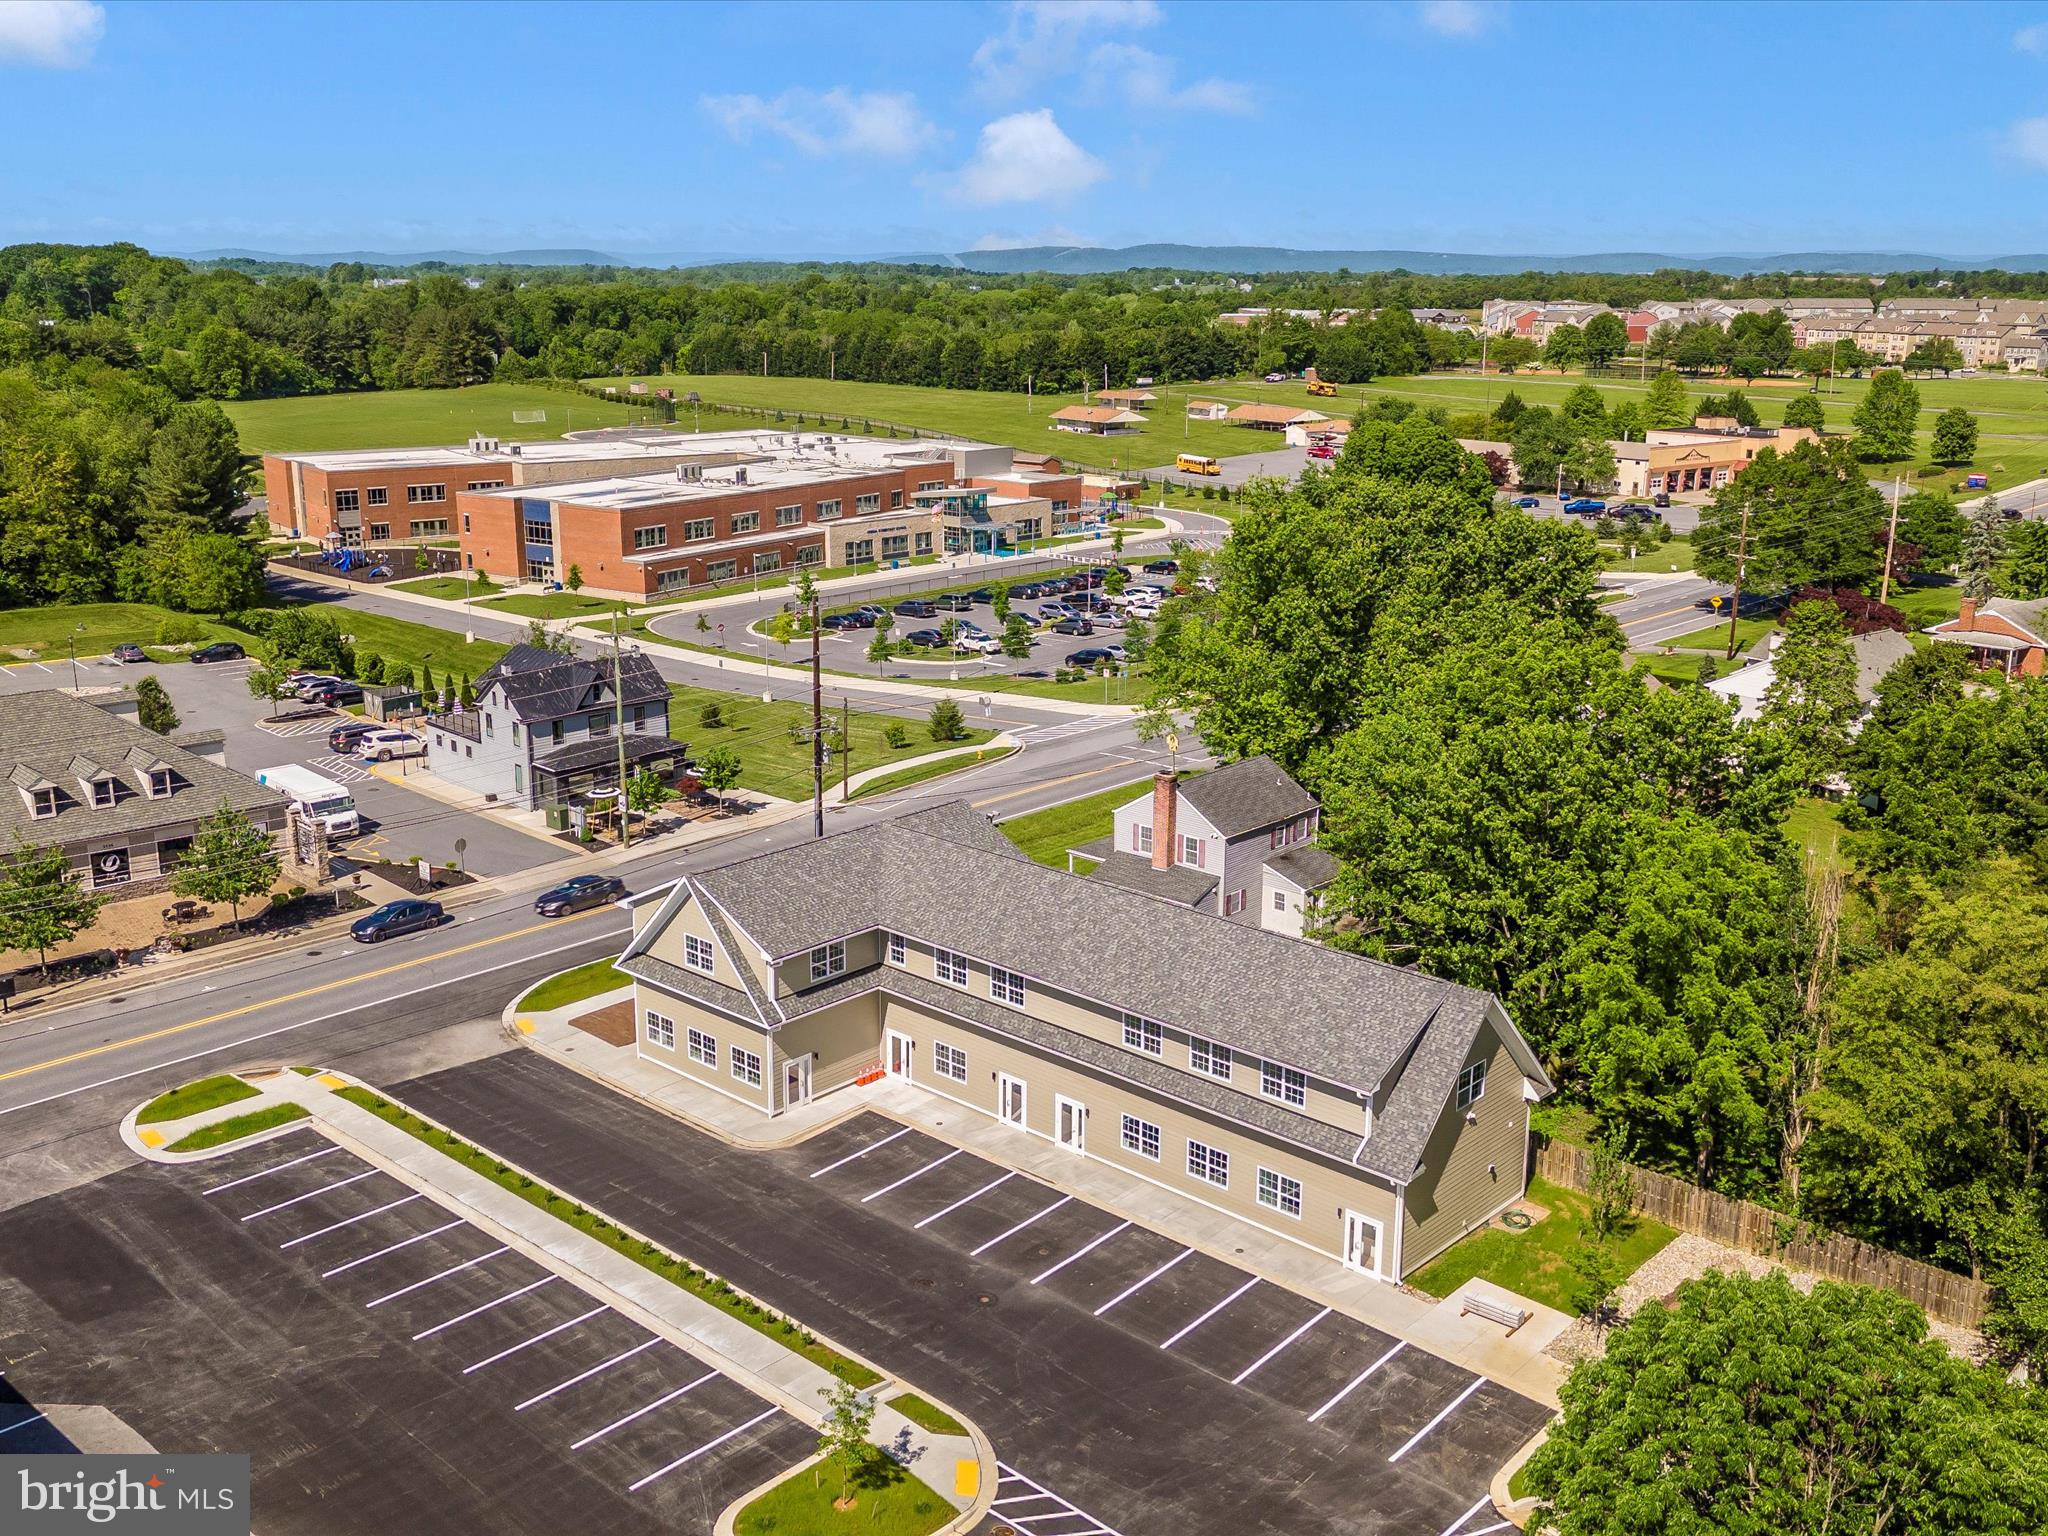
The New Hill Road is partially complete... and the Rte. 272 corners are curbed, paved and seeded... with even more decisions that will need to be made.
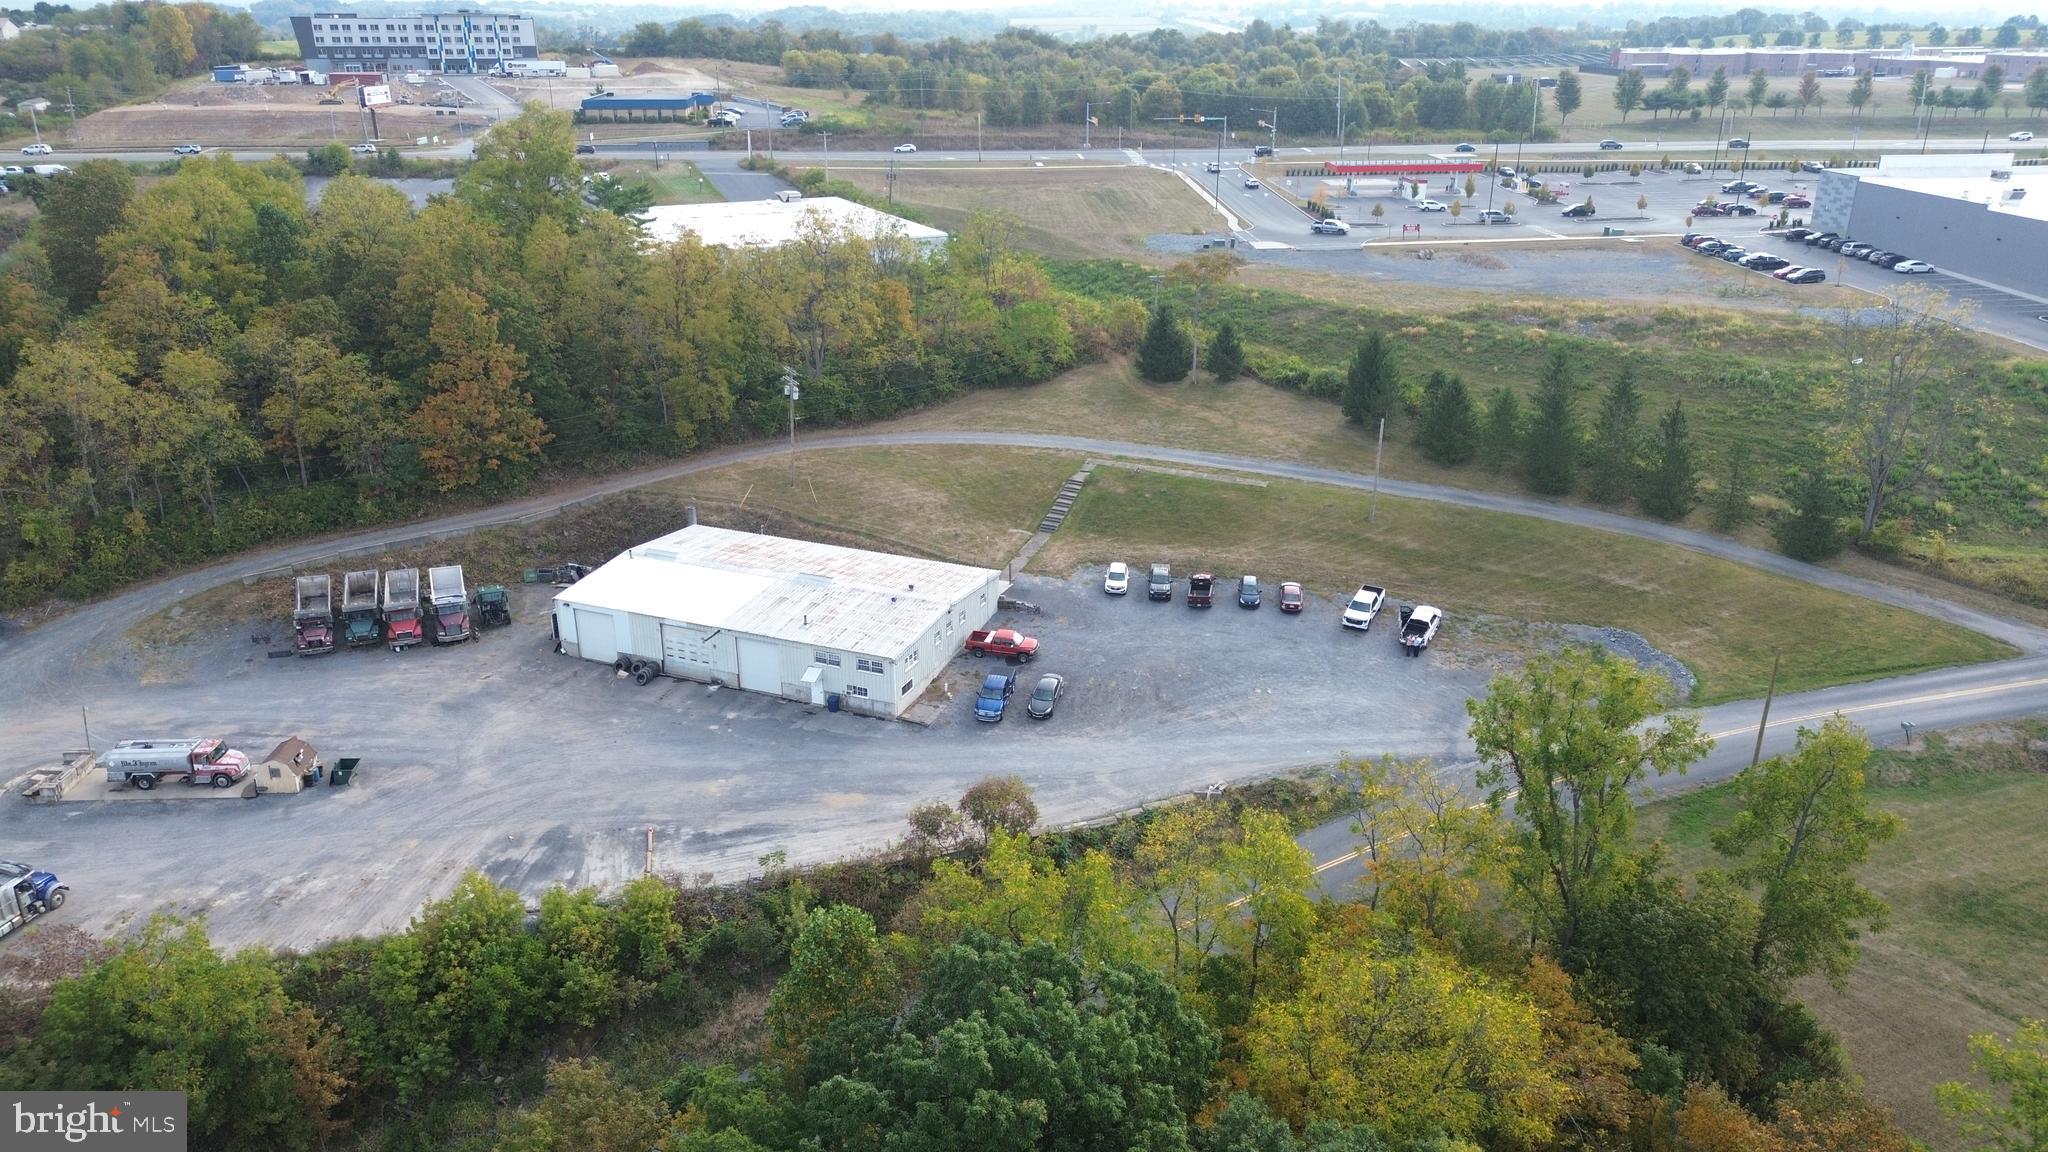
Corner Lot - Updated on lot lines & property with  Road Frontage on North Reading Road just off the PA Turnpike Entrance in Denver is a 5.4-acre redevelopment opportunity.  It Is General Commercial C-1 zoned, allowing a mixed set of uses including retail formats. Conveniently located along North Reading Road (16,000+ VPD), the site provides quick access to and from I-76 (29,000+ VPD).  An estimated 9.92 million visitors to Lancaster County directly spent $2.58 billion in 2023 (representing gains of 1.5% and 4.3% over 2022), creating a total tourism impact of $3.4 billion in the county.  This site a great development opportunity for any retailer to enter the Northern Lancaster County  market.
#PALA2001236

DENVER

N. Reading Road/ 20 HILL ROAD

None Beds

None Baths

2,400 Sq.Ft.

$2,500,000

MLS#: PALA2001236

Quintessential Great Falls awaits. Tucked away on five pastoral accessible acres, this sanctuary redefines modern luxury through the lens of timeless mid-century design. What began with strong architectural bones has been completely reimagined and reborn—rebuilt from the studs up with the finest materials, every system and surface renewed: plumbing, electrical, walls, windows, roof, decks, kitchen, and baths. Not only easily accessible to the picturesque Great Falls Village, but also offers the rare connection to public sewer. 


Inside, discover five bedrooms + office and three full bathrooms, thoughtfully designed to balance openness and intimacy. Soaring ceilings, new skylights, and artful uplighting infuse each space with a romantic, almost sacred glow. The open-concept living areas flow effortlessly to nearly 2000 square feet of outdoor living across multiple private decks and patios that celebrate the surrounding natural beauty.


At the heart of the home, the gourmet kitchen is a true showpiece—anchored by high-end finishes, bespoke cabinetry, and expansive quartz counters. A wall of passthrough windows opens directly to the front deck, transforming outdoor entertaining into a seamless experience. Serve guests alfresco with ease while enjoying the tranquil views of your private acreage.


Connected by a covered breezeway, the detached garage and separate office extend the home’s thoughtful design. The garage features a large attic storage area and oversized bays to accommodate extra-large vehicles and dual EV chargers—a rare blend of function and foresight.  The office offers a serene, light-filled retreat for work or creativity, surrounded by the property’s lush natural beauty.


Every detail exudes sophistication and purpose. Modern conveniences abound, from carefully positioned, dimmable recessed lighting to the rare and coveted connection to public sewer—a true luxury in Great Falls. Plus, the large, circular gravel driveway facilitates easy access and demonstrates environmental conscientiousness.


Beyond the walls, the estate embraces its bucolic setting: walking distance to the Potomac River, miles of pristine trails, highly sought after neighborhood, and a community equestrian barn. Here, nature and architecture coexist in perfect balance—a turnkey retreat that feels both contemporary and eternal.


Nothing like this exists. A residence reborn. A lifestyle redefined. A sanctuary where modern innovation meets soulful design.
#VAFX2286806

GREAT FALLS

108 INTERPROMONTORY ROAD

5 Beds

3 Baths

4,019 Sq.Ft.

$2,500,000

MLS#: VAFX2286806

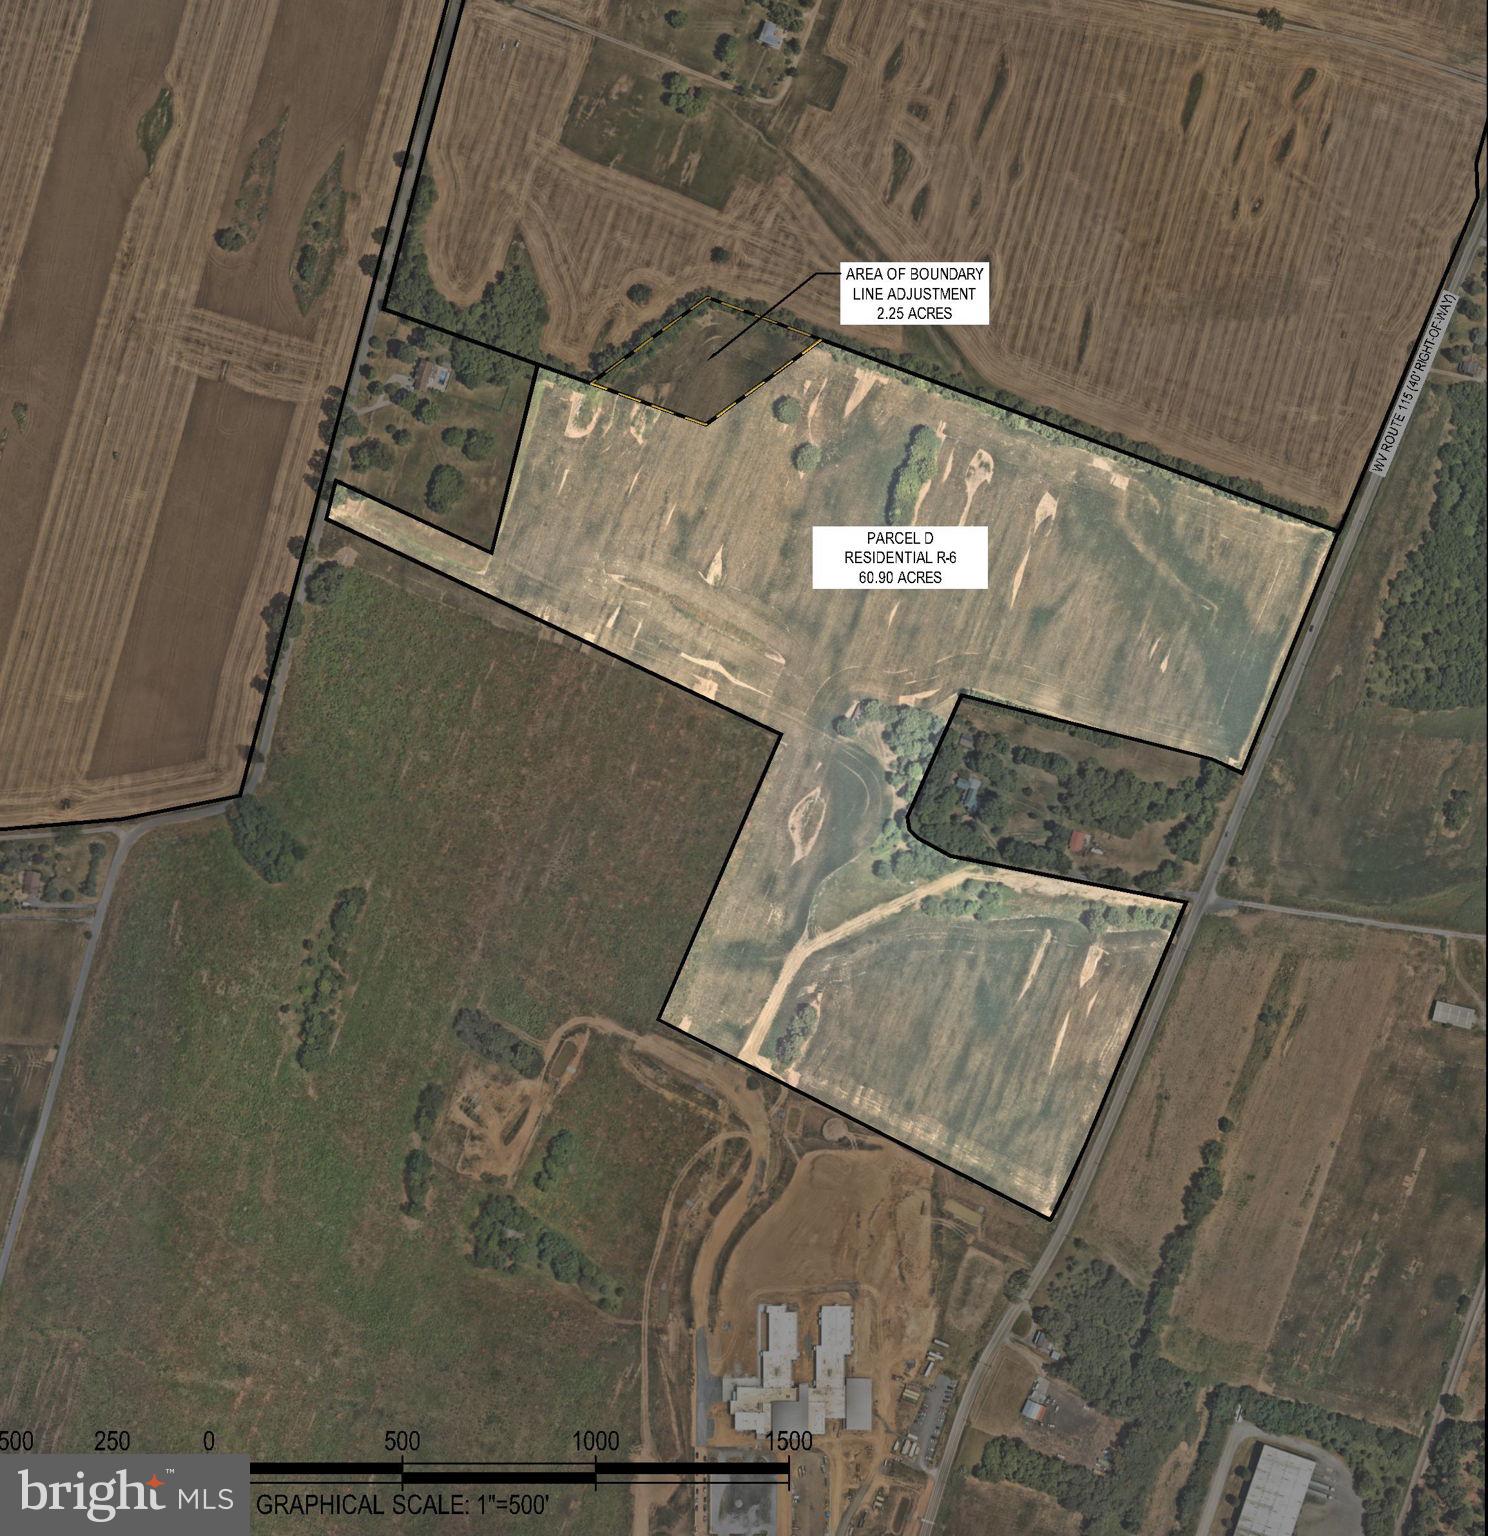
Builders, bring your vision . . .This 36 acre property, is not in Act 319 and has potential for subdivision. The land currently hosts a restaurant with apartment above, a second mobile home, and several pole barns. The property has plenty of options, you could keep the successful restaurant, rent it out, and/or build a planned community( high end or otherwise) to enjoy the all ready established clientele. Or take full advantage of the 36 acres zoned R1, that is on located on both sides of the road. The number of Lots will depend on the layout of the road ways proposed. Call the Listing agent with any questions and of course confirm with zoning your basic plans.
#PAMC2175608

EAST GREENVILLE

2071 BAUS ROAD

None Beds

None Baths

36.31 acres

$2,500,000

MLS#: PAMC2175608

Prime Investment & Development Opportunity in West Mt. Airy!

Attention investors and developers—don't miss this exceptional opportunity to acquire a rare corner property spanning over 20,000 square feet in the highly desirable Mt. Airy neighborhood. Featuring By-Right zoning for detached and semi-detached single-family residences, along with additional permitted uses such as group living facilities, personal care homes, hospitals, and assisted living residences, this property presents outstanding development potential.

The site is anchored by an impressive 9,500 sq. ft. stone building, a well-known local landmark that includes a spacious sanctuary with seating for approximately 300 people, a fully functioning daycare center serving more than 130 participants, and valuable updates including a newer roof, an approved sprinkler system, and a heater installed in 2013.

Also included is a detached three-story, 4,000 sq. ft. residence featuring five bedrooms, two bathrooms, generous natural light, and ample living space. Additional amenities include a six-car parking lot, a two-car garage, and full basements in both buildings.

Ideally situated just steps from the 73 bus route, grocery stores, restaurants, and coffee shops, this property offers exceptional visibility, convenience, and redevelopment possibilities. Whether your vision includes a residential subdivision, income-producing investment, or adaptive reuse of the existing structures, this versatile property offers endless opportunities. 

Contact us today to learn more about this remarkable investment opportunity.
#PAPH2634430

PHILADELPHIA

101 W MOUNT PLEASANT AVENUE 11

None Beds

None Baths

21,353 Sq.Ft.

$2,500,000

MLS#: PAPH2634430

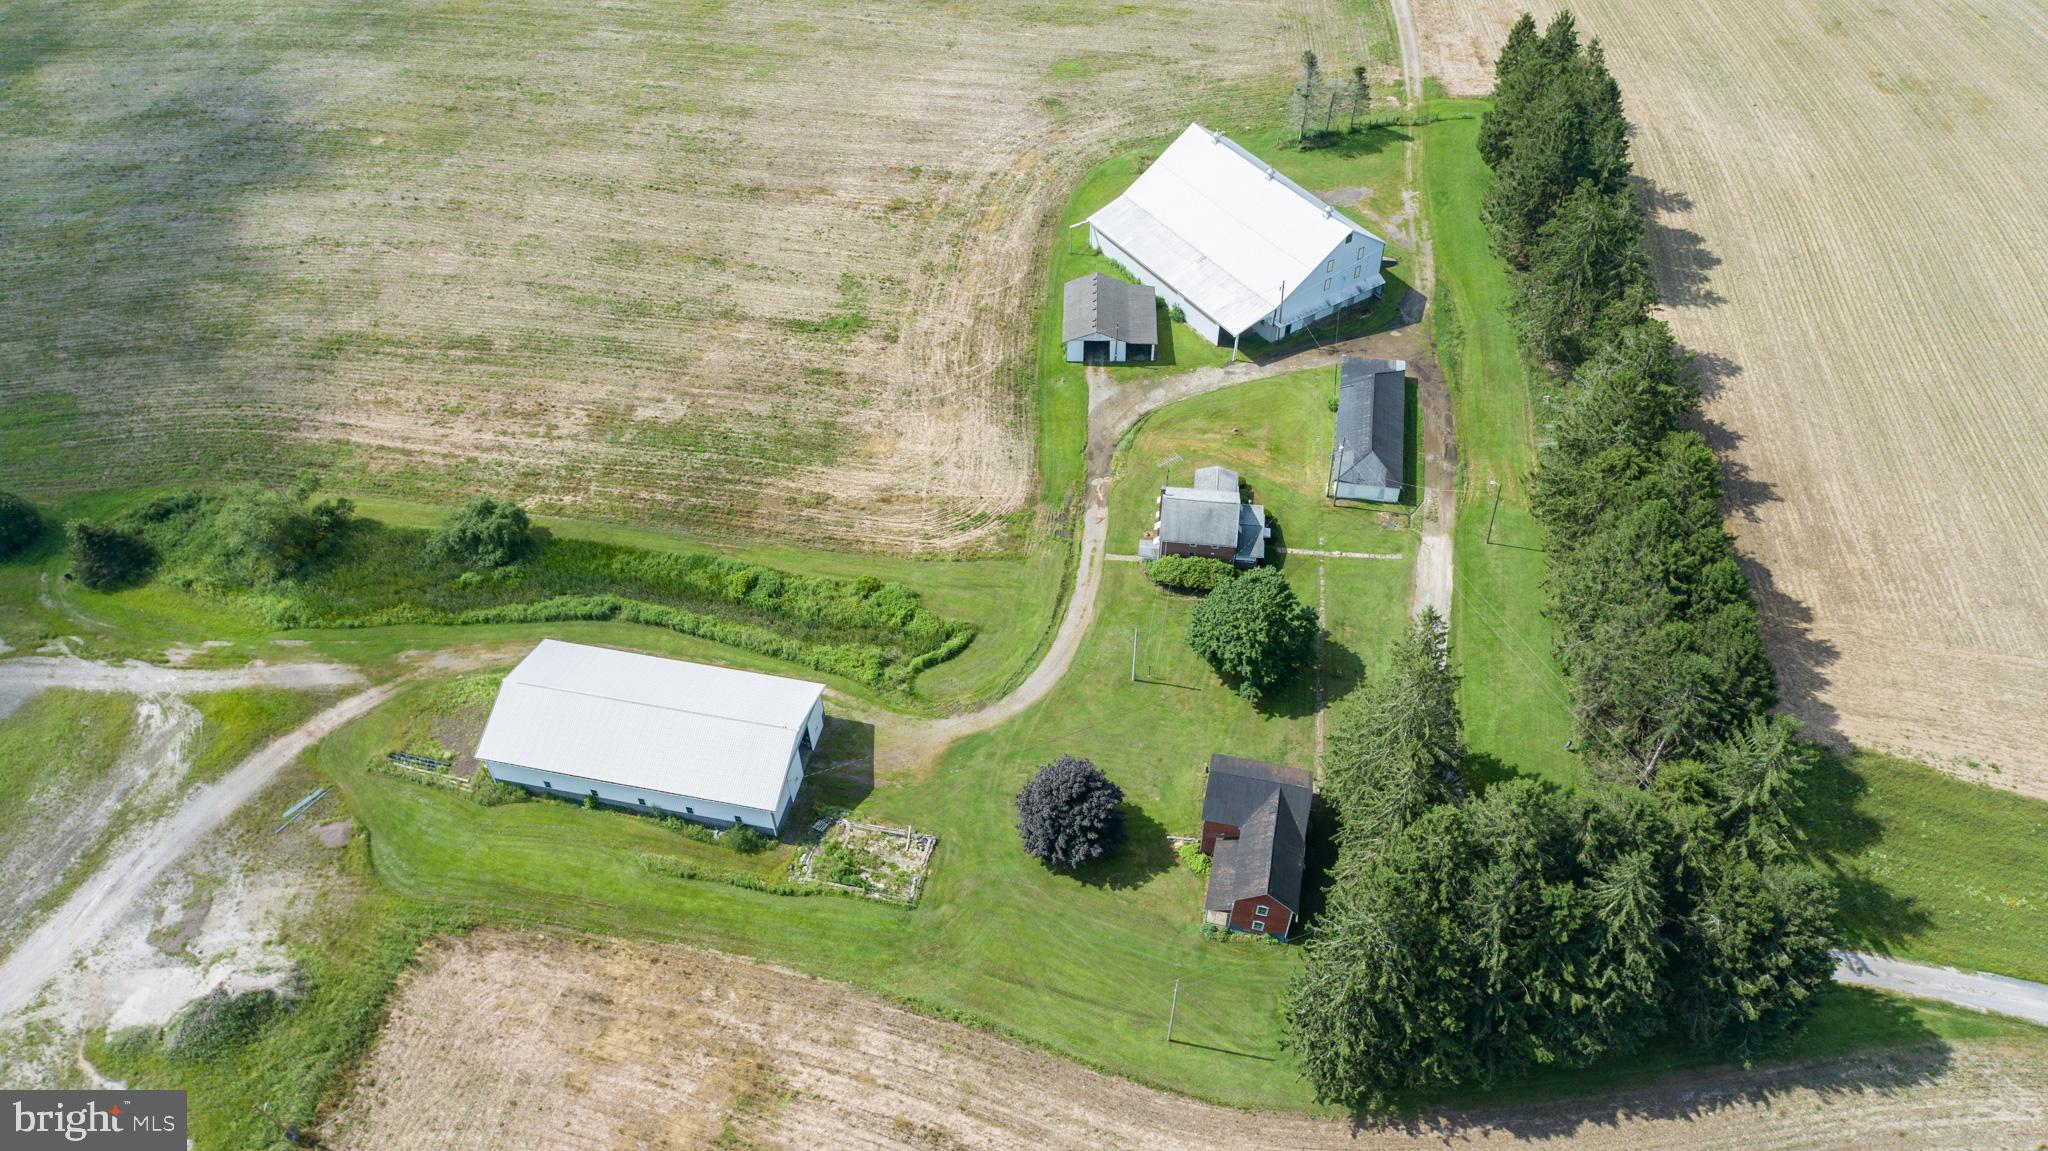
55 acre parcel for sale in south Hanover. Property is zoned commercial/industrial and is located on both side of PA 94 / Baltimore Pike. The property includes the old farm house and various out buildings and large barns and outbuildings. Many opportunities exist with this parcel. Please see other listings for the two other parcels adjacent to this on that are also for sale.
See other listings for remainder of farmland for sale: 3143 Baltimore Pike (3 acres) & 3055 Baltimore Pike (20 acres)


Professional photos coming soon
#PAYK2106462

HANOVER

3140 BALTIMORE PIKE

5 Beds

1 Baths

1,904 Sq.Ft.

$2,500,000

MLS#: PAYK2106462

Experience the best of Eastern Shore Living at this stunning waterfront retreat. Set on 8+ private acres, this solid brick Dutch Colonial offers timeless architecture, exceptional privacy and spectacular waterfrontage on San Domingo Creek.  A long tree lined drive welcomes you to over 4400 square feet of thoughtfully designed living space.  Additional highlights include a 2  car garage, paved parking, mature landscaping, pool, 4+ mlw water depth and pier.  A short 5 minute drive to downtown St. Michaels. Please see notes about the ALARM.
#MDTA2013748

SAINT MICHAELS

8209 TRICEFIELD

5 Beds

2 Baths

4,706 Sq.Ft.

$2,500,000

MLS#: MDTA2013748

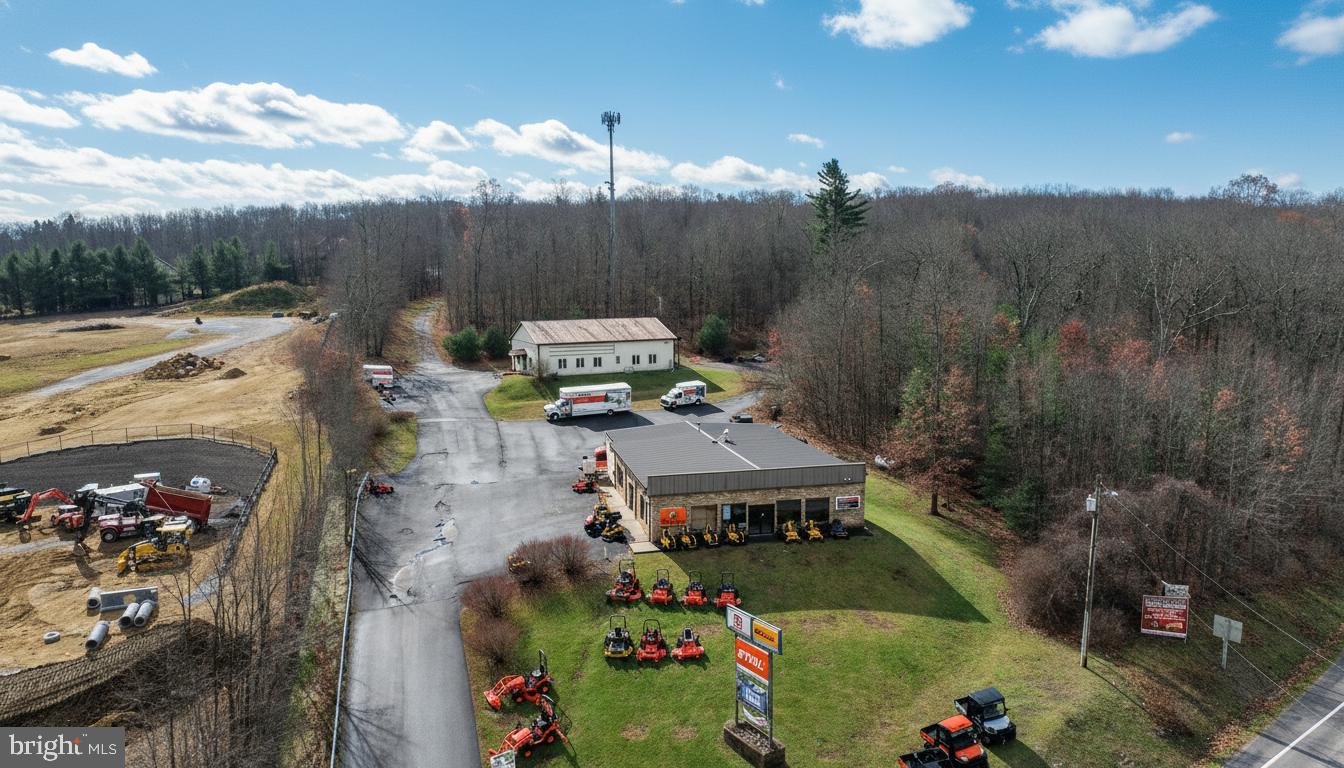
RARE  M-2 heavy industrial property located in Stafford , Virginia !!  Just 3 miles from Rt 17 / I95 corridor.
Building is over 3100 sqft with current lease through Feb 2026.  16+ acre pond  ( parcel 56-36 ) also included in the sale.
#VAST2045036

FREDERICKSBURG

125 PERRY WINKLE LANE

None Beds

None Baths

38.7 acres

$2,500,000

MLS#: VAST2045036

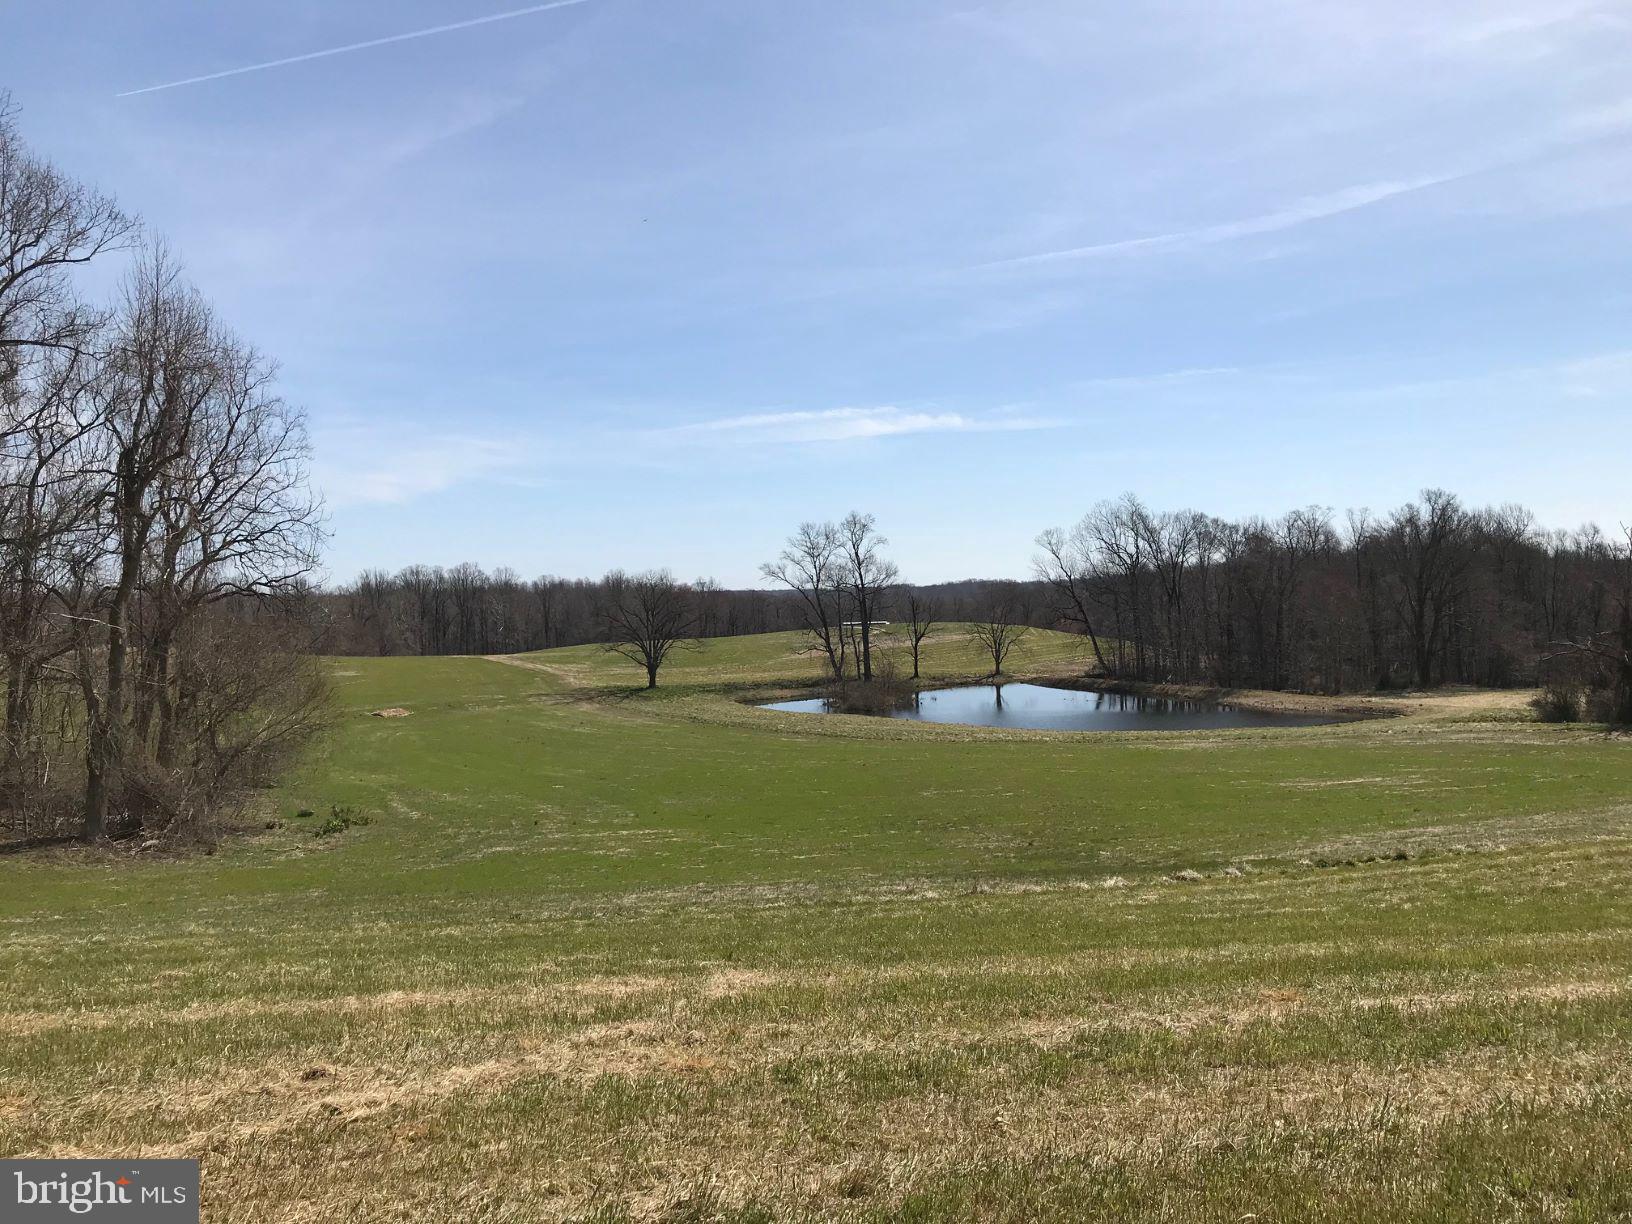
314.52 Acres on Paddock Wood Rd ? Endless Possibilities Await! Discover the perfect blend of privacy, natural beauty, and investment potential with this expansive 314.52-acre property. Whether you're looking to build your dream home, create a private retreat, or secure your next investment, this remarkable parcel offers unlimited opportunities. Enjoy the serene setting with a creek flowing through the property?ideal for those who appreciate nature, peace, and scenic surroundings. Conveniently located just minutes from Zion Crossroads with easy access to I-64, this property offers the best of both worlds: seclusion without sacrificing accessibility. You?re only approximately 27 minutes from the Town of Orange and about an hour from Richmond. Don?t miss your chance to own a rare piece of land with incredible potential!
#676299

ZION CROSSROADS

0 PADDOCK WOOD RD

None Beds

None Baths

314.52 acres

$2,500,000

MLS#: 676299

Offers may be entered ONLINE through Tuesday, June 30, 2026 at 5:00 pm. AT SELLER'S DISCRETION, AN OFFER MAY BE ACCEPTED AT ANY TIME.

Tucked away on an extraordinary 22.22‑acre private estate, 6393 W Rockburn Hill Rd is a rare opportunity to own one of Howard County’s most secluded and expansive residential properties. Direct path to the state park to 15000+ acres to ride your horse all day.   A long, tree‑lined drive leads you deep into a world of quiet sophistication, where towering hardwoods, rolling terrain, and untouched natural beauty create a setting worthy of a legacy home.

The residence spans an impressive combined 7,500 square feet, offering the scale and presence expected of an estate of this caliber. Originally crafted in 1956, the home carries the unmistakable solidity of mid‑century construction—an ideal canvas for a transformative luxury renovation.  The main house has 3 bedrooms, 2.5 full baths, and grand room proportions throughout, the layout invites reimagining into a modern retreat, multi‑generational compound, or architect‑designed showpiece.

Outside, the land itself is the true luxury. Over 22 acres of pristine landscape provide endless possibilities: private walking trails, equestrian facilities, curated gardens, and additional structures to create a multi‑residence estate. The acreage ensures complete privacy while still placing you minutes from major commuter routes, BWI Airport, Columbia, and Baltimore.

A detached 2‑car garage, expansive parking, and the freedom of no HOA further enhance the property’s appeal. Whether you envision a serene nature sanctuary, a grand country estate, or a modern luxury compound, this property offers the rare combination of scale, privacy, and location that discerning buyers seek but seldom find.  

80lb propane gas for cook top and fireplace. 

There are 7 detached structures listed below. 

Main house 3700 sq ft 3 beds, 2.5 full baths

2 Car Garage 1 full bath/1bedroom 700sq ft.

Well Pump House (pumps are 3-4 years old) 

Barn was built 1985, 10 horse stalls.

70% Completed Home 3bedrooms, 2.5 bathroom, unfinished basement, Estimated 2100 sq ft. 

Shed for Electric 

Cottage 1000 sq ft 1 bed, 1 full bath is currently being rented out for $600 per month by (Mckenzie) the caretaker of property.  She would like to stay for a year or more.
#MDHW2069988

ELKRIDGE

6393 W ROCKBURN HILL ROAD

3 Beds

2 Baths

5,864 Sq.Ft.

$2,500,000

MLS#: MDHW2069988

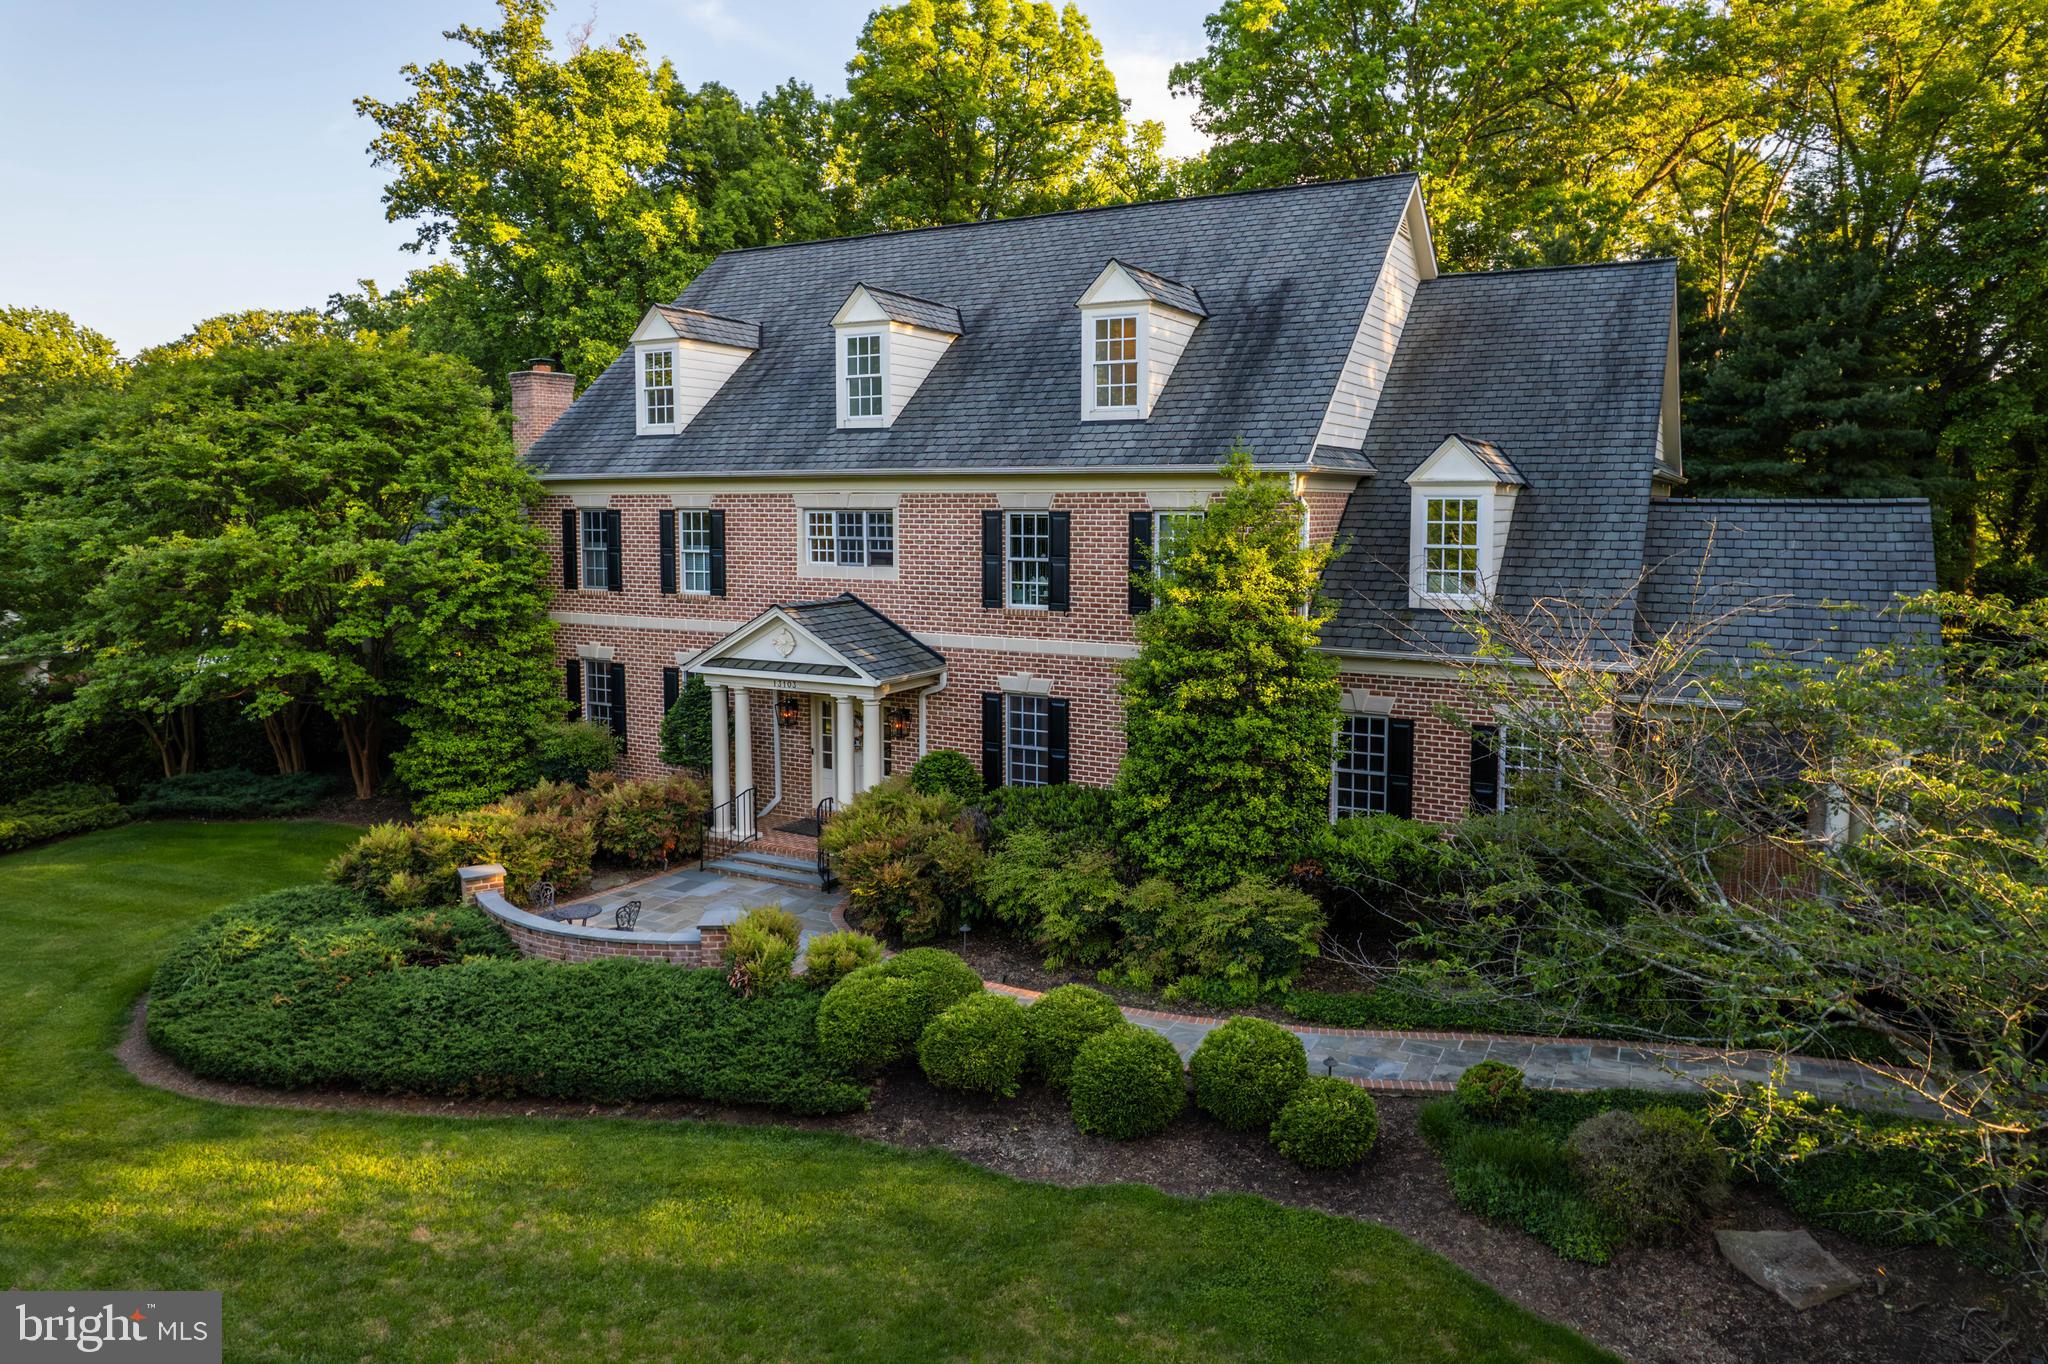
Set atop a quiet cul-de-sac in one of Oakton's most established and desirable enclaves, 2716 Silkwood Court is a distinguished all-brick Colonial offering a rare blend of privacy, land, versatility, and refined living. Gracefully positioned on approximately two acres with elevated views and a remarkable sense of seclusion, this thoughtfully renovated estate delivers a lifestyle that is increasingly difficult to find in Northern Virginia. Offering six bedrooms, or five bedrooms plus a main-level office, and seven full and one half baths, the home is designed to accommodate elegant entertaining, comfortable daily living, and multigenerational flexibility. A grand foyer introduces interiors filled with natural light, generous proportions, and carefully curated finishes. Fresh paint, upgraded recessed lighting, and multiple renovated baths featuring high-end fixtures and custom detailing enhance the home's timeless appeal.
The expansive primary suite serves as a private retreat, offering exceptional scale, peaceful surroundings, and a beautifully appointed bath centered around a deep soaking tub. Spacious secondary bedroom suites with ensuite baths provide comfort and privacy throughout. At the heart of the home, the fully renovated gourmet kitchen combines sophistication and functionality with premium Thermador and Bosch appliances, abundant workspace, and seamless flow to the surrounding living and entertaining areas. An upgraded wet bar further enhances the home's ability to host gatherings both large and small. The versatile floor plan offers an ideal balance of formal and informal living spaces. A main-level office with an adjacent full bath provides flexibility as a guest suite, executive office, additional bedroom, or au pair space. An internal intercom system adds convenience, while every room has been thoughtfully designed for comfort, functionality, and everyday enjoyment. Outside, the property truly distinguishes itself. Rarely available in Oakton, the expansive homesite offers open usable land, mature landscaping, and direct trail access, creating a unique connection to nature while remaining close to everyday conveniences. A horse paddock, gazebo, oversized refreshed deck and patio, playground, charming play cottage, and storage shed create exceptional opportunities for recreation, entertaining, and outdoor enjoyment throughout the year.
The property enjoys convenient access to nearby outdoor destinations including Fox Lake, Timber Lake, Lake Fairfax, and the Difficult Run trail system. Whether exploring trails, enjoying outdoor recreation, or simply appreciating the surrounding natural beauty, the setting offers an exceptional outdoor lifestyle.
Significant infrastructure improvements reflect thoughtful stewardship, including upgraded septic tanks and a full-property 29-zone irrigation system with upgraded heads and control systems. A rare highlight is the property's extraordinary garage capacity. A two-car attached garage is complemented by a separate four-car garage discreetly positioned at the rear of the property, along with additional covered carport space, creating exceptional flexibility for collectors, hobbyists, outdoor equipment, storage, or recreational vehicles. Located just minutes from Tysons, Fairfax, Vienna, Reston, Metro access, shopping, dining, parks, and major commuter routes, the property offers a compelling combination of privacy and convenience. Offering renovated living spaces, usable acreage, outdoor amenities, equestrian potential, exceptional garage capacity, and an established Oakton setting, 2716 Silkwood Court presents a rare opportunity to enjoy an elevated lifestyle in one of Northern Virginia's most sought-after communities. A detailed list of improvements and upgrades can be found in the document section.
#VAFX2322372

OAKTON

2716 SILKWOOD COURT

6 Beds

7 Baths

6,925 Sq.Ft.

$2,500,000

MLS#: VAFX2322372

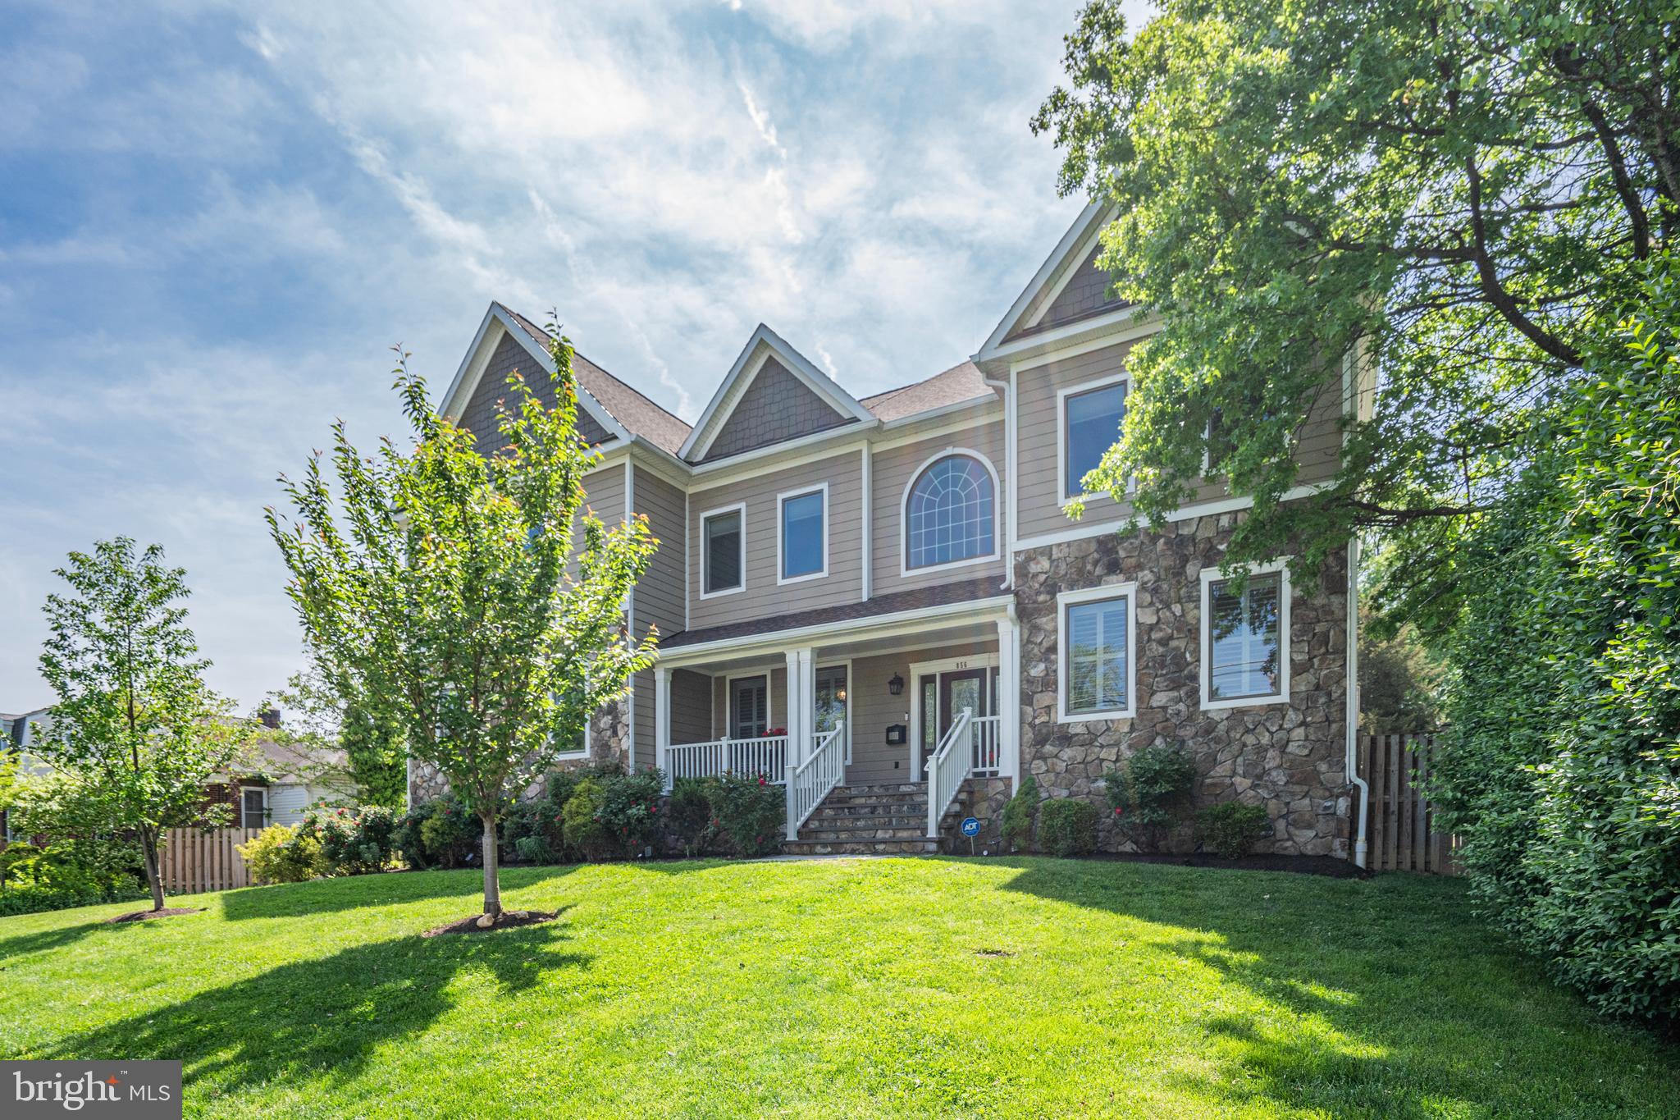
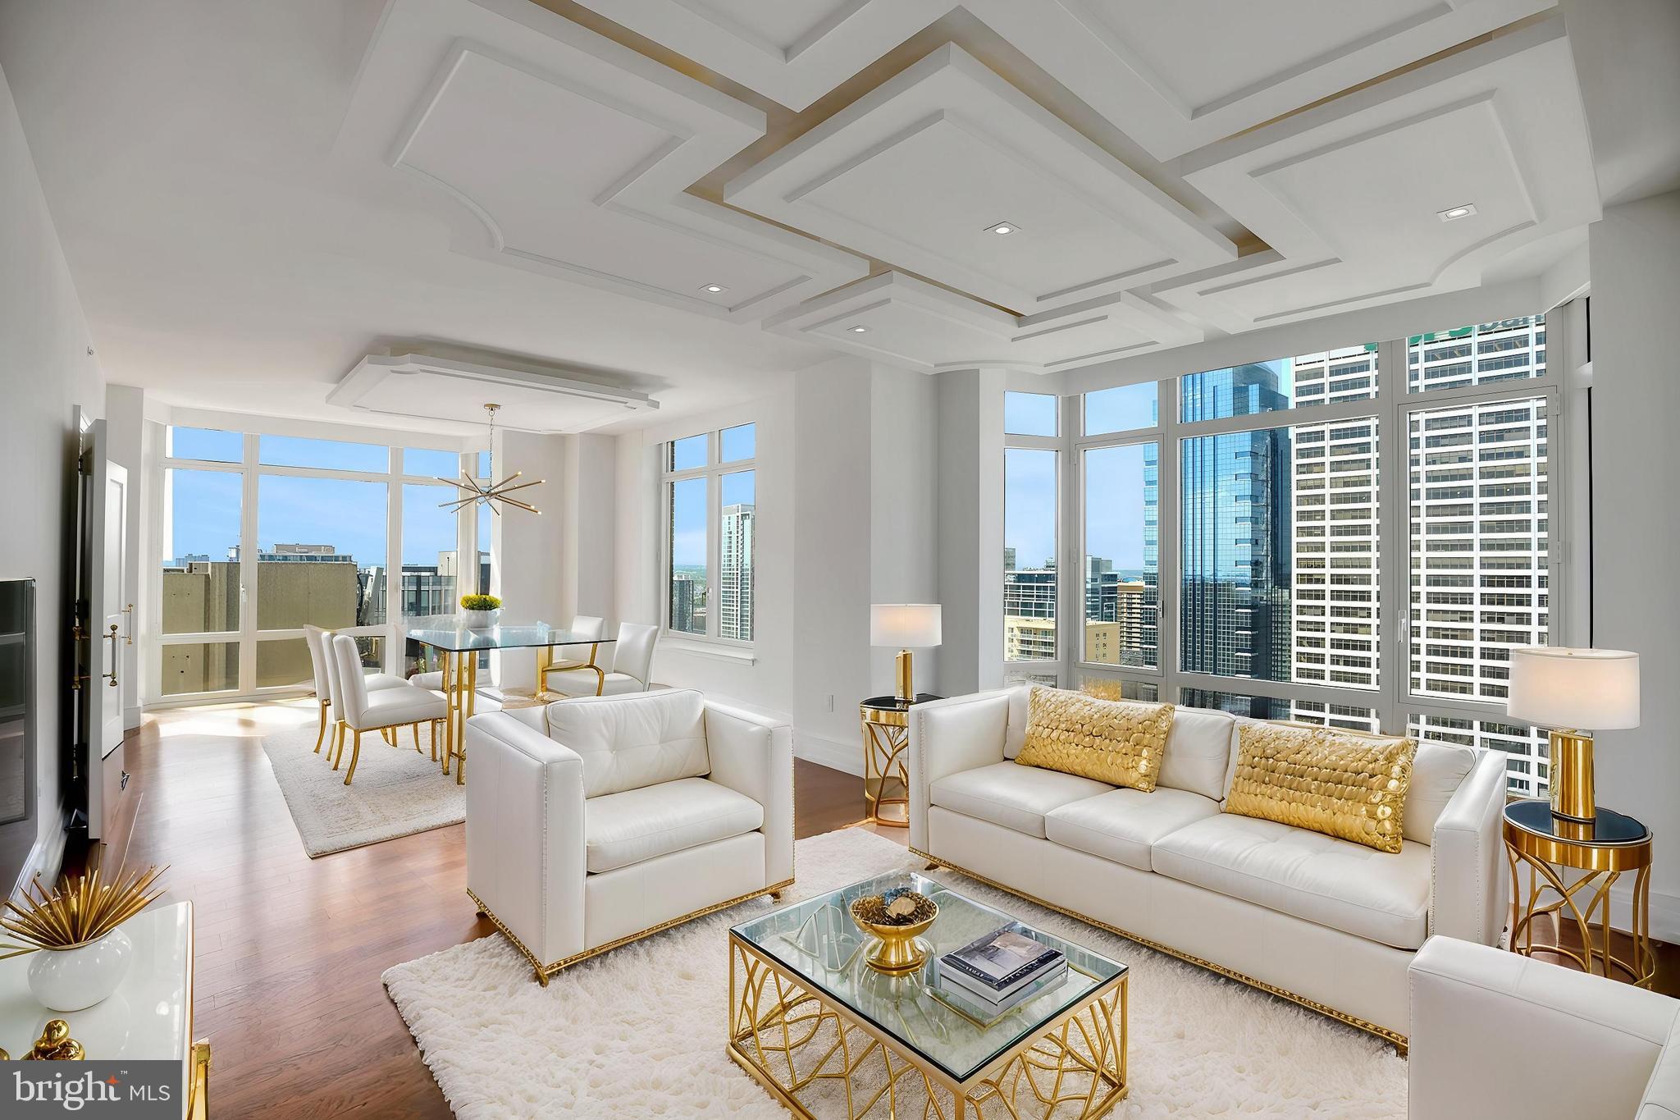
*** Open House this Saturday 6/27, 1:00PM - 3:00PM. Be the first in to see this amazing NEW CONSTRUCTION - move in ready for summer! *** RARE CORNER LOT with a Fully Wrapped Front Porch & Hidden Side-Entry Garage!***.   Experience the ease of new construction paired with luxury and functionality. Designed for both everyday living and effortless entertaining, the heart of the home has a stunning gourmet kitchen featuring an oversized center island, expansive cabinetry, and seamless flow to both casual and formal dining spaces. A sophisticated butler's pantry, oversized walk-in pantry, and spacious mudroom add exceptional convenience.

A sun-filled two-story foyer creates a grand first impression, leading to four generously sized upper-level bedrooms, each with its own private en-suite bath. The luxurious owner's retreat is a true sanctuary, complete with dual walk-in closets, an elegant tray ceiling, designer chandelier, and a spa-inspired bath featuring separate vanities, a soaking tub, and a glass-enclosed shower.

The finished lower level offers incredible flexibility with a private guest suite, a mirrored fitness studio with turf flooring, and an expansive recreation room with a kitchenette/bar area—perfect for entertaining, multigenerational living, work-from-home needs, or hobby space.

Nestled within the private enclave of Merrimack Park, this exceptional home offers easy access throughout the DMV while remaining just minutes from shopping, dining, and entertainment destinations of Westbard and Bethesda Row.

Luxury. Location. Lifestyle. This is the one you've been waiting for.   WHITMAN CLUSTER SCHOOLS
#MDMC2240136

BETHESDA

6301 PHYLLIS LANE

6 Beds

6 Baths

6,175 Sq.Ft.

$2,500,000

MLS#: MDMC2240136

A rare opportunity to "Live on the Avenue" in one of downtown Fredericksburg's finest and most distinguished homes. Originally built in 1910 and meticulously rebuilt in 2001, this home blends historic charm with modern convenience.
Inside, grand hallways, soaring ceilings, rich hardwood floors and elegant dentil crown moldings create an immediate feeling of the quality you'll enjoy throughout. The chef’s kitchen features a new Forno eight-burner range with double oven (2024), a full refrigerator (2025), and a Subzero two-drawer freezer. The adjacent hearth room, with a cozy fireplace and floor-to-ceiling windows, offers stunning views of downtown and the University of Mary Washington.
Four levels of living space are easily accessible via an elevator. The primary bedroom features a private balcony and spa-like en-suite. Two additional bedrooms have en-suite baths, and a partially finished basement offers entertainment space and storage.
Set on 0.89 acres, the home features lush landscaping and a spacious front porch. Updates include a five-zone HVAC (2024), renovated built-in gutters (2024), exterior paint (2024), and Trex decking (2024). A timeless estate in a prime location—don’t miss this rare find.
Option to purchase Lots 14-18 BL 139-P1 along Russell St for $500,000 with sale of house.
#VAFB2009114

FREDERICKSBURG

1304 WASHINGTON AVENUE

6 Beds

5 Baths

10,500 Sq.Ft.

$2,500,000

MLS#: VAFB2009114

1 ... 521 522 523 524 525 ... 666
* Listings identified with the FMLS IDX logo come from FMLS and are held by brokerage firms other than the owner of this website. The listing brokerage is identified in any listing details. Information is deemed reliable but is not guaranteed. If you believe any FMLS listing contains material that infringes your copyrighted work please click here to review our DMCA policy and learn how to submit a takedown request. © 2024. First Multiple Listing Service, Inc.
 - property

Send a message

Message successfully sent.

Your message

What is 3 + 4 ?

Reason for contacting?

I agree to receive email communication and understand I can unsubscribe at any time.

I agree to be contacted by Charis Realty Group via call, email, and text for real estate services. To opt out, you can reply 'stop' at any time or reply 'help' for assistance. You can also click the unsubscribe link in the emails. Message and data rates may apply. Message frequency may vary. Privacy Policy

Sign Out

Virtual Assistant

Would you like to take the next step with this property? We can help you schedule a showing or virtual tour, or send you more details.

Yes, I would like more information.

Thank You for Your Reply, One of Our Agents will contact you as soon as possible

No, maybe later.

Thank you, you can always contact me via email, phone number or through the contact form.

Realhub AI

Lucy - Your AI-Powered Realtor

Update Your Temporary Password

Personalize your search

Enter your email and we'll notify you immediately when new listings match what you're looking for.

or enter email address

Already have an account ? Login here

Continue your home search

I agree to receive communications and understand I can unsubscribe at any time.

I agree to be contacted by Charis Realty Group via call, email, and text for real estate services. To opt out, you can reply 'stop' at any time or reply 'help' for assistance. You can also click the unsubscribe link in the emails. Message and data rates may apply. Message frequency may vary. Privacy Policy

Already have an account ? Login here

We use cookies

We use cookies primarily for analytics to enhance your experience. By accepting, you agree to our use of these cookies. You can manage your preferences or learn more about our cookies policy.