Properties

Browse or get in touch to schedule a walkthrough.

  • Nearby me
Price range

Popular Features

Community Features

Association

Property Features

Waterfront

View

Exterior Features

Interior Features

Style

10000 properties match your criteria

Updated 1 minute ago

E-Alert name
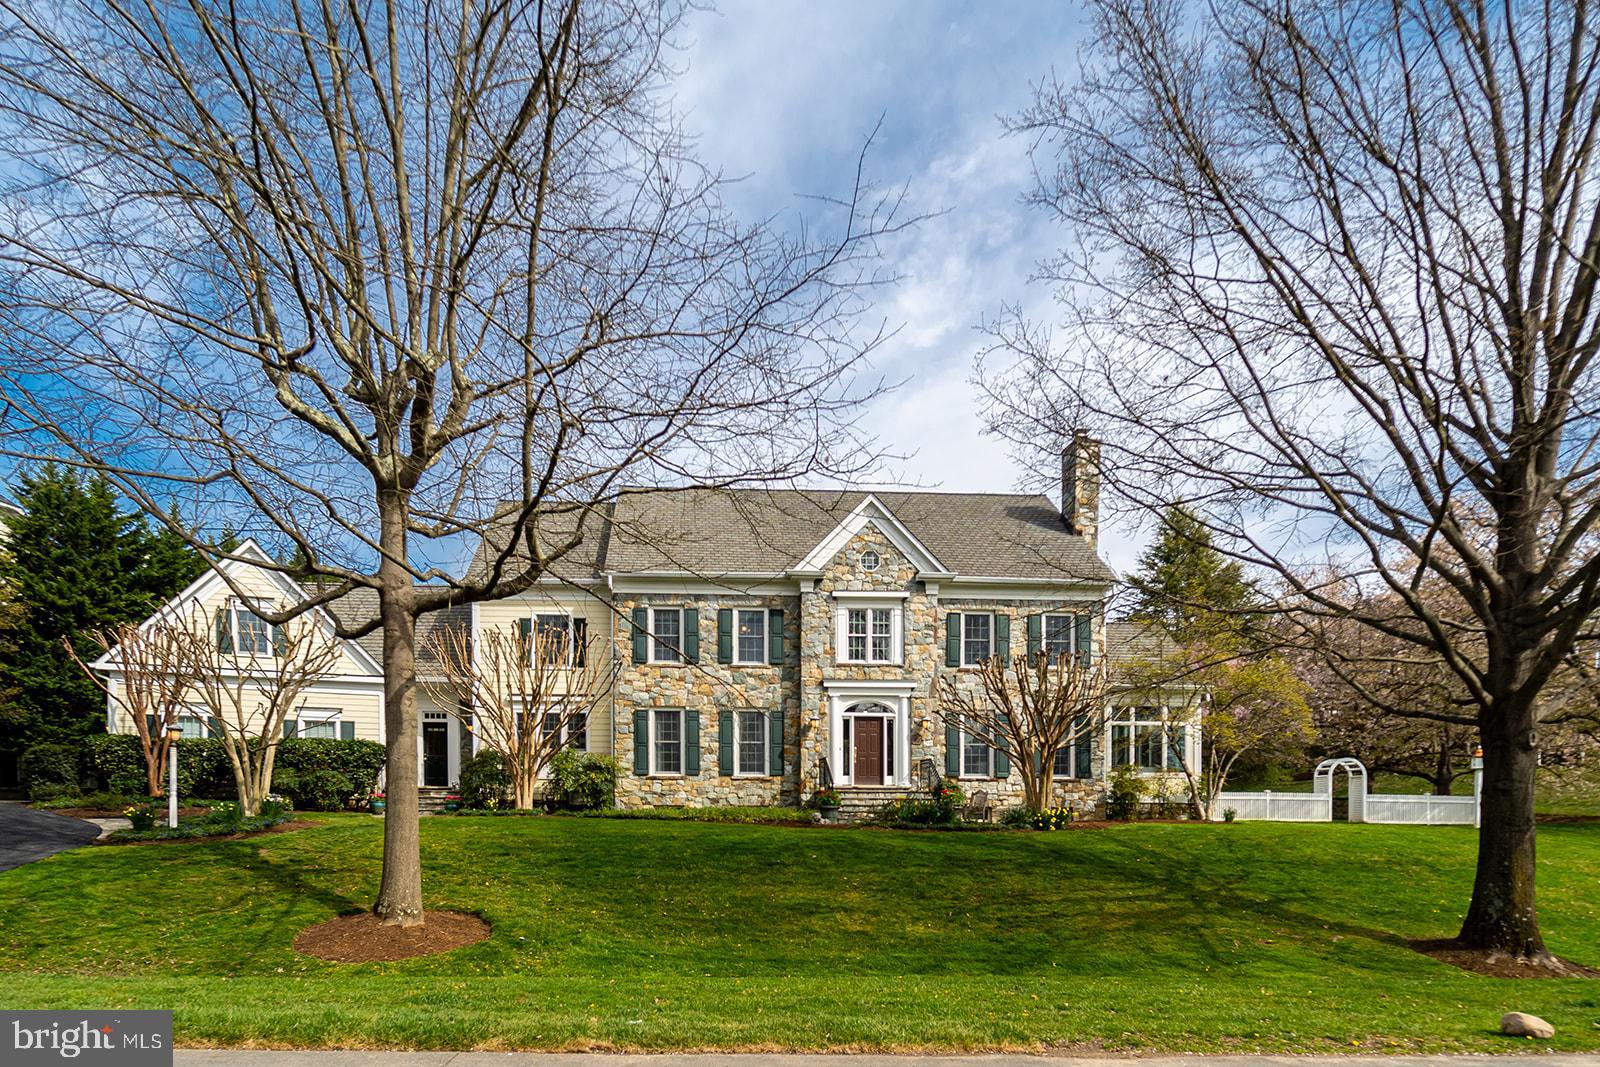
Welcome to 9824 Carmelita, a colonial masterpiece nestled in the heart of McAuley Park, a true sanctuary for those who value privacy and elegance. This magnificent home, a mere ten-minute drive from the bustling downtown Bethesda, is a testament to exquisite craftsmanship and thoughtful design.

Perched on a generous  half acre corner lot, Carmelita, built in 2001, stands majestically above street level, offering over 8,000 sq. ft. of luxurious living space. The grandeur of this home is truly something to behold, a testament to timeless elegance and sophisticated living.

As you enter from the freshly paved driveway, completed in March 2024, you are welcomed into a spacious mudroom that leads to a grand kitchen and breakfast area. This space seamlessly flows into an impressive great room adorned with built-in shelving, creating an atmosphere of warmth and hospitality.

The first floor boasts a meticulously planned layout, featuring an office just beyond the great room, a sunroom/den, and traditional living and dining rooms off the main foyer. The home offers six bedrooms, five upstairs and one on the lower level, ensuring ample space for family and guests.  Additionally, consider the upstairs bonus hobby room, situated just above the garage. It could easily serve as an additional bedroom.

The lower level is an entertainer’s dream, complete with a game room, gym, music room, and ample storage area. Freshly painted as of March 2024, the entire home exudes a sense of freshness and modernity.

The exterior of the home is just as impressive, with two refurbished patios and a fireplace off the back of the home, perfect for outdoor entertaining. The retaining walls have been entirely refurbished this spring, adding to the home’s appeal. A newly created stone walkway and gardens enhance the home’s timeless charm, creating a serene oasis.

Carmelita has been lovingly maintained and cared for over the years, a testament to its proud ownership. We invite you to tour this magnificent home today and make an offer that reflects its grandeur and timeless elegance. Welcome to your dream home. Welcome to Carmelita.
#MDMC2125002

POTOMAC

9824 CARMELITA DRIVE

6 Beds

4 Baths

7,260 Sq.Ft.

$2,500,000

MLS#: MDMC2125002
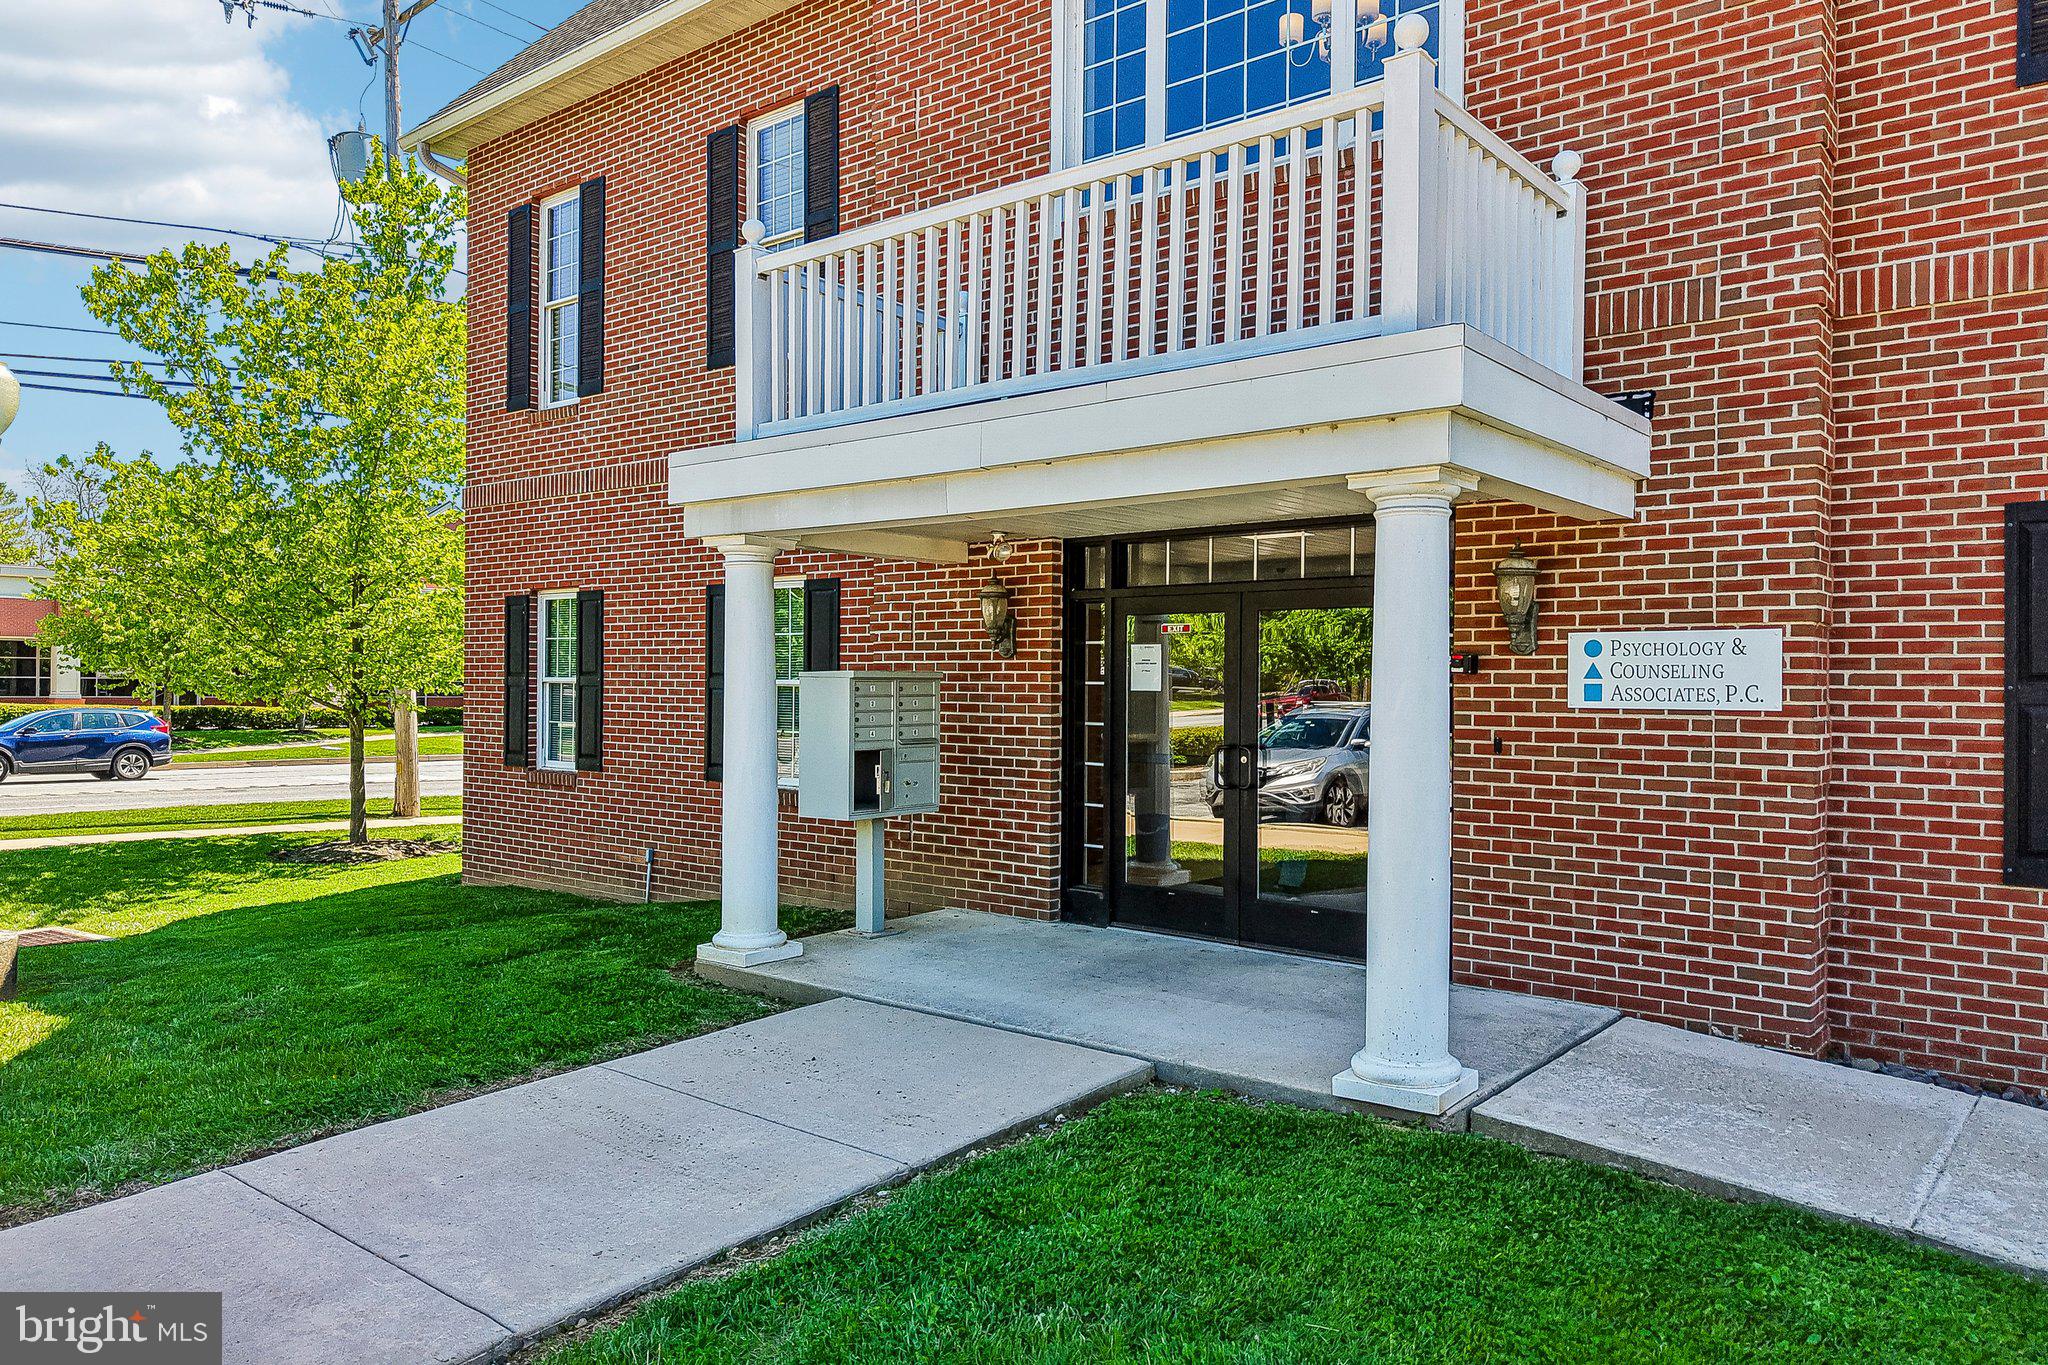
Prime investment or owner-user opportunity in the heart of Collegeville Boro. This professionally maintained multi-tenant office property consists of Units G10, G11, G12 & G13 within the highly desirable Collegeville Professional Center and offers approximately 17,632 SF of professional and medical office space. Currently 92% occupied, the property features a strong mix of established medical and professional tenants with additional upside potential for investors or future owner-users.

The building includes elevator access, multiple private entrances, flexible office configurations, professionally maintained common areas, abundant parking, and excellent visibility along heavily traveled Second Avenue/Route 29. Current tenants include medical, dental, counseling, and accounting professionals, making this an ideal long-term investment in one of Montgomery County’s strongest suburban office corridors.

Conveniently located just minutes from Route 422, Ridge Pike, Providence Town Center, and Ursinus College, this property offers outstanding accessibility and exposure in a growing commercial and residential market. Rare opportunity to acquire a substantial office asset in sought-after Collegeville Boro.
#PAMC2178686

COLLEGEVILLE

555 SECOND AVENUE G-13

None Beds

None Baths

17,632 Sq.Ft.

$2,500,000

MLS#: PAMC2178686

None
#VAMN2011470

MANASSAS

10260 HASTINGS DRIVE

None Beds

None Baths

2.06 acres

$2,500,000

MLS#: VAMN2011470

New Construction!!  Chalet-style Lakefront home scheduled for completion June 2026,  featuring 5 bedrooms, 4.5 baths including three private suites. Gentle sloping lakefront lot with private dock permit. Three-level open floor plan designed for comfortable lakefront living and entertaining. Professionally selected interior finishes throughout. Screened lakefront deck area with large doors opening to the main living area, providing excellent indoor and outdoor living space. Two stacked stone gas fireplaces add warmth and character. Ideal Deep Creek Lake retreat with thoughtful design and quality craftsmanship.
#MDGA2011300

SWANTON

86 ROUND BEACH CIRCLE DRIVE

5 Beds

4 Baths

4,082 Sq.Ft.

$2,500,000

MLS#: MDGA2011300
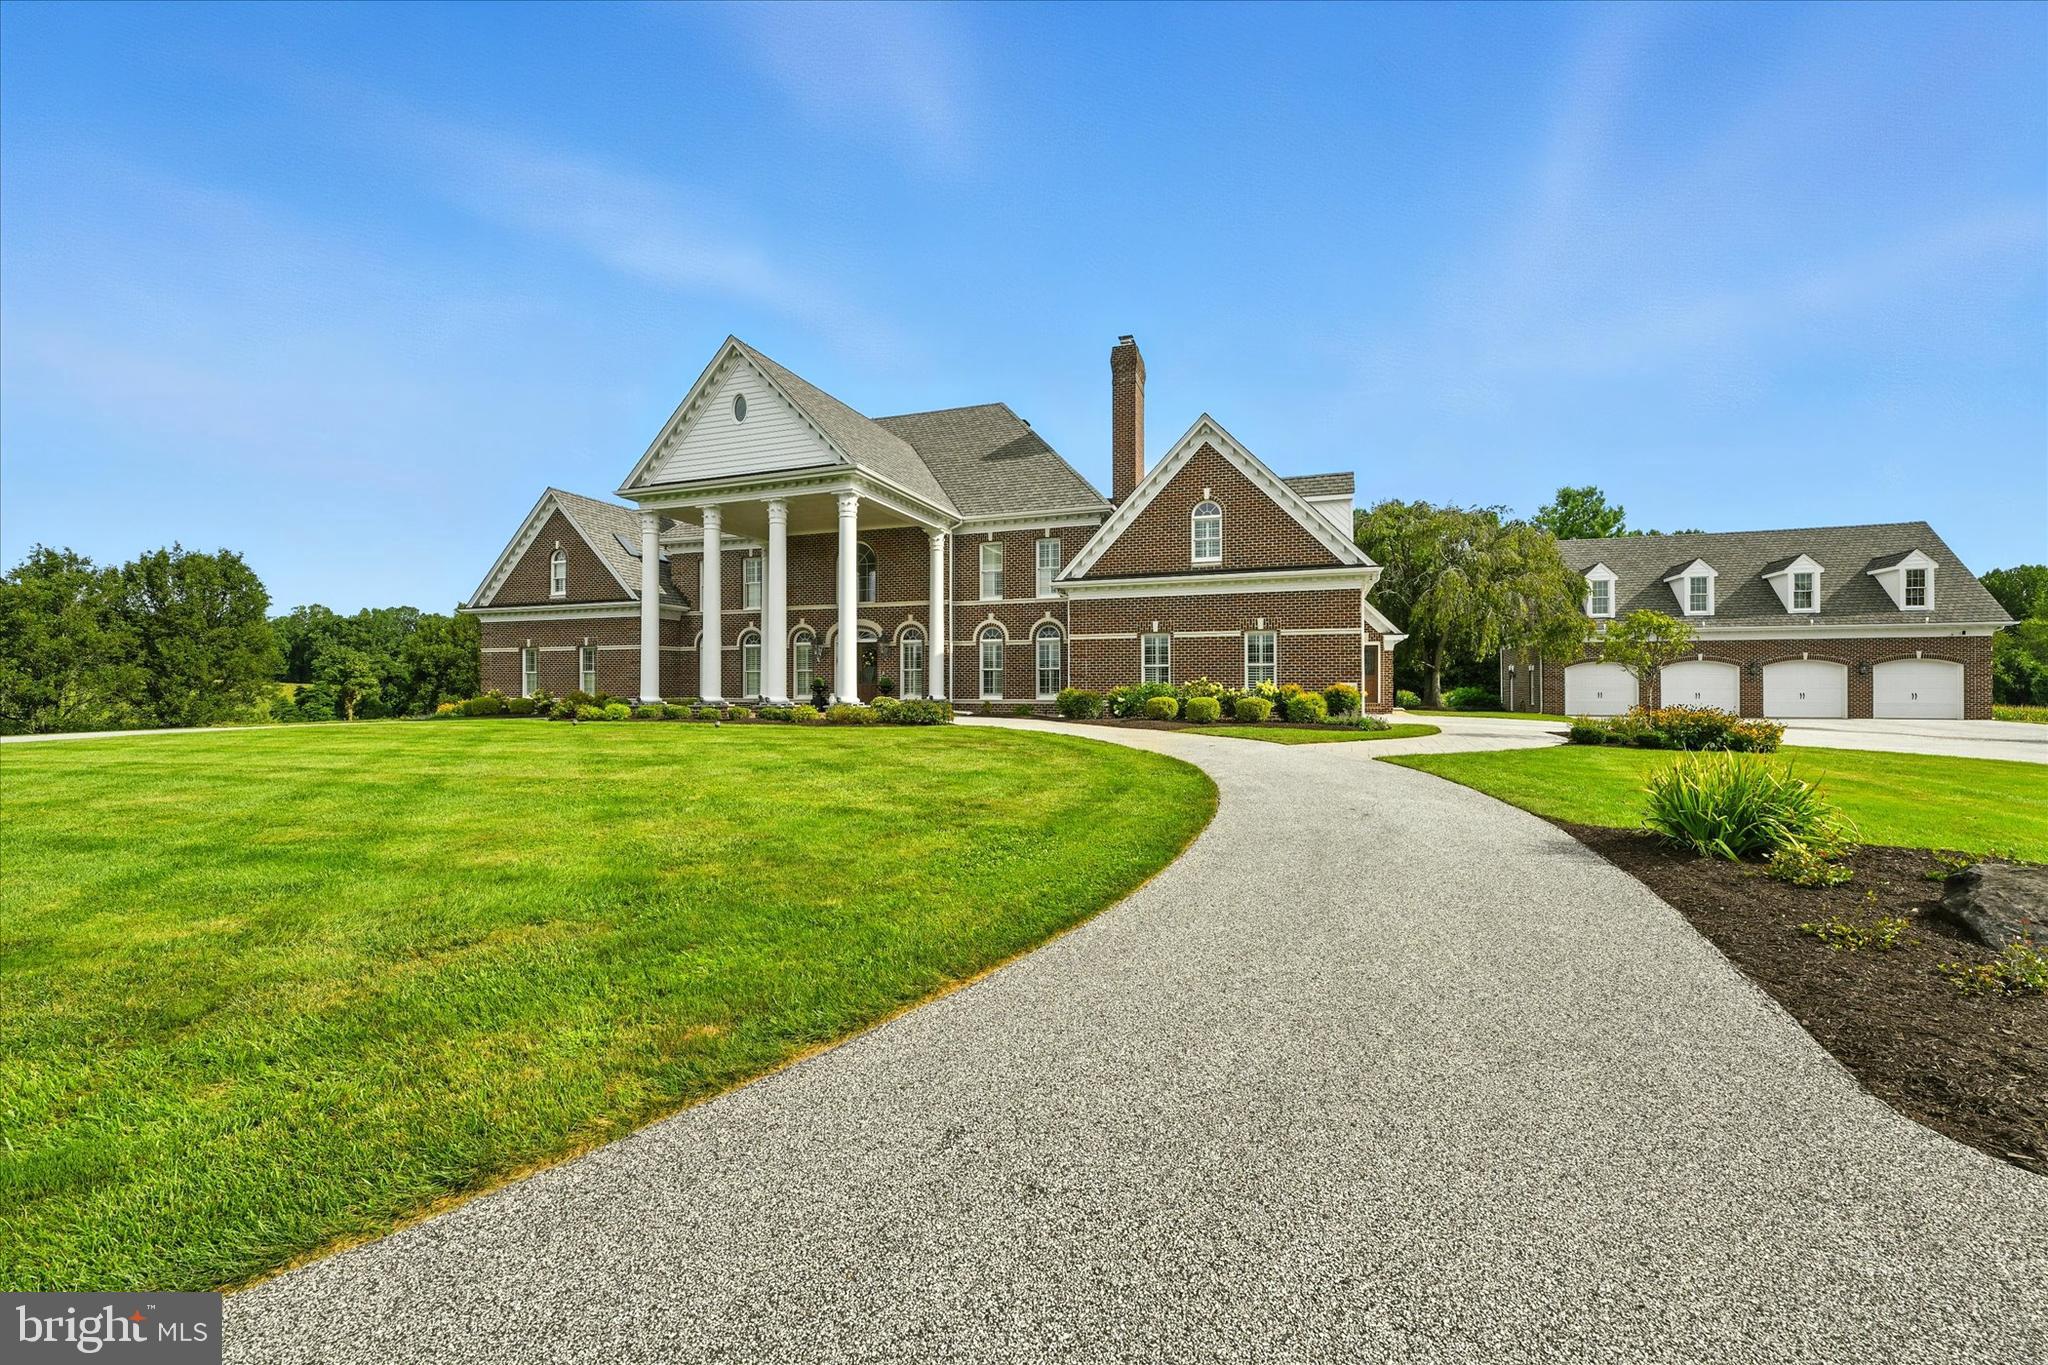
This spectacular all-brick custom-built home with beautiful portico & circular driveway is nestled on over 10 acres overlooking beautiful scenery in a private setting! You will immediately notice the impeccable craftmanship & care taken to build it. It has been meticulously maintained & thoughtfully upgraded to meet the needs of today's discerning buyer. Gleaming solid hardwood floors flow throughout all levels complementing the design character. The formal living room offers a cozy retreat anchored by a fireplace that promises warmth on chilly evenings with your guests. The dining room with fireplace across the foyer accommodates both intimate dinners & festive gatherings while the gourmet kitchen is a chef's dream!!  This kitchen features Woodmode cabinetry with pull out drawers, two islands with seating & additional workspace making meal prep & entertainment effortless. Granite counters, stainless appliances including gas cooking, a double oven, pot filler & reverse osmosis water system are all to make the cooking experience enjoyable! It also features a custom-built china cabinet to display your serving pieces, a table area, walk-in pantry, & a laundry/mudroom attached to add to the appeal. Entry from the two-car attached garage as well, plus french doors to access the all brick patio. The spacious great room joins the kitchen & offers a fireplace and french doors opening to view of the backyard & inground heated swimming pool, hot tub & pool house with convenient 10th bathroom. Walk down the hall from the great room & you will see the spectacular office covered with raised panel molding & yet another fireplace plus access to the outside patio. At the end of the hallway is a large family room with separate game room area, perfect for entertaining large gatherings & includes a small bar with cabinetry & granite countertops, a fireplace & a powder room. As you leave the main floor & head upstairs to the second level, the owners' suite is a sanctuary unto itself, complete with an owners' sitting room with fireplace and two bathrooms, one with a jacuzzi tub/shower and one with a walk-in shower and soaking tub.  Off of the owners' suite there is a french door to a private balcony. Three more spacious bedrooms on this level all with personal bathrooms, tastefully finished with modern fixtures & timeless design elements. The spacious fifth bedroom on the third floor features skylights, updated bathroom, walk-in closet & a separate HVAC system. The attention to detail is evident in every room, reflecting pride of ownership & a commitment to quality. The basement has a finished vaulted safe room, unfinished area for storage or finishing of your liking & a full bathroom. Step into your backyard oasis-your private escape from the hustle & bustle of daily life. Here the expansive patio offers the ideal setting for outdoor entertaining, barbecues, family gatherings & summer celebrations by the in-ground heated pool & hot tub. The pool house is convenient with a half bathroom & cabinets with granite countertops, perfect for small party set up. This is where memories are made! The brick four car detached garage has red Moduline cabinetry, newer garage doors and openers. The upstairs is finished with recessed lighting, ceiling fans & a separate HVAC. A spacious driveway leads to the garages or front of the home with plenty of parking for all to enjoy. The serene property is ideally located in Harford County near the Baltimore County line & accessible to I-95. Enjoy proximity to top rated schools, parks, shopping centers & dining destinations. Close local events, farmers markets, & cultural attractions add to the richness of life here ensuing there is always something to discover. This picturesque home & its property are sure to impress even the most discerning buyer, offering a space where life unfolds beautifully. Take the next step & make this remarkable property yours. Welcome home!
#MDHR2046798

FALLSTON

2258 BALDWIN MILL ROAD

5 Beds

7 Baths

6,915 Sq.Ft.

$2,500,000

MLS#: MDHR2046798

Unique income producing property in heart of Old Town w/ 5 off street parking spaces! Built in1815 w/many original fixtures,woodwork, Heart of Pine flrs & hardware. Gracious rooms w/tall ceilings. Currently separately metered apts w/ prvt  entries, the owner occupying the main lvl & an upper level bdrm suite. Endless opportunities including converting back to private home.1 blk off Kingsold as/is.
#1001797258

ALEXANDRIA

506 CAMERON STREET

6 Beds

7 Baths

5,360 Sq.Ft.

$2,500,000

MLS#: 1001797258
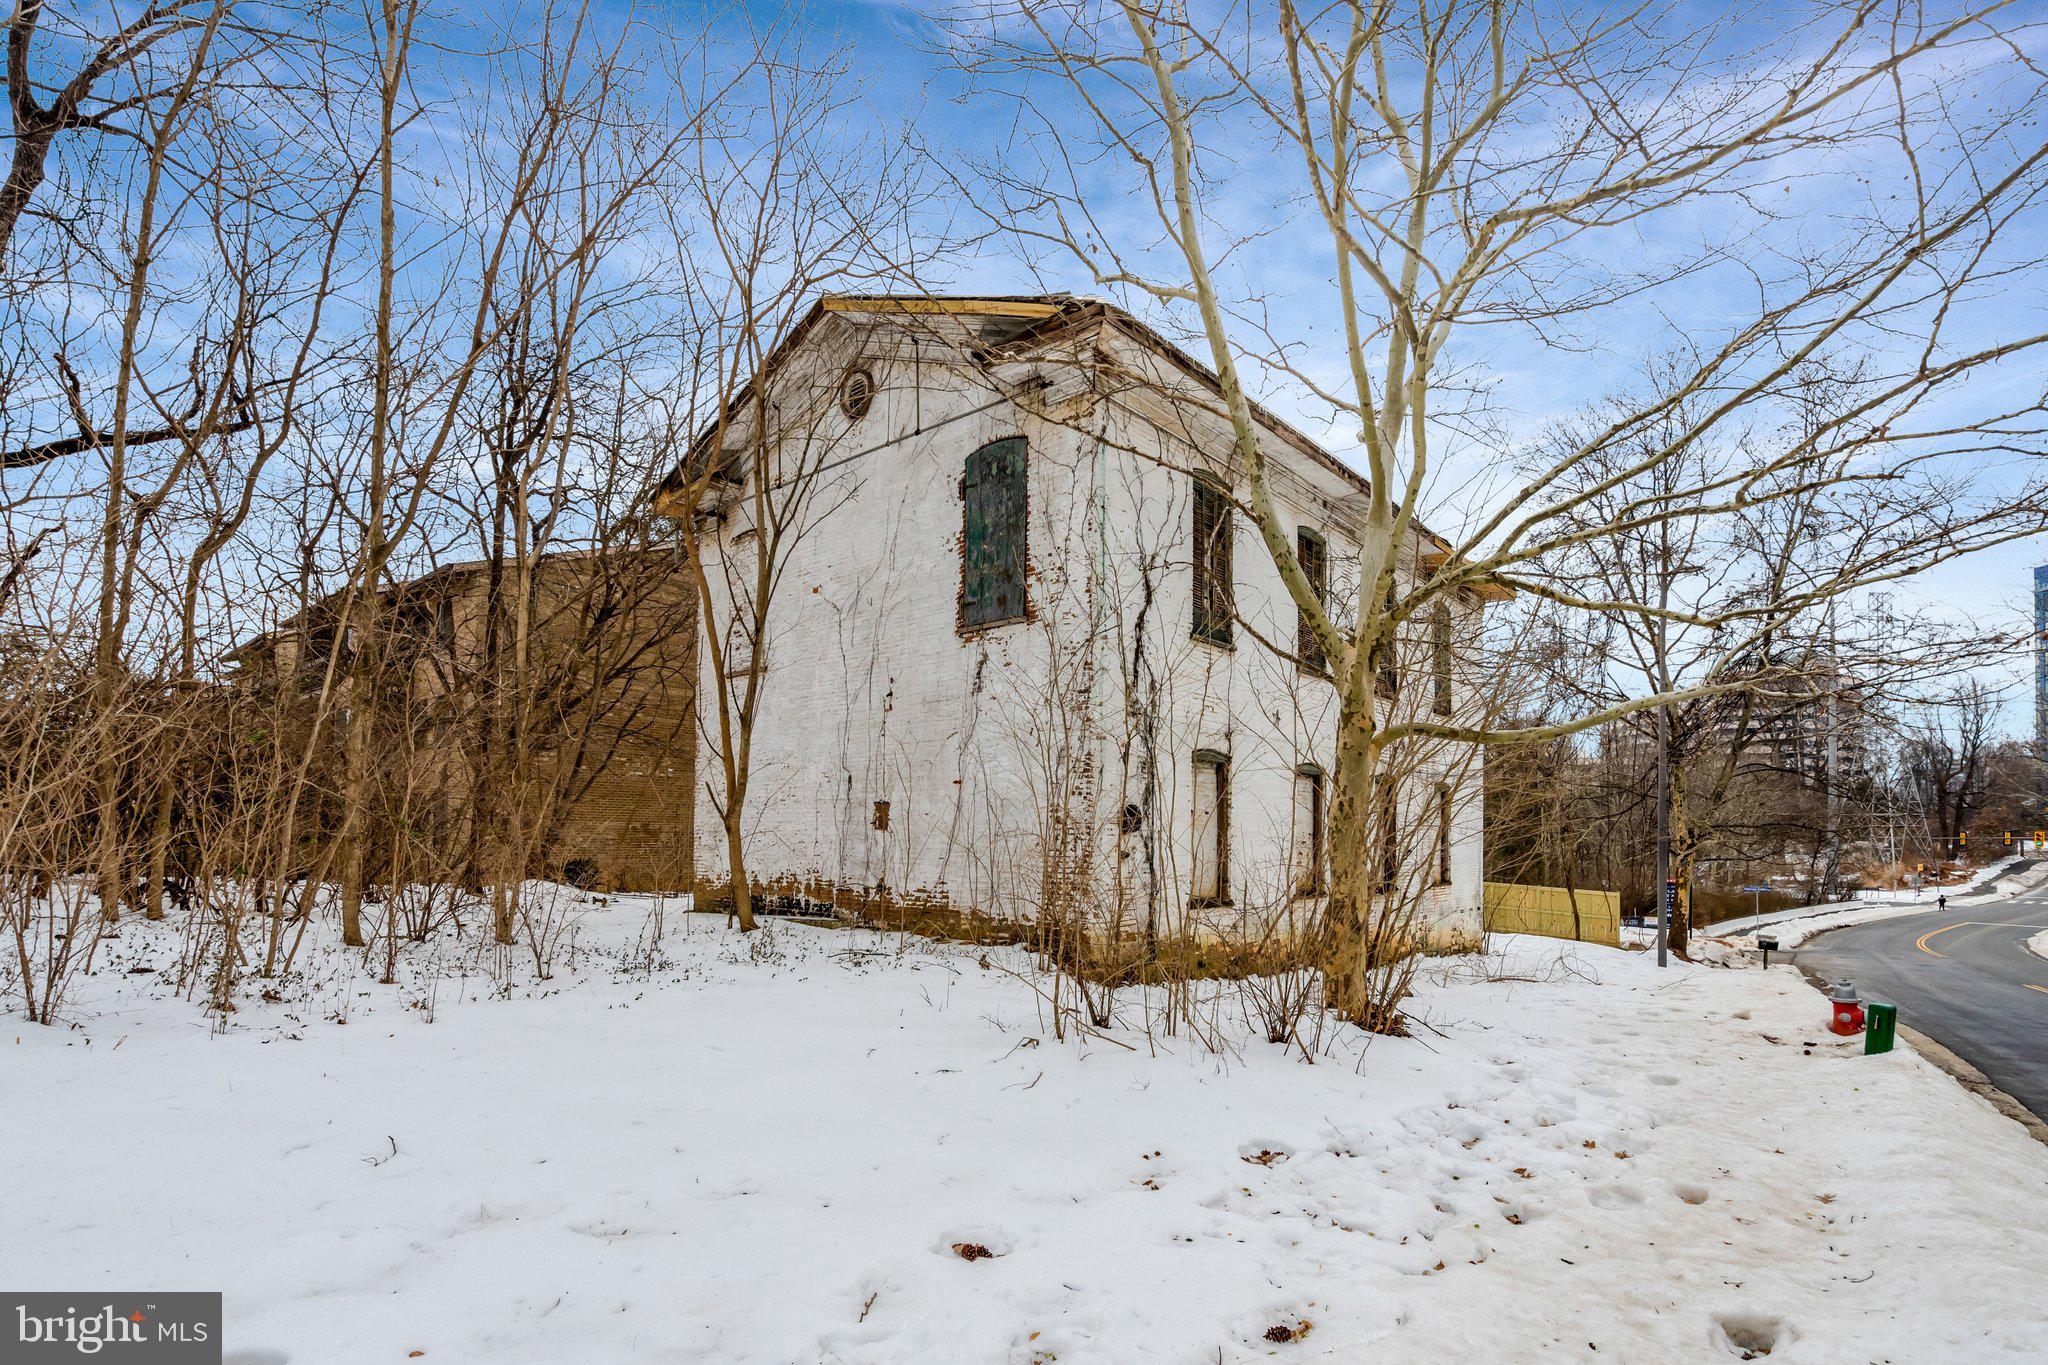
Rare opportunity to acquire a historic property situated on 0.23 acres in the heart of Reston. Built in 1892, this distinctive property offers timeless character and exceptional potential for the right buyer. Significant rehabilitation is required, presenting a unique chance to restore and reimagine a piece of local history.

An existing historic structure remains on the lot and must be preserved externally. The property was previously approved for condominium development; however, buyers are responsible for conducting their own due diligence regarding zoning, approvals, and future use.

For safety reasons, please do not enter the building.
#VAFX2290856

RESTON

1865 OLD RESTON AVENUE

None Beds

None Baths

0.23 acres

$2,500,000

MLS#: VAFX2290856
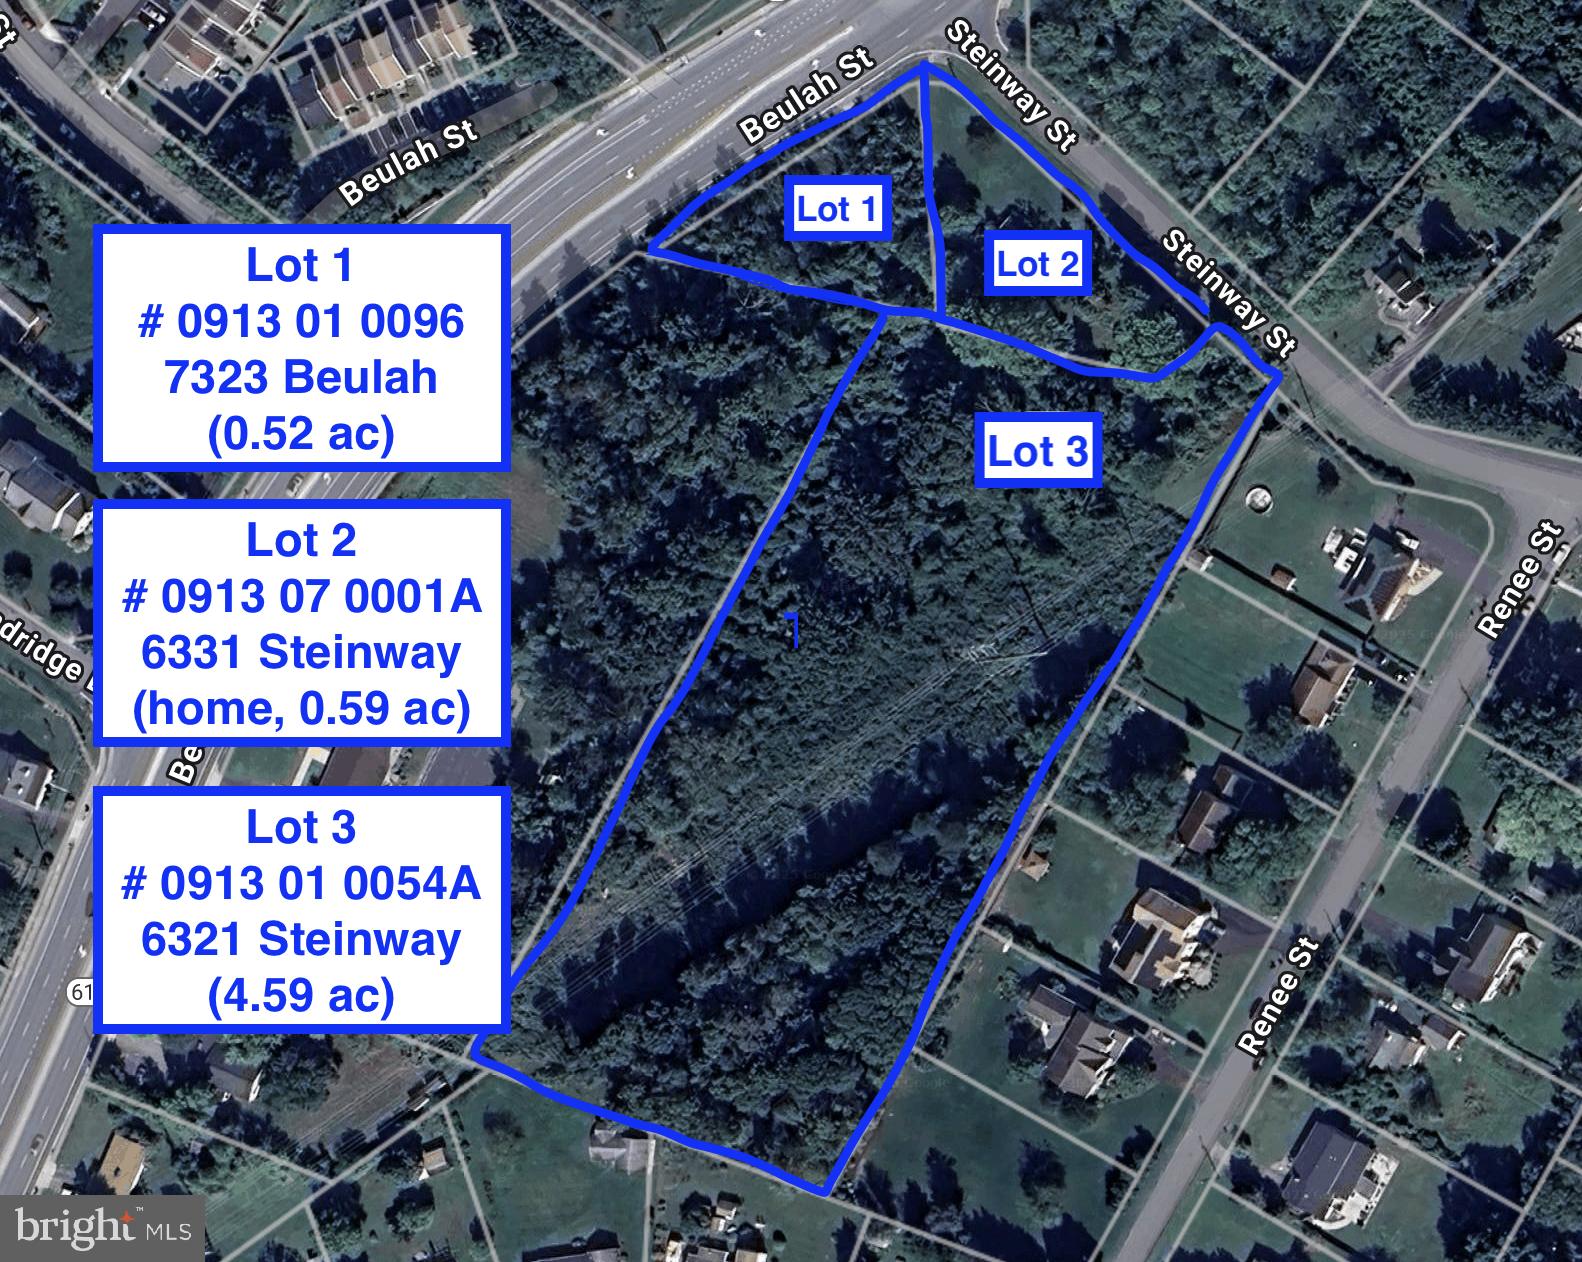
Superb opportunity to build on 5.70 acres in Alexandria!  Builders' dream:   ready for your subdivision!   Includes three lots:  
# 0913 01 0054A; 6321 Steinway (4.59 ac)
# 0913 07 0001A; 6331 Steinway (home, 0.59 ac)
# 0913 01 0096; 7323 Beulah (0.52 ac)
Home at 6331 Steinway is 'As-Is' and ready for major repairs/demo/construction.    Also listed as MLS  Residential  MLS#  VAFX2231596
#VAFX2313966

ALEXANDRIA

6331 STEINWAY STREET

None Beds

None Baths

5.7 acres

$2,500,000

MLS#: VAFX2313966

KW Commercial is pleased to present Country Home Assisted Living for sale (real estate and business).  Country Home Assisted Living is a 15-bed assisted living facility designed to accommodate resident care, dining, administration, and support functions. The campus setting provides residents with a quiet environment while maintaining convenient access to regional healthcare providers, shopping, and family visitation.
Nine beds in private rooms and six beds in three semi-private rooms, all on the main level. All private-pay.  Turnkey operation with opportunities to increase profitability.  The lower level offers storage space and additional rental possibilities.
Established in 1986, Country Home was the first assisted living facility in Anne Arundel County.  The facility holds a license to provide Level 3 High Level of Care — the highest level available to assisted living facilities in Maryland — allowing residents to age in place. Hospice services also available.  Excellent reputation.
Located on 3.27 acres in a beautiful setting with easy access to MD and DC locations.  Easy surface parking steps from the front door.   Growing 65+ affluent demographics in surrounding areas. 
Amenities include:  Hair salon, game room, outdoor decks, TV room, main-level kitchen and storage.
Serious purchasers only, for NDA and additional information, email Hedy@kwcommercial.com.
Tours by appointment only - Contact listing broker.
#MDAA2153266

HARWOOD

4187 SOLOMONS ISLAND ROAD

None Beds

None Baths

7,458 Sq.Ft.

$2,500,000

MLS#: MDAA2153266
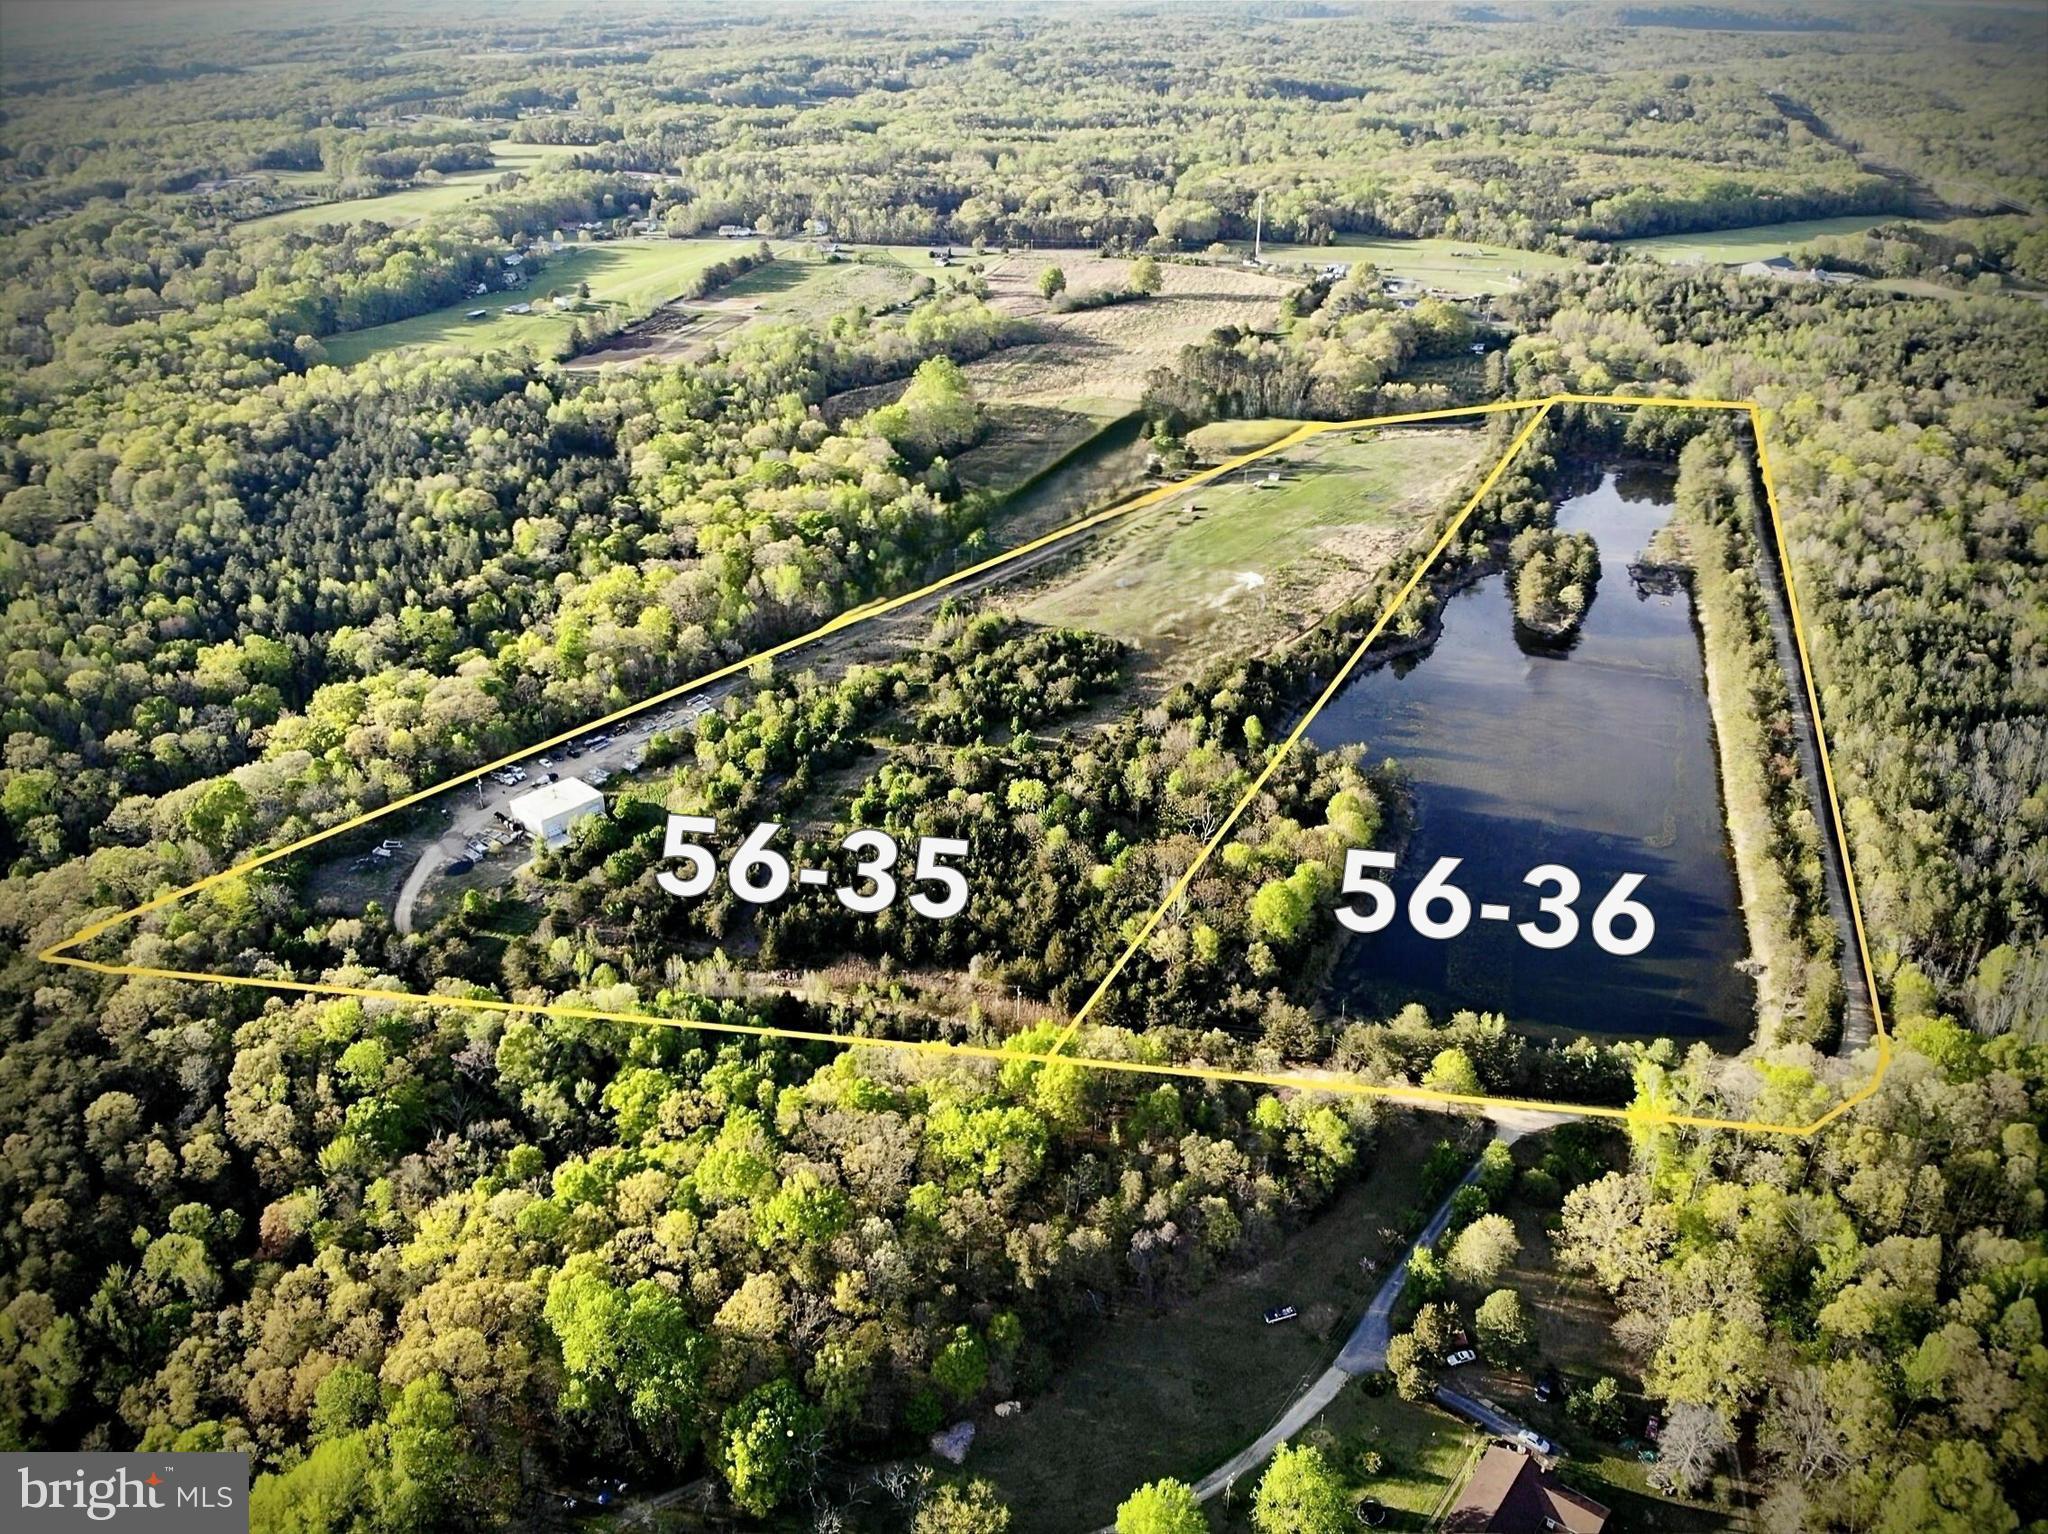
RARE  M-2 heavy industrial property located in Stafford , Virginia !!  Just 3 miles from Rt 17 / I95 corridor.
Building is over 3100 sqft with current lease through Feb 2026.  16+ acre pond  ( parcel 56-36 ) also included in the sale.
#VAST2045036

FREDERICKSBURG

125 PERRY WINKLE LANE

None Beds

None Baths

38.7 acres

$2,500,000

MLS#: VAST2045036

A MUST SEE!! Simply Amazing, 12.5 Acres lot, Pristine Condition, 4 sided Brick, 4 Car Garage, 10,000 sq ft of shear Luxury in prime Ashburn. Ideal for entrainment and/or relaxing.  As you enter a grand foyer with sparkling marble flooring and grand dual stair case welcomes you.  This is surrounded by huge dinning and impressive living room.  4 layer crown molding through out gives the foyer area a grand appearance.  The living room leads to an amazing light filled, marble floor morning room.  The dual staircases lead to grand family room with gleaming hardwood, fire place studded with tall standing stone, beautiful boxed ceiling with designer chandelier. The family room has TV hook up and cabinets ready for your entertainment system.   The main level boosts bedroom with luxury full bath, 4 car garage and  laundry along with huge mud room. Upper level impressive Master Bedroom with gleaming hardwood, luxury bath with huge standing shower, 2 large  super huge walk in closet,  fire place with sun filled sitting room and your own bar.  Upper level has 4 more bedrooms with luxury bath.  Basement with exercise room, huge screen for entertainment and impressive bar with walkup areaway.  Outdoor boost beautiful patio with fire place.  House is surrounded by beautiful trees that give privacy and lots of open area (12 acres) to enjoy.
#VALO434916

ASHBURN

22441 BEAVERDAM DRIVE

7 Beds

6 Baths

9,031 Sq.Ft.

$2,500,000

MLS#: VALO434916
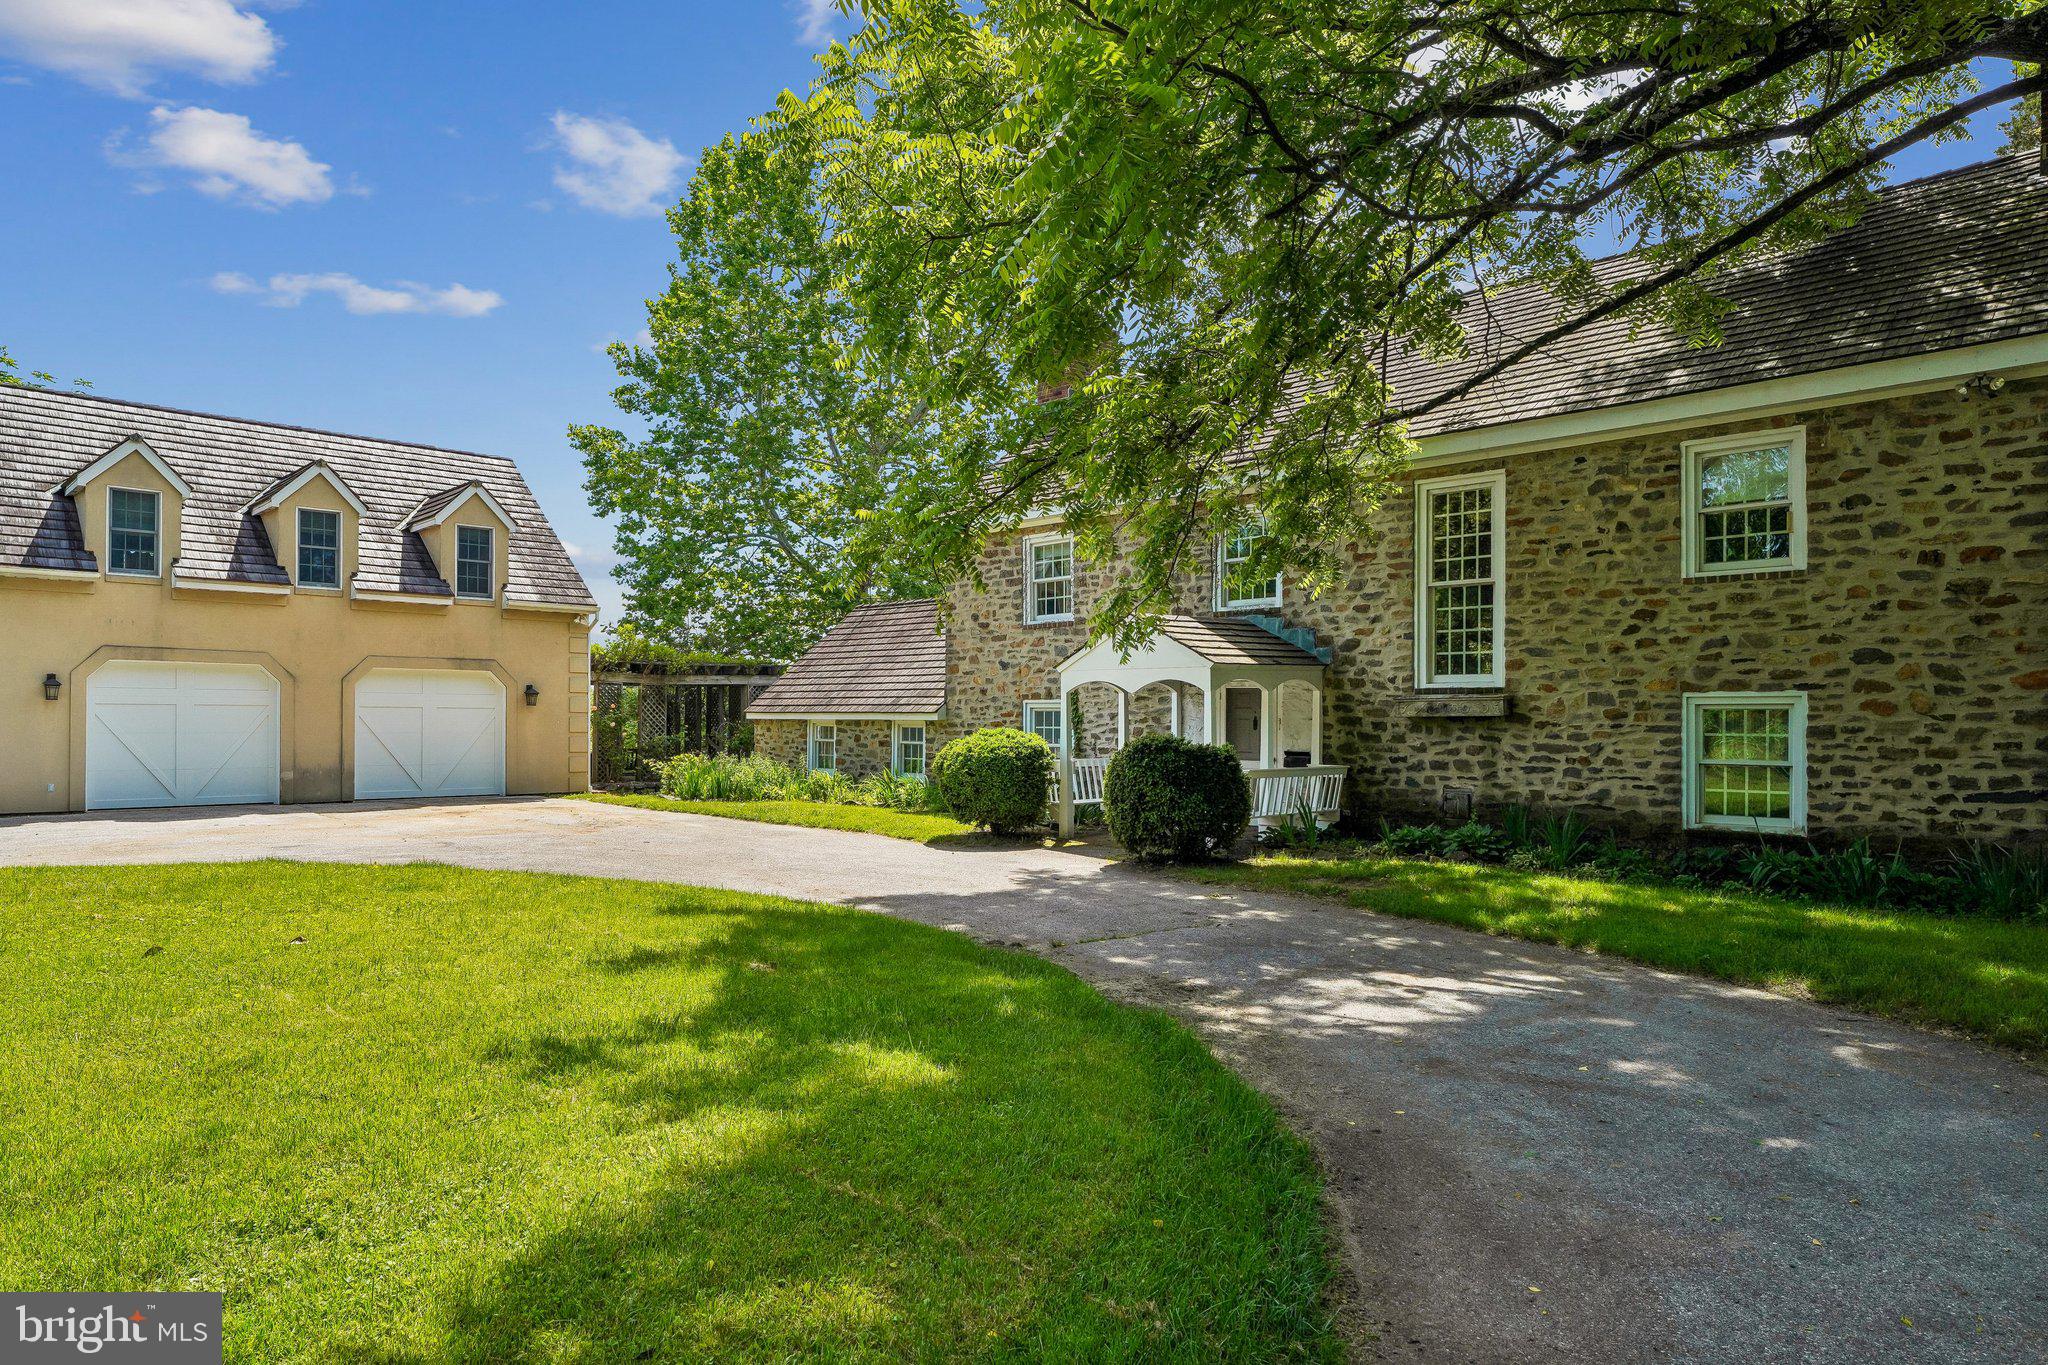
Offers may be entered ONLINE through, Monday, August 24, 2026 at 5:00 pm.
. AT SELLER'S DISCRETION, AN OFFER MAY BE ACCEPTED AT ANY TIME.

Tucked away on an extraordinary 22.22‑acre private estate, 6393 W Rockburn Hill Rd is a rare opportunity to own one of Howard County’s most secluded and expansive residential properties. Direct path to the state park to 15000+ acres to ride your horse all day.   A long, tree‑lined drive leads you deep into a world of quiet sophistication, where towering hardwoods, rolling terrain, and untouched natural beauty create a setting worthy of a legacy home.

The residence spans an impressive combined 7,500 square feet, offering the scale and presence expected of an estate of this caliber. Originally crafted in 1956, the home carries the unmistakable solidity of mid‑century construction—an ideal canvas for a transformative luxury renovation.  The main house has 3 bedrooms, 2.5 full baths, and grand room proportions throughout, the layout invites reimagining into a modern retreat, multi‑generational compound, or architect‑designed showpiece.

Outside, the land itself is the true luxury. Over 22 acres of pristine landscape provide endless possibilities: private walking trails, equestrian facilities, curated gardens, and additional structures to create a multi‑residence estate. The acreage ensures complete privacy while still placing you minutes from major commuter routes, BWI Airport, Columbia, and Baltimore.

A detached 2‑car garage, expansive parking, and the freedom of no HOA further enhance the property’s appeal. Whether you envision a serene nature sanctuary, a grand country estate, or a modern luxury compound, this property offers the rare combination of scale, privacy, and location that discerning buyers seek but seldom find.  

80lb propane gas for cook top and fireplace. 

There are 7 detached structures listed below. 

Main house 3700 sq ft 3 beds, 2.5 full baths

2 Car Garage 1 full bath/1bedroom 700sq ft.

Well Pump House (pumps are 3-4 years old) 

Barn was built 1985, 10 horse stalls.

70% Completed Home 3bedrooms, 2.5 bathroom, unfinished basement, Estimated 2100 sq ft. 

Shed for Electric 

Cottage 1000 sq ft 1 bed, 1 full bath is currently being rented out for $600 per month by (Mckenzie) the caretaker of property.  She would like to stay for a year or more.
#MDHW2069988

ELKRIDGE

6393 W ROCKBURN HILL ROAD

3 Beds

2 Baths

5,864 Sq.Ft.

$2,500,000

MLS#: MDHW2069988

New on site 3 days ago
The Shepherd Myers Farm presents a rare opportunity to acquire approximately 200 acres of highly productive farmland in Carroll County's picturesque Bachman's Valley. Offering an impressive expanse of prime tillable acreage, this exceptional property combines agricultural productivity, recreational possibilities, and the opportunity to create a bucolic private estate with expansive views of the countryside.

The property is protected by a Maryland Agricultural Land Preservation Foundation (MALPF) easement and conveys with a residential building right, subject to the terms and conditions of the MALPF easement and applicable governmental approvals - thus offering the unique opportunity to establish a homesite while preserving the agricultural character and open landscape of this remarkable tract of tillable farm land.

Whether envisioned as a working farm, an investment in quality agricultural land, an equestrian,  sporting or recreational retreat, or the setting for a future country residence, the Shepherd Myers Farm represents an increasingly rare opportunity to own nearly 200 contiguous acres in one of Carroll County's most beautiful rural settings.

2026 Agricultural Transfer Tax rate: $665.57. Sale consists of Tax ID 07-06063411. Please refer to the seller disclosures, MALPF documentation, deeds, agreements and other supporting documents regarding the property's building right, easement provisions and uses. Buyer to independently verify all information.
#MDCR2037316

WESTMINSTER

BACHMANS VALLEY ROAD

None Beds

None Baths

200.63 acres

$2,500,000

MLS#: MDCR2037316

New on site 3 days ago
Coming soon
An extraordinary opportunity to create a new residence in the heart of North Arlington. Ideally positioned at 22 N Garfield Street, this to-be-built home by BDR Homes pairs sophisticated new construction with an exceptional location moments from Clarendon, Virginia Square, and Ballston. Enjoy effortless access to acclaimed dining, shopping, Metro, parks, and Washington, D.C., while returning home to the charm and tranquility of an established Arlington neighborhood.

The Dogwood has been thoughtfully conceived for modern living, with gracious proportions and beautifully connected spaces throughout. The main level unfolds from a welcoming entry to a private study and an expansive open-concept kitchen, family room, and morning room, creating a natural setting for both intimate gatherings and larger-scale entertaining. A walk-in pantry and mudroom add function without compromising the home’s refined aesthetic. A screened-in porch, extending the living space outdoors and creating an inviting setting for dining, entertaining, and everyday enjoyment.

Upstairs, the private primary suite offers a generous walk-in closet and spa-inspired bath, accompanied by three additional bedrooms, three full baths, and a conveniently located laundry room. 
For those seeking additional space, an optional third-level loft offers an exceptional extension of the home, with the proposed plan featuring a fifth bedroom, full bath, wet bar, balcony, storage, and flexible living space ideal for guests, entertaining, a home office, or private retreat. 

Pre-selling now, offering the rare opportunity to personalize select finishes and details and make this home distinctly your own. The list price reflects the base home, including the screened-in porch, and does not include the optional third-level loft, or  finished lower level. Each is available as an optional enhancement at additional cost. The optional lower-level plan encompasses approximately 1,483 square feet and may include an additional bedroom and bath, fitness room, living space, and storage. 

A compelling opportunity to experience new construction in one of North Arlington’s most coveted settings, where thoughtful design, modern luxury, and an exceptional location come together.

Renderings and floor plans are for illustrative purposes and are subject to change. Final pricing will vary based on buyer-selected options, upgrades, and finishes.

MODEL HOME AVAILABLE TO TOUR: Experience the craftsmanship and quality of BDR Homes at our model home located at 107 Yeonas Drive SE, Vienna, VA. Open Mondays, Wednesdays, and Thursdays from 10:00 AM to 3:00 PM. Contact us to schedule a private tour or for holiday closures.
#VAAR2079092

ARLINGTON

22 N GARFIELD STREET

4 Beds

4 Baths

4,979 Sq.Ft.

$2,500,000

MLS#: VAAR2079092
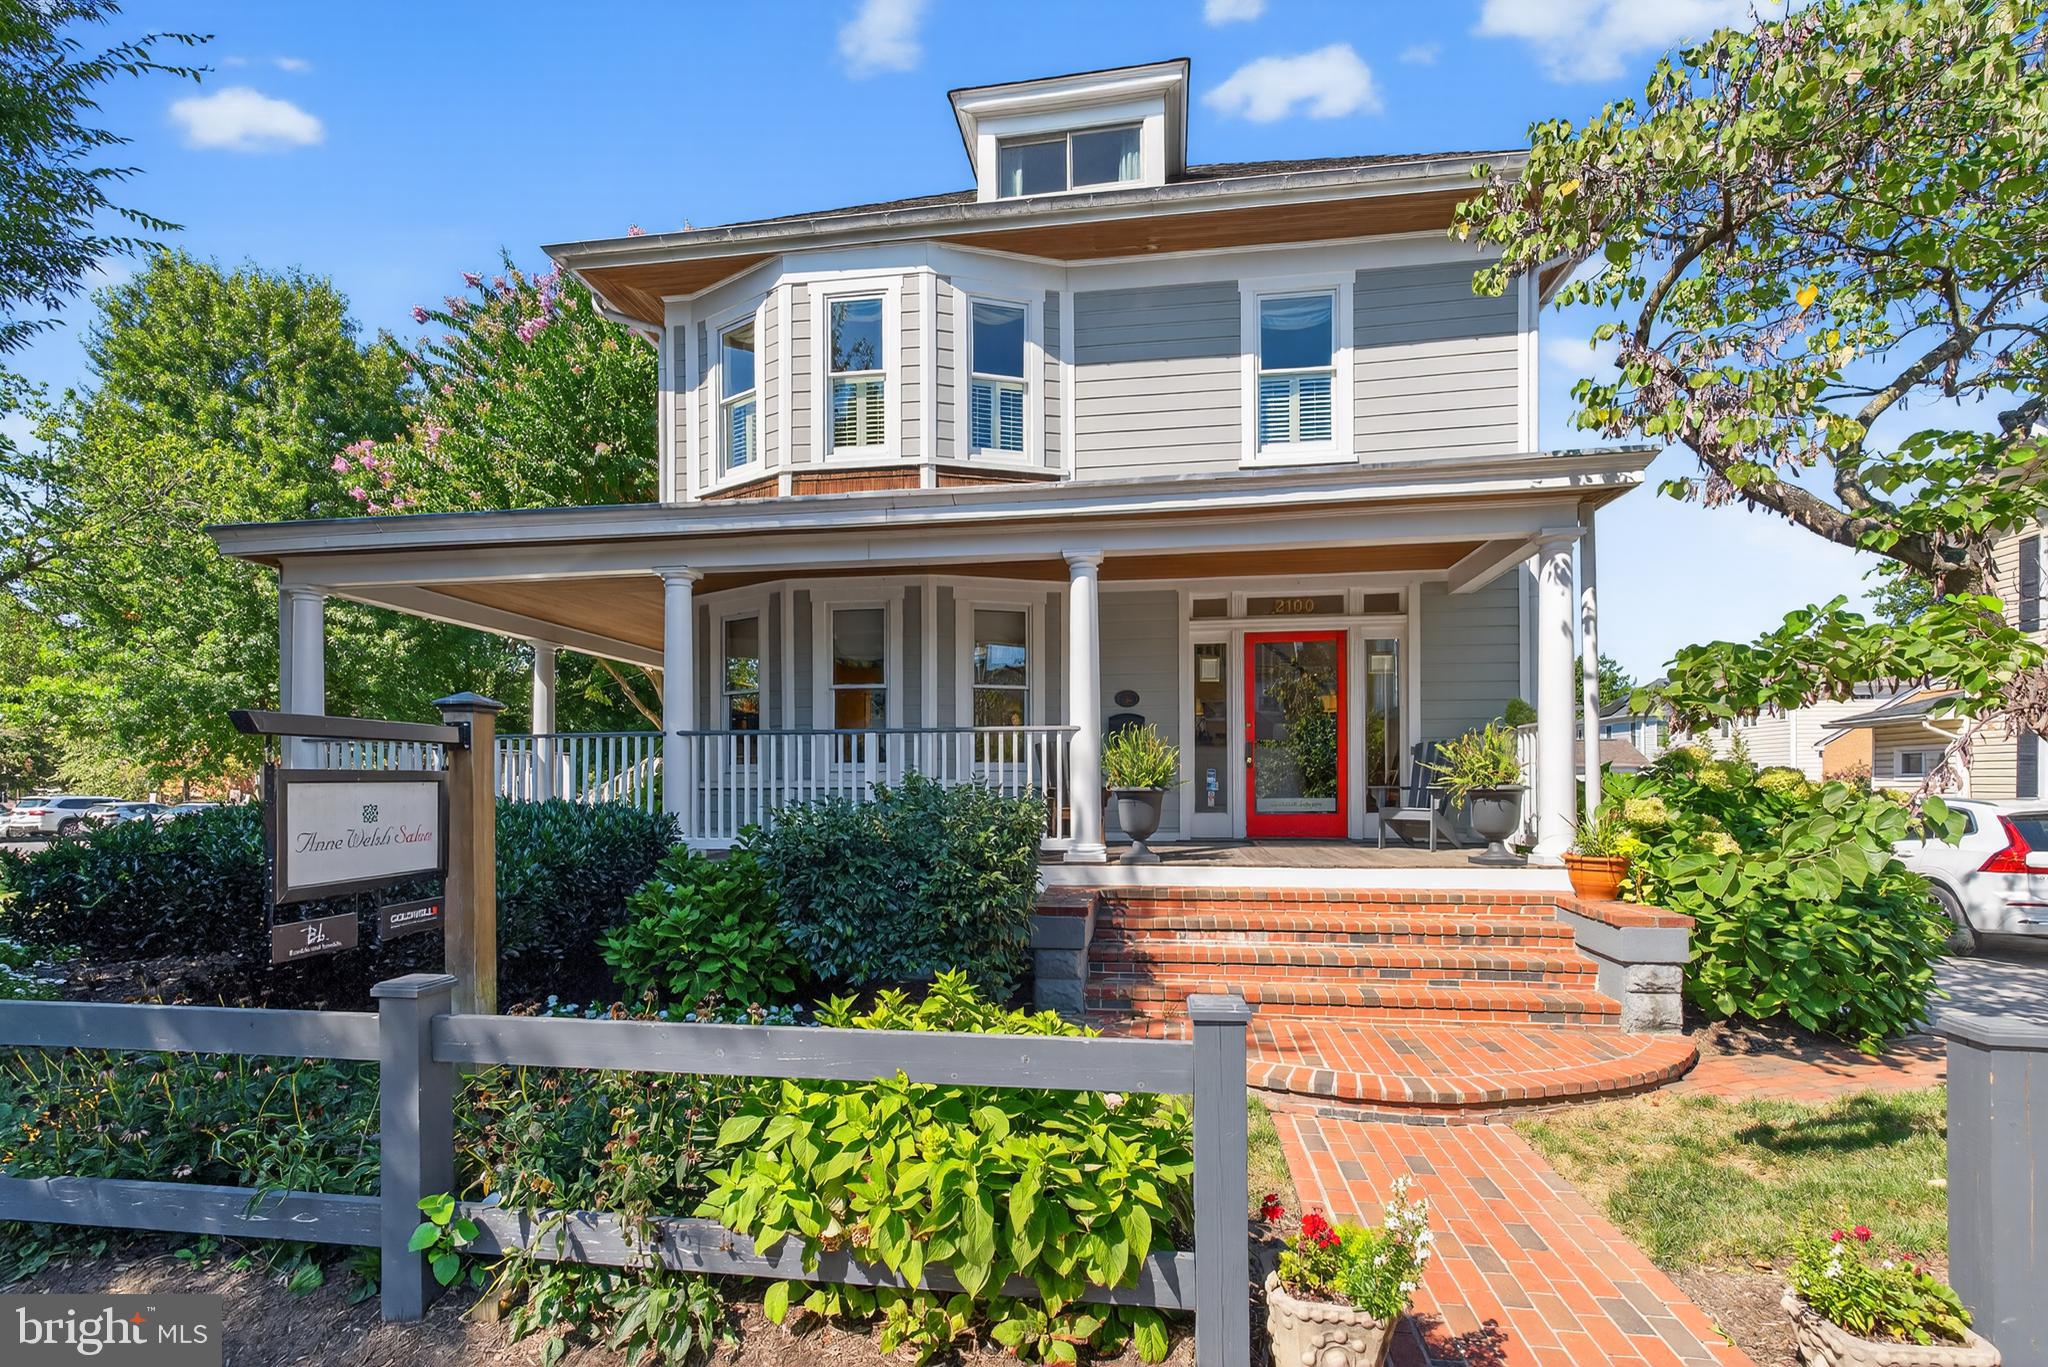
THE DUCHESS OF DEL RAY - Available FOR SALE FOR THE FIRST TIME IN 26 YEARS - FULLY RENOVATED AND WITH A SEPARATE, FULLY FUNCTIONAL SECONDARY BUILDING IN REAR. The main building operated as The ANNE WELSH SALON with THE WELSH WOOD WORKING SHOP in the secondary building. SITED ON FIVE COMMERCIAL LOTS AND 14, 289 square feet, with 12 parking places, this is a prime location on MOUNT VERNON AVENUE. Offered with the property are architectural plans for an additional retail and rental building that could be built on the site with appropriate City approvals.
Original 2001 survey and 2025  City of Alexandria  tax records available here in the documents section. Call lister for architectural plans.  The main building contains 3,020 sq. ft. which includes the basement and the woodworking shop contains 1,530 sq. ft. for a total of 4,550 finished sq. ft. in the two buildings. 
THE POSSIBILITIES ARE ENDLESS - live & work on site. Convert the woodworking shop to a four bay garage with a rental apartment above  and build a 2-4 unit apartment building on the corner - or - create your own design of mixed use buildings.
Possibilities include:
Transform the main building into a retail space with a 2 bedroom 2 bath apartment above with separate entrance, laundry & balcony. Rent the wood working shop out as two one bedroom apartments each with separate entrances or as two commercial/retail spaces each with separate entrances.
IMAGINE AN EVENT SPACE IN THIS SERENE SETTING WITH ABUNDANT PARKING OR A RESTAURANT, A B & B, AN ART GALLERY OR A COMBINATION OF ANY OF THE ABOVE! A SPA IN THE HEART OF DEL RAY AND WELLNESS CENTER IN THE HEART OF DEL RAY MIGHT BE DIVINE!
APPOINTMENT ONLY WITH LISTING AGENT.
#VAAX2049380

ALEXANDRIA

2100 MOUNT VERNON AVENUE

2 Beds

2 Baths

2,511 Sq.Ft.

$2,500,000

MLS#: VAAX2049380

1 ... 528 529 530 531 532 ... 666
* Listings identified with the FMLS IDX logo come from FMLS and are held by brokerage firms other than the owner of this website. The listing brokerage is identified in any listing details. Information is deemed reliable but is not guaranteed. If you believe any FMLS listing contains material that infringes your copyrighted work please click here to review our DMCA policy and learn how to submit a takedown request. © 2024. First Multiple Listing Service, Inc.
 - property

Send a message

Message successfully sent.

Your message

What is 3 + 4 ?

Reason for contacting?

I agree to receive email communication and understand I can unsubscribe at any time.

I agree to be contacted by Charis Realty Group - Christine Issler, Broker via call, email, and text for real estate services. To opt out, you can reply 'stop' at any time or reply 'help' for assistance. You can also click the unsubscribe link in the emails. Message and data rates may apply. Message frequency may vary. Privacy Policy

Sign Out

Virtual Assistant

Would you like to take the next step with this property? We can help you schedule a showing or virtual tour, or send you more details.

Yes, I would like more information.

Thank You for Your Reply, One of Our Agents will contact you as soon as possible

No, maybe later.

Thank you, you can always contact me via email, phone number or through the contact form.

Realhub AI

Lucy - Your AI-Powered Realtor

Update Your Temporary Password

Personalize your search

Enter your email and we'll notify you immediately when new listings match what you're looking for.

or enter email address

Already have an account ? Login here

Continue your home search

I agree to receive communications and understand I can unsubscribe at any time.

I agree to be contacted by Charis Realty Group - Christine Issler, Broker via call, email, and text for real estate services. To opt out, you can reply 'stop' at any time or reply 'help' for assistance. You can also click the unsubscribe link in the emails. Message and data rates may apply. Message frequency may vary. Privacy Policy

Already have an account ? Login here

We use cookies

We use cookies primarily for analytics to enhance your experience. By accepting, you agree to our use of these cookies. You can manage your preferences or learn more about our cookies policy.
