Properties

Browse or get in touch to schedule a walkthrough.

  • Nearby me
Price range

Popular Features

Community Features

Association

Property Features

Waterfront

View

Exterior Features

Interior Features

Style

10000 properties match your criteria

Updated 1 minute ago

E-Alert name
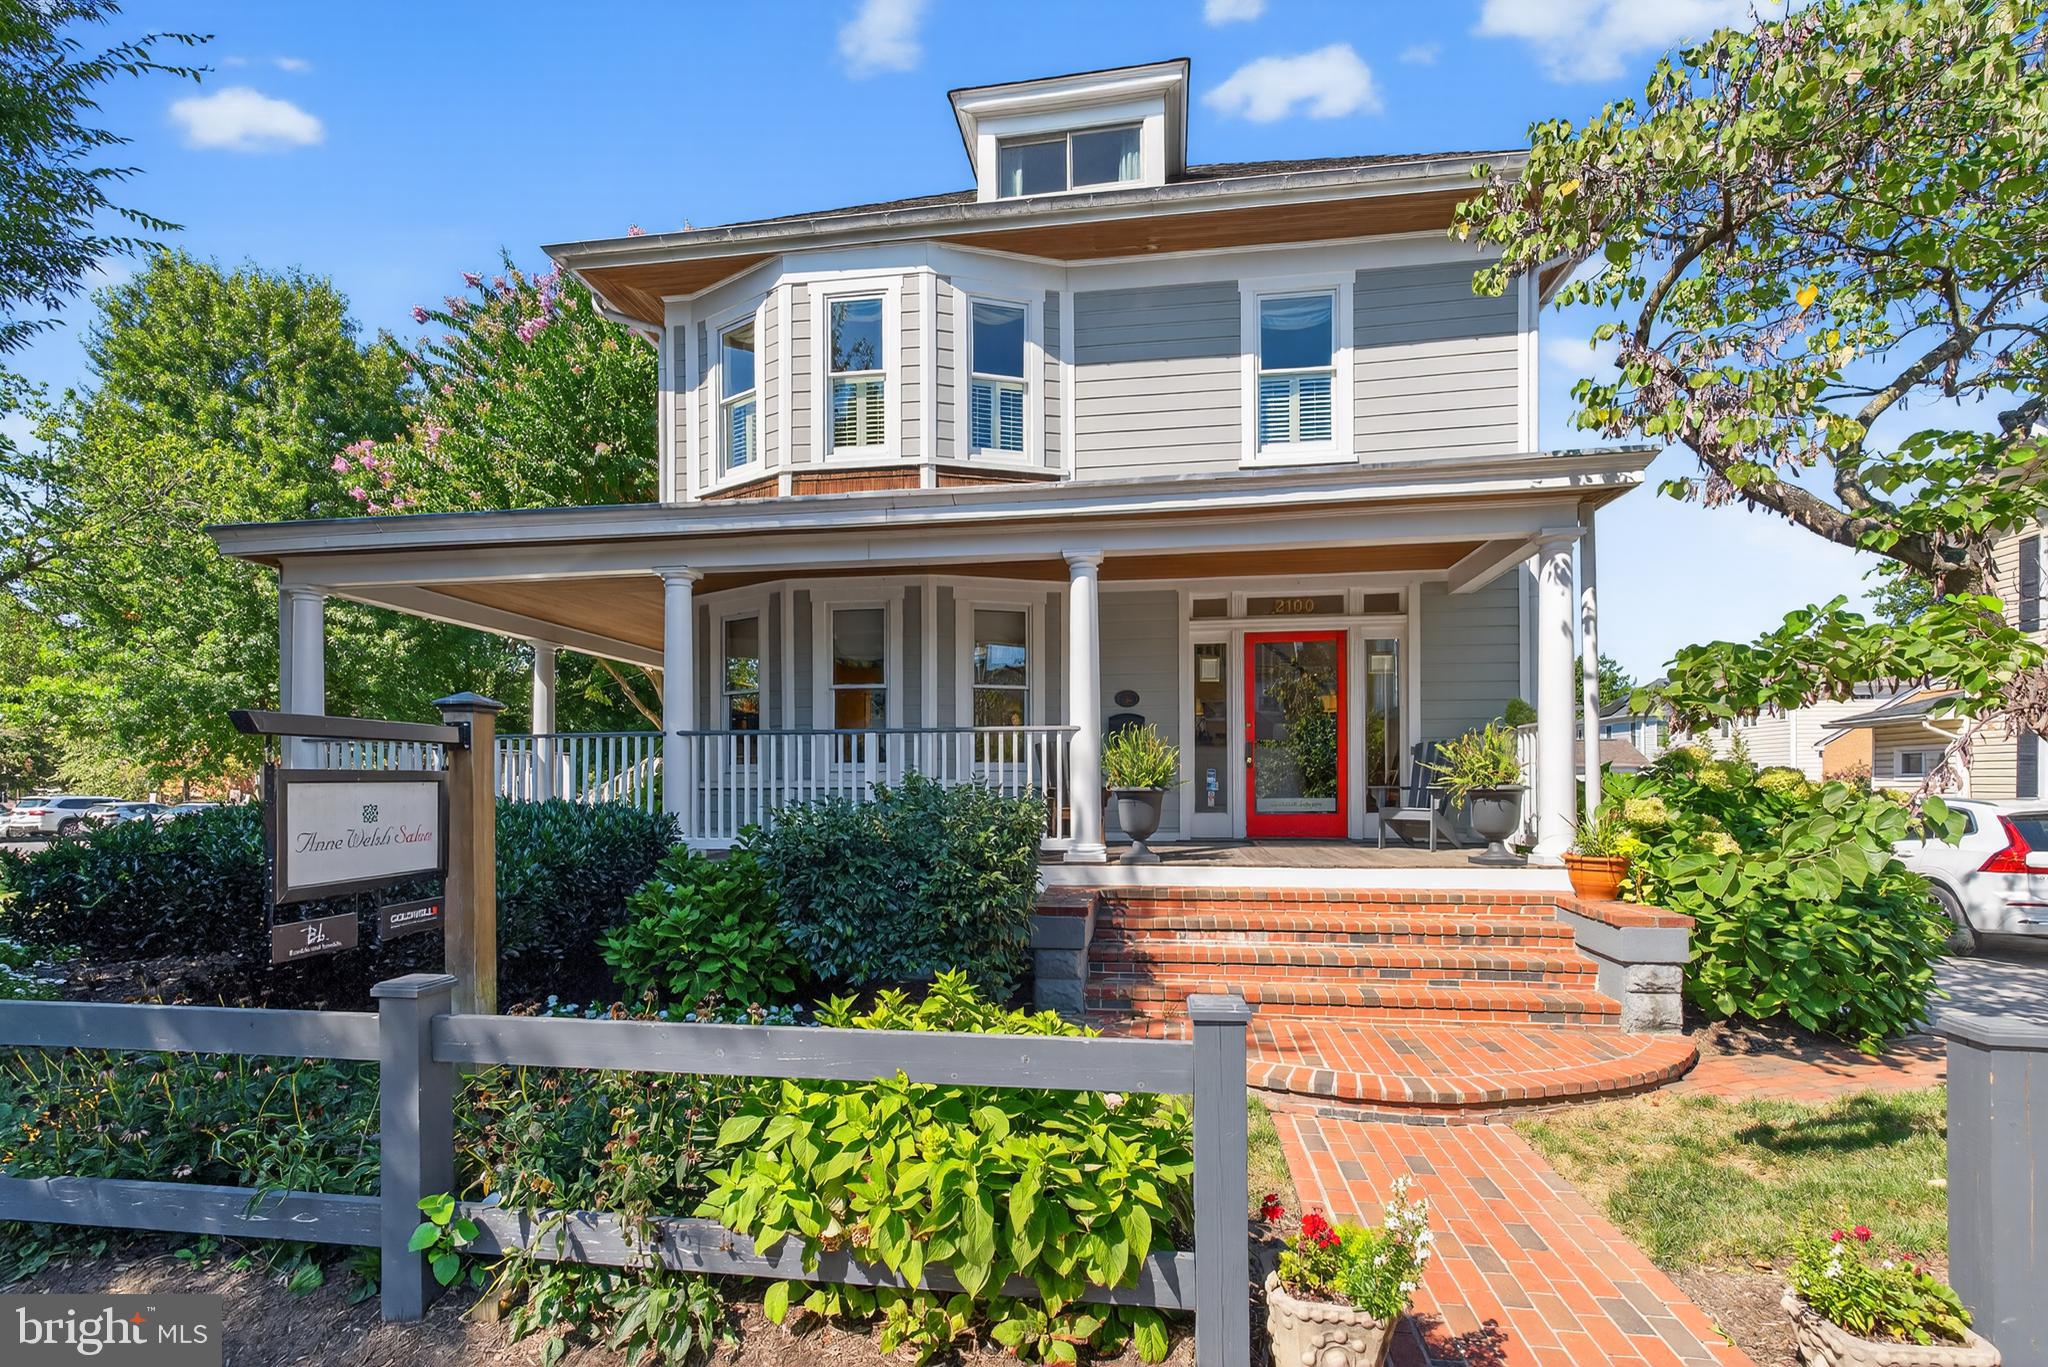
THE DUCHESS OF DEL RAY - Available FOR SALE FOR THE FIRST TIME IN 26 YEARS - FULLY RENOVATED AND WITH A SEPARATE, FULLY FUNCTIONAL SECONDARY BUILDING IN REAR. The main building operated as The ANNE WELSH SALON with THE WELSH WOOD WORKING SHOP in the secondary building. SITED ON FIVE COMMERCIAL LOTS AND 14, 289 square feet, with 12 parking places, this is a prime location on MOUNT VERNON AVENUE. Offered with the property are architectural plans for an additional retail and rental building that could be built on the site with appropriate City approvals.
Original 2001 survey and 2025  City of Alexandria  tax records available here in the documents section. Call lister for architectural plans.  The main building contains 3,020 sq. ft. which includes the basement and the woodworking shop contains 1,530 sq. ft. for a total of 4,550 finished sq. ft. in the two buildings. 
THE POSSIBILITIES ARE ENDLESS - live & work on site. Convert the woodworking shop to a four bay garage with a rental apartment above  and build a 2-4 unit apartment building on the corner - or - create your own design of mixed use buildings.
Possibilities include:
Transform the main building into a retail space with a 2 bedroom 2 bath apartment above with separate entrance, laundry & balcony. Rent the wood working shop out as two one bedroom apartments each with separate entrances or as two commercial/retail spaces each with separate entrances.
IMAGINE AN EVENT SPACE IN THIS SERENE SETTING WITH ABUNDANT PARKING OR A RESTAURANT, A B & B, AN ART GALLERY OR A COMBINATION OF ANY OF THE ABOVE! A SPA IN THE HEART OF DEL RAY AND WELLNESS CENTER IN THE HEART OF DEL RAY MIGHT BE DIVINE!
APPOINTMENT ONLY WITH LISTING AGENT.
#VAAX2049380

ALEXANDRIA

2100 MOUNT VERNON AVENUE

2 Beds

2 Baths

2,511 Sq.Ft.

$2,500,000

MLS#: VAAX2049380

New on site 2 days ago
Coming soon
An extraordinary opportunity to create a new residence in the heart of North Arlington. Ideally positioned at 22 N Garfield Street, this to-be-built home by BDR Homes pairs sophisticated new construction with an exceptional location moments from Clarendon, Virginia Square, and Ballston. Enjoy effortless access to acclaimed dining, shopping, Metro, parks, and Washington, D.C., while returning home to the charm and tranquility of an established Arlington neighborhood.

The Dogwood has been thoughtfully conceived for modern living, with gracious proportions and beautifully connected spaces throughout. The main level unfolds from a welcoming entry to a private study and an expansive open-concept kitchen, family room, and morning room, creating a natural setting for both intimate gatherings and larger-scale entertaining. A walk-in pantry and mudroom add function without compromising the home’s refined aesthetic. A screened-in porch, extending the living space outdoors and creating an inviting setting for dining, entertaining, and everyday enjoyment.

Upstairs, the private primary suite offers a generous walk-in closet and spa-inspired bath, accompanied by three additional bedrooms, three full baths, and a conveniently located laundry room. 
For those seeking additional space, an optional third-level loft offers an exceptional extension of the home, with the proposed plan featuring a fifth bedroom, full bath, wet bar, balcony, storage, and flexible living space ideal for guests, entertaining, a home office, or private retreat. 

Pre-selling now, offering the rare opportunity to personalize select finishes and details and make this home distinctly your own. The list price reflects the base home, including the screened-in porch, and does not include the optional third-level loft, or  finished lower level. Each is available as an optional enhancement at additional cost. The optional lower-level plan encompasses approximately 1,483 square feet and may include an additional bedroom and bath, fitness room, living space, and storage. 

A compelling opportunity to experience new construction in one of North Arlington’s most coveted settings, where thoughtful design, modern luxury, and an exceptional location come together.

Renderings and floor plans are for illustrative purposes and are subject to change. Final pricing will vary based on buyer-selected options, upgrades, and finishes.

MODEL HOME AVAILABLE TO TOUR: Experience the craftsmanship and quality of BDR Homes at our model home located at 107 Yeonas Drive SE, Vienna, VA. Open Mondays, Wednesdays, and Thursdays from 10:00 AM to 3:00 PM. Contact us to schedule a private tour or for holiday closures.
#VAAR2079092

ARLINGTON

22 N GARFIELD STREET

4 Beds

4 Baths

4,979 Sq.Ft.

$2,500,000

MLS#: VAAR2079092
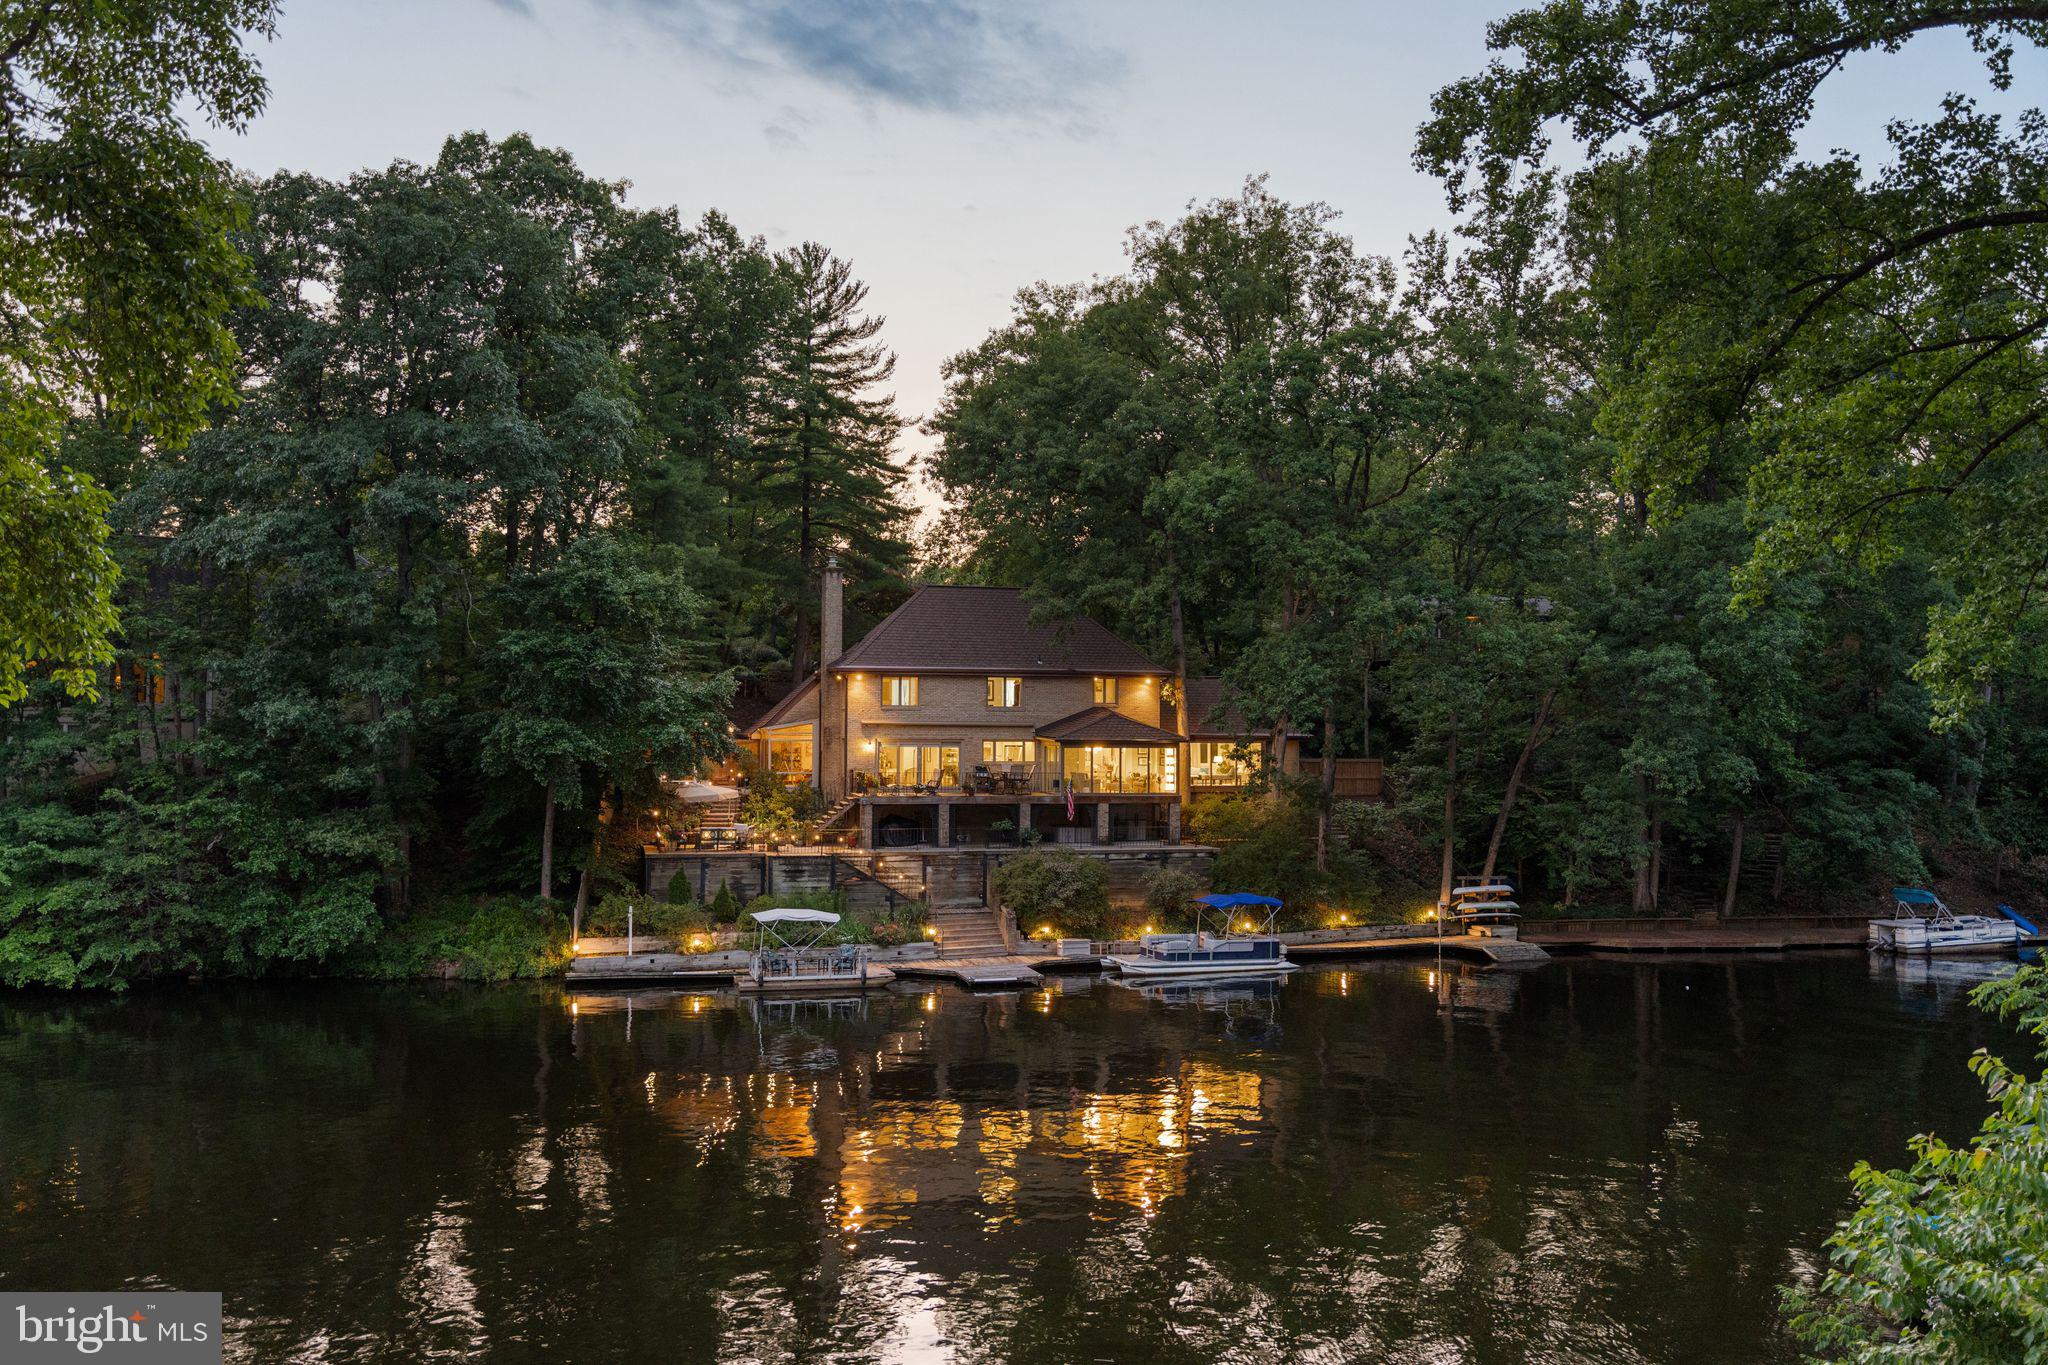
Skip the long drives to the coast—your private waterfront escape is right here inside-the-Beltway, offering the rare opportunity to enjoy resort-style lakefront living just minutes from Washington, DC. <br><br>
Tucked at the end of a quiet cul-de-sac and surrounded by mature hardwoods, this distinctive, executive-level residence combines European-inspired architecture with one of Northern Virginia’s most unique waterfront settings. Its stately brick façade, dramatic rooflines, wrought-iron balcony create a memorable arrival, while the rear of the property opens dramatically to the tranquil waters of Lake Barcroft. <br><br>Equally impressive is the level of investment already made in the property. More than $600,000 in renovations and enhancements have been completed during the current owners’ tenure, including replacement windows and doors, a whole-home generator, plumbing, gas and electrical upgrades, enhanced insulation, extensive waterfront stonework and retaining walls, a custom renovated kitchen, renovated baths, new flooring, a glass conservatory addition, and substantial professional landscaping. A brand-new heated driveway is currently being installed, adding another level of year-round convenience. A comprehensive list of improvements is available in the listing documents. <br><br>
Inside, oversized windows capture lake views and natural light throughout the living spaces, creating a seamless connection between the home and its remarkable setting. The custom kitchen features premium cabinetry, high-end appliances and Italian fixtures, while the light-filled conservatory provides an inviting retreat overlooking the property and lake. .<br><br>
Outside, expansive terraces, decks, custom stonework, mature landscaping, and multiple outdoor living spaces descend gracefully toward the shoreline. At the water’s edge, a private dock provides direct access to Lake Barcroft, with space for a pontoon boat as well as kayaks and canoes. <br><br>Start the morning with coffee overlooking the water. Launch a kayak from your own backyard. Spend summer afternoons boating on the lake, entertain friends on the waterfront terraces at sunset, or unwind in the lakeside hot tub beneath the stars. The professionally designed, no-lawn landscape adds to the appeal, creating a lush, estate-like setting without the routine mowing associated with a traditional large property. <br><br>
Beyond the property, residents enjoy the distinctive Lake Barcroft lifestyle, including five private community beaches and opportunities for swimming, kayaking, paddleboarding, fishing and boating. It is a private-lake setting that feels remarkably removed from the city while remaining approximately eight miles from Washington, DC. <br><br>With convenient access to Falls Church City, Arlington, the Mosaic District, Tysons and Washington, DC, this home offers an exceptional combination of waterfront privacy and close-in Northern Virginia convenience—a substantially improved lakefront residence designed for those who want the experience of a private retreat without leaving the Washington metropolitan area. <br><br>
#VAFX2321170

FALLS CHURCH

3431 GREENTREE DRIVE

5 Beds

2 Baths

3,058 Sq.Ft.

$2,500,000

MLS#: VAFX2321170
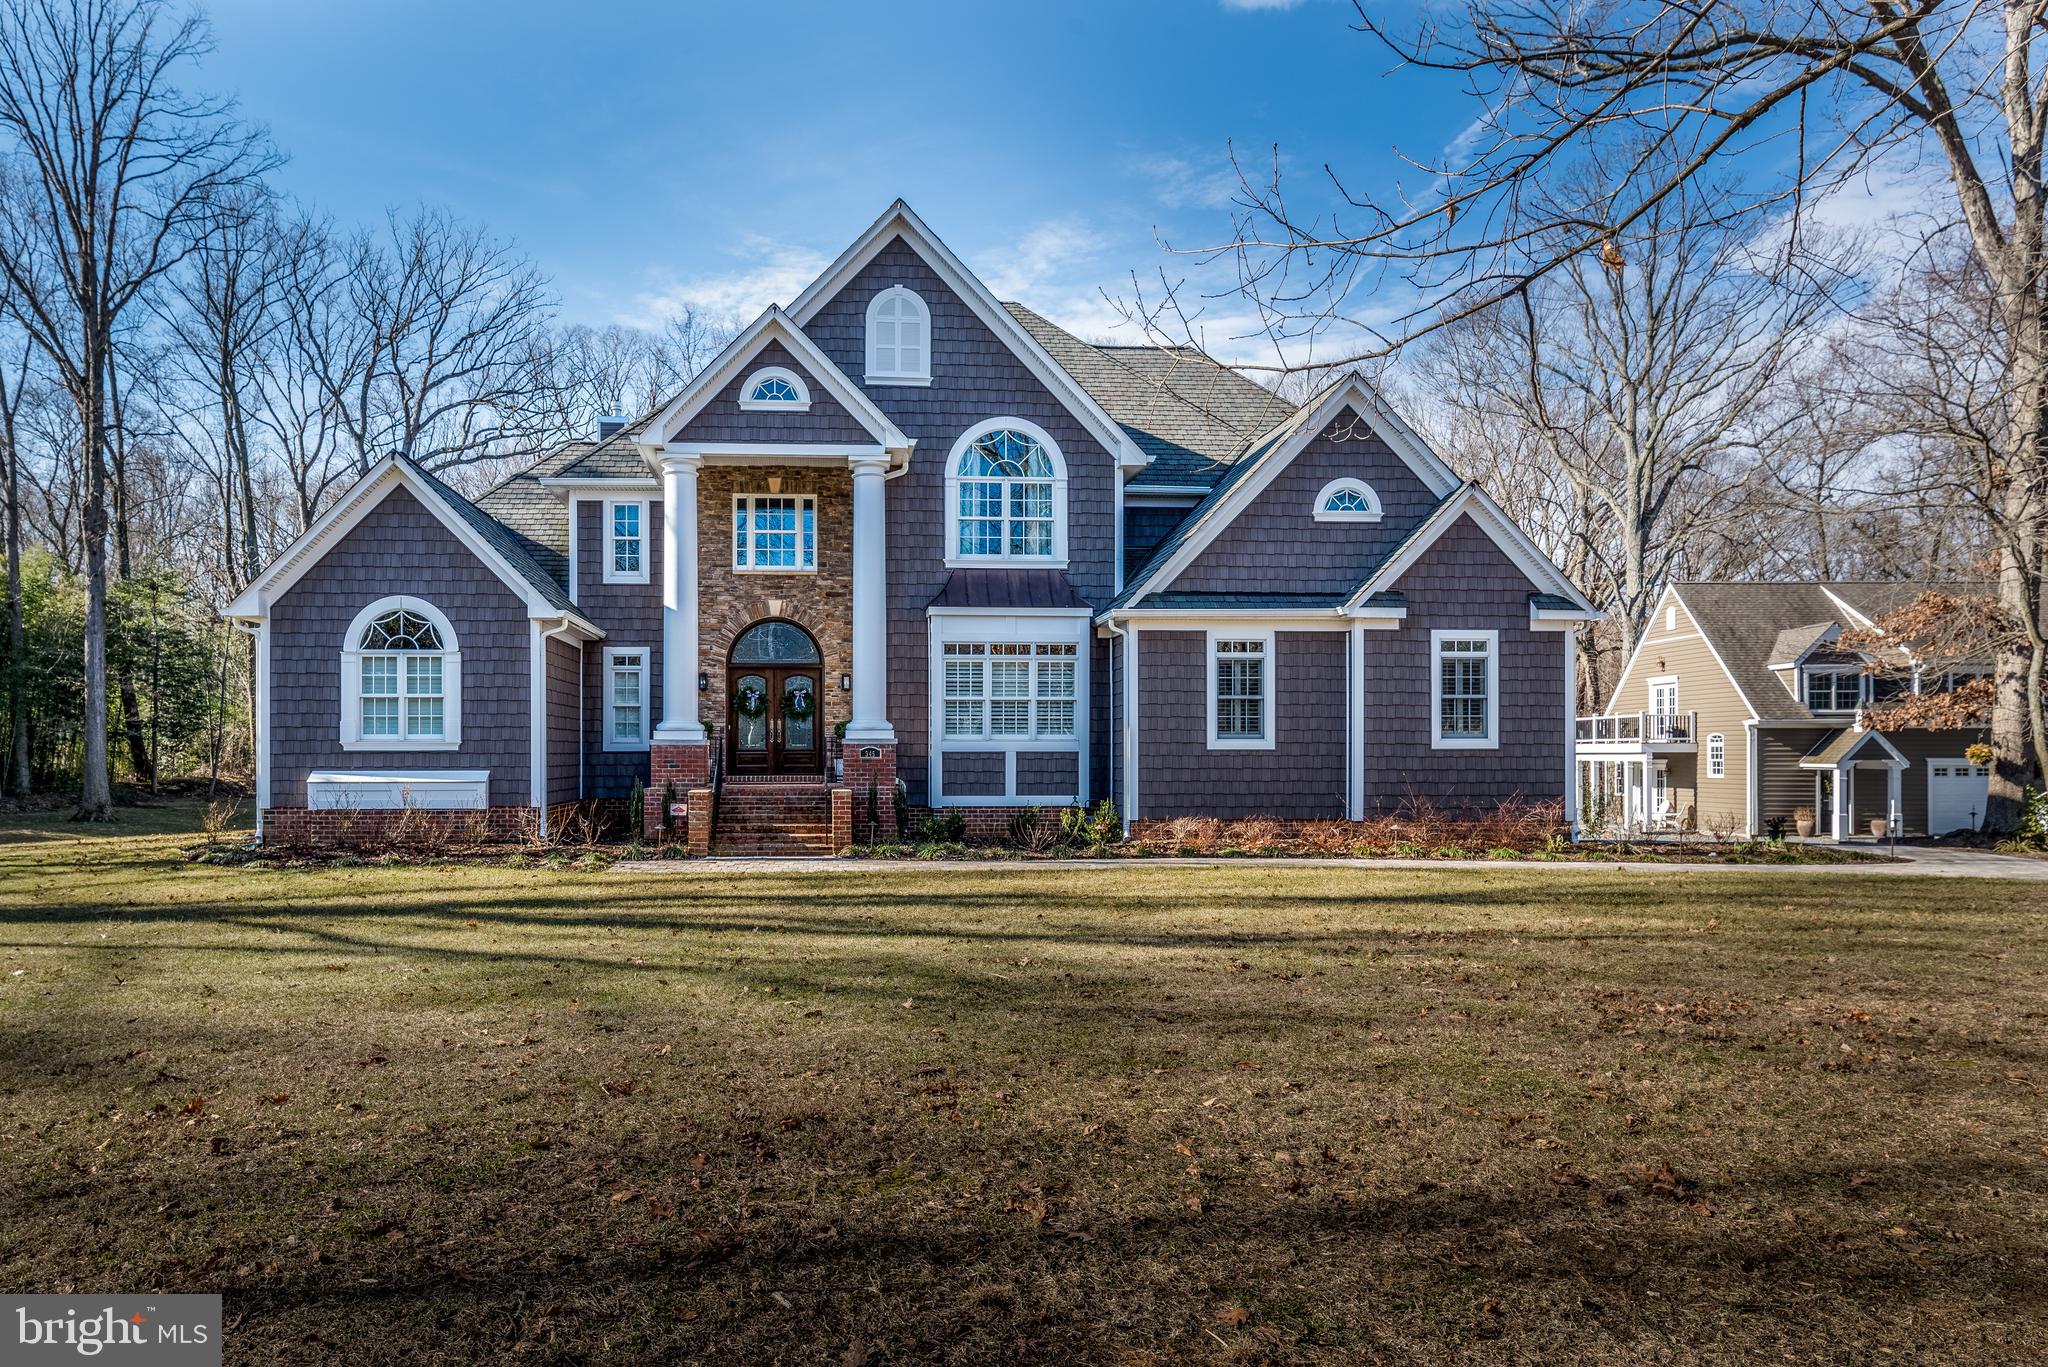
This Annapolis retreat situated in a wonderful neighborhood, within minutes of Historic Annapolis, the Village of West Annapolis, the Navy Stadium & Academy, shopping, the Severn River and more.  Fantastic convenience and yet, one of the largest available estate lots in the area for privacy.  Over 10,000 square feet of finished space between the main home and the guest house.  The lower level was also designed as a fully functioning residence for visiting family members.  Income potential with the guest house or perfect for aging parents, college kids, or a nanny.  Backyard has plans drawn for a pool and pool house.  Text or email Listing Agent Tim to schedule a showing.
#MDAA2126724

ANNAPOLIS

345 DUBOIS ROAD

6 Beds

5 Baths

8,162 Sq.Ft.

$2,500,000

MLS#: MDAA2126724

Under Contract.
#VAFX2020058

GREAT FALLS

9311 GEORGETOWN PIKE

4 Beds

2 Baths

3,113 Sq.Ft.

$2,500,000

MLS#: VAFX2020058
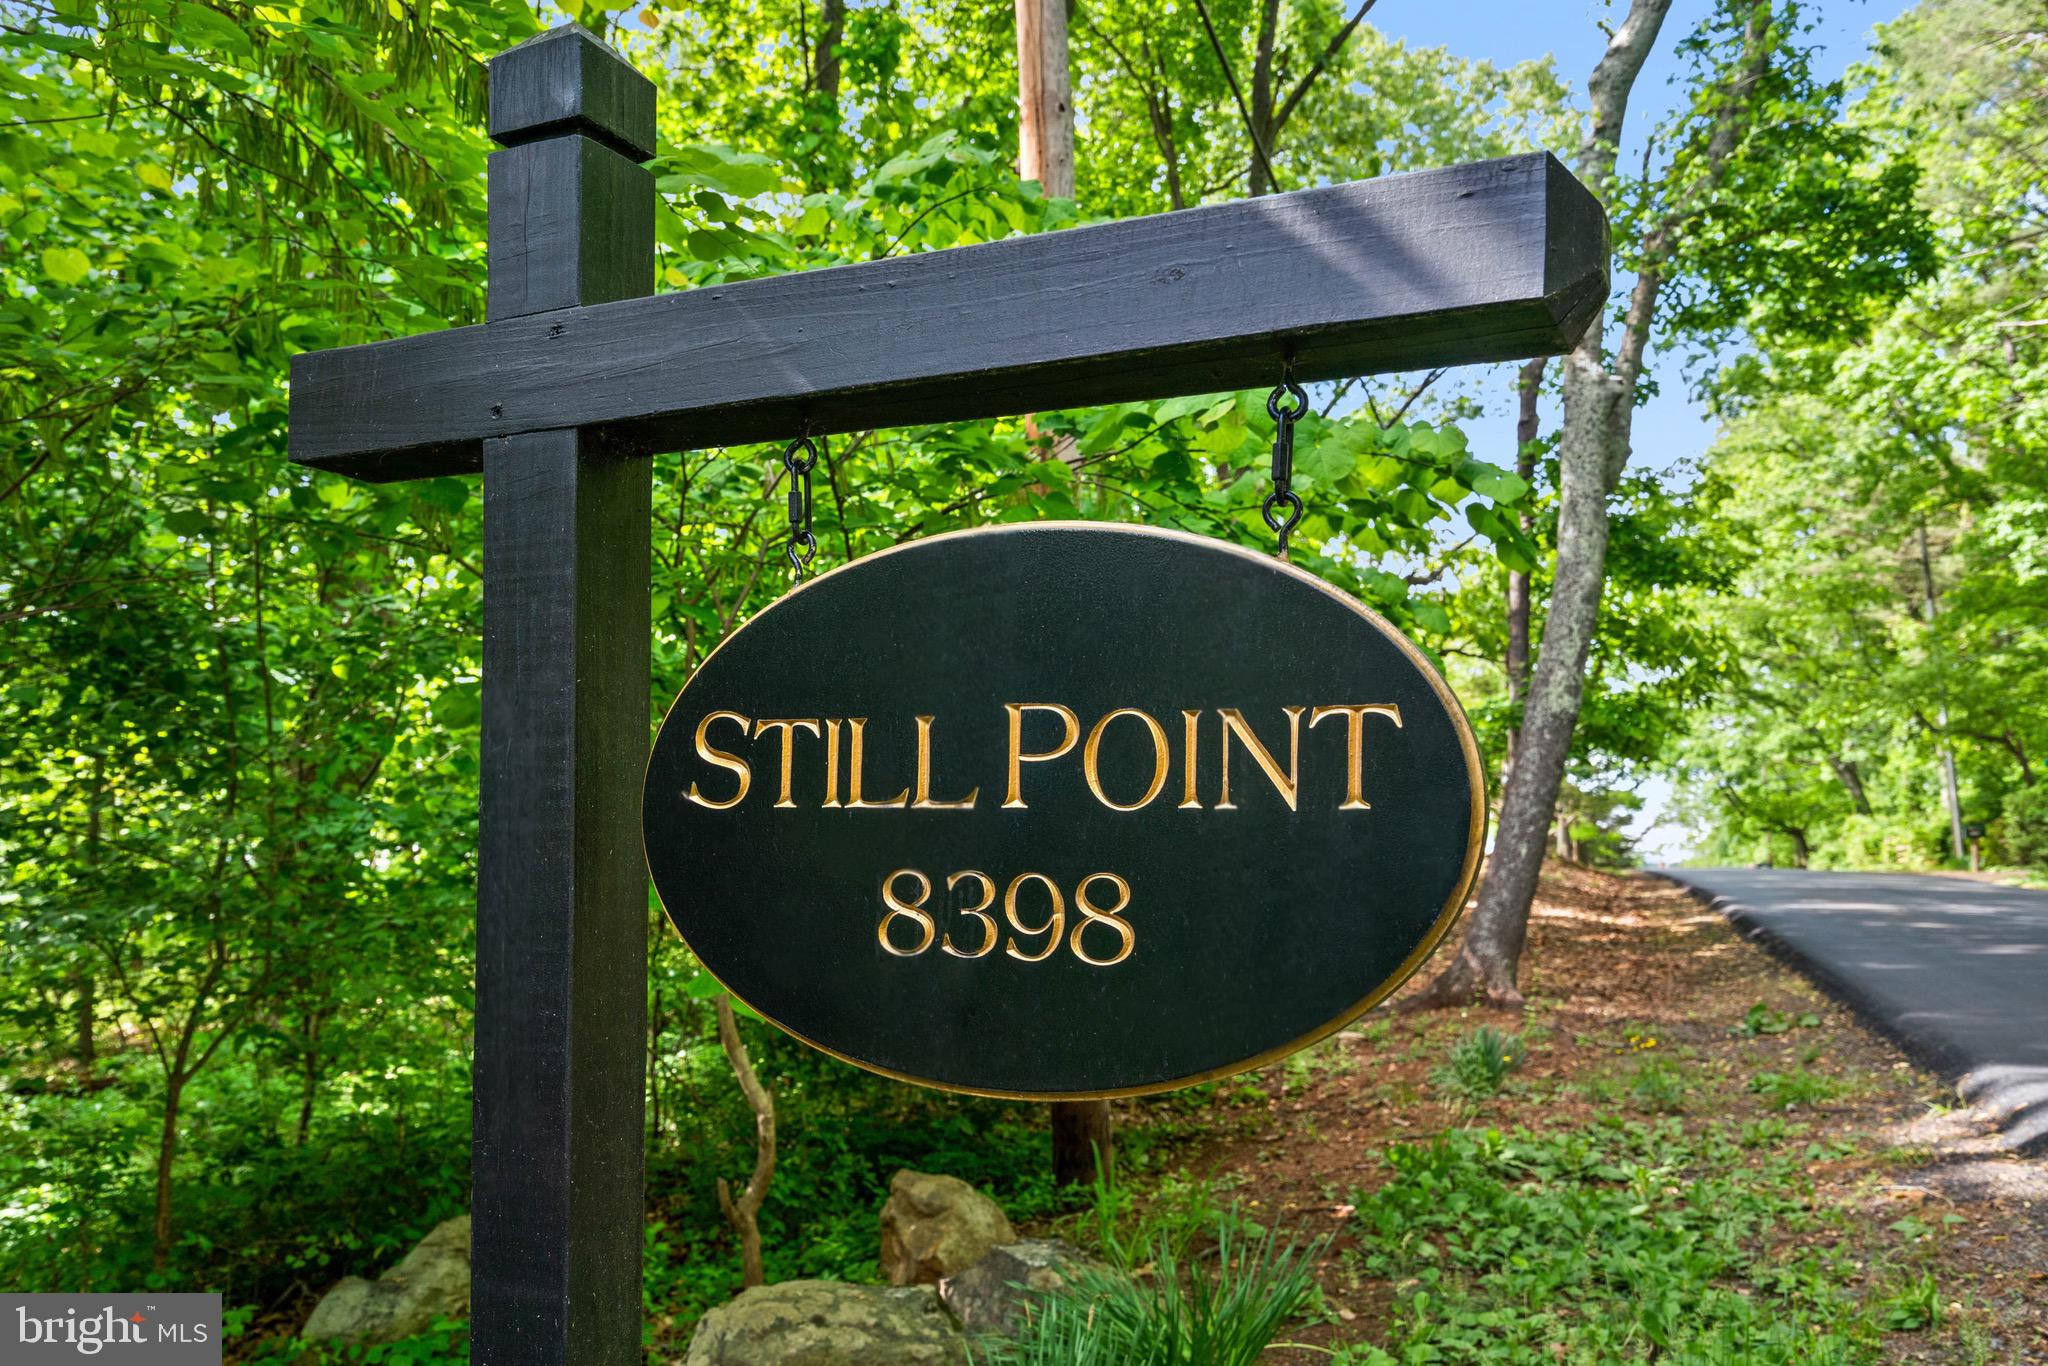
Tucked away on 20 acres of idyllic countryside in Warrenton, Stillpoint offers an extraordinary level of privacy at the end of a secluded drive. This enchanting residence features four generously sized bedrooms, including a main-level primary suite that exudes comfort and tranquility. Venture outdoors to find a beautifully designed swimming pool, complemented by an expansive deck that is perfect for entertaining or simply enjoying the serene surroundings, with ample covered areas for relaxation. The guest house, available as-is, provides a charming retreat for guests or an inviting space for creative pursuits. The gardens at Stillpoint are a masterpiece, crafted by the renowned Wolf Josey Landscape Architects. Each element has been meticulously curated to create a captivating ambiance that harmonizes with the natural landscape.
Experience elevated country living while embracing the conveniences of Warrenton’s shopping and dining options. Stillpoint presents a unique opportunity to own a sophisticated sanctuary that blends the tranquility of rural life with effortless access to modern amenities.
Note: The sellers made some cosmetic improvements to the guest house in preparation for the sale; however, it still requires significant work, including a complete upgrade of the electrical and plumbing infrastructure, and will be conveyed as-is.
#VAFQ2016592

WARRENTON

8398 LEES RIDGE ROAD

4 Beds

5 Baths

4,694 Sq.Ft.

$2,500,000

MLS#: VAFQ2016592
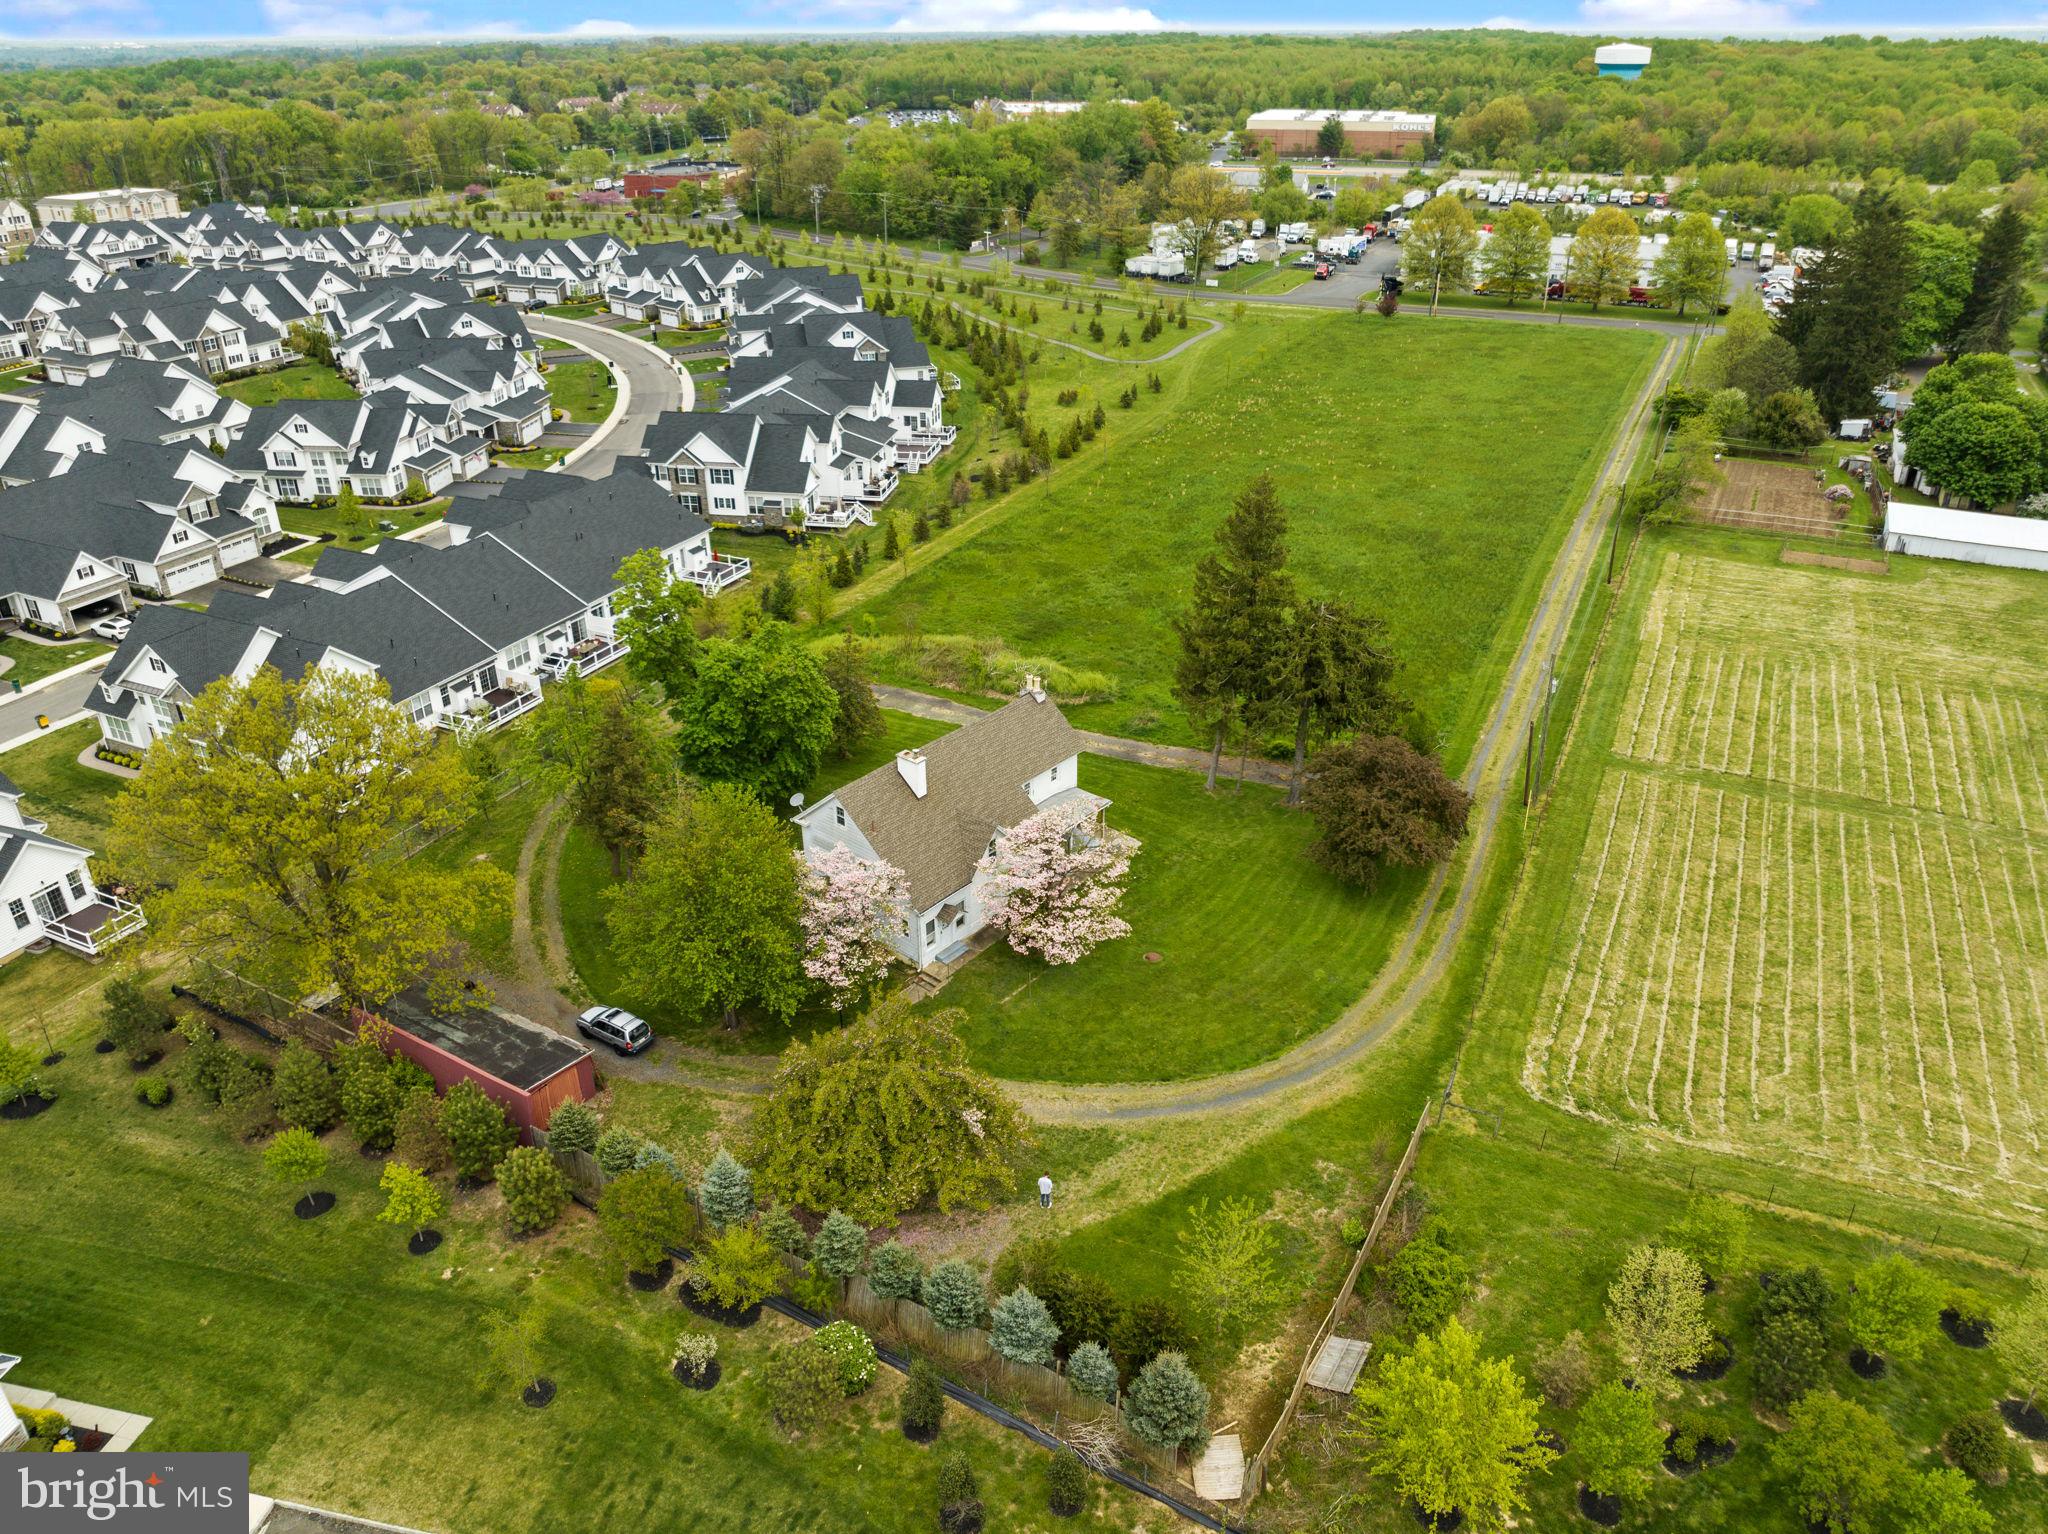
None
#PABU2079856

LANGHORNE

136 OLD OXFORD VALLEY ROAD

None Beds

None Baths

2,700 Sq.Ft.

$2,500,000

MLS#: PABU2079856
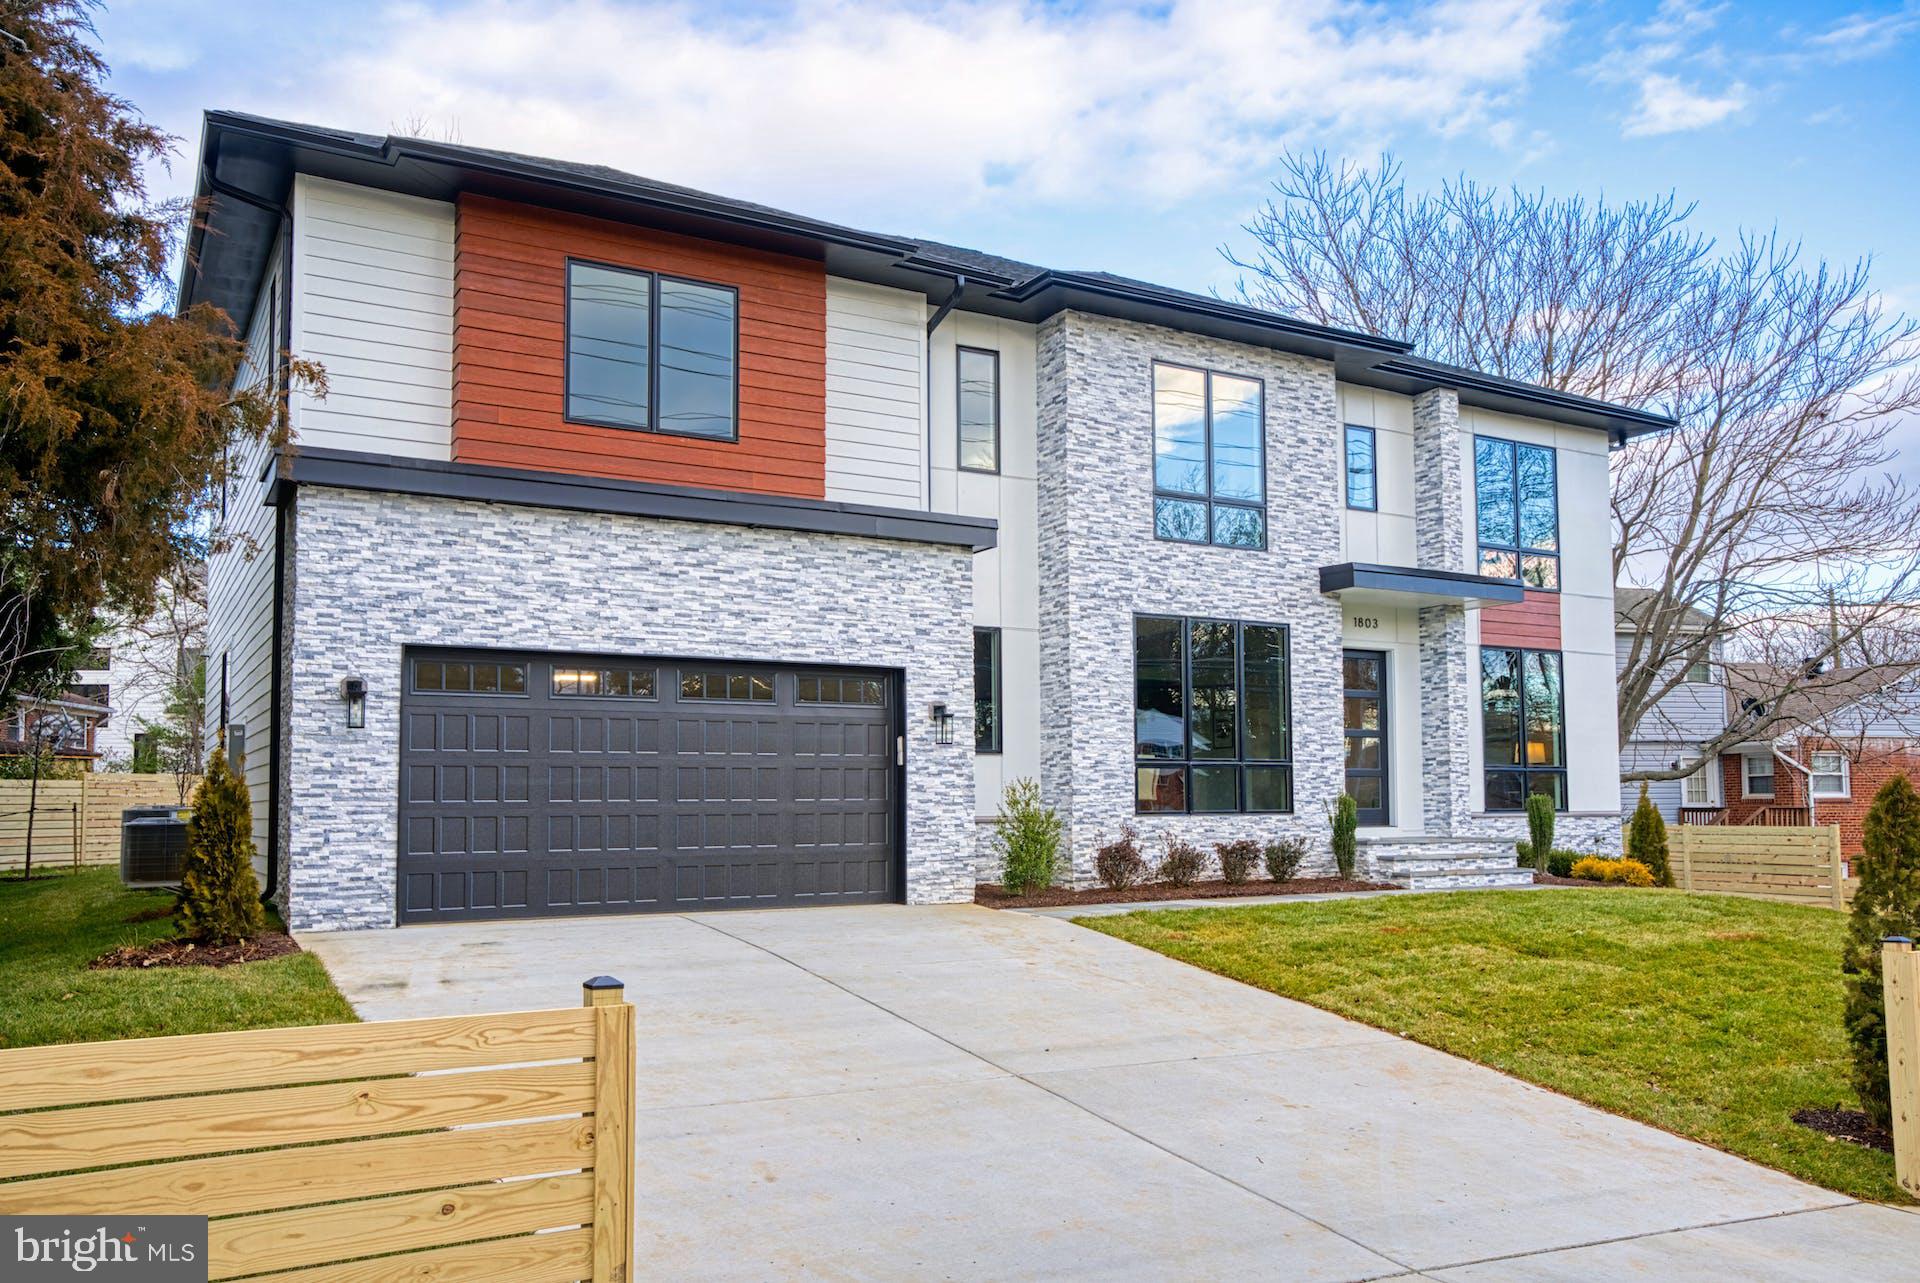
Construction is fully completed! Ready to move-in!  
The HOT sale luxury home with popular Merlot Model, built by Anchor Homes!! Kent Garden-Longfellow-McLean Schools.  The 7-bedroom luxury home has an open floor plan with builder's Model Home Finish specs.  Fully fence 1/4 acre property with maintenance free deck. Gallery kitchen with JennAir Commercial Grade Appliances and upgraded Quartz countertop. Contemporary Style Hardwood floors. Pella 450 wood window throughout house. Luxury trim work and built-ins. The finished basement has a spacious rec room, bright bedroom, bathroom, professionally designed home theater w. hidden lighting, wet-bar w. island, and a gym room to stay healthy and happy.  Each bedroom has its walk-in closet. Designer painting and finishing. 

 This home won't last long. Contact us TODAY!!
#VAFX2157084

MCLEAN

1803 WESTMORELAND STREET

7 Beds

6 Baths

7,231 Sq.Ft.

$2,500,000

MLS#: VAFX2157084
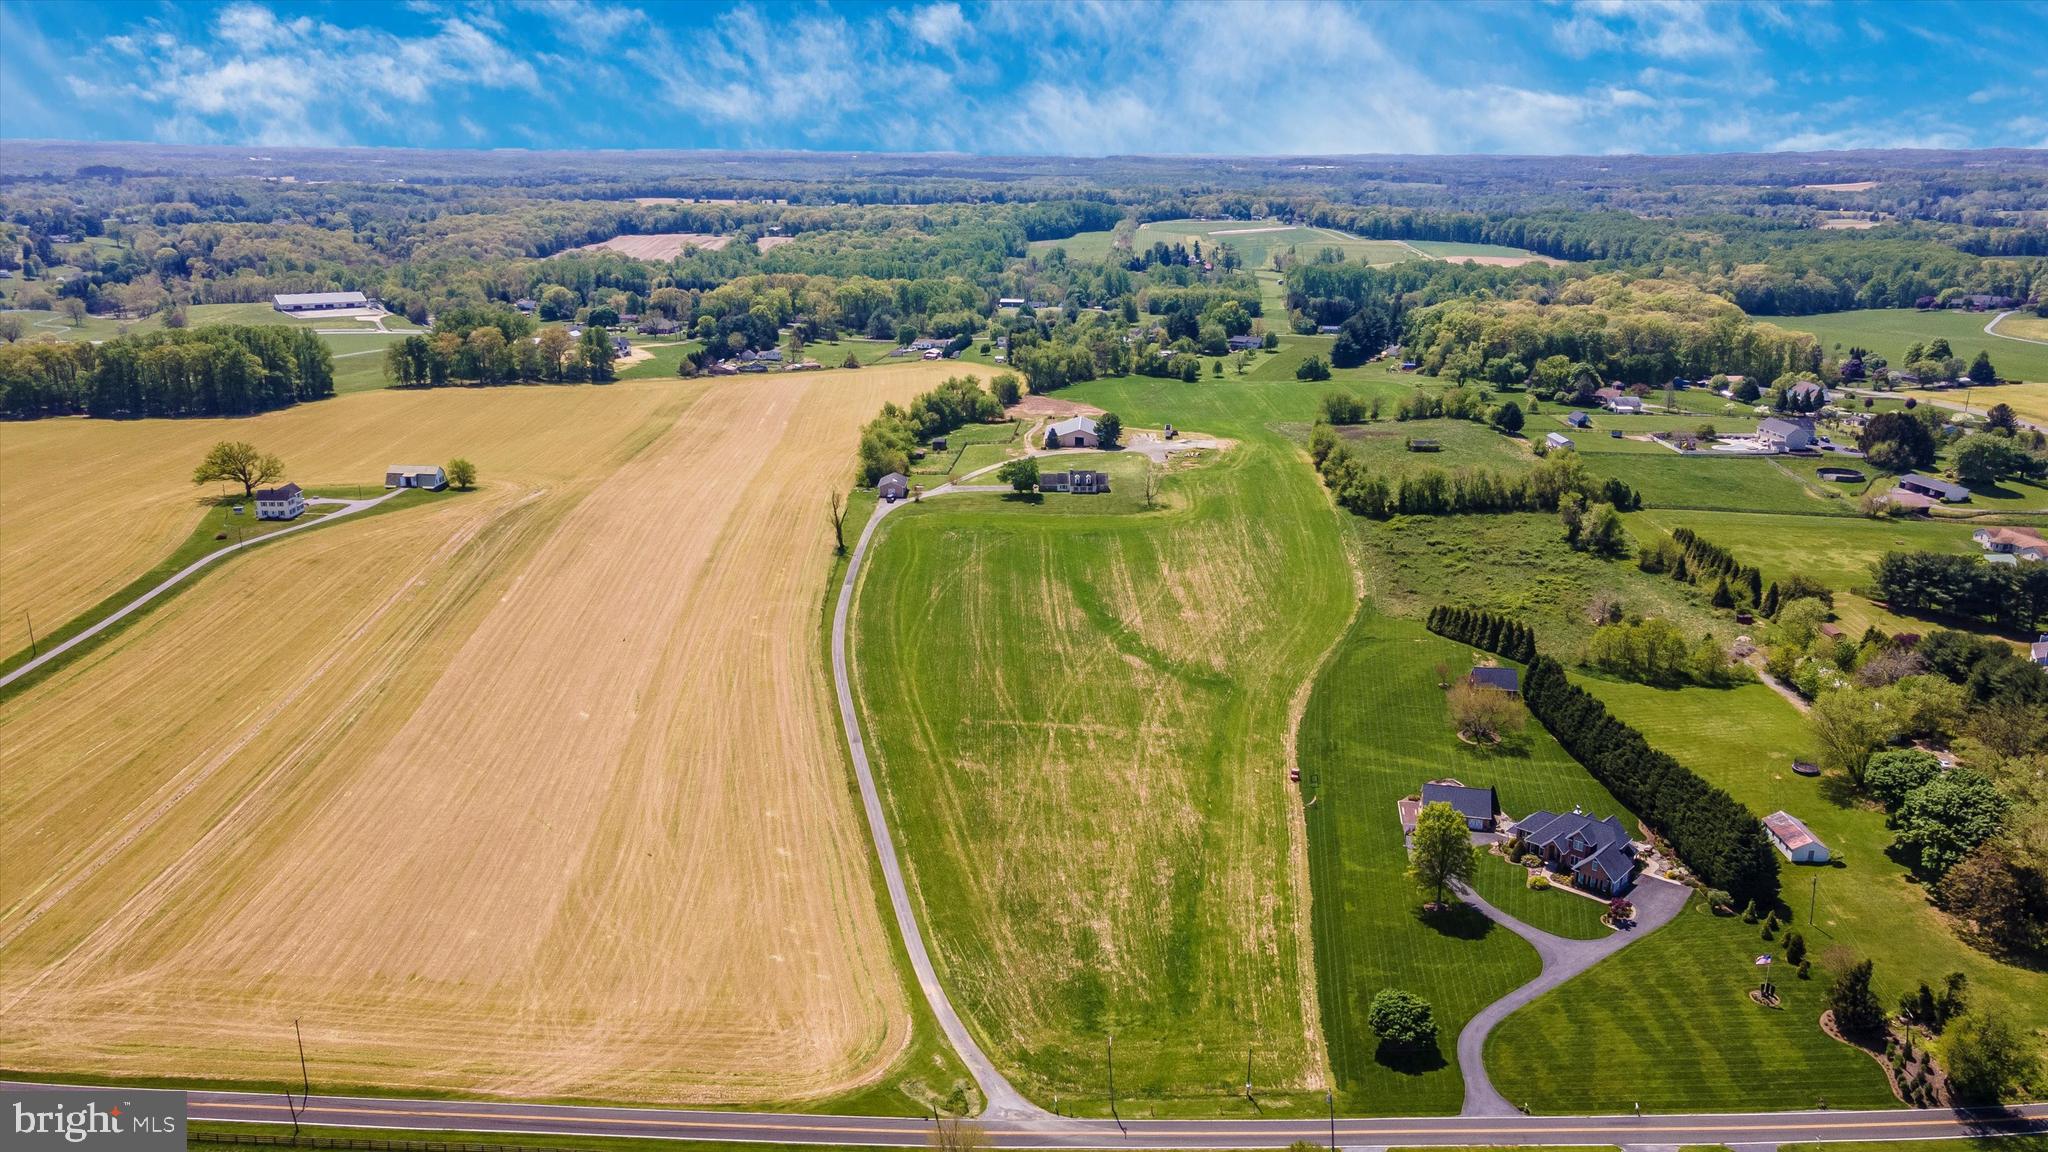
Subdividable
Welcome to 16391 A.E. Mullinix Road in Western Howard County. This 23-acre farm
offers a unique opportunity for homesteaders, farmers, developers, and land
preservation enthusiasts alike. Located in one of the most highly sought-after areas of
the county and the state, this expansive property boasts a gently rolling landscape of
lush meadows, and open pastures.
For the individual buyer, this property is one that finally offers the flexibility for you to
create a multigenerational compound for those closest to you! This parcel can be
subdivided into 4 large Estate Lots easily through the minor subdivision or the possibility of up to 11 Estate Lots through the major subdivision process. Included is an existing, spacious, 100 x 100 beautiful barn with stalls for animals as well as an indoor riding ring.
Furthermore, the land's agricultural value is also a significant selling point, as it provides
an excellent opportunity for farmers to grow crops, raise livestock, or engage in other
agricultural activities. The soil types and gentle slopes are ideal for farming, making it a
perfect place to start or expand an agricultural business and participate in Howard
County's agricultural preservation program. This program offers financial incentives to
landowners who agree to preserve their land for agricultural use, ensuring that it
remains a valuable resource for generations to come.
For a developer looking to create an enclave of exclusive homes in a prime location,
16391 A.E. Mullinix is also a rare and extraordinary opportunity. It is one of just a very
few remaining properties in the area with Growth Tier 3 classification. It also boasts
current “open” status for new residential development in all three public school levels
(elementary, middle and high), immensely expediting the subdivision process. This property is surely a desirable address for anyone looking to plant their roots in Western Howard County.
#MDHW2027690

WOODBINE

16391 A E MULLINIX ROAD

4 Beds

2 Baths

2,873 Sq.Ft.

$2,500,000

MLS#: MDHW2027690
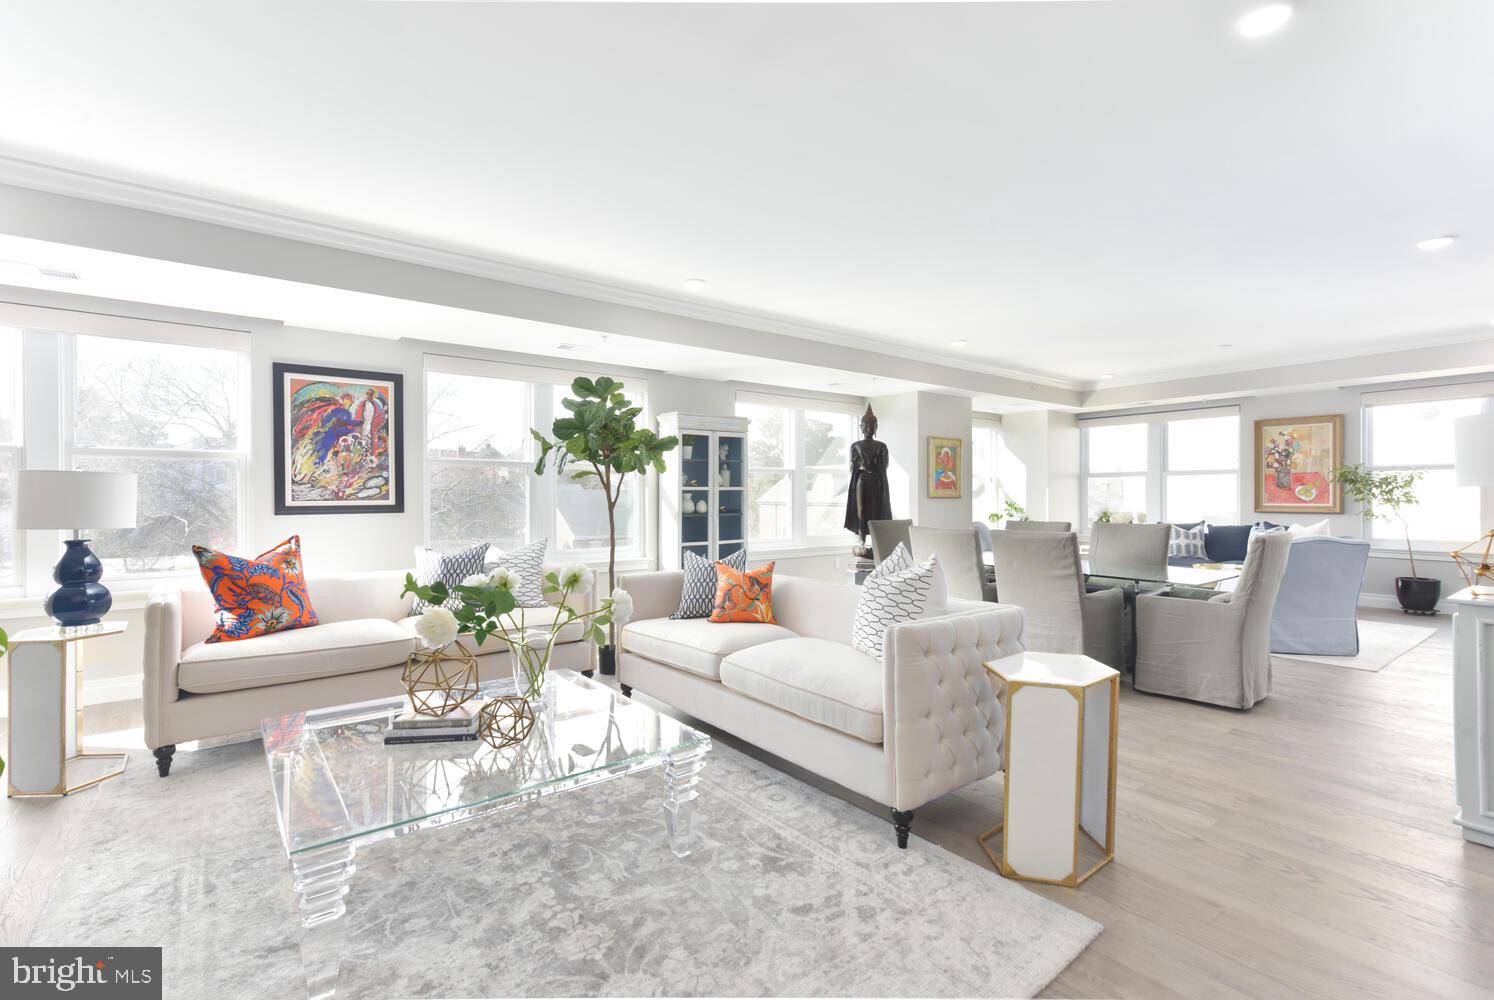
Corner Unit | 3 BR | 3 BA | 2 Garage | 2600SF | Balcony | Low Fees | Pet Friendly | Waterfront Building  Enjoy Potomac River views from the balcony of this newly constructed corner unit in Old Town's premiere boutique condominium. This 2600+sf apartment is one of just 18 units at Watermark. The property offers 3 Bedrooms, 3 Bathrooms, and 2 Garage Spaces. This residence is fresh and bright and has a wide open floor plan that is perfect for entertaining. Special features include top-tier Bosch appliances, Savant Smart Home Automation to control lighting, window shades, and A/V media throughout. Residents enjoy controlled access to the building's rooftop riverfront terrace and secure bike room plus an A+ location in Alexandria's coveted Southeast Quadrant. Low condo fee and pet friendly!
#VAAX257208

ALEXANDRIA

225 STRAND STREET 403

3 Beds

3 Baths

2,622 Sq.Ft.

$2,500,000

MLS#: VAAX257208
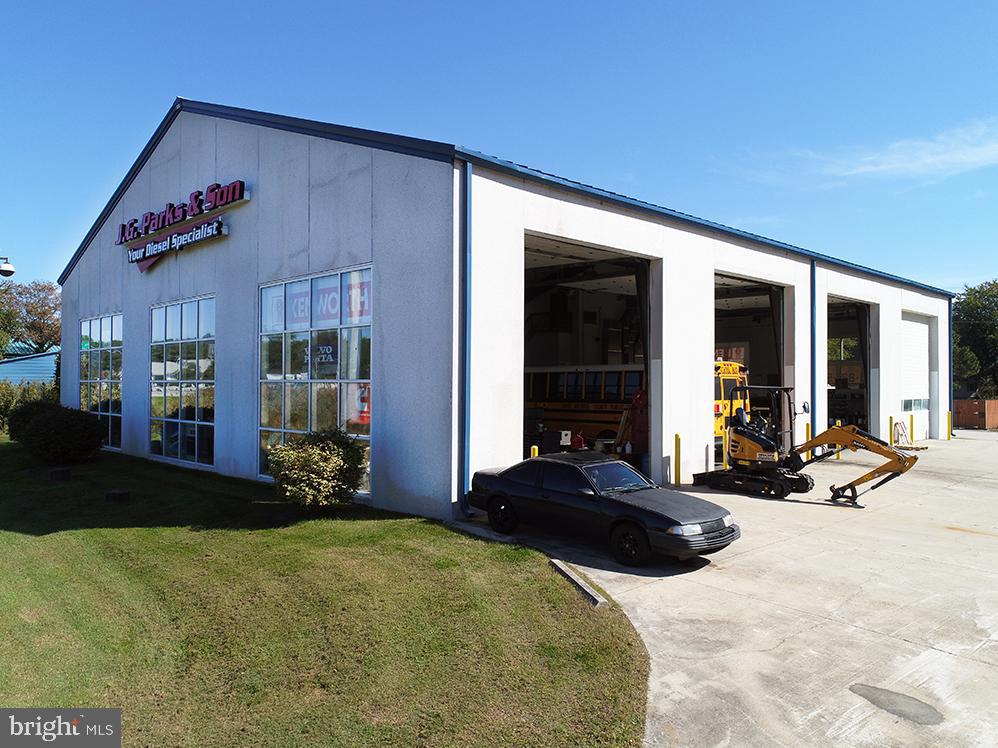
8,000 SF ± retail/industrial building (650 SF ± counter area, 500 SF ± office area)
UC (Urban Commercial District) zoning offers broad uses for the property, including most retail and light industrial uses
Excellent visibility frontage on MD Route301/50 with over 74,000 cars per day
Building/property in excellent condition
Excellent loading, with 4 drive-in bays
LED lighting
County sewer and well water
Warehouse heat: Propane gas fired
#MDQA2008934

GRASONVILLE

400 DRUMMER DRIVE

None Beds

None Baths

8,000 Sq.Ft.

$2,500,000

MLS#: MDQA2008934
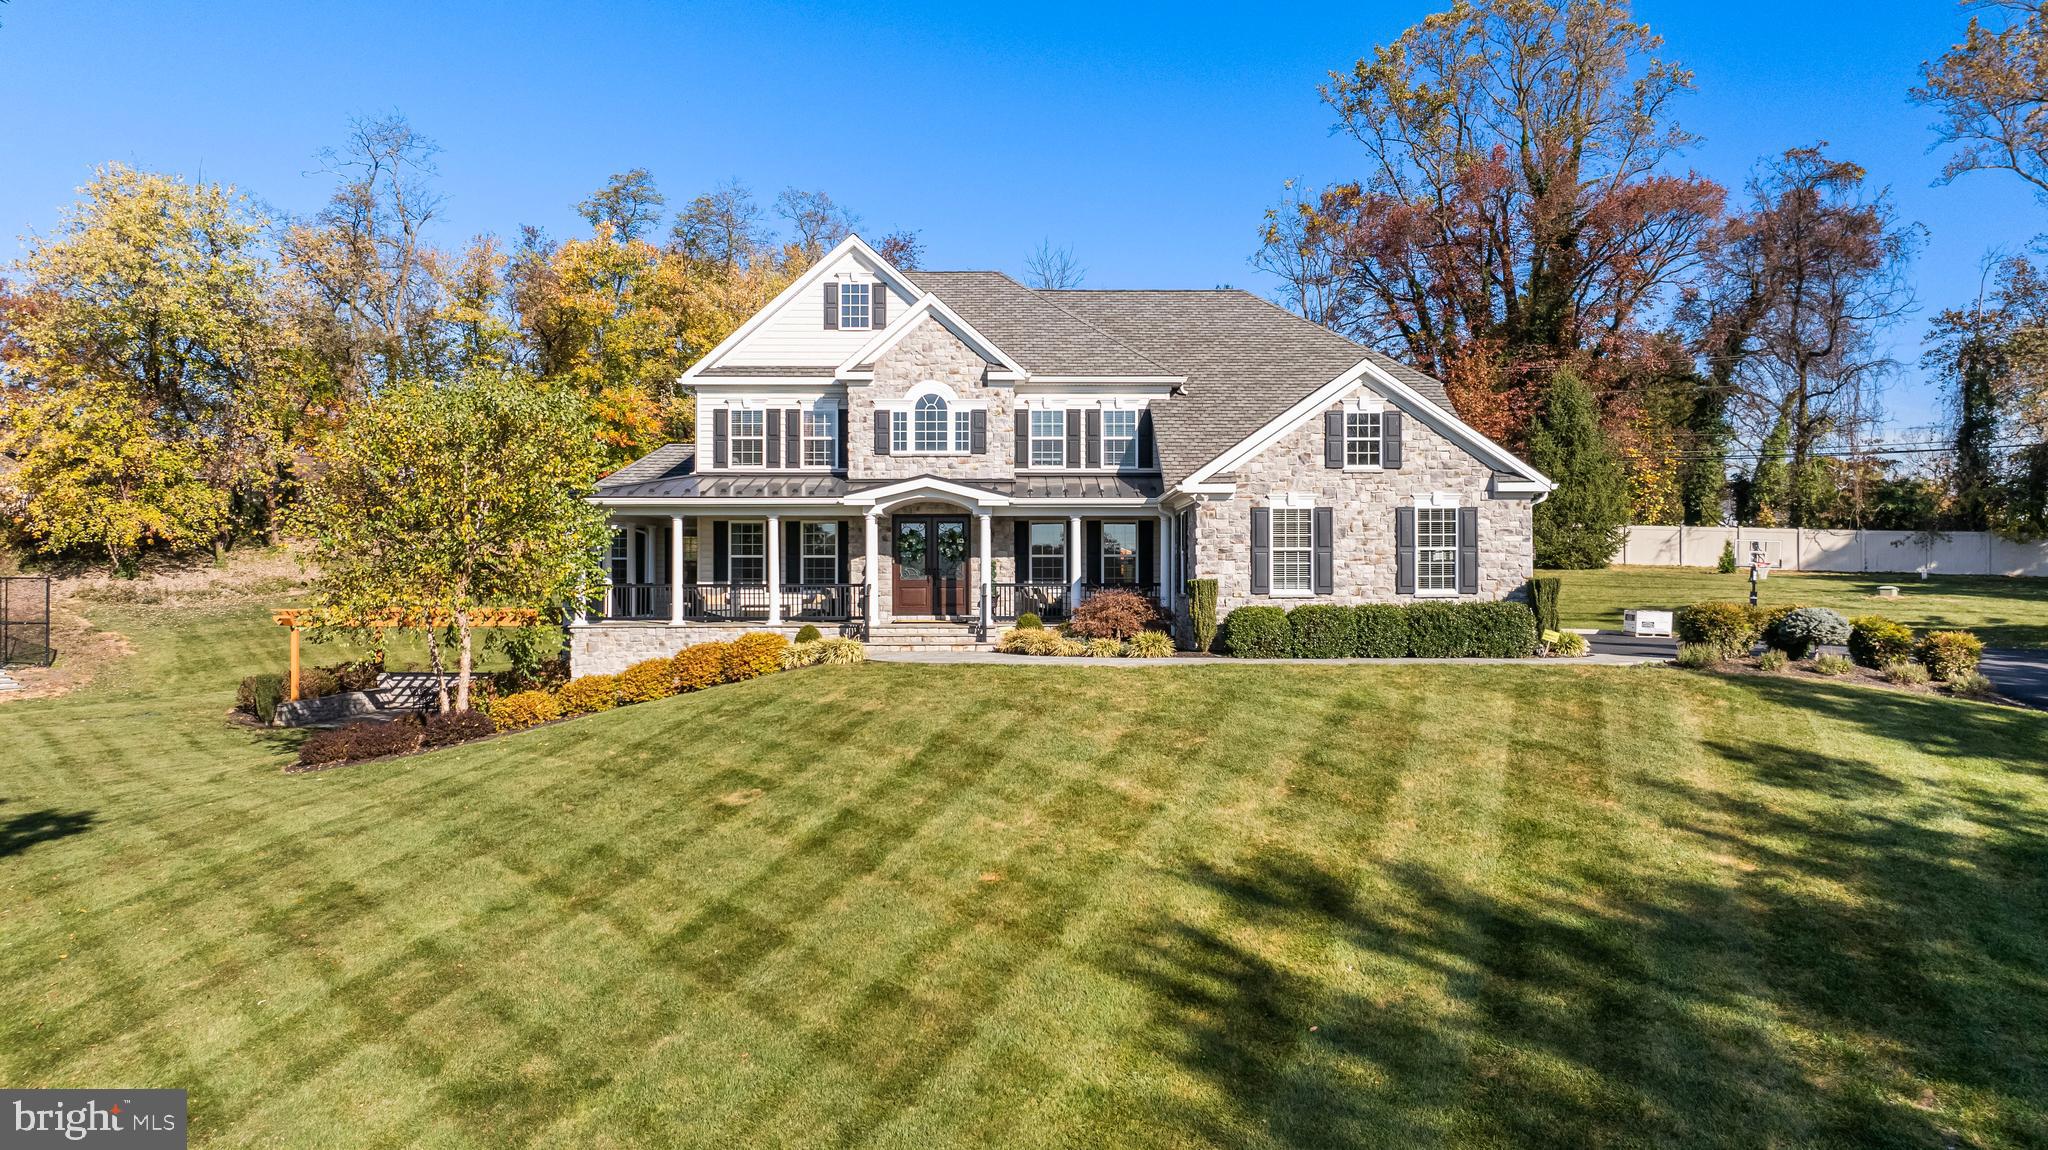
Welcome to this stunning custom home just 25 minutes from Hopkins Bayview, nestled on over two acres in the outskirts of Baltimore County. Offering 5 bedrooms, 5 full and 1 half baths, this impressive residence boasts exquisite architectural design and an entertainer’s dream outdoor space, complete with flagstone hardscape, a pavilion, and a state-of-the-art sport court. The striking stone facade, craftsman-style rooflines, and attached three-car garage create a commanding presence in this executive neighborhood.  Step inside through custom walnut double doors into a grand two-story foyer, flanked by formal living and dining rooms. Straight ahead, the soaring two-story family room features a dramatic stone fireplace and catwalk above with custom iron railings. The open-concept design flows into the gourmet kitchen, which includes professional-grade Wolf and Subzero appliances, a waterfall quartz island, a wet bar, a coffee station, and a walk-in pantry. Just off the kitchen, a mudroom with built-in cubbies leads to a spacious laundry room with a dog-washing station. A sunlit office and a versatile bonus room with an en-suite bath complete the main level. Upstairs, the luxurious primary suite features a raised cove ceiling and two oversized walk-in closets, one with a quartz-topped island. The spa-like bath offers double sinks, a vanity area, an oversized marble shower, a soaking tub, and a private water closet. Three additional spacious bedrooms and two full baths complete the upper level.  The finished lower level is designed for entertainment, featuring a kitchenette and bar, a large living area with a gas fireplace, a hidden music or theater room, a home gym, and a full bath.  Outside, the expansive outdoor living space includes a covered pavilion with a stone fireplace, a firepit, and an outdoor kitchen, seamlessly blending indoor and outdoor entertaining. The adjacent sports court adds to the home's endless amenities. This exceptional home is a perfect blend of elegance and comfort.
#MDBC2113656

KINGSVILLE

12012 HAMMONDS GLEN CIRCLE

5 Beds

5 Baths

7,631 Sq.Ft.

$2,500,000

MLS#: MDBC2113656
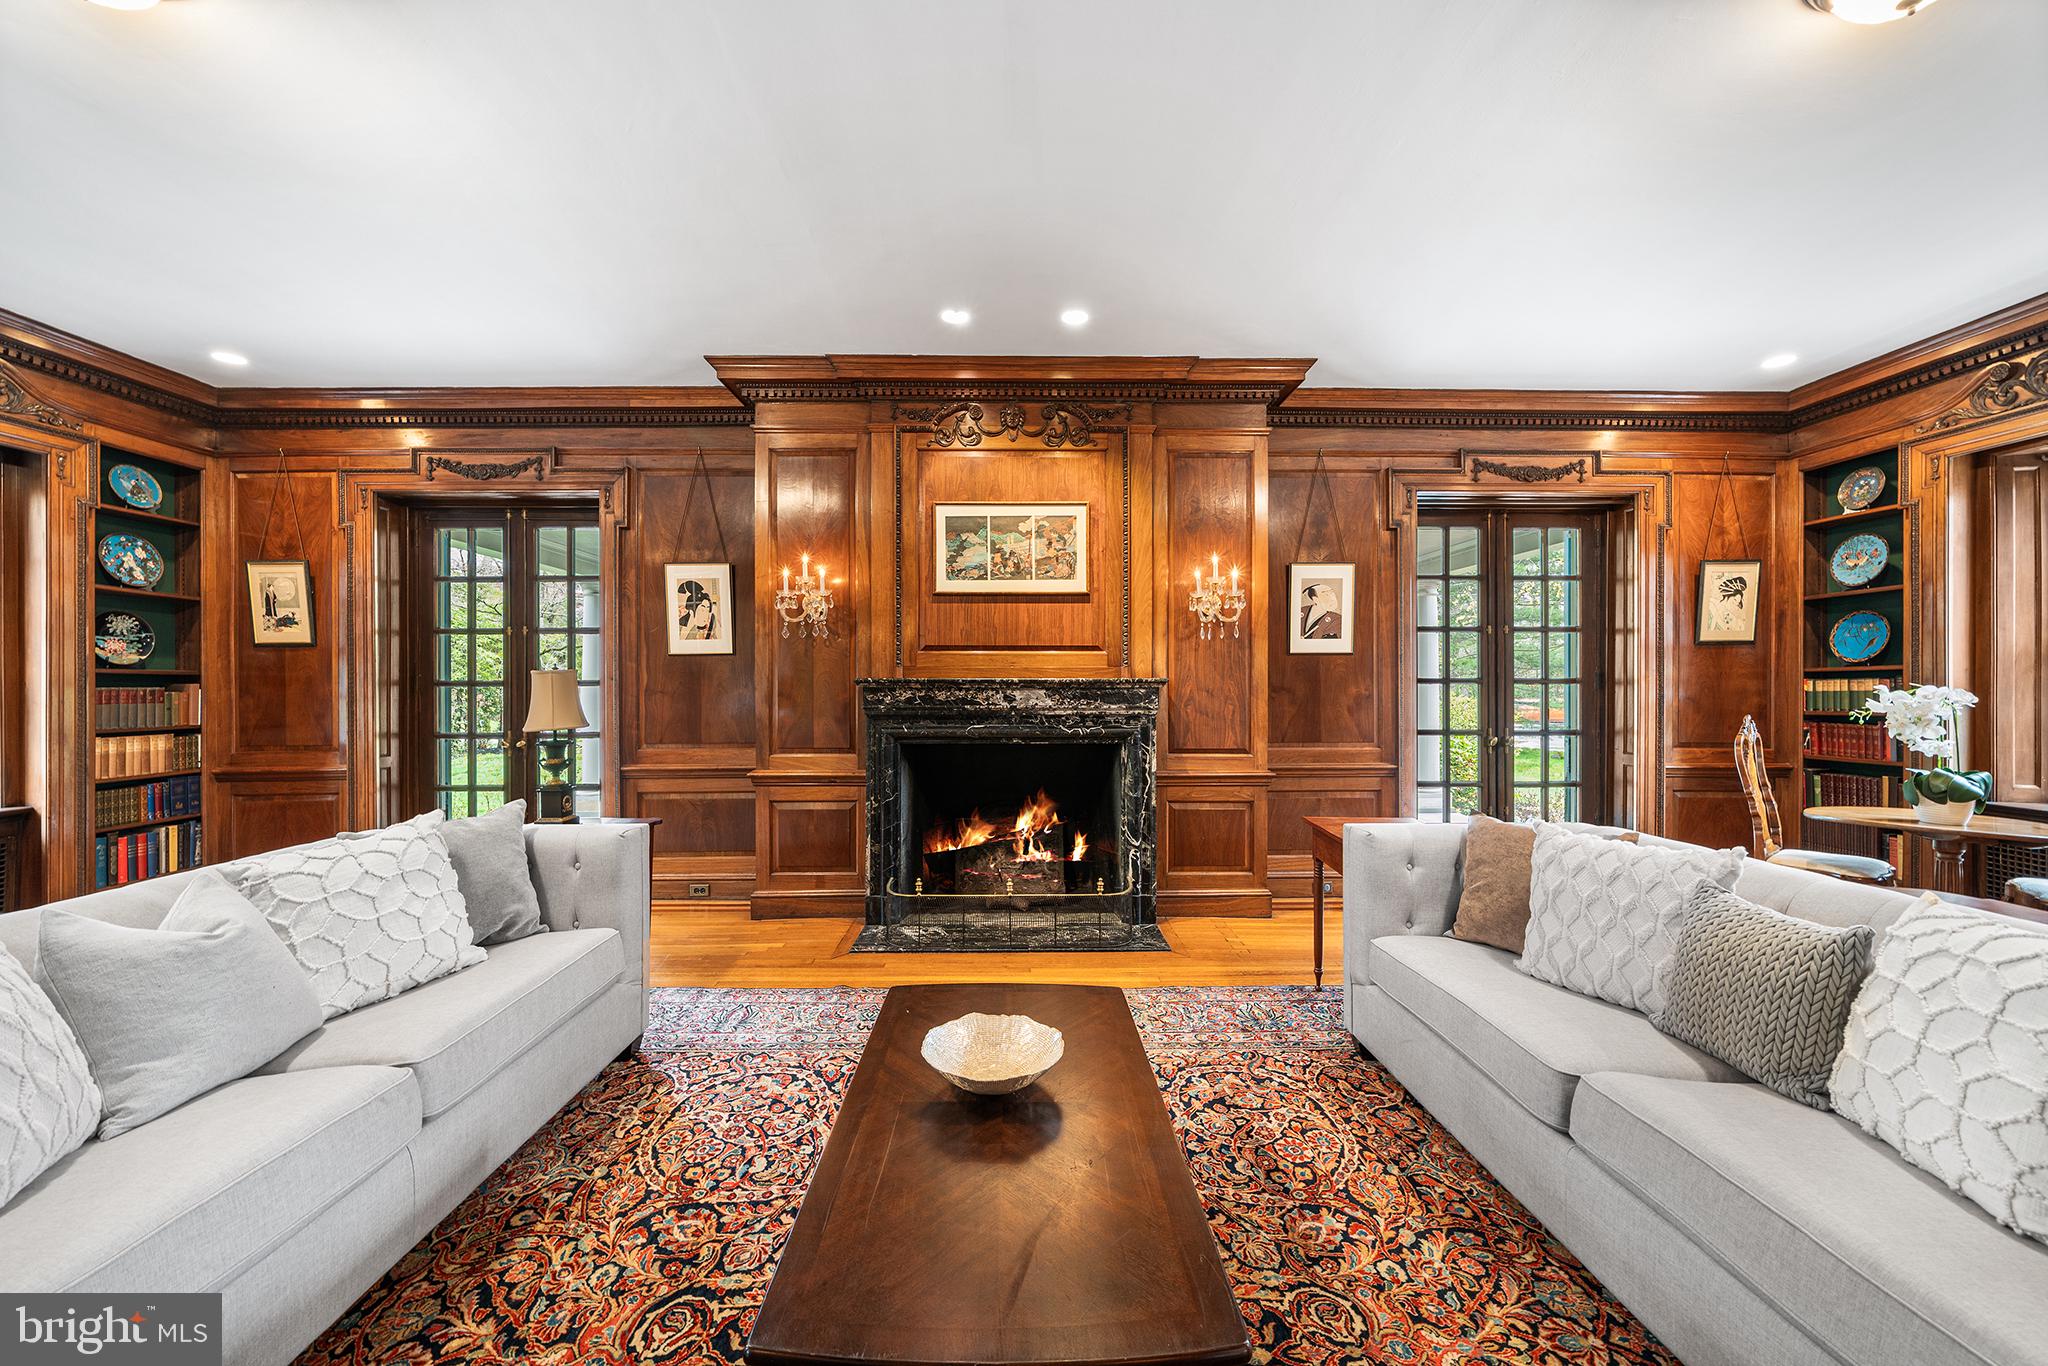
6600 Wissachickon Avenue in the West Mount Airy neighborhood of Philadelphia is a once in a lifetime opportunity to own a home designed by famed gilded age architect, Horace Trumbauer for textile magnate, Joseph Wasserman. The Trumbauer-Wasserman house (1909) is one of the few remaining homes with preserved original details in this country designed by Trumbauer, who is best known for his design of the Philadelphia Art Museum. This truly special home is situated on just under 1.3 acres of land, located steps from Wissahickon Valley Park and offers over 8,000 square feet of beautifully crafted living space, including seven bedrooms and five bathrooms plus an on-site freestanding carriage house. This home features a main floor designed by Trumbauer as the ultimate entertainment space with an extraordinary reception room, dining room with “hidden” cabinets in its wooden paneling, two accessible outdoor entertaining spaces, an intimate sitting room, formal living room, and spacious kitchen with a large pantry. Notably, the formal living room features floor-to-ceiling original book-matched English walnut paneling that was handcrafted in London, later shipped to the United States, and delicately reassembled in the home, accented by the original green marble fireplace. There are six original fireplaces inside the home and one outdoor fireplace for the rear patio space. The kitchen has been sensitively modernized with custom cabinetry, including a subway-tile backsplash accented by a handcrafted mosaic tile, seamlessly built-in Sub-Zero refrigerator, checkered marble floors, a stunning Lacanche range, handmade and imported from France, plus an oversized island and a large pantry. The second floor features four bedrooms, including a primary suite with gorgeous original fireplace, a vintage wall safe, two walk-in closets, a fully renovated bathroom with a focus on period-appropriate details and a dressing room with another stunning, original fireplace. A traditional “sleeping porch” is located adjacent to the primary suite. There is also a spacious den on the second floor that could comfortably function as a bedroom space if desired. The third floor features a casual living space, two bedrooms, another full-size bathroom with a refinished clawfoot tub and a stunning built-in wardrobe area. The Wasserman family were in the textile business and this handcrafted wardrobe space was likely an area used to carefully store the family’s personal collection of household textiles. Outside, there is a large carriage house with fully functional one-bedroom apartment space and a four-car garage for your vehicles. The main house is surrounded by the beautiful evolution of a French-inspired garden including multiple outdoor living spaces and two mature Japanese maple trees that thoughtfully define the main entrance to this remarkable home. This home is a truly stunning piece of American history that you likely won’t find again. ***This home is located less than 10 miles away from Center City Philadelphia and the Amtrak to New York City and less than 15 miles from the Philadelphia International Airport for easy travel to any destination. ***
#PAPH2424216

PHILADELPHIA

6600 WISSAHICKON

7 Beds

4 Baths

8,915 Sq.Ft.

$2,500,000

MLS#: PAPH2424216
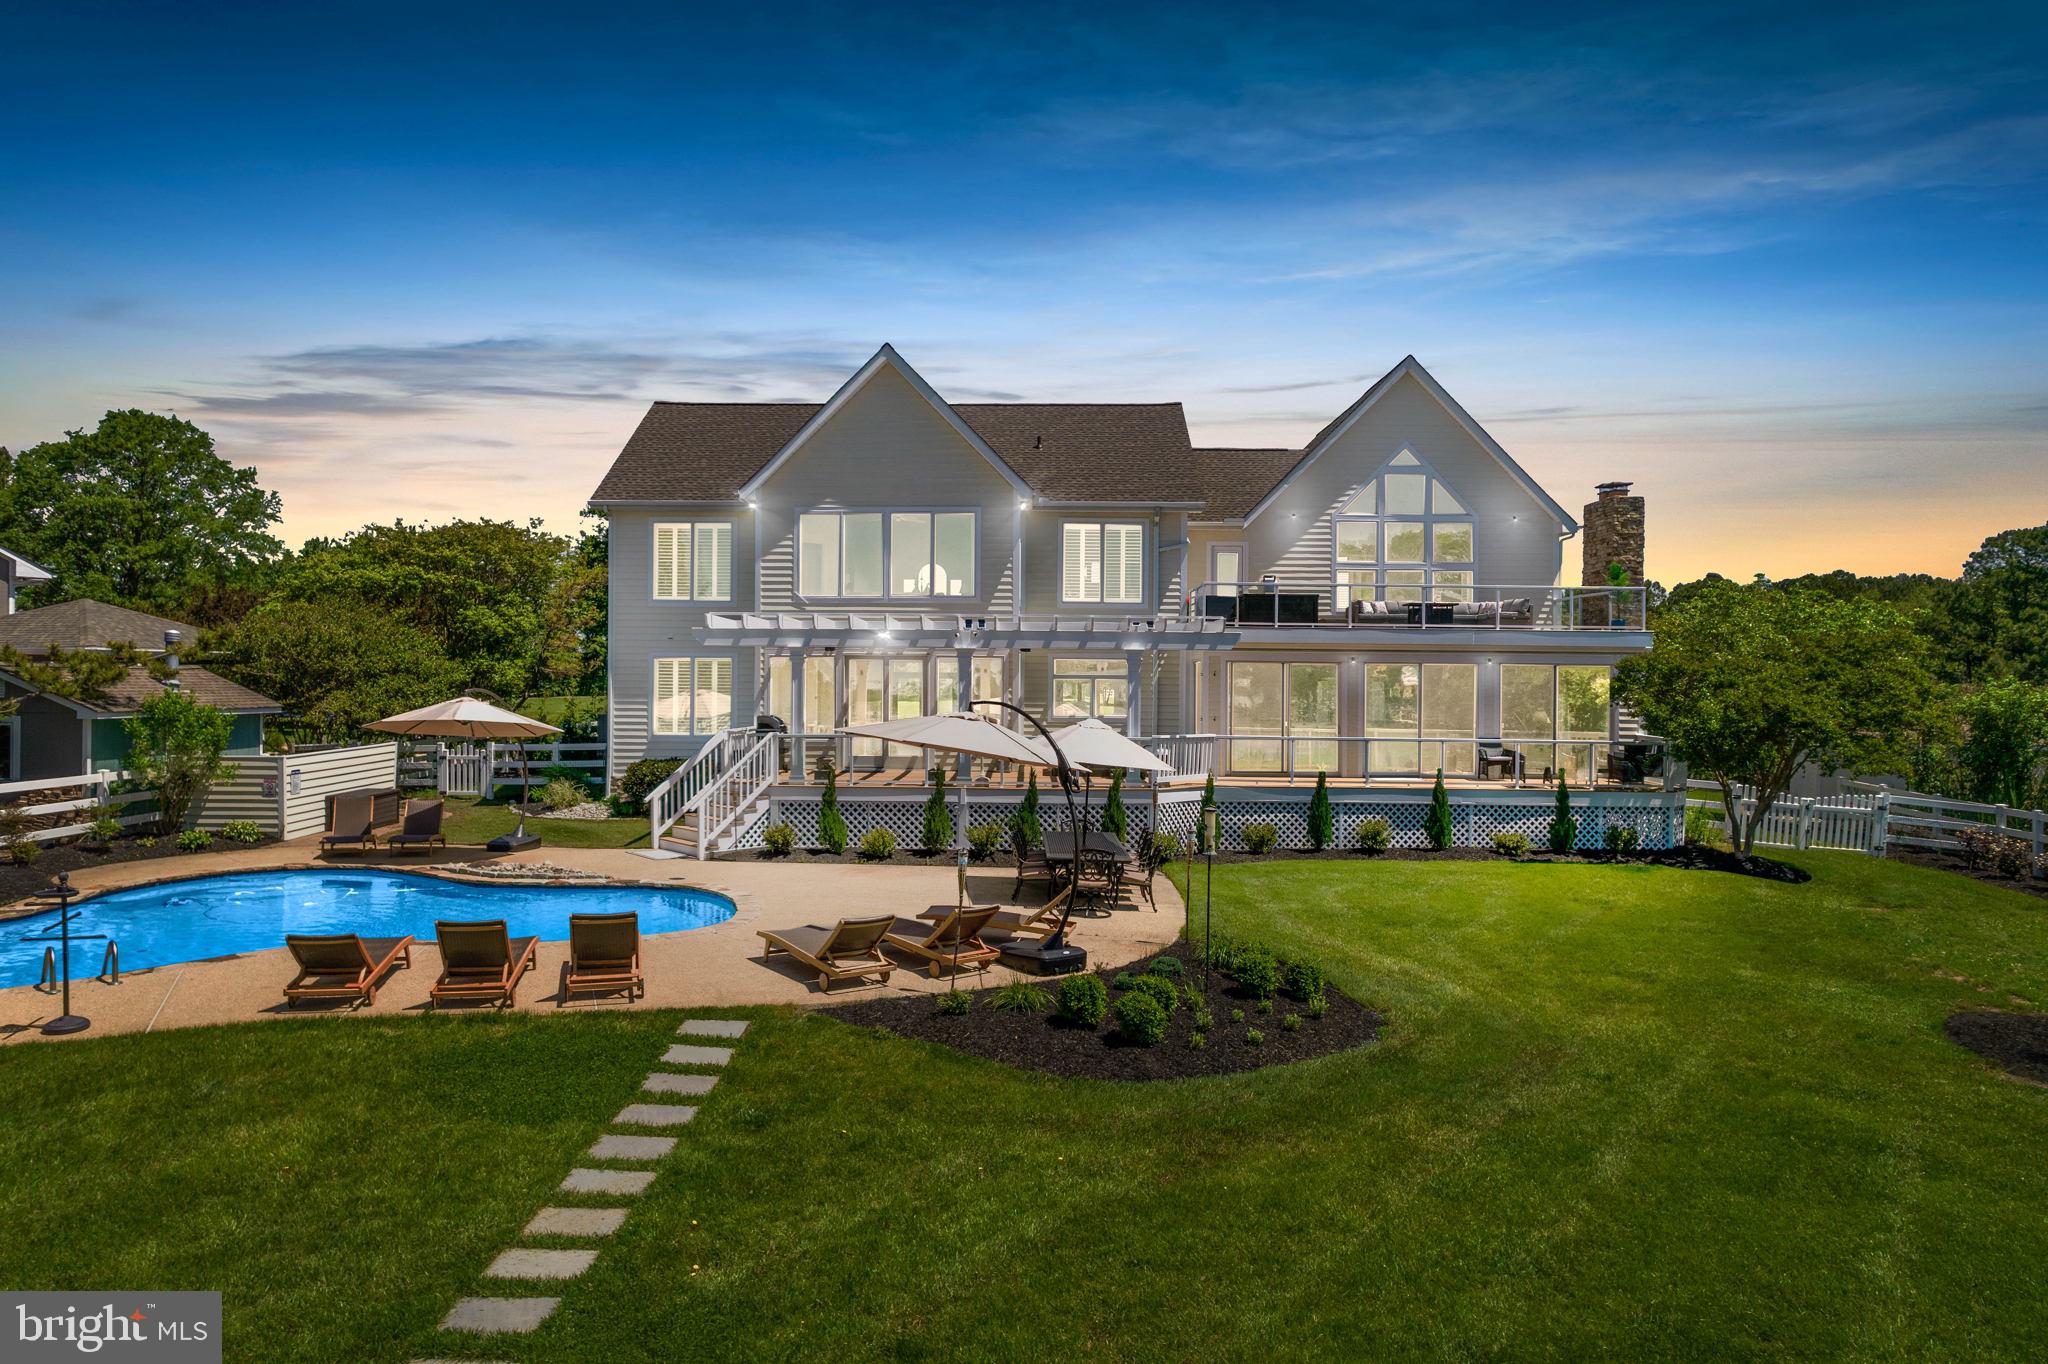
NEW IMPROVEMENTS! Welcome to 107 Terrapin Lane, a breathtaking waterfront, 6-bedroom, 3-bathroom home located in the heart of the desirable Cove Creek Club Community. Impeccable water views fill this home from every room. Situated on a 3.3 acre lot, this home boasts numerous gathering spaces both inside and out. It is truly an entertainers dream. Enjoy a private saltwater pool, hot tub, pier, multiple decks, patio, fire pit, exterior uplighting system, sprinkler system, amenities-rich community, and irresistible shoreline that creates a work, play, or rest environment.  The detached garage has been converted into a multi-use recreational room, consisting of a custom made concrete bar that includes a mini fridge, wine fridge, and cigar humidor. This space also has a pool and ping pong table, as well as a dart board, perfect for year round use with a newly installed wall heater. Walk outside and take delight in using your basketball court and private putting green.  All furnishings and amenities (excluding the golf cart and items in the locked closets) convey with the home. 
The Cove Creek Club Community is one of a kind, offering exquisite amenities such as the golf course, a private beach to its members, marina, tennis + pickleball courts, walking trails, club house, and more. The property is a quick and scenic drive to all of your local amenities such as grocery stores and restaurants, as well as the Bay Bridge. This home has been meticulously cared for and offers the perfect blend of comfort, convenience, and style.
#MDQA2013214

STEVENSVILLE

107 TERRAPIN LANE

6 Beds

3 Baths

4,203 Sq.Ft.

$2,500,000

MLS#: MDQA2013214
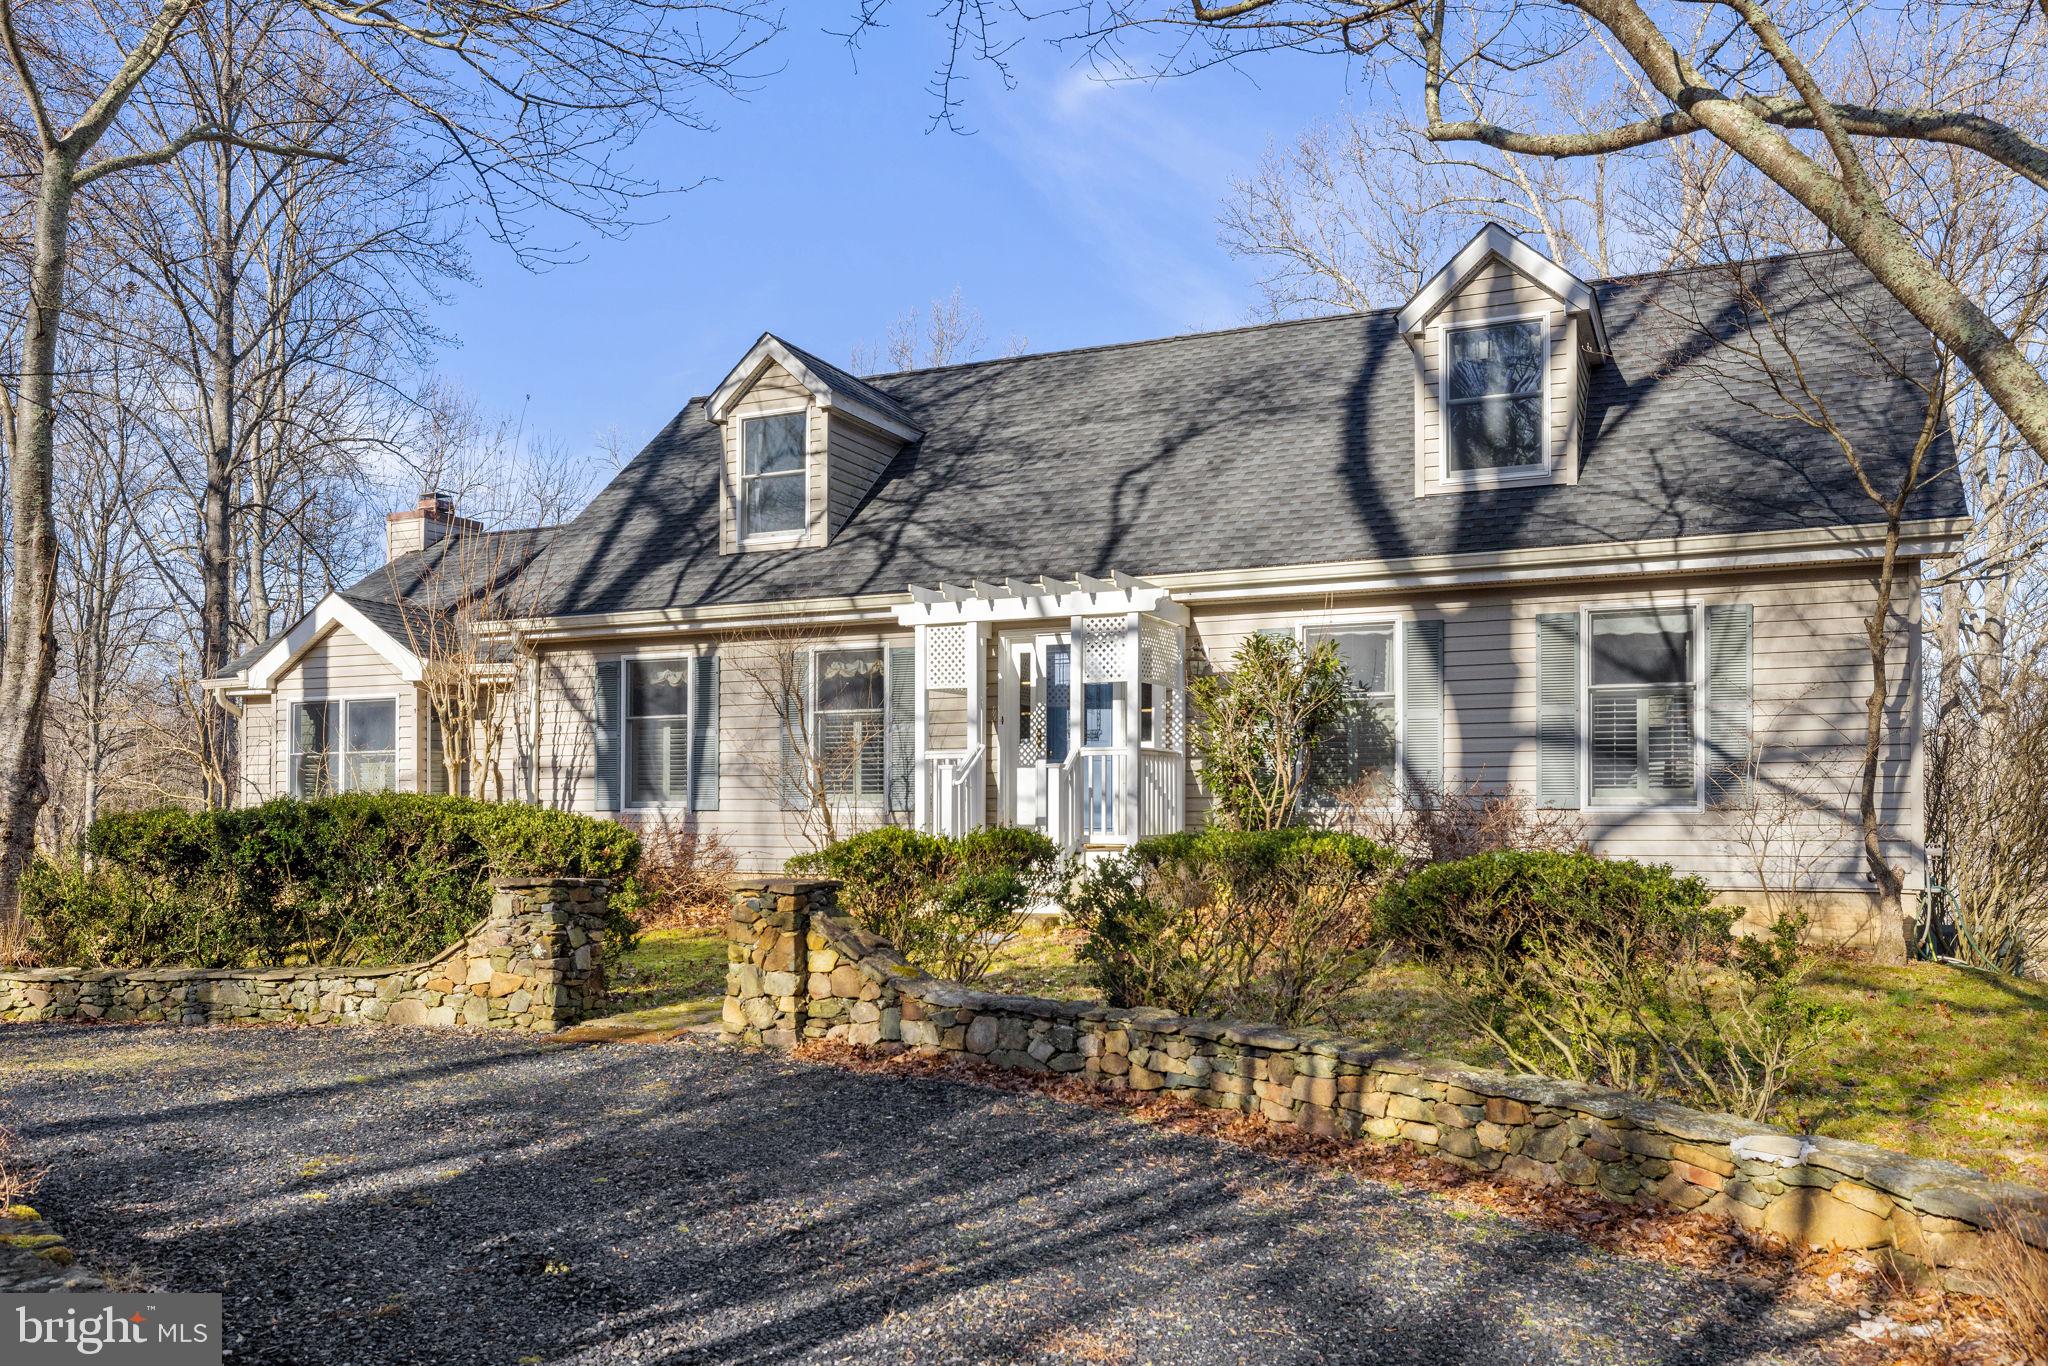
A quiet and scenic country road in the heart of Virginia’s renowned “Hunt Country”, leads to “Bright Prospect”, an absolutely beautiful property in a storybook setting. Stone pillars mark the impressive entrance and a long winding drive over a picturesque stream (Horner Run), bordered by board fenced paddocks, leads to the charming custom residence.  Nestled on over 103 acres, which include two parcels of 93+acres and a separate 10 acre parcel, this stunning home includes three bedrooms, two and one half baths, and features high ceilings and gorgeous Brazilian cherry flooring.  Fabulous oversized windows bathe the rooms with natural sunlight, and the open floor plan creates a warm and inviting ambiance for entertaining family and friends. The front Entrance Hall opens to the Library, featuring custom bookcases, crown moldings and glassed framed French doors leading to the adjacent Dining Room. 
The arched openings to the Family Room and the woodburning fireplace all add to the home’s rustic charm. A wall of windows captures the magnificent views of the fields and gardens below. Glass doors from the kitchen access the new and spacious Trex deck, ideal for quiet relaxation or wonderful outdoor dining. The gourmet country  kitchen boasts Corian counters, stainless steel appliances, a gas stove and oven, cherry cabinetry and a center island. There is a convenient main level Primary Suite and bath, with a unique step up soaking tub and shower. The second level includes two additional spacious bedrooms and another tiled bath. The full unfinished lower level provides endless possibilities for customization and expansion. The entire home enjoys a thoughtful layout for comfort and potential growth.
A two car detached garage provides additional space for storage and equipment. Peaceful and secluded, the property is perfect for a pool or stable. Ideally located just minutes from the historic villages of The Plains, Middleburg or Warrenton, Washington Dulles International Airport is within easy access.  Fine shops, wonderful restaurants, bucolic vineyards,  sporting clubs and excellent schools are all nearby.
“Bright Prospect” is an exceptionally secluded and serene country estate, with towering trees, a spring fed pond and the magnificent Blue Ridge Mountains as a background.
#VAFQ2011296

THE PLAINS

7553 ENON CHURCH ROAD

3 Beds

2 Baths

2,312 Sq.Ft.

$2,500,000

MLS#: VAFQ2011296

1 ... 529 530 531 532 533 ... 666
* Listings identified with the FMLS IDX logo come from FMLS and are held by brokerage firms other than the owner of this website. The listing brokerage is identified in any listing details. Information is deemed reliable but is not guaranteed. If you believe any FMLS listing contains material that infringes your copyrighted work please click here to review our DMCA policy and learn how to submit a takedown request. © 2024. First Multiple Listing Service, Inc.
 - property

Send a message

Message successfully sent.

Your message

What is 3 + 4 ?

Reason for contacting?

I agree to receive email communication and understand I can unsubscribe at any time.

I agree to be contacted by Charis Realty Group - Christine Issler, Broker via call, email, and text for real estate services. To opt out, you can reply 'stop' at any time or reply 'help' for assistance. You can also click the unsubscribe link in the emails. Message and data rates may apply. Message frequency may vary. Privacy Policy

Sign Out

Virtual Assistant

Would you like to take the next step with this property? We can help you schedule a showing or virtual tour, or send you more details.

Yes, I would like more information.

Thank You for Your Reply, One of Our Agents will contact you as soon as possible

No, maybe later.

Thank you, you can always contact me via email, phone number or through the contact form.

Realhub AI

Lucy - Your AI-Powered Realtor

Update Your Temporary Password

Personalize your search

Enter your email and we'll notify you immediately when new listings match what you're looking for.

or enter email address

Already have an account ? Login here

Continue your home search

I agree to receive communications and understand I can unsubscribe at any time.

I agree to be contacted by Charis Realty Group - Christine Issler, Broker via call, email, and text for real estate services. To opt out, you can reply 'stop' at any time or reply 'help' for assistance. You can also click the unsubscribe link in the emails. Message and data rates may apply. Message frequency may vary. Privacy Policy

Already have an account ? Login here

We use cookies

We use cookies primarily for analytics to enhance your experience. By accepting, you agree to our use of these cookies. You can manage your preferences or learn more about our cookies policy.
