Properties

Browse or get in touch to schedule a walkthrough.

  • Nearby me
Price range

Popular Features

Community Features

Association

Property Features

Waterfront

View

Exterior Features

Interior Features

Style

10000 properties match your criteria

Updated 1 minute ago

E-Alert name
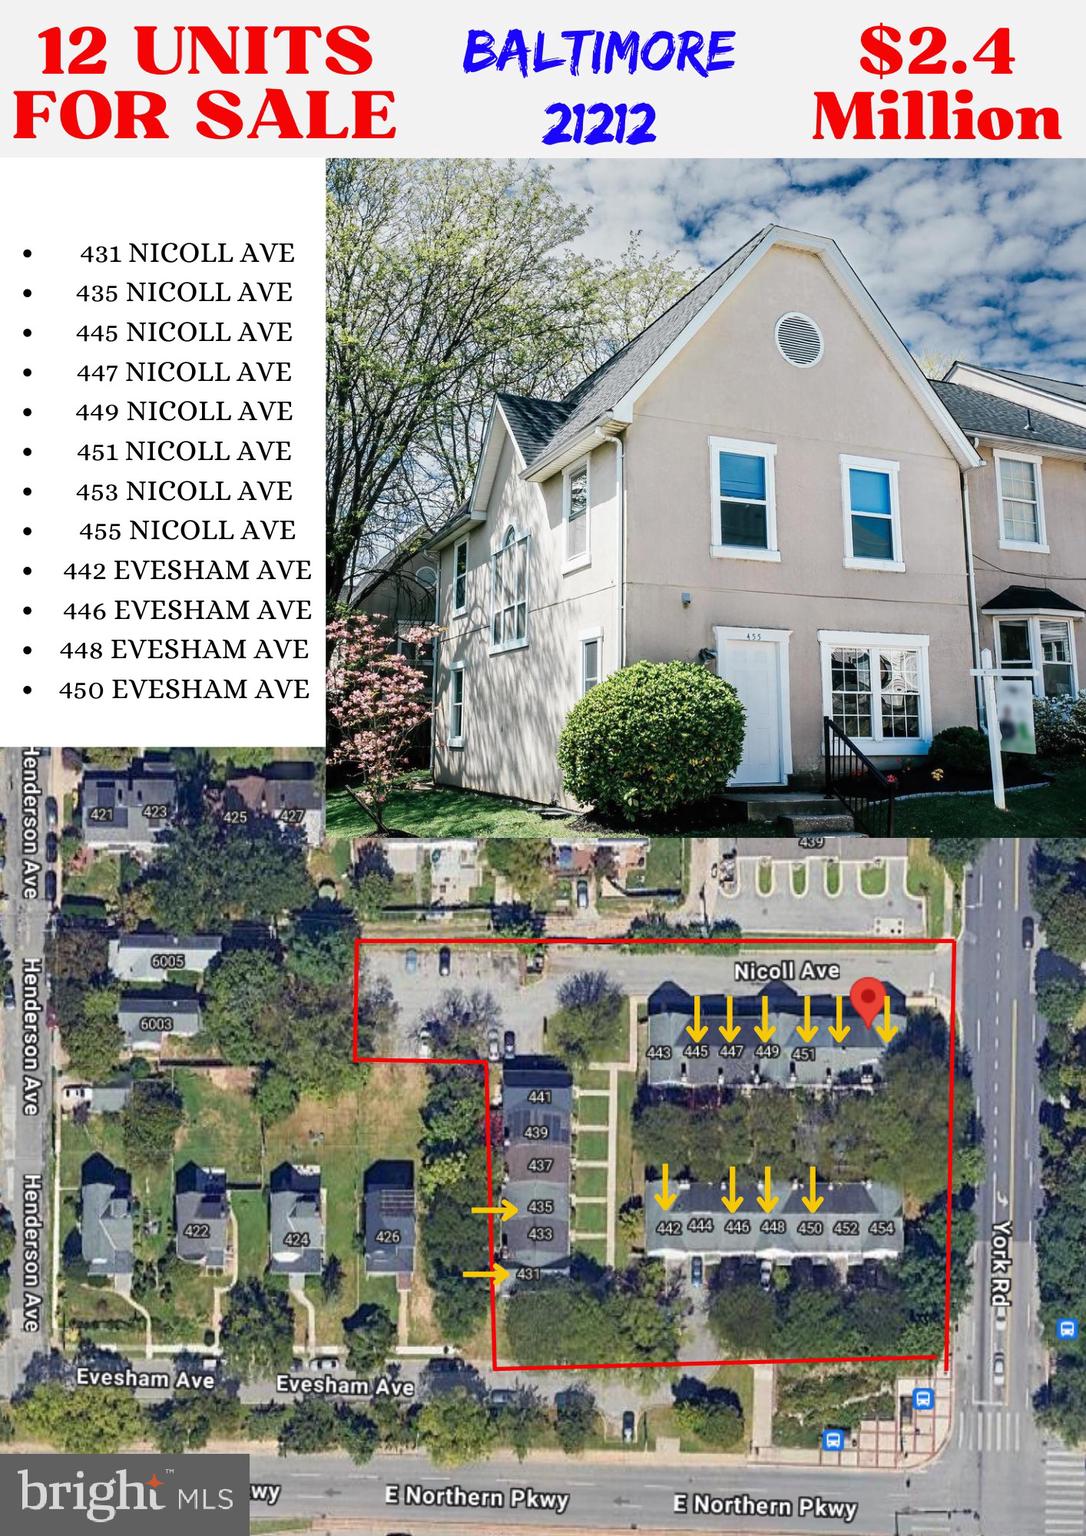
This prime investment opportunity features a portfolio of 12 individual residential townhomes located just minutes from Towson University, with an income potential of $316,000 annually. Currently, 8 of the 12 units are leased, generating immediate rental income, while the remaining units provide an excellent opportunity for growth in a high-demand area. The properties include a mix of garage and traditional townhomes, appealing to both students and professionals, and the monthly condo fee is $320 per unit. Although these are individual residential townhomes, they are listed under commercial due to Bright MLS restrictions, which limit multi-family listings to 4 units or fewer. Don't miss out on this unique opportunity to expand your investment portfolio!
#MDBA2142644

BALTIMORE

435 NICOLL AVENUE

None Beds

None Baths

14,400 Sq.Ft.

$2,400,000

MLS#: MDBA2142644
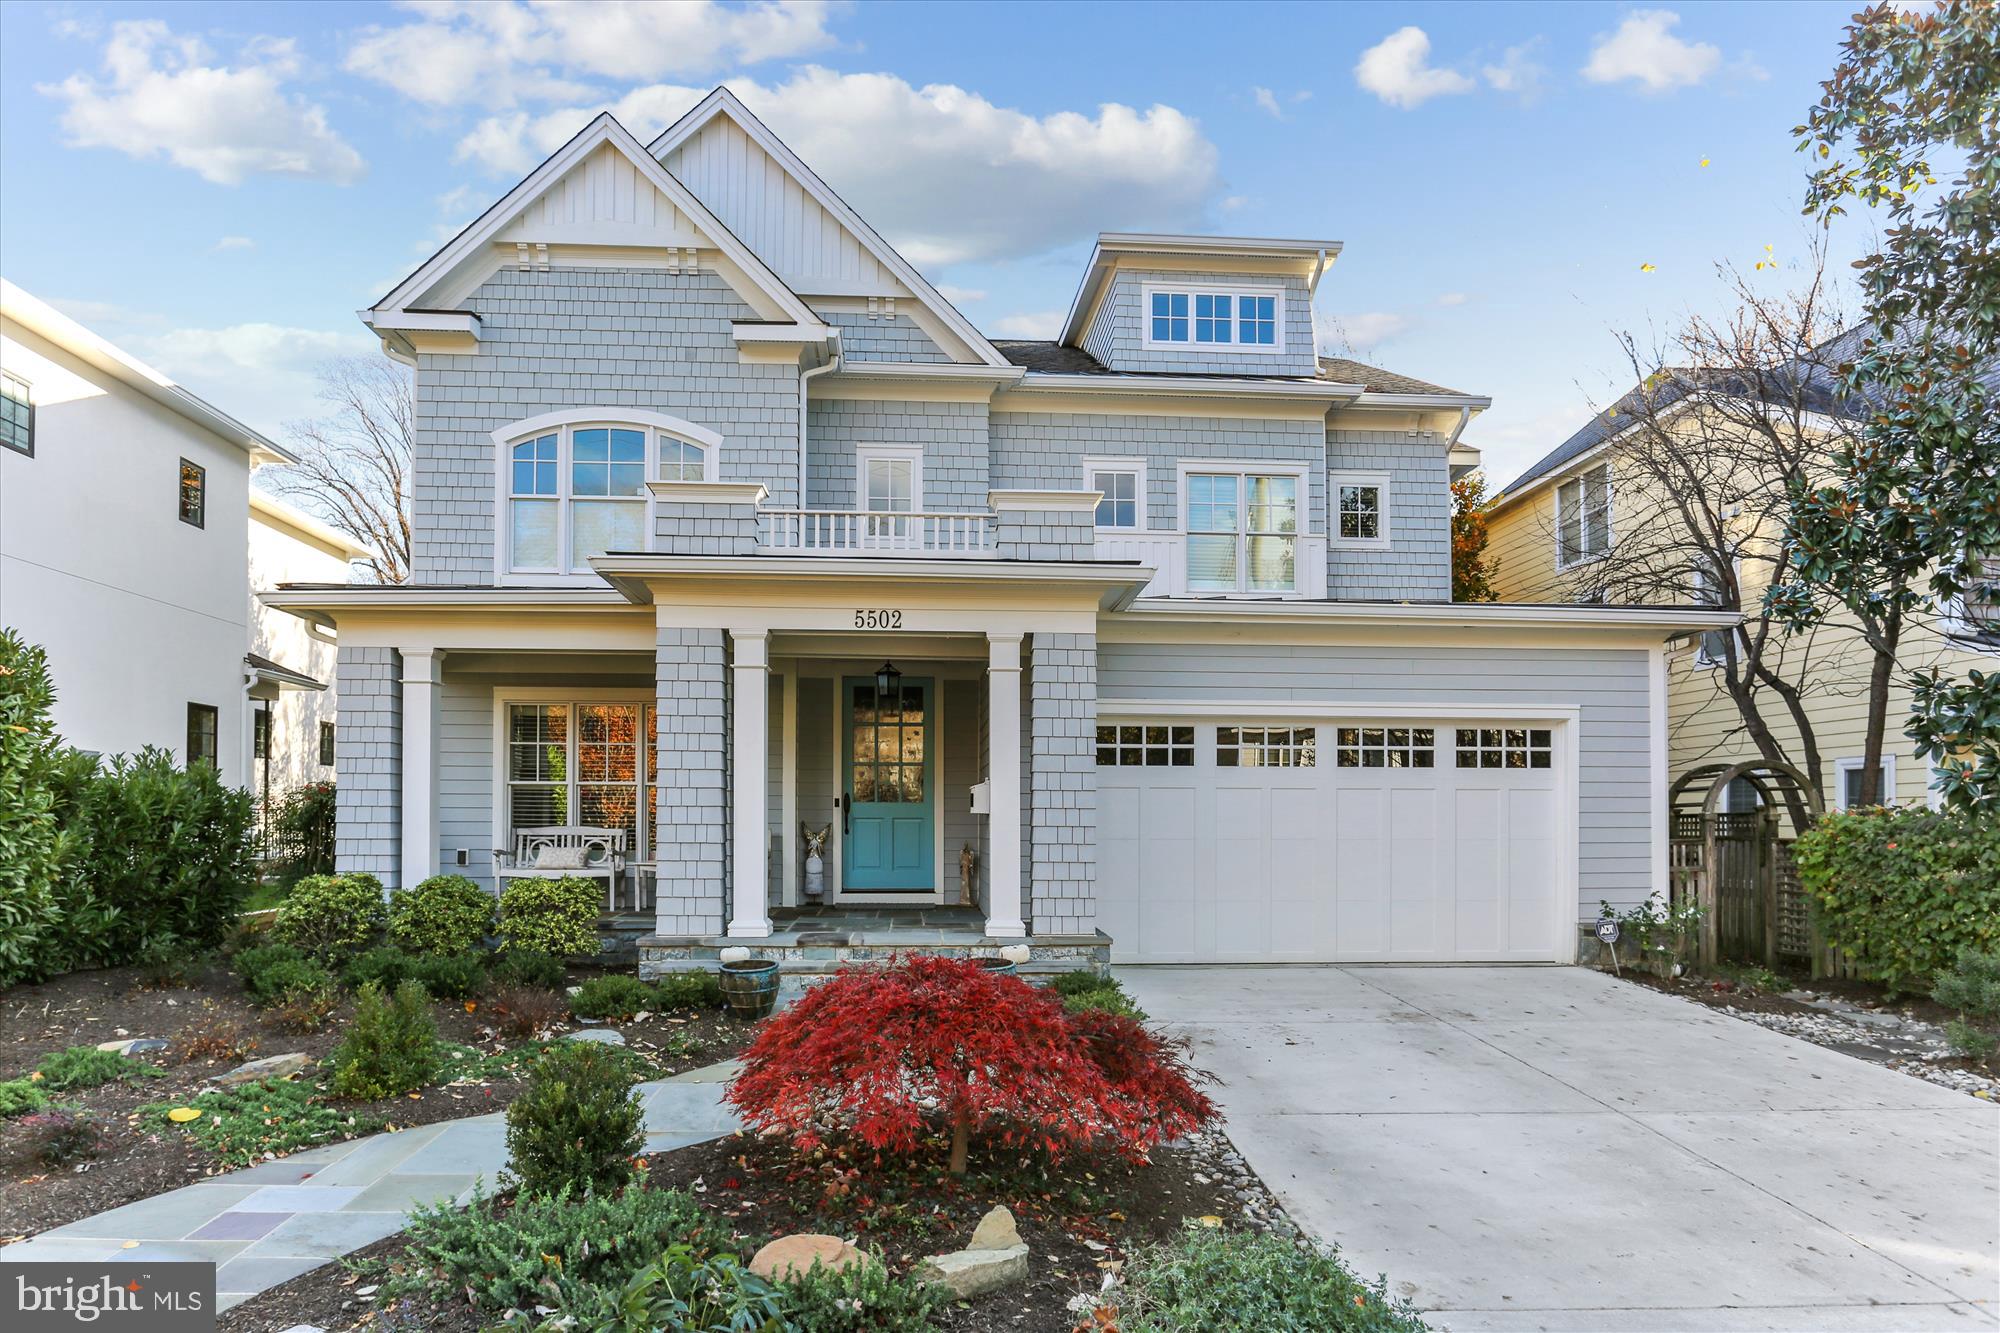
Welcome to this impressive four level, six bedroom, five and a half bath, fifteen year young Castlewood Builders masterpiece—on one of the prettiest streets in the popular in-town Bethesda neighborhood of Huntington Terrace. 

Beautifully sited, designed, and proportioned, the home features everything you’ve dreamed of for comfortable close-in living, along with the elegance, character, and attention to detail we’ve all come to expect from Castlewood. Sidewalk entry is through a pretty landscaped garden path and storybook front porch, into an impressive central hall. There is a parlor style Living Room with built in casework as you enter, connected to a large formal Dining Room. Flowing from both the main hall and the dining room, an impressive open group family centered rooms - a gorgeous, exceptionally well designed Island Kitchen with bright windows, marble counters, stylish cabinetry, chef’s appliances, and loads of pantry and  small appliance storage; a large Breakfast Room with space for the whole family and pretty enough for guests; a fantastic, large Family Room anchored and an impressive, artisan fieldstone fireplace and built in cabinetry. Off both the breakfast and family room are an oversized screened porch, and landscaped patio and back play yard. A powder room off the hall and mud room adjacent to the two car garage (with additional extra driveway parking) entrance complete the main floor. 

There are two upper floors above the main. The second level features a knock-out primary suite with a wondrously large bedroom, a dressing area with two huge, fully improved closets - both have built in drawers, shelving, and creative hanging space. The private full bath is the picture of luxury without feeling overwhelming. Two separate vanity areas, a built in roman tub, very large all glass shower, and a separate WC. The floor also offers three additional generous bedrooms, and two full baths

The third floor offers a generous bedroom, full modern bath, and a bright, flex-space open loft 

Impressed? The house keeps going. The full lower level offers a daylight 6th bedroom and full modern bath, two finished den / craft / office rooms with good lighting, a huge music / dance or media room, perfect for practice or a home theater, ample storage, and the utility room. 

Wow! All this - a substantial, friendly-feeling, cheerful home and property, filled with light, amenity,  and charm - within a mile of downtown Bethesda with its Metro stop (and soon the Purple line), shops, and award winning restaurants, but far enough beyond the congestion for easy access to the beltway, I270, and beyond. 

Welcome home
#MDMC2207884

BETHESDA

5502 ROOSEVELT STREET

6 Beds

5 Baths

5,610 Sq.Ft.

$2,400,000

MLS#: MDMC2207884
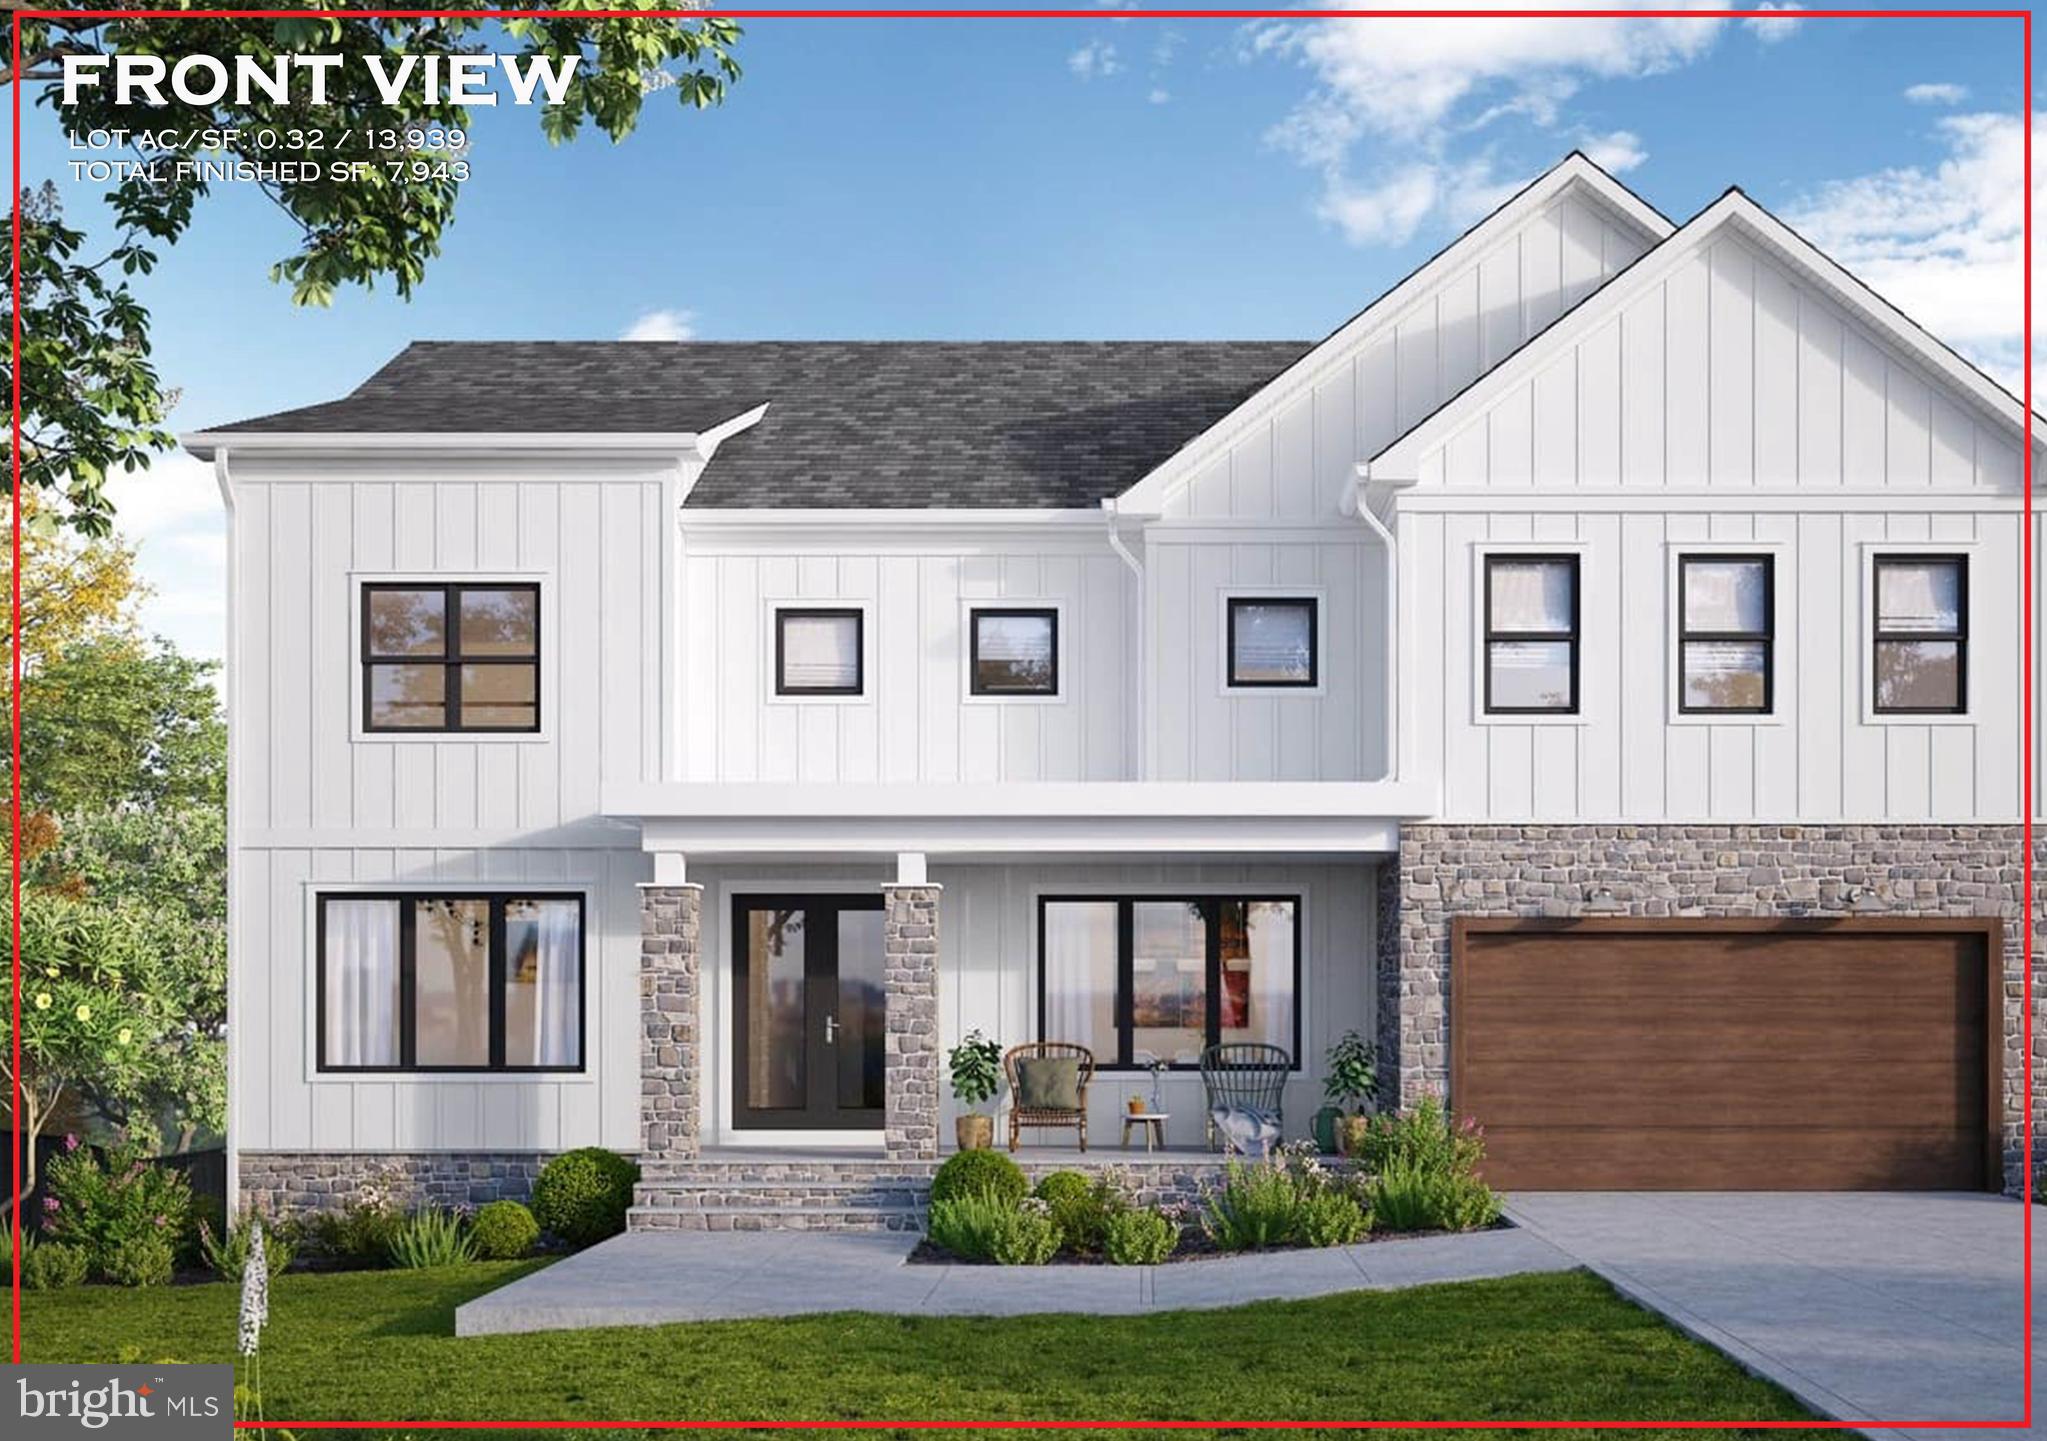
Create the life you've dreamed of within AR Design Groups next masterpiece. Situated in sought after Town Of Vienna, where the options are plentiful but none compare to this Private 1/3 acre lot located at 1011 Lynn Street SW. This beautiful private lot features nearly 8,000 sq ft of exquisite craftsmanship. Upper level flows beautifully with a Custom Built Family Lounge & 4 Sun-Drenched bedrooms each including their own Walk-in Closet & Private Bath. Your Secluded Master Bedroom comes ready for relaxation with your Spa bathroom and Large Picturesque Over-sized Windows overlooking your private backyard. Your Fully Finished Lower Level features a Private Theater, Gym, 2nd Office & a Full Bedroom Suite. Invest in the value of a daily lifestyle that connects you to the community around while enjoying luxurious living. Time to customize features from AR Design Group's 8k sq ft showroom and design center  with Delivery expected Summer 2023!
********************************* Pictures & Tours are of past project*****************************************
#VAFX2054882

VIENNA

1011 LYNN STREET SW

6 Beds

5 Baths

7,943 Sq.Ft.

$2,400,000

MLS#: VAFX2054882
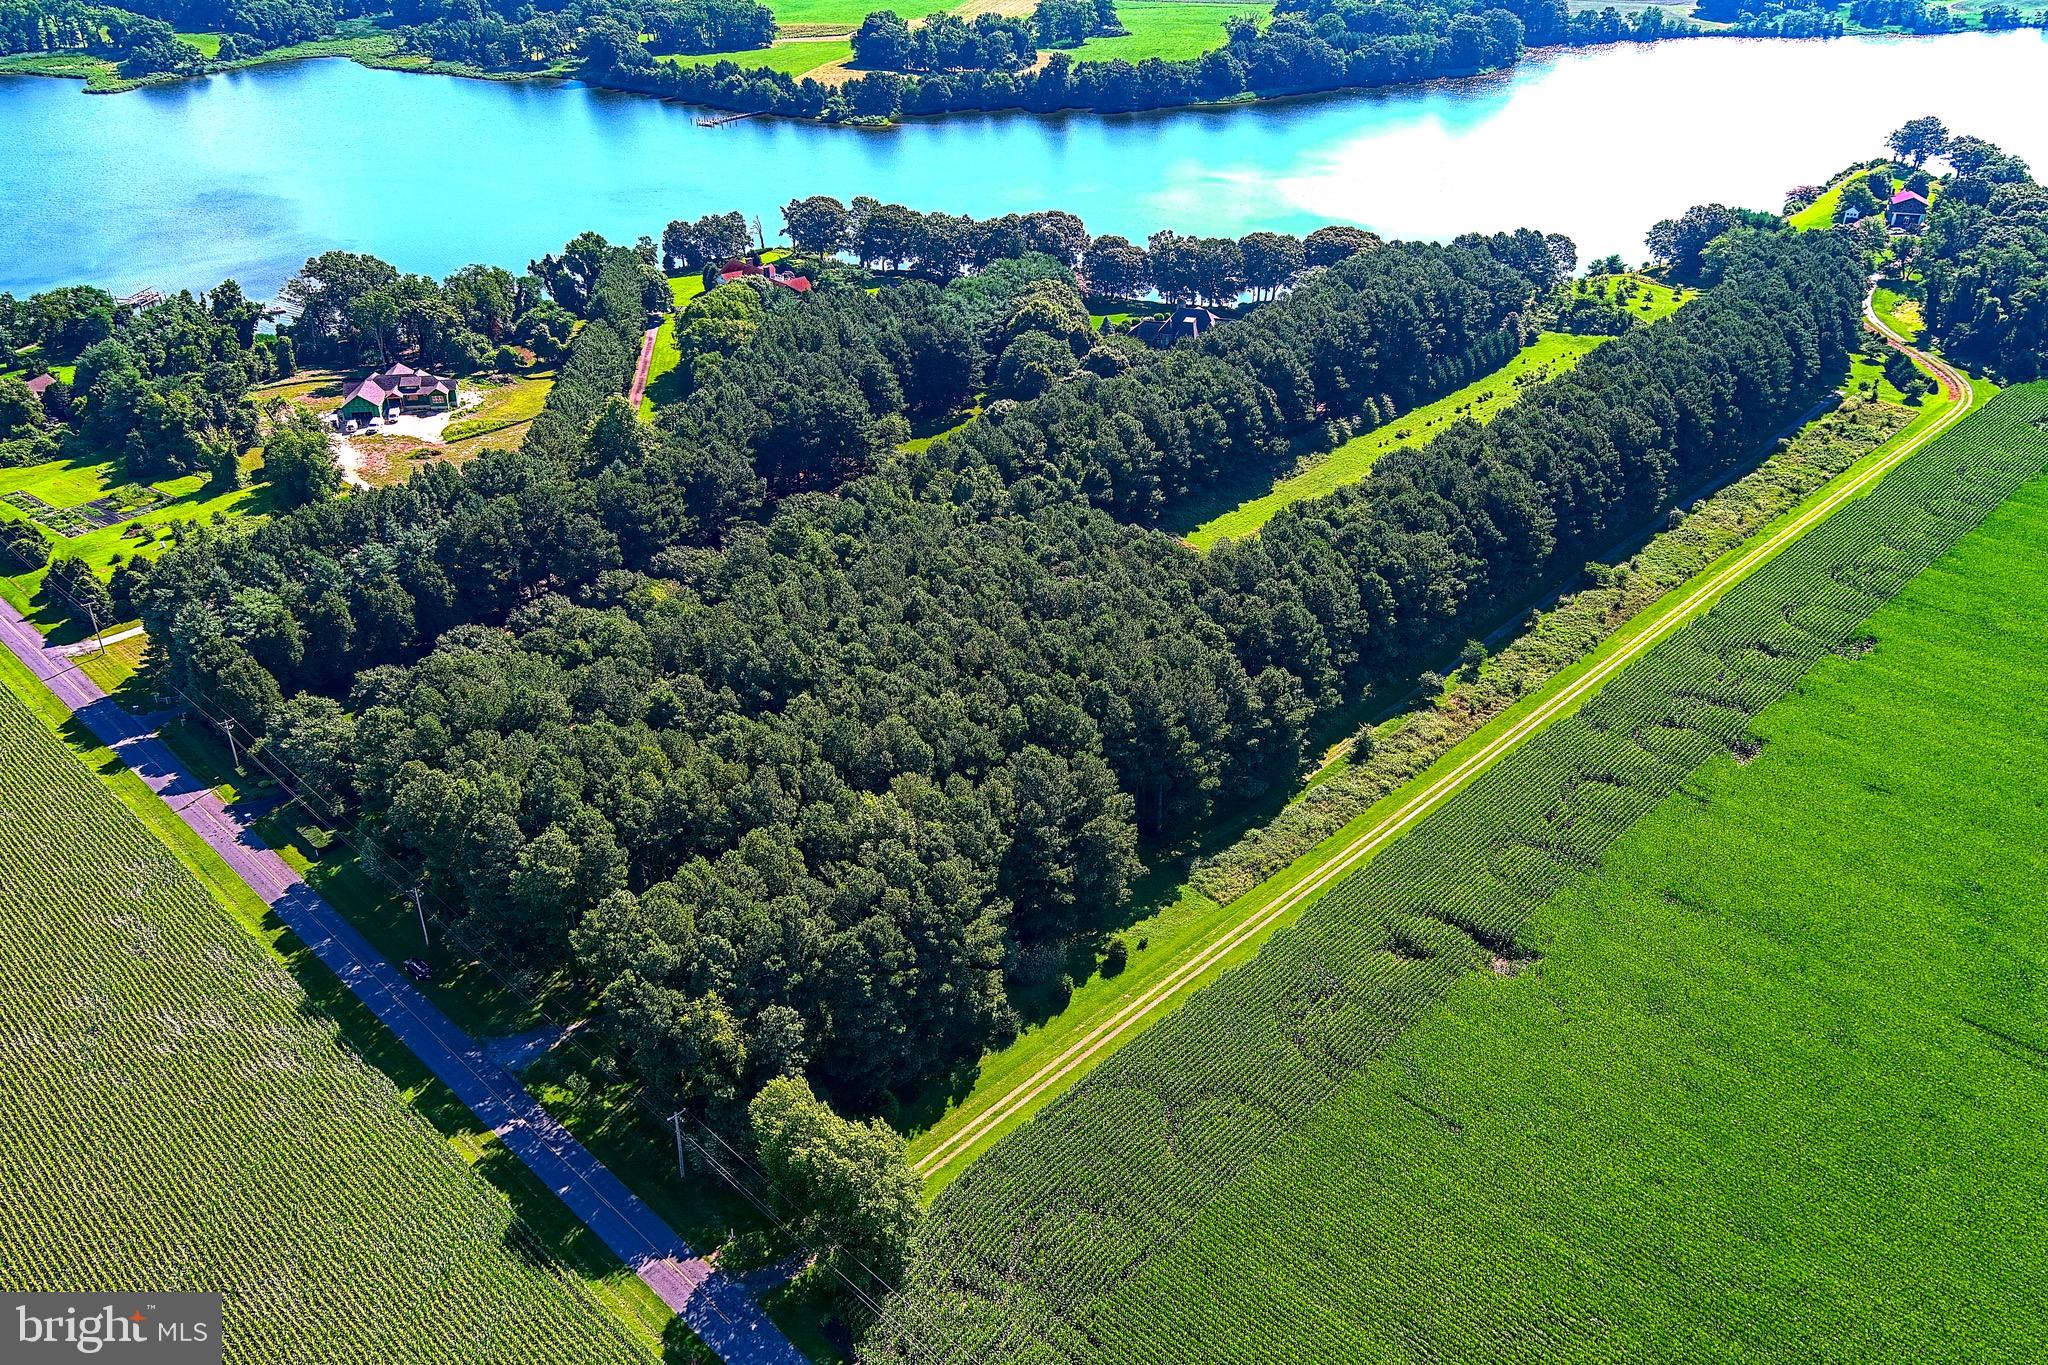
If you have never traveled to Wye Island, now is the time. Come see this opportunity few have the chance to accomplish. a Wye Island Waterfront Retreat.  One of the few privately held properties on this 2800 acre island located in the midst of the Historic Wye River, of which, 2450 acres and 30 miles of it's shoreline are owned by the State of Maryland and are classified as an protected Natural Resource Area.  This 12 Acre property, that has been maintained by it's current owner for almost 30 years offering 721' of shoreline on the Wye,  a very private homesite location, that was surrounded by evergreen plantings on the perimeter and on the road frontage, that have matured to provide maximum privacy,  yet left clear in the center to provide an open beautiful homesite and views to the river. This property is perc approved. The property currently has 10 acres in Ag, for reduced tax,  and 2 acres in residential for the homesite. No Ag Transfer Tax should be due assuming Buyer wants to keep the same designations.  This property has very deep water and is a short boat ride to St Michaels, Tilghman and the Kent Narrows. It's about 25 Minutes to the Chesapeake Bay Bridge. There is a mix of living shoreline and rip rap at the waters edge for shoreline protection.  All of natures beauty abounds from this location, if you come see it, you will instantly feel your blood pressure retreat and you won't want to leave.
#MDQA2004206

QUEENSTOWN

5 WYE ISLAND ROAD

None Beds

None Baths

12.2 acres

$2,400,000

MLS#: MDQA2004206
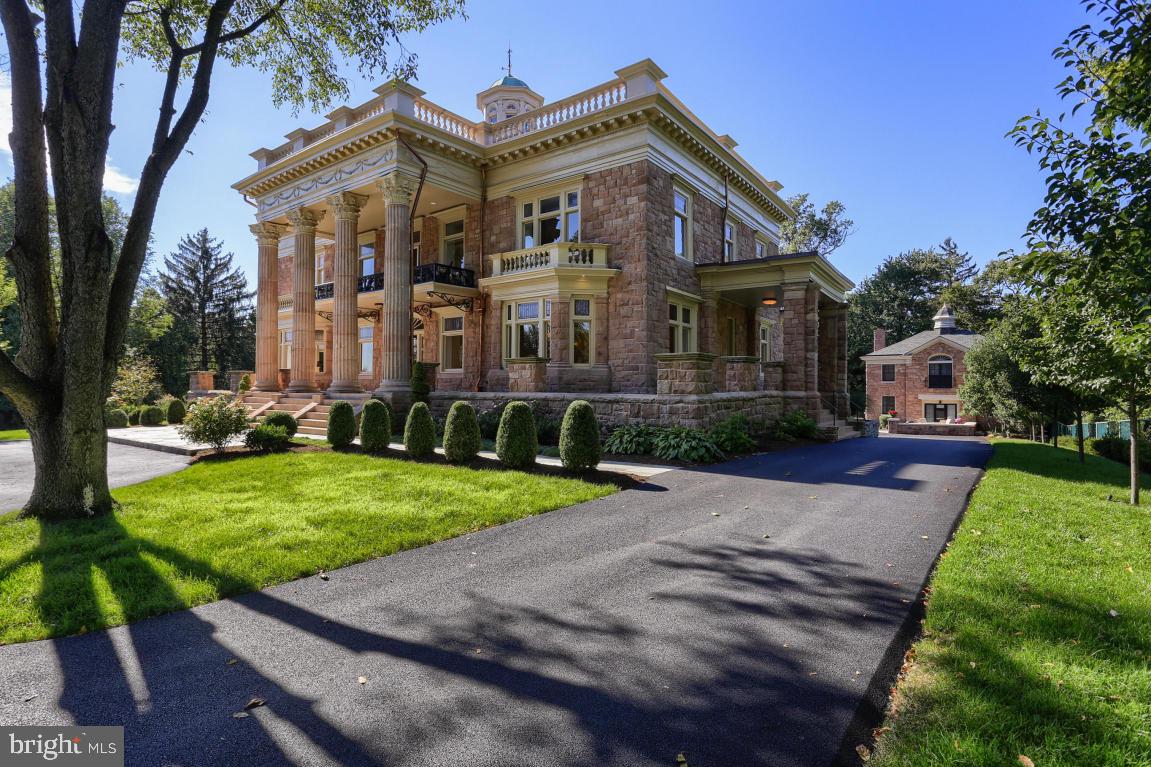
FOR COMP PURPOSES ONLY-PROPERTY SOLD6/7/17
#1002992993

LANCASTER TWP

128 N SCHOOL LANE

7 Beds

2 Baths

5,946 Sq.Ft.

$2,400,000

MLS#: 1002992993
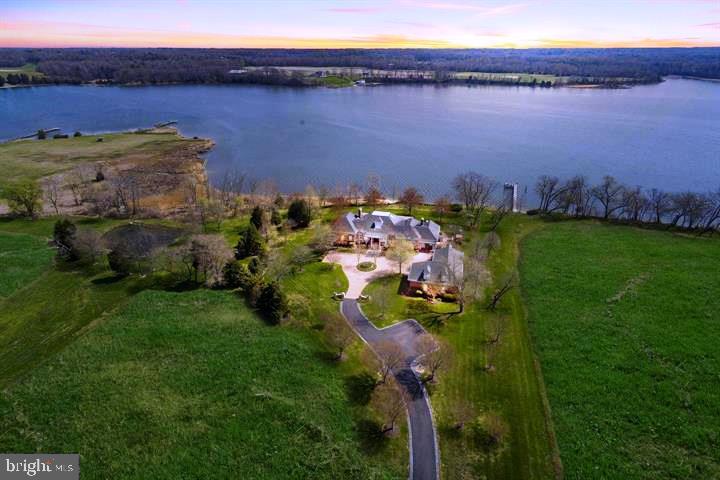
This custom estate known as Hunters Rest consists of 22 waterfront acres and is one of the most beautiful properties in all of Southern Maryland.  This  8000 plus square foot home was custom built to the highest standards available and thoughtfully crafted.  The home  was designed for entertaining and offers a large gourmet kitchen with granite, stainless, two islands and so much more.  Stunning water views every where you look. The master bedroom is located on the main level with large custom closets and luxurious bathroom. Main level living with three extra rooms downstairs. Five fireplaces, two laundry rooms, movie room upstairs with built in King size Murphy bed.  Phantom executive screen system on large brick porch is ideal for entertaining. Efficient Geo-thermal heating and cooing systems to all custom mill work, you will be impressed.   Private deep-water pier, 720 feet of waterfront, your own barn  and a three car garage are just some of the other amenities this home offers.   Potential for a waterfront pool. If you have to telecommute, this is the place to be!
#MDSM2013822

CLEMENTS

23098 GRAMPTON ROAD

4 Beds

5 Baths

8,324 Sq.Ft.

$2,400,000

MLS#: MDSM2013822
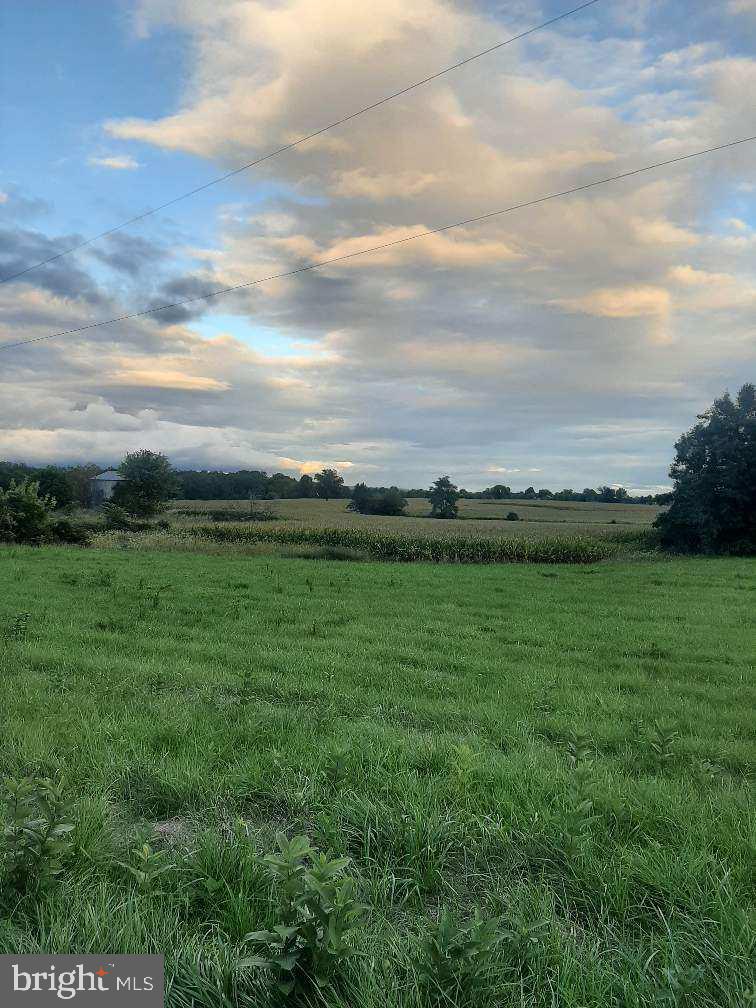
Unique Opportunity in Lewis Township and Turbotville Boro. Three parcels totaling approximately 81 acres. Parcel #1 (approx. 40 acres) borders 2,100 ft. of Norfolk Southern Railroad railway with possible connection. This parcel is Zoned Industrial according to owner. Parcel #2 (34.57 acres) Zoned Agricultural is located in Turbotville Boro. Parcel #3 (4 acres) Zoned Commercial Vacant is located in Turbotville Boro and has an 18 ft. right-of-way to Virgin Lane. Parcels #1 and #2 are currently farmed by local farmer (Corn Crop). All parcels have access to natural gas, public sewer and public water hook-up. Call list agents for details.
#PANU2001032

TURBOTVILLE

0 OLD STATE ROAD

None Beds

None Baths

81.0 acres

$2,400,000

MLS#: PANU2001032
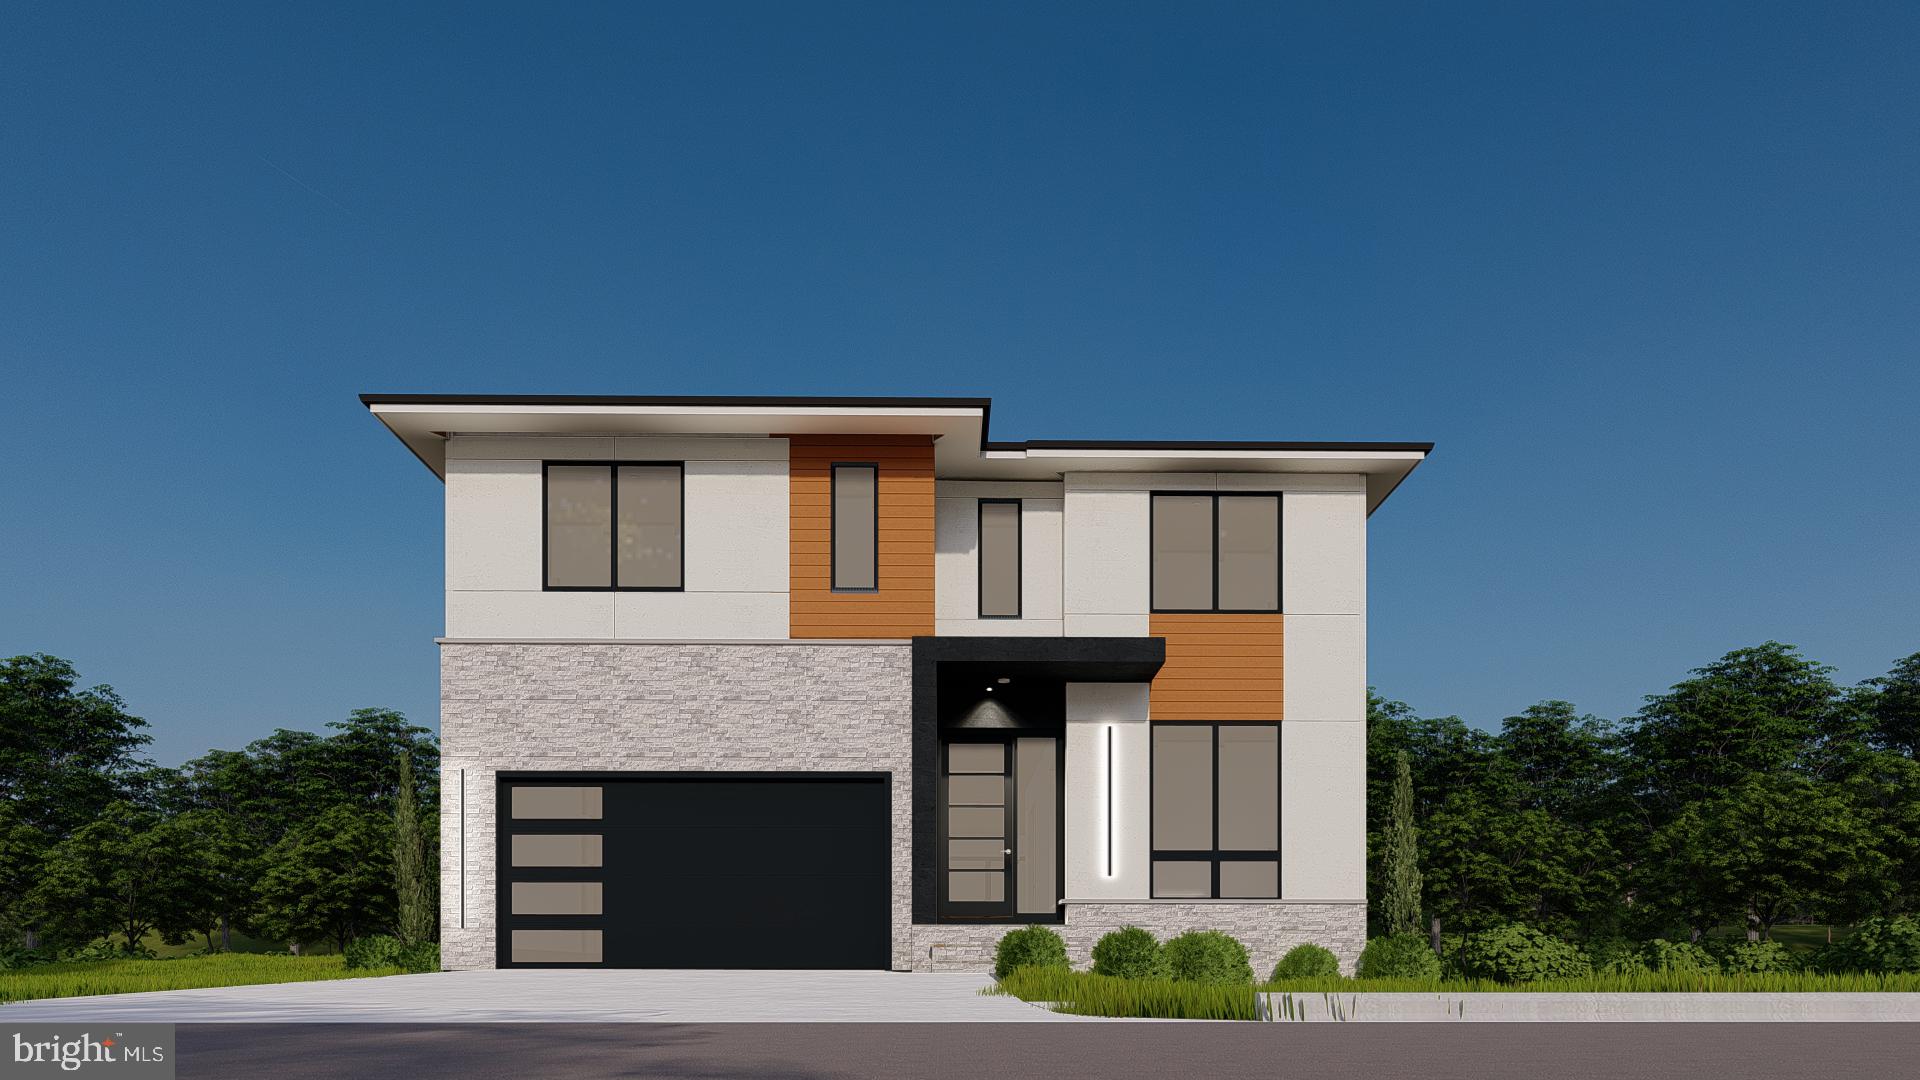
𝐁𝐥𝐚𝐜𝐤 𝐅𝐫𝐢𝐝𝐚𝐲 𝐒𝐩𝐞𝐜𝐢𝐚𝐥 𝐏𝐫𝐨𝐦𝐨𝐭𝐢𝐨𝐧, $𝟑𝟓,𝟎𝟎𝟎 𝐜𝐥𝐨𝐬𝐢𝐧𝐠 𝐜𝐨𝐬𝐭 𝐜𝐫𝐞𝐝𝐢𝐭! OFF SITE Model Home at 1002 Salt Meadow Ln, Mclean, VA 22101. CONSTRUCTION STARTING SOON! Introducing 𝟓𝟎𝟔 𝐁𝐢𝐫𝐜𝐡 𝐒𝐭, which is one of our most popular model "𝐀𝐯𝐨𝐧 𝐌𝐨𝐝𝐞𝐥" with a remarkable and elegant 7-bedroom residence nestled in the super desirable location close to 𝐕𝐢𝐞𝐧𝐧𝐚 𝐄𝐥𝐞𝐦𝐞𝐧𝐭𝐚𝐫𝐲 𝐒𝐜𝐡𝐨𝐨𝐥, 𝐓𝐡𝐨𝐫𝐞𝐚𝐮 𝐌𝐢𝐝𝐝𝐥𝐞 𝐒𝐜𝐡𝐨𝐨𝐥, 𝐌𝐚𝐝𝐢𝐬𝐨𝐧 𝐇𝐢𝐠𝐡 𝐒𝐜𝐡𝐨𝐨𝐥. There's a Community Center, Bike Trail, and Park within a mile of your new home and it's convenient to shopping, schools, restaurants and more. Close to the Vienna Metro, I66 and I495. Boasting 6,700 𝐬𝐪𝐮𝐚𝐫𝐞 𝐟𝐞𝐞𝐭 of living space, this contemporary marvel presents a perfect blend of sophistication and functionality.

The second floor features an inviting open lounge area, perfect for relaxation or entertainment. With option to upgrade with a deck or a covered porch for enhanced convenience. The fully finished basement is a haven of leisure, featuring a 𝐦𝐞𝐝𝐢𝐚 𝐫𝐨𝐨𝐦, 𝐢𝐧𝐜𝐥𝐮𝐝𝐞𝐝 𝐰𝐞𝐭 𝐛𝐚𝐫, and a sprawling recreation area finished with Luxury Vinyl Flooring. Each bedroom is appointed with its own walk-in closet, ensuring ample storage solutions for residents.

Situated on a spacious 𝟎.𝟐𝟖-𝐚𝐜𝐫𝐞 𝐥𝐨𝐭, this home offers ample outdoor space for recreation and relaxation. Whether you're looking to host gatherings or simply unwind in your own private oasis, this property caters to all your lifestyle needs. 
Contract must be ratified and full deposit paid by 12/02 for promotion. Don't miss this opportunity to own a piece of luxury living in Vienna's most desirable locale. 𝐓𝐚𝐤𝐞 𝐚𝐝𝐯𝐚𝐧𝐭𝐚𝐠𝐞 𝐨𝐟 𝐭𝐡𝐞 𝐬𝐢𝐠𝐧𝐢𝐟𝐢𝐜𝐚𝐧𝐭 𝐝𝐢𝐬𝐜𝐨𝐮𝐧𝐭 𝐚𝐬 𝐚 𝐛𝐮𝐲𝐞𝐫 𝐰𝐡𝐞𝐧 𝐩𝐫𝐨𝐯𝐢𝐝𝐢𝐧𝐠 𝐜𝐨𝐧𝐬𝐭𝐫𝐮𝐜𝐭𝐢𝐨𝐧 𝐟𝐢𝐧𝐚𝐧𝐜𝐢𝐧𝐠. 𝐏𝐥𝐞𝐚𝐬𝐞 𝐟𝐞𝐞𝐥 𝐟𝐫𝐞𝐞 𝐭𝐨 𝐜𝐨𝐧𝐭𝐚𝐜𝐭 𝐮𝐬 𝐟𝐨𝐫 𝐟𝐮𝐫𝐭𝐡𝐞𝐫 𝐝𝐞𝐭𝐚𝐢𝐥𝐬.
#VAFX2209474

VIENNA

506 BIRCH STREET SW

7 Beds

7 Baths

6,931 Sq.Ft.

$2,400,000

MLS#: VAFX2209474
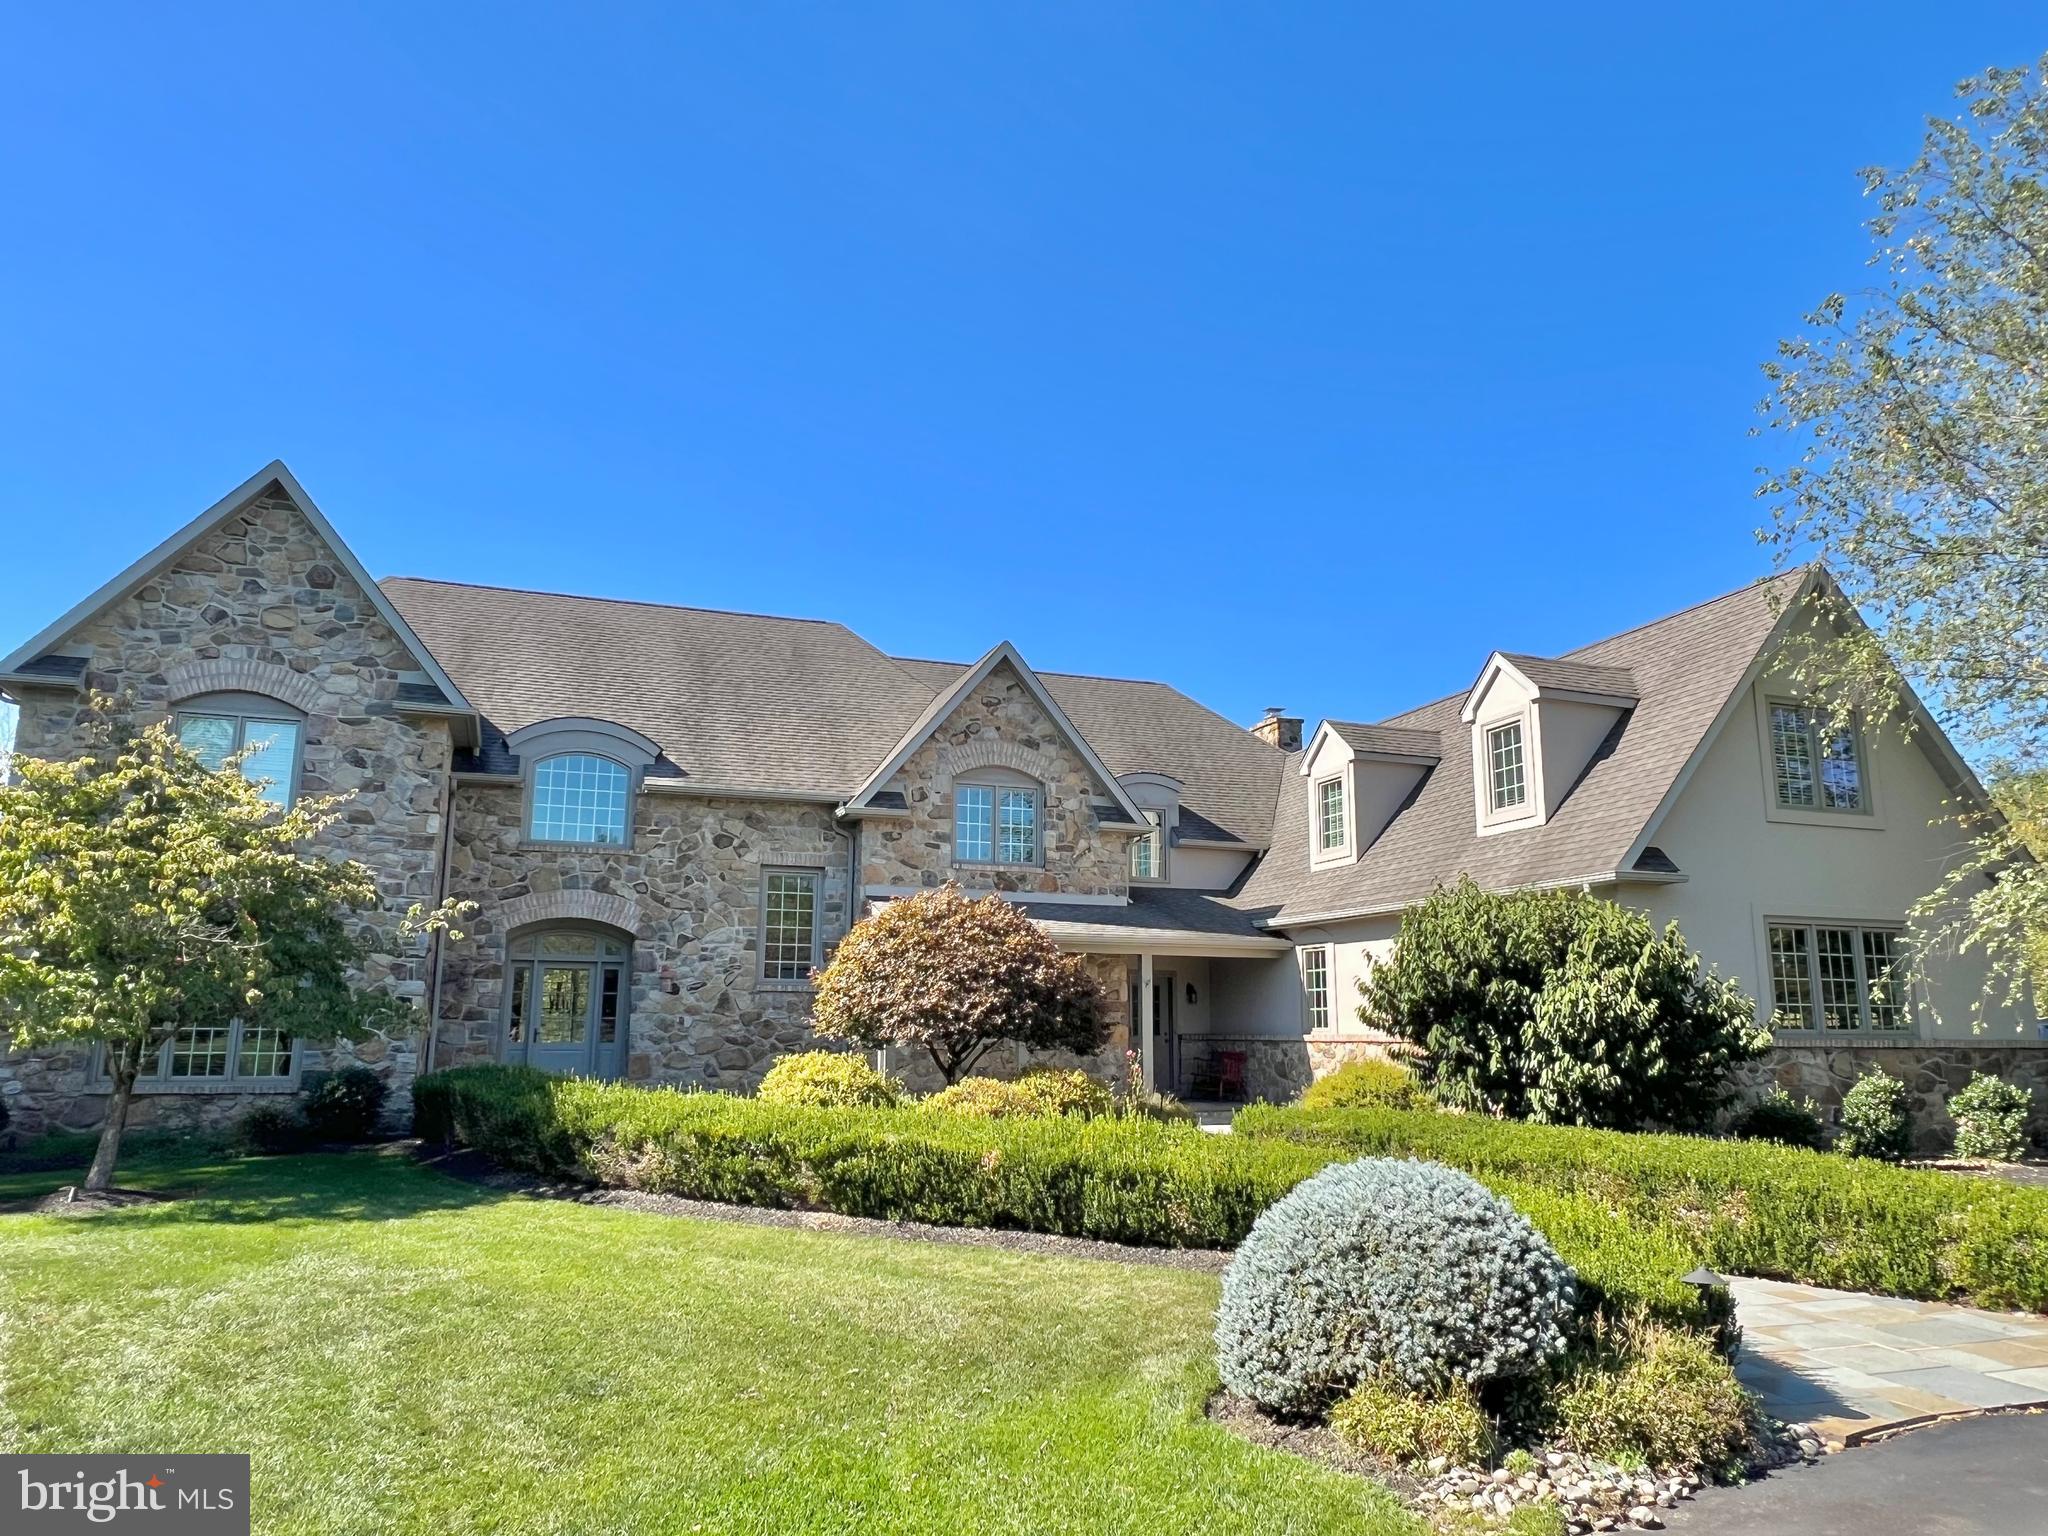
Property being sold in AS IS condition. Basement is currently gutted.
#PABU2082374

NEW HOPE

109 PINTAIL POINT

5 Beds

4 Baths

6,676 Sq.Ft.

$2,400,000

MLS#: PABU2082374
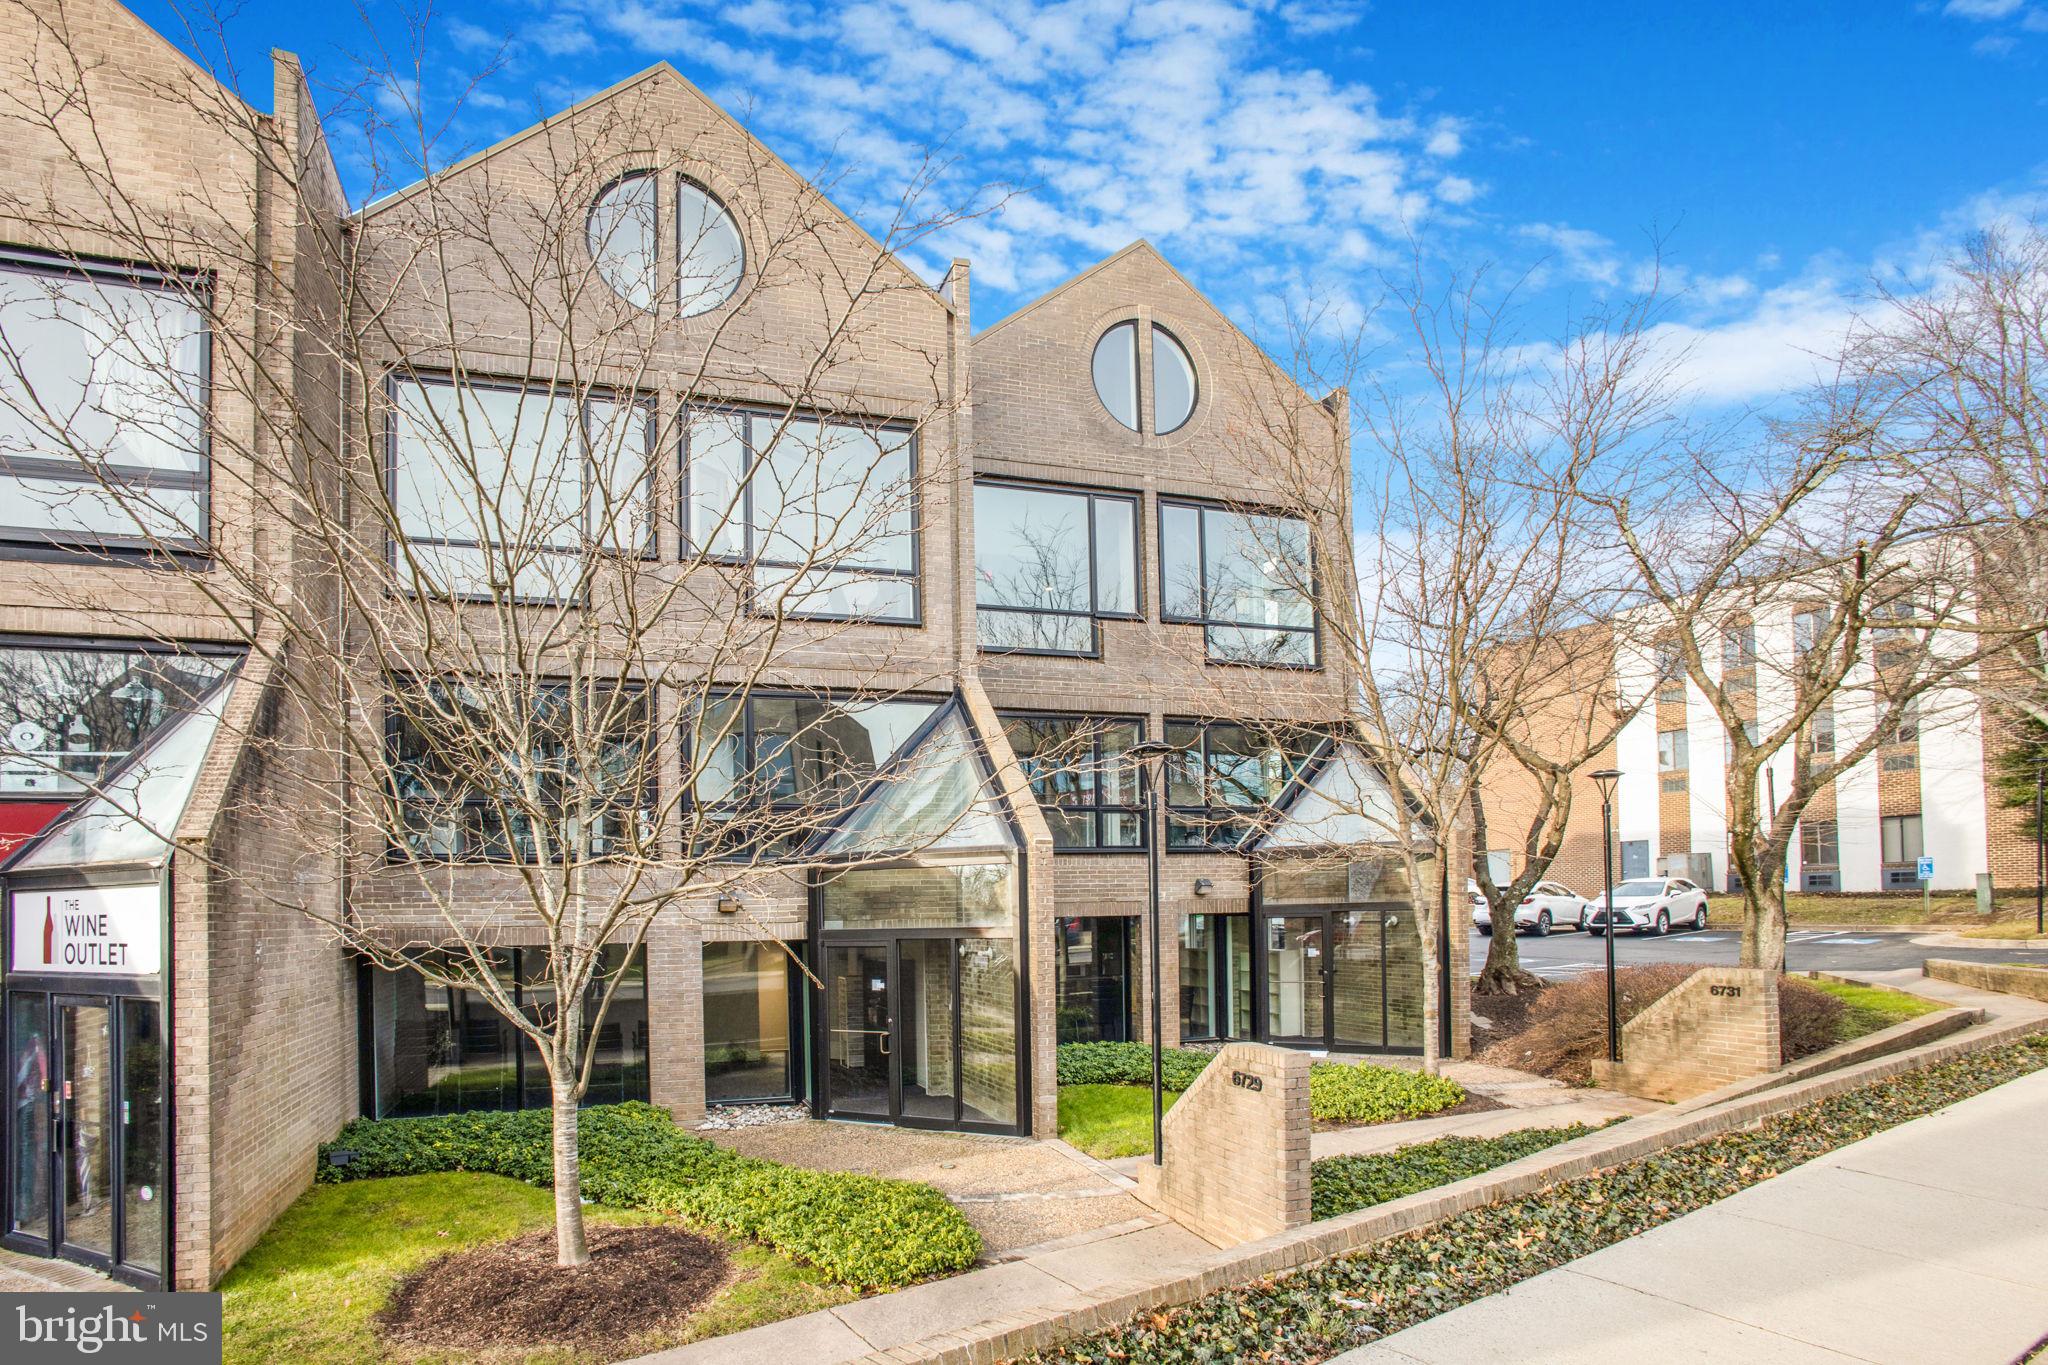
NOTE: Tours by appointment only. Tenant and employees not to be disturbed. 
These are two commercial condo units, with openings between each, on every level. They are only being sold together. Tax ID# for 6729 Curran St. is 0302-40-D6. Tax ID# for 6731 Curran St. is 0302-40-D7. Real estate taxes shown are total for both units. Each unit is 3,040 SF, per tax records, a total of 6,080 SF for both. The properties are fee simple, but are part of an owners association.

Do a search today for commercial property for sale in downtown McLean and likely you’ll come up short—until you look at these two adjacent townhouse units, connected internally, allowing full access one to the other. There’s enough space for your business and any portion not used can be converted to investment property. Ground floor would be ideal for retail tenants, as one example. Properties like this don’t come around often, especially in space-constrained McLean.

* Below-Market Ask Price—Less than Appraisal 
* Dual Retail Entrances on Street Side w/Separate Entrances on Parking Lot Side
* Create multiple rental units for investment 
* Modern finishes throughout thanks to stunning 2020 renovation
* Security and remote locking system

Many Uses Under C-8 Zoning
Another factor that makes this property rare to market is its C-8 zoning, which allows a broad number of uses, subject to condo rules. Retail, office, medical, law or accounting firm or tech business would be a great fit.  Just some of the uses  in the complex now are a wine shop, a barber shop, a spa, hair salon, home builder, Pilates studio, Japanese restaurant, CPA firm and a frame shop. All uses must also be ones allowed under condo assn. rules.

Affordably Priced at $395/SF
Offered at less than recent appraisal, and taking into consideration the $800K+ investment ownership made in 2020 to upgrade the entire space with a modern, airy high-end look and feel, and that its favorable zoning allows many uses, including retail, this is a unique opportunity in McLean.
#VAFX2164208

MCLEAN

6729-6731 CURRAN STREET

None Beds

None Baths

6,080 Sq.Ft.

$2,400,000

MLS#: VAFX2164208
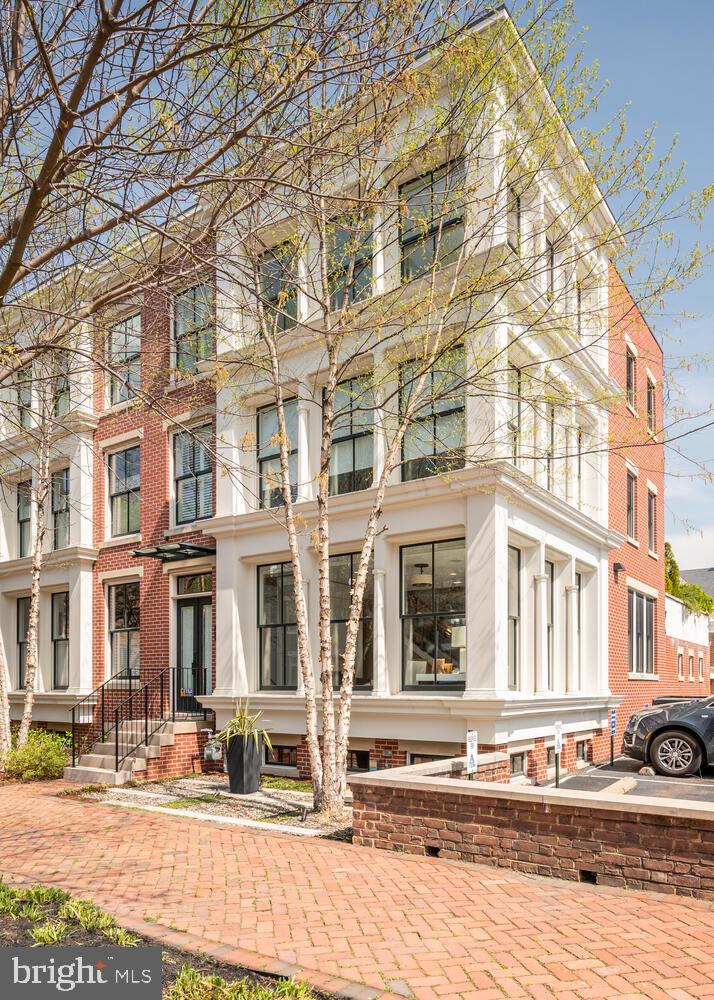
317 North Columbus Street is a rare opportunity in Old Town Alexandria. Built in 2014, with exterior style inspired by the cast iron architecture of SOHO in the 1850s, this end unit, four-level townhome is LEED Gold certified.  Incredibly upgraded and maintained, it features 4 bedrooms, 4.5 baths, floor-to-ceiling windows with views of Old Town landmarks, a highly efficient geothermal HVAC system, Wolf/Thermador kitchen appliances, custom living room/kitchen/bath/wet bar cabinetry, two-car garage, and a private patio.  An absolute must-see, one-of-a-kind property.  Please consult listing broker and see list for details of the custom finishes and improvements.
#VAAX2031202

ALEXANDRIA

317 N COLUMBUS STREET

4 Beds

4 Baths

3,312 Sq.Ft.

$2,400,000

MLS#: VAAX2031202
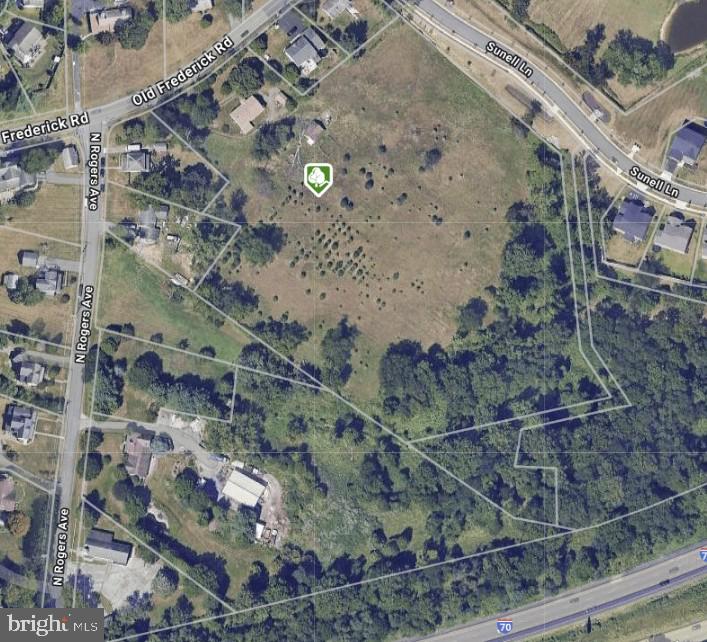
in for comparable use only - sold and settled at same time
#MDHW2049596

ELLICOTT CITY

8645 OLD FREDERICK ROAD

3 Beds

2 Baths

1,344 Sq.Ft.

$2,400,000

MLS#: MDHW2049596
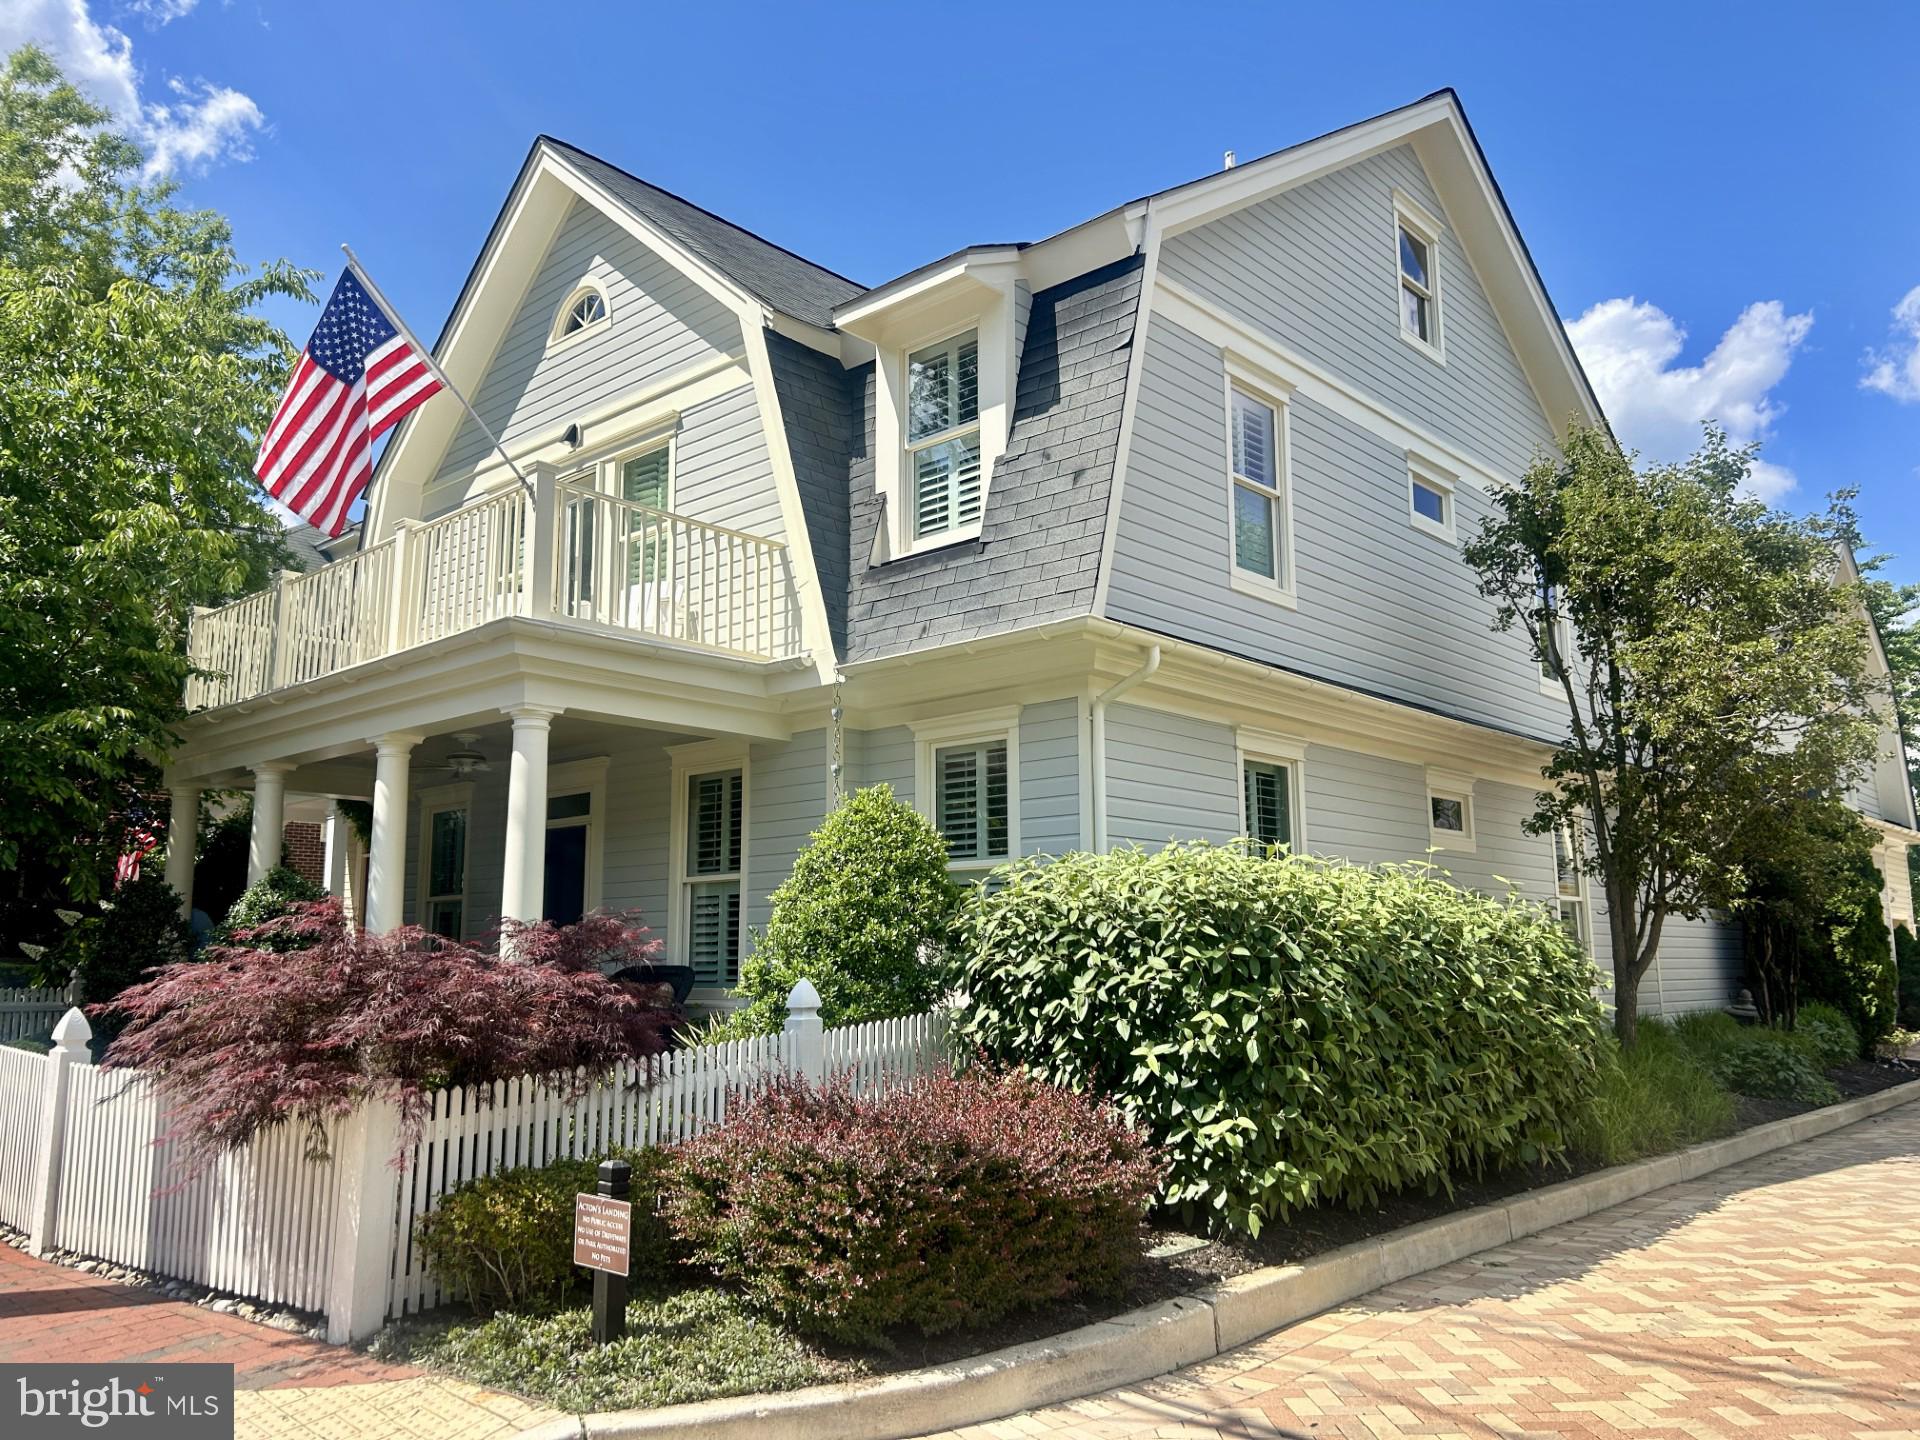
This lovely Acton's Landing home built in 2006 is nestled in the heart of Murray Hill just a few blocks from Main Street.  This home was recently remodeled to modern day living with a more open concept and updated  trim, custom built-ins, dining room coffered ceiling, new interior doors and lighting throughout.  The first floor flows nicely with the living room, family room, kitchen, dining room with gas fireplace and easy access to the private patio. The second floor includes 4 bedrooms each with its own bathroom, one with a balcony overlooking Acton's Landing Park with a glimpse of Spa Creek waterfront. One of the bedrooms is tucked away above the family room which is perfect for an office or guest suite. The primary  bedroom suite has custom built-in cabinetry with a gas fireplace, a luxury bathroom with large shower, a separate tub and large walk-in closet.  The laundry is located on the bedroom level.  The 3rd floor loft is perfect for a 5th bedroom, exercise room, game room or craft room.  Enjoy the private community park behind the house or steps away to Acton's Landing Park to catch the water taxi to town. If you'd like to enjoy the Annapolis summer and fall, this home is turnkey and ready for you!
#MDAA2086092

ANNAPOLIS

8 SHAW STREET

5 Beds

4 Baths

3,174 Sq.Ft.

$2,400,000

MLS#: MDAA2086092
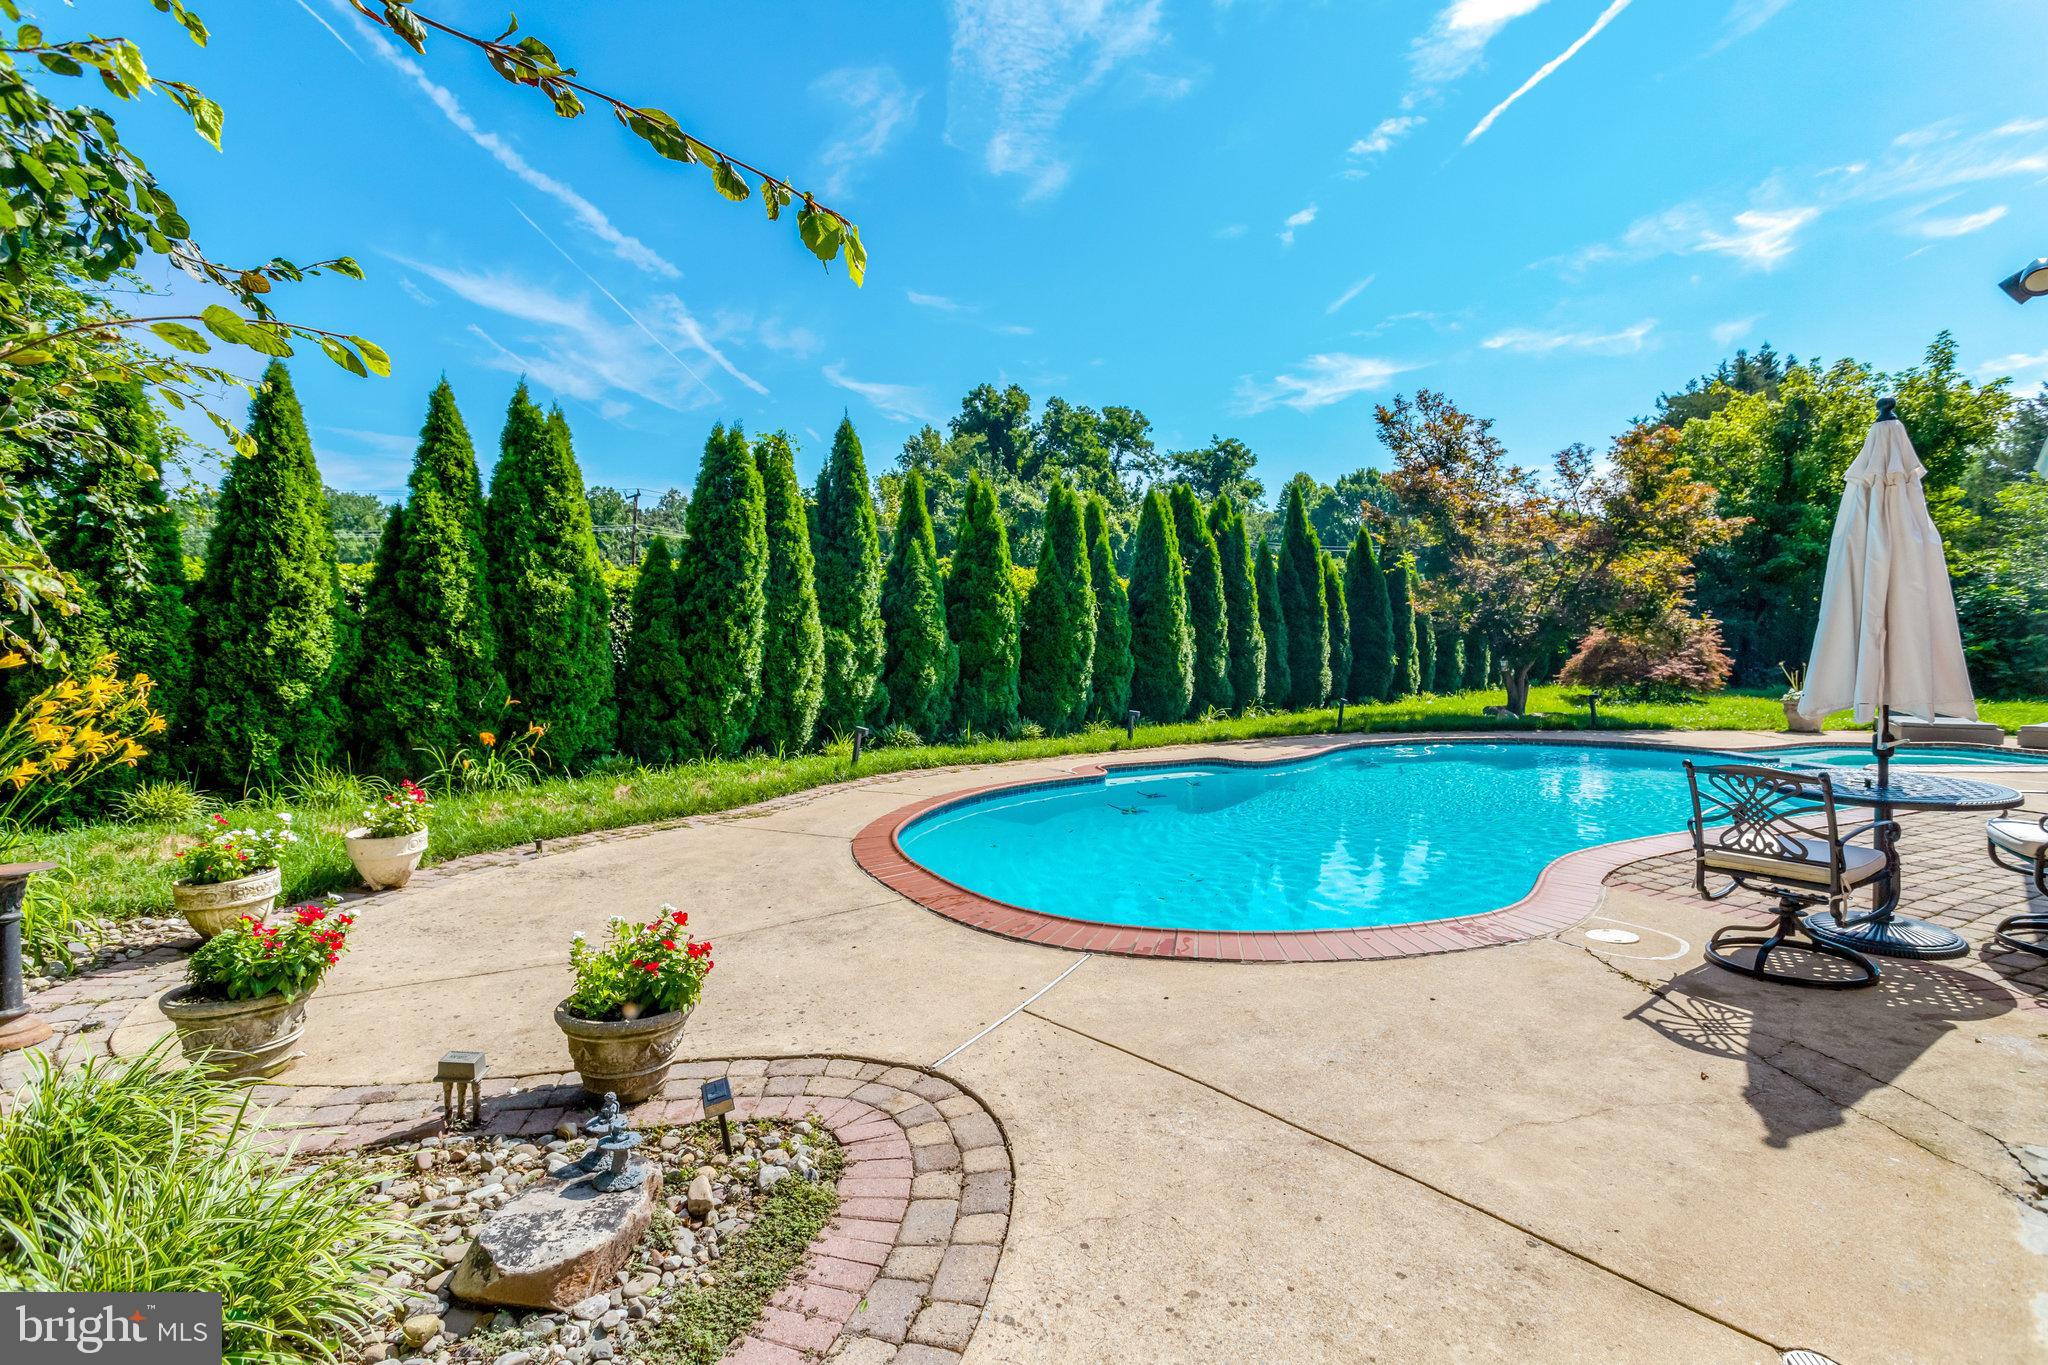
Welcome into 6820 Dunaway Ct, a truly one-of-a-kind home located in one of McLean's most premiere neighborhoods. This spacious spilt-level property has been transformed to evoke the feel of a stunning mid-century modern masterpiece. The property, sitting on 0.35 acres is surrounded by matures trees and a beautiful pool. The expansive large backyard offers a private oasis for family and friends. 

Step through the front door and into a world of light and warmth. The main floor is a blend of tradition and openness, with 14-foot ceilings, crown molding, and gleaming floors create a refined yet welcoming atmosphere. Just beyond, the heart of the home—an exquisite gourmet kitchen—awaits. Outfitted with top-of-the-line Thermador stainless steel appliances, a wine fridge, and a generous island. The kitchen flows seamlessly into a cozy sunroom that overlooks the pool and and backyard that conjure the feel of an English countryside.

The main level features charming dining room and renovated family room with floor-to-ceiling windows and offers direct access to the patio. In addition, there is a mudroom with a full shower (perfect for using after the pool) and laundry room off the 2-car garage. 

Upstairs, the story continues in the beautiful primary suite, where rich, refinished hardwood floors lead the way into a sanctuary made for rest and rejuvenation. Here, not one, but two walk-in closets—each with its own private vanity—offer abundant space and a touch of luxury. Between them, a spa-like shower. Two additional bedrooms on this level share a Jack-and-Jill bathroom.

The lower level of the home is full of surprises, with a fully finished walkout basement. A spacious recreation room with a wood-burning fireplace offers endless possibilities—from game nights to movie marathons—while a wet bar makes entertaining effortless. Two more guest rooms and a connecting bathroom create a welcoming space for visitors or extended family.

Evermay is ideally located, just three traffic lights from Washington DC via Chain Bridge and the GW Parkway. Easy access to 1-495 and 66. Five minutes to downtown McLean and less than 10 minutes to Tysons Corner.  Langley school pyramid. Don't miss your opportunity to own this exceptional property!
#VAFX2260666

MCLEAN

6280 DUNAWAY COURT

5 Beds

4 Baths

4,706 Sq.Ft.

$2,400,000

MLS#: VAFX2260666
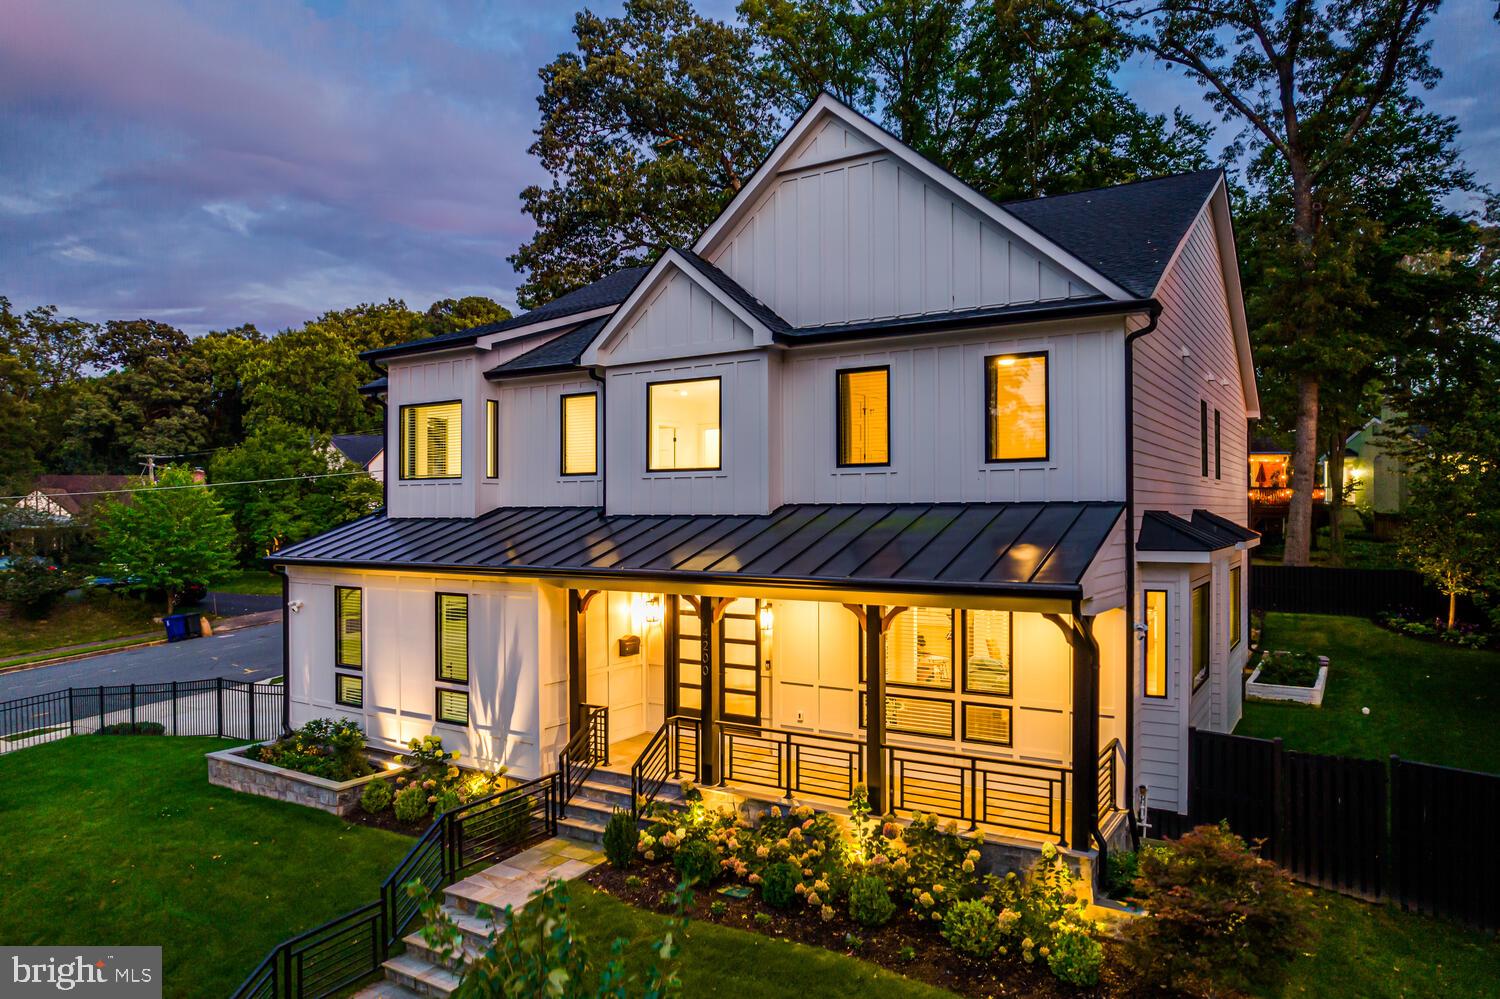
Stunning 6 bedroom, 5.5 bathroom transitional style home now available in Golf Club Manor in North Arlington! This custom 7000 sqft home sits on a beautiful, fully fenced corner lot on a nearly third of an acre with well-manicured landscaping and hardscaping. A stunning two story grand foyer welcomes you onto the main floor which contains a living room, coffered dining room, family room with gas fireplace, main level bedroom/office with en suite bath and walk-in closet, and gourmet kitchen with quartz countertops, stainless steel thermador appliances, 6 burner gas stove with griddle and double oven. A powder room, mudroom and access to the 2-car garage complete the floor. The rear facing quarter turn staircase takes you to the upper level where there are an additional four bedrooms and a sitting area. Two of the bedrooms share a Jack and Jill bath, while the third bedroom is an en suite. The expansive primary suite features vaulted ceiling with wooden beams, a designer walk-in closet with built in  custom shelving, access to the upper level laundry room, and a luxurious en suite bath with heated towel rack, dual sink vanity, walk-in rain shower, water closet and soaking tub. The lower level was designed for entertaining with a wet bar, recreation room, fitness room and sixth bedroom with en suite bath and walk-in closet.  Built in 2022 by Jaz Construction, every aspect of this home was carefully curated to be high end and luxurious as well as functional. Some premium features include 10’ ceilings on the main floor, 9’ ceilings on the upper level, hardwood floors throughout, soft-close cabinetry and Pella windows. A commuter’s dream, this home is conveniently located a mile from Chain Bridge and the DC Line, and two miles from grocery stores, restaurants, coffee shops and more! Don’t miss this opportunity to own this fabulous home! Welcome home to 4200 40th St N!
#VAAR2047966

ARLINGTON

4200 40TH STREET N

6 Beds

5 Baths

7,166 Sq.Ft.

$2,400,000

MLS#: VAAR2047966

1 ... 576 577 578 579 580 ... 666
* Listings identified with the FMLS IDX logo come from FMLS and are held by brokerage firms other than the owner of this website. The listing brokerage is identified in any listing details. Information is deemed reliable but is not guaranteed. If you believe any FMLS listing contains material that infringes your copyrighted work please click here to review our DMCA policy and learn how to submit a takedown request. © 2024. First Multiple Listing Service, Inc.
 - property

Send a message

Message successfully sent.

Your message

What is 3 + 4 ?

Reason for contacting?

I agree to receive email communication and understand I can unsubscribe at any time.

I agree to be contacted by Charis Realty Group via call, email, and text for real estate services. To opt out, you can reply 'stop' at any time or reply 'help' for assistance. You can also click the unsubscribe link in the emails. Message and data rates may apply. Message frequency may vary. Privacy Policy

Sign Out

Virtual Assistant

Would you like to take the next step with this property? We can help you schedule a showing or virtual tour, or send you more details.

Yes, I would like more information.

Thank You for Your Reply, One of Our Agents will contact you as soon as possible

No, maybe later.

Thank you, you can always contact me via email, phone number or through the contact form.

Realhub AI

Lucy - Your AI-Powered Realtor

Update Your Temporary Password

Personalize your search

Enter your email and we'll notify you immediately when new listings match what you're looking for.

or enter email address

Already have an account ? Login here

Continue your home search

I agree to receive communications and understand I can unsubscribe at any time.

I agree to be contacted by Charis Realty Group via call, email, and text for real estate services. To opt out, you can reply 'stop' at any time or reply 'help' for assistance. You can also click the unsubscribe link in the emails. Message and data rates may apply. Message frequency may vary. Privacy Policy

Already have an account ? Login here

We use cookies

We use cookies primarily for analytics to enhance your experience. By accepting, you agree to our use of these cookies. You can manage your preferences or learn more about our cookies policy.
