Properties

Browse or get in touch to schedule a walkthrough.

  • Nearby me
Price range

Popular Features

Community Features

Association

Property Features

Waterfront

View

Exterior Features

Interior Features

Style

10000 properties match your criteria

Updated 1 minute ago

E-Alert name
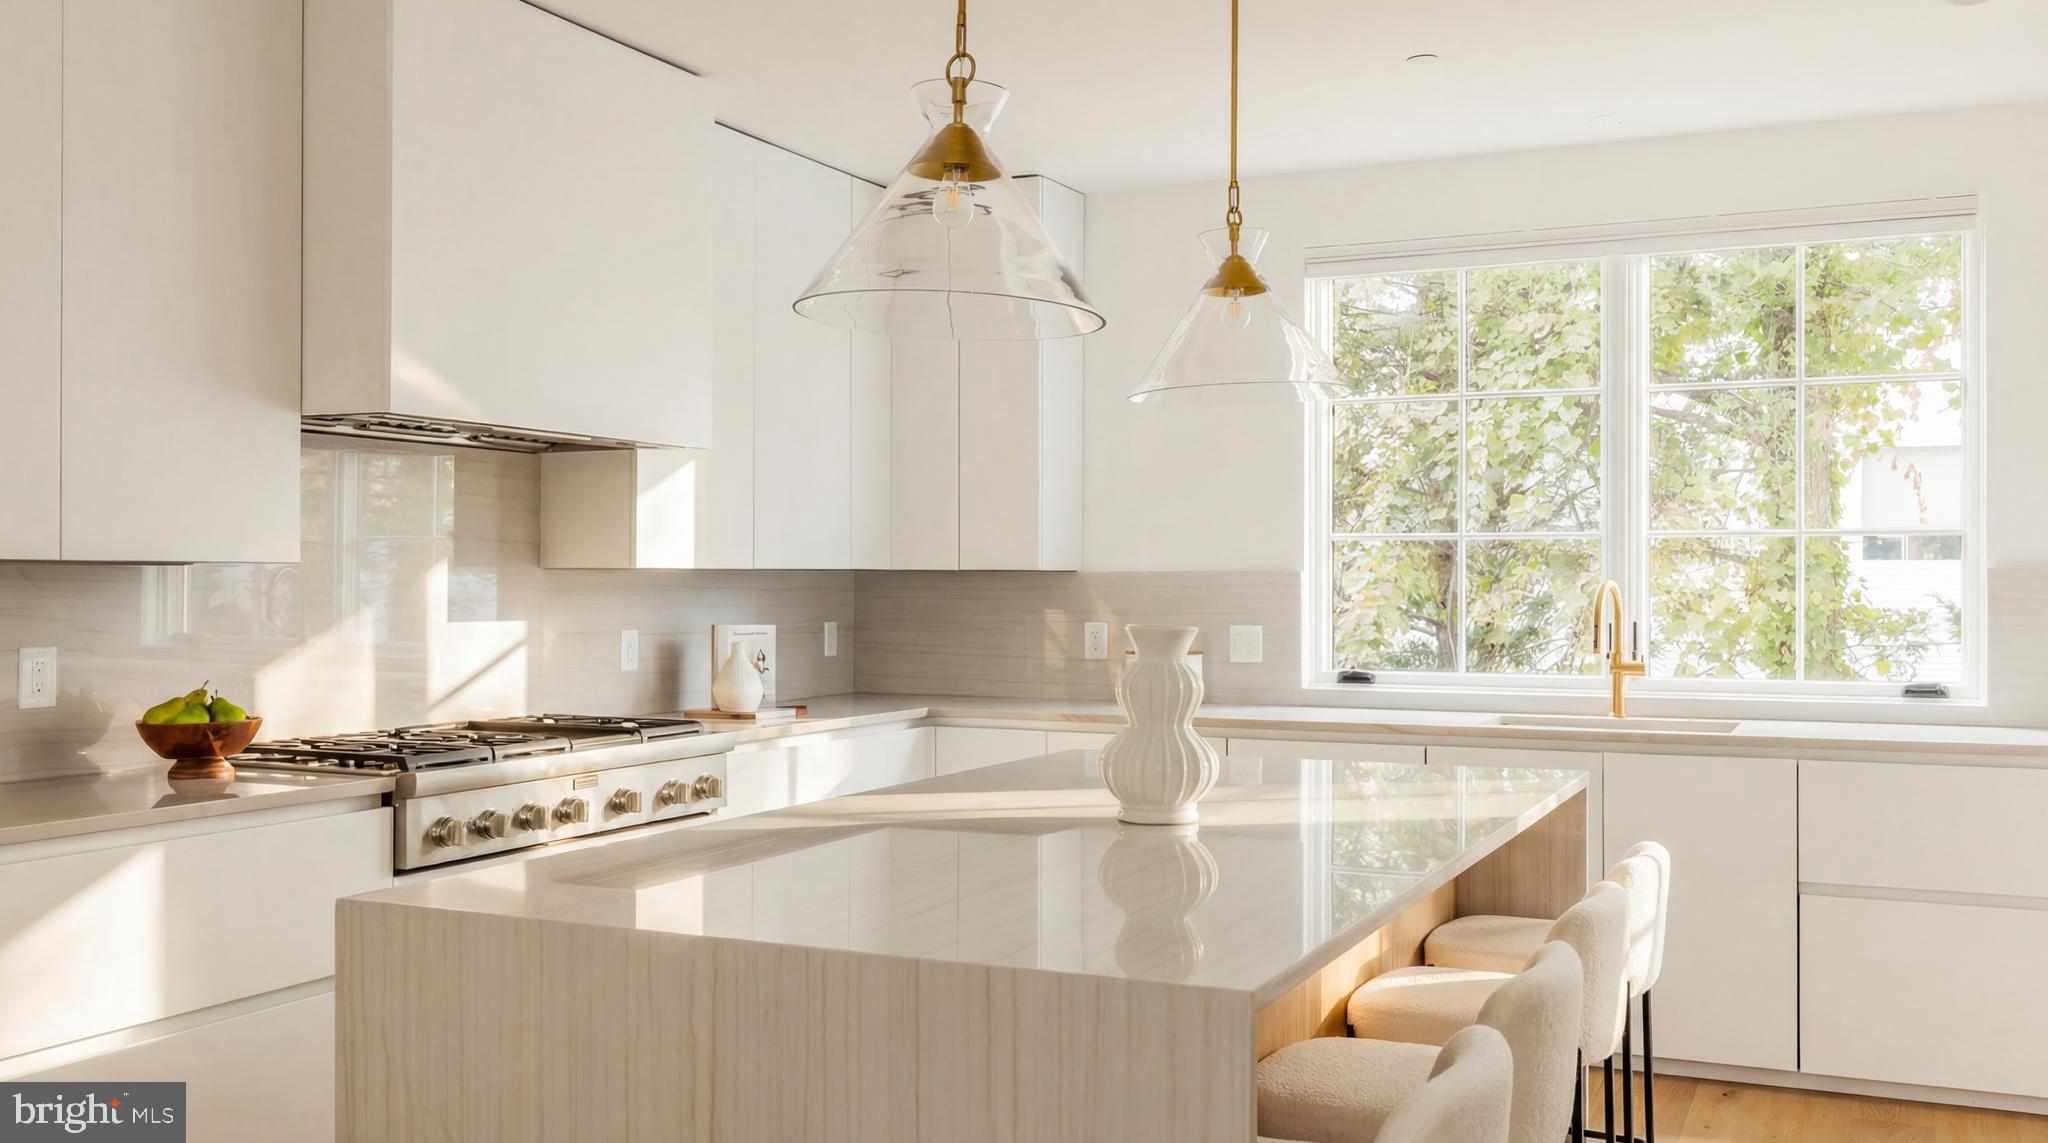
Designed with flexibility and high-end comfort in mind, this stunning residence offers over 3,000 square feet of thoughtfully crafted living space to suit a variety of lifestyles. Located just one block east of Wisconsin Avenue and a half block from Trader Joe’s, you’ll enjoy unbeatable walkability to all the dining, shopping, and entertainment options Chevy Chase has to offer. Inside, the home features 4 spacious bedrooms, 4 full baths, and 1 elegant powder room. The open-concept layout is enhanced by wide-plank white oak flooring, soaring ceilings, and expansive windows that fill the home with natural light. The gourmet kitchen is outfitted with top-of-the-line Thermador appliances, custom Italian cabinetry, and stunning quartzite countertops with a waterfall edge. The luxurious primary suite includes a spa-like bathroom with heated floors for ultimate comfort. A large private terrace provides an ideal space for outdoor entertaining or relaxation, while the two-car garage offers added convenience. The lower level is perfect for hosting guests, offering a separate entrance for added privacy and flexibility. With customizable finishes and thoughtful design throughout, this home delivers a rare blend of sophistication, comfort, and location.
#MDMC2224524

CHEVY CHASE

6970 WEST AVE

4 Beds

4 Baths

3,650 Sq.Ft.

$2,299,000

MLS#: MDMC2224524
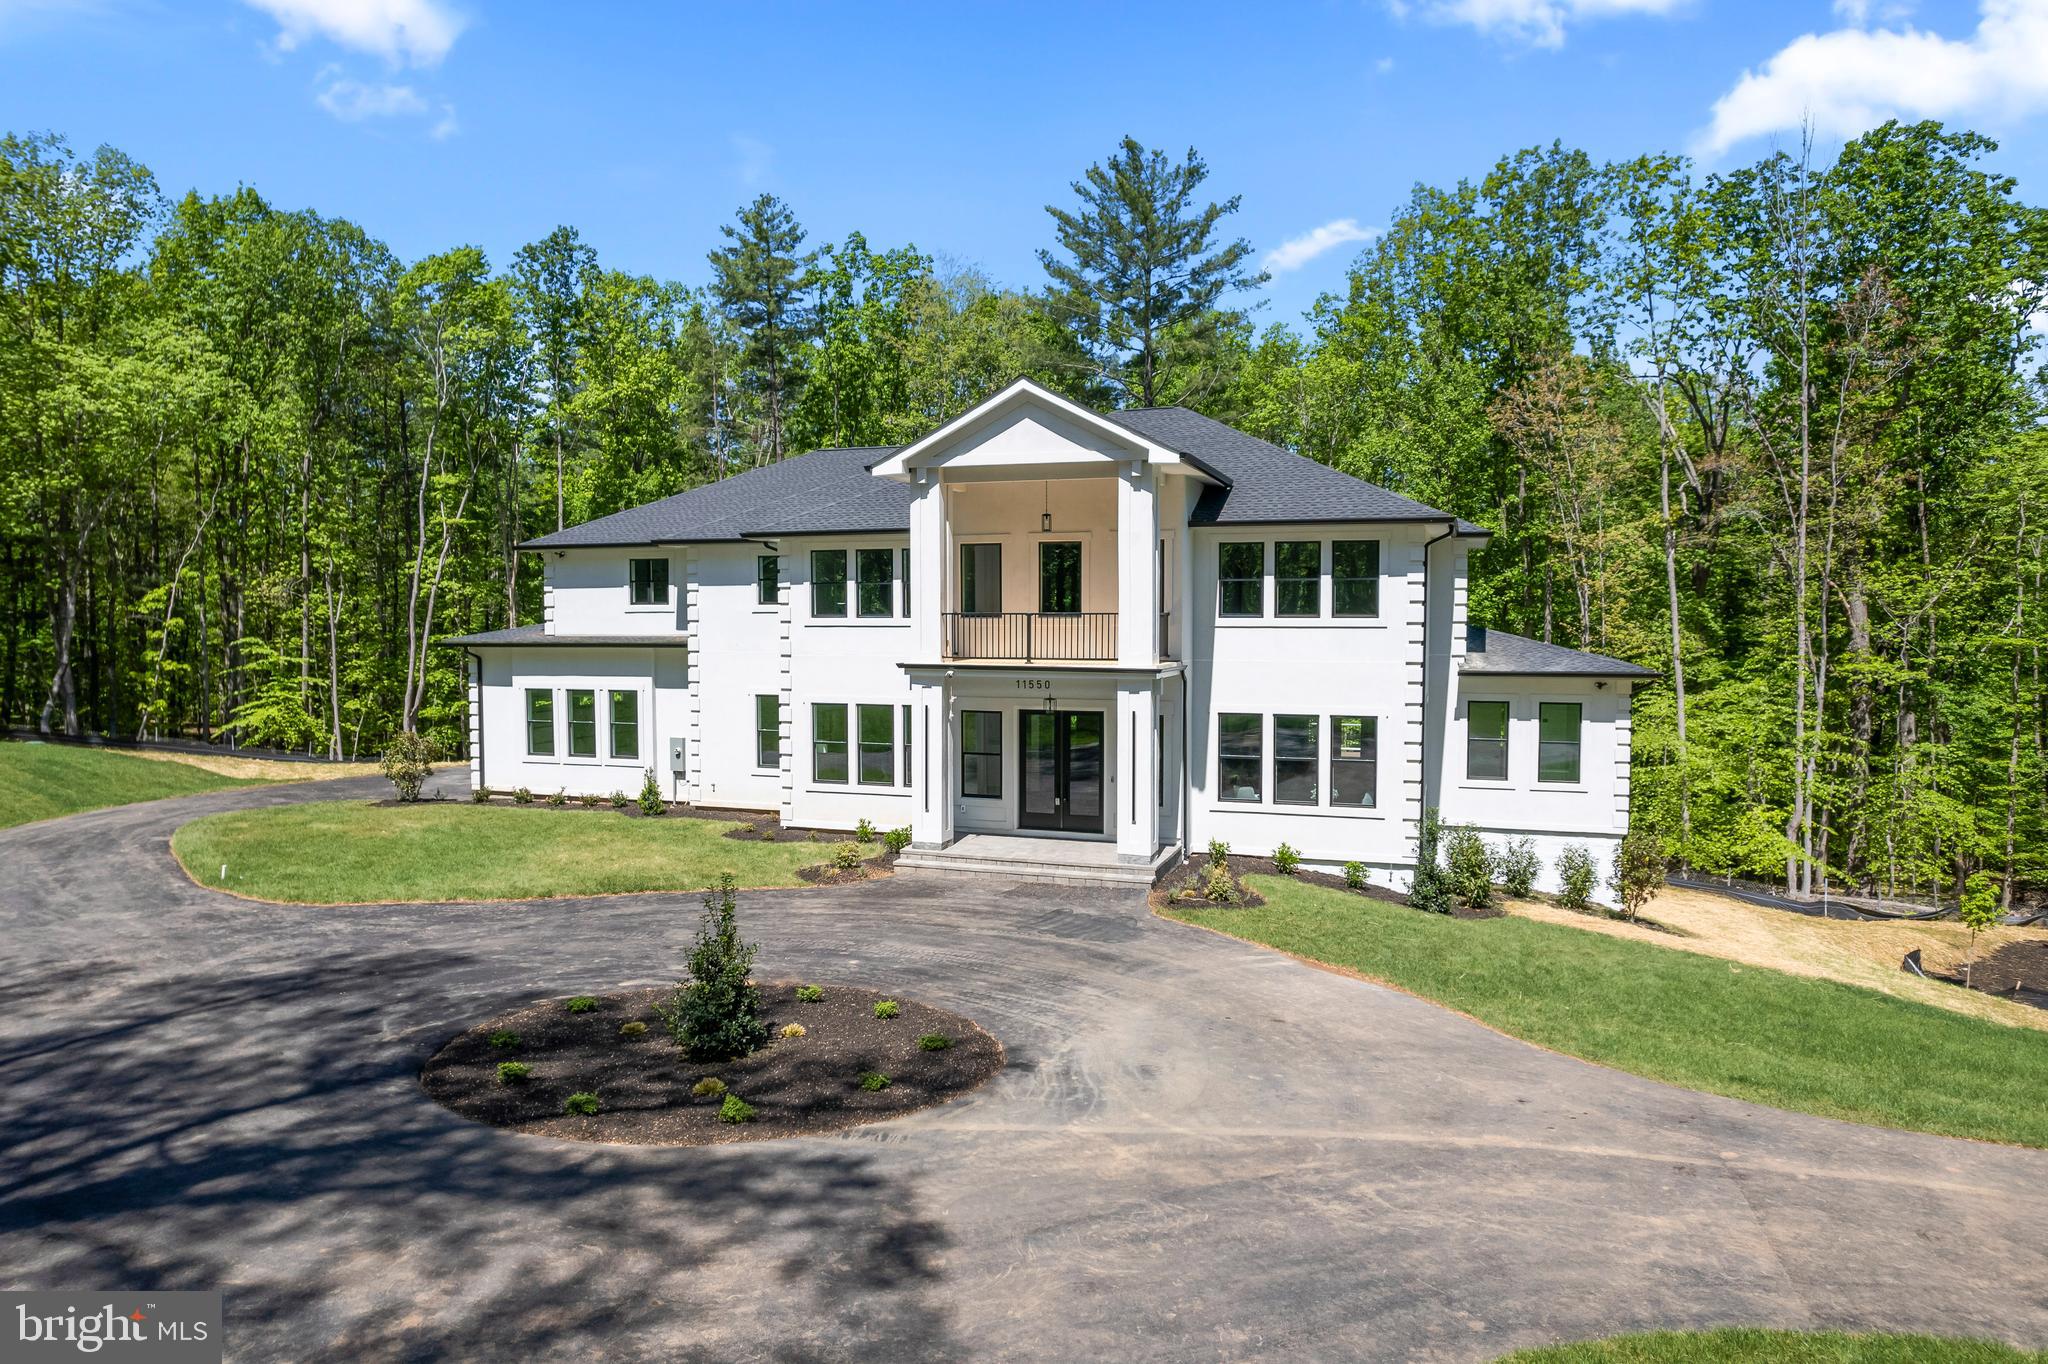
Another spectacular home by ACE Engineering & Construction awaits at 11550 Henderson Rd Clifton VA. This luxurious property effortlessly bridges urban allure with the peace of nature. This majestic 6-bedroom estate, boasting 6 full and 2 half bathrooms, presents unparalleled luxury sprawled across more than 9000 square feet of living space.. Your vehicles find a home too, with a 3 car garage at your disposal. The charm of Historic Old Town Clifton, coupled with golf, wineries, parks, and more, lies right at your doorstep. Moreover, a 15-minute jaunt takes you to Fair Oaks Mall, ensuring retail therapy is always within arm's reach. Every inch of 11550 Henderson Rd is a testament to luxury. The fusion of Italian craftsmanship with contemporary aesthetics ensures a dwelling that not only meets but elevates your unique lifestyle standards. A life of magnificence, comfort, and convenience beckons you. Explore this exquisite blend of lavishness and practicality
#VAFX2323986

CLIFTON

11550 HENDERSON ROAD

6 Beds

6 Baths

9,085 Sq.Ft.

$2,299,000

MLS#: VAFX2323986
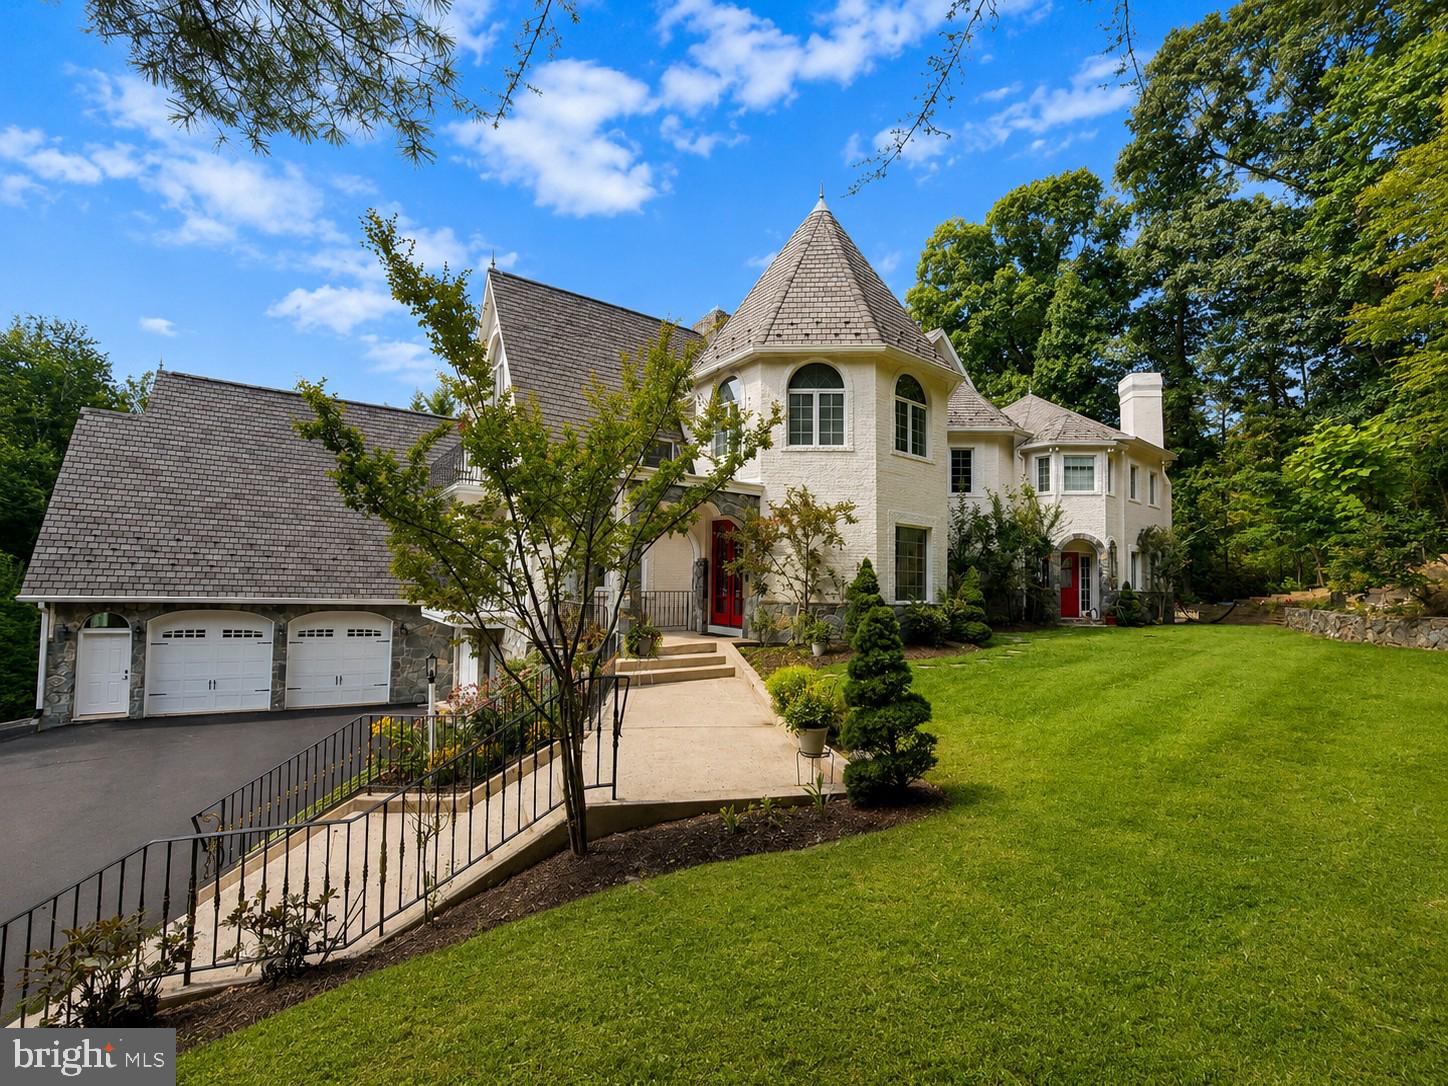
The septic has just been EMPTIED/CLEANED  2 weeks ago. THE SELLER WILL OFFER $25K TOWARD CLOSING COSTS WITH GOOD OFFERS.  Built with uncompromising attention to detail, this magnificent French Château is a rare expression of timeless European architecture. Unlike homes that merely imitate the style, this residence showcases authentic natural stone masonry, premium building materials, and exceptional craftsmanship that will stand the test of time.

Graceful turrets, soaring rooflines, arched stone porticos, wrought-iron balconies, and handcrafted architectural details evoke the elegance of a centuries-old French estate while seamlessly integrating modern luxury and convenience.

Every space reflects thoughtful design, refined finishes, and enduring quality. Rich materials, custom craftsmanship, and sophisticated appointments create an atmosphere of understated luxury throughout the home.

Perfectly situated on a private, beautifully landscaped setting, this exceptional residence offers the rare opportunity to own a home that is both architecturally significant and effortlessly livable.

A true French Château, where timeless elegance meets modern luxury.
#VAFX2322728

GREAT FALLS

10900 WOODLEAF LANE

4 Beds

4 Baths

5,960 Sq.Ft.

$2,299,000

MLS#: VAFX2322728
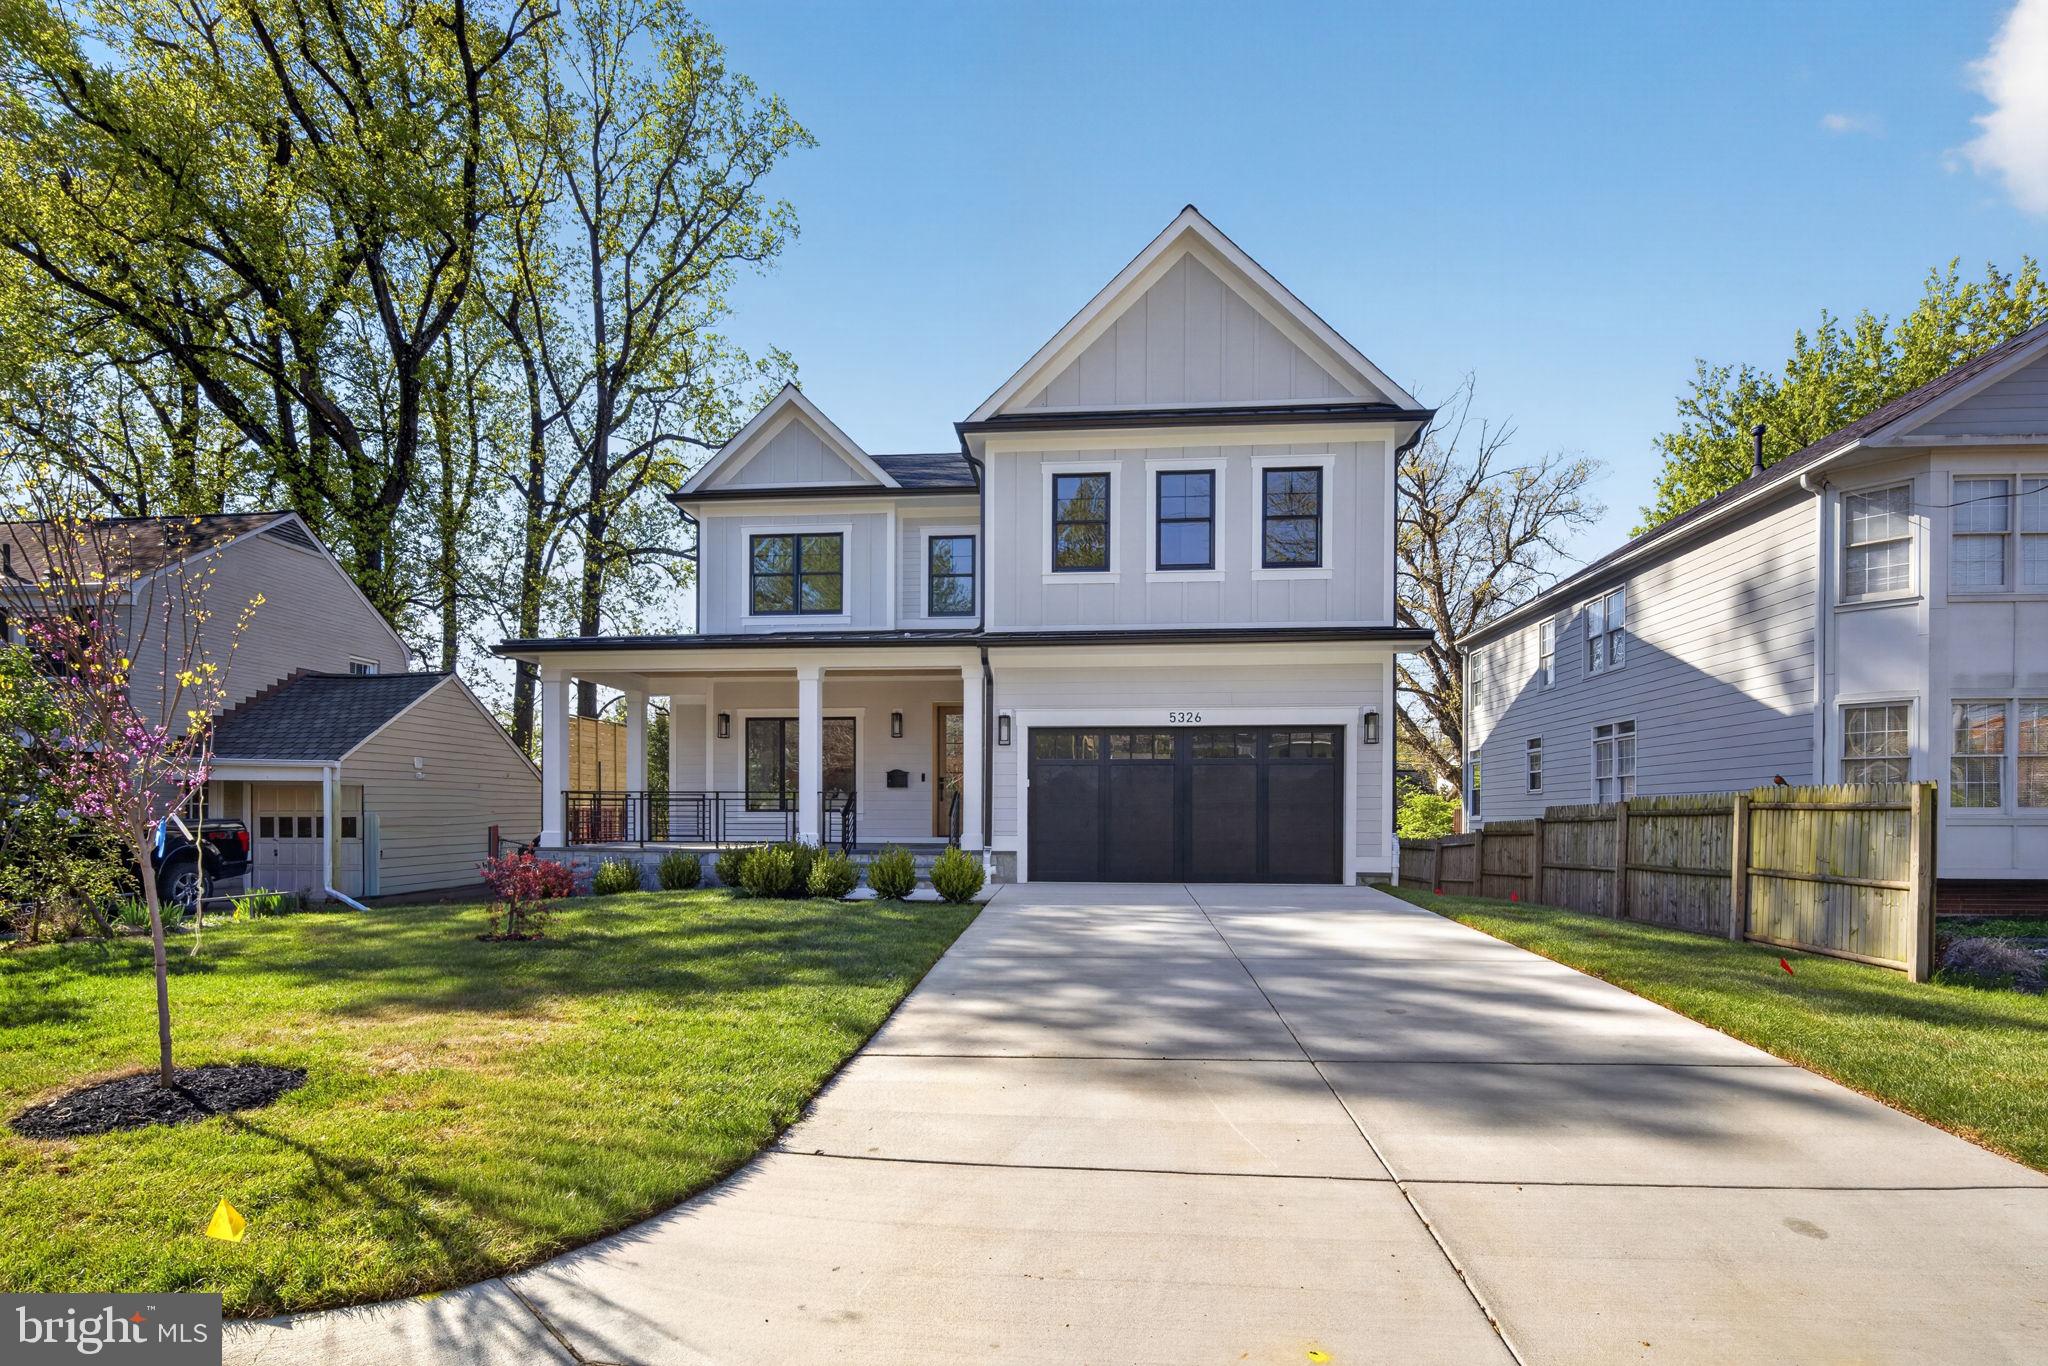
Set on a quiet street in Bethesda, 5326 McKinley Street is a thoughtfully designed new construction home with  showings available now. From the moment you arrive, the home presents a clean, modern take on classic architecture—wide front porch, crisp lines, and a presence that feels both substantial and welcoming. Inside, the layout was designed for how people actually live, with nearly 2,000 square feet on the main level alone .
The main level opens with a proper foyer flanked by a formal living and dining room, creating a natural sense of arrival before transitioning into the heart of the home. The kitchen, breakfast area, and family room flow seamlessly together, anchored by a large island and direct access to the rear deck. A mudroom and attached garage keep things practical without sacrificing design.
Upstairs, the second level offers four well-proportioned bedrooms, including a primary suite that feels tucked away and private. The suite is complemented by a spacious walk-in closet and a well-appointed bath, along with an additional sitting area that adds flexibility for a quiet workspace or retreat . Secondary bedrooms are thoughtfully laid out with access to private baths, and a dedicated laundry room adds convenience where it matters most.
The lower level extends the living space with a large recreation room, wet bar, additional bedroom, and a flexible area that can easily function as a gym, yoga studio, or media room . It’s the kind of space that adapts to whatever stage of life you’re in.
Every detail reflects a focus on longevity, livability, and clean design.
The location is just as compelling. Positioned minutes from the National Institutes of Health, Suburban Hospital, and Walter Reed National Military Medical Center, the home offers exceptional convenience for medical professionals and those seeking proximity to some of the region’s most important institutions. Downtown Bethesda is just moments away, placing you close to some of the area’s best dining, boutique shopping, and everyday conveniences, along with easy access to parks, trails, and major commuter routes.
A rare opportunity to secure a brand-new home in an established Bethesda neighborhood—without the wait.
#MDMC2212882

BETHESDA

5326 MCKINLEY STREET

5 Beds

5 Baths

5,027 Sq.Ft.

$2,299,000

MLS#: MDMC2212882

New on site 1 day ago
Coming soon
A truly one-of-a-kind private estate on 27.86 acres in the heart of Loudoun County. Welcome to 43093 Lucketts Road in Leesburg, Virginia, an extraordinary French Chalet-inspired residence offering approximately 4,300 square feet of primarily one-level living, dramatic architecture, exceptional craftsmanship and beautiful, open land. From the moment you arrive along the circular driveway, it is immediately apparent that this is not a cookie-cutter home—it is a property designed to make a statement.

The architecture is the centerpiece. Canadian Redwood brick, natural stone, rich woodwork, soaring cathedral and vaulted ceilings, exposed beams and expansive walls of glass come together to create a home with tremendous character. At the heart of the residence is a spectacular Great Room beneath a soaring wood-plank ceiling, anchored by a dramatic two-story glass gable that fills the interior with natural light while framing sweeping views of the surrounding countryside. A spiral staircase leads to the loft/den overlooking the main living space, adding another distinctive architectural element to the home.

The gourmet kitchen was designed on a grand scale, with a massive center island, extensive stone countertops, abundant custom cabinetry, professional-style appliances, cooktop, built-in microwave, pantry and generous workspace. The kitchen flows into an incredible wraparound glass turret breakfast area, where panoramic windows transform everyday dining into an experience surrounded by views of the property. Multiple dining and entertaining spaces, including a formal dining area and family/living areas adjoining the kitchen, provide tremendous flexibility for both intimate gatherings and large-scale entertaining.

The private primary wing offers a true retreat with a spacious bedroom, two oversized walk-in closets and an impressive luxury bath featuring a distinctive turret soaking tub, separate luxury shower and private water closet. In total, the home offers 4 bedrooms, 4 full bathrooms and 1 half bathroom, combining the convenience of one-level living with generous spaces throughout.

The connection between indoors and outdoors is equally impressive. Walls of windows showcase the property's expansive landscape, while sliding glass doors lead to outdoor entertaining areas including a patio, mosaic plaza and extensive hardscaping. A large roof terrace above the oversized attached 3-car garage creates another remarkable vantage point, overlooking the circular drive, landscaped gardens and surrounding countryside. The property also features a pond, flat usable yard, deck, exterior lighting and extensive grounds with the space and privacy that are increasingly difficult to find in Northern Virginia
#VALO2134520

LEESBURG

43093 LUCKETTS ROAD

4 Beds

4 Baths

4,358 Sq.Ft.

$2,299,000

MLS#: VALO2134520
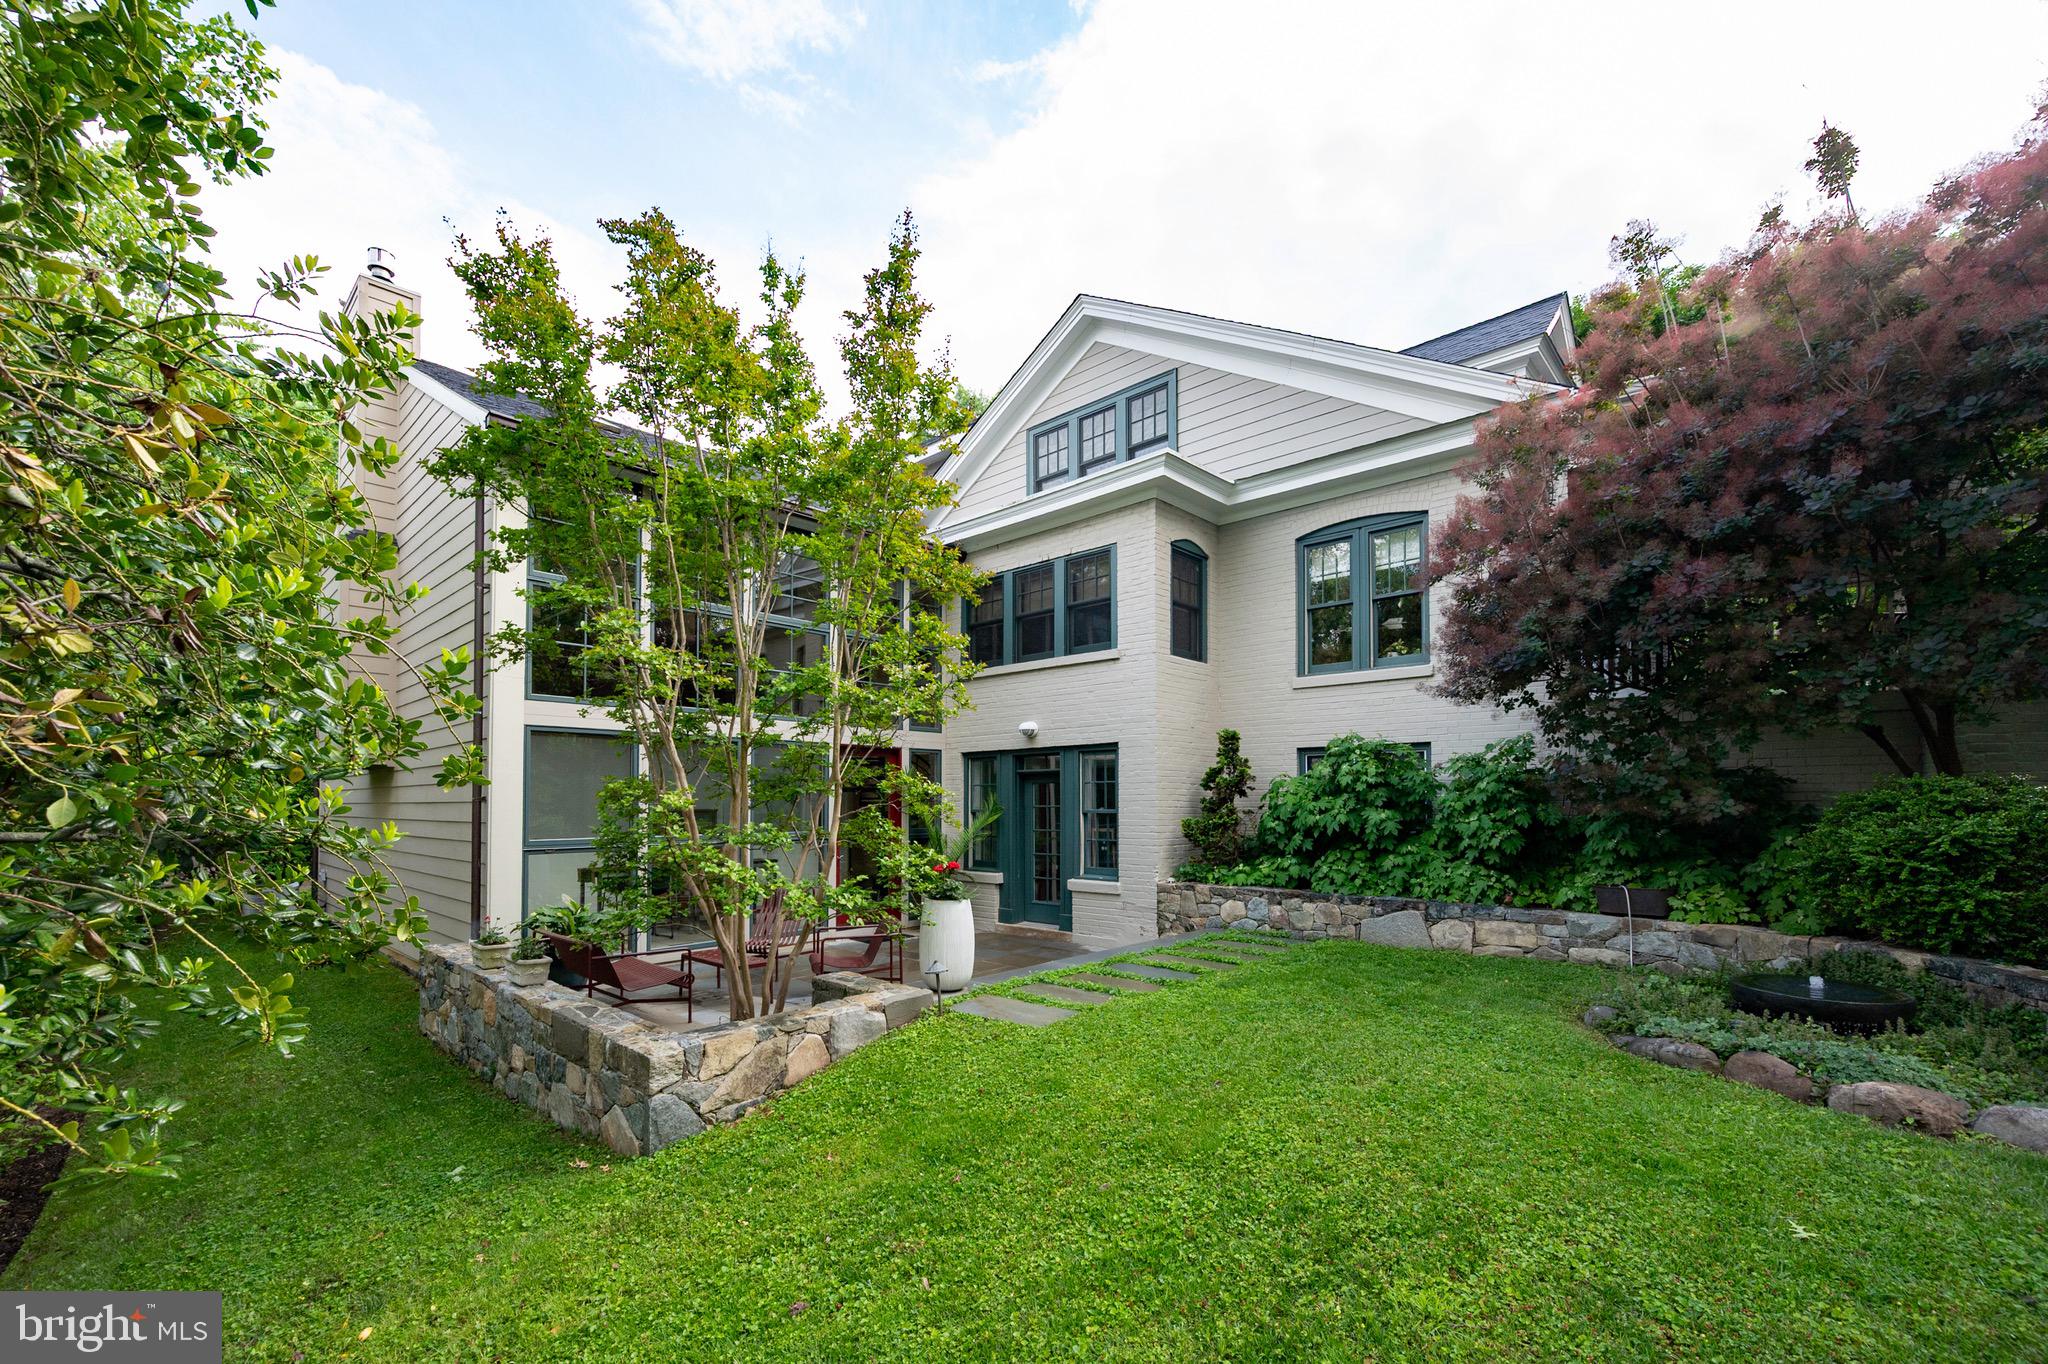
This historic home on an iconic Rosemont street is one of the premier properties in the neighborhood. With extensive additions and high-quality remodeling throughout, it is the perfect blend of traditional and modern charm. A wide front porch offers the perfect spot to relax and enjoy the meticulously maintained, mature landscape. Upon entry, a spacious open foyer greets you with two coat closets and custom built-ins, leading into a light-filled living room with walls of historically preserved windows, skylights, and a cozy fireplace. Just off the living room, a charming library invites quiet reading or a thoughtful game of chess, while a separate home office features two built-in desks and bookshelves—ideal for working from home.

The formal dining room adds a classic touch, but the real showstopper is the stunning addition that nearly doubles the size of the house. With a soaring two-story wall of windows, vaulted ceilings, and a high-end open kitchen featuring custom cabinetry, top-tier appliances, and an eat-in area, this space is truly the heart of the home. The adjoining family room centers around a striking custom fireplace wall. A spiral staircase leads to a unique studio space that opens to a private outdoor patio, complete with a tranquil water feature that attracts local birds.

Upstairs, three bedrooms await, including a luxurious primary suite with dual walk-in closets and a spa-like bathroom featuring custom tile and heated floor and towel rack. The second and third bedrooms maintain the home’s original charm with built-ins and cozy reading nooks, and they share a second full bath with a tub. The lower level offers a spacious in-law suite with a private entrance from the patio, a third full bathroom with a shower, ample storage, and a dedicated laundry room.

The exquisite yard has been professionally landscaped and curated with extensive hardscaping, mature plantings, and a full sprinkler system. A two-car garage with rear entry and solar panels complete this remarkable property. Every detail of this home has been thoughtfully designed to blend timeless charm with modern luxury.

Conveniently located just blocks to two metros,  Amtrak, Del Ray, Old Town, and minutes to the Pentagon and Washington DC.
#VAAX2045226

ALEXANDRIA

120 W MAPLE STREET

4 Beds

3 Baths

4,365 Sq.Ft.

$2,299,000

MLS#: VAAX2045226
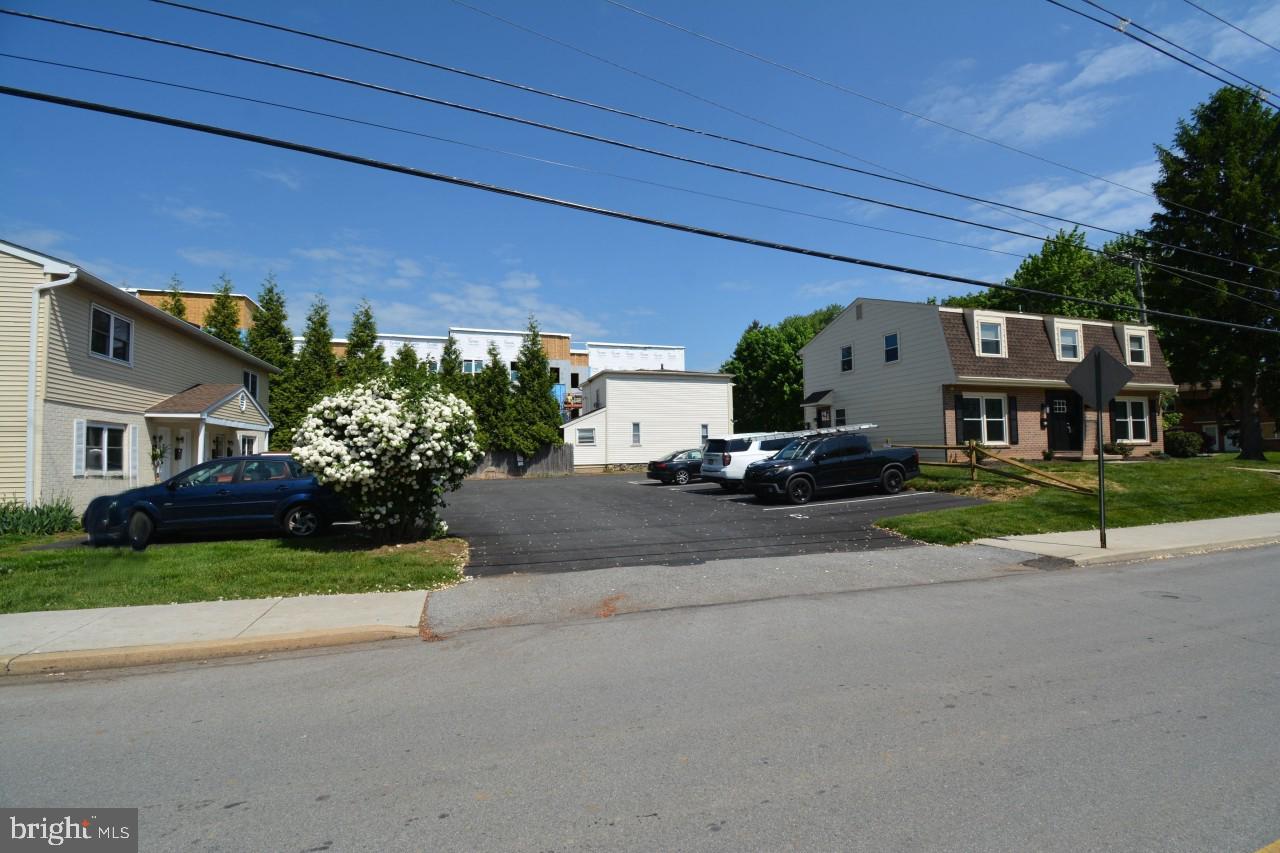
Charming Investment Opportunity in West Chester, PA: 6-Unit Apartment Complex

Discover the perfect blend of comfort and investment potential with this remarkable 6-unit apartment complex located in the heart of West Chester, PA. Consisting of two buildings, this property offers a total of six spacious and meticulously maintained units, ideal for both seasoned investors and newcomers to the real estate market.

Property Features:

Two Buildings: The complex comprises two separate buildings, each with its own unique charm and character.

Building A: This building hosts 4 units, all generously sized with 2 bedrooms and 1 bathroom each. These units are thoughtfully designed to maximize space and natural light, offering comfortable living areas that cater to a variety of tenant needs. Each unit also features 2 assigned parking spaces. 

Building B: The second building features 2 units, each boasting 3 bedrooms and 1 bathroom or 1.5 baths. These larger units provide ample room for families or individuals seeking more space without compromising on location or convenience.

Key Highlights:
Prime Location: Situated in West Chester, PA, this property enjoys proximity to vibrant downtown amenities, renowned educational institutions, and major transportation routes, enhancing its appeal to prospective tenants.
Strong Rental History: With a history of consistent occupancy and competitive rental rates, this complex represents a stable investment opportunity in a desirable rental market. Many units recently leased and brought up to market rate rent with a strong lease term. 
Well-Maintained: The buildings have been meticulously maintained, showcasing pride of ownership and ensuring minimal upkeep for future owners.

Investment Potential:

Income Generation: With six units in total, this property offers immediate income potential from day one.
Expansion Opportunities: There may be potential to increase rental income through strategic upgrades or rental rate adjustments over time.
Diverse Tenant Base: Appeal to a diverse range of tenants, from young professionals to families, thanks to the variety of unit sizes and configurations.
Financial Snapshot:
Detailed financial information available upon request, including current rental income, expenses, and potential for increased cash flow.

Opportunity Knocks:
Don’t miss out on this exceptional opportunity to own a well-maintained 6-unit apartment complex in West Chester, PA. Whether you’re looking to diversify your investment portfolio or expand your real estate holdings, this property promises both immediate returns and long-term growth potential. Schedule your private showing today and envision the possibilities that await with this prime real estate investment.

Contact us for more information and to schedule a tour of this exceptional property.
#PACT2074352

WEST CHESTER

241 E ROSEDALE AVENUE

None Beds

None Baths

5,800 Sq.Ft.

$2,299,000

MLS#: PACT2074352
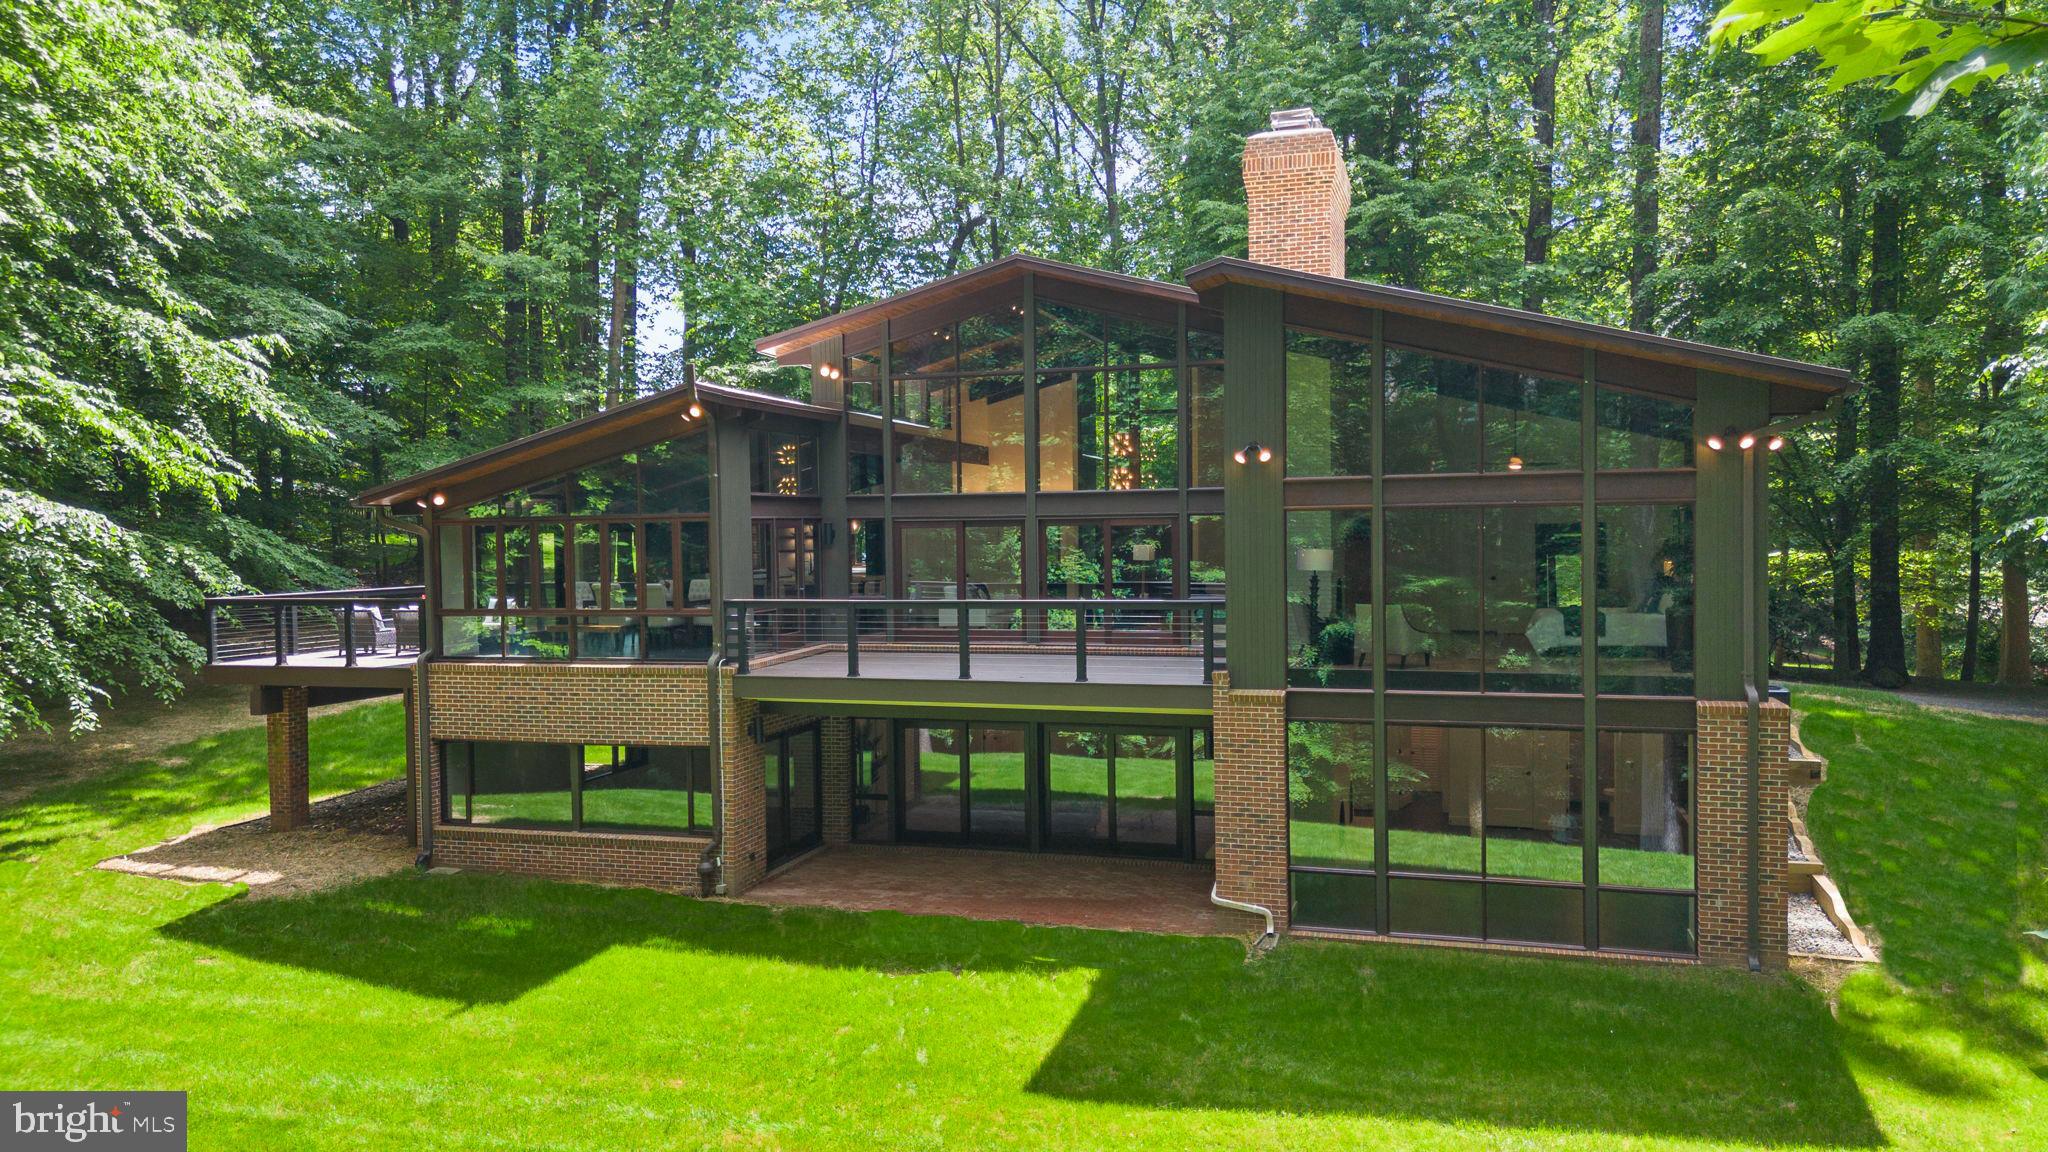
Introducing this meticulously renovated mid-century modern masterpiece where every detail has been thoughtfully crafted to offer unmatched luxury and style.  Nestled on a serene 5-acres, this home combines the tranquility of a private retreat with the convenience of urban proximity. Every detail of this Acorn Deck house exudes sophistication and quality.
Step inside to be greeted by soaring 23-foot cathedral ceilings and an expansive living room bathed in natural light, courtesy of walls of windows. Sliding doors open to a stunning, maintenance free deck, seamlessly blending indoor and outdoor living.   The refinished hardwood floors and planked ceilings complement the two story, double-sided fireplace, showcasing the home’s exquisite craftsmanship.  
The state-of-the-art kitchen features an open-concept design creating a seamless flow between the living room, kitchen and dining room.  An oversized island provides a central gathering point, perfect for entertaining.  The kitchen and dining room boast heated ceramic tile floors, ensuring comfort and warmth. Large skylights and oversized windows awash the space with natural light, enhancing its inviting ambiance.  
The luxury owner’s suite is a private sanctuary, with walls of windows, a double-sided arched fireplace and massive walk-in closet.  The owner’s spa-like bathroom is adorned with vaulted ceilings, a free-standing soaking tub, frameless glass shower with multiple shower heads, and double vanity, all with breathtaking views of the surrounding forest.
The lower level offers a generously sized family room with dual-sided wood burning fireplace and 2 large sliding glass doors leading to a covered patio.  This level also includes an expansive en-suite bedroom with fireplace, sliding glass door to the patio and a bathroom featuring heated floors, single vanity and large shower.  The second bedroom provides private access to a shared hall bathroom, which boasts a double vanity and a huge walk-in shower with three rain shower heads.  The third bedroom also features a sliding glass door to the patio. All three bedrooms come with ceiling fans and walk-in closets.
Additional features of the property include a detached brick garage with attic space, offers potential for a home office or studio.  This home is more than just a residence; it’s an artful expression of modern design harmonizing with nature.  Experience the unmatched beauty and luxury of this remarkable property. Schedule your private tour today and discover the lifestyle that awaits you.
#VAFX2182084

GREAT FALLS

11212 W MONTPELIER ROAD

4 Beds

3 Baths

4,023 Sq.Ft.

$2,299,000

MLS#: VAFX2182084
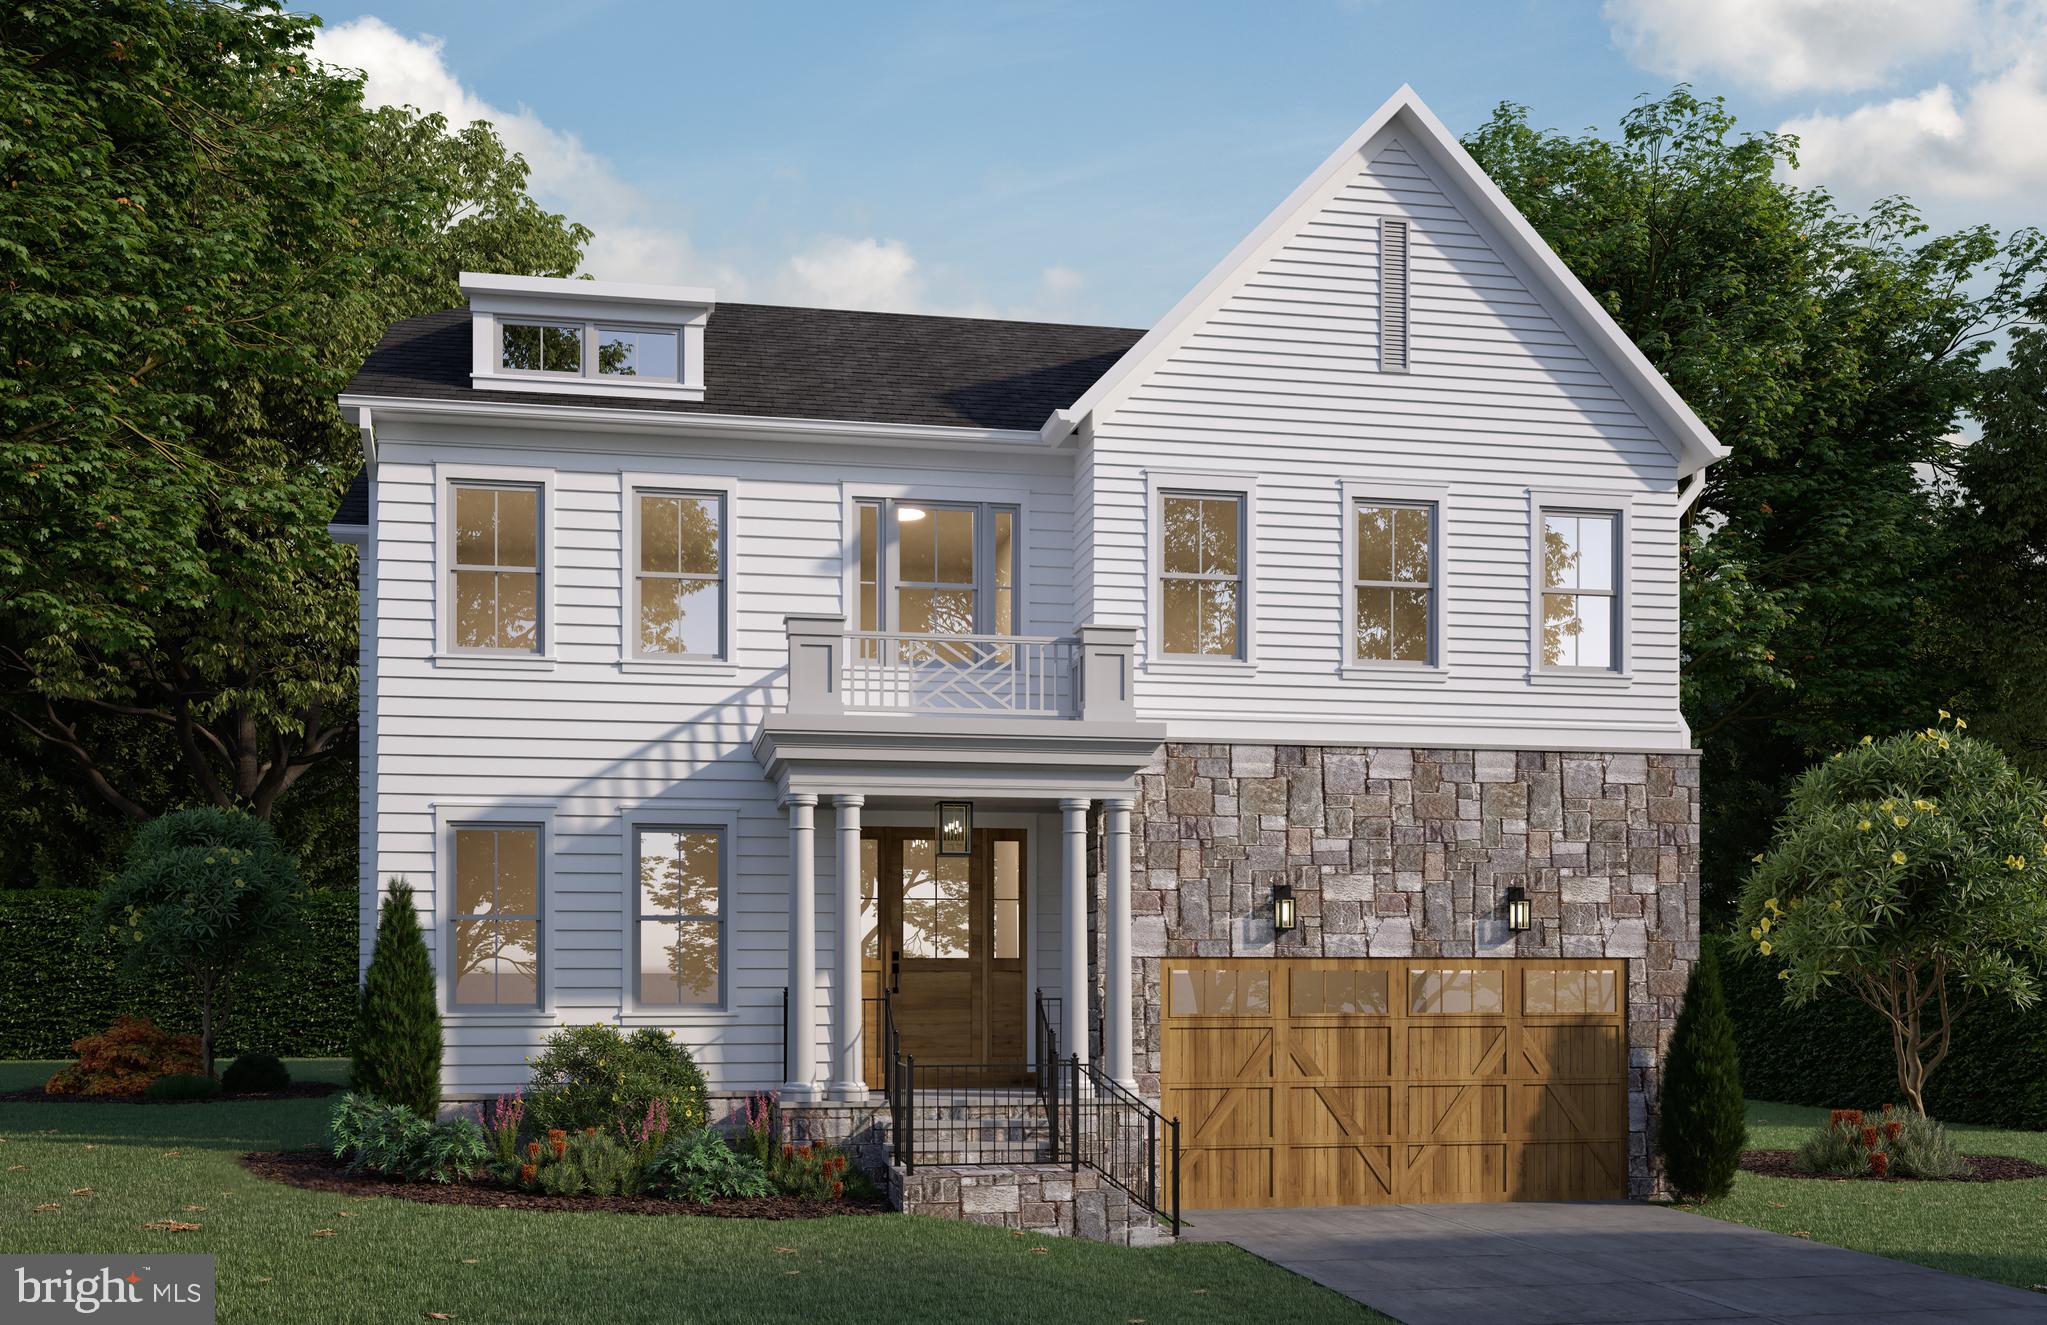
BeaconCrest Homes is excited to present this luxurious, to-be-built residence in the sought-after town of Vienna. With nearly 5,000 finished square feet on an expansive 10,000-square-foot lot, this home is a true masterpiece, featuring only the finest finishes and attention to detail. As you step into the foyer, you'll immediately notice the soaring 10-foot ceilings and the private study, creating a sophisticated first impression. The open-concept family and kitchen area is the heart of the home, providing the perfect space for both daily living and entertaining. The gourmet kitchen is a chef's dream, seamlessly connecting to a covered porch, ideal for both indoor and outdoor enjoyment. On the second level, you'll find a versatile loft area, perfect for at-home work or a cozy family retreat. The primary bedroom is a sanctuary, offering two expansive walk-in closets and a spa-like bathroom that promises ultimate relaxation. Three additional generously sized bedrooms, each with walk-in closets, ensure plenty of privacy and space for family or guests. The fully finished lower level offers a wealth of entertainment options, including a spacious recreational room with direct access to the backyard via walk-up steps. Equipped with a wet bar, this area is perfect for hosting gatherings. A fifth bedroom, a full bathroom, and a dedicated gym complete this floor, providing everything needed for both relaxation and active living. Scheduled for completion in Fall 2025, this home combines unparalleled luxury, functionality, and craftsmanship—creating an exceptional living experience in one of Vienna's most desirable neighborhoods.
#VAFX2229032

VIENNA

604 BLACKSTONE TERRACE NW

5 Beds

4 Baths

4,985 Sq.Ft.

$2,299,000

MLS#: VAFX2229032
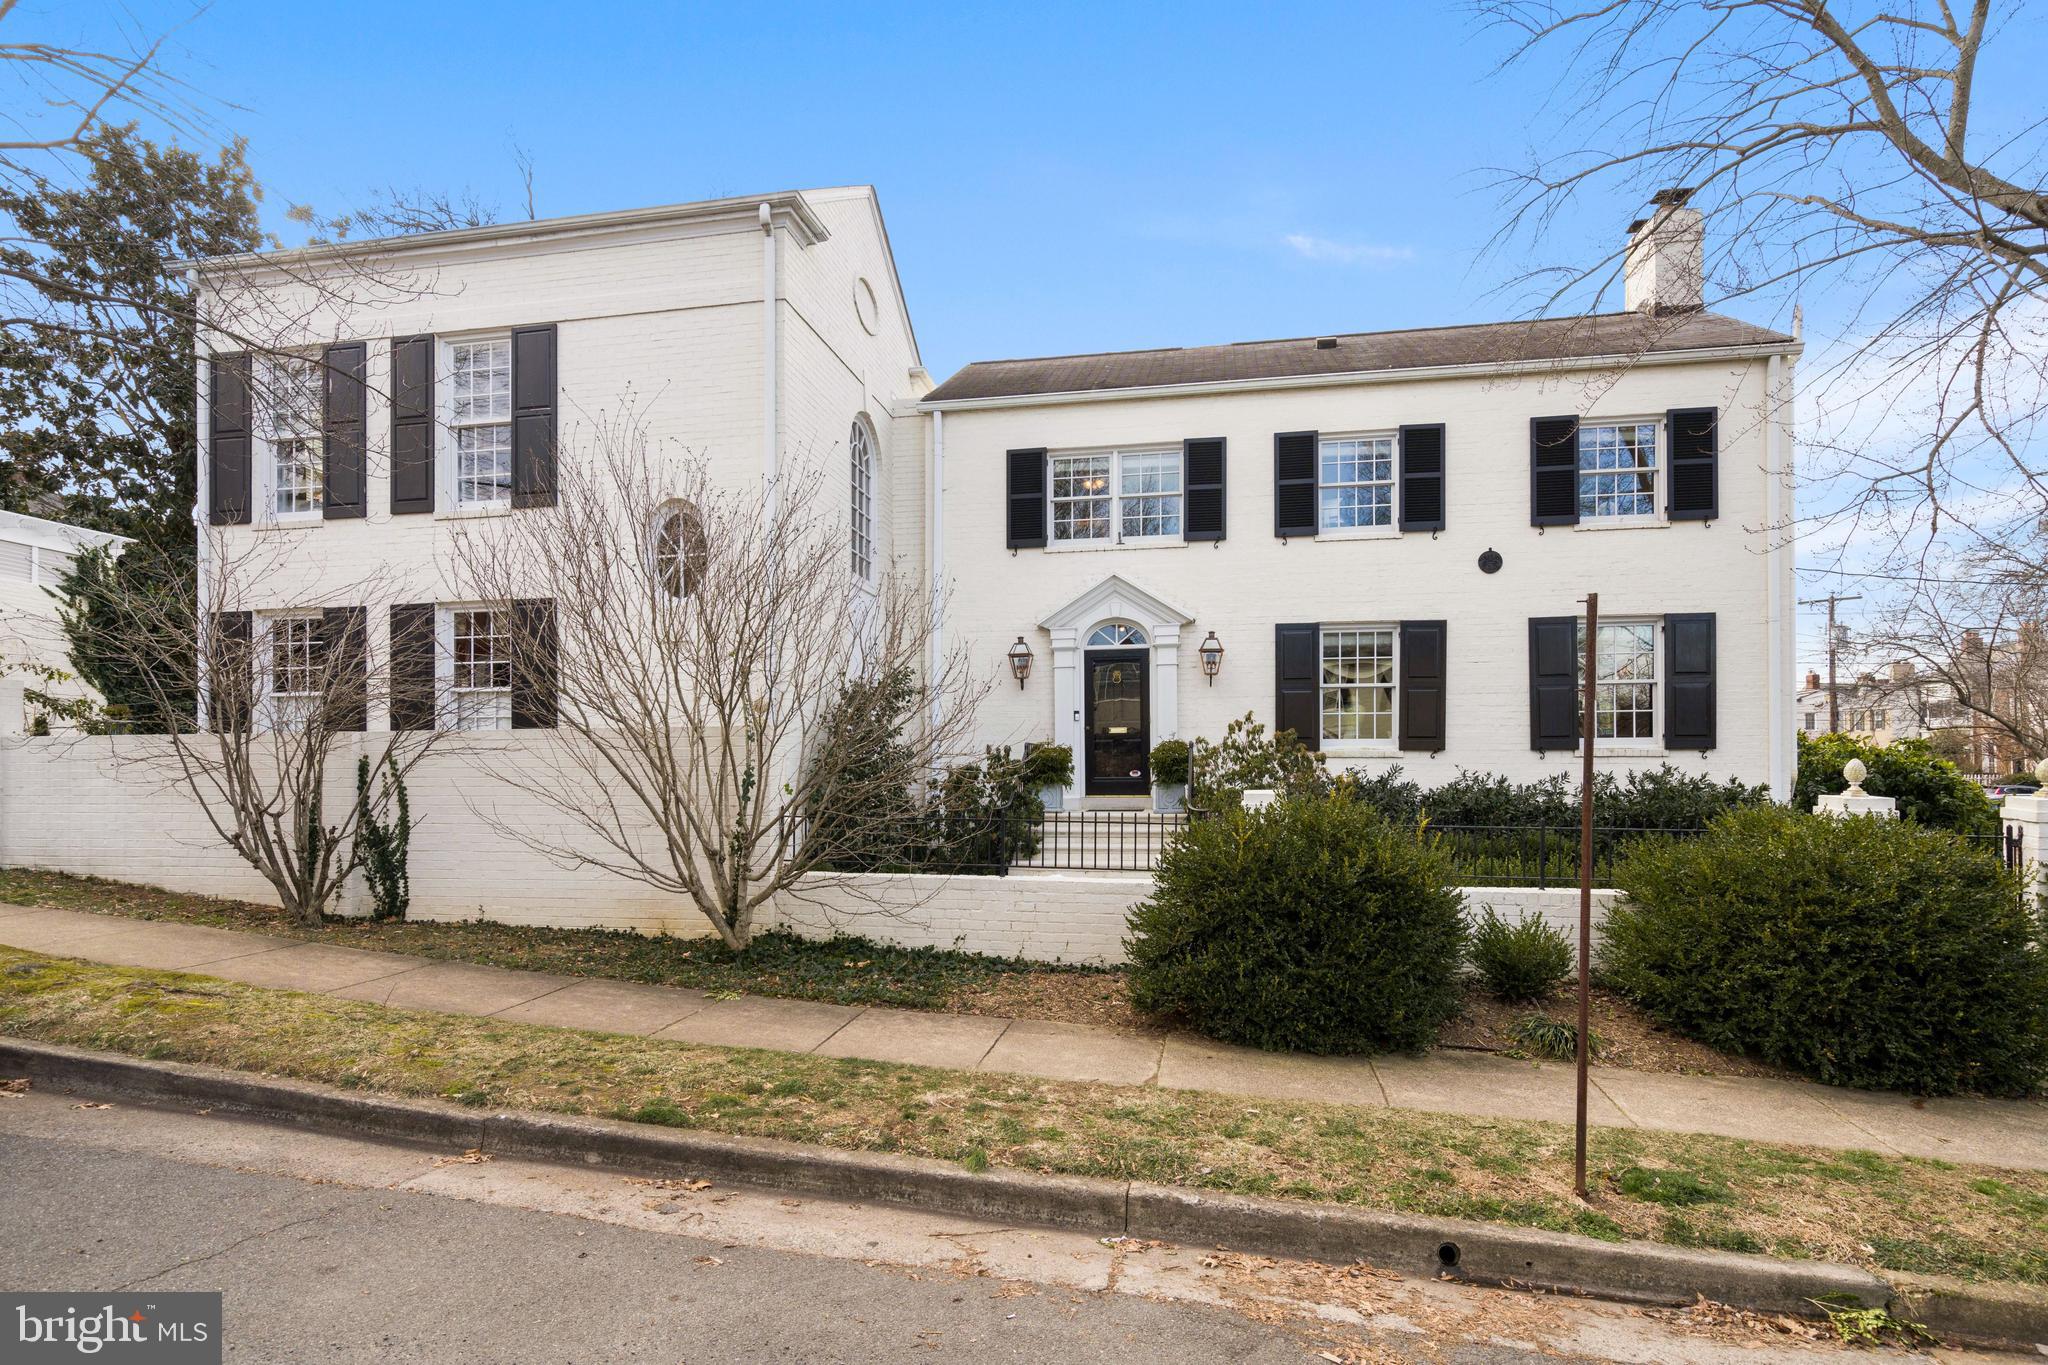
Elegant and sophisticated end brick townhouse on the corner of South Royal Street and Jefferson Street extending half a block up Jefferson Street. Gorgeous walled gardens with slate patio and walkways, styled after an English country garden in the heart of Old Town!  Formal entry hall opens to grand dining room, formal living room with gas fireplace and on to the family room and eat in gourmet kitchen. The family room French doors open to the private walled garden for delightful three season entertaining!
The upper level offers a fabulous primary bedroom suite with en suite bath, air jetted soaking tub and separate shower. There are three additional bedrooms on this upper level and a hall bath. One bedroom has been set up as an office and another as an upstairs study.  The lower level offers a spacious rec room, a huge fifth bedroom or exercise room as well as a full bath and not one but two storage rooms. 
The corner location of this house on both Royal and Jefferson Streets offers ample street parking for owners and guests! Walk to Balducci's and Safeway, parks and the River and all the shops in the heart of Old Town!
#VAAX2008040

ALEXANDRIA

800 S ROYAL STREET

5 Beds

3 Baths

3,620 Sq.Ft.

$2,299,000

MLS#: VAAX2008040
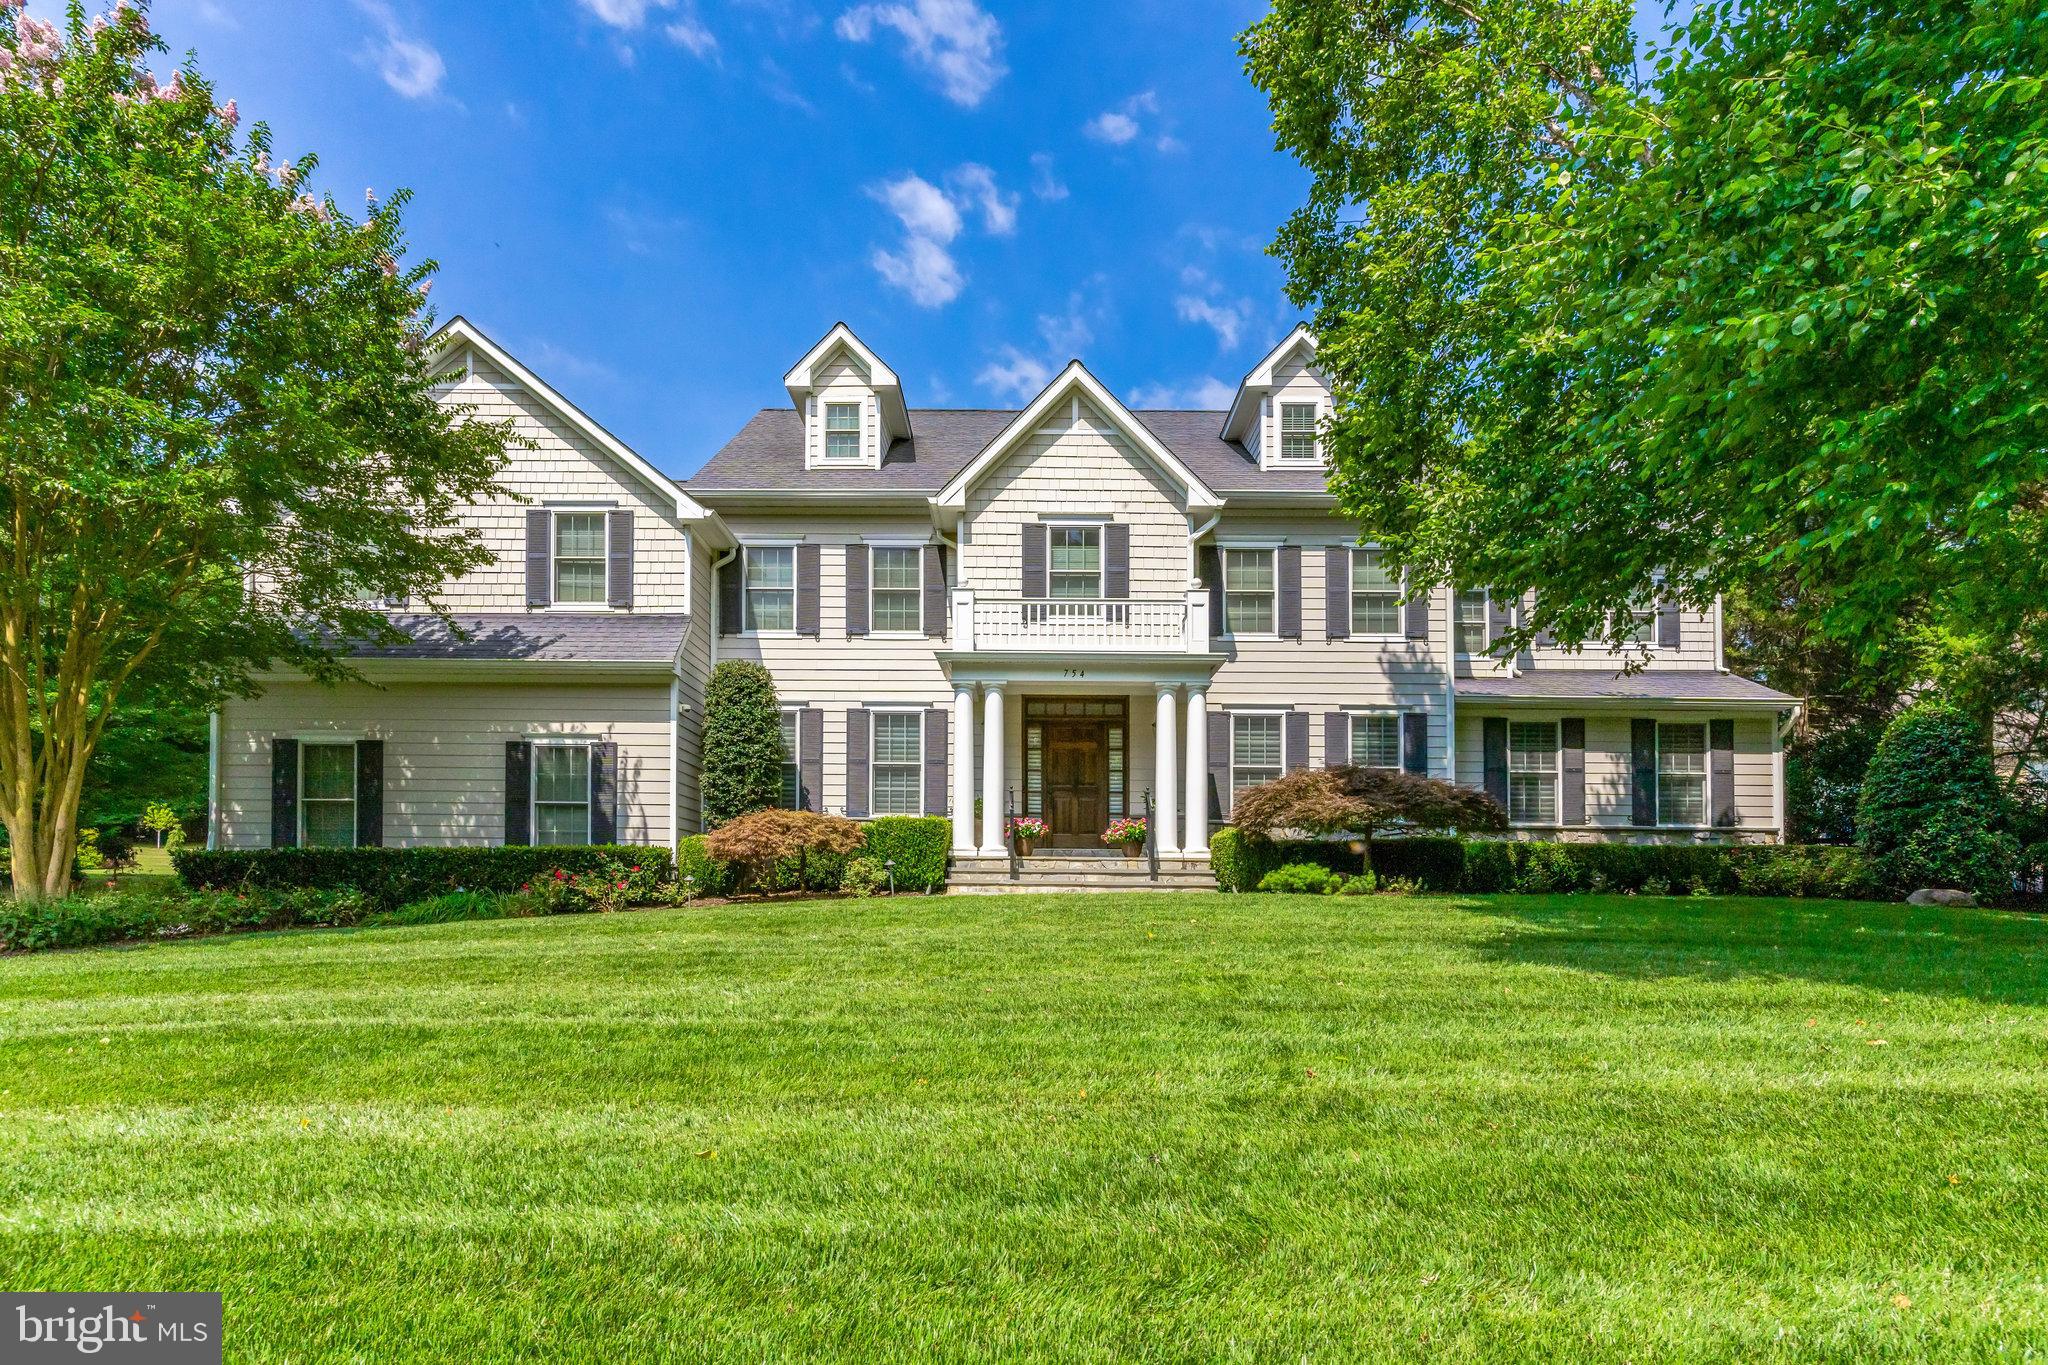
Nestled on a serene, tree-lined street near Great Falls Village, this stunning residence epitomizes luxurious living with expansive outdoor entertaining space. The main level features a seamless blend of formal and informal areas, highlighted by a chef’s kitchen complete with an oversized island perfect for gatherings and casual dining. Dine al fresco by stepping outside to the heated veranda equipped with a stone fireplace and an outdoor kitchen, all set within a beautifully landscaped yard, ideal for year-round outdoor living and entertainment. The upper level offers a spacious owner's suite boasting two large walk-in closets and a spa-like bathroom, three additional bedrooms, and two and a half bathrooms. A versatile fourth level serves as a potential bedroom, second office, or hangout space. Additional features include a finished lower level with a media room, exercise room, and an additional bedroom, providing ample space for relaxation and recreation. The property also includes a three-car garage, ensuring plenty of storage and parking. Don’t miss the opportunity to make this exquisite property your own
#VAFX2189808

GREAT FALLS

754 ELLSWORTH AVENUE

6 Beds

5 Baths

6,940 Sq.Ft.

$2,299,000

MLS#: VAFX2189808

Brush Arbor's award-winning new Transitional Tudor design is now complete! The Transitional Tudor represents a new standard in the application of traditional elegance and contemporary convenience, all while exclusively situated .2 miles from Clarendon Metro station, minutes to the Capitol and in the highly sought-after historic neighborhood of Lyon Village. A stucco & brick exterior, with rare attached full two-car garage, and an interior boasting white oak wood accents, character grade white oak flooring, + designer finishes convey the lovely juxtaposition of quality and fine living. Don't miss your chance to own a new Brush Arbor home! First open houses are on Saturday May 4, 11-4pm and Sunday  May 5, 11-4pm!
#VAAR147538

ARLINGTON

1422 HERNDON STREET N

5 Beds

5 Baths

4,010 Sq.Ft.

$2,299,000

MLS#: VAAR147538
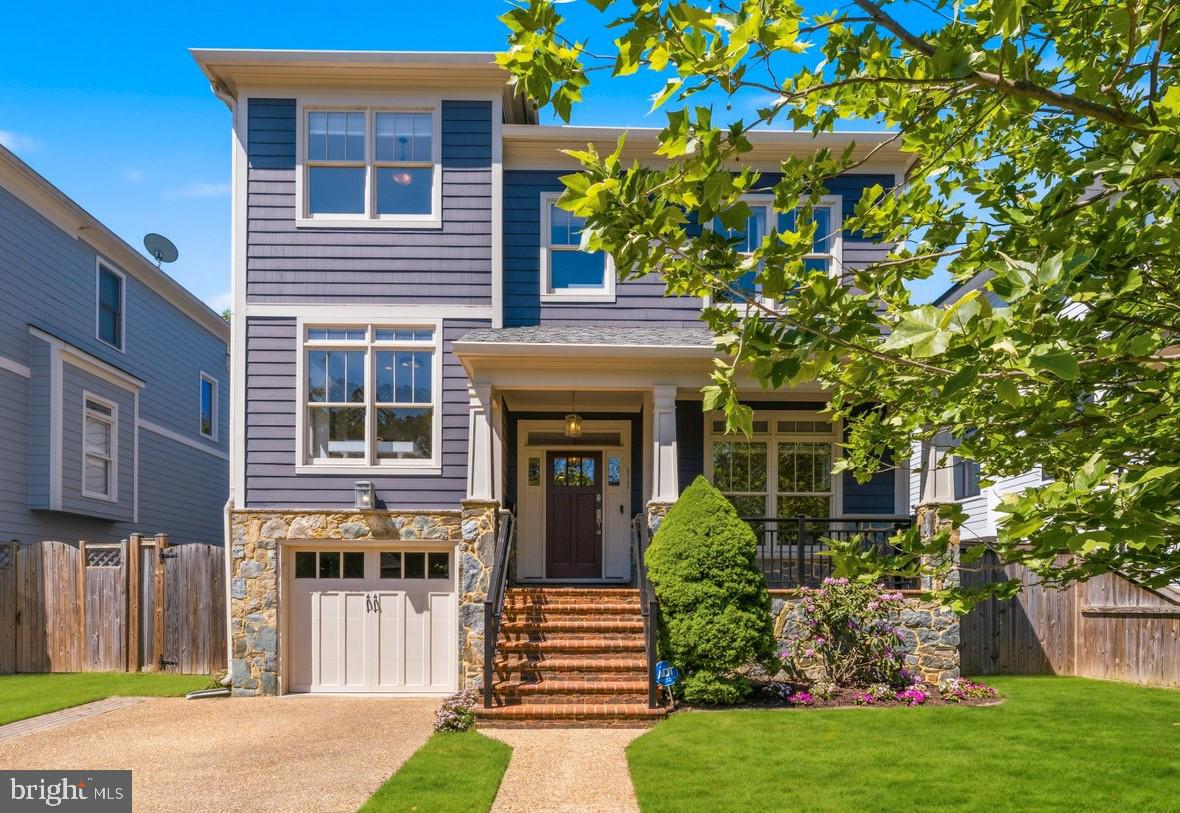
In the Heart of Arlington Just Blocks from VA Square Metro, Ballston & Clarendon! Welcome to this stunning, 2006 built stone and Hardie plank custom Craftsman Colonial, ideally located in the sought-after and historic Ashton Heights neighborhood. Nestled on a picturesque, tree-lined street, this Showman Homes built home offers the perfect blend of charm, custom architectural details and modern convenience—just moments from shops, dining, and parks. Gorgeous refinished hardwoods, fresh paint finishes, custom built-ins, and refined architectural details elevate every space. Boasting three beautifully finished levels and offering 4,700 SF of living areas, this expansive residence features 5/6 bedrooms and 5.5 baths. Designed for both everyday living and entertaining, the charming covered front porch leads to the open-concept main level which showcases a seamless flow between the living room, dining room and the gourmet island kitchen. The adjoining breakfast area and family room open to the backyard deck and patio. Up a half flight of stairs, the office/bedroom offers custom built-ins and features French doors opening to a main level overlook. Four spacious bedrooms, four full baths (each bedroom has its own bath!) and a bedroom level laundry room all highlight the upper levels. Don’t miss the luxurious primary suite, a true retreat, complete with 10’5” tray ceiling, a cozy fireplace, walk-in closet and a spa-inspired bath with heated floors, jetted garden soaking tub, glass enclosed shower and dual vanity sinks.
The fully finished daylight lower level includes a private home theatre media room offering the ultimate movie-night experience, along with a spacious recreation room with wet bar, an additional BR, full bath and copious storage. This flexible living space would also make a great in-law, teen or nanny suite. A front load garage completes the package. Step outside and enjoy an outdoor oasis with extensive backyard flagstone patio, fenced rear yard and space for relaxing, gardening, or hosting gatherings. Enjoy the serene residential feel of Ashton Heights while being exceptionally close to Metro. Whether you’re commuting into Washington, DC, enjoying nearby neighborhood amenities, or simply looking for a place to call home, this property delivers.
#VAAR2073184

ARLINGTON

512 N MONROE STREET

6 Beds

5 Baths

4,700 Sq.Ft.

$2,299,000

MLS#: VAAR2073184
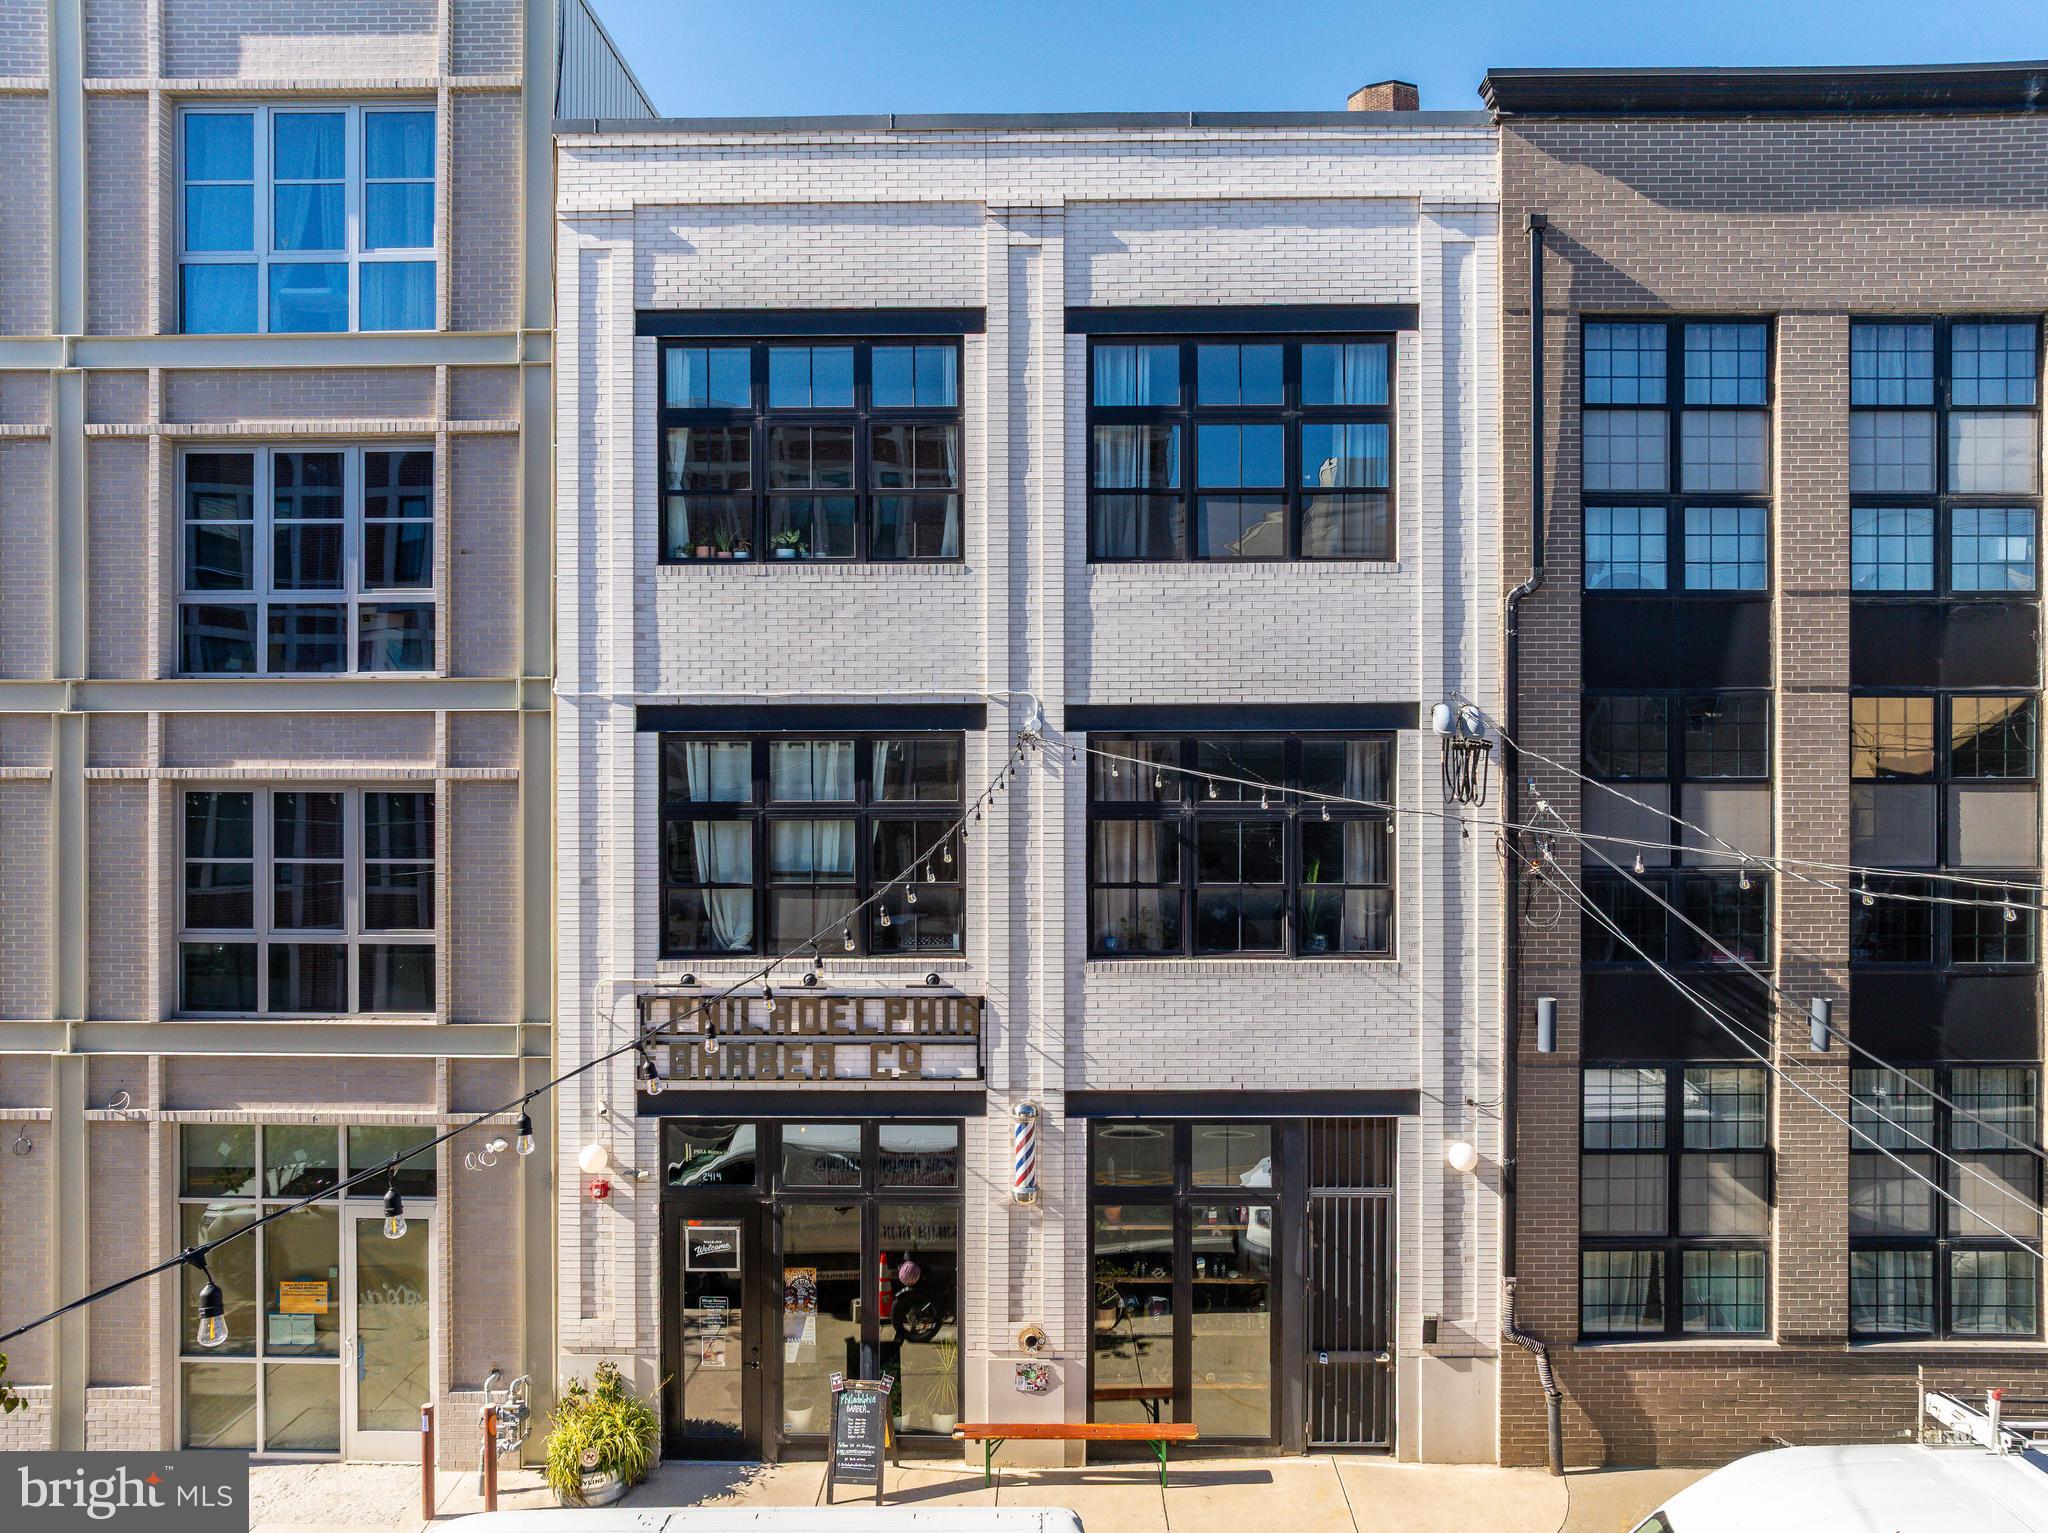
Introducing 2414 Frankford Avenue — a turnkey 7-unit investment property, prominently located with 29' feet of prime frontage on one of Philly's most recognizable streets — Frankford Avenue Fishtown. This fully-leased boutique apartment property features six (6) apartments over ground floor commercial space. The ±5900 SF, 3-storey building is comprised of two (2) bi-level 2bd x 2ba units and four (4) 1bd x 1ba units atop 796 SF of prime commercial space, leased to Philadelphia Barber Co. Designed by Canno, the curb appeal emanates along the Frankford Ave corridor — surrounded by some of the city's best restaurants, retailers, cafes and bars.  Factory styled oversized windows emit an overflow of natural light in the apartments coupled with slick kitchens and baths, European-inspired finishes, high ceilings, and laundry and storage for convenience. Purchase this irreplaceable multifamily building in a Top-10 USA MSA — the #1 destination to visit in 2026 — where extremely high barriers-to-entry exist. 2414 Frankford boasts a completely walkable setting in Fishtown proper, with an abundance of amenities and conveniences available within a short stroll, such as: The Market-Frankford El train, Shake Shack, La Colombe, Kalaya, Forin, Suraya, LMNO, Goldie, City Fitness, Front Street Cafe, Middle Child Clubhouse, Laser Wolf, Wm. Mulherin's Sons, Pizzeria Beddia, Palmer Park, and more. Fishtown has become a locally-prized destination for top chefs, retailers and creators — and tenants alike. There is no shortage of residential demand in this coveted submarket. There are limited opportunities to invest in high-quality real estate in Fishtown due to its scarcity. High-growth rental submarket. 10yr tax abatement. Minimal OPEX. Enquire within for financials.
#PAPH2551754

PHILADELPHIA

2414 FRANKFORD AVENUE

None Beds

None Baths

5,900 Sq.Ft.

$2,299,000

MLS#: PAPH2551754
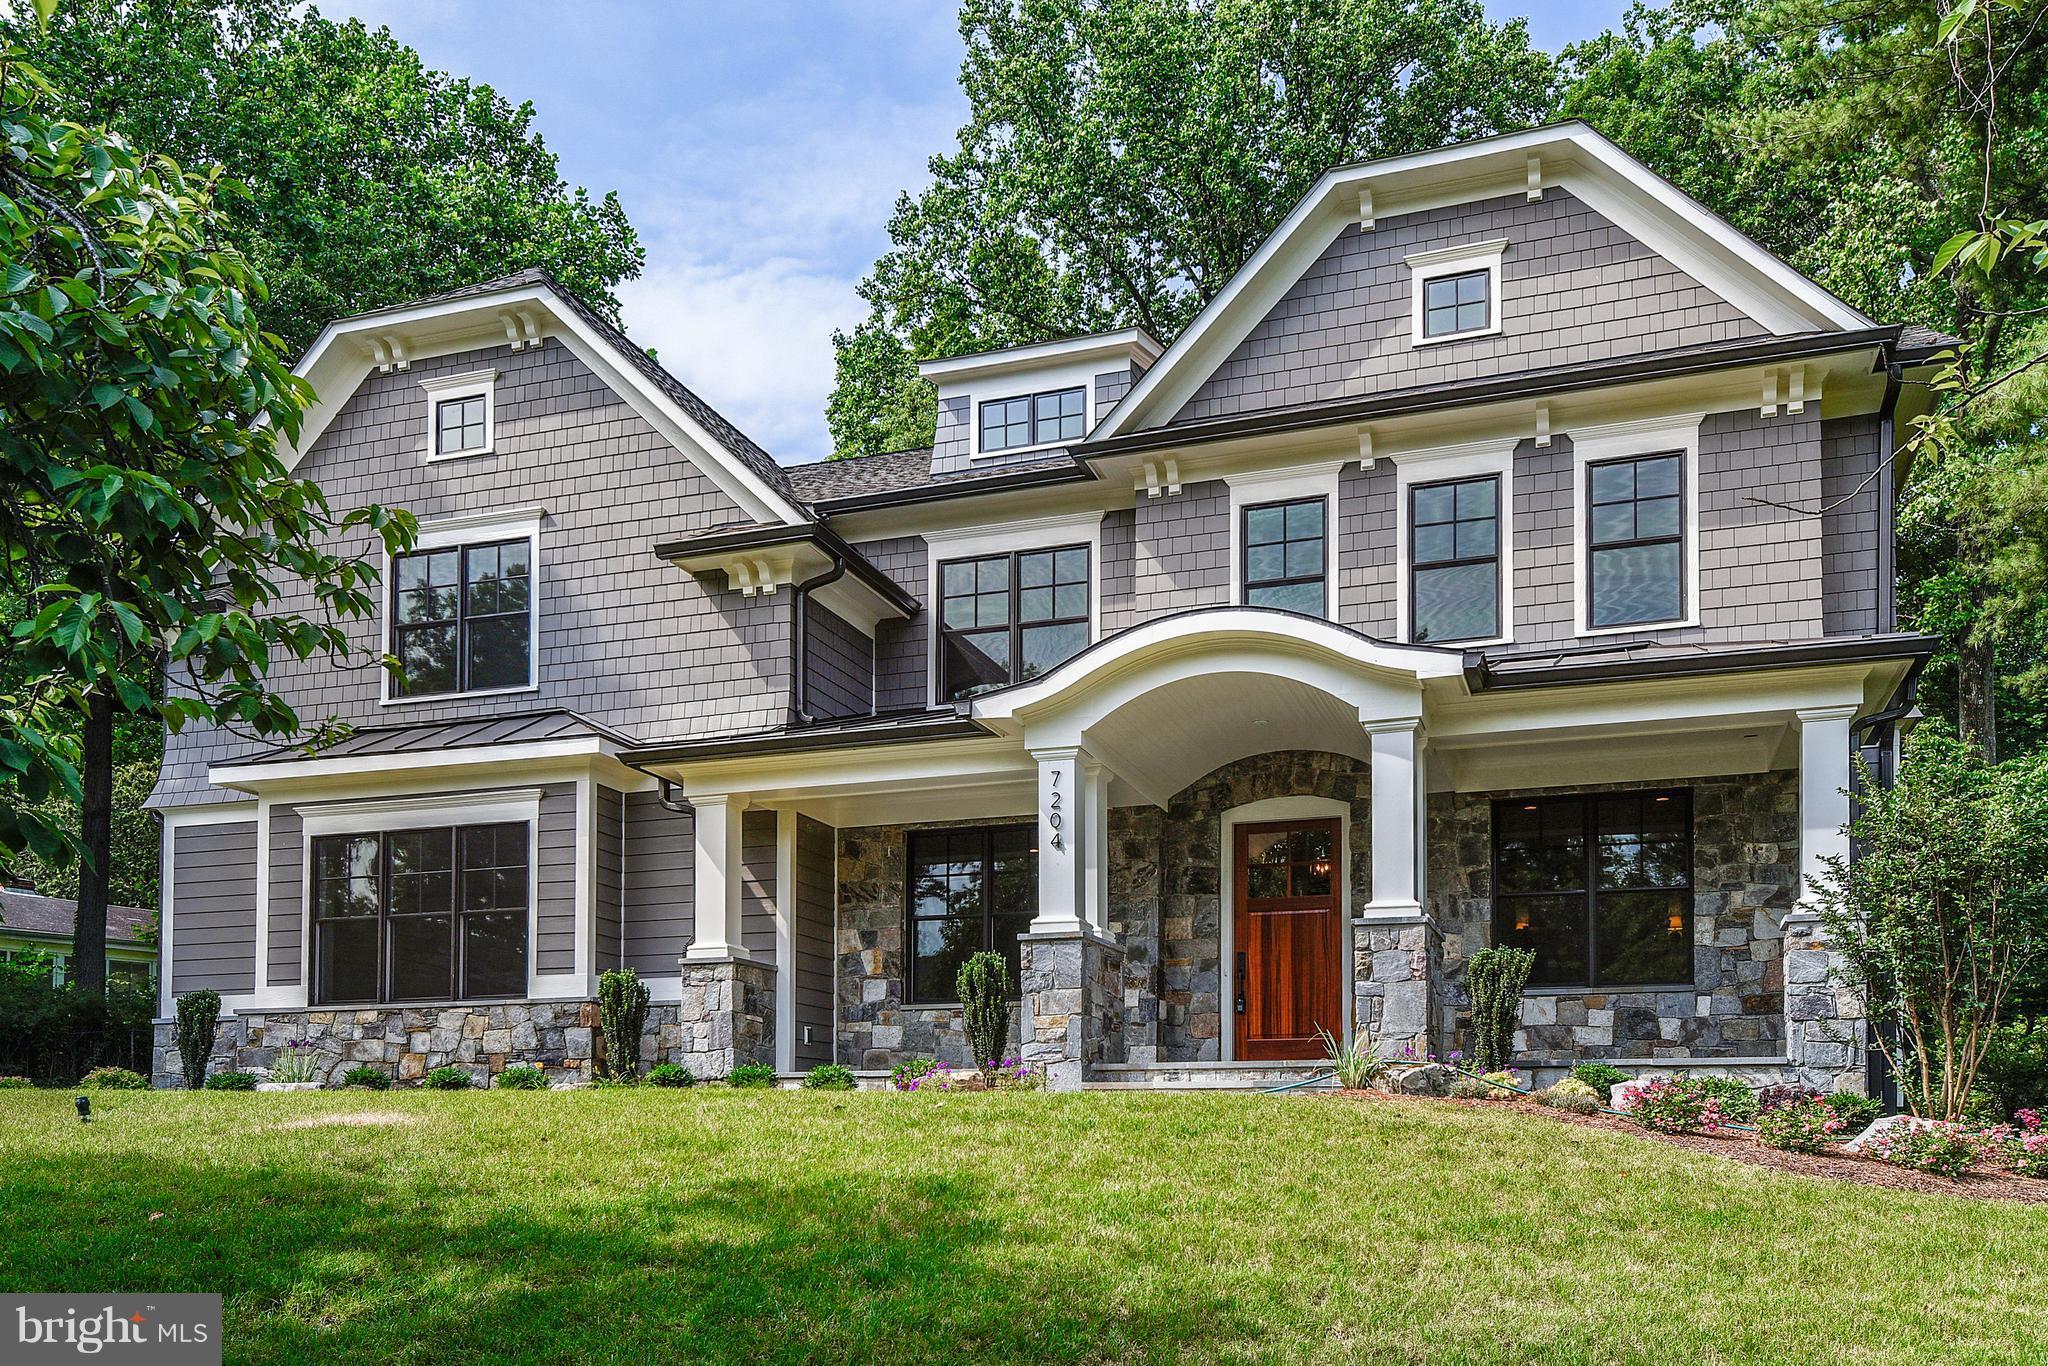
Perfect 10! 99% Compl Brand new Arts & Crafts Col built by award-winning Douglas Const (Best Green Builder-Beth Mag), 4 fin lvls, 6 BR, 6.5 BA, chef's kitch, 1st flr lib, mud rm w/built-ins, 2-car side load gar, owner's suite w/WICs & spa BA, 2nd flr hw/study area, fin lwr lev incl huge rec rm w/fp, game rm, exer rm, wine stor, 5th BR & FB, cvrd porch w/fp & IPE decking. Min from dwntwn Beth.
#1002520023

BETHESDA

7204 RADNOR ROAD

6 Beds

6 Baths

7,015 Sq.Ft.

$2,299,000

MLS#: 1002520023

1 ... 638 639 640 641 642 ... 666
* Listings identified with the FMLS IDX logo come from FMLS and are held by brokerage firms other than the owner of this website. The listing brokerage is identified in any listing details. Information is deemed reliable but is not guaranteed. If you believe any FMLS listing contains material that infringes your copyrighted work please click here to review our DMCA policy and learn how to submit a takedown request. © 2024. First Multiple Listing Service, Inc.
 - property

Send a message

Message successfully sent.

Your message

What is 3 + 4 ?

Reason for contacting?

I agree to receive email communication and understand I can unsubscribe at any time.

I agree to be contacted by Charis Realty Group via call, email, and text for real estate services. To opt out, you can reply 'stop' at any time or reply 'help' for assistance. You can also click the unsubscribe link in the emails. Message and data rates may apply. Message frequency may vary. Privacy Policy

Sign Out

Virtual Assistant

Would you like to take the next step with this property? We can help you schedule a showing or virtual tour, or send you more details.

Yes, I would like more information.

Thank You for Your Reply, One of Our Agents will contact you as soon as possible

No, maybe later.

Thank you, you can always contact me via email, phone number or through the contact form.

Realhub AI

Lucy - Your AI-Powered Realtor

Update Your Temporary Password

Personalize your search

Enter your email and we'll notify you immediately when new listings match what you're looking for.

or enter email address

Already have an account ? Login here

Continue your home search

I agree to receive communications and understand I can unsubscribe at any time.

I agree to be contacted by Charis Realty Group via call, email, and text for real estate services. To opt out, you can reply 'stop' at any time or reply 'help' for assistance. You can also click the unsubscribe link in the emails. Message and data rates may apply. Message frequency may vary. Privacy Policy

Already have an account ? Login here

We use cookies

We use cookies primarily for analytics to enhance your experience. By accepting, you agree to our use of these cookies. You can manage your preferences or learn more about our cookies policy.
