Features & Amenities

Interior

  • Total Bedrooms

    4

  • Bathrooms

    4

  • 1/2 Bathrooms

    1

  • Above Grade Finished Area

    7000.0

  • Basement YN

    YES

  • Cooling YN

    YES

  • Cooling

    Central Air

  • Fireplace YN

    YES

  • Heating YN

    YES

  • Heating

    Propane, Zoned

  • Main Level Bedrooms

    1

  • Pet friendly

    N/A

Exterior

  • Garage

    No

  • Construction Materials

    Brick, HardiPlank Type

  • Parking

    Garage

  • Pool

    No

  • Waterfront YN

    NO

Area & Lot

  • Lot Size(acres)

    1.72

  • Lot Size(square feet)

    75,051

  • Property Type

    Residential

  • Property Sub Type

    Single Family Residence

  • Architectural Style

    Manor

Price

  • Sales Price

    $2,600,000

  • Tax Amount

    $1,760.92

  • Financing Options

    Conventional

  • Sq. Footage

    7,000

  • Price/SqFt

    $371

HOA

  • Association

    No

School District

  • Elementary School

    N/A

  • Middle School

    SOUTH COUNTY

  • High School

    SOUTH COUNTY

Property Features

  • Senior Community YN

    NO

  • Tax Lot

    2

  • Water Source

    Well

Schedule a Showing

Showing scheduled successfully.

<
>
IN PERSON
VIA CHAT

What is 3 + 4 ?


Change time

Mortgage calculator

Estimate your monthly mortgage payment, including the principal and interest, property taxes, and HOA. Adjust the values to generate a more accurate rate.

Your payment

Principal and Interest:

$

Property taxes:

$

HOA fees:

$

Total loan payment:

$

Total interest amount:

$

Location

County

FAIRFAX

Elementary School

Middle School

SOUTH COUNTY

High School

SOUTH COUNTY

Listing Courtesy of Gurdip K Mangat, CENTURY 21 New Millennium

RealHub Information is provided exclusively for consumers' personal, non-commercial use, and it may not be used for any purpose other than to identify prospective properties consumers may be interested in purchasing. All information deemed reliable but not guaranteed and should be independently verified. All properties are subject to prior sale, change or withdrawal. RealHub website owner shall not be responsible for any typographical errors, misinformation, misprints and shall be held totally harmless.

Agent Jennifer Fortson

Fortitude Real Estate Team- Team Leader, Branch Manager- Martinsburg

Jennifer Fortson

Call Jennifer today to schedule a private showing.


* Listings on this website come from the FMLS IDX Compilation and may be held by brokerage firms other than the owner of this website. The listing brokerage is identified in any listing details. Information is deemed reliable but is not guaranteed. If you believe any FMLS listing contains material that infringes your copyrighted work please click here to review our DMCA policy and learn how to submit a takedown request.© 2024 FMLS.
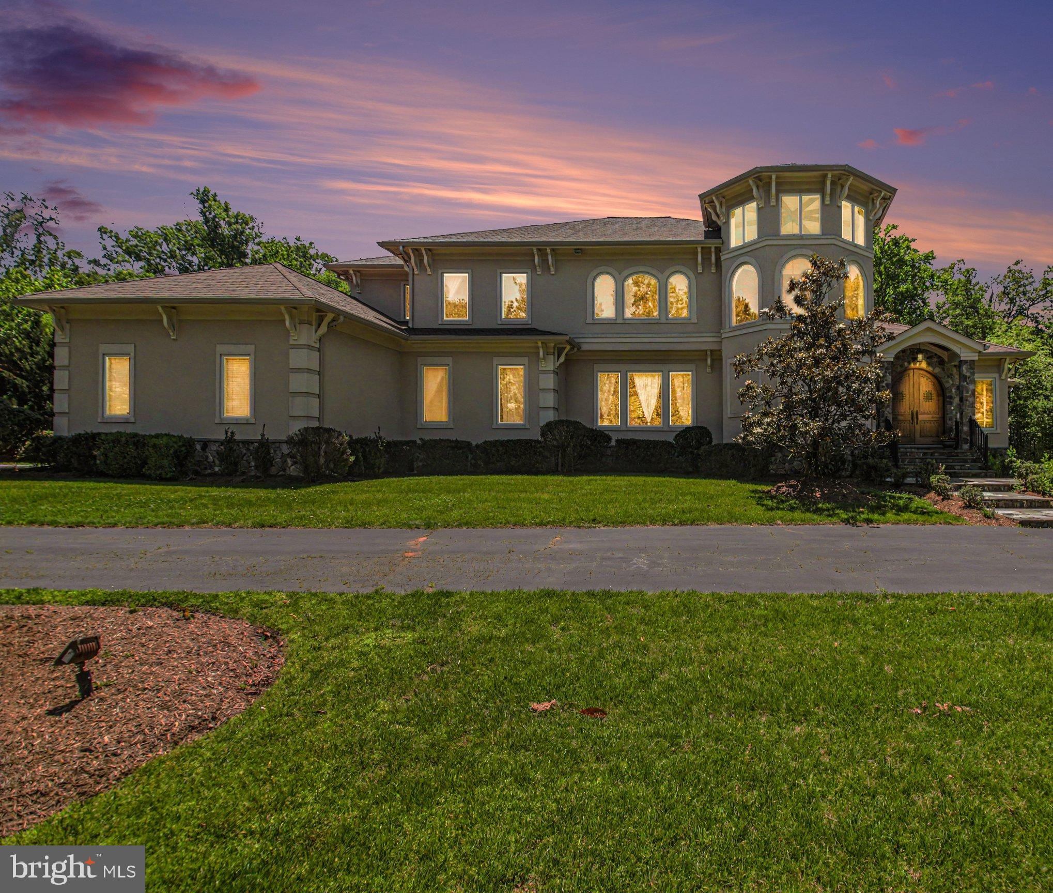
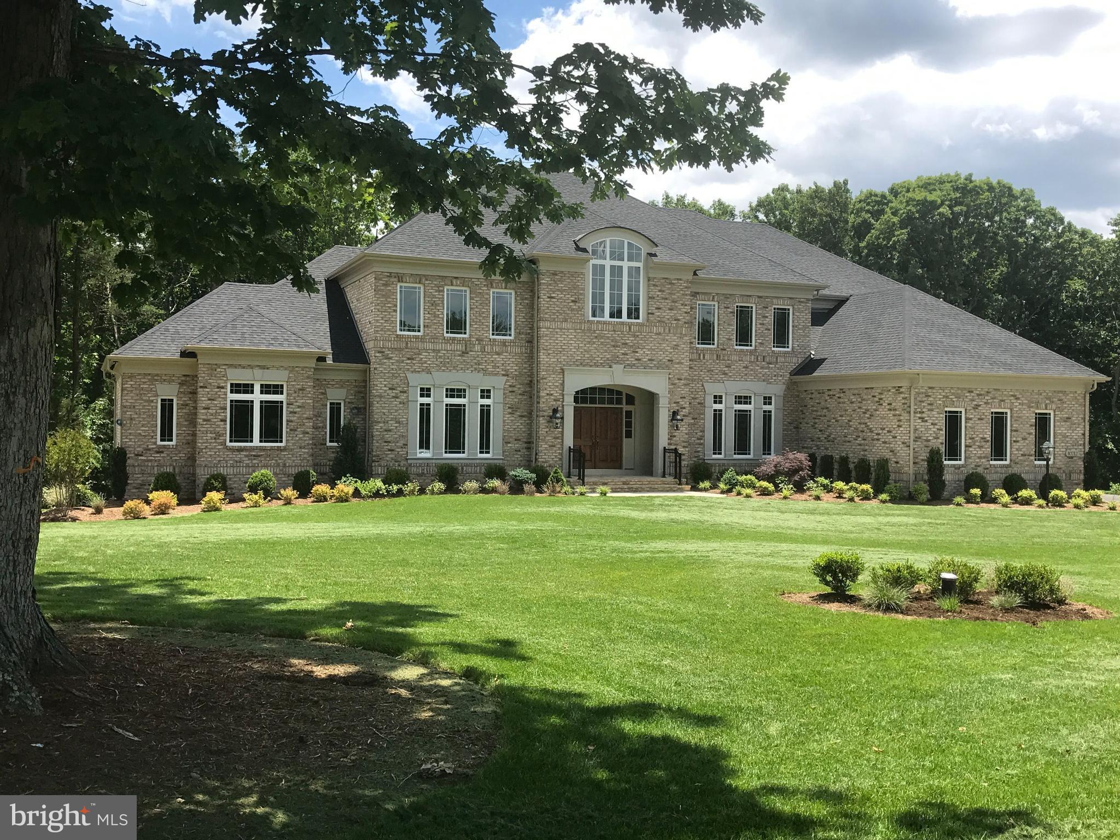
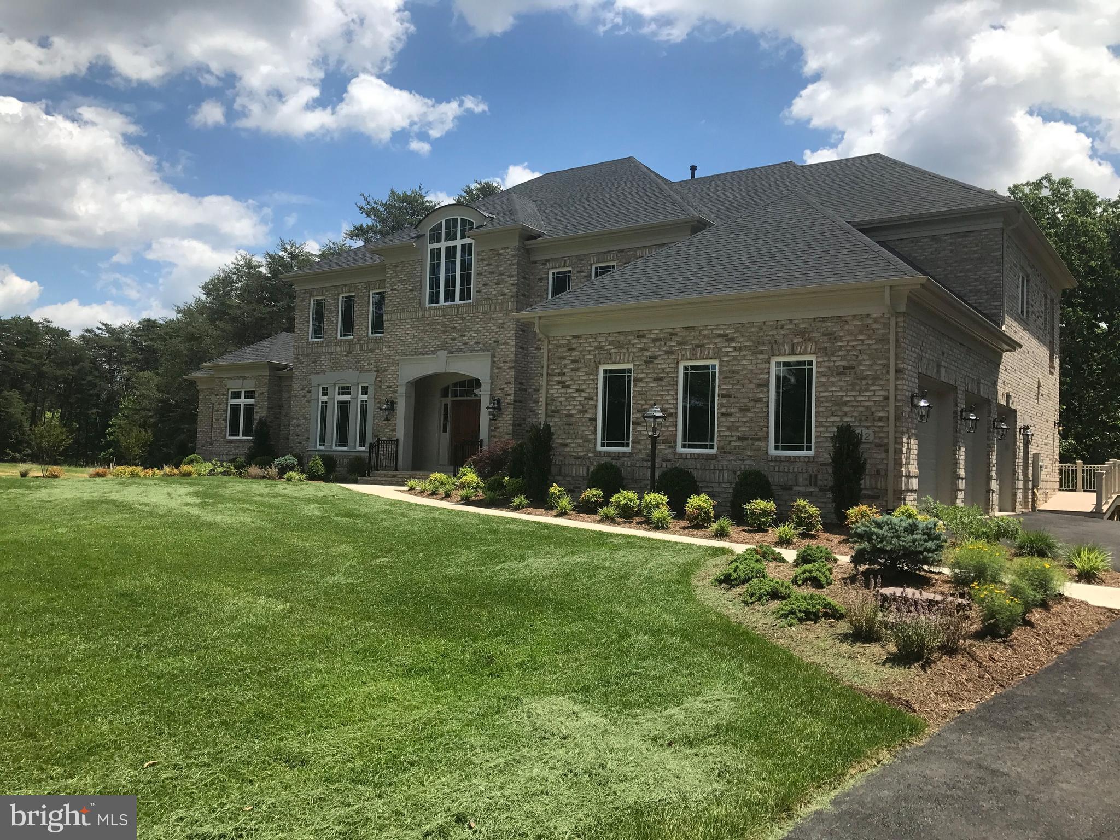
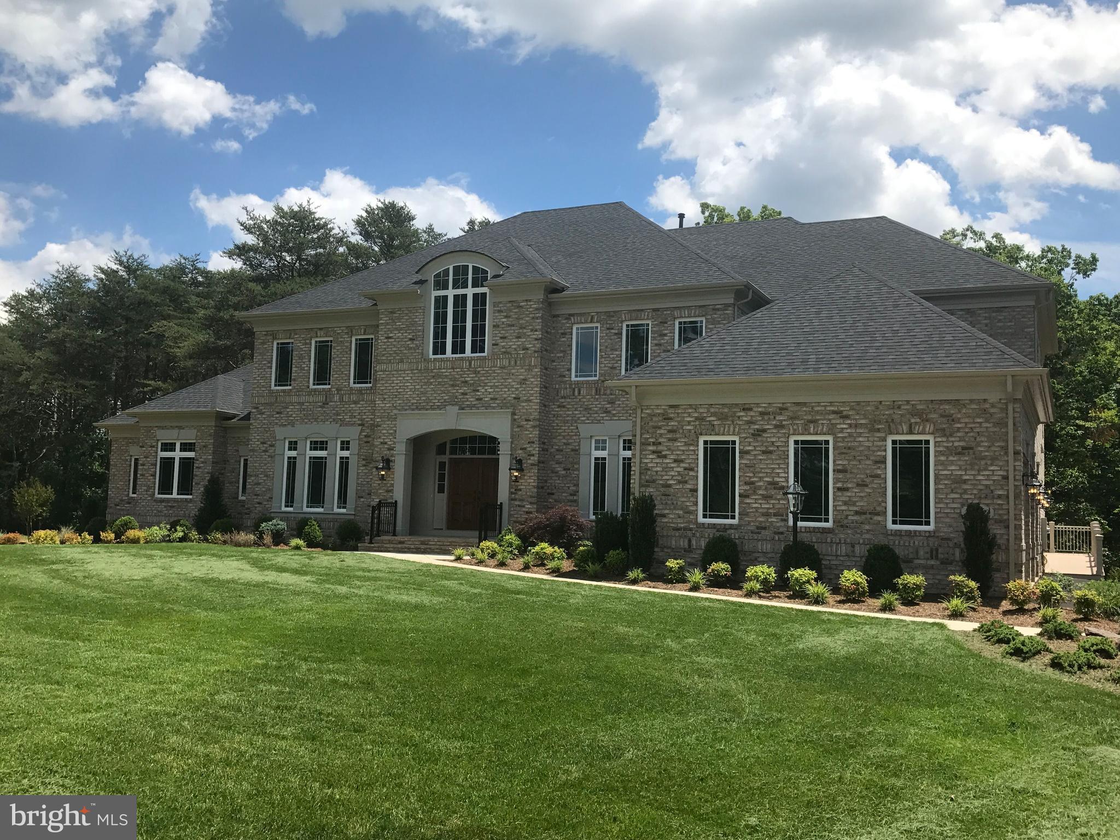
Customized Winthrop Model 7000 SQ. FT on 2 levels, on   7 acres. 4 bedrooms and 4.5 bath. 2 master suites- one on the main level and one on the upper level, 2 family rooms, formal living room and formal dining room. Very sophisticated  custom touches throughout the house.

10714 HARLEY ROAD

Message successfully sent.

What would you like to know?

What is 3 + 4 ?

I agree to receive email communication and understand I can unsubscribe at any time.

I agree to be contacted by Charis Realty Group - Christine Issler, Broker via call, email, and text for real estate services. To opt out, you can reply 'stop' at any time or reply 'help' for assistance. You can also click the unsubscribe link in the emails. Message and data rates may apply. Message frequency may vary. Privacy Policy

Related Properties

Gorgeous, custom-built Mediterranean-style villa sits on 5 private acres within the gated community of The Reserve, offering 5 bedrooms, 5 full baths, 2 half baths, and approximately 7,774 finished square feet across three luxurious levels! This expansive home blends indoor and outdoor living, perfect for entertaining with natural light beaming in through extensive windows and French doors, while offering relaxing views and easy access to the flagstone patio and courtyard with decorative fountain, leading to a swimming pool, hot tub, and Tiki-bar gazebo. The walnut front doors swing open to a breathtaking marble foyer, and premium flooring throughout the home includes mahogany wood and Spanish tile. The open living room flows into the formal dining room, accented with a coffee bar and separate caterer's prep area. The huge gourmet kitchen is outfitted with Thermador wall ovens, a Viking gas cooktop with griddle, granite countertops, two warming drawers, and opens to a magnificent stone-fireplace family room with a unique wooden spiral staircase. The main-level Owner's Suite offers cathedral ceilings, a gas fireplace, a large walk-in closet, and a spa-like deluxe bathroom with full-body shower, corner 2-person jetted tub, and separate vanities. Upstairs, mahogany wood floors run throughout three bedrooms, with two sharing a hallway bath and one with its own private bath, along with a loft featuring wood-accented ceilings serving as a second living area, playroom, or library. The lower level, finished in 2008, is built for both entertaining and fitness. It includes a recreation room with a granite bar, a dedicated climate-controlled wine cellar with capacity for 600+ bottles, and Bose speakers. An exercise room with full bathroom includes an enclosed steam sauna shower, while a fifth bedroom offers a walk-in closet and second full bathroom. Outside, the fenced backyard features a stone patio, a hot tub, a heated swimming pool (8' max depth), and a stone waterfall feature, and open green space surrounded by trees. Tech upgrades include three separate Bose sound systems and speakers, three-zone HVAC, three sump pumps, central vacuum, an irrigation system, and interior/exterior cameras. The sale also includes a deeded boat slip (Lot 3A) at the community's private dock on the Potomac River, just a half-mile walk from the home and providing access to boating, fishing, and paddling from the privacy of The Reserve. The property sits within the Mason Neck peninsula, one of the more naturally preserved corners of Fairfax County. Mason Neck State Park offers hiking trails, paved multi-use paths, a kayak and paddleboard launch, and picnic areas, all with direct access to Belmont Bay and the Potomac. The park is also well known as one of the best locations in Northern Virginia to observe bald eagles, along with great blue herons, ospreys, and other wildlife. Pohick Bay Regional Park, approximately 3 miles away, adds camping, a waterpark, and additional recreational amenities. Commuters will benefit from the Lorton VRE station on the Fredericksburg Line with direct service to Crystal City, L'Enfant Plaza, and Washington Union Station. The Franconia-Springfield Metro Station (Blue Line) is a 15-minute drive, connecting to the Pentagon, Crystal City, and downtown D.C. Fort Belvoir is approximately 10 minutes away and the National Geospatial-Intelligence Agency (NGA) campus in Springfield is a short drive north. New roof on home and gazebo (2021), two of the three HVAC systems replaced (2021), washer (2021), kitchen refrigerator (2018).
#VAFX2318326

LORTON

5985 SAINT CATHERINES LANE

5 Beds

5 Baths

7,774 Sq.Ft.

$2,250,000

MLS#: VAFX2318326
Luxury Live Auction! Bidding to start from $2,100,000.00!

Exceptional Potomac River Retreat in Hallowing Point River Estates—one of Fairfax County’s most coveted waterfront enclaves—this remarkable residence enjoys a prime position along the broad, scenic waters of the Potomac River at the edge of the Mason Neck Peninsula. Impeccably maintained and completely transformed, the home offers a refined, resort-style living experience surrounded by tranquil water views and lush natural beauty.

Panoramic river vistas are showcased from every level, and the property has undergone a whole-house interior and exterior renovation, with no surface left untouched. The gourmet kitchen is a true showpiece, offering breathtaking river views, elegant Shaker-style cabinetry, quartz countertops throughout, and a curated collection of premium stainless-steel appliances, highlighted by an impressive extra-wide refrigerator/freezer. Anchoring the space is an expansive island with breakfast bar, perfectly suited for both elevated entertaining and everyday living. The sun-drenched family room boasts fresh, modern black sliding glass doors that open effortlessly to a composite screened porch with a vaulted wood ceiling, positioned on an expansive deck overlooking manicured grounds and the river beyond. There is an additional screened porch in the lower level that makes outdoor living a breeze. A Generac whole-house standby generator ensures uninterrupted comfort and peace of mind year-round.

The residence offers four spacious bedrooms and five beautifully appointed bathrooms. The primary suite is a private retreat, highlighted by an upper-level deck overlooking the Potomac River, creating the perfect setting for morning coffee or sunset views. Additional living spaces include an elegant bar and entertainment room, multiple outdoor gathering areas, and thoughtfully designed indoor-outdoor living that maximizes the home’s exceptional waterfront setting.

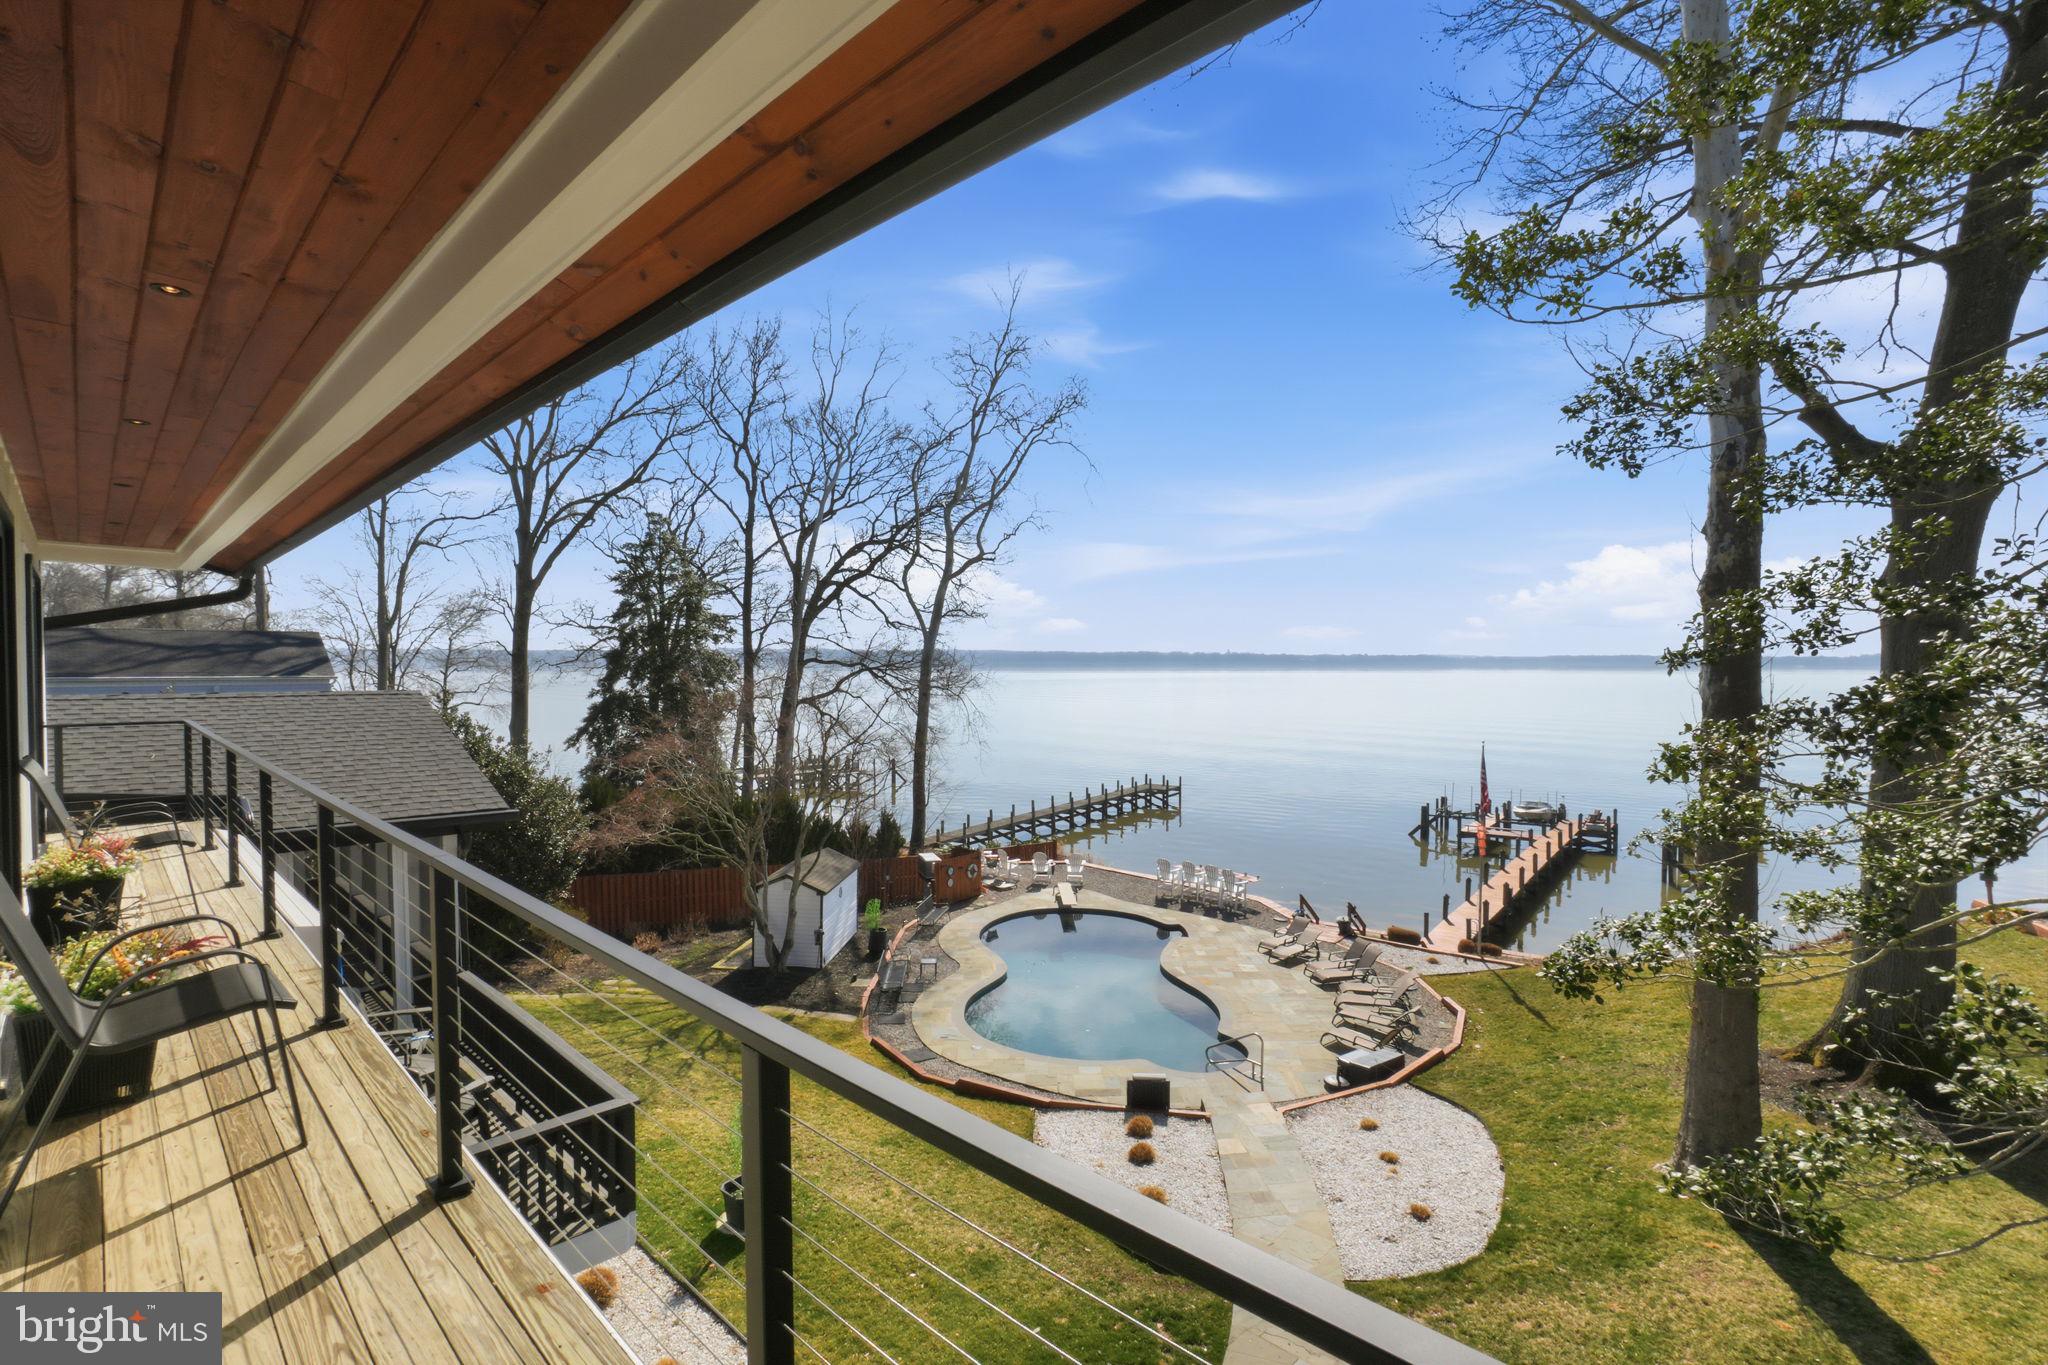
Approximately 125 feet of Potomac River frontage with riparian rights anchors this exceptional offering, complemented by a 135-foot private dock with two boat lifts. The waterfront infrastructure includes a vinyl seawall installed in 2008, seven ice-breaker pilings, and retaining walls added in 2020 by Delta Marine Construction. Enhancing the outdoor lifestyle is a resort-style saltwater in-ground pool with diving board, a brand-new T-Cell (required for salt water pools), and rough-ins for a propane pool heater and hot tub, allowing flexibility for future enhancements. Slate terraces and a pool storage outbuilding complete the exterior amenities.

This property is a Nature Lover’s Paradise! The grounds feature a beautiful mix of fruit trees and native Virginia plantings, creating a serene, living landscape. With regular eagle sightings and abundant birdlife, it’s a dream for birdwatchers. Relaxing on the expansive upper deck with your morning coffee or sipping your favorite beverage while floating in the pool—this property truly celebrates outdoor living.

Nestled in a renowned haven for outdoor enthusiasts, this area is a dream for nature lovers and boating fans alike, offering a community dock for visiting guests along with multiple nearby marinas. Residents of Hallowing Point River Estates enjoy access to an impressive suite of community amenities, including a private beach, tennis and pickleball courts, basketball court, playground, volleyball area, pavilion, and a community dock with boat and kayak launch. The community is surrounded by thousands of acres of protected federal, state, and regional parkland and is conveniently located just 27 miles south of Washington, DC, near Old Town Alexandria and only six miles from Fort Belvoir. Commuters will appreciate the nearby VRE station and quick access to I-395, while outdoor recreation abounds with local bike and hiking trails, Pohick Bay Golf Course, camping, and equestrian stables all just minutes away!
#VAFX2287758

LORTON

6057 RIVER DRIVE

4 Beds

5 Baths

6,300 Sq.Ft.

$2,100,000

MLS#: VAFX2287758

 - property

Send a message

Message successfully sent.

Your message

What is 3 + 4 ?

Reason for contacting?

I agree to receive email communication and understand I can unsubscribe at any time.

I agree to be contacted by Charis Realty Group - Christine Issler, Broker via call, email, and text for real estate services. To opt out, you can reply 'stop' at any time or reply 'help' for assistance. You can also click the unsubscribe link in the emails. Message and data rates may apply. Message frequency may vary. Privacy Policy

Sign Out

Virtual Assistant

Would you like to take the next step with this property? We can help you schedule a showing or virtual tour, or send you more details.

Yes, I would like more information.

Thank You for Your Reply, One of Our Agents will contact you as soon as possible

No, maybe later.

Thank you, you can always contact me via email, phone number or through the contact form.

Realhub AI

Lucy - Your AI-Powered Realtor

Update Your Temporary Password

Personalize your search

Enter your email and we'll notify you immediately when new listings match what you're looking for.

or enter email address

Already have an account ? Login here

Continue your home search

I agree to receive communications and understand I can unsubscribe at any time.

I agree to be contacted by Charis Realty Group - Christine Issler, Broker via call, email, and text for real estate services. To opt out, you can reply 'stop' at any time or reply 'help' for assistance. You can also click the unsubscribe link in the emails. Message and data rates may apply. Message frequency may vary. Privacy Policy

Already have an account ? Login here

We use cookies

We use cookies primarily for analytics to enhance your experience. By accepting, you agree to our use of these cookies. You can manage your preferences or learn more about our cookies policy.