Features & Amenities

Interior

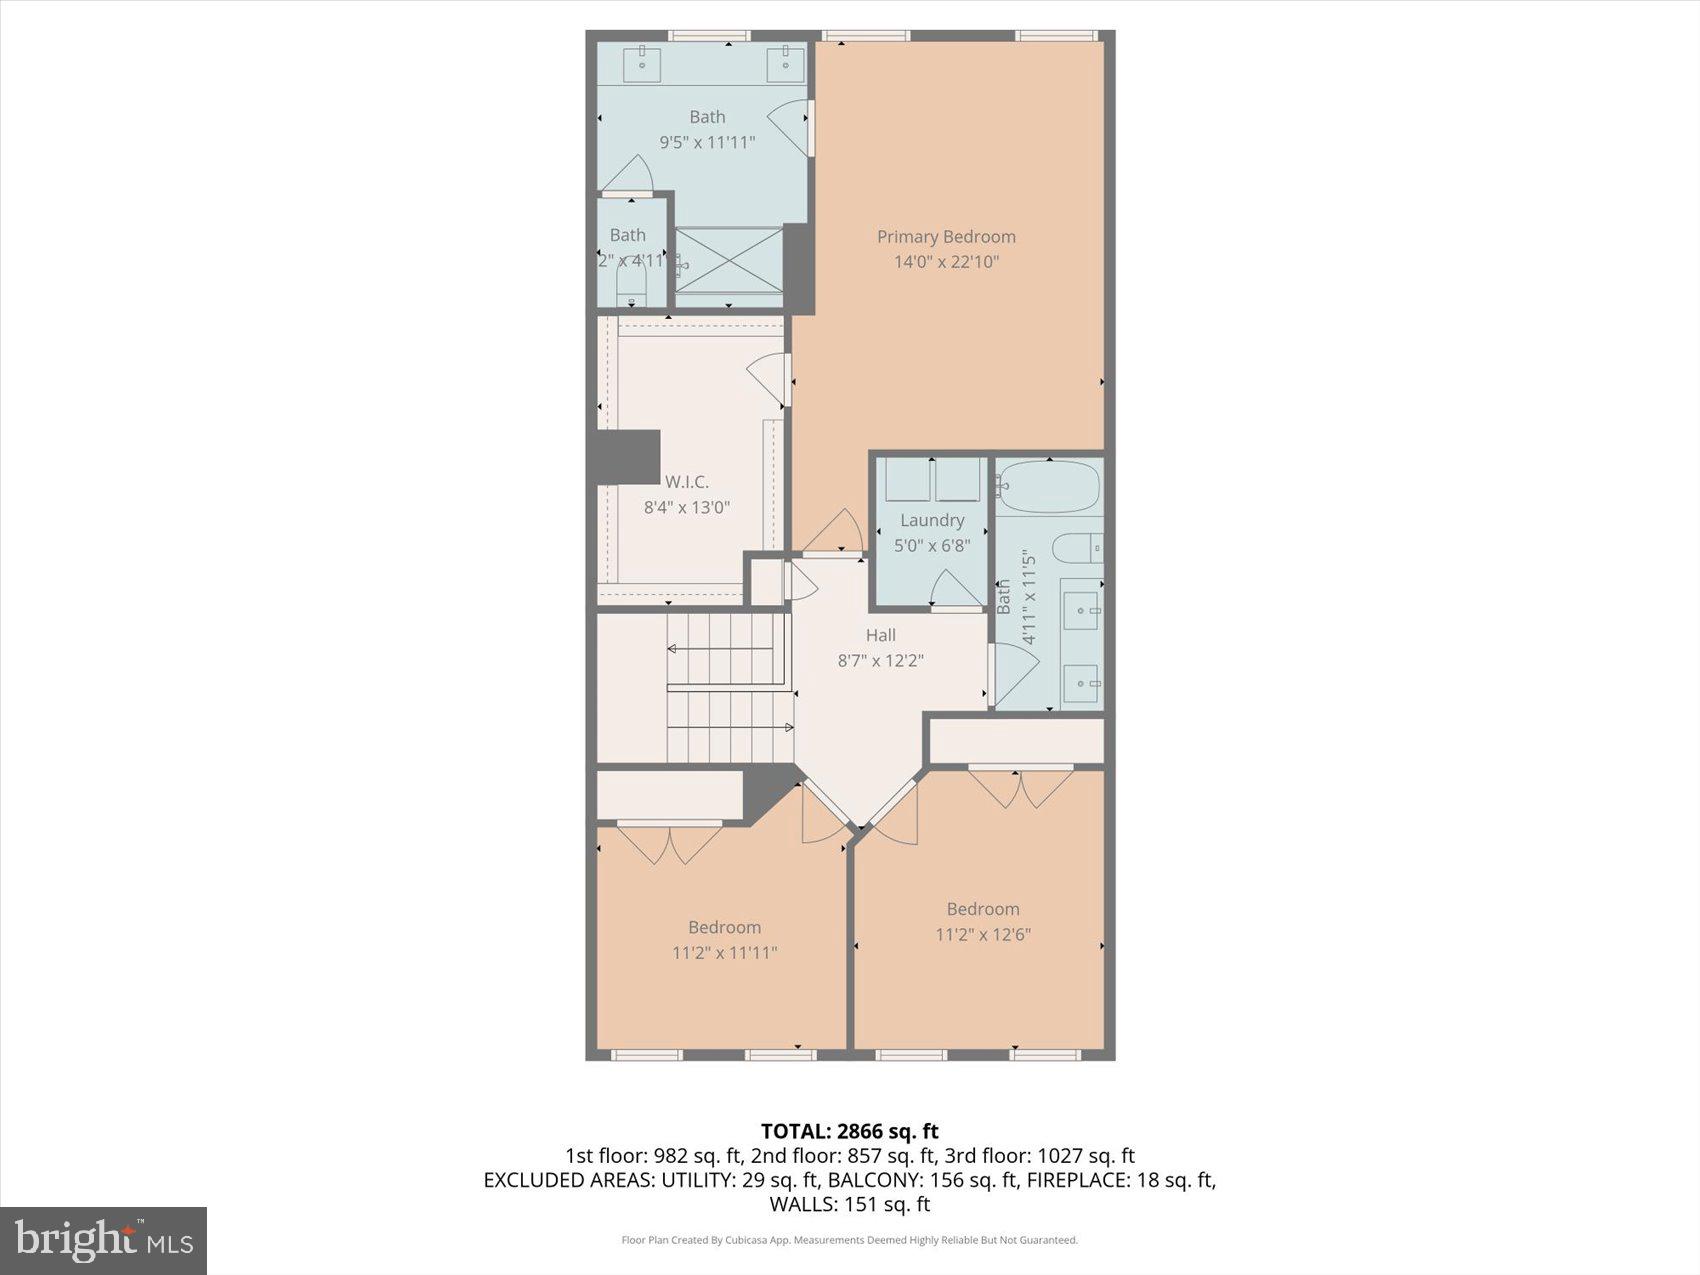
  • Other Interior Features

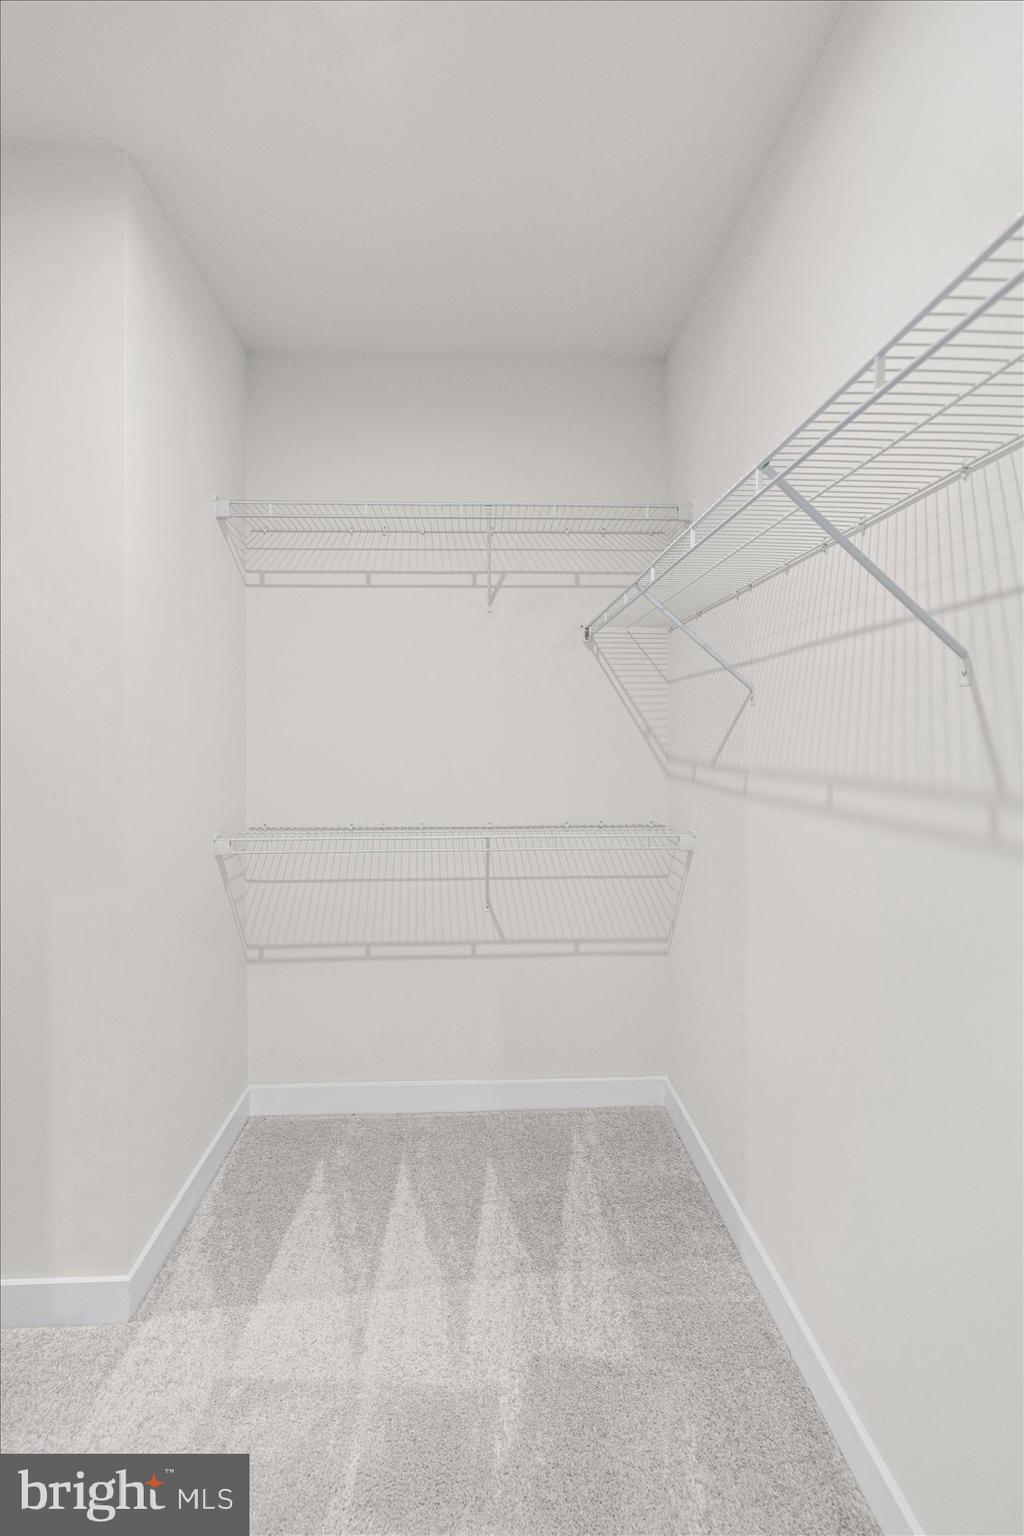
    Ceiling Fan(s), Pantry, Recessed Lighting, Walk-In Closet(s), High Ceilings, Open Floorplan

  • Total Bedrooms

    3

  • Bathrooms

    3

  • 1/2 Bathrooms

    1

  • Above Grade Finished Area

    2754.0

  • Basement YN

    YES

  • Cooling YN

    YES

  • Cooling

    Central Air, Ceiling Fan(s), Electric

  • Fireplace YN

    YES

  • Heating YN

    YES

  • Heating

    Exhaust Fan, Natural Gas, Forced Air, Heat Pump

  • Pet friendly

    Yes

Exterior

  • Garage

    Yes

  • Garage spaces

    2

  • Construction Materials

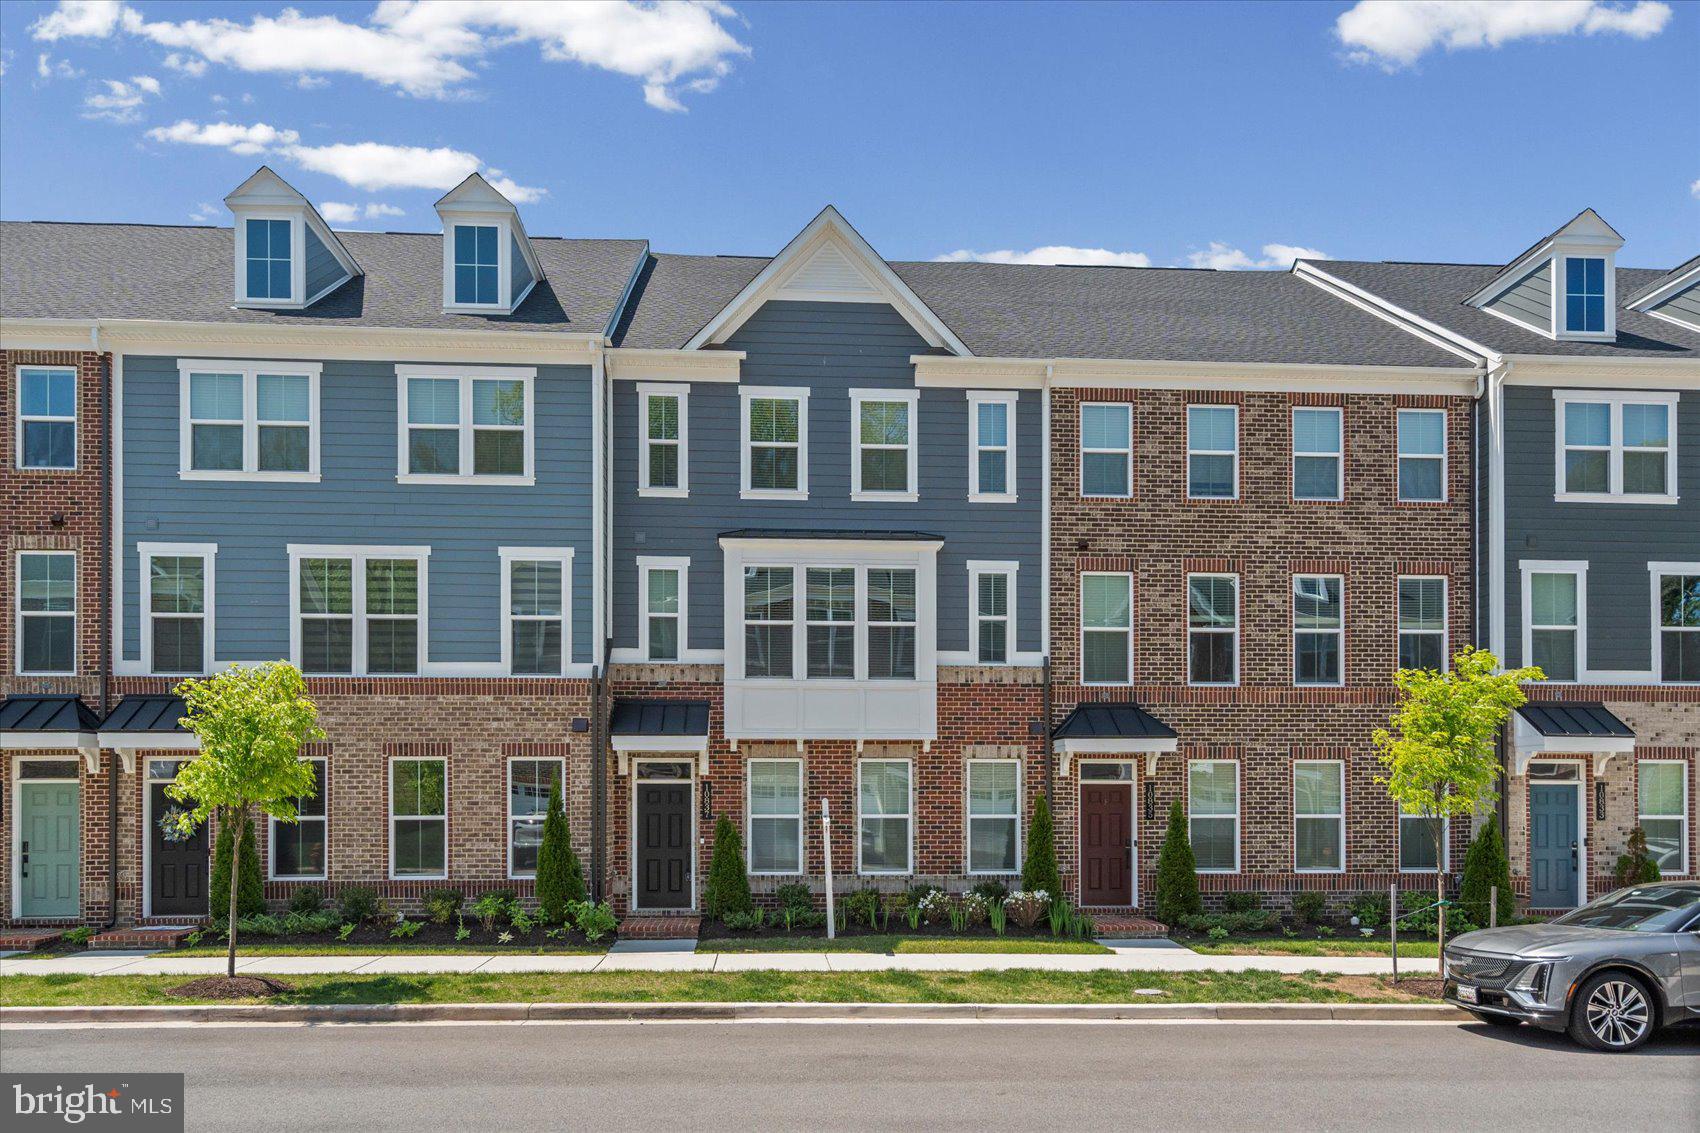
    Brick Veneer, Vinyl Siding

  • Parking

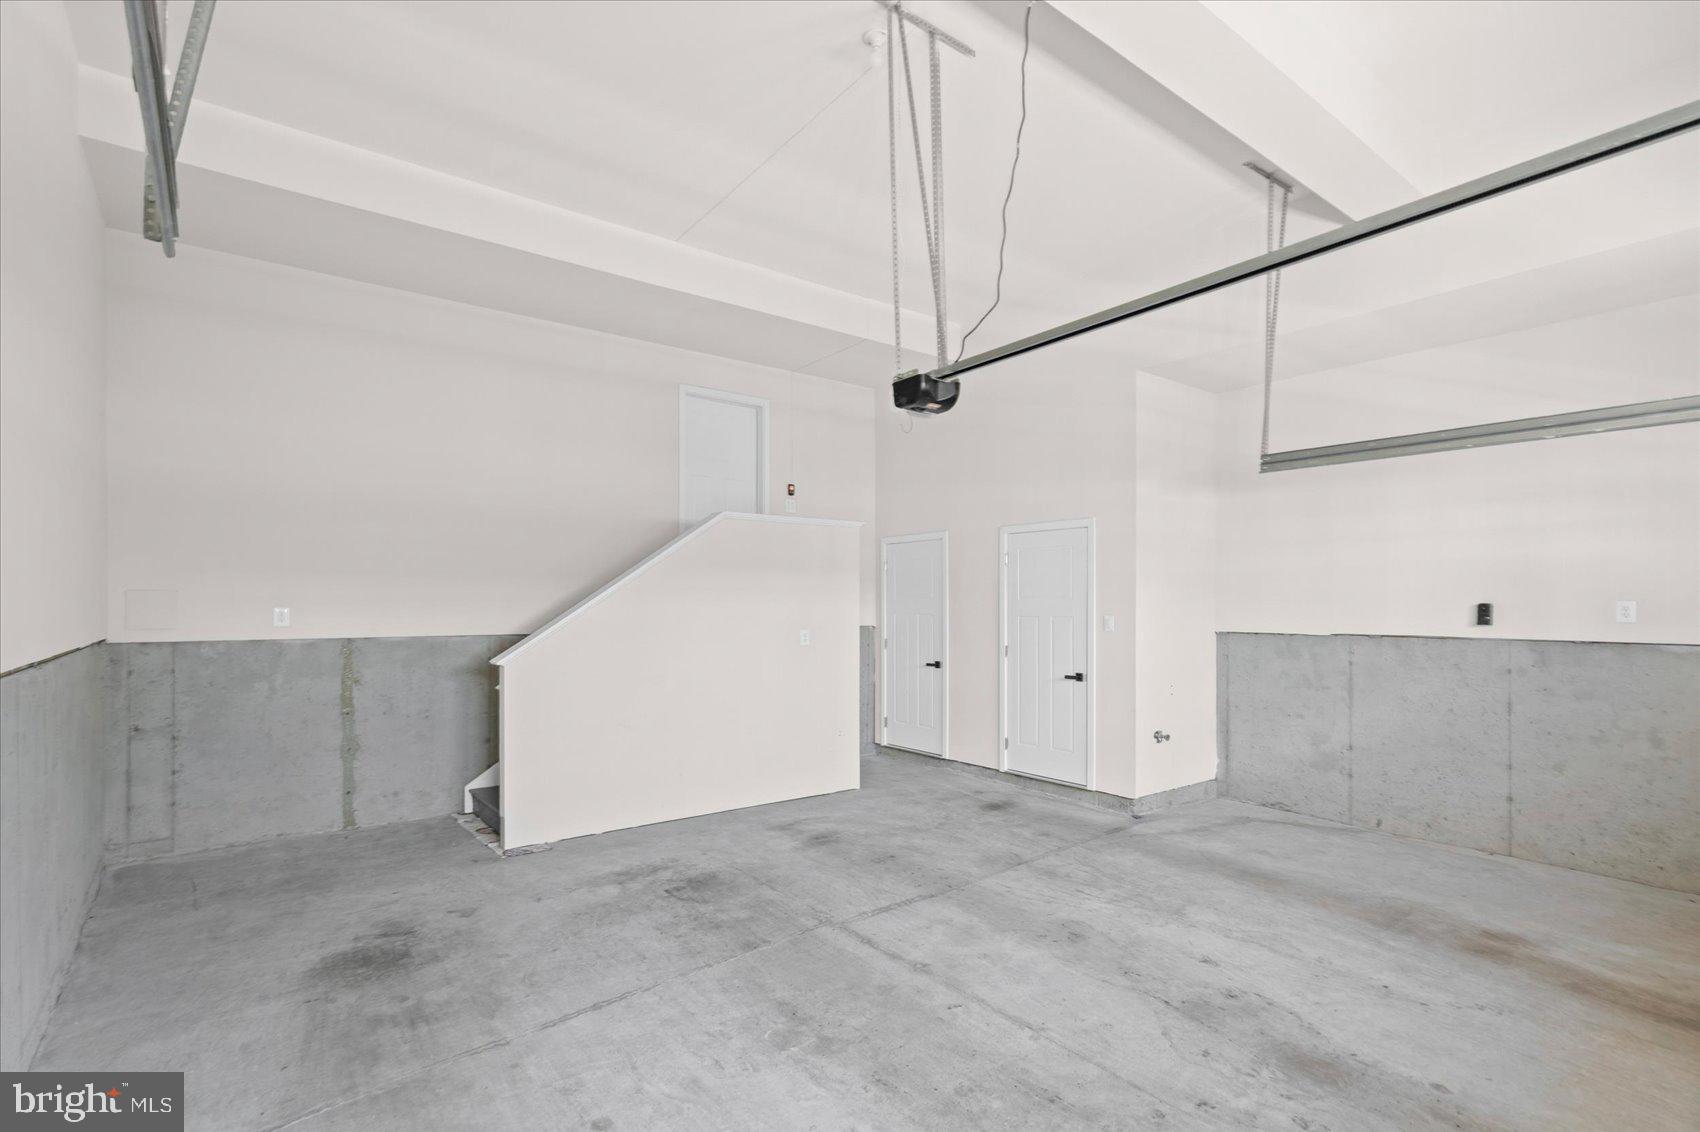
    Oversized, Garage Door Opener, Garage, Driveway, Inside Entrance, Attached

  • Pool

    Yes

  • Pool Features

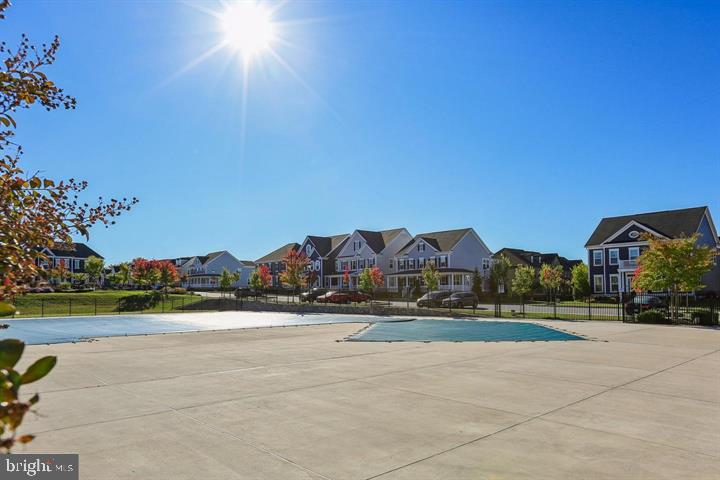
    Community, Lap

  • Waterfront YN

    NO

Area & Lot

  • Lot Size(acres)

    0.04

  • Lot Size(square feet)

    1752.0

  • Property Type

    Residential

  • Property Sub Type

    Townhouse

  • Architectural Style

    Contemporary, Federal, Traditional

Price

  • Sales Price

    $549,900
  • Tax Amount

    $5,881

  • Sq. Footage

    2, 754

  • Price/SqFt

    $199

HOA

  • Association

    Yes

  • Association Fee

    $127

  • Association Fee Frequency

    Monthly

  • Association Fee Includes

    N/A

School District

  • Elementary School

    N/A

  • Middle School

    N/A

  • High School

    N/A

Property Features

  • New Construction

    NO

  • Association Amenities

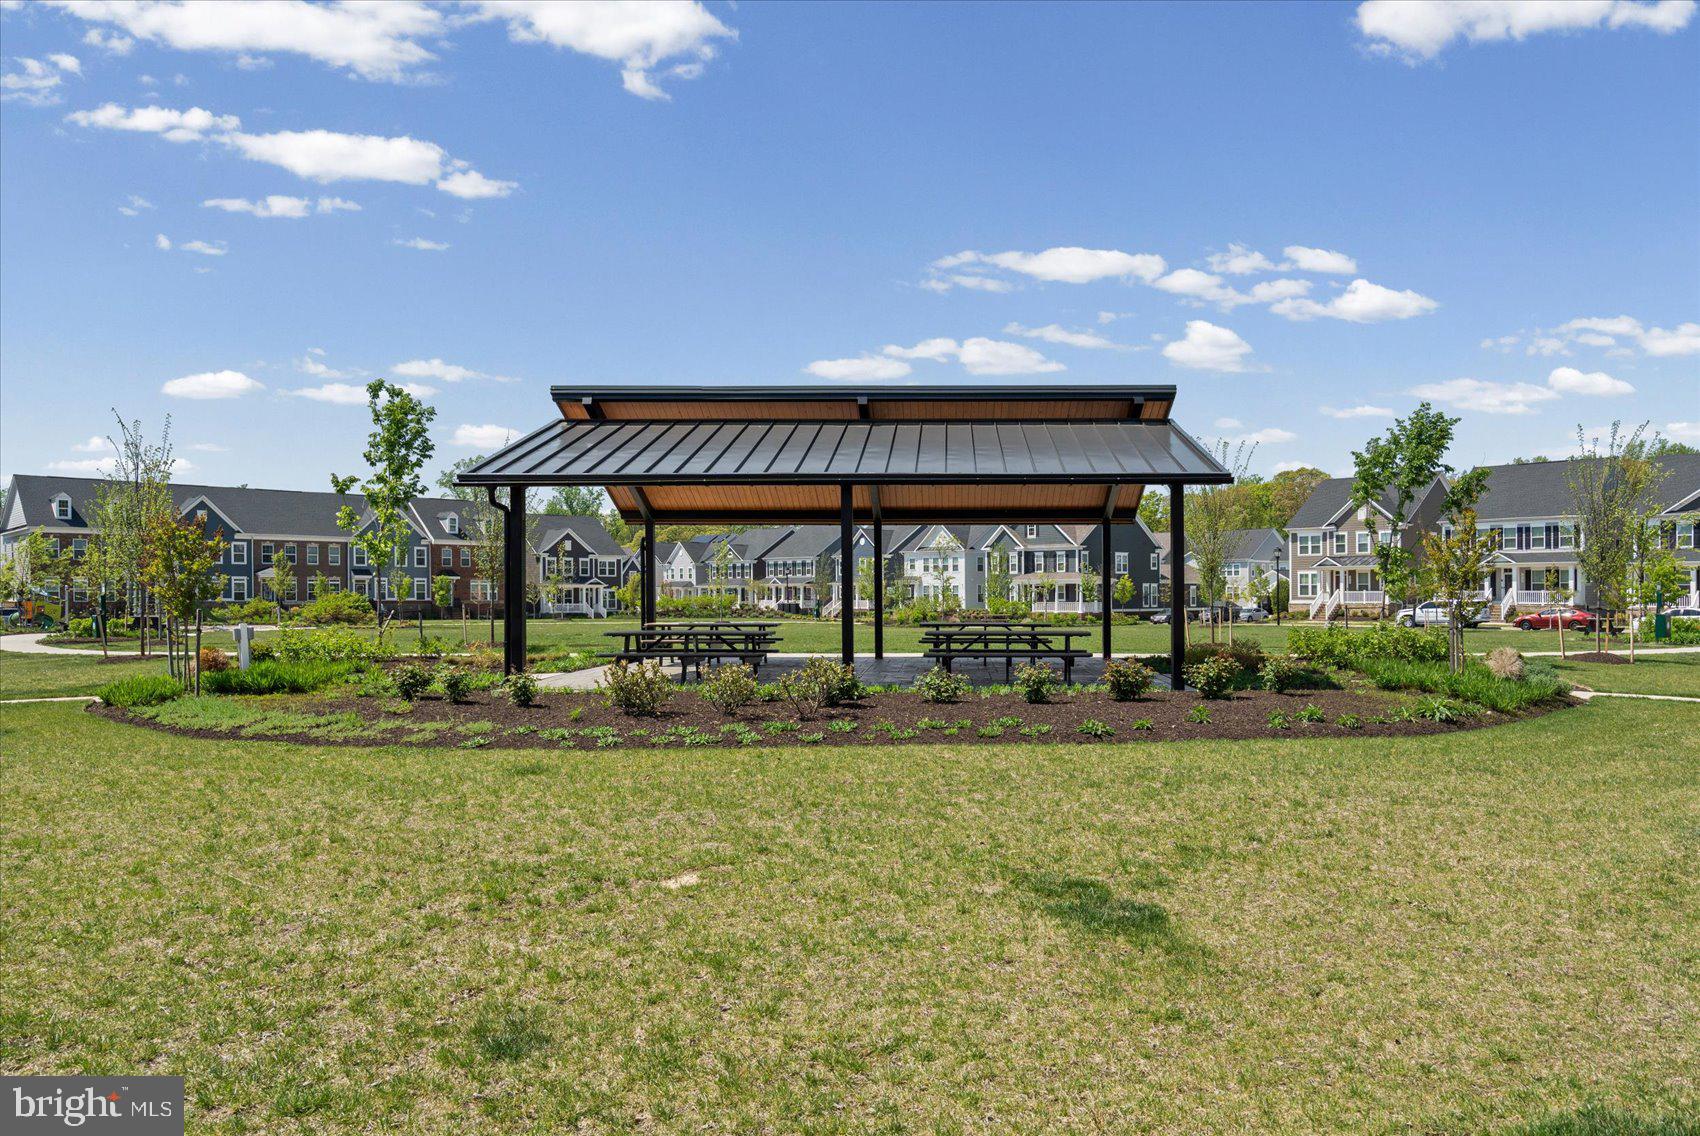
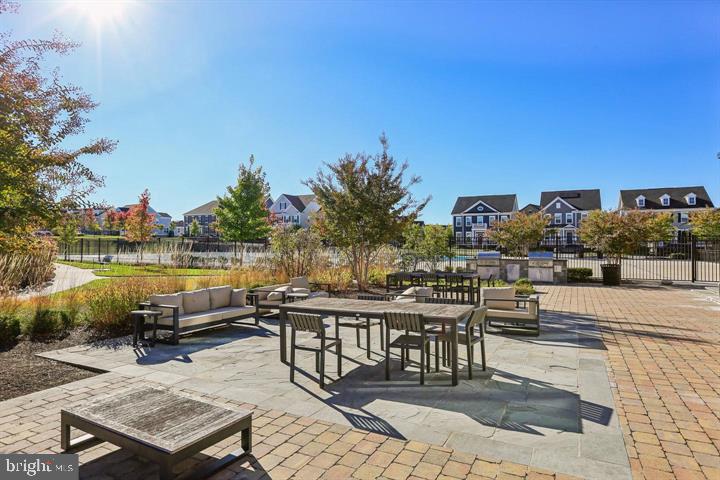
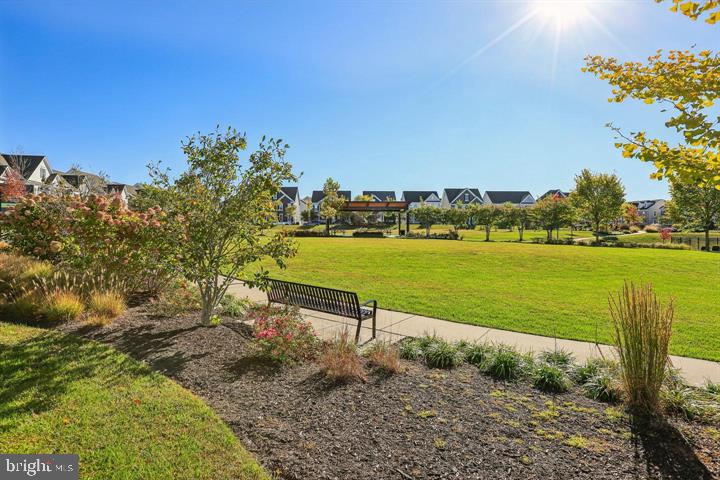
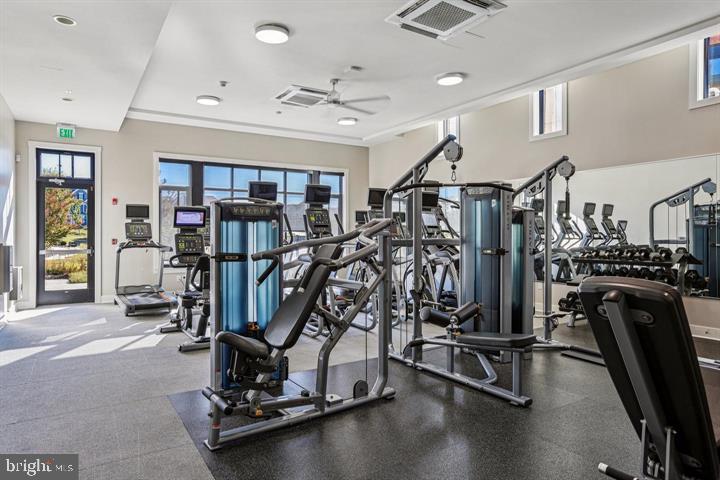
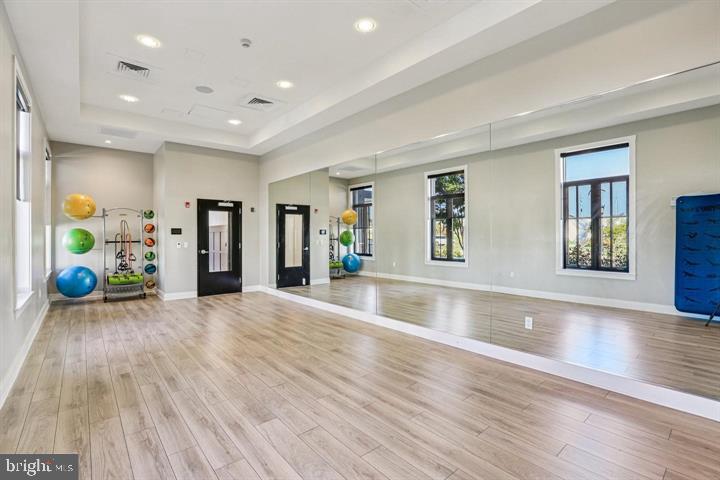
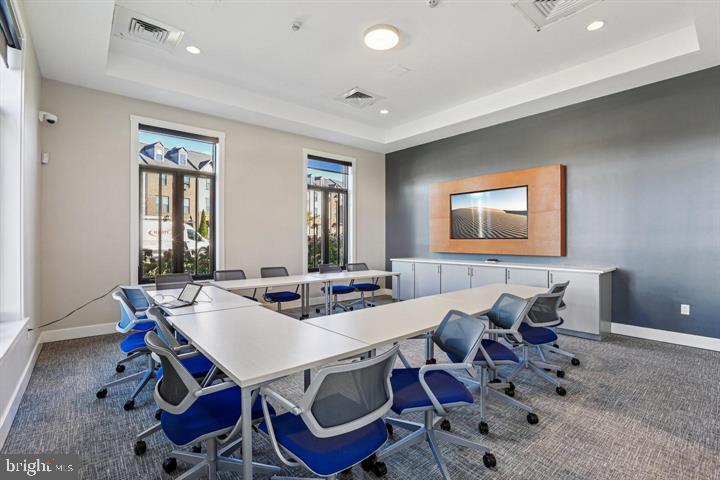
    Fitness Center, Meeting Room, Picnic Area, Jogging Path, Recreation Facilities, Playground

  • Foundation Details

    Slab

  • Senior Community YN

    NO

  • Sewer

    Public Sewer

  • Tax Lot

    2N15

  • Water Source

    Public

Schedule a Showing

Showing scheduled successfully.

<
>
IN PERSON
VIA CHAT

What is 3 + 4 ?


Change time

Mortgage calculator

Estimate your monthly mortgage payment, including the principal and interest, property taxes, and HOA. Adjust the values to generate a more accurate rate.

Your payment

Principal and Interest:

$

Property taxes:

$

HOA fees:

$

Total loan payment:

$

Total interest amount:

$

Location

County

BALTIMORE

Elementary School

Middle School

High School

Listing Courtesy of Trish M May , Jason Mitchell Group

RealHub Information is provided exclusively for consumers' personal, non-commercial use, and it may not be used for any purpose other than to identify prospective properties consumers may be interested in purchasing. All information deemed reliable but not guaranteed and should be independently verified. All properties are subject to prior sale, change or withdrawal. RealHub website owner shall not be responsible for any typographical errors, misinformation, misprints and shall be held totally harmless.

Agent Jennifer Fortson

Fortitude Real Estate Team- Team Leader, Branch Manager- Martinsburg

Jennifer Fortson

Call Jennifer today to schedule a private showing.


* Listings on this website come from the FMLS IDX Compilation and may be held by brokerage firms other than the owner of this website. The listing brokerage is identified in any listing details. Information is deemed reliable but is not guaranteed. If you believe any FMLS listing contains material that infringes your copyrighted work please click here to review our DMCA policy and learn how to submit a takedown request.© 2024 FMLS.
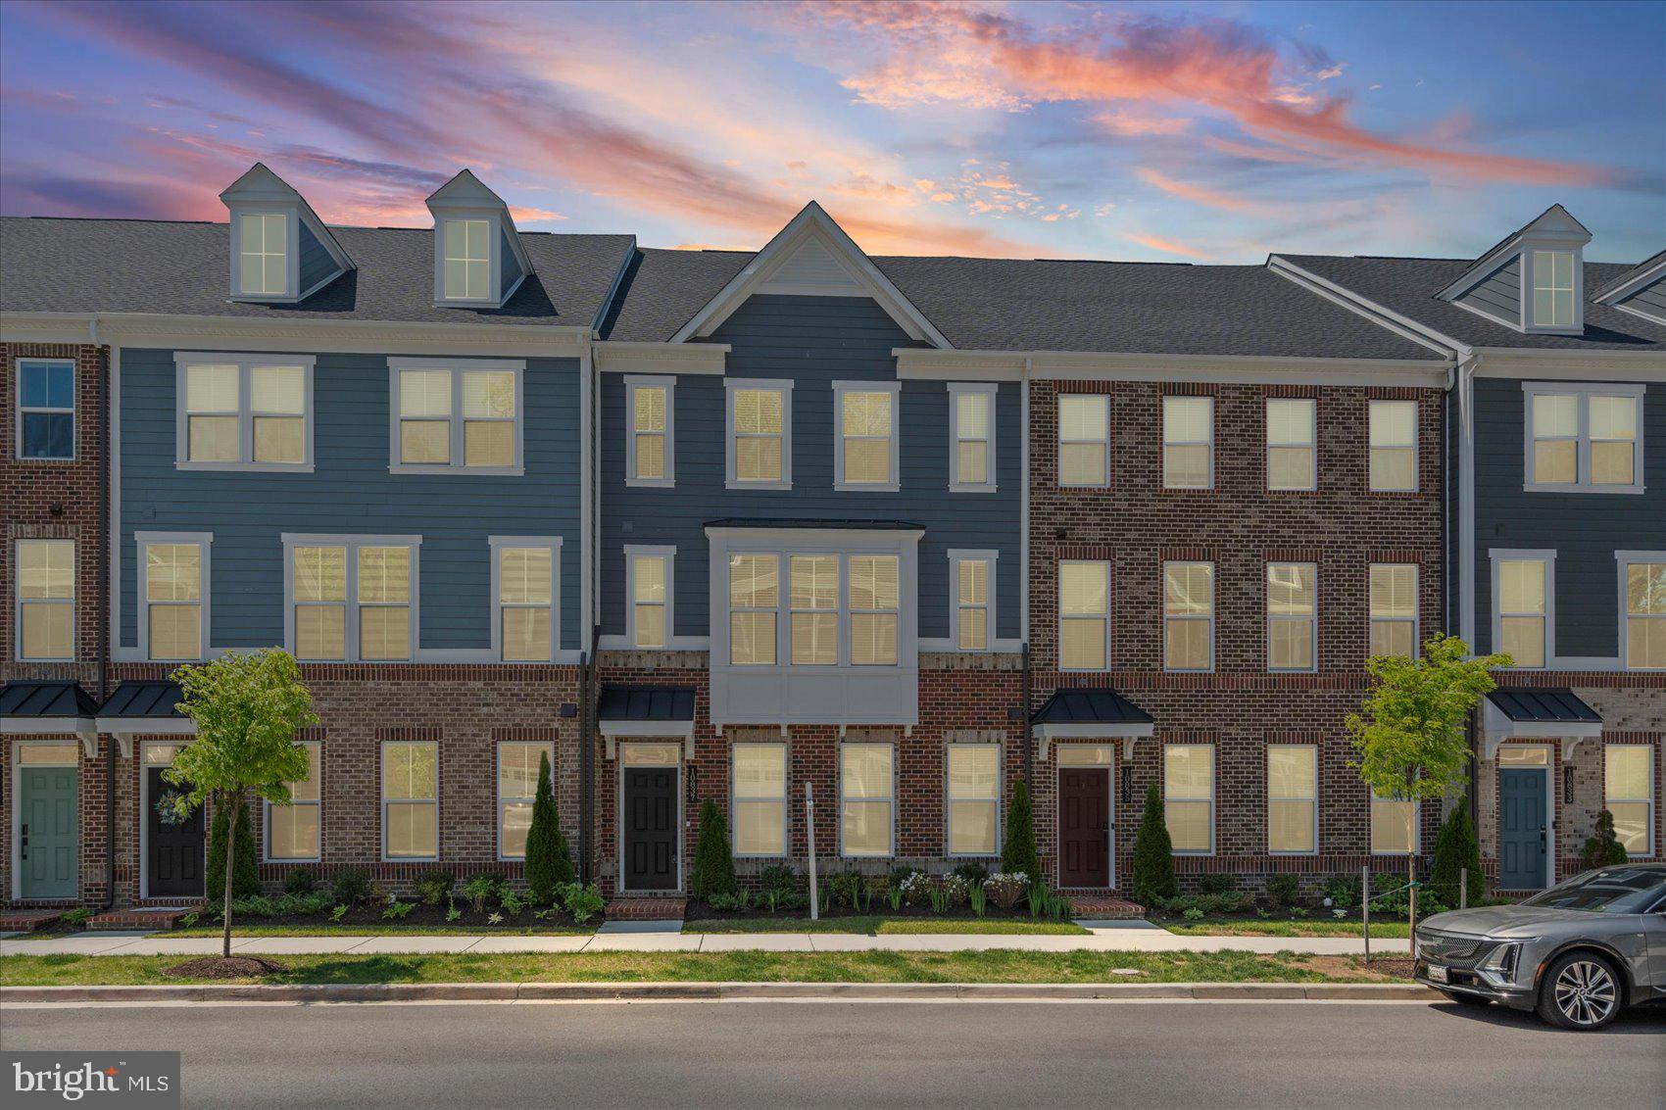
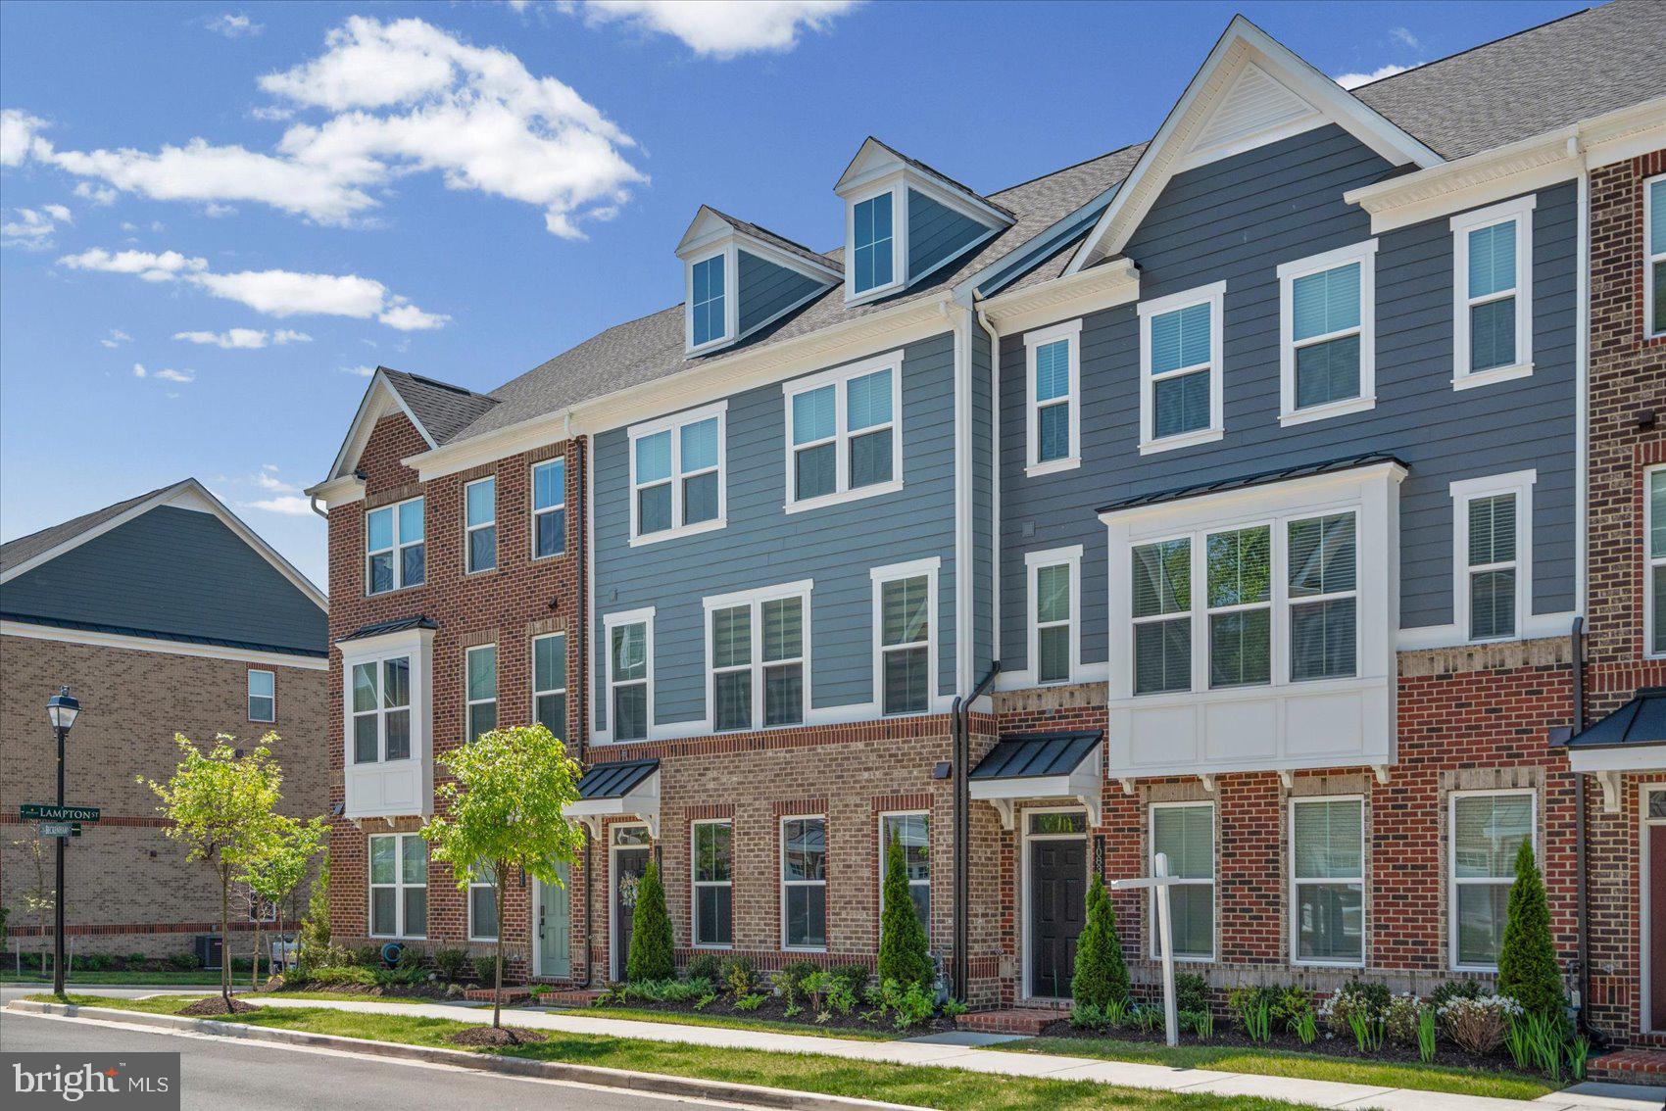
The one you’ve been waiting for in Greenleigh!

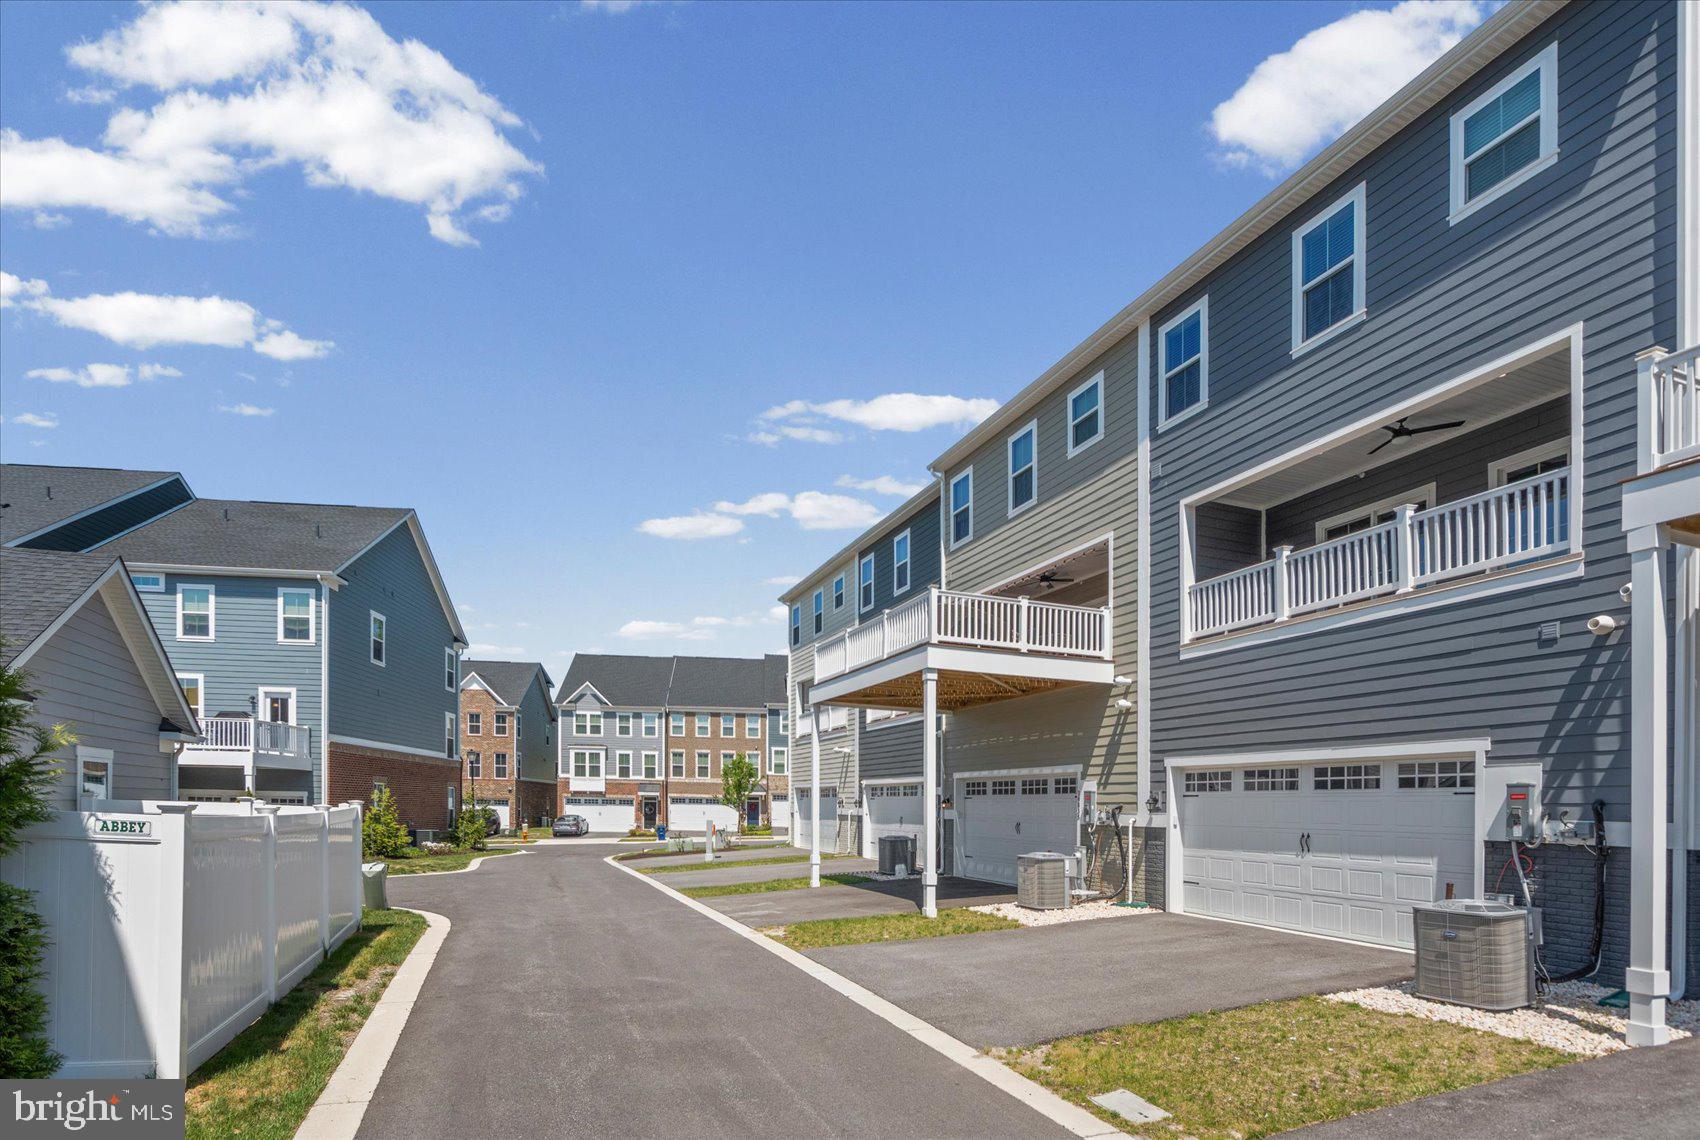
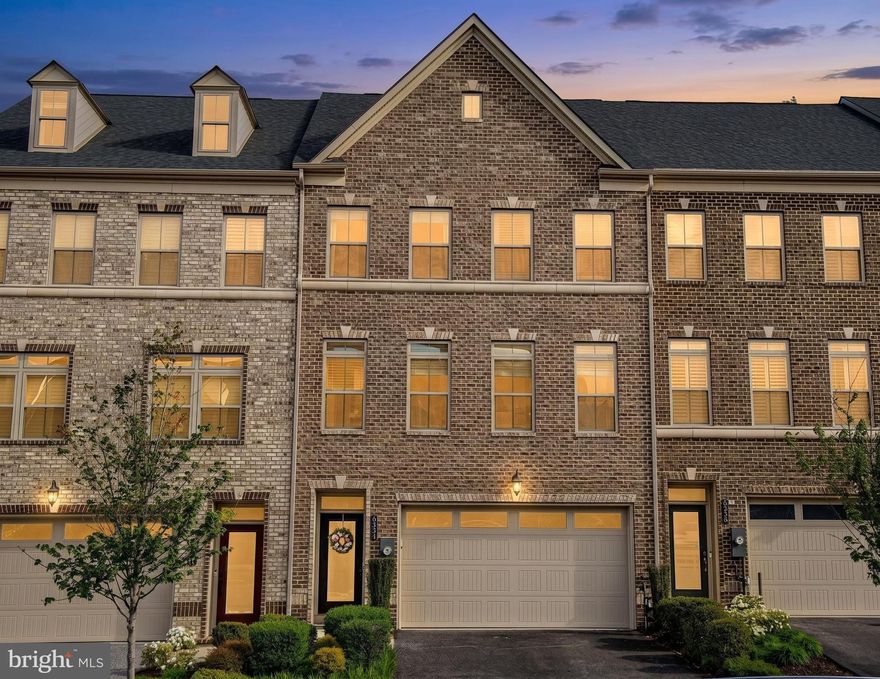
Rarely available and packed with high-end upgrades, this stunning townhome offers a perfect blend of luxury, comfort, and convenience. Tucked away on a quiet corner with no through traffic, this home sits on one of the highest lots in the community—delivering breathtaking sunset views over the treeline.

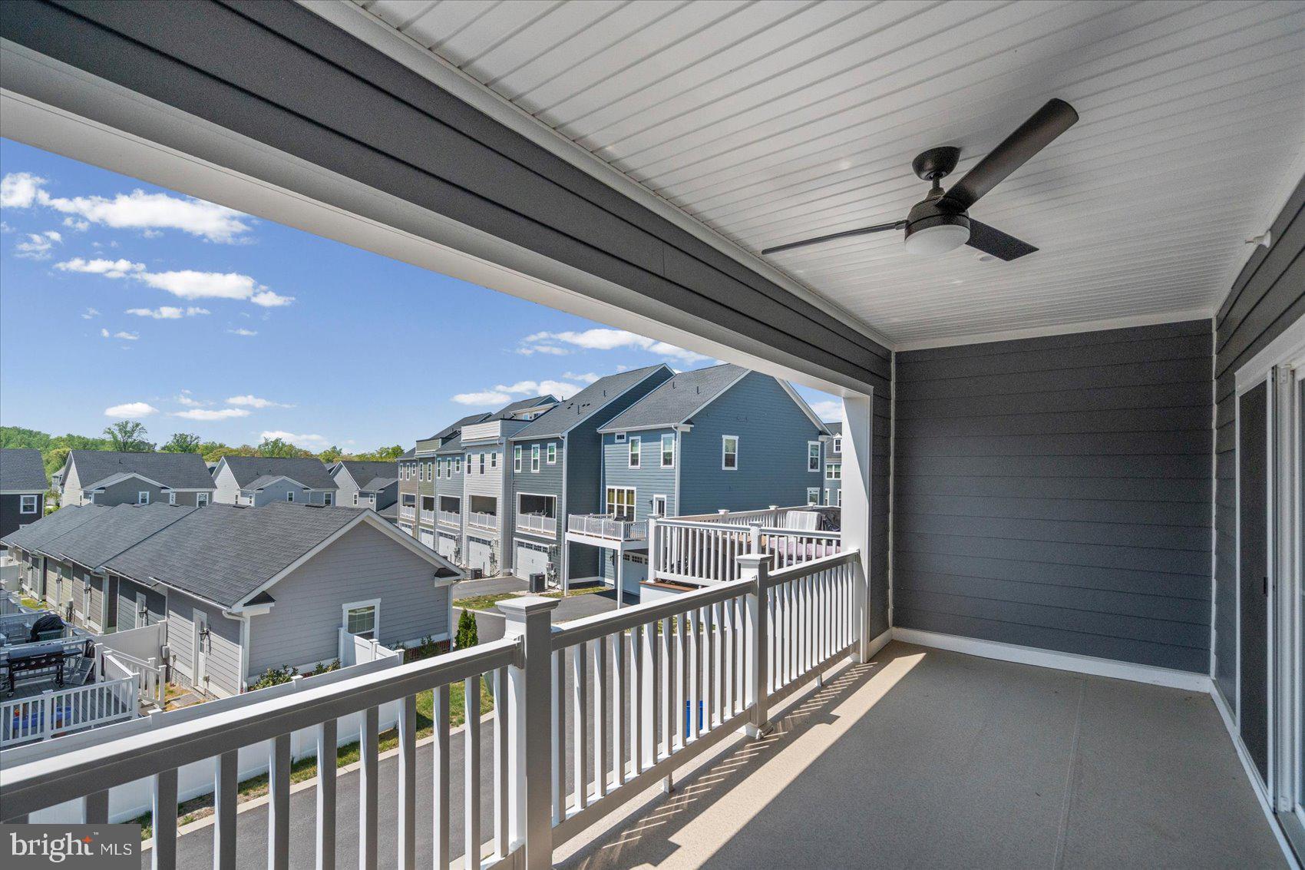
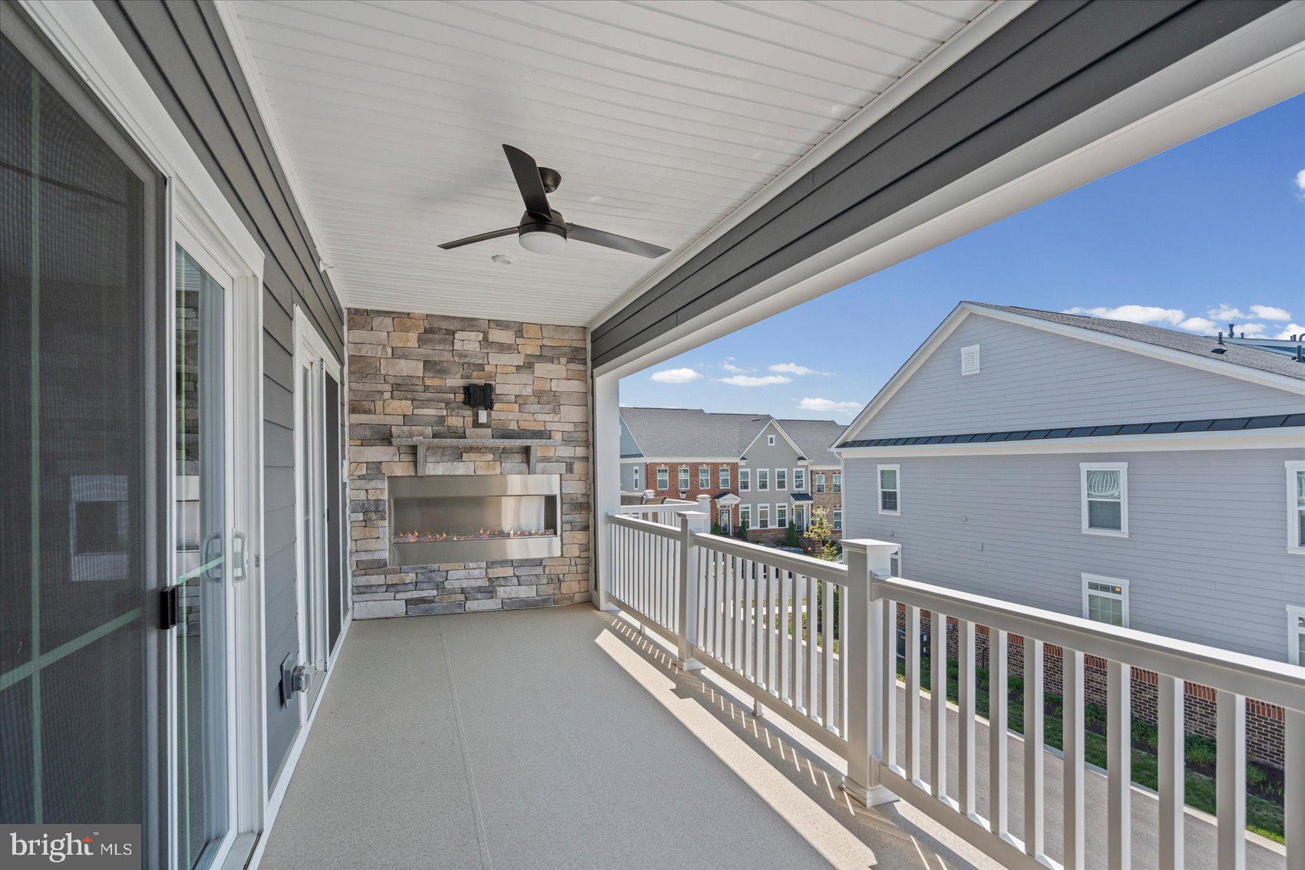
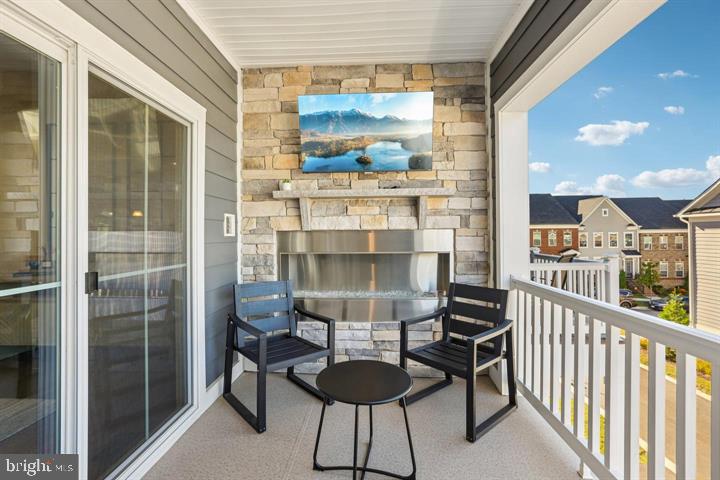
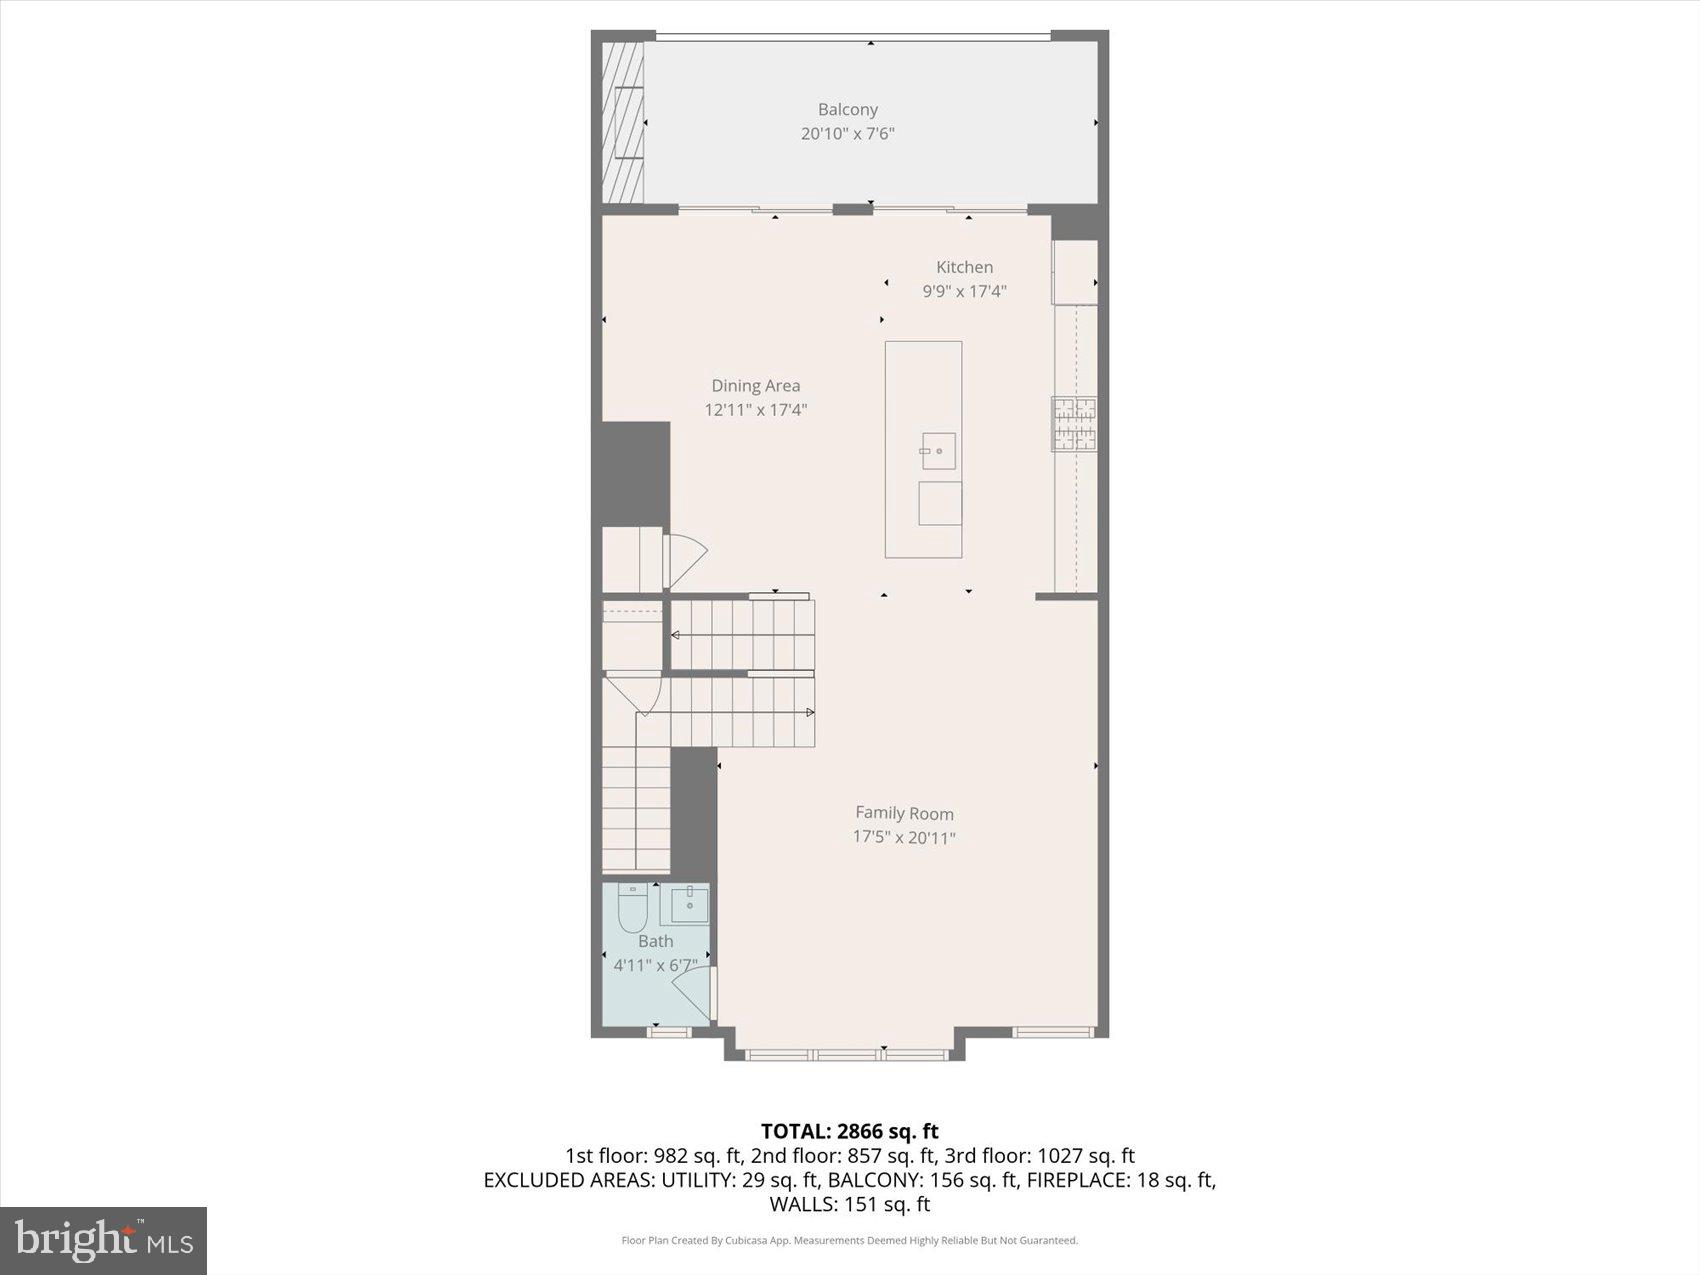
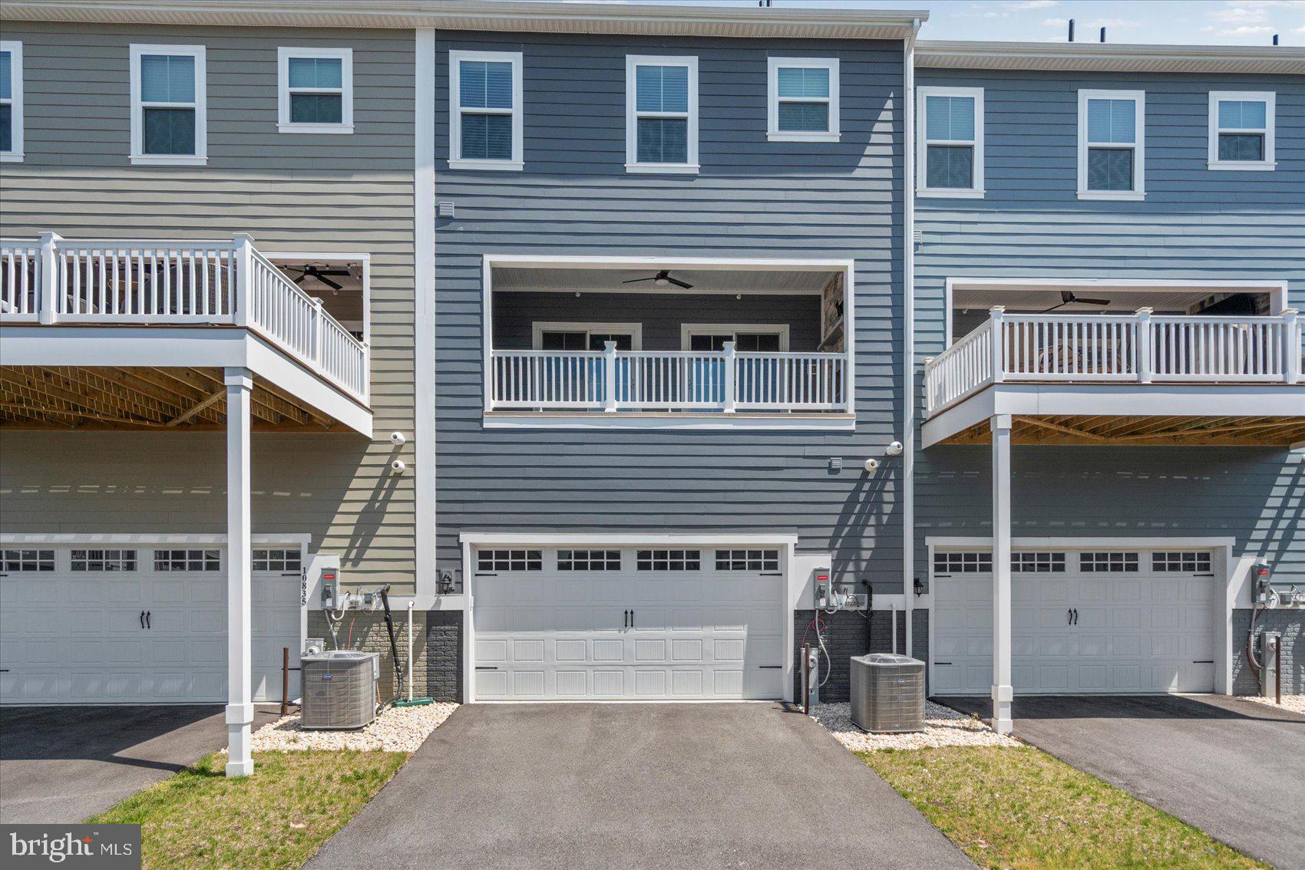
Step outside to your private, maintenance-free covered deck, complete with a stone wall fireplace (customizable color flames!) and TV hookup—an ideal space for relaxing or entertaining year-round.

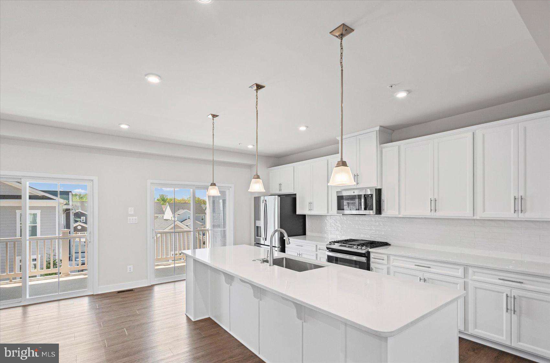
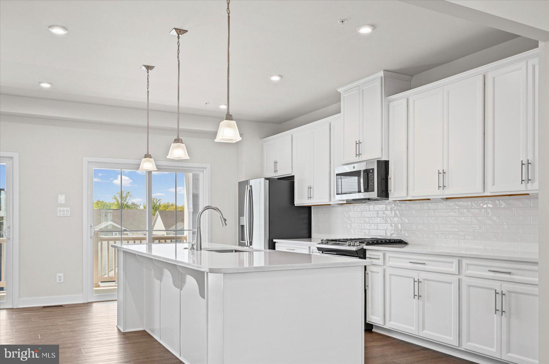
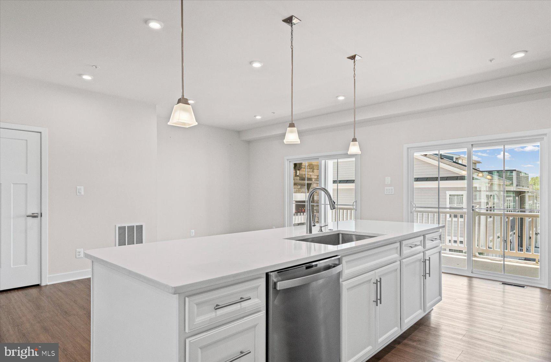
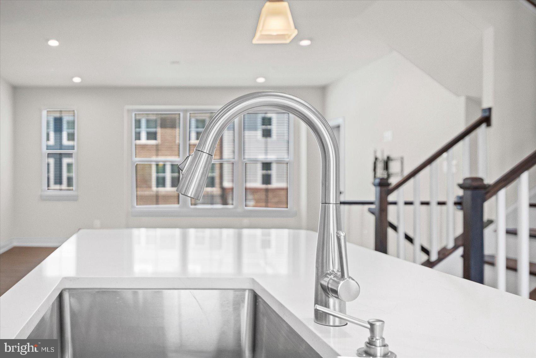
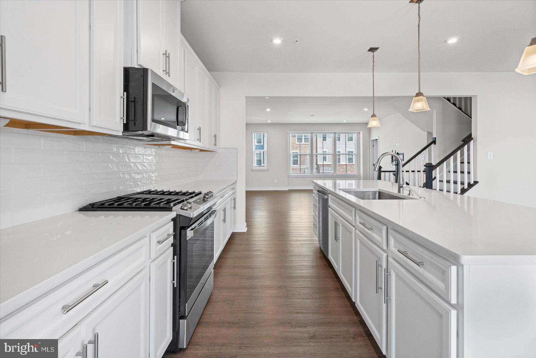
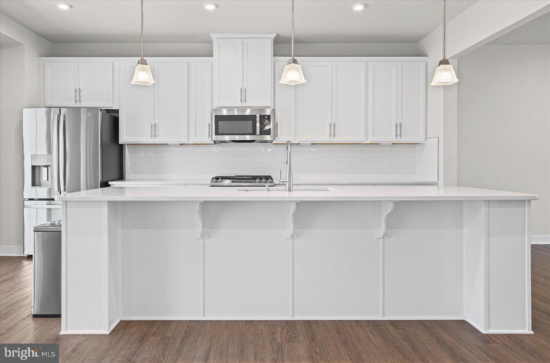
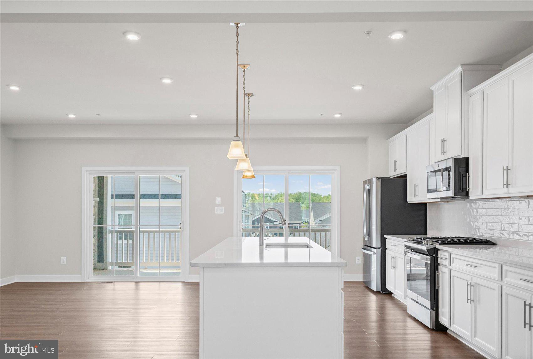
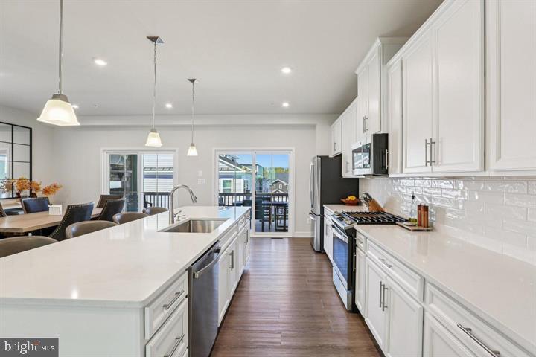
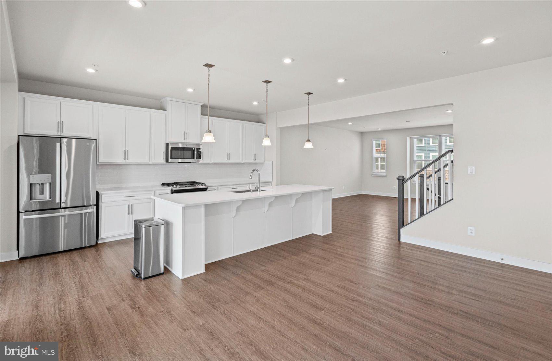
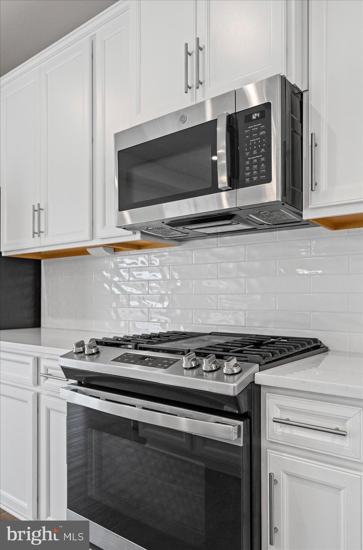
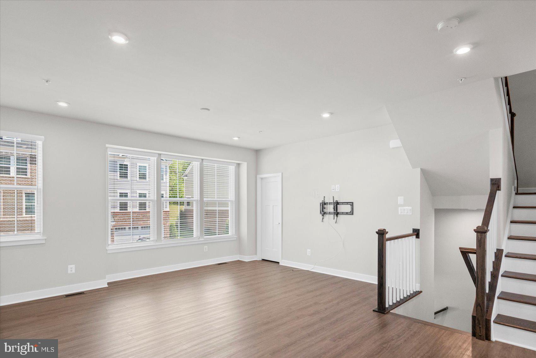
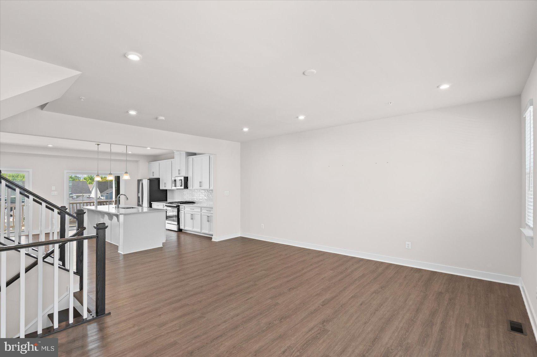
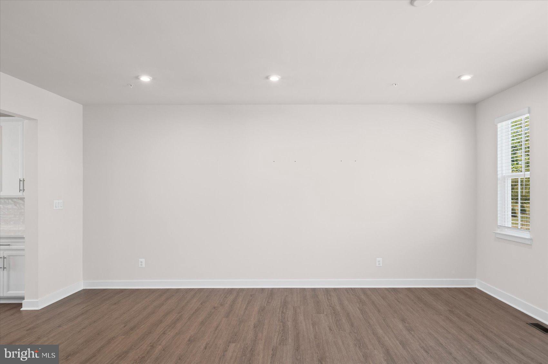
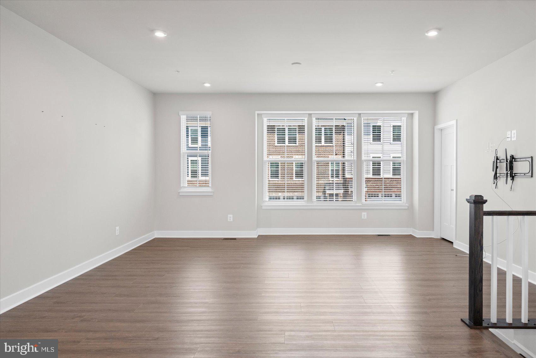
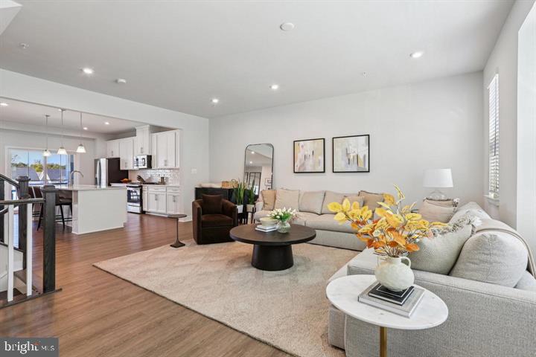
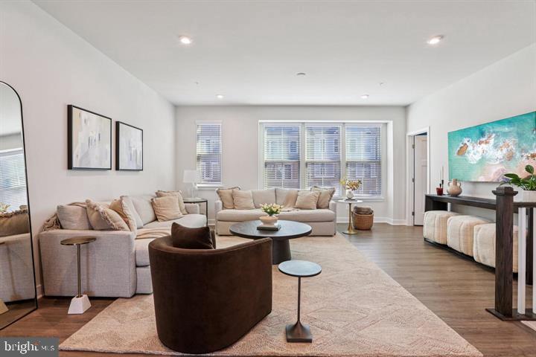
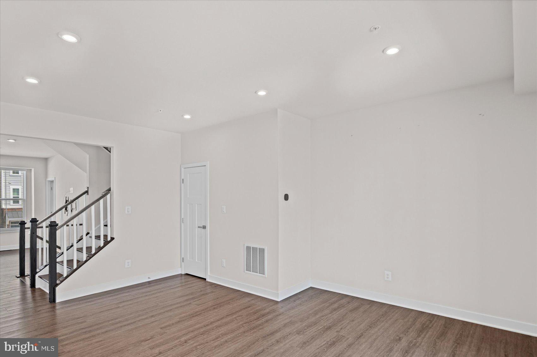
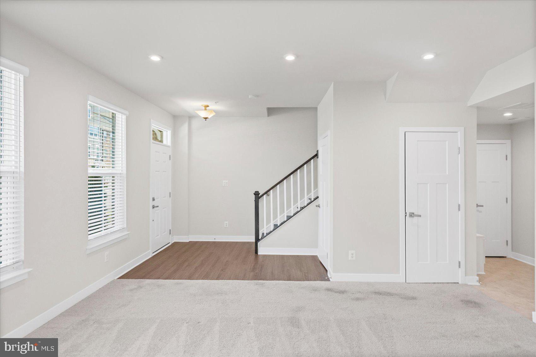
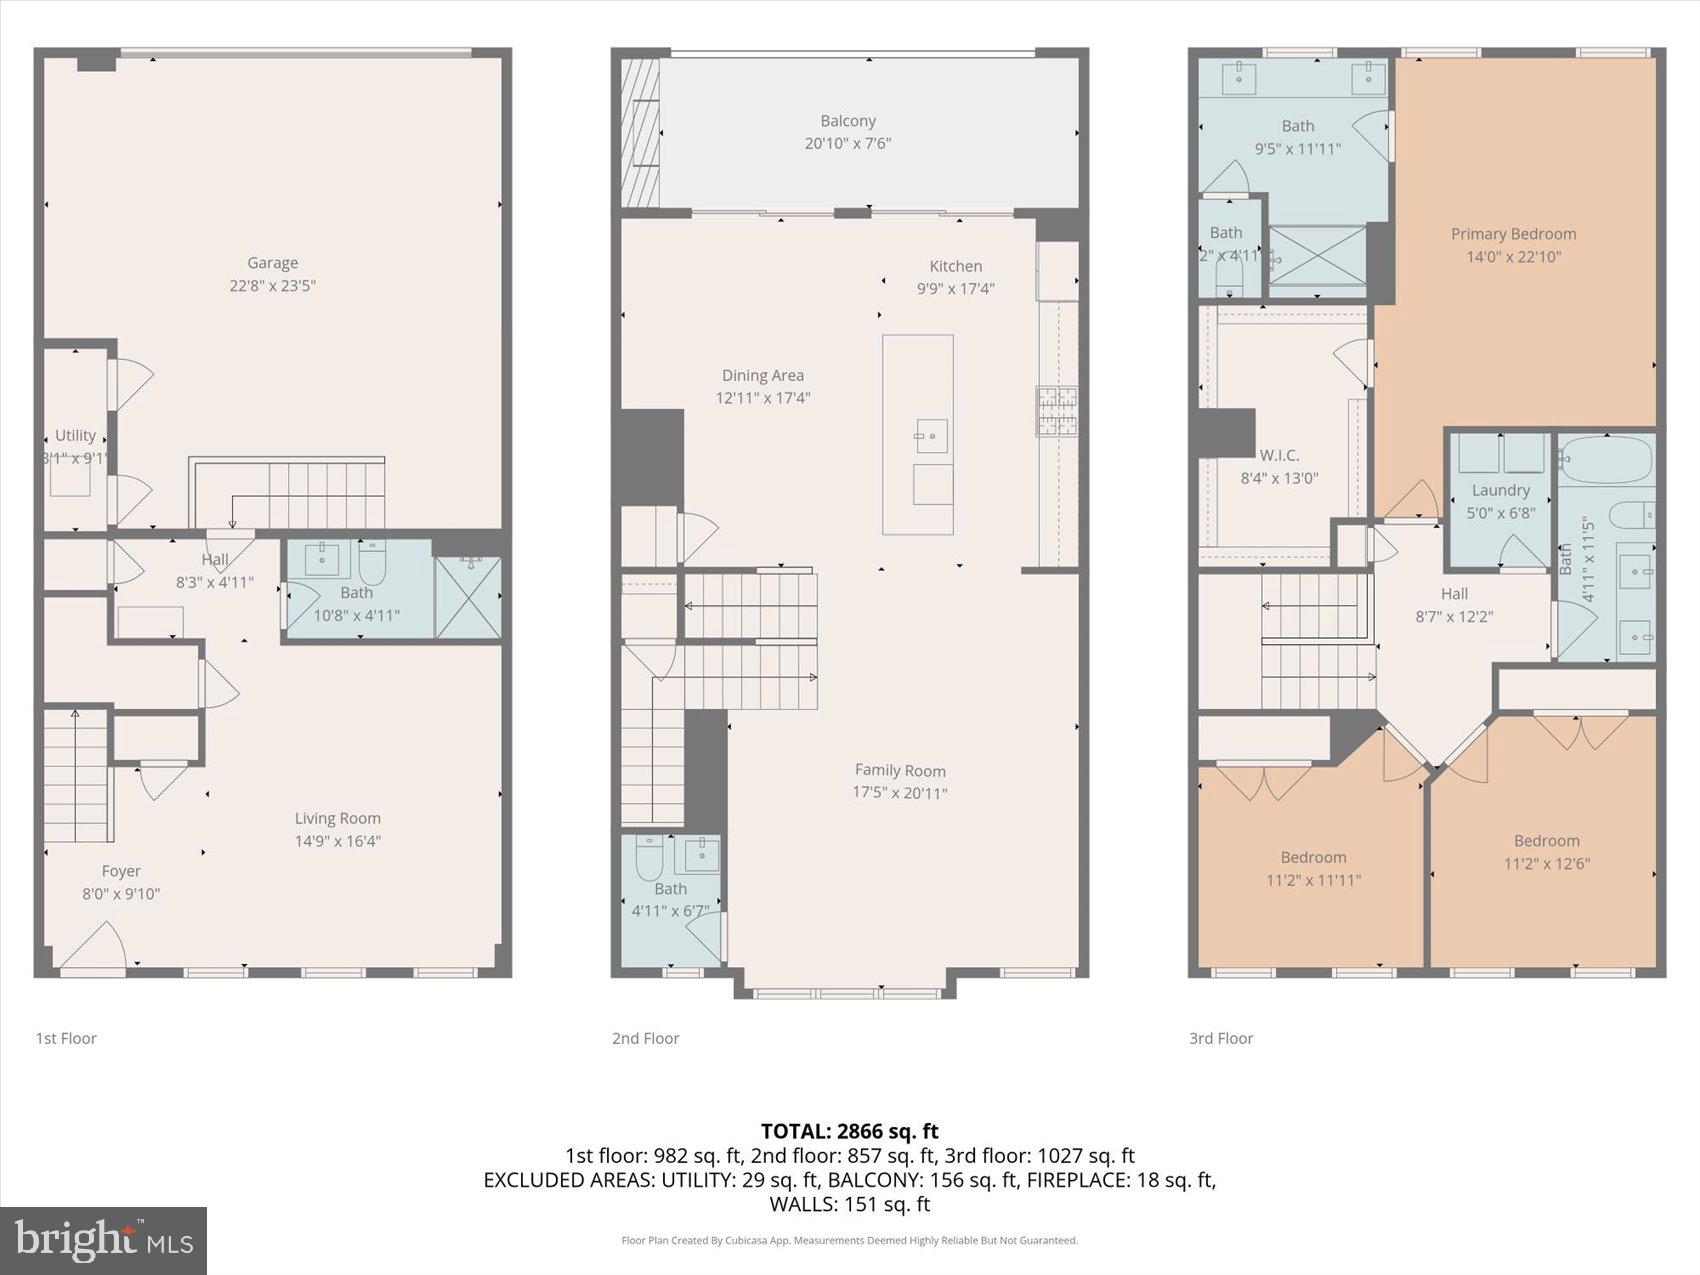
Inside, the heart of the home is a beautifully upgraded gourmet kitchen featuring expansive quartz countertops, white cabinetry, designer lighting, tile backsplash, stainless steel appliances, and an oversized sink. The open-concept layout flows seamlessly into the living and dining areas, enhanced by stylish LVP flooring and neutral tones.

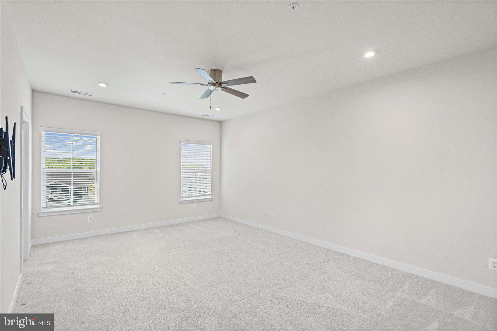
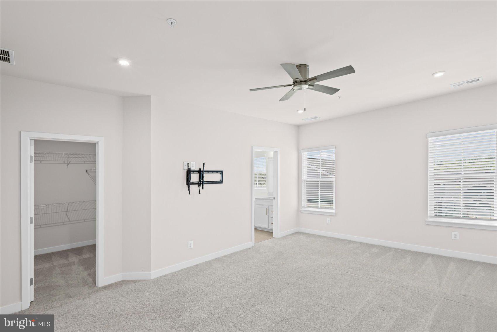
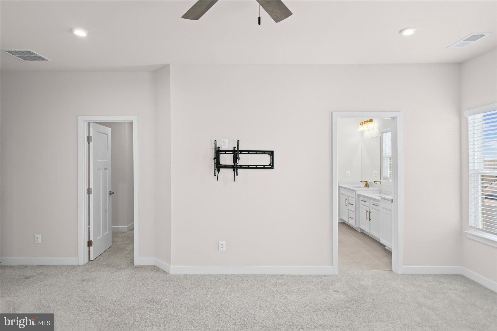
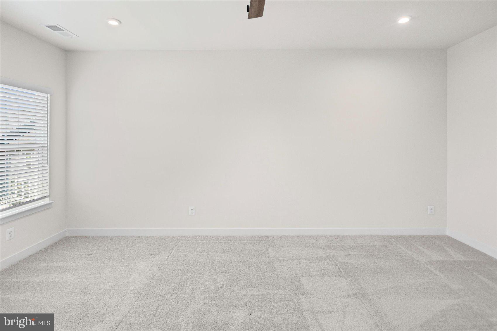
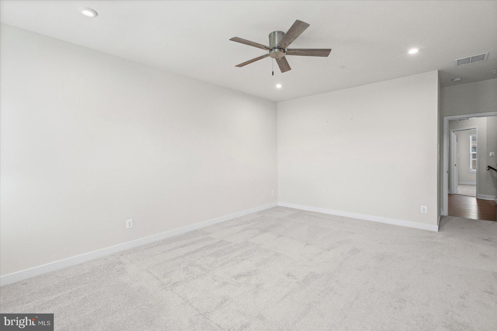
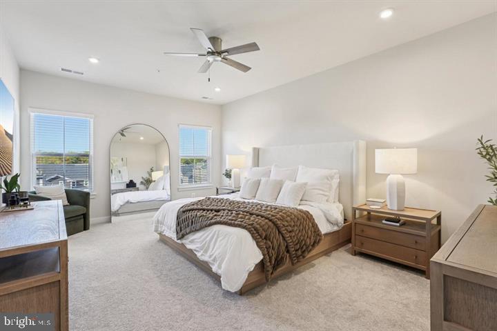
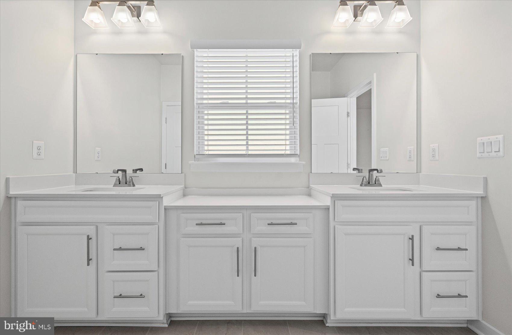
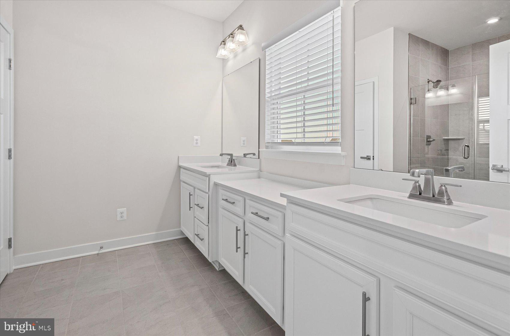
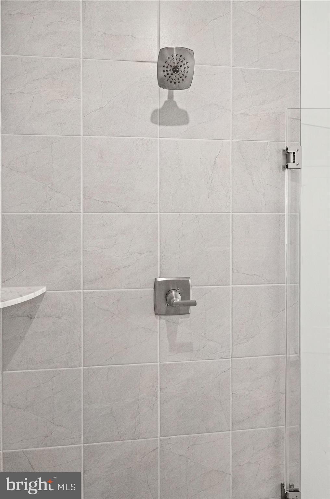
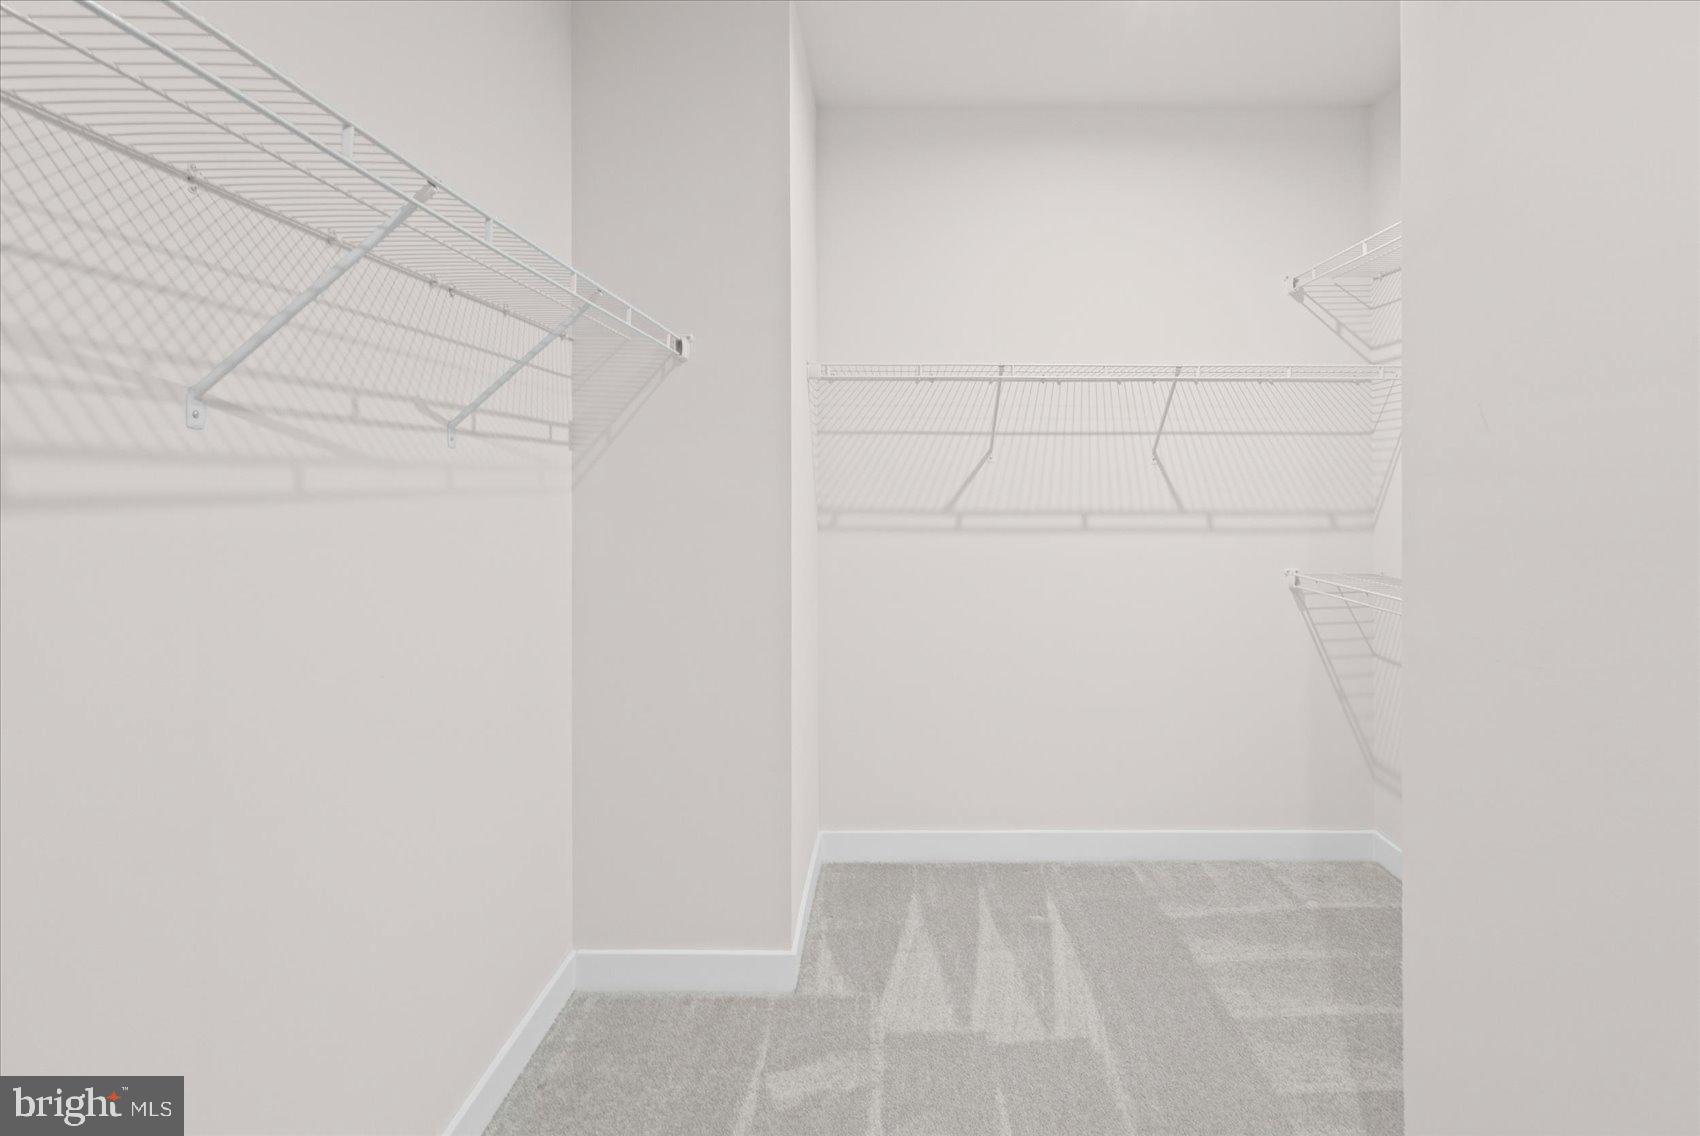
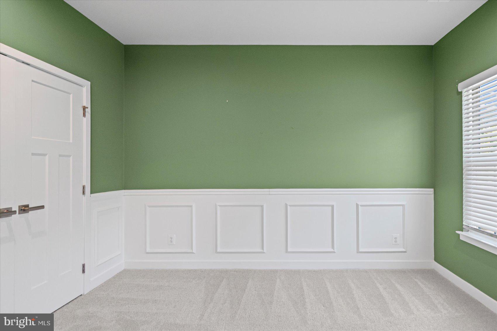
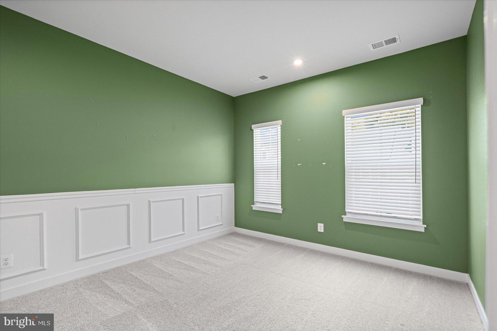
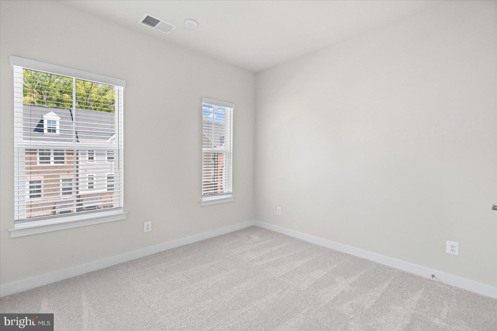
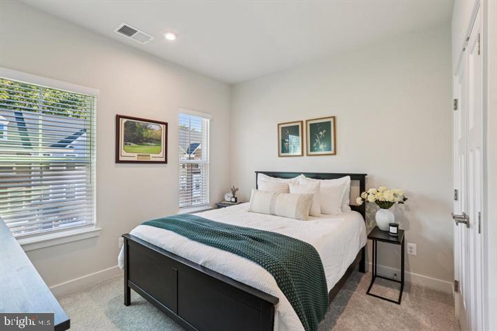
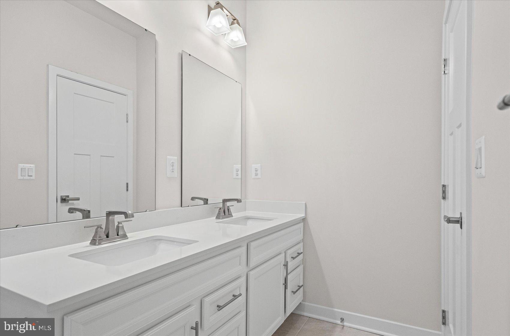
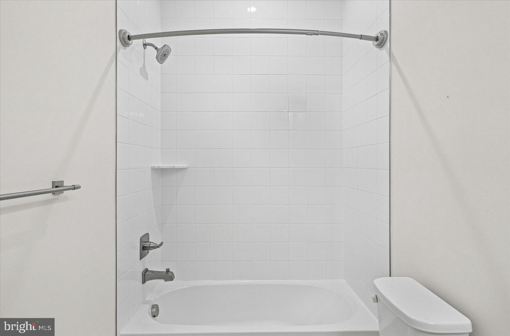
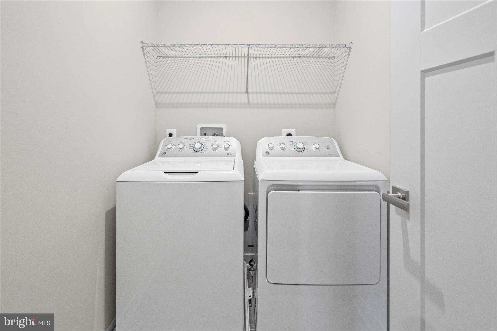
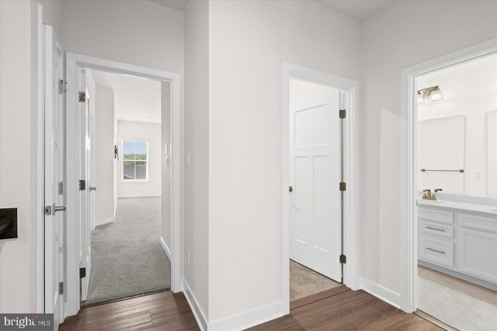
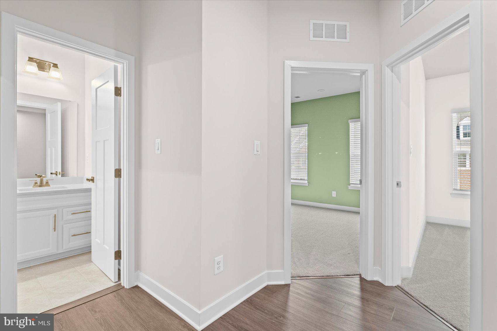
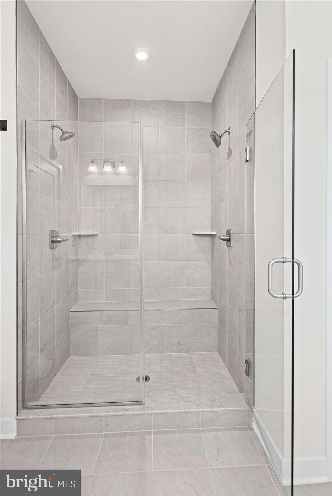
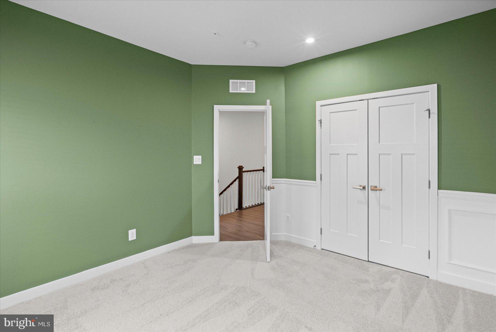
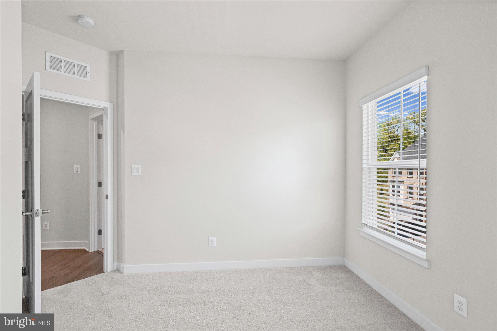
Upstairs, the spacious primary suite is a true retreat, offering sunset views, a massive walk-in closet with built-ins, and a luxurious ensuite bath with dual vanities, a dual-head walk-in shower with Roman seating & frameless glass doors. Two additional bedrooms, a full bath, and a convenient upper-level laundry complete this floor.

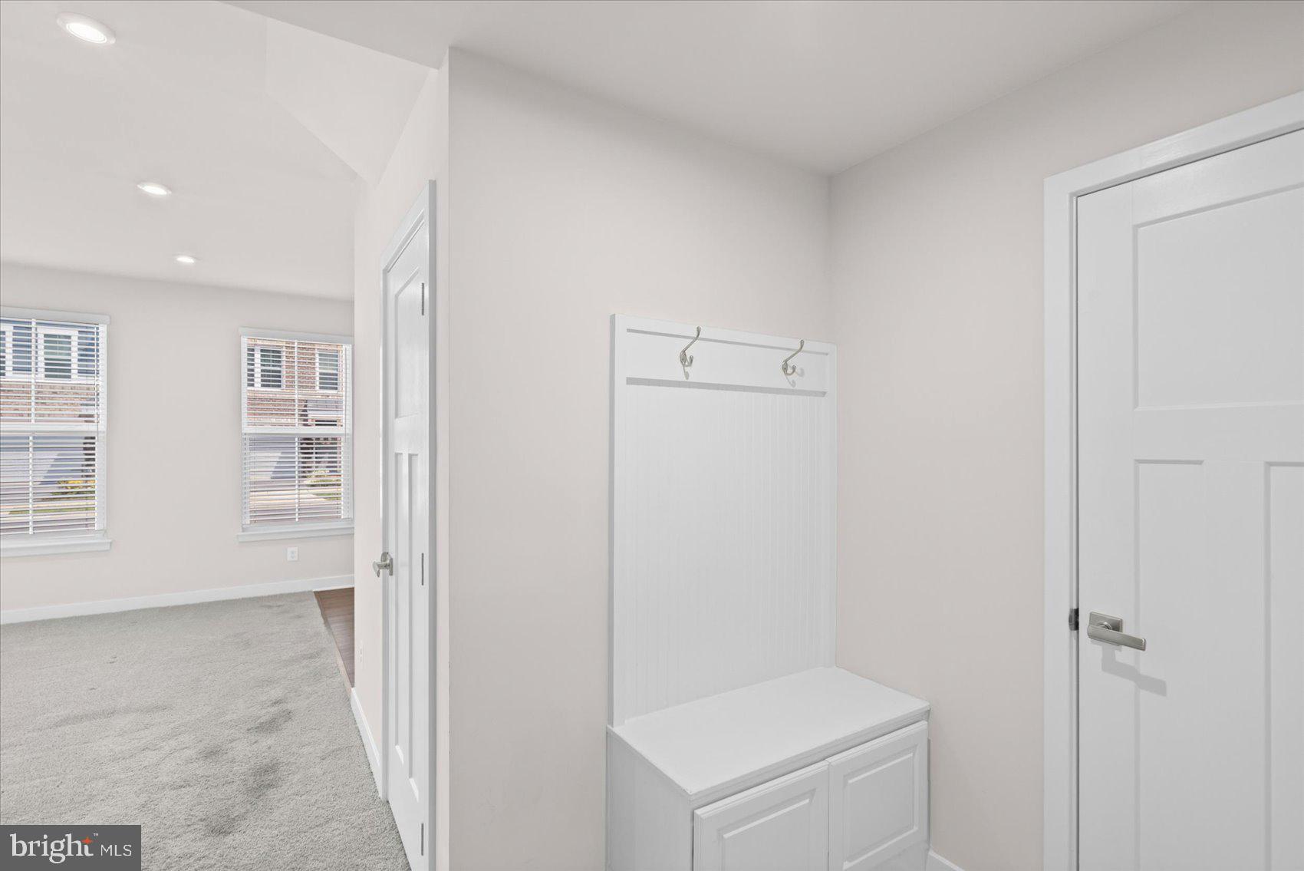
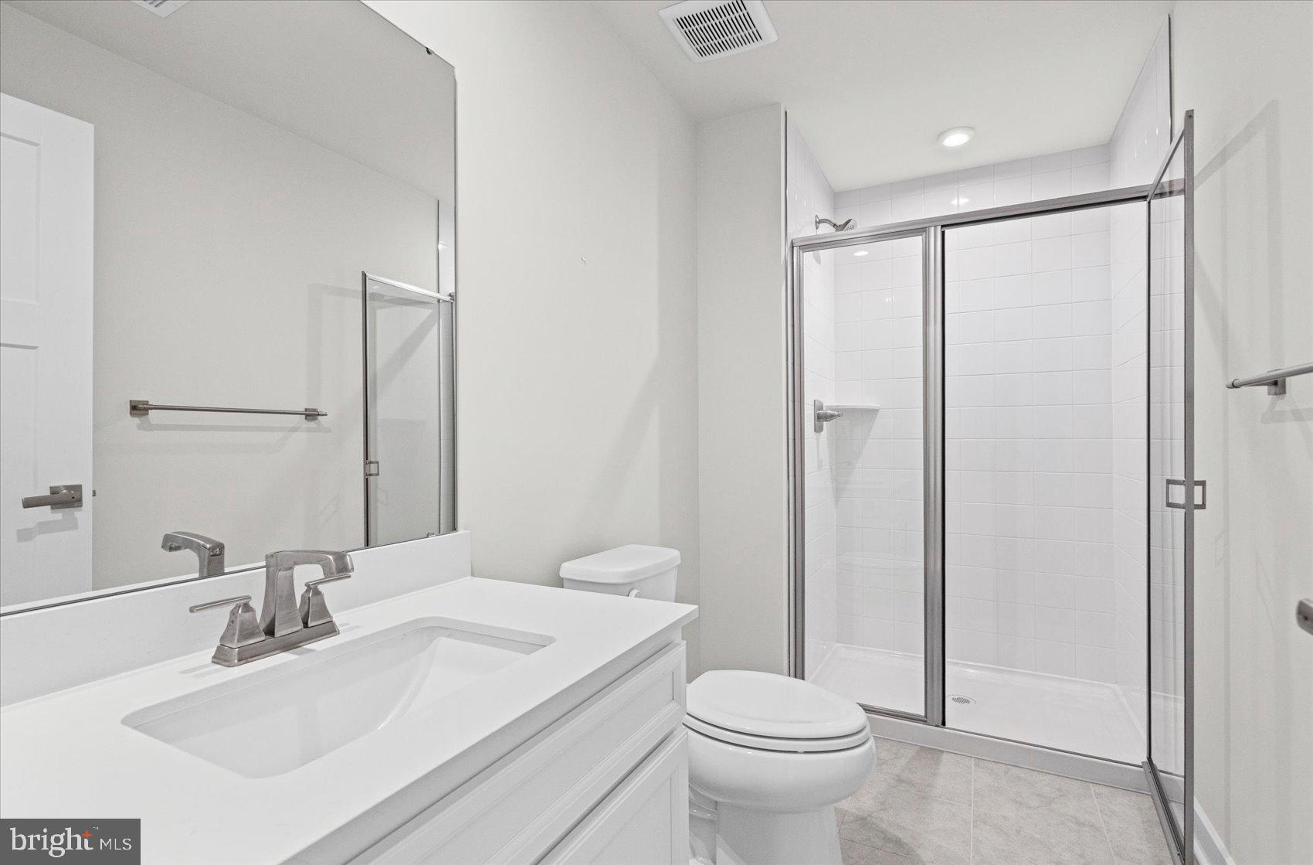
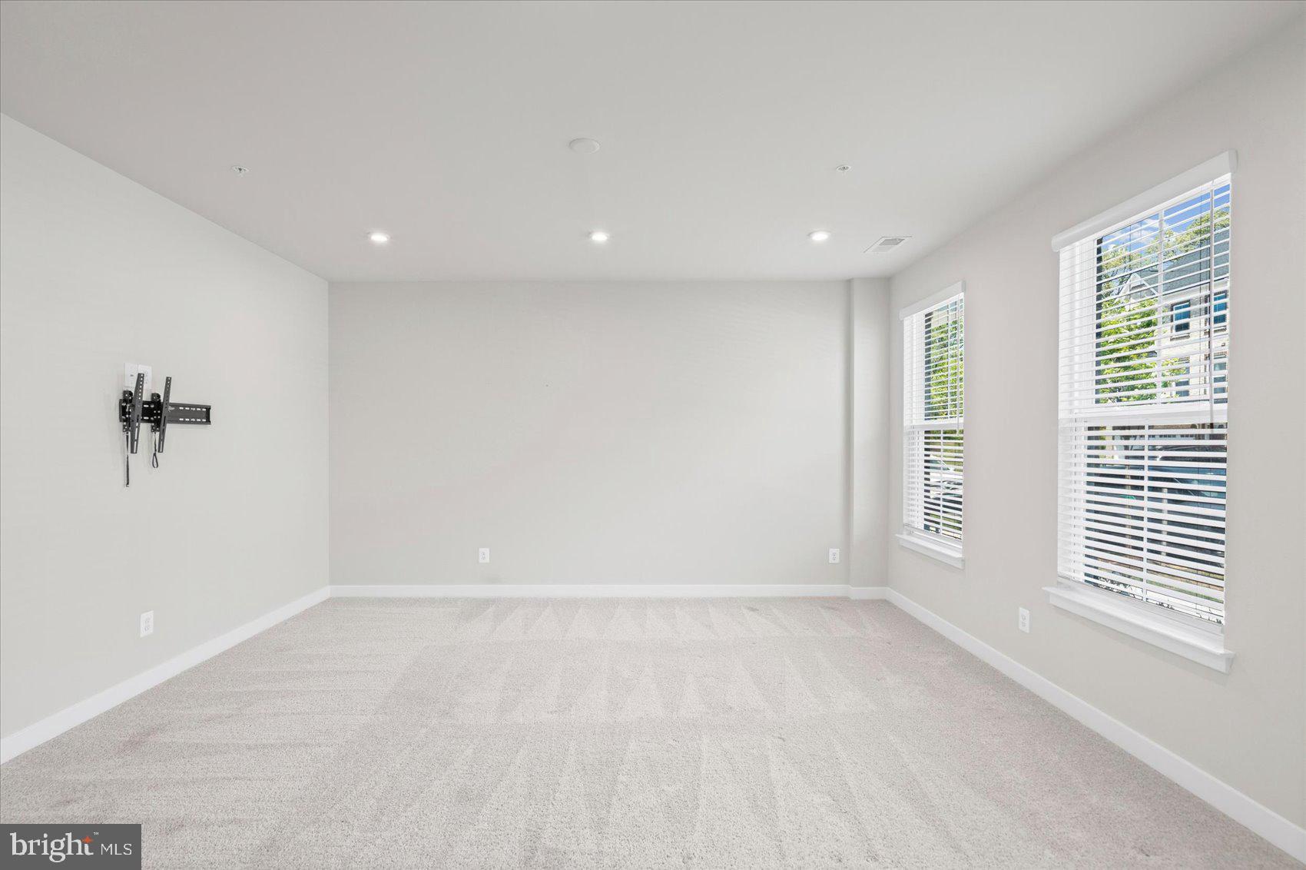
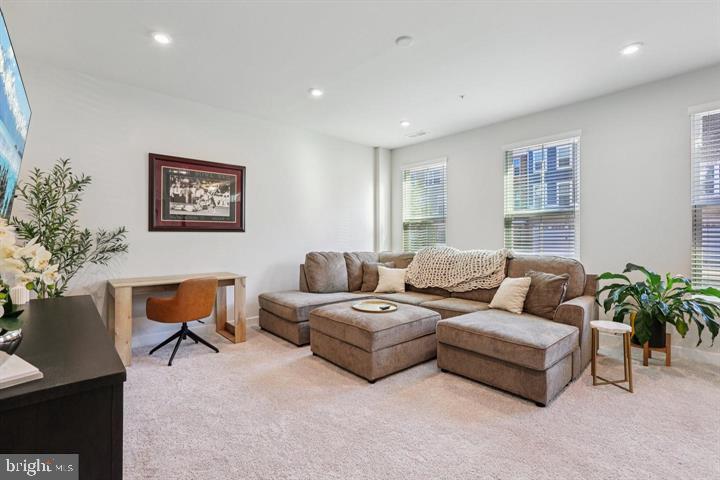
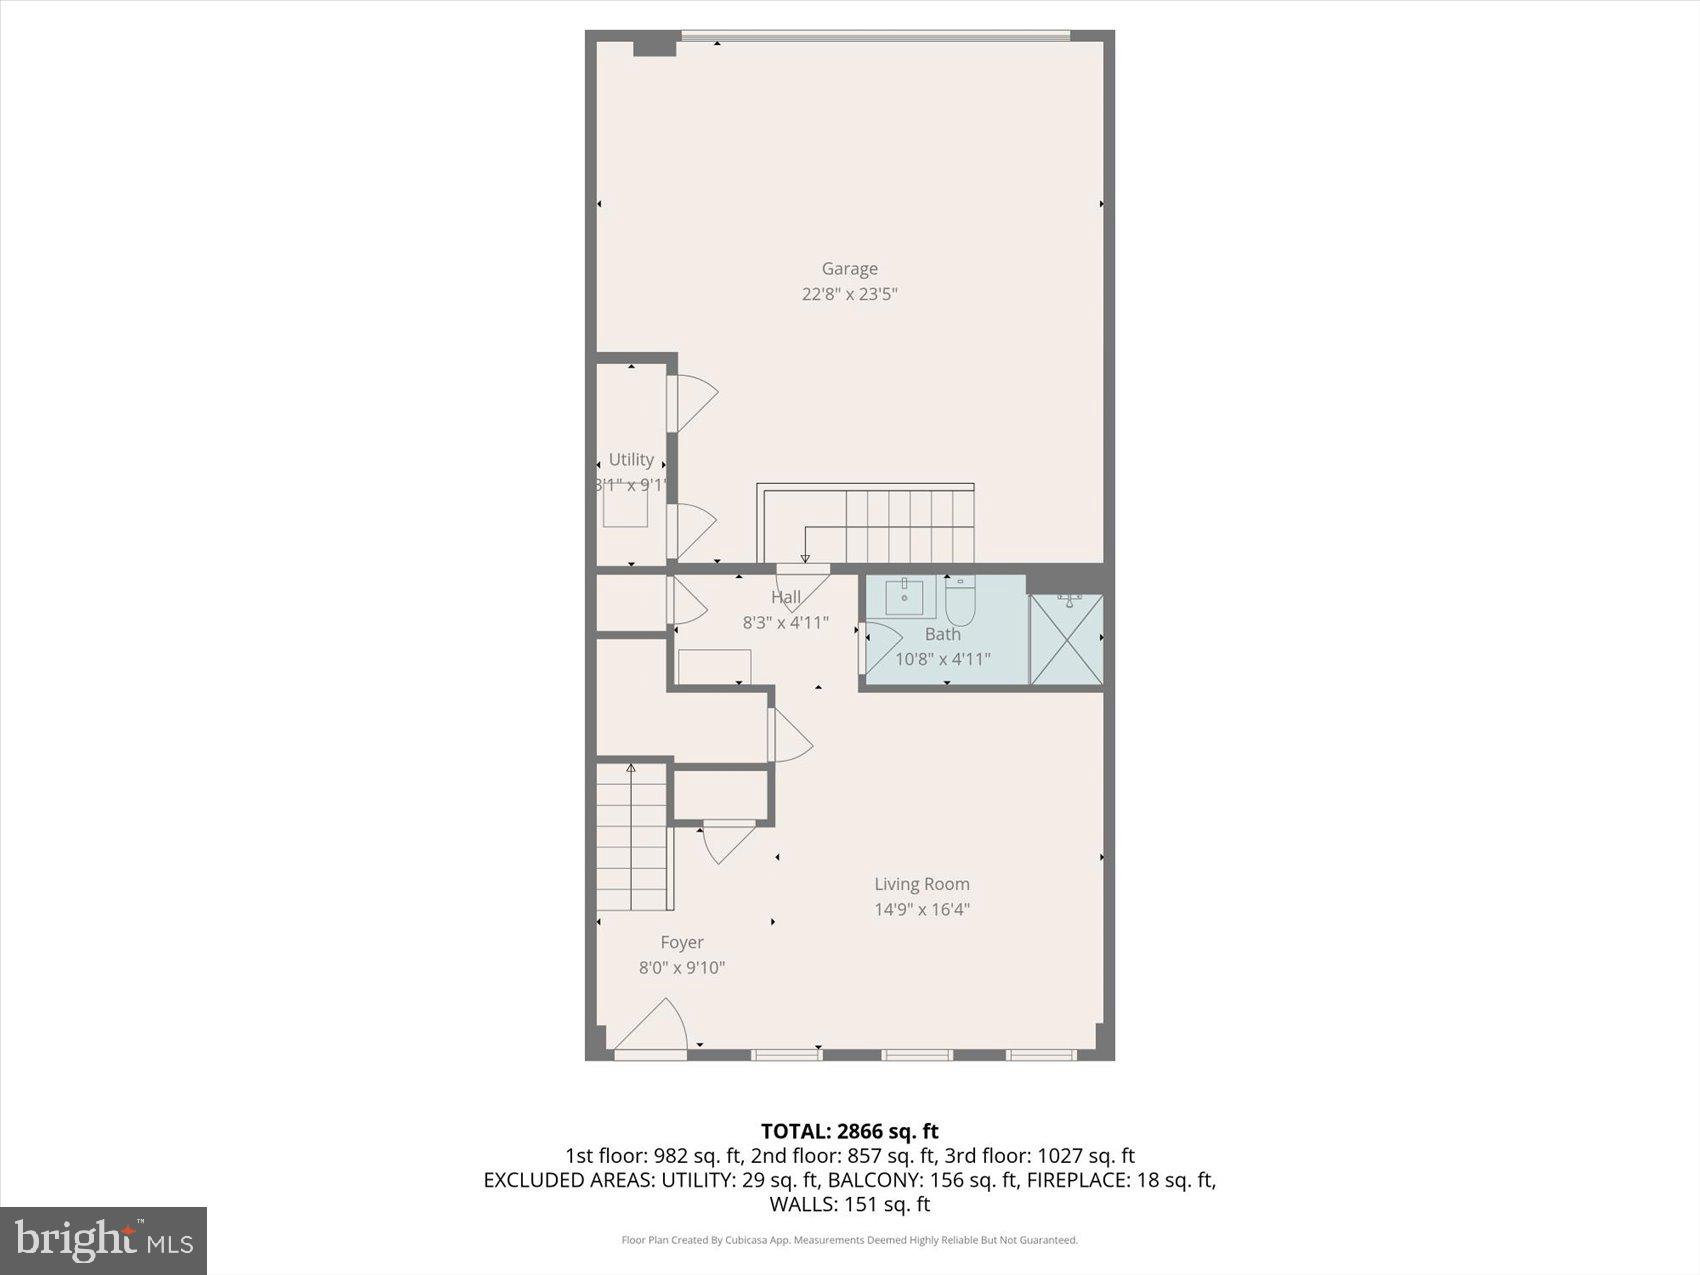
The lower level welcomes you with garage access and a custom “Welcome Station” for easy organization. A bright, versatile flex space—perfect for a home office, gym, media room, or even a fourth bedroom—sits alongside a full bathroom.

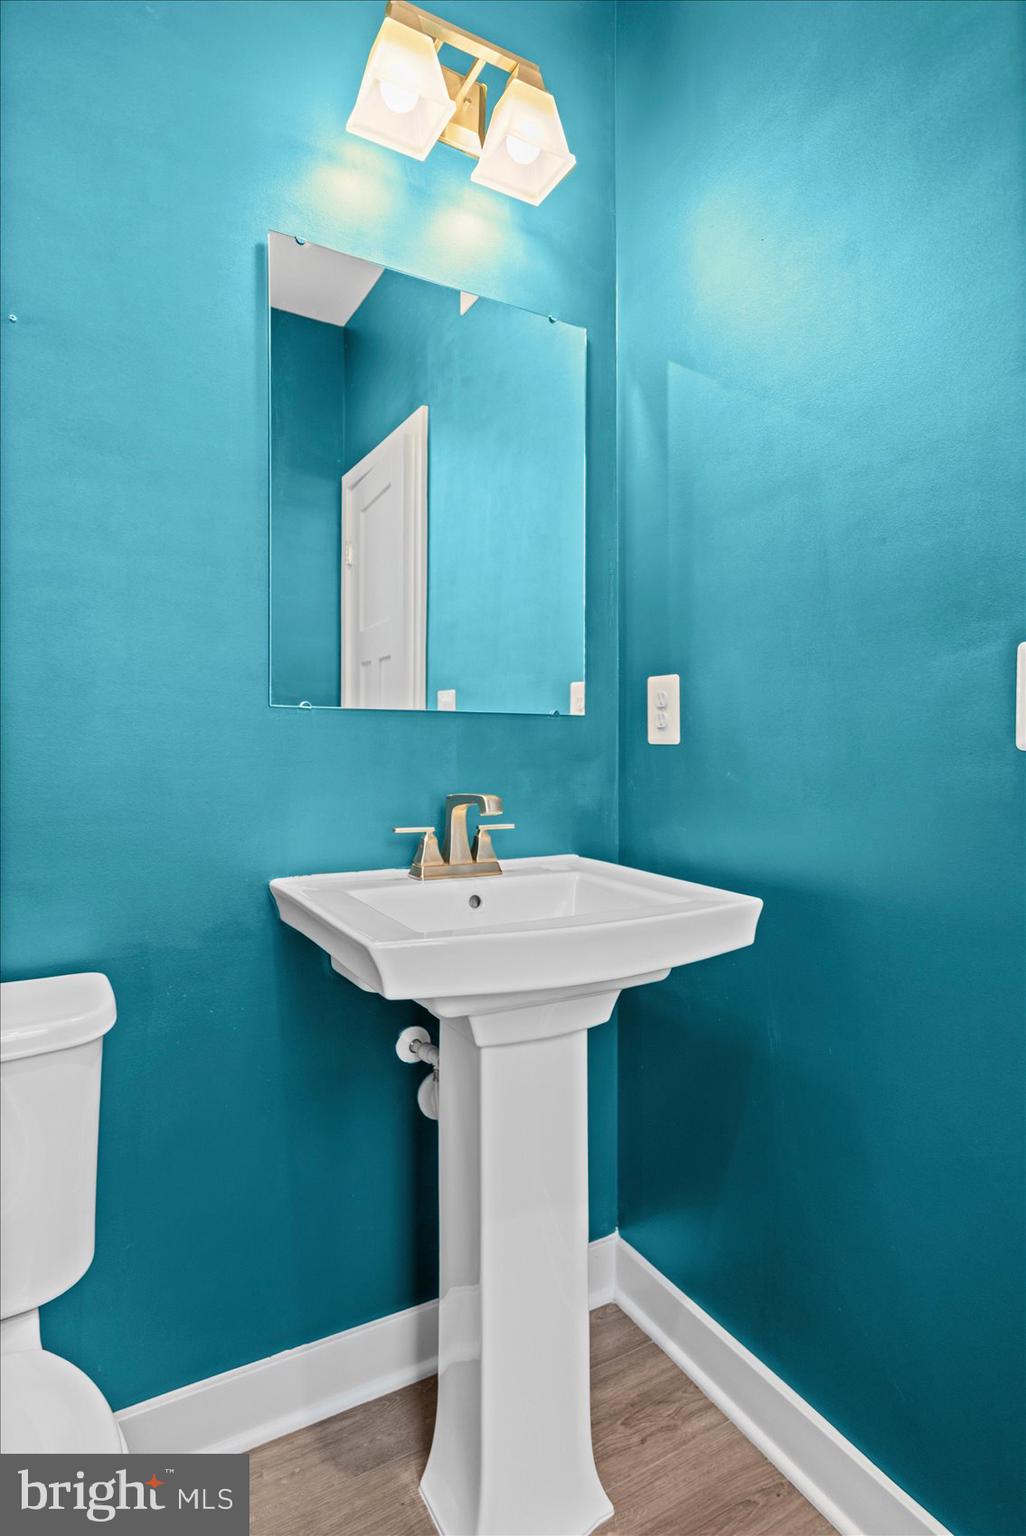
Throughout the home, enjoy thoughtful upgrades including recessed lighting, wood staircases, plush carpeting, light & bright finishes, and bathrooms on every level.   Adding to peace of mind is the builder warranty, which is still in effect. 

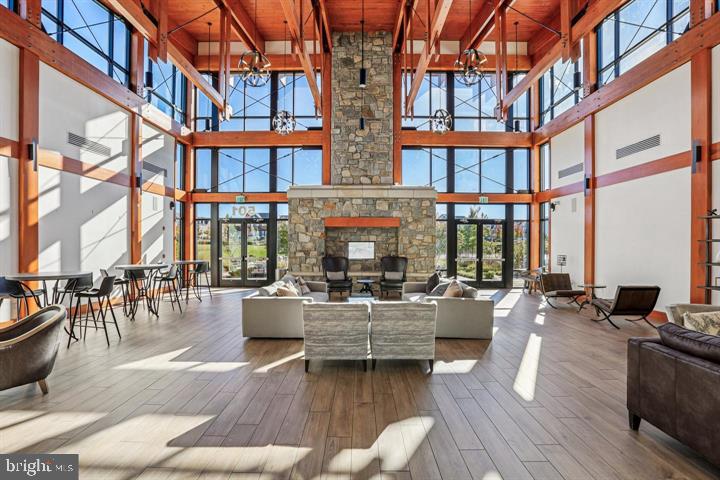
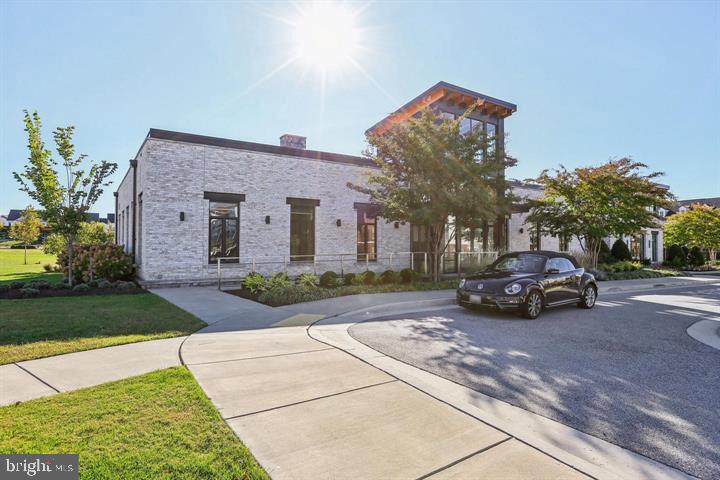
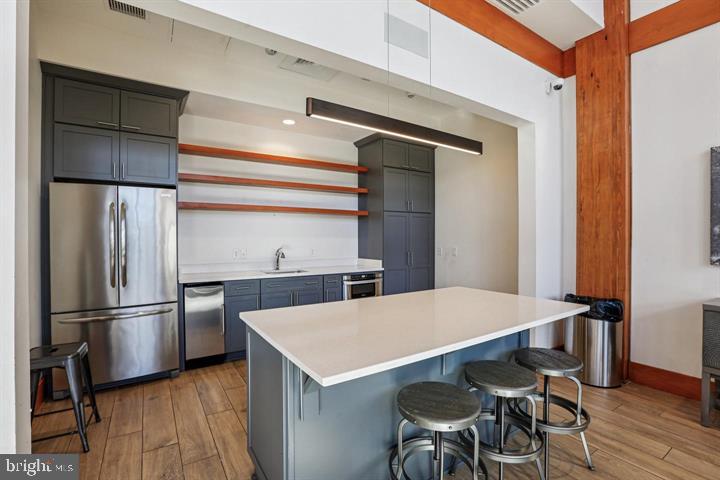
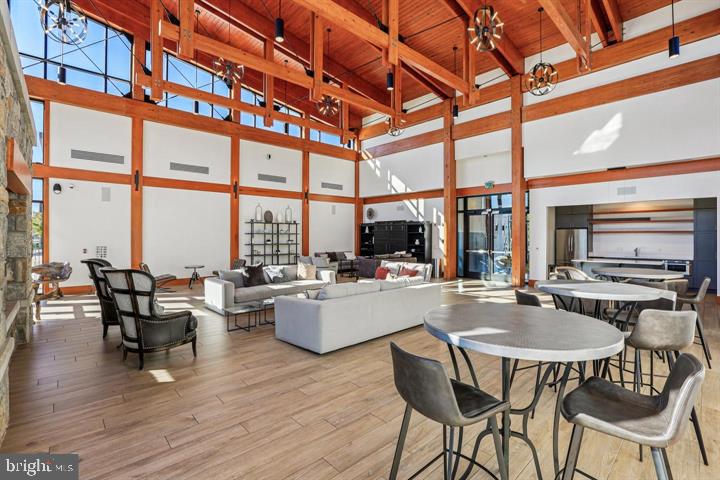
Living in Greenleigh means access to resort-style amenities: pool, trails, parks, fitness center, yoga studio, and a beautifully designed community center. Plus, you’re just minutes from shopping, dining, major travel routes, and outdoor destinations like Gunpowder Falls State Park.

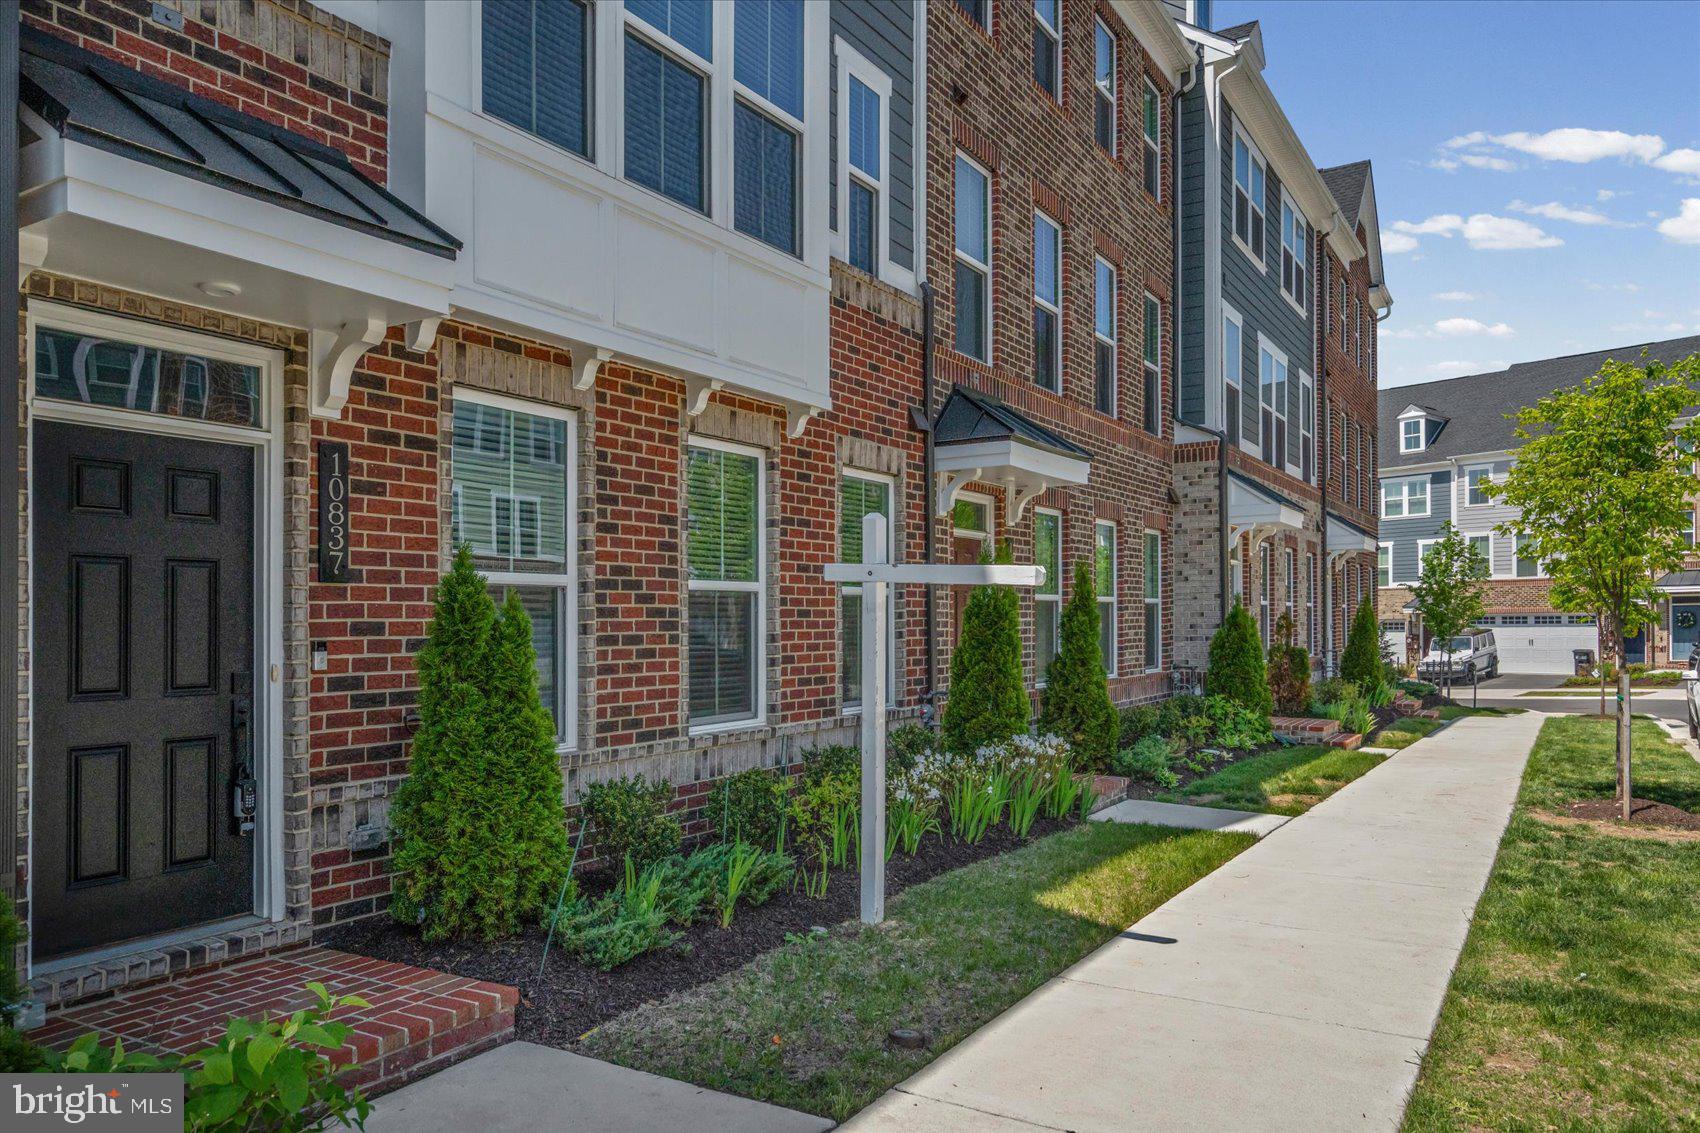
10837 Beckenham isn’t just a home—it’s a lifestyle. Schedule your tour today.

10837 BECKENHAM STREET

Message successfully sent.

What would you like to know?

What is 3 + 4 ?

I agree to receive email communication and understand I can unsubscribe at any time.

I agree to be contacted by Charis Realty Group via call, email, and text for real estate services. To opt out, you can reply 'stop' at any time or reply 'help' for assistance. You can also click the unsubscribe link in the emails. Message and data rates may apply. Message frequency may vary. Privacy Policy

Related Properties

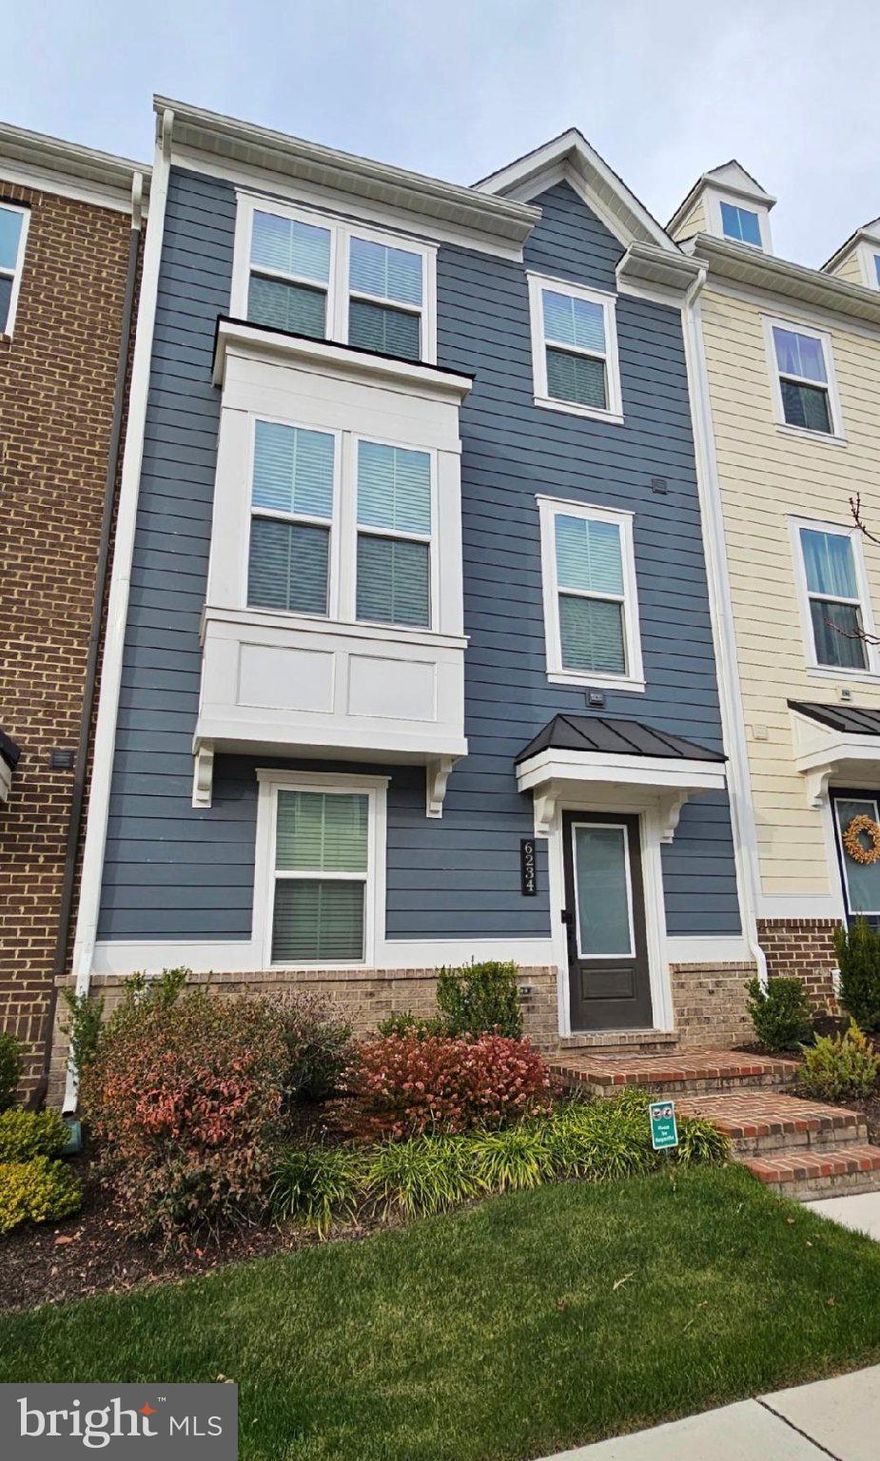
Discover the charm of this stunning Craftsman-style townhouse, built in 2020, offering a perfect blend of modern convenience and timeless elegance. Spanning 2,136 square feet, this home features an open floor plan that seamlessly connects the living, dining, and kitchen areas, creating an inviting space for gatherings and everyday living. The kitchen is a chef's delight, equipped with energy-efficient stainless steel appliances, including a built-in microwave, gas range, and dishwasher, ensuring culinary adventures are both enjoyable and efficient. Natural light floods through the bay windows, enhancing the warmth of the carpeted living spaces, while ceiling fans provide comfort year-round. The upper-floor laundry adds convenience to your daily routine, making chores a breeze. Step outside to enjoy the community pool, perfect for relaxation and socializing on warm days. With easy access to local schools, shopping, and public services, everything you need is just moments away. Parking is a breeze with an attached two-car garage and additional on-street options. This home is not just a place to live; it's a lifestyle choice in a vibrant community that values connection and convenience. Don't miss the opportunity to make this beautiful townhouse your new home!
#MDBC2163746

MIDDLE RIVER

6234 ISLINGTON STREET

3 Beds

2 Baths

2,136 Sq.Ft.

$464,900

MLS#: MDBC2163746

PRICE JUST REDUCED Tired of high energy bills? This home offers a major advantage with solar panels already installed, helping keep utility costs impressively low.
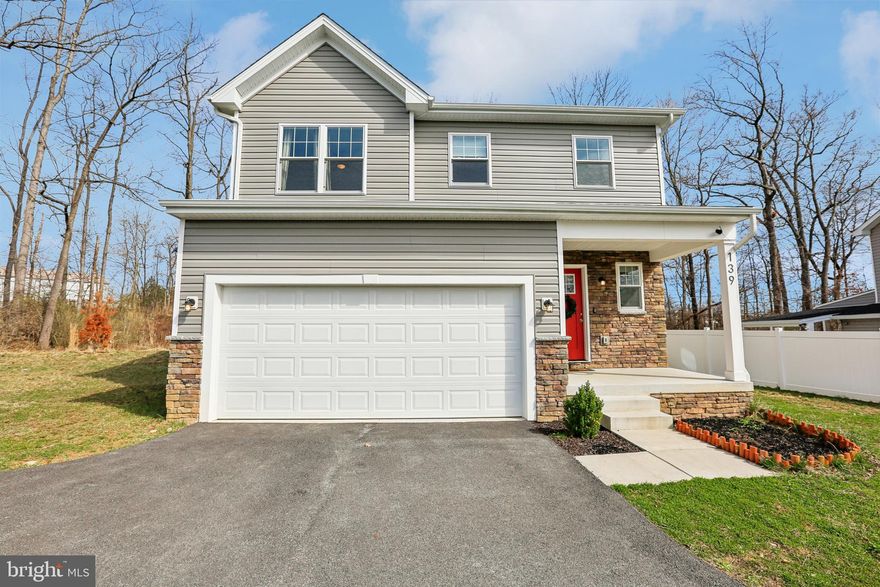
This beautifully designed single-family colonial features approximately 2,200 square feet with 4 bedrooms, 2.5 bathrooms, and a spacious two-car garage. The open-concept layout creates an inviting space perfect for both everyday living and entertaining.
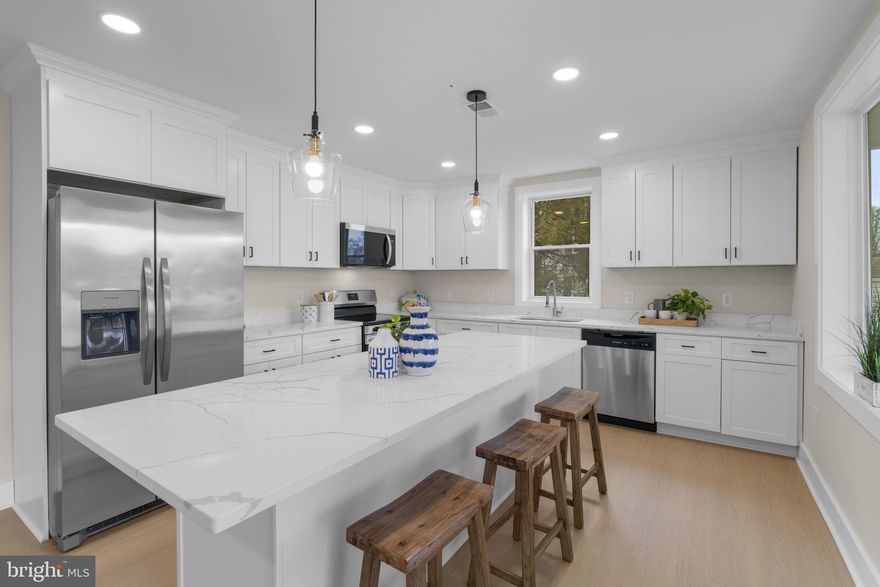
The dining area flows seamlessly into a custom kitchen with a large island, quartz countertops, pendant lighting, and stainless steel appliances, making it ideal for hosting. A sliding glass door opens to a generously sized backyard, perfect for outdoor gatherings, play, or relaxation.
Upstairs, the primary suite offers a private retreat with a luxurious bath and dual vanities. Three additional bedrooms provide ample space, along with a stylish hall bath featuring dual sinks. A convenient second-floor laundry room adds everyday ease.
Additional highlights include a striking open staircase with designer lighting, an oversized garage, and an unfinished basement ready for your personal touch. This home is a perfect blend of space, style, and efficiency.
#MDBC2155086

MIDDLE RIVER

139 TRANSVERSE AVENUE

4 Beds

2 Baths

2,160 Sq.Ft.

$510,000

MLS#: MDBC2155086

Welcome to a rare waterfront opportunity in Middle River—where peaceful living, beautiful water views, and modern upgrades come together in a newly renovated home that is simply stunning.

Perched on a quiet waterfront side street surrounded by long-time, well-maintained homes, this spacious three-level residence offers beautiful views of the bay and a lifestyle centered around the water. Oversized picture windows fill the home with natural light while capturing sweeping waterfront scenery throughout the day.

The main level features a large kitchen with sweeping water views, a dining room, and a living room designed for gathering and entertaining, along with a main-level bedroom and full bathroom. Upstairs, you’ll find three additional bedrooms—each with water views—and a second full bath. The finished lower level offers a recreation room, laundry area, another full bathroom, and flexible space that could serve as a fifth bedroom, home office, or playroom.

Boating and waterfront living are effortless here with deep water access from your private dock—perfect for kayaking, paddleboarding, crabbing, or heading out by boat to nearby waterfront restaurants like Bowley’s on the Bay.

This home has been extensively renovated down to the studs and fully permitted, offering the feel of a new build with updated electrical, plumbing, HVAC, roof, appliances, flooring, lighting, kitchen, and bathrooms.

An added bonus rarely found in this area: the sale includes TWO tax parcels, creating additional space, privacy, and long-term value. The additional parcel includes a large shed and significantly expands the property footprint.

Set on a large fenced lot with a huge covered patio overlooking the water and a finished basement rarely seen in nearby waterfront homes, this property offers the perfect blend of modern living and relaxed waterfront lifestyle.

Whether you’re looking for a primary residence, weekend getaway, or a home where every day feels like vacation, this is a waterfront opportunity you won’t want to miss.

NEW: 200 amp electrical service, plumbing throughout, HVAC system, roof, appliances, lighting, flooring, carpet, paint, kitchen, bathrooms, finished basement, and some new windows.

Addtional Parcel included  is 10-A Grovethorn Road.
#MDBC2155260

MIDDLE RIVER

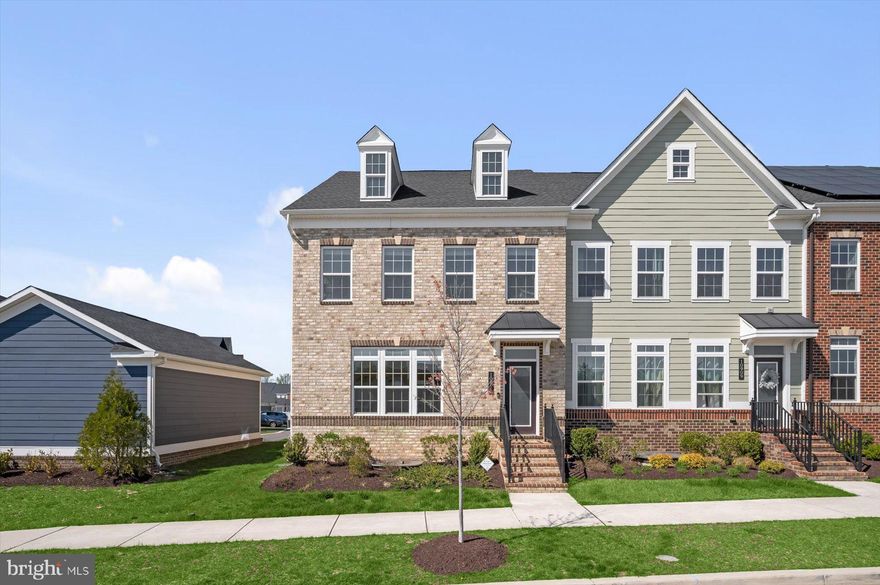
10 KINGSTON PARK

4 Beds

3 Baths

3,080 Sq.Ft.

$600,000

MLS#: MDBC2155260

Shows like a model home—this rarely available end-of-row townhome is one of the largest models in Greenleigh and no longer being built. Constructed in 2021, this beautifully maintained home offers over 3,700 square feet of finished living space with 4 bedrooms and 3.5 baths, combining modern design with everyday functionality.

The main level features an open-concept layout with LVP flooring, seamlessly connecting the living, dining, and kitchen areas. The gourmet kitchen is designed for both style and function, offering stainless steel appliances, abundant cabinetry, a spacious layout, and a large pantry. Step outside to the 10x24 composite deck—perfect for relaxing or entertaining.

Upstairs, you’ll find generously sized bedrooms with plush carpet and upgraded padding. The primary suite is a true retreat, featuring two walk-in closets, a double vanity, and an oversized spa-like shower. Two additional bedrooms and a full bath complete the upper level.

The finished lower level offers incredible flexibility with a large media/family room and a fourth bedroom ideal for guests, a home office, or gym. Additional highlights include wood stairs, Hardie siding, a tankless water heater, and a built-in air treatment system.

Enjoy low-maintenance living with an HOA that covers landscaping and snow removal. A detached two-car garage provides ample parking and storage. Located in a vibrant community with amenities including a pool, clubhouse, walking trails, playgrounds, and more—just a short walk to Michael’s Cafe and minutes to White Marsh Mall and The Avenue—plus easy access to I-95 and I-695.
Mortgage savings may be available for buyers of this listing. Ask listing agent for details...
#MDBC2159024

MIDDLE RIVER

10911 BECKENHAM STREET

4 Beds

3 Baths

3,437 Sq.Ft.

$589,900
MLS#: MDBC2159024

Experience: Where comfortable, luxury living is made easy! An exquisitely curated home in the highly desirable community of Greenleigh, this gorgeous property boasts an inviting and open floor plan, perfect for anyone with a designer's touch. The gourmet kitchen provides an abundance of custom cabinetry, an expansive island with center undermount sink, quartz counters and extra storage space in the walk-in pantry. Both the main and bottom floors are an entertainer's dream! With high end light fixtures, thoughtfully curated finishes and bespoke details throughout, this home begs to be on display. The beautifully finished basement is complete with blonde flooring, a stylish full bath and a tailor-made wet bar, providing a dedicated in-home entertaining space. Equally as impressive is a grand owner's bedroom with walk-in closets and chic en suite bathroom. Throughout this home, large windows spill natural light exactly where it's wanted. The view from every rear window showcases scenery of the serene wooded area just beyond the backyard, offering privacy and peace of mind. 6334 Islington is situated just inside a beautiful development that is peppered with colorful trees, quiet sitting areas and an impressive community center. This neighborhood provides the ideal space for relaxing strolls or walks to the nearby restaurants. Residents can enjoy easy living with high end experiences minutes from White Marsh attractions, 95 and even local state parks. If you value upscale comfort and daily convenience, this home is for you.
#MDBC2160050

MIDDLE RIVER

6334 ISLINGTON STREET

3 Beds

3 Baths

3,220 Sq.Ft.

$589,000
MLS#: MDBC2160050
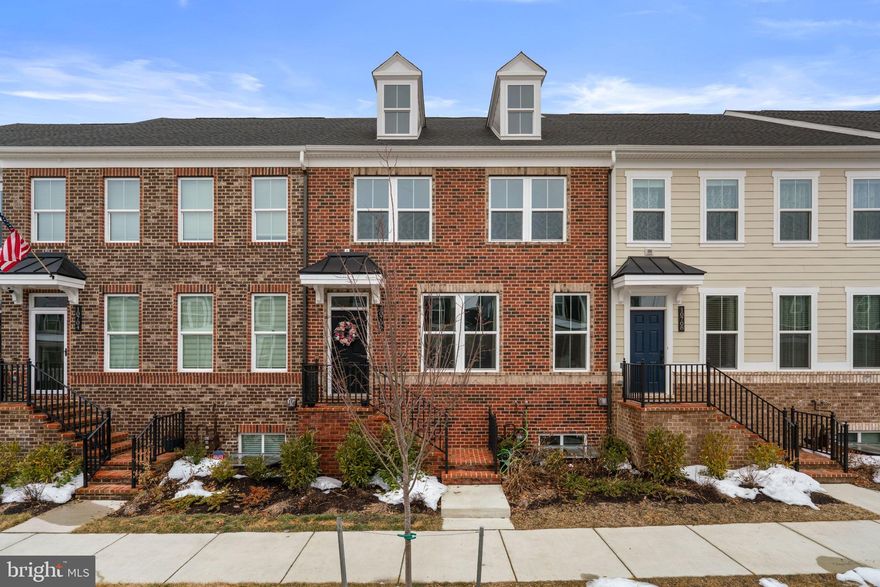
The Van Dorn townhome offers the convenience of single-family home living. Enter from a 2-car garage into the foyer with a recreational room and half bathroom. The main level is welcoming, with its large family room that flows into  a gourmet kitchen with GE appliances and granite countertops. Upstairs, the luxurious owner’s suite features a huge walk-in closet, dual vanities and a separate roman shower. The secondary bedrooms are large with plenty of storage. July delivery! For a limited time, NVHomes is offering up to $10,000 in Closing Costs with use of NVR Mortgage. Model hours apply, please call to schedule an appointment.
#MDBC2161996

MIDDLE RIVER

6717 GREENLEIGH AVENUE

3 Beds

2 Baths

2,247 Sq.Ft.

$489,990

MLS#: MDBC2161996
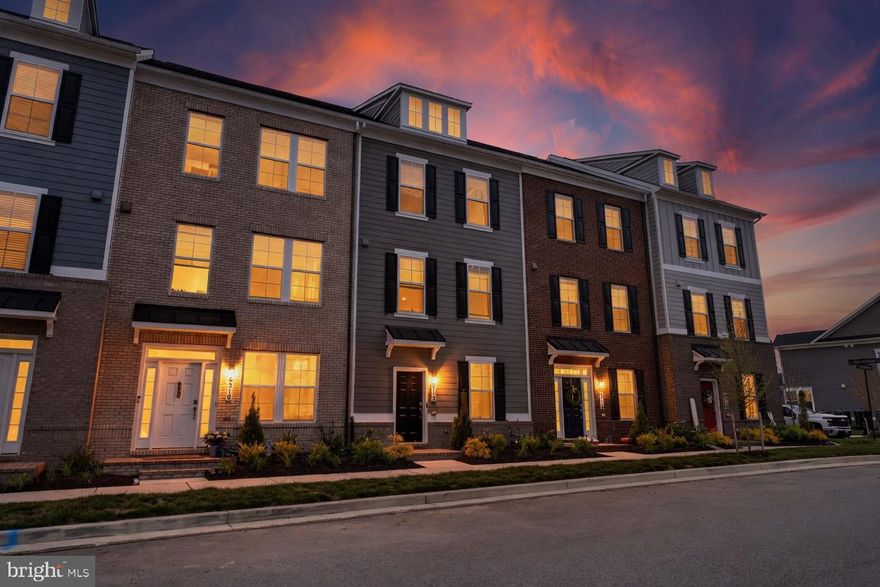
Stunning and spacious, this beautifully appointed townhouse residence offers 5 bedrooms, 4.5 bathrooms, 2,850 finished square feet, and a 2-car garage in tranquil Middle River. Step inside the open-concept main level, where a welcoming foyer with a convenient coat closet sets the tone for the home’s thoughtful design. The space unfolds effortlessly into a generous living room filled with abundant natural light, creating a bright and inviting atmosphere ideal for both everyday living and entertaining. Seamlessly connected to the living room is the impressive eat-in kitchen. It features an oversized island with bar seating and pendant lighting, a striking backsplash, stainless steel appliances, rich wood cabinetry, and ample counter space for meal preparation. The adjoining breakfast area provides access to a conveniently located main-level powder room. Both the kitchen and dining area offer sliding door access to a large covered balcony, perfect for outdoor dining or hosting guests. Upstairs, you’ll find three comfortably carpeted bedrooms and two full bathrooms, including the serene primary retreat. This private haven boasts an en-suite bath complete with a dual-sink vanity, a soaking tub, and a separate shower with a built-in bench seat. A centrally located laundry room and an additional full bathroom enhance everyday functionality. The uppermost level offers a versatile loft space ideal for a lounge, media room, or home office, with direct access to a rooftop deck. This level also includes a fourth bedroom and another full bathroom, providing flexibility for guests or multigenerational living. The lower level expands the home’s versatility with a fifth bedroom, a full bathroom, and convenient interior access to the 2-car garage. With a large covered balcony on the main level and a rooftop deck above, this residence seamlessly blends expansive indoor living with desirable outdoor spaces.
#MDBC2152684

MIDDLE RIVER

10706 LARKSWOOD STREET

5 Beds

4 Baths

2,850 Sq.Ft.

$650,000

MLS#: MDBC2152684
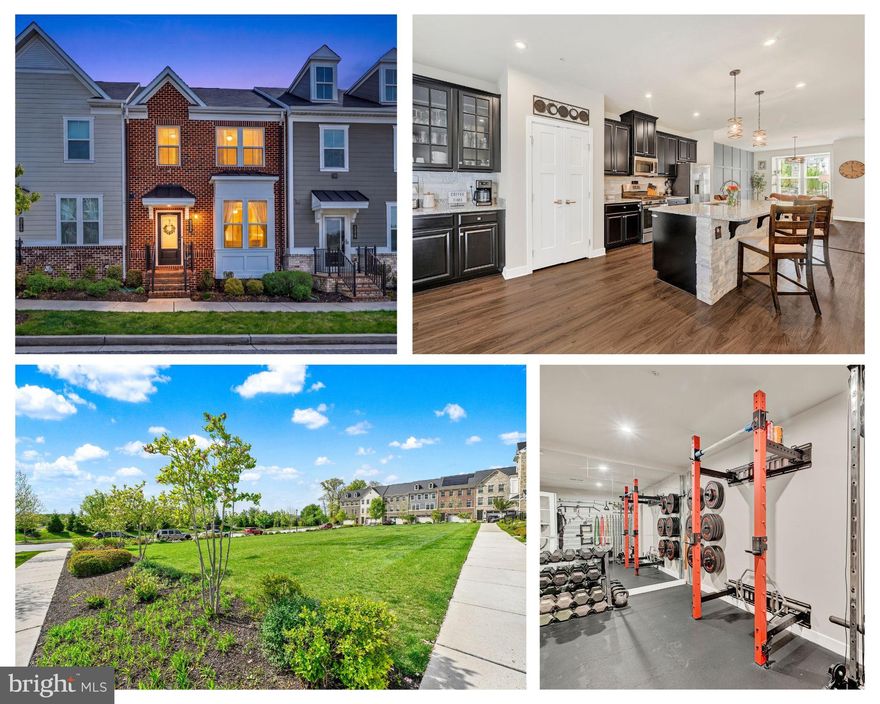
Welcome to your nearly-new dream home in the highly sought-after Greenleigh community in Middle River! Built in 2024, this stunning 4-bedroom, 3.5-bath home offers modern design, thoughtful upgrades, and a spacious 2-car garage—perfect for today’s lifestyle.

Step inside to discover a bright, open-concept layout with stylish finishes, generous living spaces, and plenty of natural light throughout. The kitchen flows seamlessly into the main living area, making it ideal for both everyday living and entertaining. With four well-appointed bedrooms and multiple bathrooms, there’s plenty of room for everyone to spread out comfortably.

Beyond the home itself, Greenleigh is one of Baltimore County’s most vibrant and fast-growing master-planned communities. Residents enjoy a true neighborhood feel with walkable streets, a community pool, fitness center, park, playground, and scenic green spaces. Plus, you’re just minutes from shopping, dining, and easy access to major commuter routes—making it convenient for both work and play.

This is your opportunity to own a move-in ready, almost brand-new home in one of Middle River’s premier communities. DON'T MISS IT!

Step inside to discover a bright, open-concept layout with stylish finishes, generous living spaces, and plenty of natural light throughout. The kitchen flows seamlessly into the main living area, making it ideal for both everyday living and entertaining. With four well-appointed bedrooms and multiple bathrooms, there’s plenty of room for everyone to spread out comfortably.

Beyond the home itself, Greenleigh is one of Baltimore County’s most vibrant and fast-growing master-planned communities. Residents enjoy a true neighborhood feel with walkable streets, community pools, a fitness center, parks, playgrounds, and scenic green spaces. Plus, you’re just minutes from shopping, dining, and easy access to major commuter routes—making it convenient for both work and play.

This is your opportunity to own a move-in ready, almost brand-new home in one of Middle River’s premier communities—don’t miss it!
#MDBC2160856

MIDDLE RIVER

6512 GREENLEIGH

4 Beds

3 Baths

2,000 Sq.Ft.

$464,999

MLS#: MDBC2160856
Incredible price for this spacious residence where lifestyle meets convenience in one of Middle River’s most sought-after communities!!  

This move-in ready home stands out with a fully outfitted, high-end home gym—a rare and valuable feature that truly sets it apart. Whether you're a serious fitness enthusiast or simply want the convenience of working out at home, this space (worth over $7,000) delivers; custom gym floor, modular wall equipment and more! All gym equipment conveys (excluding the Skiing Machine), making this a turnkey fitness setup from day one.

Inside, you’ll find thoughtful updates including accent walls, a stylish stone backsplash and island, and a newly installed dishwasher. The home offers bathrooms on every level, a tankless water heater (IYKYK), and updated major systems (roof, HVAC—2021), providing peace of mind for years to come.

Step outside and enjoy a community designed for connection and ease. Incredible green space right out front of your front door. The HOA covers lawn care, landscaping, and snow removal, and includes access to a community pool, fitness center, and multiple playgrounds. The neighborhood is known for its welcoming feel—perfect for long walks, runs, and building lasting relationships with neighbors.

Conveniently located just minutes from everyday essentials, dining, and major commuter routes, with easy access to both the University of Maryland Medical Center and Upper Chesapeake Medical Center.
#MDBC2154790

MIDDLE RIVER

6257 ISLINGTON STREET

3 Beds

3 Baths

2,324 Sq.Ft.

$450,000

MLS#: MDBC2154790

Harewood Park waterfront with a private dock, pier, and boat slip with lift on a quiet street. 3 bedrooms, 2½ baths, hardwood floors throughout, and a sunroom with a pellet stove and water views in every direction. The primary suite has an updated en-suite with a walk-in shower. Lower level offers real flexibility — rec room, garage, workshop, or storage for all the gear. Screened porch, fenced yard, dual access to the main level. Newer windows, updated baths, and a well-maintained bulkhead. Some properties you have to see to appreciate — this is one of them!
#MDBC2159050

MIDDLE RIVER

6928 N RIVER DRIVE

3 Beds

2 Baths

1,764 Sq.Ft.

$575,000

MLS#: MDBC2159050

 - property

Send a message

Message successfully sent.

Your message

What is 3 + 4 ?

Reason for contacting?

I agree to receive email communication and understand I can unsubscribe at any time.

I agree to be contacted by Charis Realty Group via call, email, and text for real estate services. To opt out, you can reply 'stop' at any time or reply 'help' for assistance. You can also click the unsubscribe link in the emails. Message and data rates may apply. Message frequency may vary. Privacy Policy

Sign Out

Virtual Assistant

Would you like to take the next step with this property? We can help you schedule a showing or virtual tour, or send you more details.

Yes, I would like more information.

Thank You for Your Reply, One of Our Agents will contact you as soon as possible

No, maybe later.

Thank you, you can always contact me via email, phone number or through the contact form.

Realhub AI

Lucy - Your AI-Powered Realtor

Update Your Temporary Password

Personalize your search

Enter your email and we'll notify you immediately when new listings match what you're looking for.

or enter email address

Already have an account ? Login here

Continue your home search

I agree to receive communications and understand I can unsubscribe at any time.

I agree to be contacted by Charis Realty Group via call, email, and text for real estate services. To opt out, you can reply 'stop' at any time or reply 'help' for assistance. You can also click the unsubscribe link in the emails. Message and data rates may apply. Message frequency may vary. Privacy Policy

Already have an account ? Login here

We use cookies

We use cookies primarily for analytics to enhance your experience. By accepting, you agree to our use of these cookies. You can manage your preferences or learn more about our cookies policy.