

Property
Beds
4
Full Baths
4
1/2 Baths
1
Year Built
2020
Sq.Footage
4,469
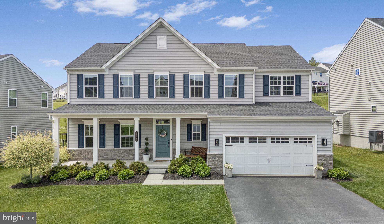
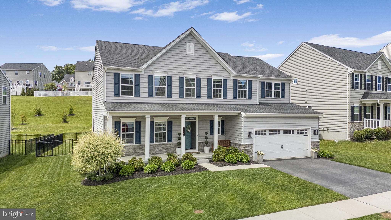
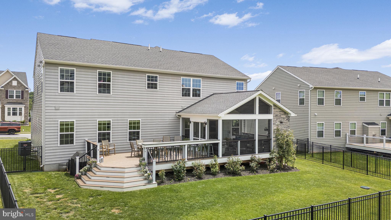
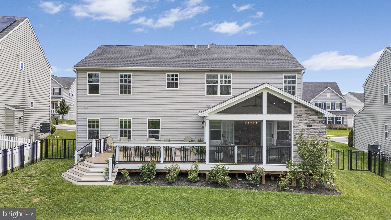
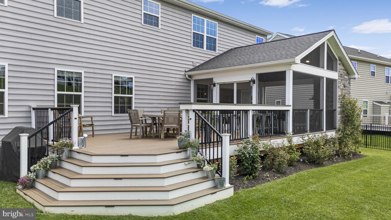
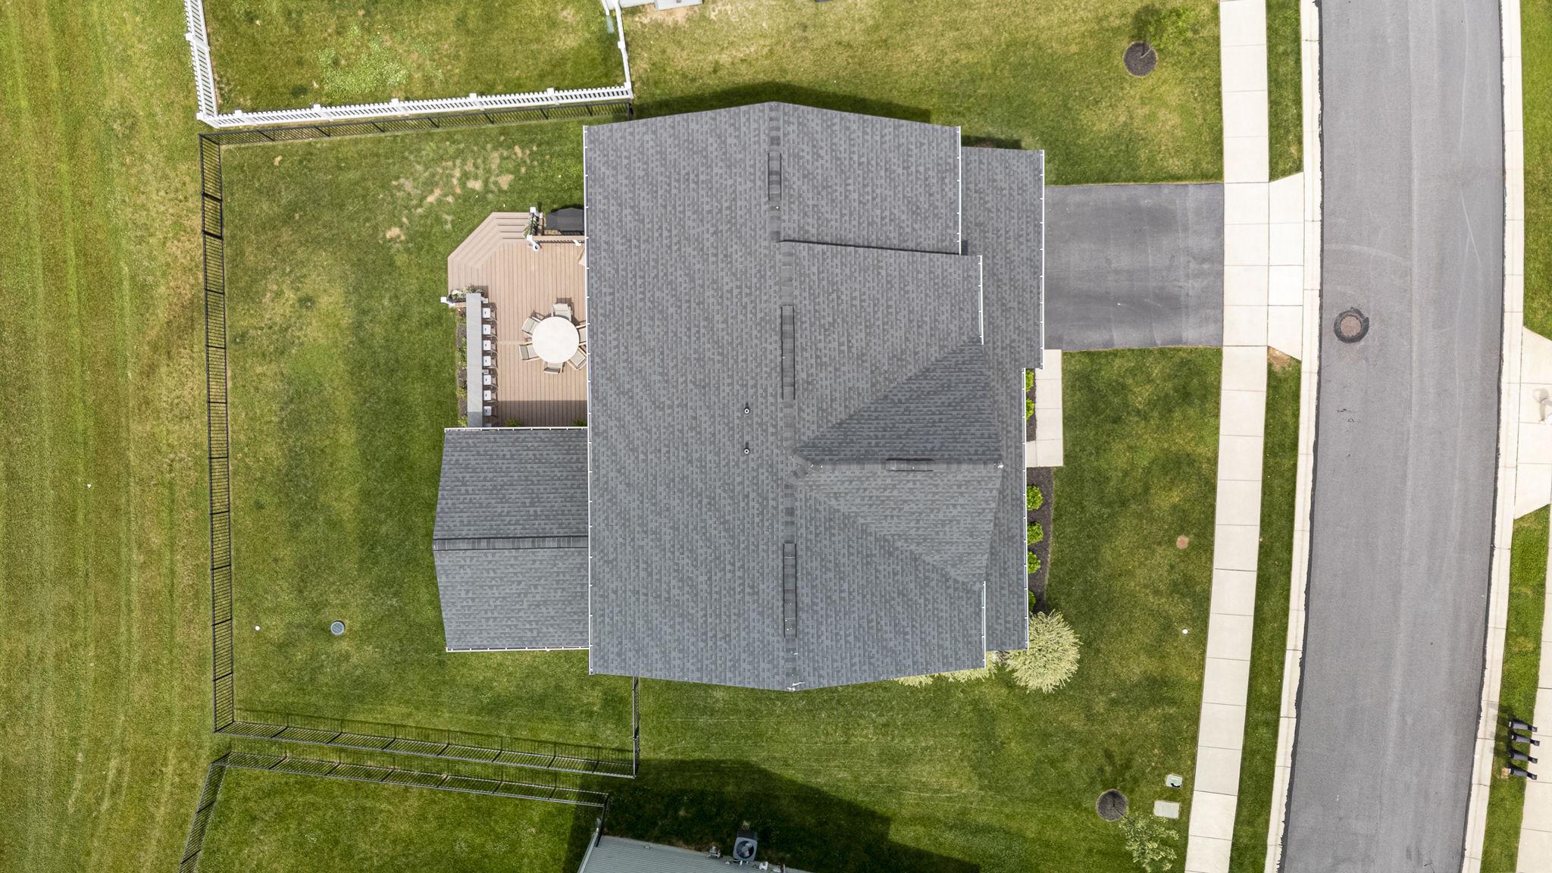
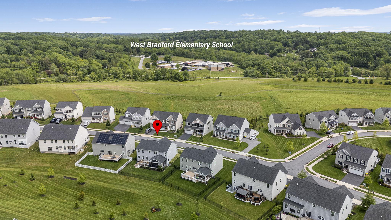
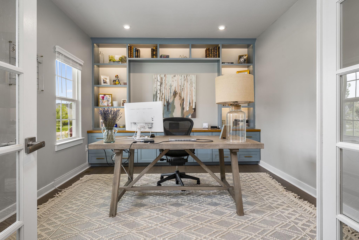
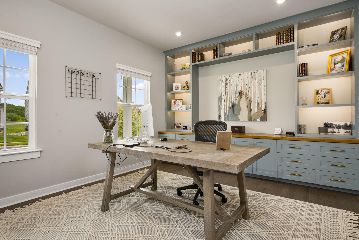
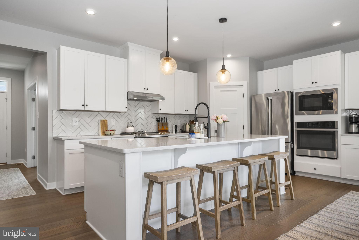
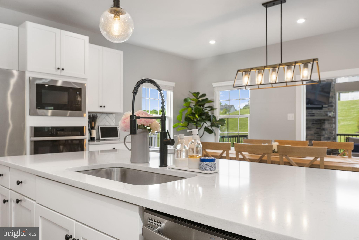
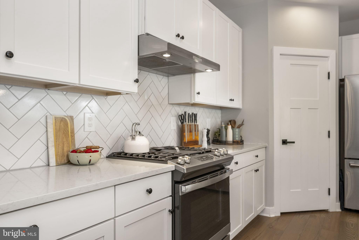
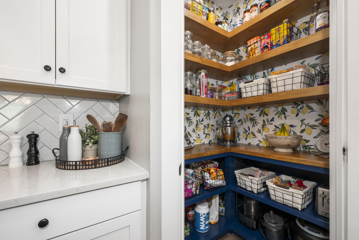
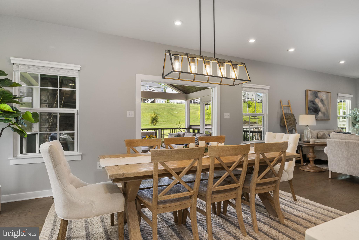
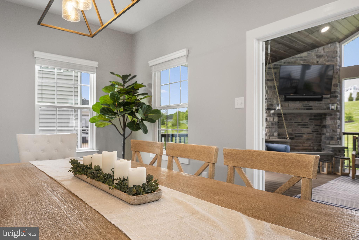
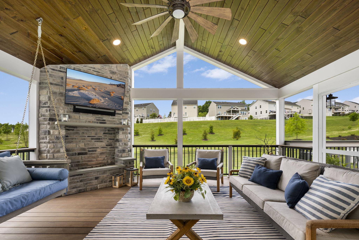
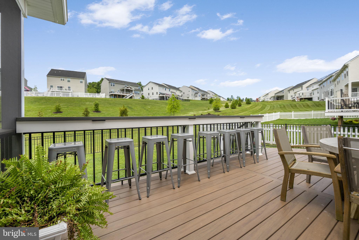
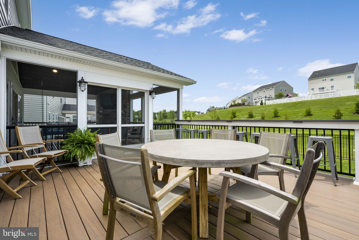
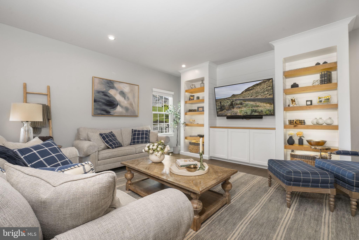
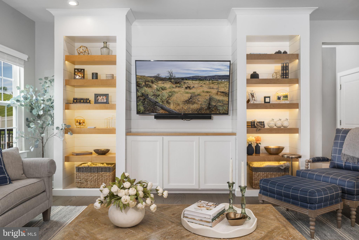
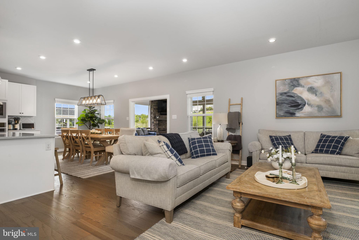
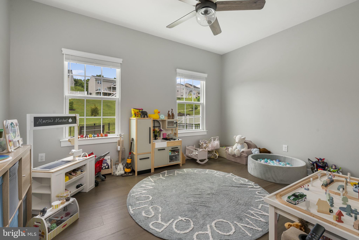
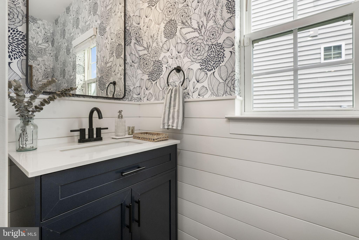
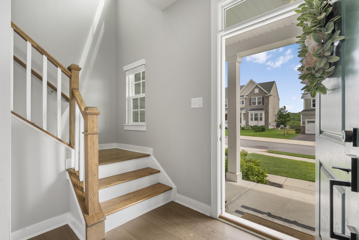
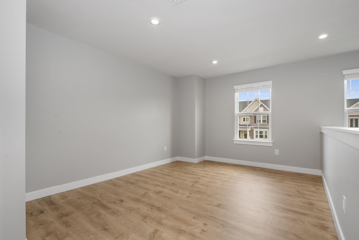
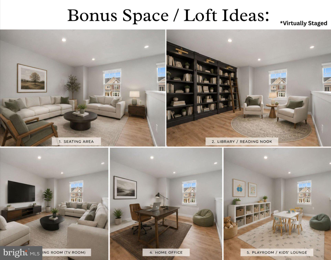
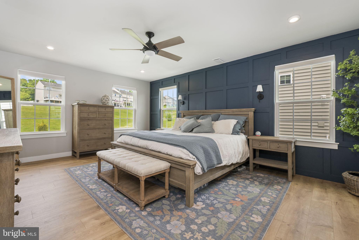
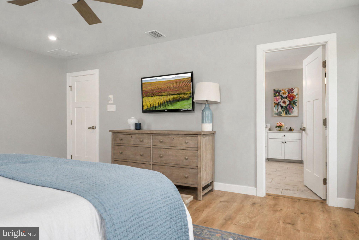
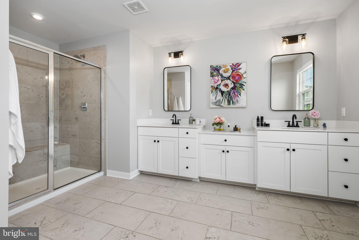
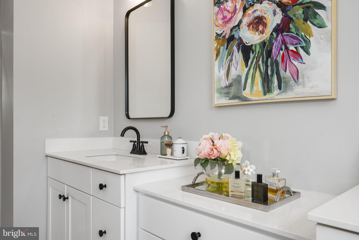
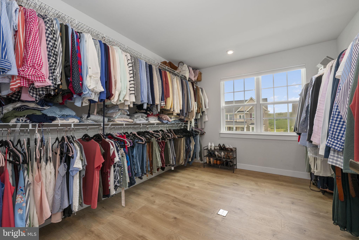
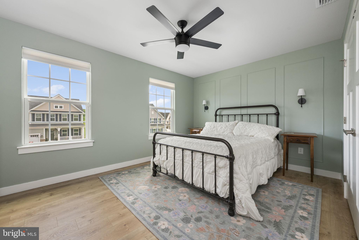
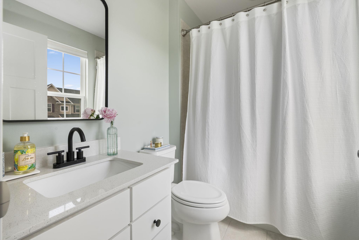
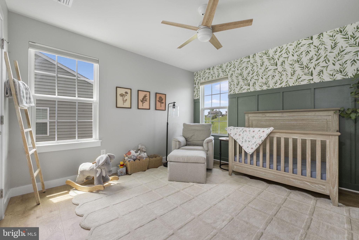
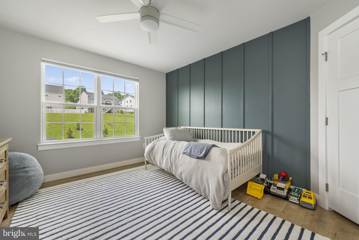
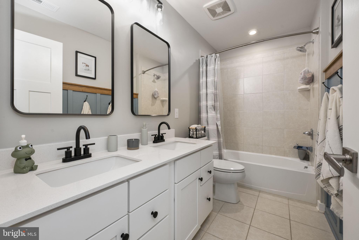
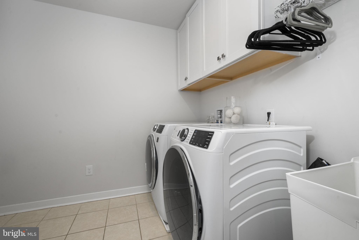
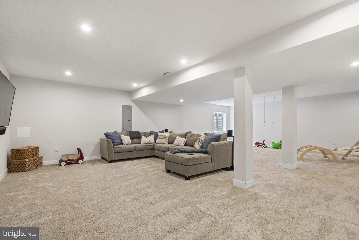
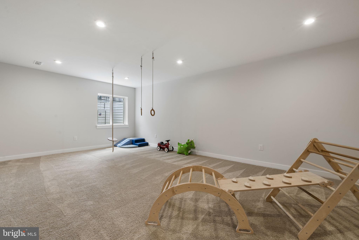
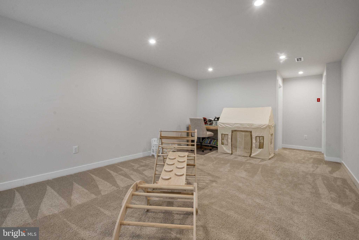
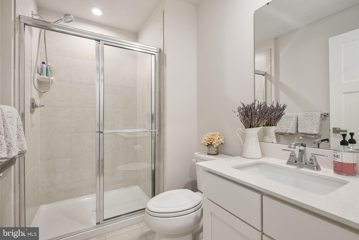
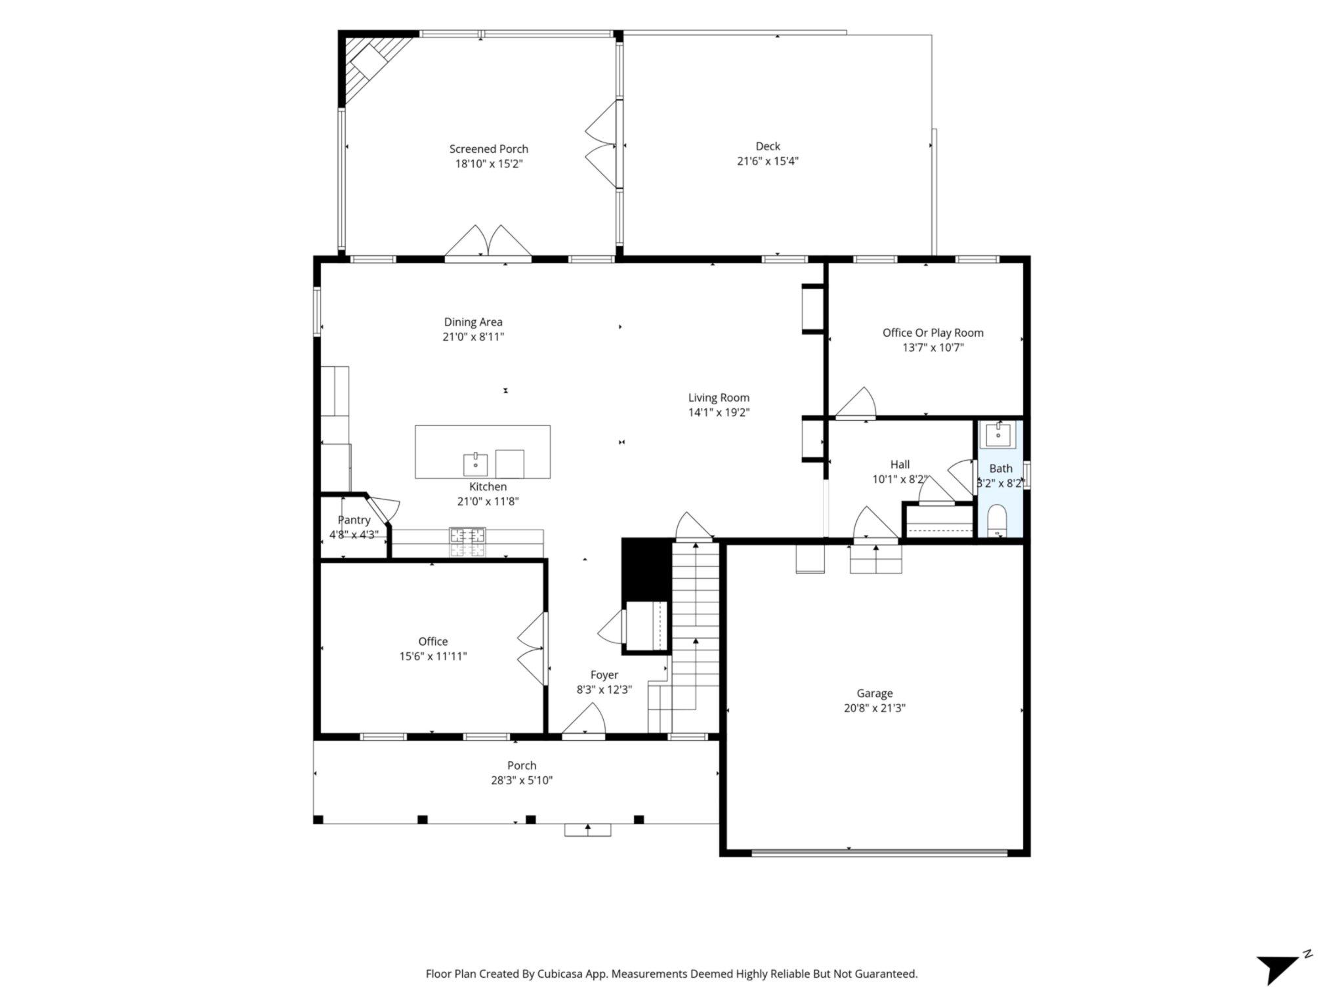
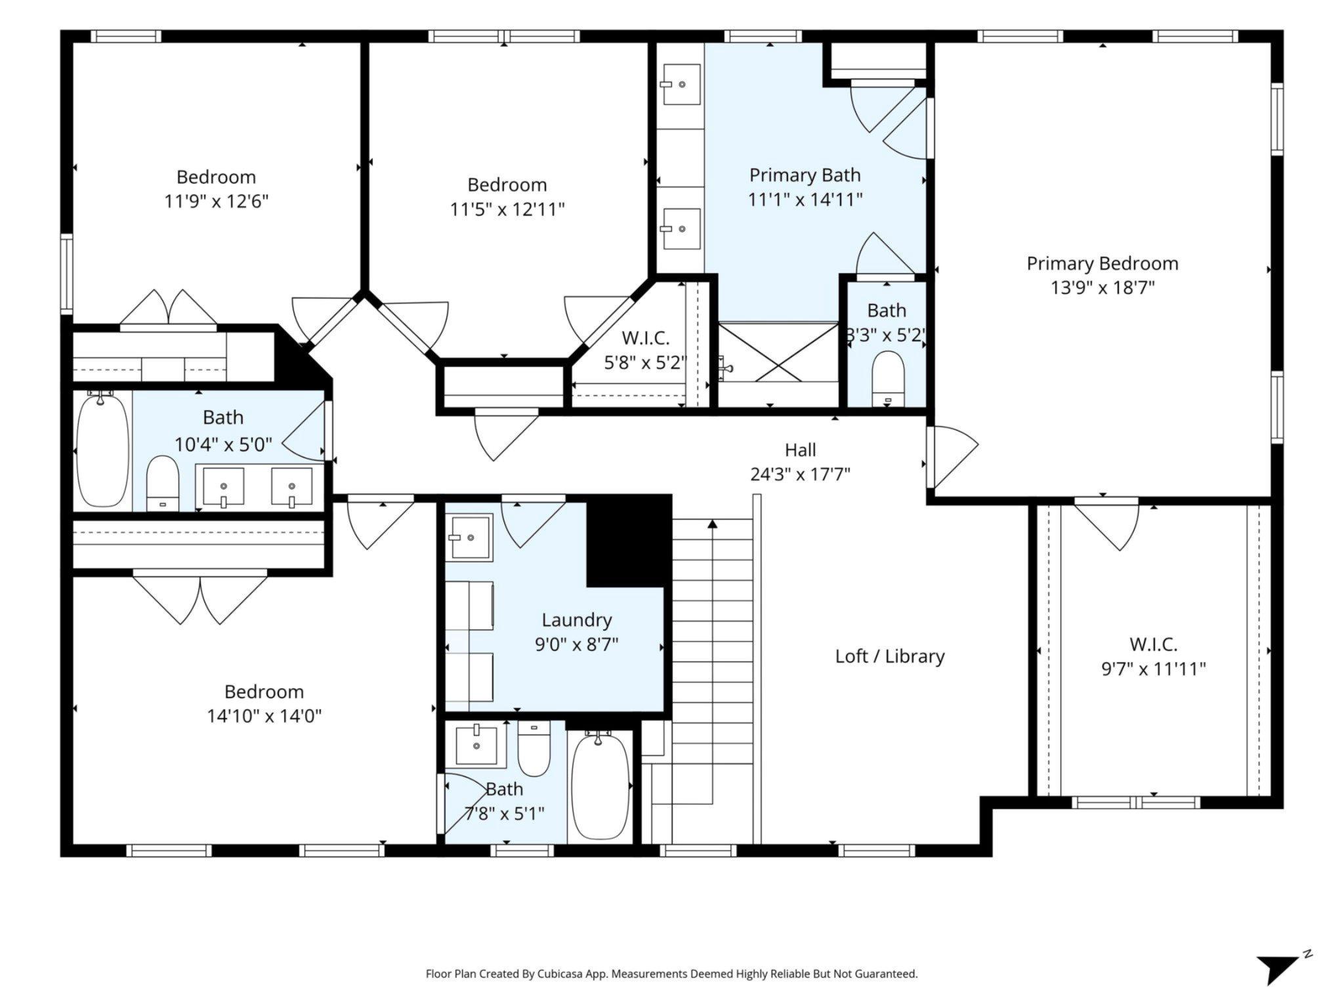
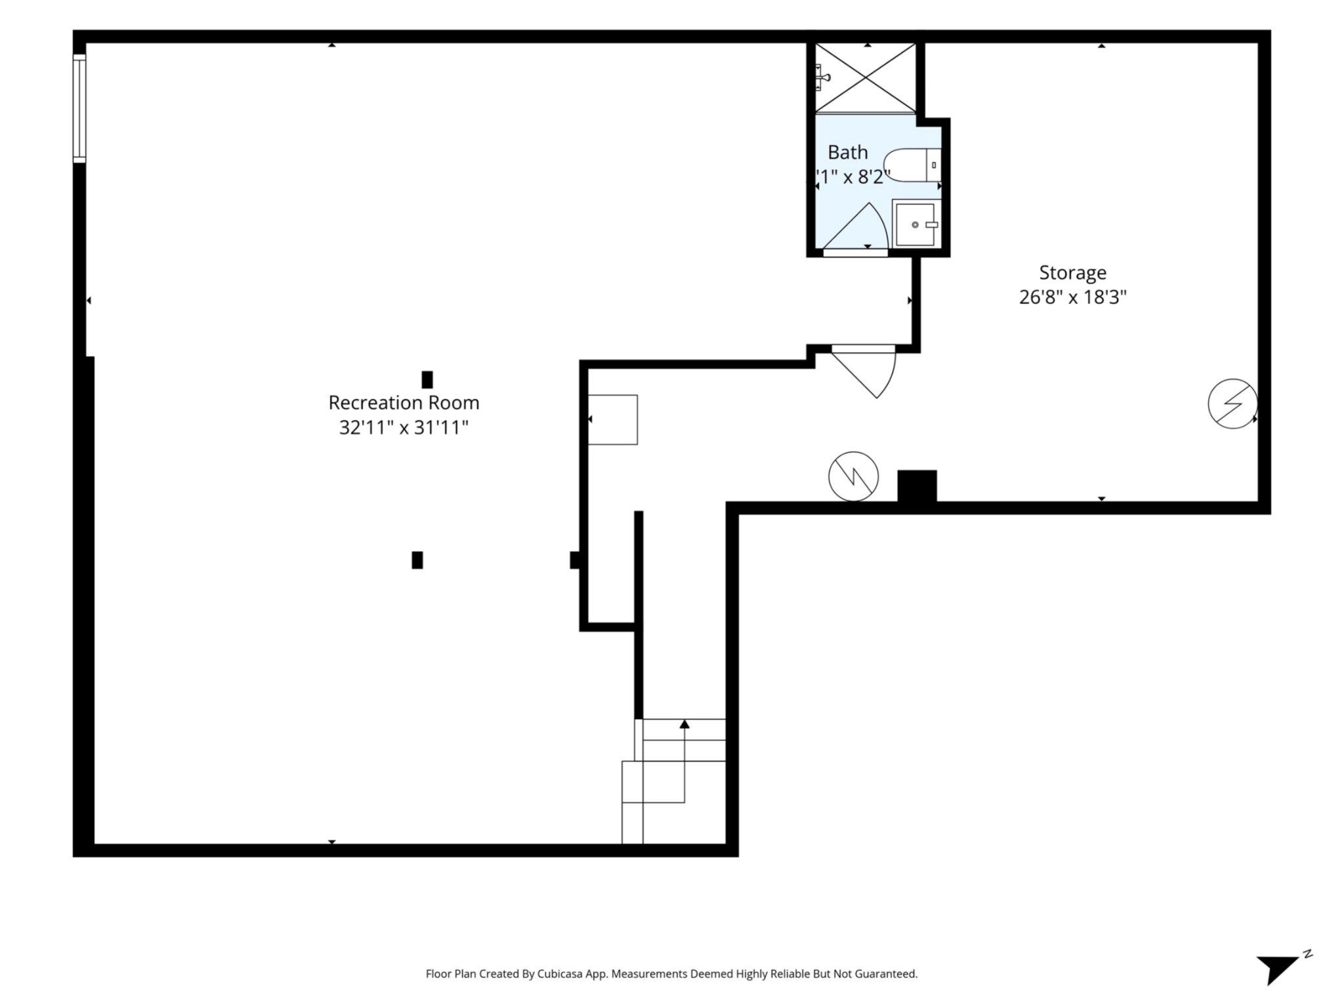
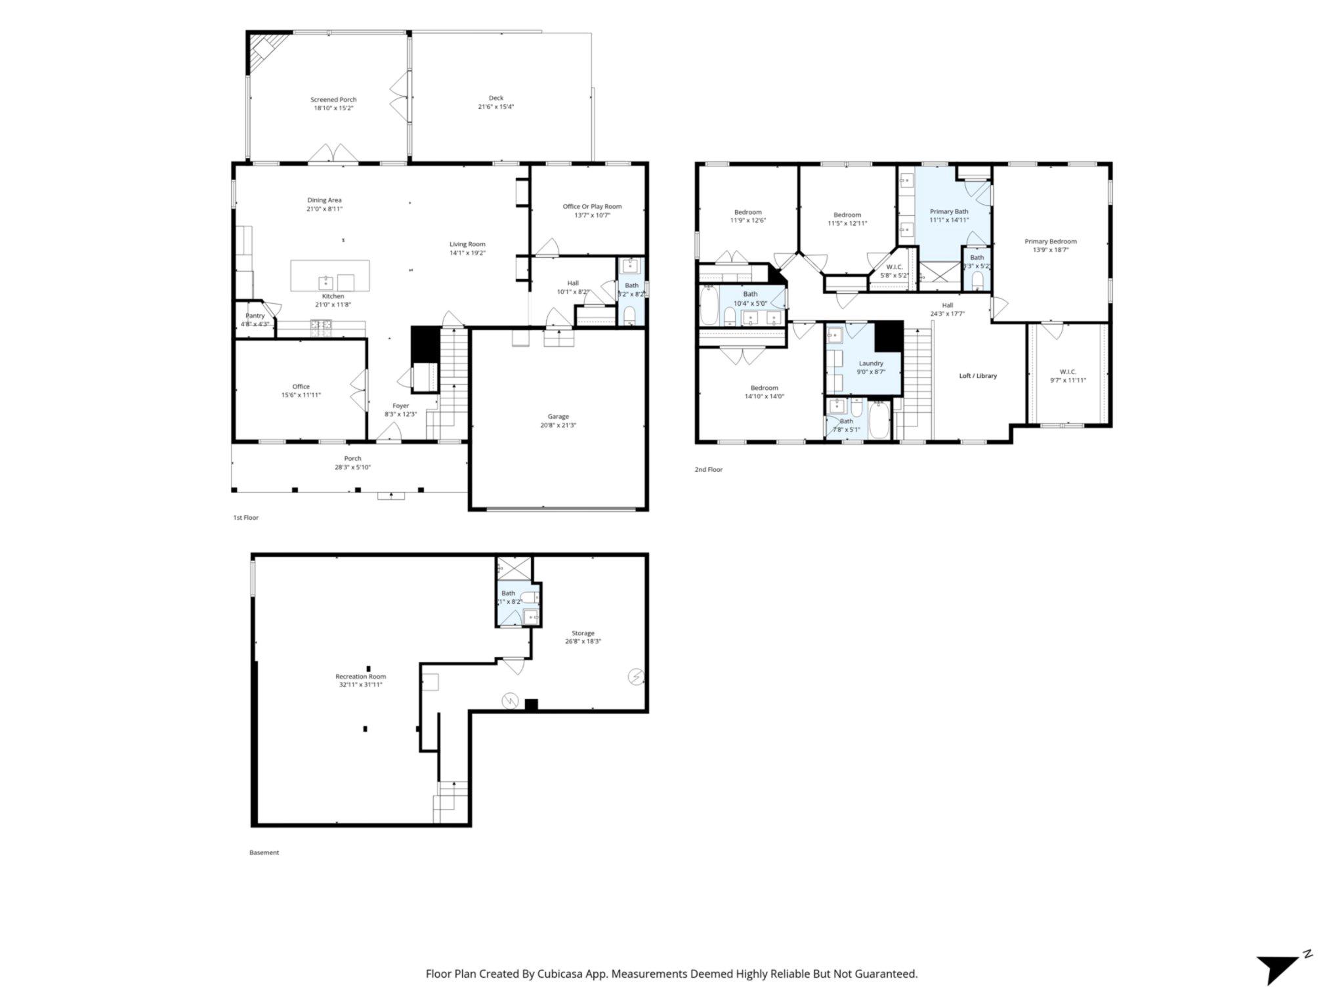
Nestled in the sought-after Bradford Walk community and located within the award-winning Downingtown Area School District, 1121 Isabella Ct offers a rare opportunity to own a truly elevated and thoughtfully upgraded home that seamlessly blends luxury, comfort, and timeless design. With exceptional indoor and outdoor living spaces, this stunning residence stands out for its custom finishes, curated details, and resort-style backyard setting. From the moment you step inside, you’ll notice the attention to detail and warm, designer-inspired aesthetic throughout. The bright and welcoming foyer opens to beautifully appointed living spaces featuring custom built-ins, thoughtfully designed accents, and stylish upgrades that add both character and functionality. A private office and elegant dining area provide the perfect balance of everyday comfort and entertaining space. At the heart of the home is the expansive open-concept kitchen and family room, designed for gathering and connection. The kitchen features abundant cabinetry, stainless steel appliances, a large center island, and an upgraded walk-in pantry offering exceptional storage and organization. The adjoining family room is filled with natural light, creating a warm and inviting atmosphere throughout the year. Tucked just beyond the main living area is an additional flexible space perfect for a second home office or playroom, along with a conveniently located powder room and an upgraded mudroom situated just off the attached two-car garage. Step outside and prepare to fall in love with the home’s incredible outdoor living experience. The stunning screened-in porch is a true showpiece, featuring vaulted ceilings, a breathtaking stone fireplace, and the perfect setting for relaxing evenings or entertaining guests in every season. Just beyond, an open-air deck offers the ideal spot to soak up the sun and enjoy views of the beautifully maintained fenced-in flat backyard, complete with a charming garden and ample space for play, entertaining, or future outdoor additions. Upstairs, the spacious primary suite serves as a peaceful retreat with a generous walk-in closet and a luxurious en-suite bath with connected double vanities. The additional bedrooms offer comfort and flexibility for family and guests alike, with access to two other full bathrooms and ample closet space. The finished lower level provides even more living space perfect for recreation, fitness, media, or entertaining. It comes fully equipped with an additional full bathroom, making it perfect for guest accommodations. Located just minutes from parks, shopping, dining, and major commuting routes, this exceptional property combines thoughtful upgrades, designer touches, and an unbeatable outdoor lifestyle in one of the area’s most desirable communities. 1121 Isabella Ct is more than just a turnkey home—it’s the one you’ve been waiting for!
Features & Amenities
Interior
-
Other Interior Features
Kitchen Island, Pantry, Built-in Features, Open Floorplan
-
Total Bedrooms
4
-
Bathrooms
4
-
1/2 Bathrooms
1
-
Above Grade Finished Area
3634.0
-
Basement YN
YES
-
Cooling YN
YES
-
Cooling
Central Air, Electric
-
Fireplace YN
YES
-
Heating YN
YES
-
Heating
Natural Gas, Forced Air
-
Pet friendly
N/A
Exterior
-
Garage
Yes
-
Garage spaces
2
-
Construction Materials
Vinyl Siding, Stone
-
Parking
Garage, Driveway, Inside Entrance, Attached
-
Patio and Porch Features
Deck, Porch
-
Pool
No
-
Waterfront YN
NO
Area & Lot
-
Lot Size(acres)
0.18
-
Lot Size(square feet)
7841.0
-
Property Type
Residential
-
Property Sub Type
Single Family Residence
Price
-
Sales Price
$925,000
-
Tax Amount
$10,826
-
Sq. Footage
4, 469
-
Price/SqFt
$206
HOA
-
Association
Yes
-
Association Fee
$100
-
Association Fee Frequency
Monthly
-
Association Fee Includes
N/A
School District
-
Elementary School
WEST BRADFORD
-
Middle School
N/A
-
High School
DOWNINGTOWN HIGH SCHOOL WEST CAMPUS
Property Features
-
New Construction
NO
-
Foundation Details
Concrete Perimeter
-
Senior Community YN
NO
-
Sewer
Public Sewer
-
Tax Lot
0453
-
Water Source
Public
Schedule a Showing
Showing scheduled successfully.
Mortgage calculator
Estimate your monthly mortgage payment, including the principal and interest, property taxes, and HOA. Adjust the values to generate a more accurate rate.
Your payment
Principal and Interest:
$
Property taxes:
$
HOA fees:
$
Total loan payment:
$
Total interest amount:
$
Location
County
CHESTER
Elementary School
WEST BRADFORD
Middle School
High School
DOWNINGTOWN HIGH SCHOOL WEST CAMPUS
Listing Courtesy of Erica Marie Storey , SERHANT PENNSYLVANIA LLC
RealHub Information is provided exclusively for consumers' personal, non-commercial use, and it may not be used for any purpose other than to identify prospective properties consumers may be interested in purchasing. All information deemed reliable but not guaranteed and should be independently verified. All properties are subject to prior sale, change or withdrawal. RealHub website owner shall not be responsible for any typographical errors, misinformation, misprints and shall be held totally harmless.

Fortitude Real Estate Team- Team Leader, Branch Manager- Martinsburg
Jennifer Fortson
Call Jennifer today to schedule a private showing.

* Listings on this website come from the FMLS IDX Compilation and may be held by brokerage firms other than the owner of this website. The listing brokerage is identified in any listing details. Information is deemed reliable but is not guaranteed. If you believe any FMLS listing contains material that infringes your copyrighted work please click here to review our DMCA policy and learn how to submit a takedown request.© 2024 FMLS.
Related Properties
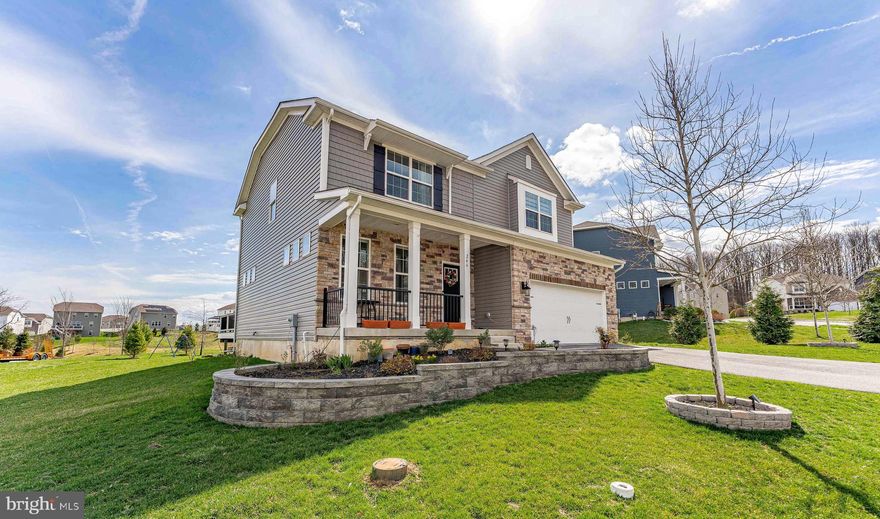
DOWNINGTOWN
266 ARTERS WAY
5 Beds
2 Baths
2,965 Sq.Ft.
$820,000
MLS#: PACT2120510
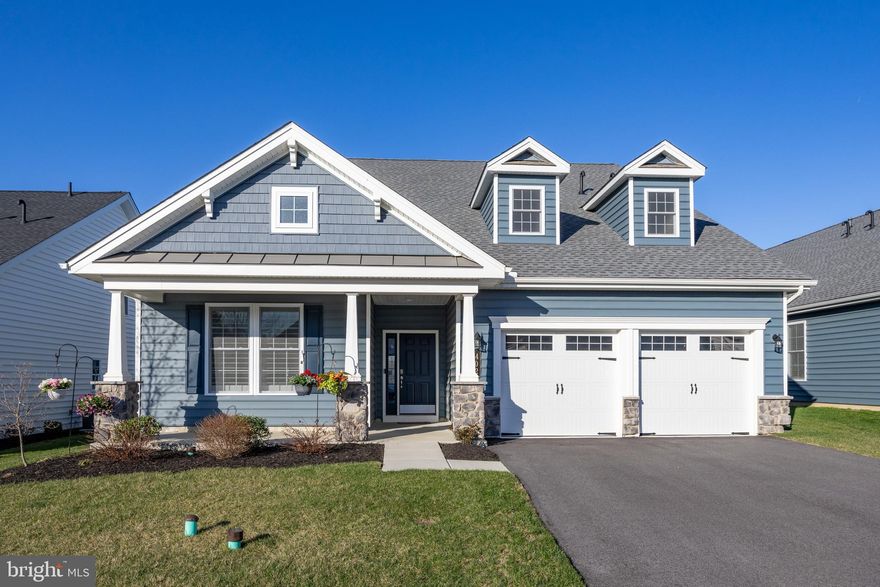
DOWNINGTOWN
402 NATIONAL DRIVE
3 Beds
3 Baths
3,192 Sq.Ft.
$779,000
MLS#: PACT2123196
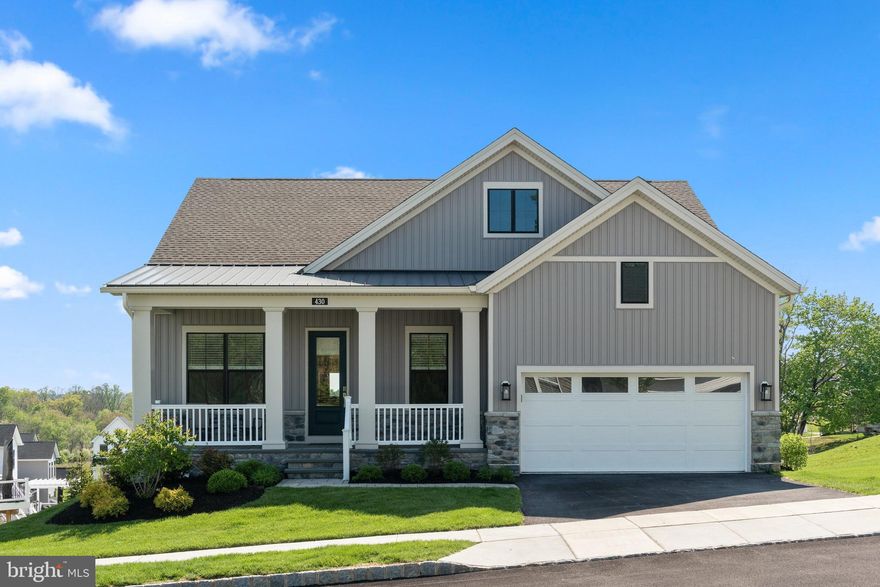
DOWNINGTOWN
430 MUSTANG ROAD
3 Beds
3 Baths
3,725 Sq.Ft.
$995,000
MLS#: PACT2124384
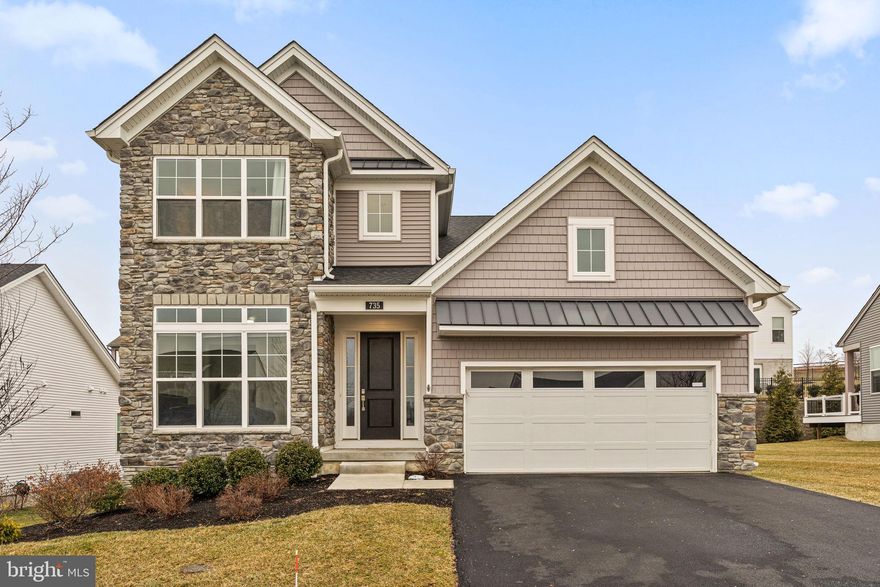
DOWNINGTOWN
735 APPALOOSA ROAD
3 Beds
3 Baths
3,144 Sq.Ft.
$849,900
MLS#: PACT2118856
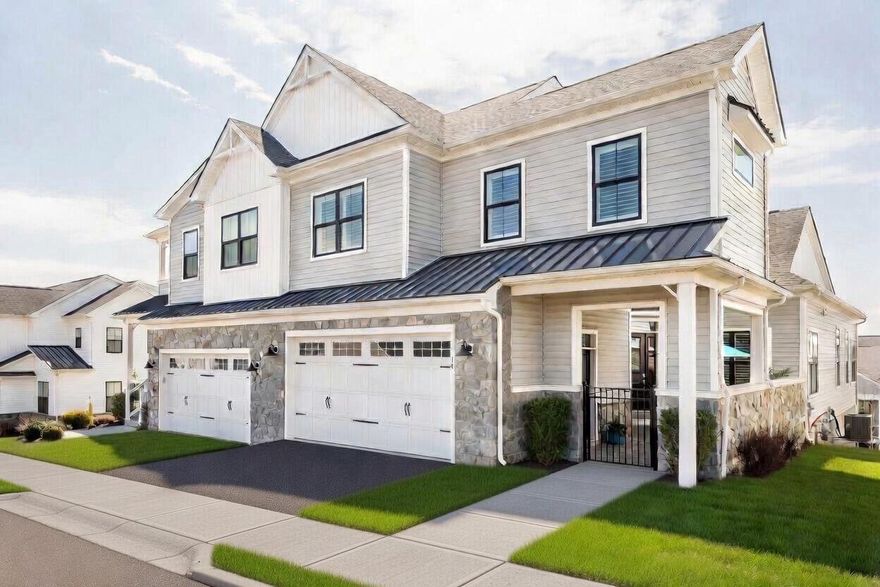
DOWNINGTOWN
14 FETTERS BOULEVARD 125
3 Beds
2 Baths
2,764 Sq.Ft.
$862,550
MLS#: PACT2119518
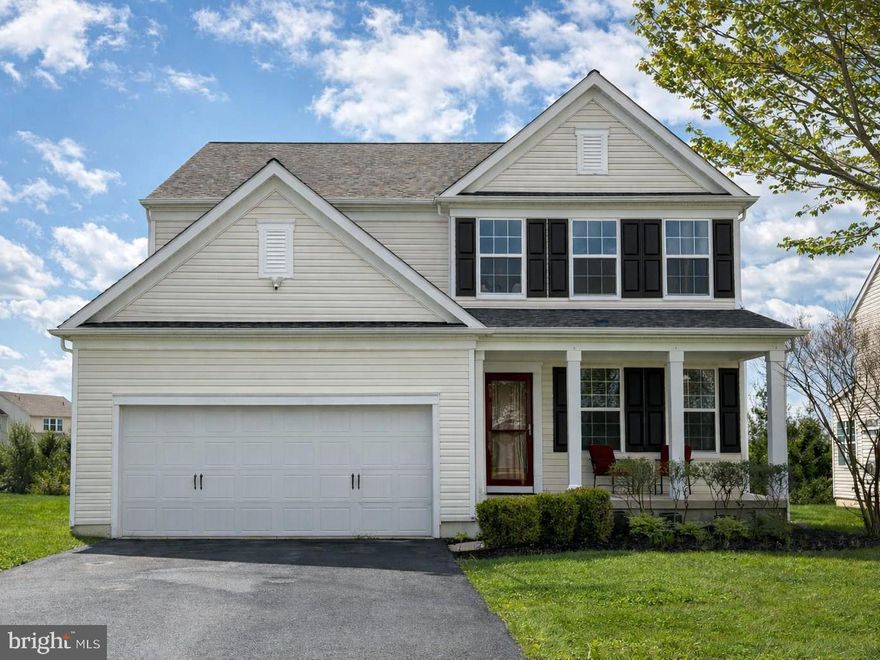
DOWNINGTOWN
815 S HAINES CIRCLE
4 Beds
3 Baths
3,723 Sq.Ft.
$849,900
MLS#: PACT2123786
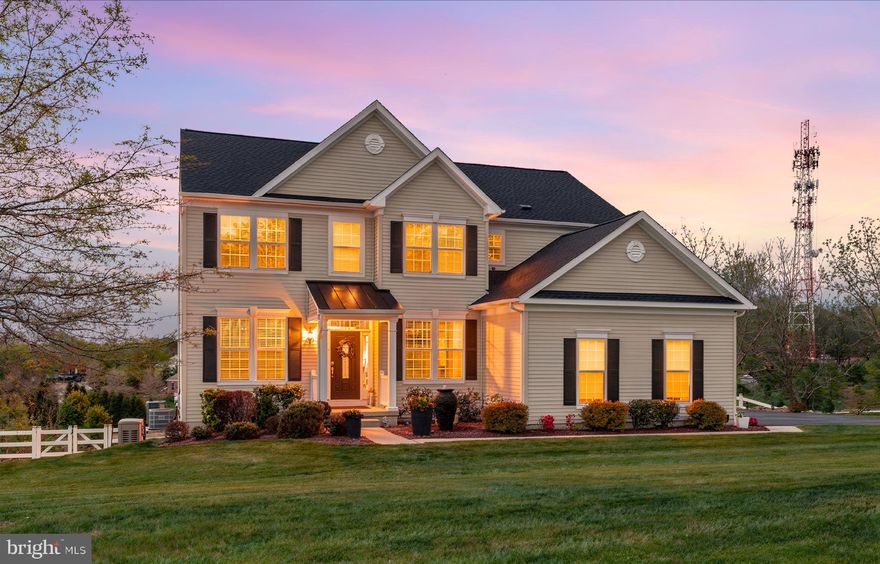
DOWNINGTOWN
21 LAMMEY WAY
5 Beds
3 Baths
4,267 Sq.Ft.
$1,050,000
MLS#: PACT2124888
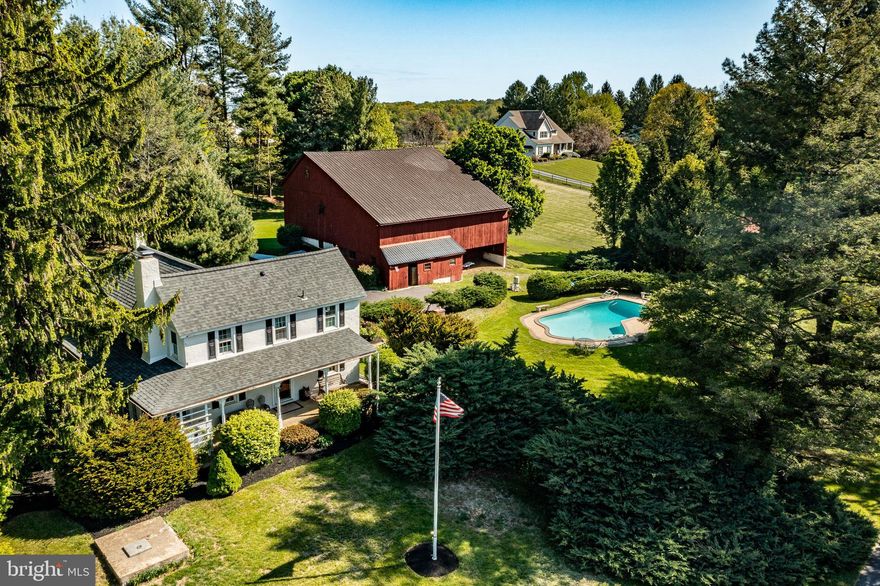
DOWNINGTOWN
455 DILWORTH ROAD
4 Beds
1 Baths
1,568 Sq.Ft.
$800,000
MLS#: PACT2124980
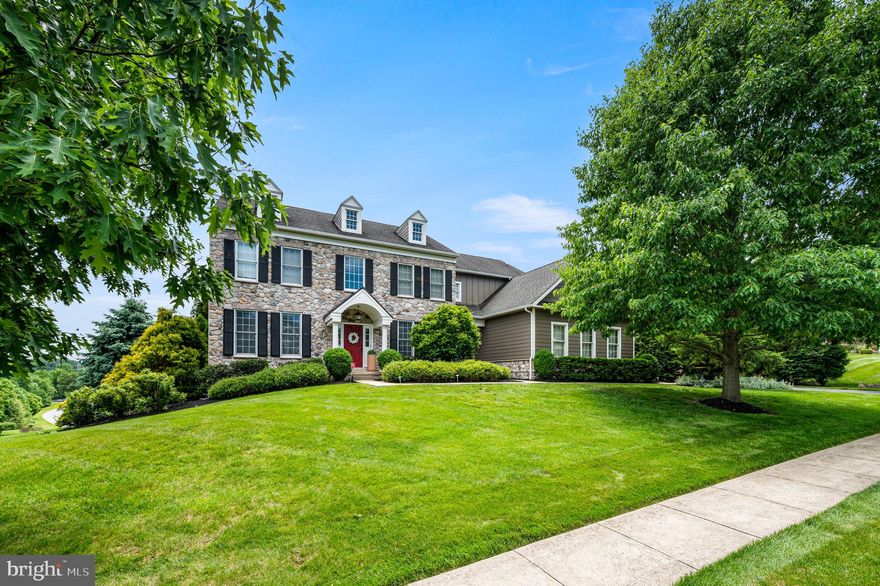
DOWNINGTOWN
1462 STOCK GRANGE ROAD
4 Beds
3 Baths
5,358 Sq.Ft.
$950,000
MLS#: PACT2126486
.png)