
Property
Beds
3
Full Baths
3
1/2 Baths
None
Year Built
2002
Sq.Footage
3,760
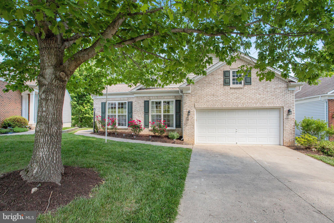
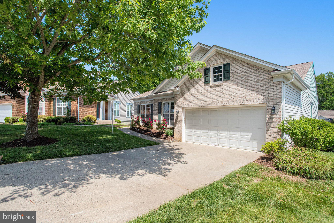
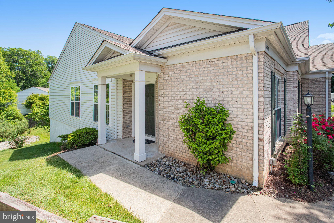
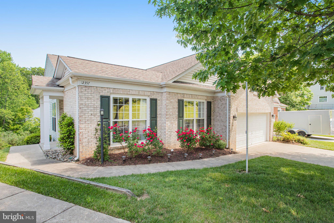
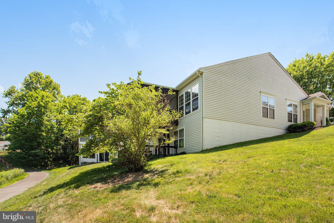
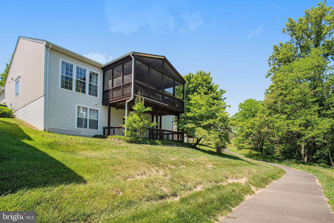
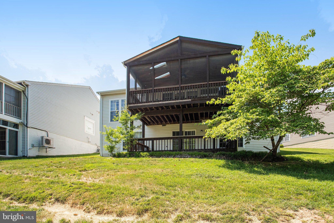
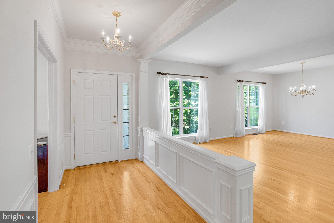
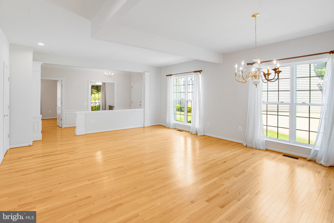
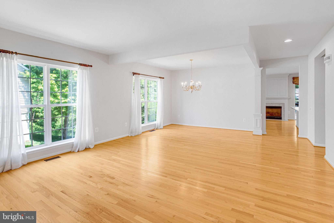
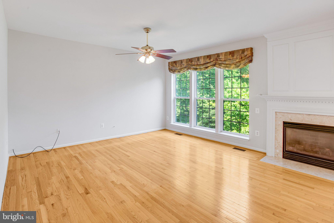
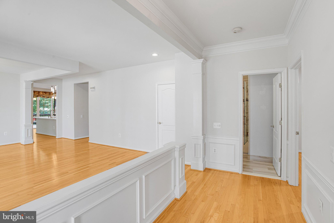
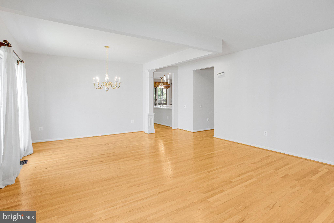
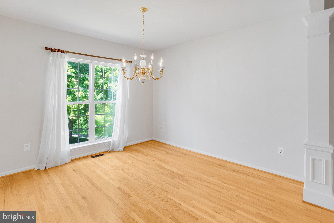
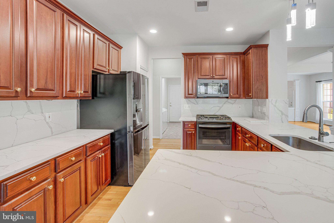
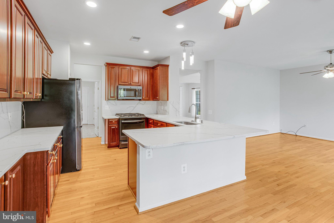
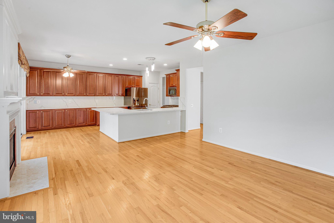
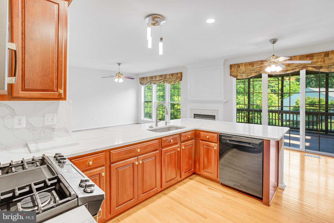
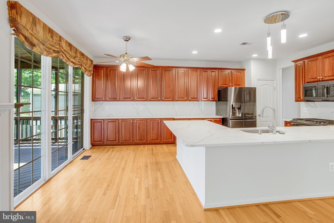
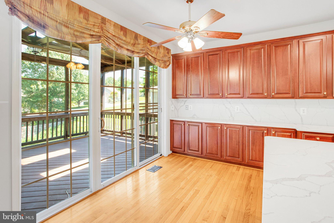
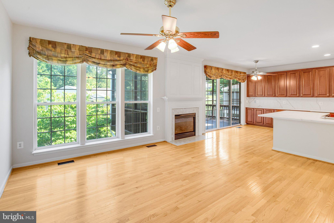
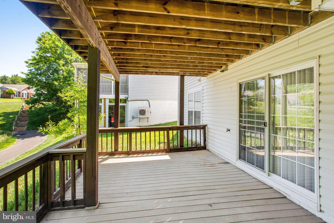
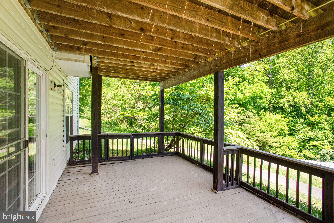
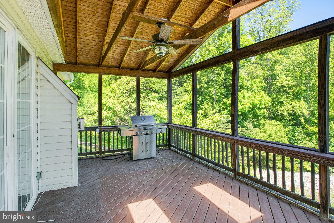
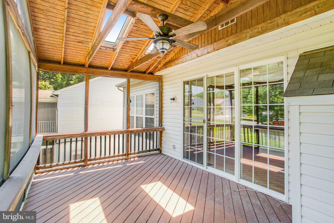
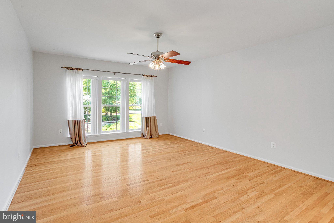
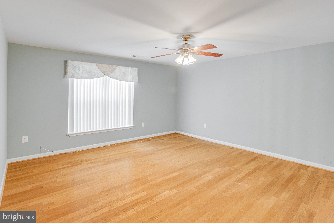
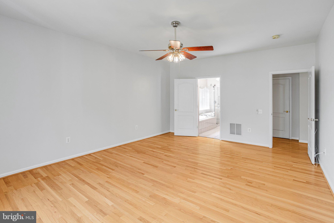
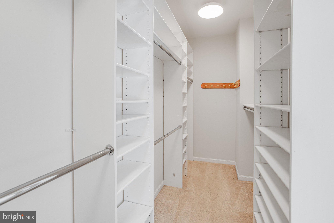
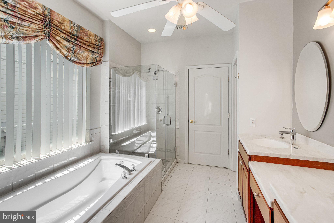
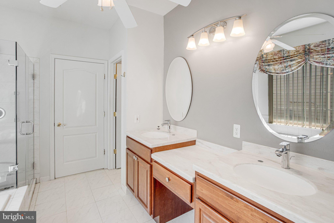
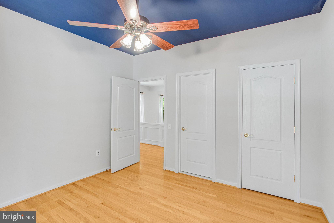
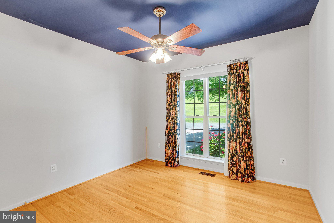
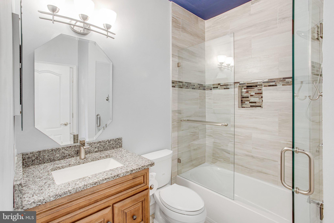
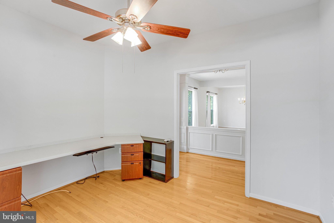
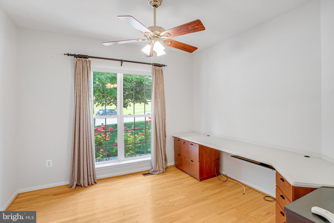
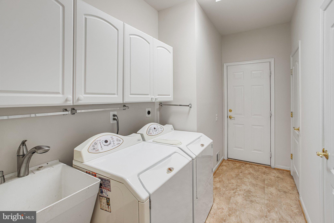
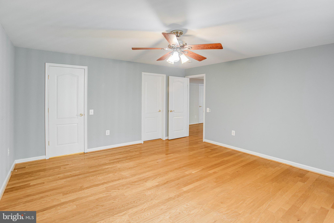
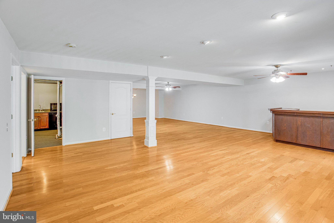
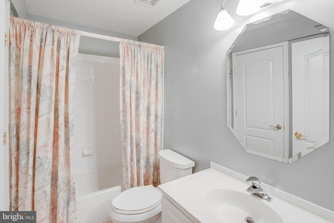
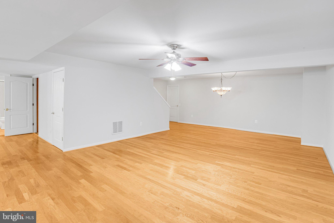
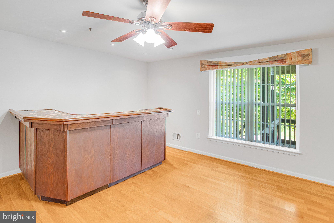
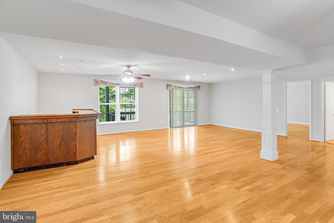
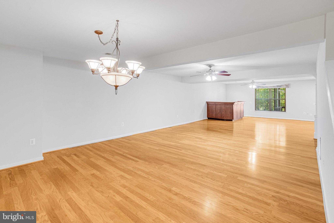
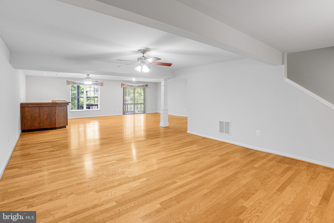
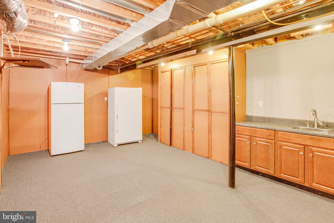
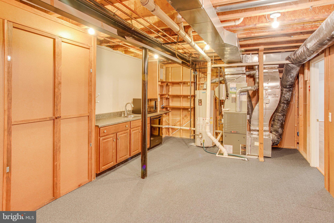
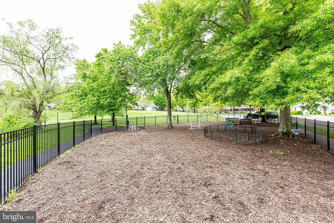
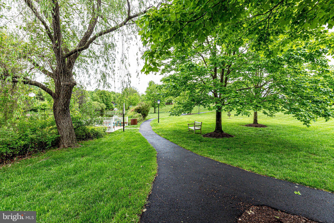
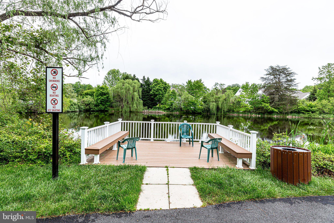
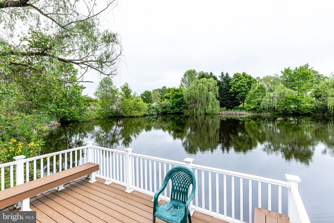
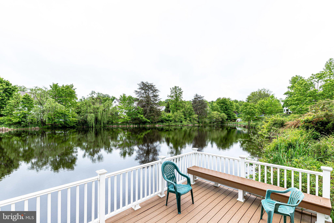
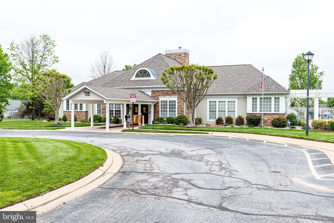
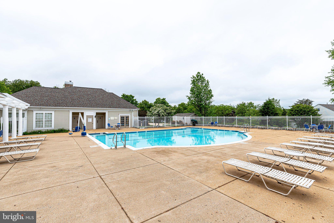
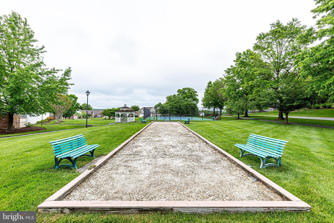
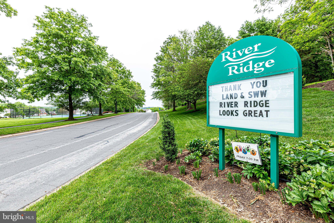
Tucked inside the gates of sought-after River Ridge, this rarely available detached Vanderbilt model offers the perfect blend of elegance, comfort, and active-adult lifestyle living. One of the larger homes in the community, this beautifully maintained residence features over 4,000 square feet of finished living space including a spectacular walkout lower level designed for entertaining and everyday enjoyment. The main level showcases true one-level living with a spacious primary suite, second bedroom, private study, formal living and dining rooms, and an open-concept kitchen flowing seamlessly into the inviting family room. The expansive screened porch overlooking the backyard creates the perfect indoor-outdoor lifestyle rarely found in 55+ communities. The finished walkout lower level offers an enormous rec room, an additional family room, a third bedroom, a large storage room, and a large rear deck, ideal for guests, hobbies, entertaining, or multigenerational living flexibility. River Ridge is a gated active-adult community known for its clubhouse, pool, social atmosphere, and beautifully maintained grounds, all conveniently located near shopping, dining, medical facilities, Occoquan, and major commuter routes. Additional highlights include main-level laundry, spacious entertaining areas, and the rare combination of warmth, privacy, and lifestyle that active-adult buyers wait for.
Features & Amenities
Interior
-
Other Interior Features
Ceiling Fan(s), Kitchen Island, Recessed Lighting, Walk-In Closet(s), Crown Molding, Open Floorplan, Soaking Tub
-
Total Bedrooms
3
-
Bathrooms
3
-
Above Grade Finished Area
2062.0
-
Basement YN
YES
-
Cooling YN
YES
-
Cooling
Central Air, Ceiling Fan(s), Electric
-
Fireplace YN
YES
-
Heating YN
YES
-
Heating
Exhaust Fan, Natural Gas, Forced Air
-
Main Level Bedrooms
2
-
Pet friendly
Breed Restrictions, Yes
Exterior
-
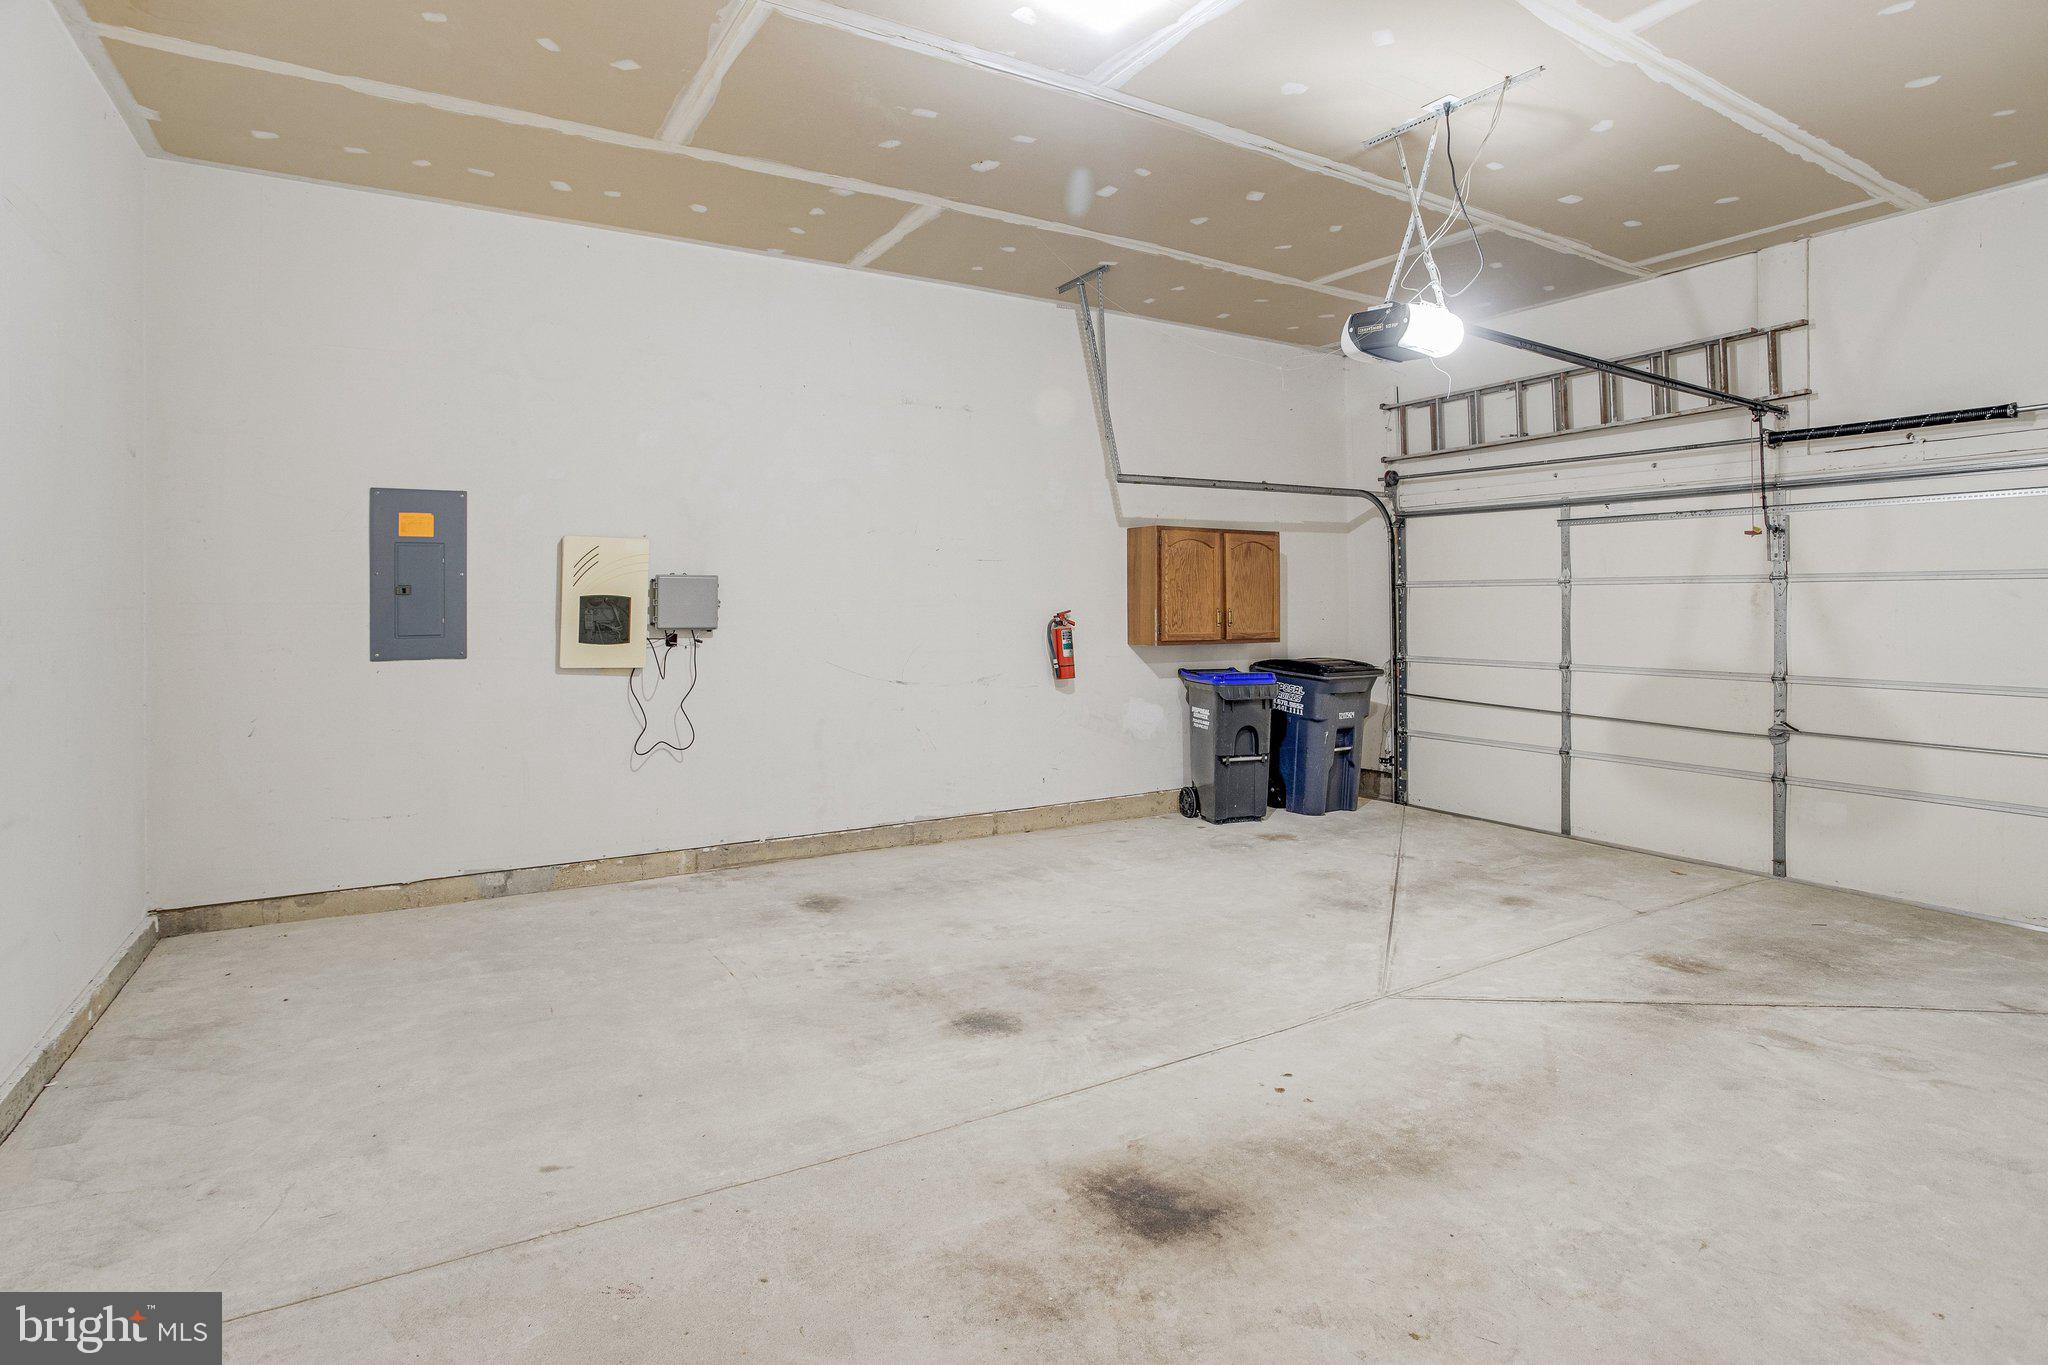
Garage
Yes
-
Garage spaces
2
-
Parking
Garage Door Opener, Asphalt, Garage, Driveway, Attached
-
Pool
Yes
-
Pool Features
Community
-
Waterfront YN
NO
Area & Lot
-
Lot Features
Cul-De-Sac
-
Lot Size(acres)
0.18
-
Lot Size(square feet)
7792.0
-
Property Type
Residential
-
Property Sub Type
Single Family Residence
-
Architectural Style
Colonial
Price
-
Sales Price
$719,900
-
Tax Amount
$6,823
-
Sq. Footage
3, 760
-
Price/SqFt
$191
HOA
-
Association
Yes
-
Association Fee
$236
-
Association Fee Frequency
Monthly
-
Association Fee Includes
N/A
School District
-
Elementary School
N/A
-
Middle School
N/A
-
High School
N/A
Property Features
-
New Construction
NO
-
Association Amenities
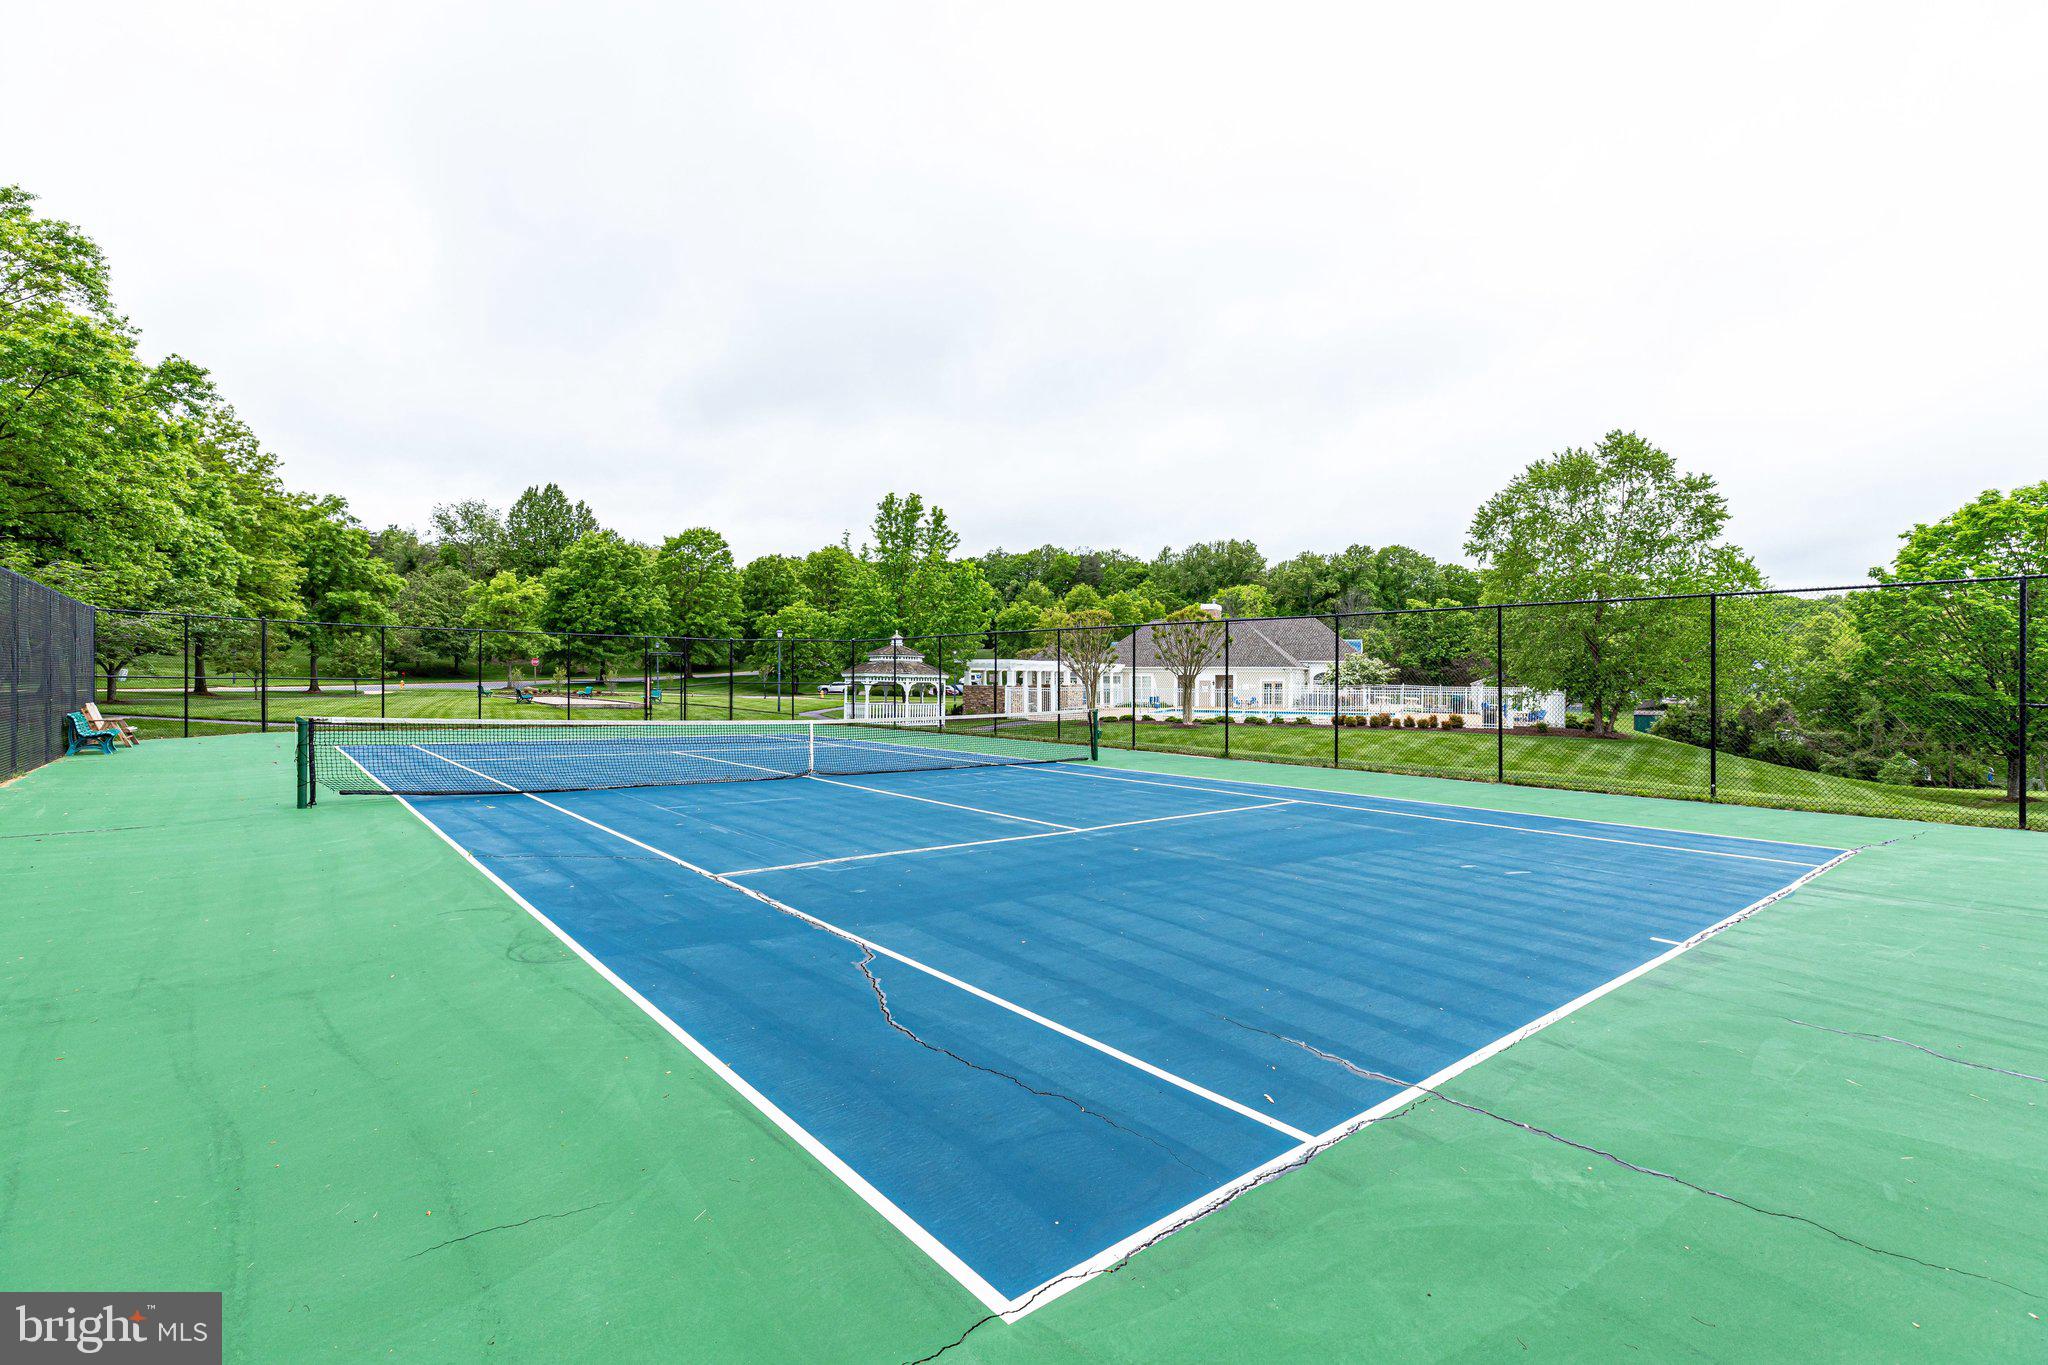
Clubhouse, Fitness Center, Meeting Room, Tennis Court(s), Gated
-
Foundation Details
Concrete Perimeter
-
Senior Community YN
YES
-
Sewer
Public Sewer
-
Tax Lot
159
-
Water Source
Public
Schedule a Showing
Showing scheduled successfully.
Mortgage calculator
Estimate your monthly mortgage payment, including the principal and interest, property taxes, and HOA. Adjust the values to generate a more accurate rate.
Your payment
Principal and Interest:
$
Property taxes:
$
HOA fees:
$
Total loan payment:
$
Total interest amount:
$
Location
County
PRINCE WILLIAM
Elementary School
Middle School
High School
Listing Courtesy of David Tesorero , RE/MAX Allegiance
RealHub Information is provided exclusively for consumers' personal, non-commercial use, and it may not be used for any purpose other than to identify prospective properties consumers may be interested in purchasing. All information deemed reliable but not guaranteed and should be independently verified. All properties are subject to prior sale, change or withdrawal. RealHub website owner shall not be responsible for any typographical errors, misinformation, misprints and shall be held totally harmless.

Fortitude Real Estate Team- Team Leader, Branch Manager- Martinsburg
Jennifer Fortson
Call Jennifer today to schedule a private showing.

* Listings on this website come from the FMLS IDX Compilation and may be held by brokerage firms other than the owner of this website. The listing brokerage is identified in any listing details. Information is deemed reliable but is not guaranteed. If you believe any FMLS listing contains material that infringes your copyrighted work please click here to review our DMCA policy and learn how to submit a takedown request.© 2024 FMLS.
Related Properties
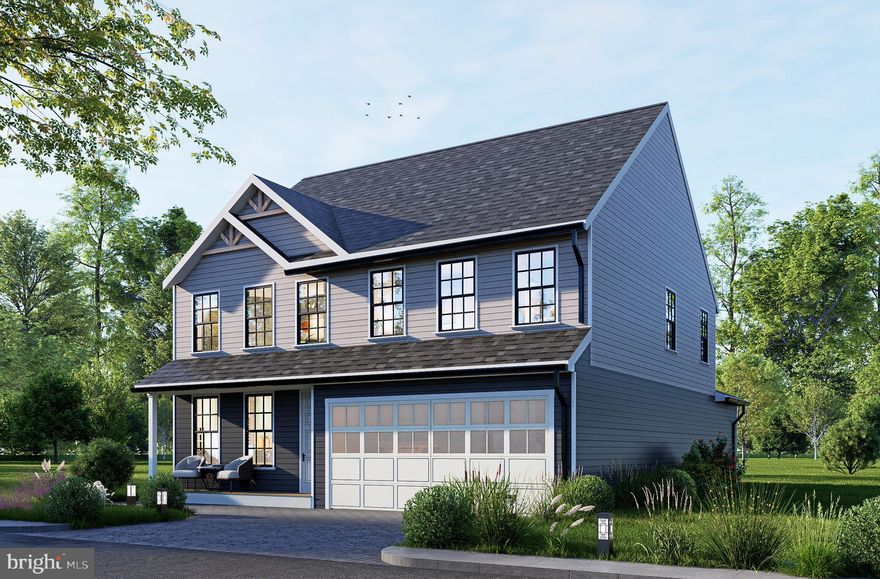
WOODBRIDGE
1624 INDIANA AVENUE
4 Beds
3 Baths
N/A
$756,000
MLS#: VAPW2112718
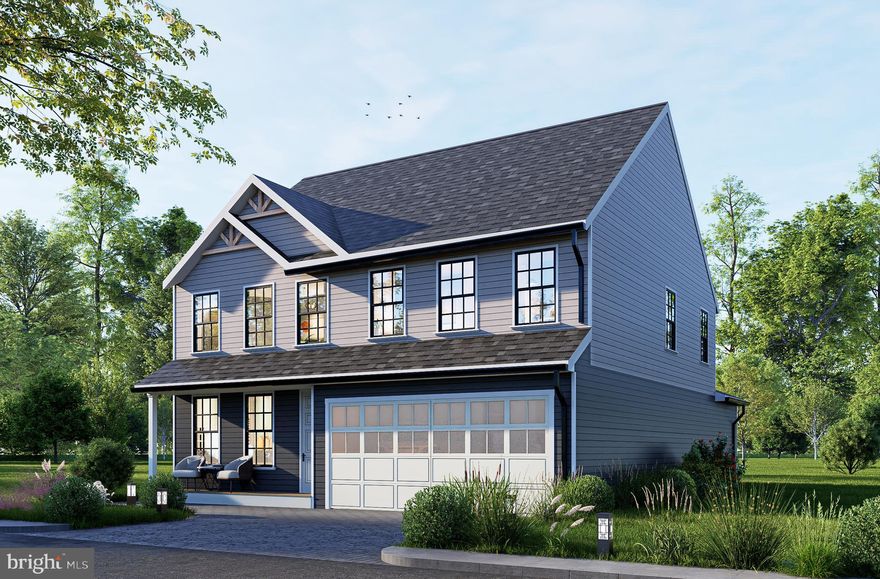
WOODBRIDGE
1627 INDIANA AVENUE
4 Beds
3 Baths
2,964 Sq.Ft.
$786,000
MLS#: VAPW2111524
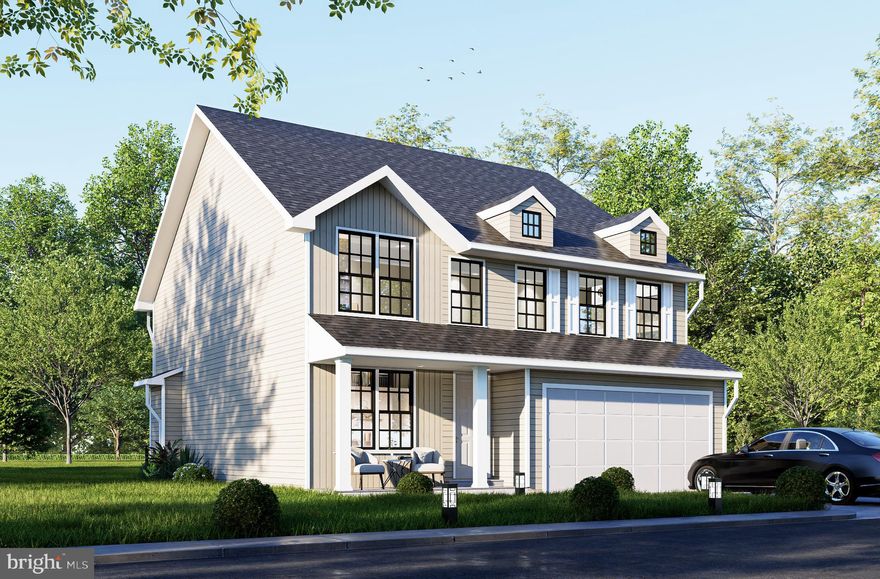
WOODBRIDGE
1642 INDIANA AVENUE
4 Beds
2 Baths
3,312 Sq.Ft.
$839,880
MLS#: VAPW2111638
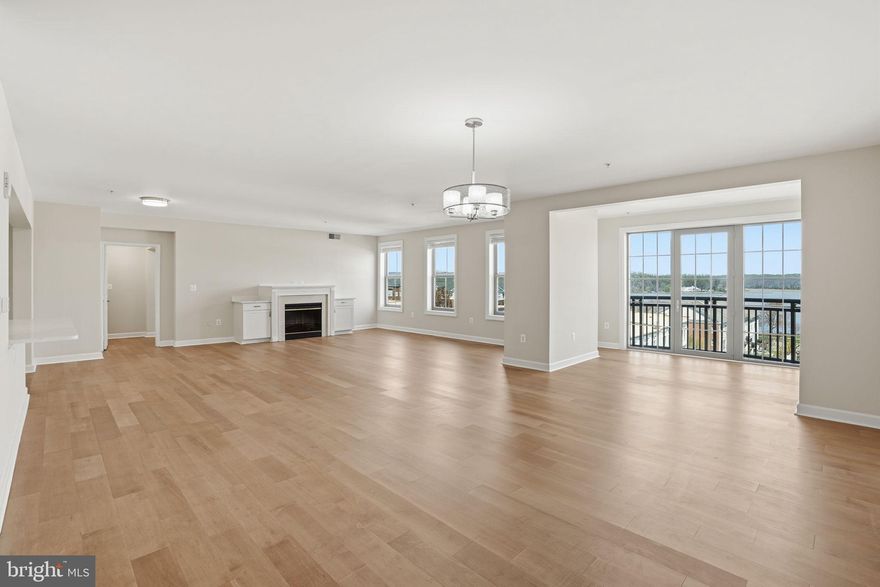
WOODBRIDGE
485 HARBOR SIDE STREET 604
2 Beds
2 Baths
2,530 Sq.Ft.
$675,000
MLS#: VAPW2114508
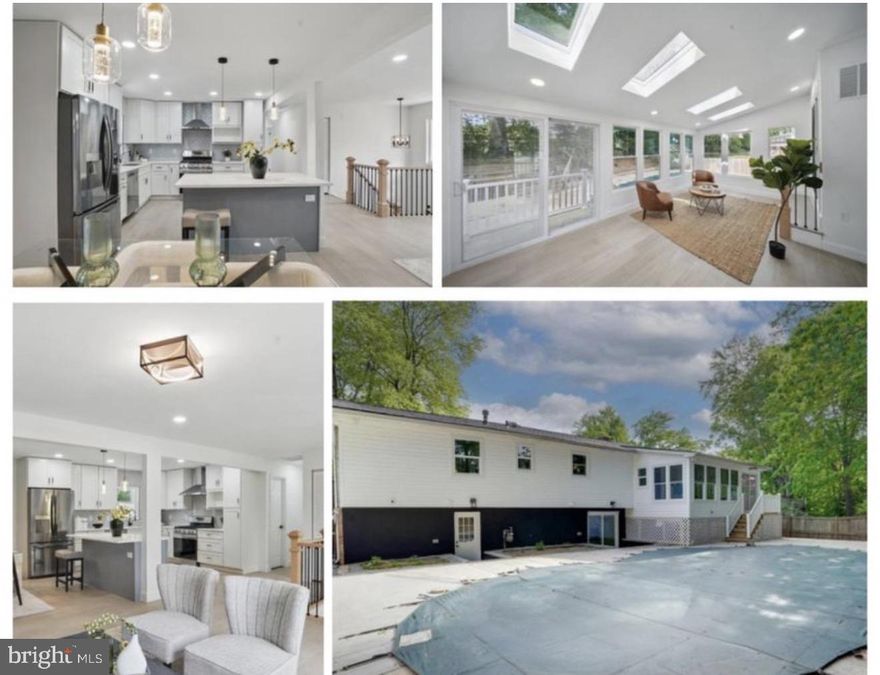
WOODBRIDGE
4403 ECHO COURT
4 Beds
3 Baths
2,250 Sq.Ft.
$624,990
MLS#: VAPW2110464
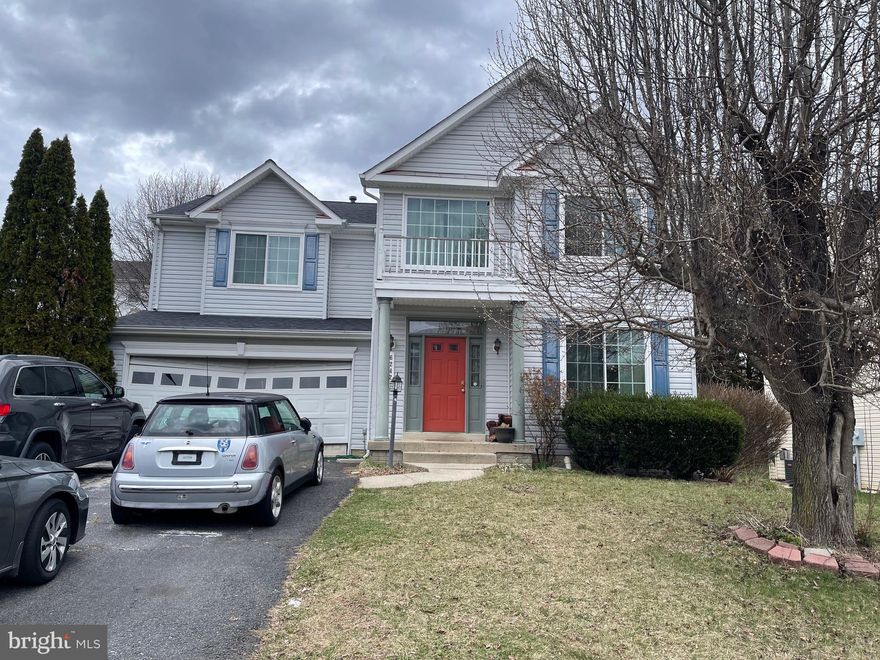
WOODBRIDGE
6242 OAKLAND DRIVE
4 Beds
3 Baths
3,514 Sq.Ft.
$650,000
MLS#: VAPW2114236
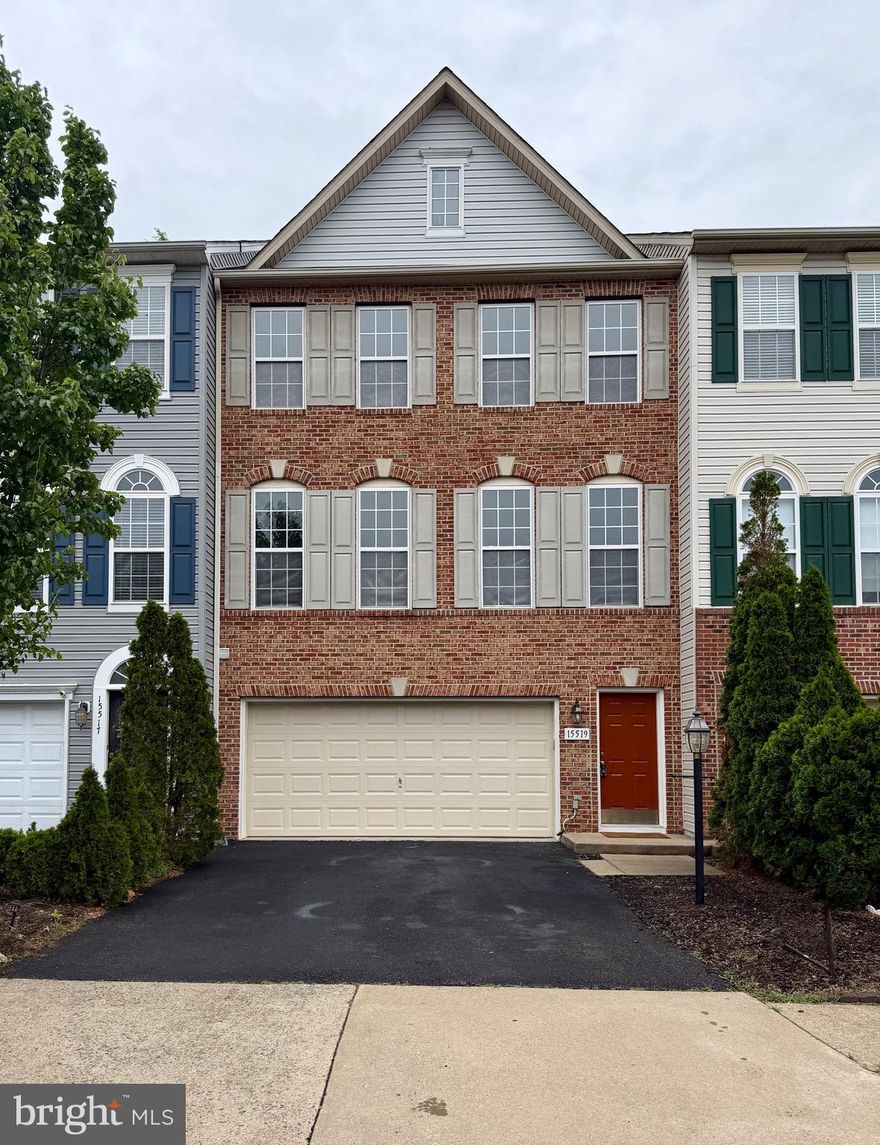
WOODBRIDGE
15519 EXMORE COURT
4 Beds
3 Baths
2,452 Sq.Ft.
$629,999
MLS#: VAPW2119174
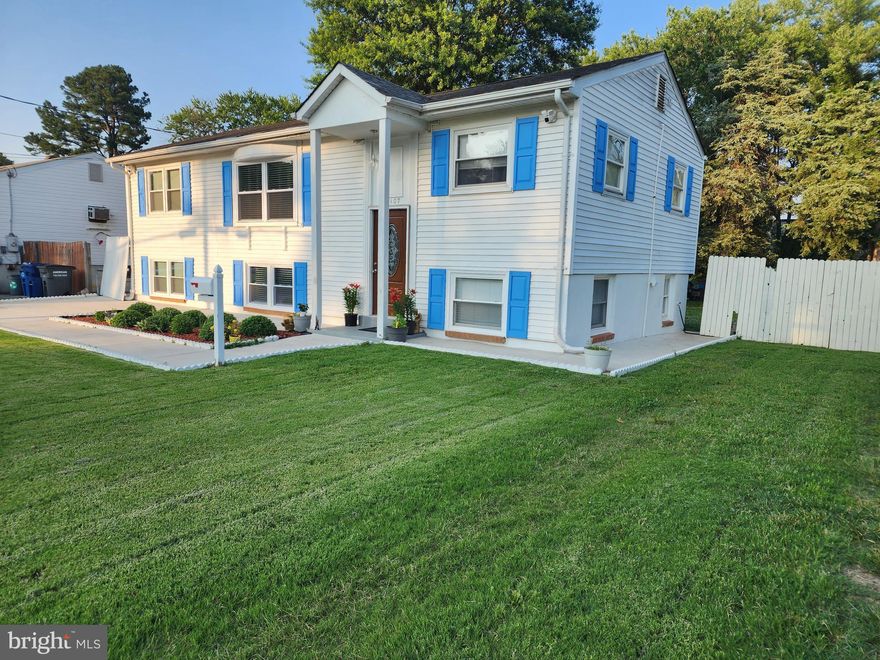
WOODBRIDGE
15107 ILLINOIS ROAD
4 Beds
3 Baths
1,875 Sq.Ft.
$579,999
MLS#: VAPW2115154
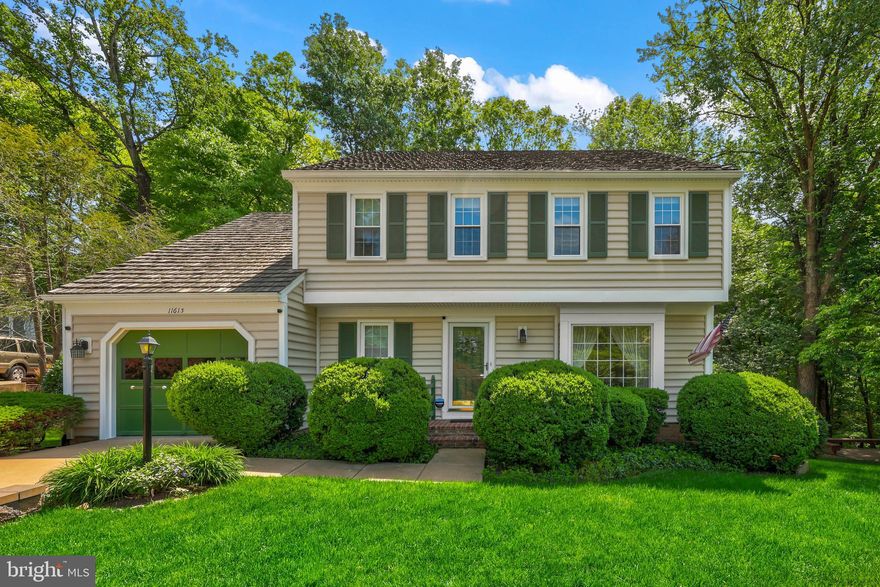
WOODBRIDGE
11613 BROOKWAY COURT
4 Beds
2 Baths
1,884 Sq.Ft.
$625,000
MLS#: VAPW2118452
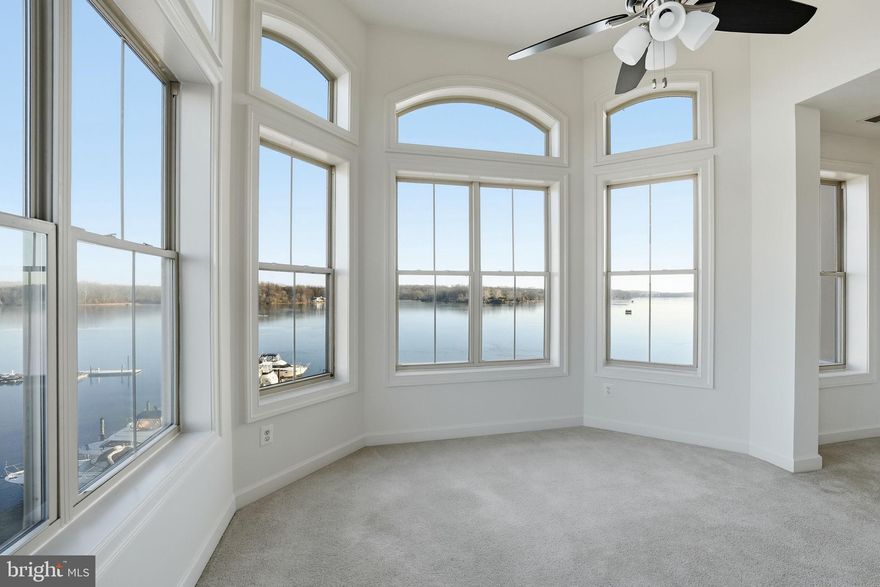
WOODBRIDGE
500 BELMONT BAY DRIVE 404
2 Beds
2 Baths
1,997 Sq.Ft.
$699,900
MLS#: VAPW2111002
.png)