


Property
Beds
4
Full Baths
3
1/2 Baths
1
Year Built
1984
Sq.Footage
4,116
Discover a rare opportunity to own a private 5-acre horse property in Clifton, just outside the historic Town of Clifton. Perched atop a picturesque hill, this nearly all-brick 4-bedroom, 3.5-bath home features energy-efficient GEOTHERMAL HEATING & COOLING, offering year-round comfort while reducing reliance on traditional HVAC systems. Combining privacy, natural beauty, modern updates, and an exceptional acreage lifestyle, this is a truly special Clifton property. Surrounded by mature hardwoods, this peaceful retreat is home to abundant wildlife, including deer, foxes, owls, woodpeckers, and countless songbirds. Whether you're looking for an equestrian property, hobby farm, or simply room to breathe, you'll love the freedom five private acres provide. There's plenty of space for gardens, chickens, outdoor recreation, and enjoying the beauty of nature. A new stone walkway welcomes you home. Inside, soaring ceilings, oversized windows, and skylights fill the home with natural light. The open floor plan is designed for both comfortable everyday living and effortless entertaining. The spacious kitchen offers abundant workspace and opens to a screened porch with electricity—perfect for morning coffee or relaxing evenings surrounded by your private wooded setting. Recent updates include fresh interior paint throughout, newly refinished hardwood floors on the main level, new upper-level carpeting, an updated primary bath featuring a jetted soaking tub and double vanity, and improvements to the hall bathroom. The impressive family room showcases a vaulted ceiling, two skylights, a wood-burning fireplace, and French doors leading to the expansive rear deck. The spacious primary suite is bright and inviting, with peaceful views of the surrounding woods. Horse lovers won't want to miss the exceptional 4-stall barn. Equipped with 60-amp electrical service and wired for both 110 and 220 volts, it's ideal for equestrian use, a workshop, or hobby space. The large unfinished loft offers incredible flexibility for additional storage, a studio, home office, or other future possibilities. The fully finished walk-up lower level features a large recreation room, private office, exercise room, full bath, and your own dry sauna—creating an ideal space for entertaining, working from home, exercising, or unwinding at the end of the day. Enjoy exceptional privacy and the serenity of five wooded acres while remaining close to everything Northern Virginia has to offer. Located a short distance from the restaurants and shops of historic Clifton, approximately 6.5 miles the Burke Centre VRE, and convenient to Fairfax County Parkway, Route 123, I-66, and Route 286. If you've been searching for a Clifton home on acreage, horse property, hobby farm, or private wooded retreat with GEOTHERMAL heating and cooling, this exceptional property offers a combination that's increasingly difficult to find in Northern Virginia.
Features & Amenities
Interior
-
Other Interior Features
Central Vacuum, Eat-in Kitchen, Sauna, Ceiling Fan(s), Kitchen Island, Recessed Lighting, Walk-In Closet(s), Vaulted Ceiling(s), High Ceilings, Built-in Features, Pantry
-
Total Bedrooms
4
-
Bathrooms
3
-
1/2 Bathrooms
1
-
Above Grade Finished Area
2744.0
-
Basement YN
YES
-
Cooling YN
YES
-
Cooling
Ceiling Fan(s), Geothermal, Zoned, Electric
-
Fireplace YN
YES
-
Heating YN
YES
-
Heating
Electric, Geothermal, Propane, Other, Zoned
-
Pet friendly
N/A
Exterior
-
Garage
Yes
-
Garage spaces
2
-
Construction Materials
Brick, Masonite
-
Other Exterior Features
Lighting, Rain Gutters
-
Parking
Garage Door Opener, Private, Garage, Driveway, Inside Entrance, Attached
-
Patio and Porch Features
Enclosed, Deck, Screened
-
Pool
No
-
Waterfront YN
NO
-
View
Panoramic, Trees/Woods, Scenic
Area & Lot
-
Lot Features
Wooded, Front Yard, Private, Secluded, Few Trees, Back Yard
-
Lot Size(acres)
5.0
-
Lot Size(square feet)
217,800
-
Property Type
Residential
-
Property Sub Type
Single Family Residence
-
Architectural Style
Colonial
Price
-
Sales Price
$1,285,000
-
Tax Amount
$12,555
-
Sq. Footage
4,116
-
Price/SqFt
$312
HOA
-
Association
No
Property Resources
-
Horse Property
YES
School District
-
Elementary School
UNION MILL
-
Middle School
ROBINSON SECONDARY SCHOOL
-
High School
ROBINSON SECONDARY SCHOOL
Property Features
-
New Construction
NO
-
Foundation Details
Other, Block
-
Senior Community YN
NO
-
Water Source
Well
Schedule a Showing
Showing scheduled successfully.
Mortgage calculator
Estimate your monthly mortgage payment, including the principal and interest, property taxes, and HOA. Adjust the values to generate a more accurate rate.
Your payment
Principal and Interest:
$
Property taxes:
$
HOA fees:
$
Total loan payment:
$
Total interest amount:
$
Location
County
FAIRFAX
Elementary School
UNION MILL
Middle School
ROBINSON SECONDARY SCHOOL
High School
ROBINSON SECONDARY SCHOOL
Listing Courtesy of Carrie A Shokraei , Samson Properties
RealHub Information is provided exclusively for consumers' personal, non-commercial use, and it may not be used for any purpose other than to identify prospective properties consumers may be interested in purchasing. All information deemed reliable but not guaranteed and should be independently verified. All properties are subject to prior sale, change or withdrawal. RealHub website owner shall not be responsible for any typographical errors, misinformation, misprints and shall be held totally harmless.

Fortitude Real Estate Team- Team Leader, Branch Manager- Martinsburg
Jennifer Fortson
Call Jennifer today to schedule a private showing.

* Listings on this website come from the FMLS IDX Compilation and may be held by brokerage firms other than the owner of this website. The listing brokerage is identified in any listing details. Information is deemed reliable but is not guaranteed. If you believe any FMLS listing contains material that infringes your copyrighted work please click here to review our DMCA policy and learn how to submit a takedown request.© 2024 FMLS.
Related Properties

CLIFTON
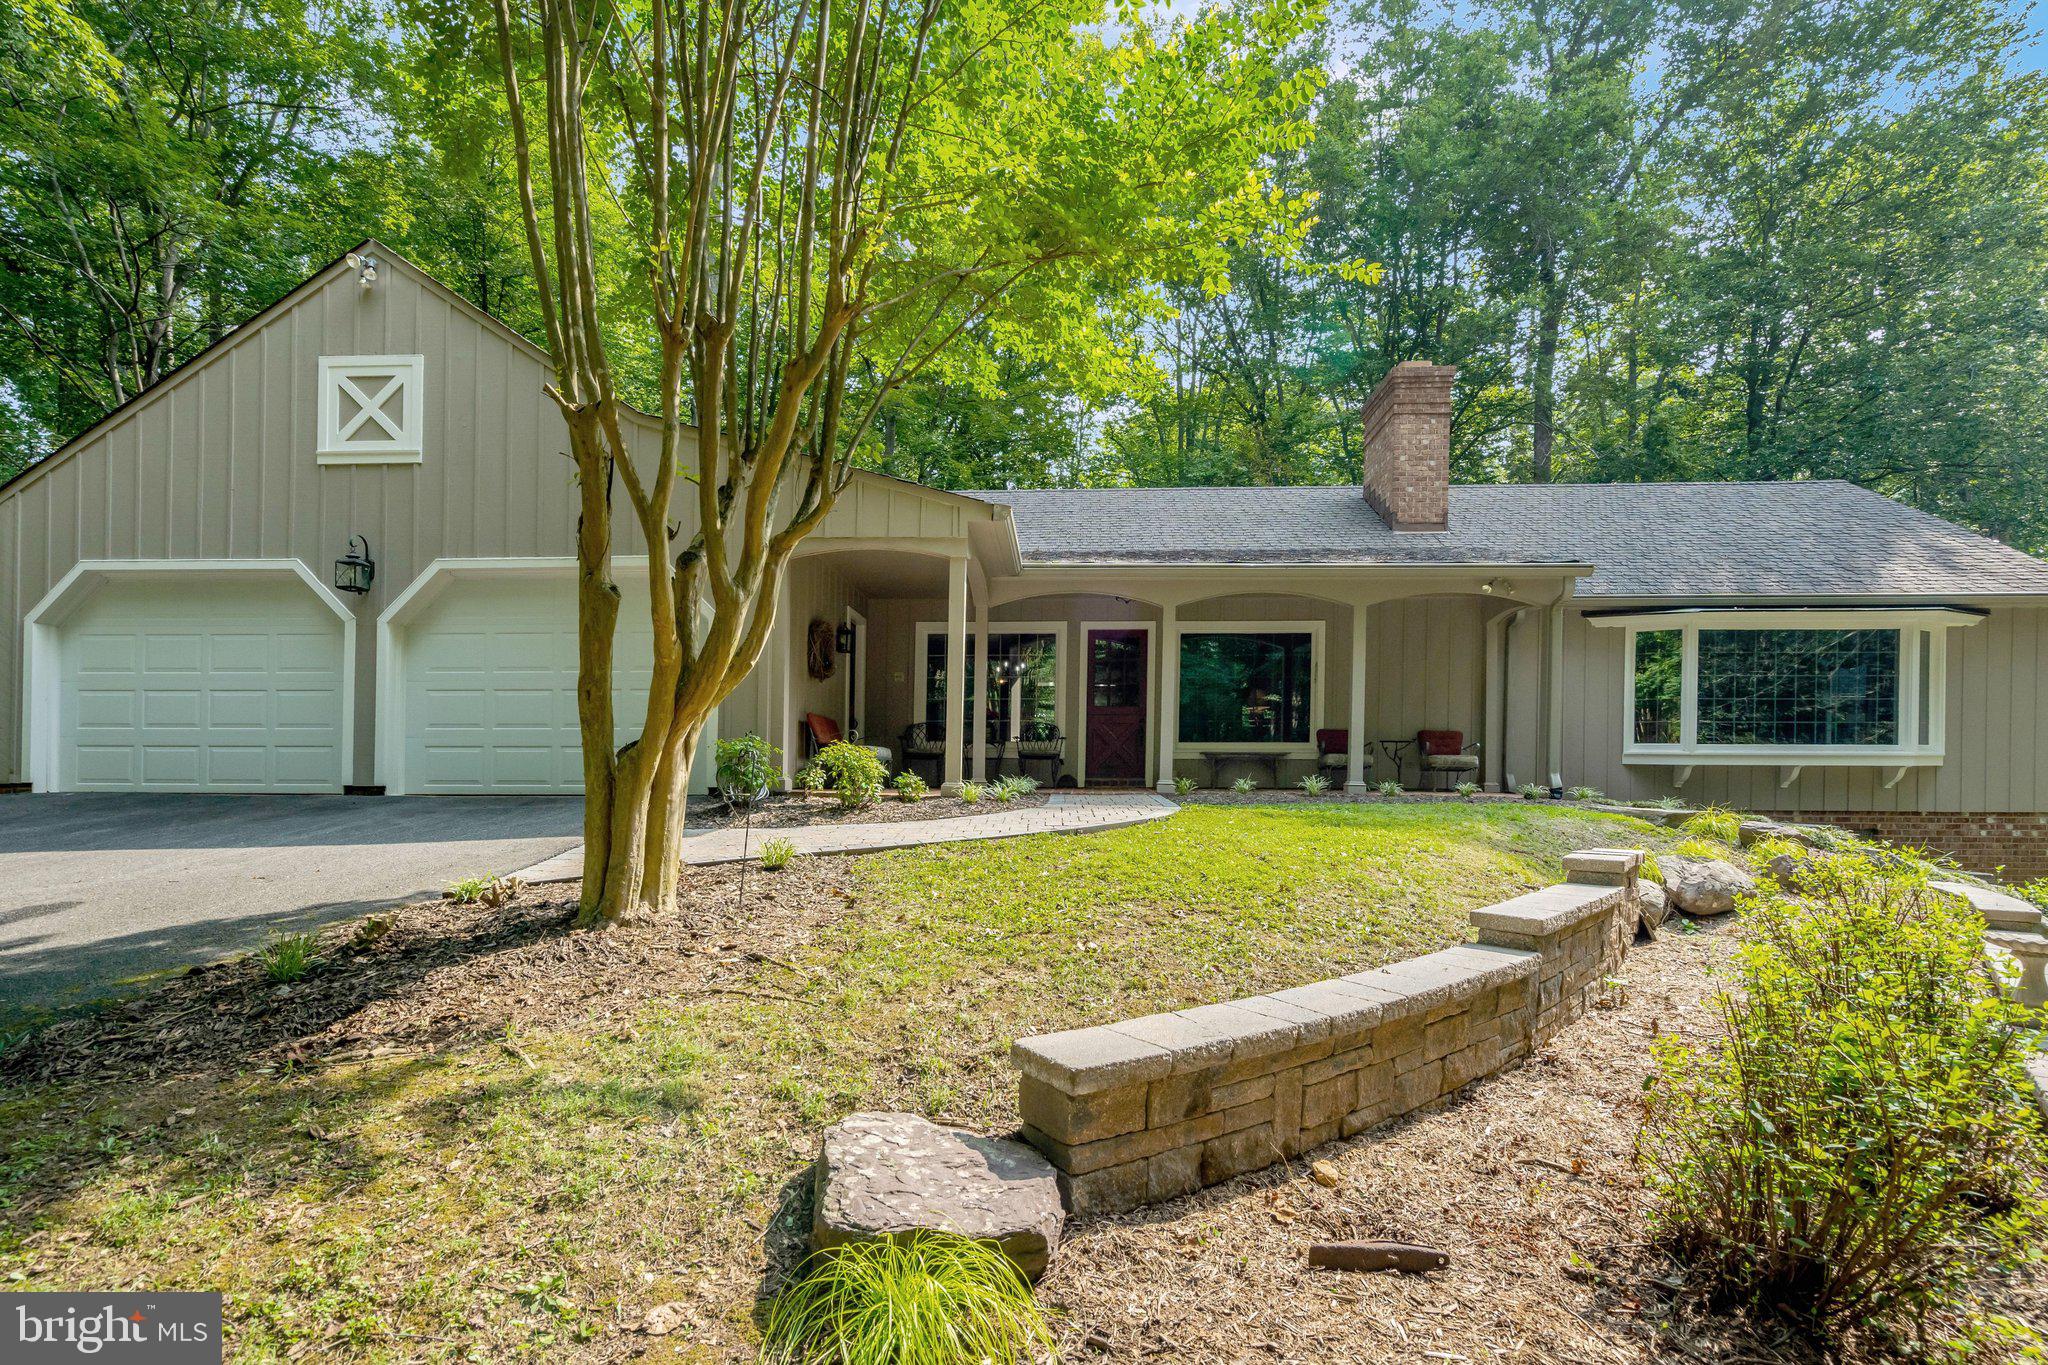
6907 CLIFTON ROAD
5 Beds
2 Baths
1,659 Sq.Ft.
$1,450,000
MLS#: VAFX2330732
CLIFTON
7430 CLIFTON ROAD
4 Beds
3 Baths
4,542 Sq.Ft.
$1,185,000
MLS#: VAFX2329476

CLIFTON
13818 FOGGY HILLS COURT
5 Beds
3 Baths
5,640 Sq.Ft.
$1,175,000
MLS#: VAFX2333784

CLIFTON
12194 HENDERSON ROAD
4 Beds
3 Baths
2,907 Sq.Ft.
$1,091,000
MLS#: VAFX2330174

CLIFTON
13908 ROCK BROOK COURT
5 Beds
3 Baths
4,636 Sq.Ft.
$1,188,000
MLS#: VAFX2330902
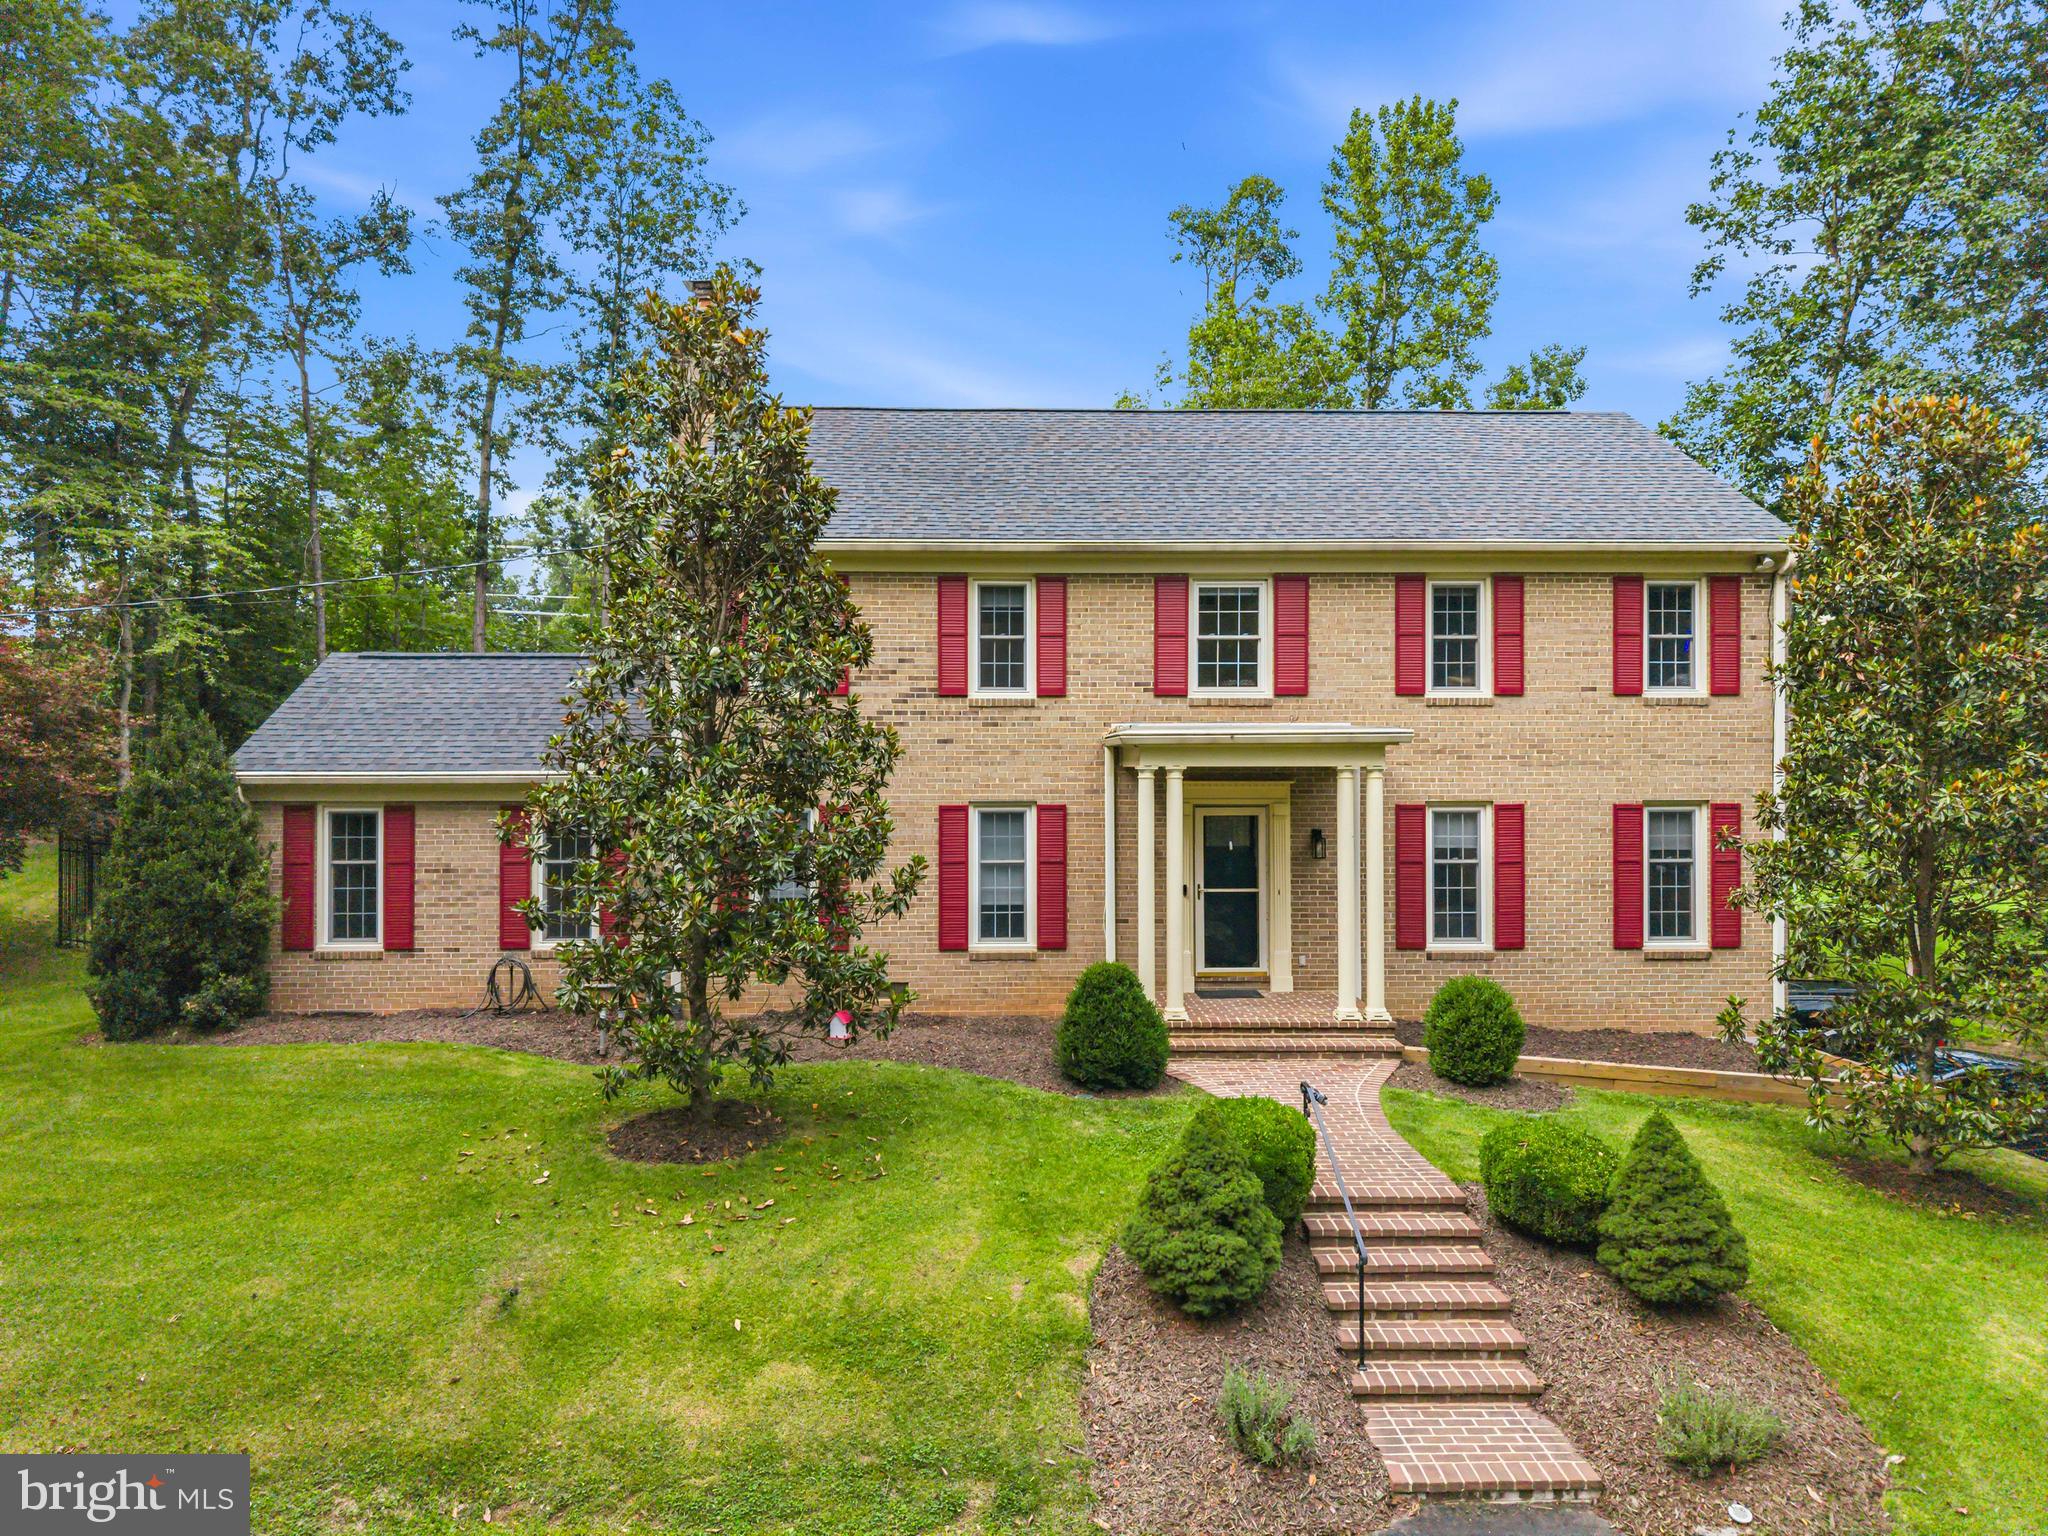
CLIFTON
12126 BEAVER CREEK ROAD
4 Beds
3 Baths
3,264 Sq.Ft.
$1,150,000
MLS#: VAFX2326366
.png)