
Property
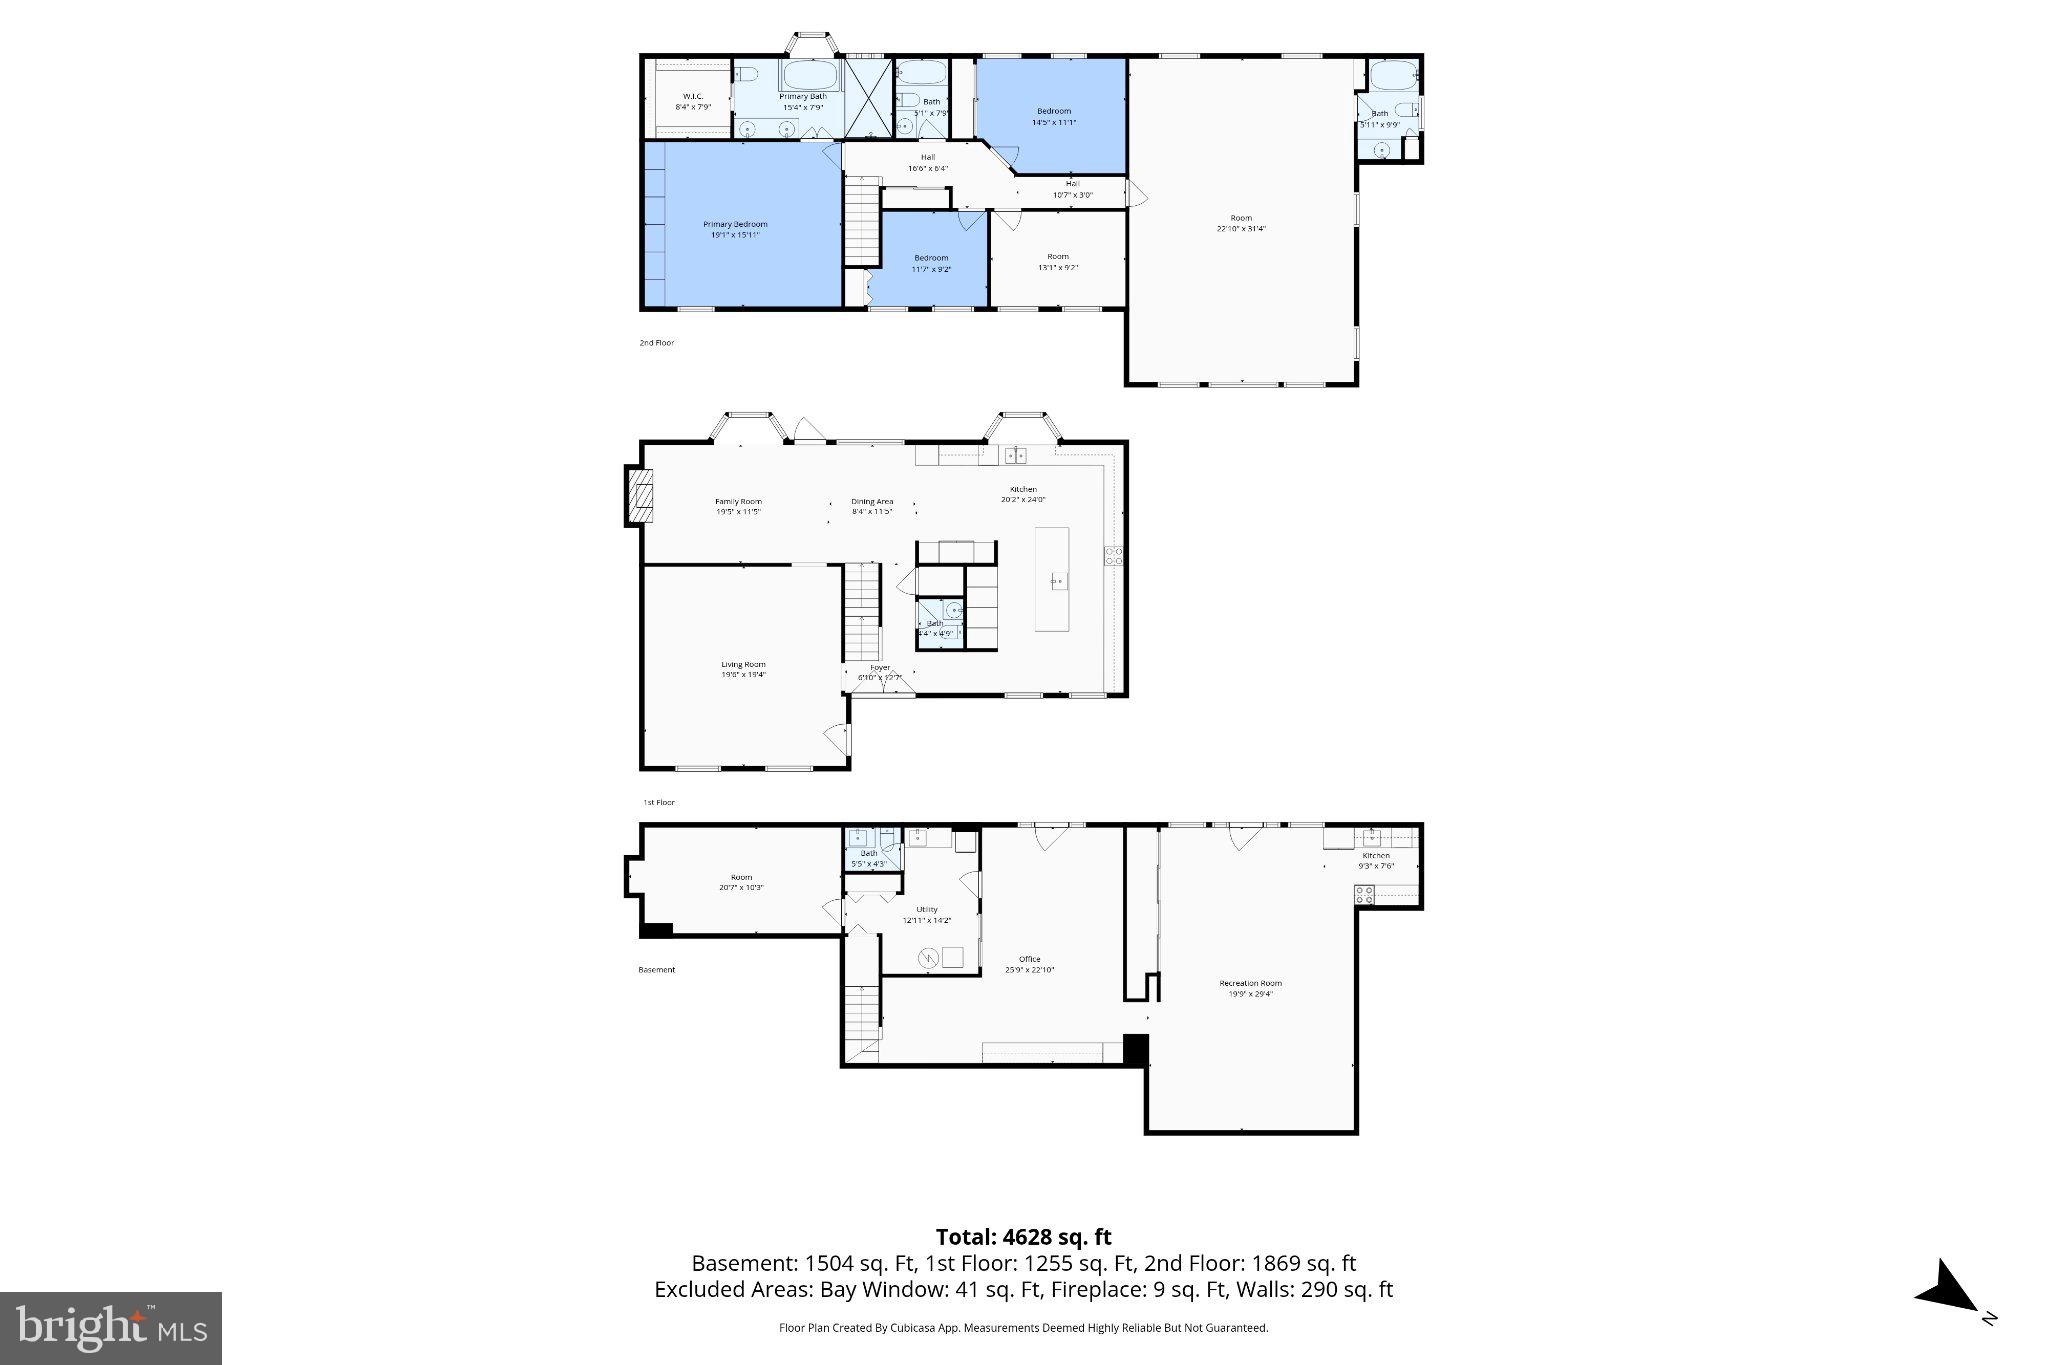
Beds
5
Full Baths
3
1/2 Baths
2
Year Built
1987
Sq.Footage
5,164
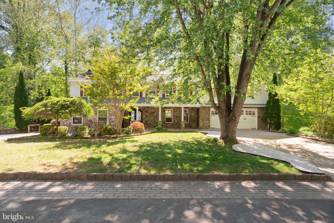
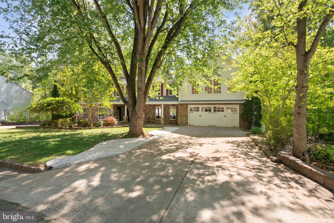
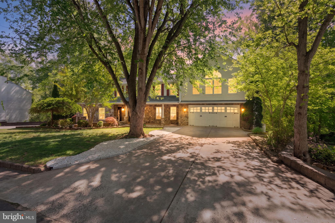
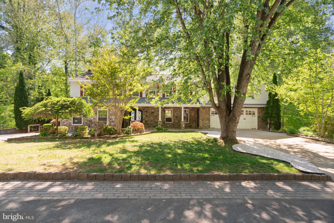
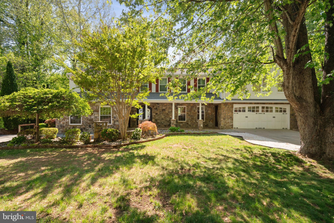
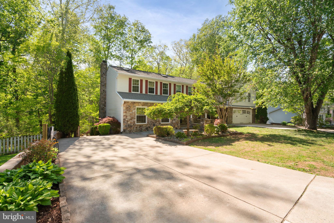
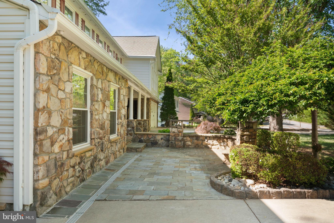
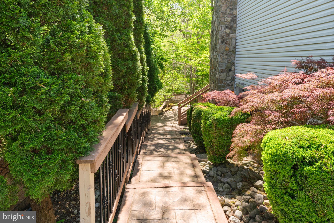
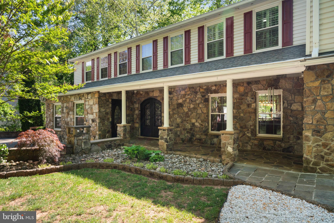
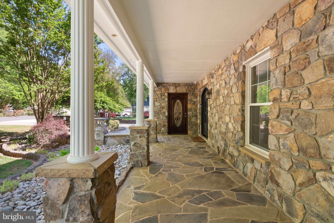
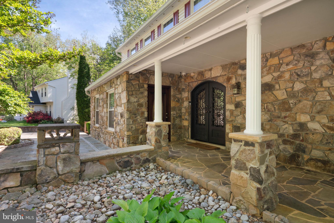
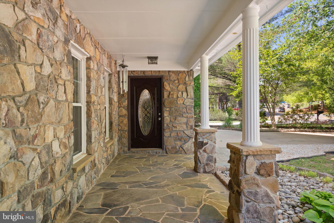
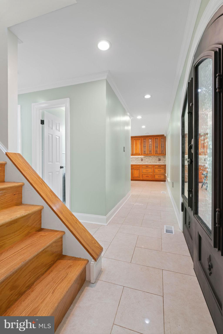
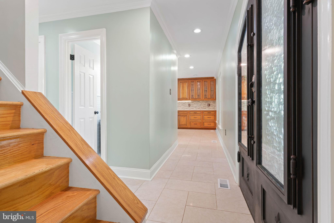
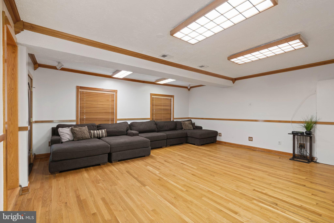
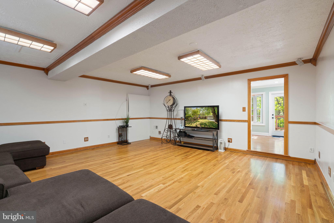
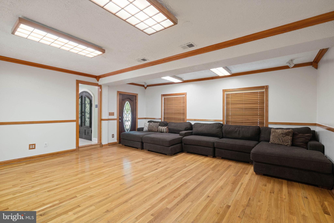
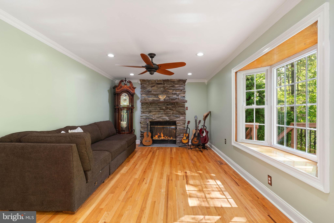
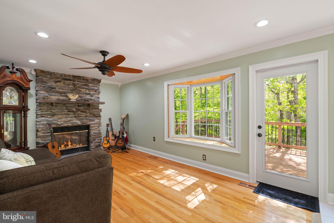
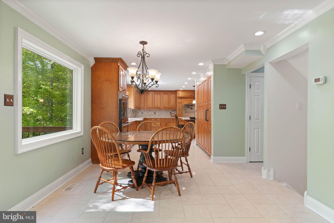
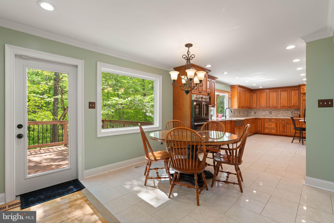
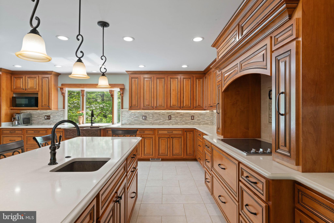
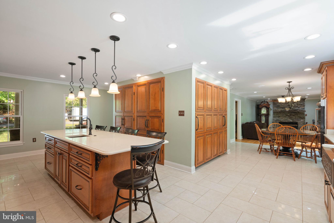
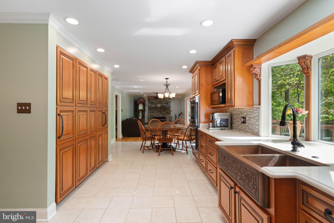
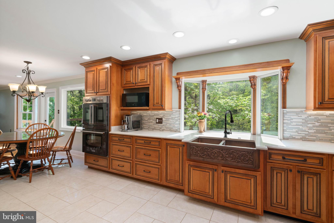
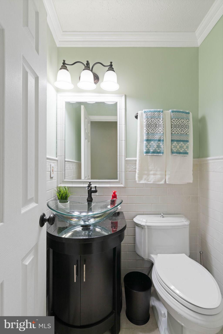
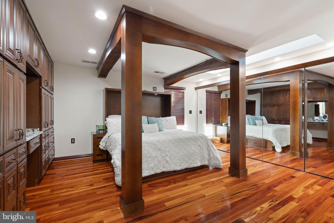
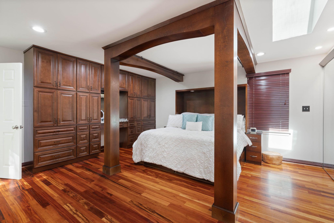
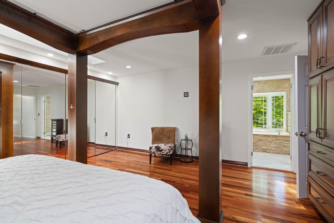
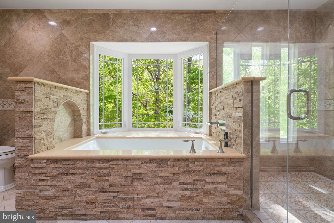
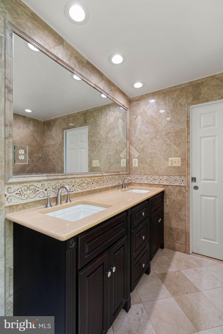
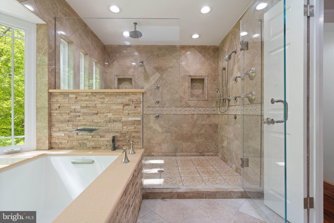
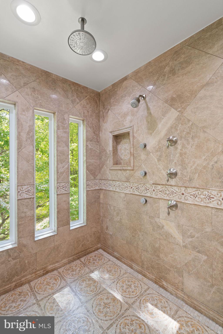
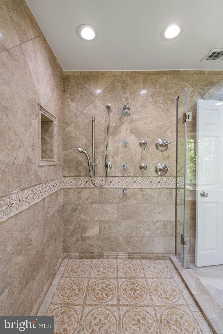
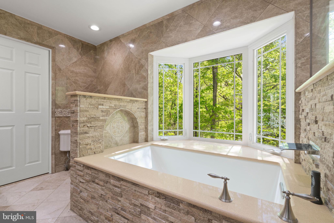
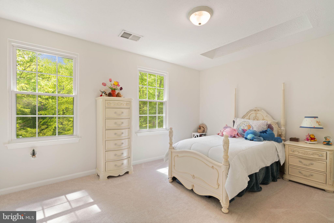
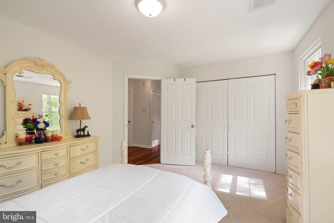
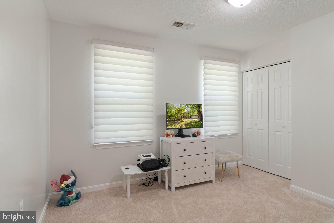
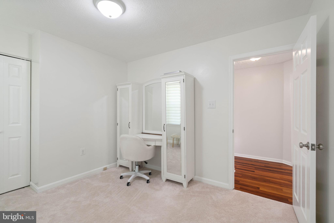
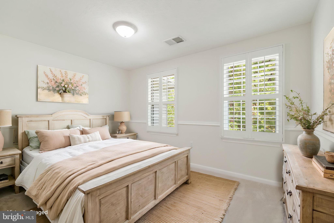
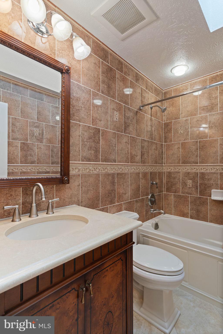
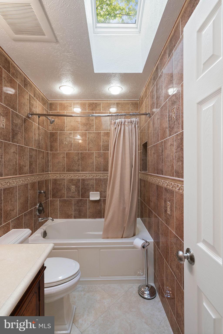
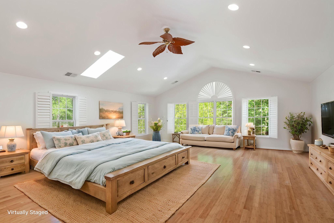
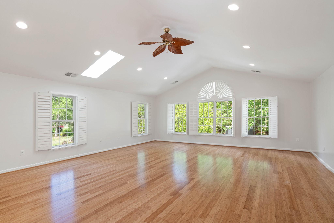

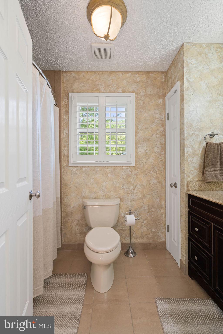
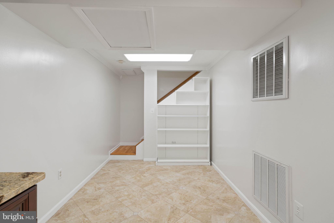
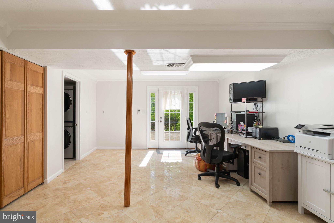
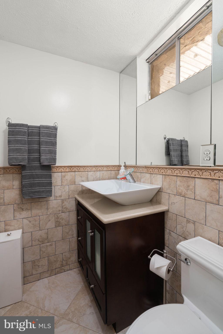
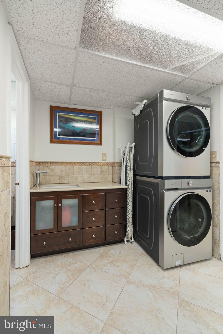
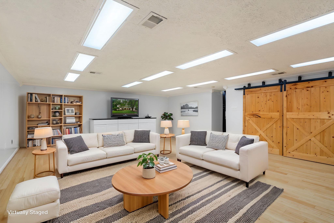
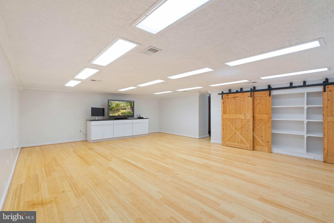
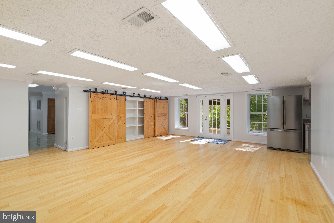
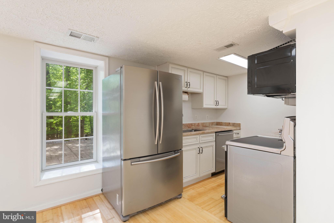
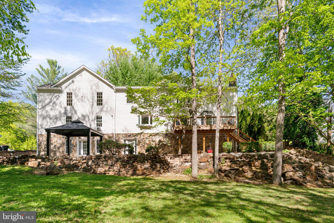
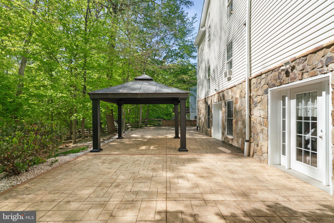
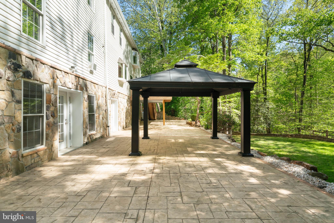
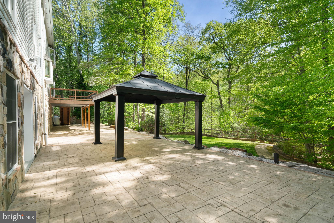
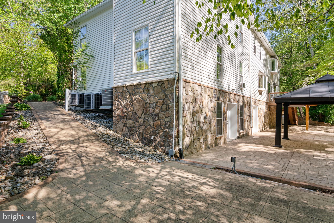
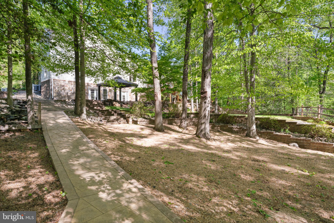
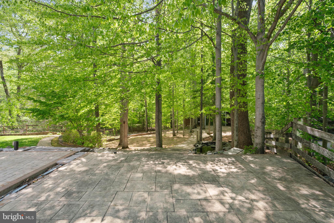
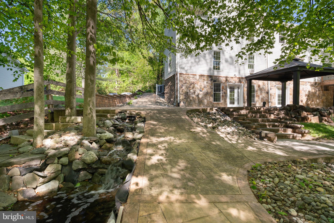
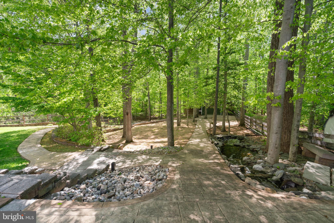
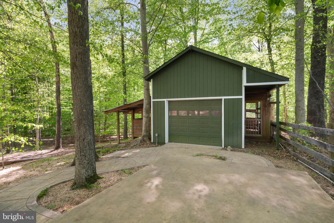
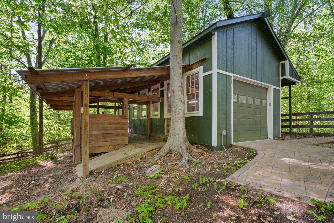
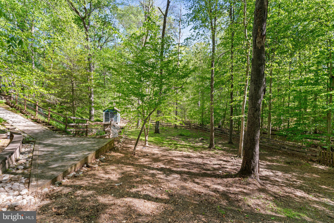
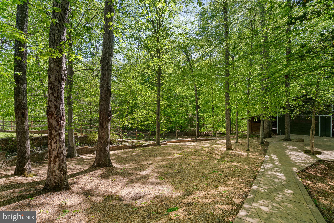
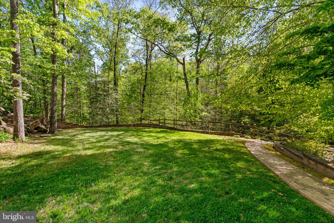
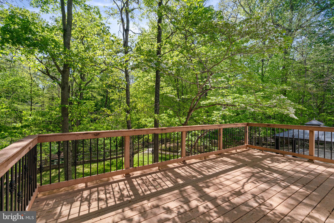
Welcome to a truly special custom colonial where comfort, elegance, and tranquility come together beautifully. Tucked away on over an acre, this home offers the kind of peaceful outdoor setting that instantly makes you exhale. Whether you’re enjoying quiet mornings on the Trex deck, relaxing on the stamped concrete patio, or hosting unforgettable gatherings surrounded by nature, the backyard feels like your own private retreat—serene, secluded, and designed for both relaxation and connection. At the heart of the home is a breathtaking chef’s kitchen, thoughtfully remodeled in 2019 and designed to impress. From the Viking cooktop with pot filler and specialized baker’s double oven to the Thermador refrigerator and freezer, Bosch dishwasher, copper farmhouse sink, and oversized island, every detail was carefully chosen for both beauty and function. The inviting breakfast room offers the perfect spot for coffee and quiet mornings, while the island naturally becomes the center of conversation during holidays and gatherings. The warmth continues throughout the home with rich wood floors, a stunning gas stone fireplace, oversized windows that flood the space with natural light, and a welcoming family room complete with built-in speakers and custom wood blinds. Upstairs, Brazilian cherry floors lead to a luxurious primary suite that feels more like a boutique retreat, featuring custom built-ins, skylights, a spa-inspired bath with soaking tub and multi-head shower, and a custom California king bed with integrated lighting and adjustable frame. The spacious secondary bedrooms offer fresh carpet, custom paint, and skylights, while the fifth bedroom with private bath and vaulted ceilings creates the perfect guest suite, bonus room, or private escape. The finished lower level adds incredible versatility with a second kitchen, granite bar, game room with barn doors, bamboo flooring, custom bath, and abundant storage—ideal for entertaining, multi-generational living, or extended guest stays. Additional highlights include dual driveways, an oversized garage, custom closets, whole-house generator, and thoughtful details throughout. This is more than a home—it’s a peaceful retreat where every space was designed to be enjoyed and remembered. Once you step into the backyard and experience the calm for yourself, you won’t want to leave. **Commercial EV charger and refrigerators in garage do not convey.**
Features & Amenities
Interior
-
Other Interior Features
Built-in Features, Soaking Tub
-
Total Bedrooms
5
-
Bathrooms
3
-
1/2 Bathrooms
2
-
Above Grade Finished Area
3664.0
-
Basement YN
YES
-
Cooling YN
YES
-
Cooling
Central Air, Electric
-
Fireplace YN
YES
-
Heating YN
YES
-
Heating
Electric, Forced Air
-
Pet friendly
Yes
Exterior
-
Garage
Yes
-
Garage spaces
2
-
Construction Materials
Stone
-
Parking
Garage, Attached
-
Patio and Porch Features
Deck, Patio
-
Pool
No
-
Waterfront YN
NO
-
View
Trees/Woods
Area & Lot
-
Lot Size(acres)
1.15
-
Lot Size(square feet)
50120.0
-
Property Type
Residential
-
Property Sub Type
Single Family Residence
Price
-
Sales Price
$1,075,000
-
Tax Amount
$6,569
-
Sq. Footage
5, 164
-
Price/SqFt
$208
HOA
-
Association
No
School District
-
Elementary School
N/A
-
Middle School
N/A
-
High School
N/A
Property Features
-
New Construction
NO
-
Association Amenities
Playground
-
Foundation Details
Slab
-
Senior Community YN
NO
-
Sewer
Public Sewer
-
Tax Lot
126
-
Water Source
Public
Schedule a Showing
Showing scheduled successfully.
Mortgage calculator
Estimate your monthly mortgage payment, including the principal and interest, property taxes, and HOA. Adjust the values to generate a more accurate rate.
Your payment
Principal and Interest:
$
Property taxes:
$
HOA fees:
$
Total loan payment:
$
Total interest amount:
$
Location
County
PRINCE WILLIAM
Elementary School
Middle School
High School
Listing Courtesy of Tonya L. Cuffee , Samson Properties
RealHub Information is provided exclusively for consumers' personal, non-commercial use, and it may not be used for any purpose other than to identify prospective properties consumers may be interested in purchasing. All information deemed reliable but not guaranteed and should be independently verified. All properties are subject to prior sale, change or withdrawal. RealHub website owner shall not be responsible for any typographical errors, misinformation, misprints and shall be held totally harmless.

Fortitude Real Estate Team- Team Leader, Branch Manager- Martinsburg
Jennifer Fortson
Call Jennifer today to schedule a private showing.

* Listings on this website come from the FMLS IDX Compilation and may be held by brokerage firms other than the owner of this website. The listing brokerage is identified in any listing details. Information is deemed reliable but is not guaranteed. If you believe any FMLS listing contains material that infringes your copyrighted work please click here to review our DMCA policy and learn how to submit a takedown request.© 2024 FMLS.
Related Properties
MANASSAS
9428 DESCHAMP COURT
5 Beds
5 Baths
3,790 Sq.Ft.
$949,900
MLS#: VAPW2119424

MANASSAS
6930 STETHEM COURT
5 Beds
5 Baths
6,185 Sq.Ft.
$1,240,000
MLS#: VAPW2120146
MANASSAS
7923 MAPLEWOOD DRIVE
6 Beds
6 Baths
4,880 Sq.Ft.
$1,095,000
MLS#: VAPW2107034

MANASSAS
6357 YATES FORD ROAD
3 Beds
3 Baths
4,126 Sq.Ft.
$875,000
MLS#: VAPW2119578
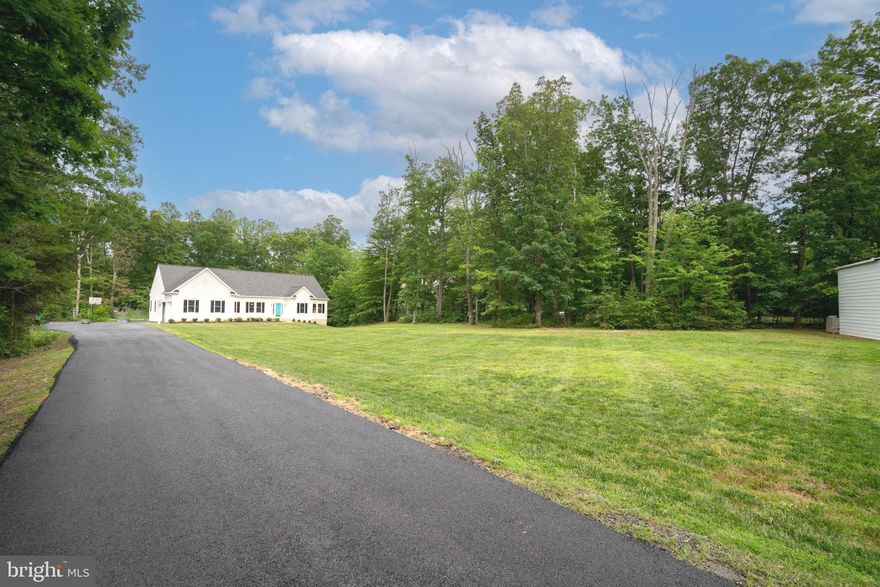
MANASSAS
13647 VAN DOREN ROAD
4 Beds
3 Baths
3,522 Sq.Ft.
$998,950
MLS#: VAPW2093772
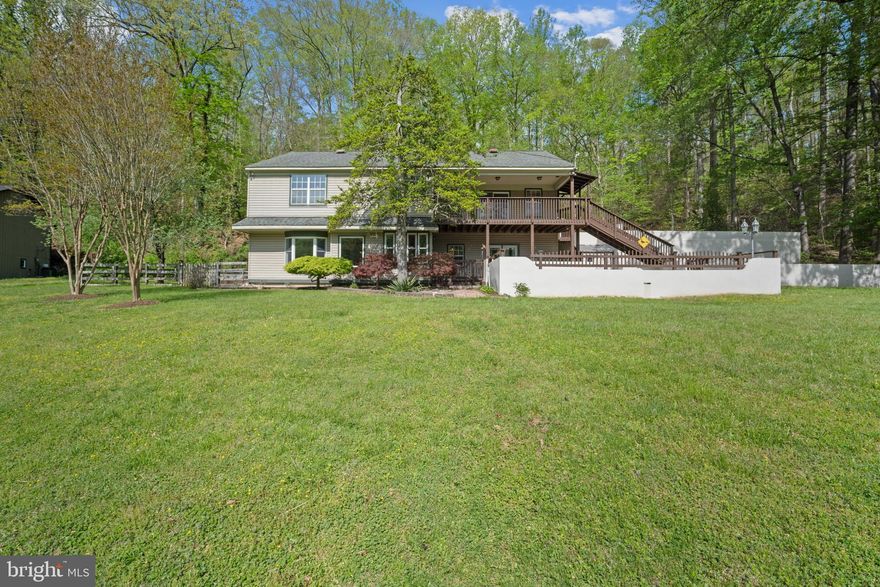
MANASSAS
11993 MENTE ROAD
4 Beds
3 Baths
3,230 Sq.Ft.
$875,000
MLS#: VAPW2116480
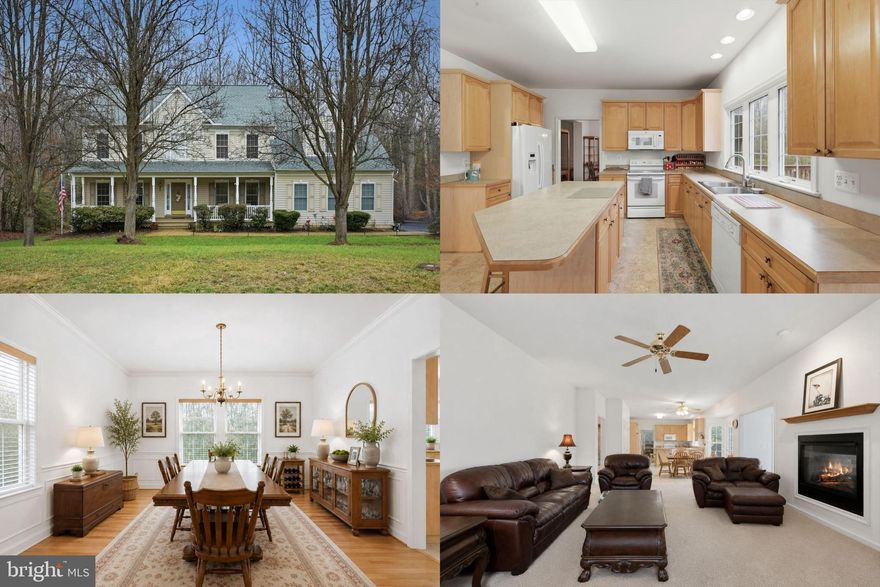
MANASSAS
14023 FLAGTREE PLACE
4 Beds
3 Baths
3,454 Sq.Ft.
$975,000
MLS#: VAPW2116442
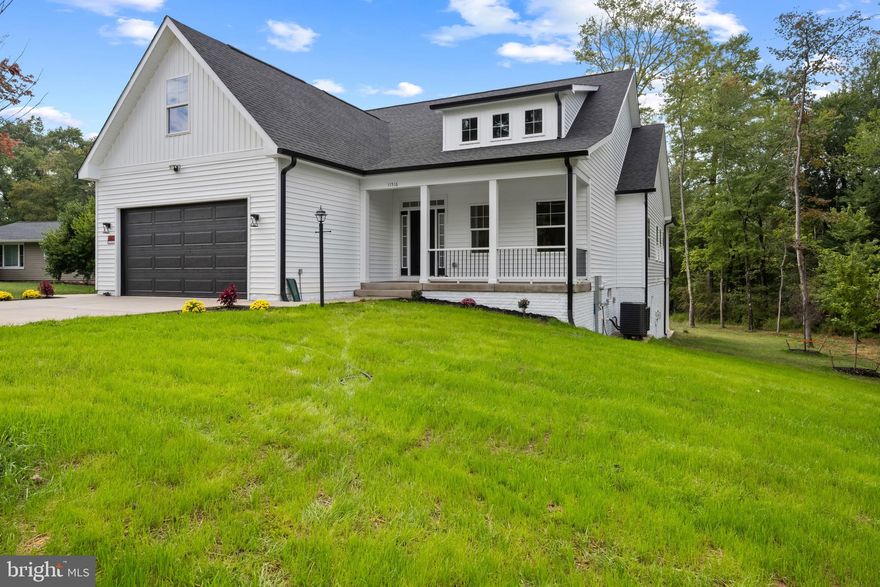
MANASSAS
11516 SMITHFIELD ROAD
5 Beds
3 Baths
4,964 Sq.Ft.
$948,000
MLS#: VAPW2104650

MANASSAS
10649 WOLVERINE COURT
6 Beds
5 Baths
6,043 Sq.Ft.
$1,217,000
MLS#: VAPW2116332
.png)