Features & Amenities

Interior

  • Other Interior Features

    Eat-in Kitchen, Kitchen Island, Ceiling Fan(s), Cathedral Ceiling(s), High Ceilings, Bar, Pantry

  • Total Bedrooms

    6

  • Bathrooms

    5

  • 1/2 Bathrooms

    2

  • Above Grade Finished Area

    6153.0

  • Basement YN

    YES

  • Cooling YN

    YES

  • Cooling

    Central Air, Ceiling Fan(s), Electric

  • Fireplace YN

    YES

  • Heating YN

    YES

  • Heating

    Natural Gas, Forced Air

  • Pet friendly

    N/A

Exterior

  • Garage

    Yes

  • Garage spaces

    3

  • Construction Materials

    Stucco, Stone, Cement Siding

  • Other Exterior Features

    Lighting

  • Parking

    Garage Door Opener, Asphalt, Circular Driveway, Garage, Driveway, Inside Entrance, Attached

  • Patio and Porch Features

    Patio

  • Pool

    Yes

  • Pool Features

    Fenced, Private

  • Waterfront YN

    NO

  • View

    Garden

Area & Lot

  • Lot Features

    Wooded, Cul-De-Sac, Level, Cleared

  • Lot Size(acres)

    1.2

  • Lot Size(square feet)

    52,272

  • Property Type

    Residential

  • Property Sub Type

    Single Family Residence

  • Architectural Style

    Traditional

Price

  • Sales Price

    $2,800,000

  • Tax Amount

    $26,511

  • Financing Options

    Conventional

  • Sq. Footage

    7,153

  • Price/SqFt

    $391

HOA

  • Association

    YES

  • Association Fee

    $275

  • Association Fee Frequency

    Annually

  • Association Fee Includes

    N/A

School District

  • Elementary School

    BEAUMONT

  • Middle School

    TREDYFFRIN-EASTTOWN

  • High School

    CONESTOGA SENIOR

Property Features

  • New Construction

    NO

  • Foundation Details

    Concrete Perimeter

  • Senior Community YN

    NO

  • Sewer

    Public Sewer

  • Tax Lot

    0115.2800

  • Water Source

    Public

Schedule a Showing

Showing scheduled successfully.

<
>
IN PERSON
VIA CHAT

What is 3 + 4 ?


Change time

Mortgage calculator

Estimate your monthly mortgage payment, including the principal and interest, property taxes, and HOA. Adjust the values to generate a more accurate rate.

Your payment

Principal and Interest:

$

Property taxes:

$

HOA fees:

$

Total loan payment:

$

Total interest amount:

$

Location

County

CHESTER

Elementary School

BEAUMONT

Middle School

TREDYFFRIN-EASTTOWN

High School

CONESTOGA SENIOR

Listing Courtesy of Karen Strid , BHHS Fox & Roach-Rosemont

RealHub Information is provided exclusively for consumers' personal, non-commercial use, and it may not be used for any purpose other than to identify prospective properties consumers may be interested in purchasing. All information deemed reliable but not guaranteed and should be independently verified. All properties are subject to prior sale, change or withdrawal. RealHub website owner shall not be responsible for any typographical errors, misinformation, misprints and shall be held totally harmless.

Agent Jennifer Fortson

Fortitude Real Estate Team- Team Leader, Branch Manager- Martinsburg

Jennifer Fortson

Call Jennifer today to schedule a private showing.


* Listings on this website come from the FMLS IDX Compilation and may be held by brokerage firms other than the owner of this website. The listing brokerage is identified in any listing details. Information is deemed reliable but is not guaranteed. If you believe any FMLS listing contains material that infringes your copyrighted work please click here to review our DMCA policy and learn how to submit a takedown request.© 2024 FMLS.
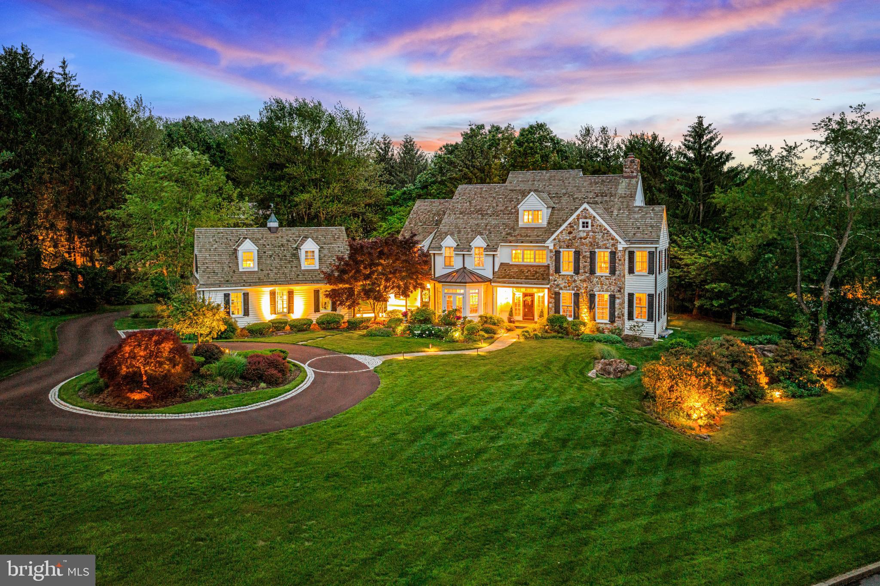
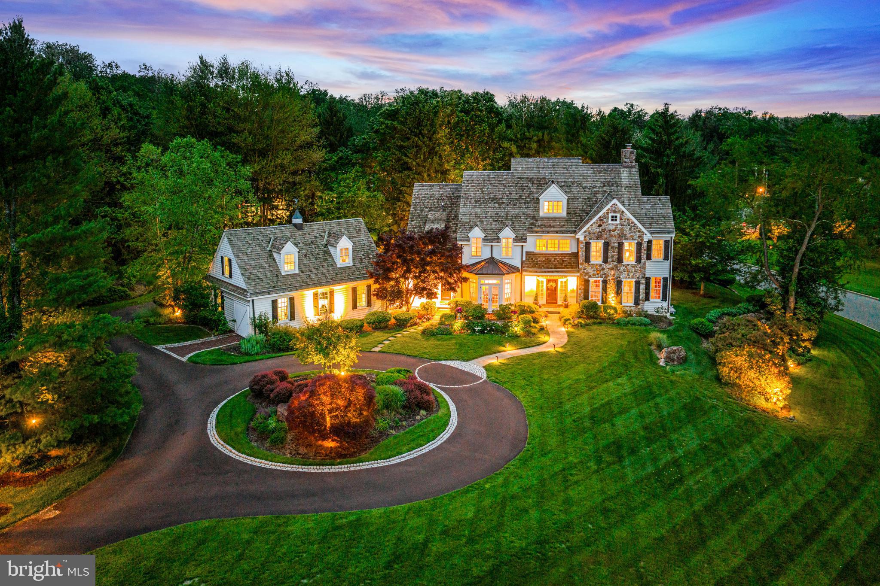
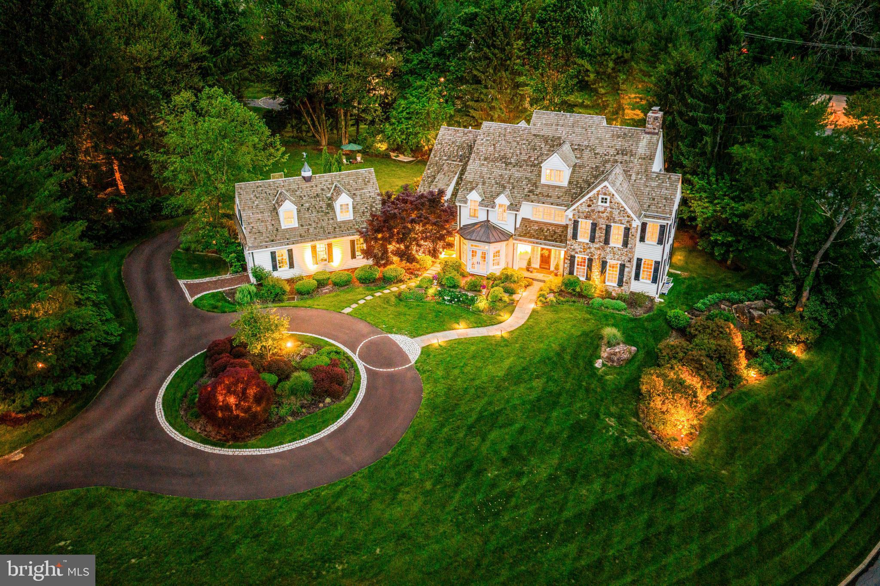
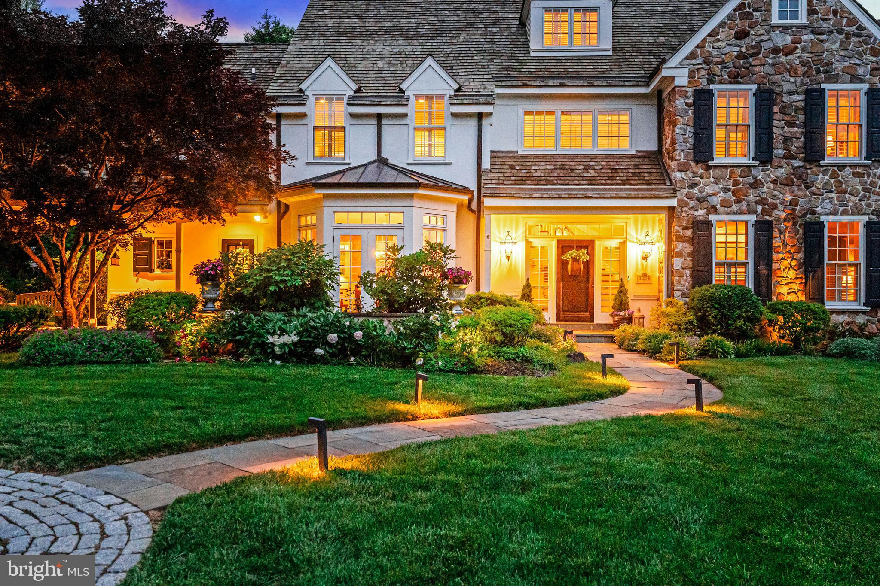
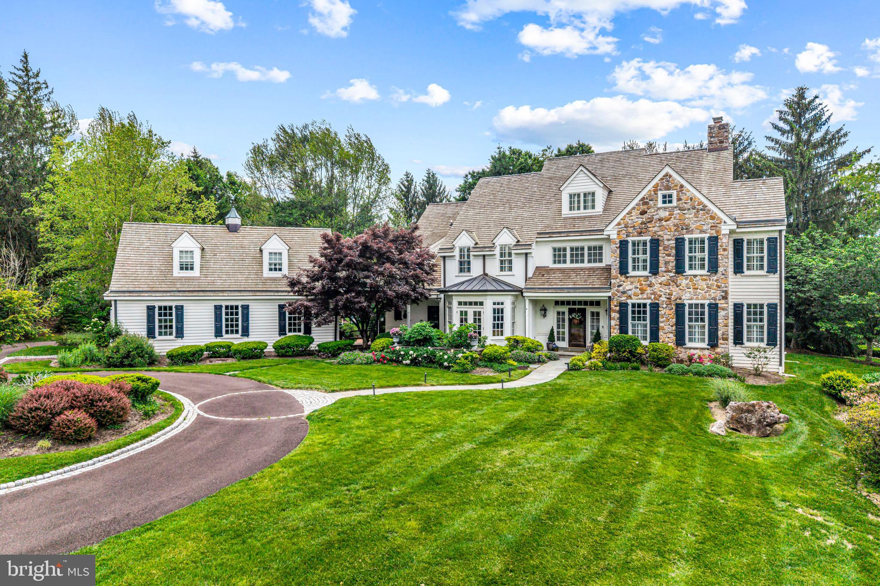
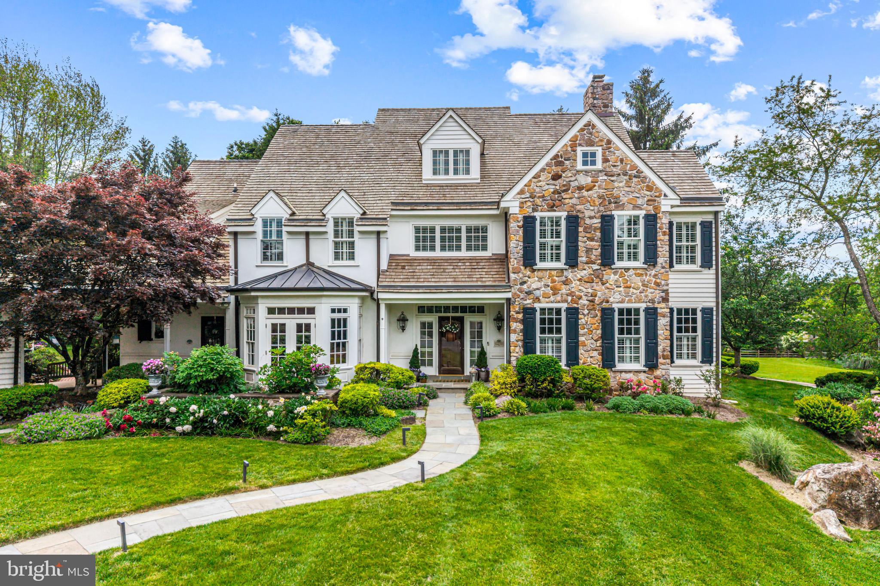
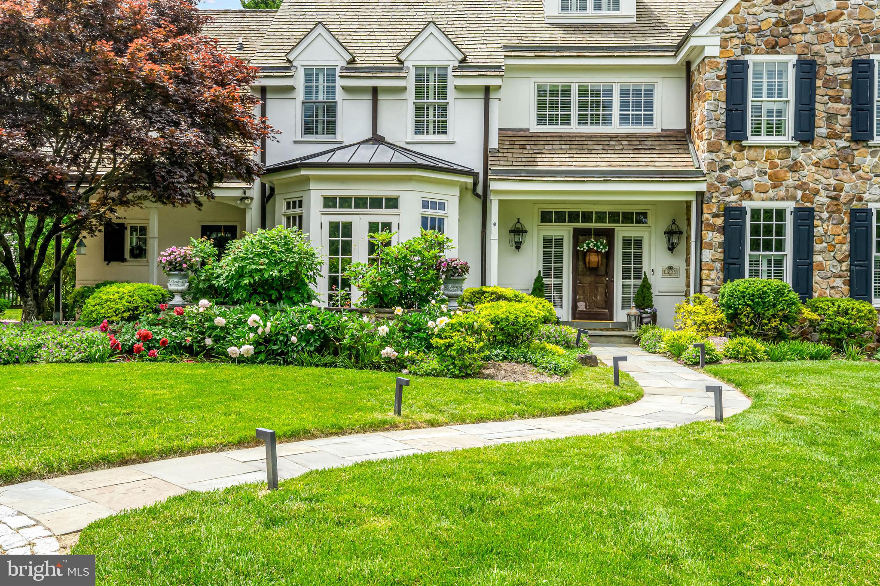
Welcome to 1298 Farm Lane -  a masterfully designed home where timeless elegance and refined craftsmanship converge in Berwyn’s prestigious Leopard Farms neighborhood.
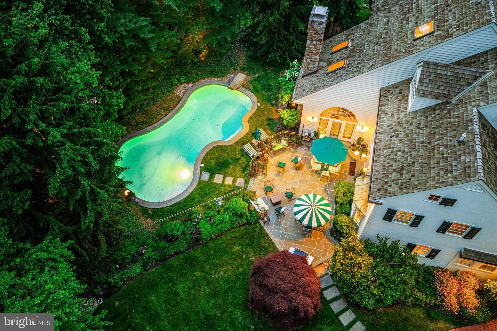
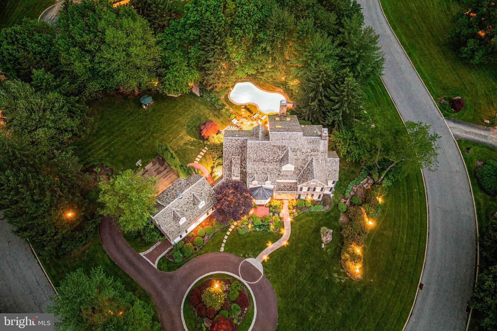
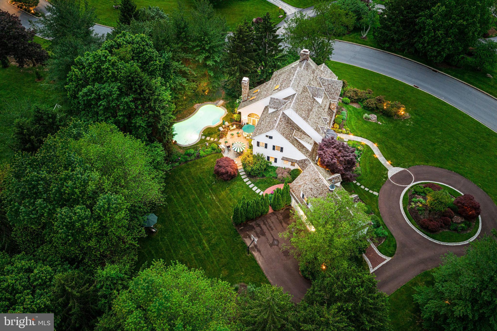
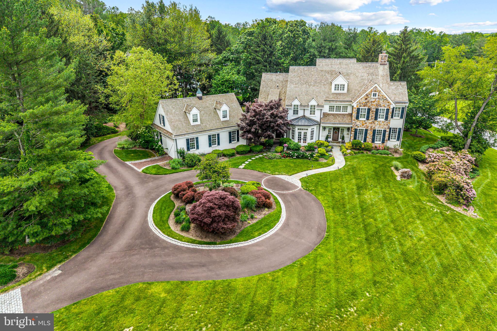
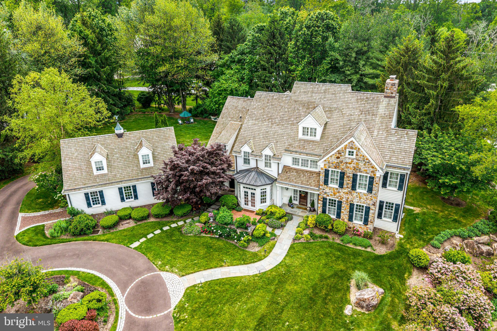
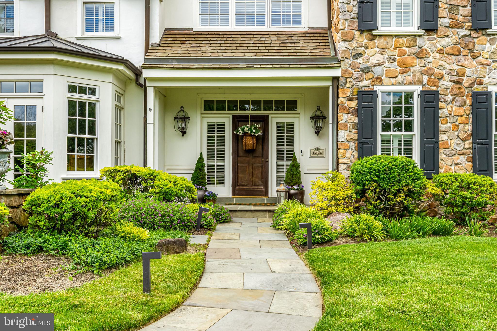
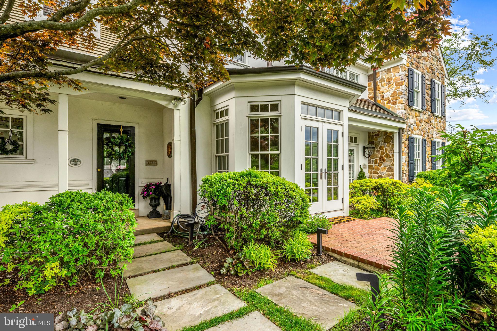
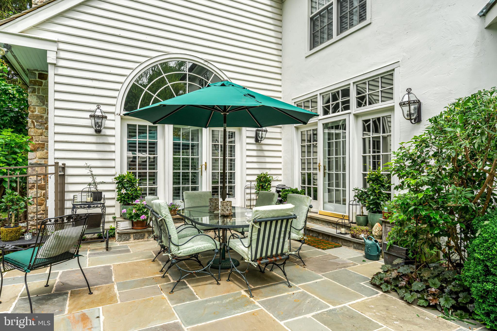
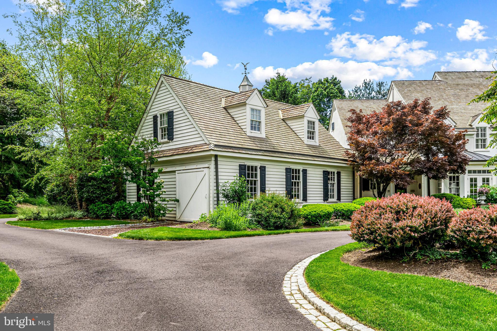
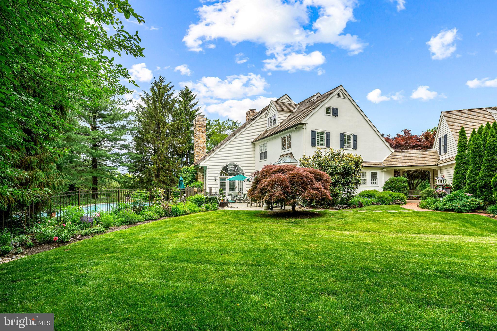
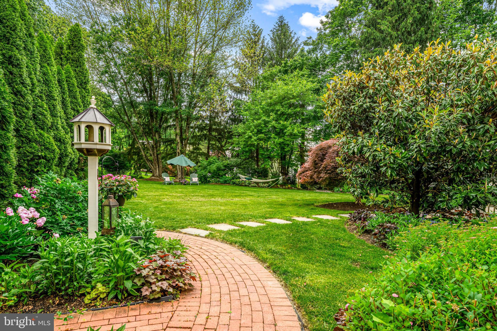
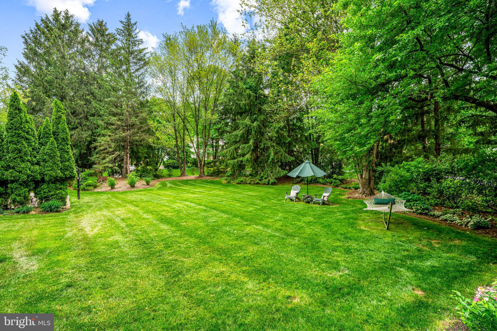
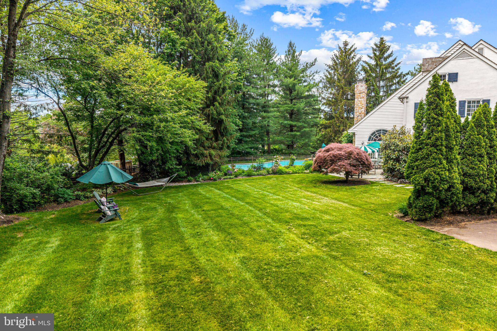
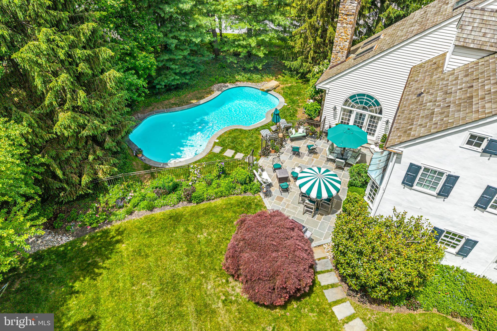
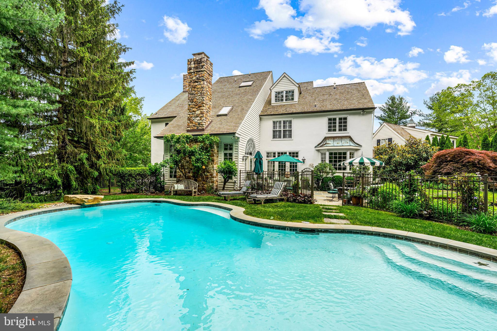
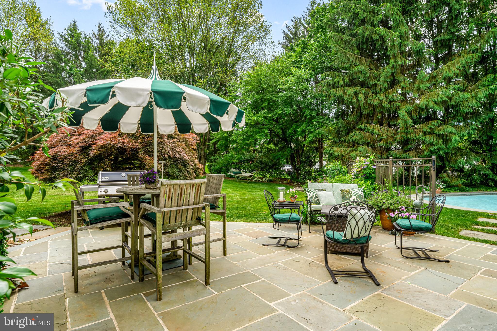
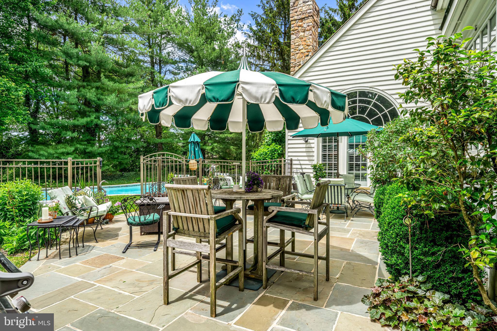
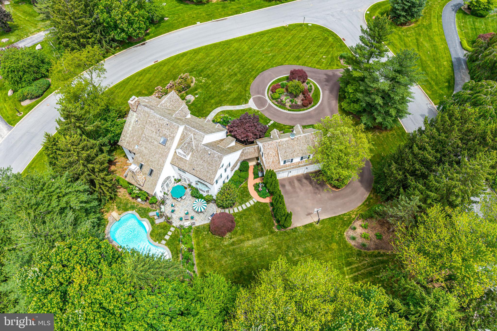
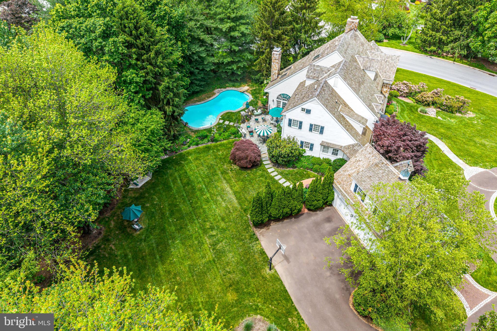
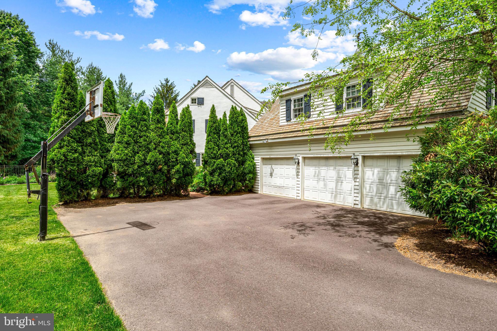
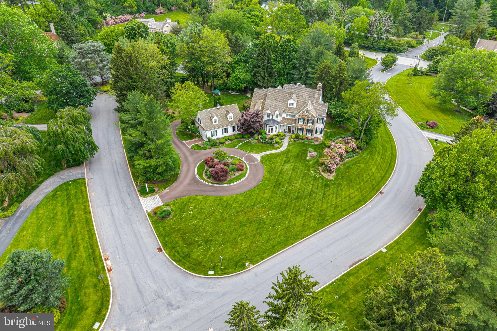
This stately custom Pohlig built home is nestled on 1.2 private, professionally landscaped acres in the award-winning Tredyffrin-Easttown School District. From the cobblestone-lined circular drive to the cedar shake and copper-accented roof, this home exudes curb appeal. The grounds are equally impressive, featuring mature trees, flat lawns, and a stunning pool enclosed by wrought iron fencing, with an adjacent bluestone patio at the rear of the home that offers multiple seating areas perfect for entertaining or relaxing.
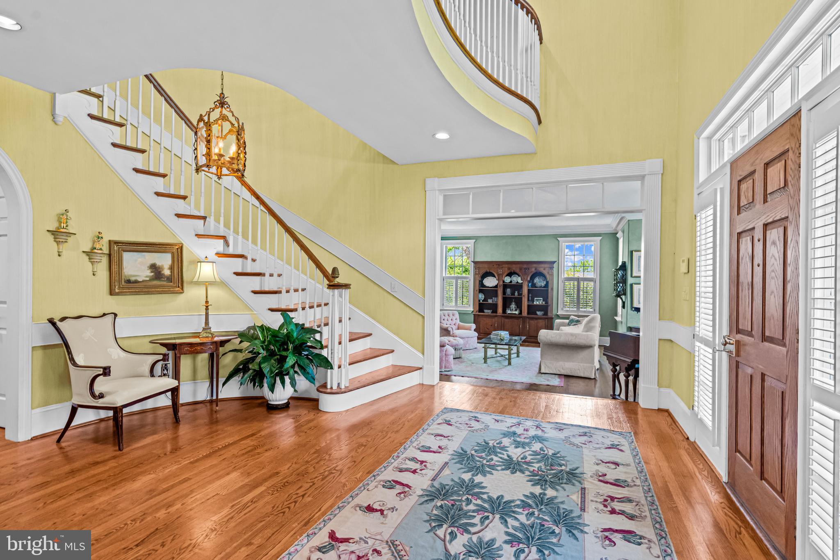
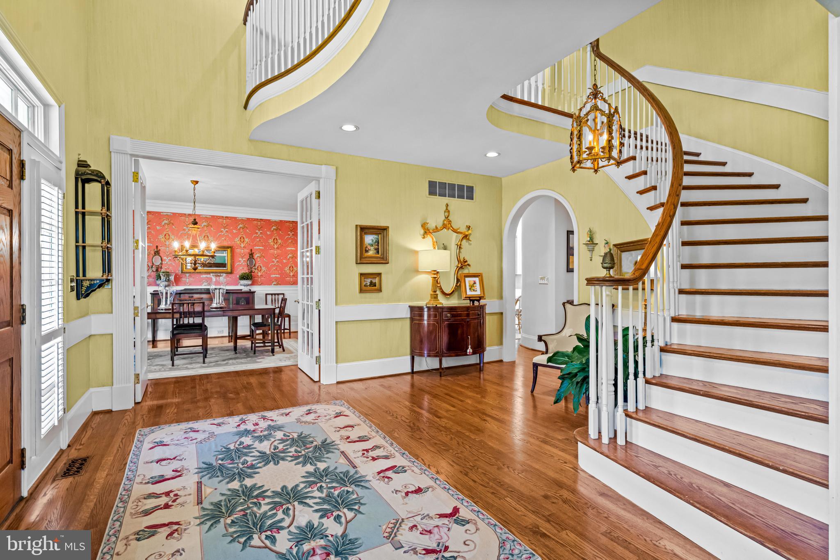
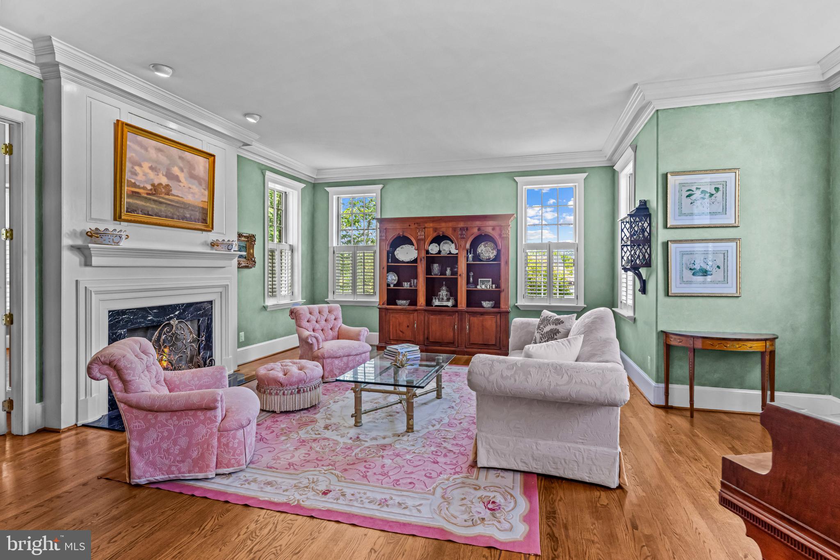
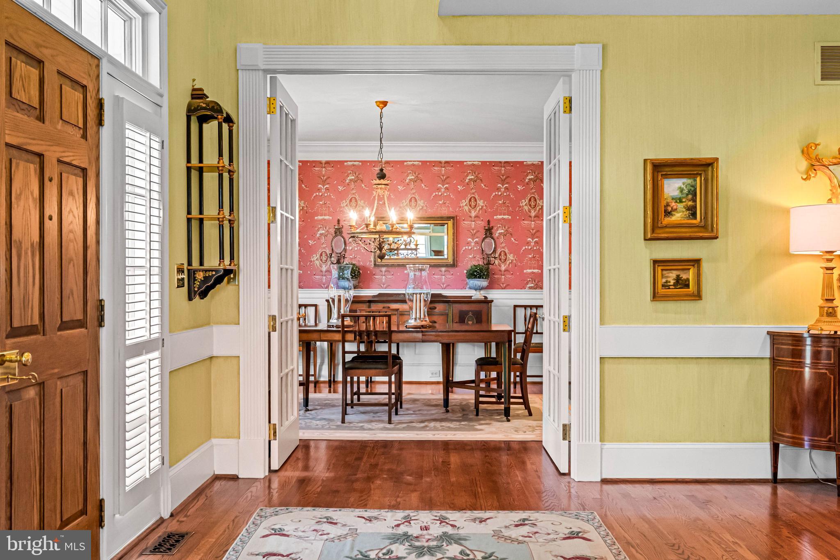
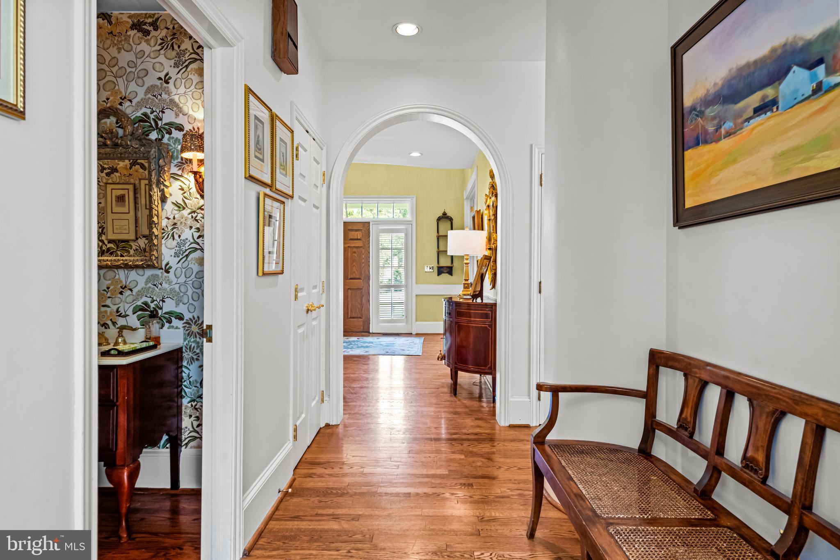
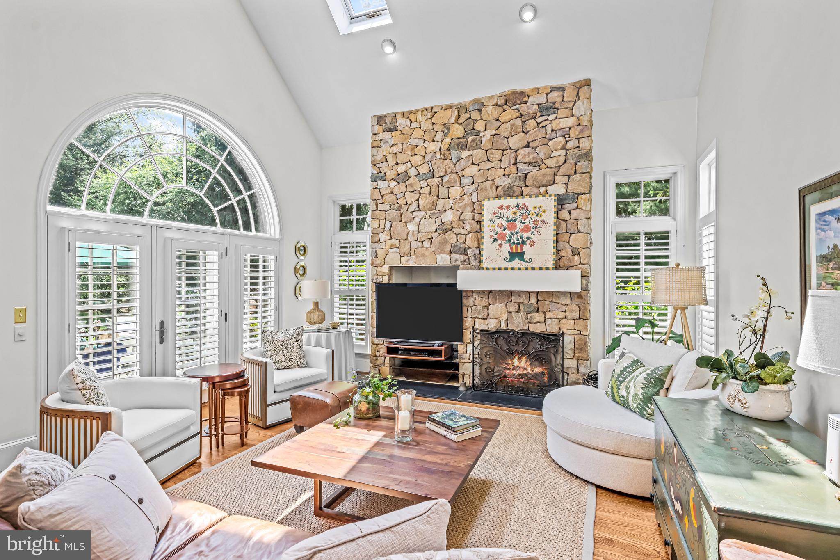
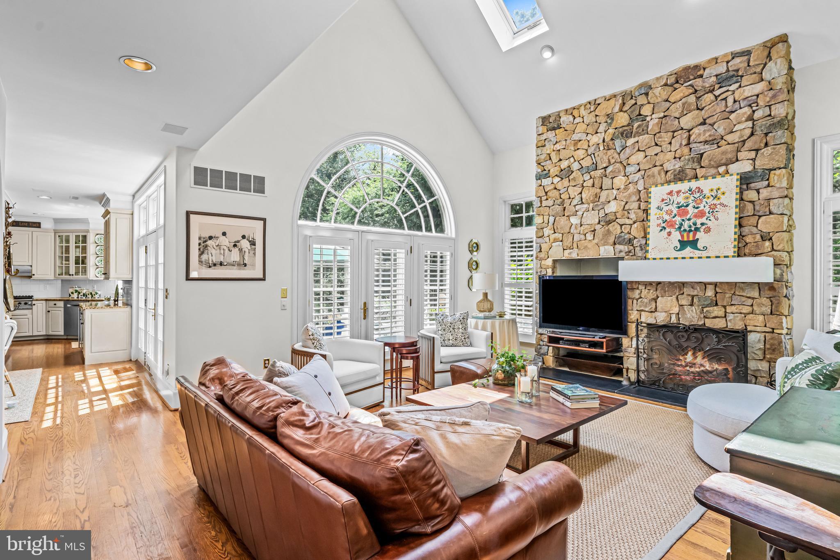
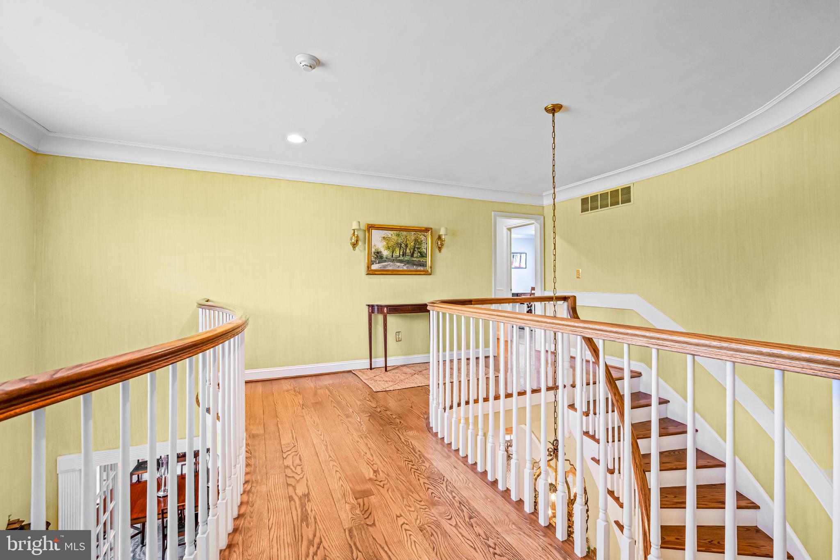
Inside, over 6,100 square feet of above ground living space showcases exquisite craftsmanship: elaborate millwork, custom archways, rich hardwood floors, and sun-filled rooms throughout. The gracious foyer with curved staircase opens to formal living and dining rooms, both with refined architectural details. A handsome study offers built-ins, while the oversized great room boasts soaring ceilings, a striking stone fireplace, and access to the rear patio.
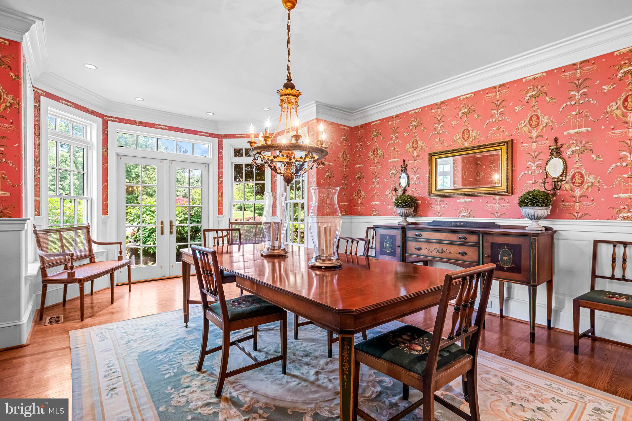
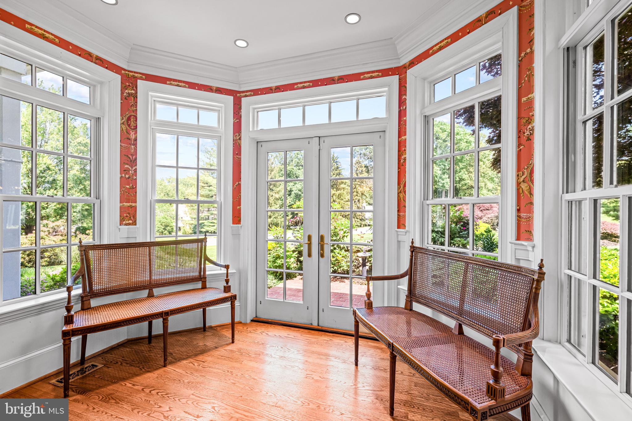
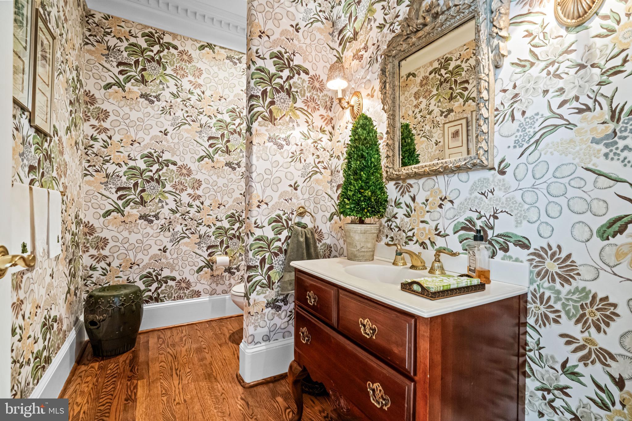
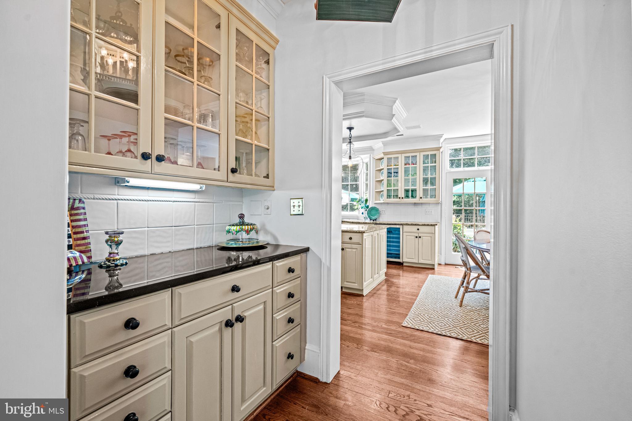
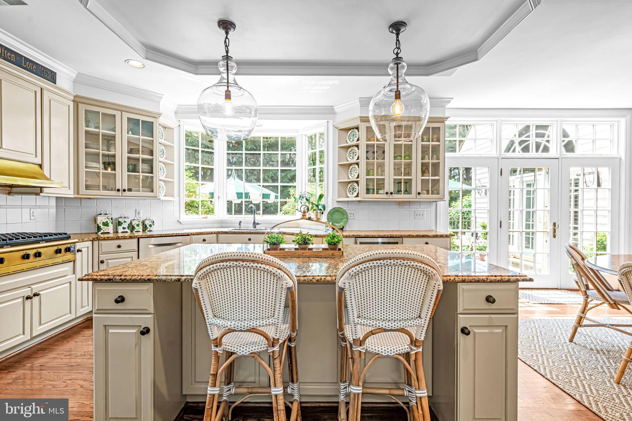
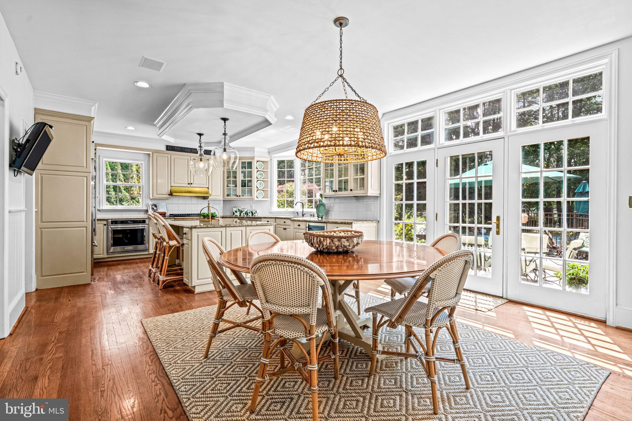
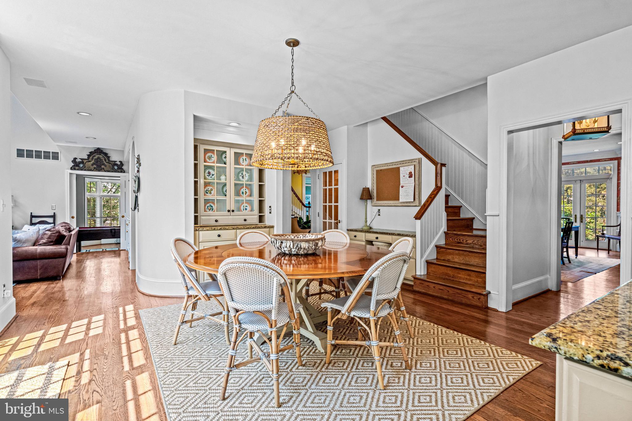
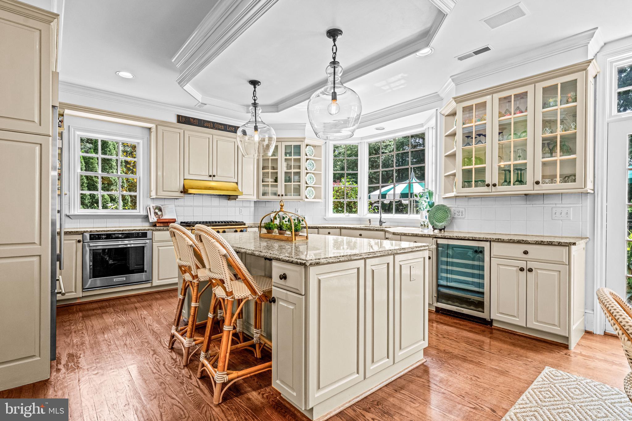
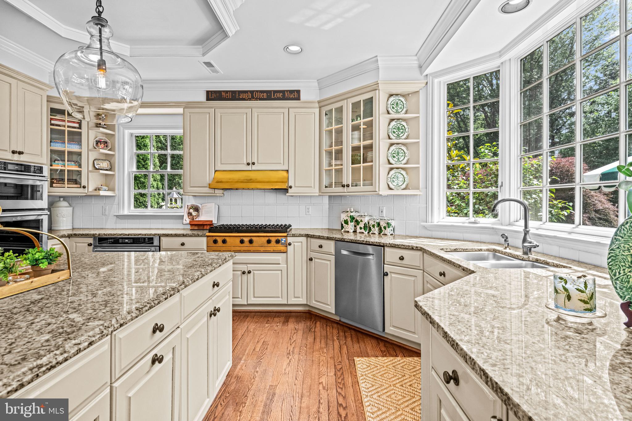
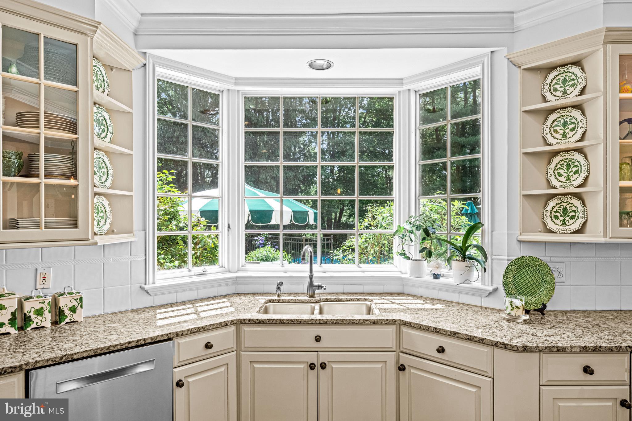
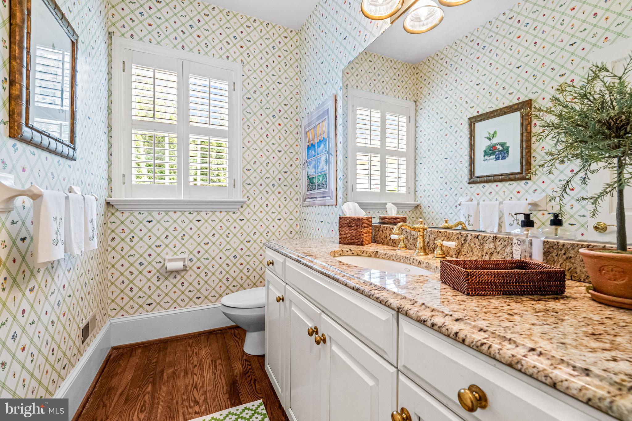
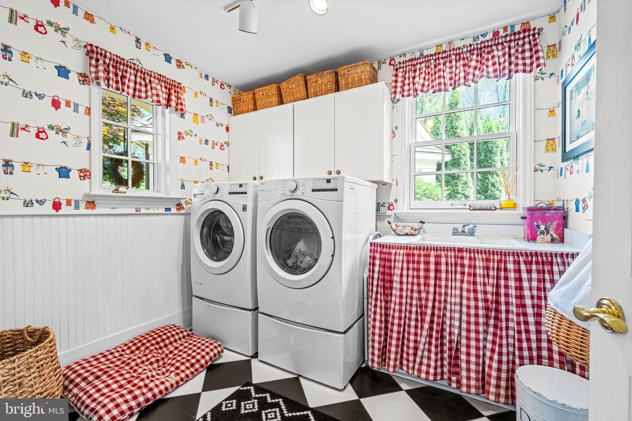
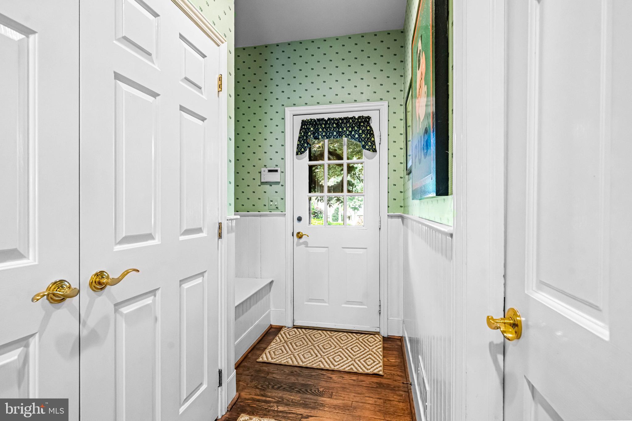
The heart of the home is the state-of-the-art chef’s kitchen, complete with a large center island, top-of-the-line appliances, beamed ceilings, a breakfast room with patio access, and a butler’s pantry that connects to the bay-windowed dining room with French door access to the front courtyard. Two powder rooms, a mudroom, and the laundry room complete the main level.
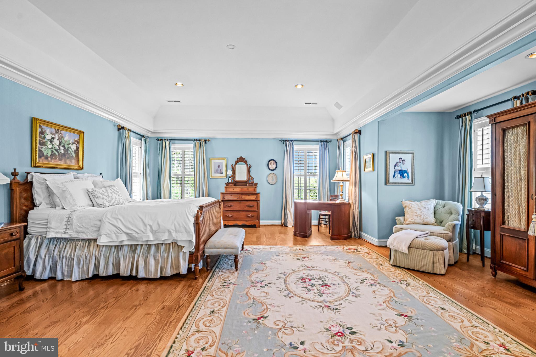
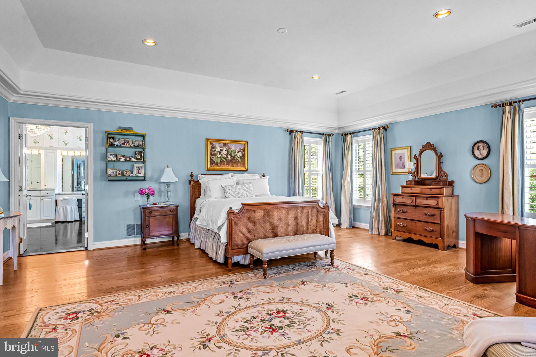
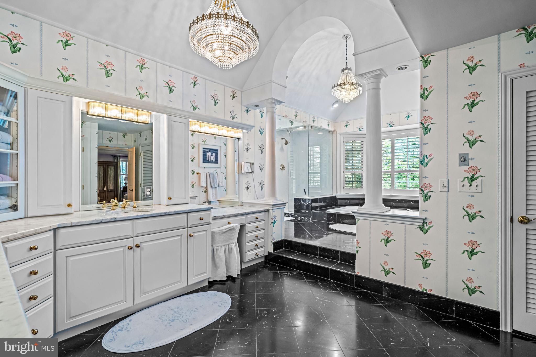
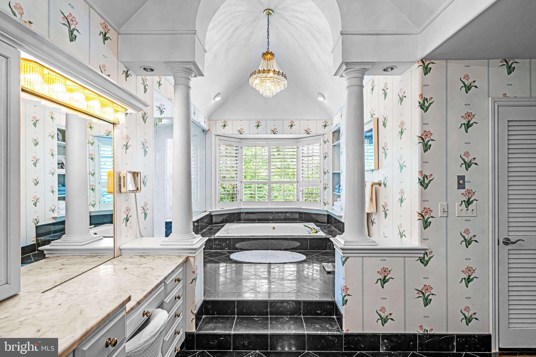
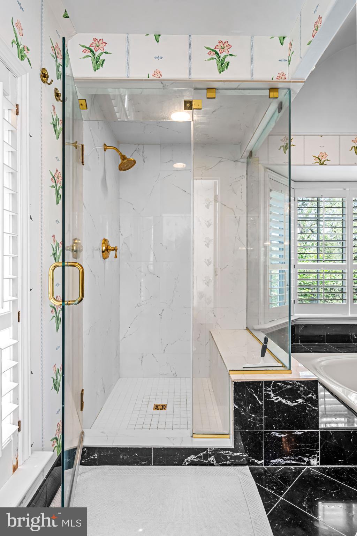
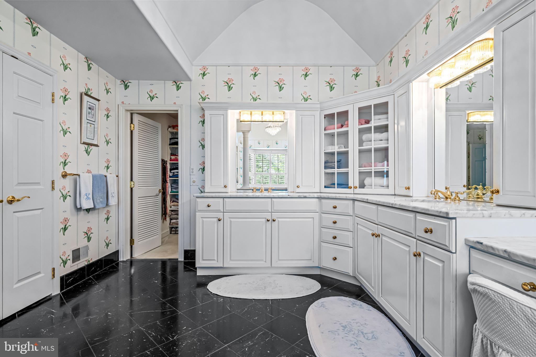
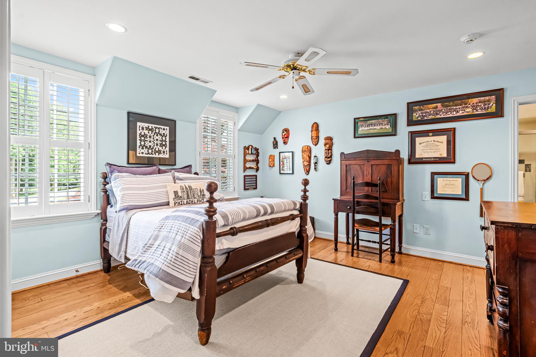
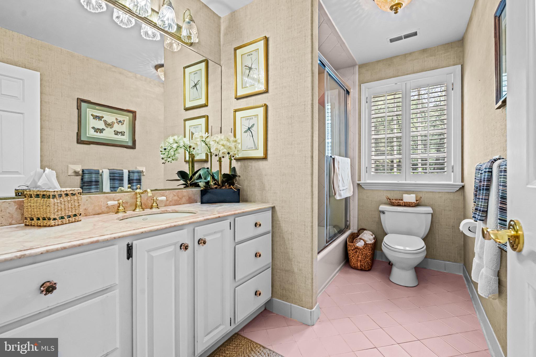
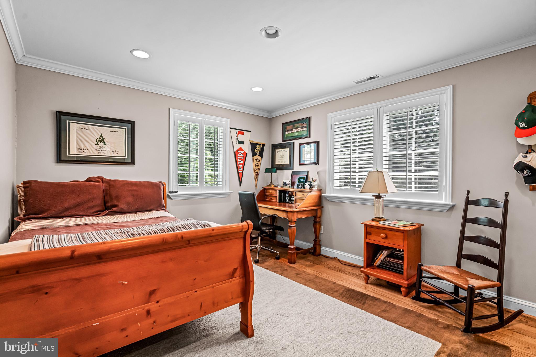
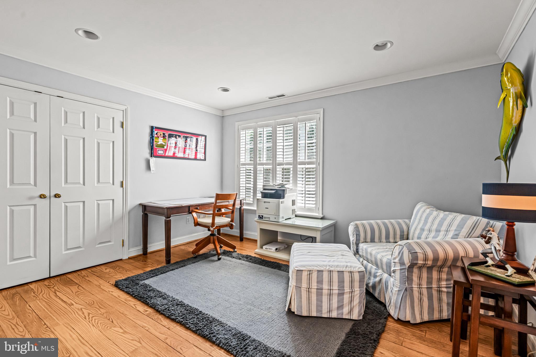
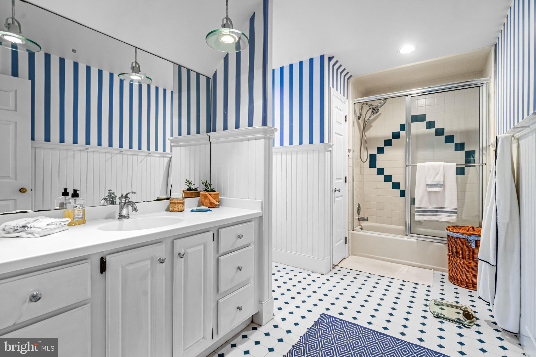
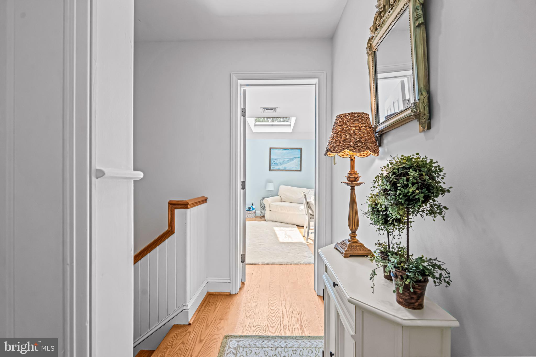
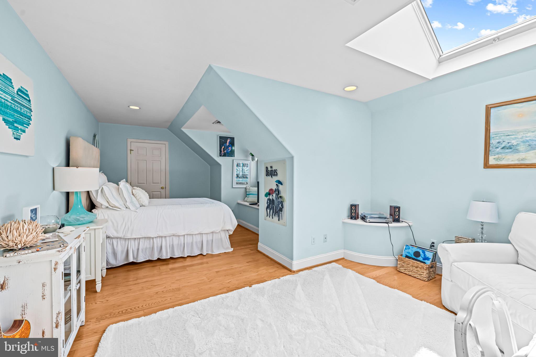
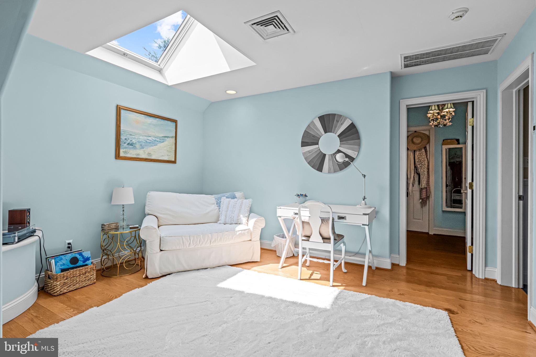
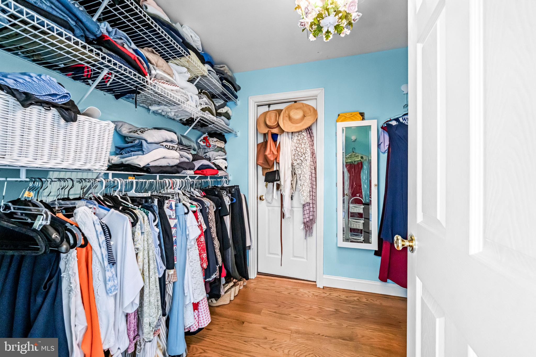
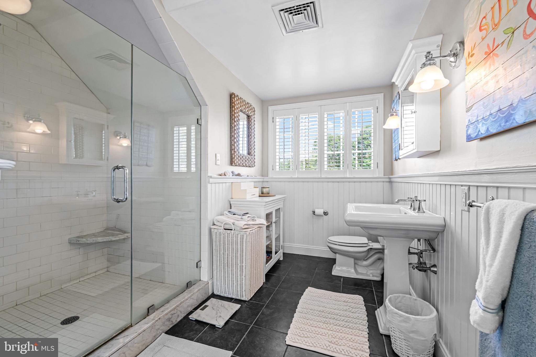
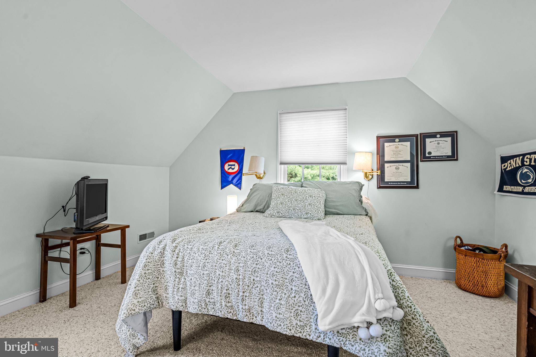
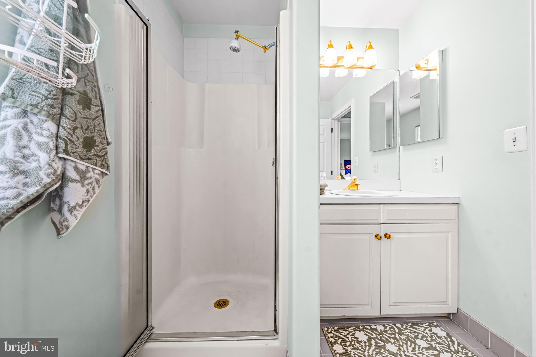
Upstairs, the luxurious primary suite features a tray ceiling, private sitting room, walk-in closets, and a spa-like marble bath with whirlpool tub. Bedroom 2 includes an ensuite bath, while bedrooms 3 and 4 share a beautifully updated hall bath on the second floor. The third floor offers a private space for bedroom 5 and full bath 4 that could also be used for a guest suite, home office or play room.
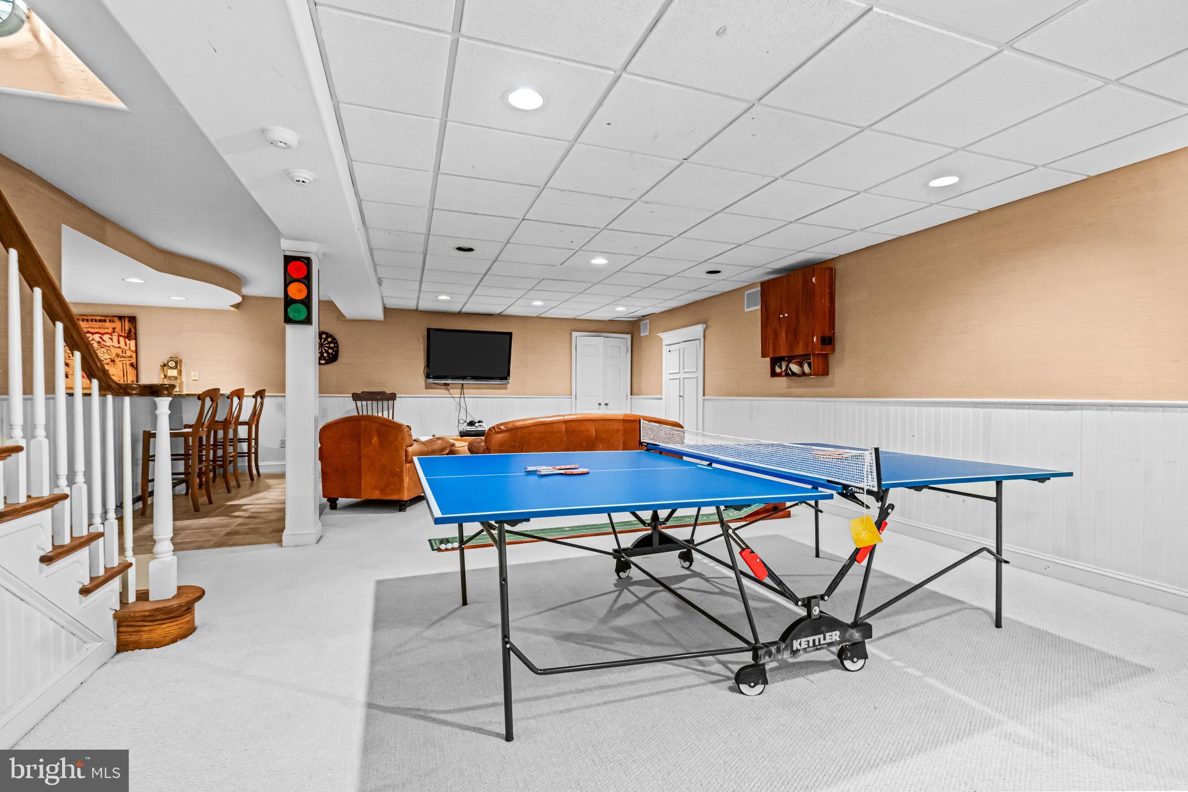
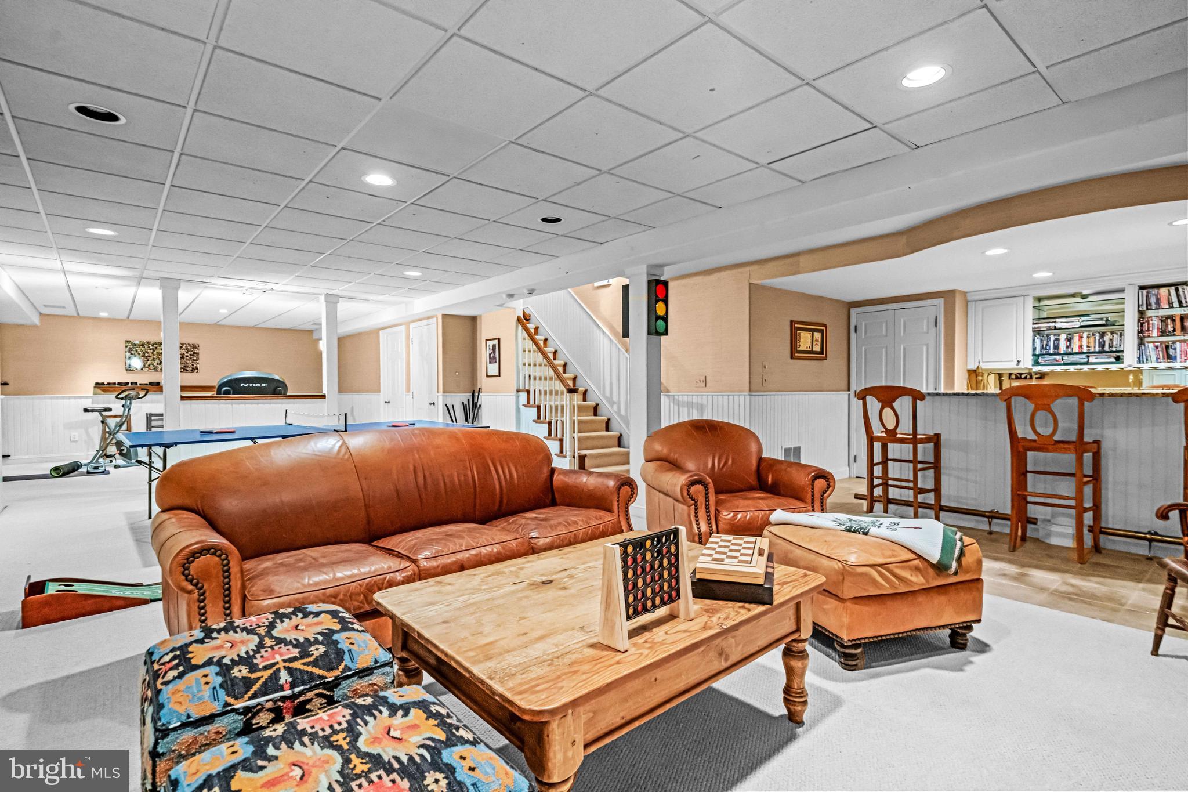
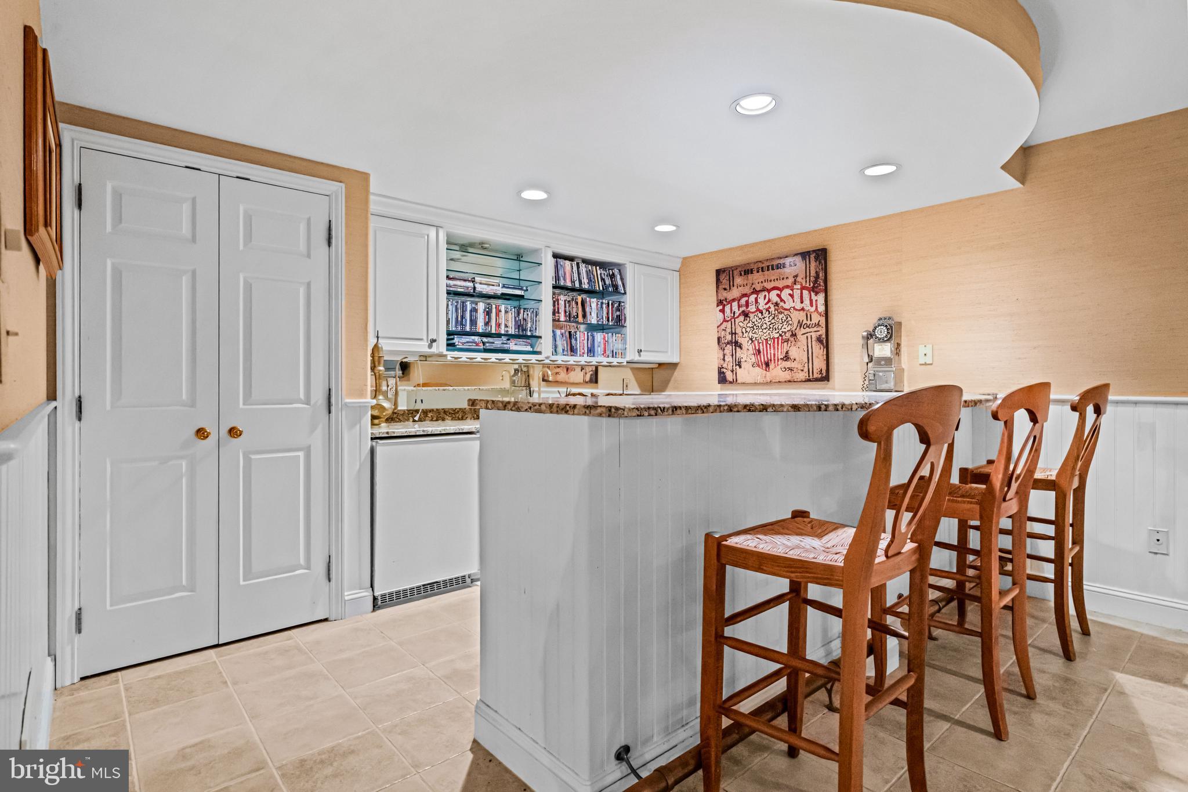
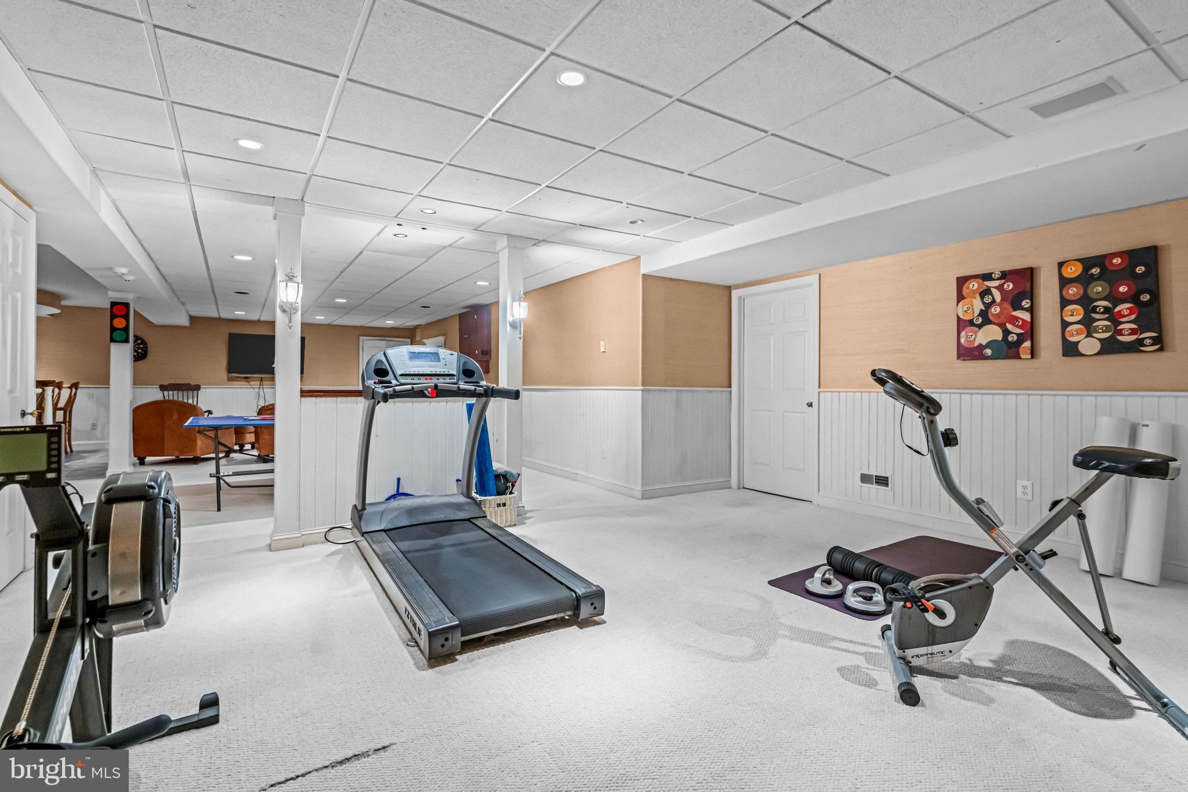
The fully finished lower level provides additional space with a bonus room complete with a full wet bar—perfect for entertaining.
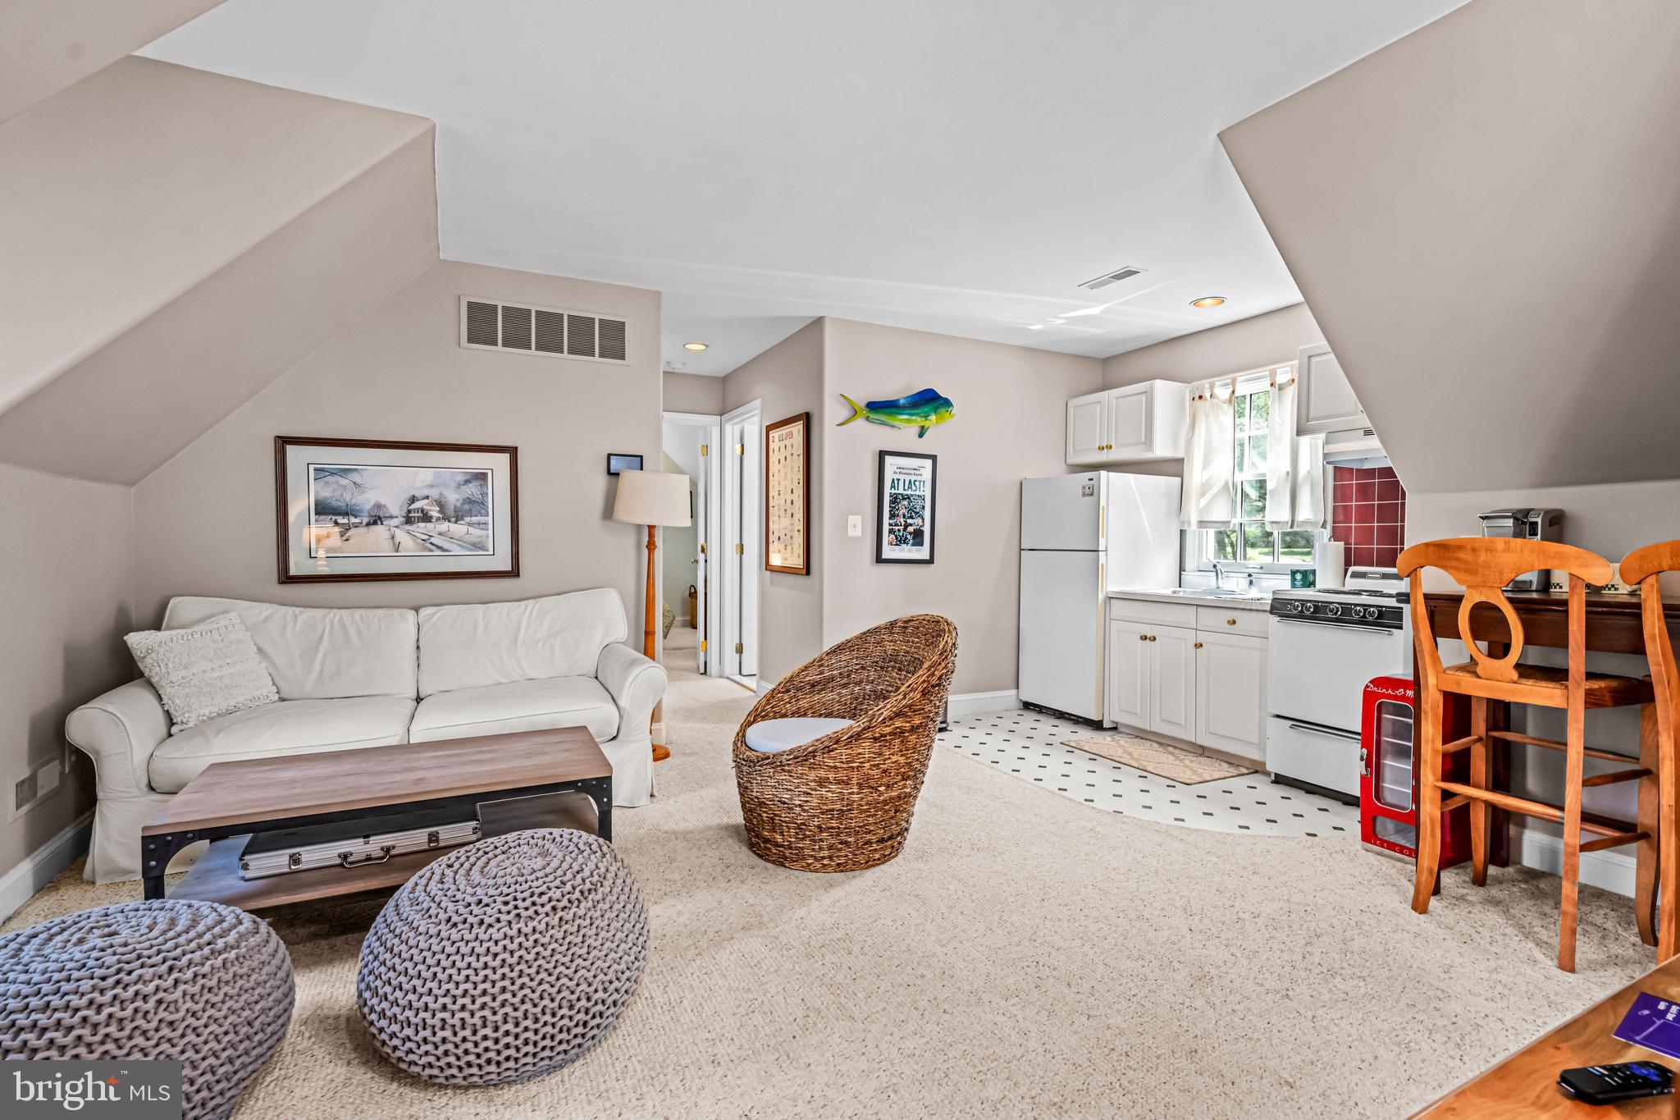
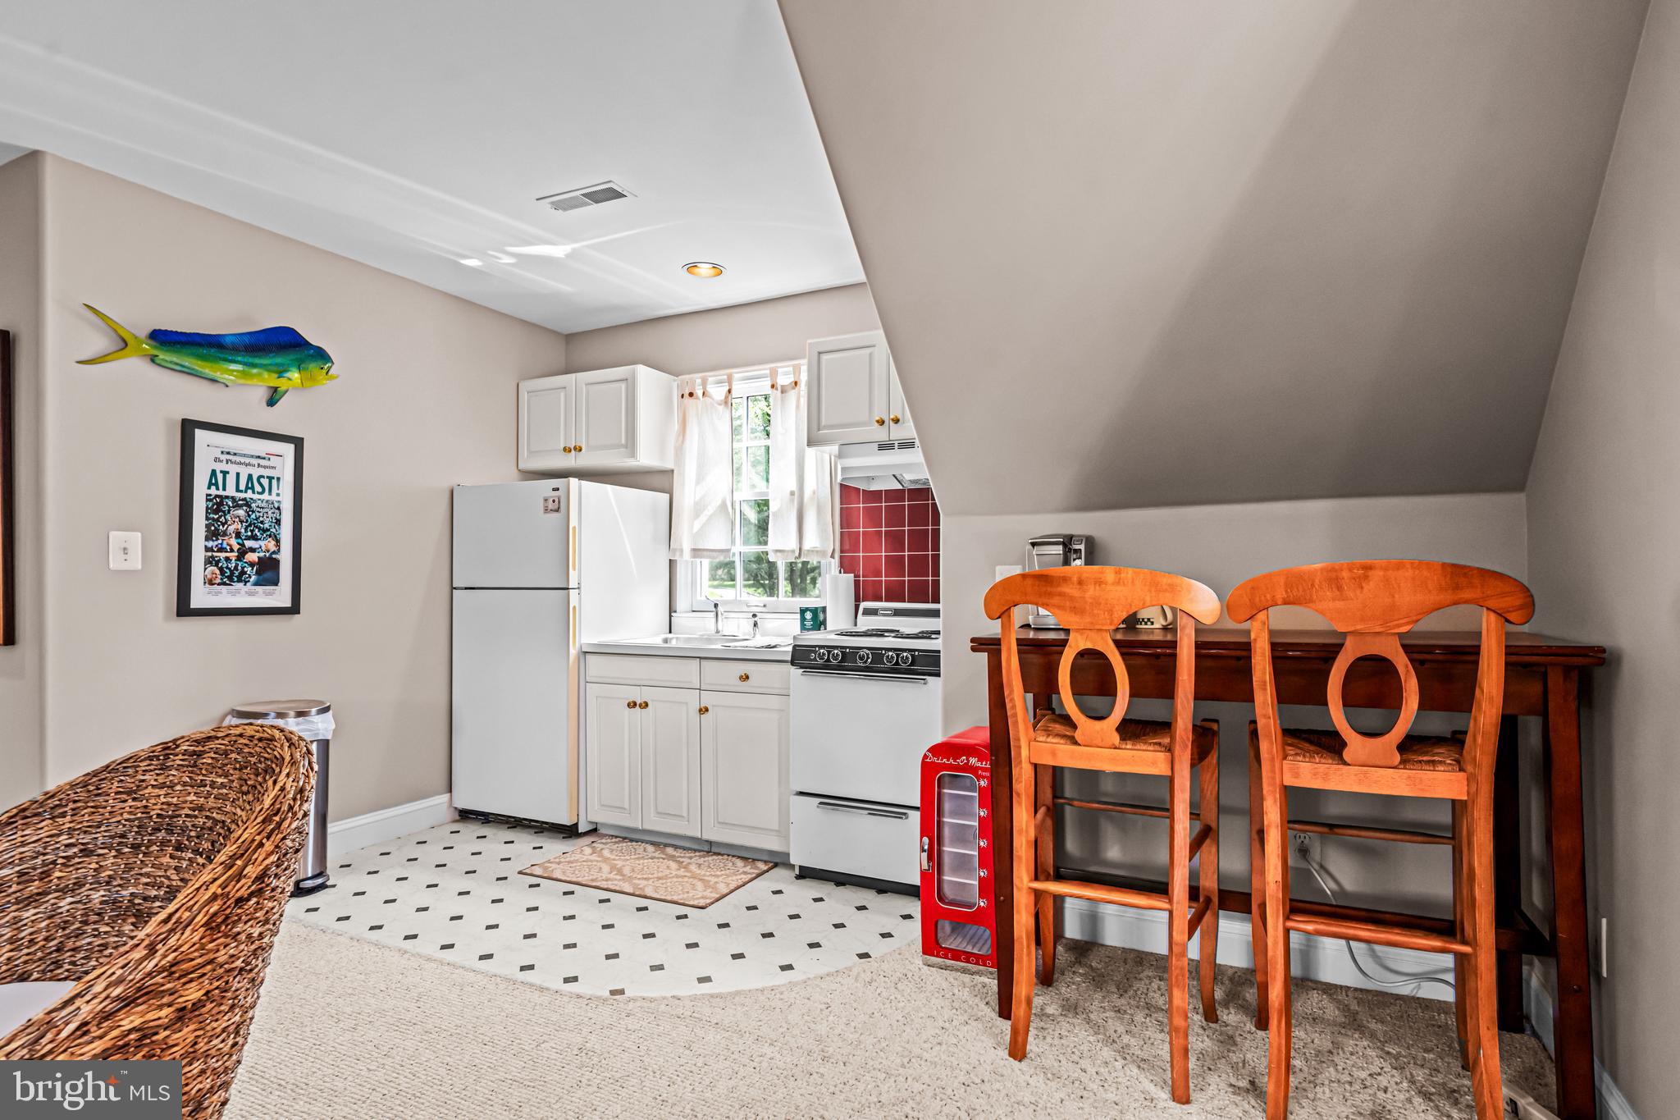
A standout feature of this property is the private guest house above the 3-car garage, complete with its own living room, kitchen, bedroom 6, full bath 5, separate entrance, — ideal for extended family, au pair, or guests. 
Extensive hardscaping, landscape lighting, and an elegant bluestone front walkway enhance the charm and character of this home. The combination of classic architecture, luxurious amenities, and a premier location makes this a truly rare Main Line offering.
Ideally located just 2 miles from the Paoli Train Station with direct service to Philadelphia and New York City, 1298 Farm Lane offers unmatched convenience. Enjoy close proximity to renowned Main Line dining, boutique shopping, award winning Tredyfrrin-Easttown School district including Beaumont Elementary School, 6 minutes from Episcopal academy and Aronomink, close to other  prestigious private schools, premier country clubs,. Commuters will appreciate easy access to Routes 252, 202, 30, and beyond—making this a perfect balance of luxury living and everyday accessibility.

Don’t miss this exceptional opportunity to own one of Berwyn’s finest homes.

1298 FARM LANE

Message successfully sent.

What would you like to know?

What is 3 + 4 ?

I agree to receive email communication and understand I can unsubscribe at any time.

I agree to be contacted by Charis Realty Group via call, email, and text for real estate services. To opt out, you can reply 'stop' at any time or reply 'help' for assistance. You can also click the unsubscribe link in the emails. Message and data rates may apply. Message frequency may vary. Privacy Policy

Related Properties

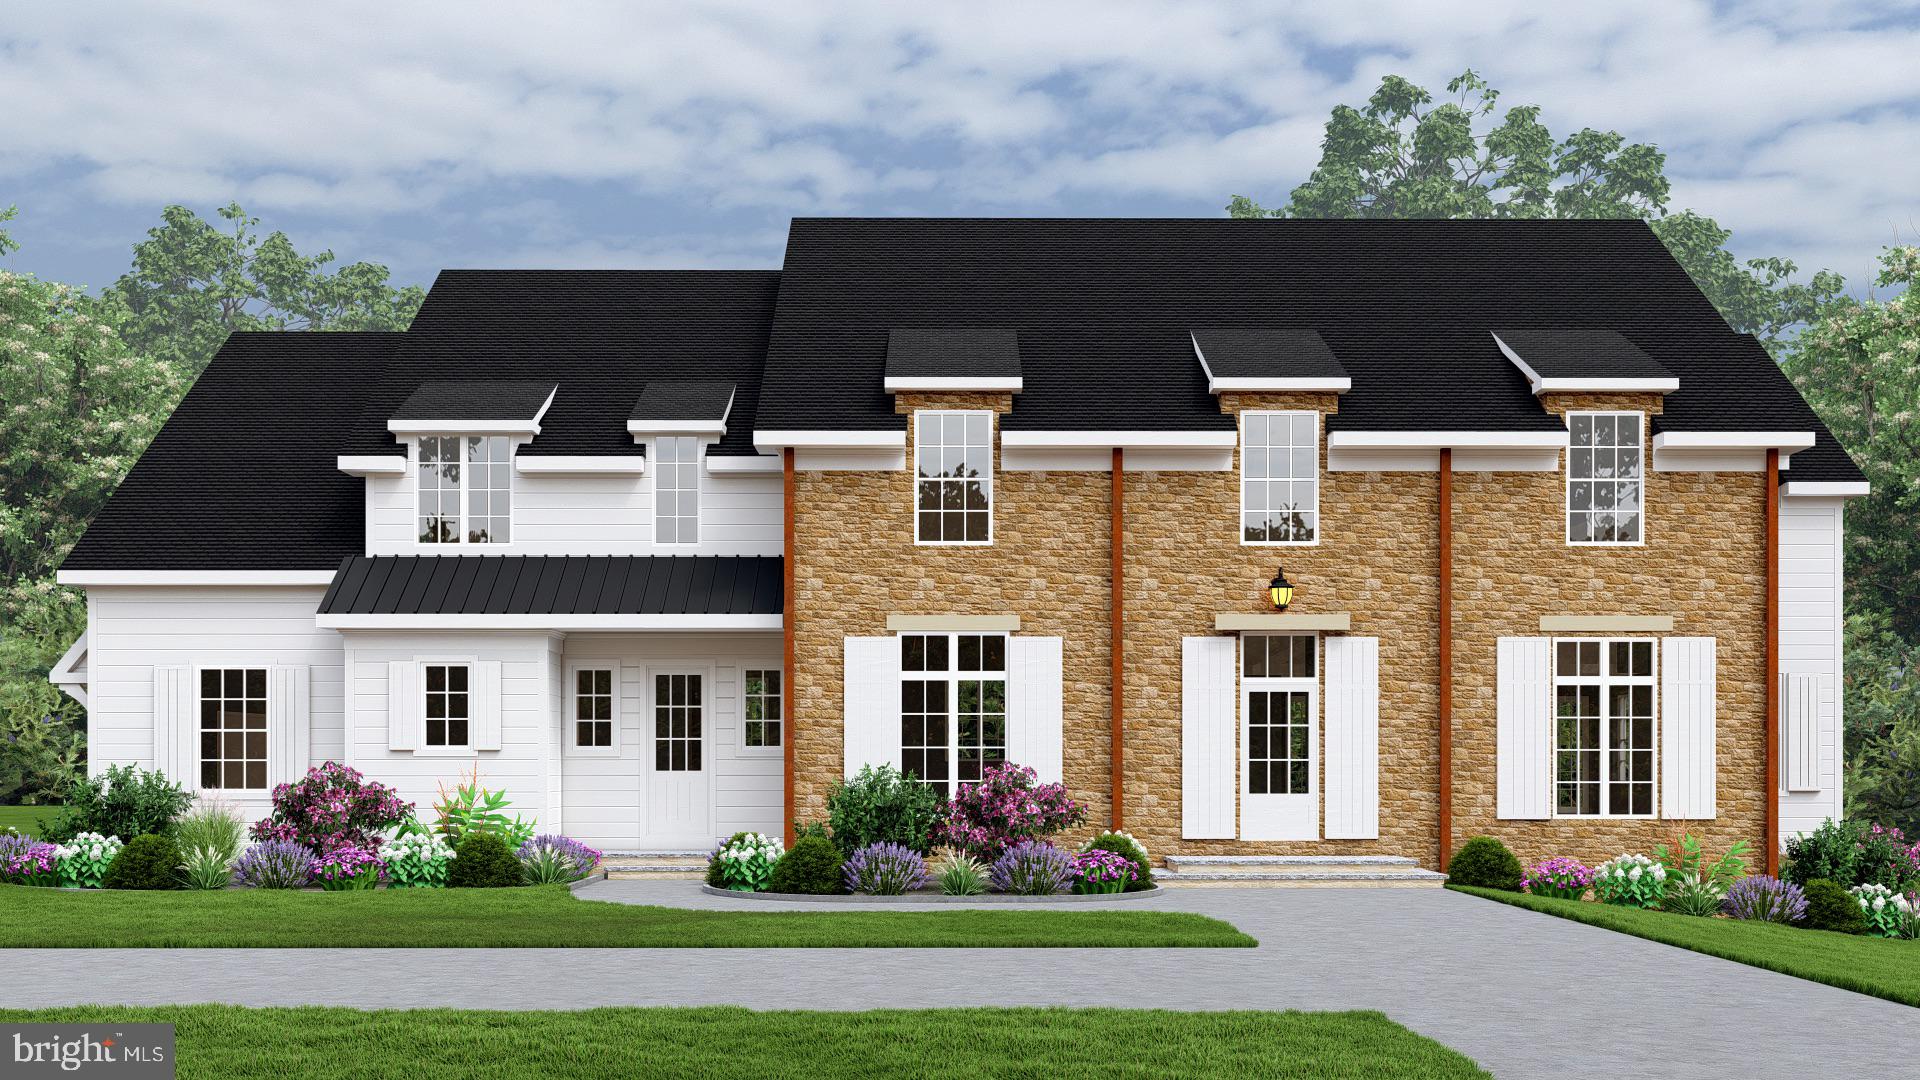
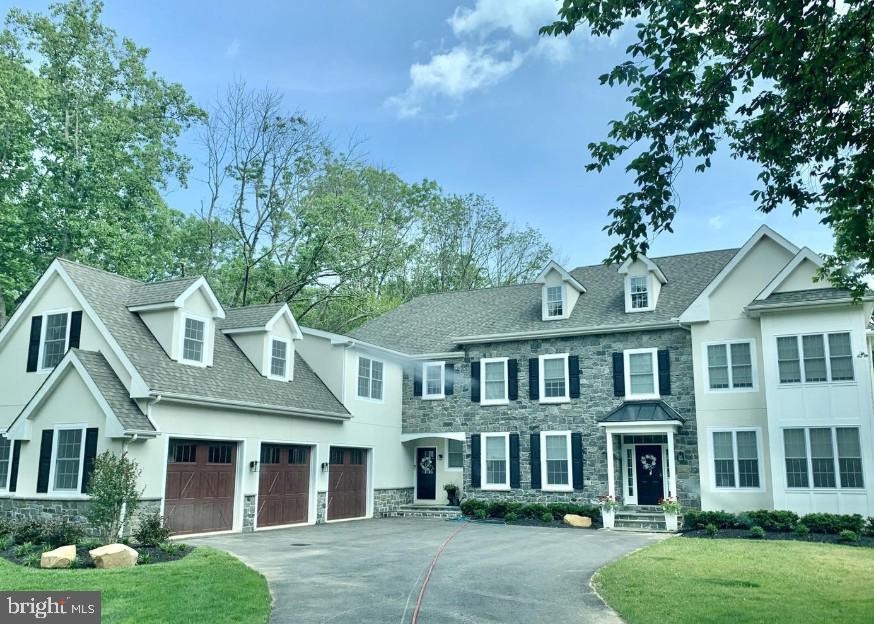
Welcome to our newest offering in the Beaumont section of Easttown Township. This, to be started, new
construction offers approximately 5,000 square feet of living space featuring 10-foot ceilings on the main level, 9-foot ceilings on the second floor and an expansive family space that abuts the custom kitchen. The kitchen has an oversized island, gourmet level appliances, outside cover patio, and beautiful fireplace. The second floor will contain the Master suite, his and her closets, as well as 4 additional bedrooms en suite. The
neighborhood has easy of access to Ellis, Aronimink ,downtown Wayne and in the Tredyffrin/Easttown School District.  Listing agent is affiliated with builder. Taxes will be reassessed after settlement.
#PACT2126674

BERWYN

1105 WATERLOO ROAD

5 Beds

5 Baths

4,800 Sq.Ft.

$3,100,000

MLS#: PACT2126674
New on site 1 day ago
Welcome to 2048 Buttonwood Road, an exceptional country estate gracefully set on 1.9 professionally landscaped acres in one of Easttown's most coveted locations. Offering the perfect balance of timeless architecture, exceptional craftsmanship and modern comfort, this extraordinary residence encompasses over 8,000 square feet of living space with 6 Bedrooms, 7 full Baths, 2 half Baths, 5 fireplaces and a finished Third Floor plus  a professionally finished Lower Level. From the moment you arrive, the home's stately presence and impeccable grounds set the tone for what awaits inside. A newly reconstructed Azek front porch (2025) leads to a dramatic front-to-back Foyer with soaring ceilings, rich hardwood flooring, elegant arched openings and exquisite custom millwork. Designed with effortless entertaining and comfortable family living in mind, the Main Level flows beautifully from one space to the next. The formal Living Room, anchored by a marble fireplace, and elegant Dining Room each open to the front porch through atrium doors, while a well-appointed Butler's Pantry with beverage refrigerator, wet bar, glass-front cabinetry and wine storage provides exceptional convenience for hosting. The Gourmet Kitchen offers custom furniture-style cabinetry, an oversized center island, farmhouse sink, Viking commercial range, decorative tile backsplash with pot filler and a light-filled Breakfast Room overlooking the breathtaking rear grounds. Just beyond, the spectacular vaulted Family Room showcases hand-hewn wood beams, custom built-ins, a floor-to-ceiling stone masonry fireplace and an impressive wall of windows and doors that seamlessly connect the interior to the outdoor living spaces. A richly paneled cherry Study offers a quiet work-from-home retreat, while a versatile Flex Room is ideal as a playroom, craft room or second office. A Mudroom and two Powder Rooms complete the Main Level. Upstairs, the luxurious Primary Suite is a peaceful sanctuary featuring hardwood flooring, a fireplace, custom built-in wardrobes, two professionally designed walk-in closets and a luxury Bath with radiant heated floors, dual granite vanities, deep soaking tub, oversized shower and private water closet. Four additional Bedrooms each feature their own en-suite Bath, including one with a private Sitting Room, while a spacious Laundry Room completes the Second Floor. The finished Third Floor provides an ideal guest, au pair or in-law suite with a spacious Bedroom and full Bath. The professionally finished Lower Level extends the home's exceptional living space with a generous recreation and entertainment area centered around a stone fireplace, a dedicated fitness room, a beautifully finished full Bath, abundant storage and plumbing already in place for a future wet bar. The resort-inspired outdoor living, designed for entertaining and relaxation, is truly exceptional and features an Armond inground pool and spa, expansive maintenance-free decking, a wood-burning stone fireplace and Three Season Room, completely rebuilt in 2021 using Azek and LP SmartSide. Surrounded by mature landscaping and expansive lawn, the property offers remarkable privacy and a setting that feels like a private country retreat.  Add'l highlights include geothermal heating throughout, a whole-house generator, complete exterior painting (2023), complete interior painting (2026), an attached 3-car garage and a detached 2-car stone garage with partially finished space above, offering endless possibilities for a future home office, studio or guest quarters. Perfectly positioned within the award-winning Tredyffrin-Easttown School District and just minutes from the area's premier private schools, renowned country clubs, upscale shopping, fine dining and major commuting routes, this remarkable estate offers a rare opportunity to enjoy luxury living in one of the Main Line's most desirable settings.
#PACT2131608

BERWYN

2048 BUTTONWOOD ROAD

6 Beds

7 Baths

9,339 Sq.Ft.

$3,195,000

MLS#: PACT2131608

New Construction in T/E School district! Welcome to Sugartown Road! Enter into a two-story foyer and open floor plan, with the family room in the center of the home, the study, breakfast room and the kitchen are all arrayed around it with easy access to all. Large state of the art kitchen with a center island, custom cabinets, and granite countertops gives access to the formal dining area which will be the center of every gathering. The double oven and five-burner gas stove will make every cook feel right at home. Upstairs the master bedroom overlooking the back yard with a walk-in closet and the attached office will make you feel right at home. There are four additional bedrooms which share three bathrooms. The three-car garage allows plenty of room for cars and additional storage. Come look at the lot to plan your new home in this great location. Close to the Upper Main Line YMCA, Daylesford Train Station, Paoli ACME, and Conestoga High School. It is hard to find new construction opportunities in T/E and this is the perfect spot! Taxes to be reassessed after construction.*Photos are of a similar home*
#PACT2118564

BERWYN

Lot 2 SUGARTOWN

4 Beds

3 Baths

N/A

$2,395,000

MLS#: PACT2118564

 - property

Send a message

Message successfully sent.

Your message

What is 3 + 4 ?

Reason for contacting?

I agree to receive email communication and understand I can unsubscribe at any time.

I agree to be contacted by Charis Realty Group via call, email, and text for real estate services. To opt out, you can reply 'stop' at any time or reply 'help' for assistance. You can also click the unsubscribe link in the emails. Message and data rates may apply. Message frequency may vary. Privacy Policy

Sign Out

Virtual Assistant

Would you like to take the next step with this property? We can help you schedule a showing or virtual tour, or send you more details.

Yes, I would like more information.

Thank You for Your Reply, One of Our Agents will contact you as soon as possible

No, maybe later.

Thank you, you can always contact me via email, phone number or through the contact form.

Realhub AI

Lucy - Your AI-Powered Realtor

Update Your Temporary Password

Personalize your search

Enter your email and we'll notify you immediately when new listings match what you're looking for.

or enter email address

Already have an account ? Login here

Continue your home search

I agree to receive communications and understand I can unsubscribe at any time.

I agree to be contacted by Charis Realty Group via call, email, and text for real estate services. To opt out, you can reply 'stop' at any time or reply 'help' for assistance. You can also click the unsubscribe link in the emails. Message and data rates may apply. Message frequency may vary. Privacy Policy

Already have an account ? Login here

We use cookies

We use cookies primarily for analytics to enhance your experience. By accepting, you agree to our use of these cookies. You can manage your preferences or learn more about our cookies policy.