
Property
Beds
3
Full Baths
2
1/2 Baths
2
Year Built
2018
Sq.Footage
2,265
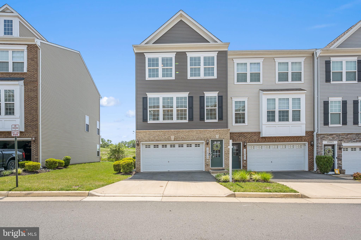
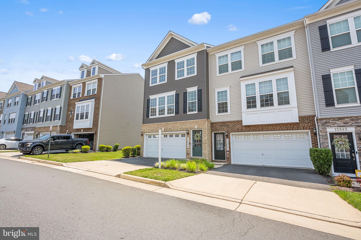
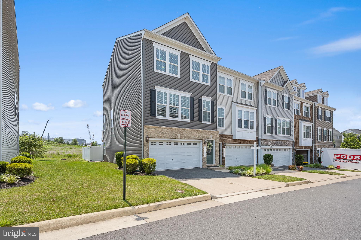
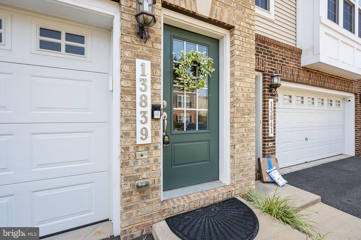
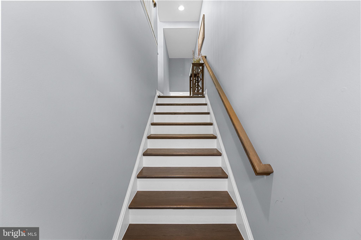
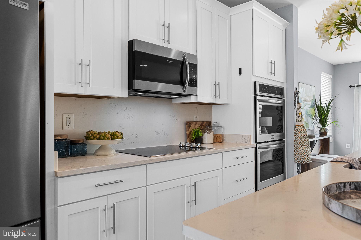
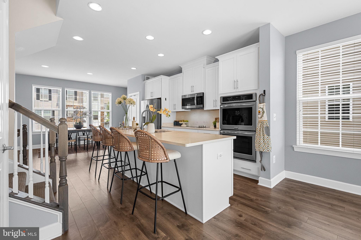
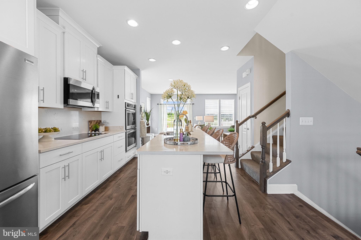
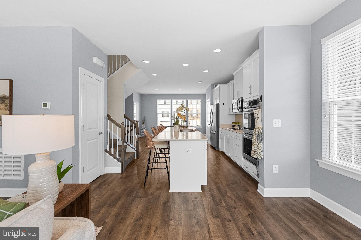
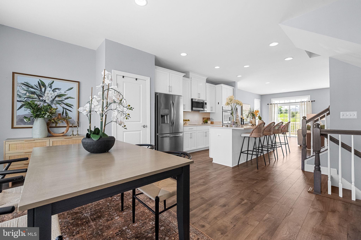
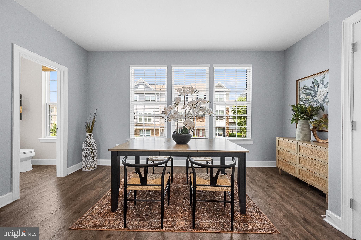
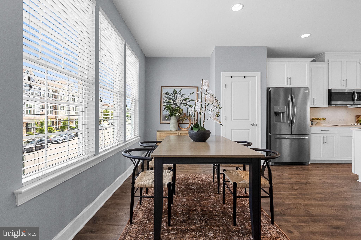
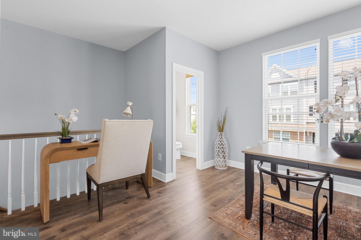
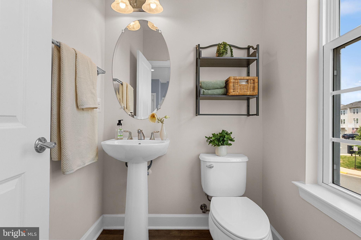
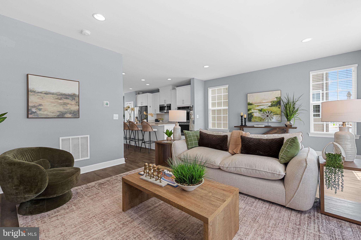
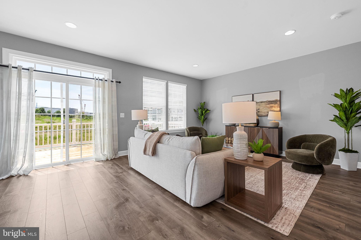
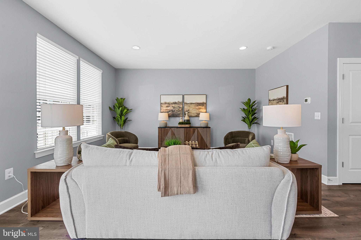
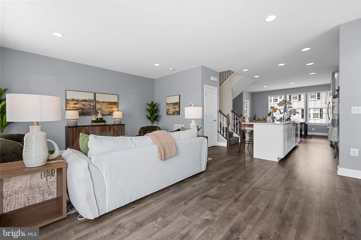
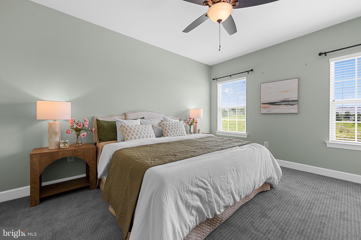
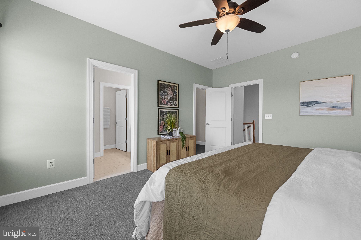
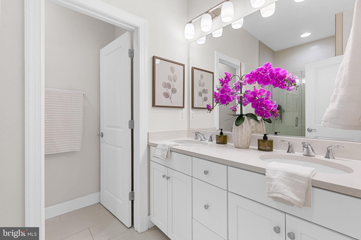
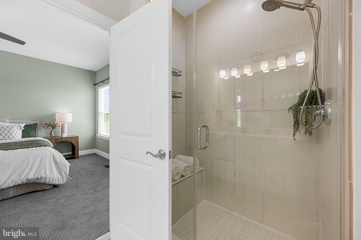
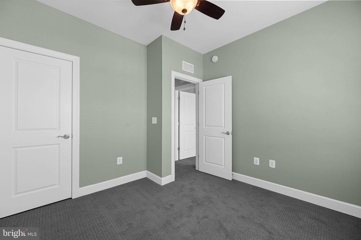
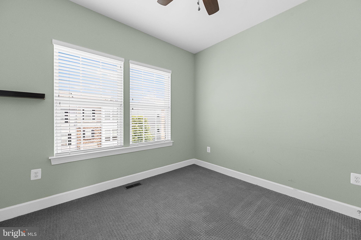
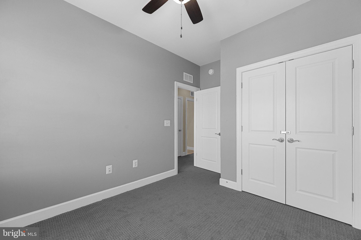
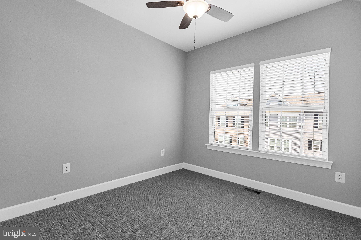
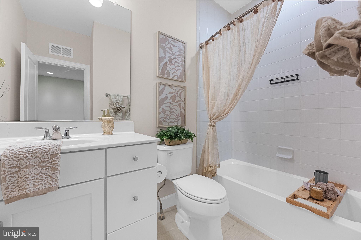
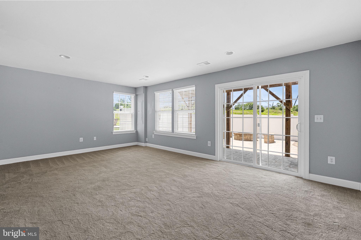
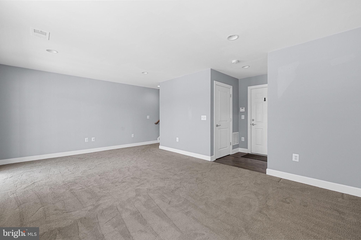
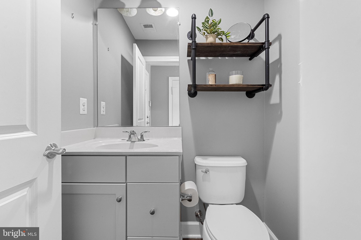
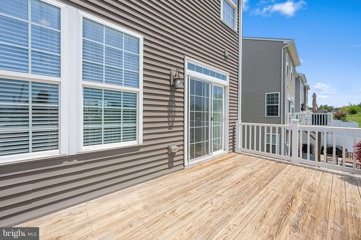
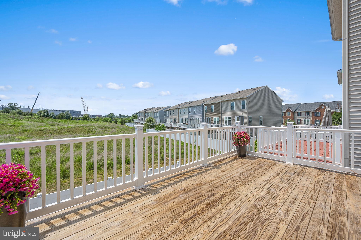
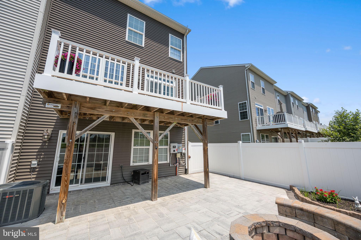
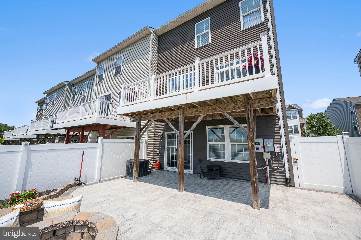
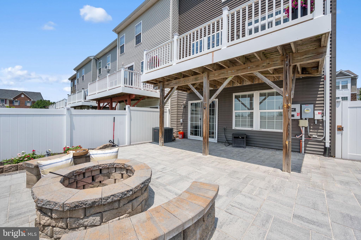
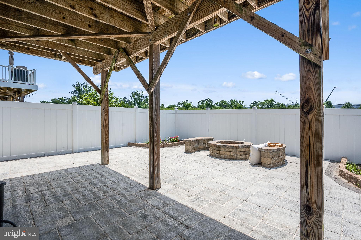
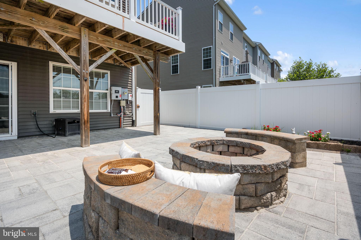
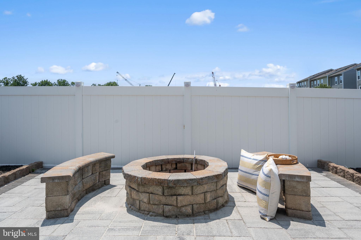
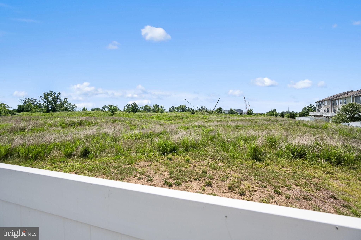
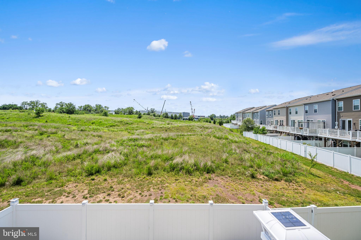
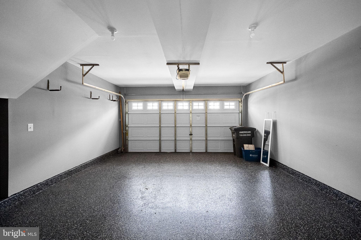
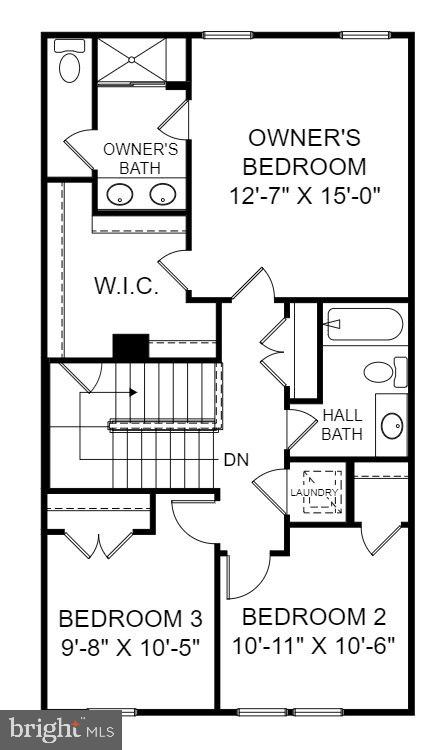
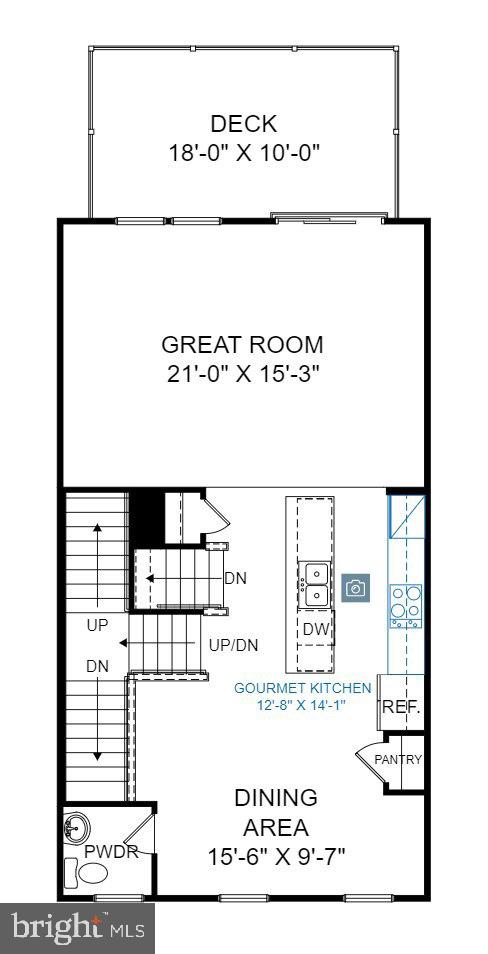
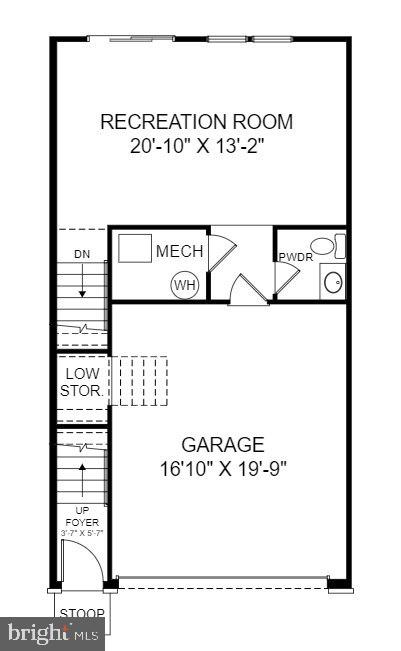
Welcome to 13893 Litespeed Way, an exceptional former Stanley Martin model home (The Lannister) located in the highly desirable Heathcote Commons community. Situated on a premium end-unit lot backing to open space, this beautifully upgraded townhome combines elegance, comfort and energy efficiency in a truly move-in-ready package. Extra windows throughout the end-unit design fill the home with abundant natural light, creating a bright and inviting atmosphere. Gleaming hardwood floors span the main level, where an open-concept layout provides the perfect setting for everyday living and entertaining. The gourmet eat-in kitchen is a chef’s delight, featuring quartz countertops, upgraded stainless steel appliances, ample cabinetry and generous prep space. Upstairs, brand-new carpeting enhances the thoughtfully designed living spaces, offering comfort and style throughout. Meticulously maintained, this home showcases quality finishes and pride of ownership at every turn. Outdoor living is equally impressive. A large deck overlooks peaceful open space, while the spacious lower patio features a firepit and built-in bench seating - ideal for entertaining guests or enjoying quiet evenings under the stars. The oversized two-car garage offers modern convenience with a professionally finished epoxy floor and a 240-volt outlet already installed for electric vehicle charging. Adding even more value and efficiency, the home is equipped with owned Tesla solar panels, providing long-term energy savings with no lease payments to assume. Residents of Heathcote Commons enjoy outstanding amenities including a community pool, clubhouse, walking and jogging trails, picnic areas and tot lots. The HOA fee covers lawn maintenance, trash service, road maintenance and access to community amenities, making for an easy, low-maintenance lifestyle. Conveniently located near shopping, dining, entertainment, and major commuter routes including I-66, this remarkable home offers the perfect blend of luxury, efficiency and location. Exceptional upgrades throughout make this one of the finest opportunities currently available in Heathcote Commons.
Features & Amenities
Interior
-
Other Interior Features
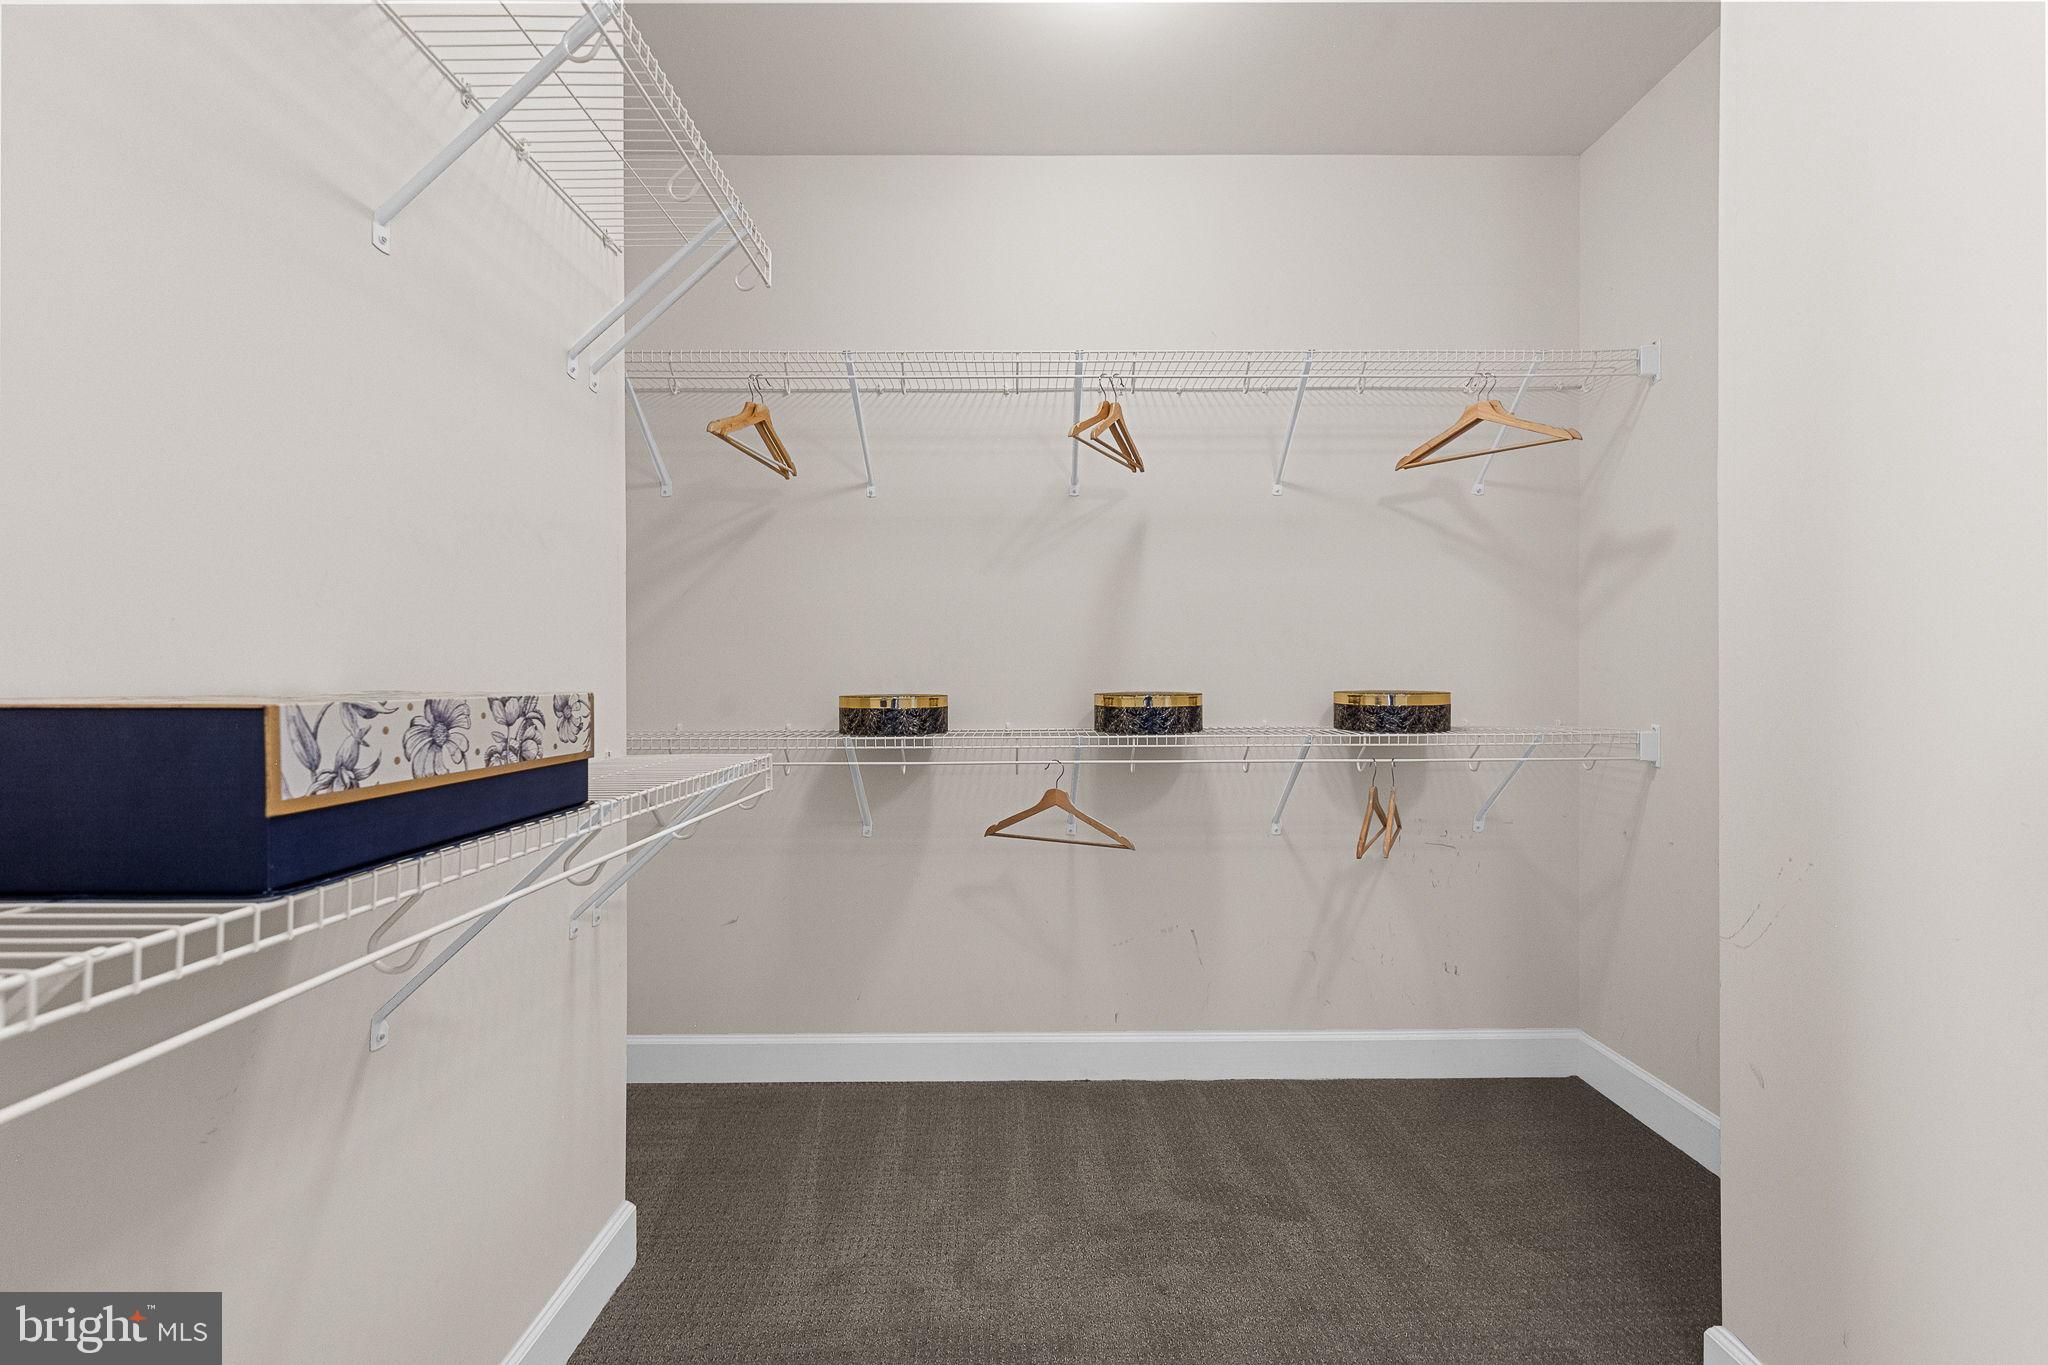
Ceiling Fan(s), Kitchen Island, Walk-In Closet(s), High Ceilings, Crown Molding, Open Floorplan
-
Total Bedrooms
3
-
Bathrooms
2
-
1/2 Bathrooms
2
-
Above Grade Finished Area
1760.0
-
Basement YN
NO
-
Cooling YN
YES
-
Cooling
Central Air, Ceiling Fan(s), Electric
-
Fireplace YN
NO
-
Heating YN
YES
-
Heating
Electric, Active Solar, Heat Pump
-
Pet friendly
Yes
Exterior
-
Garage
Yes
-
Garage spaces
2
-
Construction Materials
Brick
-
Other Exterior Features
Rain Gutters
-
Parking
Garage Door Opener, Asphalt, Garage, Inside Entrance, Attached
-
Patio and Porch Features
Patio, Deck
-
Pool
Yes
-
Pool Features
Community
-
Waterfront YN
NO
-
View
Trees/Woods
Area & Lot
-
Lot Size(acres)
0.07
-
Lot Size(square feet)
2,861
-
Property Type
Residential
-
Property Sub Type
Townhouse
-
Architectural Style
Contemporary
Price
-
Sales Price
$650,000
-
Tax Amount
$5,990
-
Sq. Footage
2,265
-
Price/SqFt
$286
HOA
-
Association
YES
-
Association Fee
$170
-
Association Fee Frequency
Monthly
-
Association Fee Includes
N/A
School District
-
Elementary School
TYLER
-
Middle School
BULL RUN
-
High School
GAINESVILLE
Property Features
-
New Construction
NO
-
Foundation Details
Permanent
-
Senior Community YN
NO
-
Sewer
Public Sewer
-
Tax Lot
49
-
Water Source
Public
Schedule a Showing
Showing scheduled successfully.
Mortgage calculator
Estimate your monthly mortgage payment, including the principal and interest, property taxes, and HOA. Adjust the values to generate a more accurate rate.
Your payment
Principal and Interest:
$
Property taxes:
$
HOA fees:
$
Total loan payment:
$
Total interest amount:
$
Location
County
PRINCE WILLIAM
Elementary School
TYLER
Middle School
BULL RUN
High School
GAINESVILLE
Listing Courtesy of Diane Catherine Warr , Century 21 Redwood Realty
RealHub Information is provided exclusively for consumers' personal, non-commercial use, and it may not be used for any purpose other than to identify prospective properties consumers may be interested in purchasing. All information deemed reliable but not guaranteed and should be independently verified. All properties are subject to prior sale, change or withdrawal. RealHub website owner shall not be responsible for any typographical errors, misinformation, misprints and shall be held totally harmless.

Fortitude Real Estate Team- Team Leader, Branch Manager- Martinsburg
Jennifer Fortson
Call Jennifer today to schedule a private showing.

* Listings on this website come from the FMLS IDX Compilation and may be held by brokerage firms other than the owner of this website. The listing brokerage is identified in any listing details. Information is deemed reliable but is not guaranteed. If you believe any FMLS listing contains material that infringes your copyrighted work please click here to review our DMCA policy and learn how to submit a takedown request.© 2024 FMLS.
Related Properties

GAINESVILLE
13484 FIELDSTONE WAY
2 Beds
2 Baths
2,128 Sq.Ft.
$669,990
MLS#: VAPW2118730
GAINESVILLE
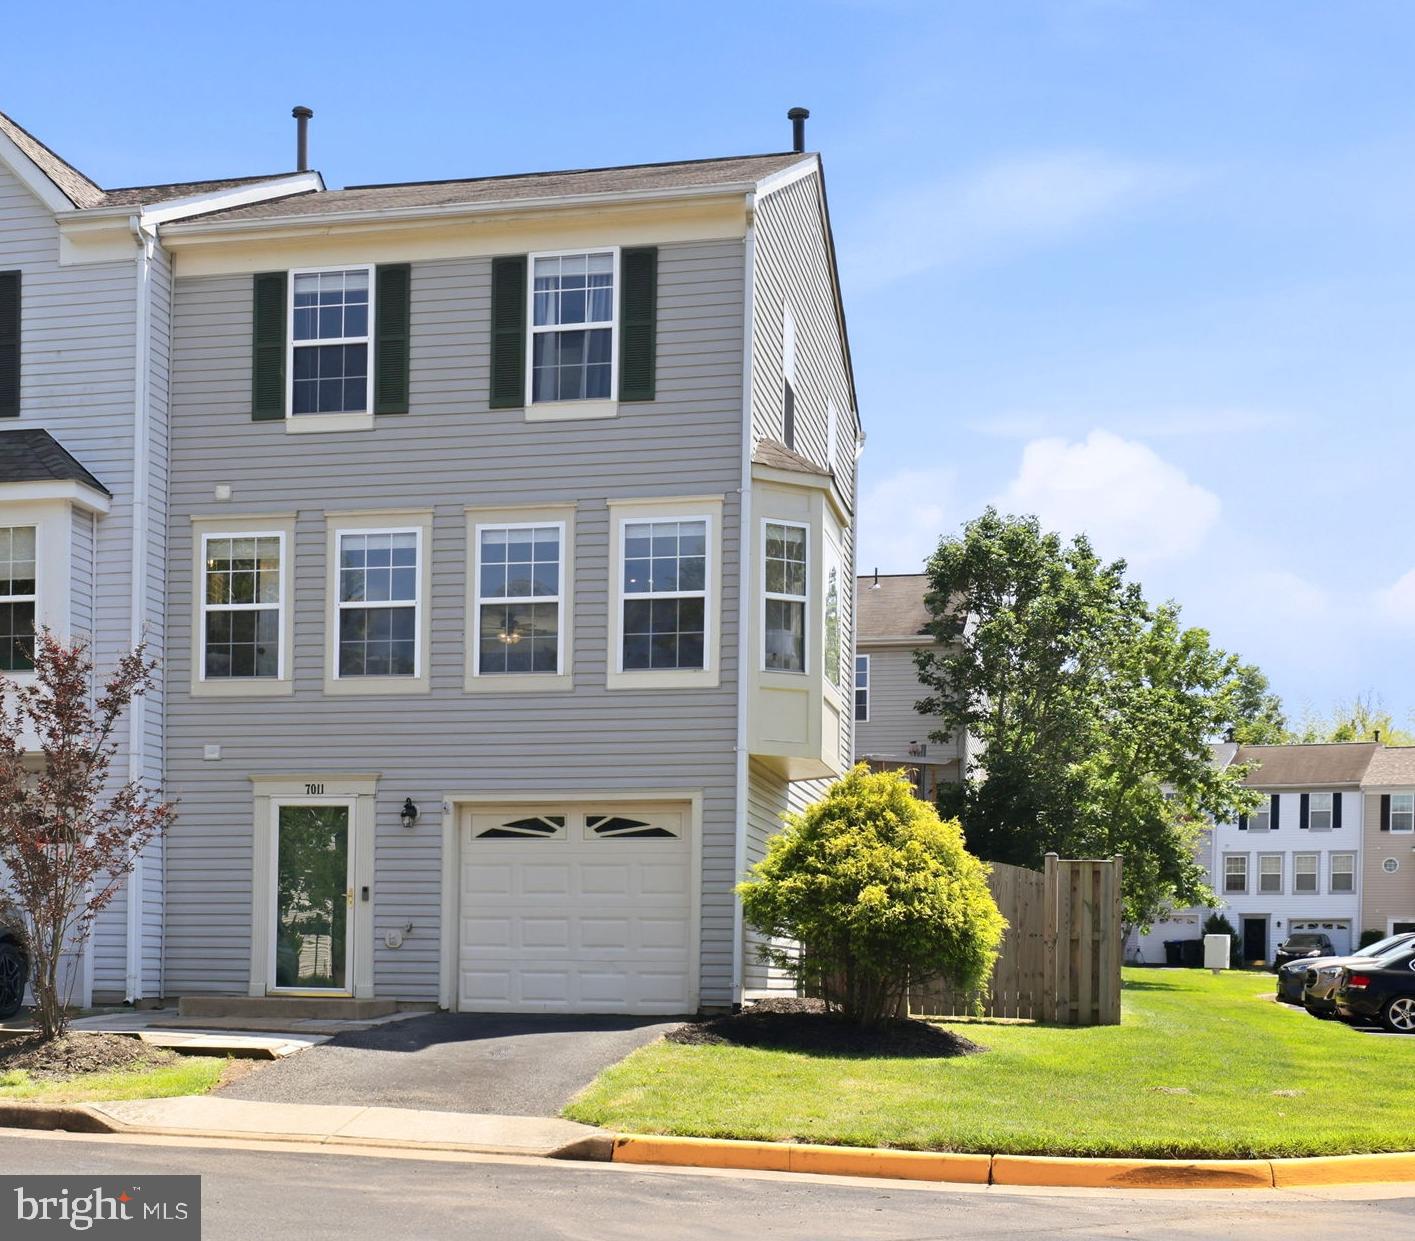
7011 VILLAGE STREAM PLACE
3 Beds
2 Baths
1,666 Sq.Ft.
$555,000
MLS#: VAPW2122230
GAINESVILLE
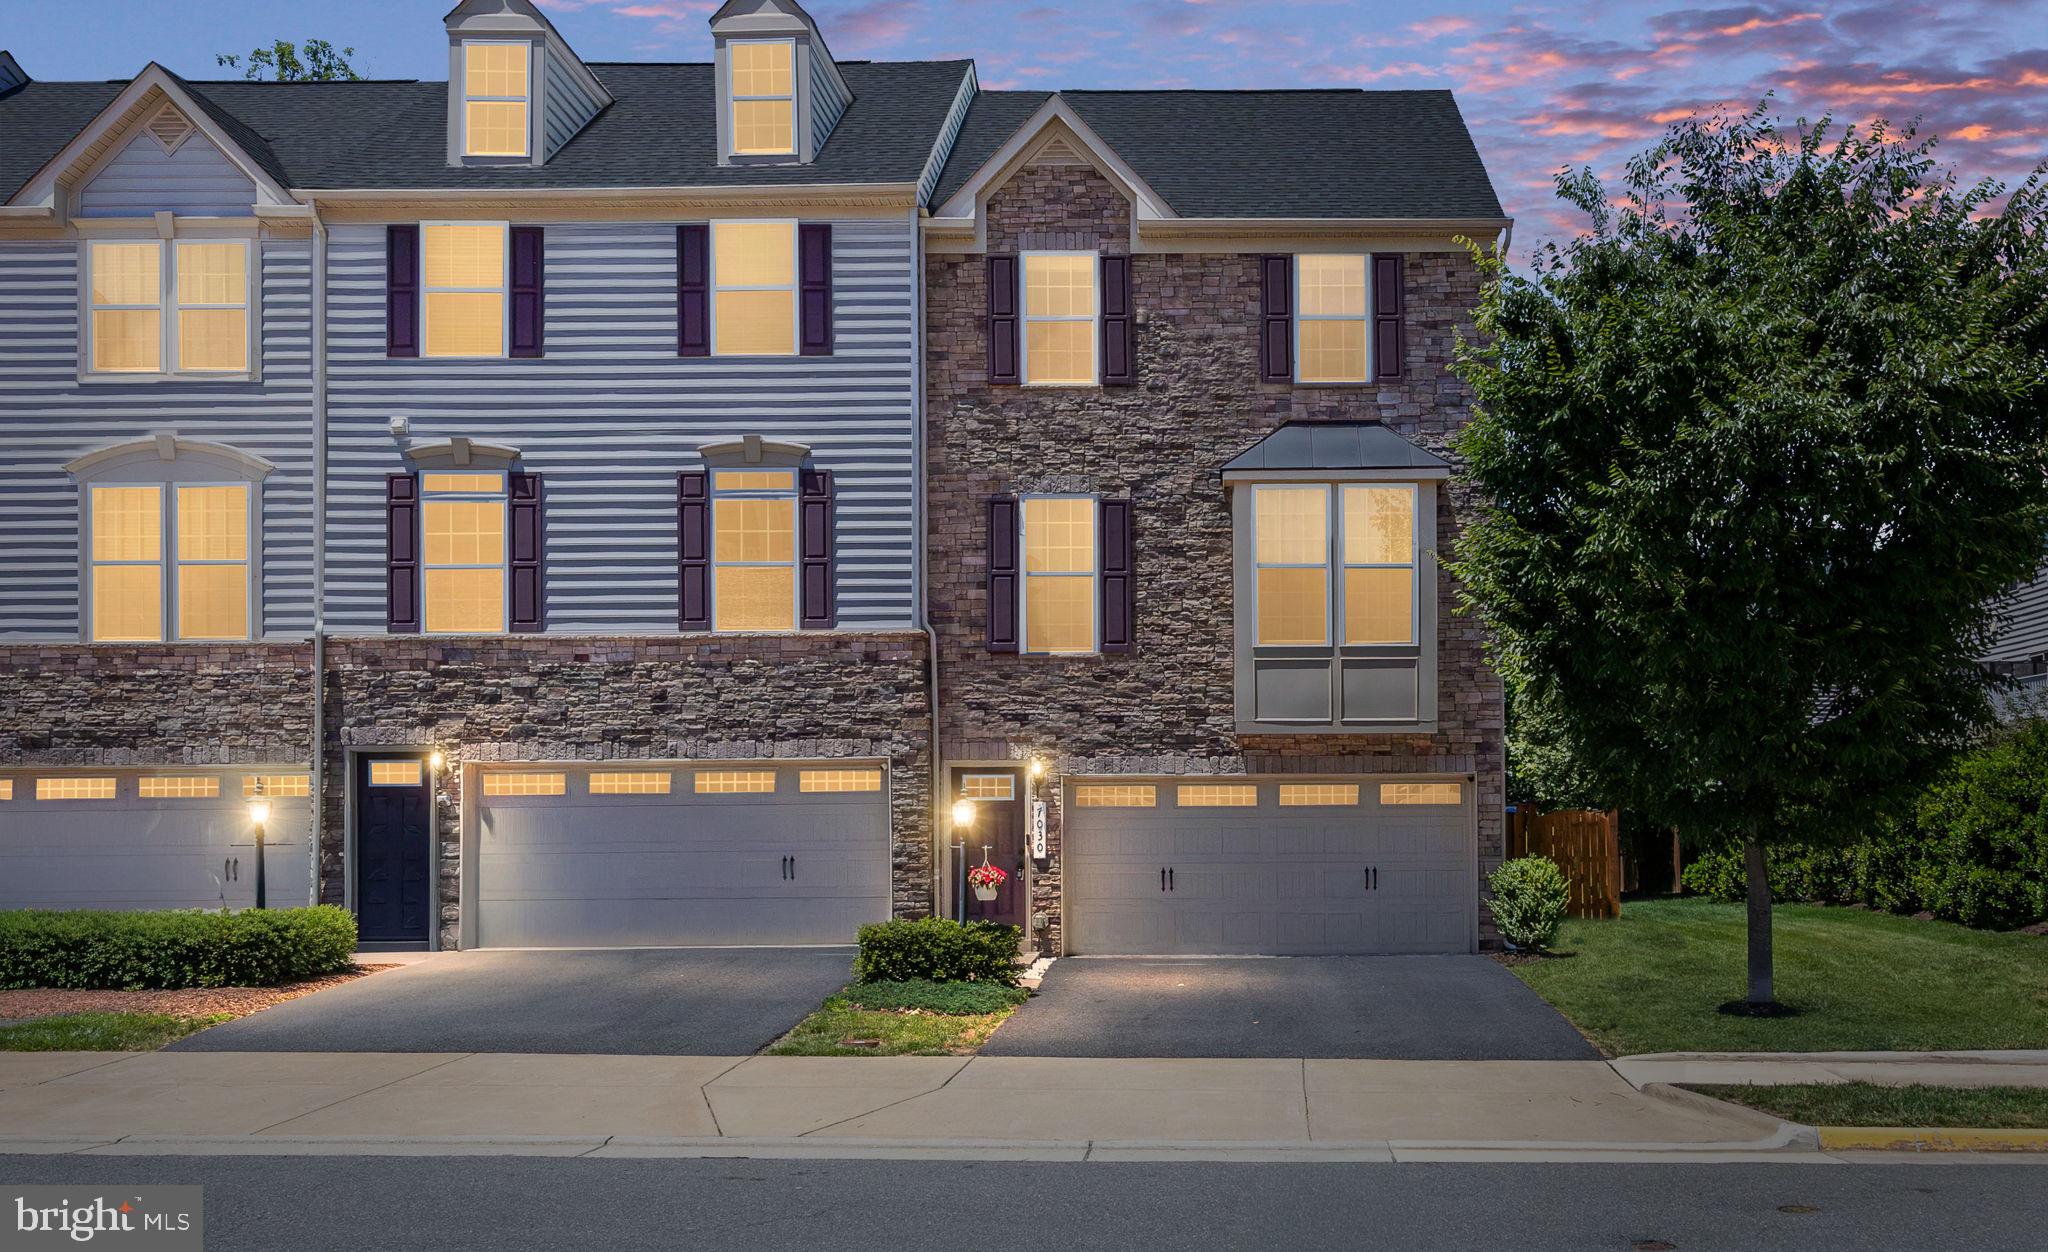
7030 DARBEY KNOLL DRIVE
3 Beds
3 Baths
2,419 Sq.Ft.
$699,900
MLS#: VAPW2123220
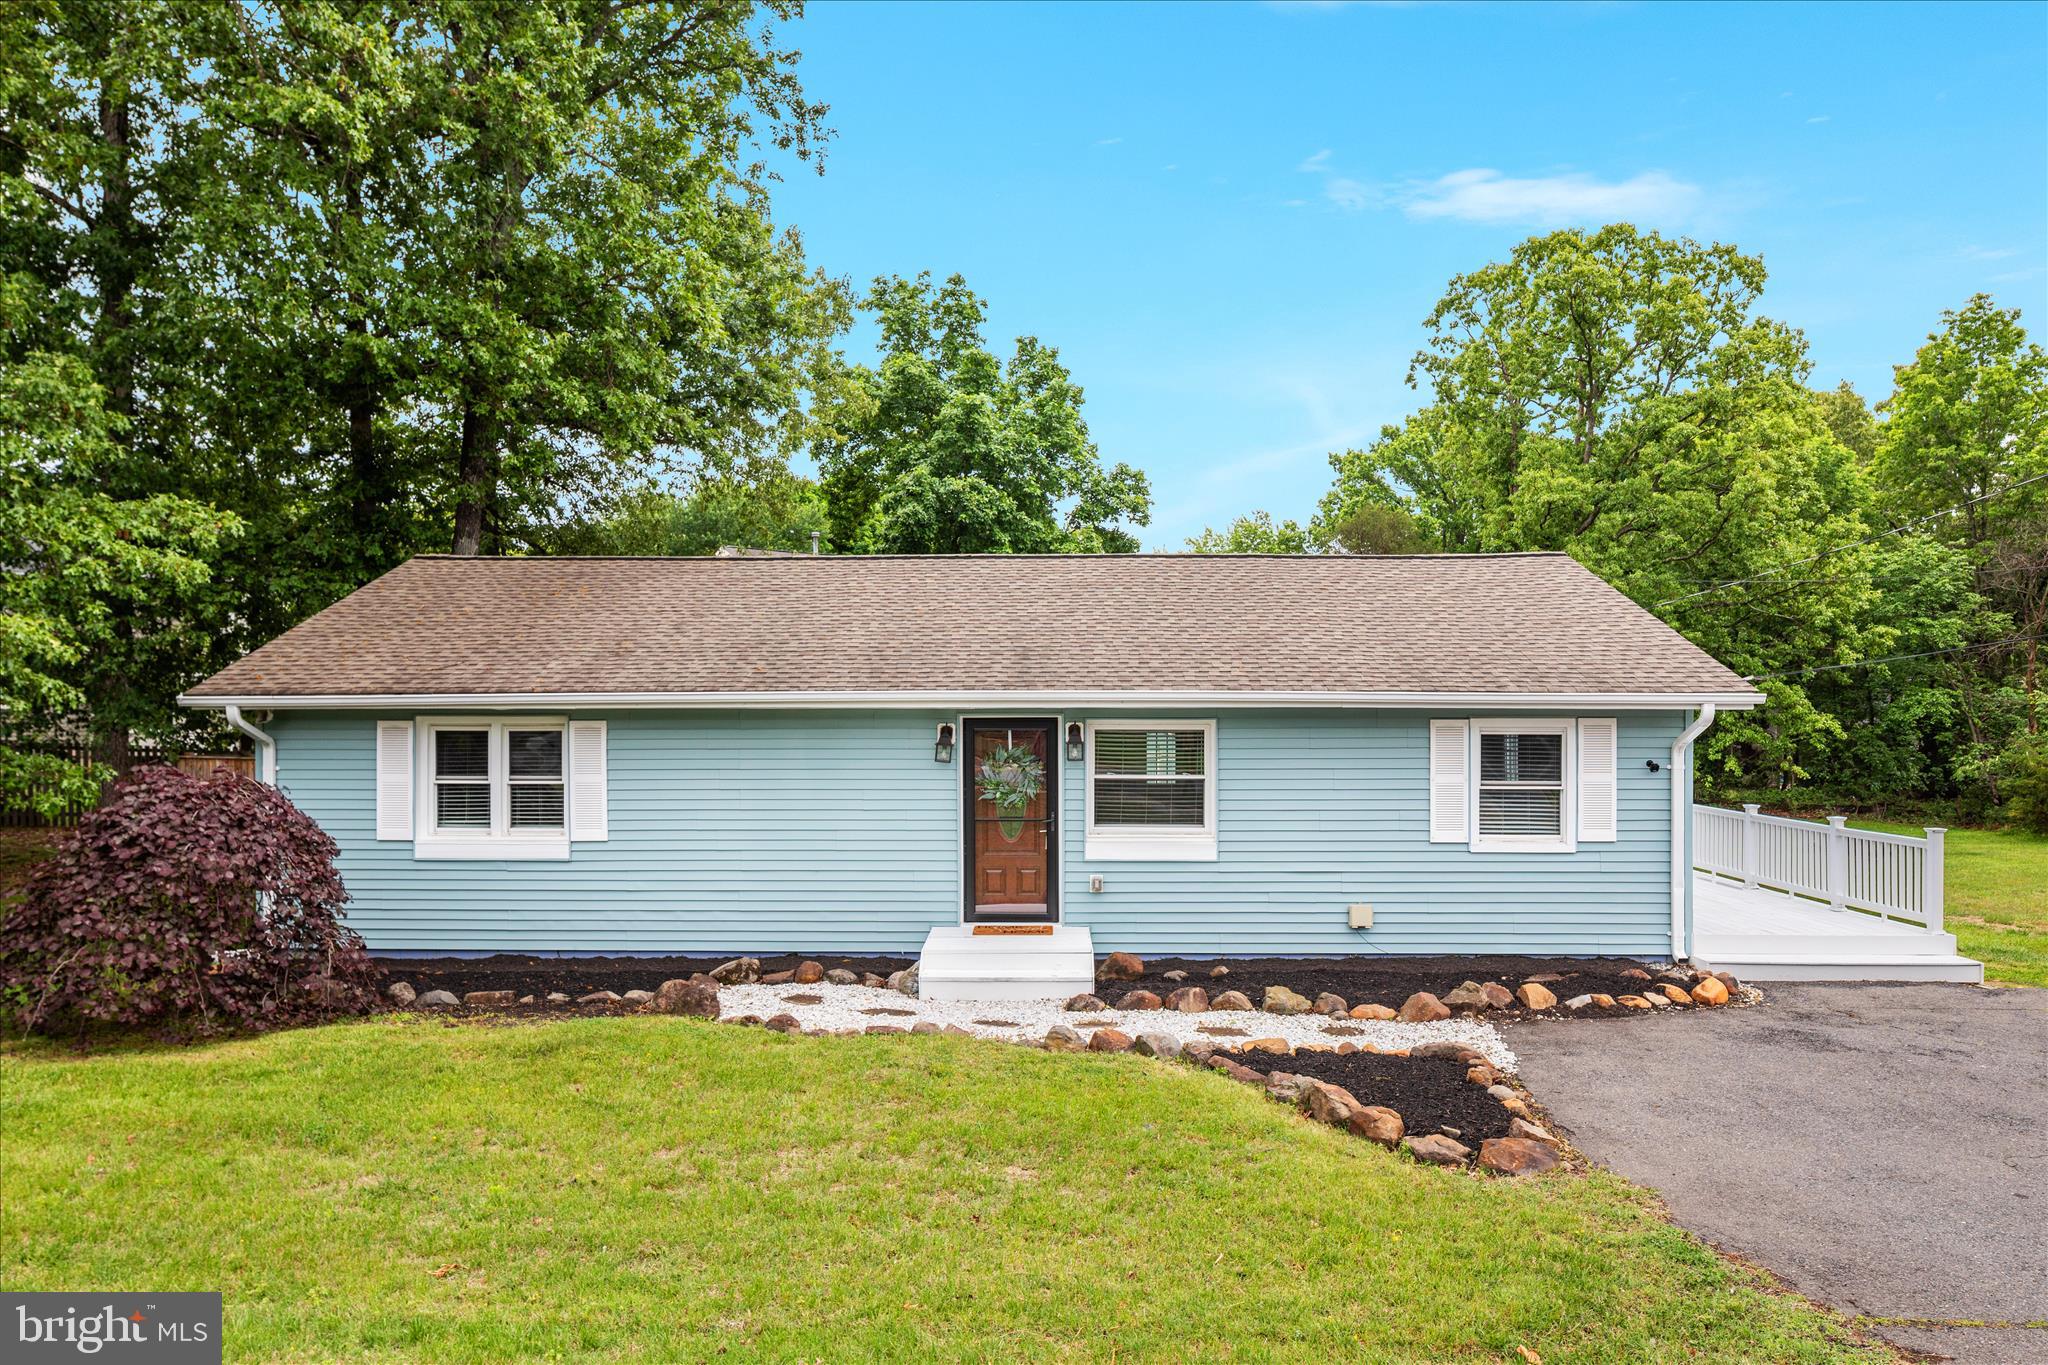
GAINESVILLE
14013 GLENKIRK ROAD
3 Beds
2 Baths
1,500 Sq.Ft.
$599,900
MLS#: VAPW2118704
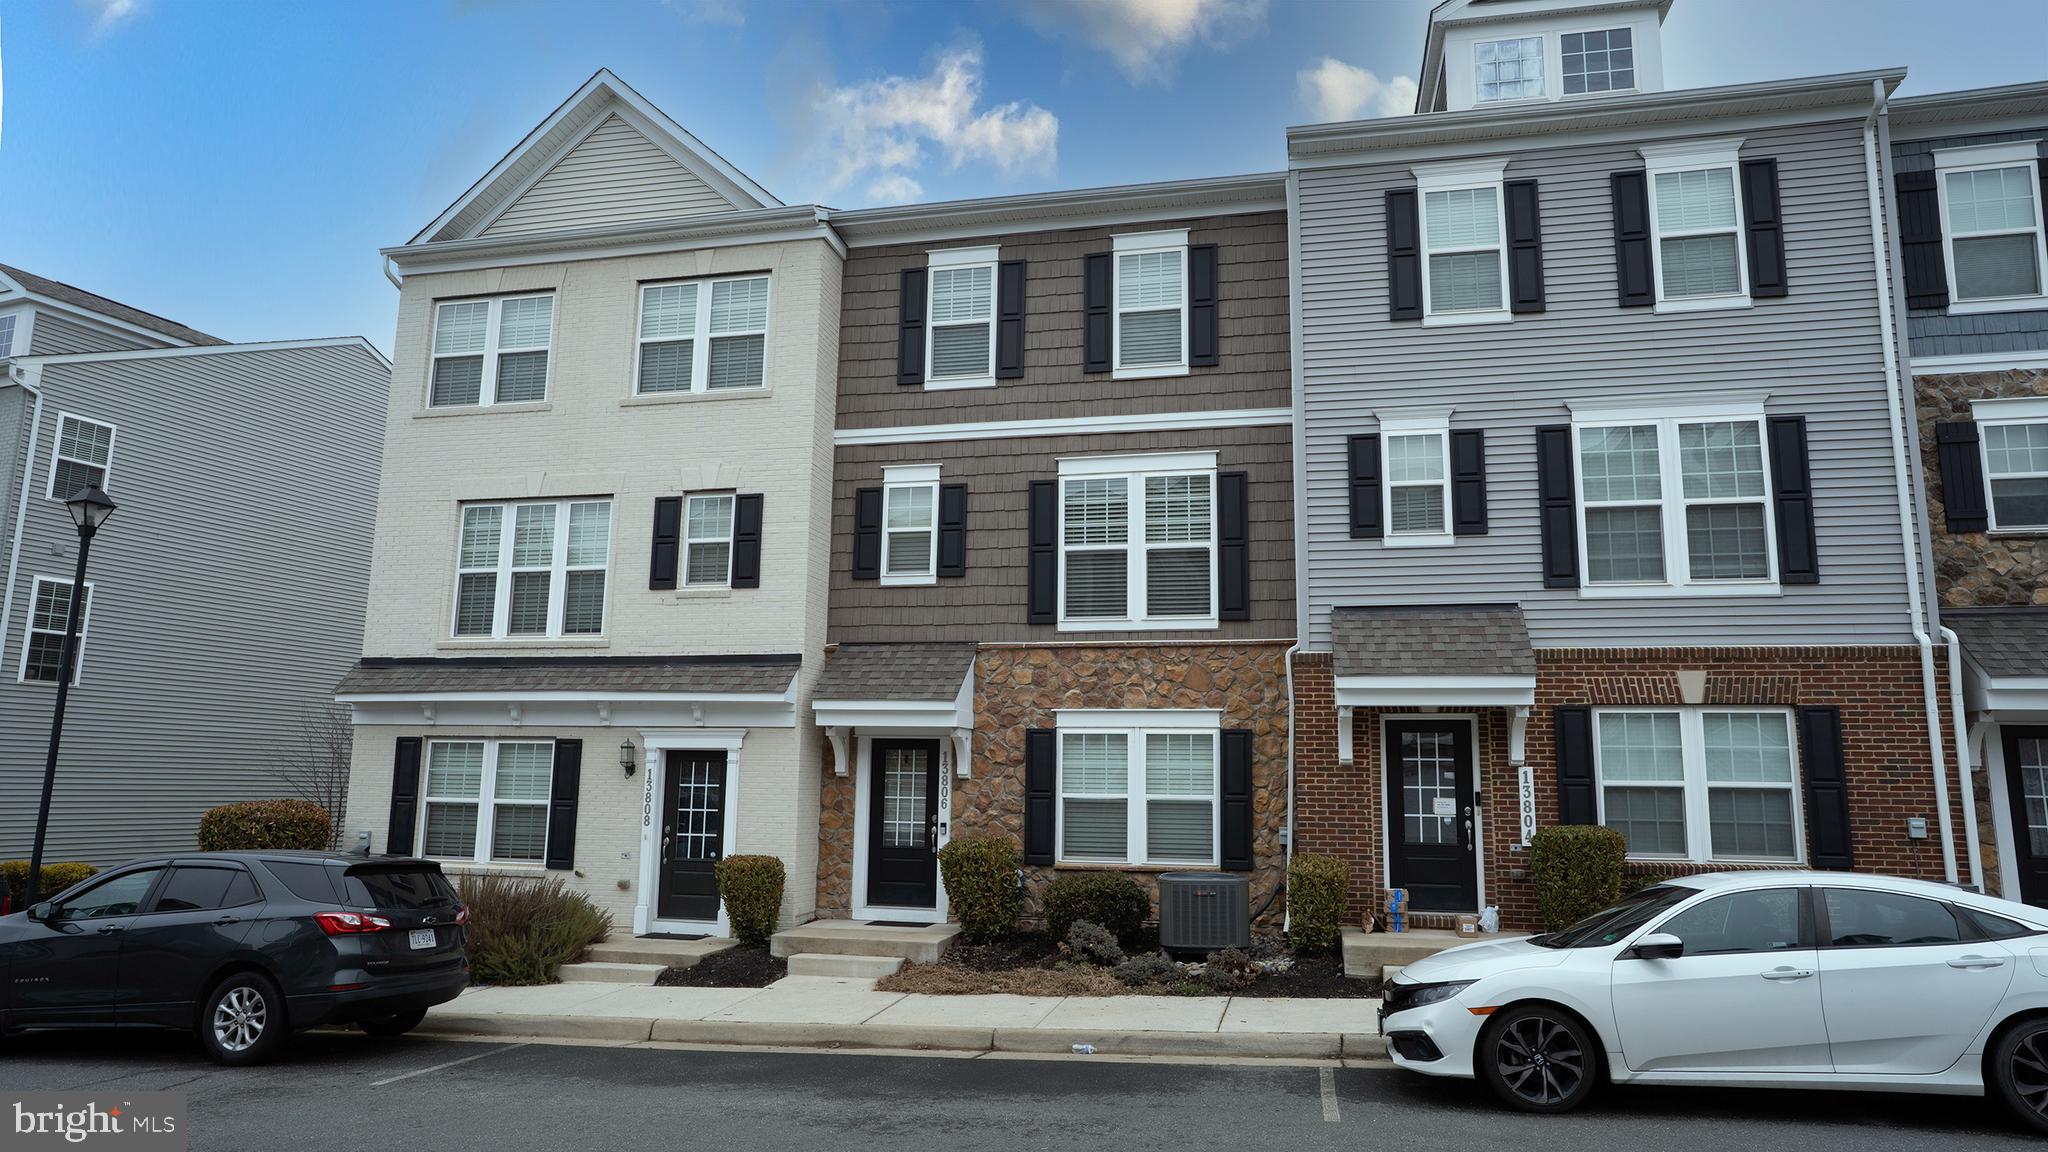
GAINESVILLE
13806 LITESPEED WAY
3 Beds
3 Baths
1,952 Sq.Ft.
$610,000
MLS#: VAPW2113466
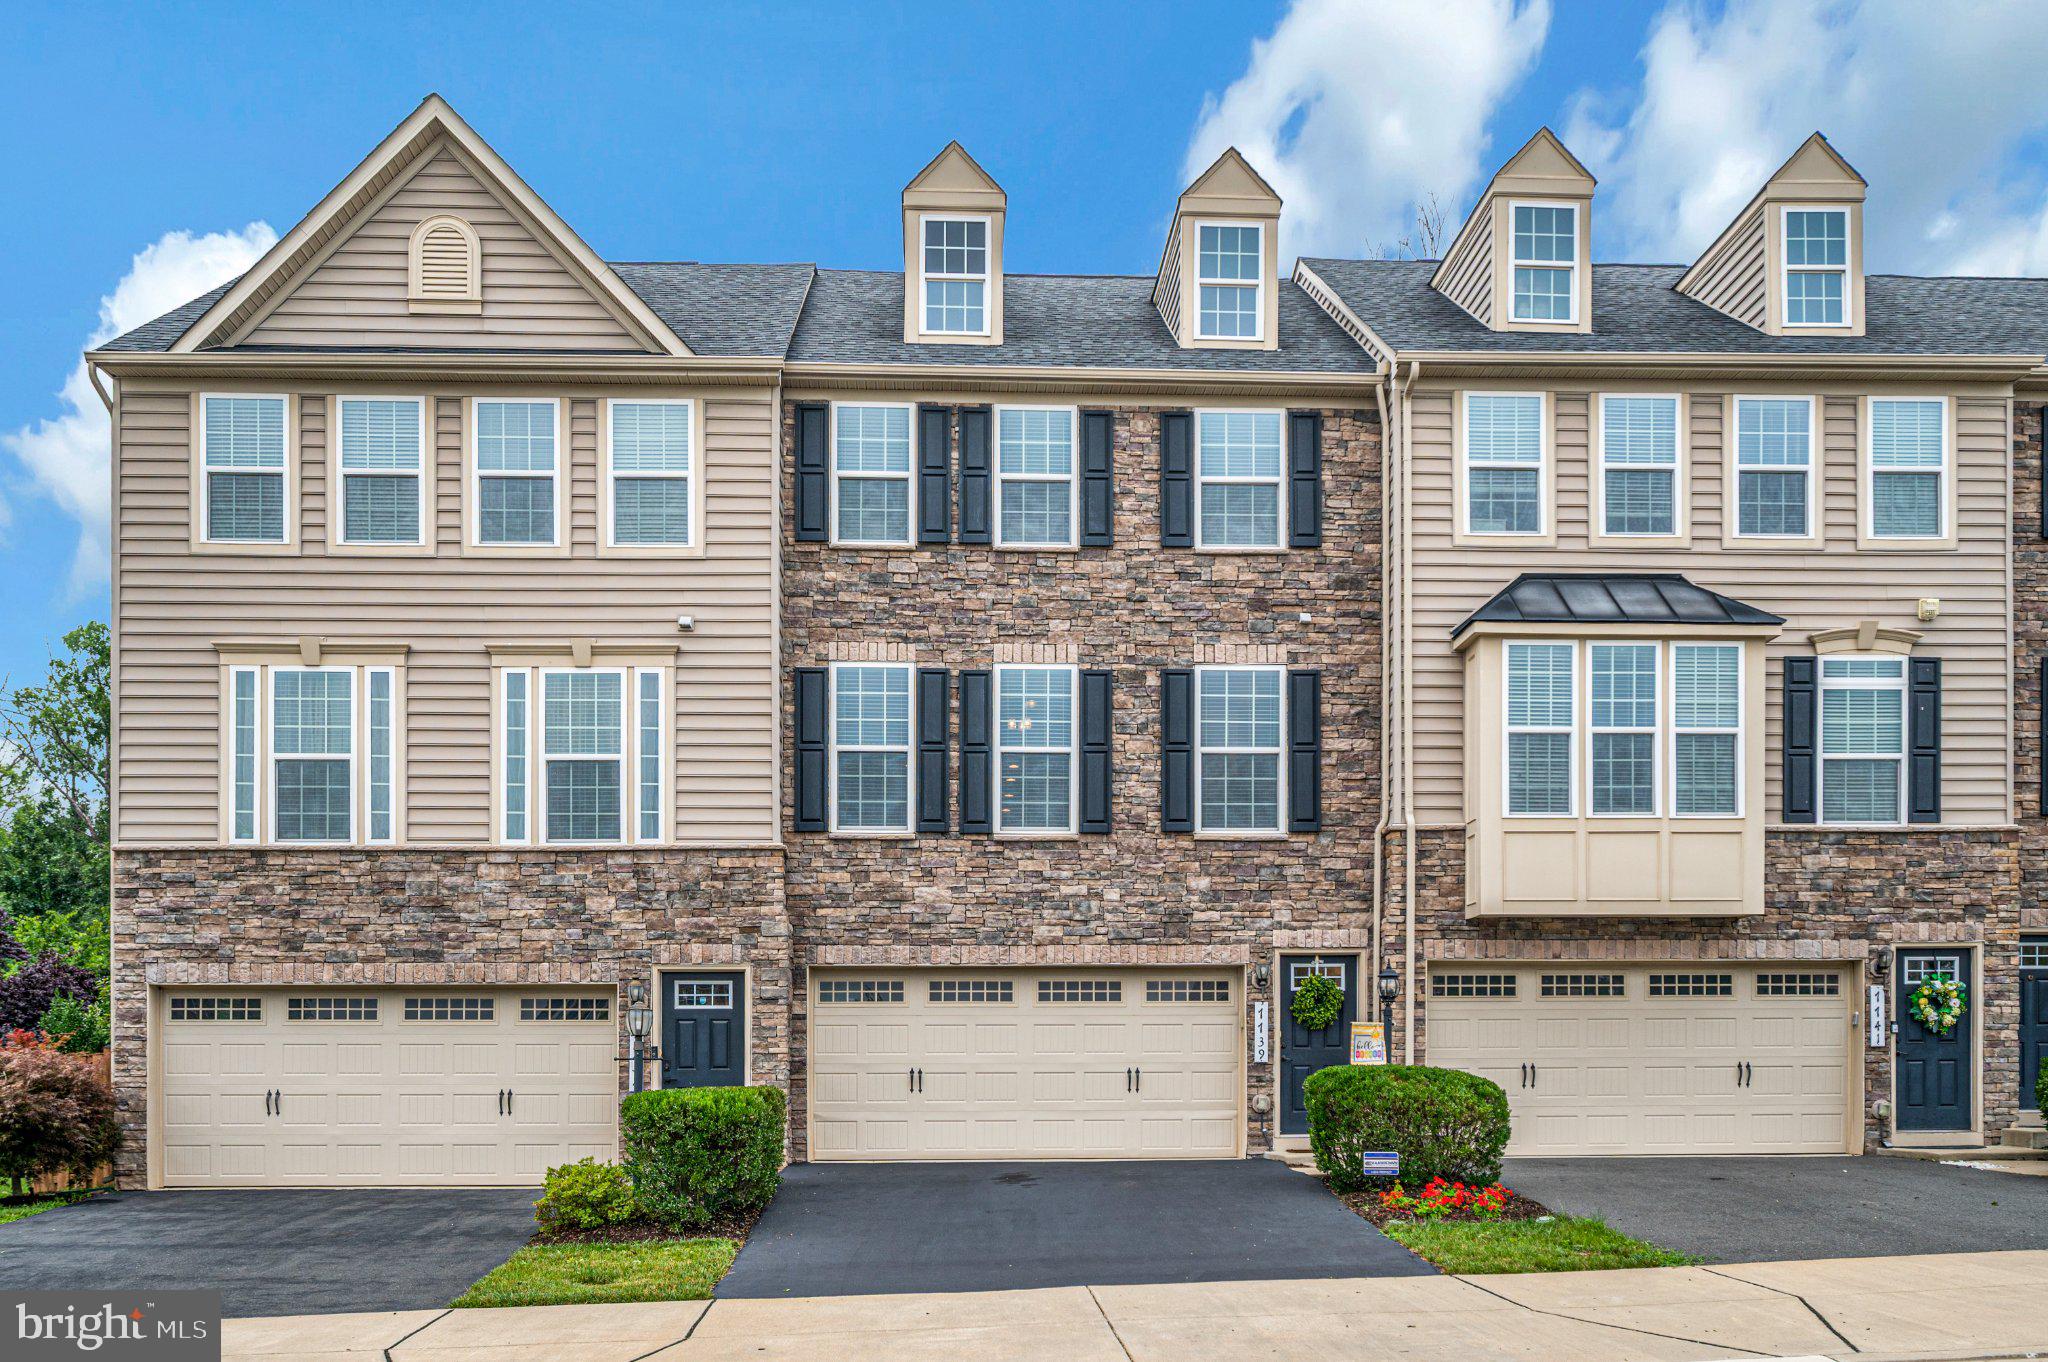
GAINESVILLE
7739 MILTON CIRCLE
3 Beds
3 Baths
2,418 Sq.Ft.
$689,999
MLS#: VAPW2124904
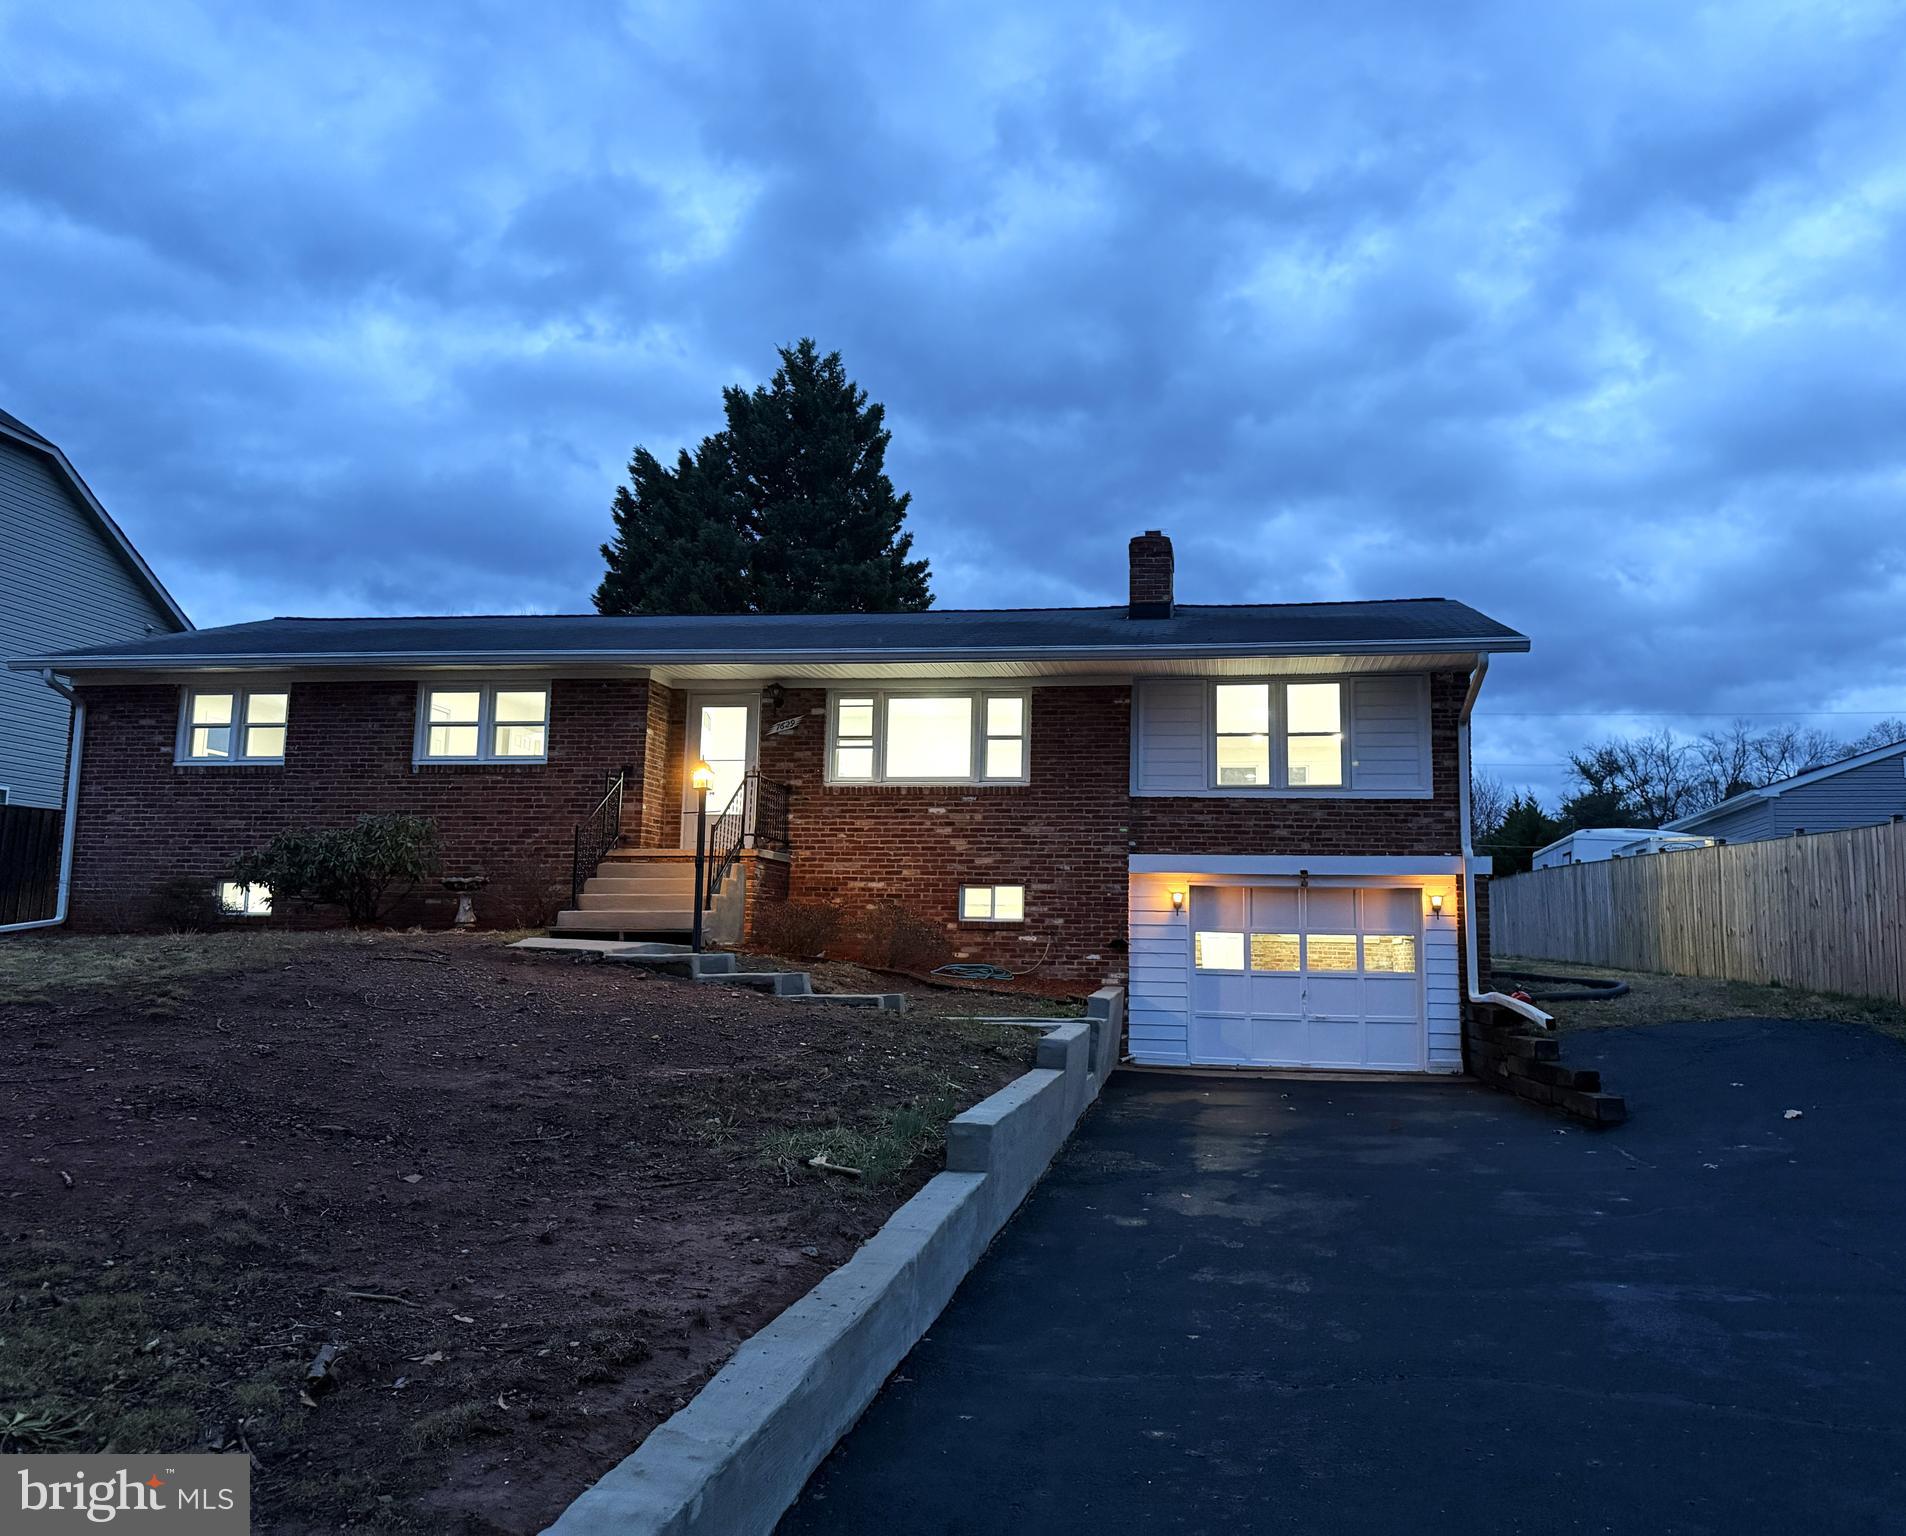
GAINESVILLE
7629 HURON DRIVE
4 Beds
2 Baths
3,092 Sq.Ft.
$670,000
MLS#: VAPW2123266

GAINESVILLE
6830 WITTON CIRCLE
3 Beds
2 Baths
2,445 Sq.Ft.
$649,000
MLS#: VAPW2121292
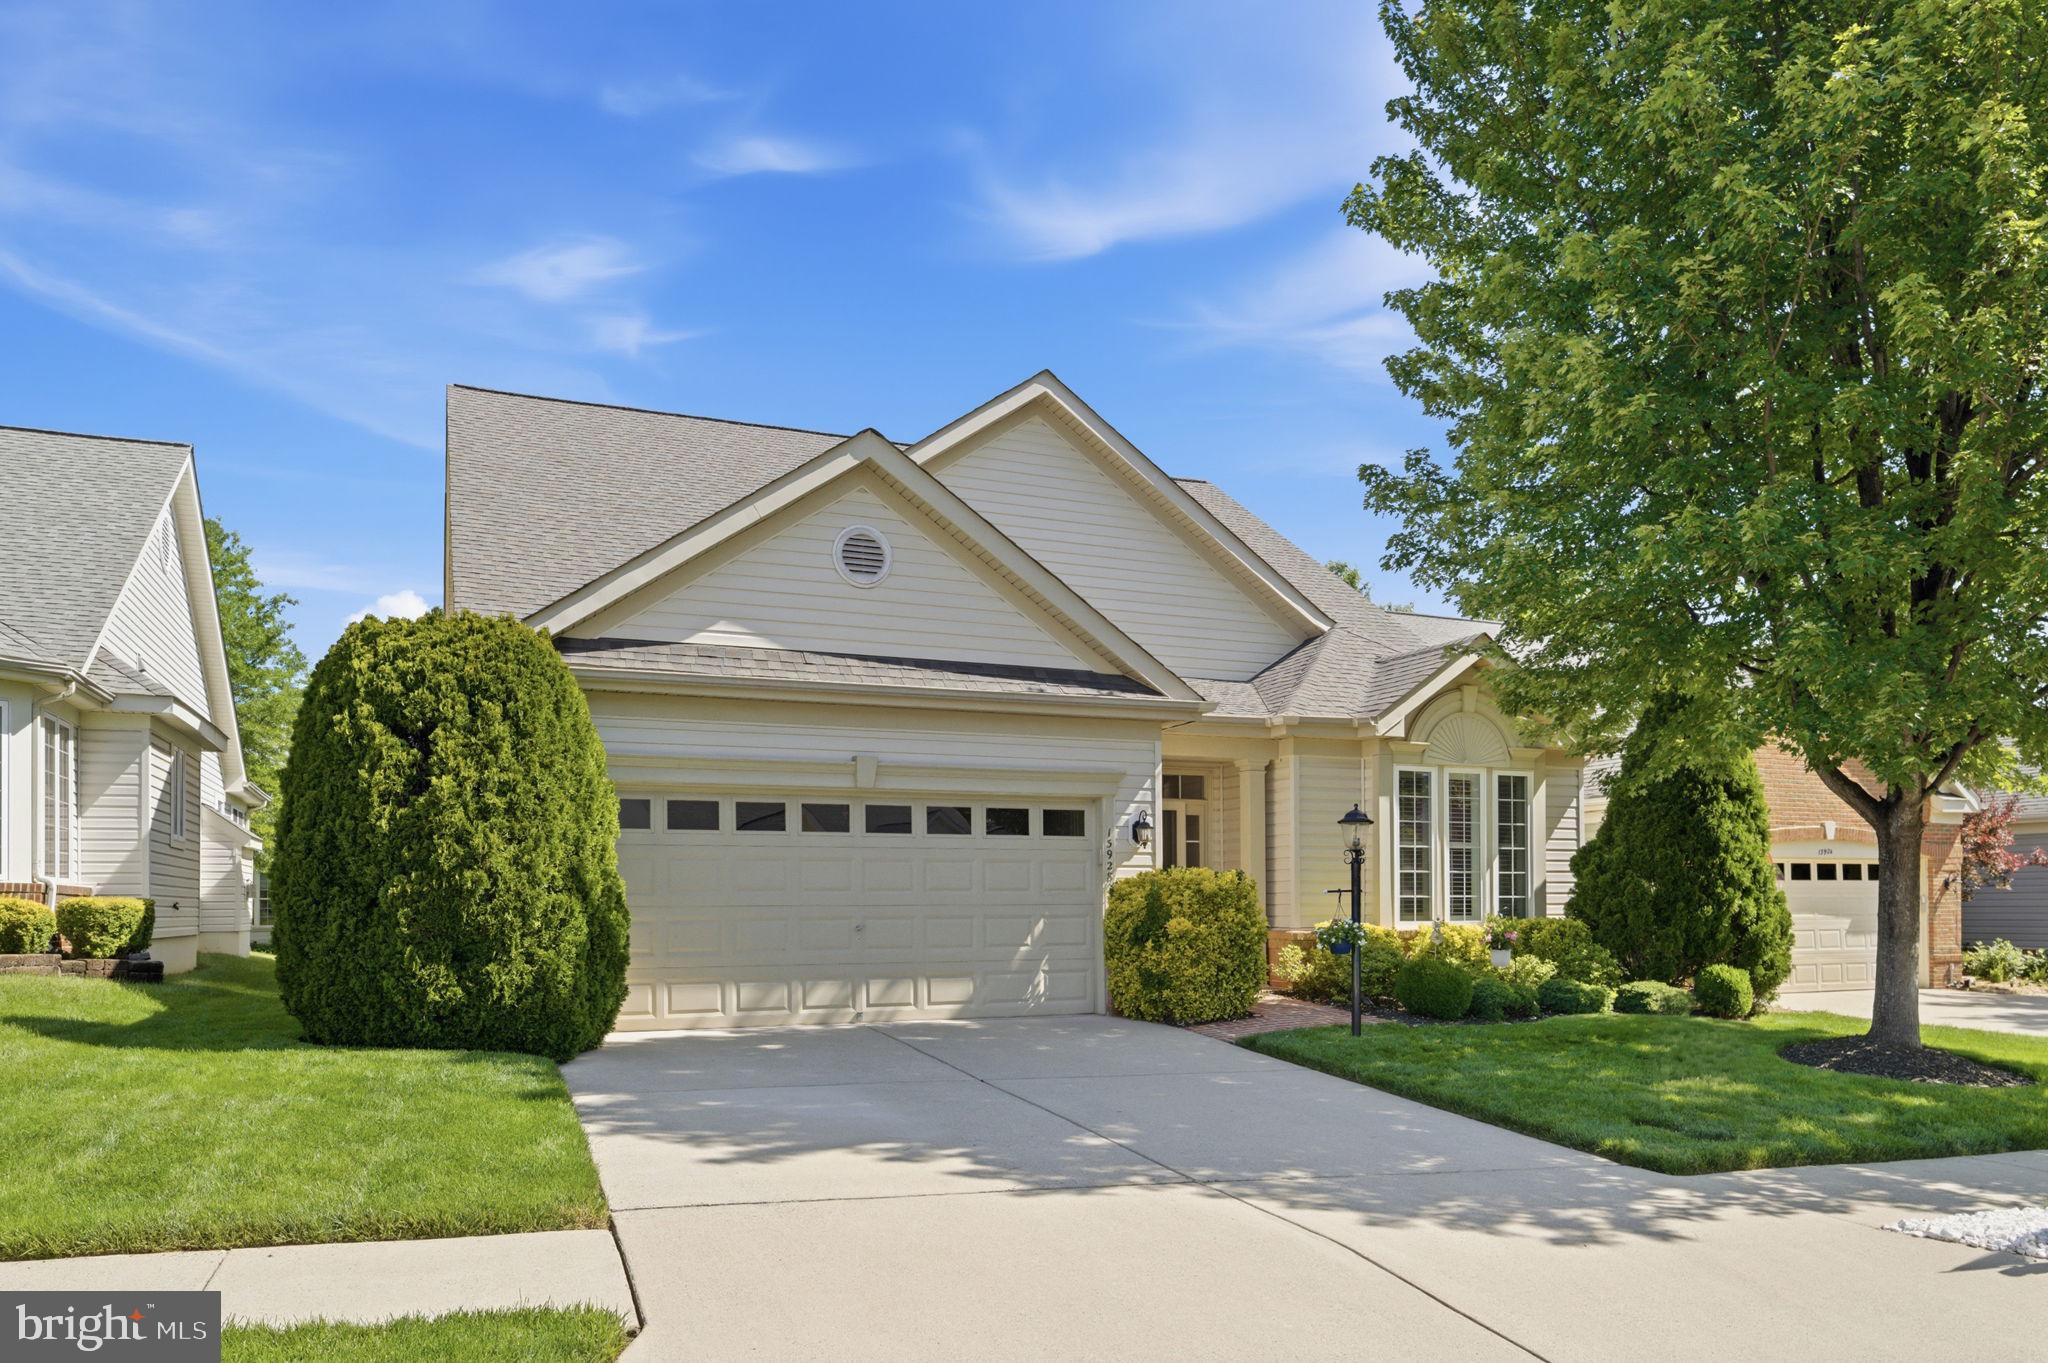
GAINESVILLE
13928 REAL QUITE COURT
3 Beds
3 Baths
2,520 Sq.Ft.
$690,000
MLS#: VAPW2121278
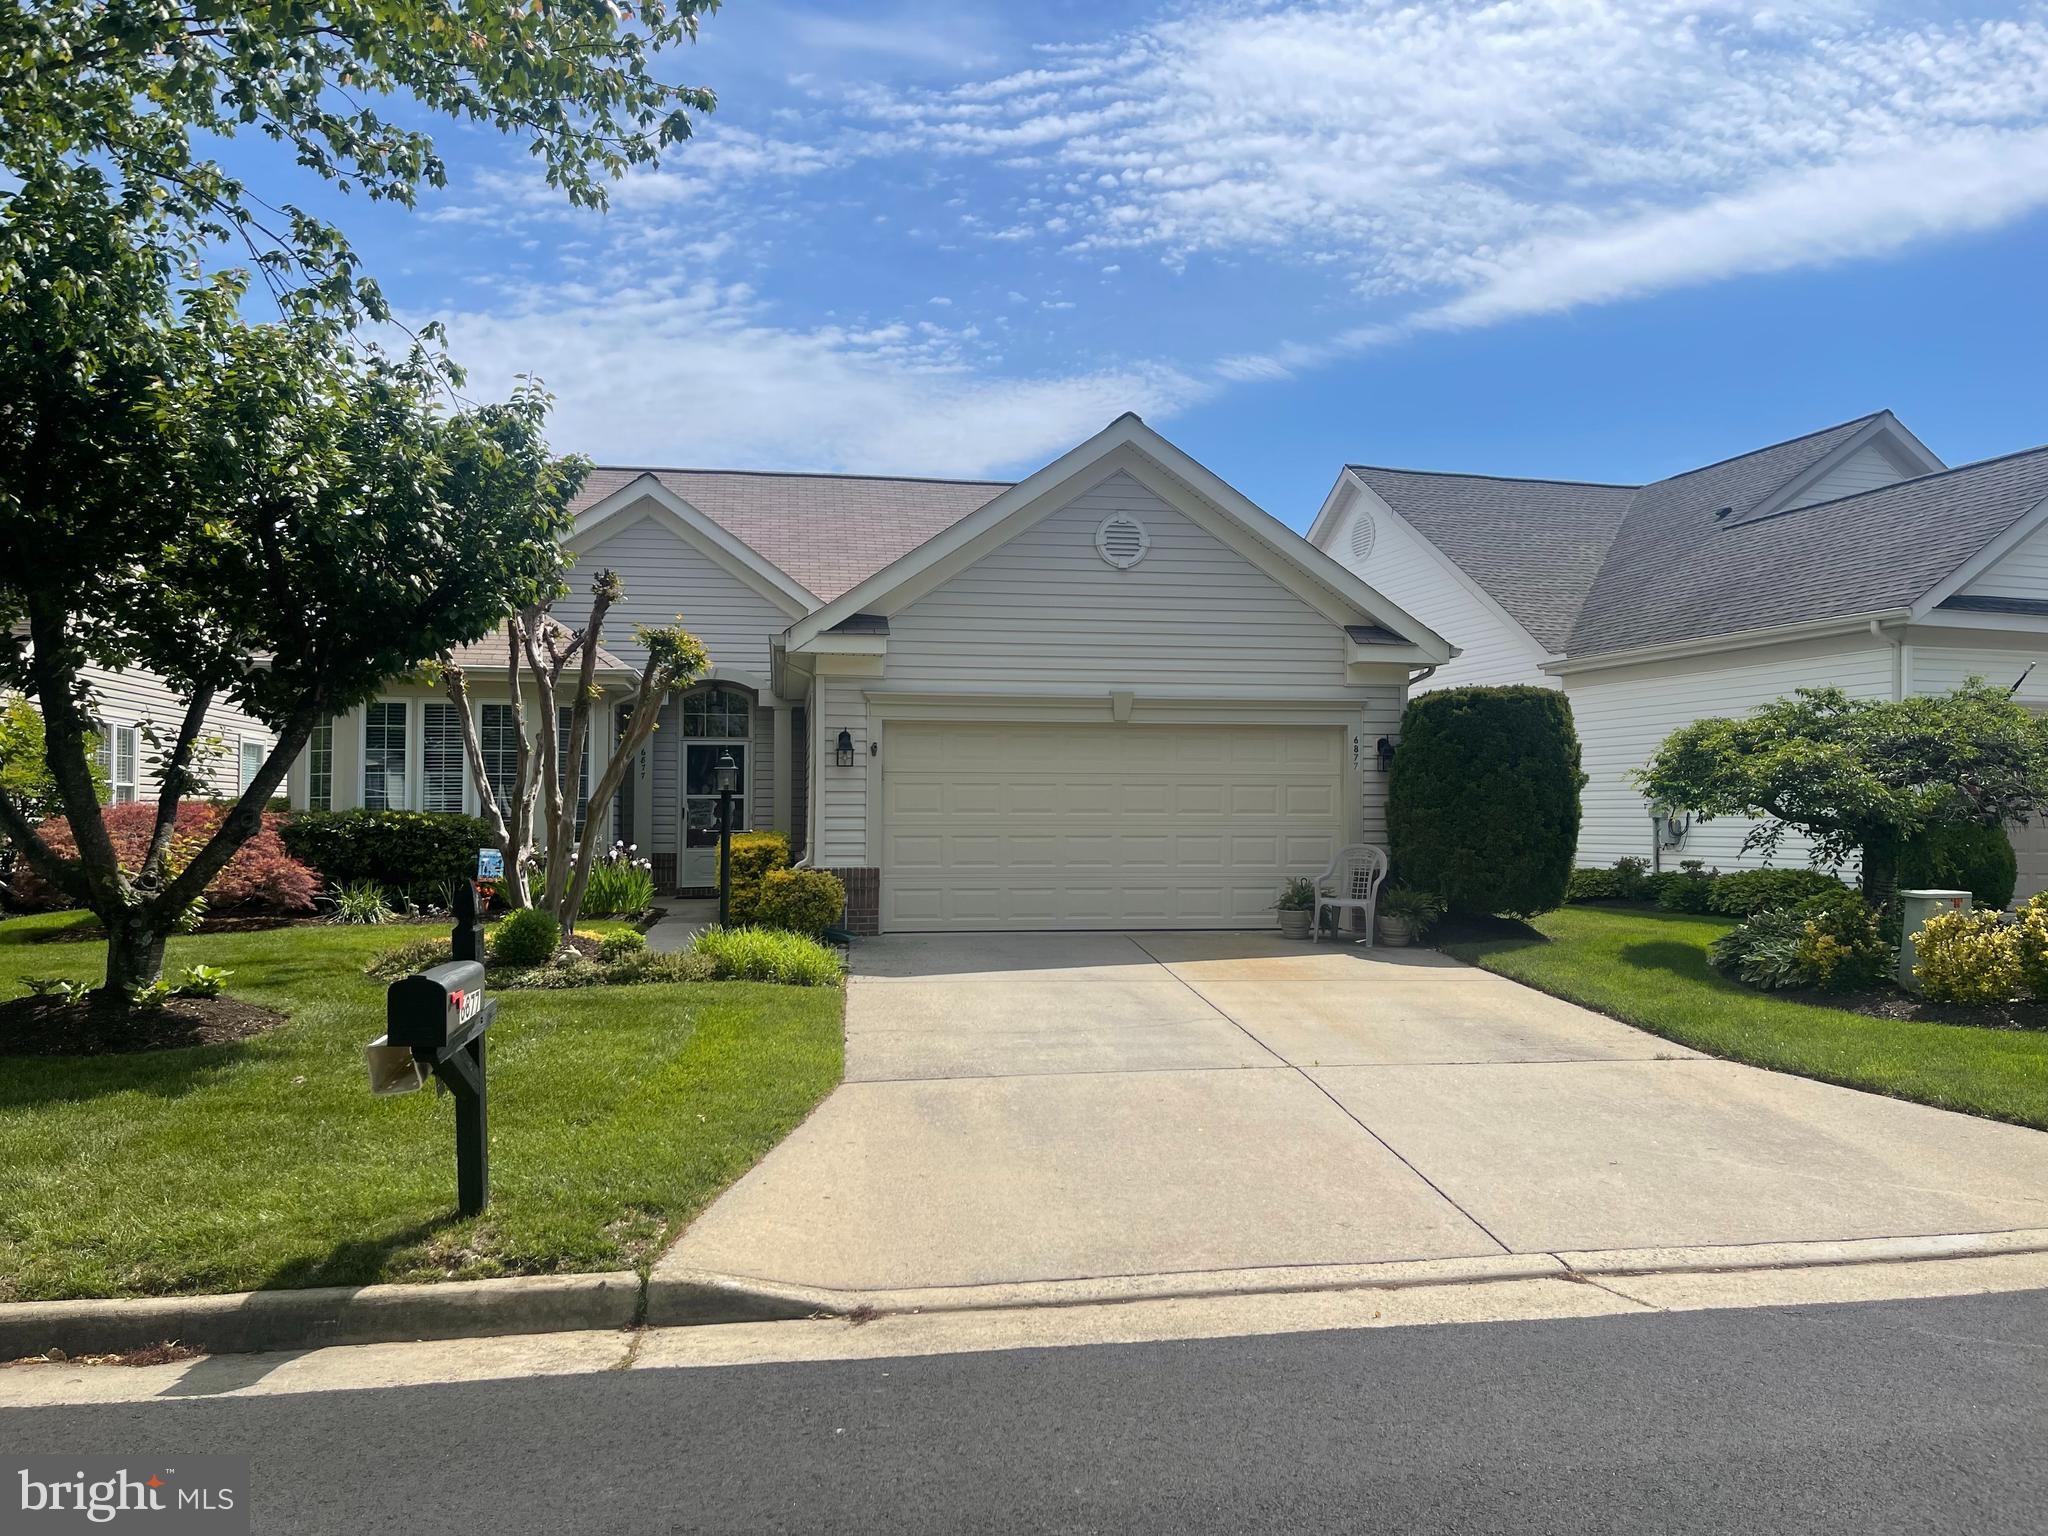
GAINESVILLE
6877 SADDLE RUN WAY
3 Beds
2 Baths
1,809 Sq.Ft.
$649,000
MLS#: VAPW2118820
.png)