


Property
Beds
4
Full Baths
3
1/2 Baths
1
Year Built
1999
Sq.Footage
3,564
Located in Wildwood Forest subdivision (just 4 miles from the Fauquier County line) this traditional home offers a perfect blend of comfort and privacy, set on a generous 2.06-acre lot. This residence boasts 3,564 square feet of thoughtfully designed living space. Step onto a full length country front porch and inside a large foyer to discover a warm and inviting atmosphere, highlighted by hardwood floors and plush carpeting throughout. The heart of the home is the spacious family room and kitchen (with abundant Recessed Lighting), boasting a wall of windows looking onto your expansive rear deck....perfect for gatherings. The kitchen features upgraded countertops, an island, large pantry, and stainless appliances, ensuring that culinary adventures are both enjoyable and efficient. A cozy wood stove, accented by a modern mantle, adds a touch of charm, creating a perfect ambiance for chilly evenings. The formal dining room (currently accommodates an office), features crown molding and chair rail. An additional, more private living space features crown molding and overlooks the front porch. With four generously sized bedrooms, including a primary suite with a walk-in closet and a spa-like bathroom featuring a soaking tub and walk-in shower, this home provides a private retreat for everyone. Natural light floods the home through large windows, enhancing the spacious feel of each room. The walkout basement, includes two additional bonus rooms, and offers endless possibilities for a recreation room, home gym, or additional living space. A room with a full bath and large closet, as well as the basement kitchenette, complete with a full size refrigerator, increases living space exponentially!! Outside, the expansive lot provides ample space for outdoor activities, gardening, or simply enjoying the tranquility of nature. The attached two-car garage and shed add convenience, ensuring that your vehicles and tools are protected from the elements. Located in the desirable Wildwood Forest community, residents enjoy a peaceful lifestyle while being just a short drive from local amenities. Explore nearby parks, shopping, dining options, and countless wineries and breweries. Experience the perfect blend of comfort, style, and convenience in this exceptional property! Don't miss your chance to make it your own!
Features & Amenities
Interior
-
Other Interior Features
Ceiling Fan(s), Pantry, Recessed Lighting, Walk-In Closet(s), Crown Molding, Soaking Tub
-
Total Bedrooms
4
-
Bathrooms
3
-
1/2 Bathrooms
1
-
Above Grade Finished Area
2564.0
-
Basement YN
YES
-
Cooling YN
YES
-
Cooling
Central Air, Ceiling Fan(s), Electric
-
Fireplace YN
YES
-
Heating YN
YES
-
Heating
Propane, Wood Stove, Forced Air
-
Pet friendly
Yes
Exterior
-
Garage
Yes
-
Garage spaces
2
-
Construction Materials
Vinyl Siding
-
Parking
Garage, Other, Attached
-
Pool
No
-
Waterfront YN
NO
Area & Lot
-
Property Type
Residential
-
Property Sub Type
Single Family Residence
-
Architectural Style
Traditional
Price
-
Sales Price
$659,000
-
Tax Amount
$2,796
-
Financing Options
Cash, Conventional, FHA, VA
-
Sq. Footage
3,564
-
Price/SqFt
$184
HOA
-
Association
No
School District
-
Elementary School
N/A
-
Middle School
N/A
-
High School
N/A
Property Features
-
New Construction
NO
-
Foundation Details
Other
-
Senior Community YN
NO
-
Sewer
Septic Tank
-
Tax Lot
79
Schedule a Showing
Showing scheduled successfully.
Mortgage calculator
Estimate your monthly mortgage payment, including the principal and interest, property taxes, and HOA. Adjust the values to generate a more accurate rate.
Your payment
Principal and Interest:
$
Property taxes:
$
HOA fees:
$
Total loan payment:
$
Total interest amount:
$
Location
County
CULPEPER
Elementary School
Middle School
High School
Listing Courtesy of Rebecca Marie O'Herron, Samson Properties
RealHub Information is provided exclusively for consumers' personal, non-commercial use, and it may not be used for any purpose other than to identify prospective properties consumers may be interested in purchasing. All information deemed reliable but not guaranteed and should be independently verified. All properties are subject to prior sale, change or withdrawal. RealHub website owner shall not be responsible for any typographical errors, misinformation, misprints and shall be held totally harmless.

Fortitude Real Estate Team- Team Leader, Branch Manager- Martinsburg
Jennifer Fortson
Call Jennifer today to schedule a private showing.

* Listings on this website come from the FMLS IDX Compilation and may be held by brokerage firms other than the owner of this website. The listing brokerage is identified in any listing details. Information is deemed reliable but is not guaranteed. If you believe any FMLS listing contains material that infringes your copyrighted work please click here to review our DMCA policy and learn how to submit a takedown request.© 2024 FMLS.
Related Properties
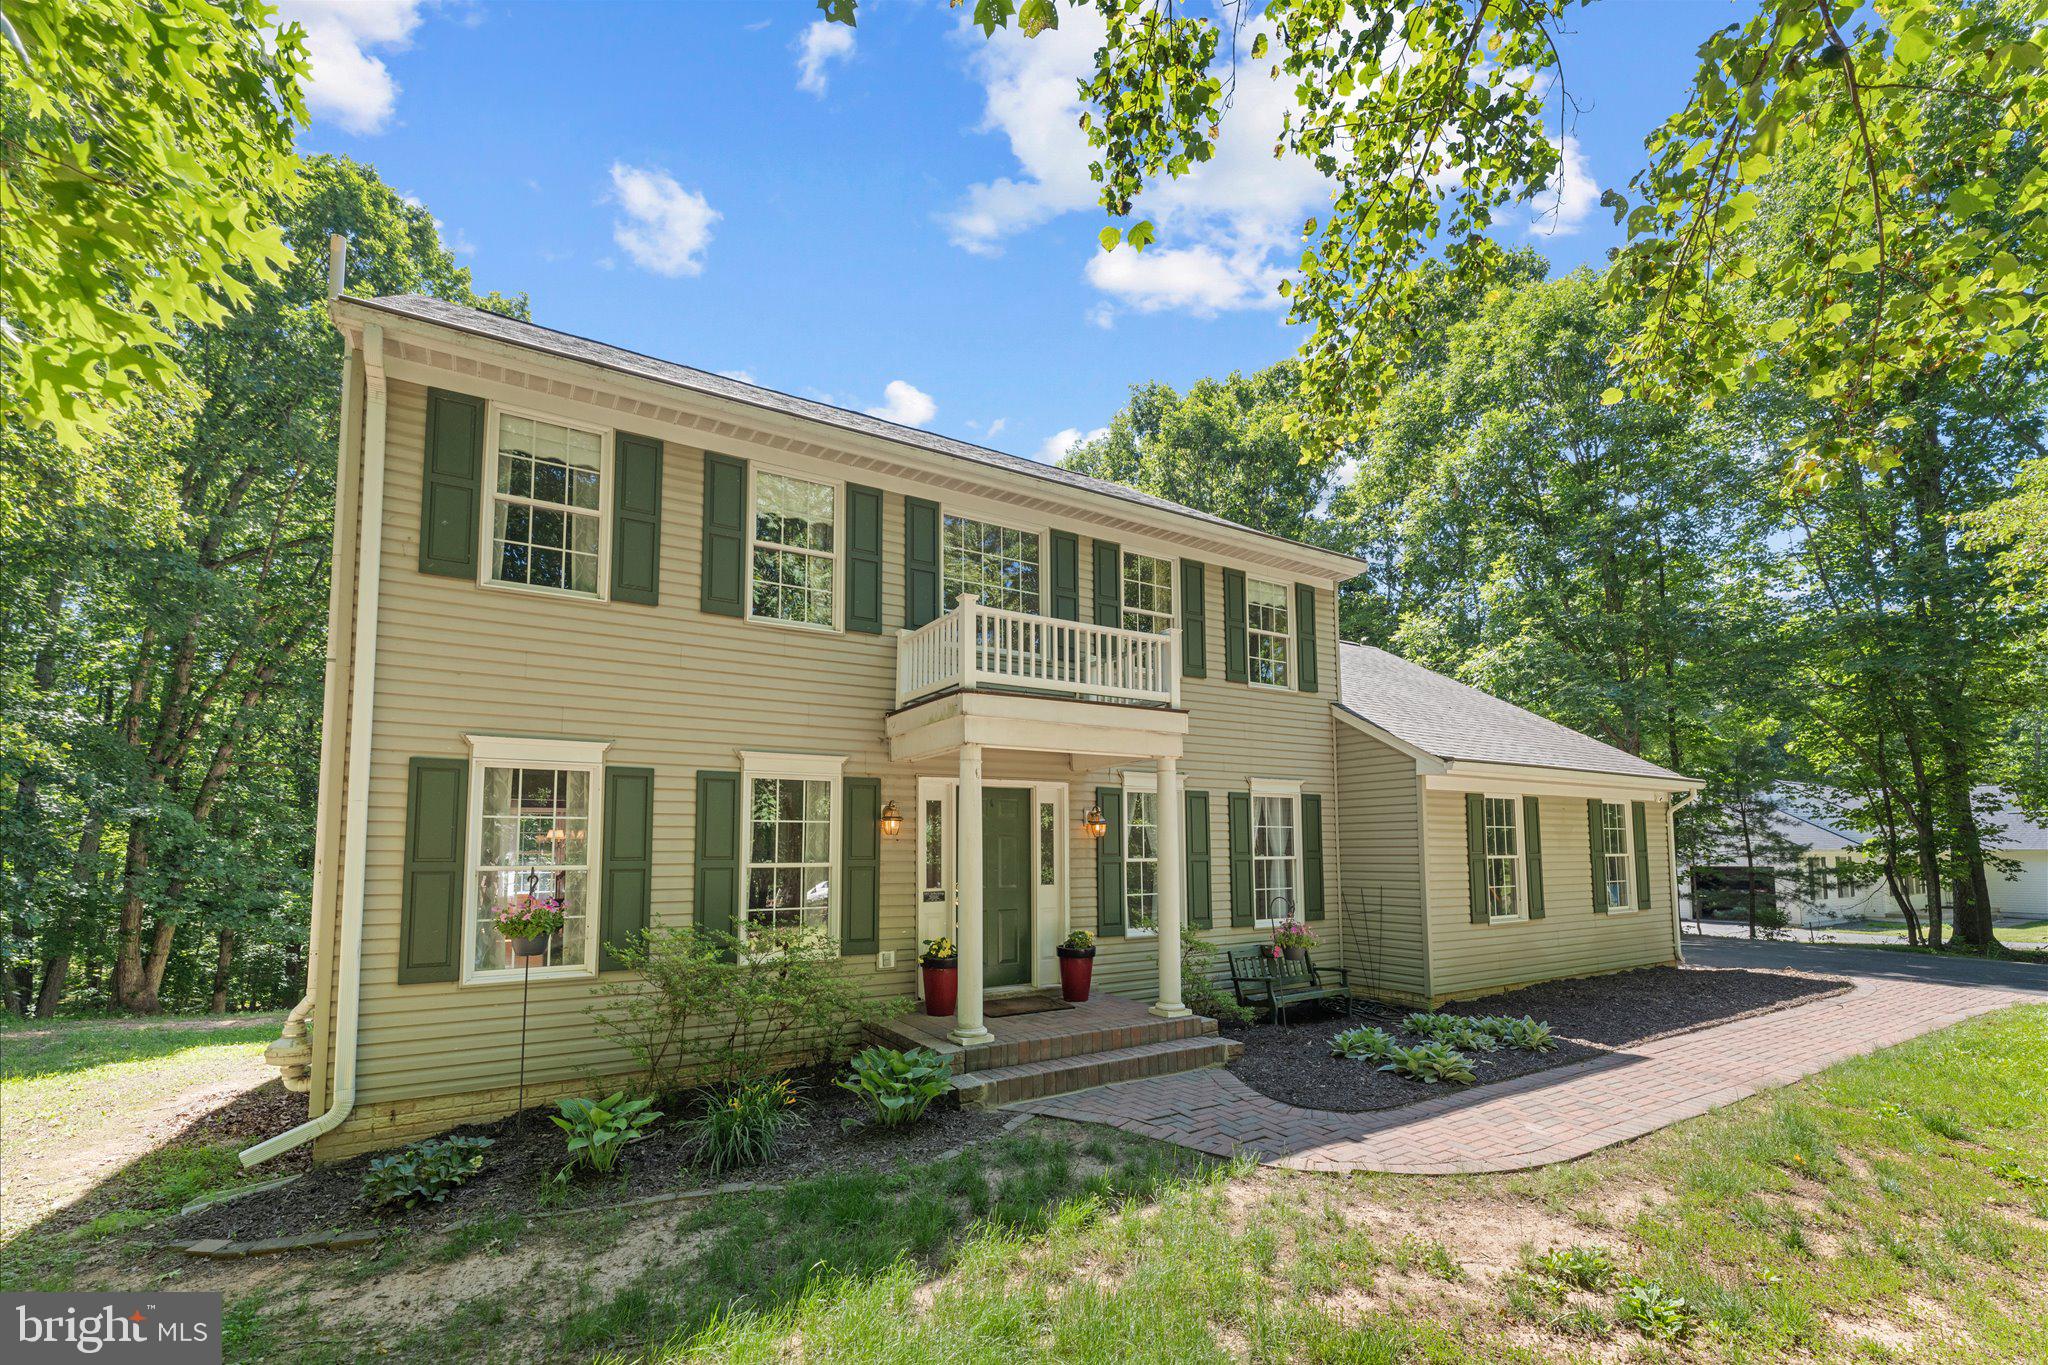
AMISSVILLE
2319 WILDWOOD CIRCLE
4 Beds
2 Baths
2,310 Sq.Ft.
$594,900
MLS#: VACU2013890

AMISSVILLE
2502 HOLLY SPRINGS DRIVE
4 Beds
3 Baths
1,760 Sq.Ft.
$539,900
MLS#: VACU2013304

AMISSVILLE
2391 HOLLY SPRINGS ROAD
4 Beds
4 Baths
2,394 Sq.Ft.
$639,900
MLS#: VACU2013956
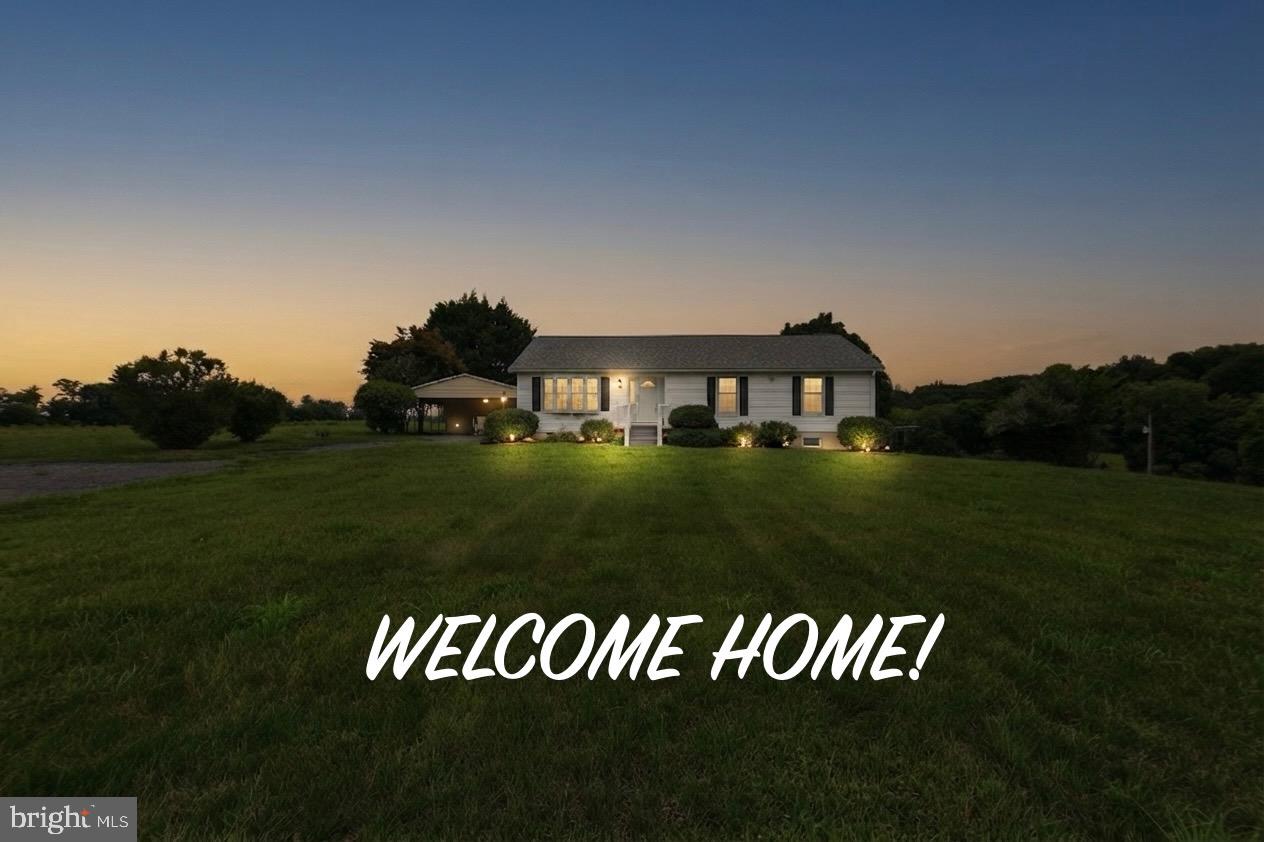
AMISSVILLE
4407 INDIAN RUN ROAD
3 Beds
2 Baths
1,738 Sq.Ft.
$700,000
MLS#: VACU2014244

AMISSVILLE
507 STATON LANE
3 Beds
2 Baths
1,949 Sq.Ft.
$579,000
MLS#: VACU2014496
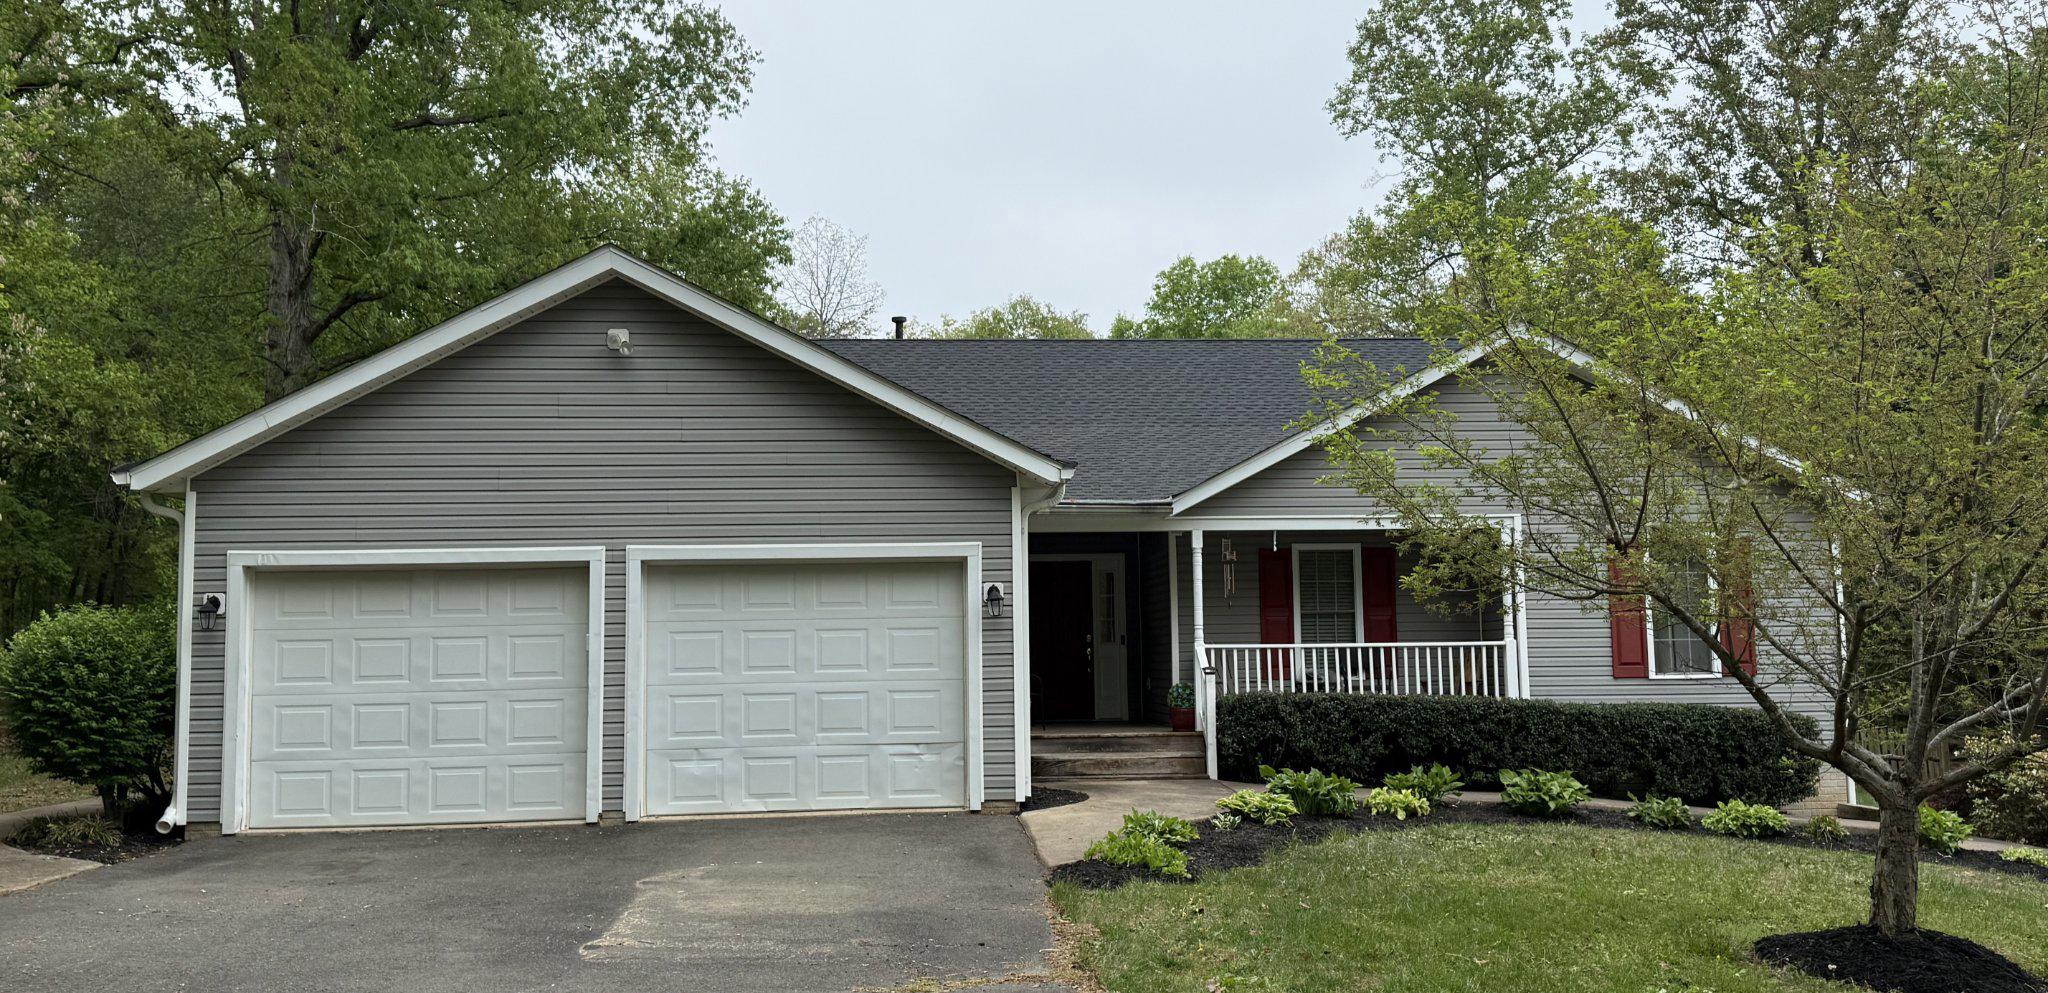
AMISSVILLE
2063 LEEHIGH DRIVE
3 Beds
3 Baths
3,521 Sq.Ft.
$634,900
MLS#: VACU2013524

AMISSVILLE
14105 LEE HIGHWAY
2 Beds
2 Baths
2,216 Sq.Ft.
$750,000
MLS#: VARP2002722

AMISSVILLE
491 VIEWTOWN ROAD
5 Beds
5 Baths
5,590 Sq.Ft.
$700,000
MLS#: VARP2002786

AMISSVILLE
505 VIEWTOWN
4 Beds
2 Baths
2,304 Sq.Ft.
$539,000
MLS#: VARP2002788
.png)