


Property
Beds
3
Full Baths
2
1/2 Baths
None
Year Built
1972
Sq.Footage
1,893
Nestled in the serene Hill Valley Acres, this stunning Craftsman-style residence, originally built in 1972 and beautifully renovated in 2021, offers a harmonious blend of timeless design and modern comforts. Spanning 1,893 sq ft, this home features three spacious bedrooms and two full baths, showcasing exquisite craftsmanship throughout. Step inside to discover an all newly painted home, inviting open floor plan that seamlessly connects the living and dining areas, enhanced by rich hardwood floors and elegant built-ins. The heart of the home is the well-appointed kitchen, complete with ample table space, perfect for casual dining. Cozy up by the gas fireplace, which adds warmth and charm to the living space. The exterior is equally captivating, featuring a private, in-ground pool surrounded by lush landscaping, ideal for summer gatherings. Enjoy the tranquility of your 3-acre lot, which boasts a stream, mature trees, and a partly wooded backdrop, creating a secluded oasis. Multiple outdoor spaces, including front porch and expansive deck, invite you to relax and soak in the picturesque views of the garden and pasture. Additional highlights include a barn/stable for horse enthusiasts used by previous sellers, a gravel driveway with ample parking, and modern appliances such as a dishwasher, washer, and dryer. This property is not just a home; it’s a lifestyle, offering a perfect blend of comfort, elegance, and nature. Experience the unique charm and craftsmanship that make this residence truly special. Many upgrades were made in stages. Internet is available through Starlink called LEO. Fiber Optic has been installed on the road. The barn is sold AS/IS.
Features & Amenities
Interior
-
Other Interior Features
Beamed Ceilings, Built-in Features, Open Floorplan
-
Total Bedrooms
3
-
Bathrooms
2
-
Above Grade Finished Area
1893.0
-
Basement YN
NO
-
Cooling YN
YES
-
Cooling
Central Air, Heat Pump, Ceiling Fan(s), Electric
-
Fireplace YN
YES
-
Heating YN
YES
-
Heating
Wood Stove, Electric, Hot Water, Heat Pump
-
Main Level Bedrooms
3
-
Pet friendly
Yes
Exterior
-
Garage
No
-
Construction Materials
Wood Siding
-
Other Exterior Features
Awning(s), Other
-
Parking
Gravel, Private, Unpaved, Driveway
-
Patio and Porch Features
Deck, Patio, Porch, Screened
-
Pool
Yes
-
Pool Features
In Ground, Private
-
Waterfront YN
NO
-
View
Pasture, Trees/Woods, Garden
Area & Lot
-
Lot Features
Front Yard, Private, Secluded, Cleared, Few Trees, Back Yard
-
Lot Size(acres)
3.0
-
Lot Size(square feet)
130,680
-
Property Type
Residential
-
Property Sub Type
Single Family Residence
-
Architectural Style
Craftsman
Price
-
Sales Price
$775,000
-
Tax Amount
$5,228
-
Zoning
Residential
-
Sq. Footage
1,893
-
Price/SqFt
$409
HOA
-
Association
No
School District
-
Elementary School
MOUNTAIN VIEW
-
Middle School
HARMONY
-
High School
WOODGROVE
Property Features
-
New Construction
NO
-
Foundation Details
Concrete Perimeter
-
Senior Community YN
NO
-
Sewer
Septic Tank
-
Tax Lot
7
-
Water Source
Well
Schedule a Showing
Showing scheduled successfully.
Mortgage calculator
Estimate your monthly mortgage payment, including the principal and interest, property taxes, and HOA. Adjust the values to generate a more accurate rate.
Your payment
Principal and Interest:
$
Property taxes:
$
HOA fees:
$
Total loan payment:
$
Total interest amount:
$
Location
County
LOUDOUN
Elementary School
MOUNTAIN VIEW
Middle School
HARMONY
High School
WOODGROVE
Listing Courtesy of Simin L Adham , Century 21 Redwood Realty
RealHub Information is provided exclusively for consumers' personal, non-commercial use, and it may not be used for any purpose other than to identify prospective properties consumers may be interested in purchasing. All information deemed reliable but not guaranteed and should be independently verified. All properties are subject to prior sale, change or withdrawal. RealHub website owner shall not be responsible for any typographical errors, misinformation, misprints and shall be held totally harmless.

Fortitude Real Estate Team- Team Leader, Branch Manager- Martinsburg
Jennifer Fortson
Call Jennifer today to schedule a private showing.

* Listings on this website come from the FMLS IDX Compilation and may be held by brokerage firms other than the owner of this website. The listing brokerage is identified in any listing details. Information is deemed reliable but is not guaranteed. If you believe any FMLS listing contains material that infringes your copyrighted work please click here to review our DMCA policy and learn how to submit a takedown request.© 2024 FMLS.
Related Properties

PURCELLVILLE
210 UPPER BROOK TERRACE
3 Beds
3 Baths
2,664 Sq.Ft.
$650,000
MLS#: VALO2132798
PURCELLVILLE
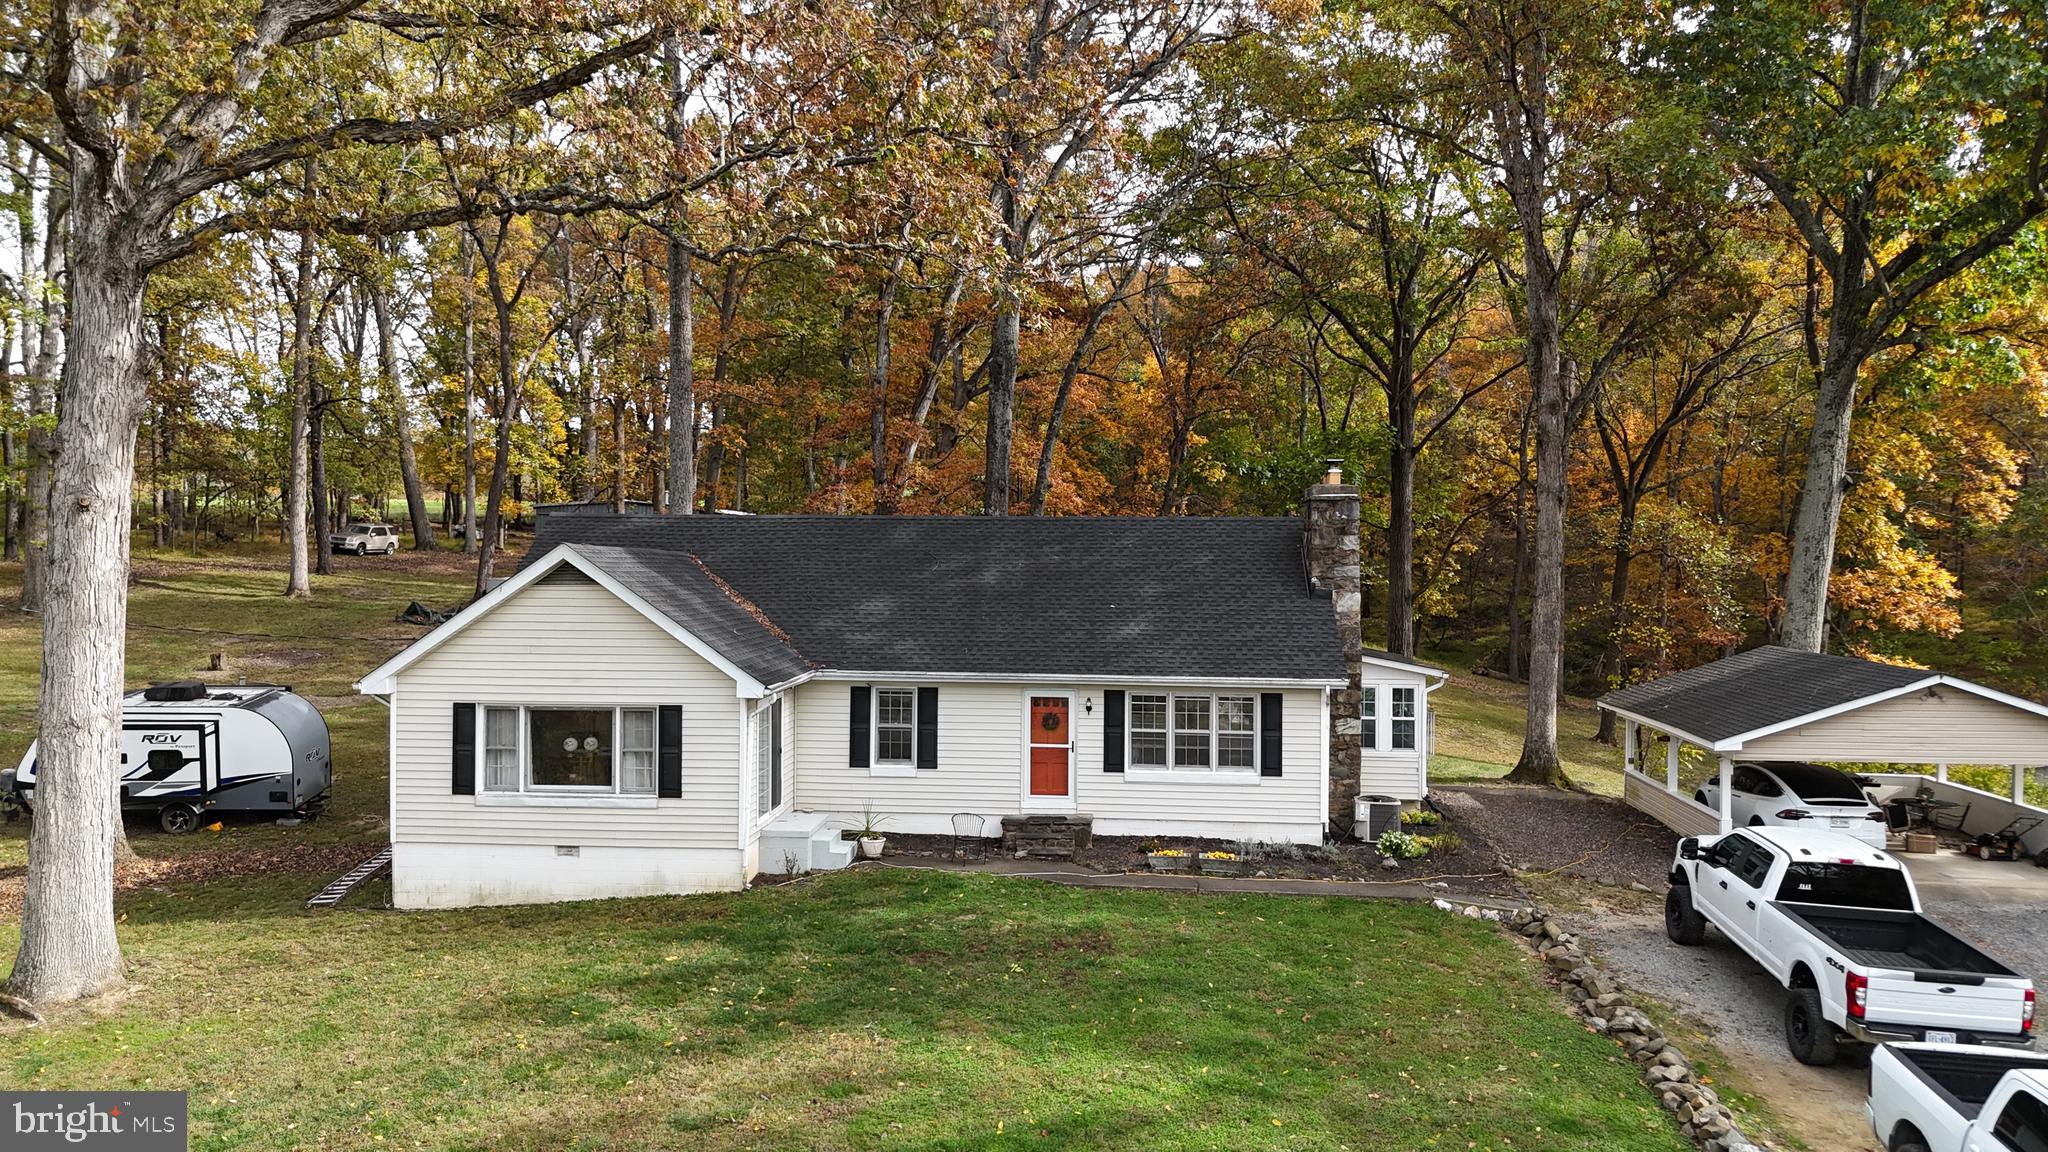
18758 TELEGRAPH SPRINGS ROAD
3 Beds
2 Baths
2,386 Sq.Ft.
$795,000
MLS#: VALO2115062
PURCELLVILLE
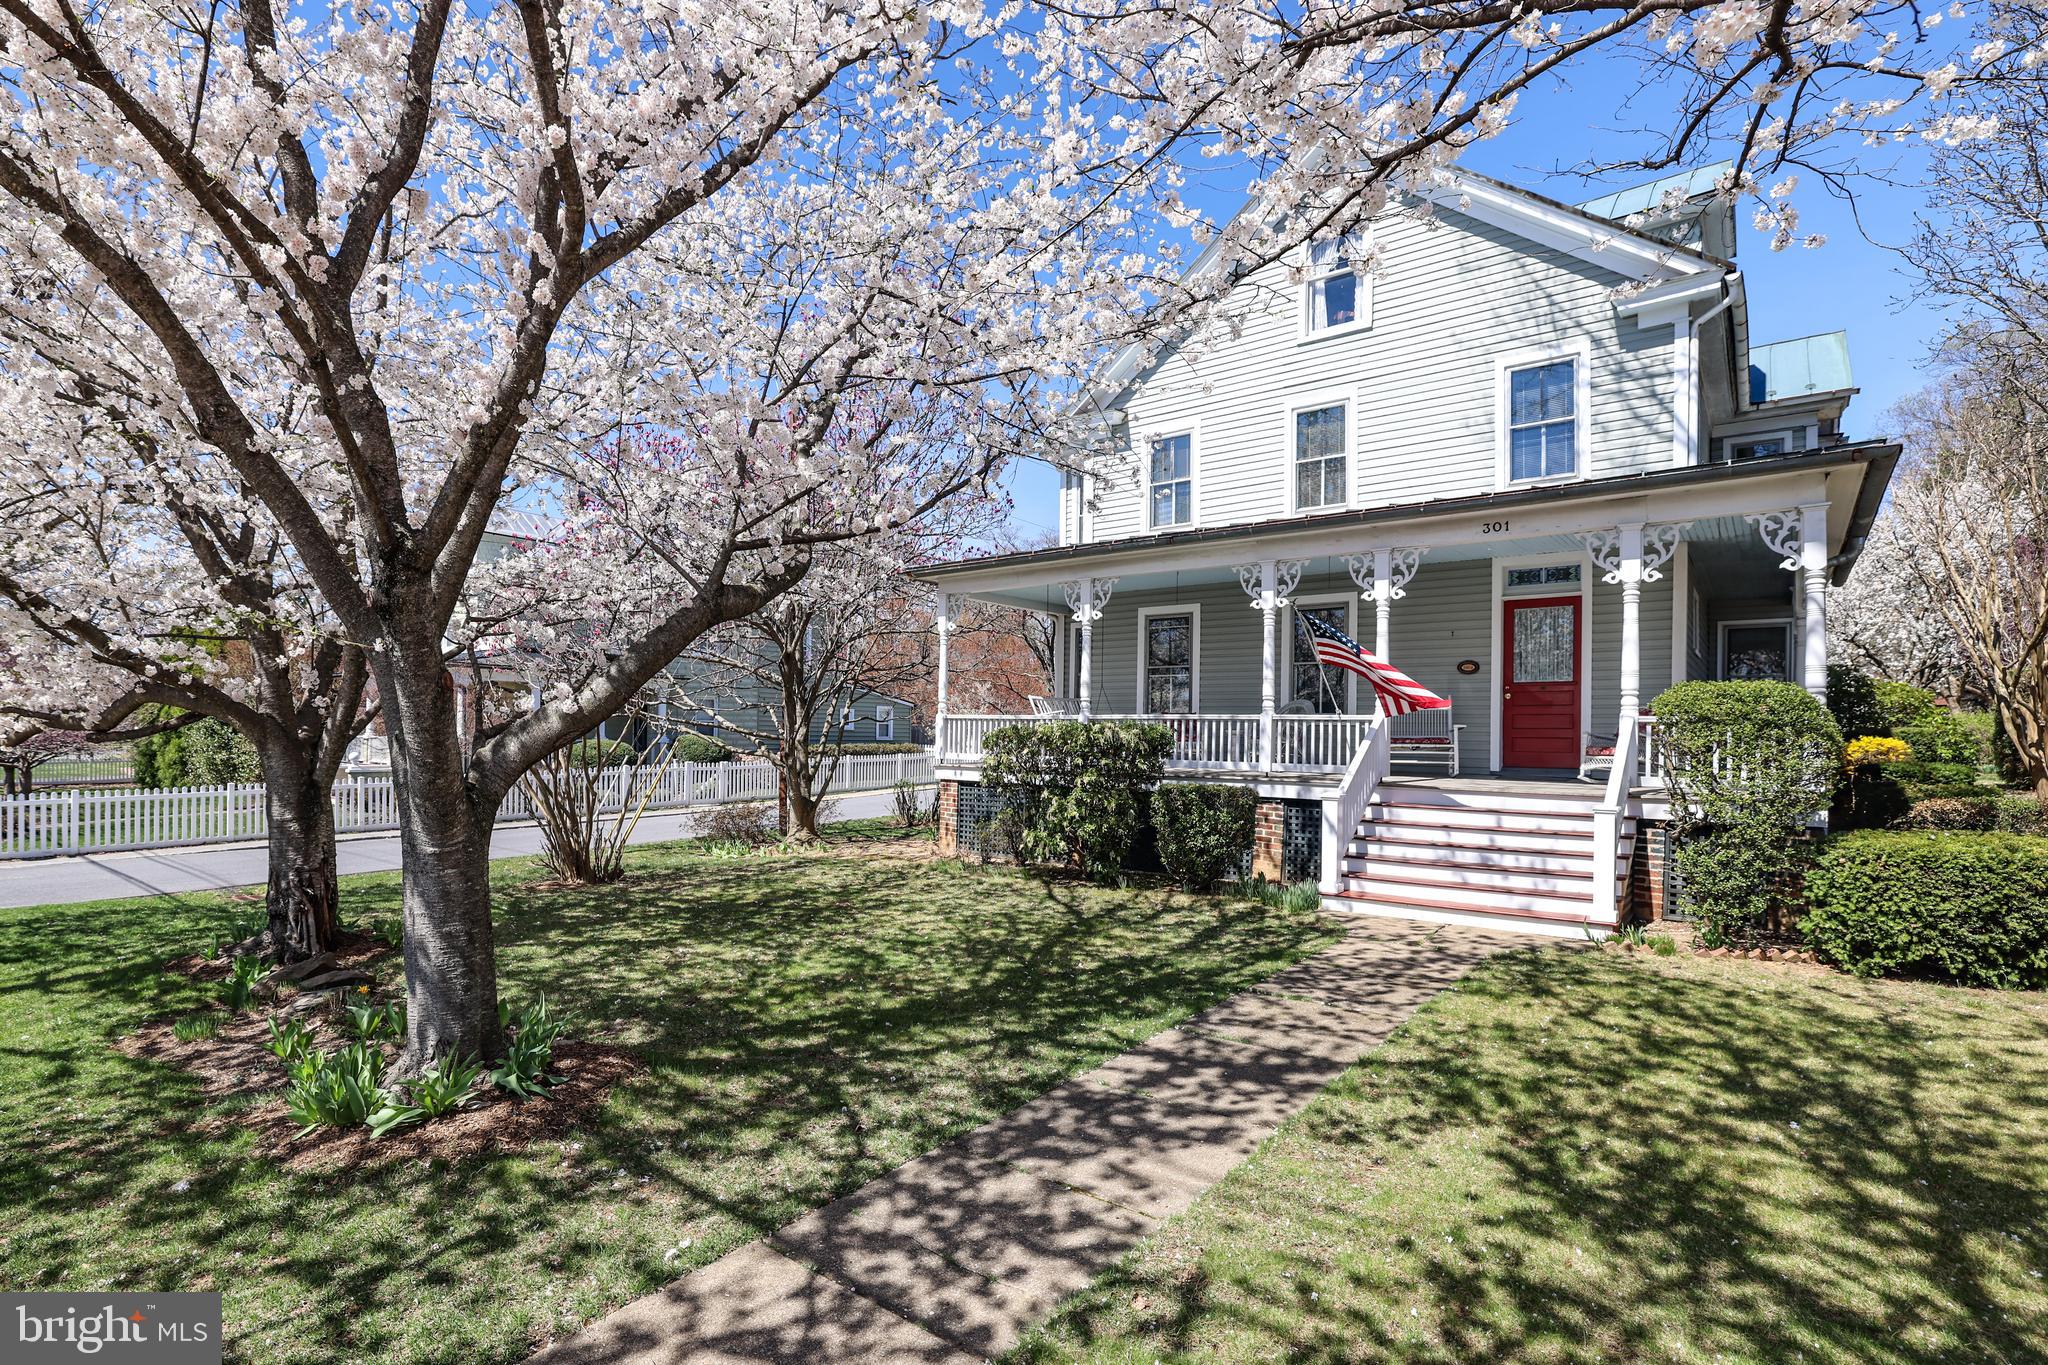
301 E MAIN STREET
4 Beds
2 Baths
2,190 Sq.Ft.
$874,900
MLS#: VALO2126200
PURCELLVILLE
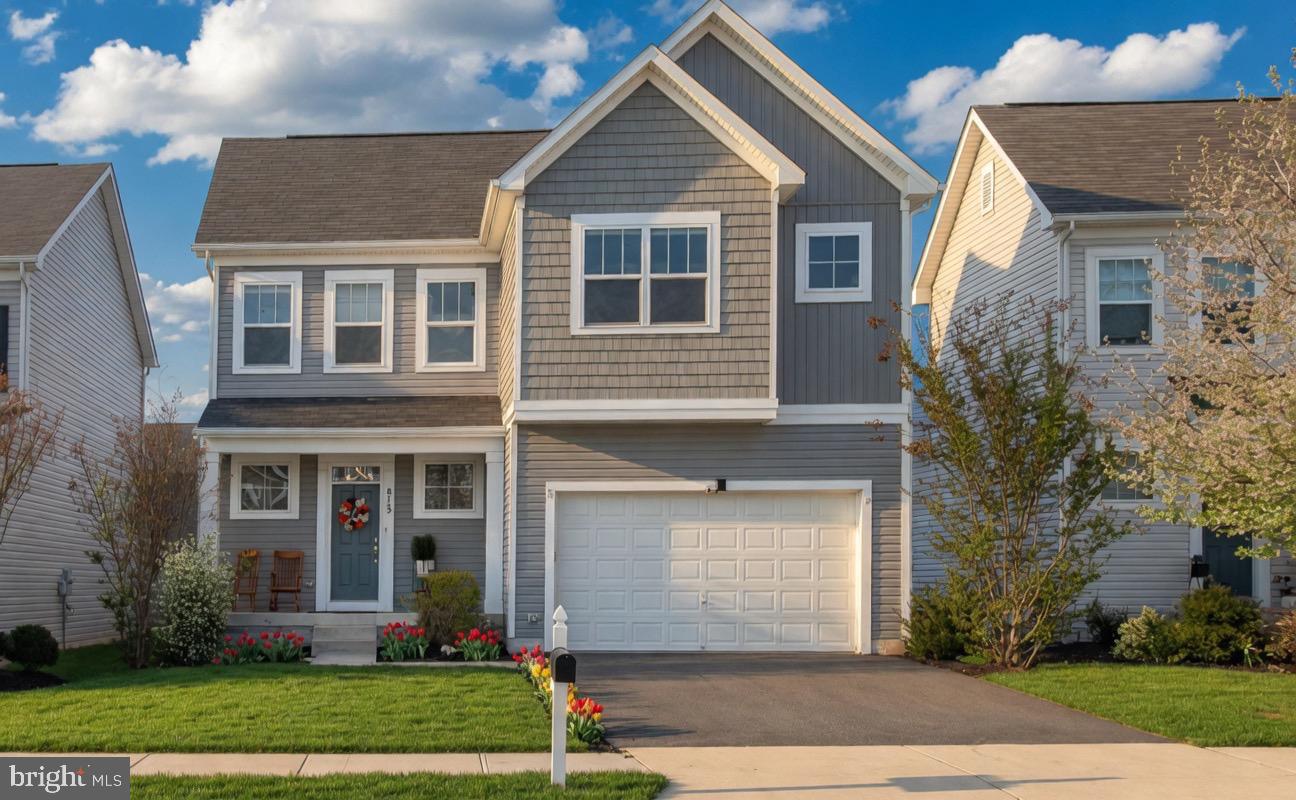
813 MILDENHALL COURT
4 Beds
3 Baths
3,584 Sq.Ft.
$825,000
MLS#: VALO2131008

PURCELLVILLE
37860 CHARLES TOWN PIKE
4 Beds
2 Baths
1,760 Sq.Ft.
$879,999
MLS#: VALO2132288

PURCELLVILLE
814 MAPLE FLATS TERRACE
4 Beds
3 Baths
3,134 Sq.Ft.
$669,000
MLS#: VALO2126430

PURCELLVILLE
100 IVY HILLS TERRACE
4 Beds
3 Baths
2,732 Sq.Ft.
$649,900
MLS#: VALO2133498

PURCELLVILLE
804 MAPLE FLATS TERRACE
3 Beds
2 Baths
3,048 Sq.Ft.
$639,900
MLS#: VALO2133292
PURCELLVILLE
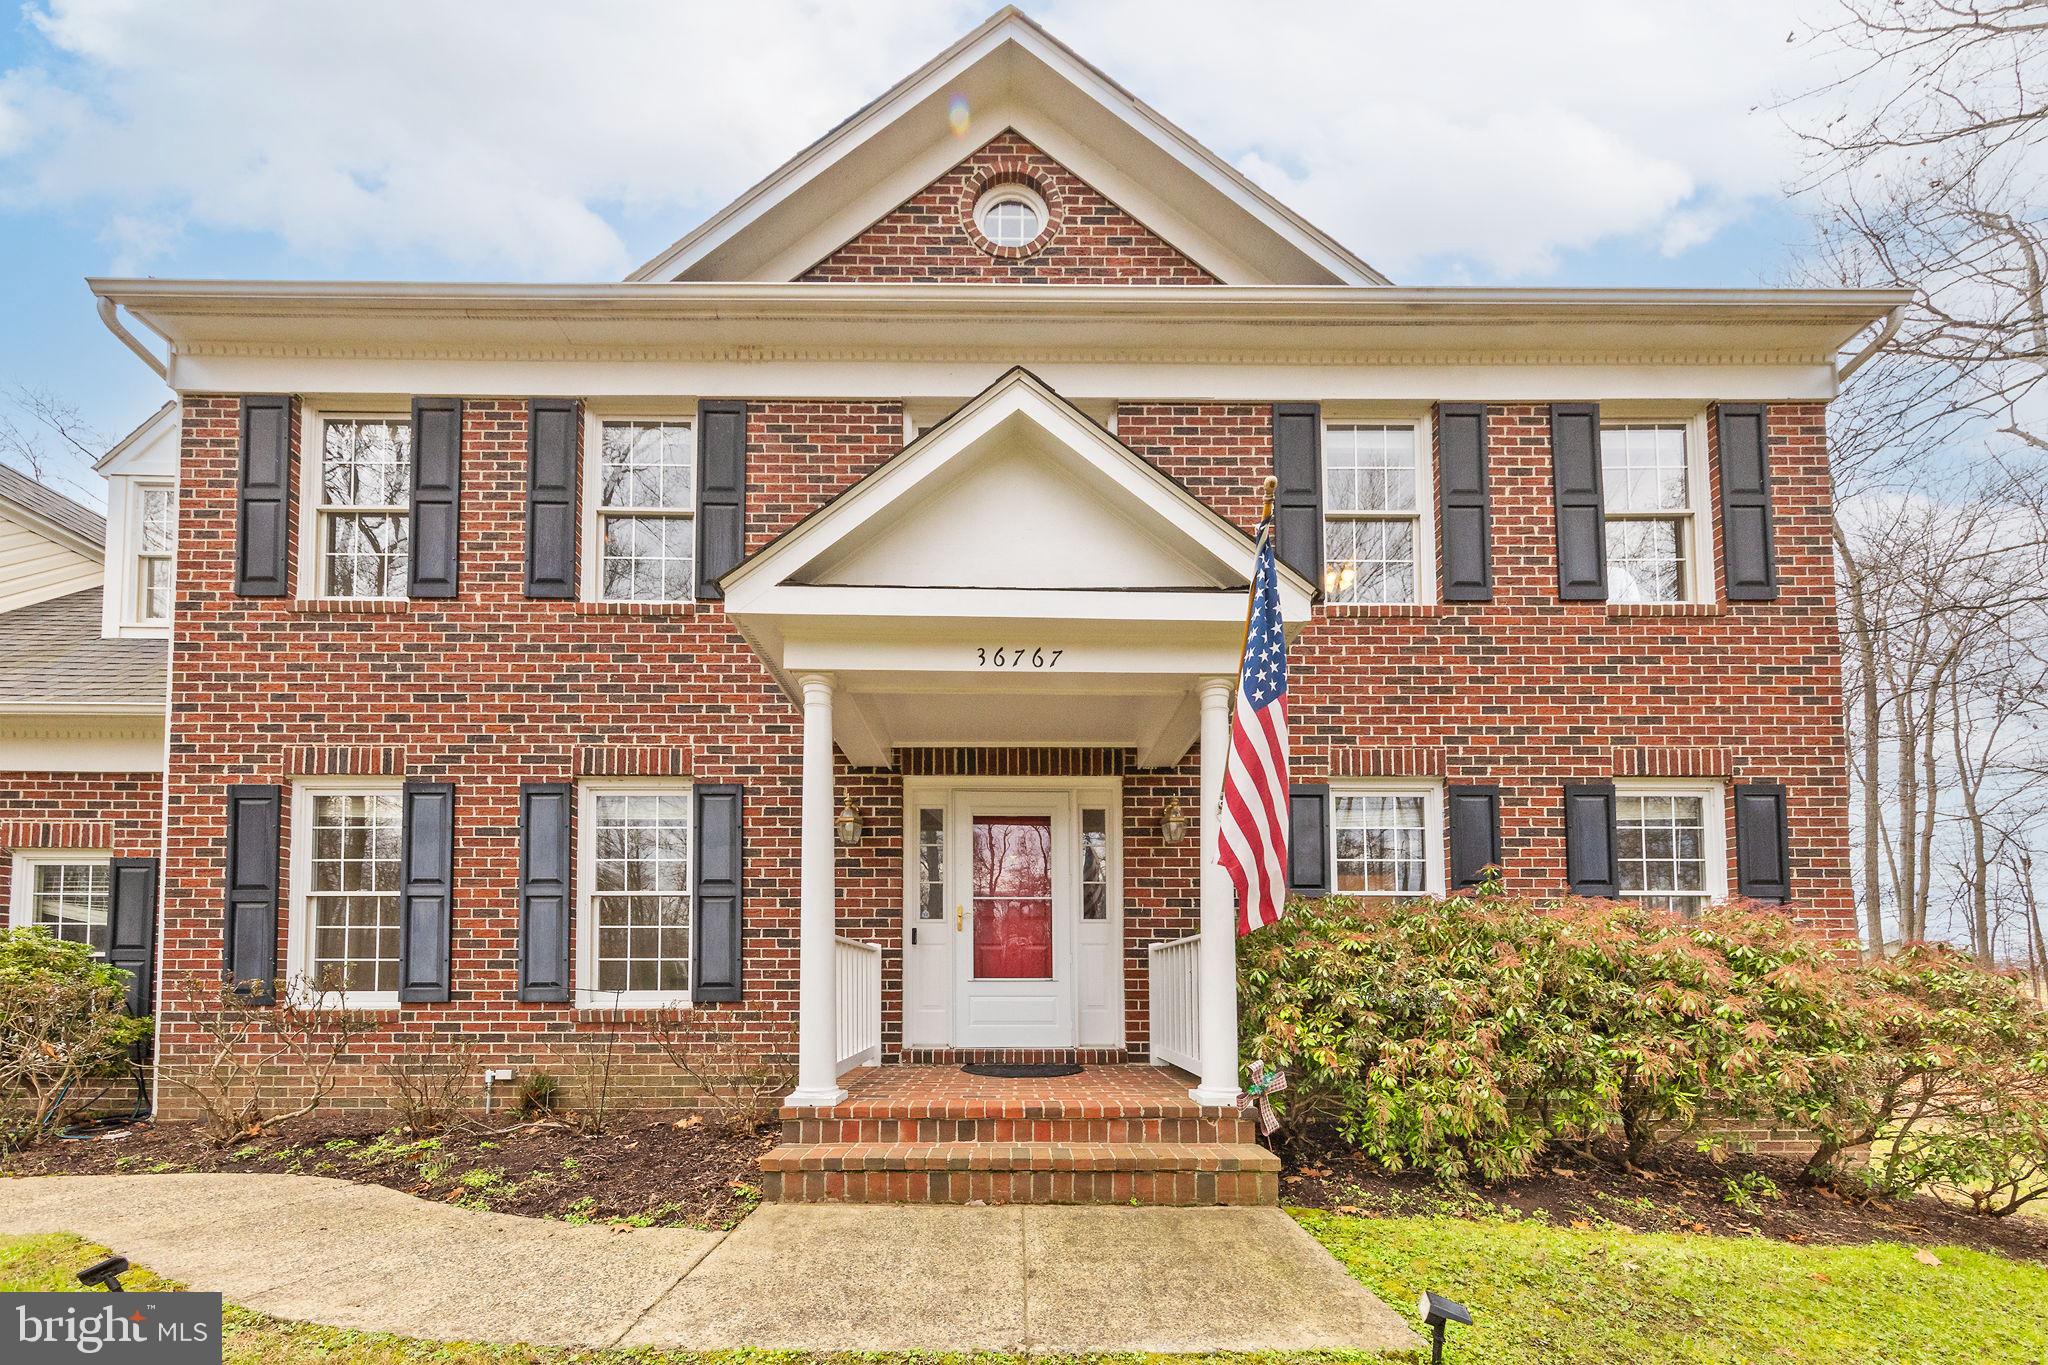
36767 PELHAM COURT
5 Beds
2 Baths
2,778 Sq.Ft.
$925,000
MLS#: VALO2129528
.png)