
Property
Beds
4
Full Baths
2
1/2 Baths
1
Year Built
2022
Sq.Footage
3,328
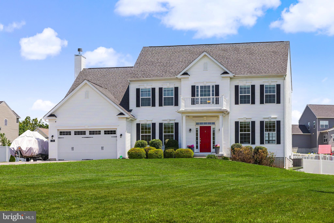
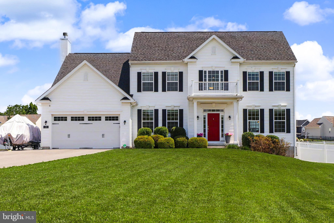
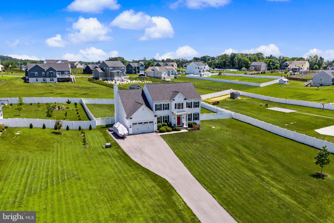
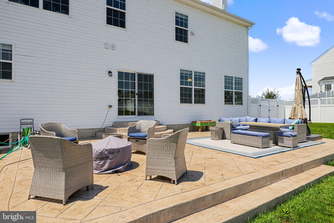
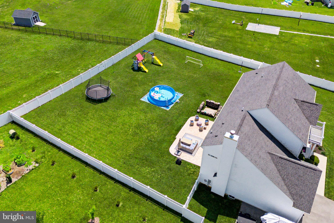
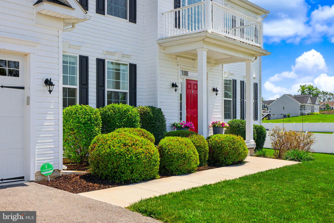
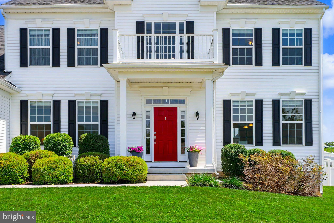
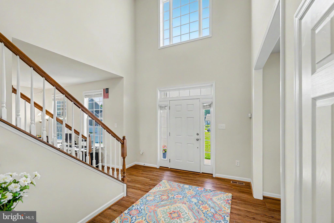
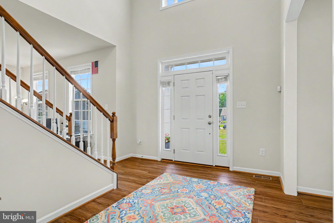
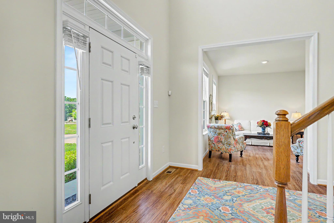
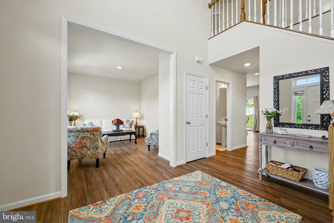
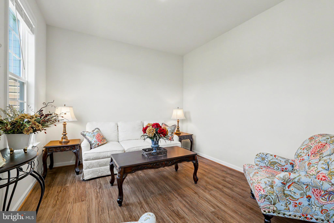
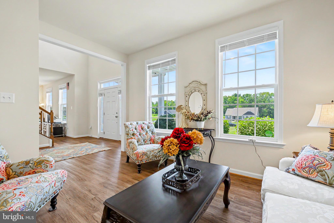
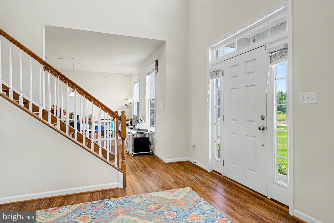
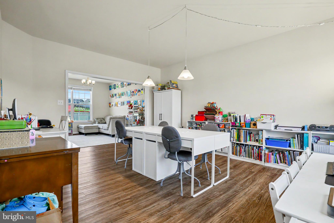
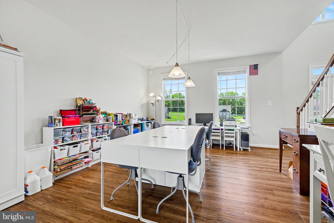
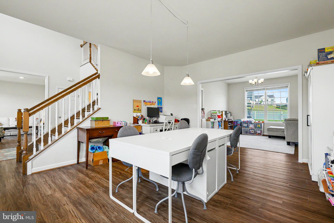
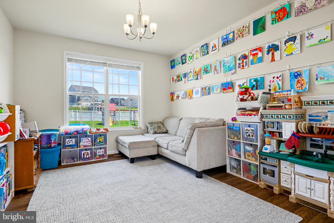
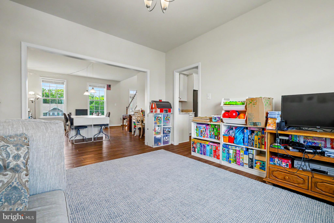
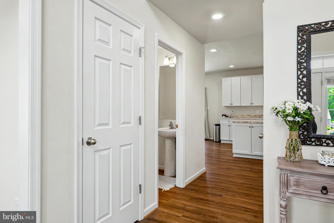
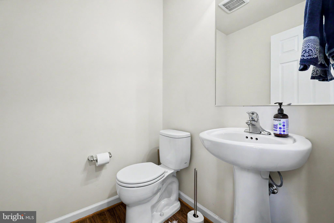
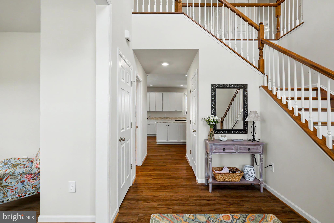
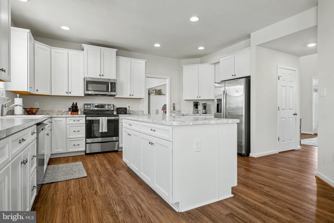
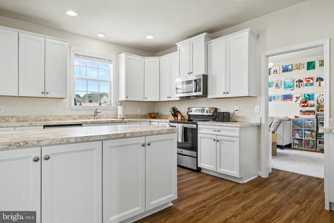
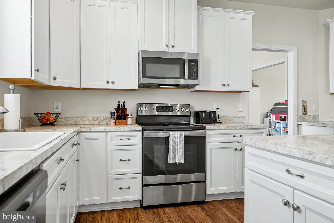
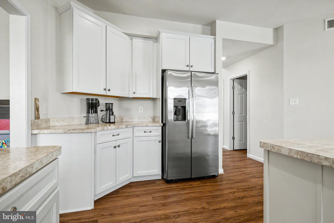
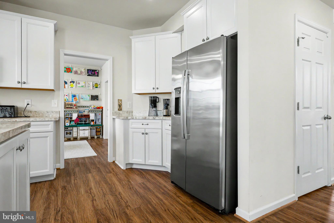
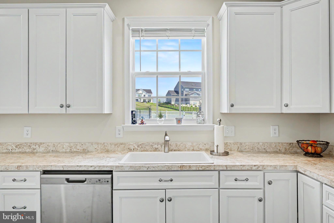
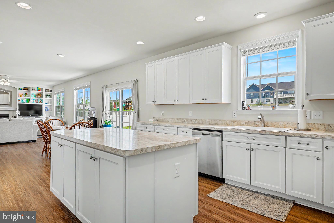
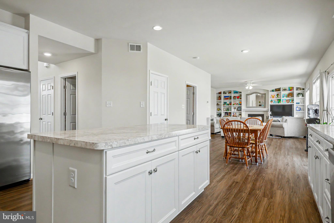
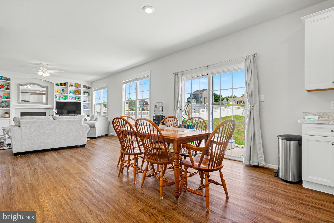
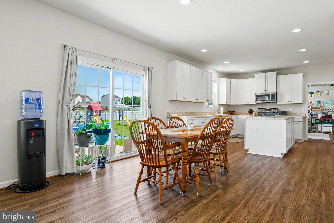
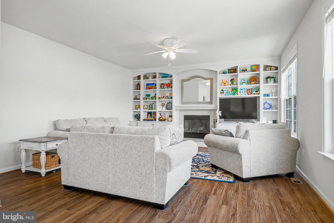
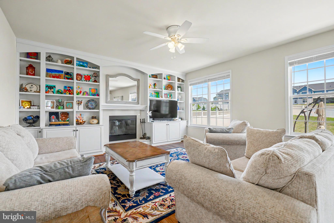
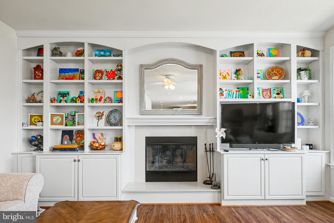
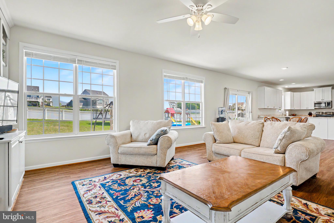
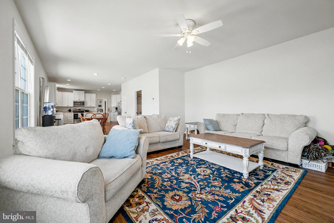
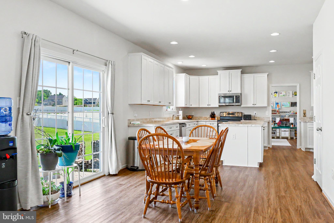
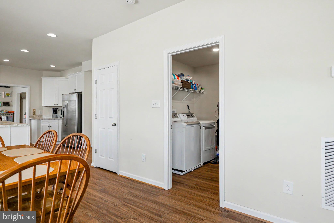
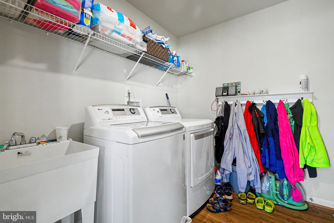
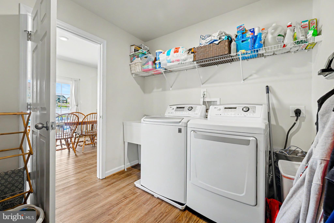
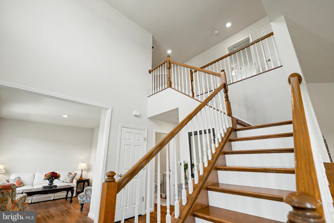
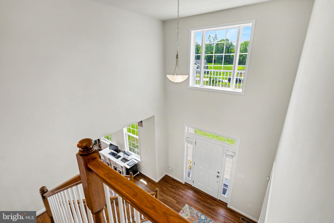
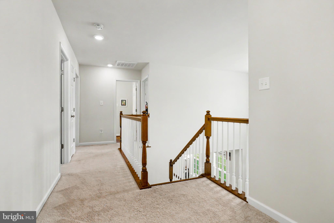
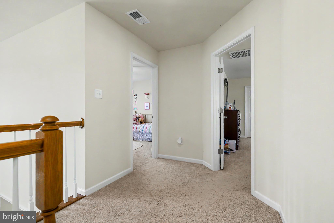
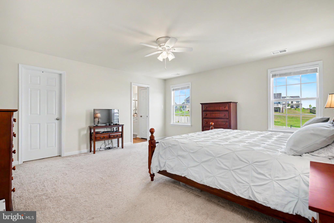
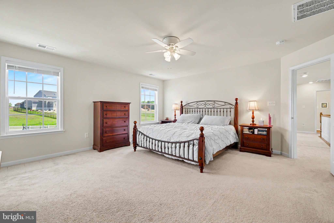
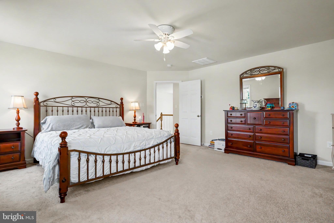
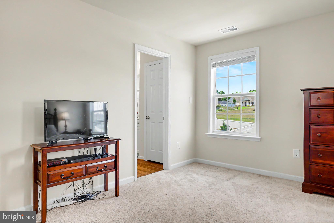
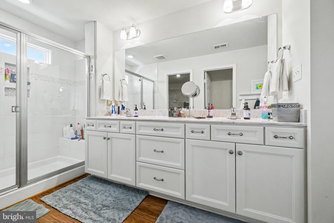
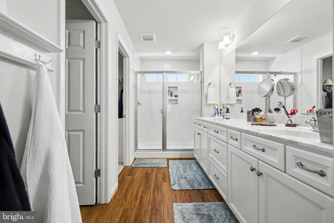
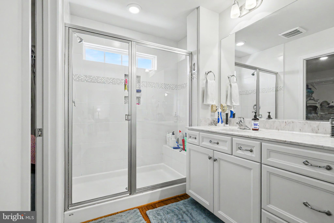
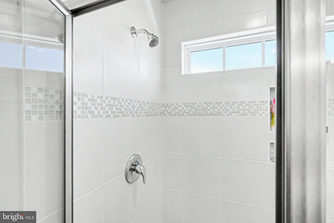
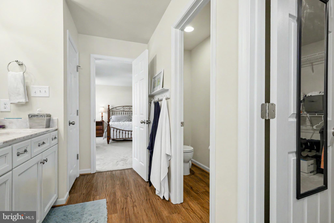
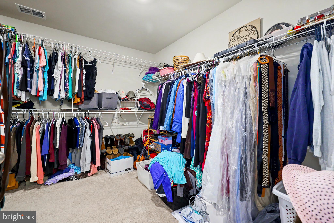
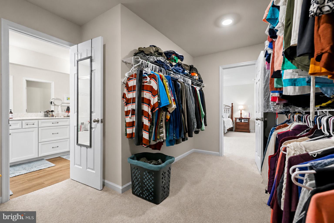
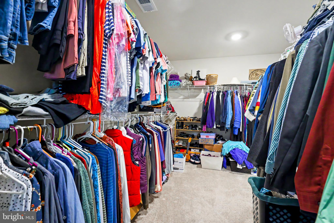
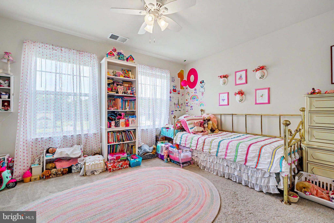
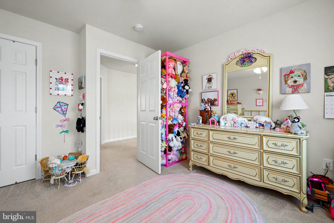
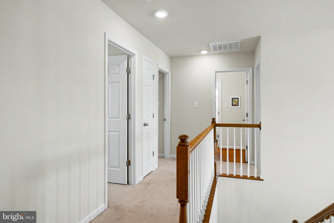
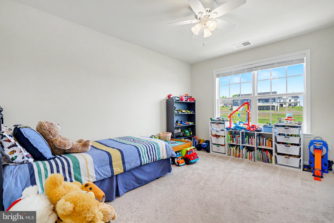
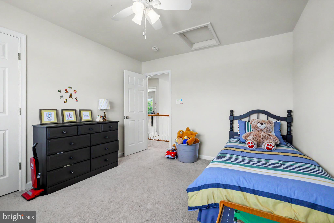
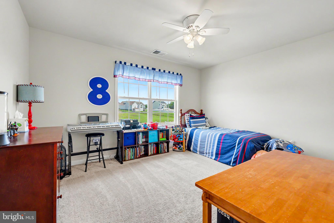
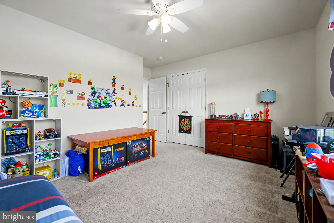
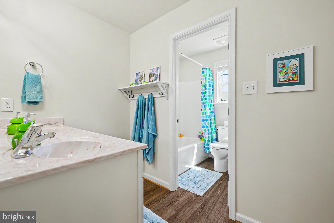
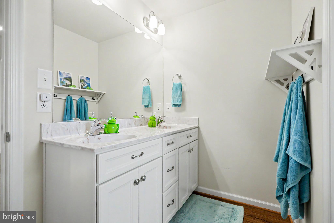
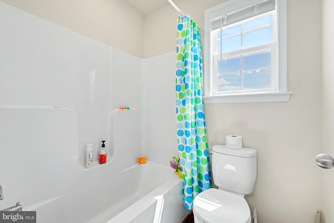
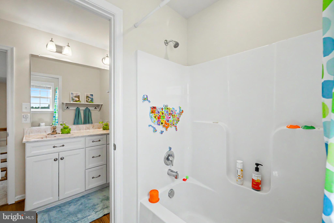
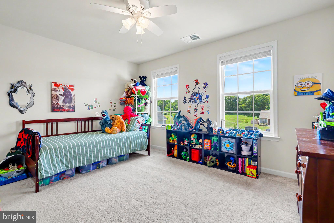
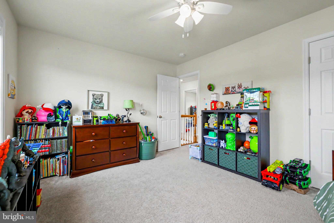
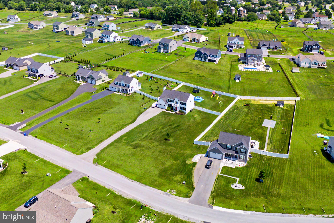
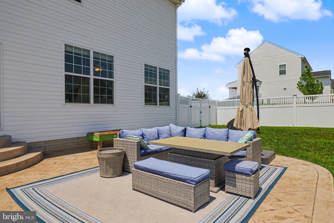
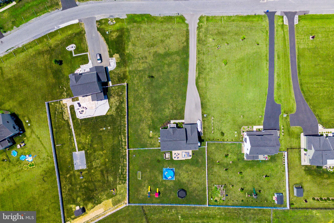
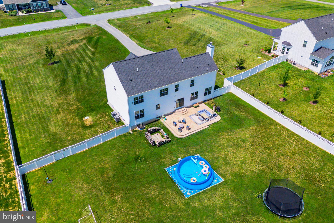
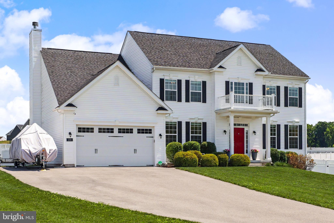
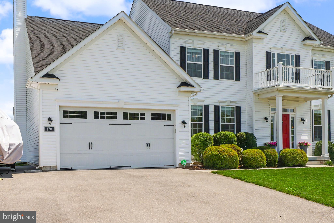
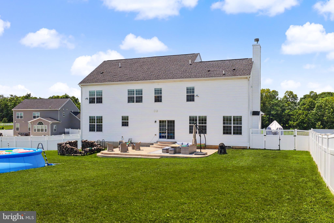
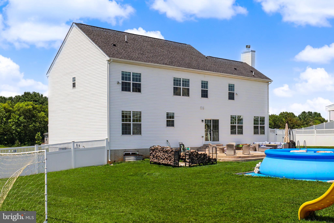
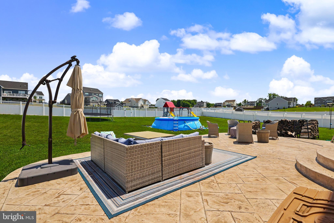
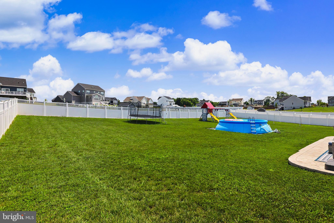
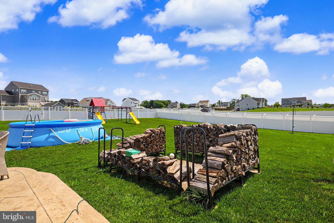
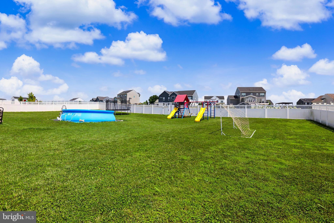
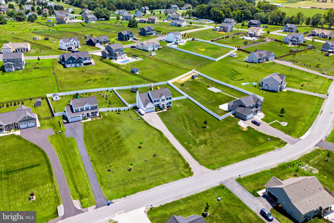
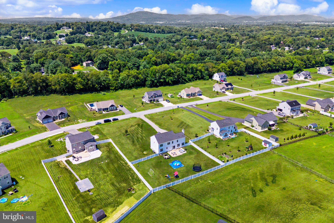
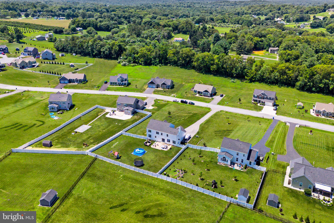
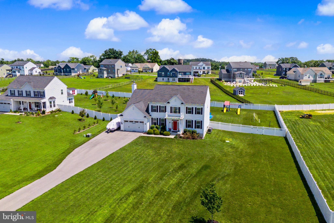
Welcome to 170 Chesterfield Drive, a beautifully crafted Manor House Builders home situated on a spacious 0.93-acre homesite in the highly desirable Amberfield community of Falling Waters. Built in 2022, this impressive residence offers 4 bedrooms, 2.5 bathrooms, over 3,300 square feet of above-grade living space, and a flexible bonus room that can easily adapt as a fifth bedroom, home office, playroom, or media room. From the moment you arrive, the home's expansive front yard, extended driveway, and welcoming curb appeal create an impressive first impression. Step inside to a dramatic two-story foyer complemented by 9-foot ceilings throughout the main level, creating an open and inviting atmosphere. Designed for both everyday living and entertaining, the heart of the home features a spacious family room anchored by a cozy fireplace and custom-built shelving that adds both character and functionality. Luxury vinyl plank flooring flows throughout the entire main level, leading into the bright kitchen complete with crisp white cabinetry, a large center island, abundant workspace, and seamless sightlines into the adjoining living and dining areas. Upstairs, the generously sized primary suite serves as a relaxing retreat with a spacious walk-in closet and an en-suite bath featuring dual vanities and a walk-in shower. Three additional bedrooms, the versatile bonus room, and a conveniently located laundry room just off the mudroom and garage provide great living flexibility. The unfinished lower level offers tremendous potential with a full bathroom rough-in already in place, providing the perfect opportunity to expand your living space with a recreation room, guest suite, home gym, theater, or additional entertaining area. Outside, enjoy a private fenced backyard highlighted by a hardscape patio, ideal for summer cookouts, evenings around a fire pit, or simply relaxing outdoors. The oversized front yard provides additional green space while maintaining excellent privacy and curb appeal. Conveniently located just minutes from Interstate 81, this home offers an easy commute to Maryland, Virginia, and beyond while combining the advantages of newer construction, generous living space, and modern design in one exceptional property. Don't miss your opportunity to own a nearly new home that offers the space to grow, the flexibility to fit your lifestyle, and the quality craftsmanship today's buyers appreciate.
Features & Amenities
Interior
-
Other Interior Features
Ceiling Fan(s), Kitchen Island, Pantry, Recessed Lighting, Walk-In Closet(s), High Ceilings, Built-in Features, Open Floorplan
-
Total Bedrooms
4
-
Bathrooms
2
-
1/2 Bathrooms
1
-
Above Grade Finished Area
3328.0
-
Basement YN
YES
-
Cooling YN
YES
-
Cooling
Central Air, Ceiling Fan(s), Electric
-
Fireplace YN
YES
-
Heating YN
YES
-
Heating
Exhaust Fan, Electric, Central
-
Pet friendly
N/A
Exterior
-
Garage
Yes
-
Garage spaces
2
-
Construction Materials
Vinyl Siding, Concrete
-
Parking
Garage Door Opener, Asphalt, Garage, Driveway, Attached
-
Patio and Porch Features
Patio
-
Pool
No
-
Waterfront YN
NO
Area & Lot
-
Lot Features
Front Yard, Back Yard
-
Lot Size(acres)
0.93
-
Lot Size(square feet)
40,510
-
Property Type
Residential
-
Property Sub Type
Single Family Residence
-
Architectural Style
Colonial
Price
-
Sales Price
$599,000
-
Tax Amount
$3,187
-
Sq. Footage
3,328
-
Price/SqFt
$179
HOA
-
Association
YES
-
Association Fee
$300
-
Association Fee Frequency
Annually
-
Association Fee Includes
N/A
School District
-
Elementary School
N/A
-
Middle School
N/A
-
High School
N/A
Property Features
-
New Construction
NO
-
Foundation Details
Slab
-
Senior Community YN
NO
-
Sewer
Septic Tank
-
Tax Lot
140
-
Water Source
Public
Schedule a Showing
Showing scheduled successfully.
Mortgage calculator
Estimate your monthly mortgage payment, including the principal and interest, property taxes, and HOA. Adjust the values to generate a more accurate rate.
Your payment
Principal and Interest:
$
Property taxes:
$
HOA fees:
$
Total loan payment:
$
Total interest amount:
$
Location
County
BERKELEY
Elementary School
Middle School
High School
Listing Courtesy of Gregory Reed Jimenez , LPT Realty, LLC
RealHub Information is provided exclusively for consumers' personal, non-commercial use, and it may not be used for any purpose other than to identify prospective properties consumers may be interested in purchasing. All information deemed reliable but not guaranteed and should be independently verified. All properties are subject to prior sale, change or withdrawal. RealHub website owner shall not be responsible for any typographical errors, misinformation, misprints and shall be held totally harmless.

Fortitude Real Estate Team- Team Leader, Branch Manager- Martinsburg
Jennifer Fortson
Call Jennifer today to schedule a private showing.

* Listings on this website come from the FMLS IDX Compilation and may be held by brokerage firms other than the owner of this website. The listing brokerage is identified in any listing details. Information is deemed reliable but is not guaranteed. If you believe any FMLS listing contains material that infringes your copyrighted work please click here to review our DMCA policy and learn how to submit a takedown request.© 2024 FMLS.
Related Properties
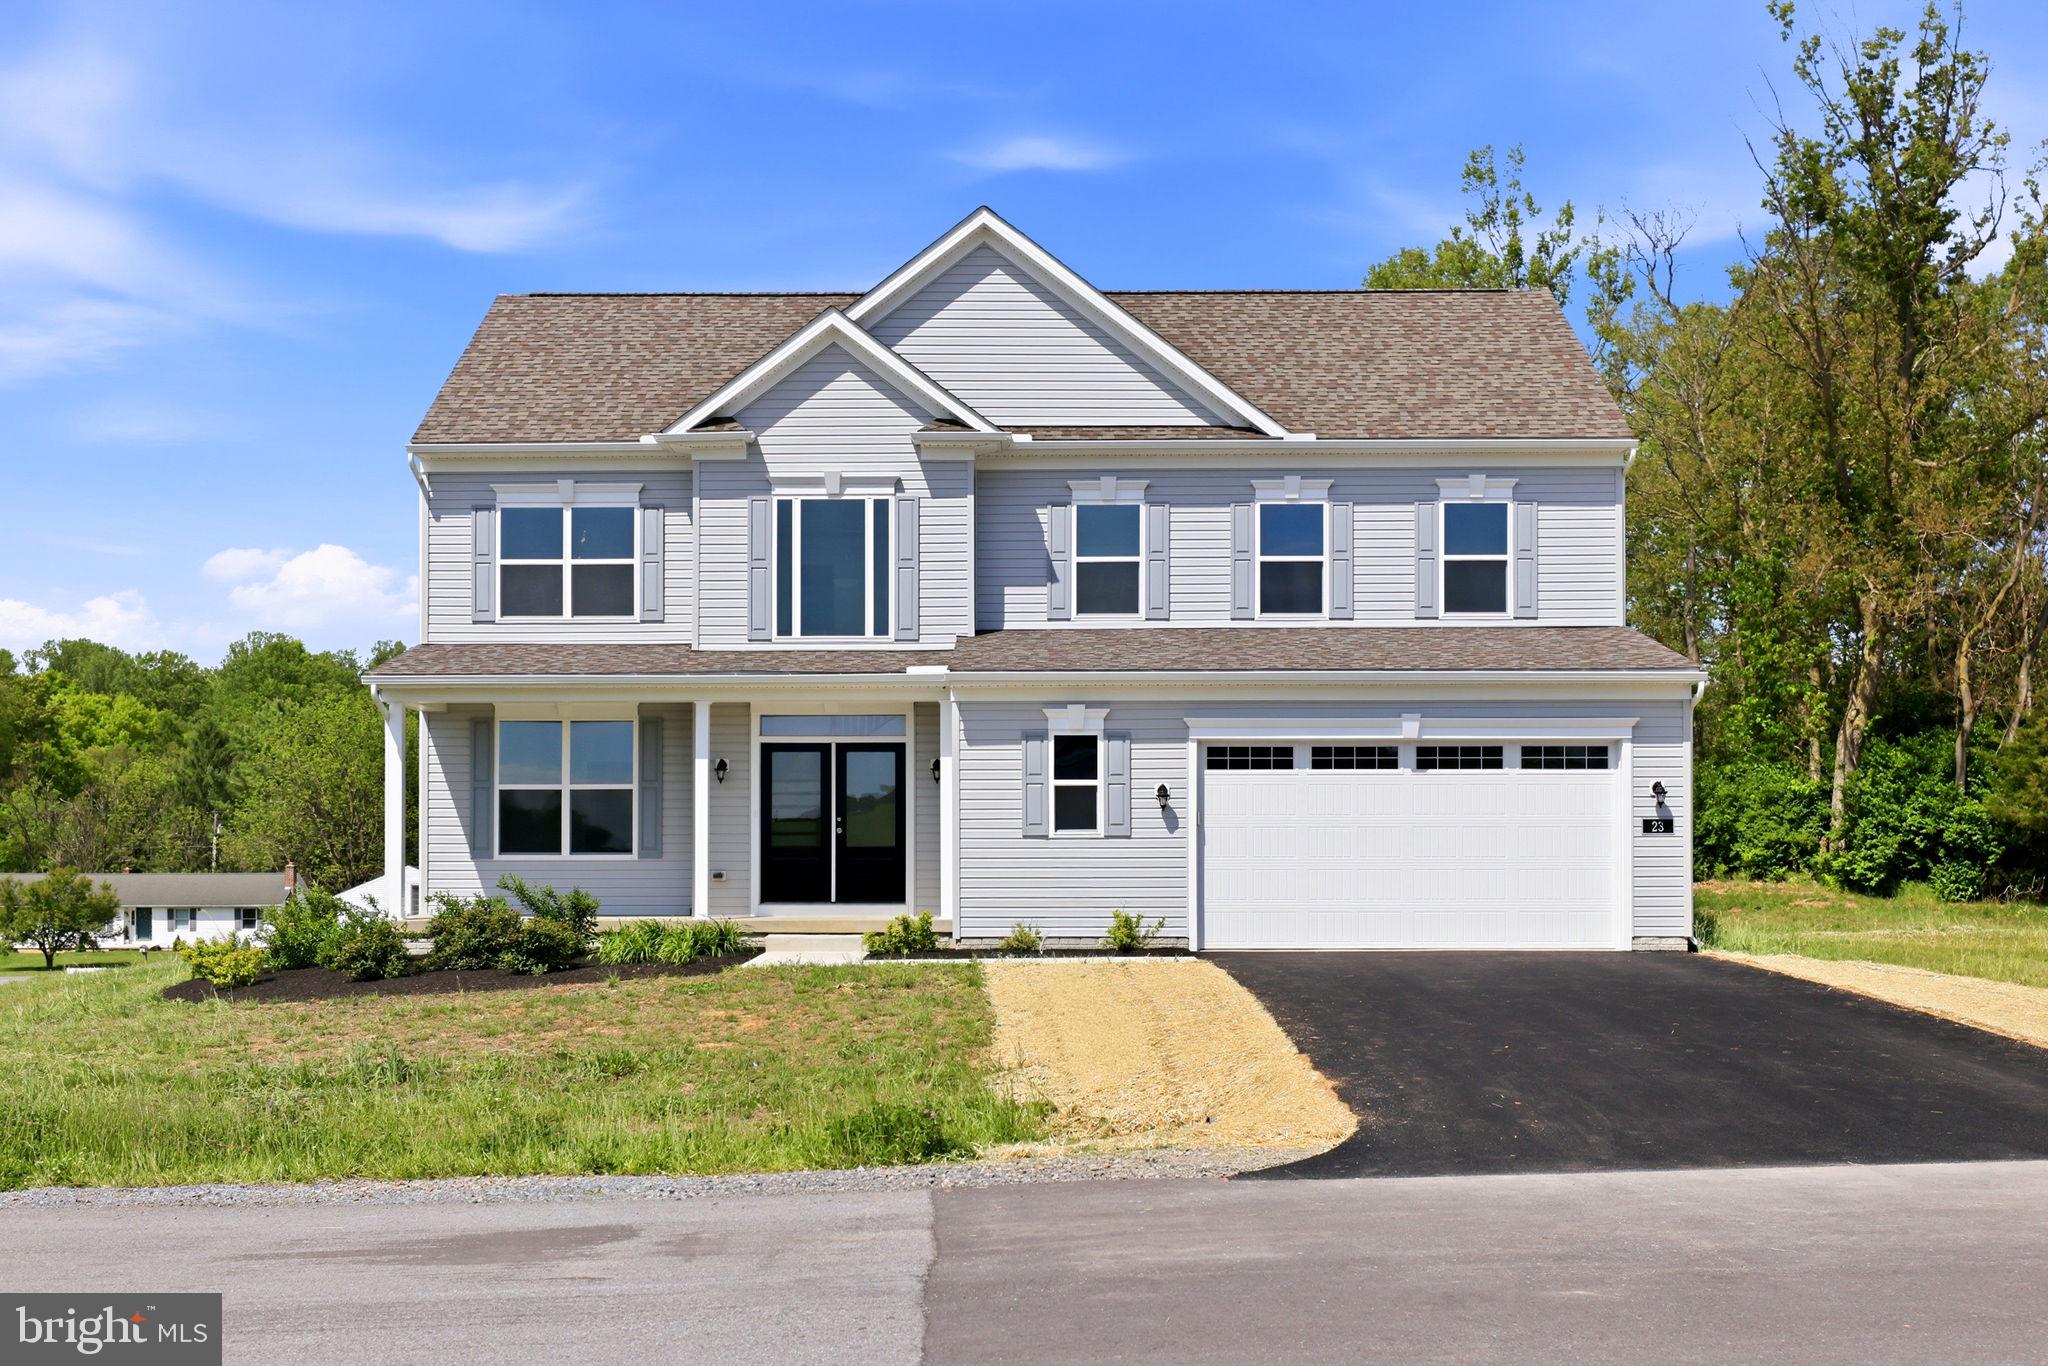
FALLING WATERS
23 SUSSEX DRIVE
4 Beds
2 Baths
2,668 Sq.Ft.
$575,000
MLS#: WVBE2050962
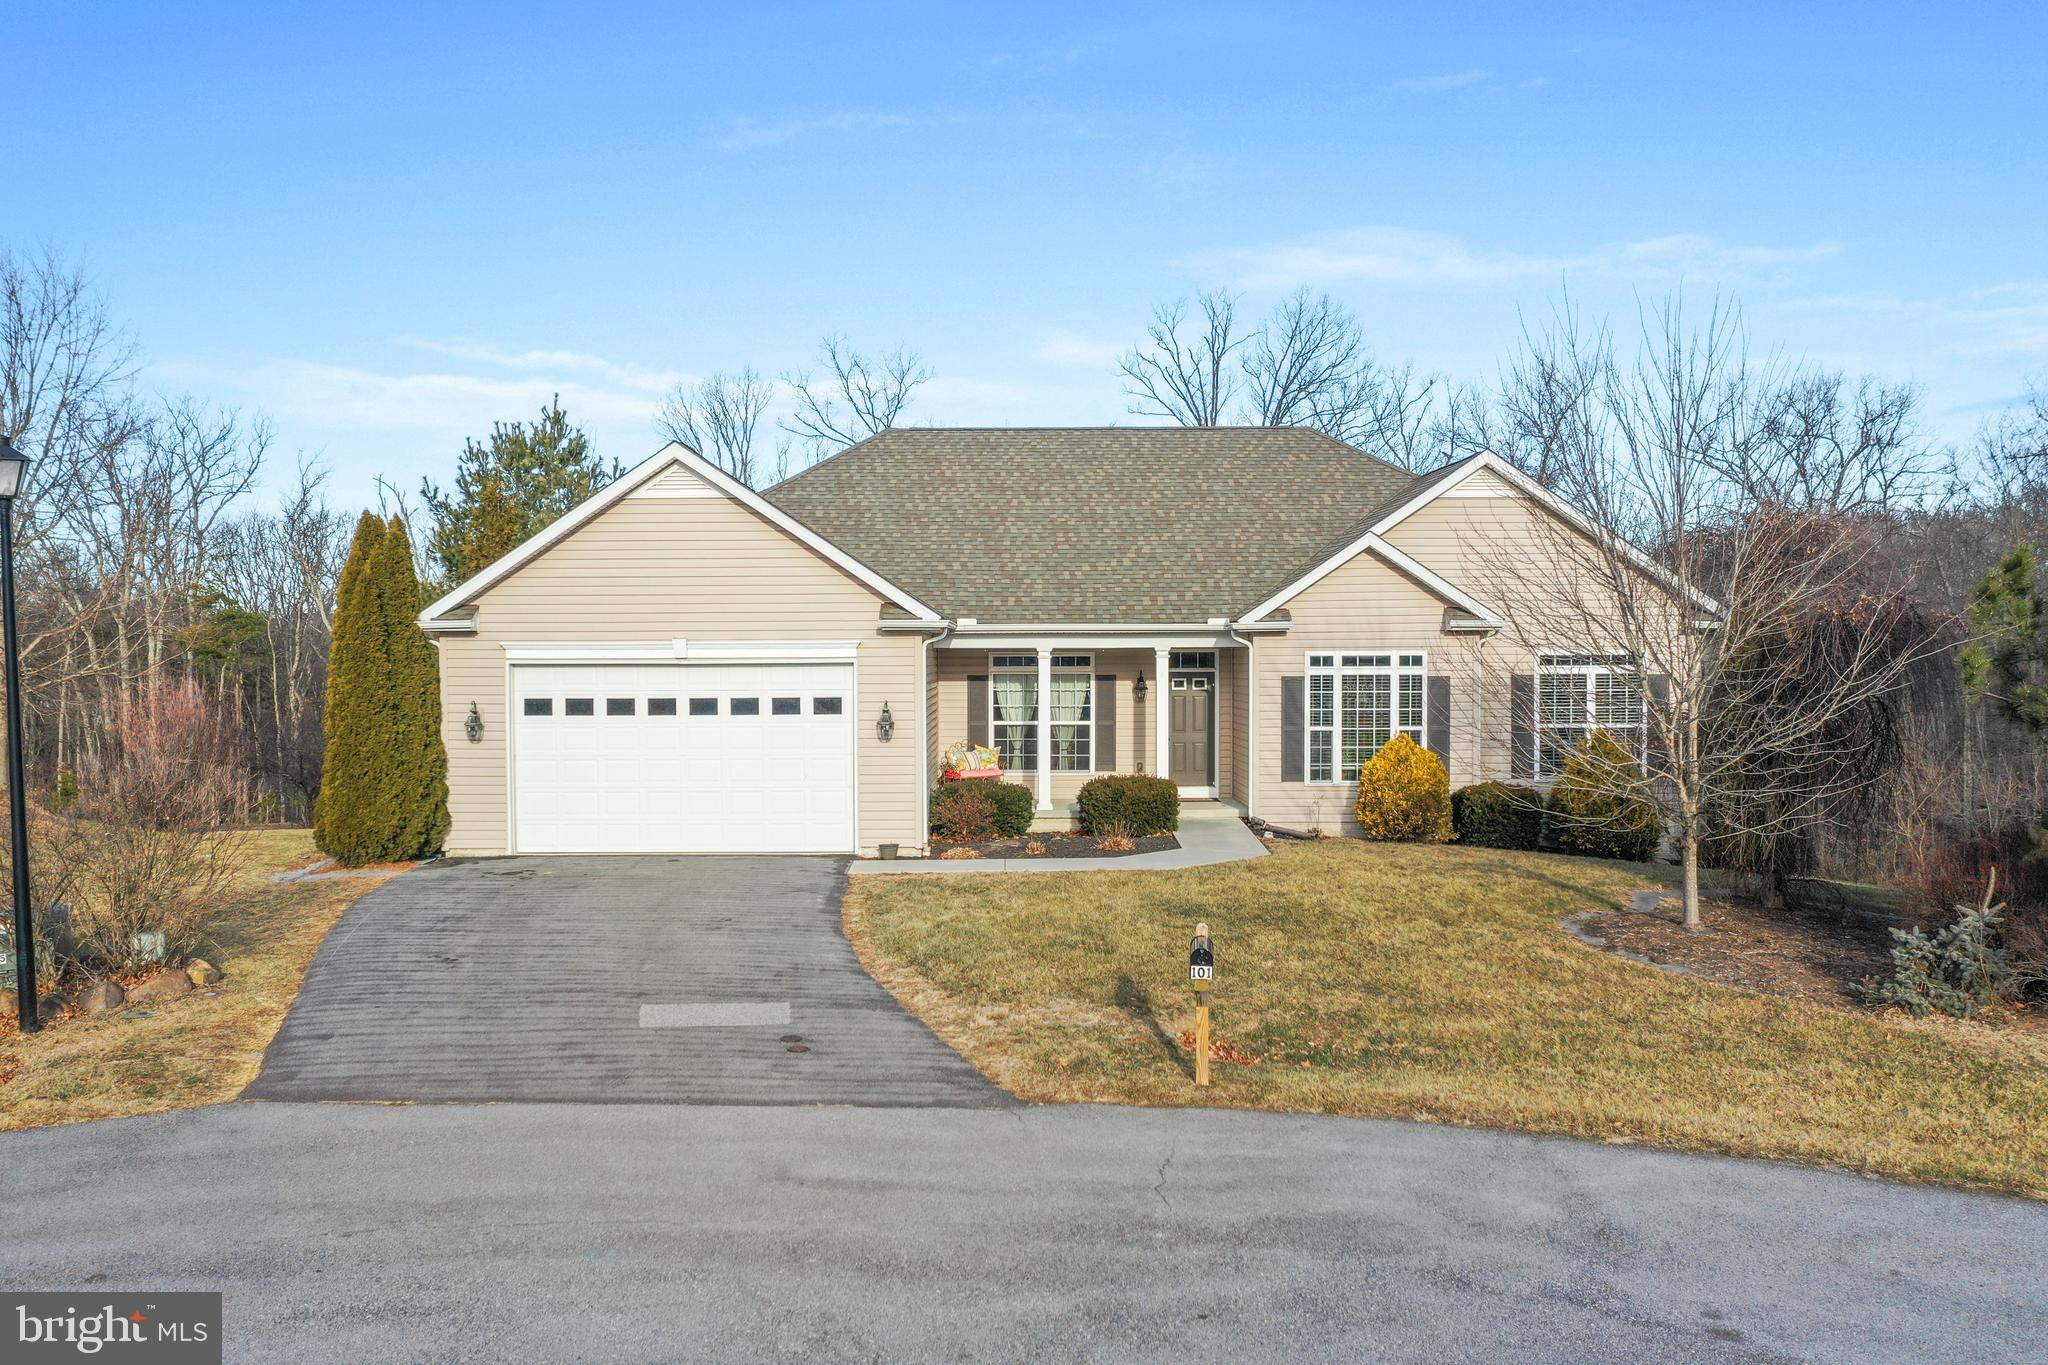
FALLING WATERS
101 TROUT RIVER TERRACE
4 Beds
3 Baths
4,444 Sq.Ft.
$650,000
MLS#: WVBE2047904
FALLING WATERS
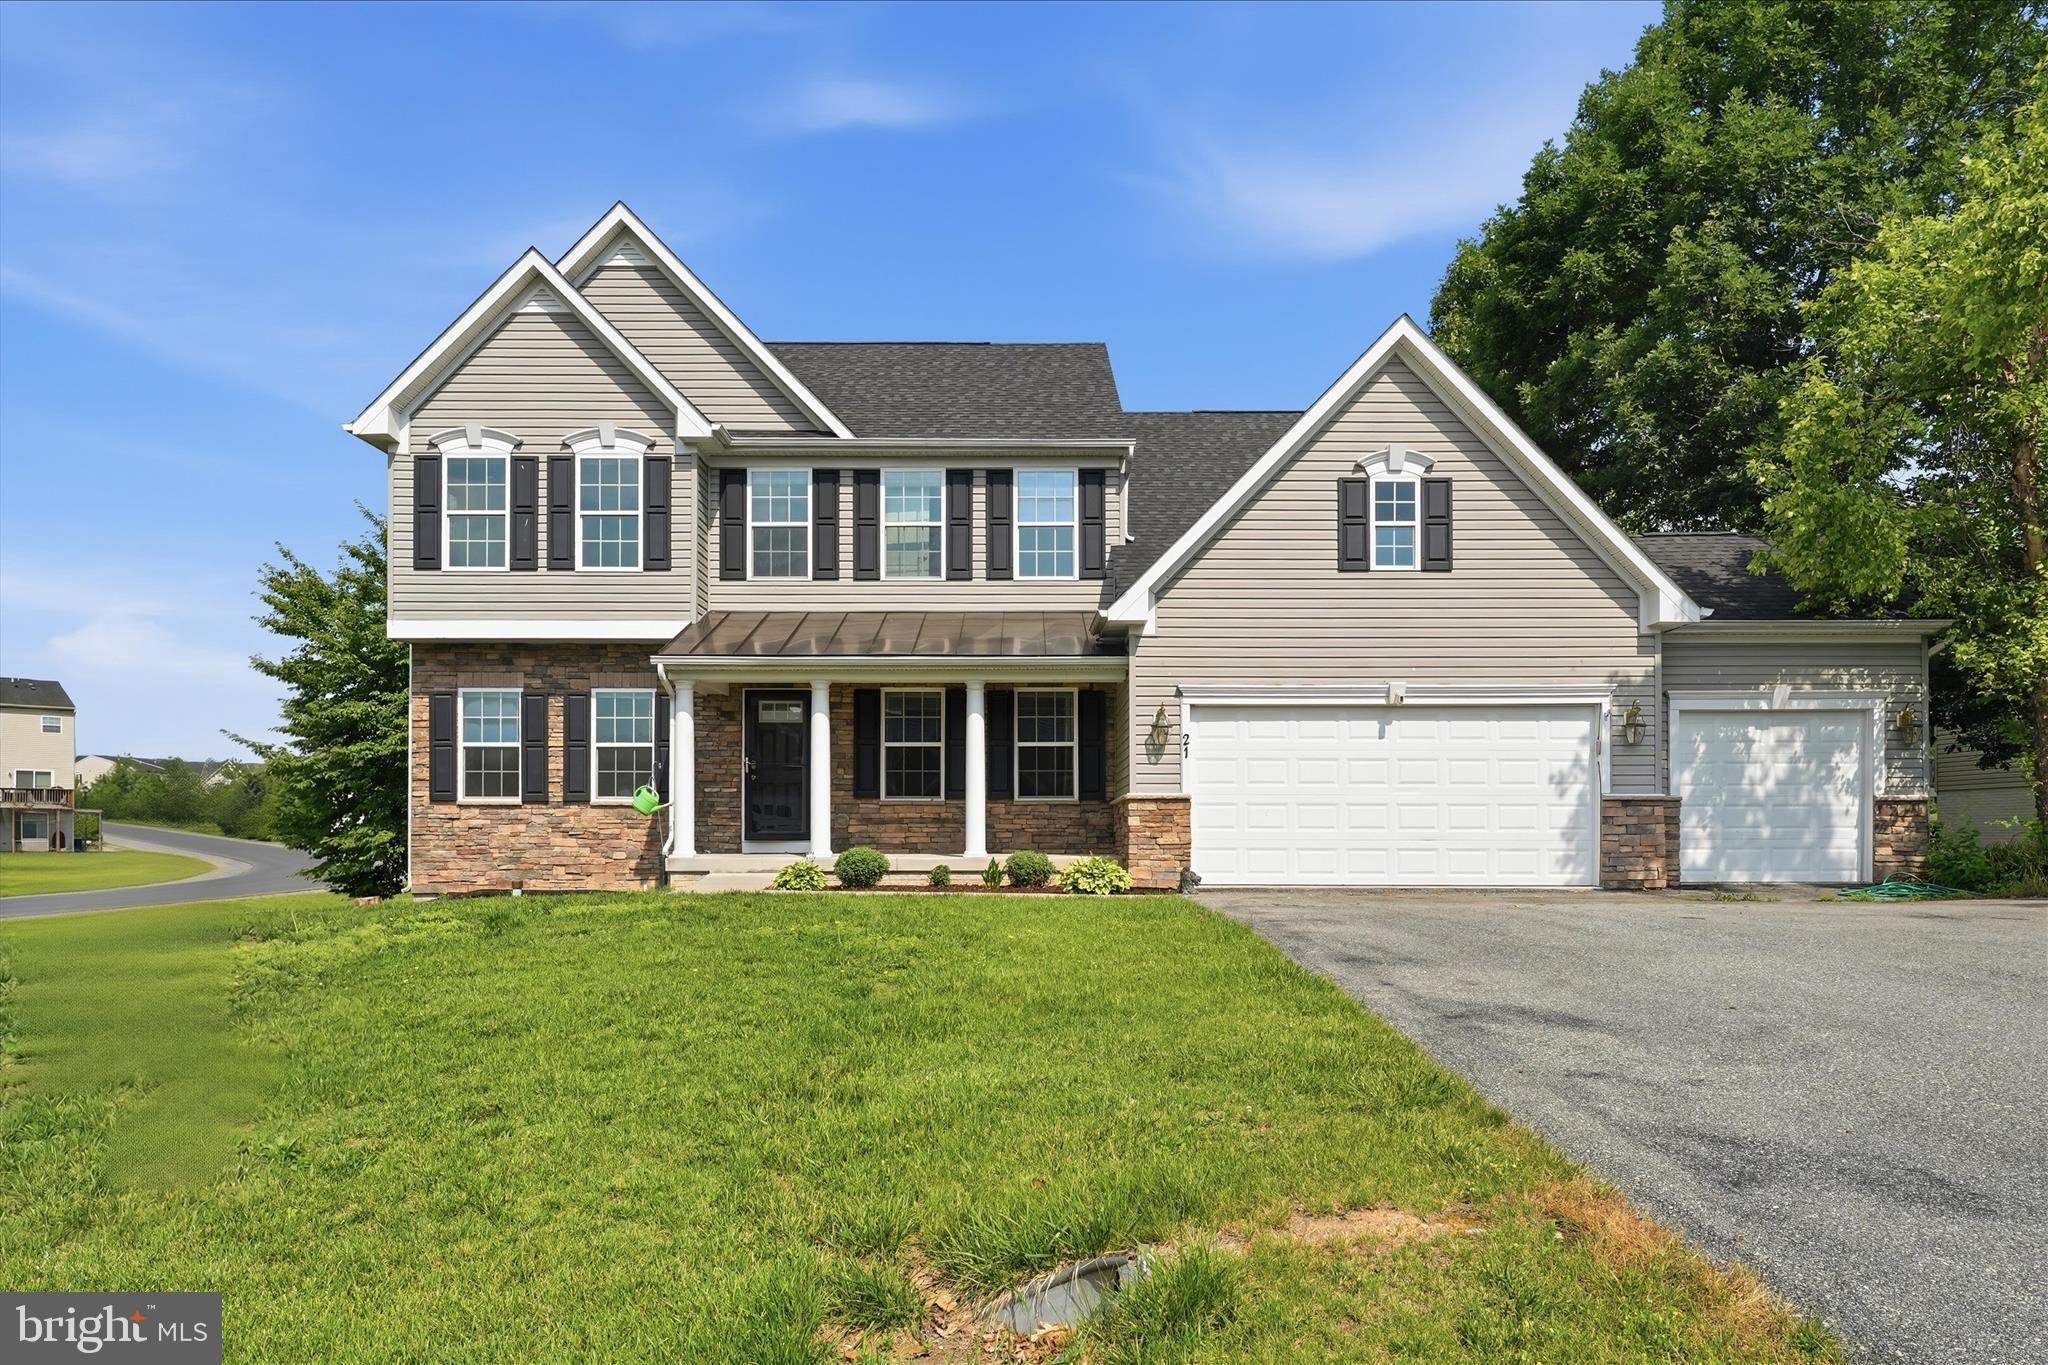
21 WHIRLPOOL WAY
6 Beds
3 Baths
5,246 Sq.Ft.
$599,900
MLS#: WVBE2051614
FALLING WATERS
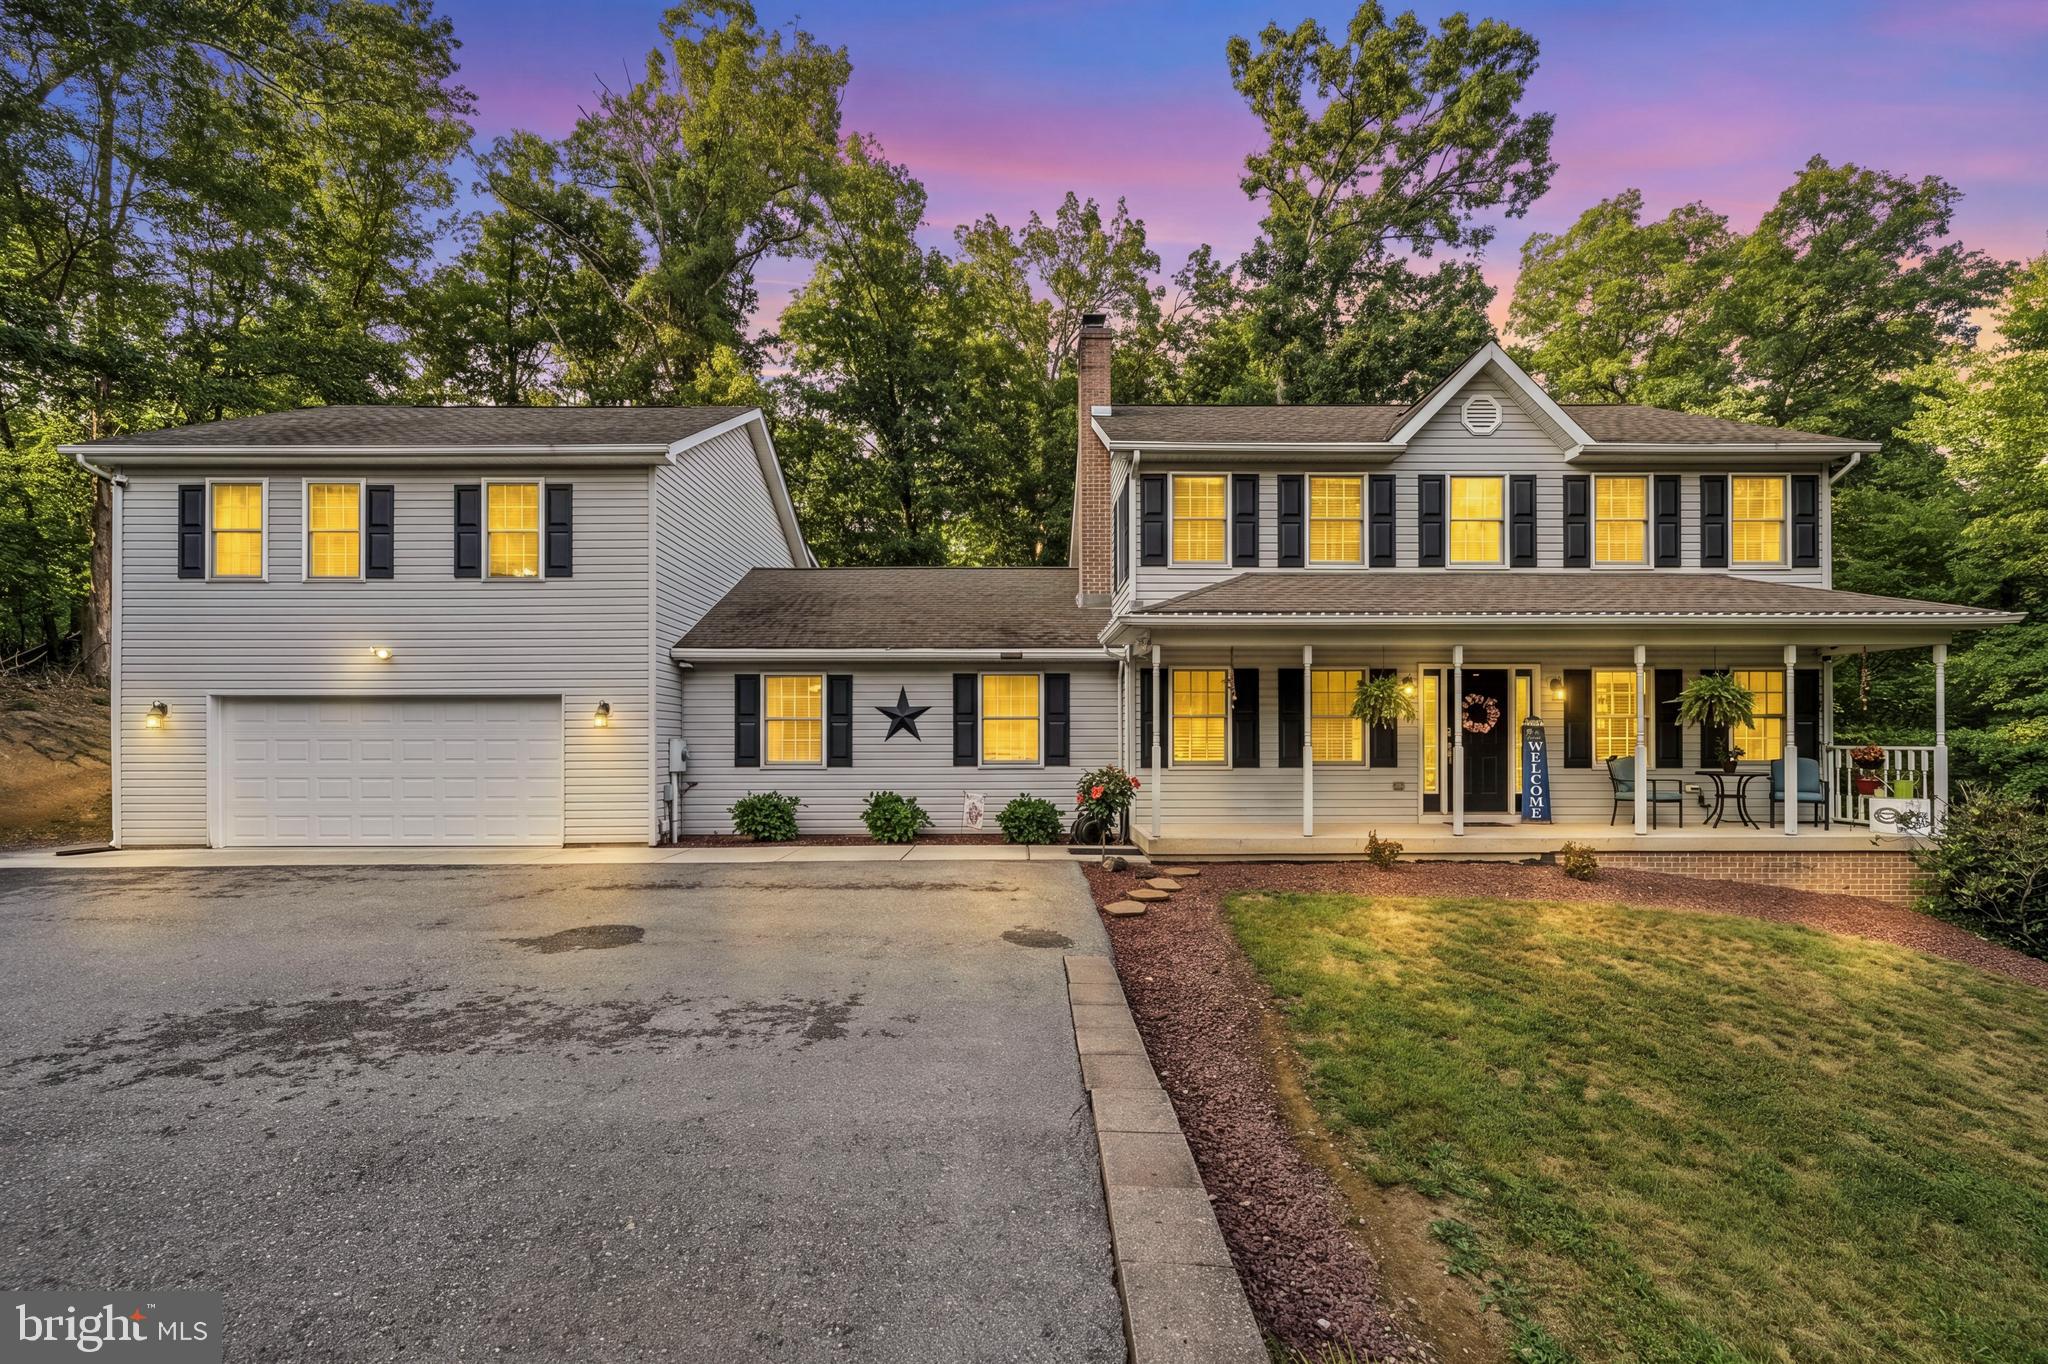
9 JEANNA LANE
5 Beds
4 Baths
3,144 Sq.Ft.
$585,000
MLS#: WVBE2052458
FALLING WATERS
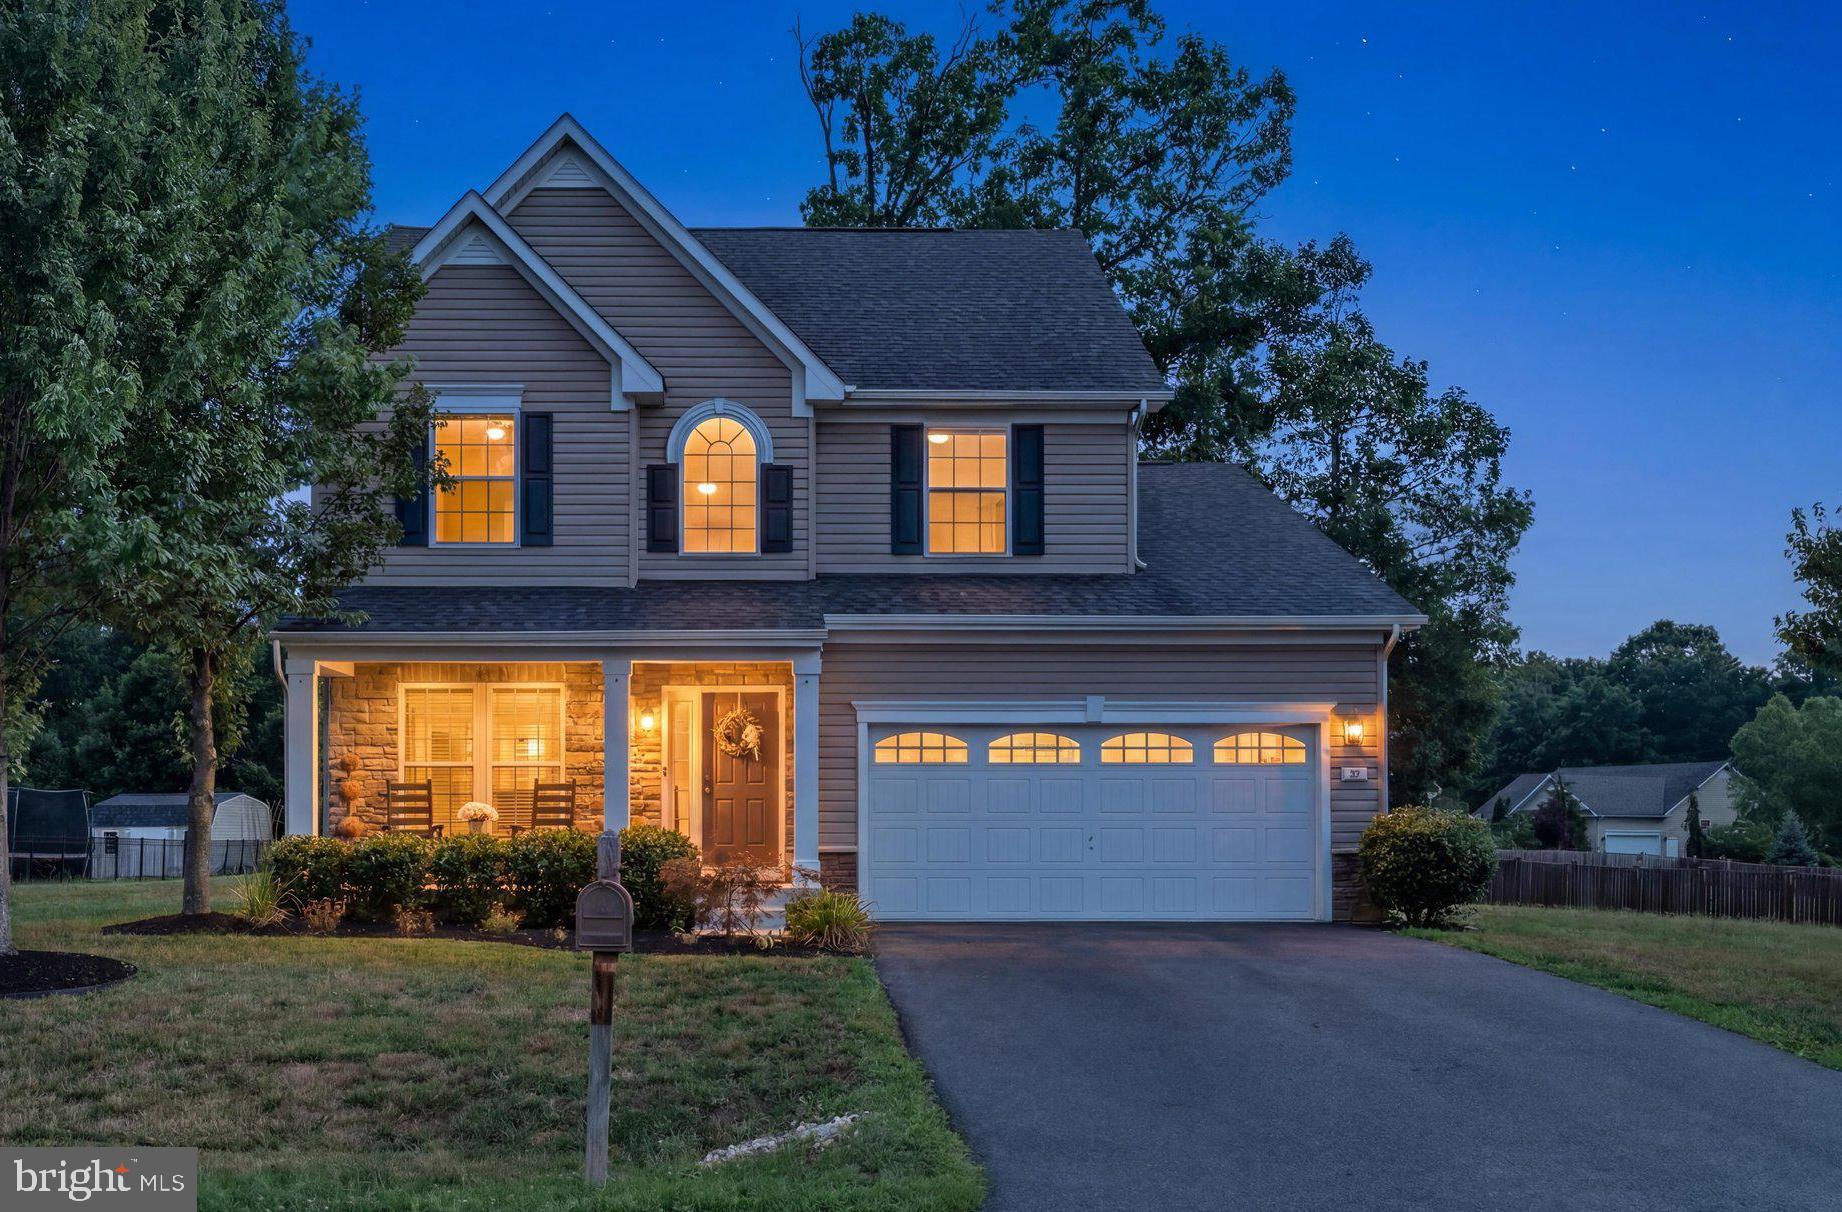
48 TROUT RIVER TERRACE
3 Beds
2 Baths
2,182 Sq.Ft.
$489,900
MLS#: WVBE2052340
FALLING WATERS
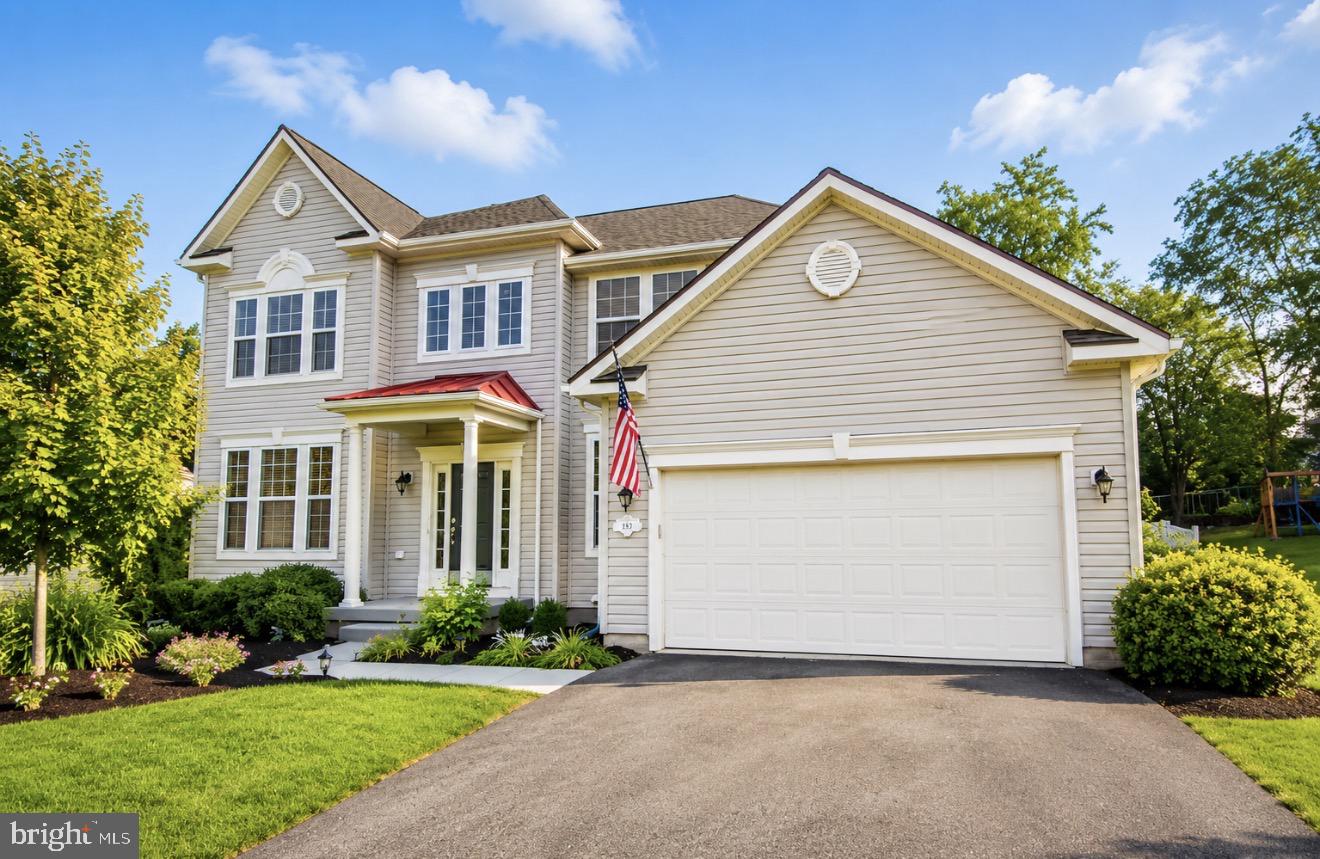
567 RIVANNA RUN
4 Beds
3 Baths
4,144 Sq.Ft.
$514,900
MLS#: WVBE2050552
.png)