




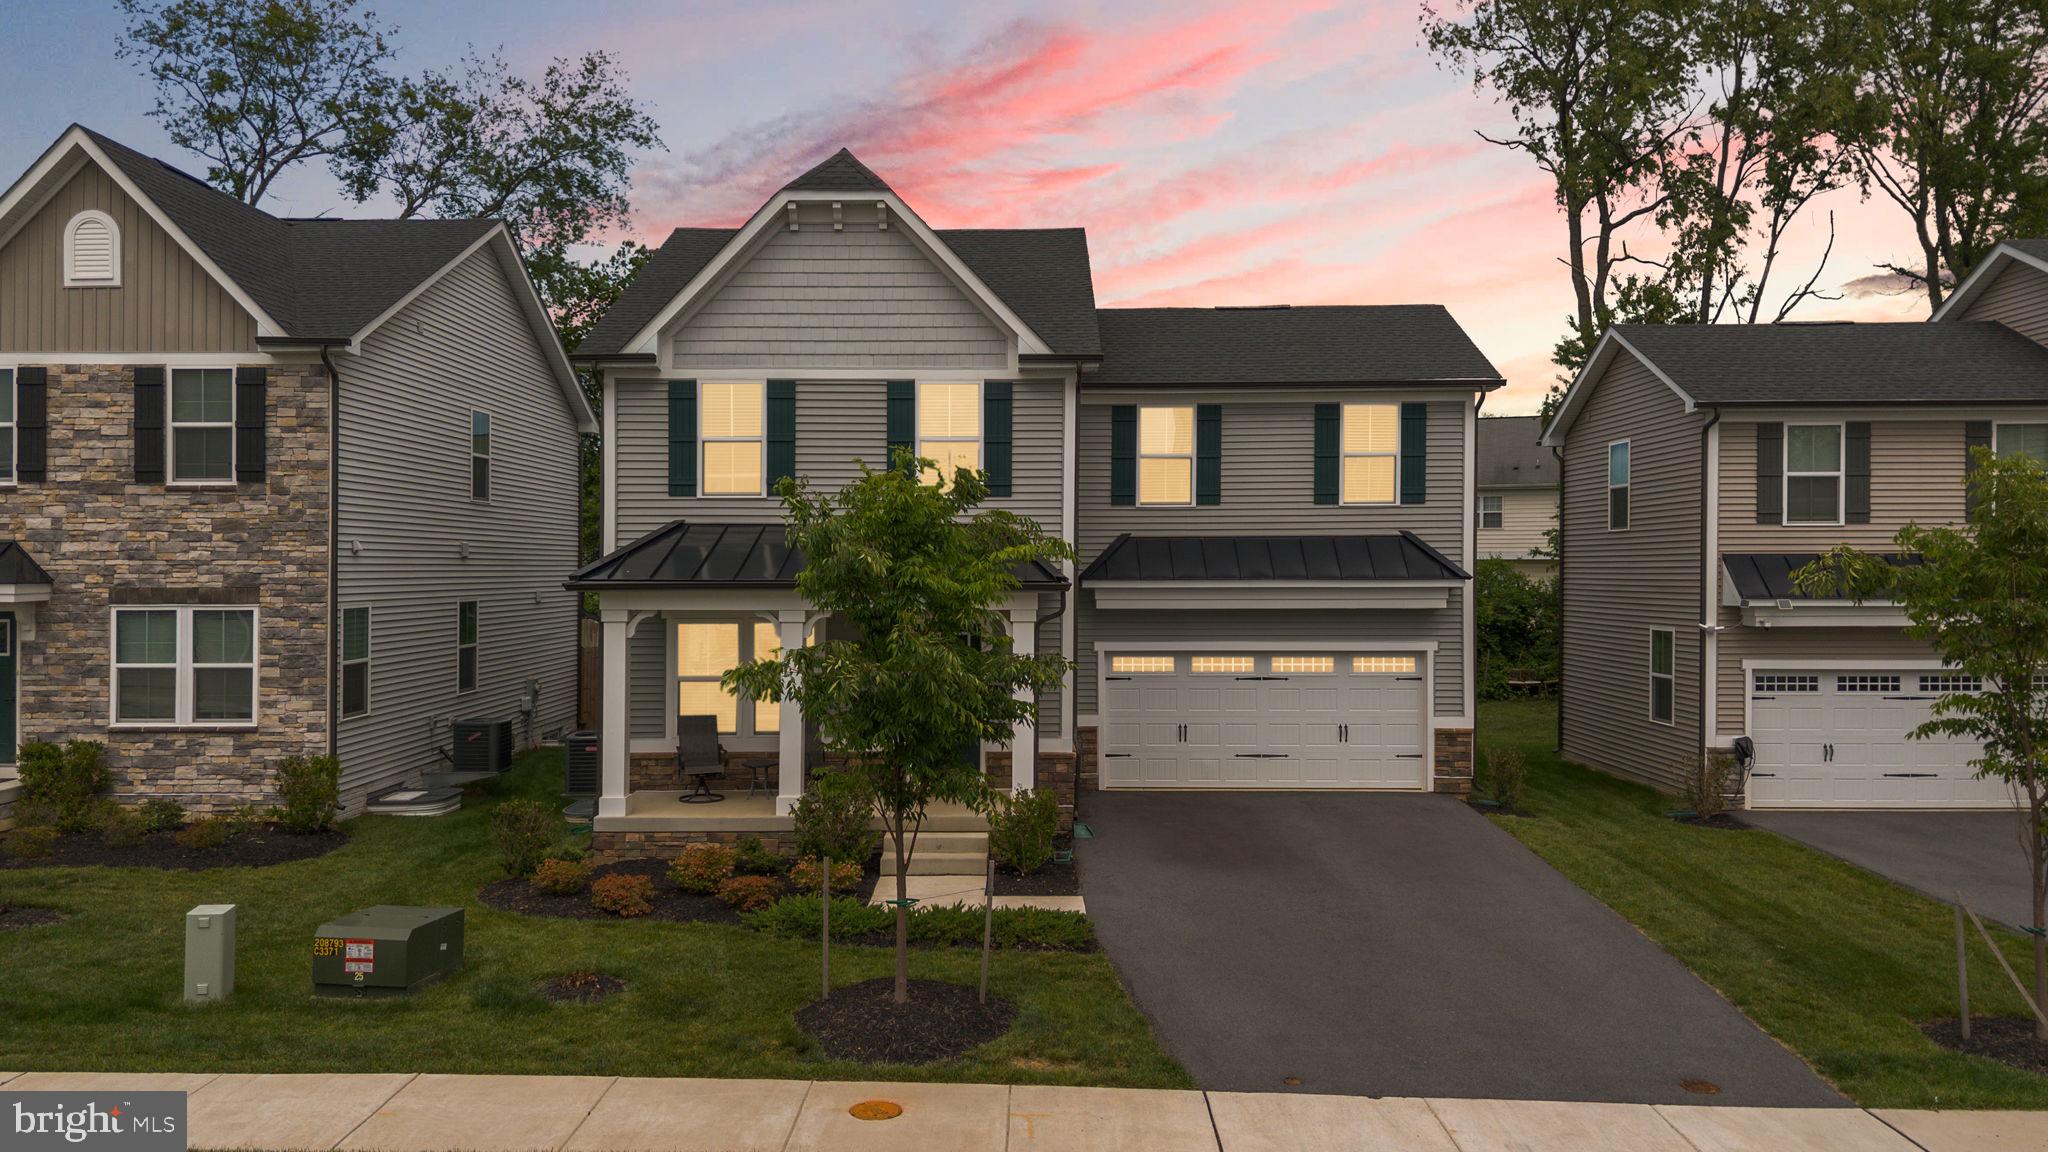
Property
Beds
4
Full Baths
3
1/2 Baths
1
Year Built
2023
Sq.Footage
2,895
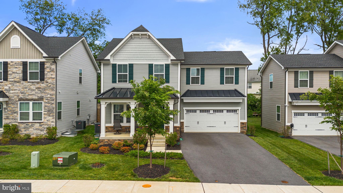
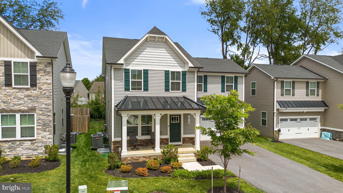
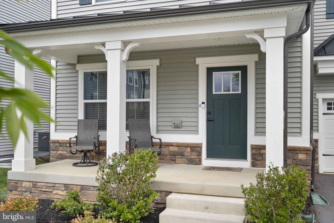
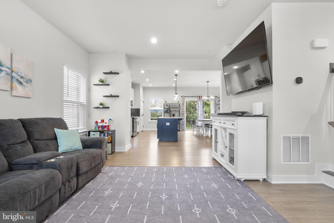
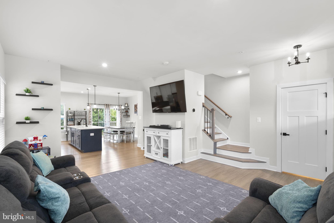
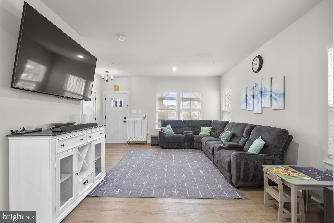
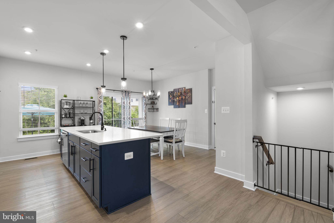
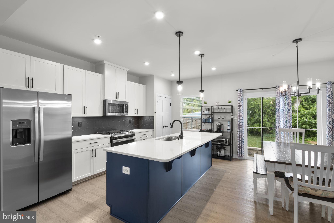
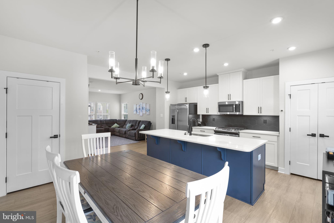
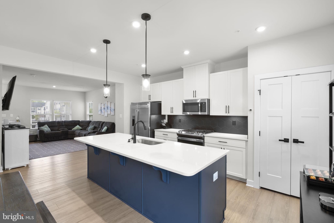
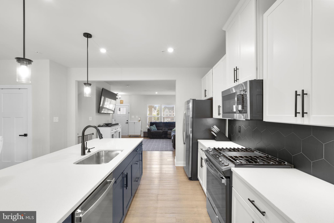
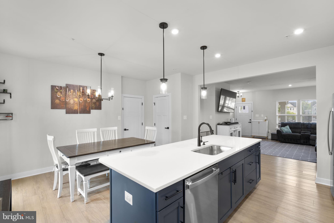
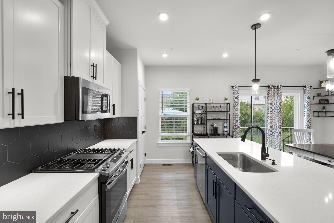
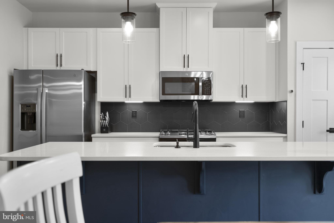
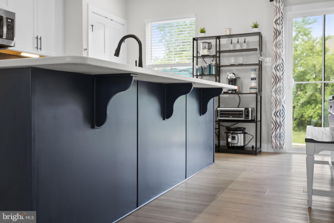
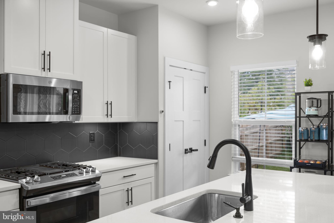
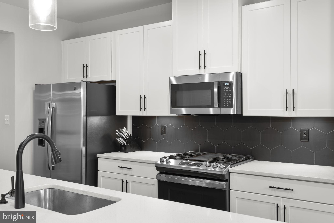
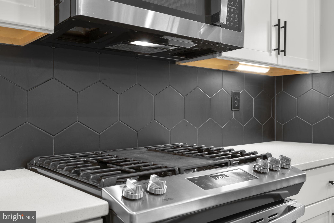
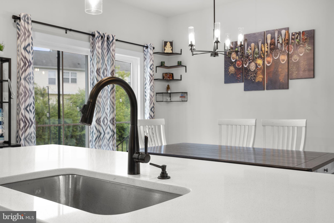
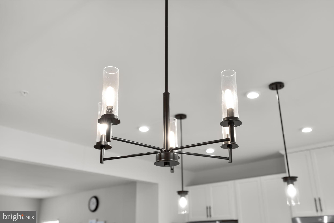
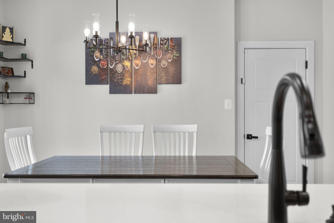
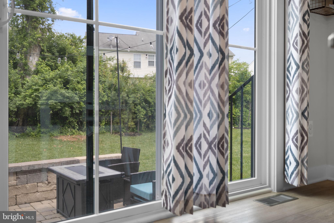
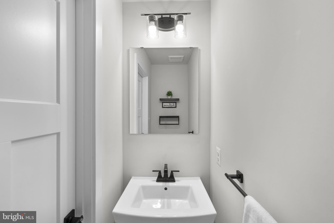
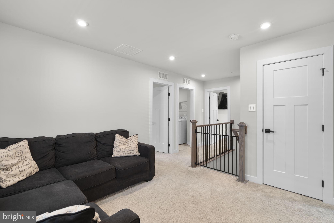
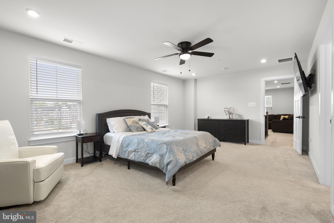
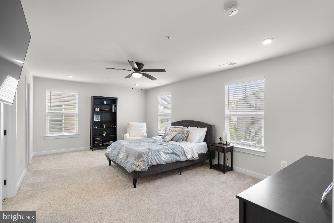
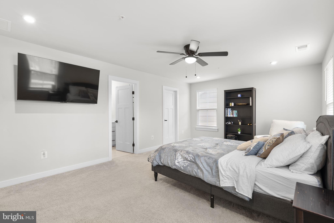
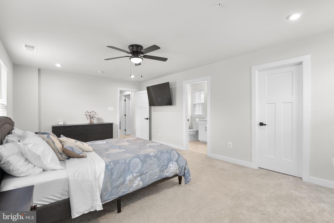
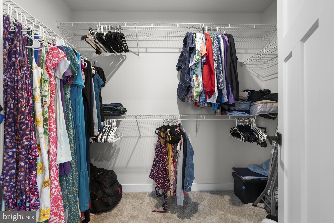
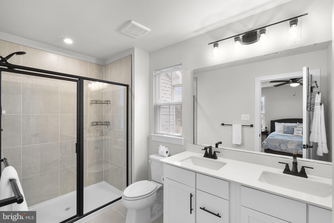
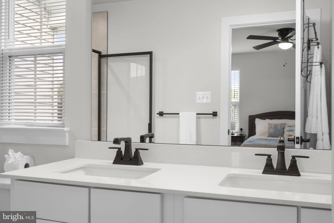
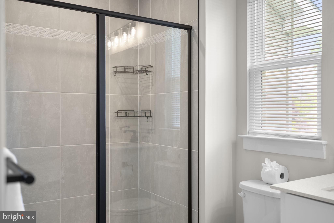
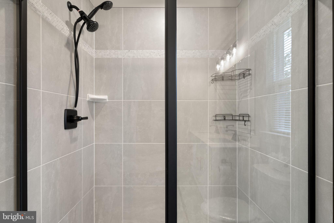
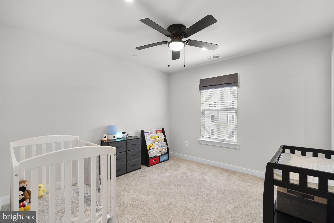
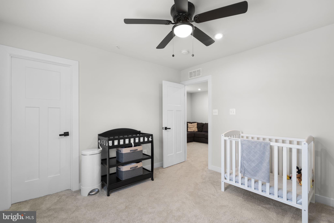
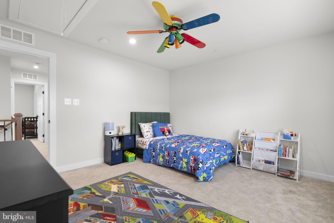
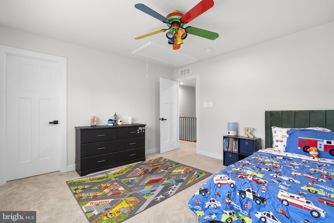
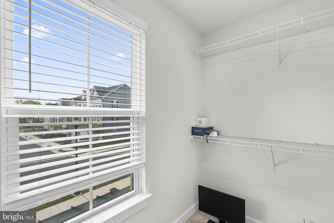
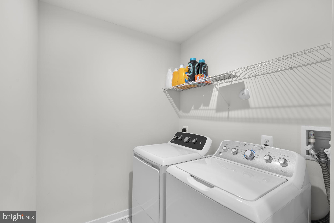
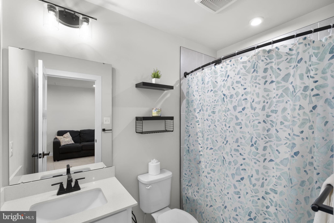
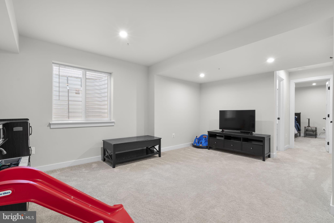
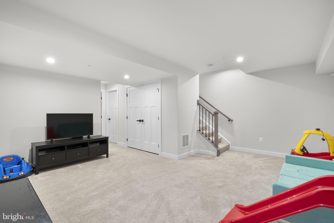
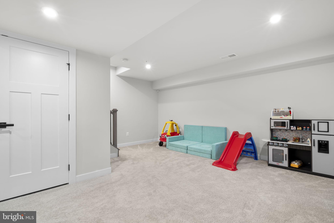
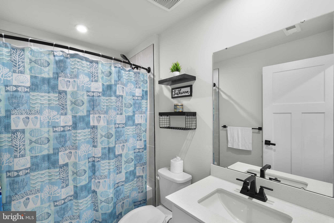
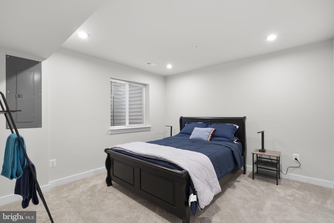
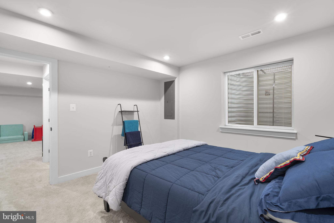
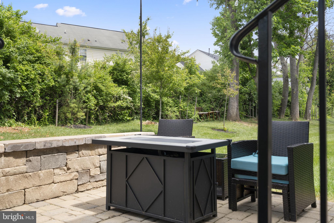
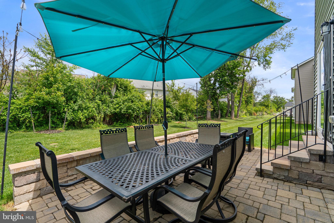
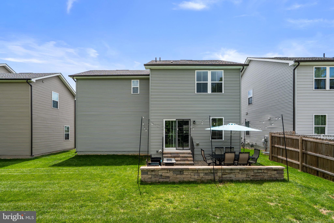
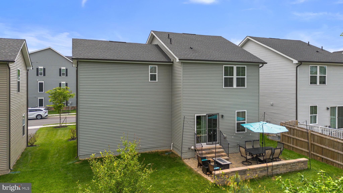
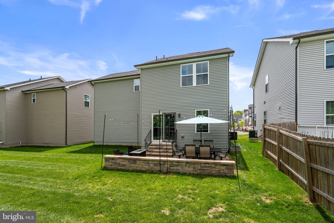
Welcome home to 1713 Aurora Way — a beautifully designed home built in 2023 that perfectly blends modern style with warm, comfortable living. Offering 4 bedrooms and 3.5 bathrooms, this thoughtfully designed home is move-in ready and filled with upgrades throughout. Step inside to find a bright, open layout featuring matte black finishes and a stunning white kitchen accented by a unique matte black backsplash that adds depth, contrast, and modern character. The spacious kitchen opens seamlessly into the main living and dining areas, making everyday living and entertaining feel effortless. Upstairs, you'll find a versatile loft that creates the perfect second living area, playroom, home office, or cozy retreat. The spacious owner’s suite offers a relaxing escape with a large walk-in closet and beautifully appointed en-suite bath. Two additional bedrooms provide generous space and storage. The fully finished basement expands the home even further with an additional bedroom, full bathroom, and rec room — ideal for guests, multigenerational living, or flexible bonus space. Outside, enjoy relaxing evenings or weekend gatherings on the paver patio, designed with entertaining in mind. The home also offers exceptional parking with a 2-car garage, driveway space for 4 additional vehicles, plus ample street parking nearby. Located in a vibrant community with scenic walking trails and paths throughout, this home is just a short walk to Baker Park, Hood College, Frederick Health Hospital, and Fort Detrick, while Downtown Frederick’s shops, restaurants, and entertainment are only minutes away. Built only in 2023, major components including the roof, HVAC system, appliances, and tankless water heater offer the peace of mind and efficiency that come with newer construction living. Beautifully maintained and thoughtfully upgraded throughout, this is a home you won’t want to miss — schedule your private showing today.
Features & Amenities
Interior
-
Other Interior Features
Ceiling Fan(s), Kitchen Island, Walk-In Closet(s), Pantry, High Ceilings, Open Floorplan
-
Total Bedrooms
4
-
Bathrooms
3
-
1/2 Bathrooms
1
-
Above Grade Finished Area
2345.0
-
Basement YN
YES
-
Cooling YN
YES
-
Cooling
Central Air, Ceiling Fan(s), Electric
-
Fireplace YN
NO
-
Heating YN
YES
-
Heating
Natural Gas, Central
-
Pet friendly
Yes
Exterior
-
Garage
Yes
-
Garage spaces
2
-
Construction Materials
Vinyl Siding
-
Parking
Garage Door Opener, Asphalt, On Street, Garage, Driveway, Attached
-
Patio and Porch Features
Patio
-
Pool
No
-
Waterfront YN
NO
Area & Lot
-
Lot Size(acres)
0.11
-
Lot Size(square feet)
4791.6
-
Property Type
Residential
-
Property Sub Type
Single Family Residence
-
Architectural Style
Traditional
Price
-
Sales Price
$594,990
-
Tax Amount
$7,780
-
Sq. Footage
2, 895
-
Price/SqFt
$205
HOA
-
Association
Yes
-
Association Fee
$76
-
Association Fee Frequency
Monthly
-
Association Fee Includes
N/A
School District
-
Elementary School
N/A
-
Middle School
N/A
-
High School
N/A
Property Features
-
New Construction
NO
-
Association Amenities
Jogging Path, Playground
-
Foundation Details
Slab
-
Senior Community YN
NO
-
Sewer
Public Sewer
-
Tax Lot
21
-
Water Source
Public
Schedule a Showing
Showing scheduled successfully.
Mortgage calculator
Estimate your monthly mortgage payment, including the principal and interest, property taxes, and HOA. Adjust the values to generate a more accurate rate.
Your payment
Principal and Interest:
$
Property taxes:
$
HOA fees:
$
Total loan payment:
$
Total interest amount:
$
Location
County
FREDERICK
Elementary School
Middle School
High School
Listing Courtesy of Katrina Serrano , Century 21 Redwood Realty
RealHub Information is provided exclusively for consumers' personal, non-commercial use, and it may not be used for any purpose other than to identify prospective properties consumers may be interested in purchasing. All information deemed reliable but not guaranteed and should be independently verified. All properties are subject to prior sale, change or withdrawal. RealHub website owner shall not be responsible for any typographical errors, misinformation, misprints and shall be held totally harmless.

Fortitude Real Estate Team- Team Leader, Branch Manager- Martinsburg
Jennifer Fortson
Call Jennifer today to schedule a private showing.

* Listings on this website come from the FMLS IDX Compilation and may be held by brokerage firms other than the owner of this website. The listing brokerage is identified in any listing details. Information is deemed reliable but is not guaranteed. If you believe any FMLS listing contains material that infringes your copyrighted work please click here to review our DMCA policy and learn how to submit a takedown request.© 2024 FMLS.
Related Properties

FREDERICK
2916 FENCE BUSTER CT
4 Beds
2 Baths
3,112 Sq.Ft.
$625,000
MLS#: MDFR2080700

FREDERICK
6309 KNOLLWOOD DRIVE
4 Beds
2 Baths
2,876 Sq.Ft.
$699,999
MLS#: MDFR2081620
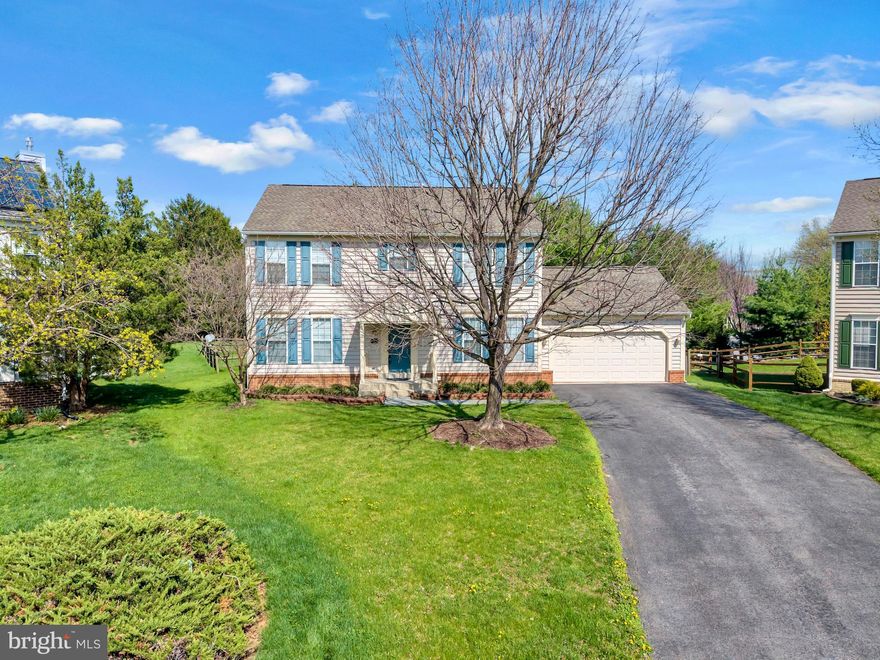
FREDERICK
1027 DULANEY MILL DRIVE
4 Beds
2 Baths
2,997 Sq.Ft.
$620,000
MLS#: MDFR2080136

FREDERICK
457 TILLER ST
4 Beds
3 Baths
2,056 Sq.Ft.
$500,000
MLS#: MDFR2077426
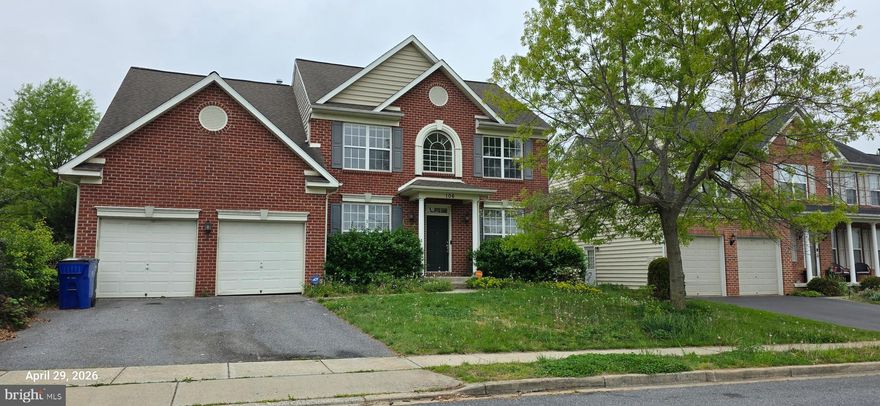
FREDERICK
106 SUNLIGHT DRIVE
4 Beds
3 Baths
3,978 Sq.Ft.
$649,900
MLS#: MDFR2081054
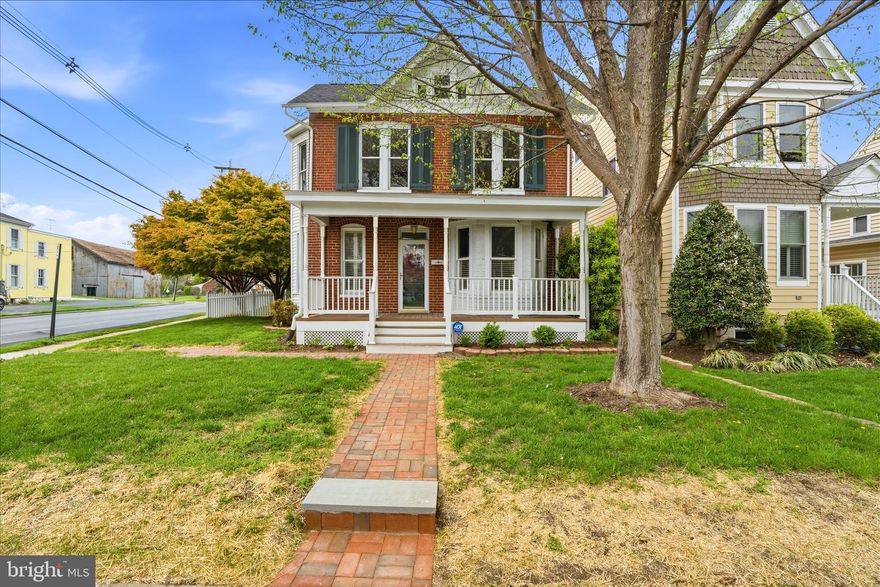
FREDERICK
901 N MARKET STREET
3 Beds
2 Baths
1,360 Sq.Ft.
$515,000
MLS#: MDFR2080206
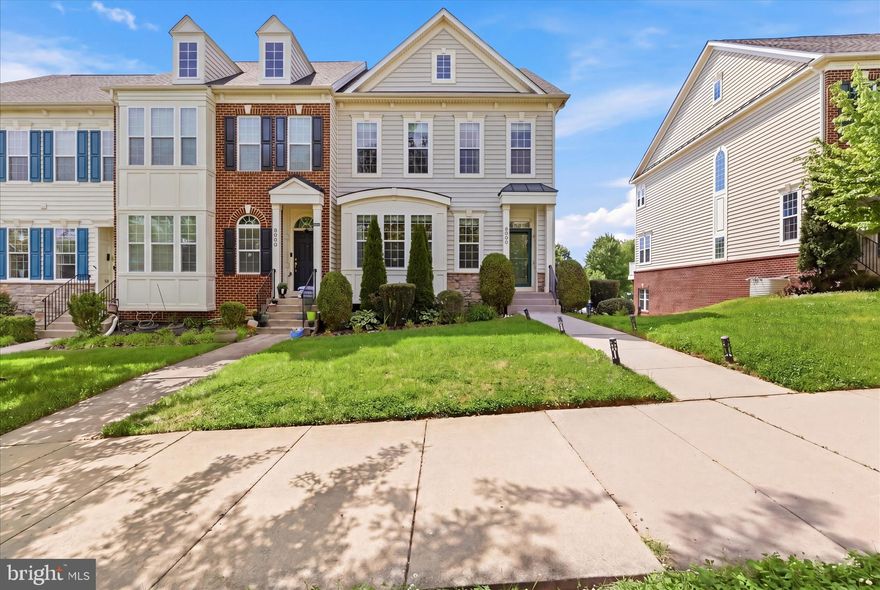
FREDERICK
3998 BRAIDWOOD DRIVE N
3 Beds
3 Baths
2,814 Sq.Ft.
$660,000
MLS#: MDFR2081774
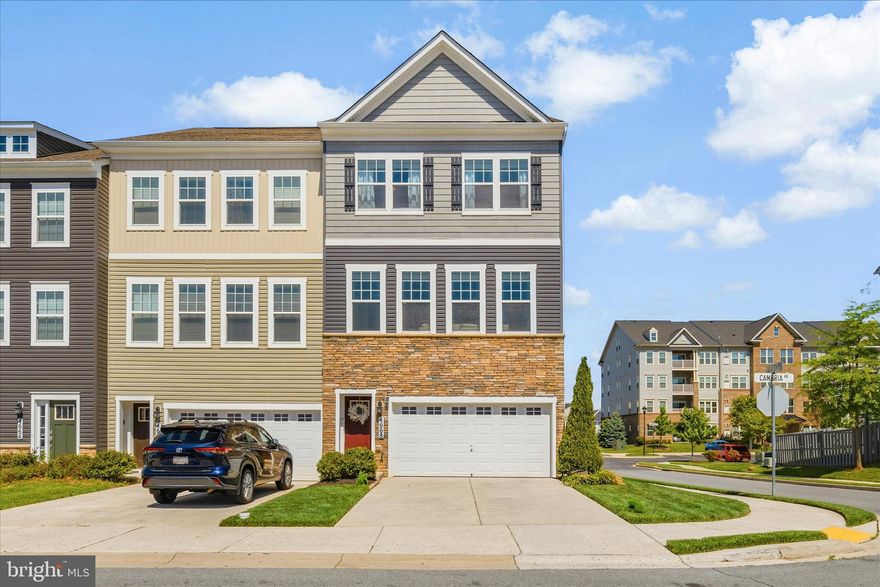
FREDERICK
4668 CAMBRIA ROAD
3 Beds
3 Baths
2,300 Sq.Ft.
$499,000
MLS#: MDFR2081542
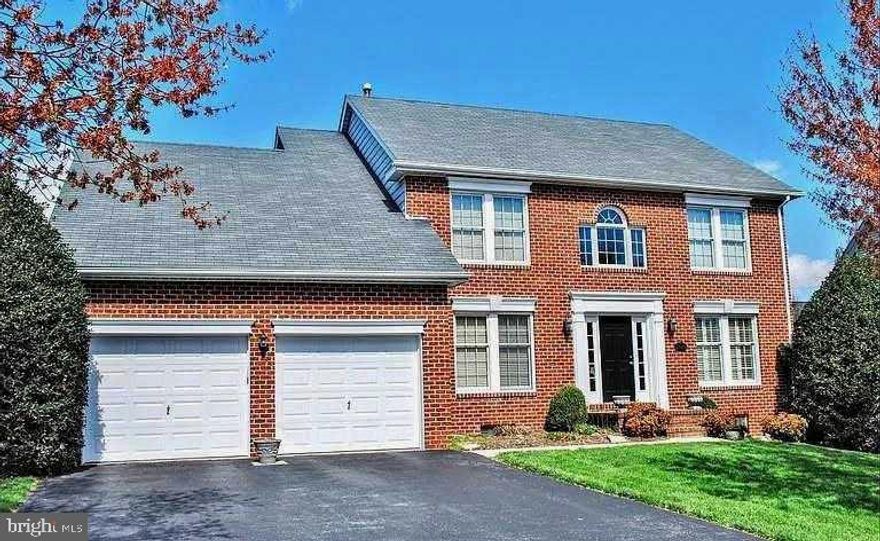
FREDERICK
2425 HUNTERS CHASE COURT
4 Beds
3 Baths
3,826 Sq.Ft.
$689,900
MLS#: MDFR2082354
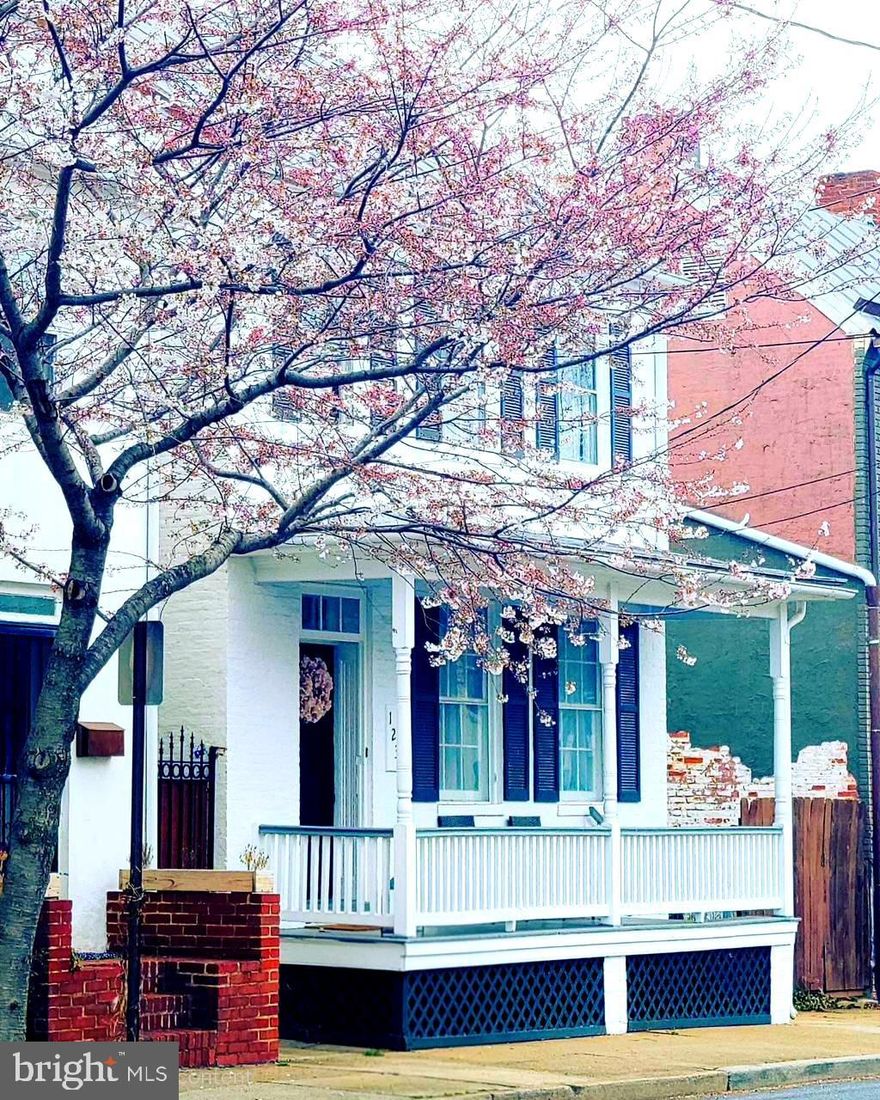
FREDERICK
123 W 5TH STREET W
3 Beds
2 Baths
1,808 Sq.Ft.
$579,000
MLS#: MDFR2079978
.png)