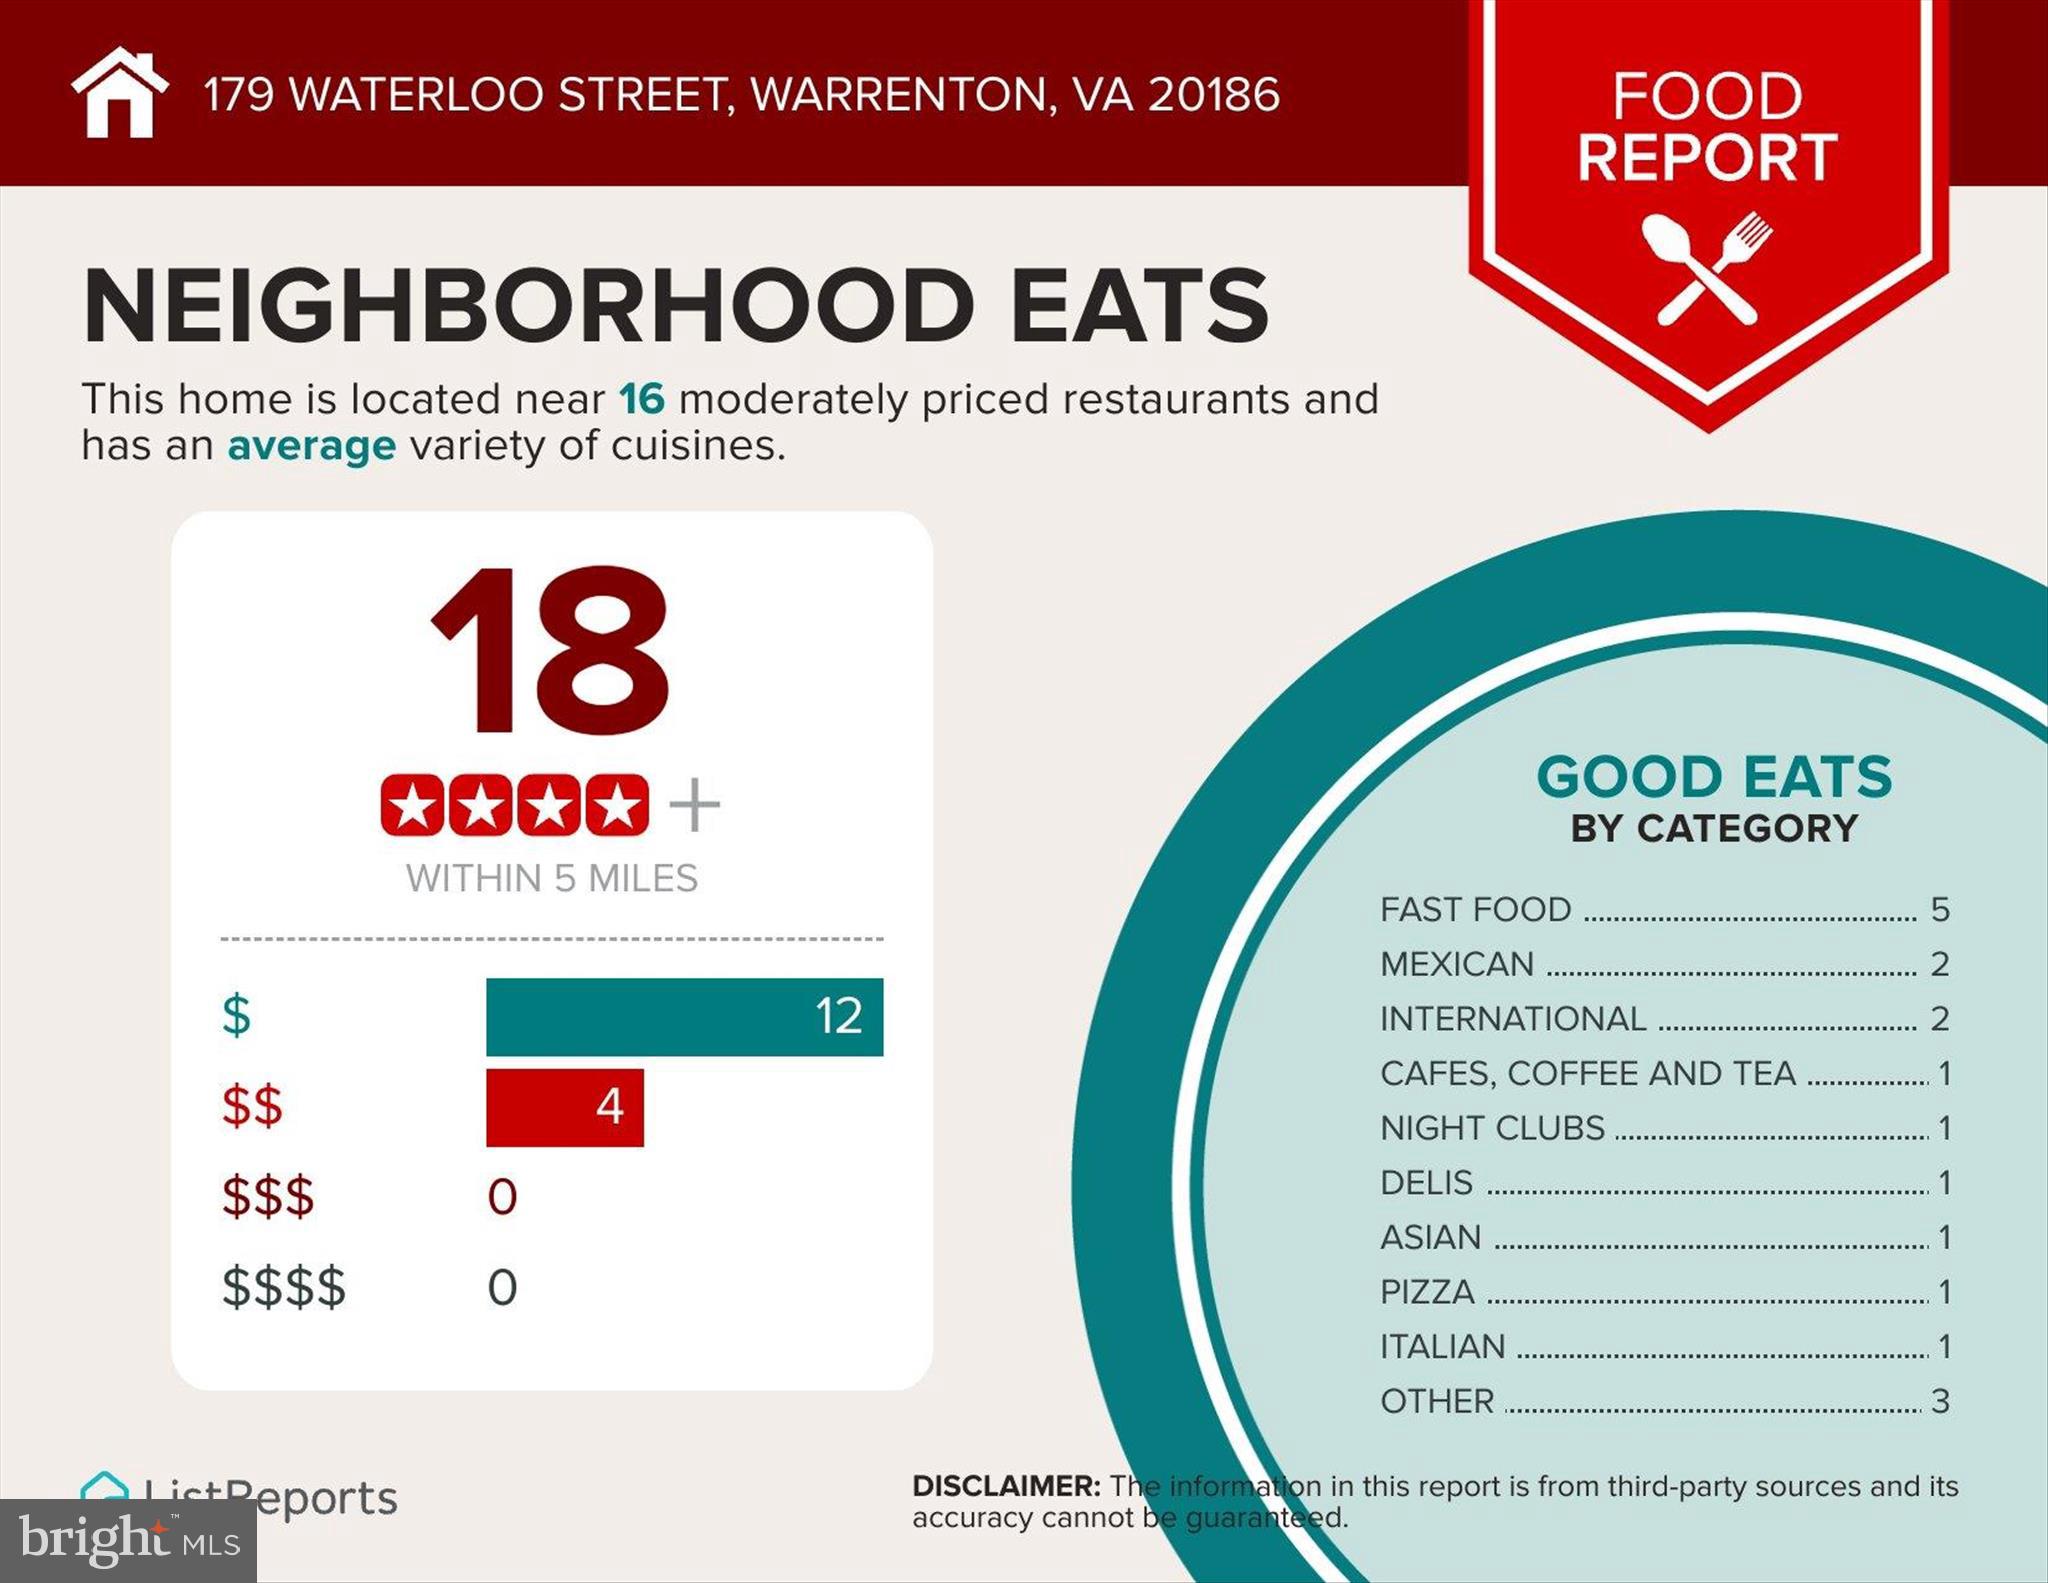
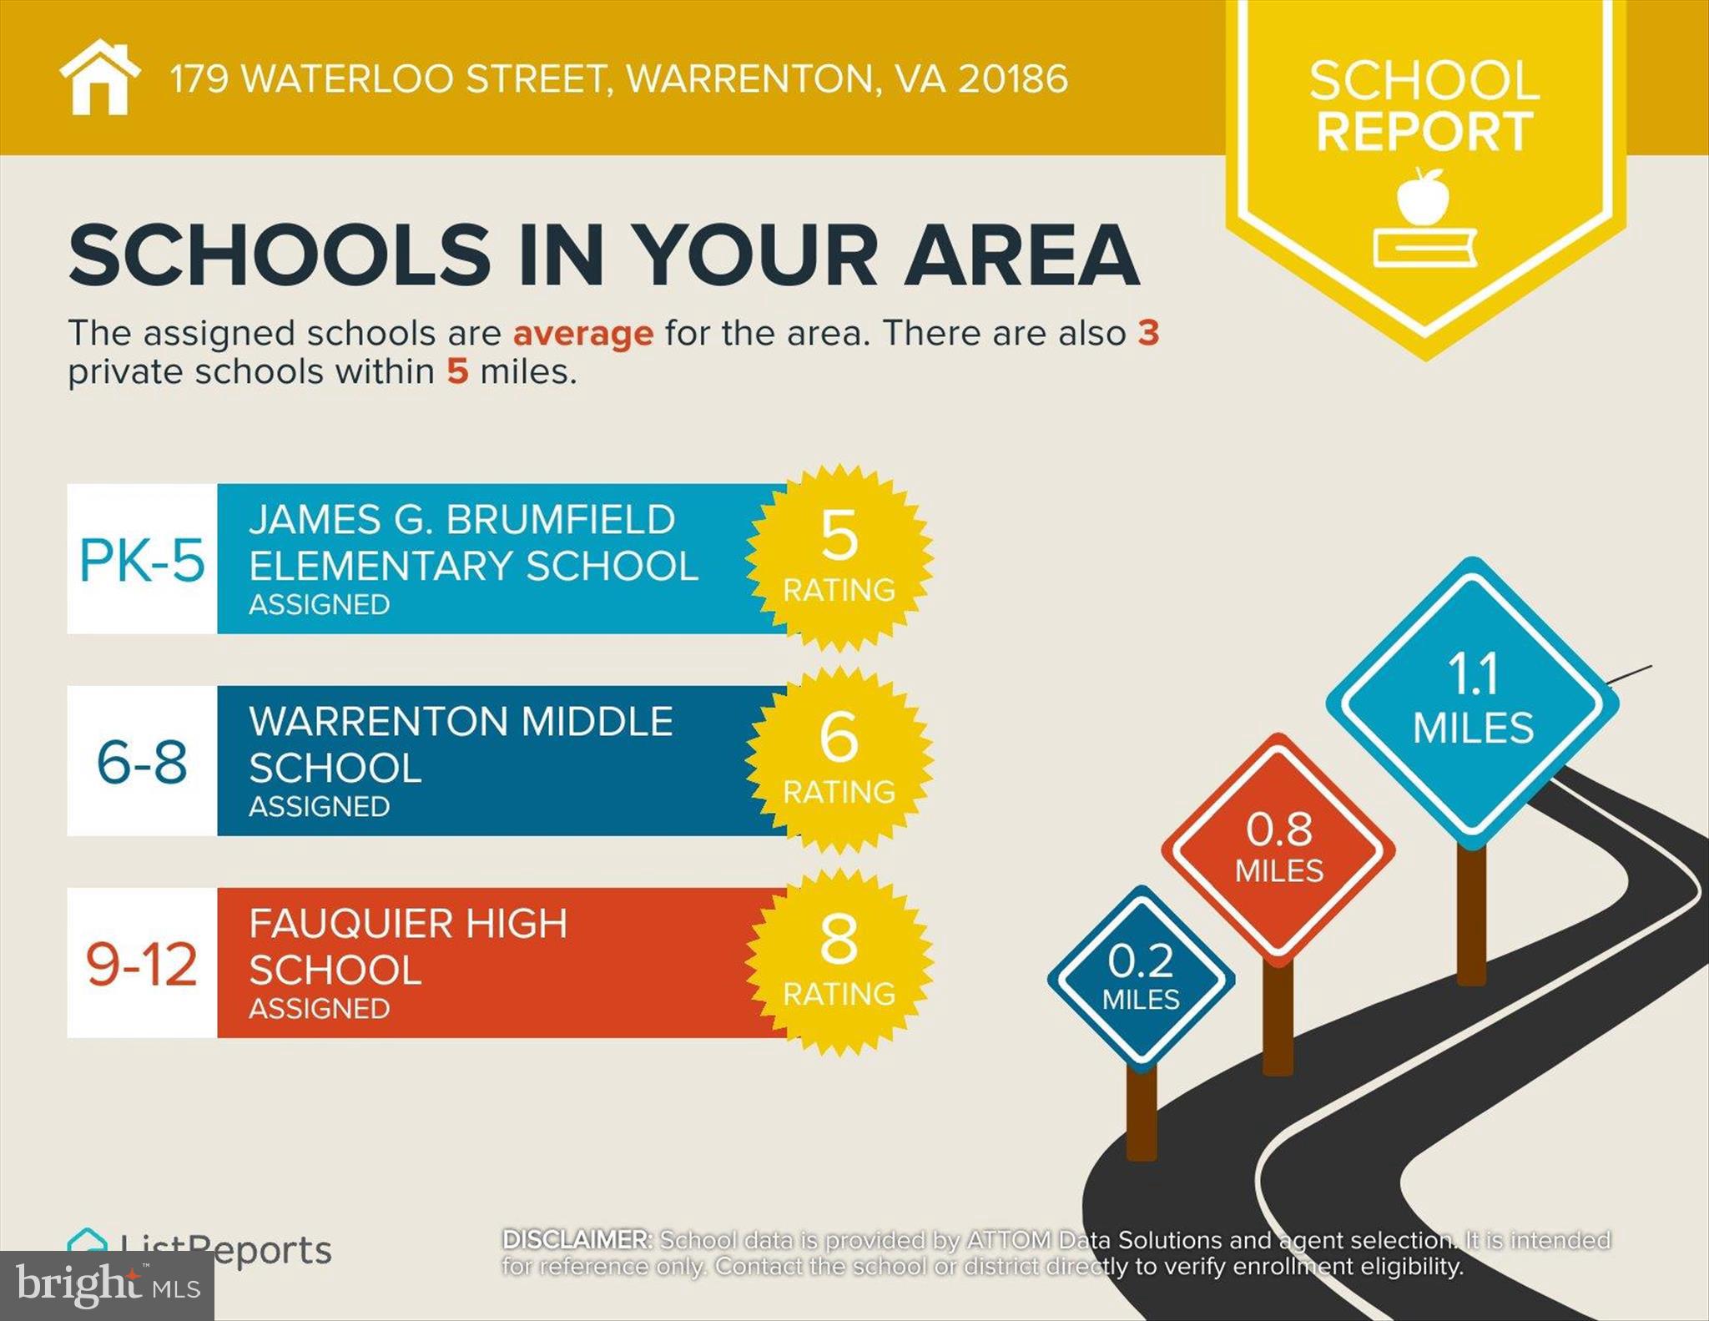
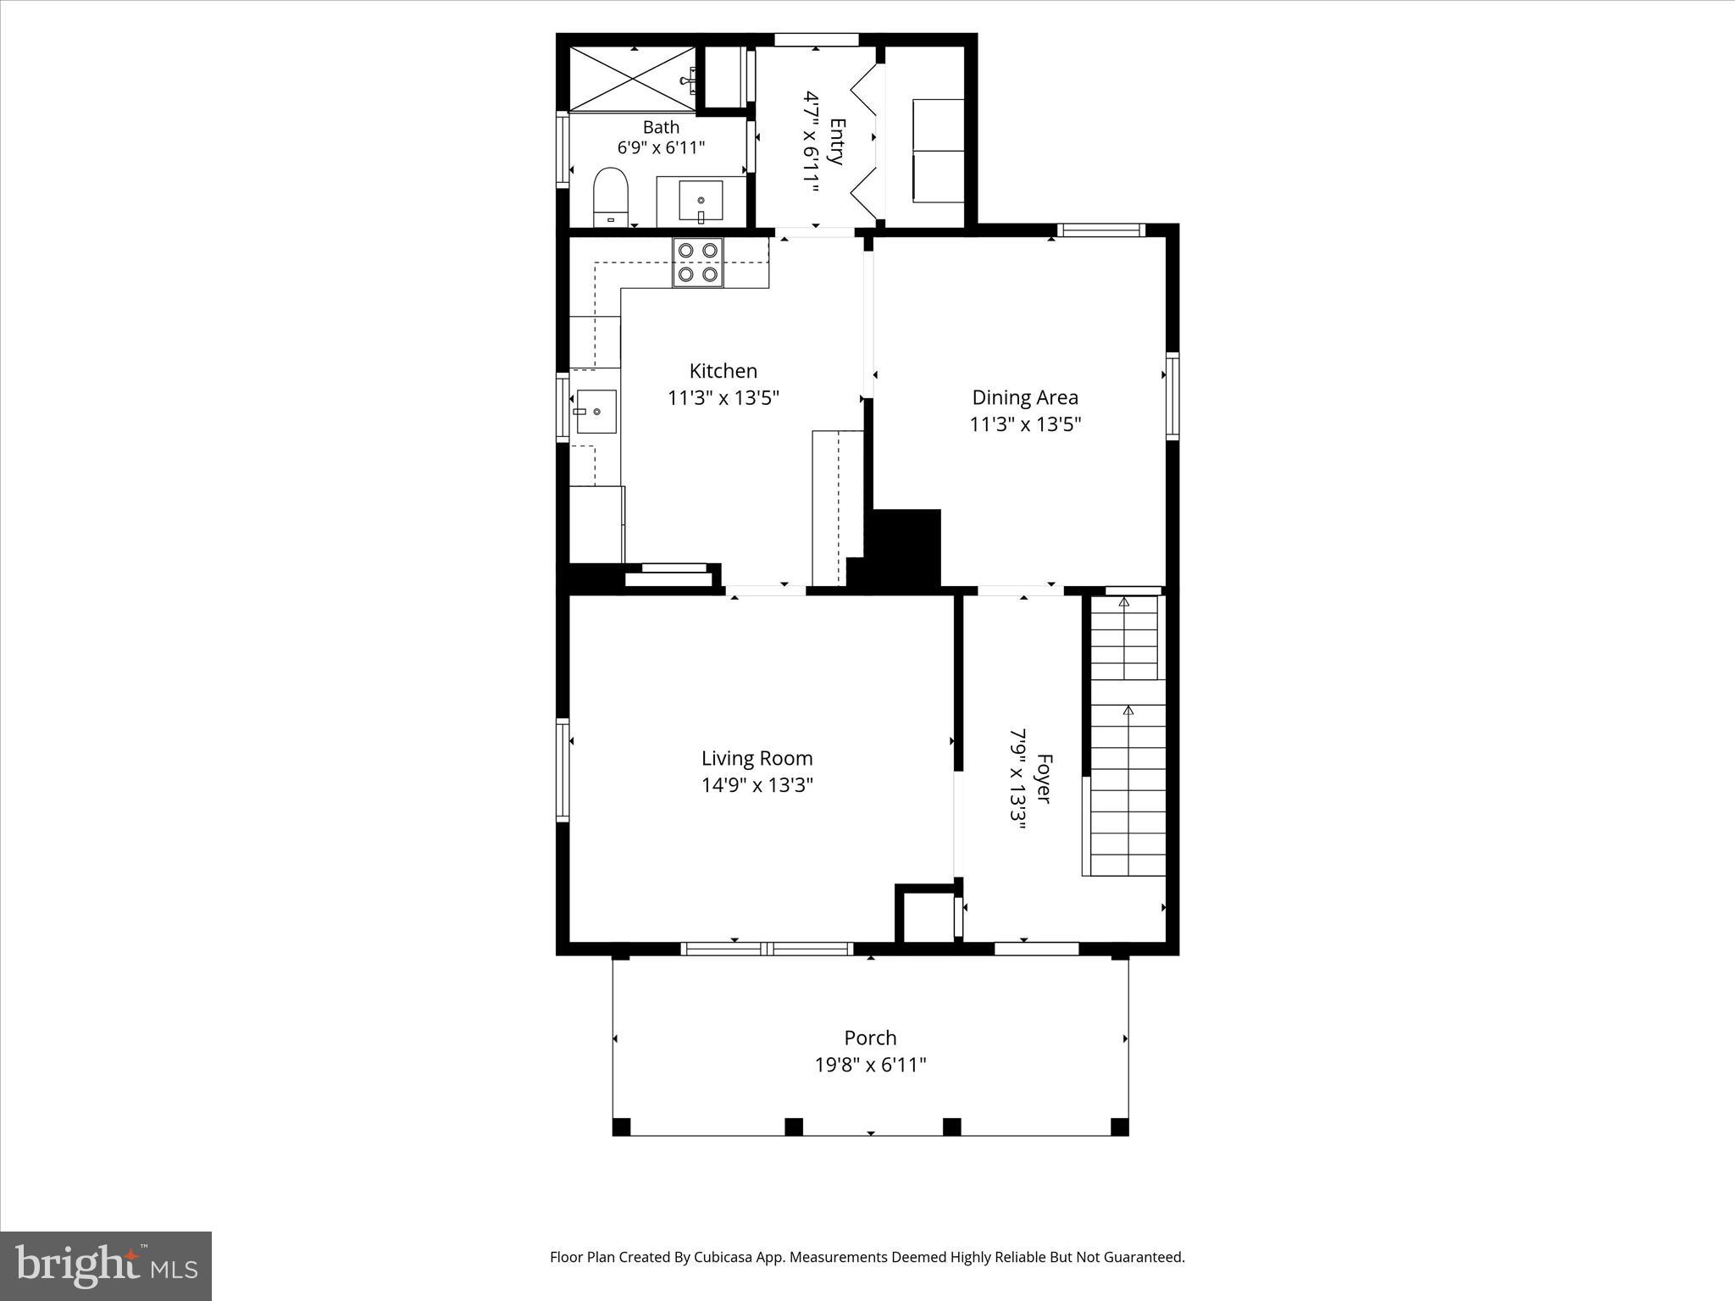
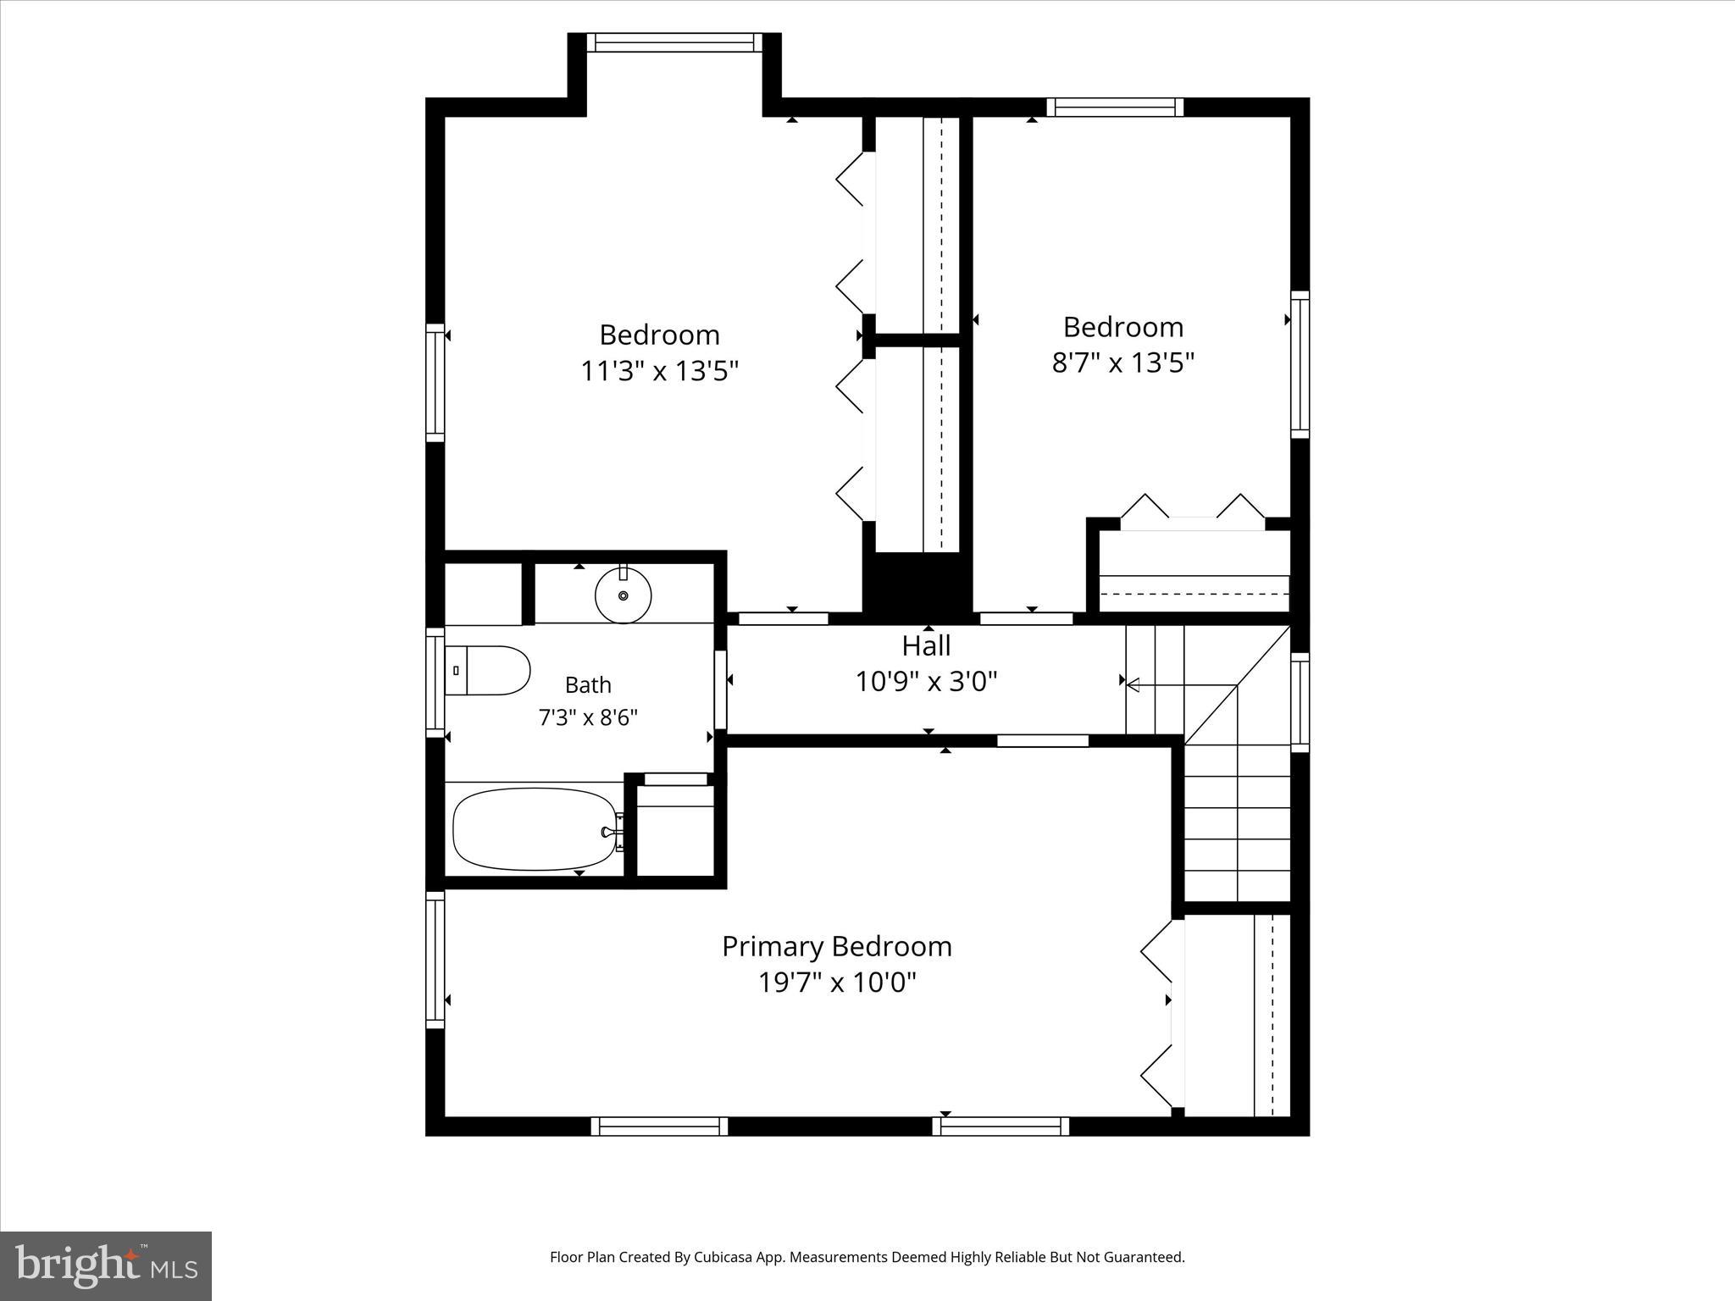
Features & Amenities

Interior

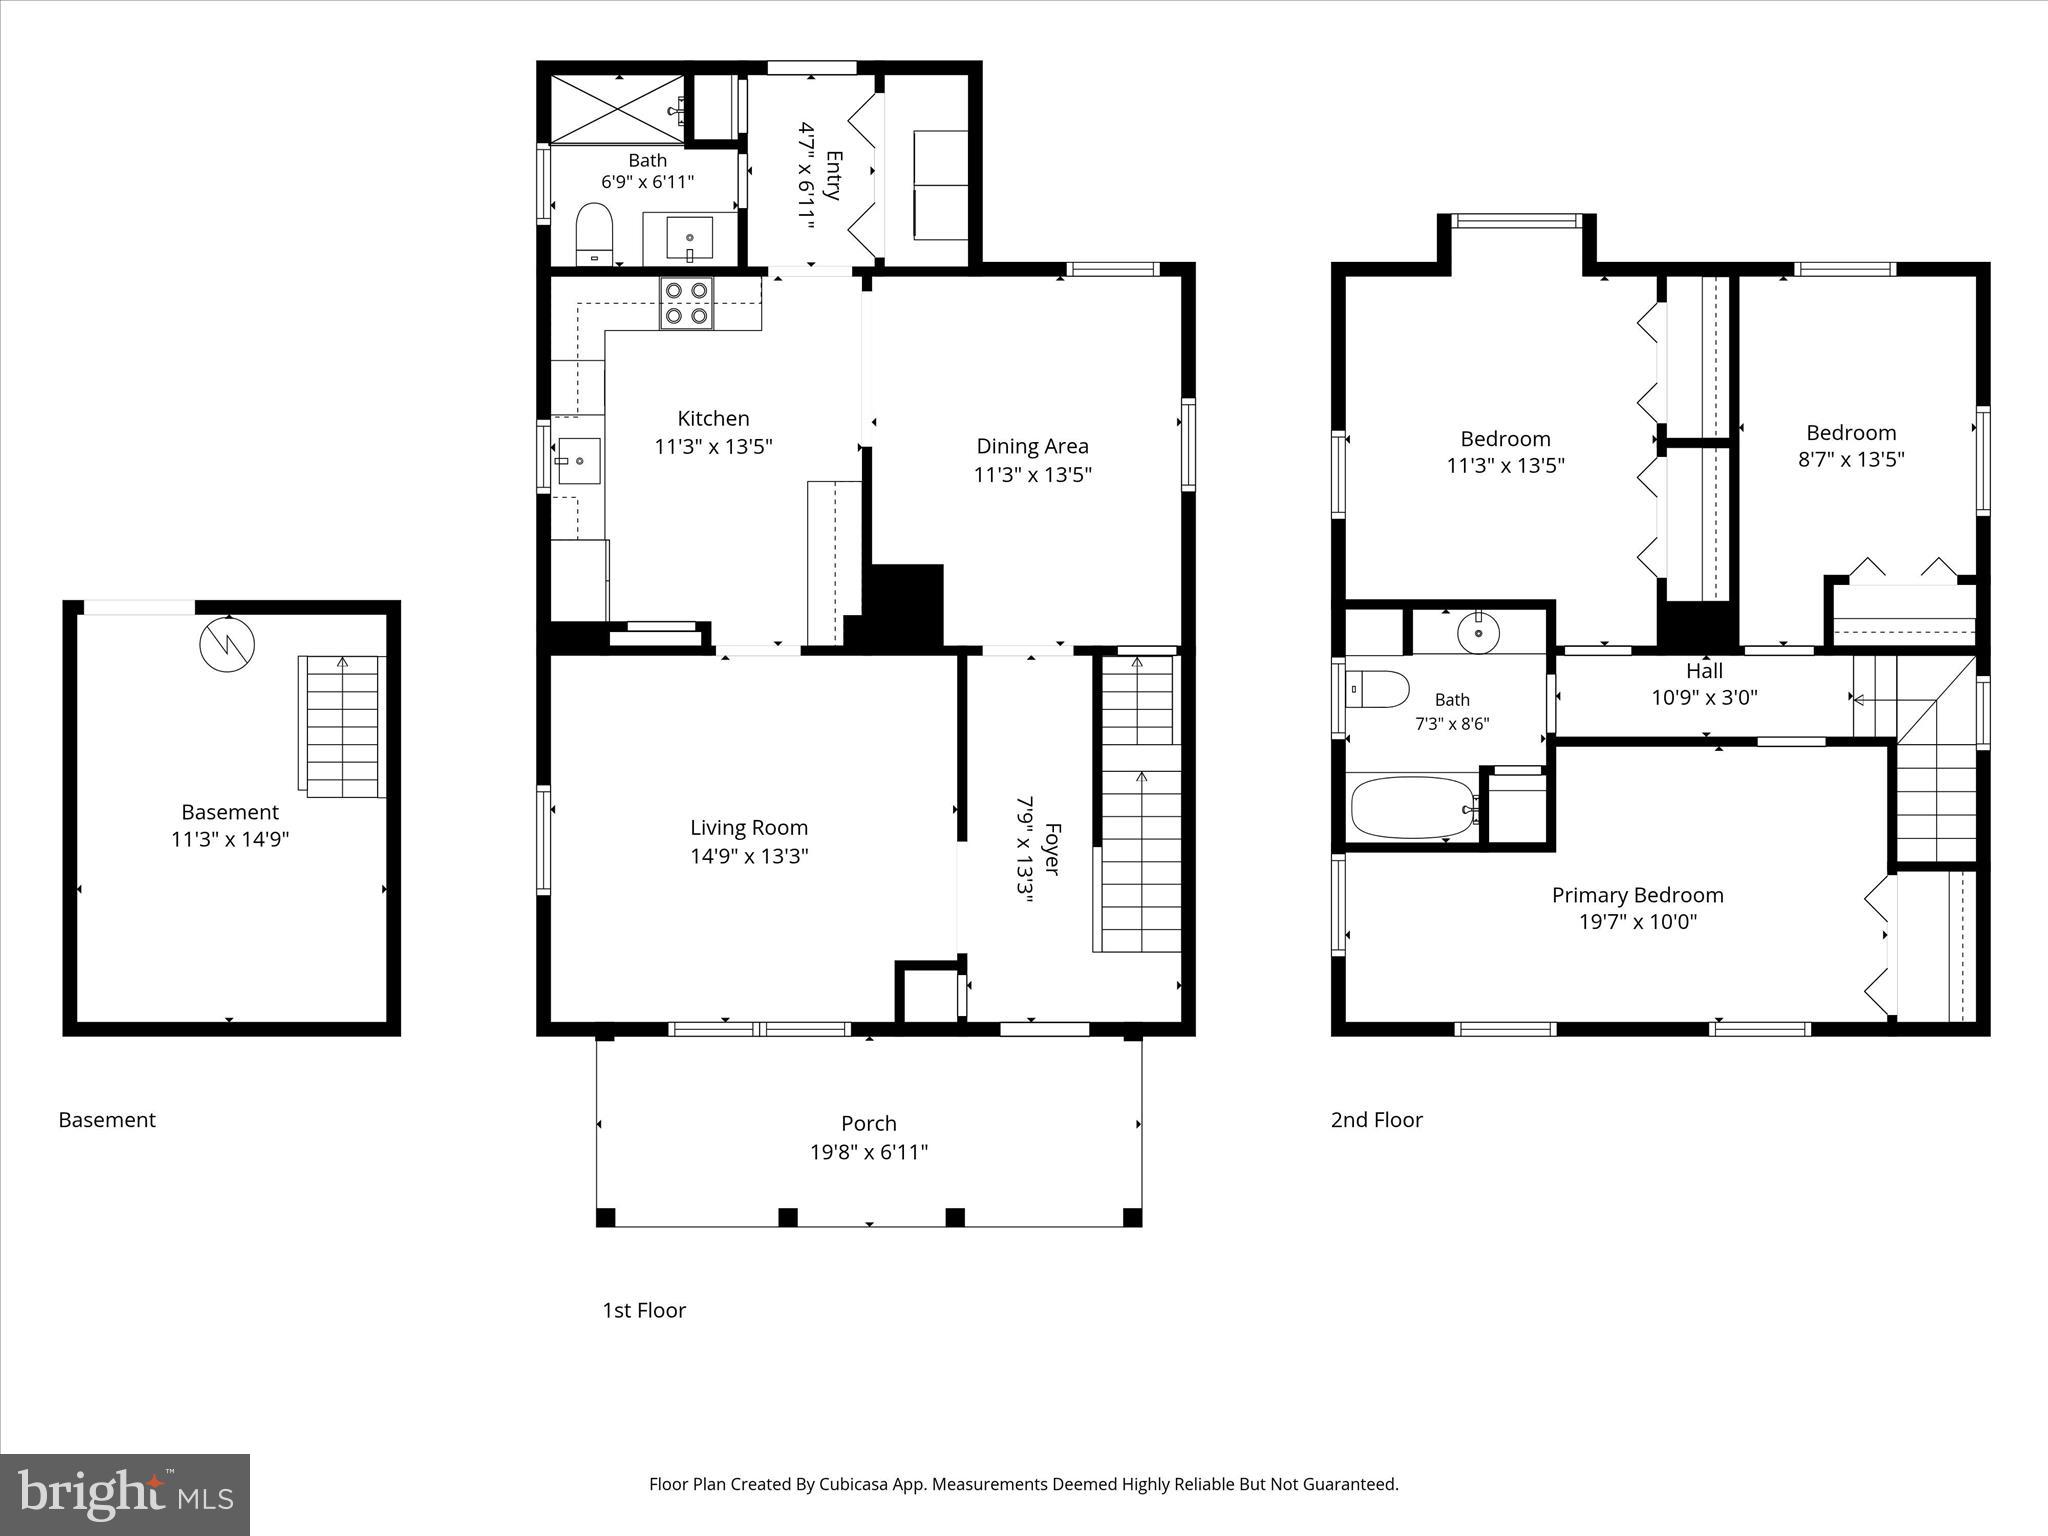
  • Total Bedrooms

    3

  • Bathrooms

    2

  • Above Grade Finished Area

    1344.0

  • Basement YN

    YES

  • Cooling YN

    YES

  • Cooling

    Central Air, Electric

  • Fireplace YN

    NO

  • Heating YN

    YES

  • Heating

    Exhaust Fan, Natural Gas, Heat Pump

  • Main Level Bedrooms

    3

  • Pet friendly

    N/A

Exterior

  • Garage

    No

  • Construction Materials

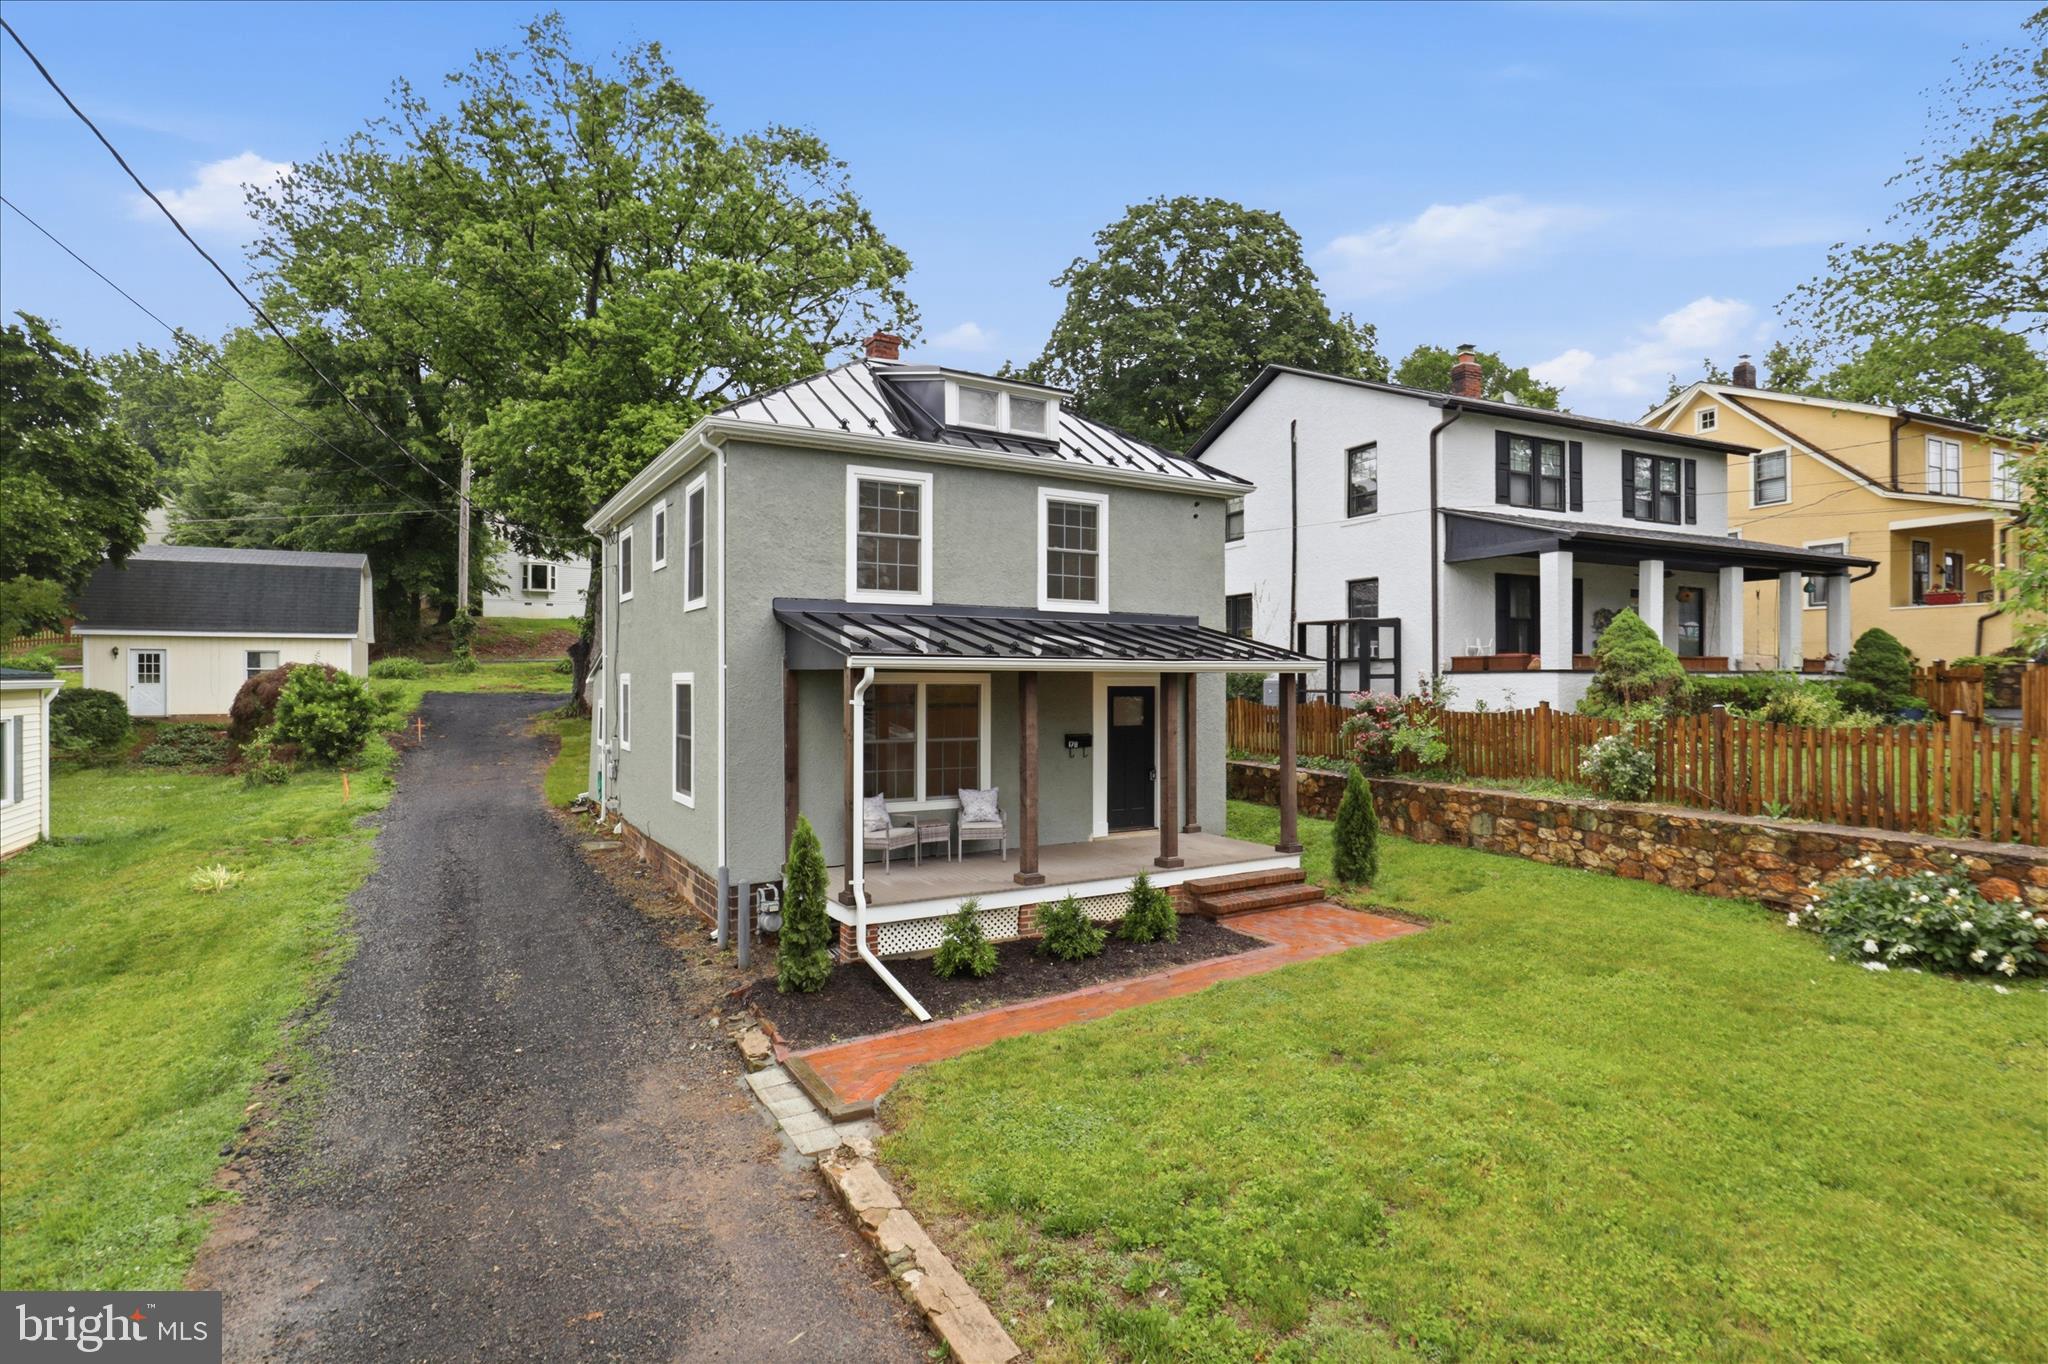
    Stucco

  • Parking

    Gravel, Driveway

  • Pool

    No

  • Waterfront YN

    NO

Area & Lot

  • Lot Size(acres)

    0.2

  • Lot Size(square feet)

    8,564

  • Property Type

    Residential

  • Property Sub Type

    Single Family Residence

  • Architectural Style

    Bungalow

Price

  • Sales Price

    $525,000

  • Tax Amount

    $2,967

  • Financing Options

    Cash, Conventional, FHA

  • Sq. Footage

    1,344

  • Price/SqFt

    $390

HOA

  • Association

    No

Property Resources

  • Horse Property

    NO

School District

  • Elementary School

    N/A

  • Middle School

    WM. C. TAYLOR

  • High School

    FAUQUIER

Property Features

  • Stories

    3

  • New Construction

    NO

  • Foundation Details

    Concrete Perimeter

  • Senior Community YN

    NO

  • Sewer

    Public Sewer

  • Water Source

    Public

Schedule a Showing

Showing scheduled successfully.

<
>
IN PERSON
VIA CHAT

What is 3 + 4 ?


Change time

Mortgage calculator

Estimate your monthly mortgage payment, including the principal and interest, property taxes, and HOA. Adjust the values to generate a more accurate rate.

Your payment

Principal and Interest:

$

Property taxes:

$

HOA fees:

$

Total loan payment:

$

Total interest amount:

$

Location

County

FAUQUIER

Elementary School

Middle School

WM. C. TAYLOR

High School

FAUQUIER

Listing Courtesy of Heather Dawn Sutphin , Samson Properties

RealHub Information is provided exclusively for consumers' personal, non-commercial use, and it may not be used for any purpose other than to identify prospective properties consumers may be interested in purchasing. All information deemed reliable but not guaranteed and should be independently verified. All properties are subject to prior sale, change or withdrawal. RealHub website owner shall not be responsible for any typographical errors, misinformation, misprints and shall be held totally harmless.

Agent Jennifer Fortson

Fortitude Real Estate Team- Team Leader, Branch Manager- Martinsburg

Jennifer Fortson

Call Jennifer today to schedule a private showing.


* Listings on this website come from the FMLS IDX Compilation and may be held by brokerage firms other than the owner of this website. The listing brokerage is identified in any listing details. Information is deemed reliable but is not guaranteed. If you believe any FMLS listing contains material that infringes your copyrighted work please click here to review our DMCA policy and learn how to submit a takedown request.© 2024 FMLS.
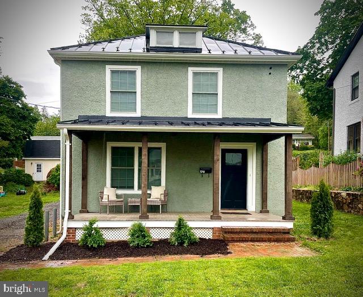
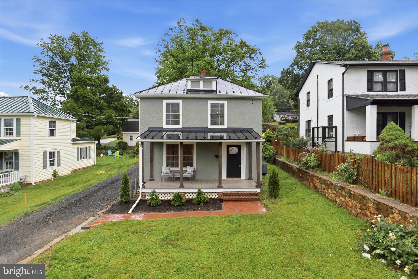
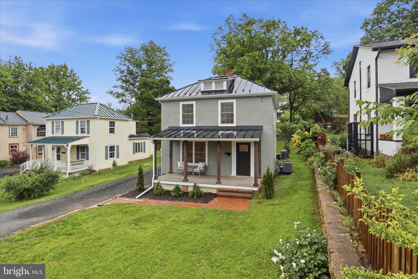
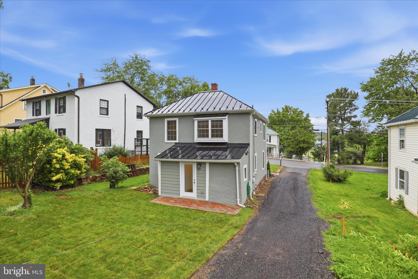
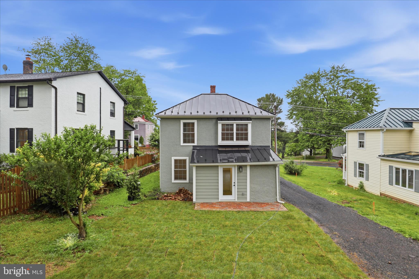
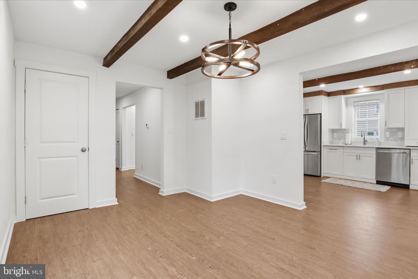
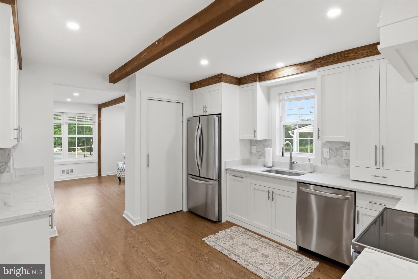
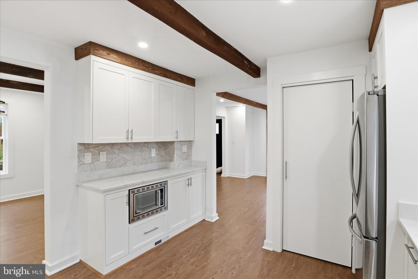
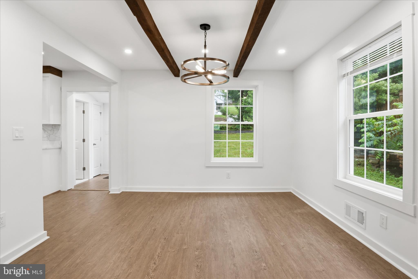
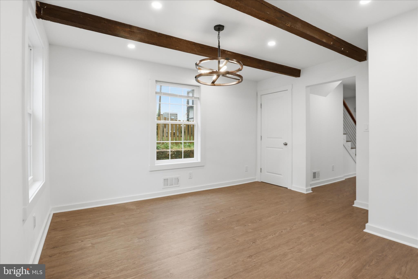
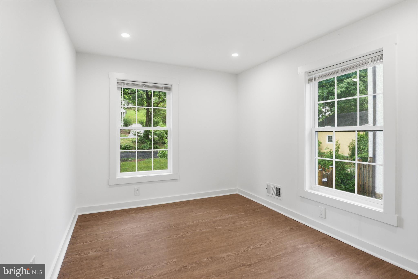
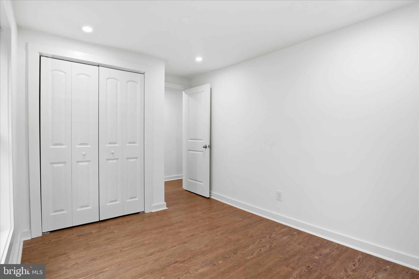
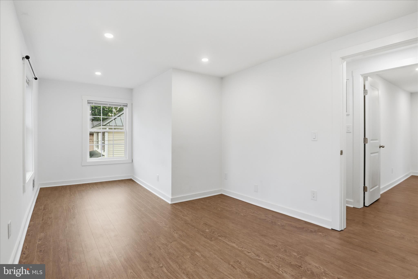
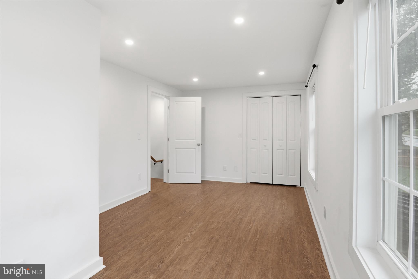
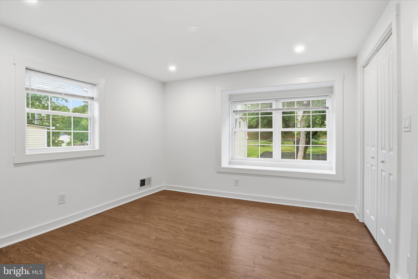
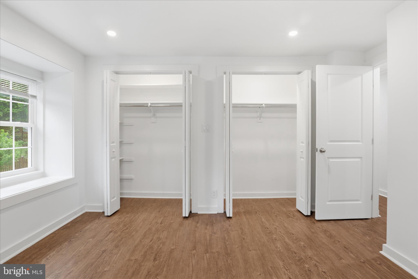
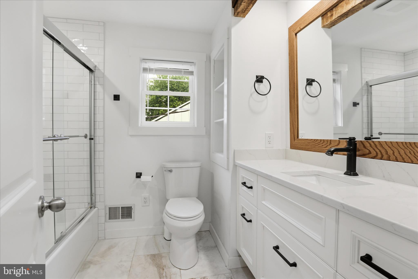
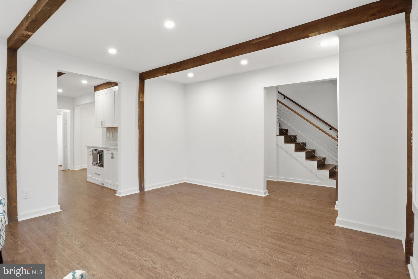
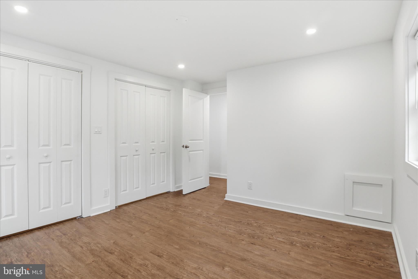
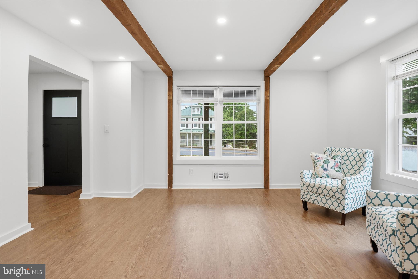
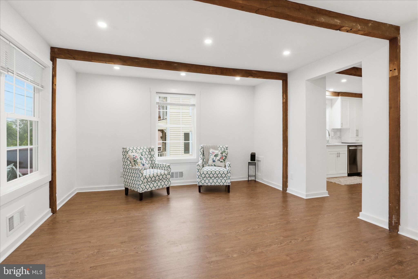
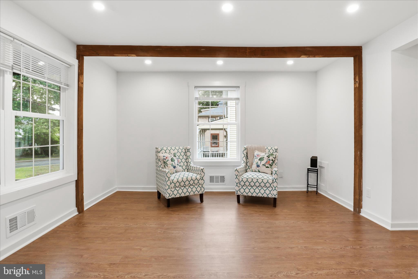
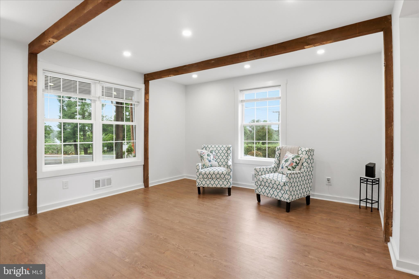
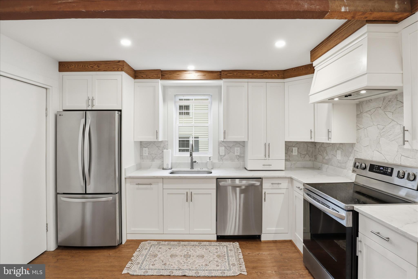
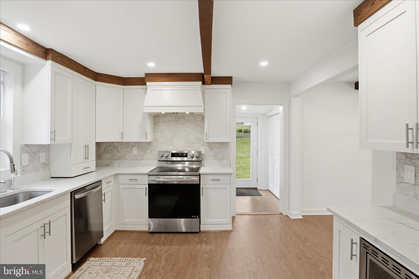
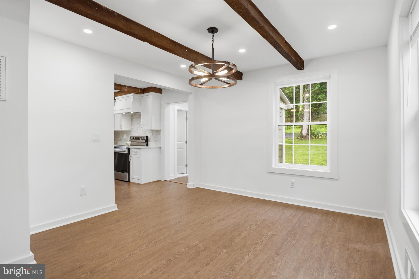
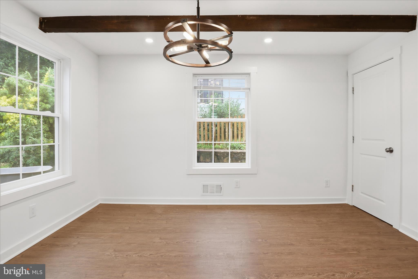
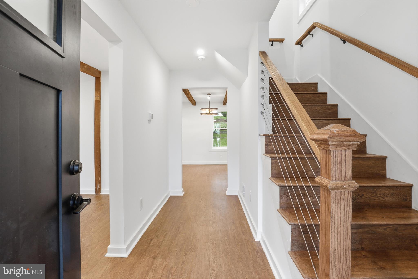
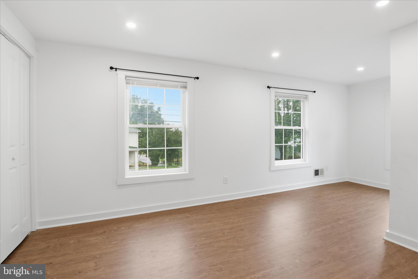
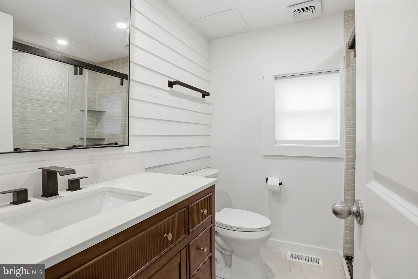
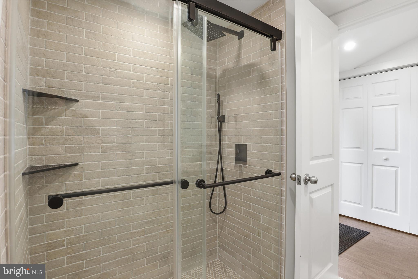
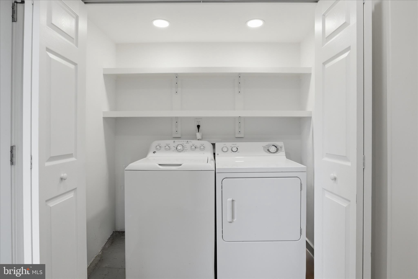
Completely remodeled and move-in ready! This beautiful home has been extensively updated within the past two years, featuring a new metal roof, new interior and exterior doors, new windows, patched and freshly painted stucco, and new gutters. Inside, you’ll find two fully renovated bathrooms, new Cortec LVP flooring throughout, updated lighting with recessed fixtures, all new switches and outlets, plus new trim, baseboards, and casings. The stunning kitchen boasts top-grade custom cabinetry by Live Oak Joinery, along with new appliances including range, refrigerator, microwave, hood, and dishwasher. Major system upgrades include a new heat pump for A/C, new natural gas furnace, new natural gas water heater, A truly turnkey home with quality upgrades throughout!

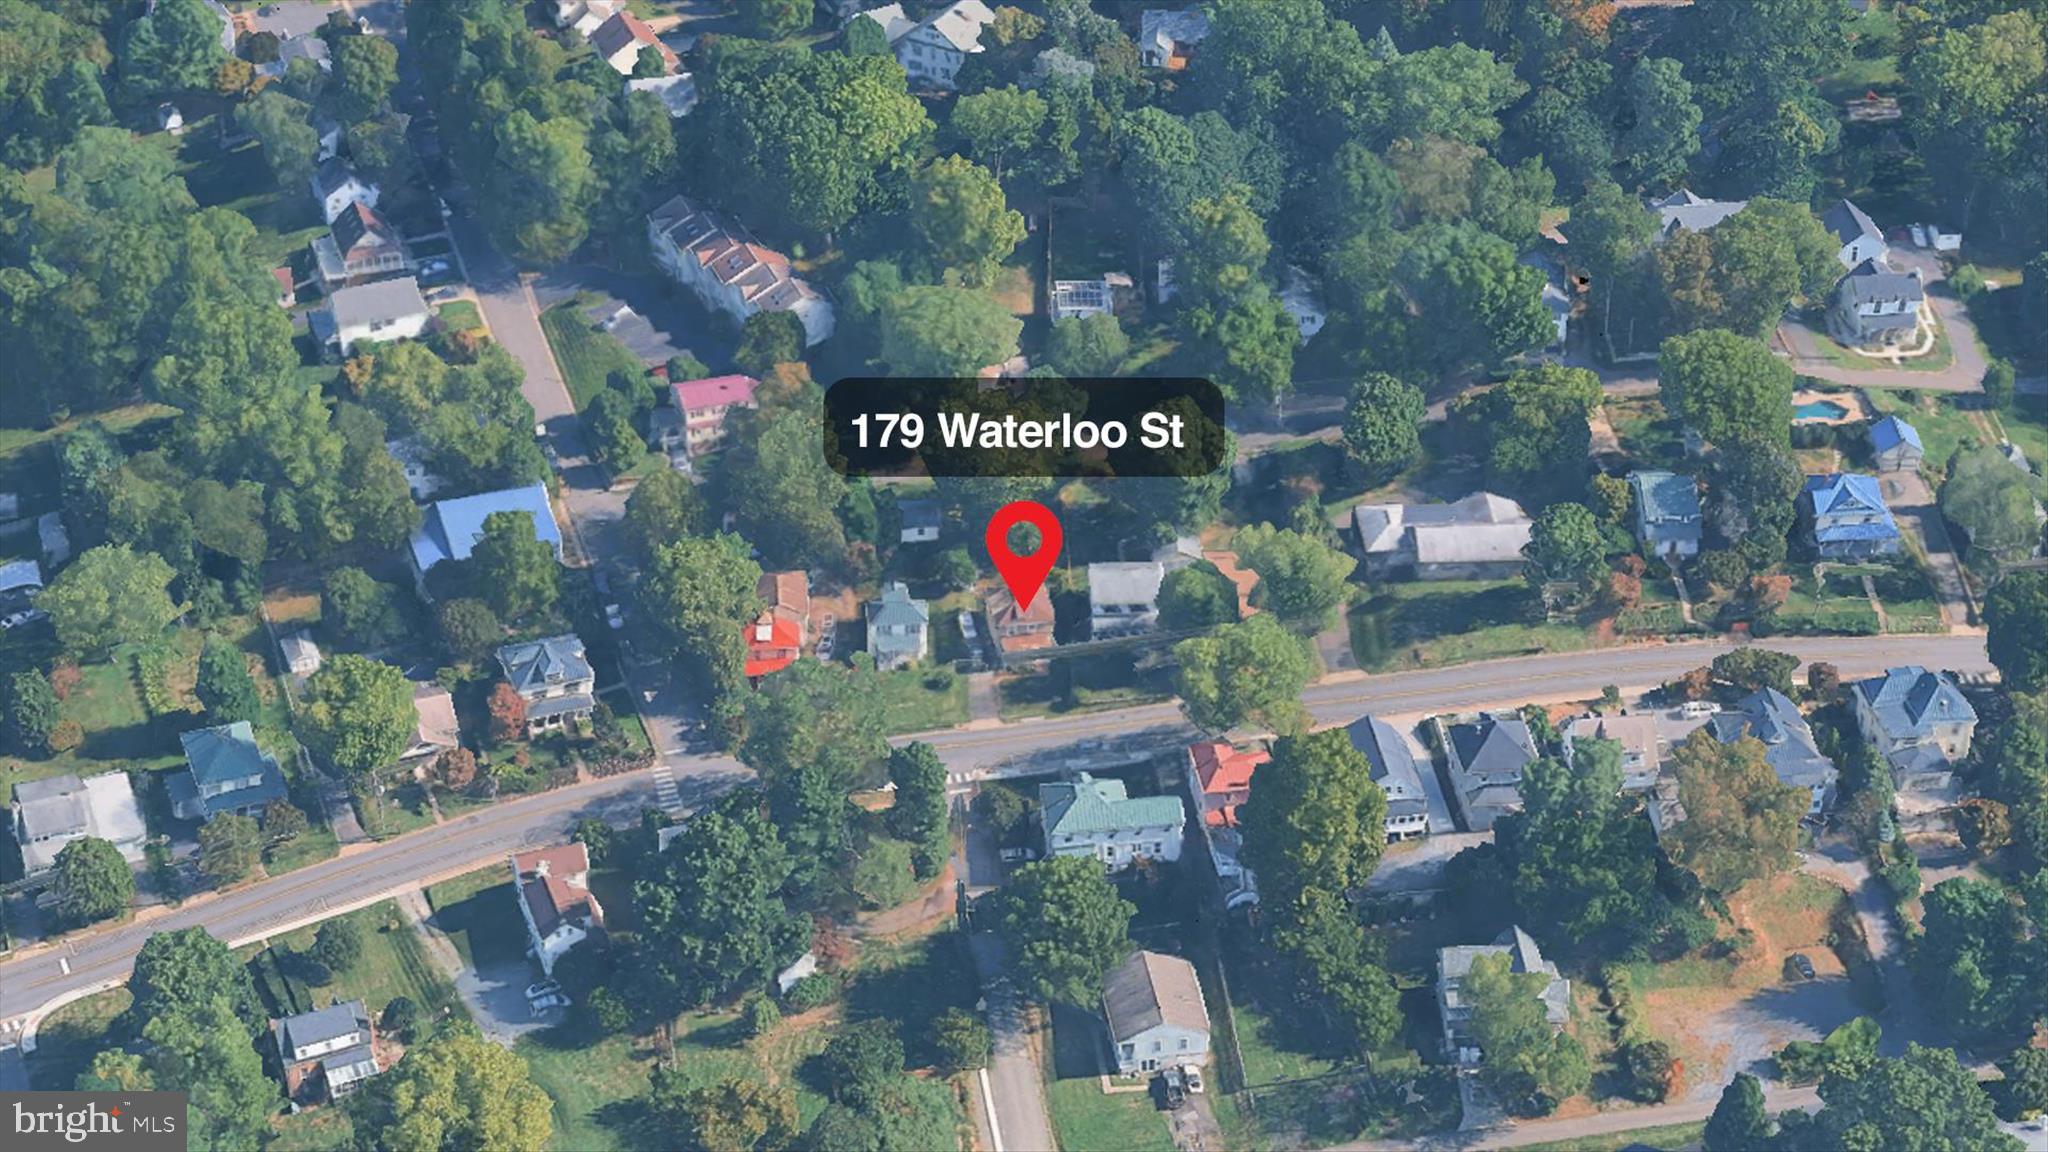
179 WATERLOO STREET

Message successfully sent.

What would you like to know?

What is 3 + 4 ?

I agree to receive email communication and understand I can unsubscribe at any time.

I agree to be contacted by Charis Realty Group via call, email, and text for real estate services. To opt out, you can reply 'stop' at any time or reply 'help' for assistance. You can also click the unsubscribe link in the emails. Message and data rates may apply. Message frequency may vary. Privacy Policy

Related Properties

Welcome to this beautifully maintained 3-bedroom, 2.5 bath townhome offering approximately 1,700 square feet of comfortable living space in the heart of Warrenton. The kitchen features granite countertops, custom soft-close cabinetry, ceramic tile flooring, a stylish backsplash, and a convenient pass-through to the living room, creating an open and inviting feel that's perfect for everyday living and entertaining.

The spacious living room is filled with natural light, while the lower level offers a versatile family room, a one-car garage with additional storage, and even more storage space. Upstairs, the primary suite includes a beautiful bath with a tiled walk-in shower, vanity, and modern finishes. Two additional bedrooms and a hall bath complete the upper level.

Enjoy outdoor living in the fully fenced backyard featuring a deck with built-in planters—ideal for relaxing or hosting guests. 

Conveniently located near shopping, restaurants, schools, and commuter routes, this move-in ready home offers the perfect combination of comfort, style, and convenience. Don't miss this exceptional opportunity!
#VAFQ2023342

WARRENTON

38 MORTON RIDGE

3 Beds

2 Baths

1,700 Sq.Ft.

$459,900

MLS#: VAFQ2023342

First time on the market, this beautiful brick home has never been sold before! 

Custom built in 1964 by the original owners; this home has warm wood accents and a gorgeous hardwood floor throughout the living room and bedrooms. Step in from the carport to a bright sunroom, perfect for morning coffee, reading on a cool fall day or a plant haven.
 
Just off the sunroom is the charming eat in kitchen equipped with a double oven, counter stove top and new stainless-steel refrigerator. The window over the sink fills the space with natural light.

Enter through the front door into the inviting living room, featuring a large bay window and a cozy fireplace that's perfect for entertaining friends and family. The home offers three bedrooms and two bathrooms. One of the bathrooms being off the primary suite.

The unfinished walkout basement offers endless possibilities. Whether you need abundant storage, a workshop, home gym, recreation room, or dream of creating the ultimate custom living space, this blank canvas is ready for your imagination. With plenty of storage throughout the home and an additional storage shed, you'll have room for everything.

Located on 5.86 acres, you'll enjoy the perfect blend of open yard space and peaceful woods. Partially open acreage provides space for outdoor living, family get-togethers, gardening or simply soaking up the lovely nature around you while the wooded areas provide privacy and shade.

This well-built, cozy home is ready for its next owner to make it their own!
#VAFQ2023276

WARRENTON

9103 MEETZE ROAD

3 Beds

2 Baths

1,442 Sq.Ft.

$597,000

MLS#: VAFQ2023276
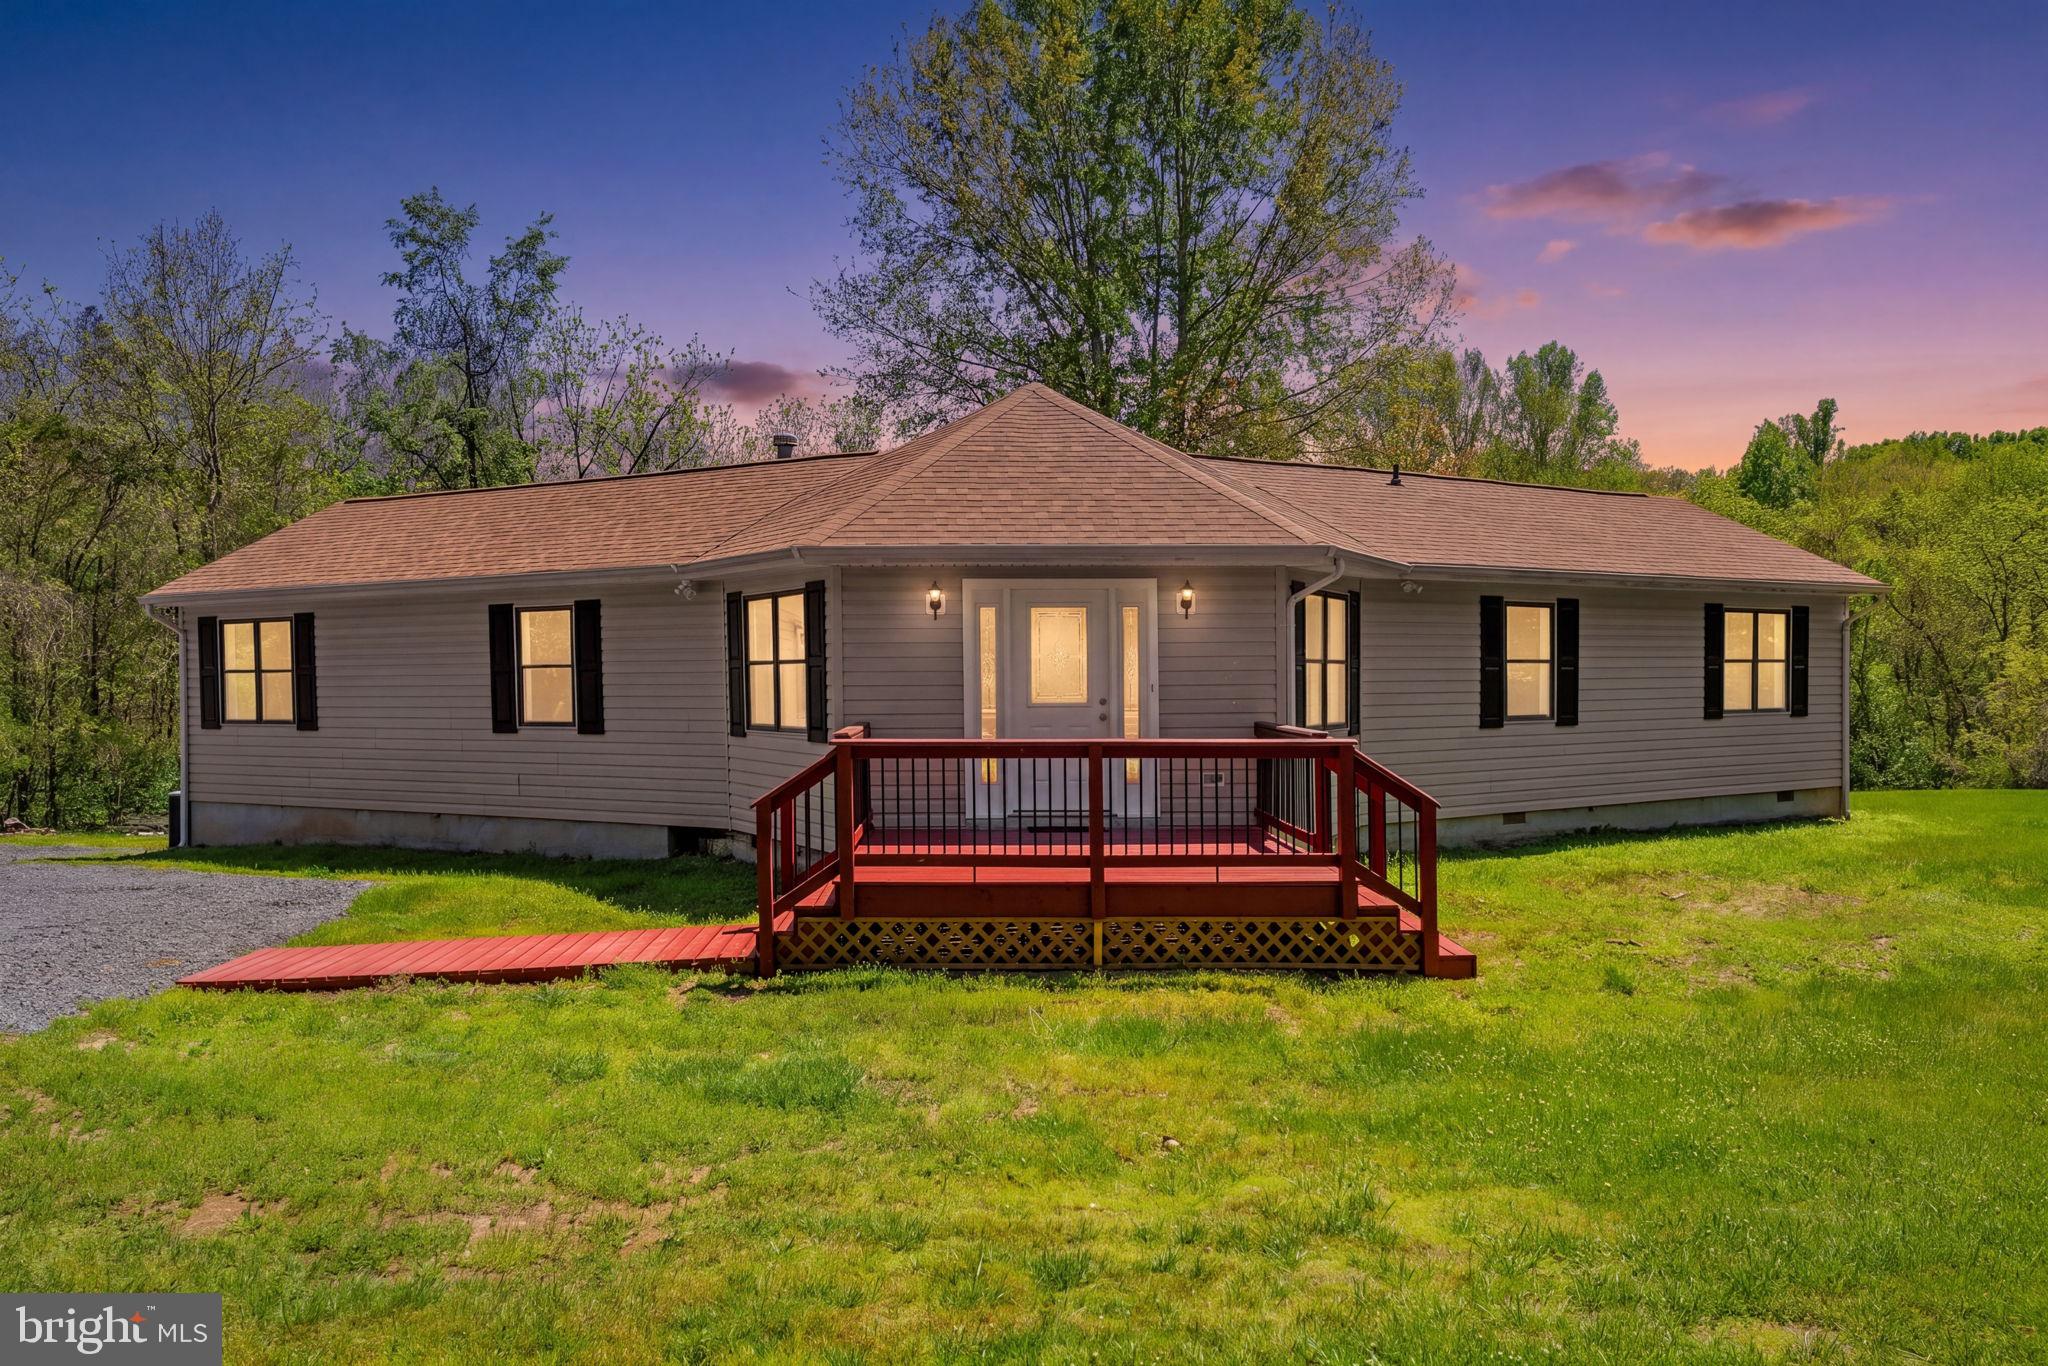
Escape to your own slice of countryside with this inviting and Unique 3- bedroom, 2 bath home set on just under 5 acres. Fully remodeled upstairs and down!New roof replaced 2026. HVAC has been serviced 2026! New appliances! Offering  a Home warranty of your choice.
Creek at back of property- Beautiful Land

The perfect blend of comfort and space , this property offers room to breathe without sacrificing convenience. Secluded from sight of other homes.  
Two car garage separate from the Home with plenty of room for expansion.

Come take a look at this beautiful home!
#VAFQ2022012

WARRENTON

8265 OPAL ROAD

3 Beds

2 Baths

2,104 Sq.Ft.

$625,000

MLS#: VAFQ2022012

New on site 1 day ago
Welcome to 5746 Myriah Court - A rare find and an exceptional opportunity to own a spacious home in one of Warrenton’s most desirable locations. Tucked away on a quiet cul-de-sac and situated on just under 0.7 acres, this 4-bedroom, 3-full-bath home offers 2,824 square feet of flexible living space in the highly sought-after Kettle Run High School district.
Designed with versatility in mind, the main level features a full bathroom and a spacious flex room with a full-size egress window - offering a potential 5th bedroom or making it ideal as a home office, guest suite or playroom for those seeking the convenience of one-level or multi-generational living.

The bright kitchen and adjoining living room are enhanced with recessed lighting, creating a warm and inviting space for everyday living and entertaining. Upstairs, you’ll find generously sized bedrooms with plenty of room for family and guests.

Step outside to enjoy a peaceful backyard that backs to mature trees, offering added privacy and a tranquil setting that’s perfect for relaxing, entertaining, or enjoying nature.

Location, location, location! Located in the highly desirable Greenville Elementary, Auburn Middle, and Kettle Run High School district, this home offers the perfect balance of peaceful living and commuter convenience.  Enjoy quick access to Route 29 and I-66 while being just minutes from historic Old Town Warrenton, shopping, dining, wineries, breweries, parks, and everyday conveniences.

With its spacious floor plan, flexible living options, private wooded setting, generous lot, and unbeatable location, this home presents an incredible opportunity to personalize and build equity in one of Warrenton’s most sought-after neighborhoods. New AC Unit installed Spring 2023. Dishwasher, oven, and refrigerator were replaced within a few years. 2 attics with pull-down stairs installed.  2 car extra-large garage. LOW HOA! Home is being sold As-Is. Don’t miss your chance to make this Warrenton gem your own. Some listing photos have been digitally edited to remove personal belongings for presentation purposes. No permanent features or material aspects of the property have been altered.
#VAFQ2023662

WARRENTON

5746 MYRIAH COURT

4 Beds

3 Baths

2,824 Sq.Ft.

$574,900

MLS#: VAFQ2023662
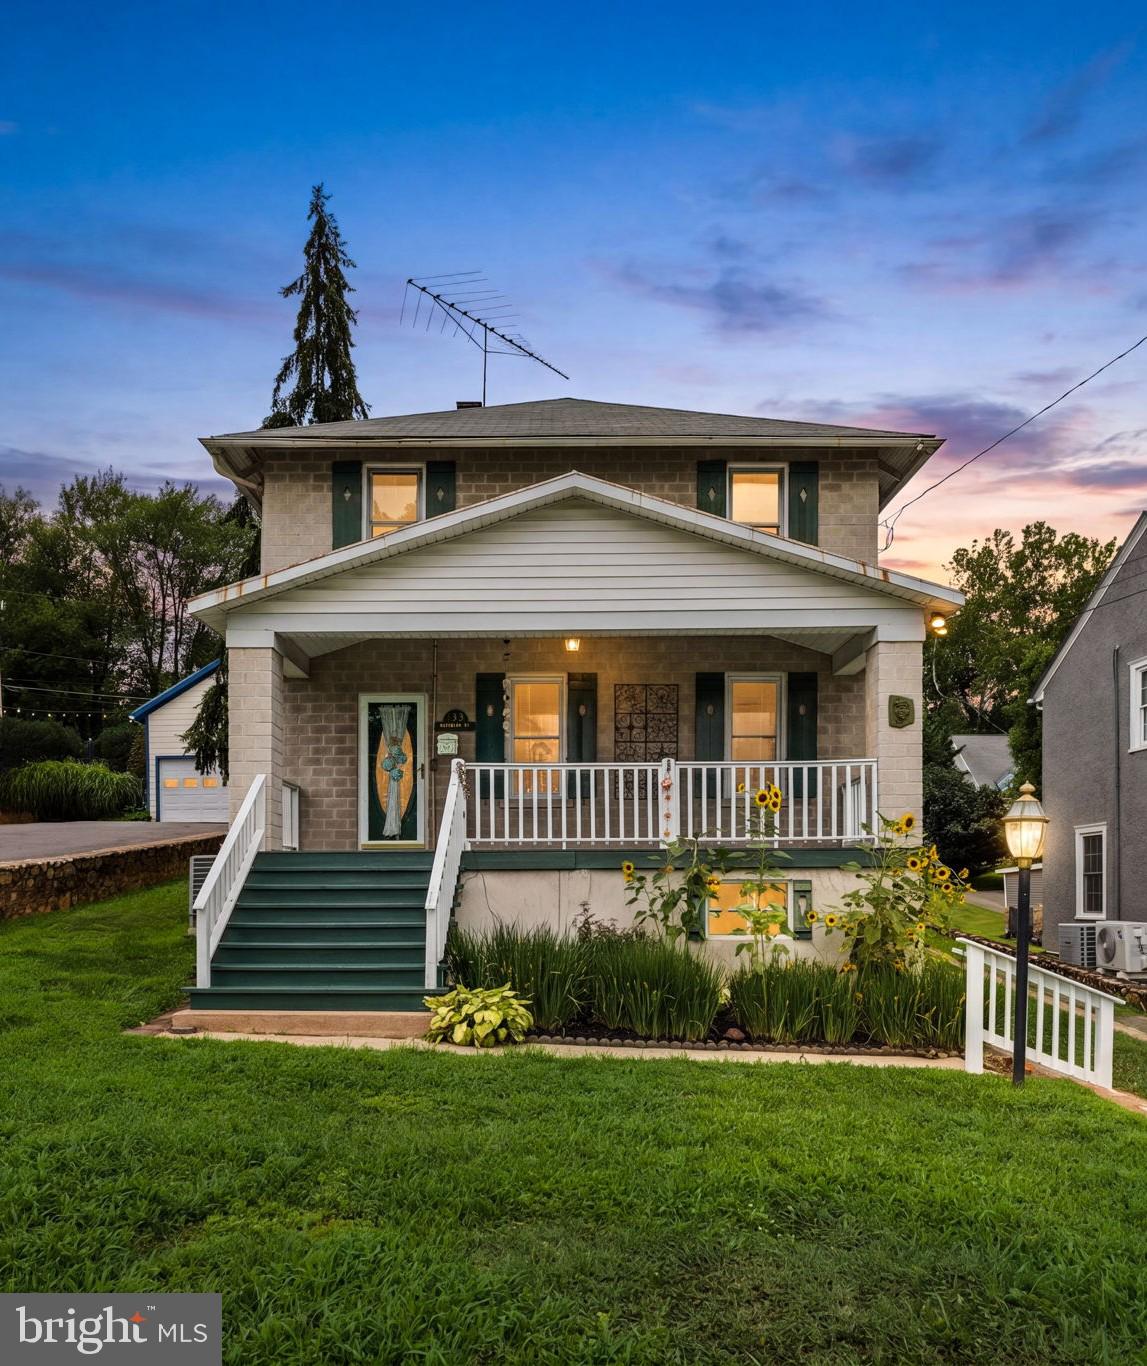
Just Reduced - Looking for something special?  Then check out this Old Town Charmer in the heart of Warrenton.  With almost 2000 square feet of above grade living space and a full, unfinished basement, this home is waiting for you!!  A wide & inviting front porch welcomes you - perfect to relax and watch the world go by.  Just off the formal entry is a large living room which leads to the formal dining room with build in corner cabinet.  The eat-in kitchen has updated stainless steel appliances & beautiful wooden beams.  The rear family room has a wood stove & can double as a main level bedroom with access to a full bath.  French doors lead to a private & spacious rear deck with awning & stairs up to a beautifully landscaped yard, raised flower/vegetable beds, rear driveway and garage.  Upstairs you'll find a bedroom with a huge walk-in closet with built in shelving.  Two additional bedrooms & full bath complete the upper level.  The lower level has access from both the interior & exterior of the home.  The laundry and mechanicals are located in the basement and there is plenty of room for storage.   Original features of the home include hardwood flooring, extra wide trim and claw foot tub, but the home has been updated with modern appliances & central heating/cooling.  Main Street is an easy walk - don't miss the opportunity to make this your forever home!!
#VAFQ2023012

WARRENTON

133 WATERLOO STREET

4 Beds

2 Baths

1,928 Sq.Ft.

$625,000

MLS#: VAFQ2023012

LOCATION, LOCATION, LOCATION! Welcome to 258 Jefferson Street, an absolutely charming 1940s cottage with Cape Cod character, ideally situated just minutes from the heart of historic Old Town Warrenton and Main Street. Enjoy the shops, restaurants, Farmers Market, Friday evening events, live music and year-round activities that make downtown Warrenton such a special place to call home—all just minutes from your front door.<br><br>

And the house itself is every bit as charming as the location! From the inviting front porch, brick walkway and classic blue shutters to the warm, light-filled interior, this is one of those homes that simply feels special the moment you arrive. Inside, arched openings, a cozy fireplace with built-ins and beautiful hardwood flooring add wonderful character, while thoughtful updates make the home comfortable for modern living.<br><br>

The spacious updated kitchen offers abundant cabinetry, a center island, stainless steel appliances and a brand-new dishwasher installed just days before coming to market. An adjoining sun-filled room opens directly to the backyard and provides a perfect spot for casual dining, morning coffee or simply enjoying the view.<br><br>

Upstairs, the expansive loft-style bedroom suite is a delightful surprise, with skylights, generous space and wonderful character created by the distinctive roofline. The fully finished lower level adds even more usable living space with a recreation room, full bathroom and additional finished storage space.<br><br>

Outside, the brand-new Trex deck is ready to enjoy, complete with built-in bench seating and stair lighting—thoughtfully finished with all the extras. Overlooking the level backyard, it is a terrific setting for grilling, entertaining or relaxing at the end of the day.<br><br>

Cute as can be, full of personality and offering far more space than you might expect from the curb, 258 Jefferson Street combines character, updates, flexible living space and an exceptional in-town Warrenton location. Come see for yourself at the GRAND OPENING SATURDAY, AUGUST 22ND BEGINNING AT 1:00 PM!
#VAFQ2023490

WARRENTON

258 JEFFERSON STREET

3 Beds

3 Baths

2,889 Sq.Ft.

$555,000

MLS#: VAFQ2023490

Space, privacy, and an impressive detached 3-car garage come together on approximately 1.17 acres in a peaceful country setting, with plenty of room both inside and out to enjoy the property.

This 3-bedroom, 2-bath home offers comfortable one-level living with generously sized rooms, a functional layout, and numerous recent improvements. Updates in 2026 include a new water heater, HVAC, renovated bathrooms, fresh paint throughout, and new carpet. A new water treatment system and pressure tank have also been added. A backup generator with a dedicated power panel provides added peace of mind during unexpected power outages.

Inside, large windows fill the spacious living area with natural light, and the layout flows easily into the dining area and kitchen. The kitchen offers abundant cabinet and countertop space, durable tile flooring, and recessed lighting. All three bedrooms are generously sized, providing plenty of room to spread out and relax.

The outdoor space is another highlight. The approximately 1.17-acre property includes a generously sized backyard with gated privacy fencing, creating a more secluded space for pets, gardening, outdoor activities, or entertaining. A greenhouse provides dedicated space for gardening and growing, while the separate she shed offers even more flexibility for hobbies, a creative retreat, or storage. The front porch and overhead were also added in recent years.

The oversized detached 3-car garage offers far more than vehicle storage. It's equipped with air conditioning, a wood furnace, 30-amp and 50-amp electrical service, and attic flooring for additional storage. There's plenty of room for vehicles, tools, recreational equipment, workshop projects, or hobbies. An asphalt driveway and concrete parking pad in front of the home provide additional parking and convenient access.

With no HOA, approximately 1.17 acres, a gated privacy-fenced backyard, greenhouse, she shed, backup generator, oversized 3-car garage, and extensive recent updates, this property offers an impressive combination of space, functionality, and flexibility.

The location adds even more appeal, with a nearby country club offering an exclusive golf course, fine dining, and resort-style swimming pool. Historic Old Town Warrenton is also close by, putting local shops, restaurants, community events, and the charm of downtown Warrenton within easy reach.

Enjoy the privacy of a country setting without giving up convenient access to nearby amenities, recreation, dining, and historic Warrenton. With its land, recent improvements, exceptional garage, and versatile outdoor spaces, this property offers plenty to appreciate from day one.
Some images may reflect virtual staging, to help showcase the home
#VAFQ2022890

WARRENTON

9330 SPRINGS ROAD

3 Beds

2 Baths

1,144 Sq.Ft.

$550,000

MLS#: VAFQ2022890

New on site today
You will not want to miss this amazing opportunity on the DC side of Warrenton on almost 1 1/2 acres. This home sits on a level lot at the end of a quiet cul-de-sac. Home features 4 bedrooms, 2 bonus rooms that could be bedrooms / office / or den and 3 full bathrooms. Updated kitchen. Newer windows and HVAC. Minutes to Wegmans, I66 and all the great dining and shopping both Gainesville and Warrenton to offer. Quick walk to Kettle Run HS. Home needs cosmetic updates and some repairs. Sold AS IS - CASH or Rehab loan only. Come fall in love.
#VAFQ2023300

WARRENTON

7197 N STARCREST DRIVE

4 Beds

3 Baths

1,626 Sq.Ft.

$475,000

MLS#: VAFQ2023300

New on site today
Welcome to a little slice of country life just south of Warrenton! This cozy 3-bedroom ranch sits on a beautiful, level 1.34-acre lot and combines the relaxed pace of Fauquier County living with remarkable convenience. Hardwood floors run throughout the main level, and all the home's major systems have been recently upgraded (see complete list in MLS documents). The walkout basement adds two flexible rooms—ideal for a home office, guest space, hobby room or whatever fits your lifestyle.

Outside, the extra-large, fully fenced yard is a dog owner's dream, with plenty of room to garden, play or simply enjoy the outdoors. There’s also a 12 x 24’ newly sided shed for equipment and other storage.  At the heart of the property stands a magnificent centuries-old poplar tree—a striking reminder of the history and character of this special setting.

Enjoy peaceful country surroundings without feeling far from everything. Easy access to Routes 29 and 17 puts Warrenton, Bealeton, Gainesville, Culpeper and the Fredericksburg/Stafford area within reach. Spend Saturday morning at nearby Messick's Farm Market, visit local wineries, explore Whitney State Forest, catch the vintage aircraft at Bealeton's famous Flying Circus Aerodrome, or head into historic Old Town Warrenton for dining, shopping and the farmers market.
#VAFQ2023462

WARRENTON

9787 LEES MILL ROAD

3 Beds

1 Baths

1,830 Sq.Ft.

$475,000

MLS#: VAFQ2023462
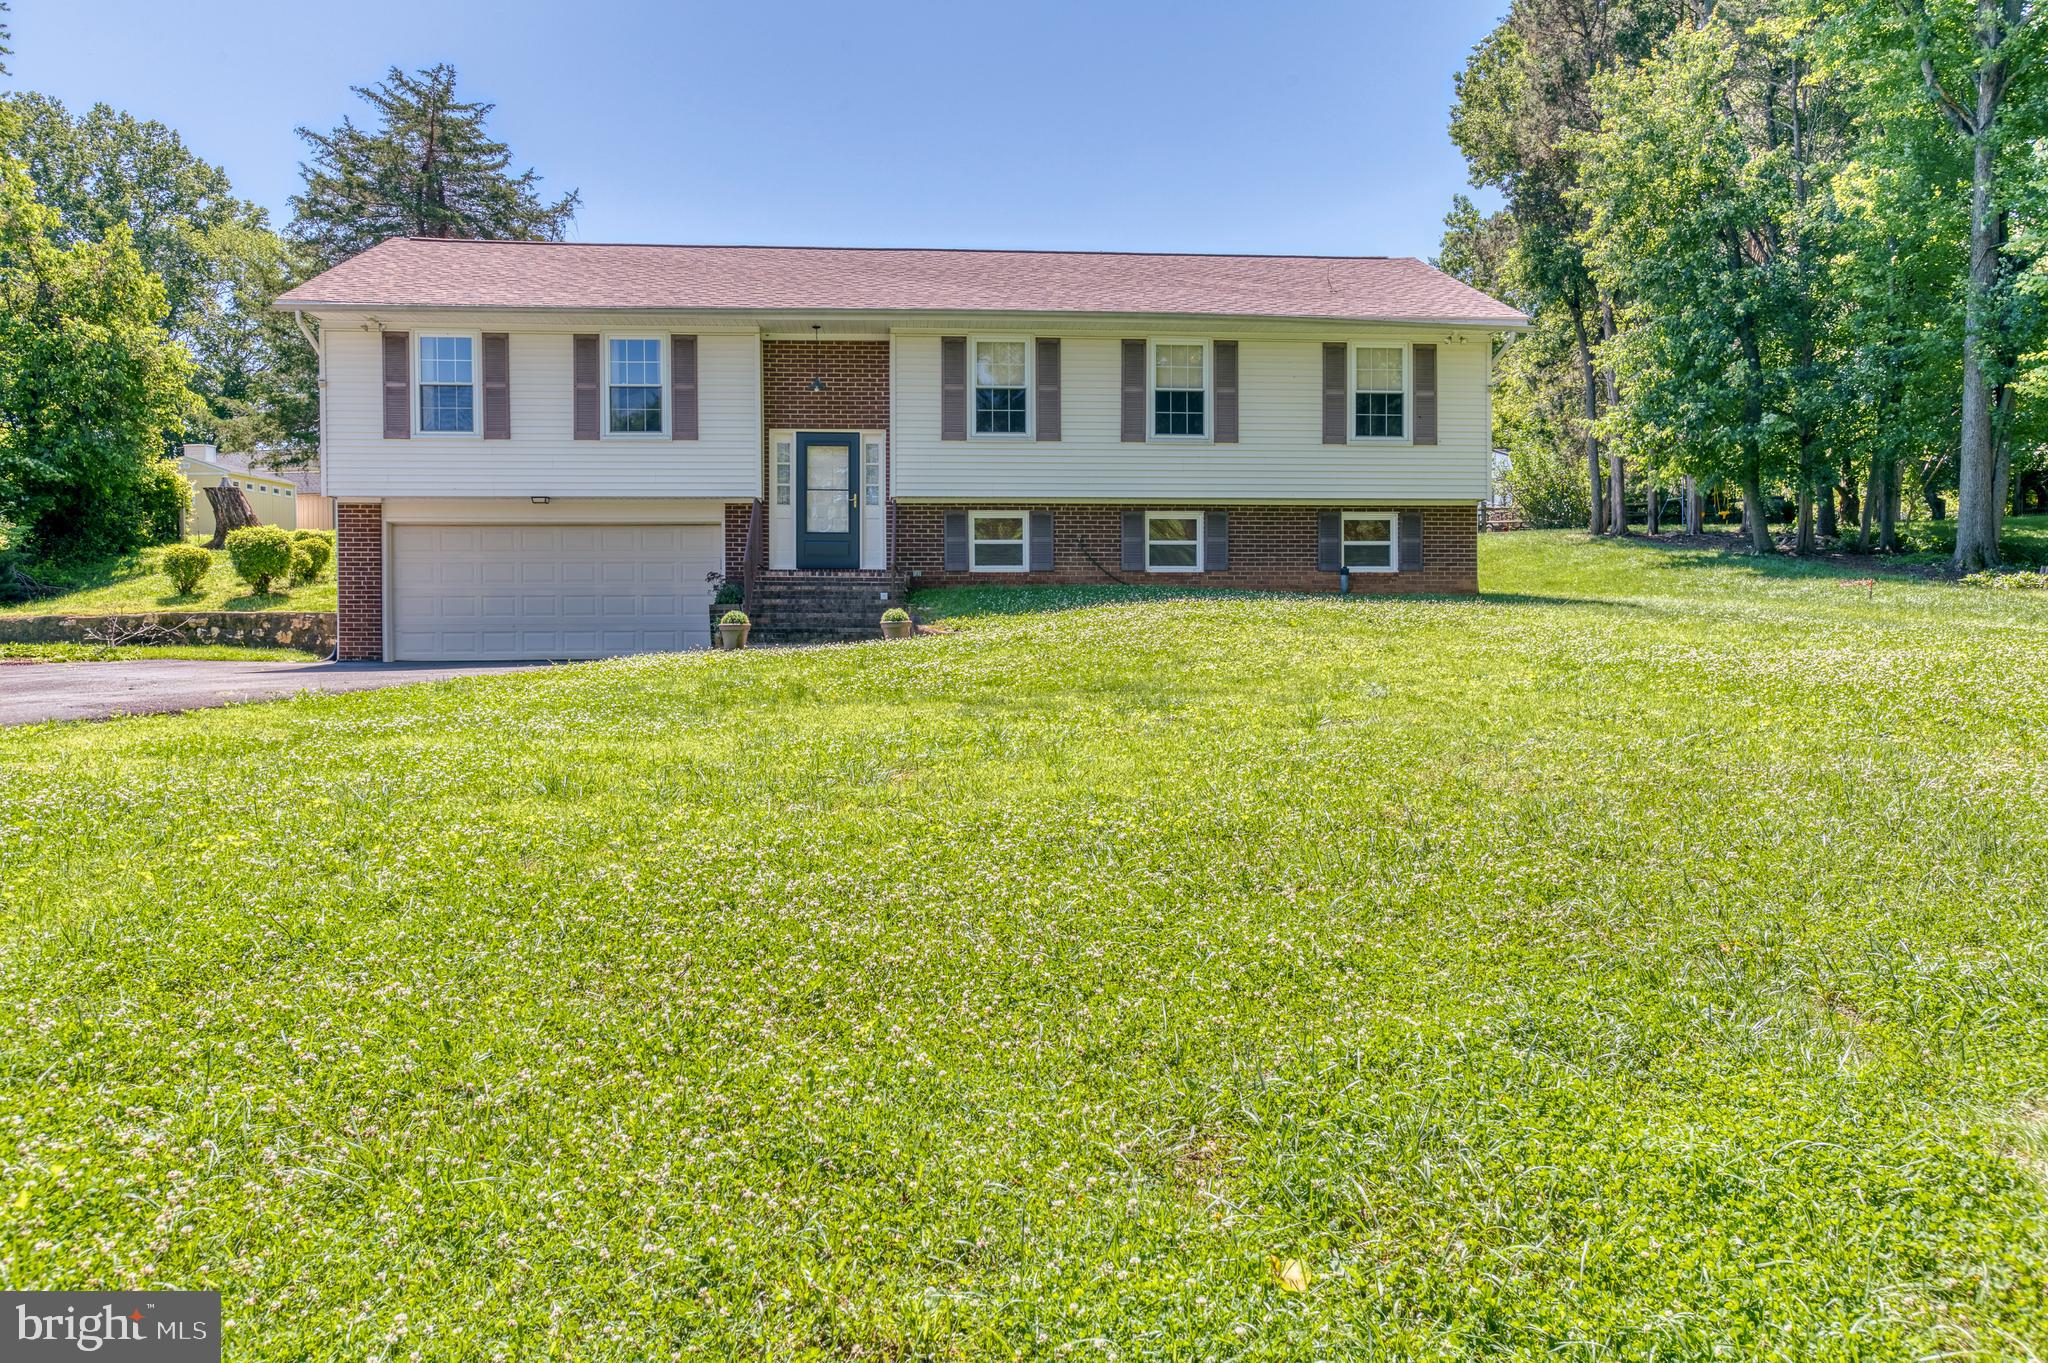
Nestled in the charming Warrenton Lakes subdivision, this beautifully maintained split foyer home exudes warmth and comfort. Built in 1978, the property showcases a blend of classic craftsmanship and modern convenience, making it a perfect retreat for those seeking a cozy yet stylish living space. Step inside to discover a thoughtfully designed interior featuring plush carpeting and elegant vinyl flooring that flows seamlessly throughout. The traditional floor plan offers a formal dining room, ideal for hosting gatherings, while the eat-in kitchen invites casual meals with its ample table space. The kitchen is equipped with essential appliances, including a dishwasher, electric oven/range, and refrigerator, ensuring every culinary need is met. The inviting living area is anchored by a wood-burning fireplace, perfect for cozy evenings. Natural light pours in through well-appointed window treatments, enhancing the home's welcoming ambiance. With three spacious bedrooms and two and a half baths, including a primary bath, this residence provides comfort and privacy for all. The fully finished basement adds valuable living space, including a large family room with a wood burning fireplace. Outside, the expansive 0.52-acre lot features a paved driveway leading to an attached garage, providing convenience and ample parking. This home is a true gem, blending unique architectural features with modern amenities, creating a sanctuary that feels just right. Experience the perfect balance of comfort and style in this delightful residence.
#VAFQ2022168

WARRENTON

7077 WESTMORELAND DRIVE

3 Beds

2 Baths

1,696 Sq.Ft.

$624,900

MLS#: VAFQ2022168

 - property

Send a message

Message successfully sent.

Your message

What is 3 + 4 ?

Reason for contacting?

I agree to receive email communication and understand I can unsubscribe at any time.

I agree to be contacted by Charis Realty Group via call, email, and text for real estate services. To opt out, you can reply 'stop' at any time or reply 'help' for assistance. You can also click the unsubscribe link in the emails. Message and data rates may apply. Message frequency may vary. Privacy Policy

Sign Out

Virtual Assistant

Would you like to take the next step with this property? We can help you schedule a showing or virtual tour, or send you more details.

Yes, I would like more information.

Thank You for Your Reply, One of Our Agents will contact you as soon as possible

No, maybe later.

Thank you, you can always contact me via email, phone number or through the contact form.

Realhub AI

Lucy - Your AI-Powered Realtor

Update Your Temporary Password

Personalize your search

Enter your email and we'll notify you immediately when new listings match what you're looking for.

or enter email address

Already have an account ? Login here

Continue your home search

I agree to receive communications and understand I can unsubscribe at any time.

I agree to be contacted by Charis Realty Group via call, email, and text for real estate services. To opt out, you can reply 'stop' at any time or reply 'help' for assistance. You can also click the unsubscribe link in the emails. Message and data rates may apply. Message frequency may vary. Privacy Policy

Already have an account ? Login here

We use cookies

We use cookies primarily for analytics to enhance your experience. By accepting, you agree to our use of these cookies. You can manage your preferences or learn more about our cookies policy.