


Property
Beds
4
Full Baths
3
1/2 Baths
1
Year Built
1997
Sq.Footage
3,937
Showings will begin September 18. Don't miss this exceptional home located in the Cumberland Valley School District. Spacious, well maintained, and loaded with extras! 9ft ceilings, new flooring, a private office, laundry, cozy fireplace in the family room, formal living room with crown molding, formal dining room with chair railing and a spacious kitchen with lots of cupboards, under counter lighting large walk-in pantry, island and a breakfast room off the kitchen. The lower level known for being the man cave has a pool table that is included with the sale of the home, built in wall TV, (included) bar with another small TV (included) ice maker, beverage cooler, stainless steel sink, an in-cabinet trash storage, and beer cooler. the upper level has an amazing primary suite with a sitting room, 3-sided fireplace, lighted tray ceiling and French doors leading into the primary bath with double sink vanity, jetted whirlpool tub, separate walk-in shower, linen closet and bathroom cupboards for more storage. In the closet area a separate makeup vanity with stool, 3 walk-in closets, built in ironing board, wall mounted jewelry box and a wall mounted hair dryer . In addition to all of that there are 3 more bedrooms and a full bath. Outside you will find a 22 x 42 heated inground swimming pool, a fishpond with waterfall, plenty of patio space, deck, fenced in yard (pool area) and a well-maintained yard. This is a must-see property!
Features & Amenities
Interior
-
Other Interior Features
Central Vacuum, Bar, Kitchen Island, Pantry, Recessed Lighting, Sound System, Walk-In Closet(s), Other, High Ceilings, Tray Ceiling(s), Built-in Features, Crown Molding
-
Total Bedrooms
4
-
Bathrooms
3
-
1/2 Bathrooms
1
-
Above Grade Finished Area
3044.0
-
Basement YN
YES
-
Cooling YN
YES
-
Cooling
Central Air, Geothermal, Electric
-
Fireplace YN
YES
-
Heating YN
YES
-
Heating
Geothermal, Propane, Forced Air, Baseboard
-
Pet friendly
Yes
Exterior
-
Garage
Yes
-
Garage spaces
3
-
Construction Materials
Brick Veneer, Concrete, Frame, Vinyl Siding
-
Other Exterior Features
Lighting
-
Parking
Garage Door Opener, Asphalt, Garage, Driveway, Inside Entrance, Attached
-
Patio and Porch Features
Deck
-
Pool
Yes
-
Pool Features
Heated, Fenced, In Ground, Private
-
Waterfront YN
NO
Area & Lot
-
Lot Features
Front Yard, Level, Back Yard, Waterfall
-
Lot Size(acres)
1.02
-
Lot Size(square feet)
44,431
-
Property Type
Residential
-
Property Sub Type
Single Family Residence
-
Architectural Style
Traditional
Price
-
Sales Price
$734,900
-
Tax Amount
$6,194
-
Financing Options
Cash, Conventional
-
Sq. Footage
3,937
-
Price/SqFt
$186
HOA
-
Association
No
Property Resources
-
Horse Property
NO
School District
-
Elementary School
MIDDLESEX
-
Middle School
EAGLE VIEW
-
High School
CUMBERLAND VALLEY
Property Features
-
New Construction
NO
-
Foundation Details
Concrete Perimeter
-
Senior Community YN
NO
-
Sewer
Septic Tank, Private Sewer
-
Tax Lot
5
-
Water Source
Well
Schedule a Showing
Showing scheduled successfully.
Mortgage calculator
Estimate your monthly mortgage payment, including the principal and interest, property taxes, and HOA. Adjust the values to generate a more accurate rate.
Your payment
Principal and Interest:
$
Property taxes:
$
HOA fees:
$
Total loan payment:
$
Total interest amount:
$
Location
County
CUMBERLAND
Elementary School
MIDDLESEX
Middle School
EAGLE VIEW
High School
CUMBERLAND VALLEY
Listing Courtesy of SHARON RICH, Alpha State Realty
RealHub Information is provided exclusively for consumers' personal, non-commercial use, and it may not be used for any purpose other than to identify prospective properties consumers may be interested in purchasing. All information deemed reliable but not guaranteed and should be independently verified. All properties are subject to prior sale, change or withdrawal. RealHub website owner shall not be responsible for any typographical errors, misinformation, misprints and shall be held totally harmless.

Salesperson, Fortitude Real Estate Team- Team Leader, Branch Manager- Martinsburg
Jennifer Fortson
Call Jennifer today to schedule a private showing.

* Listings on this website come from the FMLS IDX Compilation and may be held by brokerage firms other than the owner of this website. The listing brokerage is identified in any listing details. Information is deemed reliable but is not guaranteed. If you believe any FMLS listing contains material that infringes your copyrighted work please click here to review our DMCA policy and learn how to submit a takedown request.© 2024 FMLS.
Related Properties
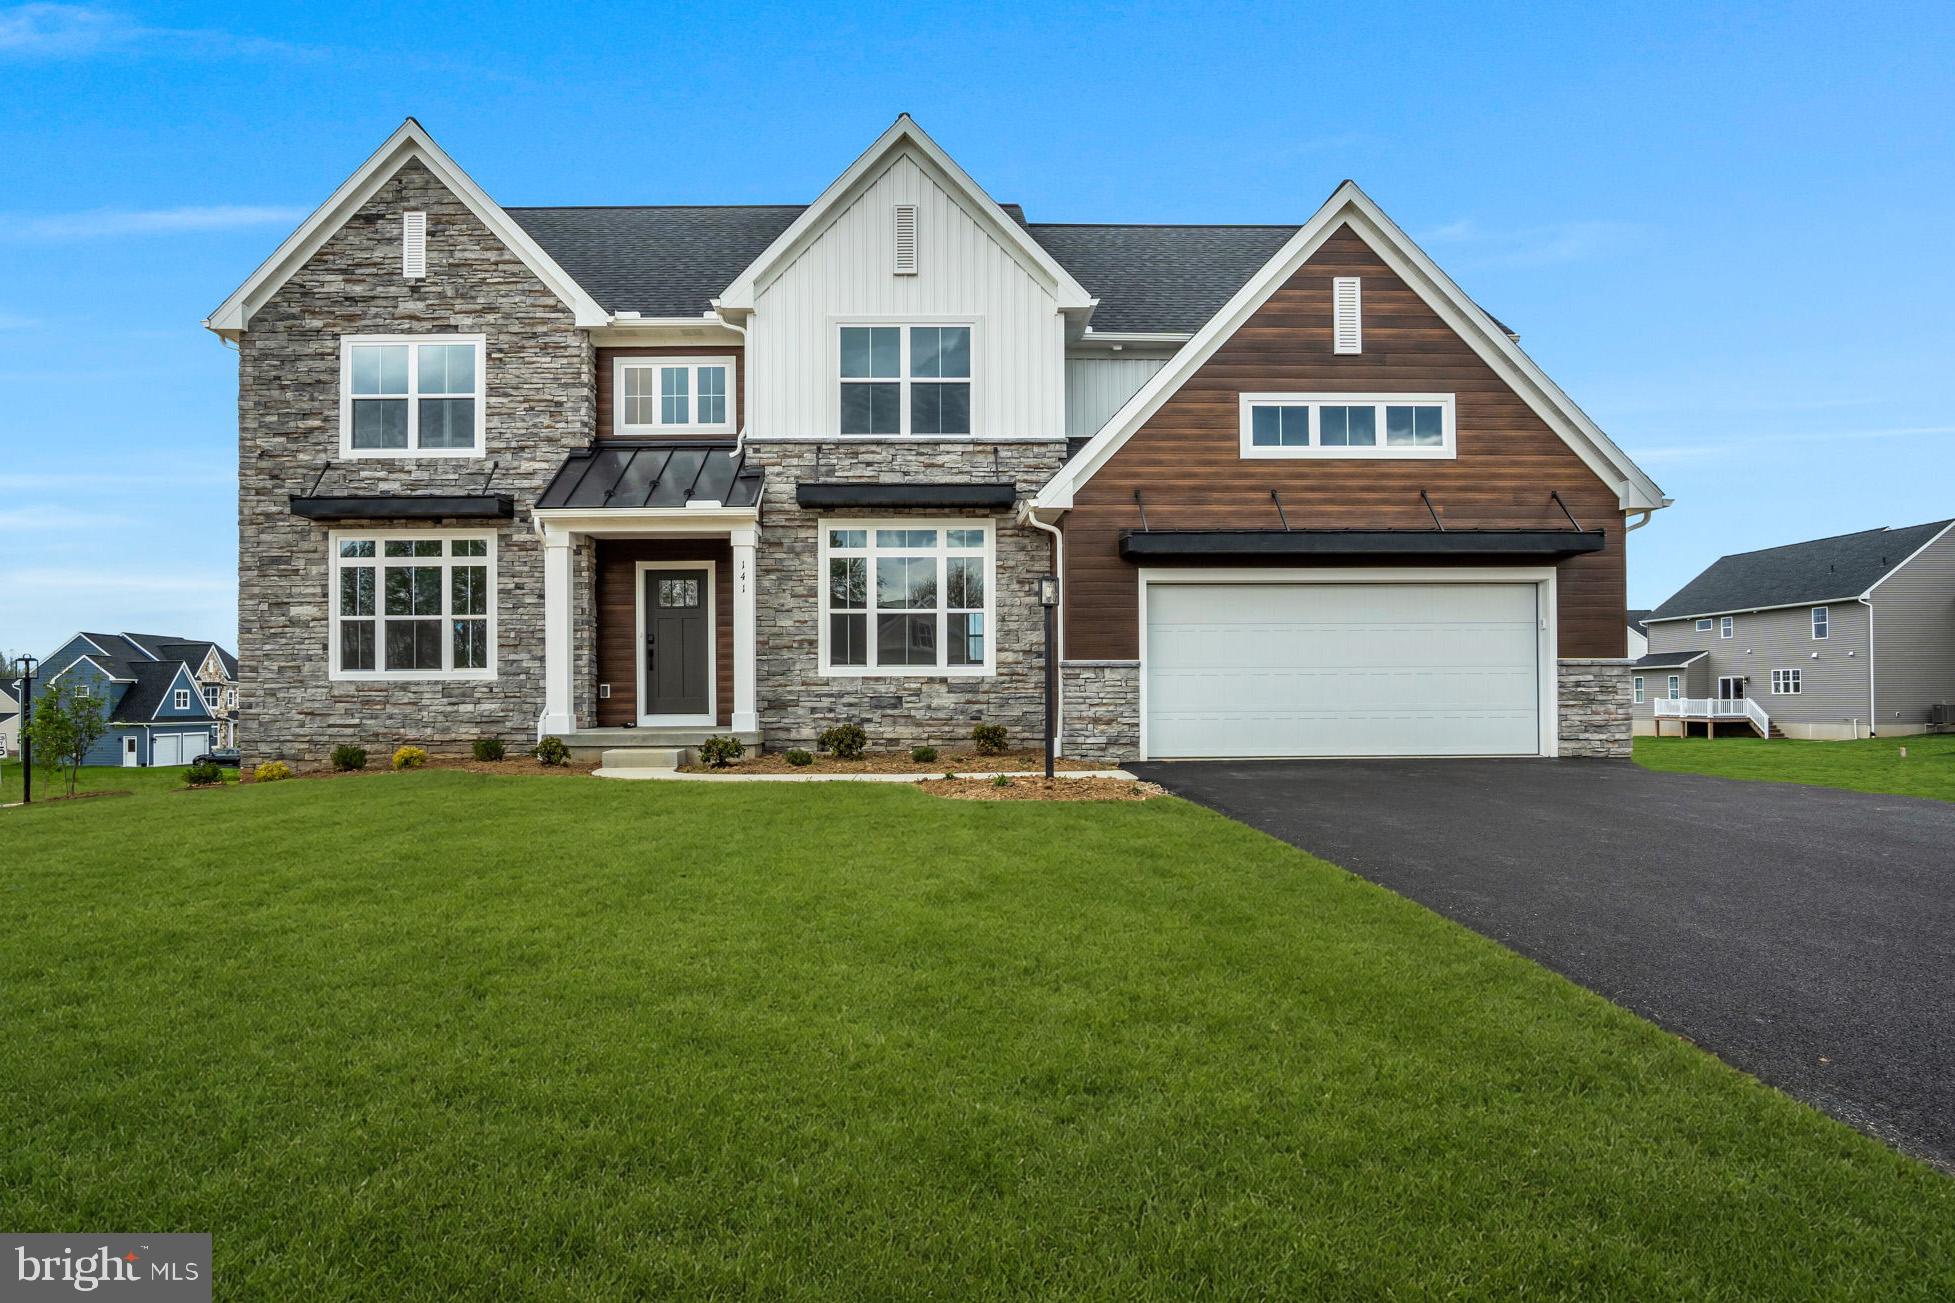
CARLISLE
139 BERKSHIRE DRIVE
4 Beds
3 Baths
3,114 Sq.Ft.
$699,990
MLS#: PACB2054776

CARLISLE
4 SUEBECCA DRIVE
4 Beds
2 Baths
3,053 Sq.Ft.
$675,000
MLS#: PACB2057526

CARLISLE
119 BLUE MOUNTAIN BOULEVARD
5 Beds
3 Baths
3,003 Sq.Ft.
$623,900
MLS#: PACB2058200
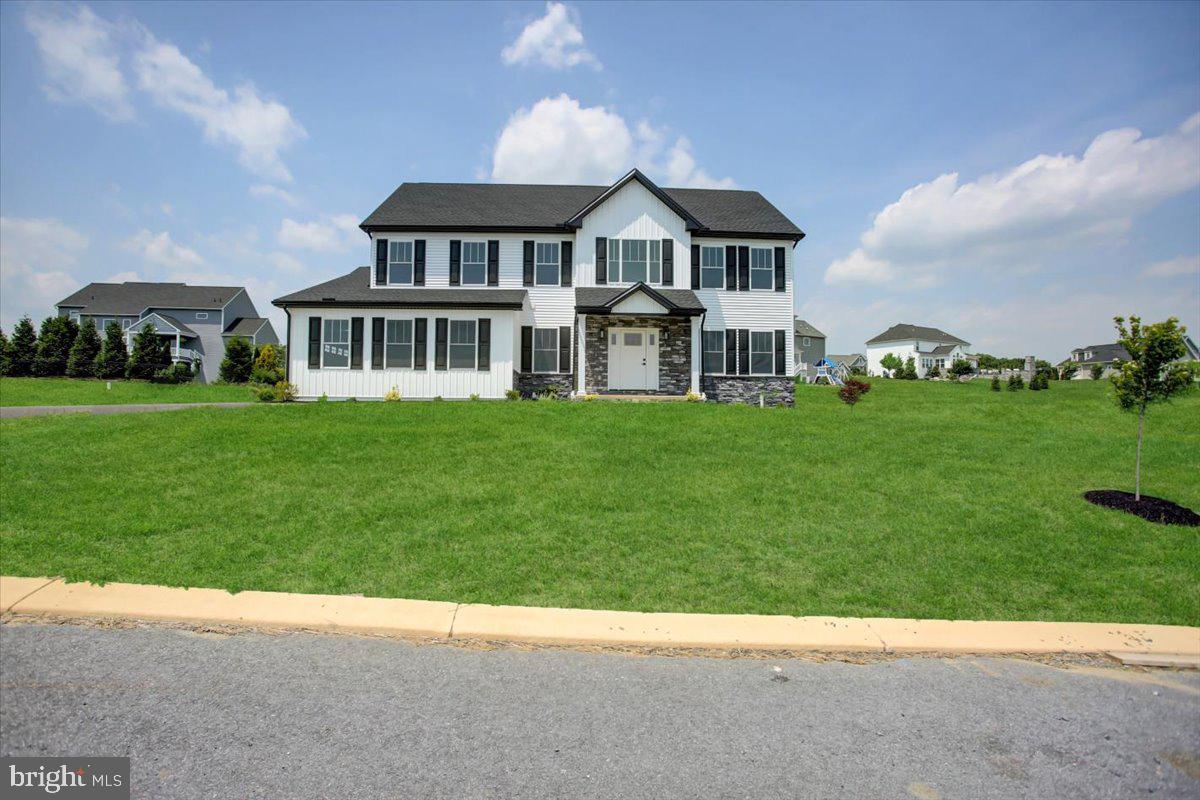
CARLISLE
6 SUEBECCA DRIVE
4 Beds
2 Baths
2,668 Sq.Ft.
$599,900
MLS#: PACB2055190

CARLISLE
18 OLD MOSS LANE
4 Beds
2 Baths
2,566 Sq.Ft.
$599,990
MLS#: PACB2048136
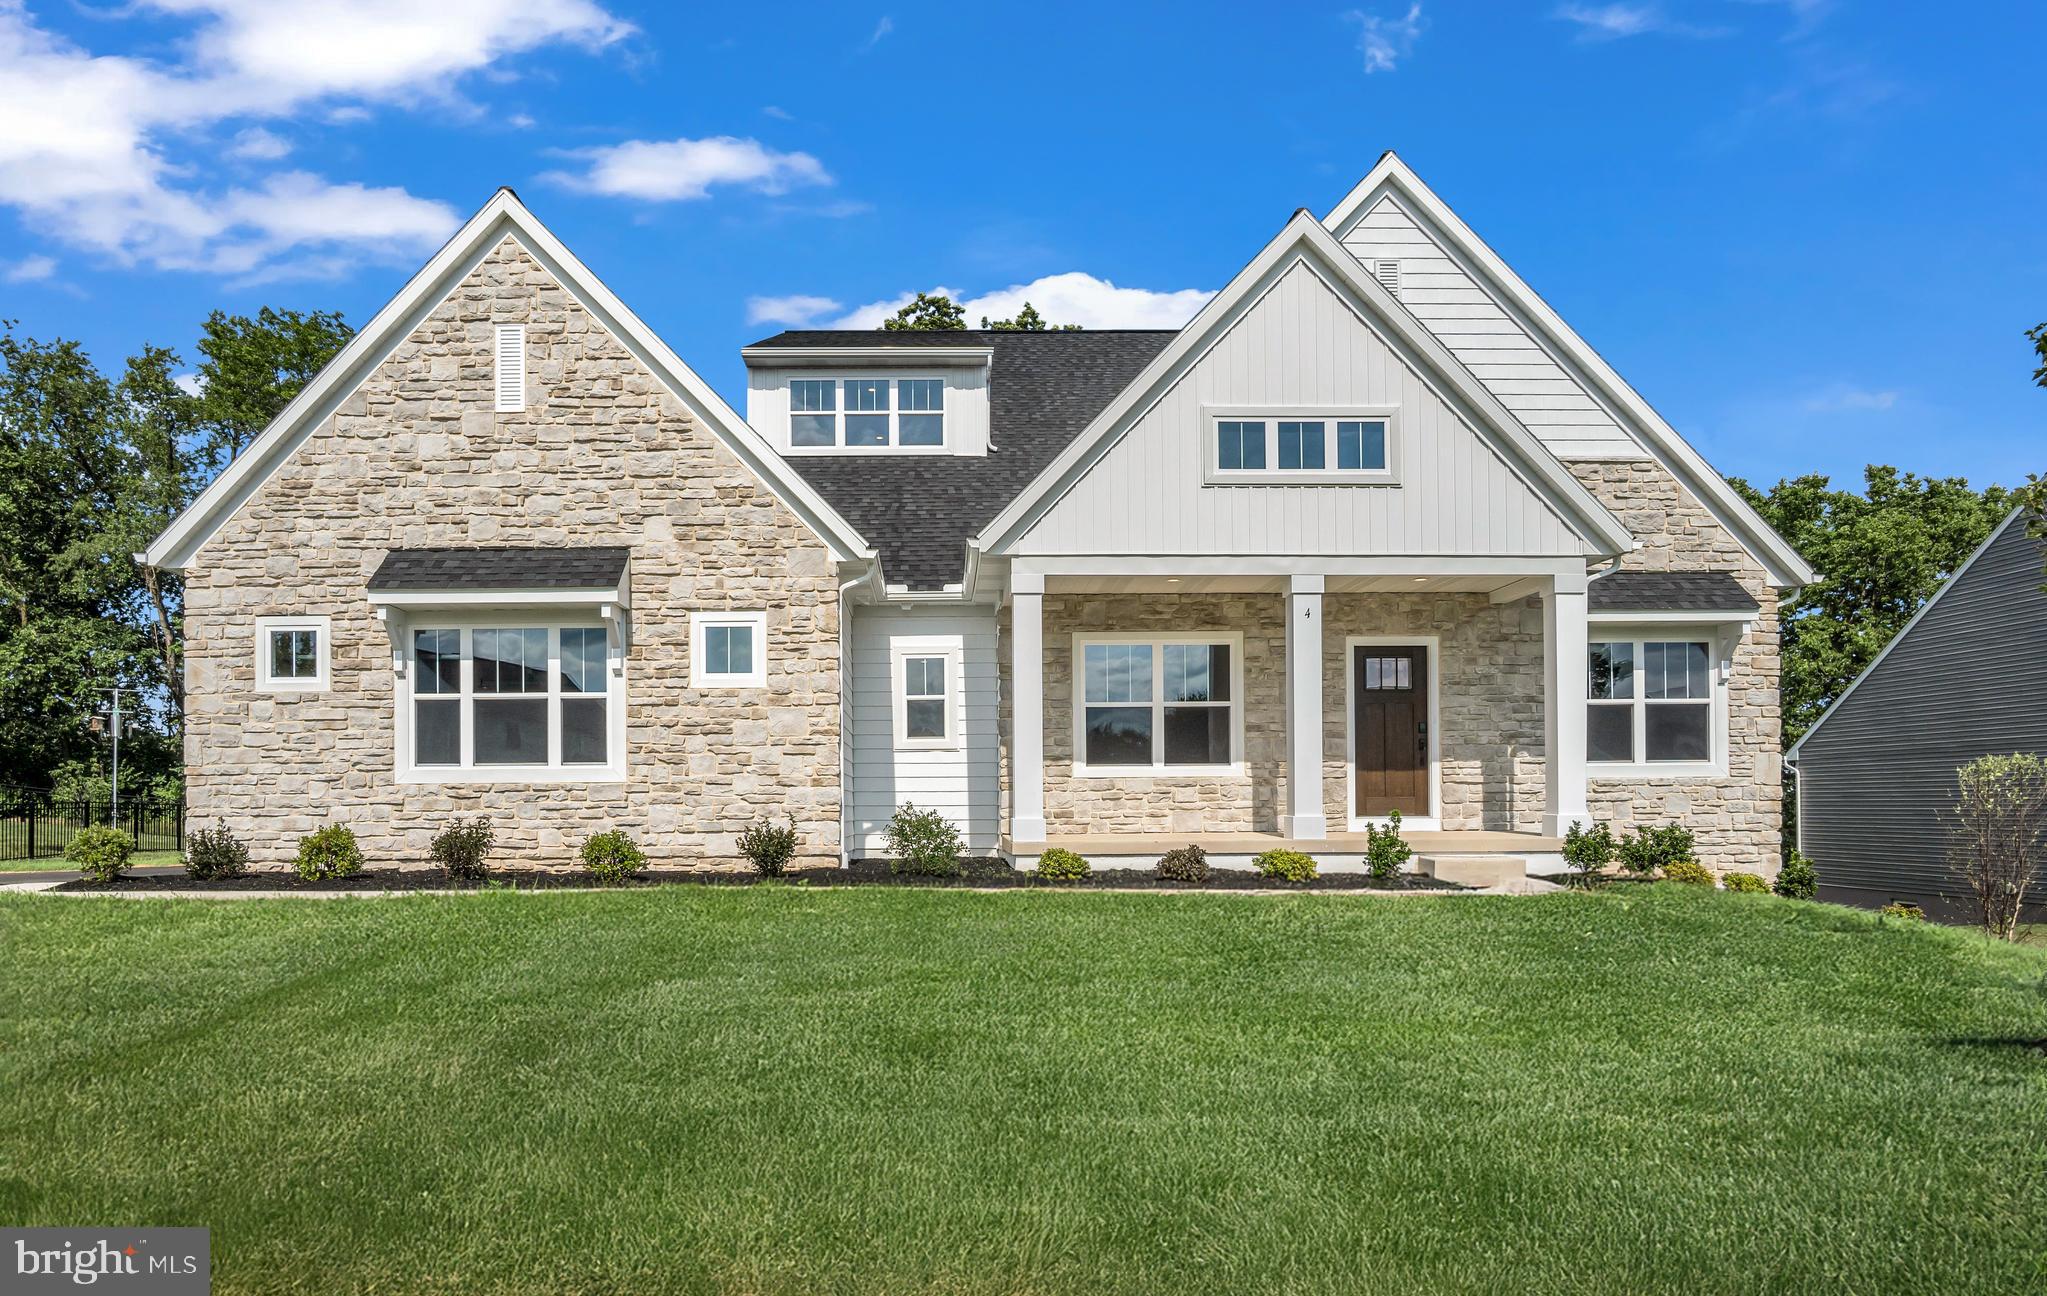
CARLISLE
4 OLD MOSS LANE
4 Beds
2 Baths
3,484 Sq.Ft.
$789,990
MLS#: PACB2054780

CARLISLE
100 S MOUNTAIN DRIVE
5 Beds
3 Baths
3,093 Sq.Ft.
$625,000
MLS#: PACB2056828

CARLISLE
304 ASBURY LANE
4 Beds
2 Baths
2,915 Sq.Ft.
$675,990
MLS#: PACB2058050
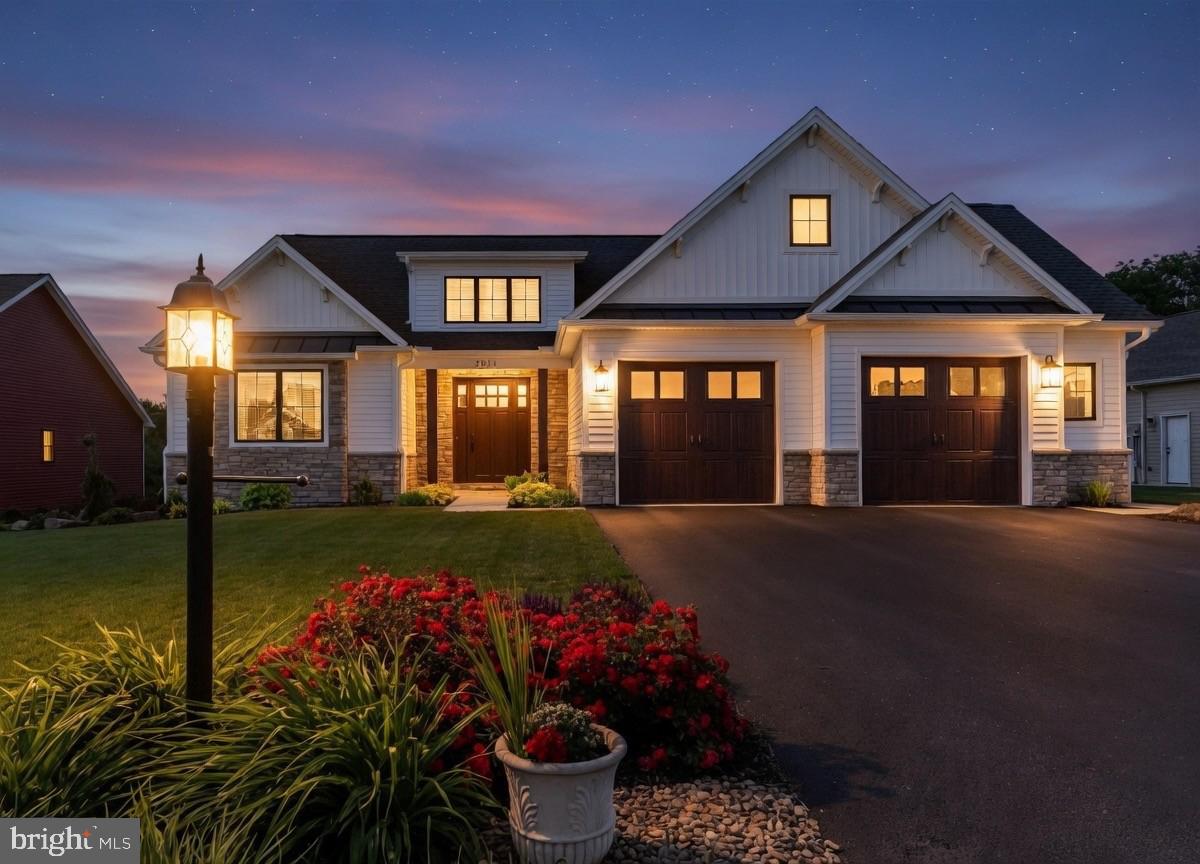
CARLISLE
1011 STONEHILL LANE
3 Beds
2 Baths
2,850 Sq.Ft.
$799,900
MLS#: PACB2046750

CARLISLE
887 ASHFIELD DRIVE
4 Beds
3 Baths
3,114 Sq.Ft.
$685,000
MLS#: PACB2058298
.png)