
Colonial
19 BLACK EYED SUSAN ROAD
LANGHORNE, PA 19047
MLS#: PABU2121022
$550,000
Property
Beds
2
Full Baths
2
1/2 Baths
1
Year Built
2000
Sq.Footage
1,639
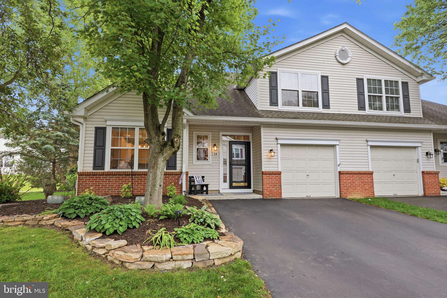
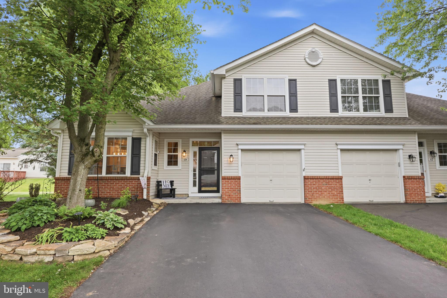
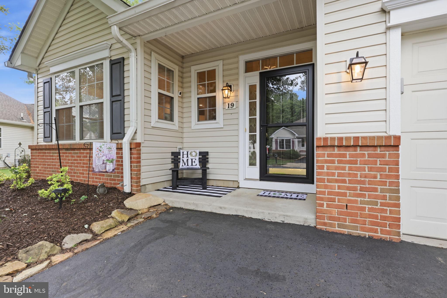
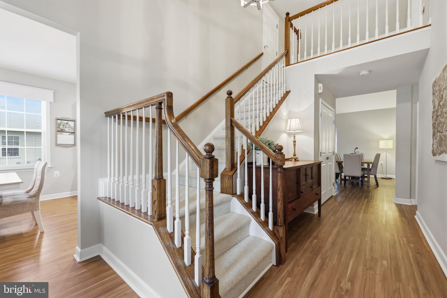
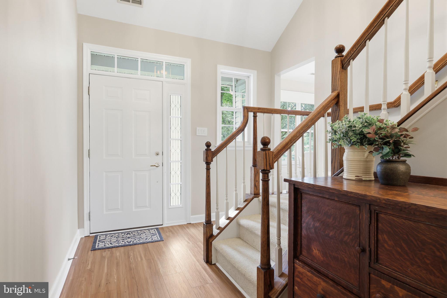
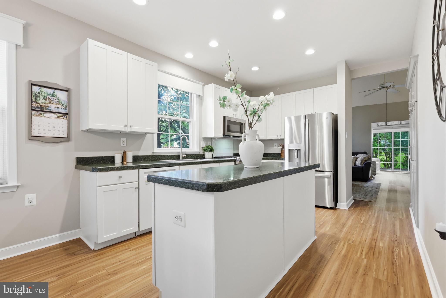
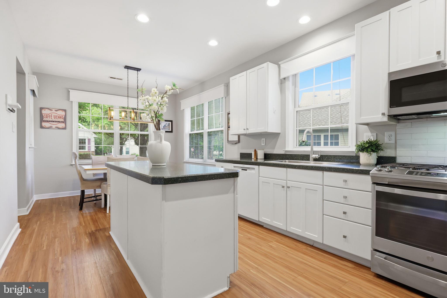
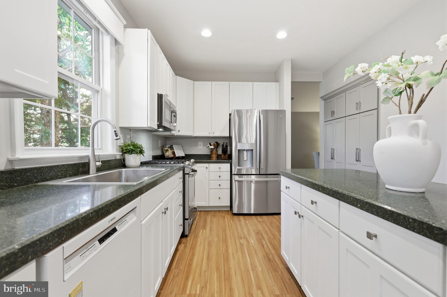
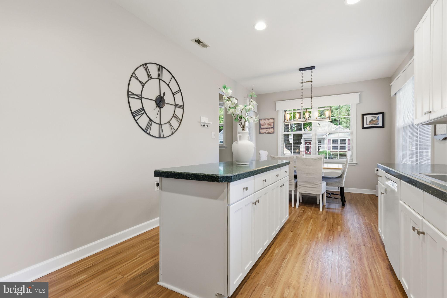
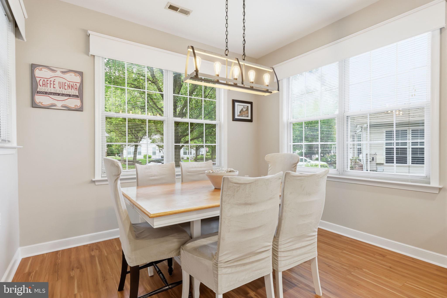
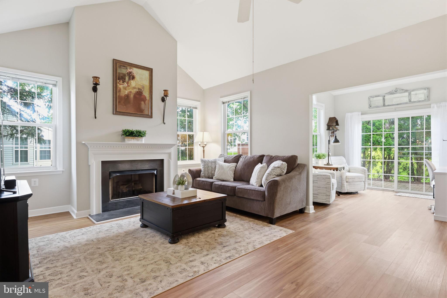
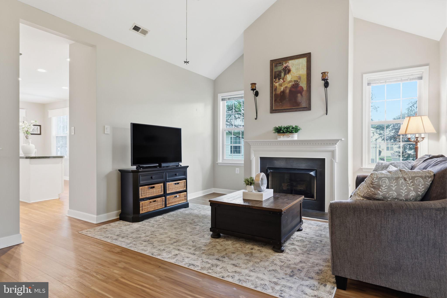
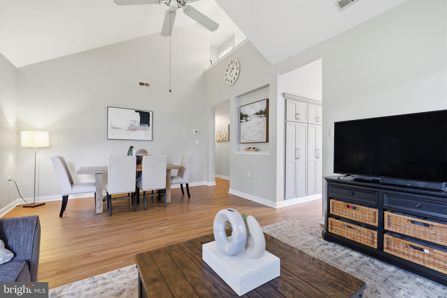
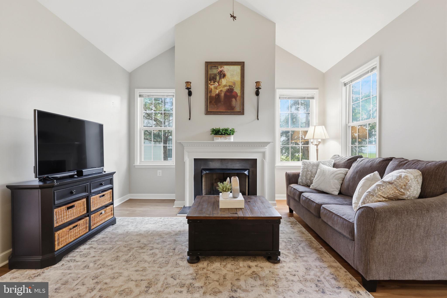
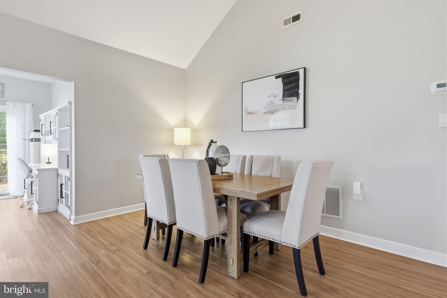
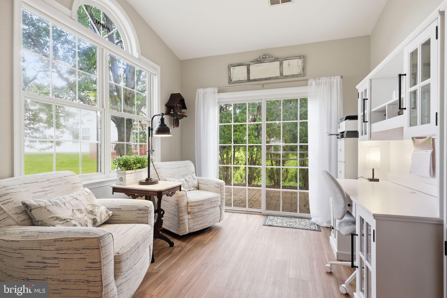
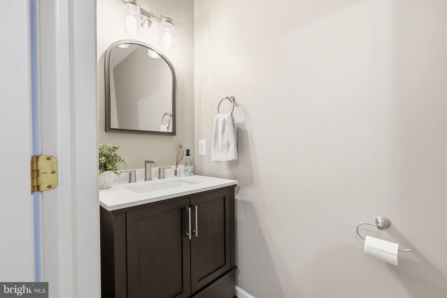
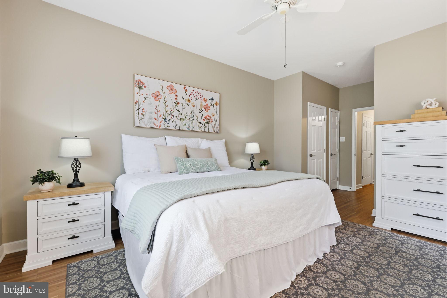
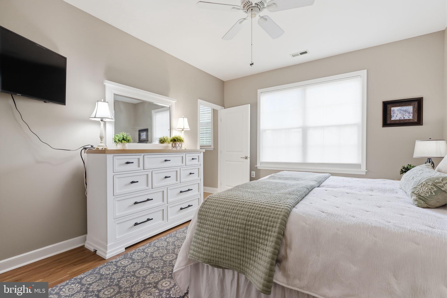
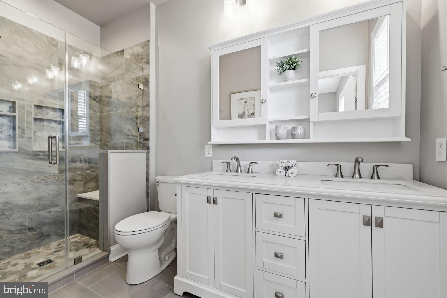
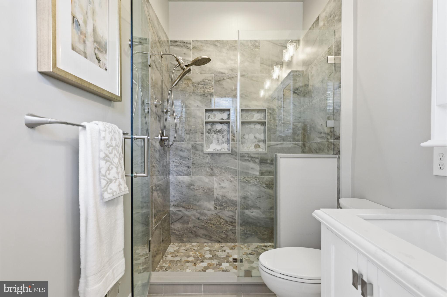
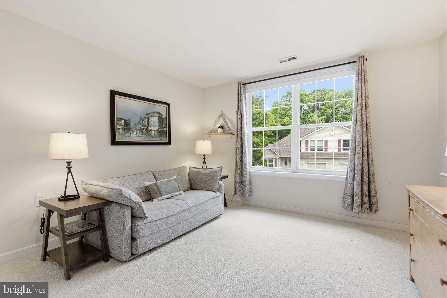
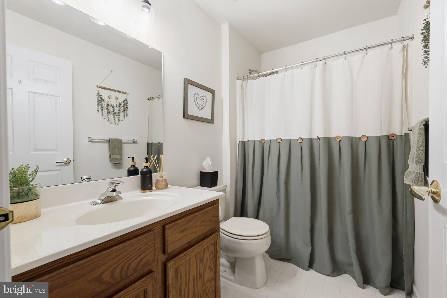
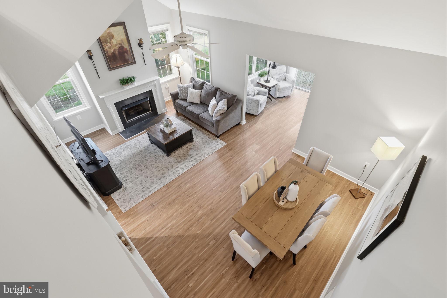
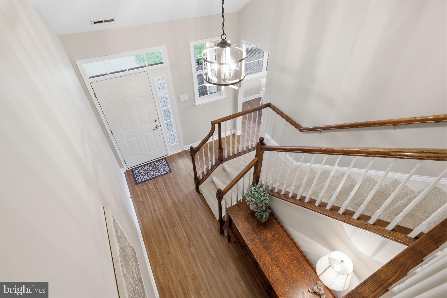
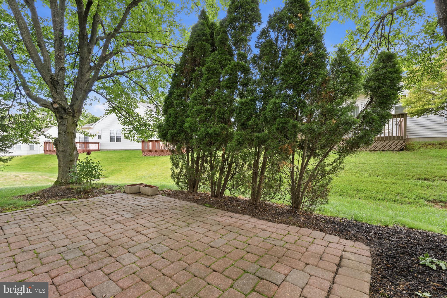
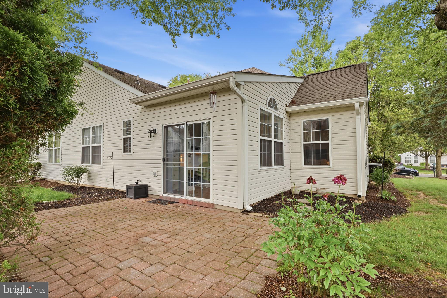
Welcome to 19 Black Eyed Susan Road, located in the highly desirable 55+ community of Flowers Mill. This beautifully maintained home is highlighted by thoughtful updates that will surely be appreciated. A charming covered front porch creates a warm welcome as you step inside to find newer luxury flooring flowing throughout the entire first floor, beginning in the dramatic foyer with soaring ceilings. The spacious eat-in kitchen is designed for both everyday living and convenience, featuring an island, classic 42-inch white cabinetry, stainless steel appliances, tile backsplash, and a one-of-a-kind enlarged custom pantry offering incredible storage. Just beyond the kitchen is a versatile combination living and dining area highlighted by vaulted ceilings and elegant gas fireplace. A bright sunroom extends from this area and provides direct access to a private paver patio, creating an ideal indoor-outdoor flow. The main-floor primary suite serves as a peaceful retreat with a beautifully renovated en-suite bath and three separate closets, including a walk-in closet, additional clothing closet, and linen closet. The first floor also includes a conveniently located laundry area, updated powder room, enlarged coat closet and access to the one-car garage complete with a utility sink. Upstairs, guests will appreciate a spacious second bedroom and full bath. Here you will also find a large storage room and utility room offering even more storage space. Enjoy all that Flowers Mill has to offer, including an updated clubhouse, indoor and outdoor pools, tennis courts, pickleball courts, bocce and a full calendar of community activities and events. This is low-maintenance living at its finest in one of Bucks County’s most sought-after active adult communities.
Features & Amenities
Interior
-
Total Bedrooms
2
-
Bathrooms
2
-
1/2 Bathrooms
1
-
Above Grade Finished Area
1639.0
-
Basement YN
NO
-
Cooling YN
YES
-
Cooling
Central Air, Electric
-
Fireplace YN
YES
-
Heating YN
YES
-
Heating
Natural Gas, Forced Air
-
Main Level Bedrooms
1
-
Pet friendly
Number Limit, Yes
Exterior
-
Garage
Yes
-
Garage spaces
1
-
Construction Materials
Frame
-
Parking
Garage Door Opener, Garage, Driveway, Attached
-
Pool
Yes
-
Pool Features
Community
-
Waterfront YN
NO
Area & Lot
-
Lot Size(acres)
0.14
-
Lot Size(square feet)
5942.0
-
Property Type
Residential
-
Property Sub Type
Townhouse
-
Architectural Style
Colonial
Price
-
Sales Price
$550,000
-
Tax Amount
$7,109
-
Sq. Footage
1, 639
-
Price/SqFt
$335
HOA
-
Association
Yes
-
Association Fee
$270
-
Association Fee Frequency
Monthly
-
Association Fee Includes
N/A
School District
-
Elementary School
N/A
-
Middle School
N/A
-
High School
N/A
Property Features
-
New Construction
NO
-
Association Amenities
Billiard Room, Fitness Center, Game Room, Sauna, Tennis Court(s), Gated
-
Foundation Details
Slab
-
Senior Community YN
YES
-
Sewer
Public Sewer
-
Tax Lot
049
-
Water Source
Public
Schedule a Showing
Showing scheduled successfully.
Mortgage calculator
Estimate your monthly mortgage payment, including the principal and interest, property taxes, and HOA. Adjust the values to generate a more accurate rate.
Your payment
Principal and Interest:
$
Property taxes:
$
HOA fees:
$
Total loan payment:
$
Total interest amount:
$
Location
County
BUCKS
Elementary School
Middle School
High School
Listing Courtesy of Carrie Sullivan , Keller Williams Real Estate-Langhorne
RealHub Information is provided exclusively for consumers' personal, non-commercial use, and it may not be used for any purpose other than to identify prospective properties consumers may be interested in purchasing. All information deemed reliable but not guaranteed and should be independently verified. All properties are subject to prior sale, change or withdrawal. RealHub website owner shall not be responsible for any typographical errors, misinformation, misprints and shall be held totally harmless.

Fortitude Real Estate Team- Team Leader, Branch Manager- Martinsburg
Jennifer Fortson
Call Jennifer today to schedule a private showing.

* Listings on this website come from the FMLS IDX Compilation and may be held by brokerage firms other than the owner of this website. The listing brokerage is identified in any listing details. Information is deemed reliable but is not guaranteed. If you believe any FMLS listing contains material that infringes your copyrighted work please click here to review our DMCA policy and learn how to submit a takedown request.© 2024 FMLS.
Related Properties
LANGHORNE
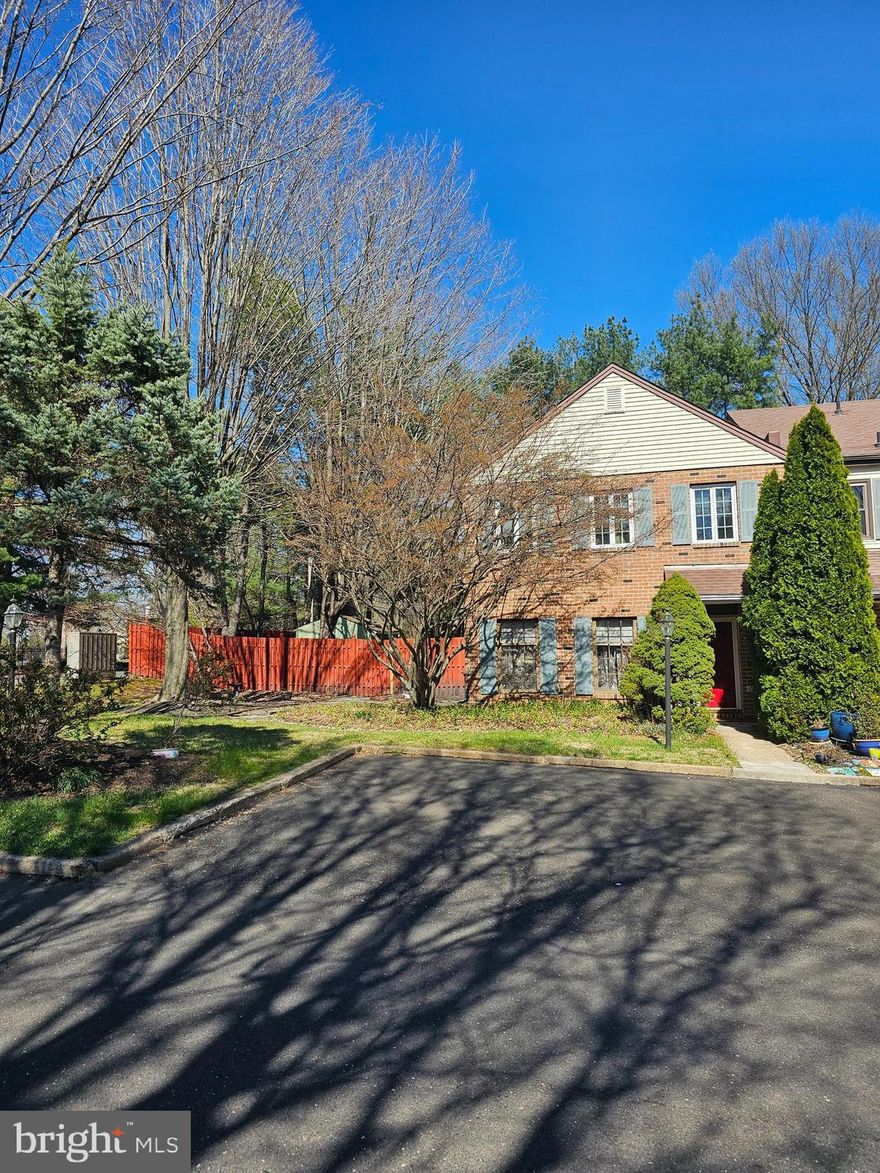
148 HAMPTON DRIVE
3 Beds
1 Baths
1,500 Sq.Ft.
$579,000
MLS#: PABU2122072
LANGHORNE
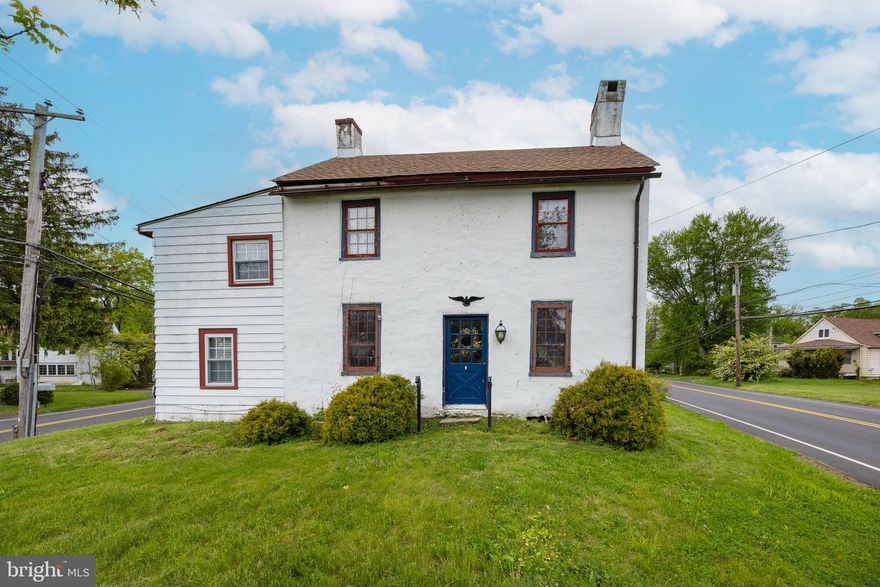
176 KENTON
3 Beds
2 Baths
2,028 Sq.Ft.
$475,000
MLS#: PABU2117958
LANGHORNE
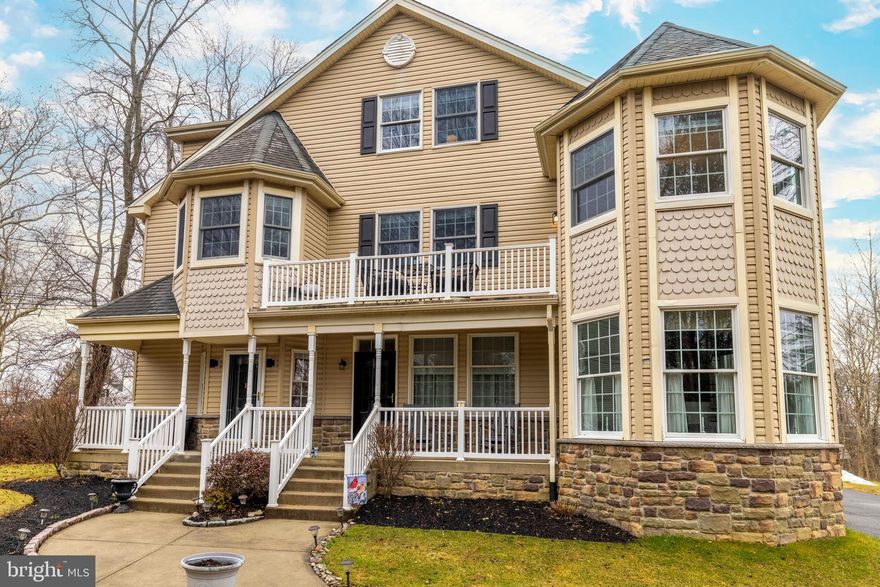
664 OLD LINCOLN HIGHWAY
3 Beds
3 Baths
1,590 Sq.Ft.
$550,000
MLS#: PABU2120236
LANGHORNE
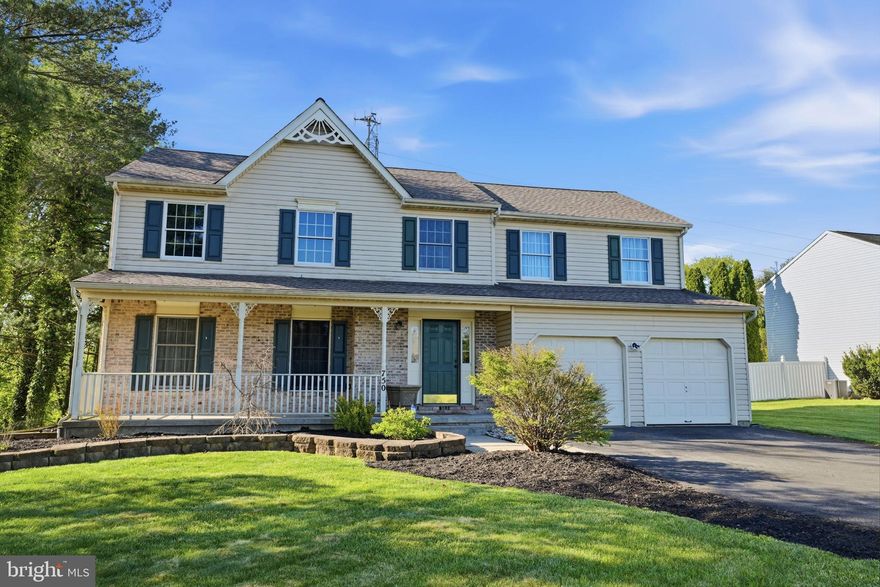
629 S BELLEVUE AVENUE B
3 Beds
3 Baths
2,614 Sq.Ft.
$599,900
MLS#: PABU2115620
LANGHORNE
750 FORD AVENUE
4 Beds
3 Baths
2,668 Sq.Ft.
$659,900
MLS#: PABU2120036
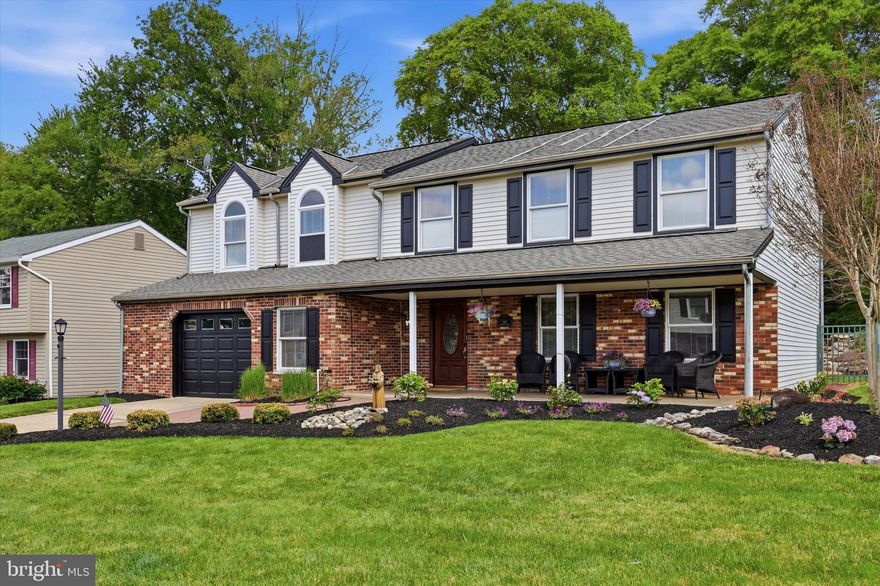
LANGHORNE
249 CAMBRIDGE DRIVE
5 Beds
2 Baths
2,322 Sq.Ft.
$649,000
MLS#: PABU2121724

LANGHORNE
438 QUINCY AVENUE
4 Beds
3 Baths
2,395 Sq.Ft.
$610,000
MLS#: PABU2121862
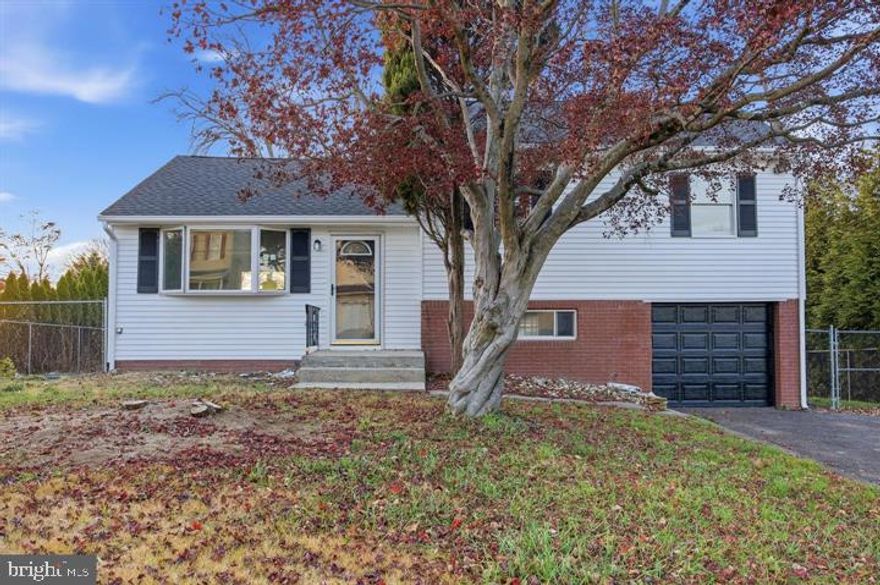
LANGHORNE
166 N HAWTHORNE AVENUE
3 Beds
1 Baths
1,030 Sq.Ft.
$559,900
MLS#: PABU2120254

LANGHORNE
75 DAWSON ROAD
3 Beds
1 Baths
1,610 Sq.Ft.
$625,000
MLS#: PABU2122376
.png)